


$1,500,000
About this home
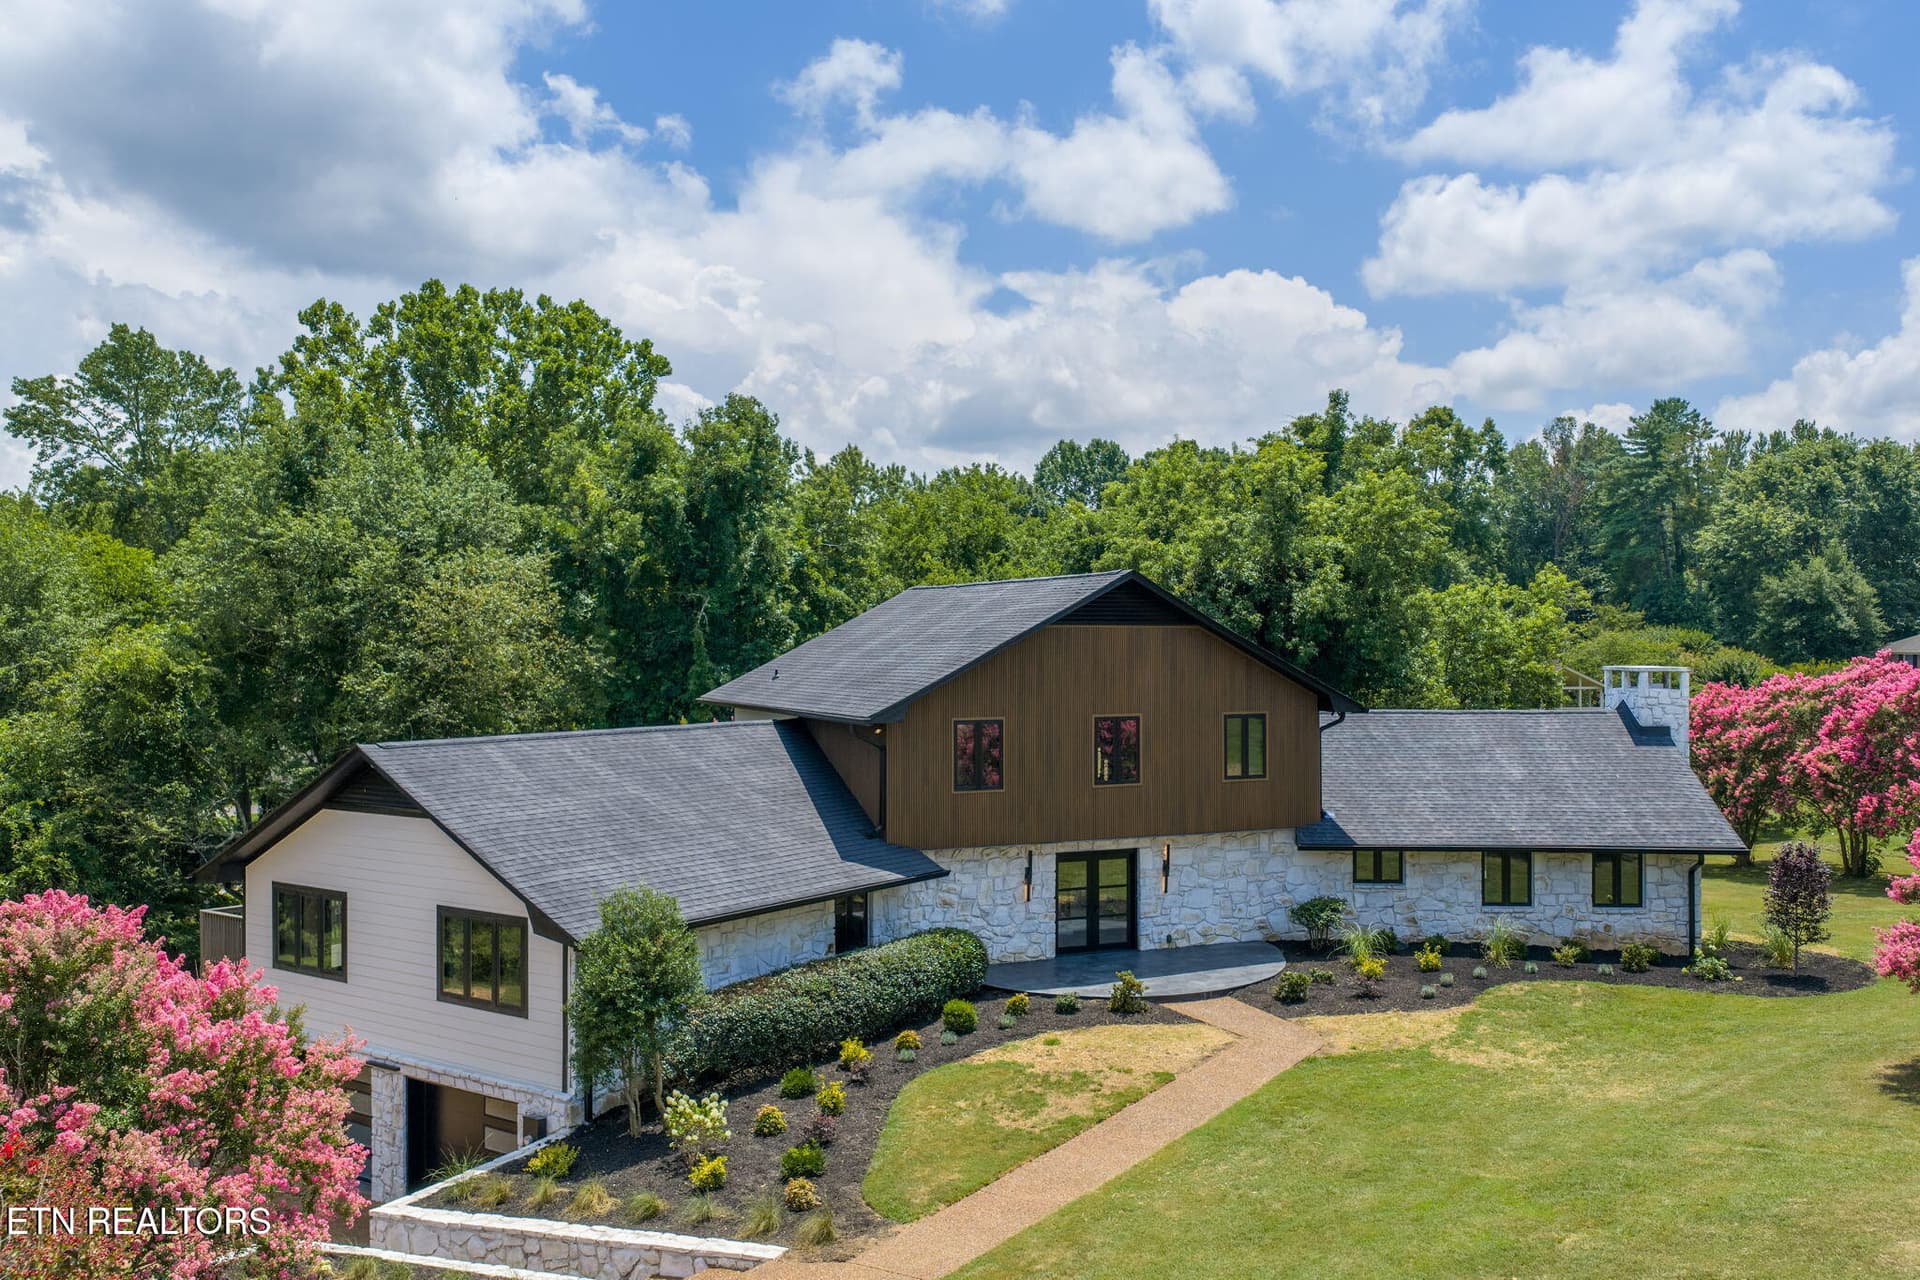
Views from nearly every room at the back of the house set the tone for this custom-built home on 7 private acres in White Plains Plantation, with room for family and entertaining. The main level pairs 10' exposed beam ceilings with hardwood floors, solid Alder doors, and a stone wood-burning fireplace, opening to a kitchen with custom cabinetry, granite, an oversized island, and a vaulted sunroom with long views across the treetops. The primary suite steps out to a covered Trex deck and offers a slipper tub, double tiled shower, and laundry-ready closet. Upstairs holds a second primary suite with private balcony, two more bedrooms, a craft room, and a large bonus room. The lower level adds a custom wet bar, a theater room perfect for movie nights, a full bath, and a 2-car garage/workshop. The outdoor spaces invite slow evenings and easy weekends. Mornings start with coffee on the covered deck overlooking the hills, and evenings move down to the wrapped stone patio, where sunsets, a second wood-burning fireplace, and the hot tub keep the gathering going well into fall. The pool sits just beyond, surrounded by concrete and stone patio with plenty of room for loungers and summer cookouts under the pergola. Professionally landscaped grounds, terraced stone walls, and a garden spot round out the property, with abundant wildlife all around. The big items are already taken care of, with a 50-year roof in 2025, 3 HVAC units, and a whole-home Generac on a buried propane tank. At the end of a cul-de-sac in a golf course community, with access to the neighborhood pool, tennis courts, and clubhouse, it offers country privacy with town just minutes away!
Highlights
Property details
- MLS
- East Tennessee REALTORS® MLS
- MLS #
- 1360115
- Property type
- Single Family Residence
- Subdivision
- White Plains Plantation
- Status
- Active
- Days on market
- 1
- On market date
- October 26, 2026
- Stories
- N/A
- Total bathrooms
- 4.5
- Garage spaces
- 4
- Parking spaces
- N/A
- Lot size
- 7.18 acres
Location
Get directions →Nearby schools
Within 10 miles. School directory data from the National Center for Education Statistics (NCES), accessed via the Urban Institute Education Data API. Local Score is calculated by INNOVATE Real Estate; where a state rating is shown, it comes from that state's own official school report card.
- Enrollment
- 505
- Student:teacher ratio
- 14.0:1
- District
- Putnam County
- Enrollment
- 722
- Student:teacher ratio
- 15.0:1
- District
- Putnam County
- Enrollment
- 0
- District
- Putnam County
Walkability
Blended score for Cookeville's center, calculated by INNOVATE Real Estate from two sources: the EPA's National Walkability Index (street network, transit, land-use mix) and Google Places amenity data (what's actually reachable on foot from this point). 60% EPA National Walkability Index + 40% nearby-amenity density (Google Places).
Market position
How this listing compares to current activity in Cookeville, from live MLS data.
Mortgage calculator
Estimate only - actual rate and payment depend on your lender, credit, and loan program.
Adjust tax / insurance estimates
Similar homes you might like


Data source: Listing information provided by East Tennessee REALTORS® MLS via Trestle/CoreLogic. Last updated 3 days ago.
Information herein deemed reliable but not guaranteed; all measurements, school assignments, HOA fees, taxes, and feature lists are approximate and should be independently verified. Equal Housing Opportunity.