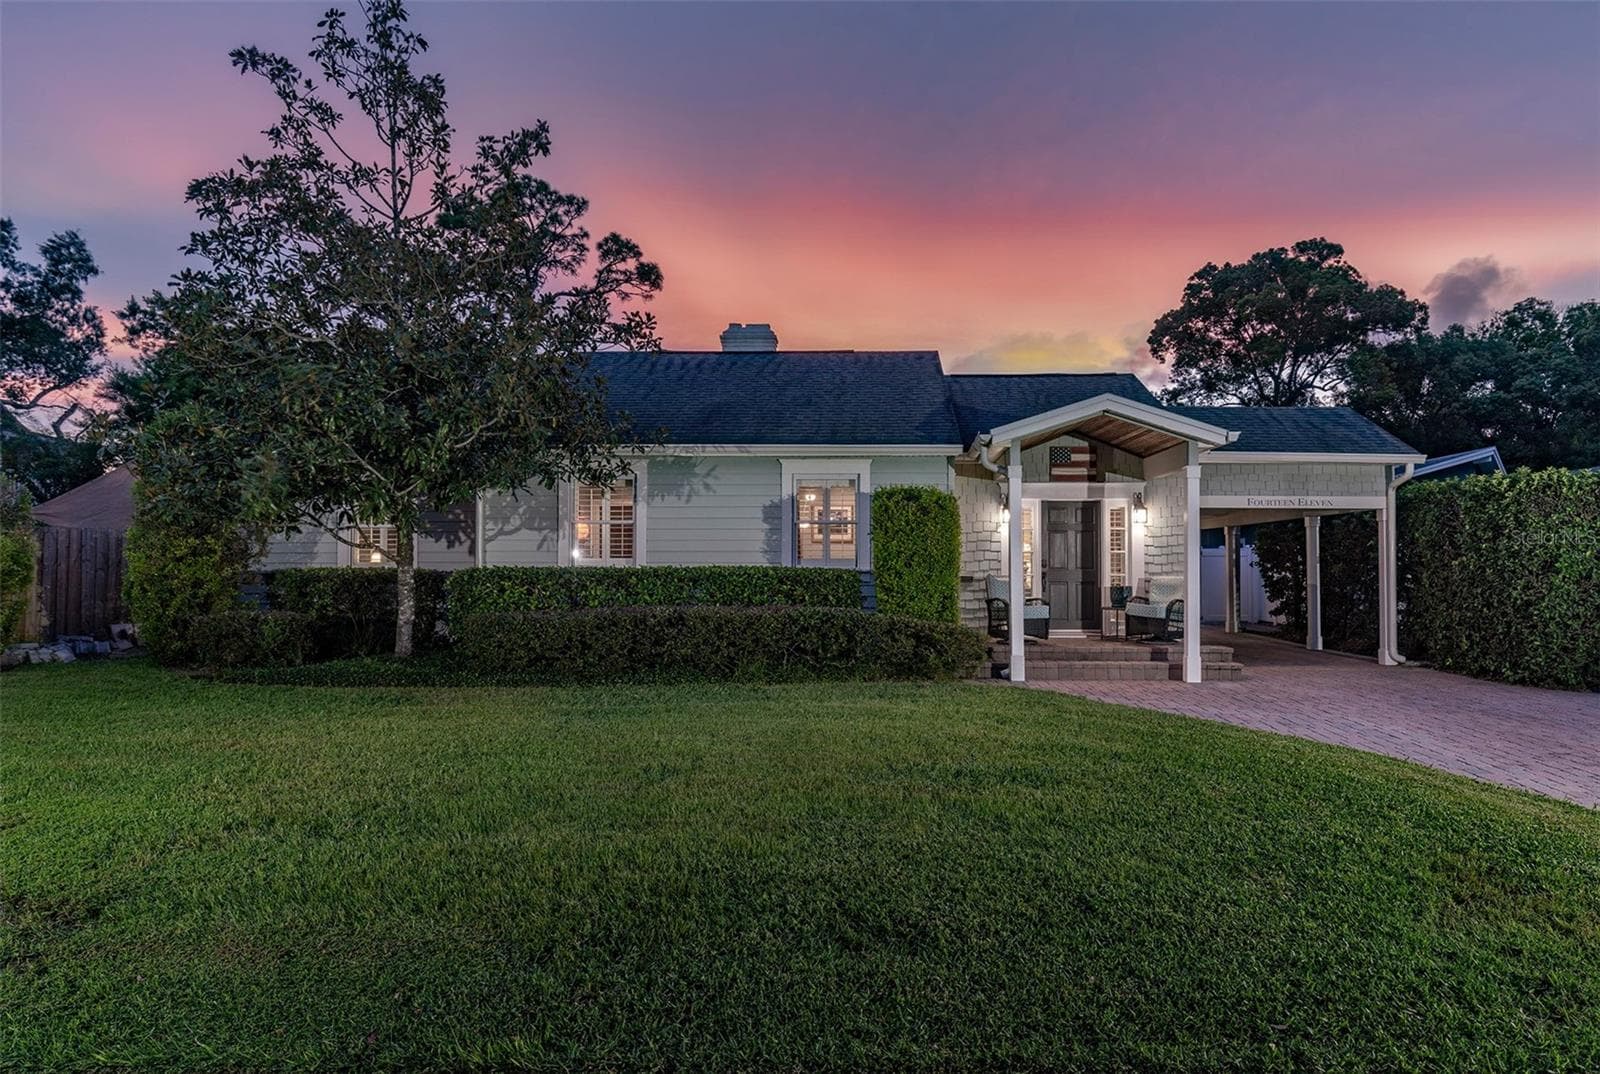
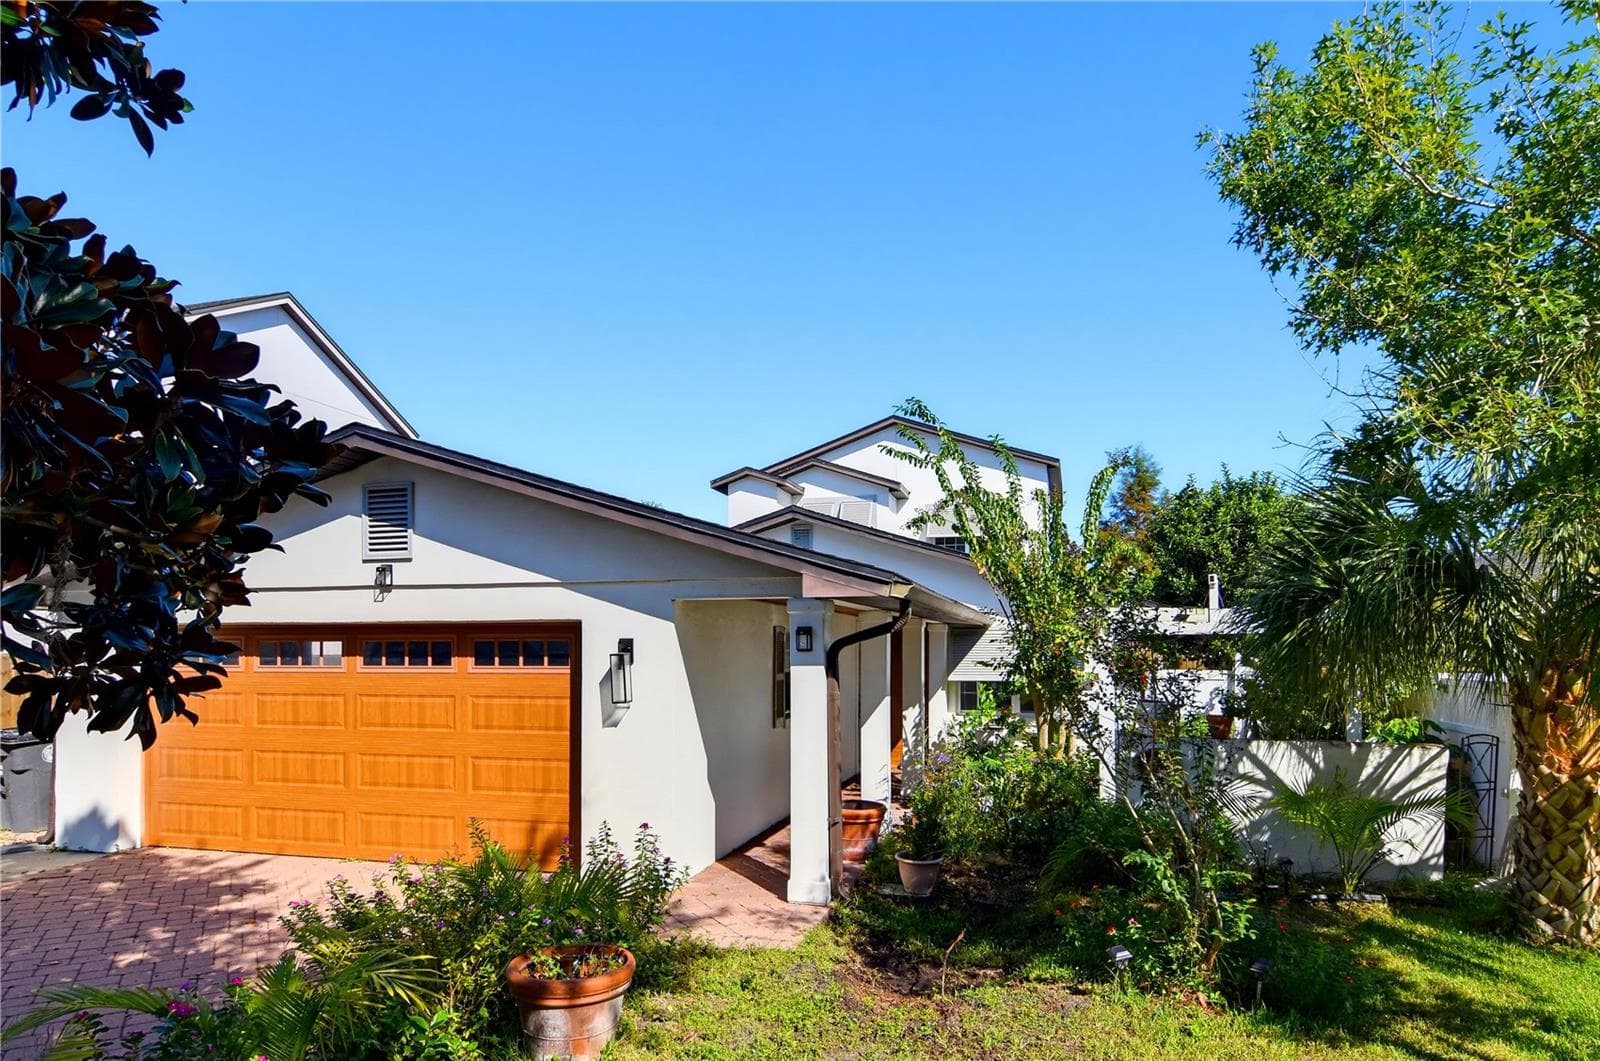
1611 Chestnut Avenue! - 1611 CHESTNUT AVE, WINTER PARK
Welcome home! - 1611 CHESTNUT AVE, WINTER PARK
Front garden pergola - 1611 CHESTNUT AVE, WINTER PARK
Shady front courtyard - 1611 CHESTNUT AVE, WINTER PARK
Foyer - 1611 CHESTNUT AVE, WINTER PARK
Enter into the heart of the home - 1611 CHESTNUT AVE, WINTER PARK
Kitchen opens to one of two living areas - 1611 CHESTNUT AVE, WINTER PARK
Large versitle kitchen/dining/living - 1611 CHESTNUT AVE, WINTER PARK
New stainless appliances - 1611 CHESTNUT AVE, WINTER PARK
Quartz counter tops - 1611 CHESTNUT AVE, WINTER PARK
Single Family Residence at 1611 CHESTNUT AVE, WINTER PARK, photo 11 of 51
Single Family Residence at 1611 CHESTNUT AVE, WINTER PARK, photo 12 of 51
Single Family Residence at 1611 CHESTNUT AVE, WINTER PARK, photo 13 of 51
Single Family Residence at 1611 CHESTNUT AVE, WINTER PARK, photo 14 of 51
Single Family Residence at 1611 CHESTNUT AVE, WINTER PARK, photo 15 of 51
Farm house sink - 1611 CHESTNUT AVE, WINTER PARK
Single Family Residence at 1611 CHESTNUT AVE, WINTER PARK, photo 17 of 51
Barn door open large closet/pantry - 1611 CHESTNUT AVE, WINTER PARK
Expansive family room - 1611 CHESTNUT AVE, WINTER PARK
Wood burning fire place - 1611 CHESTNUT AVE, WINTER PARK
Single Family Residence at 1611 CHESTNUT AVE, WINTER PARK, photo 21 of 51
Downstairs primary sitting room or office - 1611 CHESTNUT AVE, WINTER PARK
Sliders open to the back yard - 1611 CHESTNUT AVE, WINTER PARK
Downstairs primary - 1611 CHESTNUT AVE, WINTER PARK
Additional sliders open to the back yard - 1611 CHESTNUT AVE, WINTER PARK
En suite bath - 1611 CHESTNUT AVE, WINTER PARK
Shower - 1611 CHESTNUT AVE, WINTER PARK
Oversized 2nd downstairs bedroom - 1611 CHESTNUT AVE, WINTER PARK
En suite bath - 1611 CHESTNUT AVE, WINTER PARK
Single Family Residence at 1611 CHESTNUT AVE, WINTER PARK, photo 30 of 51
Downstairs guest bedroom - 1611 CHESTNUT AVE, WINTER PARK
Guest bath with tub - 1611 CHESTNUT AVE, WINTER PARK
Upstairs primary - 1611 CHESTNUT AVE, WINTER PARK
Single Family Residence at 1611 CHESTNUT AVE, WINTER PARK, photo 34 of 51
Large office alcove - 1611 CHESTNUT AVE, WINTER PARK
Single Family Residence at 1611 CHESTNUT AVE, WINTER PARK, photo 36 of 51
Primary spa bath retreat - 1611 CHESTNUT AVE, WINTER PARK
Double sink - 1611 CHESTNUT AVE, WINTER PARK
Large downstairs laundry/ utility room - 1611 CHESTNUT AVE, WINTER PARK
Backyard - 1611 CHESTNUT AVE, WINTER PARK
back view - 1611 CHESTNUT AVE, WINTER PARK
Back yard - 1611 CHESTNUT AVE, WINTER PARK
Downstairs floor plan with room sizes - 1611 CHESTNUT AVE, WINTER PARK
Upstairs floor plans with room sizes - 1611 CHESTNUT AVE, WINTER PARK
Located on iconic tree street - 1611 CHESTNUT AVE, WINTER PARK
Walkable to the Winter Park YMCA & Phelps Park - 1611 CHESTNUT AVE, WINTER PARK
Single Family Residence at 1611 CHESTNUT AVE, WINTER PARK, photo 47 of 51
Single Family Residence at 1611 CHESTNUT AVE, WINTER PARK, photo 48 of 51
Single Family Residence at 1611 CHESTNUT AVE, WINTER PARK, photo 49 of 51
Single Family Residence at 1611 CHESTNUT AVE, WINTER PARK, photo 50 of 51
Beautiful 1611 Chestnut Avenue - 1611 CHESTNUT AVE, WINTER PARK
51 photos

$995,000

1611 CHESTNUT AVE
WINTER PARK, FL 32789
Listed by Olivia Maxwell · FANNIE HILLMAN & ASSOCIATES
Bedrooms
4
Bathrooms
4
Living area
2,916 sqft
Year built
1973

About this home

HUGE PRICE IMPROVEMENT!!Situated on arguably the finest brick street in Winter Park, beneath a canopy of live oaks, this renovated 4-bedroom, 4-bath home delivers the rarest combination: the soul of an established neighborhood, unique charm and character, and the bones of new construction. Gutted to the studs and rebuilt with intention, every major system is new — every step of this rennovation was completed with quality and permanence in mind. With elevated finishes, like designer tile and quartz countertops, beautifully reimagined kitchen and baths. A second-floor addition adds a sprawling 21 x 24 foot private primary suite and home office, one of the many reasons this an ideal setup for MULTIGENERATIONAL families and those who work from home. A welcoming fireplace, lush mature landscaping, butler's pantry, numerous built ins, custom tile work, and an address minutes from Park Avenue make this one of Winter Park's most compelling offerings. Come imagine the possibilities.

Highlights

Fireplace

Property details

MLS
Stellar MLS
MLS #
MFRO6402502
Property type
Single Family Residence
Subdivision
LAKE KNOWLES TERRACE
Status
Active
Days on market
136
On market date
April 30, 2026
Stories
N/A
Total bathrooms
4
Garage spaces
2
Parking spaces
N/A
Lot size
0.17 acres
Loading map…

Nearby schools

Within 10 miles. School directory data from the National Center for Education Statistics (NCES), accessed via the Urban Institute Education Data API. Local Score is calculated by INNOVATE Real Estate; where a state rating is shown, it comes from that state's own official school report card.

Elementary
LAKEMONT ELEMENTARY
0.53 mi away · Grades -1-5
Nearest school -- attendance-zone data not available here
3.0
Local Score (student-teacher ratio only (preliminary -- will incorporate state test-score data once available)) -- not an official state rating
Enrollment
565
Student:teacher ratio
15.7:1
District
ORANGE
Middle
MAITLAND MIDDLE
1.57 mi away · Grades 6-8
Nearest school -- attendance-zone data not available here
2.0
Local Score (student-teacher ratio only (preliminary -- will incorporate state test-score data once available)) -- not an official state rating
Enrollment
774
Student:teacher ratio
19.8:1
District
ORANGE
HighCharter
ALOMA HIGH CHARTER
1.74 mi away · Grades 9-12
Nearest school -- attendance-zone data not available here
1.0
Local Score (student-teacher ratio only (preliminary -- will incorporate state test-score data once available)) -- not an official state rating
Enrollment
331
Student:teacher ratio
33.1:1
District
ORANGE

Walkability

Blended score for WINTER PARK's center, calculated by INNOVATE Real Estate from two sources: the EPA's National Walkability Index (street network, transit, land-use mix) and Google Places amenity data (what's actually reachable on foot from this point). 60% EPA National Walkability Index + 40% nearby-amenity density (Google Places).

65
Walkable
out of 100
EPA National Walkability Index
9.0 / 20 -- Below average walkable
Google Places amenity density
95 / 100
Restaurants & cafes20
Grocery stores3
Parks6
Schools6
Transit stops10
Pharmacies6

Market position

How this listing compares to current activity in WINTER PARK, from live MLS data.

On the market 136 days -- 67 more days than WINTER PARK's current average of 69 days.
For reference, the median list price across 601 active listings in WINTER PARK right now is $469,000.

Mortgage calculator

Estimate only - actual rate and payment depend on your lender, credit, and loan program.

$
%
%
Adjust tax / insurance estimates
% / yr
$
/mo
Est. monthly payment
$6,142/mo
$199,000 down
$796,000 loan
Principal & interest$5,163
Property tax (est.)$829
Home insurance (est.)$150

Similar homes you might like

Data source: Listing information provided by Stellar MLS (mfrmls) via Trestle/CoreLogic. Last updated September 13, 2026.

Information herein deemed reliable but not guaranteed; all measurements, school assignments, HOA fees, taxes, and feature lists are approximate and should be independently verified. Equal Housing Opportunity.