
$545,000
About this home
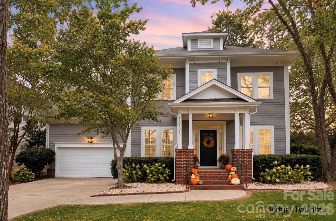
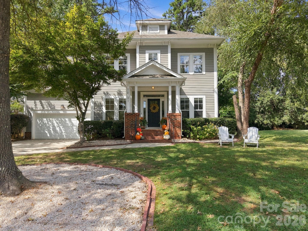
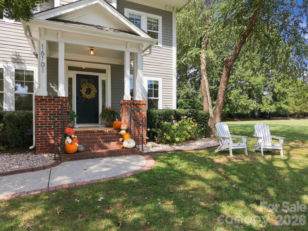
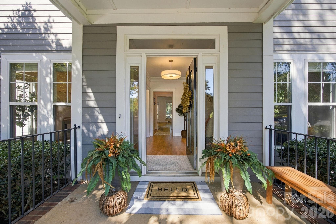
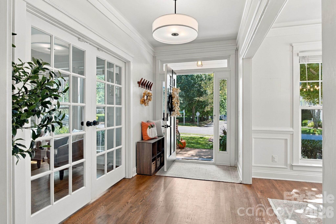
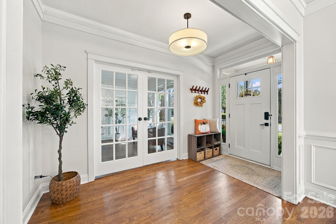
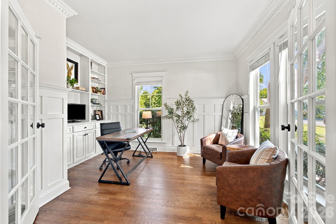
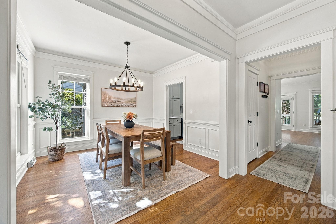
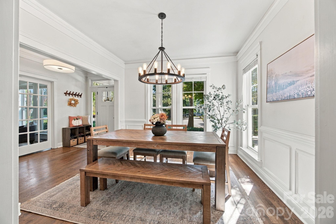
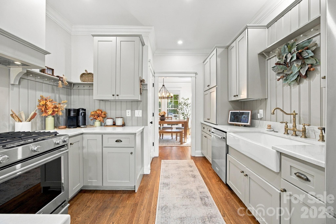
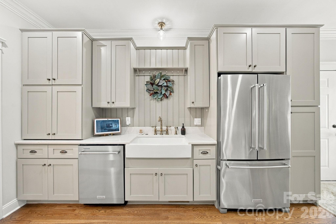
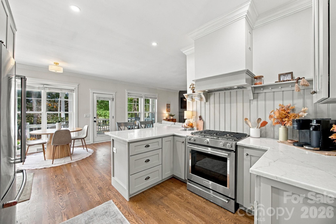
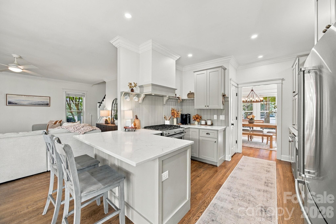
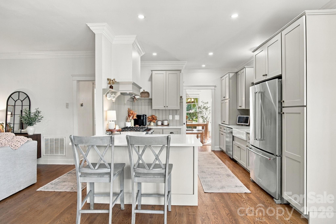
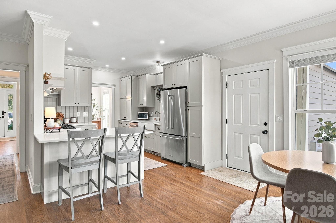
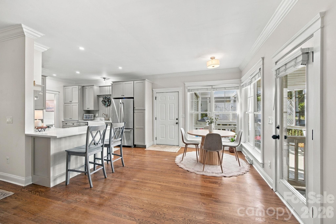
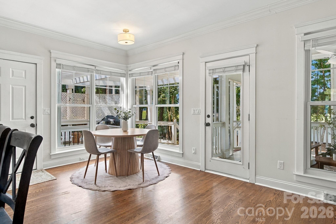
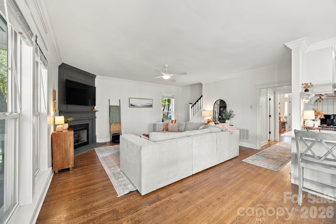
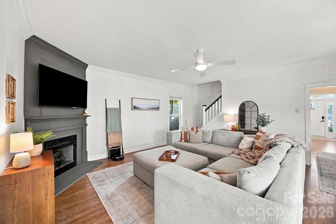
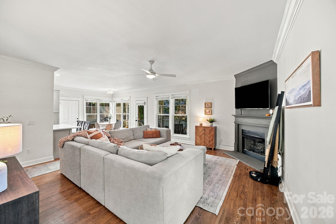
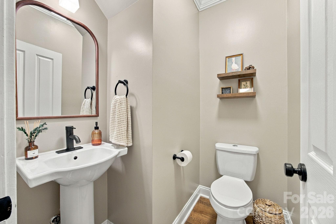
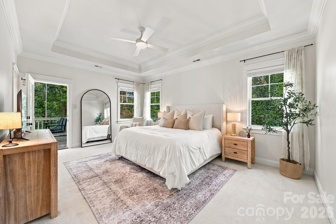
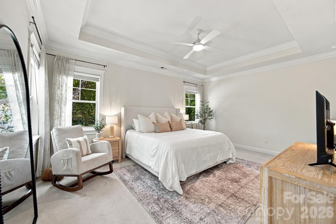
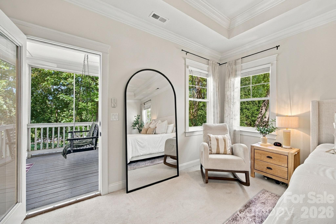
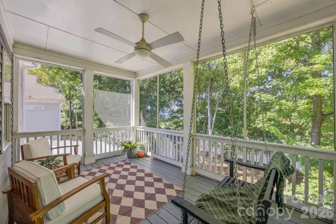
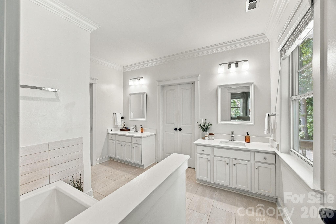
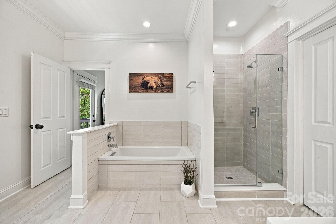
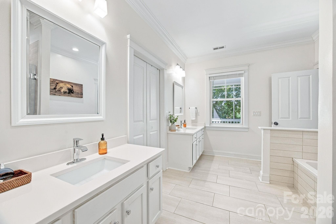
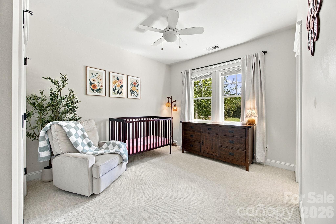
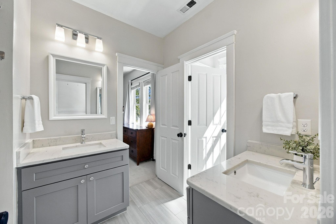
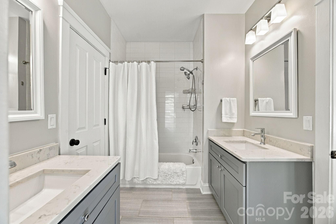
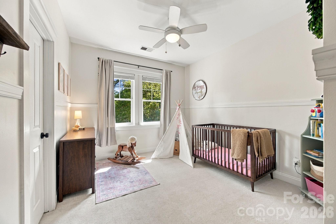
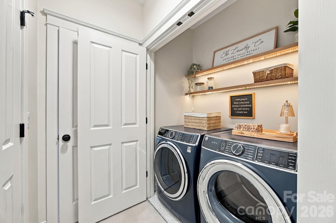
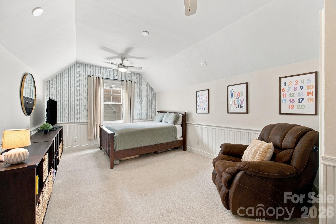
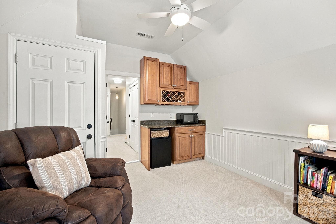
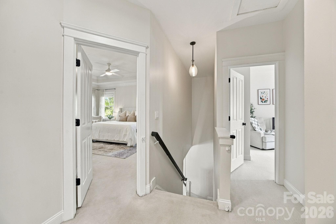
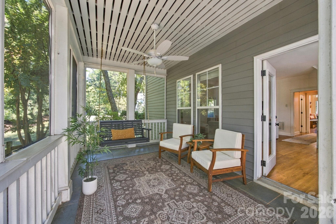
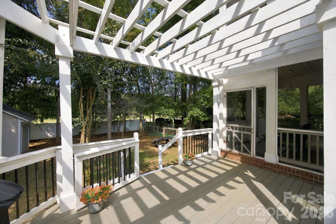
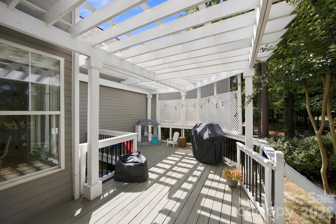
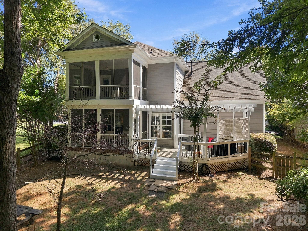
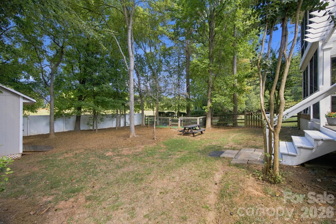
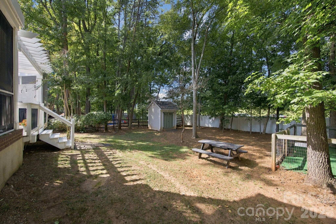
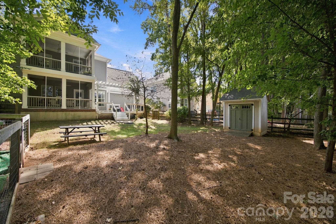
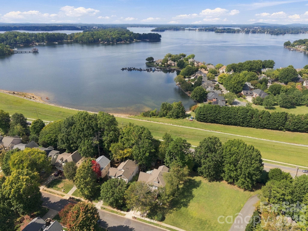
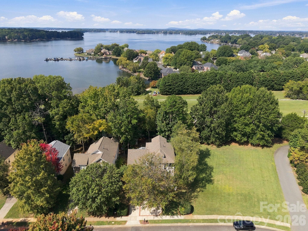
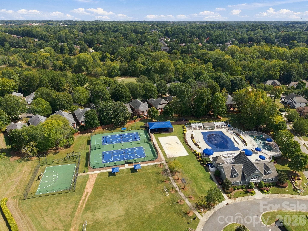
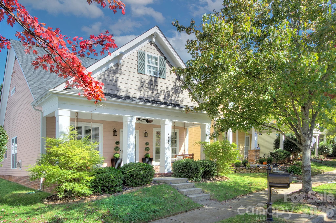
Welcome to 16101 Kelly Park Circle- an exceptional residence built by renowned builder Saussy Burbank, showcasing thoughtful, timeless craftsmanship and countless character throughout. Located in the highly coveted Birkdale community. From the moment you arrive, the charming front porch sets a tone of warmth and hospitality. Step inside to discover a dedicated home office complete with custom built-ins, a formal dining room ideal for gathering friends and family, a gorgeous modern farmhouse kitchen—the true heart of the home, featuring gleaming quartz countertops and sophisticated antique gold finishes—perfectly curated for both culinary creation and casual entertaining. Flowing seamlessly from the kitchen is an expansive family room anchored by a cozy fireplace, creating the ultimate retreat for relaxation. Upstairs, the private primary suite offers a peaceful sanctuary, accompanied by two secondary bedrooms and beautiful bathrooms that have been freshly updated to align with the home's cohesive design. A versatile bonus room adapts effortlessly to your lifestyle, whether as a guest suite, playroom or home gym. Step outside to your choice of two serene screened-in back porches, where you can unwind while taking in breathtaking Lake Norman sunsets. Nestled next to and across from lush open green space, this turnkey home delivers an unmatched blend of tranquility, privacy, and picturesque surroundings. Residents of Birkdale enjoy resort-style amenities including a swimming pool, clubhouse, tennis courts, basketball court, playground and access to Birkdale Golf Club. Minutes from Birkdale Village, local parks, dining and grocery stores. To top it off, the sellers are offering a 2/1 interest rate buydown to make this dream home an affordable reality!
Highlights
Property details
- MLS
- Canopy MLS
- MLS #
- CAR4426541
- Property type
- Single Family Residence
- Subdivision
- Birkdale
- Status
- Active
- Days on market
- 20
- On market date
- October 2, 2026
- Stories
- N/A
- Total bathrooms
- 2.5
- Garage spaces
- 2
- Parking spaces
- N/A
- Lot size
- N/A
Location
Get directions →Nearby schools
Within 10 miles. School directory data from the National Center for Education Statistics (NCES), accessed via the Urban Institute Education Data API. Local Score is calculated by INNOVATE Real Estate; where a state rating is shown, it comes from that state's own official school report card.
- Enrollment
- 456
- Student:teacher ratio
- 13.8:1
- District
- Charlotte-Mecklenburg Schools
- Enrollment
- 1,075
- Student:teacher ratio
- 17.6:1
- District
- Charlotte-Mecklenburg Schools
- Enrollment
- 166
- Student:teacher ratio
- 41.5:1
- District
- Charlotte-Mecklenburg Schools
Walkability
Blended score for Huntersville's center, calculated by INNOVATE Real Estate from two sources: the EPA's National Walkability Index (street network, transit, land-use mix) and Google Places amenity data (what's actually reachable on foot from this point). 60% EPA National Walkability Index + 40% nearby-amenity density (Google Places).
Market position
How this listing compares to current activity in Huntersville, from live MLS data.
Mortgage calculator
Estimate only - actual rate and payment depend on your lender, credit, and loan program.
Adjust tax / insurance estimates
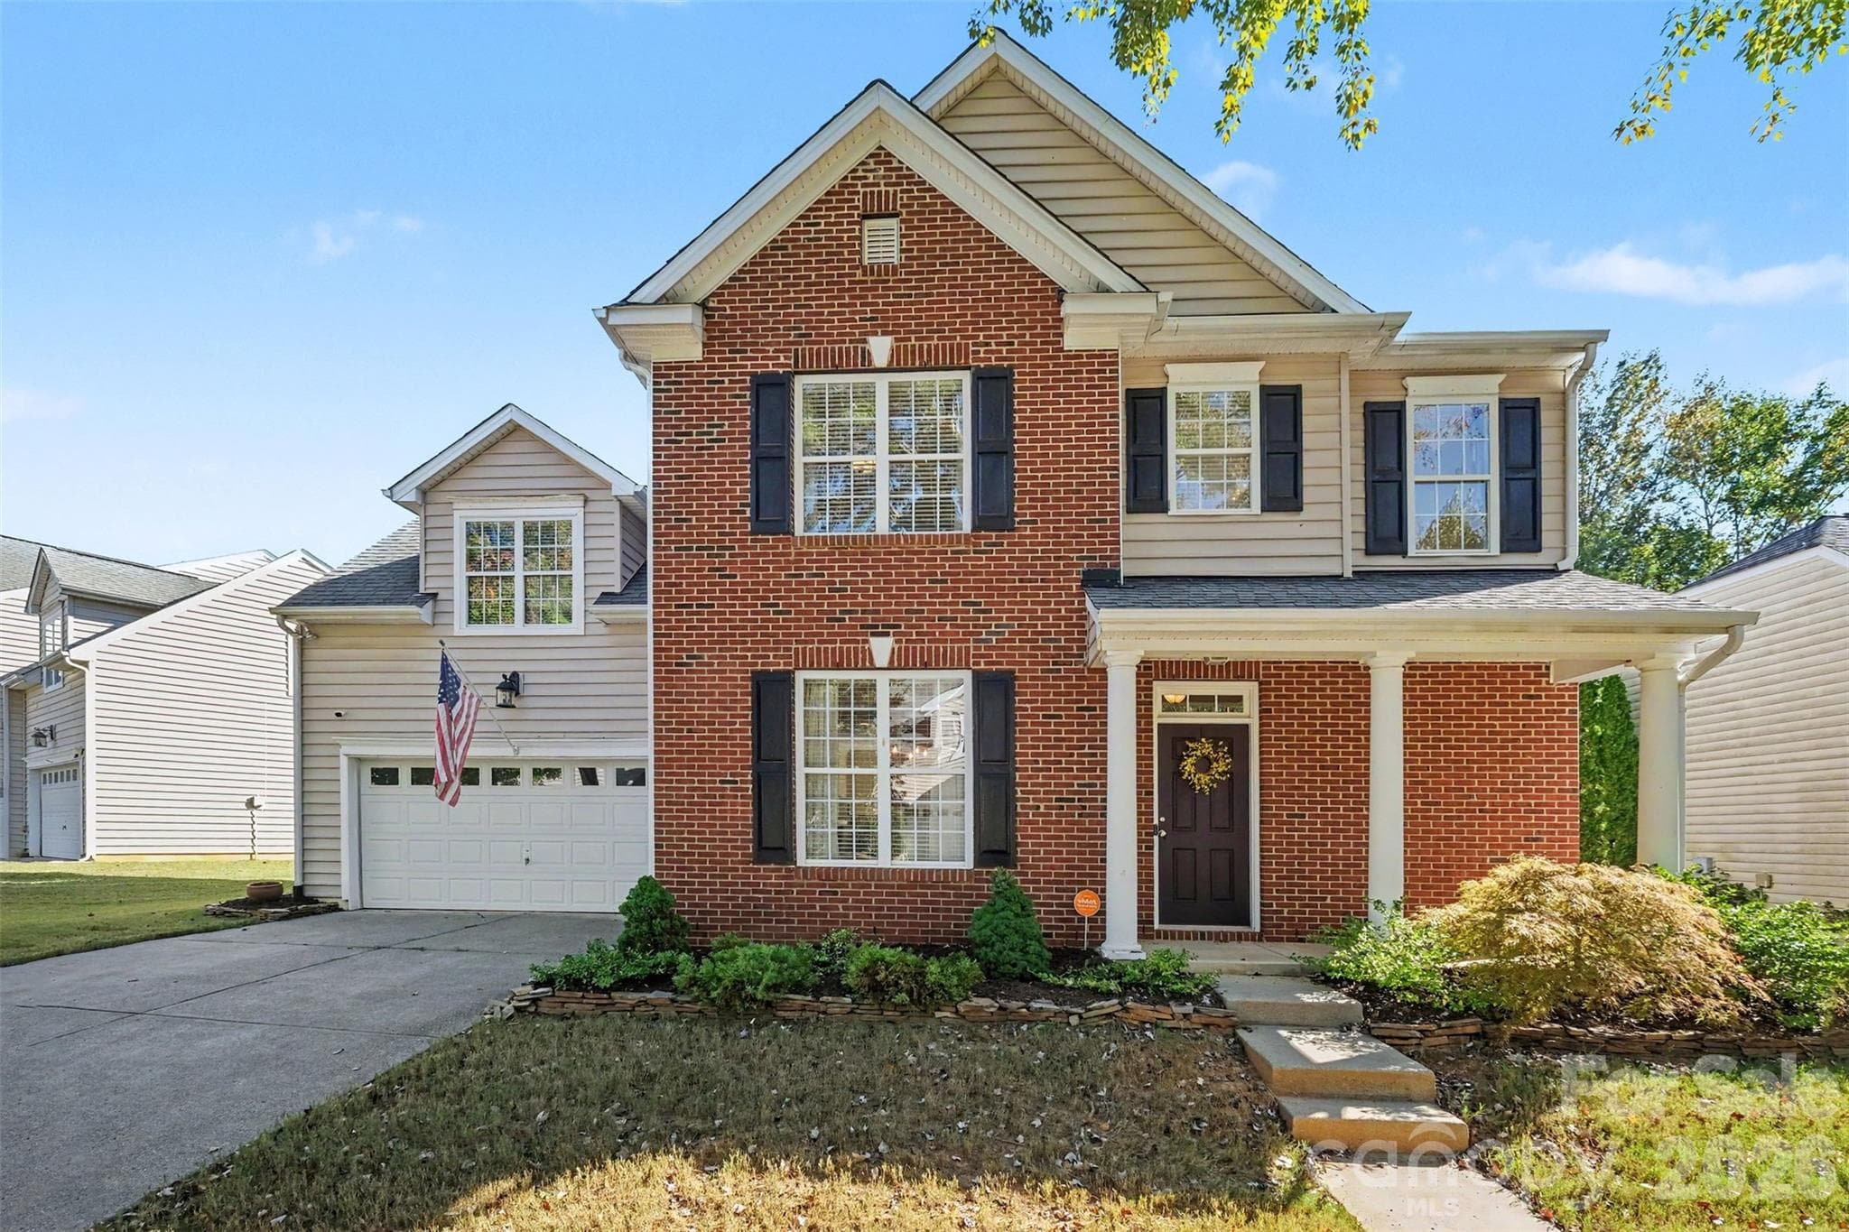
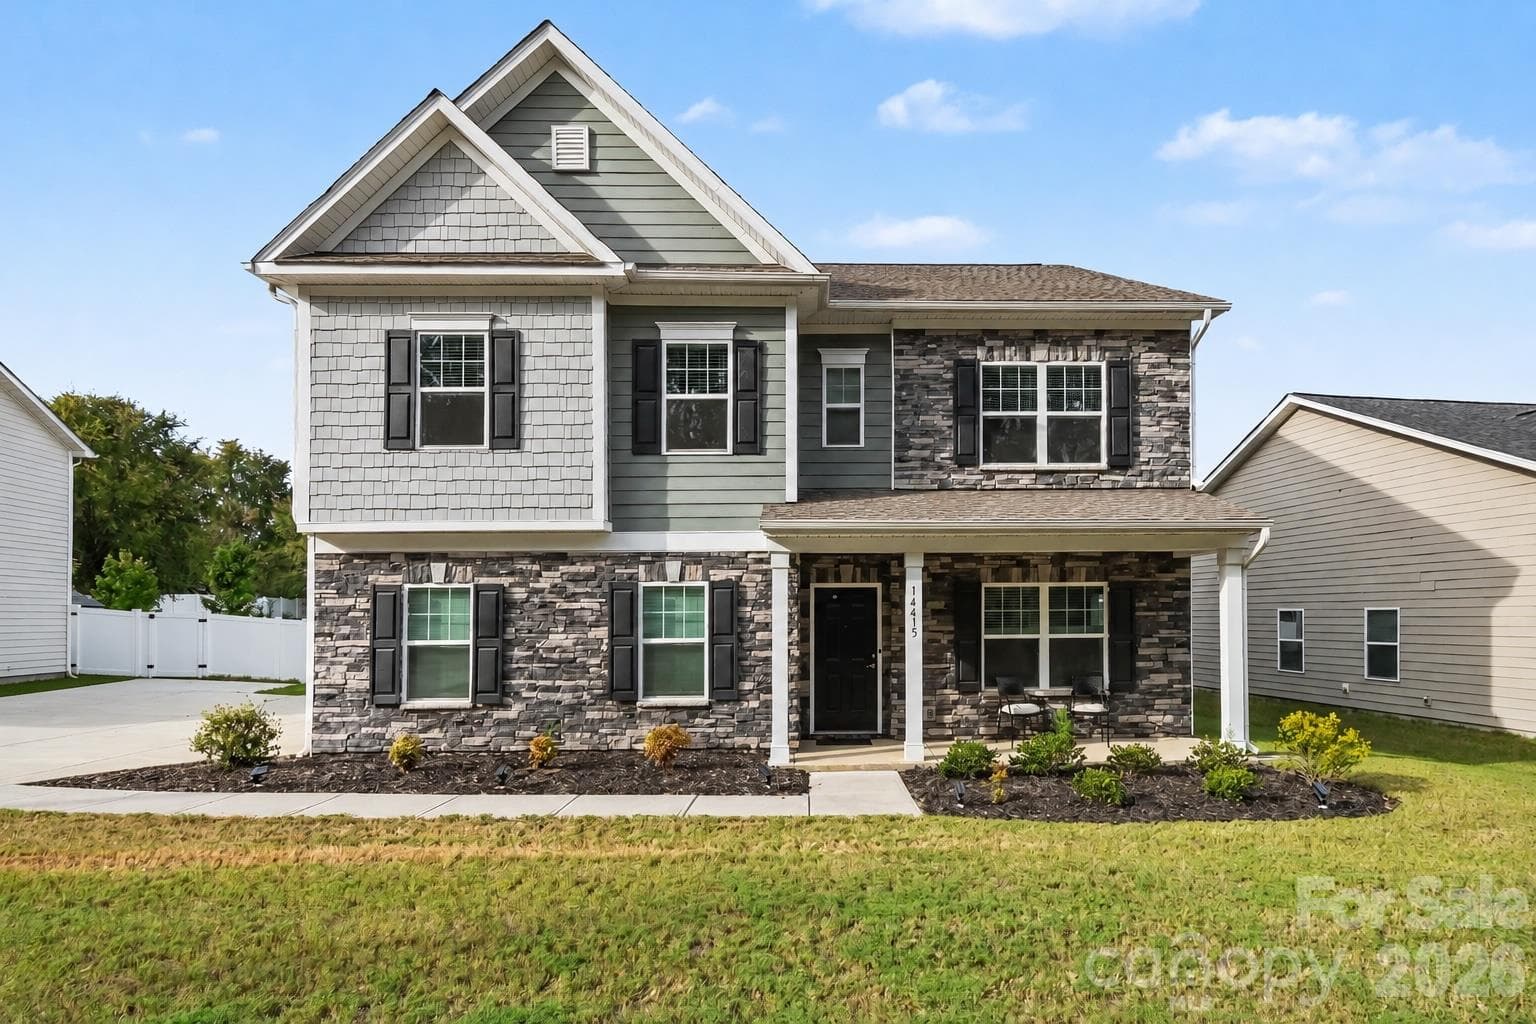
Similar homes you might like

Data source: Listing information provided by Canopy MLS (carolina) via Trestle/CoreLogic. Last updated 2 days ago.
Information herein deemed reliable but not guaranteed; all measurements, school assignments, HOA fees, taxes, and feature lists are approximate and should be independently verified. Equal Housing Opportunity.