
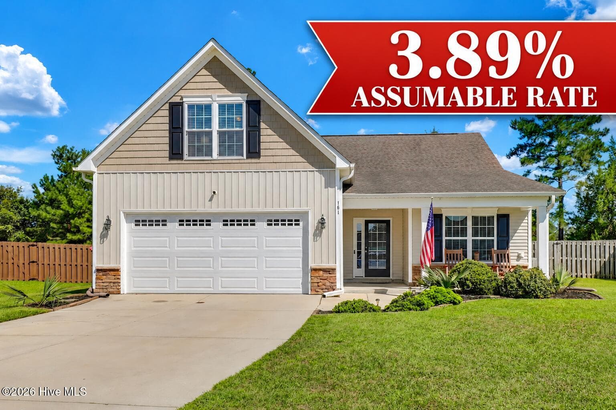
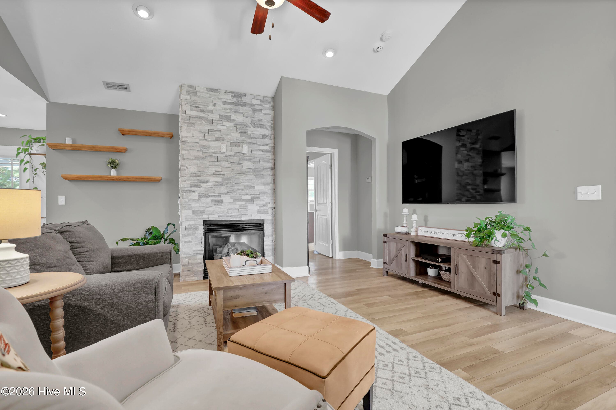
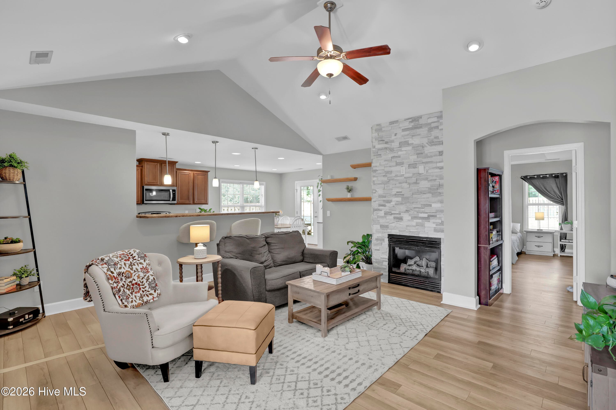
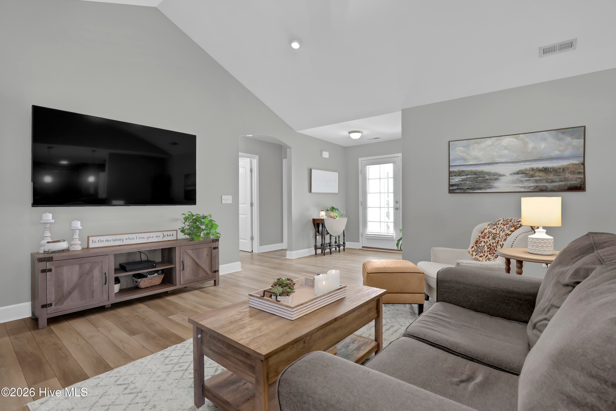
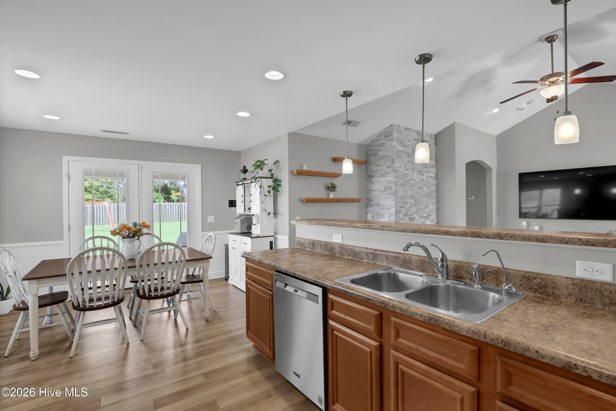
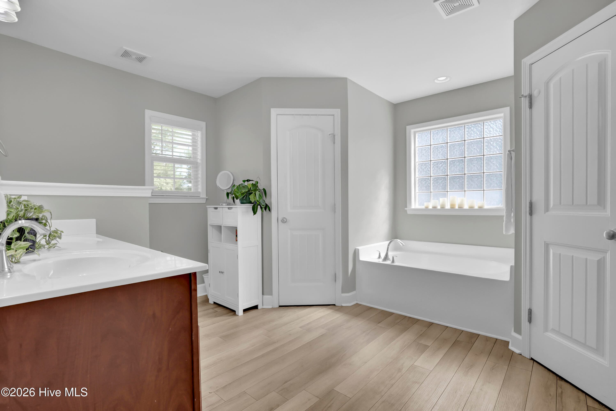
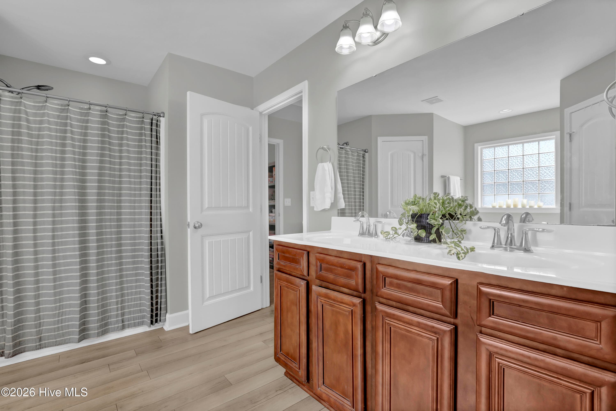
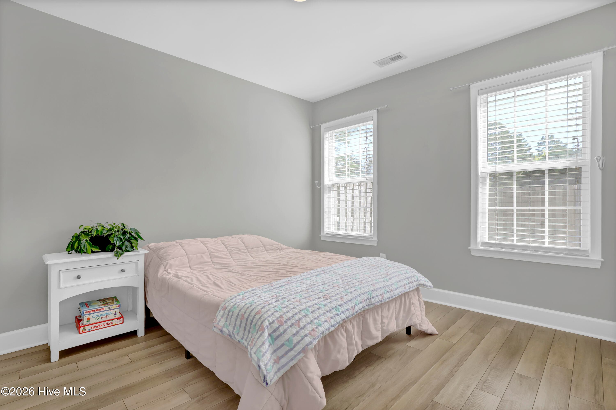
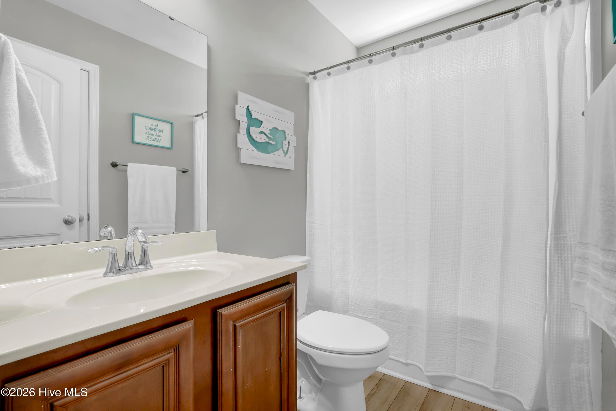
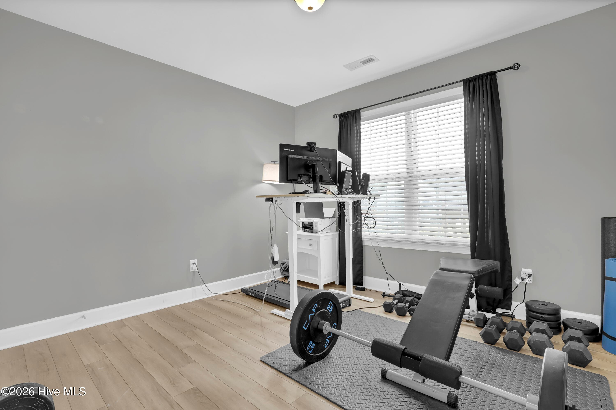
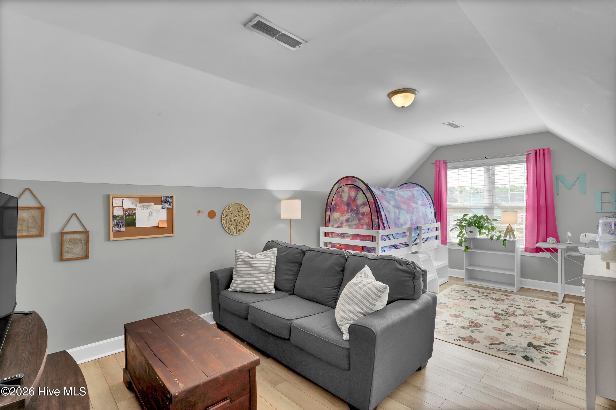
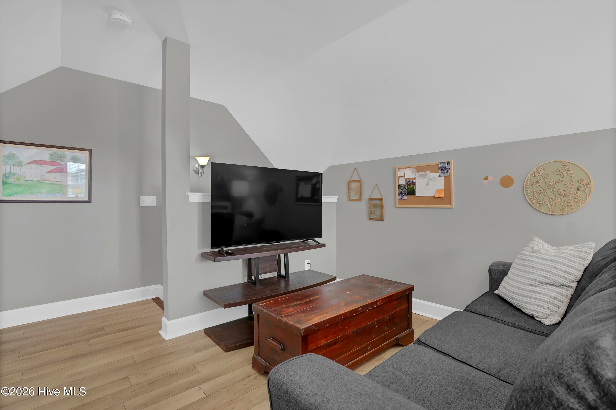
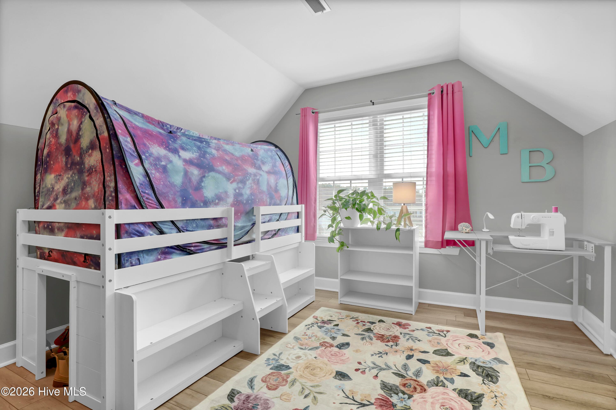
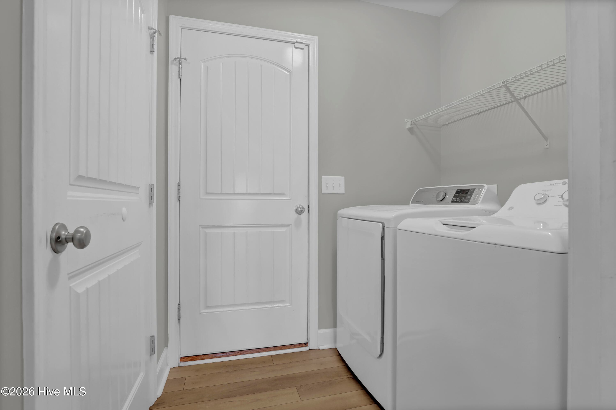
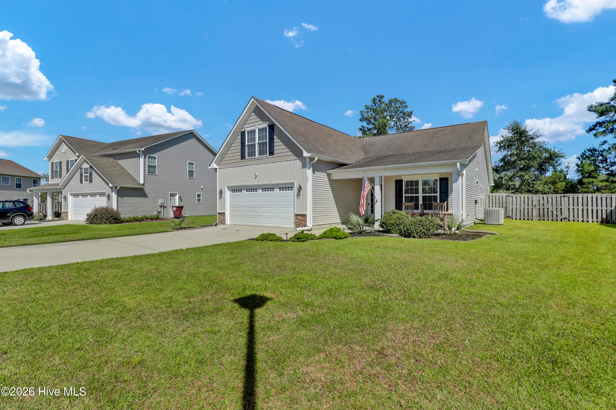
Single Family Residence at 161 Preswick Drive, Rocky Point, NC 28457
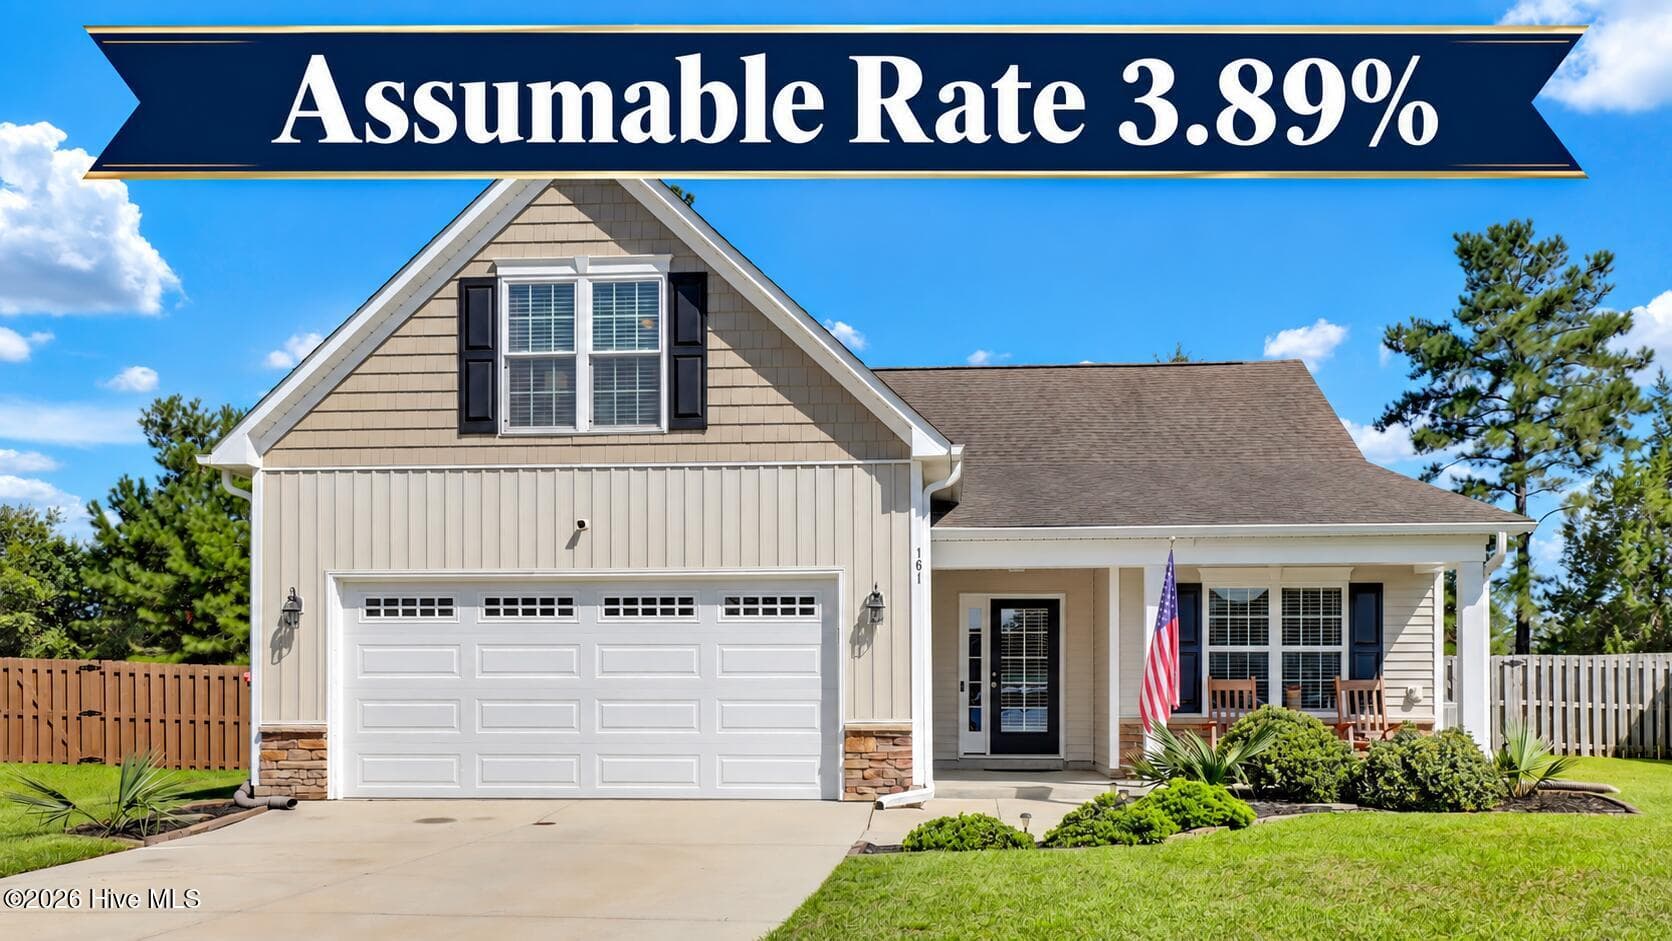
Single Family Residence at 161 Preswick Drive, Rocky Point, NC 28457, photo 2 of 31
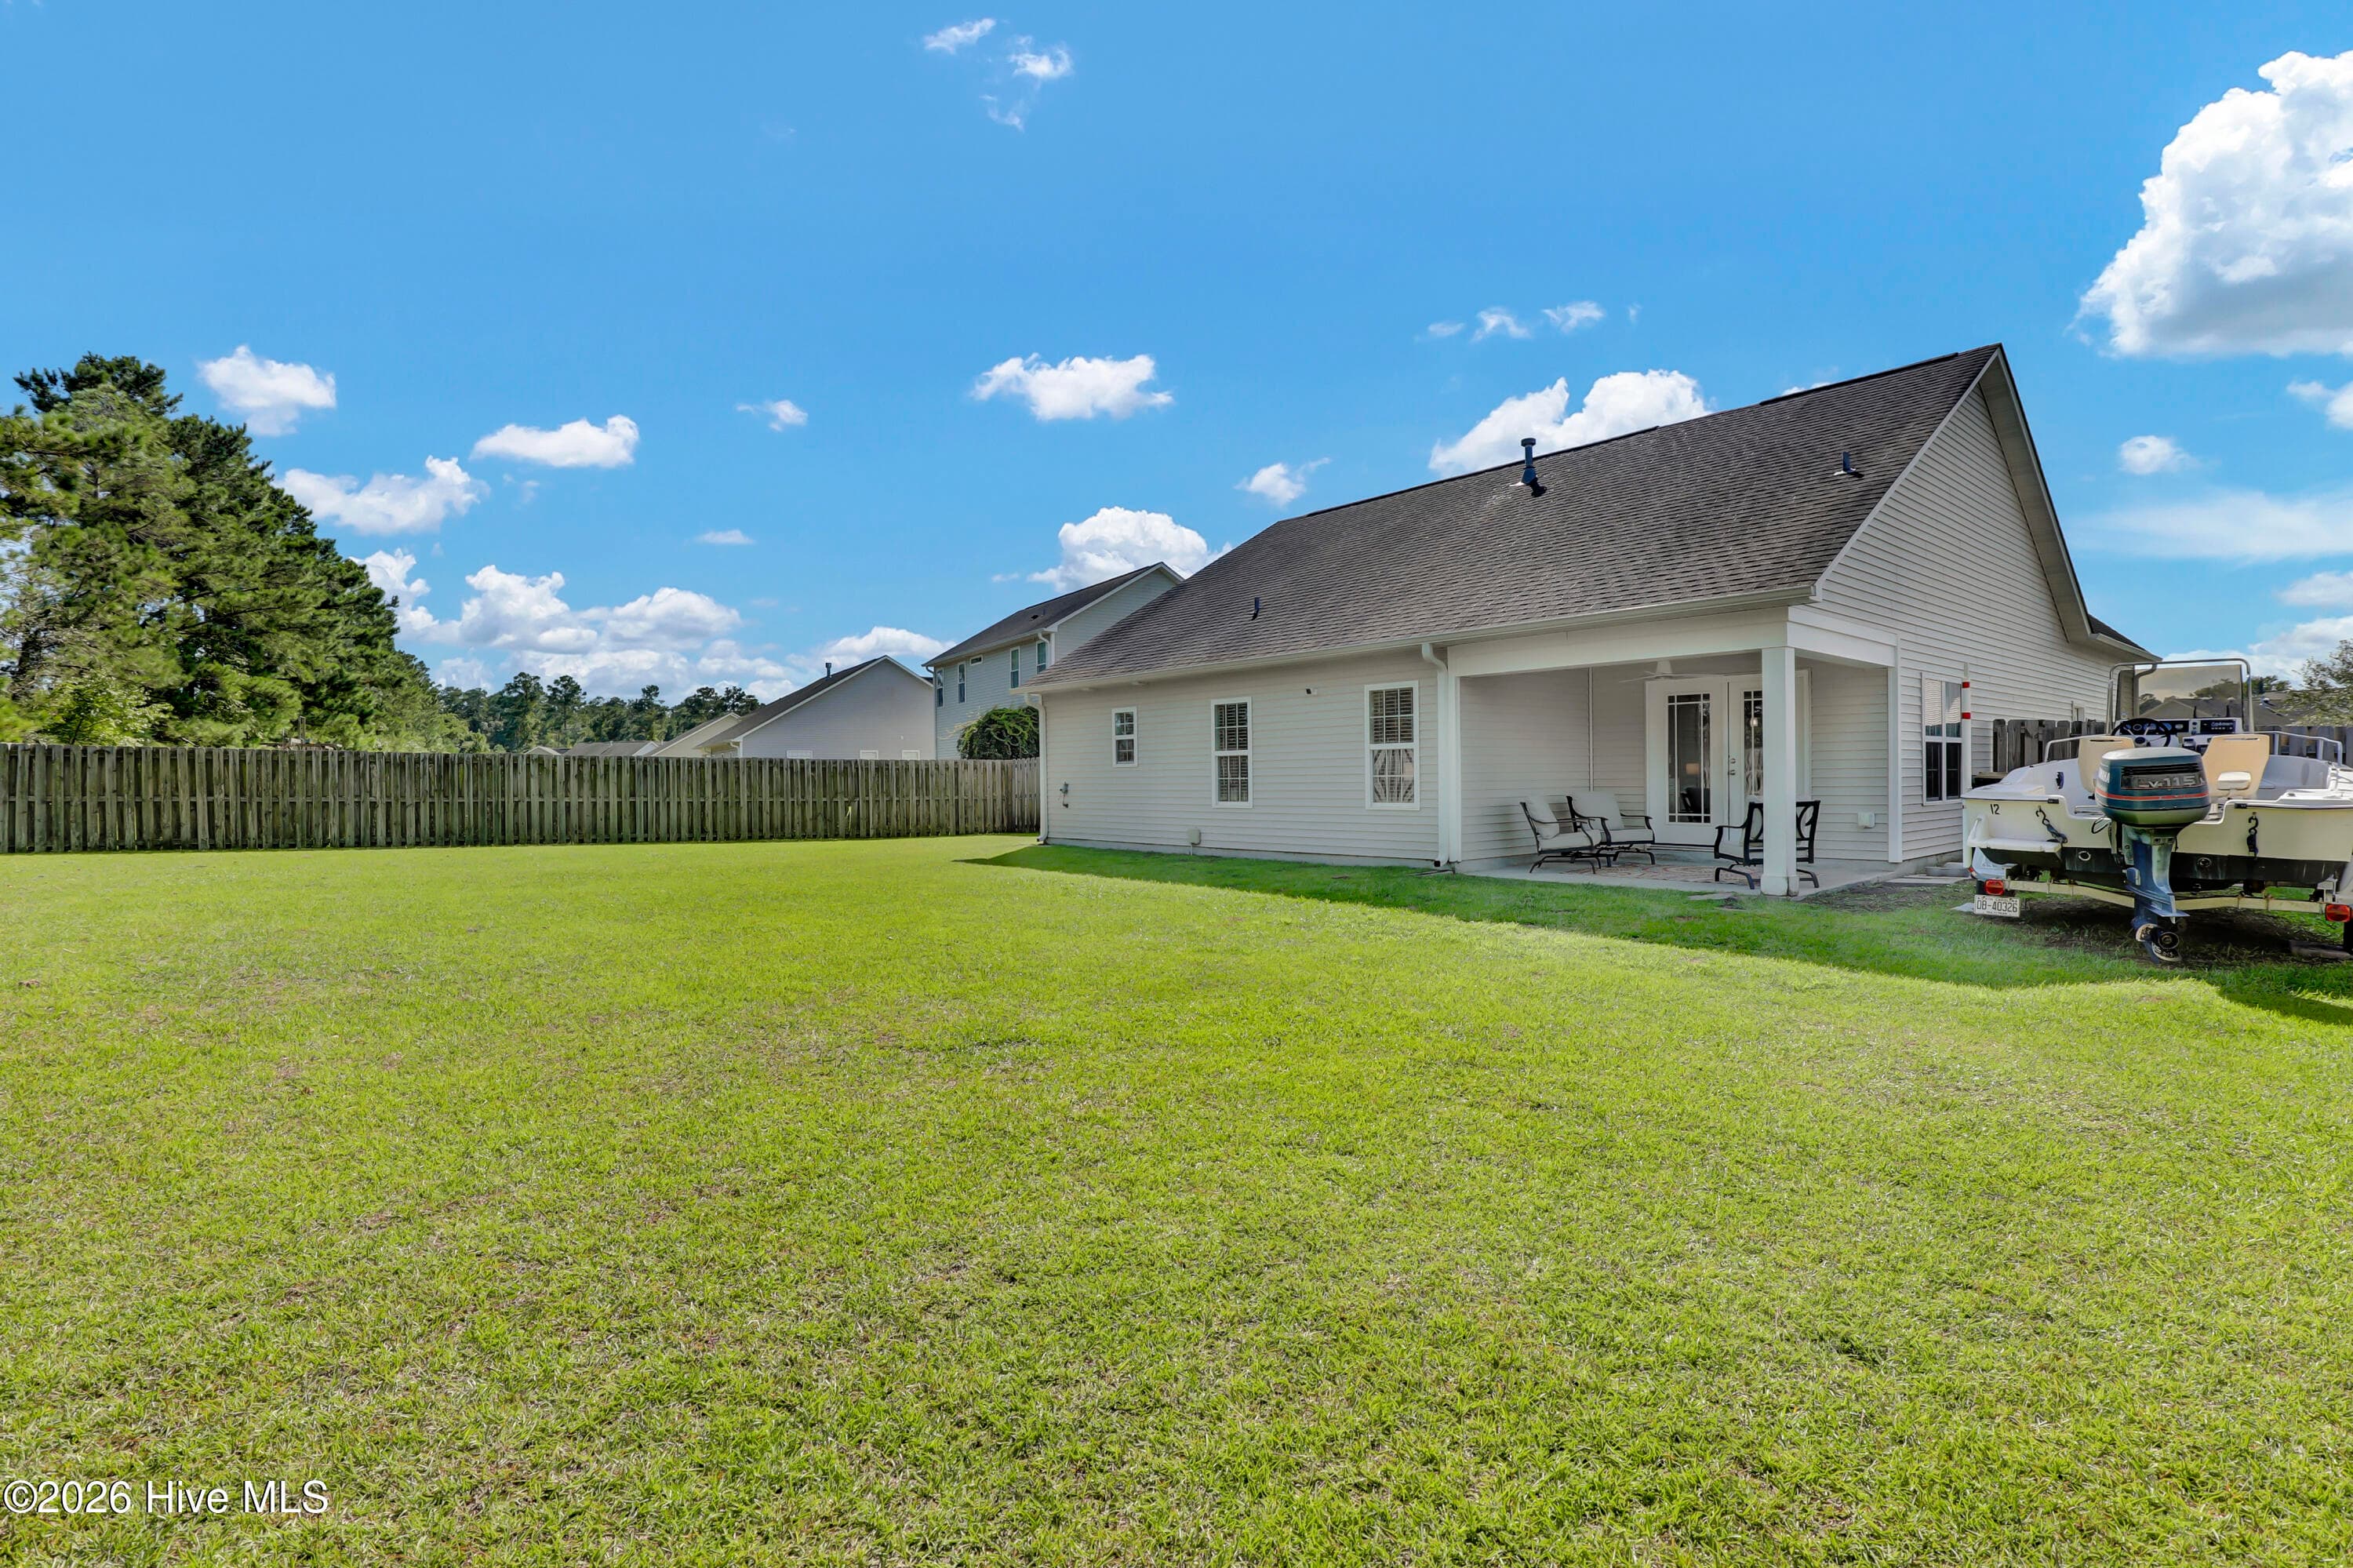
Single Family Residence at 161 Preswick Drive, Rocky Point, NC 28457, photo 3 of 31
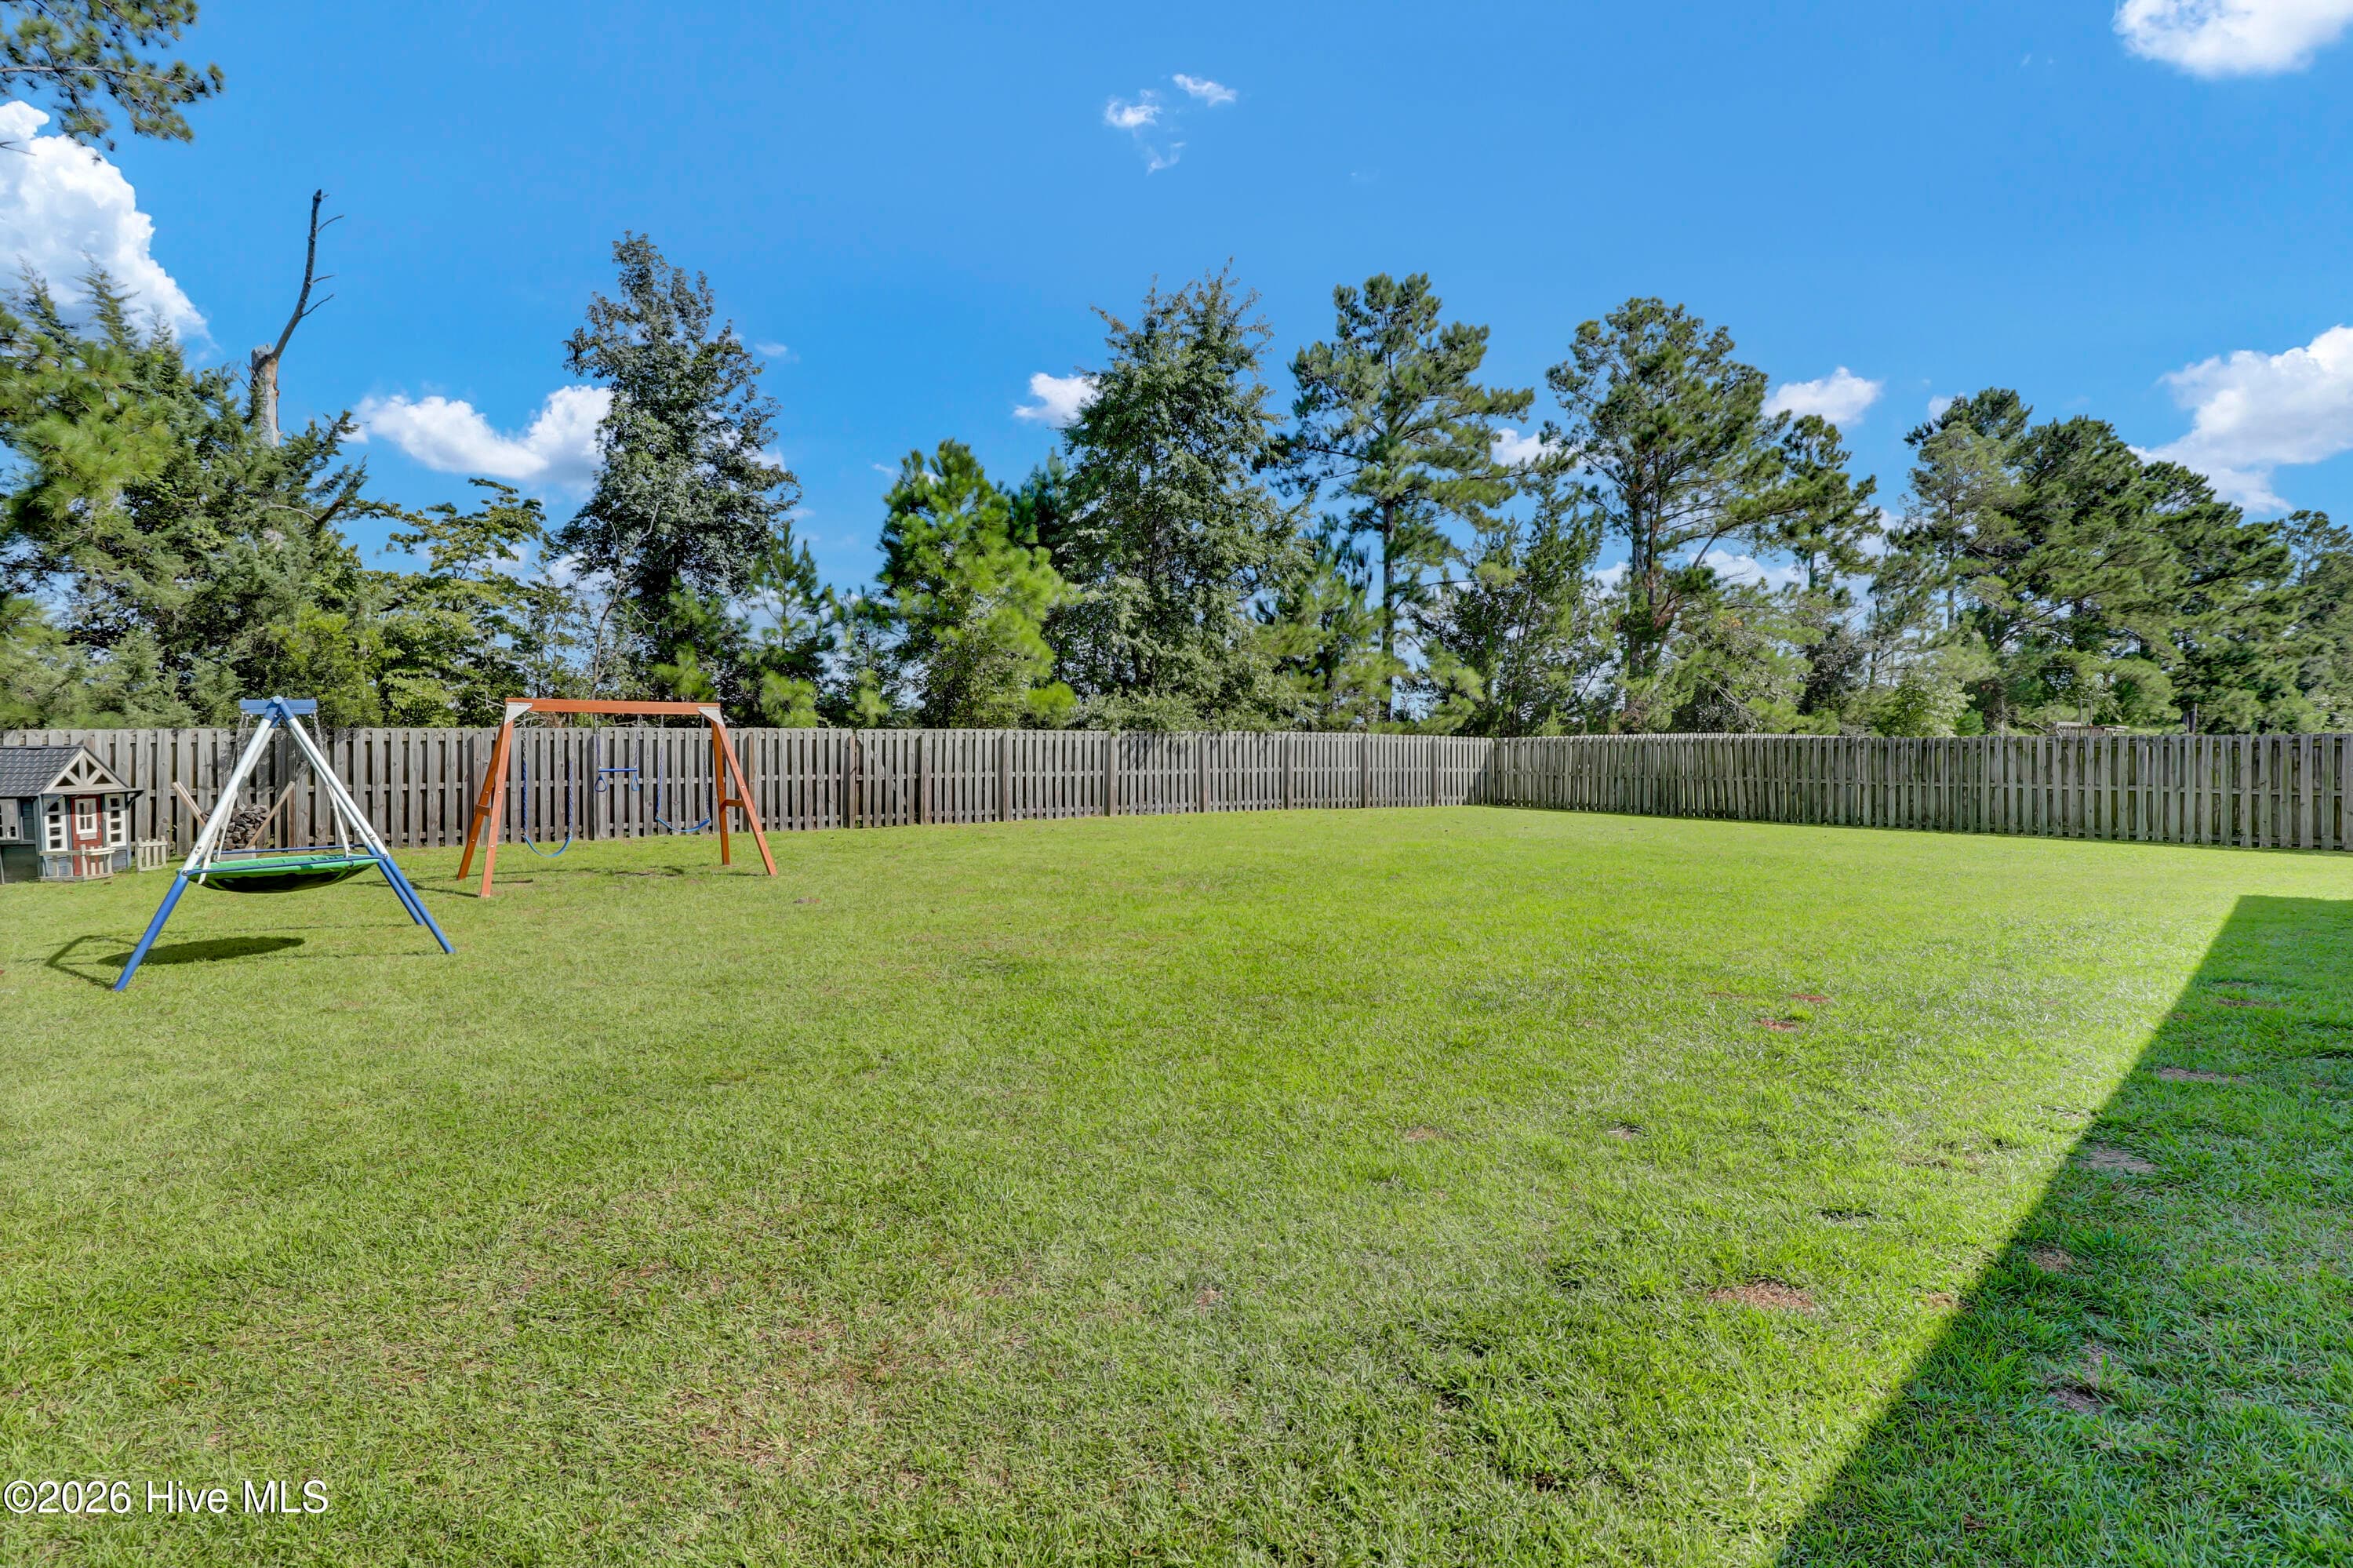
Single Family Residence at 161 Preswick Drive, Rocky Point, NC 28457, photo 4 of 31
Single Family Residence at 161 Preswick Drive, Rocky Point, NC 28457, photo 5 of 31
Single Family Residence at 161 Preswick Drive, Rocky Point, NC 28457, photo 6 of 31
Single Family Residence at 161 Preswick Drive, Rocky Point, NC 28457, photo 7 of 31
Single Family Residence at 161 Preswick Drive, Rocky Point, NC 28457, photo 8 of 31
Single Family Residence at 161 Preswick Drive, Rocky Point, NC 28457, photo 9 of 31
Single Family Residence at 161 Preswick Drive, Rocky Point, NC 28457, photo 10 of 31
Single Family Residence at 161 Preswick Drive, Rocky Point, NC 28457, photo 11 of 31
Single Family Residence at 161 Preswick Drive, Rocky Point, NC 28457, photo 12 of 31
Single Family Residence at 161 Preswick Drive, Rocky Point, NC 28457, photo 13 of 31
Single Family Residence at 161 Preswick Drive, Rocky Point, NC 28457, photo 14 of 31
Single Family Residence at 161 Preswick Drive, Rocky Point, NC 28457, photo 15 of 31
Single Family Residence at 161 Preswick Drive, Rocky Point, NC 28457, photo 16 of 31
Single Family Residence at 161 Preswick Drive, Rocky Point, NC 28457, photo 17 of 31
Single Family Residence at 161 Preswick Drive, Rocky Point, NC 28457, photo 18 of 31
Single Family Residence at 161 Preswick Drive, Rocky Point, NC 28457, photo 19 of 31
Single Family Residence at 161 Preswick Drive, Rocky Point, NC 28457, photo 20 of 31
Single Family Residence at 161 Preswick Drive, Rocky Point, NC 28457, photo 21 of 31
Single Family Residence at 161 Preswick Drive, Rocky Point, NC 28457, photo 22 of 31
Single Family Residence at 161 Preswick Drive, Rocky Point, NC 28457, photo 23 of 31
Single Family Residence at 161 Preswick Drive, Rocky Point, NC 28457, photo 24 of 31
Single Family Residence at 161 Preswick Drive, Rocky Point, NC 28457, photo 25 of 31
Single Family Residence at 161 Preswick Drive, Rocky Point, NC 28457, photo 26 of 31
Single Family Residence at 161 Preswick Drive, Rocky Point, NC 28457, photo 27 of 31
Single Family Residence at 161 Preswick Drive, Rocky Point, NC 28457, photo 28 of 31
Single Family Residence at 161 Preswick Drive, Rocky Point, NC 28457, photo 29 of 31
Single Family Residence at 161 Preswick Drive, Rocky Point, NC 28457, photo 30 of 31
Single Family Residence at 161 Preswick Drive, Rocky Point, NC 28457, photo 31 of 31
31 photos

$369,000

161 Preswick Drive, Rocky Point, NC 28457
Rocky Point, NC 28457
Listed by Ronel Austin · Coastal Realty Associates LLC
Bedrooms
3
Bathrooms
2
Living area
1,882 sqft
Year built
2011

About this home

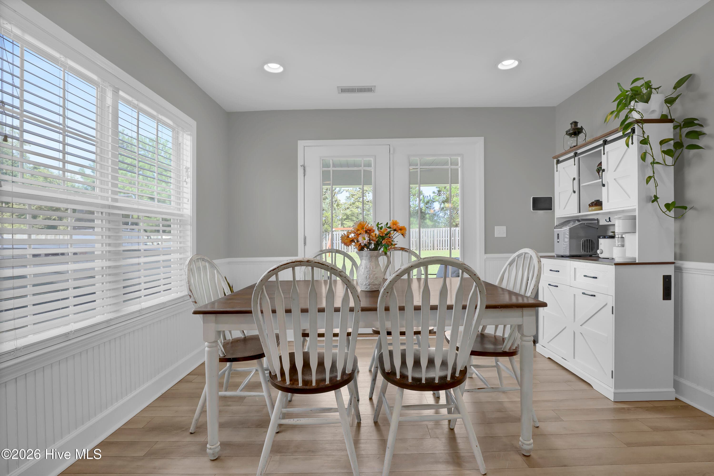
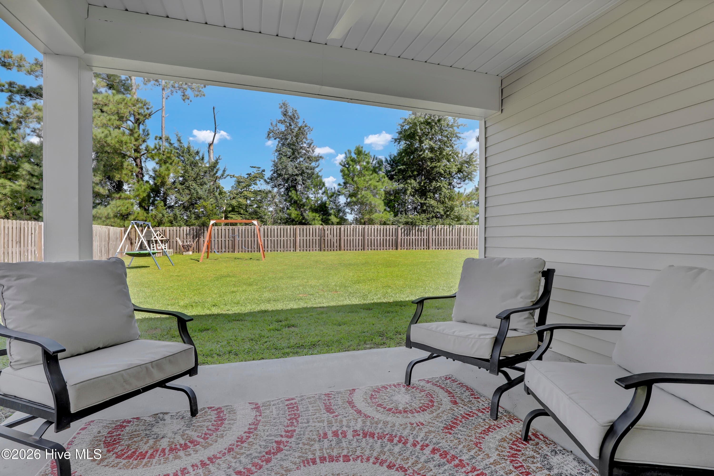
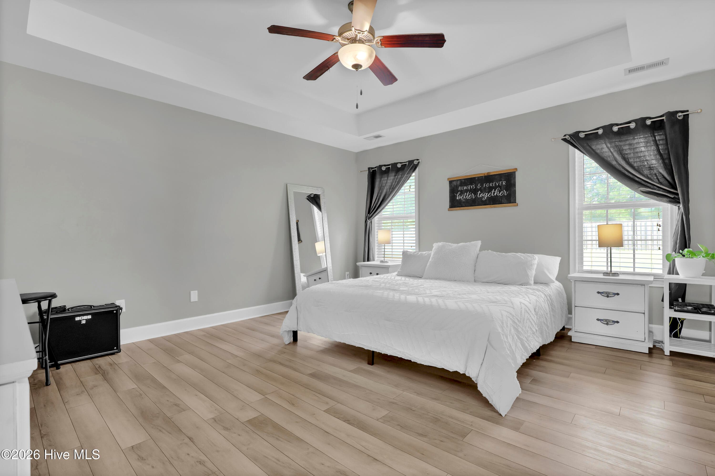
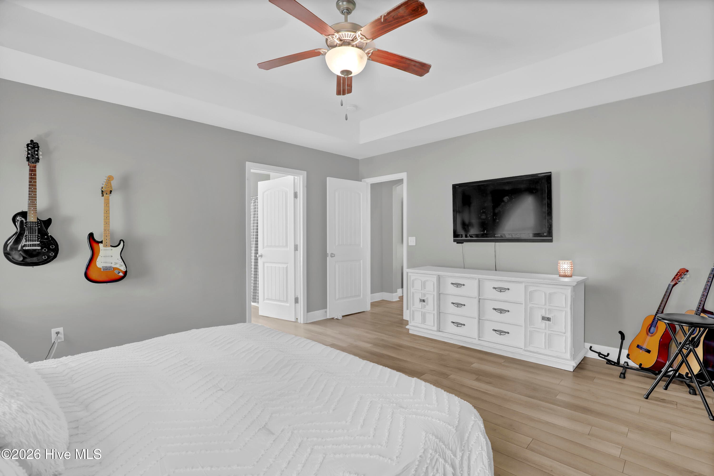
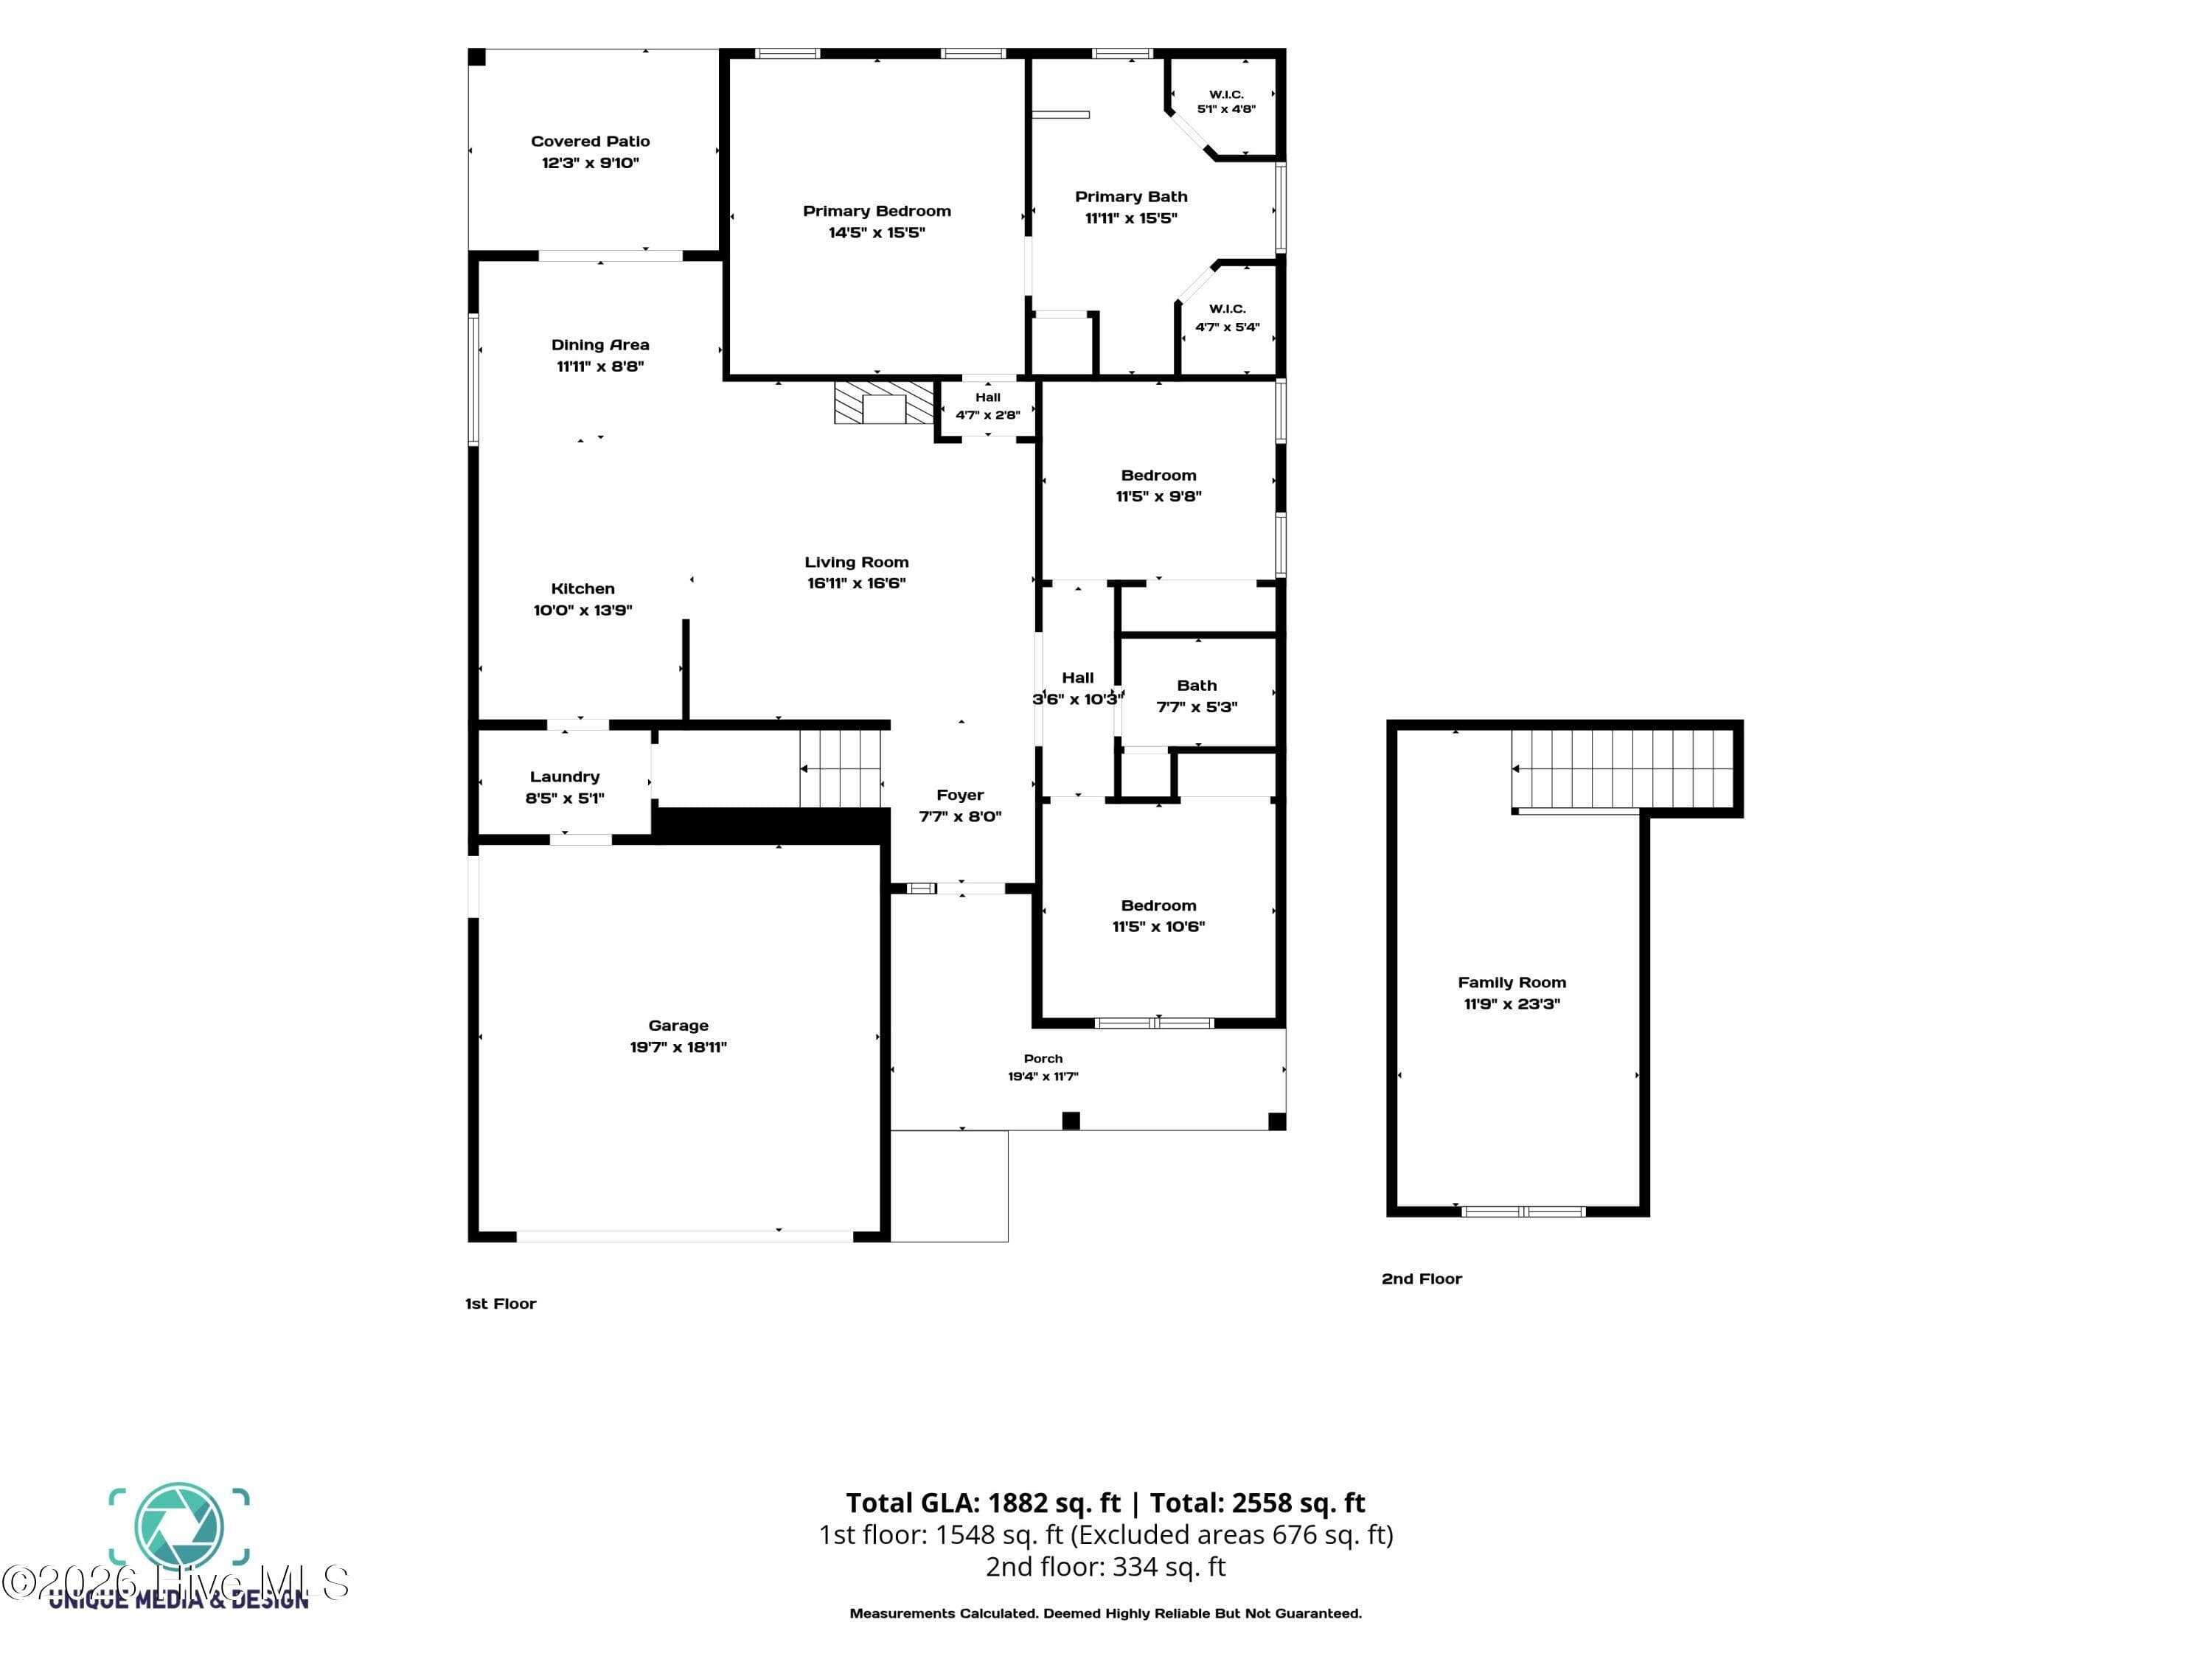
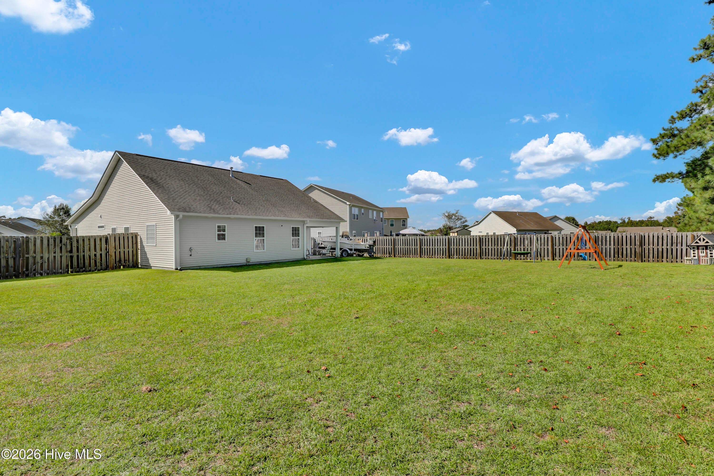
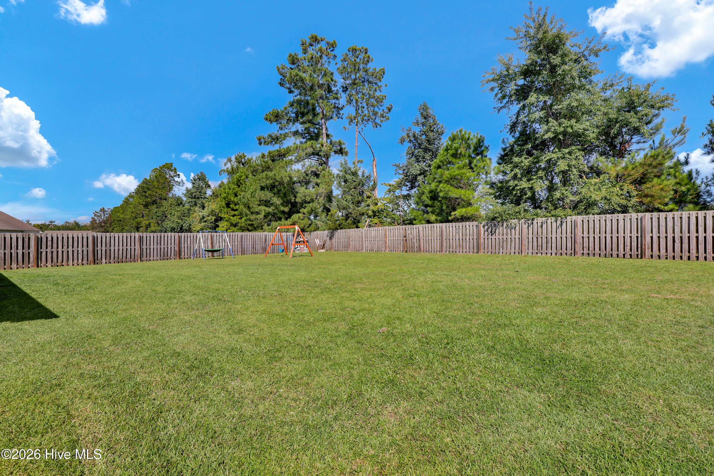
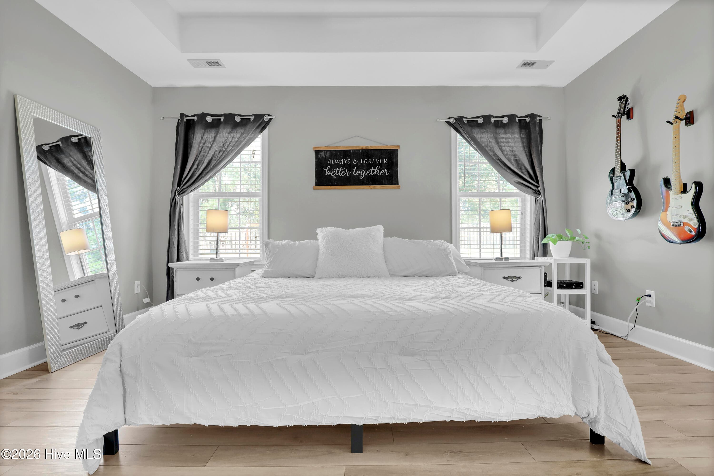
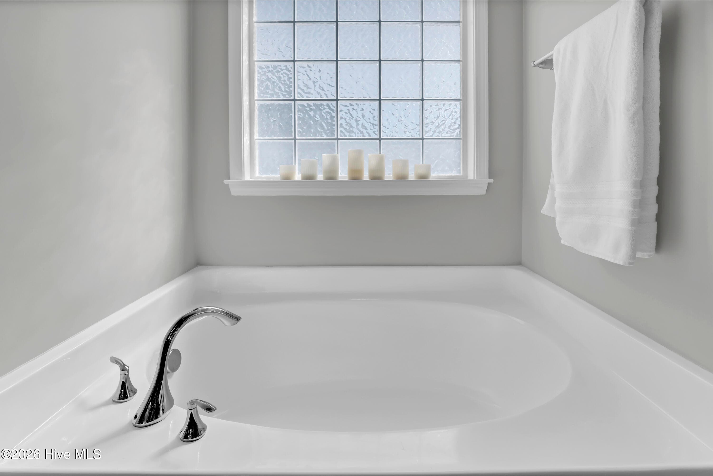
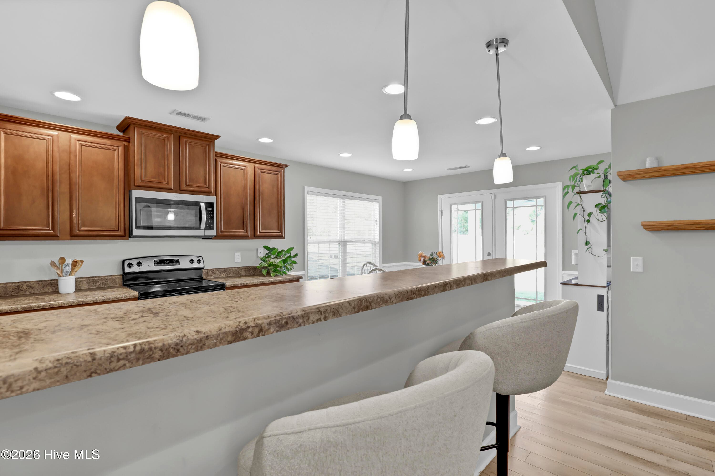
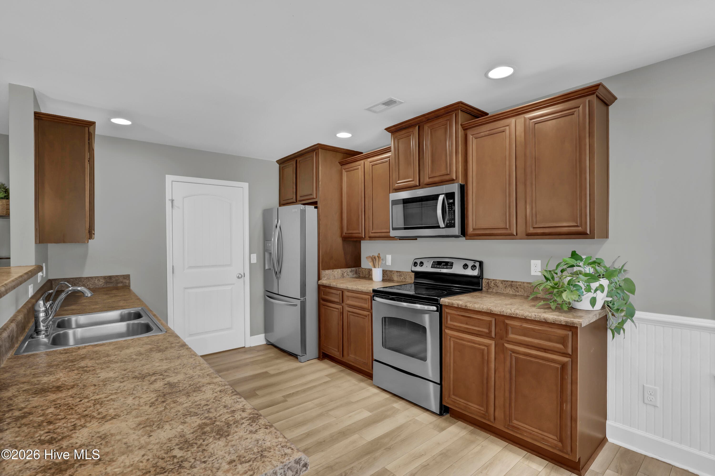
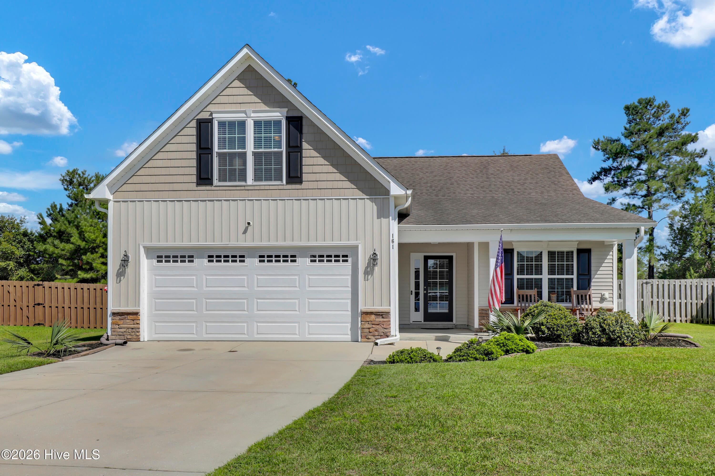
Looking for a Hampstead-area home with Topsail-area schools, quick access to NC-210 and I-40, and room to spread out? Welcome to 161 Preswick Drive in Avendale, offering 3 bedrooms, 2 baths, an oversized bonus room, 1,882 square feet on a private fenced lot backing to woods. ~ never Flooded Located just off NC-210, the home is approximately 2 miles from the future J.H. Lea Elementary and Middle School campus scheduled to open in 2027, with convenient access toward Hampstead, US-17, I-40, Wilmington and the Topsail beaches. Inside, enjoy LVP flooring throughout with no carpet, an open living and dining area, vaulted ceiling and a beautiful stone fireplace. The spacious primary suite is located on the main level and features a tray ceiling, dual vanities, separate tub and shower, and two walk-in closets. Upstairs, the large bonus room offers flexible space for a home office, media room, fitness room, recreation space or guests. Outside, the fenced backyard is level, usable and private, backing to a wooded area with plenty of room for entertaining, pets, recreation or a future pool. Covered porches, mature landscaping, additional storage/workshop space and a two-car garage complete the property. A great opportunity to enjoy the Hampstead/Topsail area while maintaining convenient access west toward I-40 and Wilmington.

Highlights

Fireplace

Property details

MLS
Hive MLS
MLS #
100603078
Property type
Single Family Residence
Subdivision
Avendale
Status
Active
Days on market
43
On market date
September 11, 2026
Stories
N/A
Total bathrooms
2
Garage spaces
2
Parking spaces
2
Lot size
0.29 acres
Loading map…

Mortgage calculator

Estimate only - actual rate and payment depend on your lender, credit, and loan program.

$
%
%
Adjust tax / insurance estimates
% / yr
$
/mo
Est. monthly payment
$2,372/mo
$73,800 down
$295,200 loan
Principal & interest$1,915
Property tax (est.)$308
Home insurance (est.)$150

Data source: Listing information provided by Hive MLS via Trestle/CoreLogic. Last updated 2 days ago.

Information herein deemed reliable but not guaranteed; all measurements, school assignments, HOA fees, taxes, and feature lists are approximate and should be independently verified. Equal Housing Opportunity.