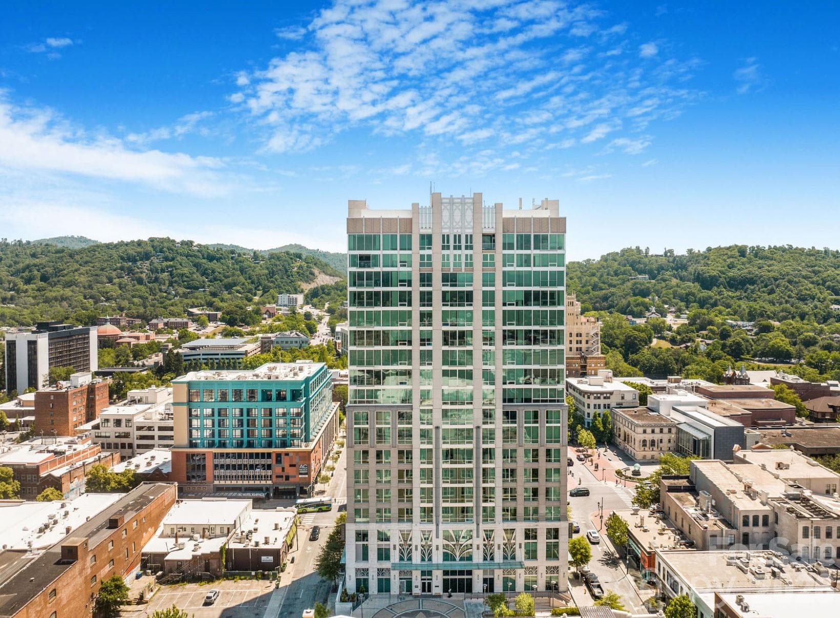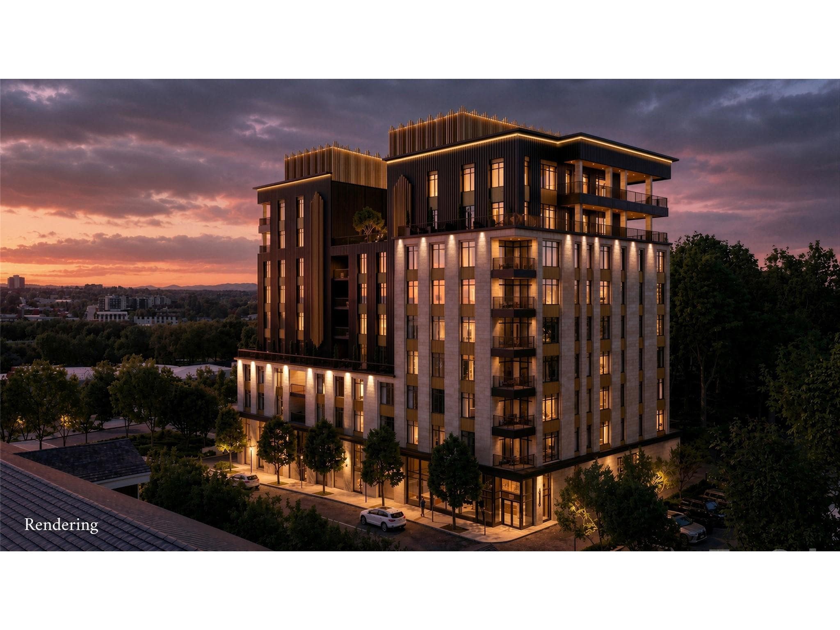
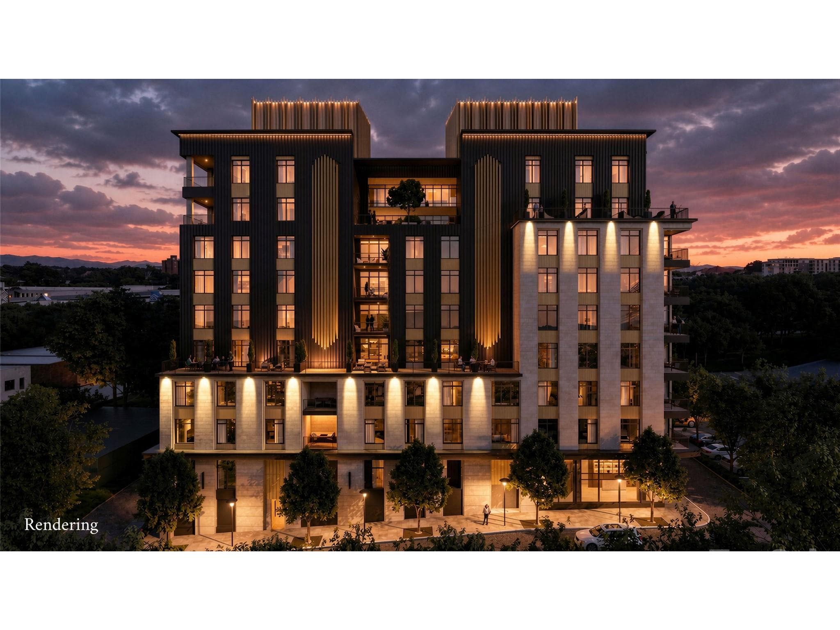
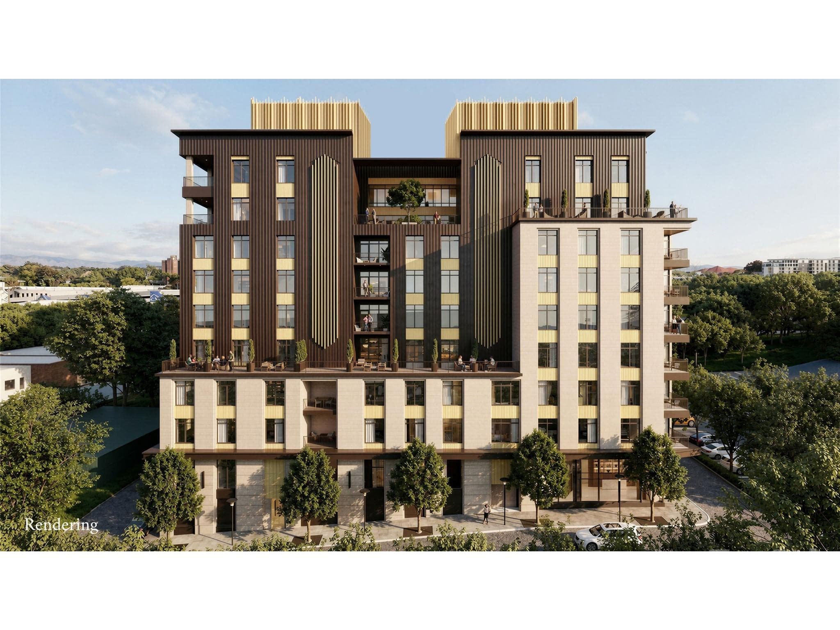
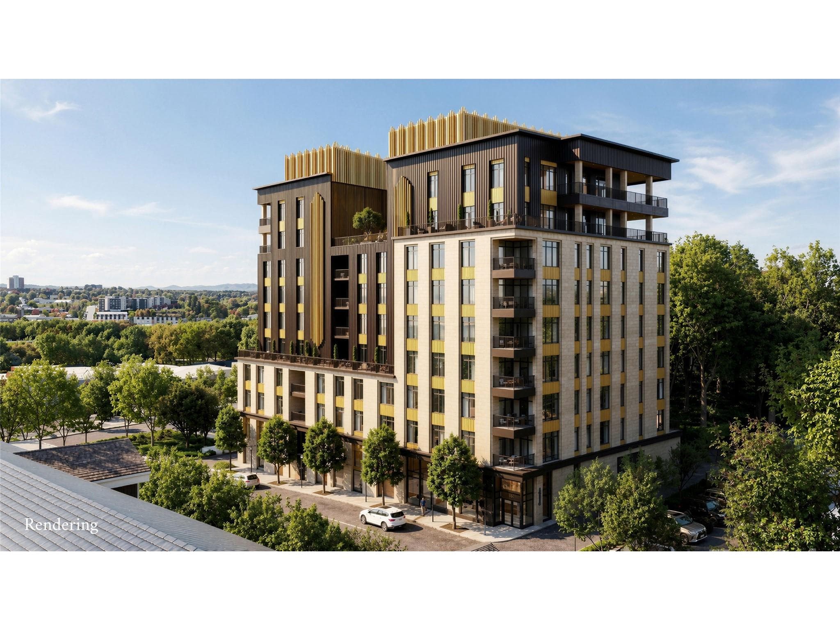
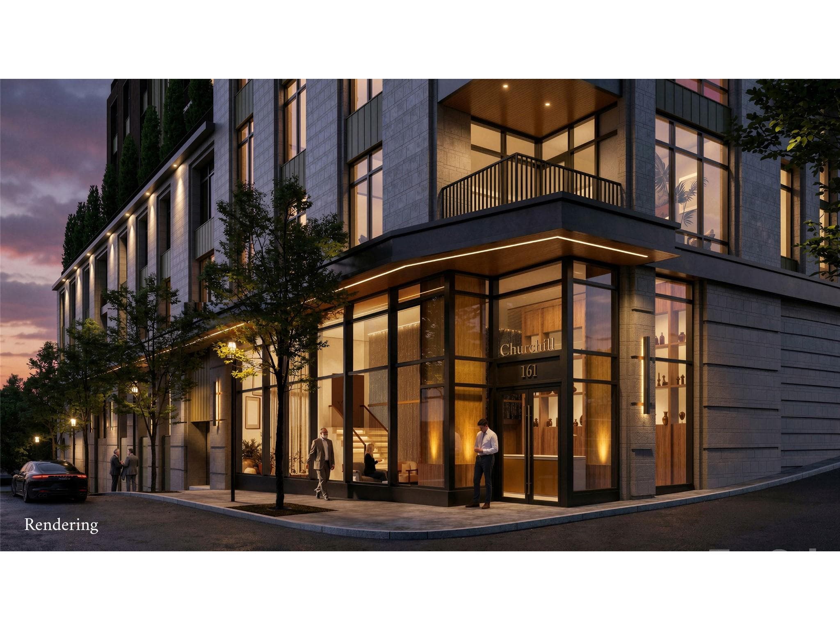
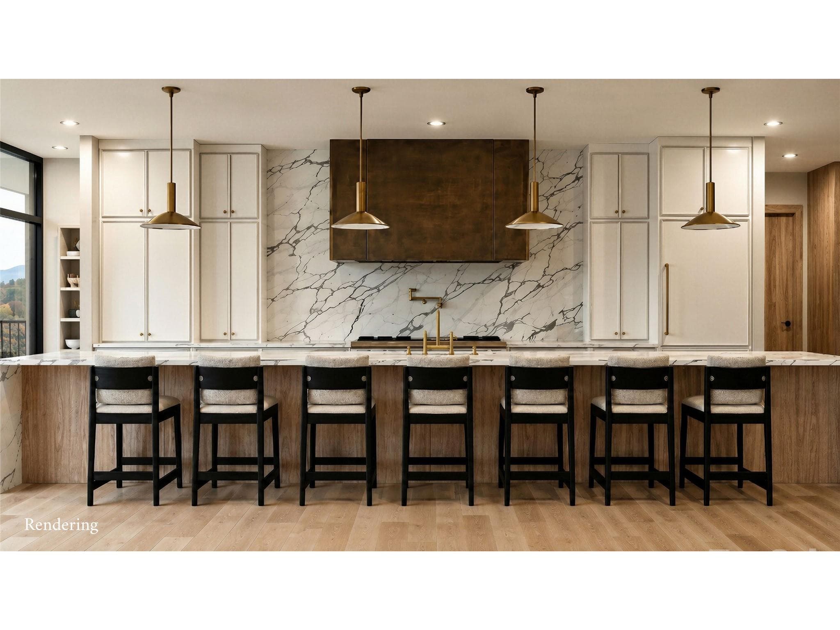
Unrivaled Luxury Coming to Downtown Asheville - 161 Church Street, Asheville
Located on a One-way Street in the Heart of the South Slope - 161 Church Street, Asheville
Over 9,000 SQFT of Amenity Space - 161 Church Street, Asheville
Located on a One-way Street in the Heart of the South Slope - 161 Church Street, Asheville
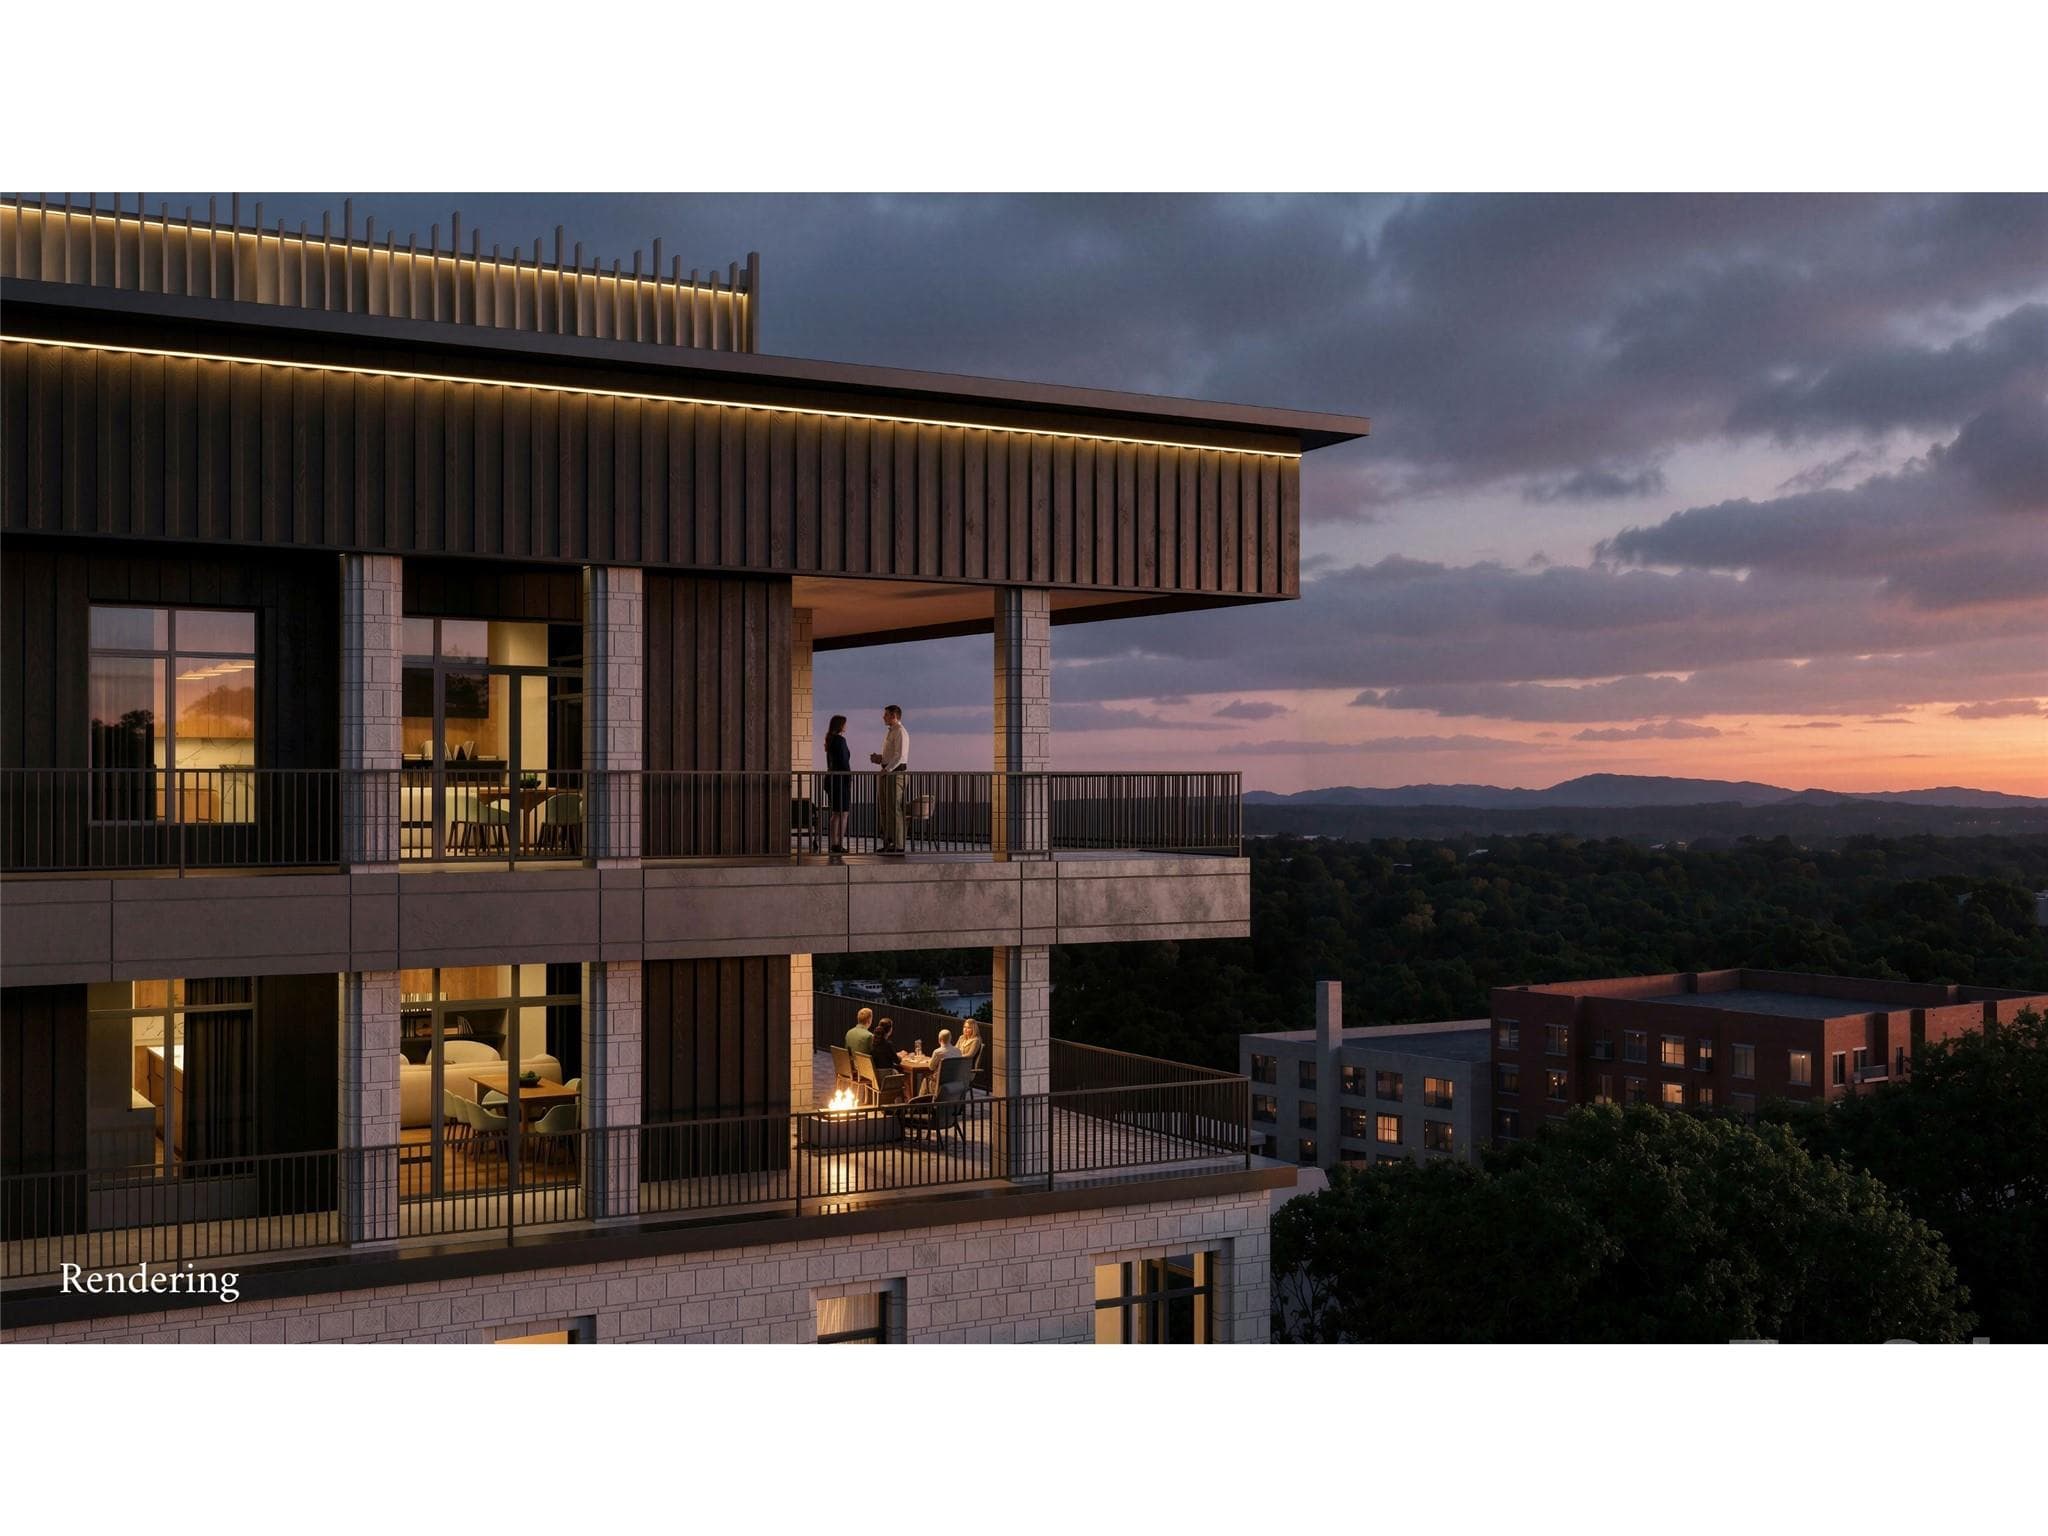
Gorgeous Views from the 9th Floor Sunset Terrace - 161 Church Street, Asheville
Welcome Home. - 161 Church Street, Asheville
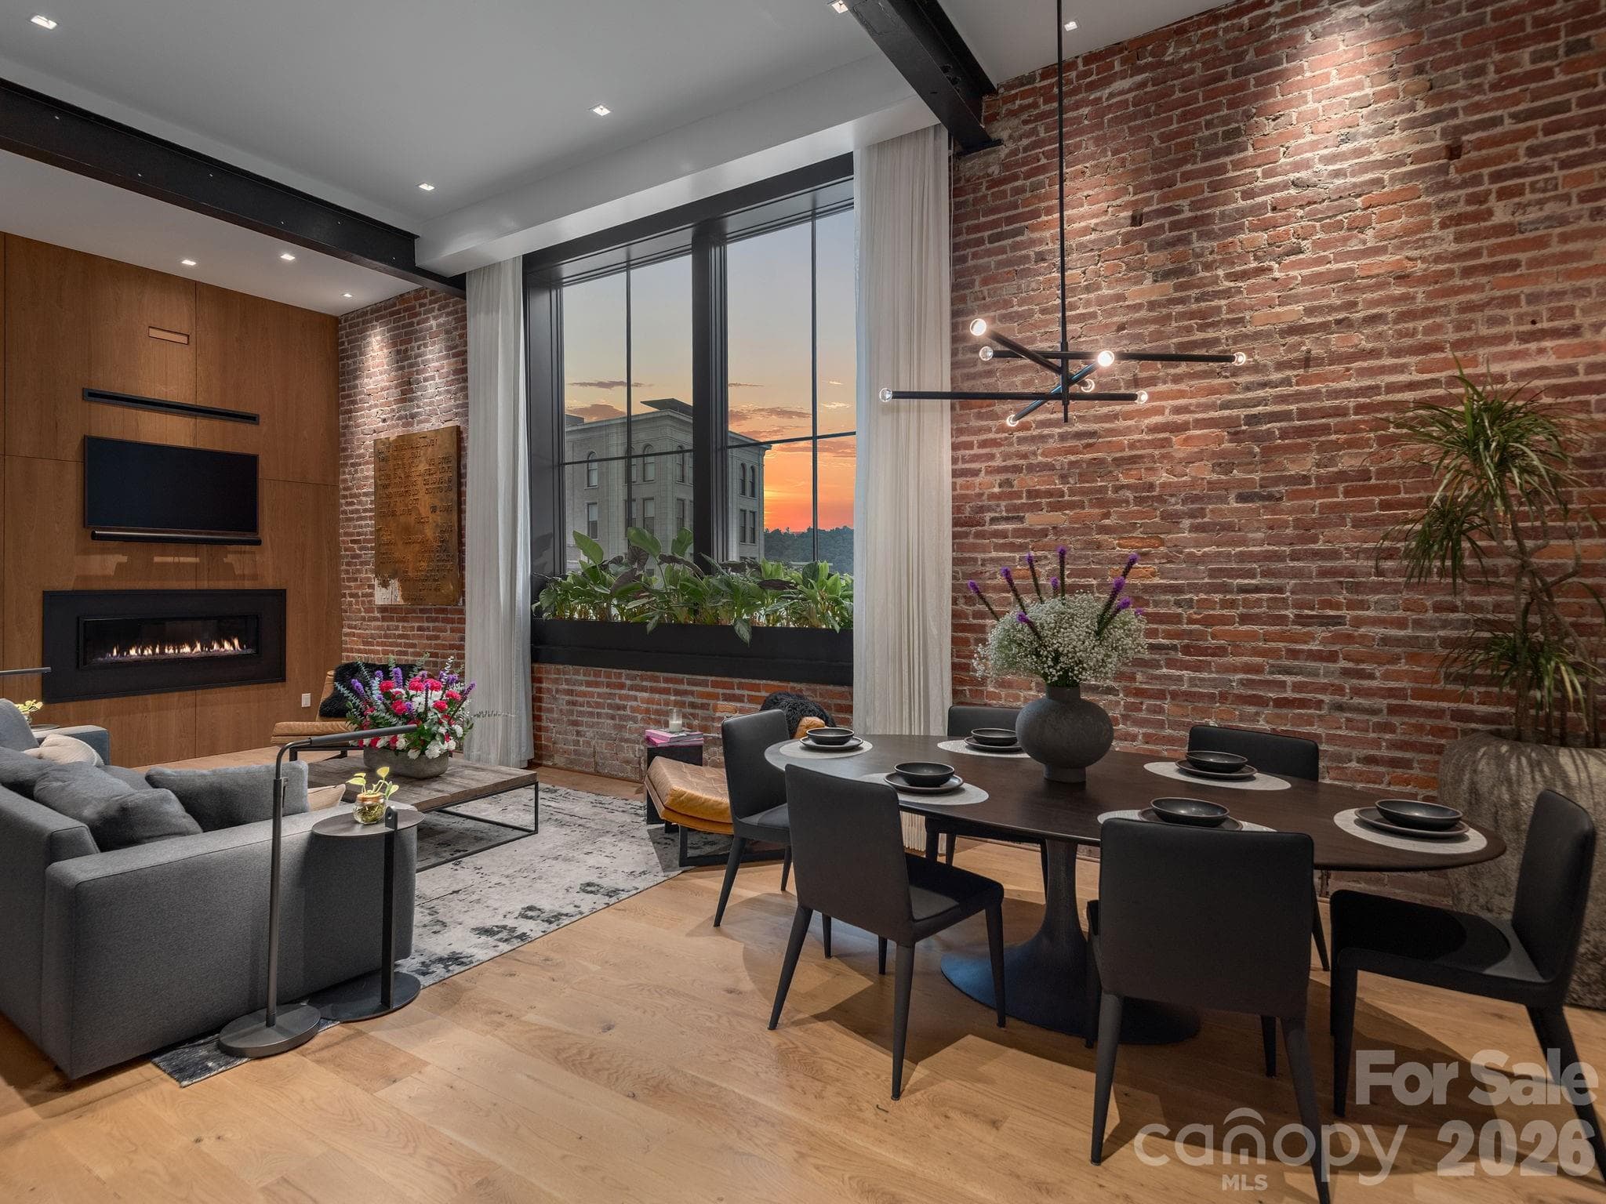
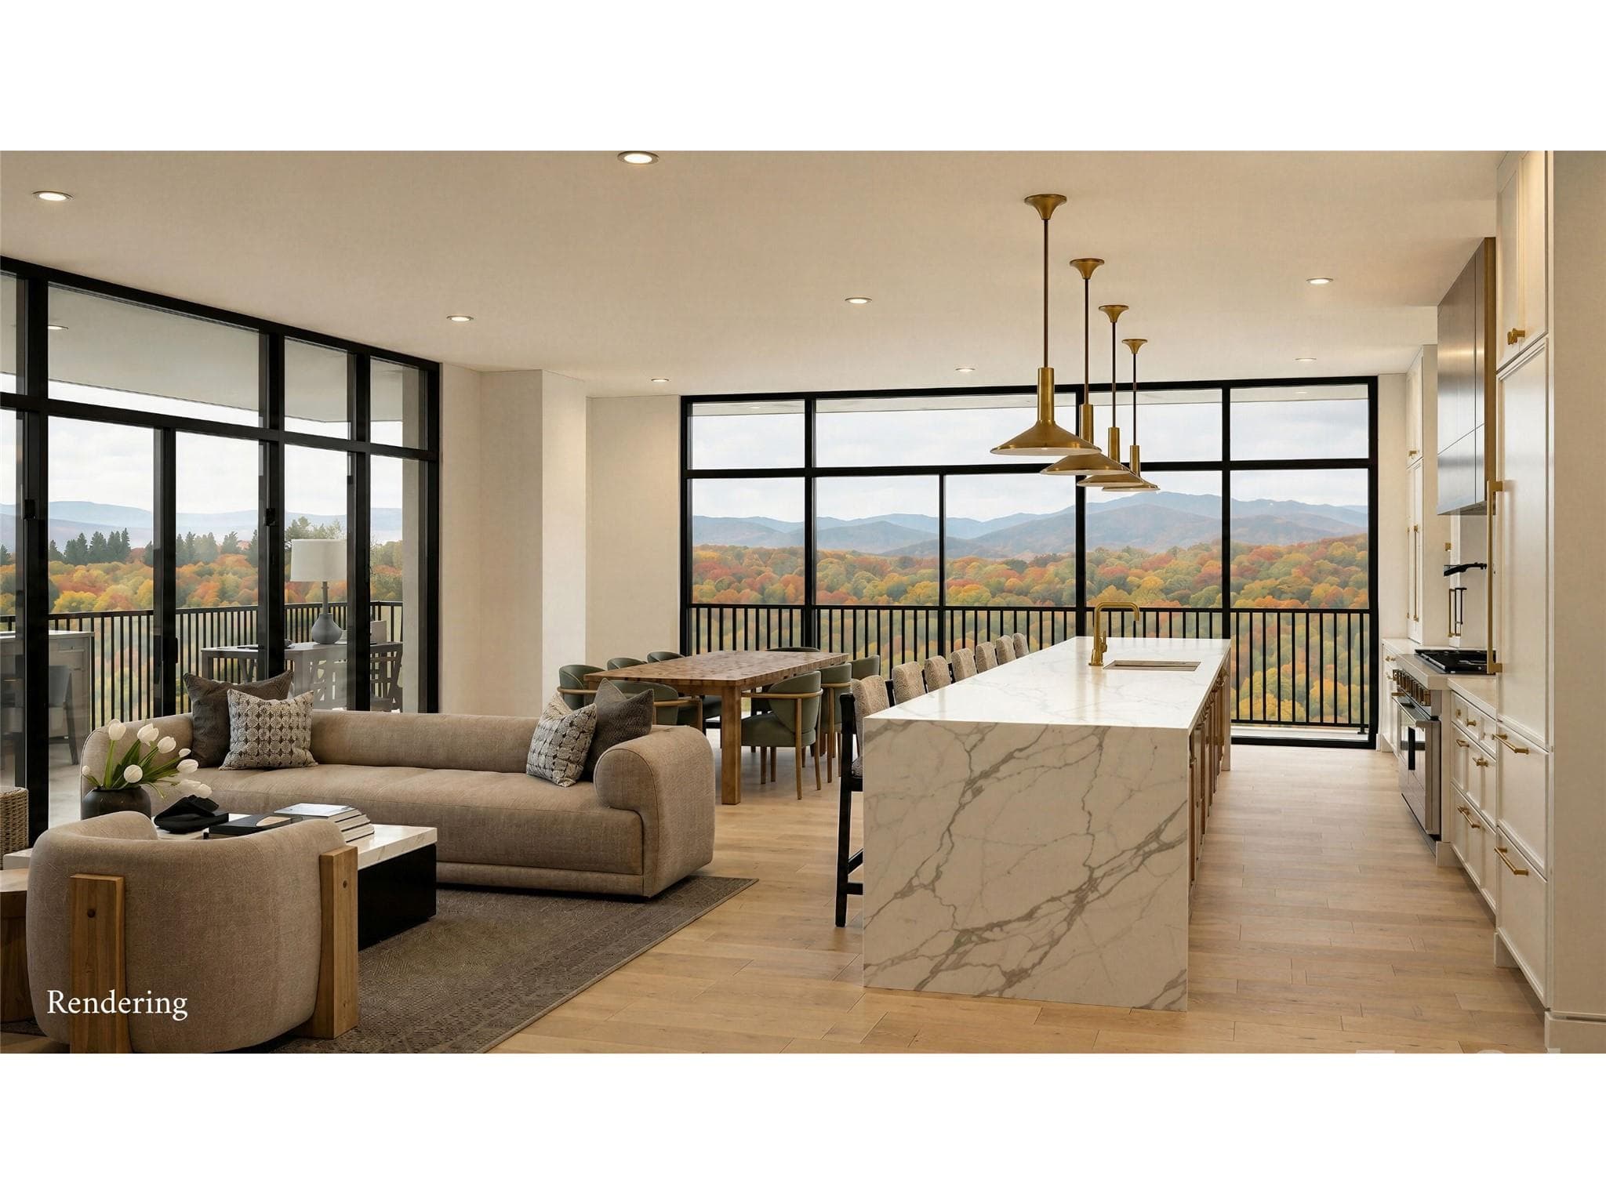
Massive Windows, High Ceilings, Vented Fireplaces, Under Counter Microwaves, and Beverage Refrigerators - 161 Church Street, Asheville
A Higher Level of Luxury in Downtown Asheville - Wolf and SubZero Come Standard - 161 Church Street, Asheville
Only a Limited Number of Residences Remain - 161 Church Street, Asheville
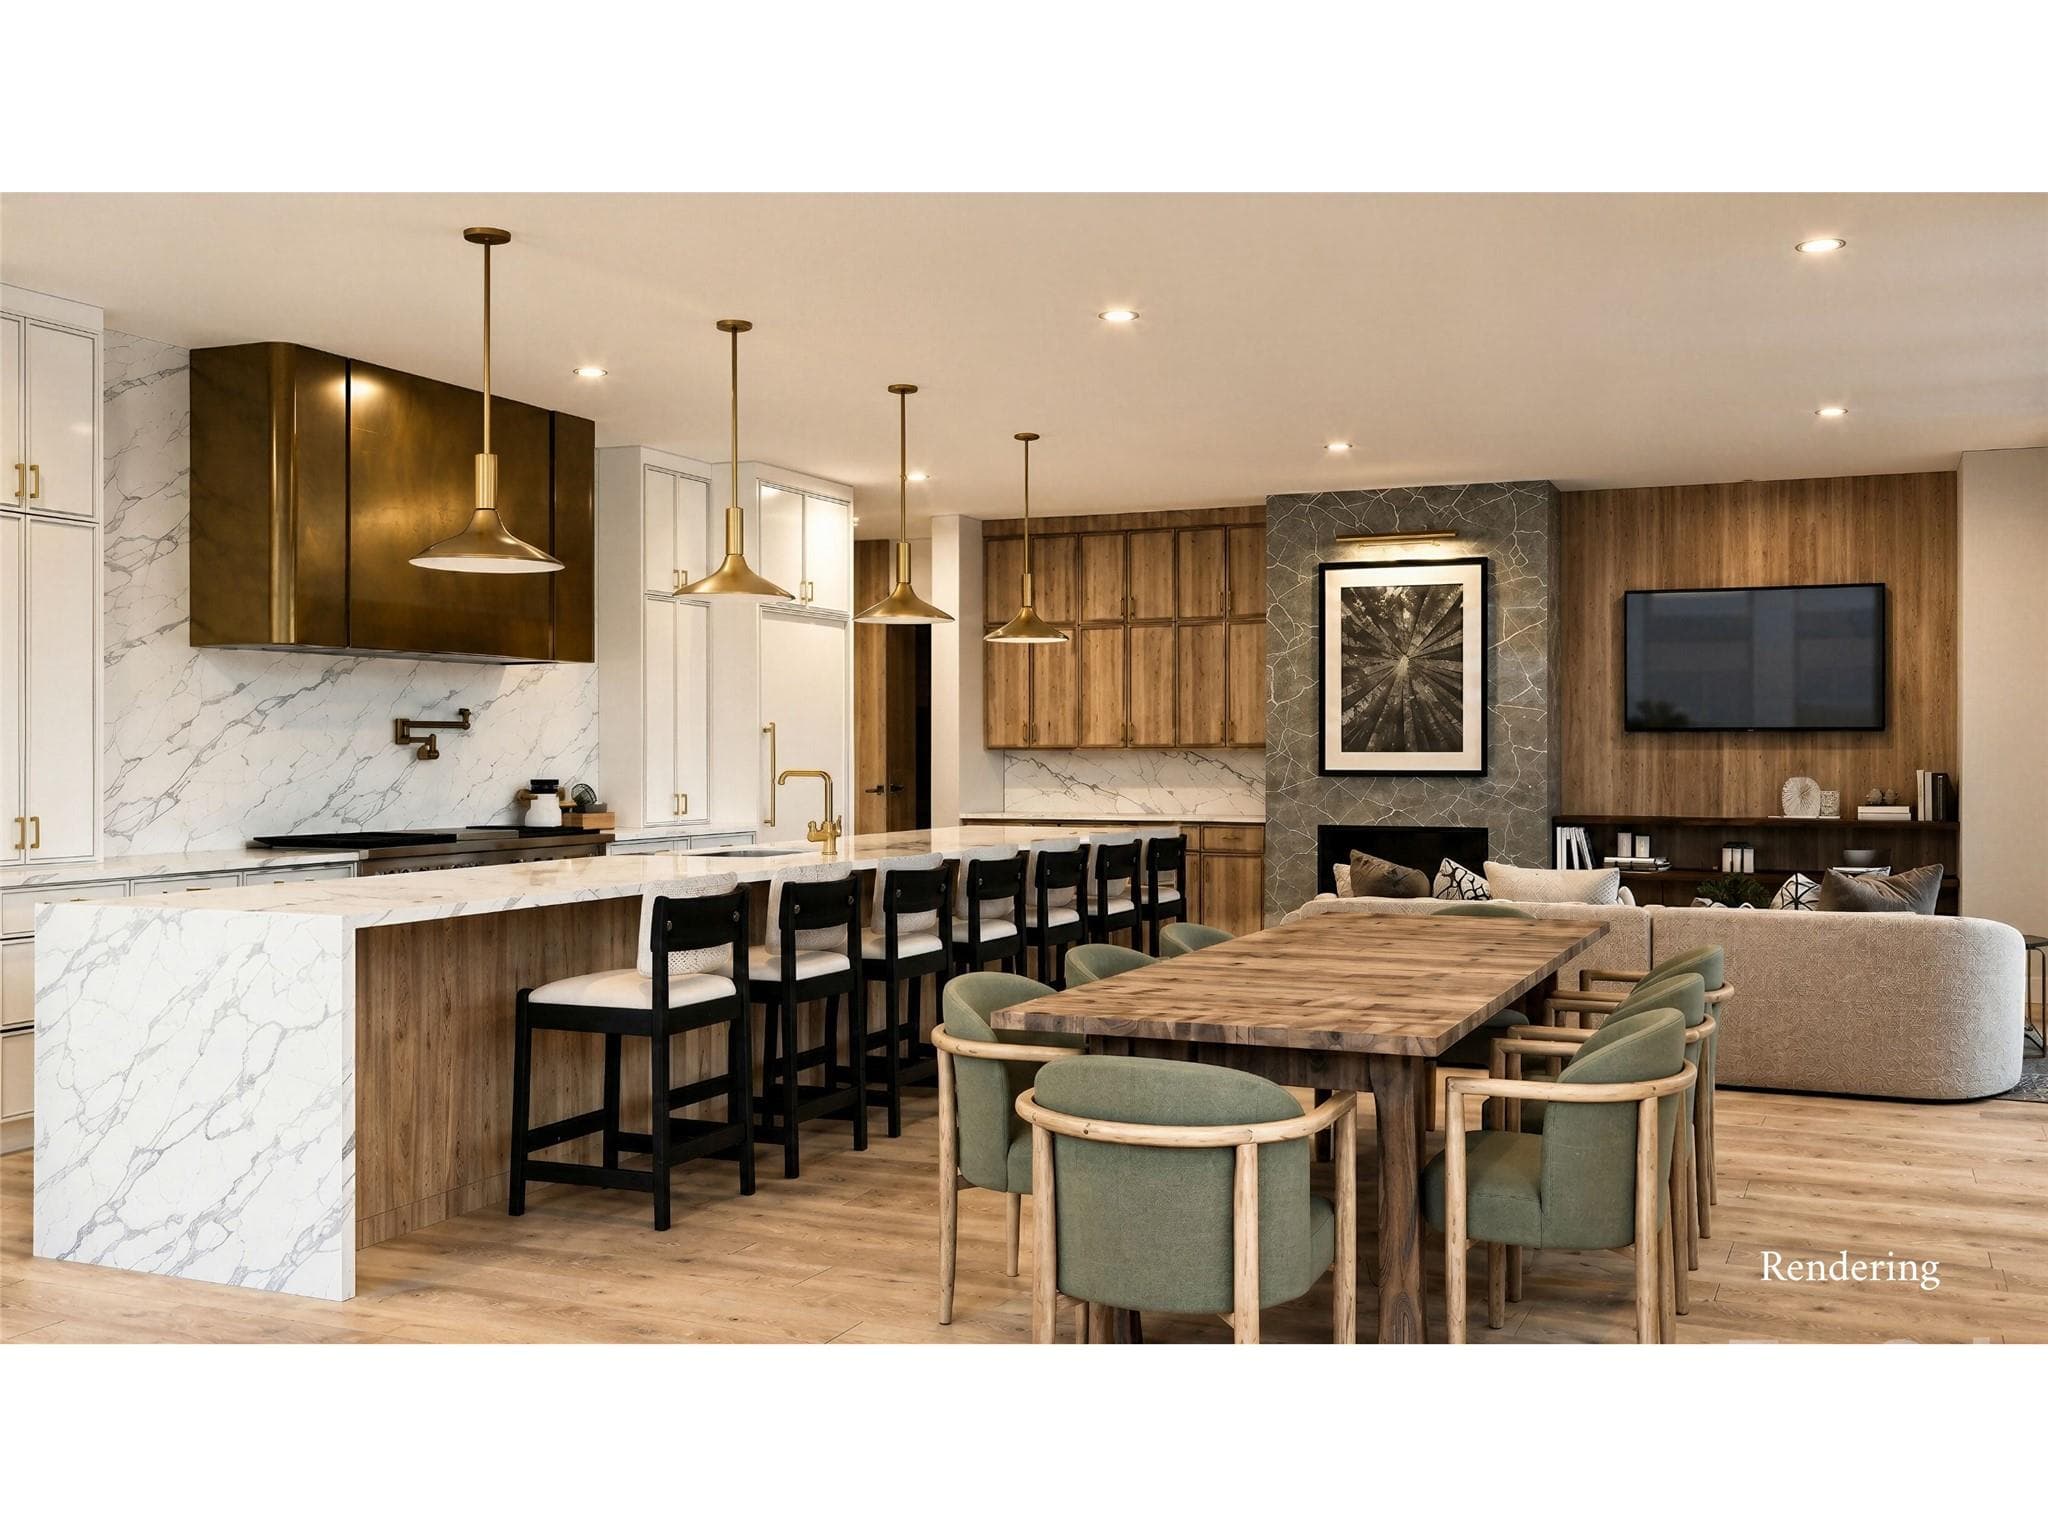
Chef-Caliber Kitchens - 161 Church Street, Asheville
Attention to Detail - 161 Church Street, Asheville
Wide-Plank French Oak Flooring - 161 Church Street, Asheville
Access Your Own Private Entrance to the Terrace. - 161 Church Street, Asheville
Expansive Bedroom Suites - 161 Church Street, Asheville
Spa-Inspired Bathrooms - 161 Church Street, Asheville
Marble, Stone, and Other Custom Details. - 161 Church Street, Asheville
Bathrooms Feature Freestanding Tubs. - 161 Church Street, Asheville
Grand Lobby with 18ft Ceilings - 161 Church Street, Asheville
Condominium at 161 Church Street, Asheville, photo 19 of 41
9th Floor Sunrise Terrace with Yoga Deck - 161 Church Street, Asheville
Condominium at 161 Church Street, Asheville, photo 21 of 41
Condominium at 161 Church Street, Asheville, photo 22 of 41
9th Floor Owners Lounge | Floor-to-Ceiling Windows and Exclusive Views. - 161 Church Street, Asheville
Owner's Lounge | Plush Seating Beside a Stylish Fireplace. - 161 Church Street, Asheville
Owners Lounge | High-End Kitchen With Seating for Entertaining Guests - 161 Church Street, Asheville
Owners Lounge - 161 Church Street, Asheville
State of the Art Fitness. Facility. - 161 Church Street, Asheville
Features Top-of-the-Line Equipment - 161 Church Street, Asheville
Dedicated Dry Sauna Inside Fitness Facility - 161 Church Street, Asheville
Red Light Therapy Room Inside Fitness Facility - 161 Church Street, Asheville
Golf Simulator | State-of-the-Art Simulator Lounge. - 161 Church Street, Asheville
Game Room | Refined, Thoughtfully Curated Finishes. - 161 Church Street, Asheville
Game Room | Billiards, Table Games. - 161 Church Street, Asheville
Sunset Rooftop Patio | Outdoor Kitchen and Cozy Fire Pit. - 161 Church Street, Asheville
Sunset Rooftop Patio | 360 Degree Views - 161 Church Street, Asheville
Sunset Owners Terrace - 161 Church Street, Asheville
West-facing 7th Floor Residence - 161 Church Street, Asheville
41 photos

$3,425,000

161 Church Street
Asheville, NC 28801
Listed by William Coin · Howard Hanna Beverly-Hanks Biltmore Avenue
Bedrooms
3
Bathrooms
3.5
Living area
2,714 sqft
Year built
2027

About this home

Welcome to Residence #703 at The Churchill, offering expansive, light-filled living with approx. 2,714 SF and a 212 SF private terrace. This thoughtfully designed 3BR + office/flex plan features a spacious living room with fireplace, open kitchen and dining, and a primary suite with sitting area, walk-in closet, and spa-inspired bath. Enjoy a massive covered terrace with stunning views, blending tree canopy privacy with western mountain range exposures. This residence includes two deeded parking spaces. Ideally located on one of Asheville's most iconic, quiet tree-lined streets and moments from James Beard Award-winning and Michelin-recognized restaurants, The Churchill offers over 9,000 SF of amenities including a grand lobby with concierge, rooftop garden terrace, owners lounge with sunset patio, state-of-the art fitness center with a sauna, and game room, while the level of finishes, craftsmanship, and attention to detail delivers a standard of luxury not yet achieved in Asheville.

Highlights

FireplaceNew construction

Property details

MLS
Canopy MLS
MLS #
CAR4372142
Property type
Condominium
Subdivision
Churchill
Status
Active
Days on market
169
On market date
April 20, 2026
Stories
N/A
Total bathrooms
3.5
Garage spaces
2
Parking spaces
N/A
Lot size
N/A
Loading map…

Nearby schools

Within 10 miles. School directory data from the National Center for Education Statistics (NCES), accessed via the Urban Institute Education Data API. Local Score is calculated by INNOVATE Real Estate; where a state rating is shown, it comes from that state's own official school report card.

Elementary
Isaac Dickson Elementary
0.78 mi away · Grades -1-5
Nearest school -- attendance-zone data not available here
3.3
Local Score (state rating (2025) blended 70/30 with student-teacher ratio) -- not an official state rating
State rating: C (2025)
Enrollment
407
Student:teacher ratio
14.0:1
District
Asheville City Schools
Middle
Asheville Middle
0.47 mi away · Grades 6-8
Zoned school (attendance boundary, 2015-16 data)
3.6
Local Score (state rating (2025) blended 70/30 with student-teacher ratio) -- not an official state rating
State rating: C (2025)
Enrollment
623
Student:teacher ratio
11.5:1
District
Asheville City Schools
High
Asheville High
1.17 mi away · Grades 9-12
Zoned school (attendance boundary, 2015-16 data)
4.0
Local Score (state rating (2025) blended 70/30 with student-teacher ratio) -- not an official state rating
State rating: B (2025)
Enrollment
1,135
Student:teacher ratio
13.2:1
District
Asheville City Schools

Walkability

Blended score for Asheville's center, calculated by INNOVATE Real Estate from two sources: the EPA's National Walkability Index (street network, transit, land-use mix) and Google Places amenity data (what's actually reachable on foot from this point). 60% EPA National Walkability Index + 40% nearby-amenity density (Google Places).

88
Highly walkable
out of 100
EPA National Walkability Index
16.0 / 20 -- Most walkable
Google Places amenity density
100 / 100
Restaurants & cafes20
Grocery stores11
Parks20
Schools18
Transit stops20
Pharmacies6

Market position

How this listing compares to current activity in Asheville, from live MLS data.

On the market 169 days -- 49 more days than Asheville's current average of 120 days.
For reference, the median list price across 1,597 active listings in Asheville right now is $489,000.

Mortgage calculator

Estimate only - actual rate and payment depend on your lender, credit, and loan program.

$
%
%
Adjust tax / insurance estimates
% / yr
$
/mo
Est. monthly payment
$20,776/mo
$685,000 down
$2,740,000 loan
Principal & interest$17,772
Property tax (est.)$2,854
Home insurance (est.)$150

Similar homes you might like

Data source: Listing information provided by Canopy MLS (carolina) via Trestle/CoreLogic. Last updated 19 days ago.

Information herein deemed reliable but not guaranteed; all measurements, school assignments, HOA fees, taxes, and feature lists are approximate and should be independently verified. Equal Housing Opportunity.