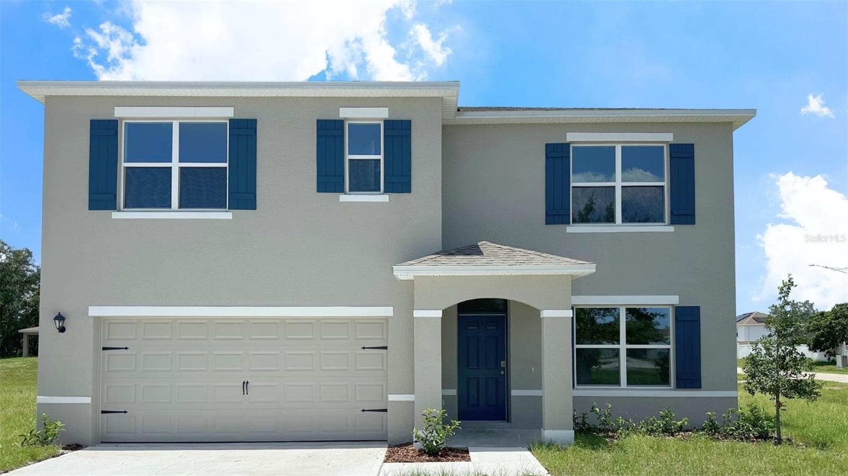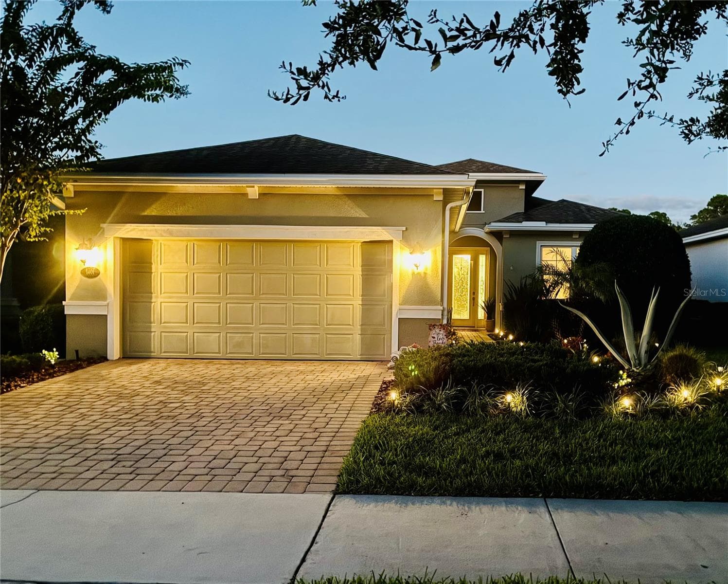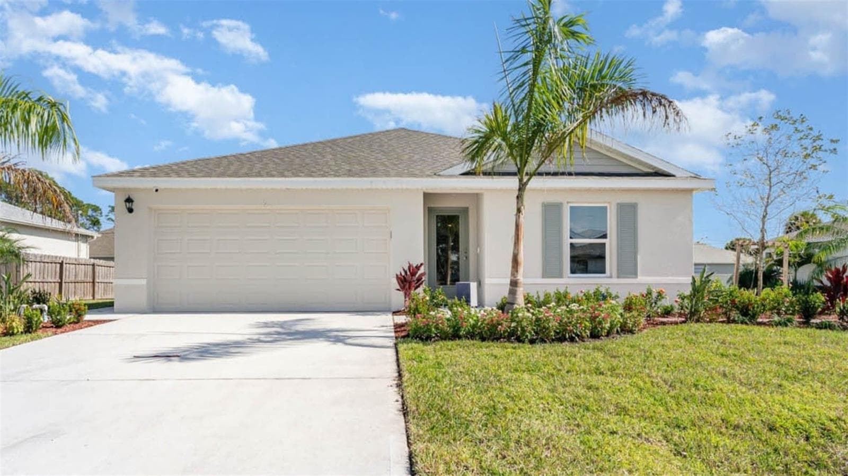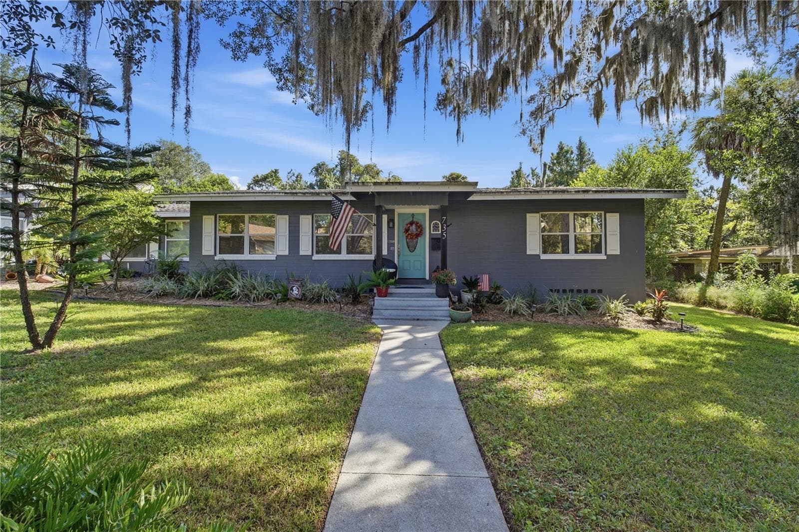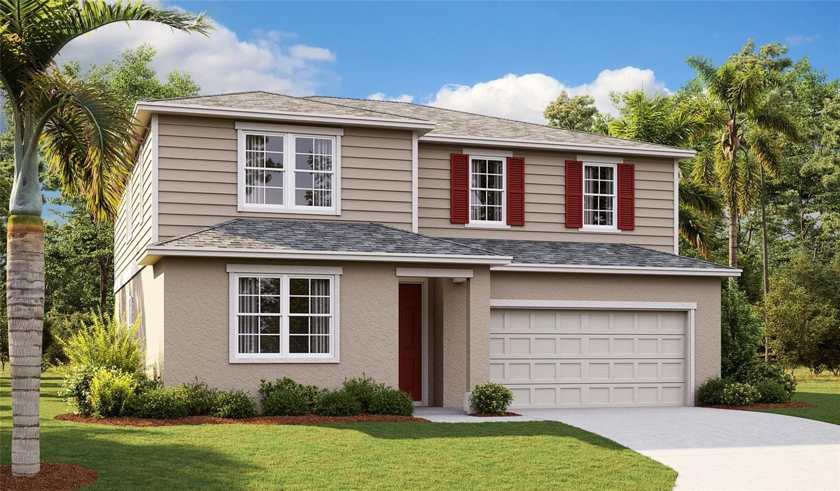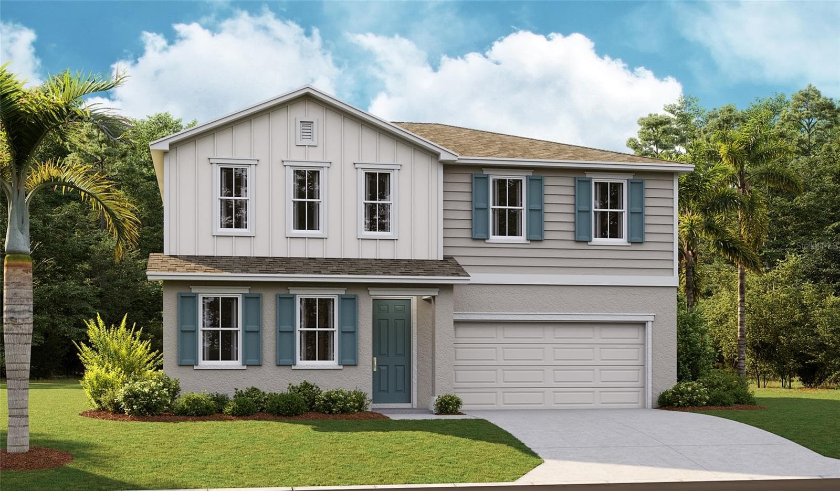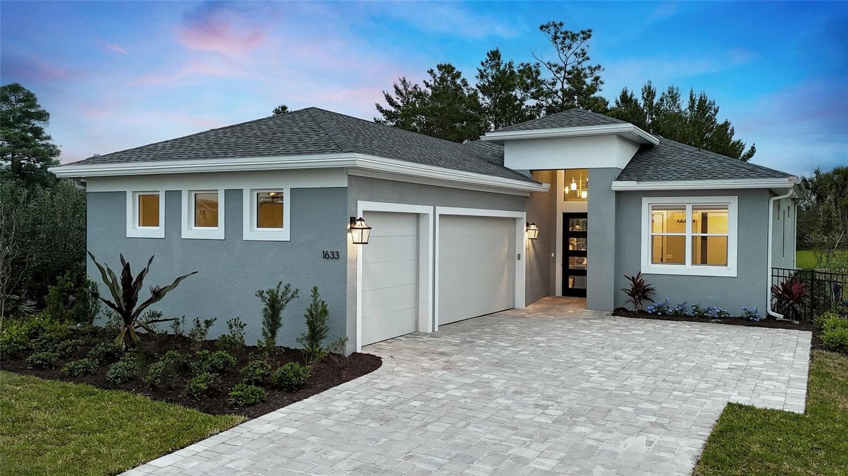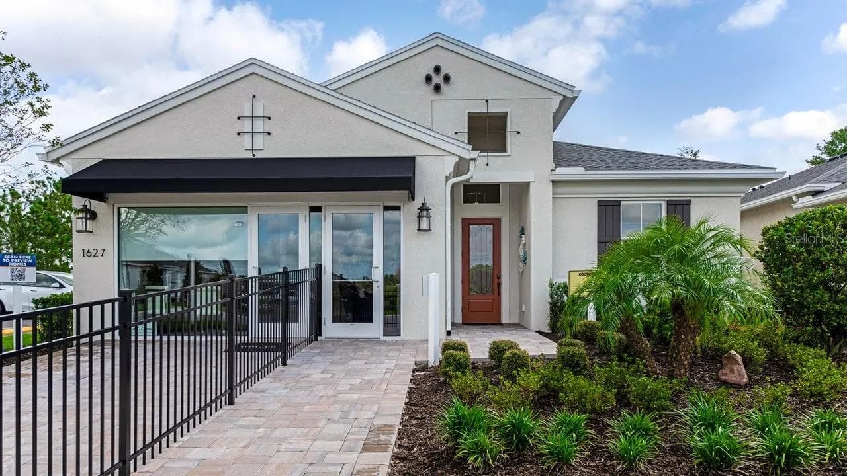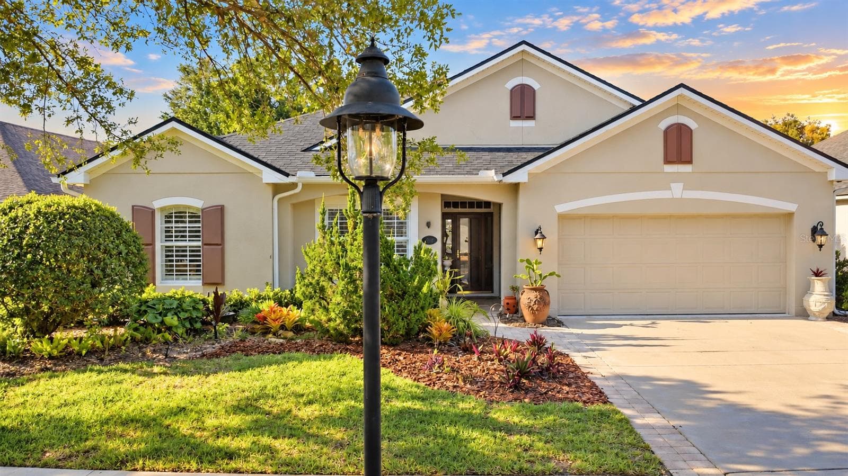
Single Family Residence at 1609 VICTORIA GARDENS DR, DELAND
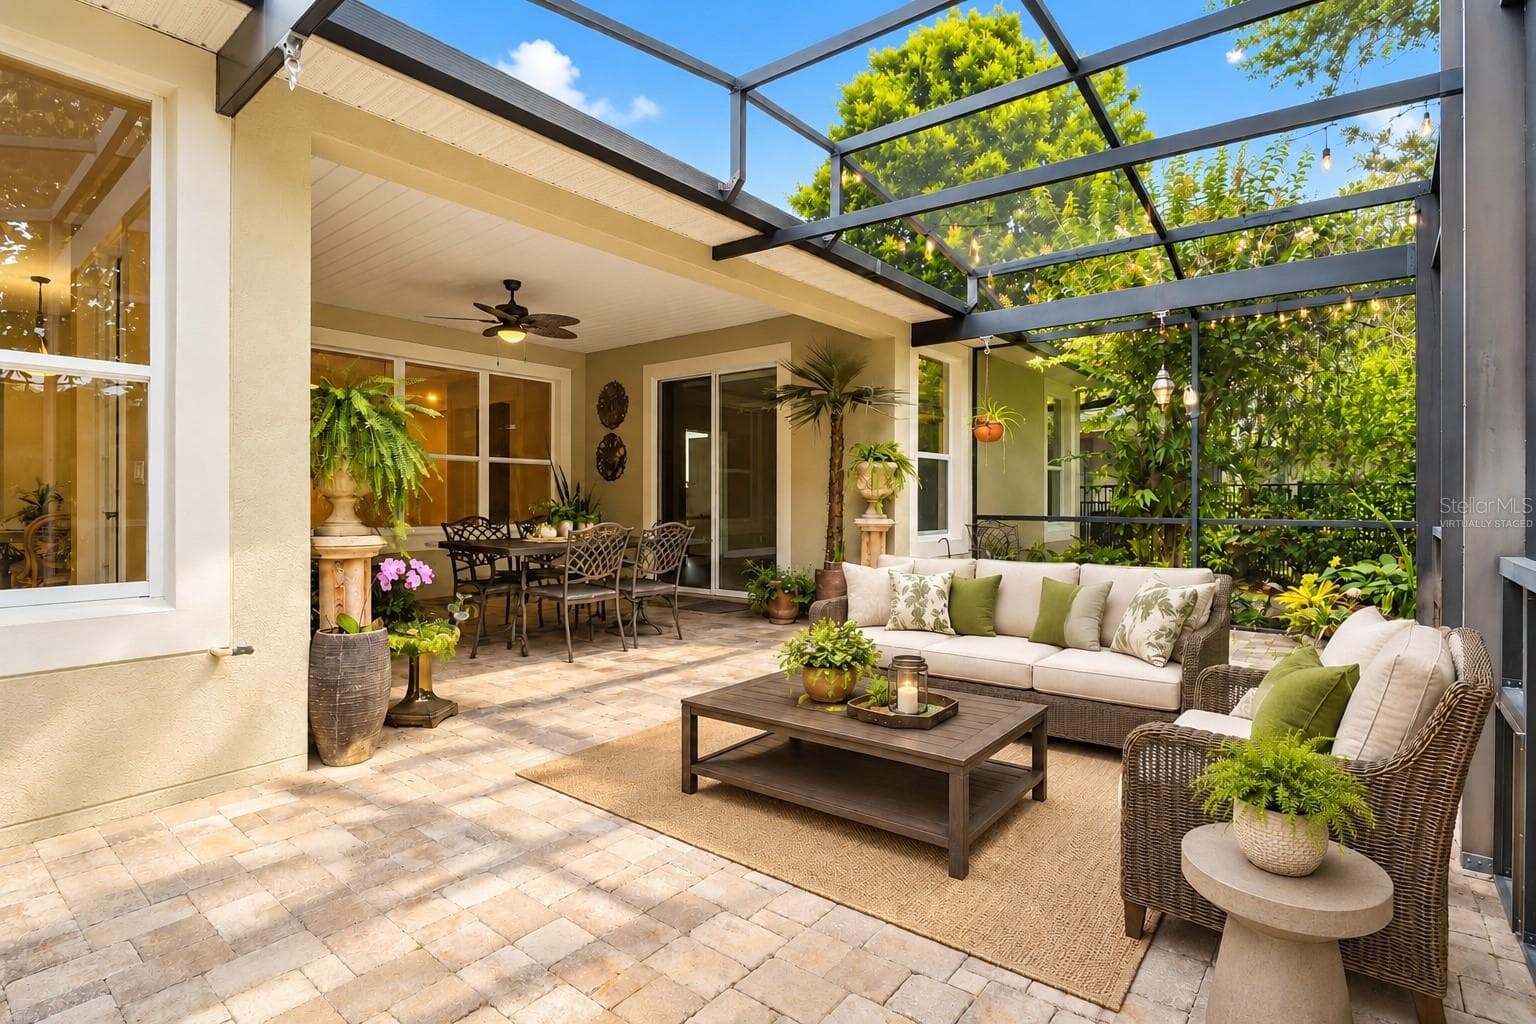
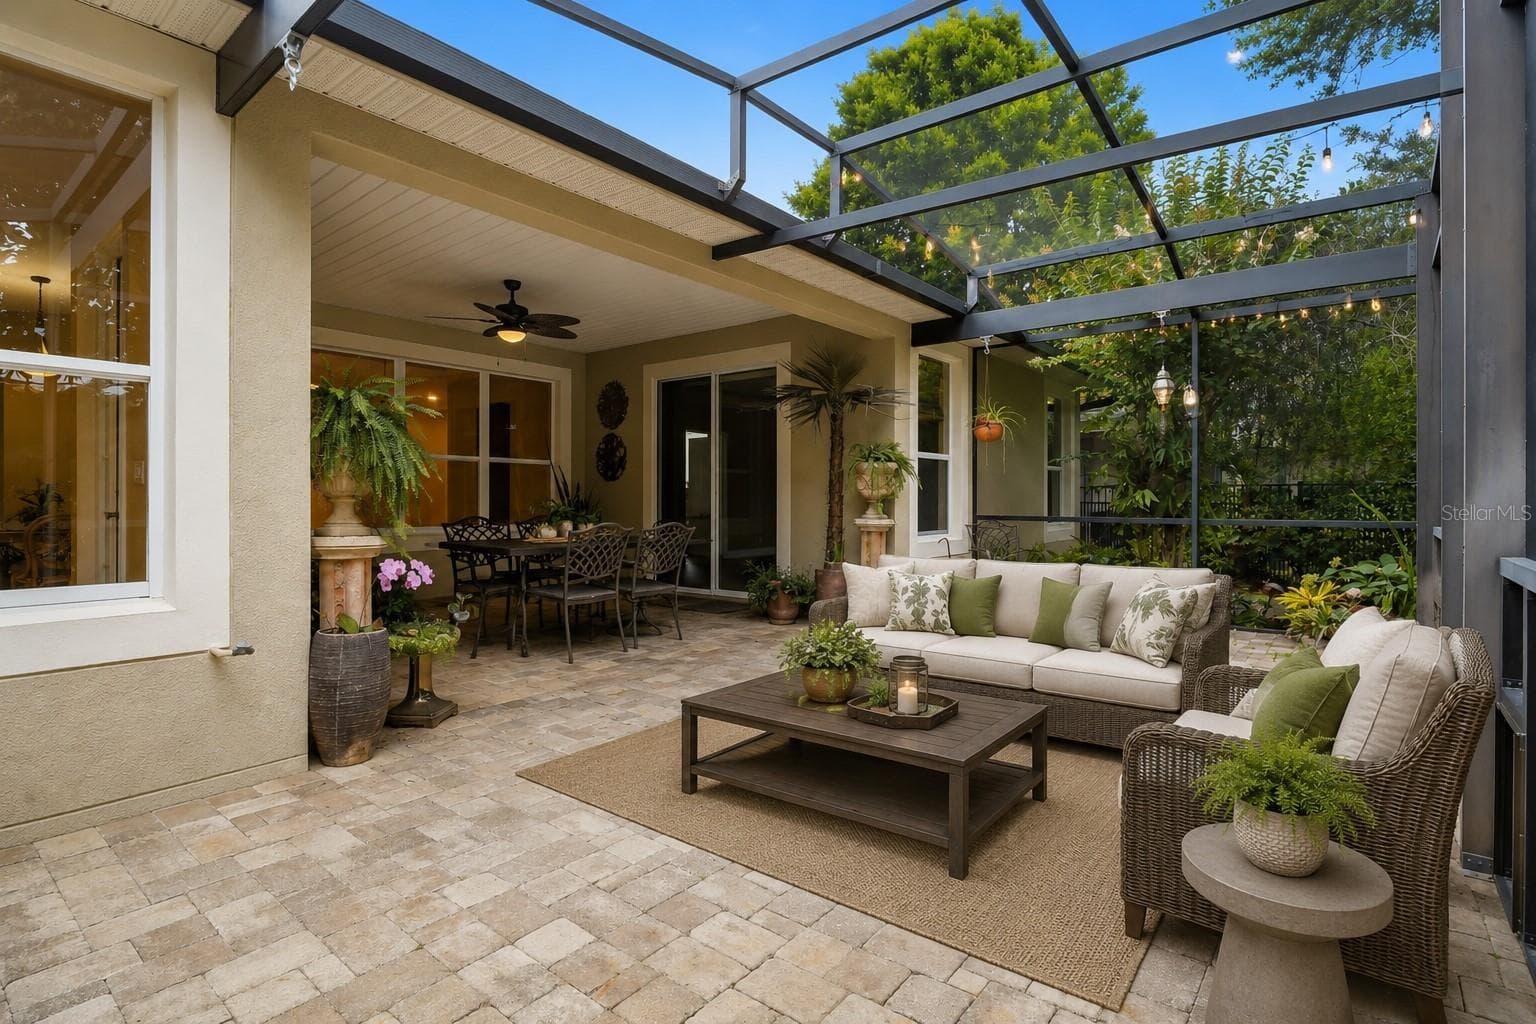
Lanai - virtually staged - 1609 VICTORIA GARDENS DR, DELAND
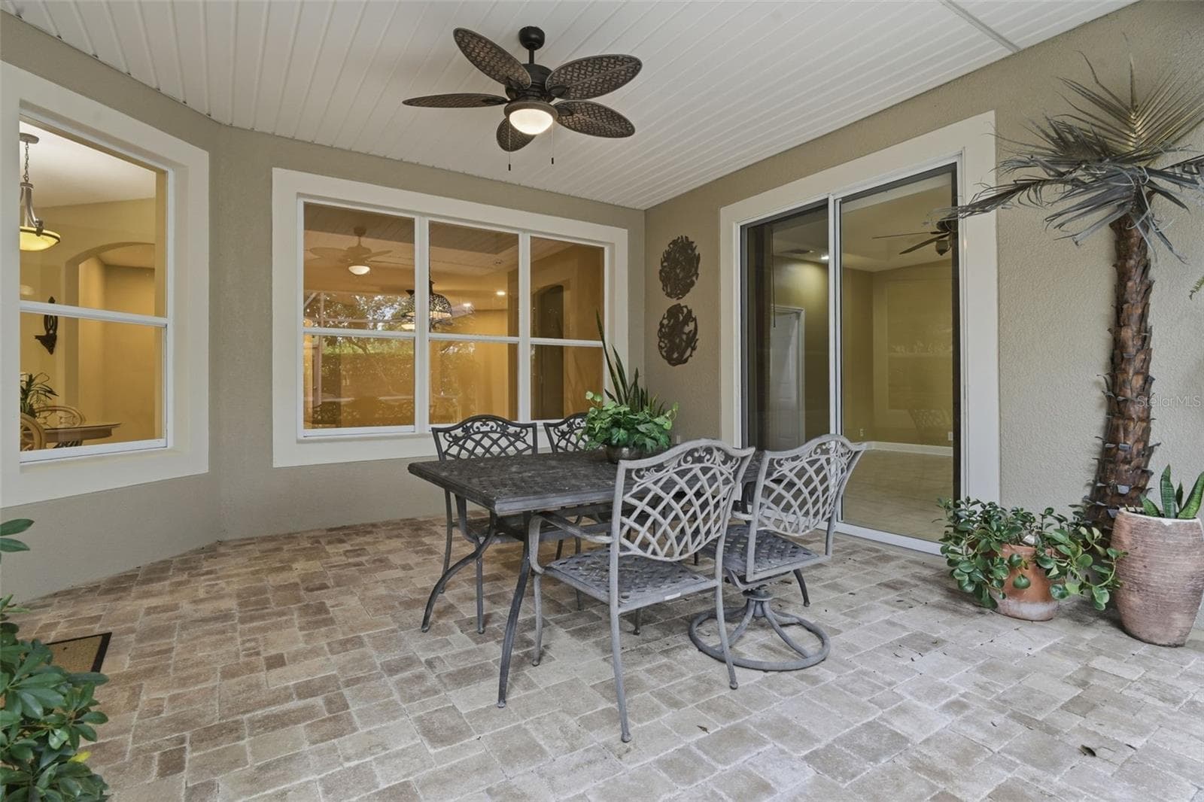
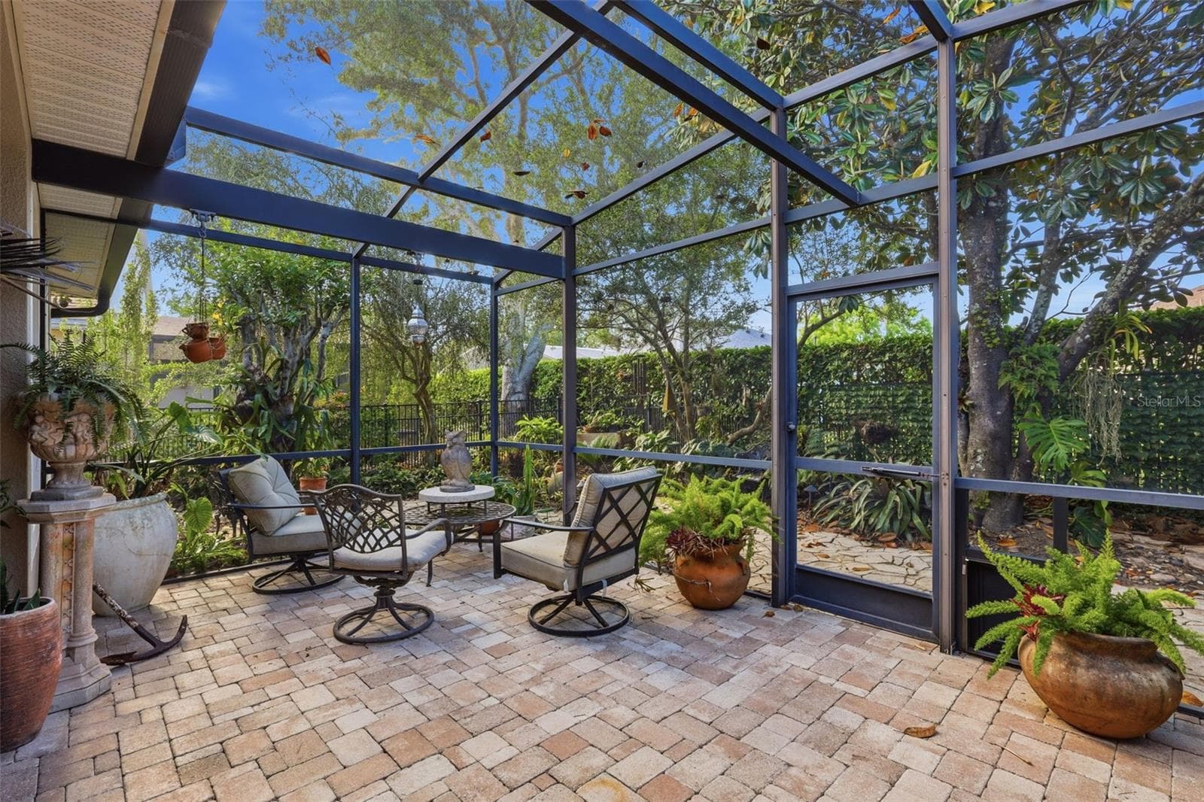
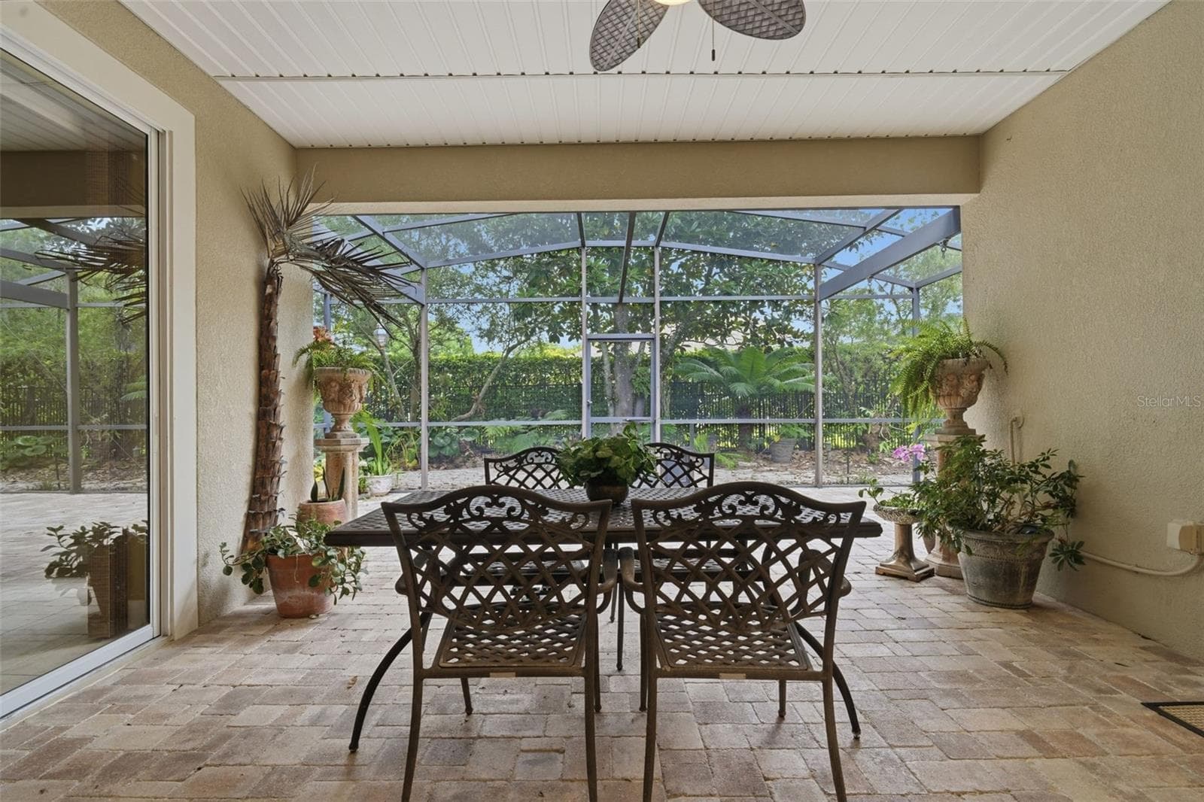
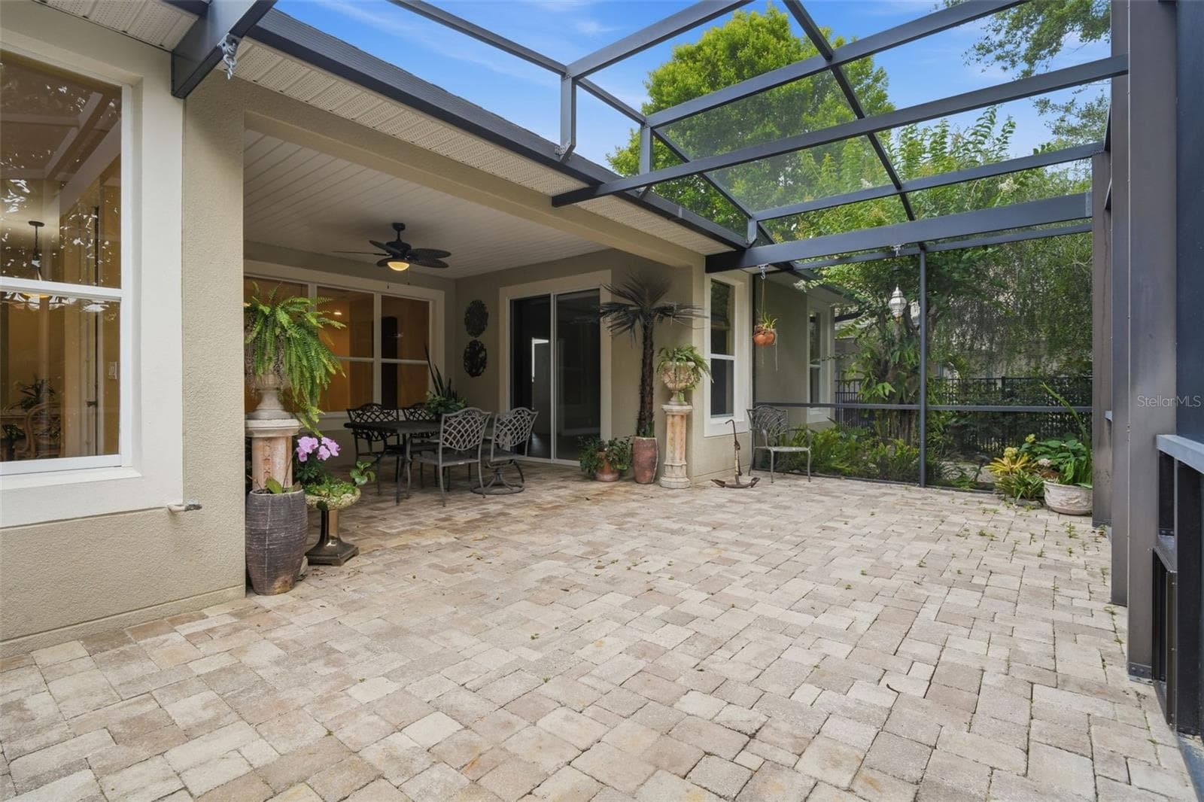
BACK COVERED PATIO - 1609 VICTORIA GARDENS DR, DELAND
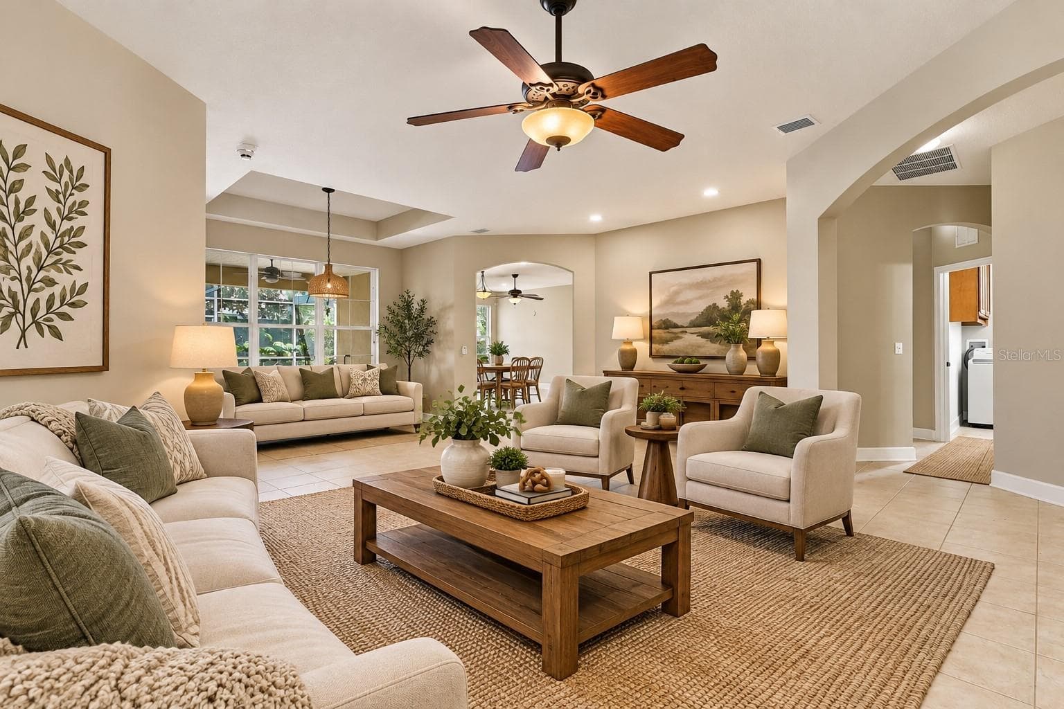
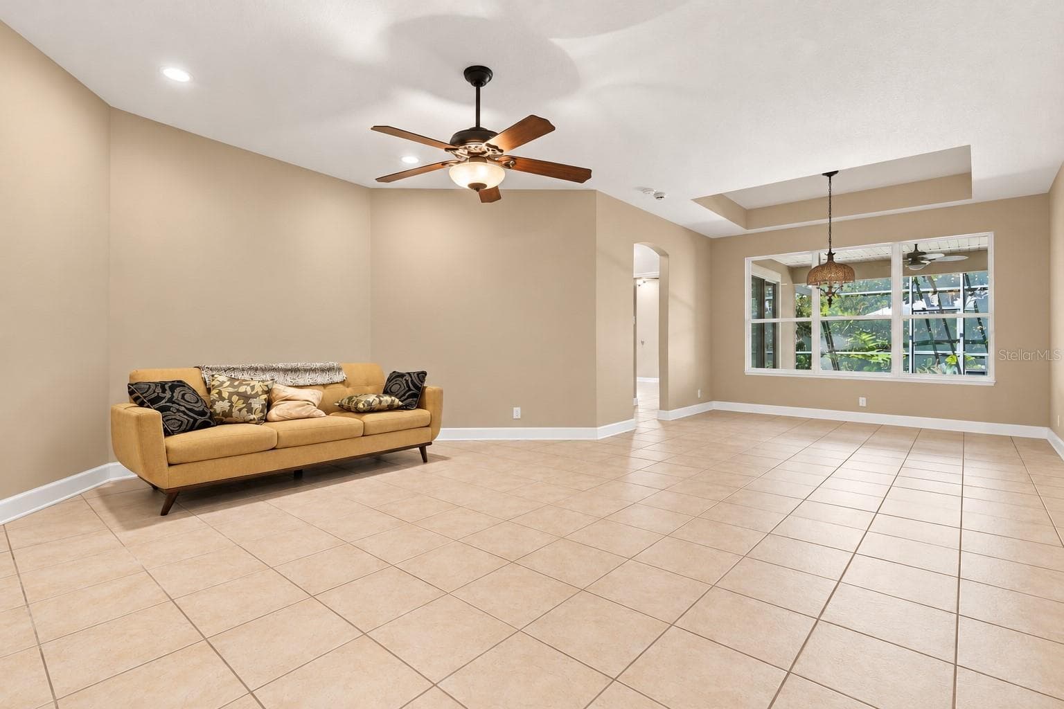
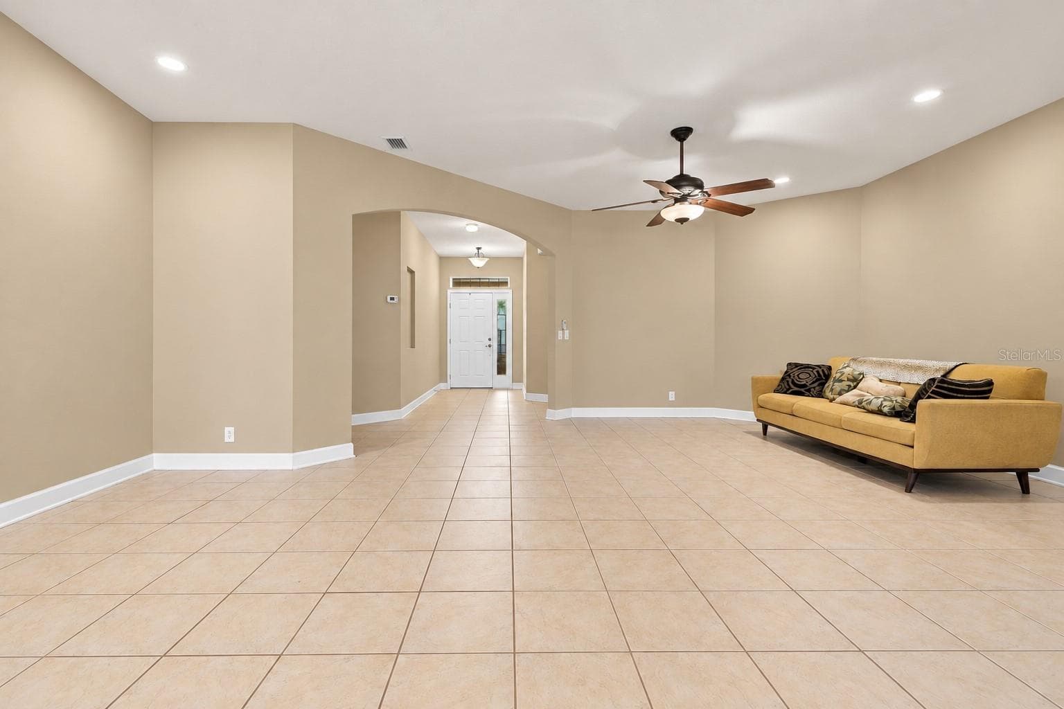
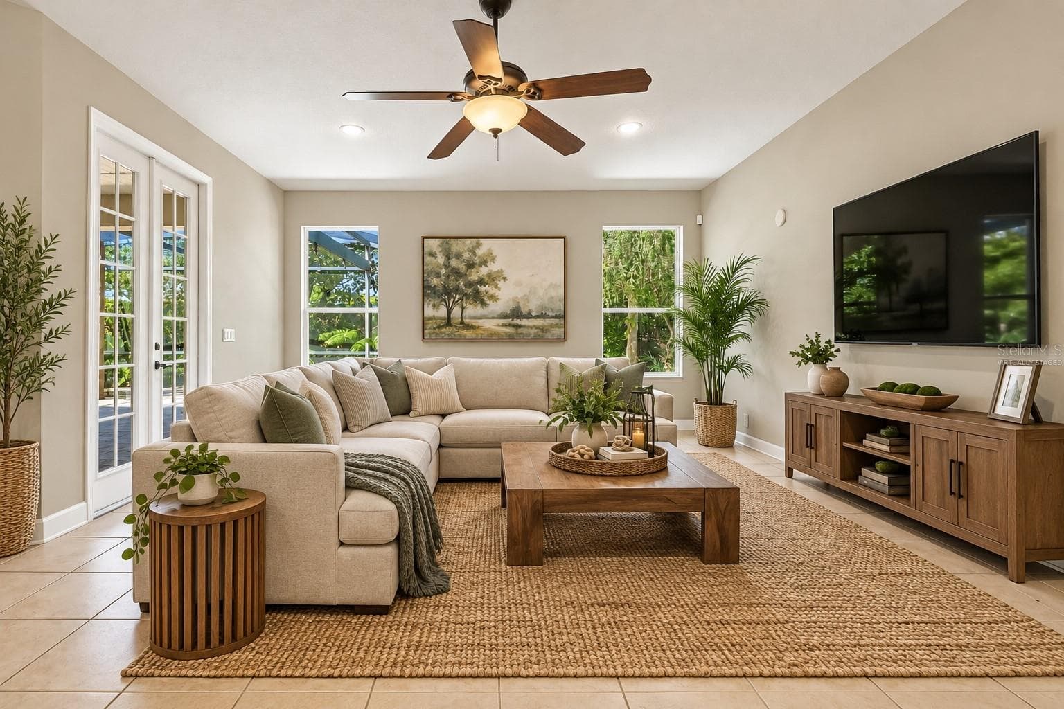
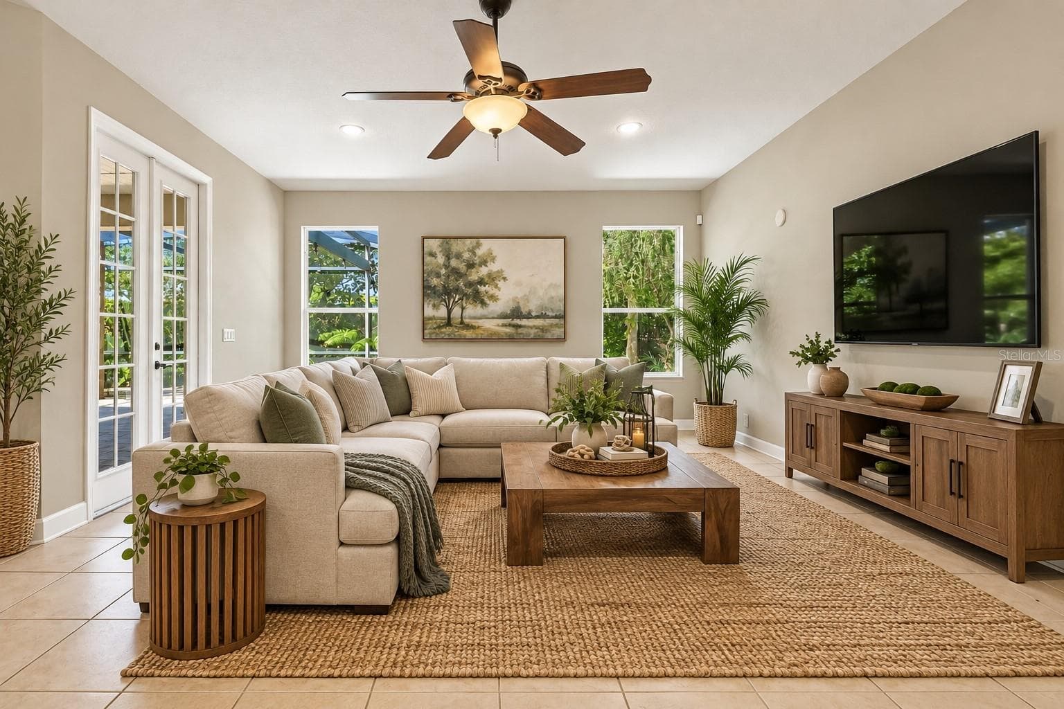
LIVING ROOM - virtually  staged - 1609 VICTORIA GARDENS DR, DELAND
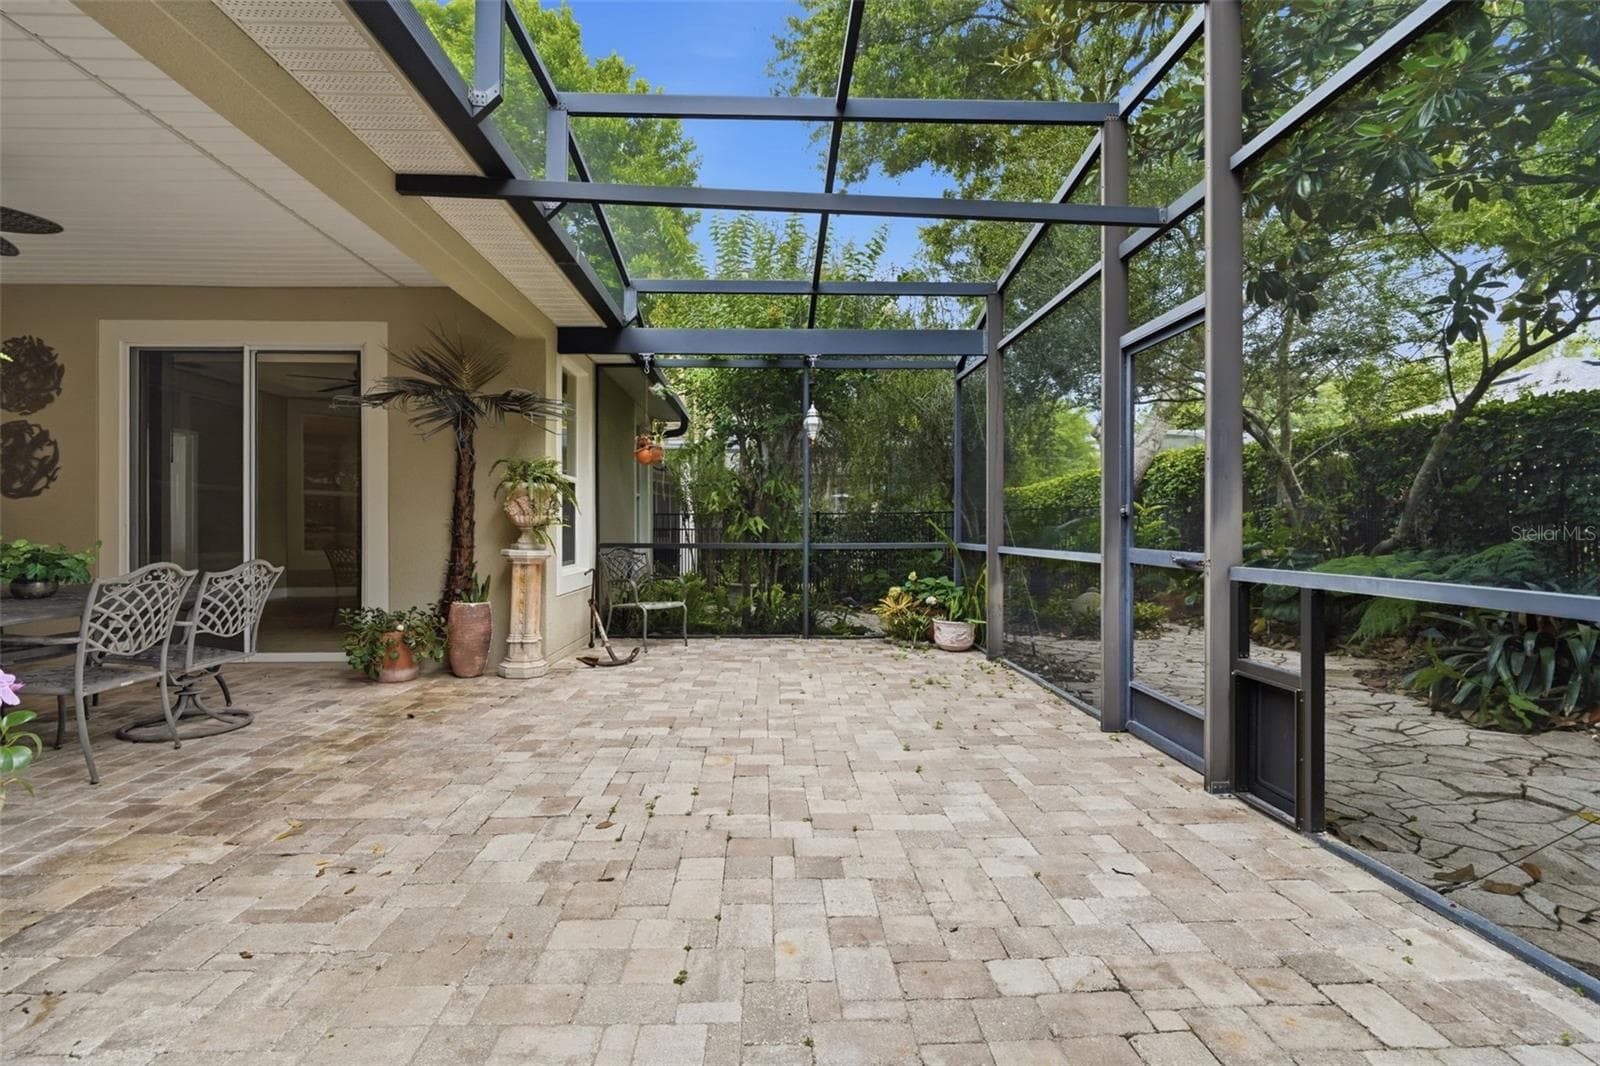
SCREENED IN LANAI - 1609 VICTORIA GARDENS DR, DELAND
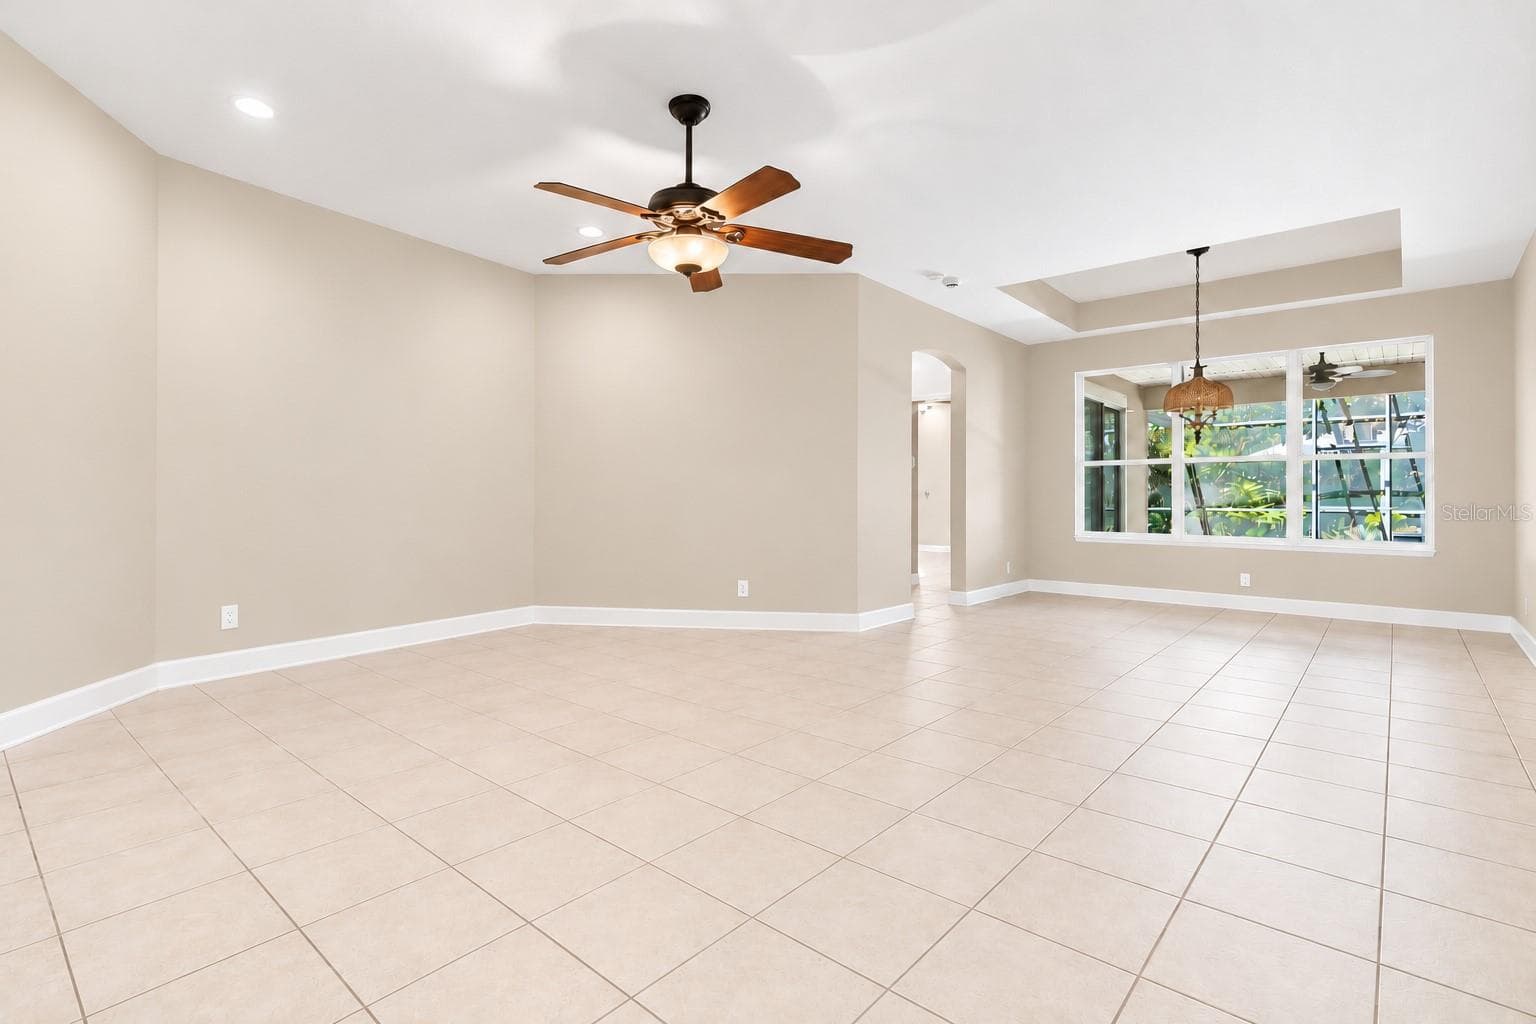
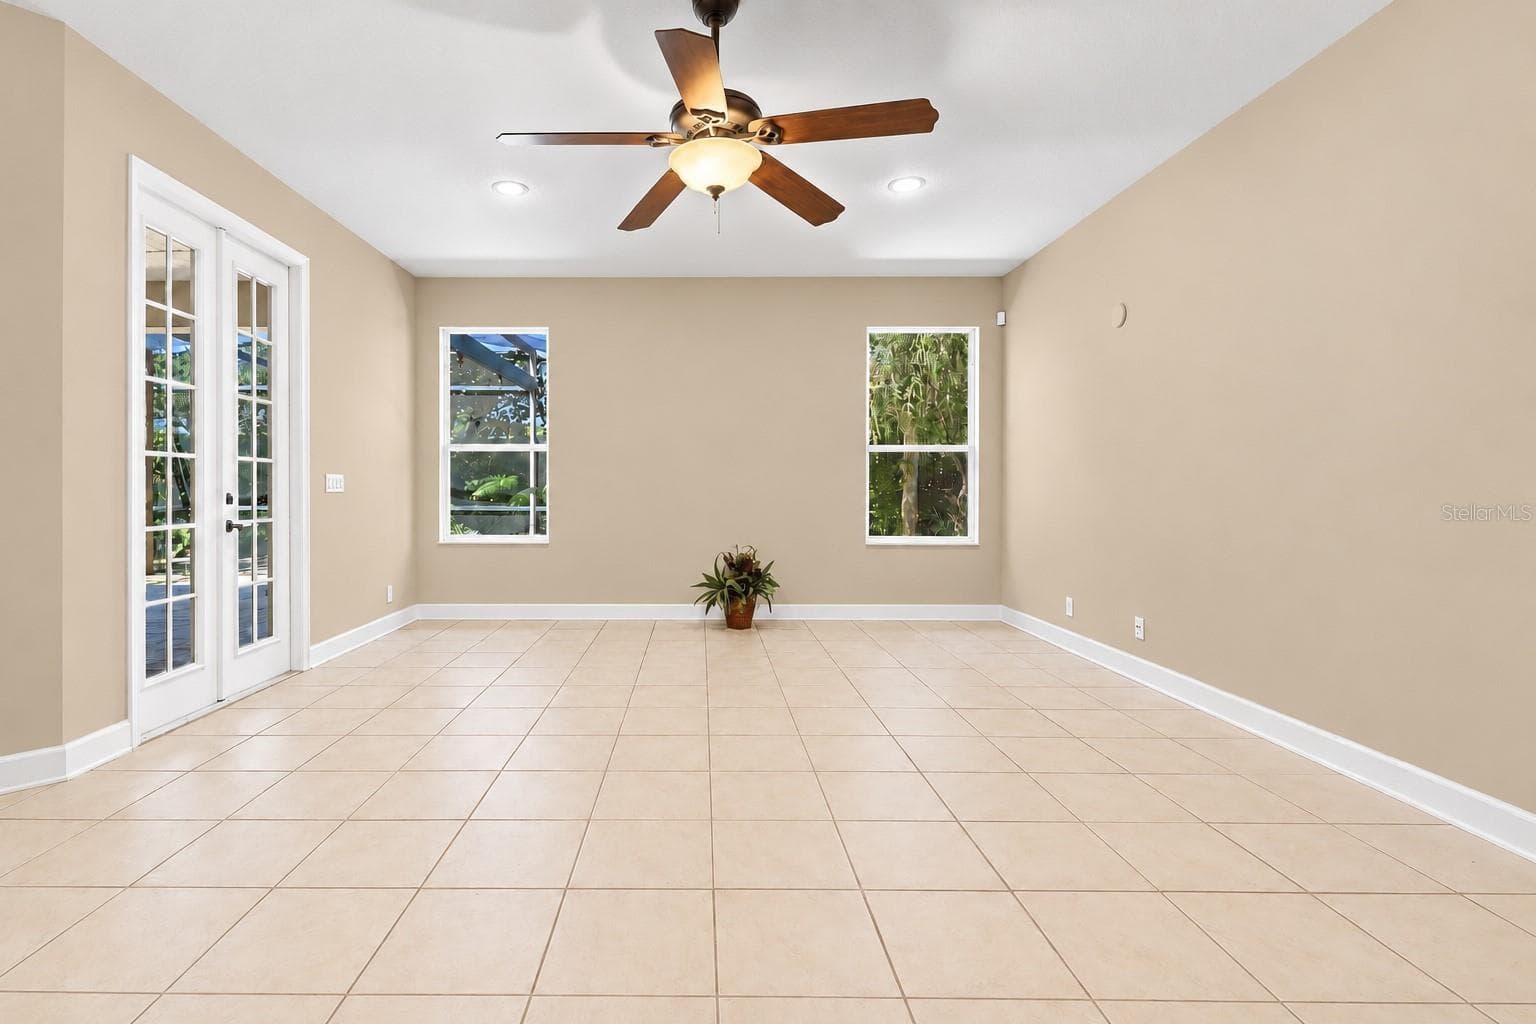
LIVING ROOM - wall color is accessible beige Sherwin Williams - 1609 VICTORIA GARDENS DR, DELAND
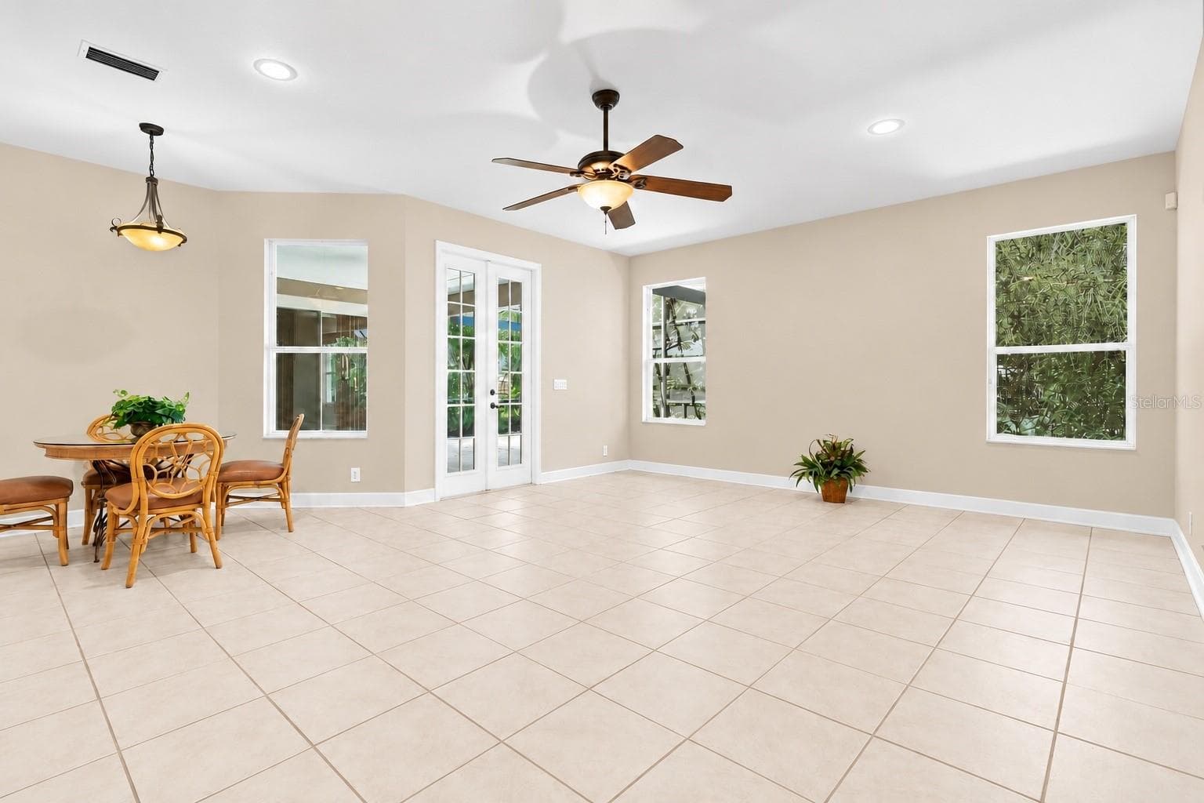
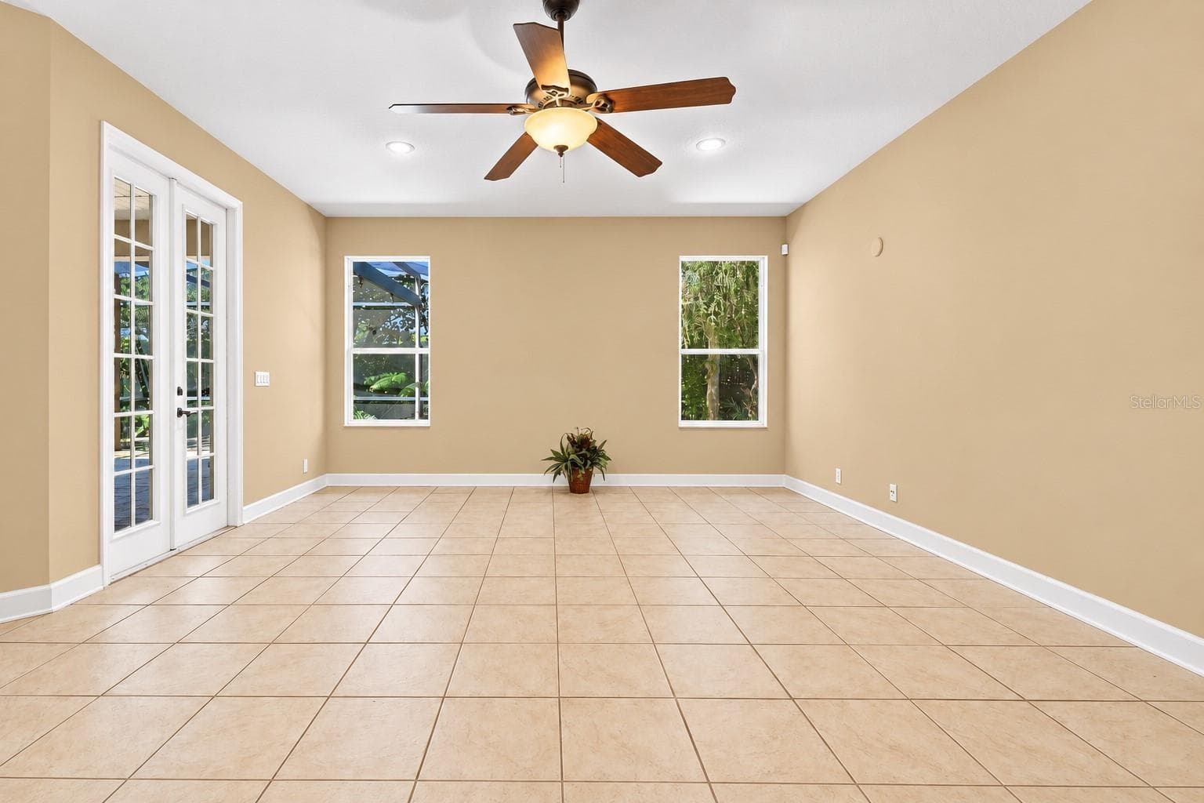
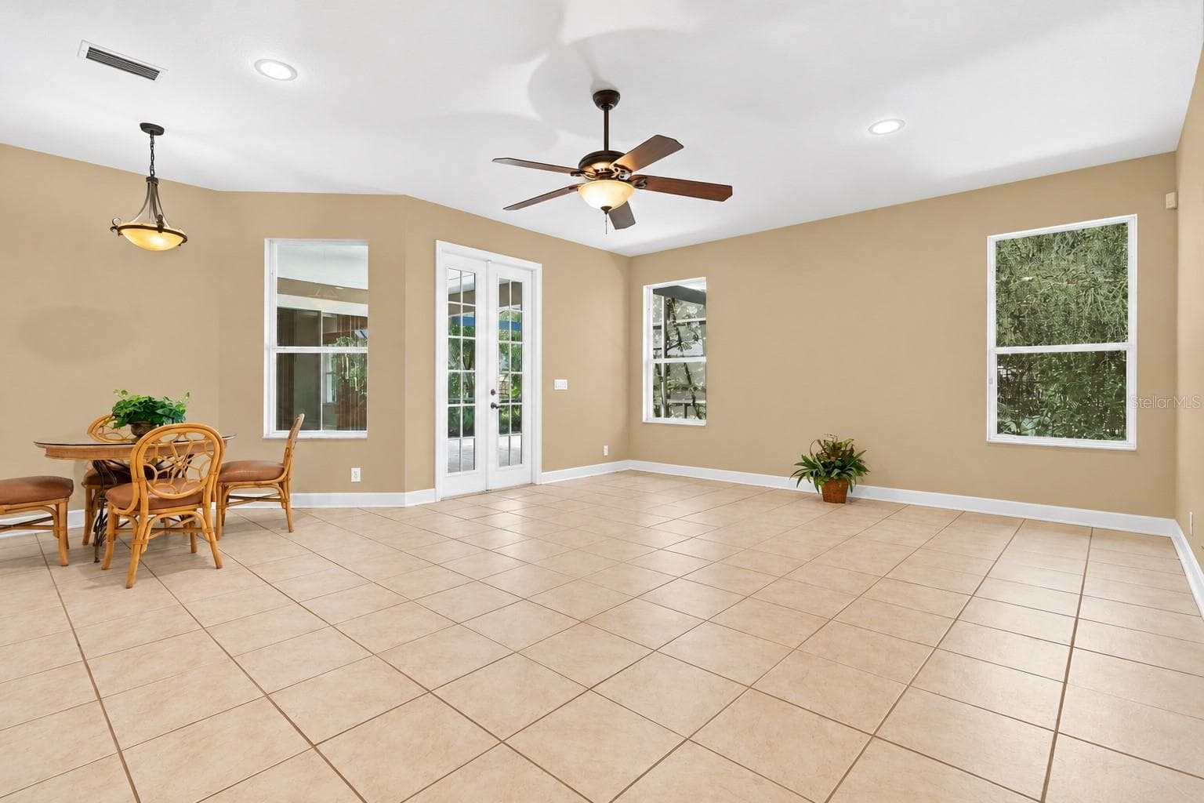
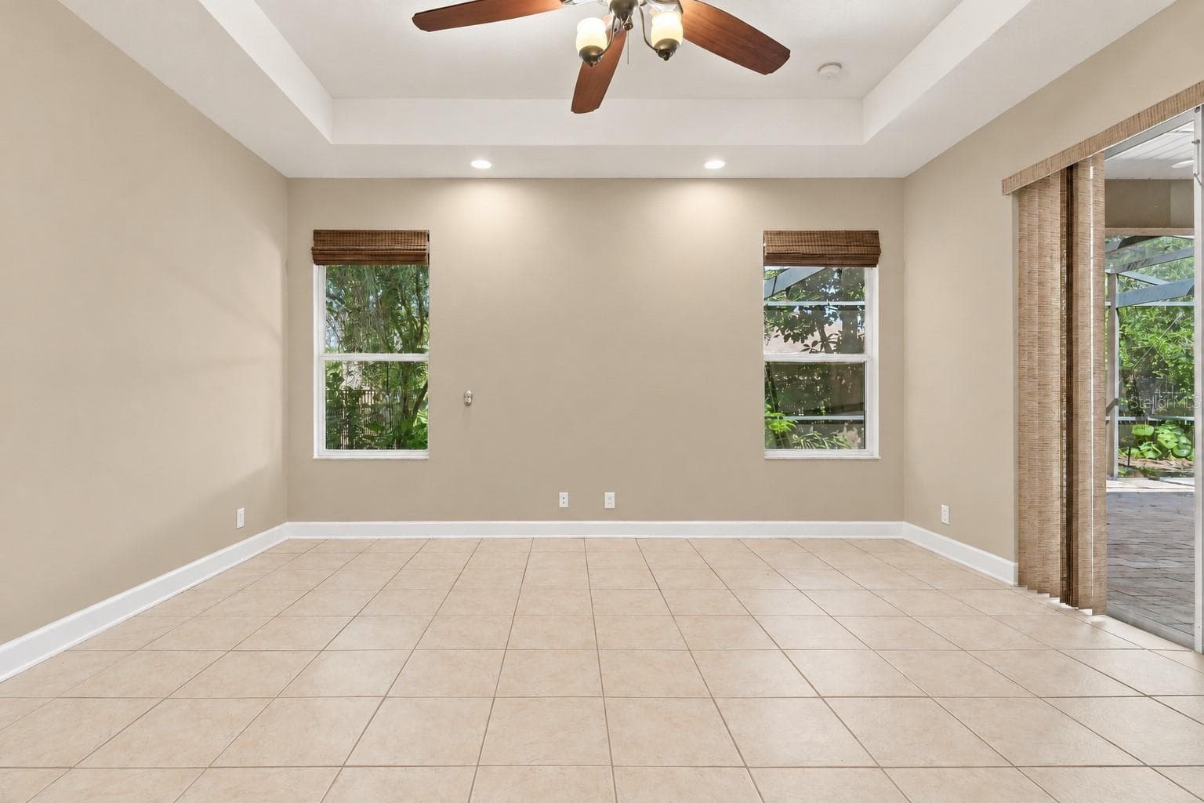
Family Room - 1609 VICTORIA GARDENS DR, DELAND
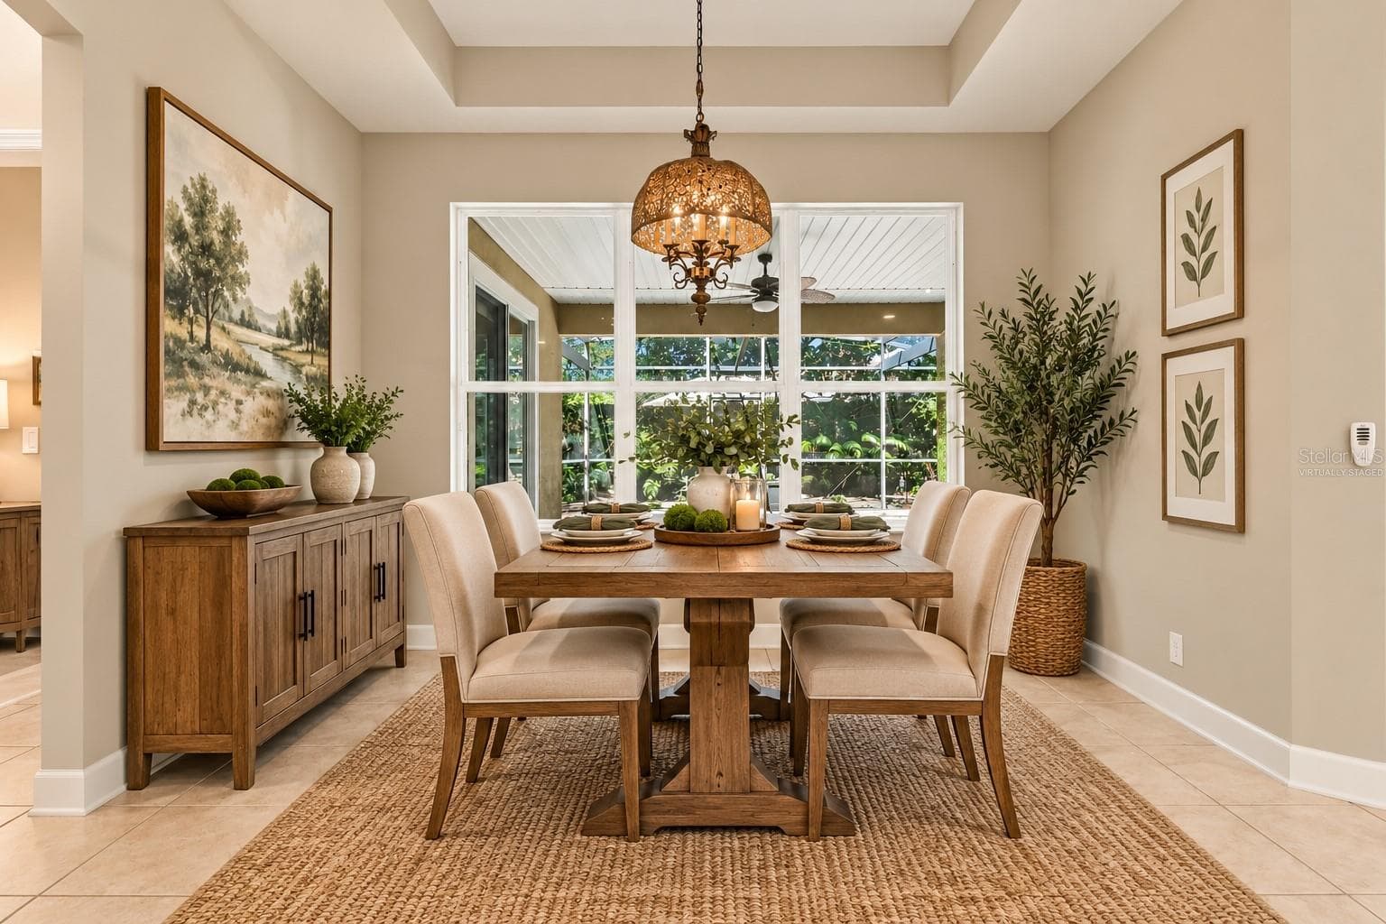
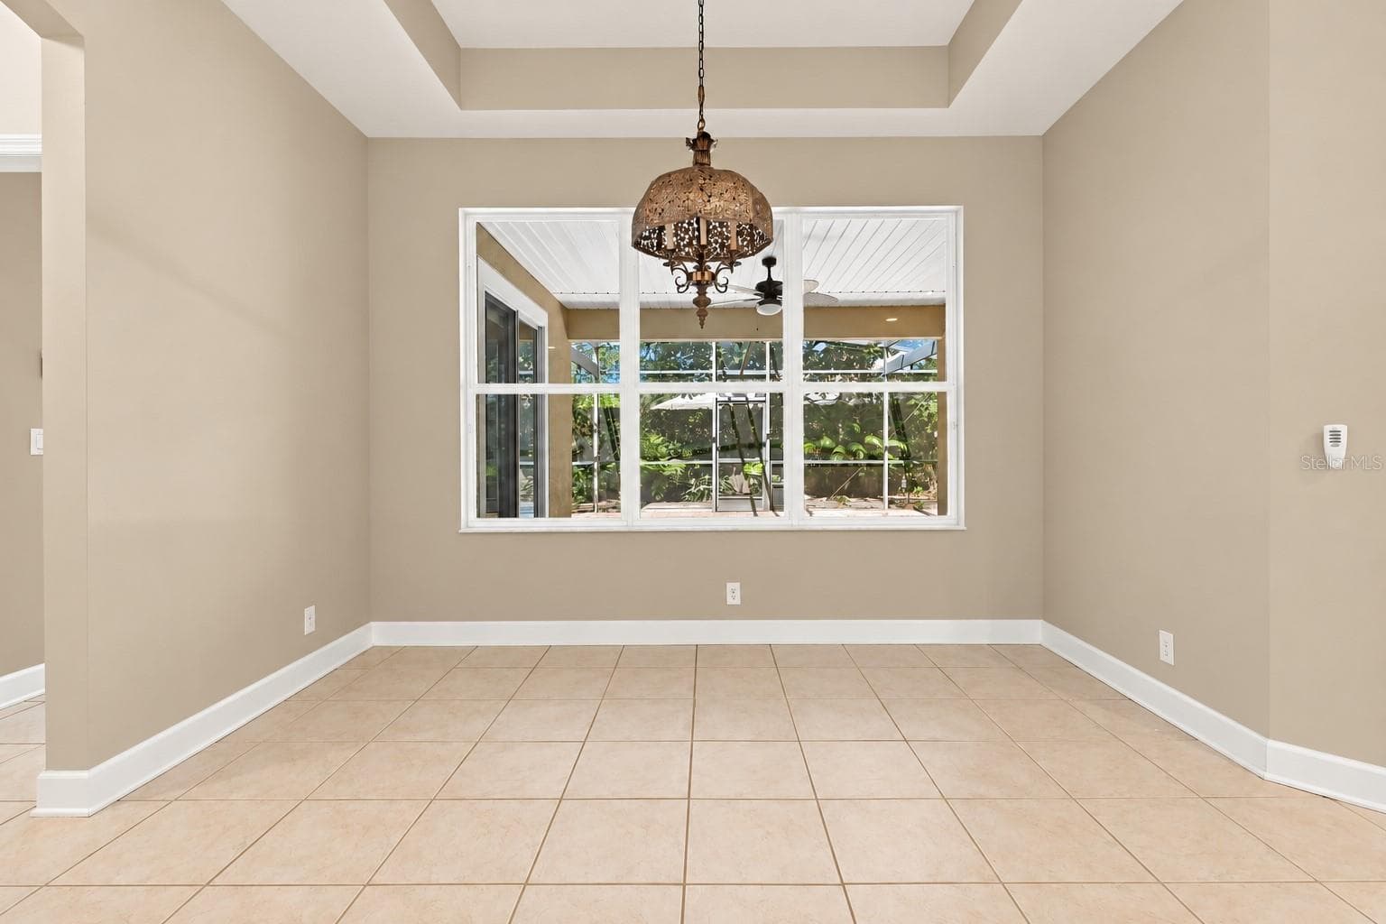
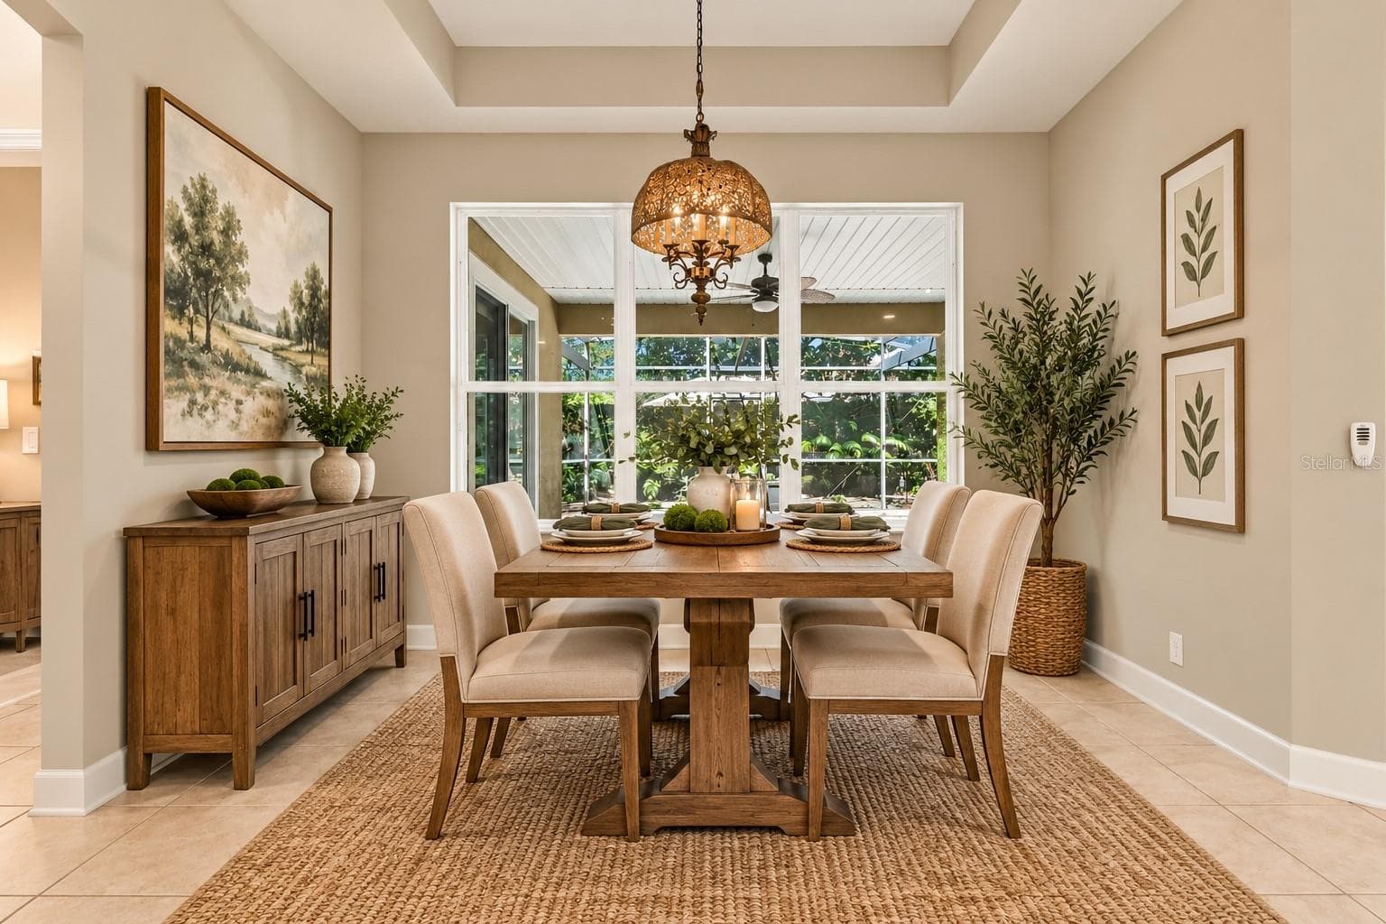
DINING AREA - virtually staged - 1609 VICTORIA GARDENS DR, DELAND
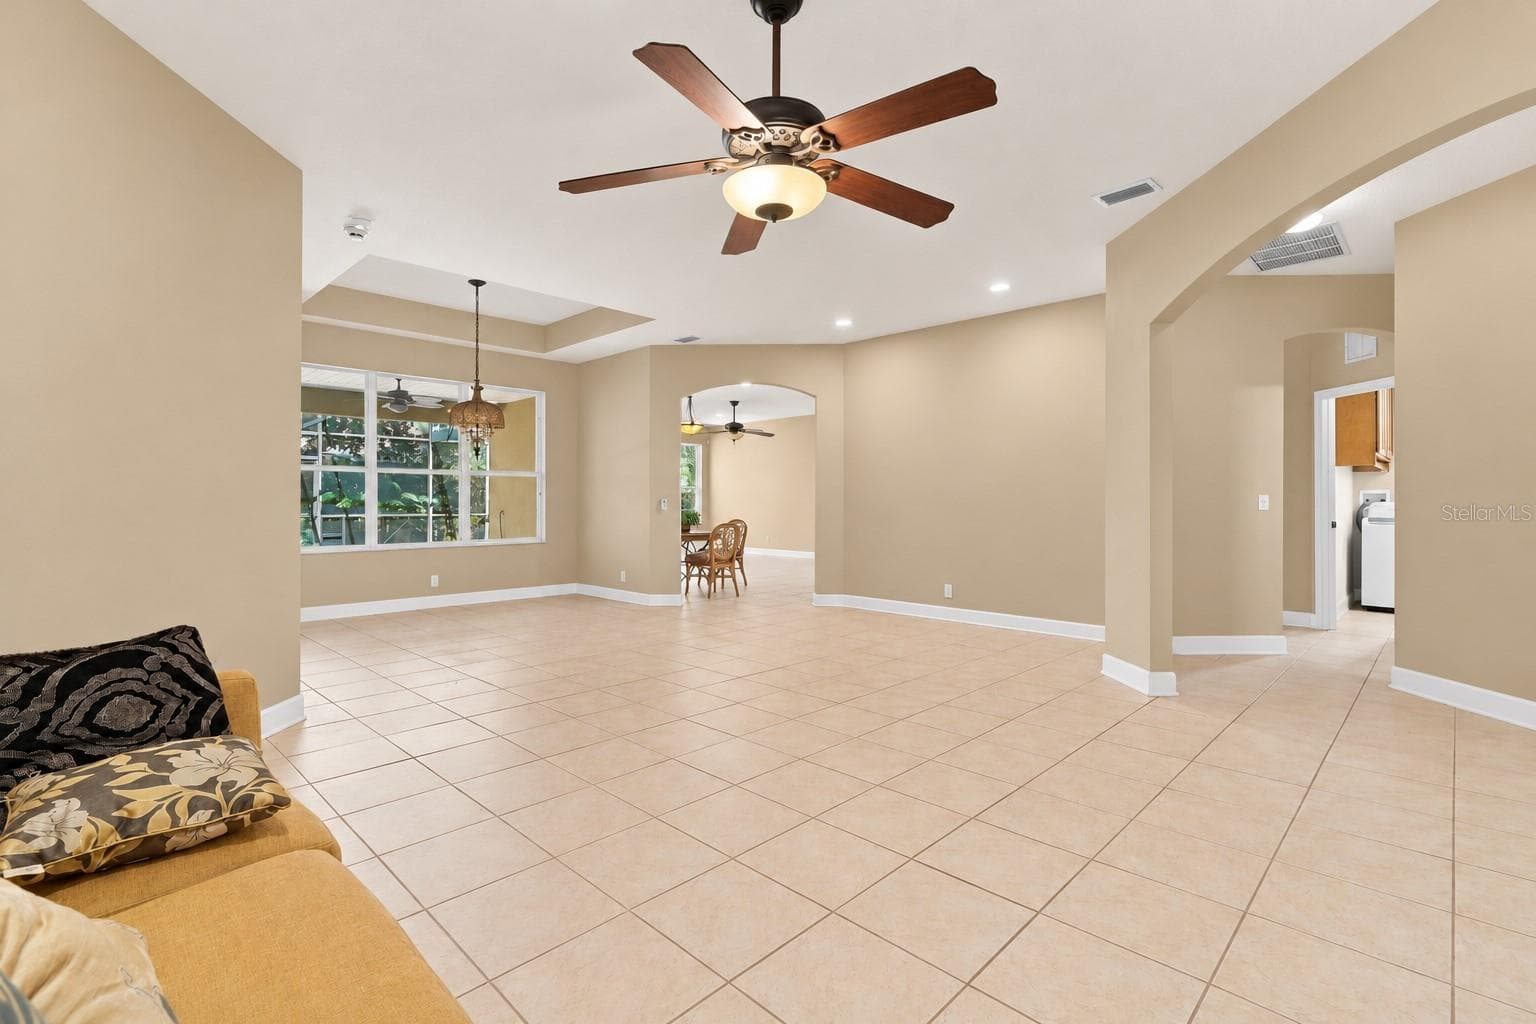
LIVING ROOM - 1609 VICTORIA GARDENS DR, DELAND
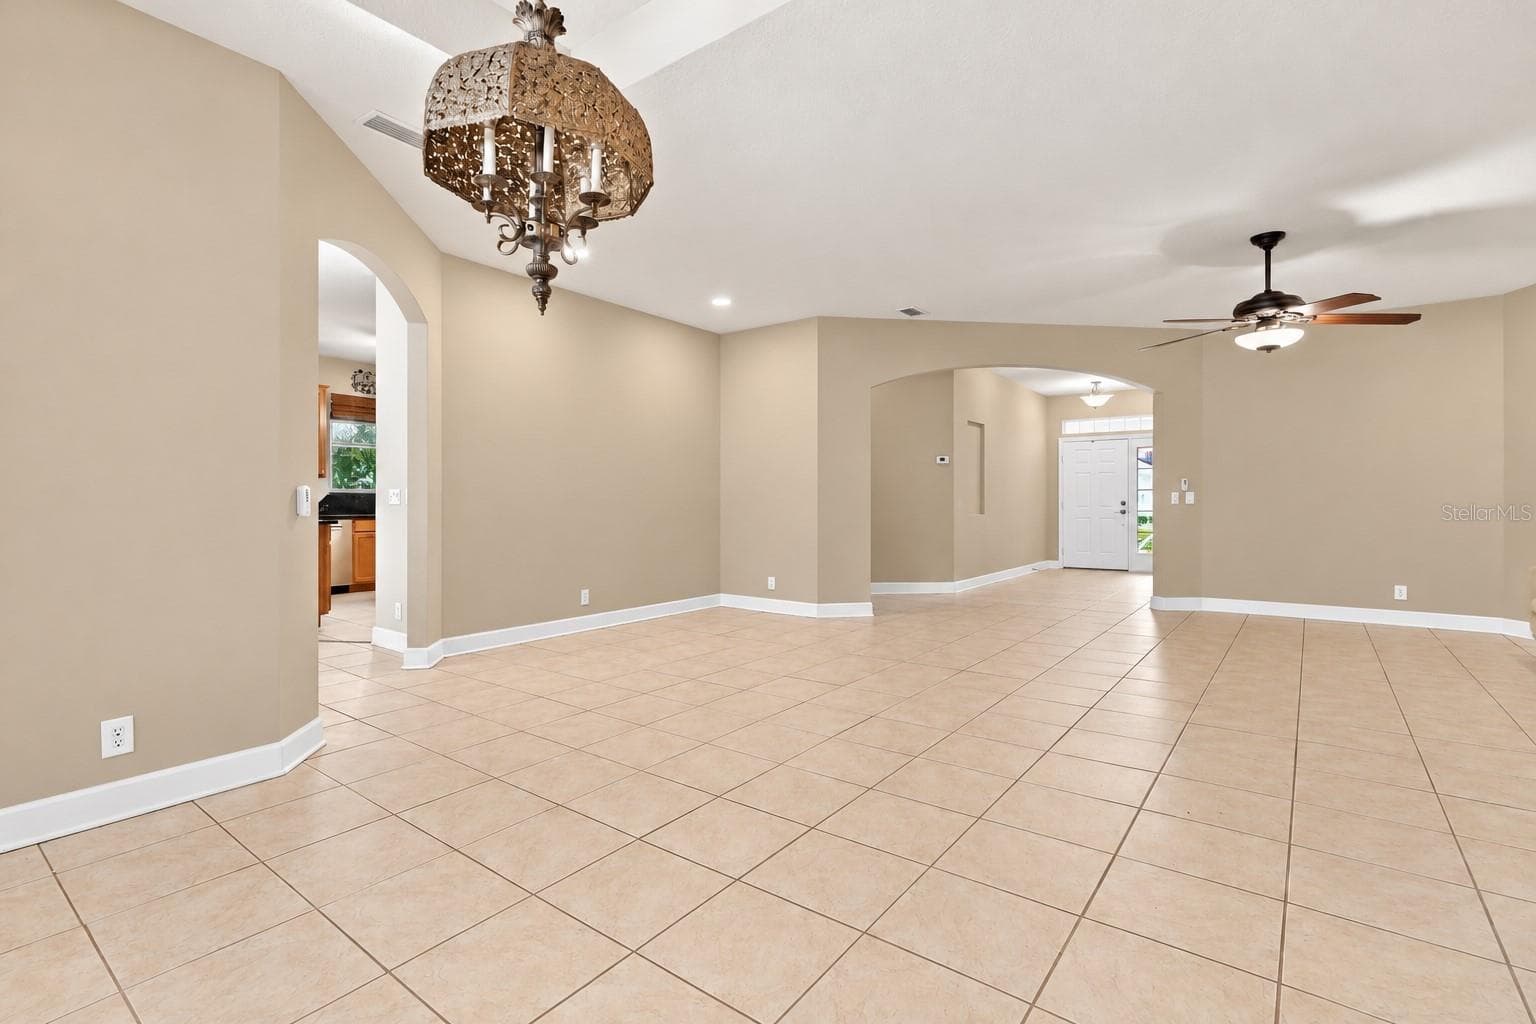
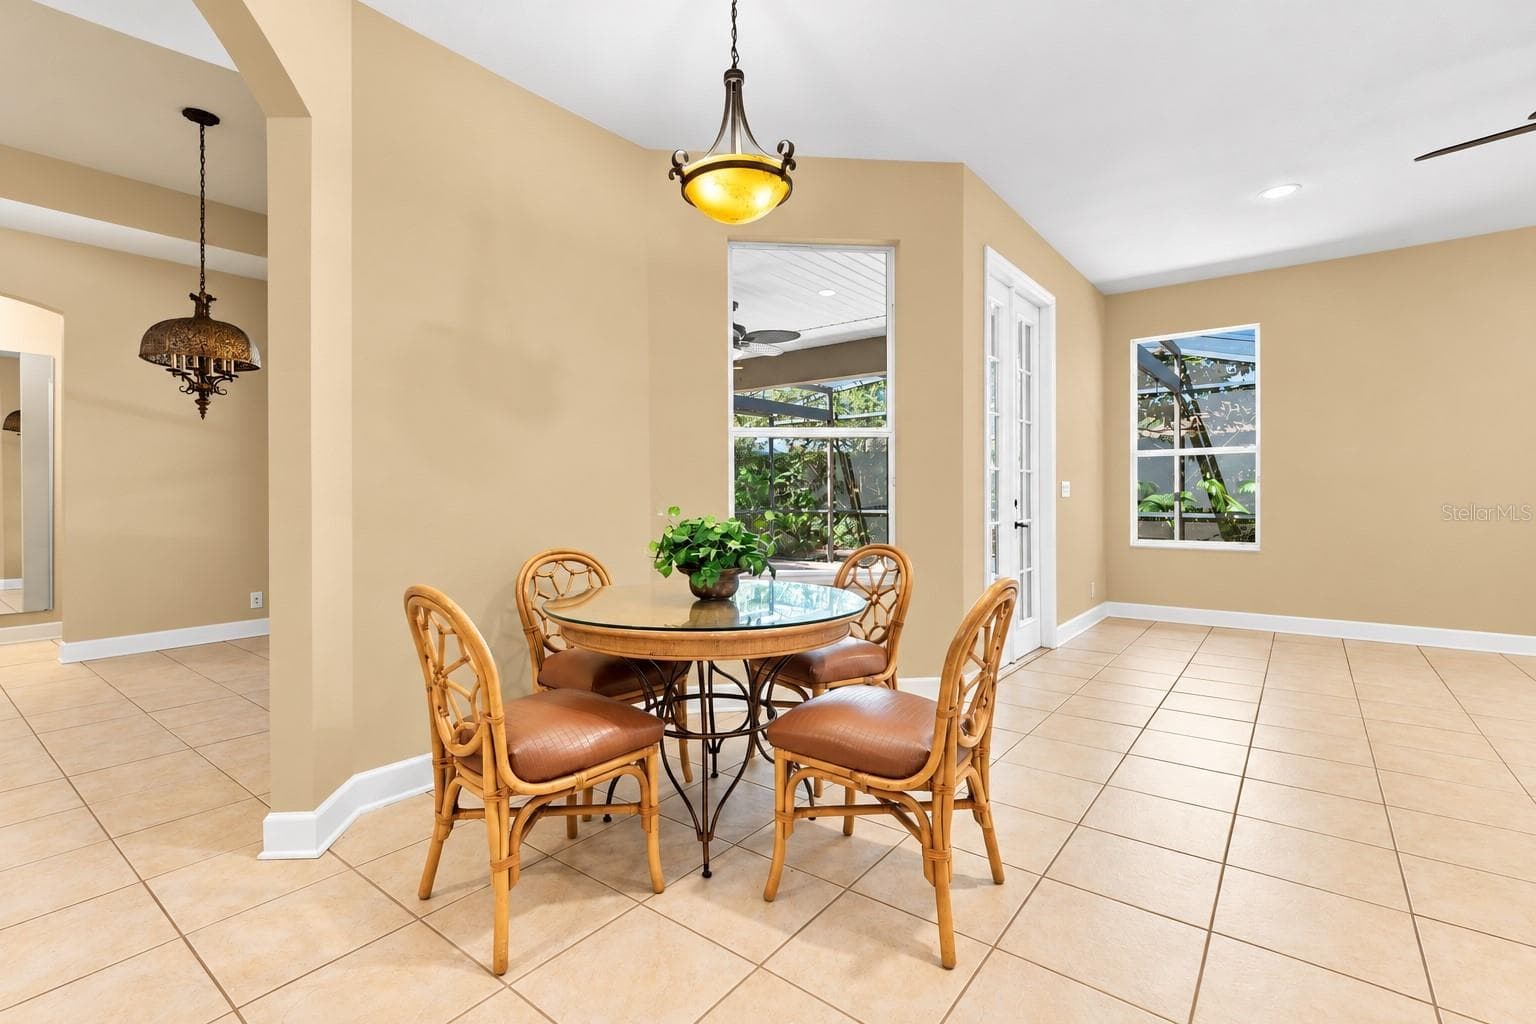
DINING AREA - 1609 VICTORIA GARDENS DR, DELAND
LIVING ROOM - 1609 VICTORIA GARDENS DR, DELAND
DINING AREA looking towards Family room - 1609 VICTORIA GARDENS DR, DELAND
DINING AREA - 1609 VICTORIA GARDENS DR, DELAND
FAMILY ROOM- virtually staged - 1609 VICTORIA GARDENS DR, DELAND
Living Room - 1609 VICTORIA GARDENS DR, DELAND
Living room - 1609 VICTORIA GARDENS DR, DELAND
FAMILY ROOM - 1609 VICTORIA GARDENS DR, DELAND
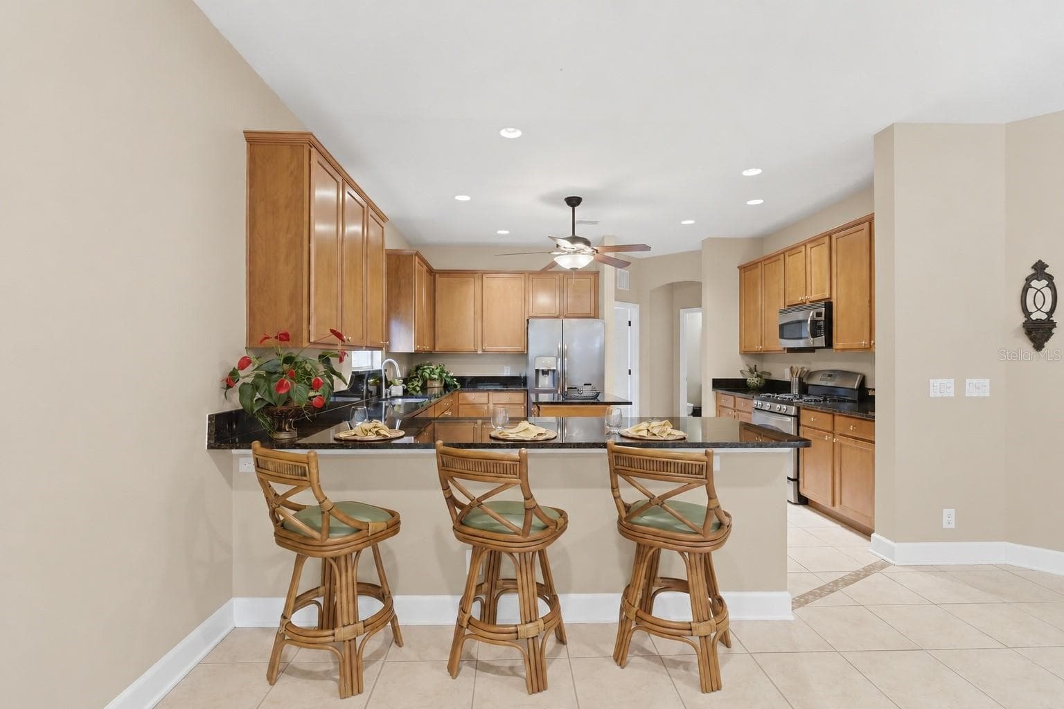
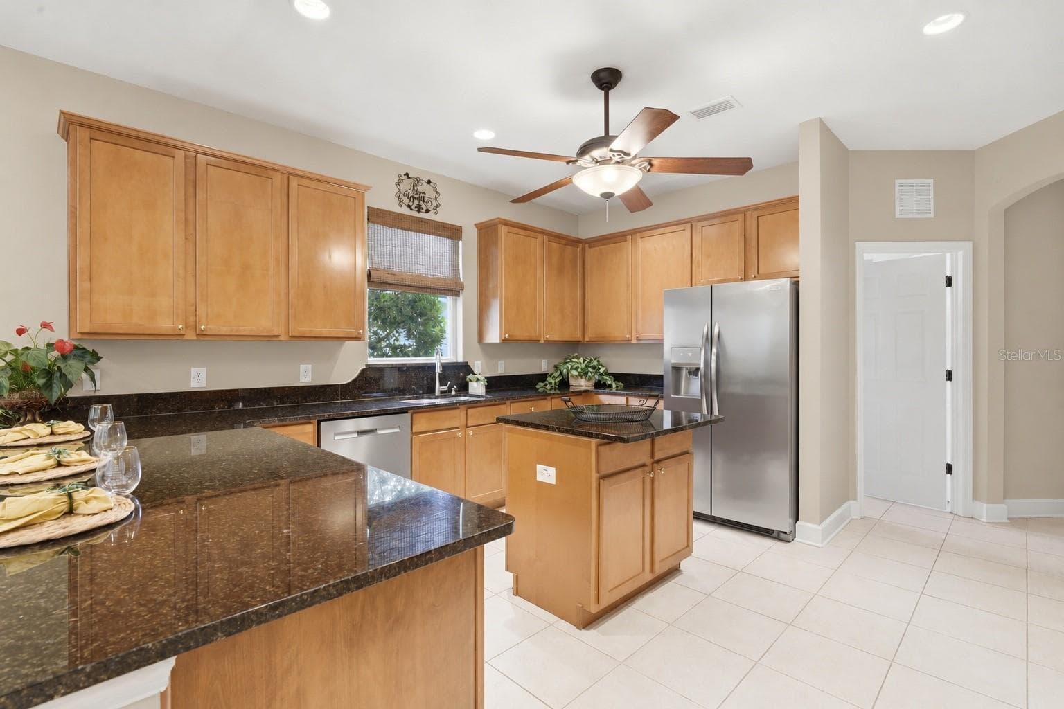
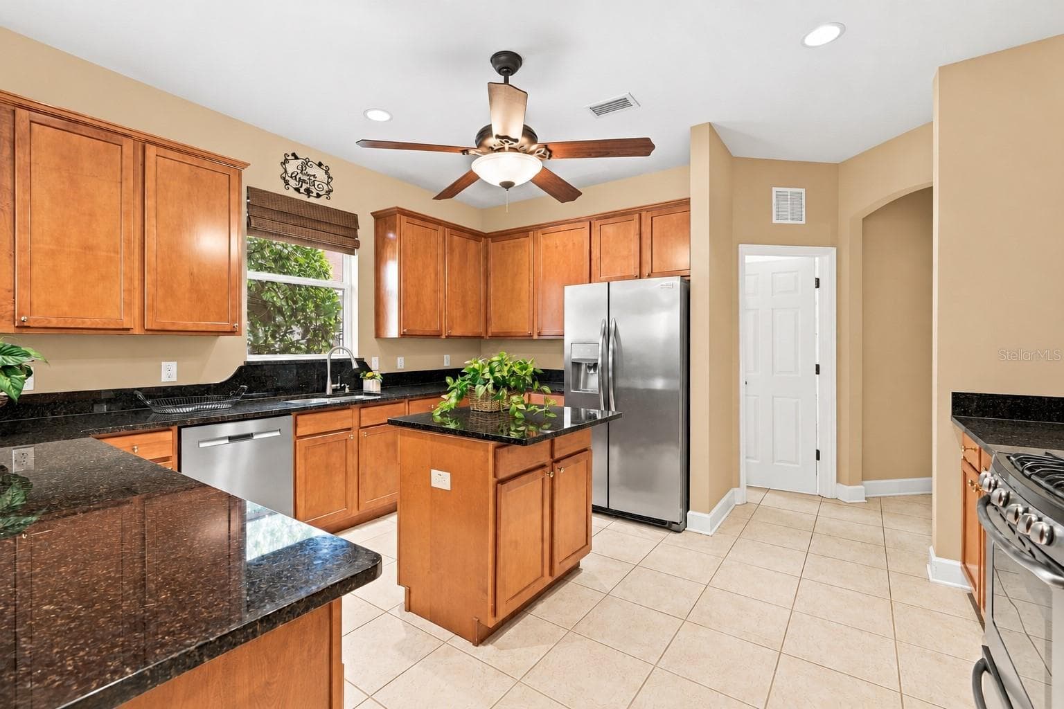
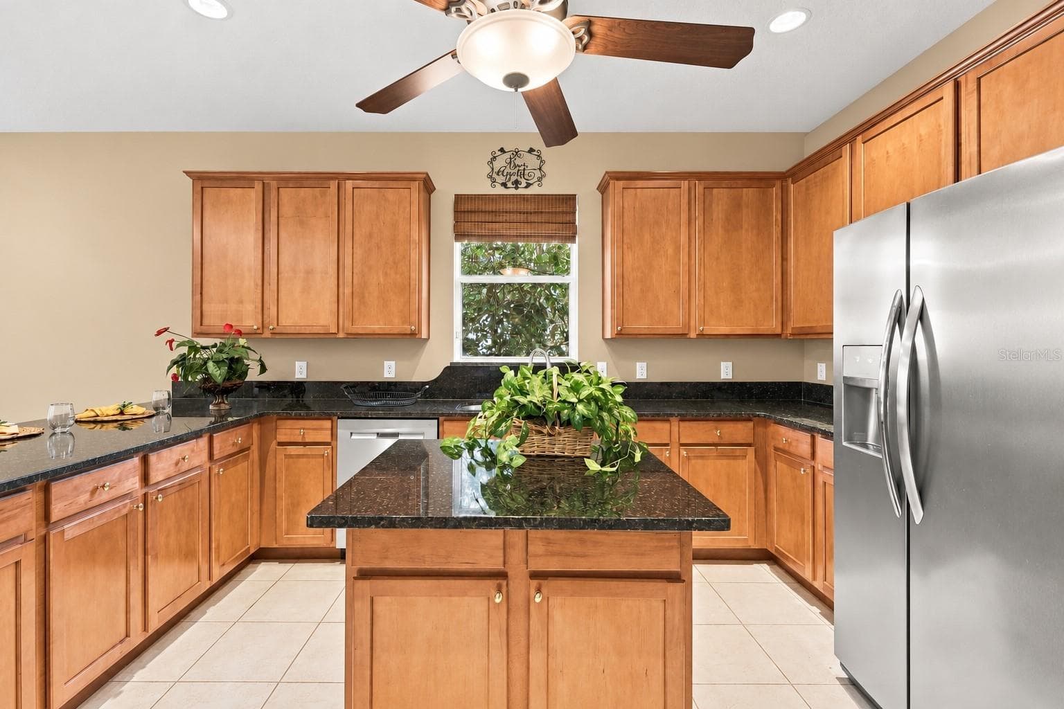
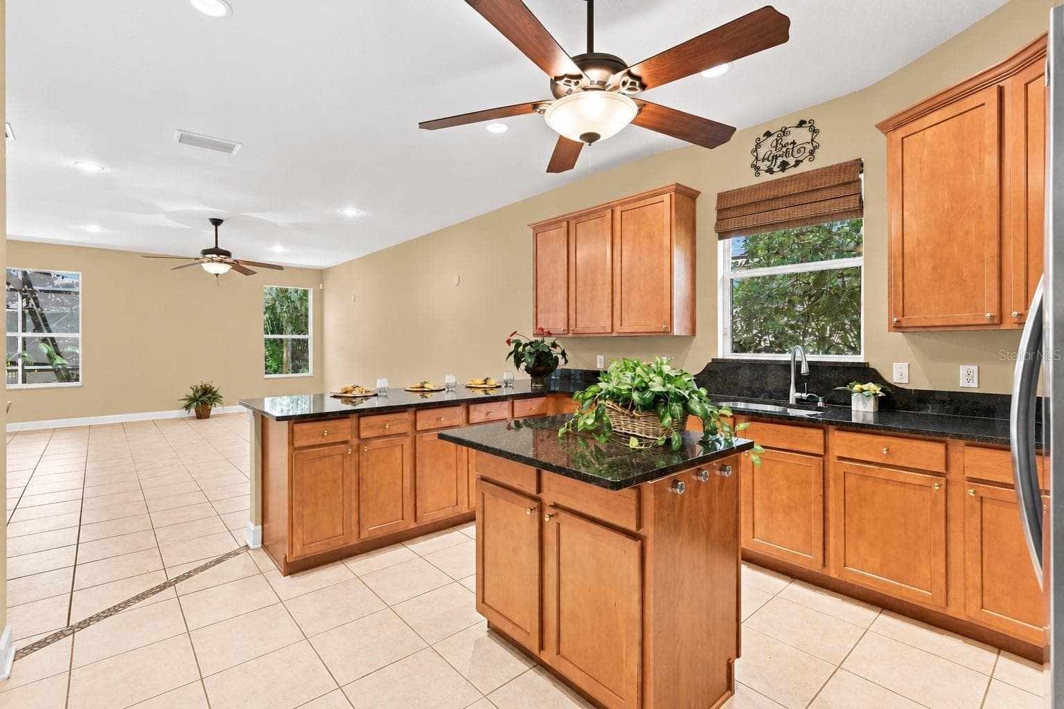
Kitchen - 1609 VICTORIA GARDENS DR, DELAND
FAMILY ROOM - 1609 VICTORIA GARDENS DR, DELAND
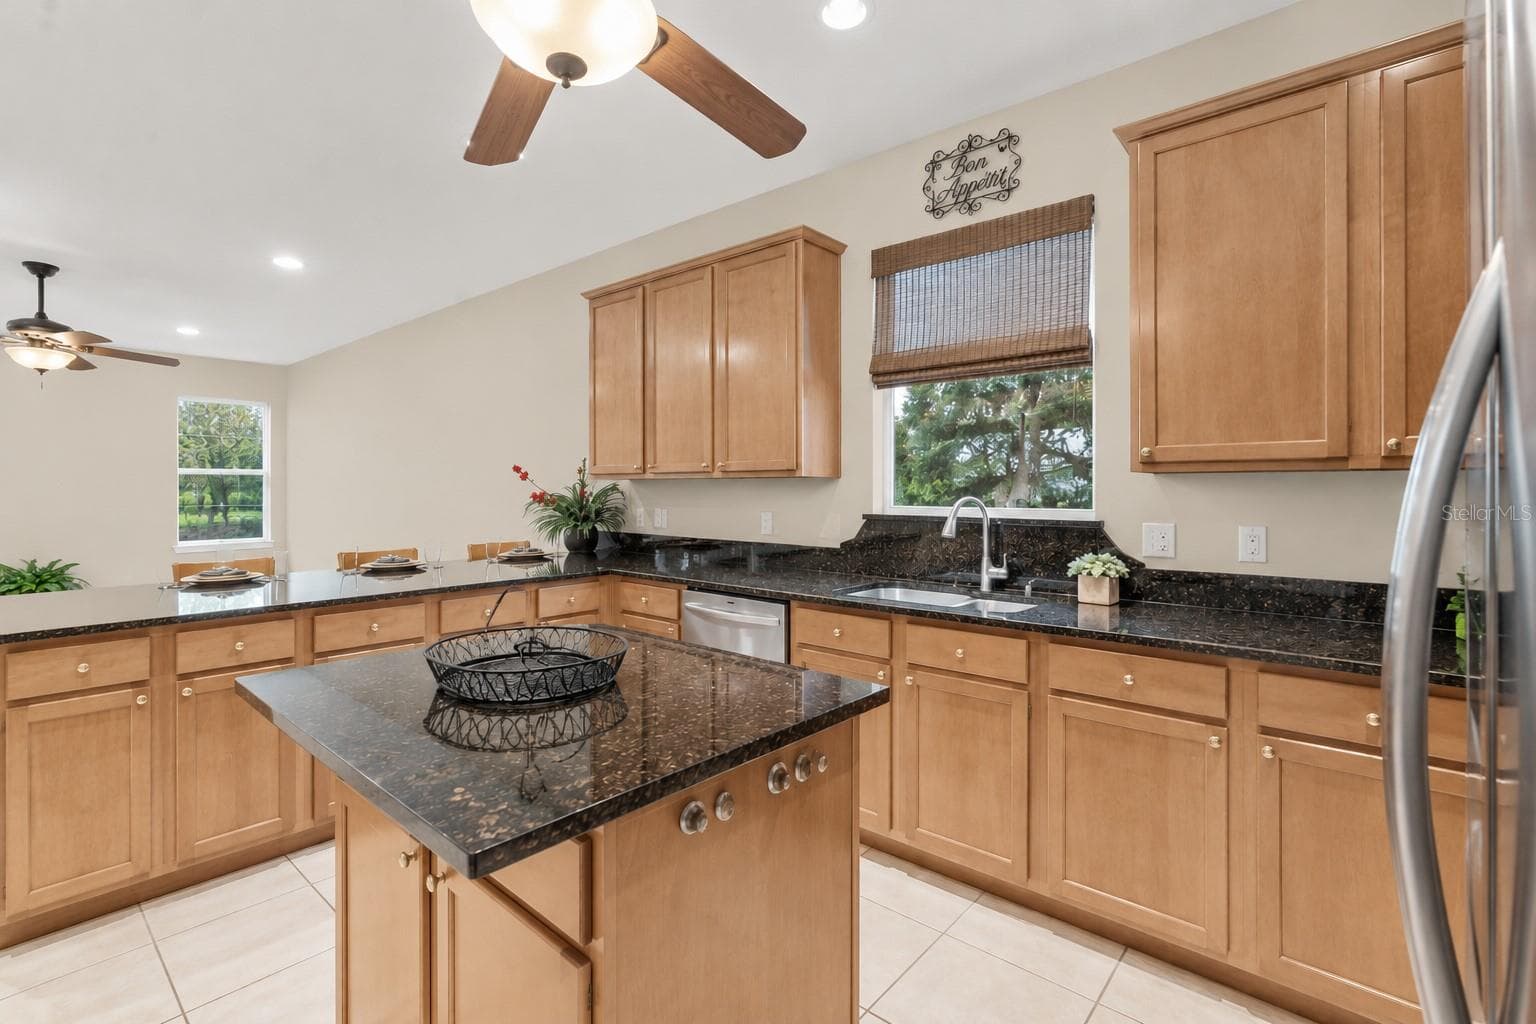
Kitchen - 1609 VICTORIA GARDENS DR, DELAND
FAMILY ROOM - 1609 VICTORIA GARDENS DR, DELAND
Single Family Residence at 1609 VICTORIA GARDENS DR, DELAND, photo 22 of 73
FAMILY ROOM - 1609 VICTORIA GARDENS DR, DELAND
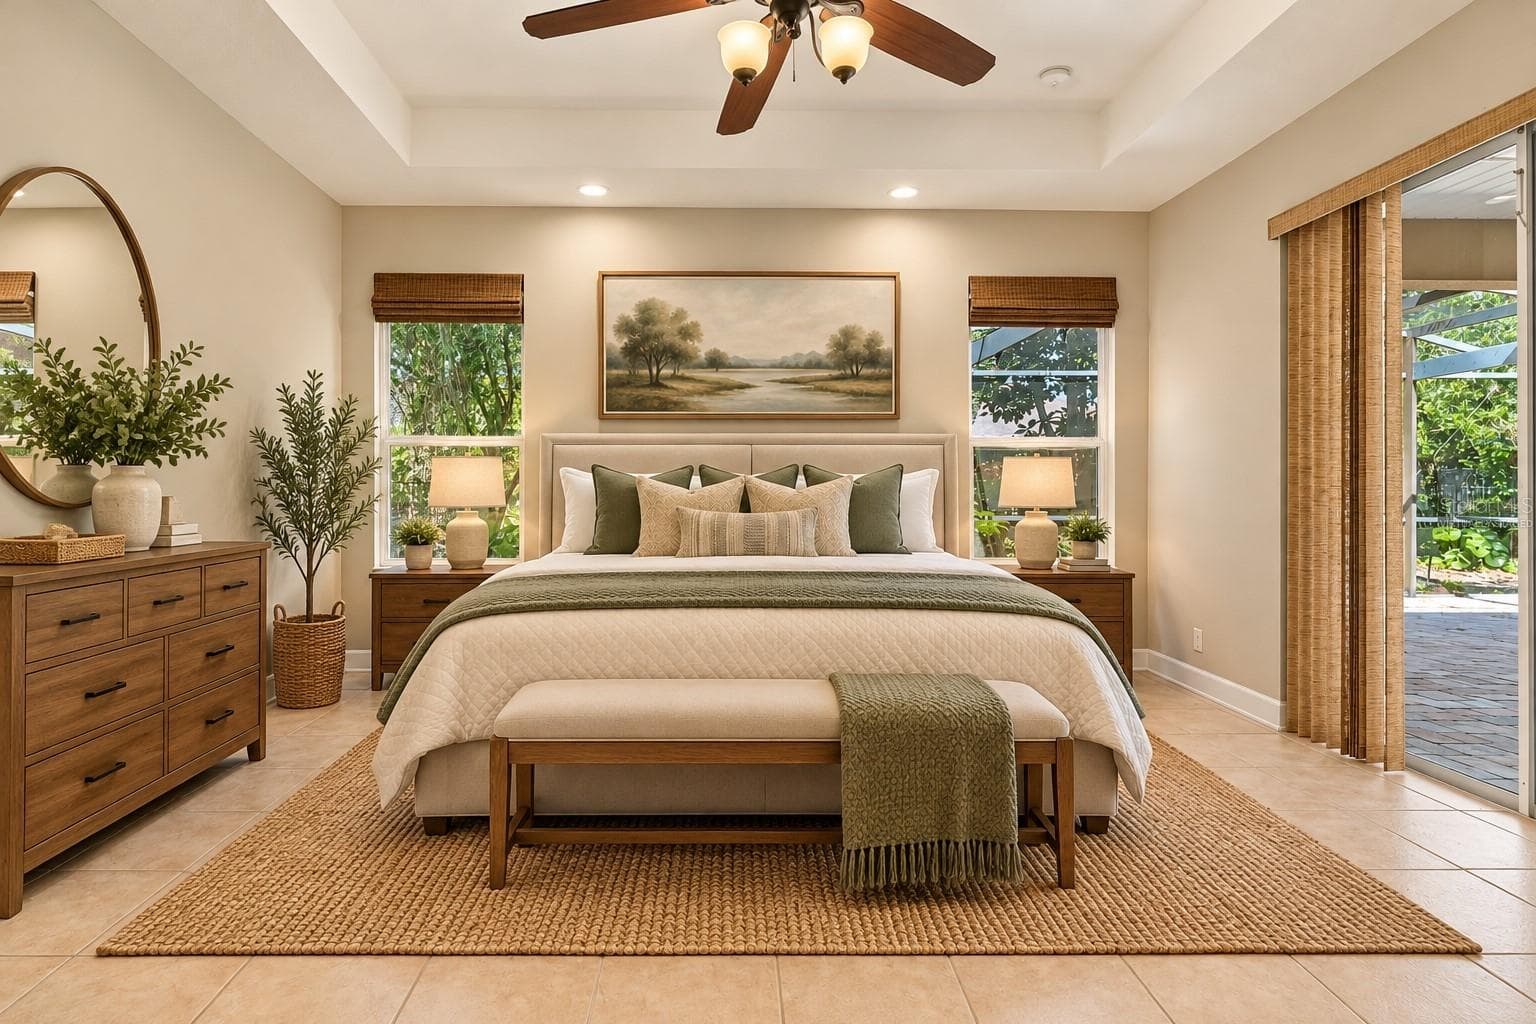
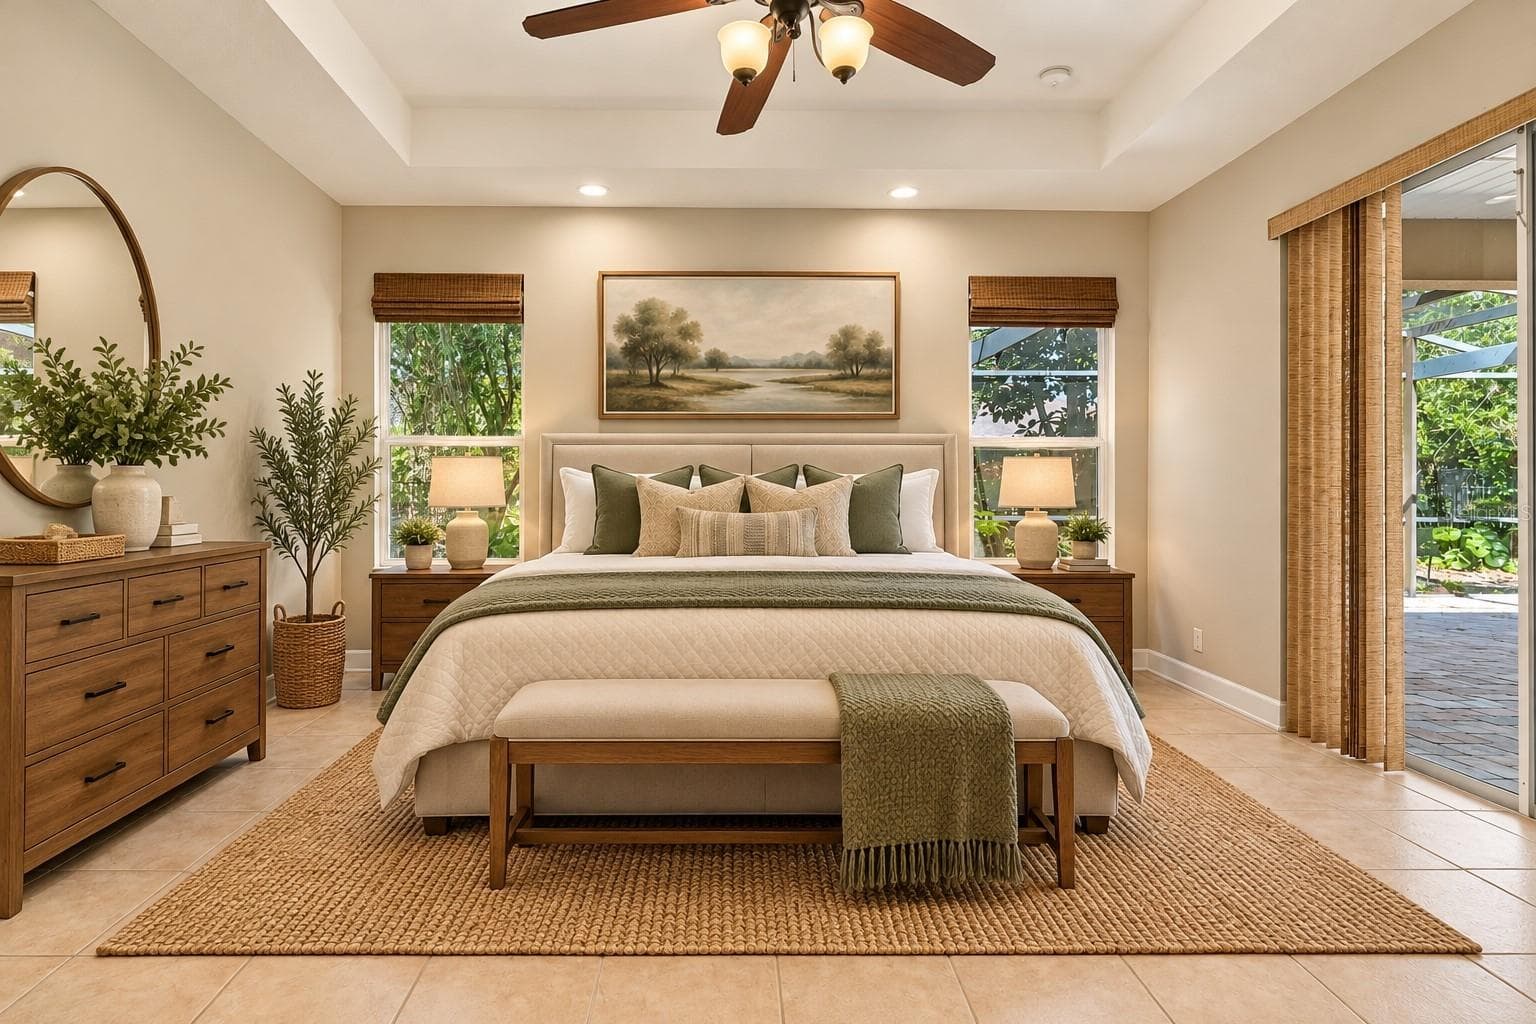
PRIMARY- virtually staged - 1609 VICTORIA GARDENS DR, DELAND
KITCHEN - 1609 VICTORIA GARDENS DR, DELAND
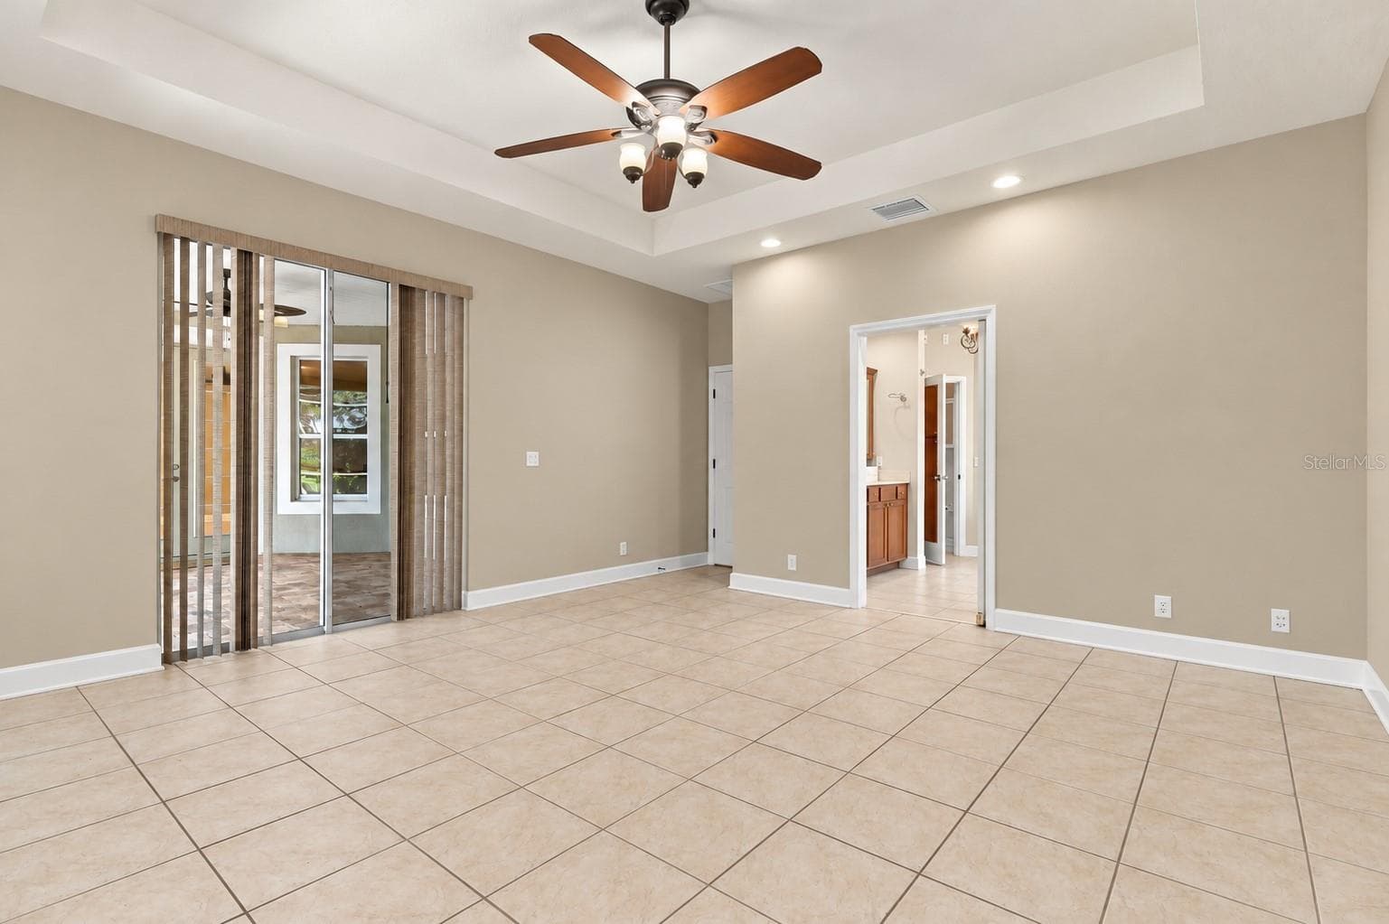
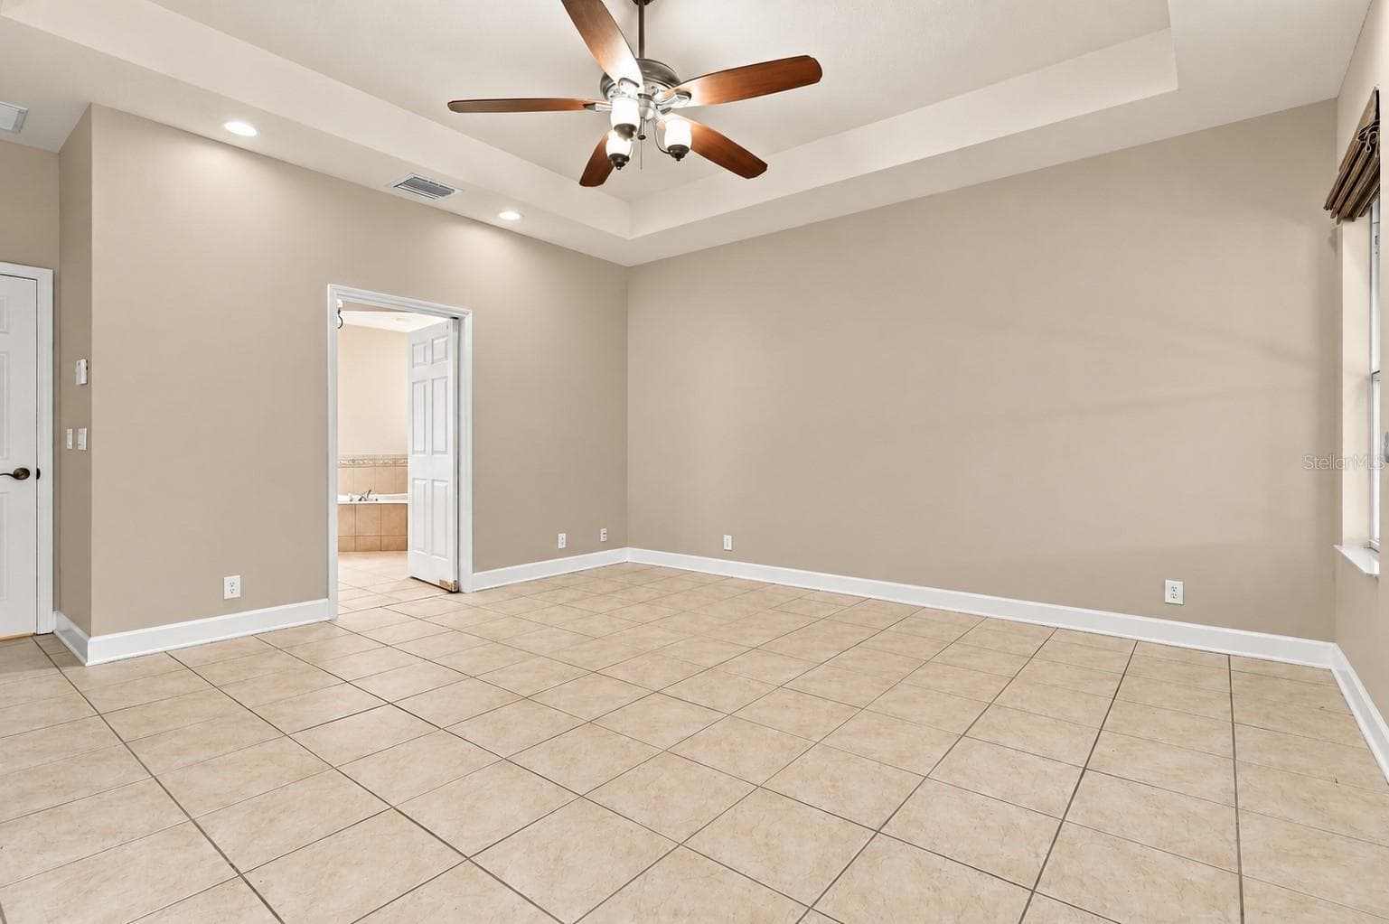
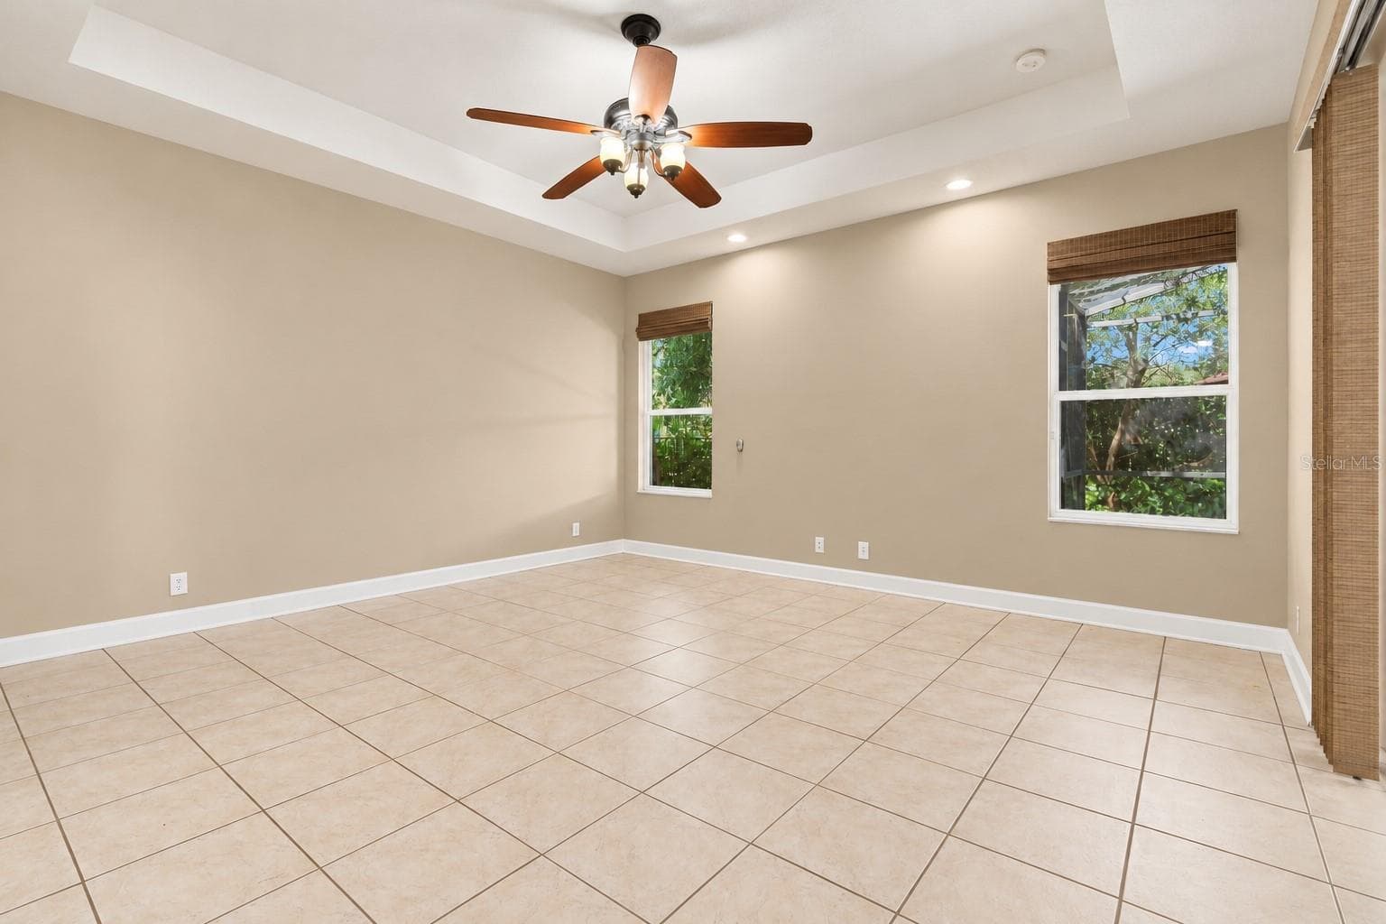
PRIMARY - 1609 VICTORIA GARDENS DR, DELAND
KITCHEN - 1609 VICTORIA GARDENS DR, DELAND
PRIMARY - 1609 VICTORIA GARDENS DR, DELAND
KITCHEN - 1609 VICTORIA GARDENS DR, DELAND
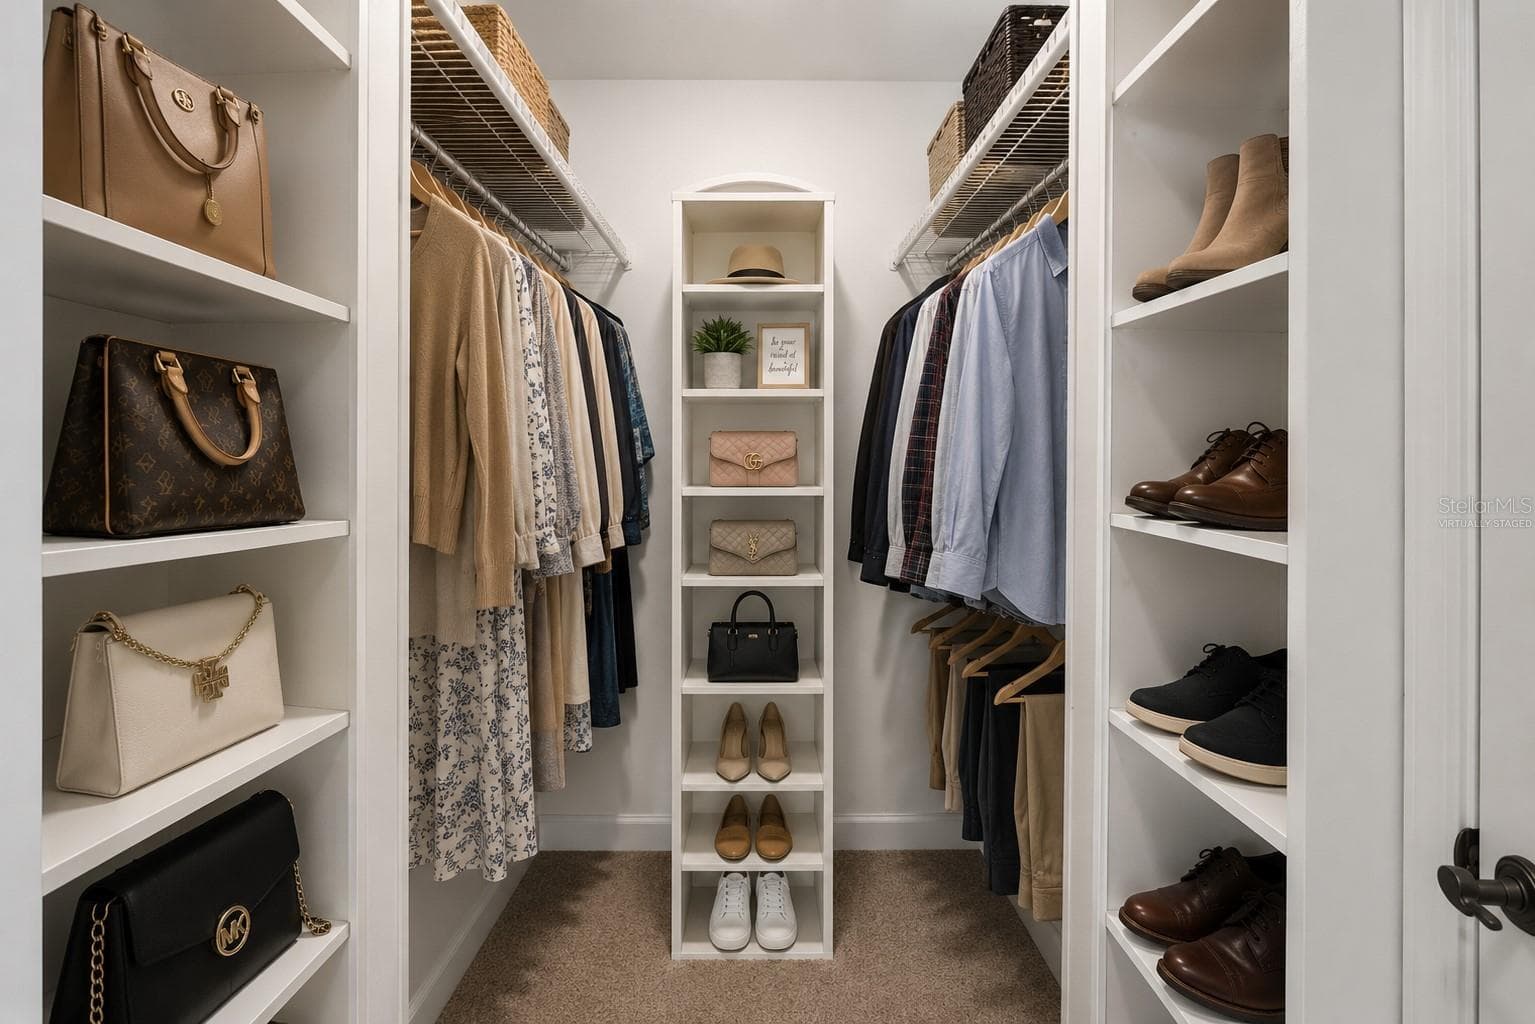
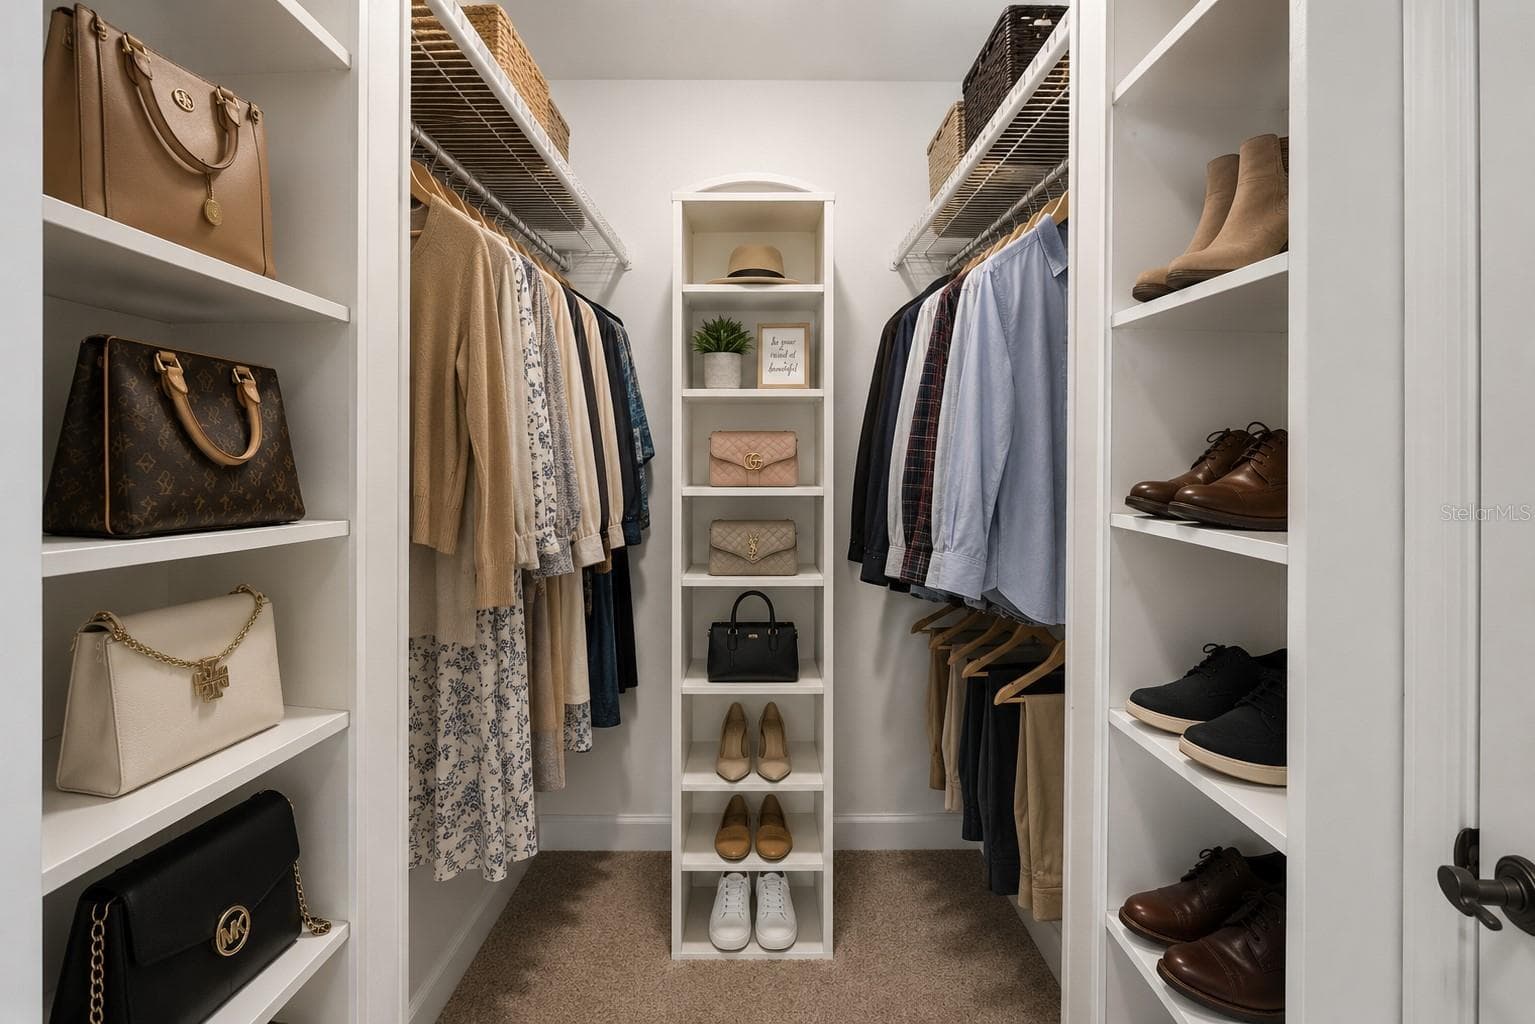
PRIMARY WALK-IN CLOSET- virtually staged - 1609 VICTORIA GARDENS DR, DELAND
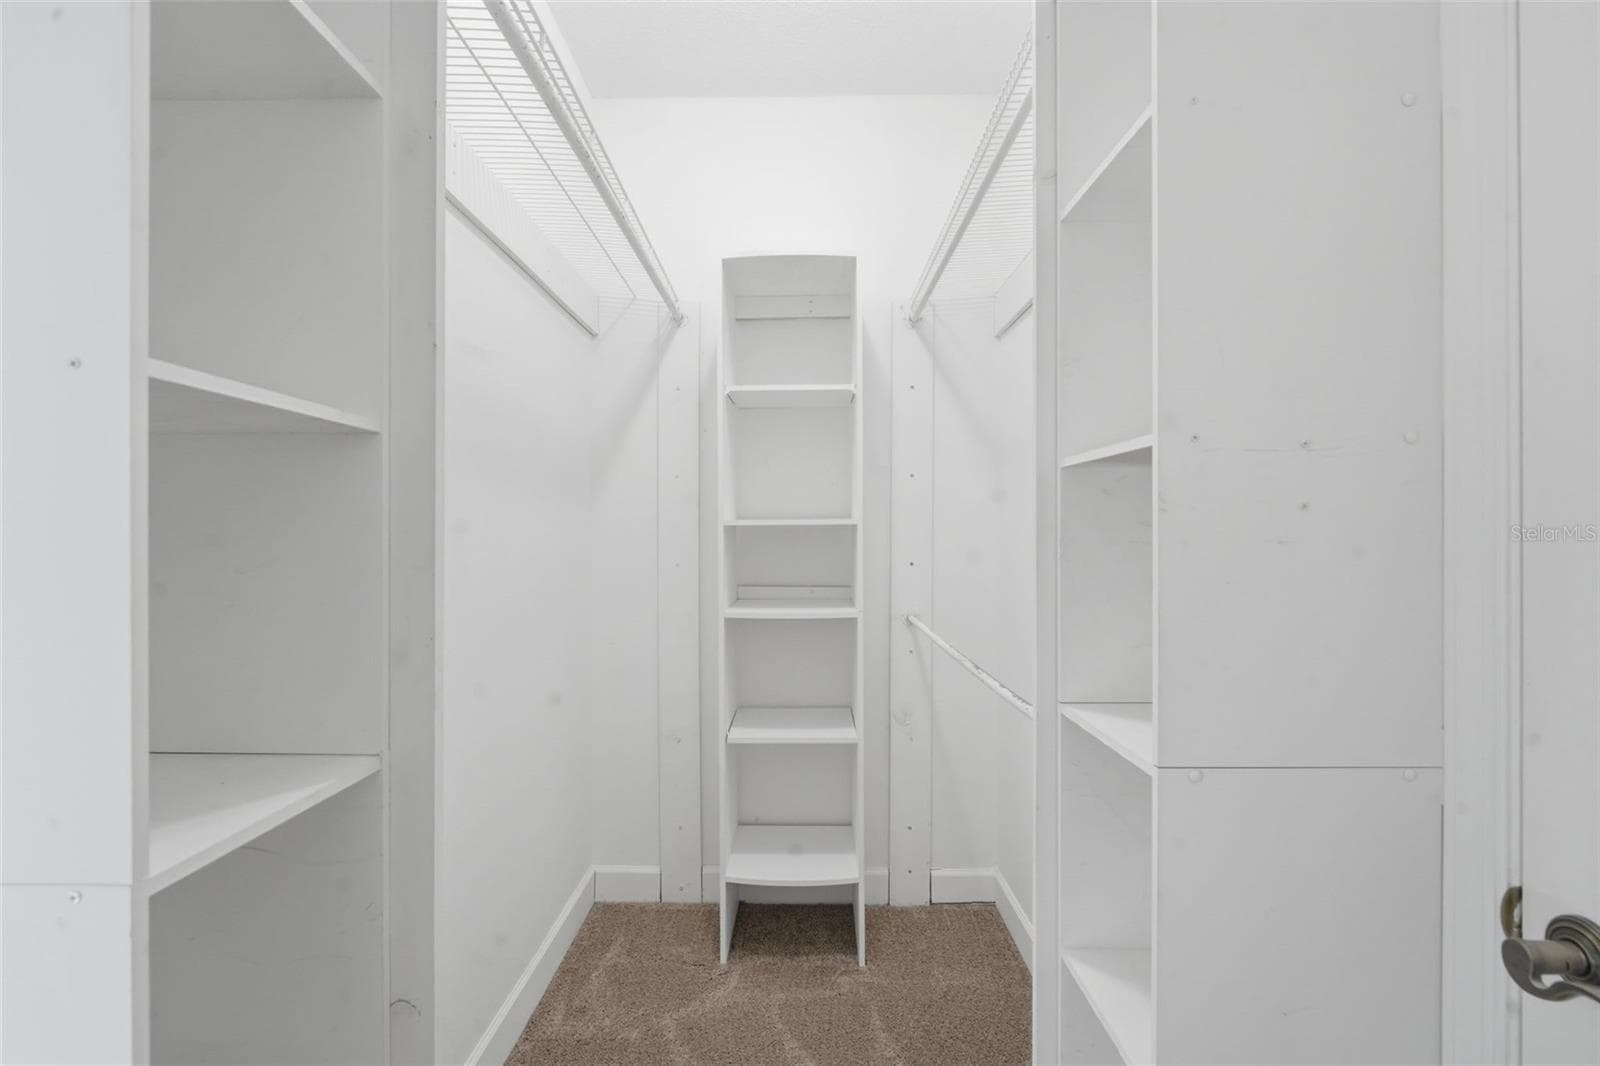
PRIMARY WALK-IN CLOSET - 1609 VICTORIA GARDENS DR, DELAND
PRIMARY - 1609 VICTORIA GARDENS DR, DELAND
Single Family Residence at 1609 VICTORIA GARDENS DR, DELAND, photo 33 of 73
Single Family Residence at 1609 VICTORIA GARDENS DR, DELAND, photo 34 of 73
PRIMARY WALK-IN CLOSET - 1609 VICTORIA GARDENS DR, DELAND
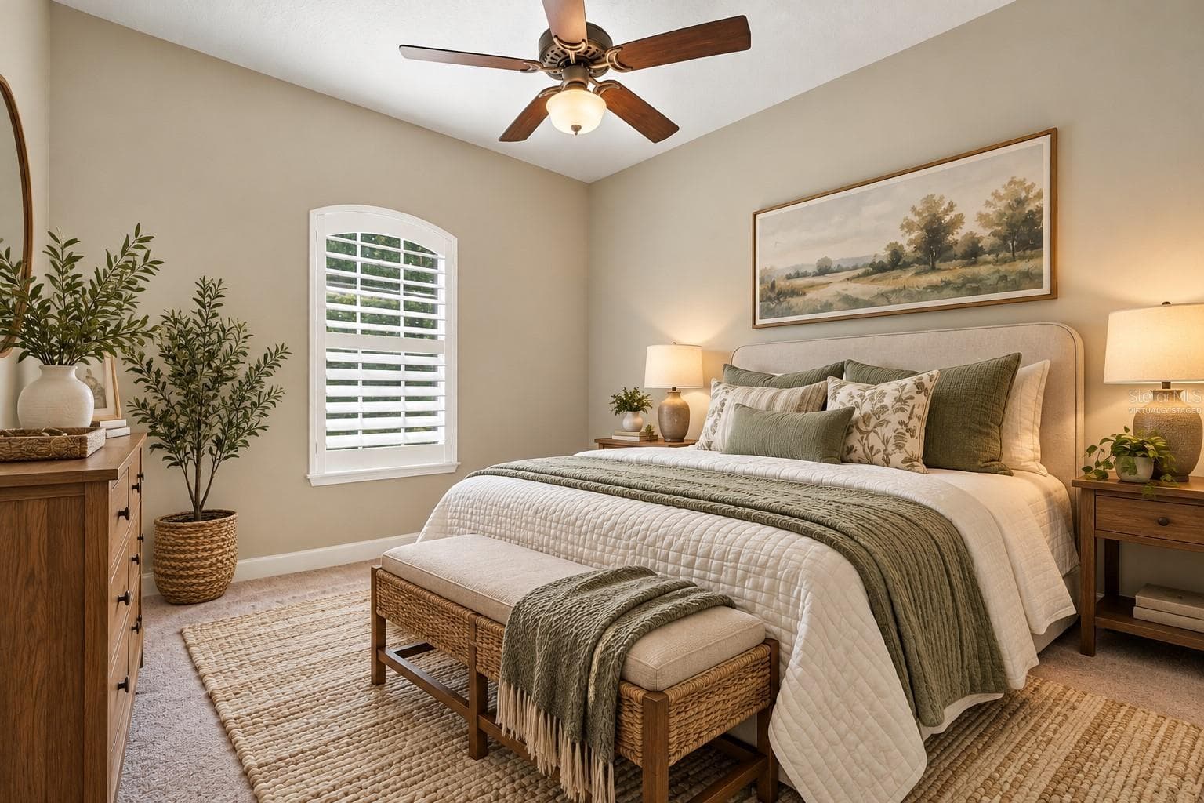
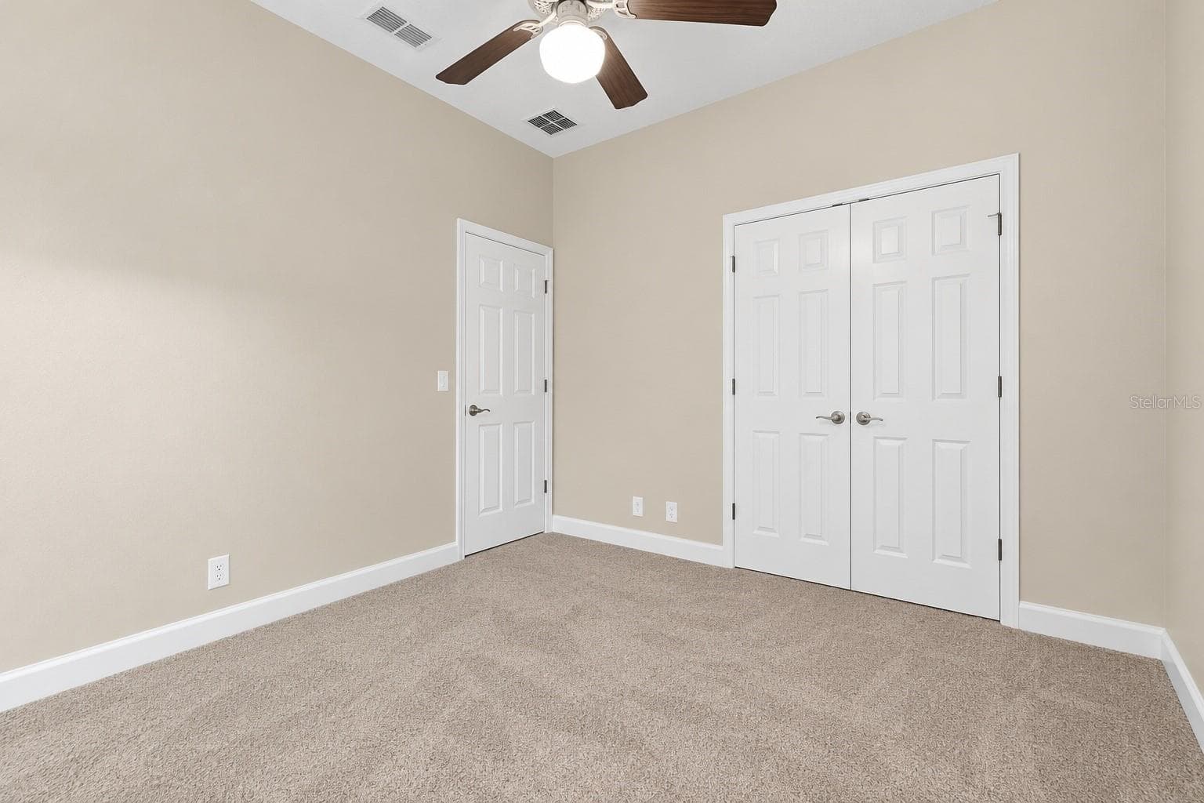
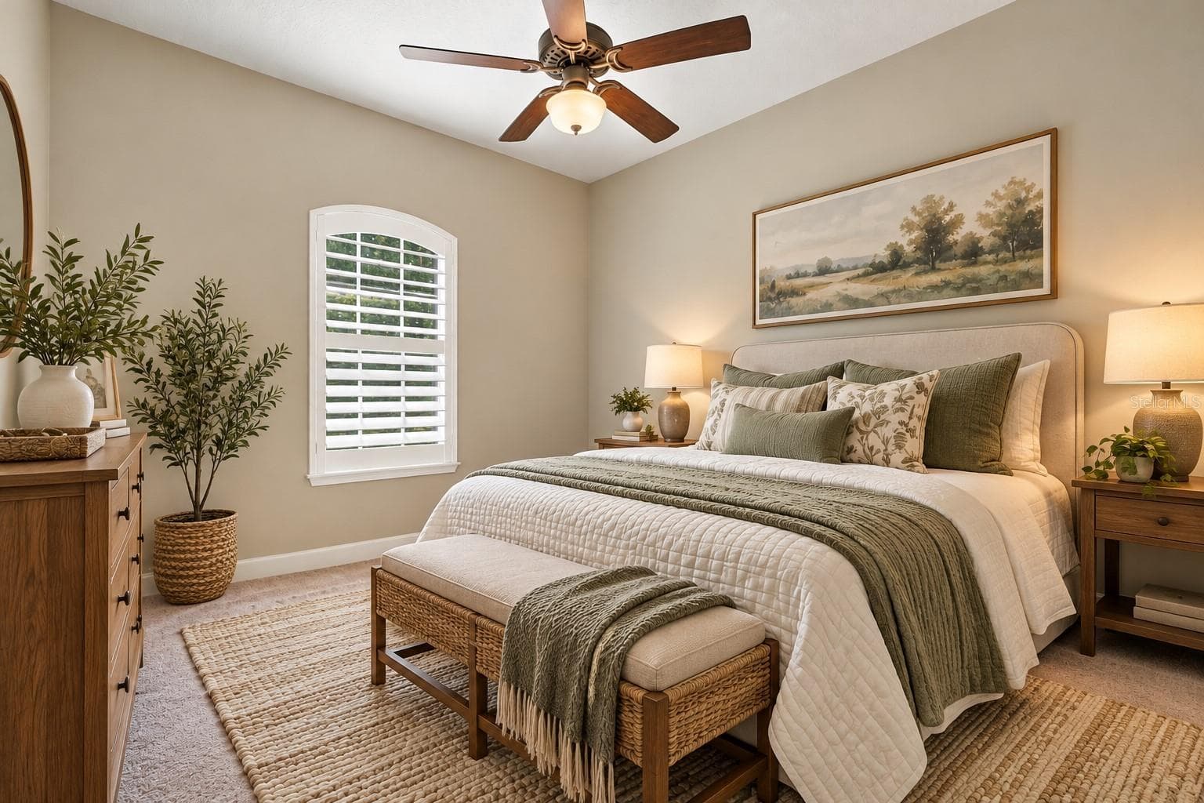
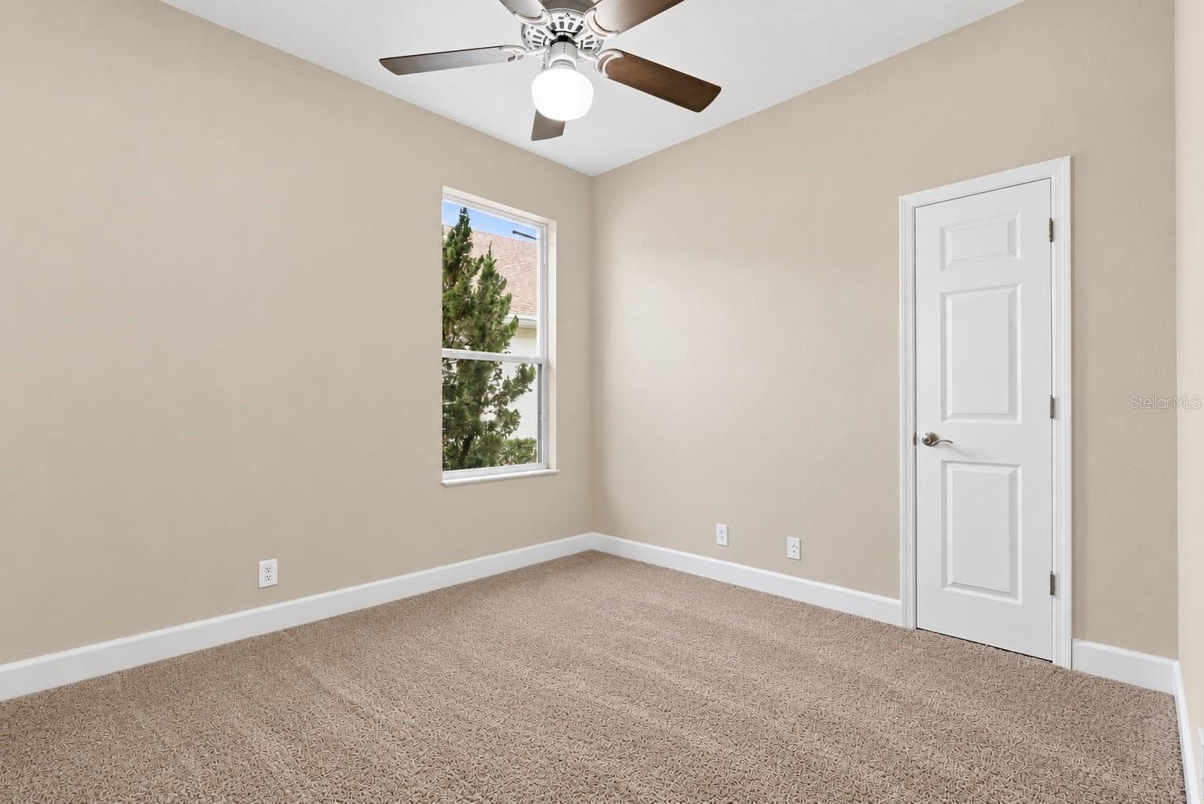
BEDROOM 2- virtually staged - 1609 VICTORIA GARDENS DR, DELAND
Single Family Residence at 1609 VICTORIA GARDENS DR, DELAND, photo 37 of 73
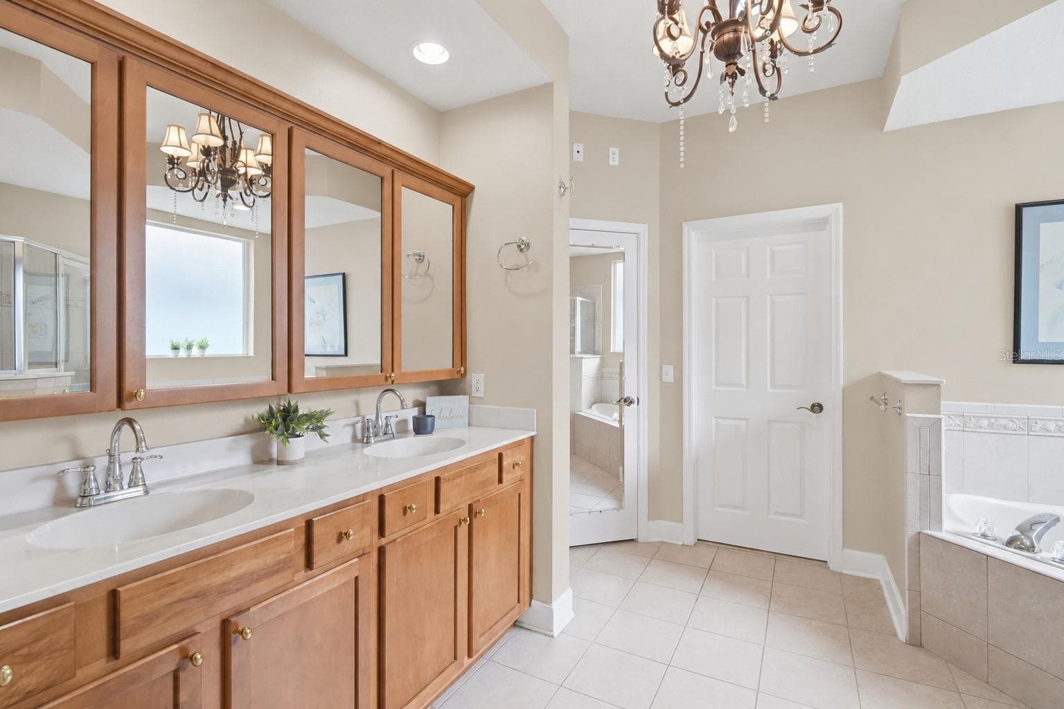
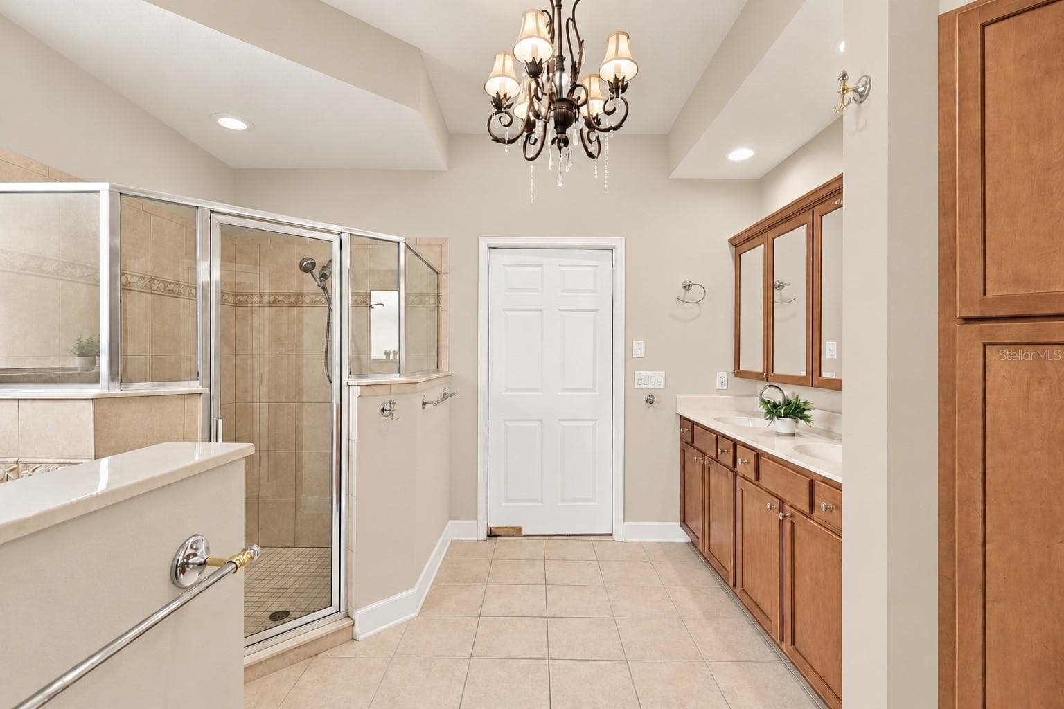
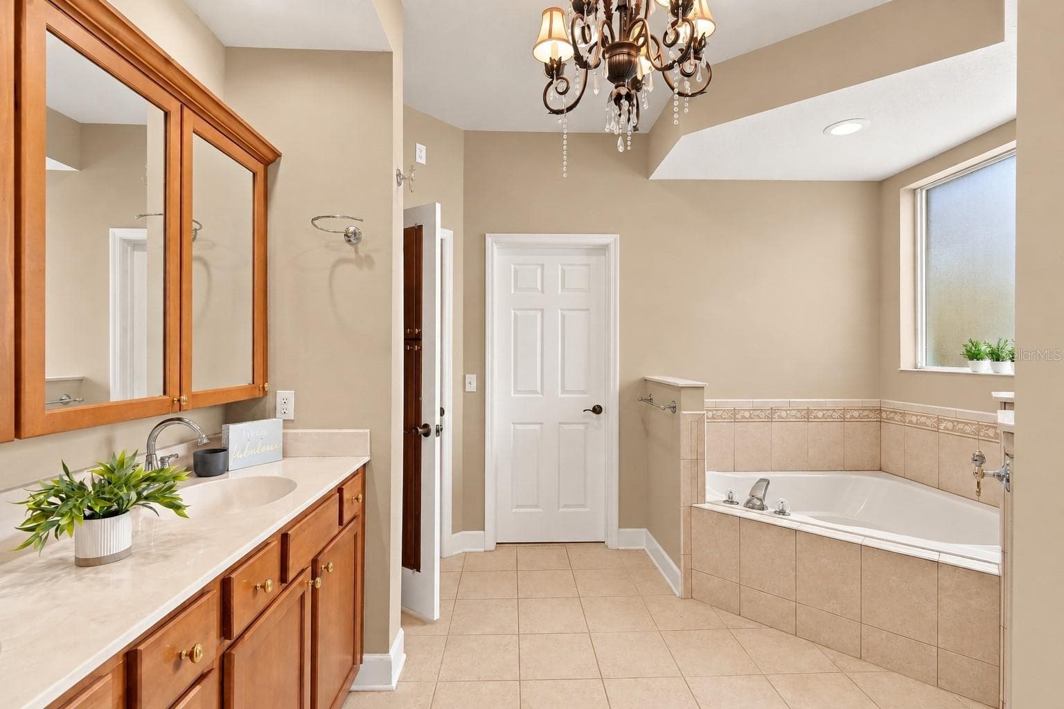
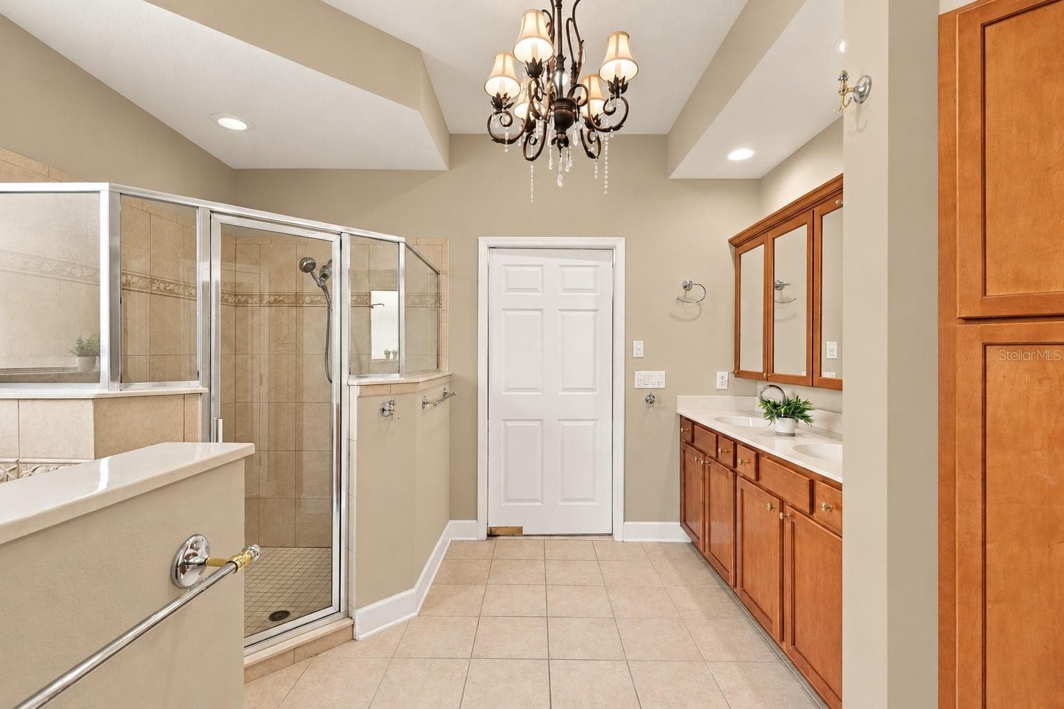
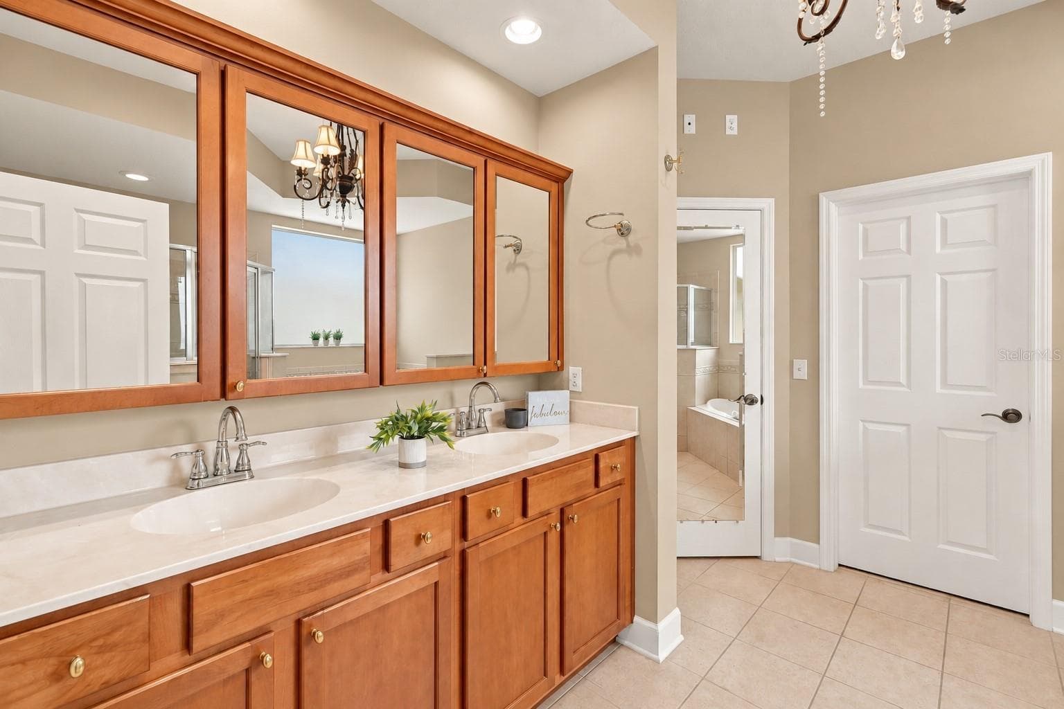
PRIMARY EN SUITE BATHROOM - 1609 VICTORIA GARDENS DR, DELAND
Single Family Residence at 1609 VICTORIA GARDENS DR, DELAND, photo 39 of 73
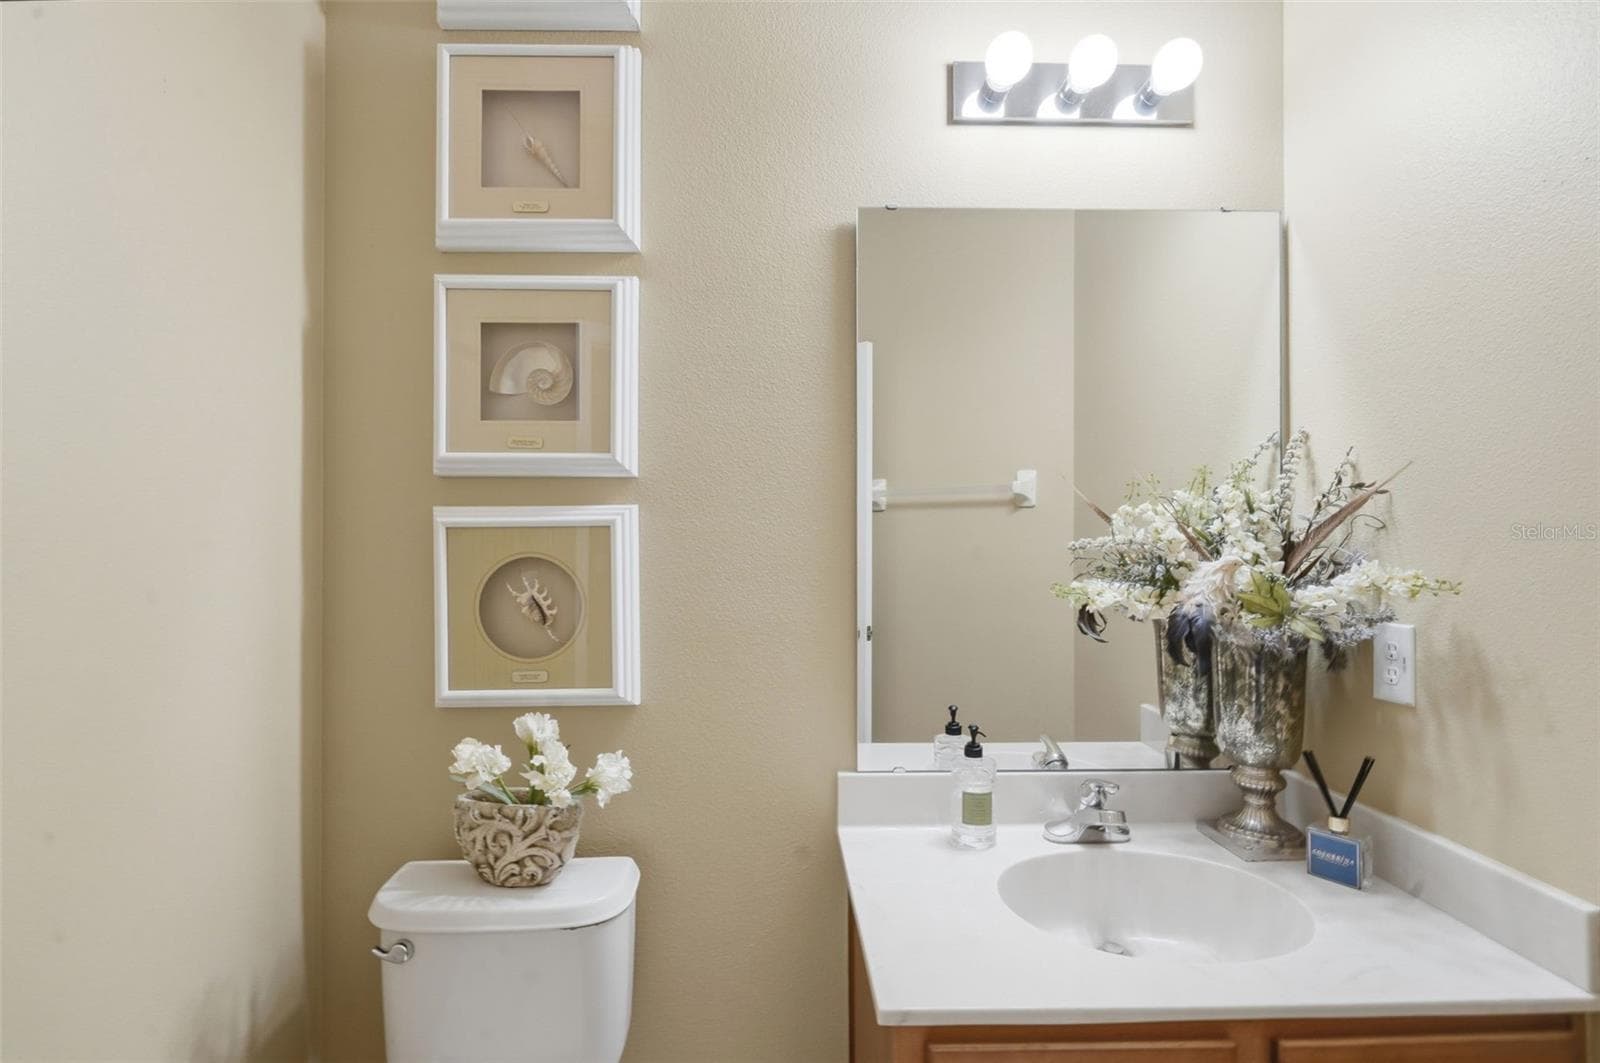
BATHROOM - 1609 VICTORIA GARDENS DR, DELAND
Single Family Residence at 1609 VICTORIA GARDENS DR, DELAND, photo 41 of 73
BATHROOM - 1609 VICTORIA GARDENS DR, DELAND
Single Family Residence at 1609 VICTORIA GARDENS DR, DELAND, photo 43 of 73
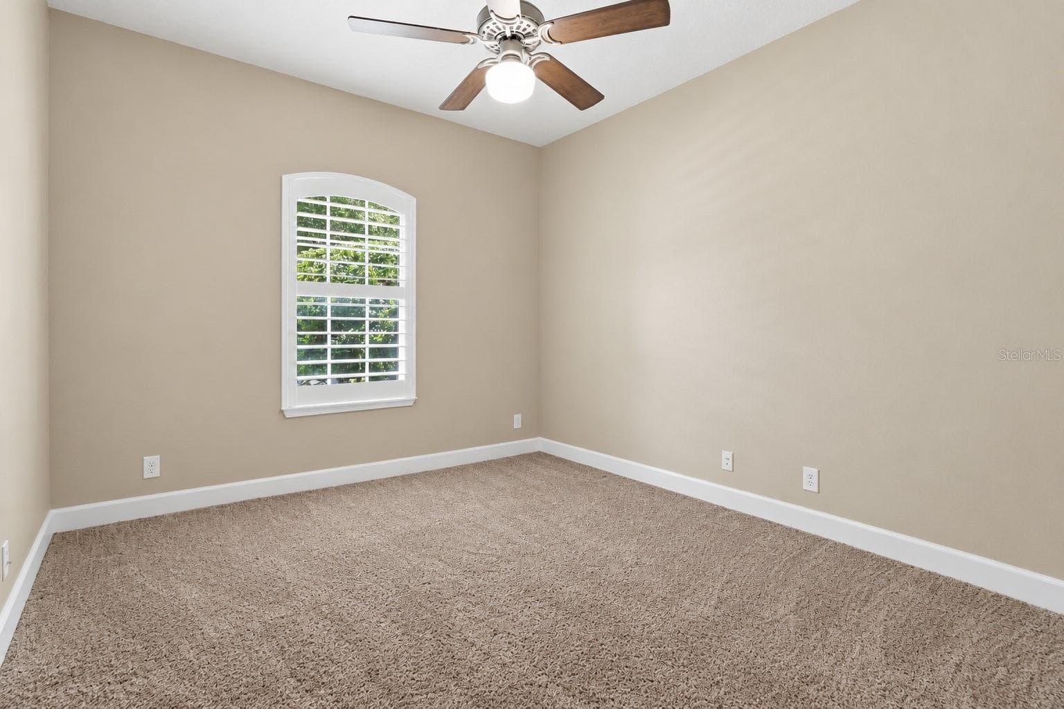
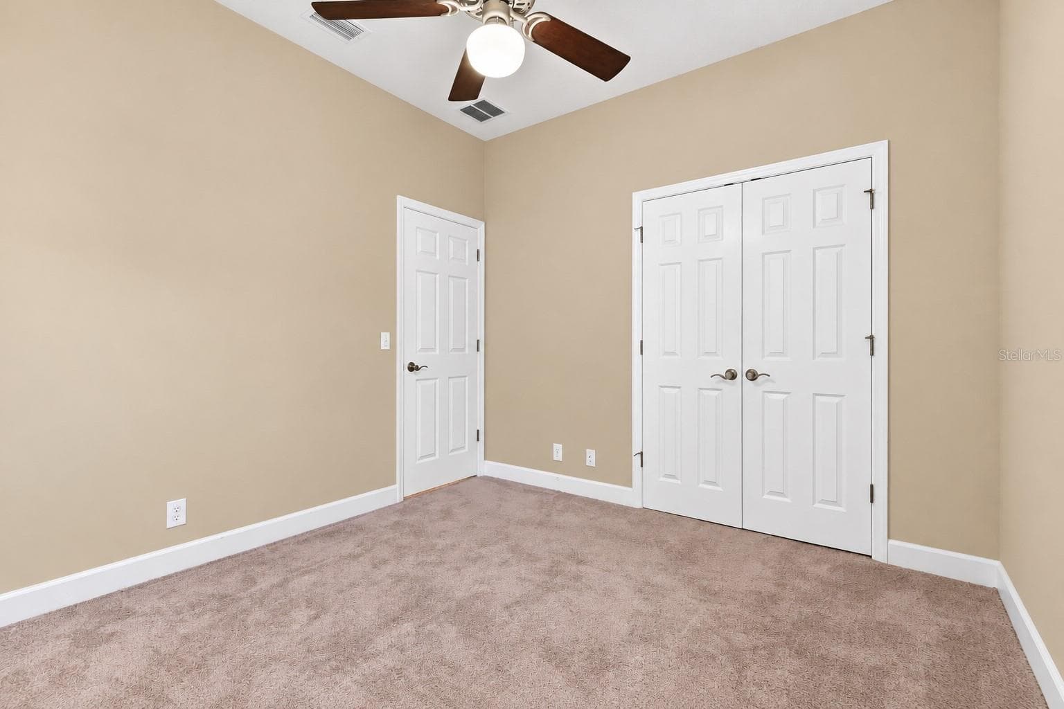
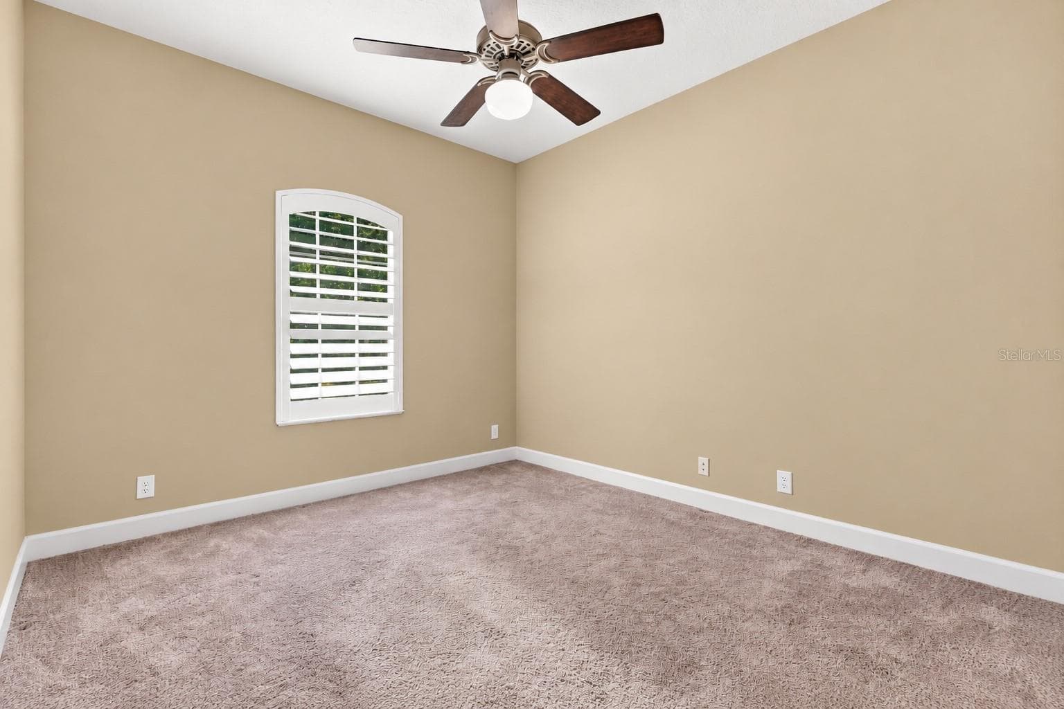
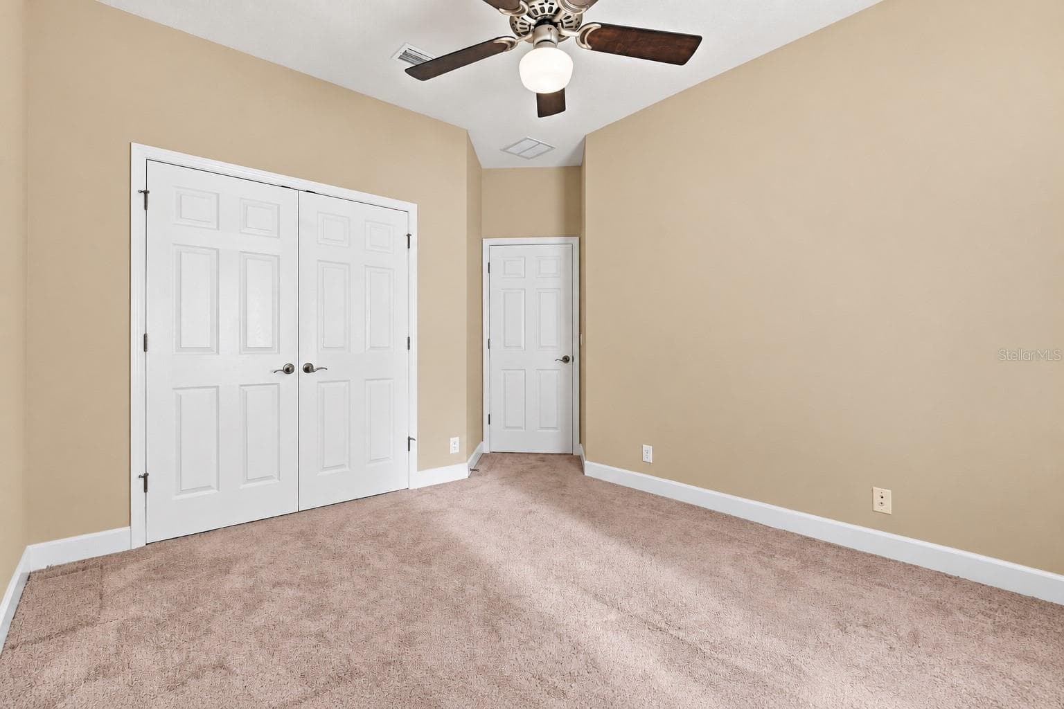
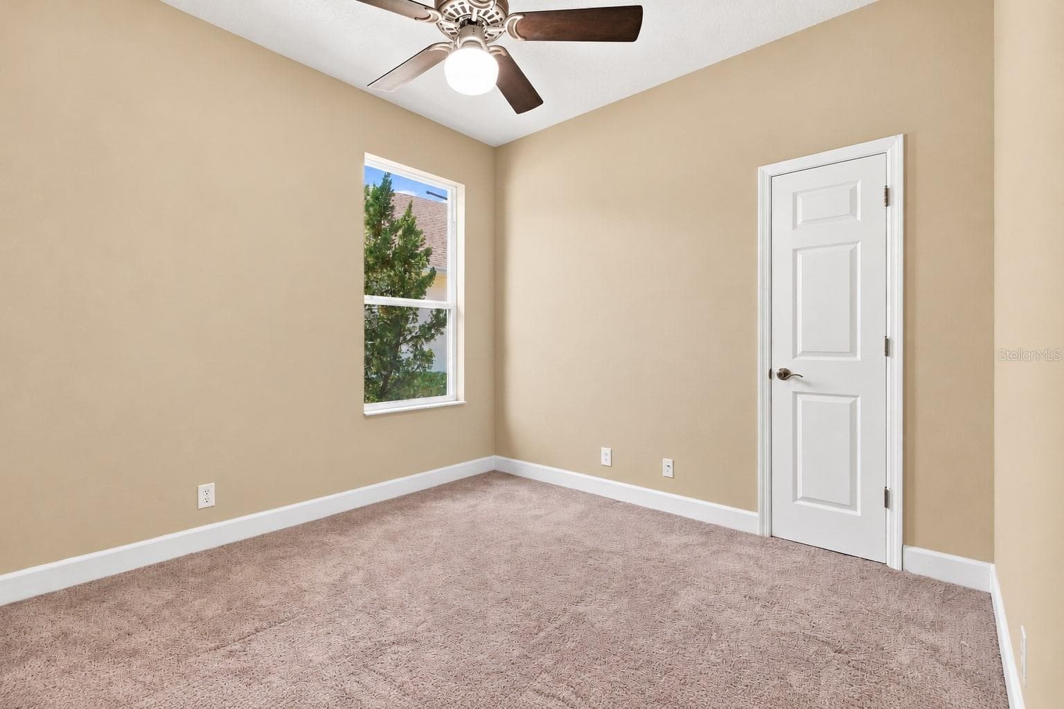
BEDROOM 2 - 1609 VICTORIA GARDENS DR, DELAND
Single Family Residence at 1609 VICTORIA GARDENS DR, DELAND, photo 45 of 73
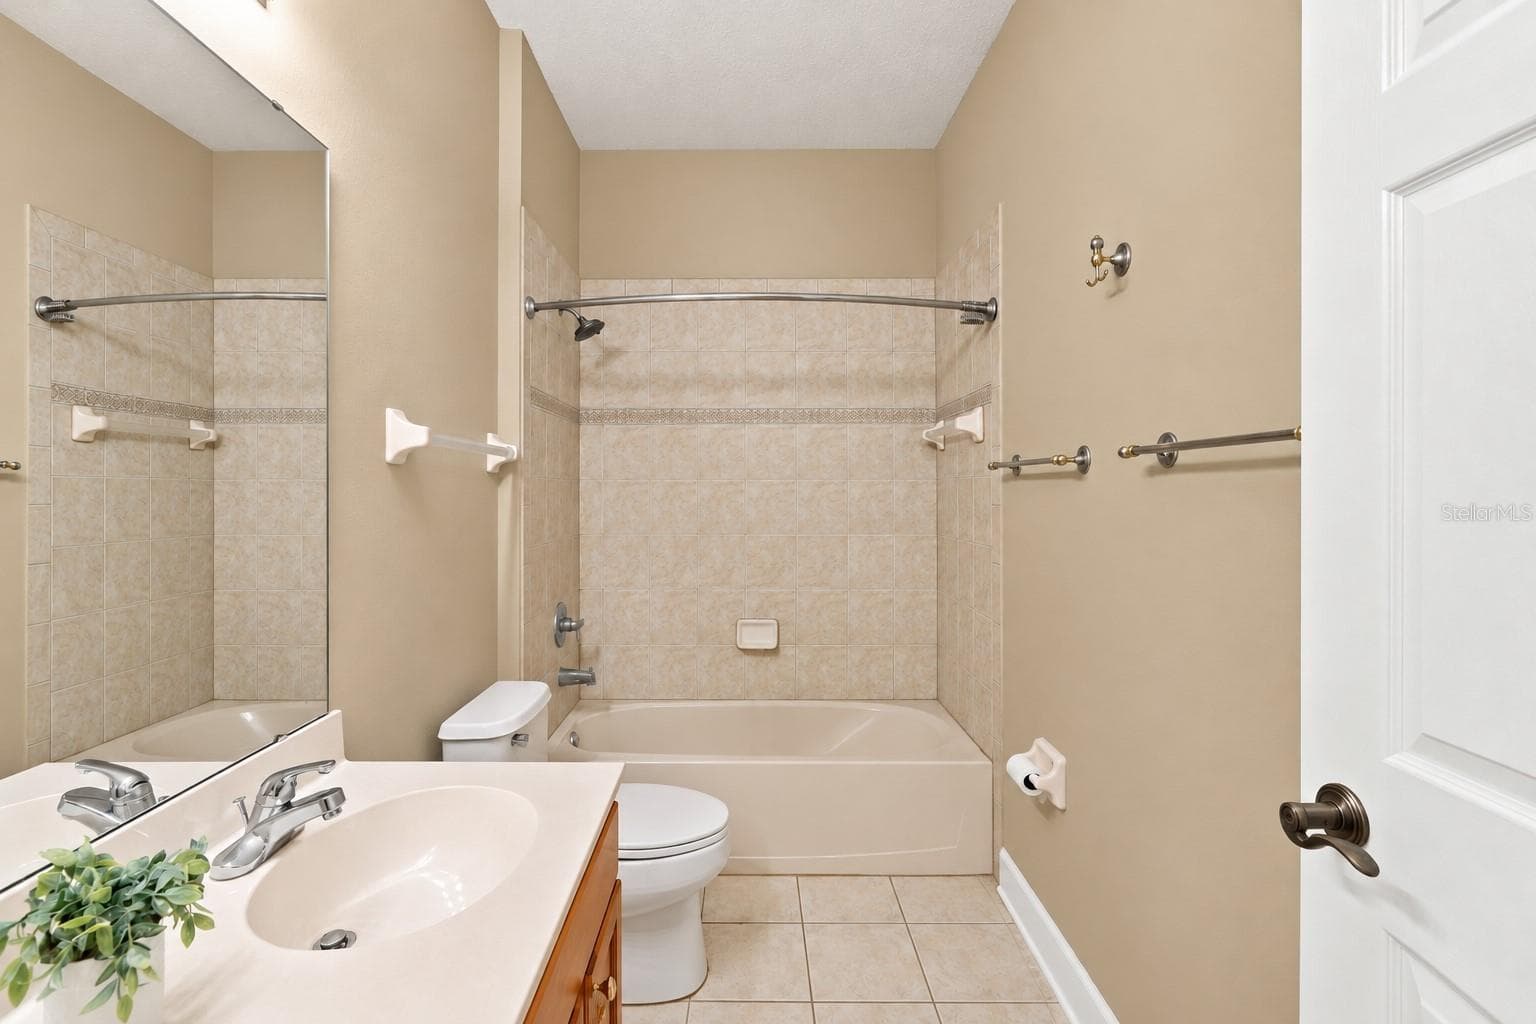
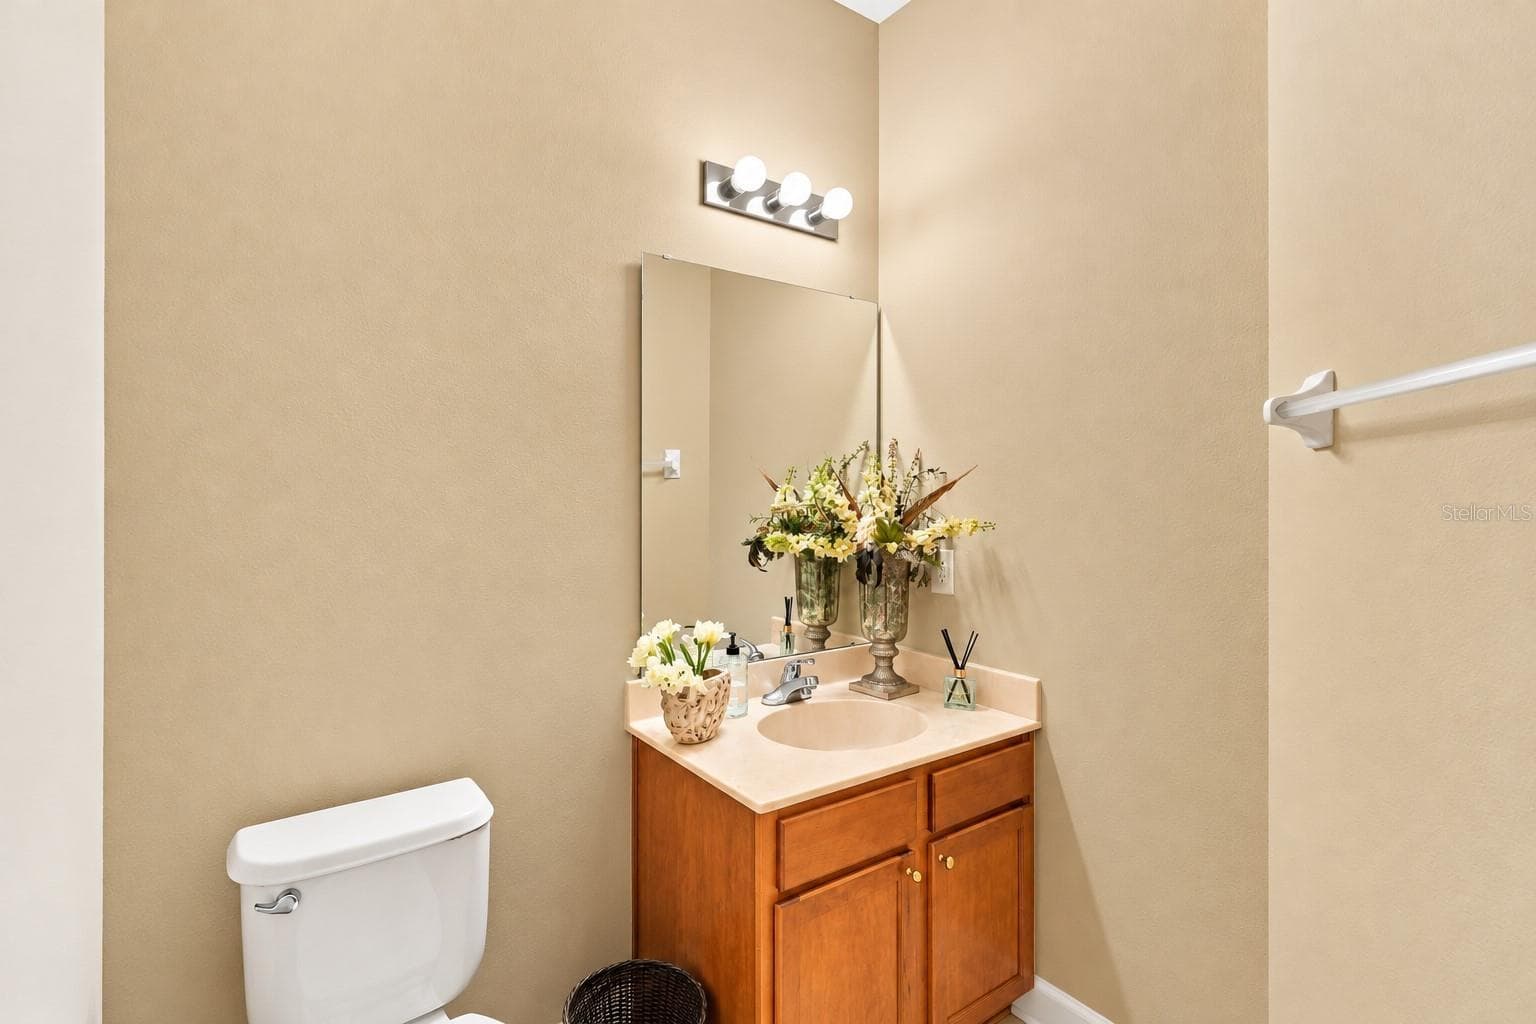
GUEST BATHROOM - 1609 VICTORIA GARDENS DR, DELAND
Single Family Residence at 1609 VICTORIA GARDENS DR, DELAND, photo 47 of 73
BEDROOM 2 - 1609 VICTORIA GARDENS DR, DELAND
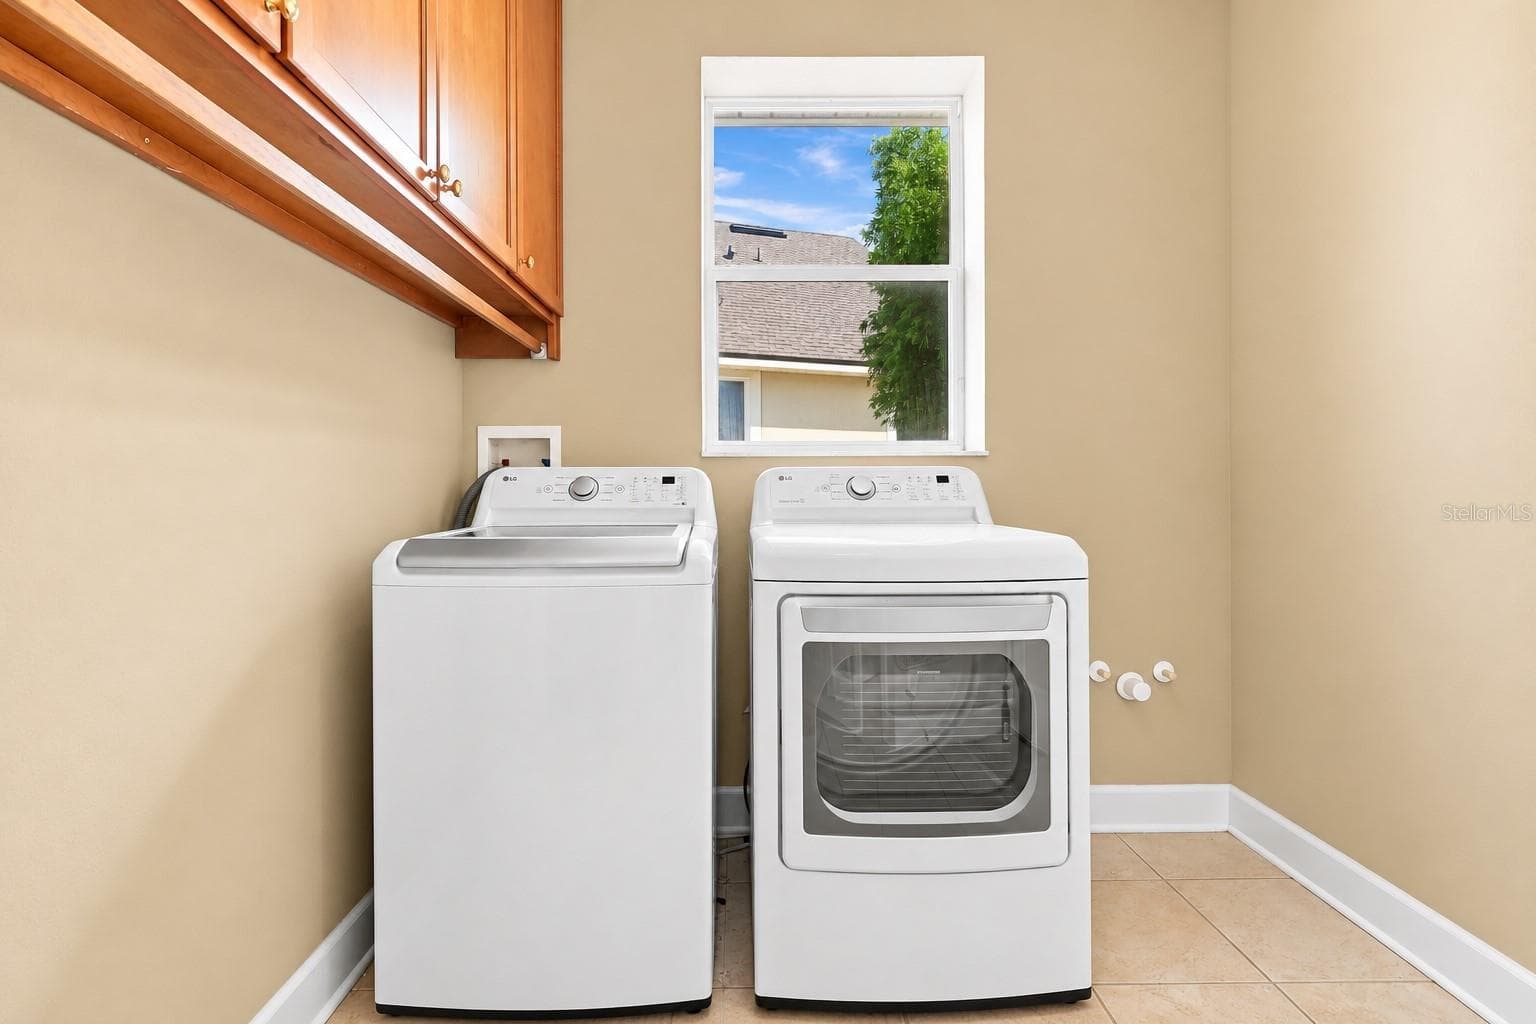
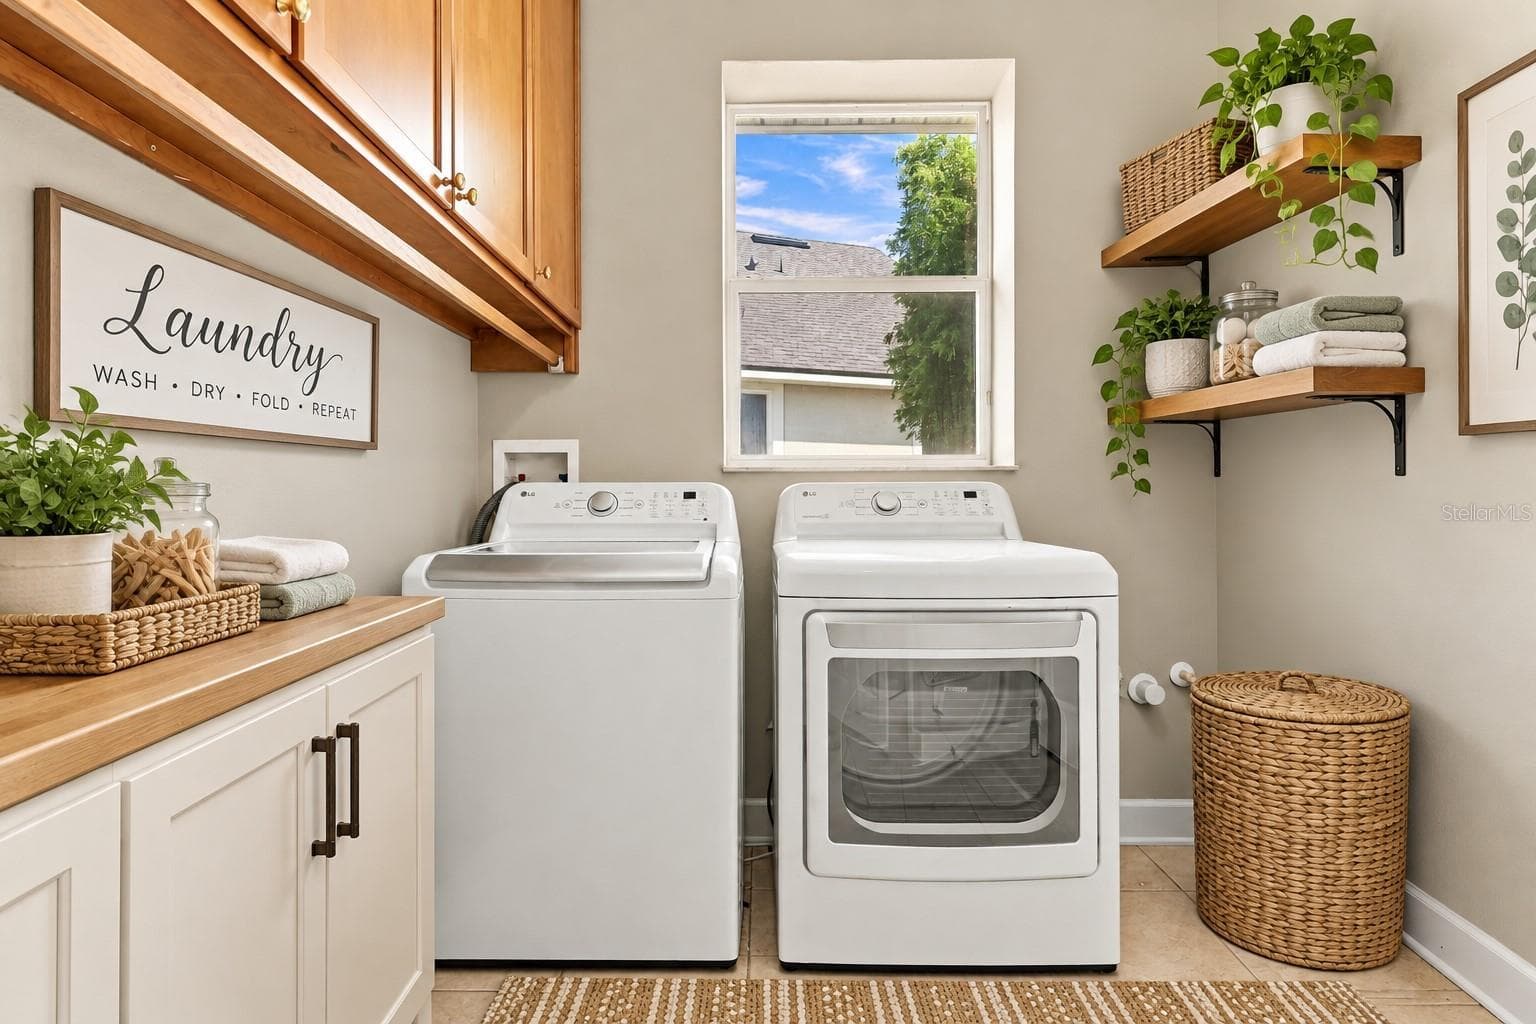
LAUNDRY ROOM - 1609 VICTORIA GARDENS DR, DELAND
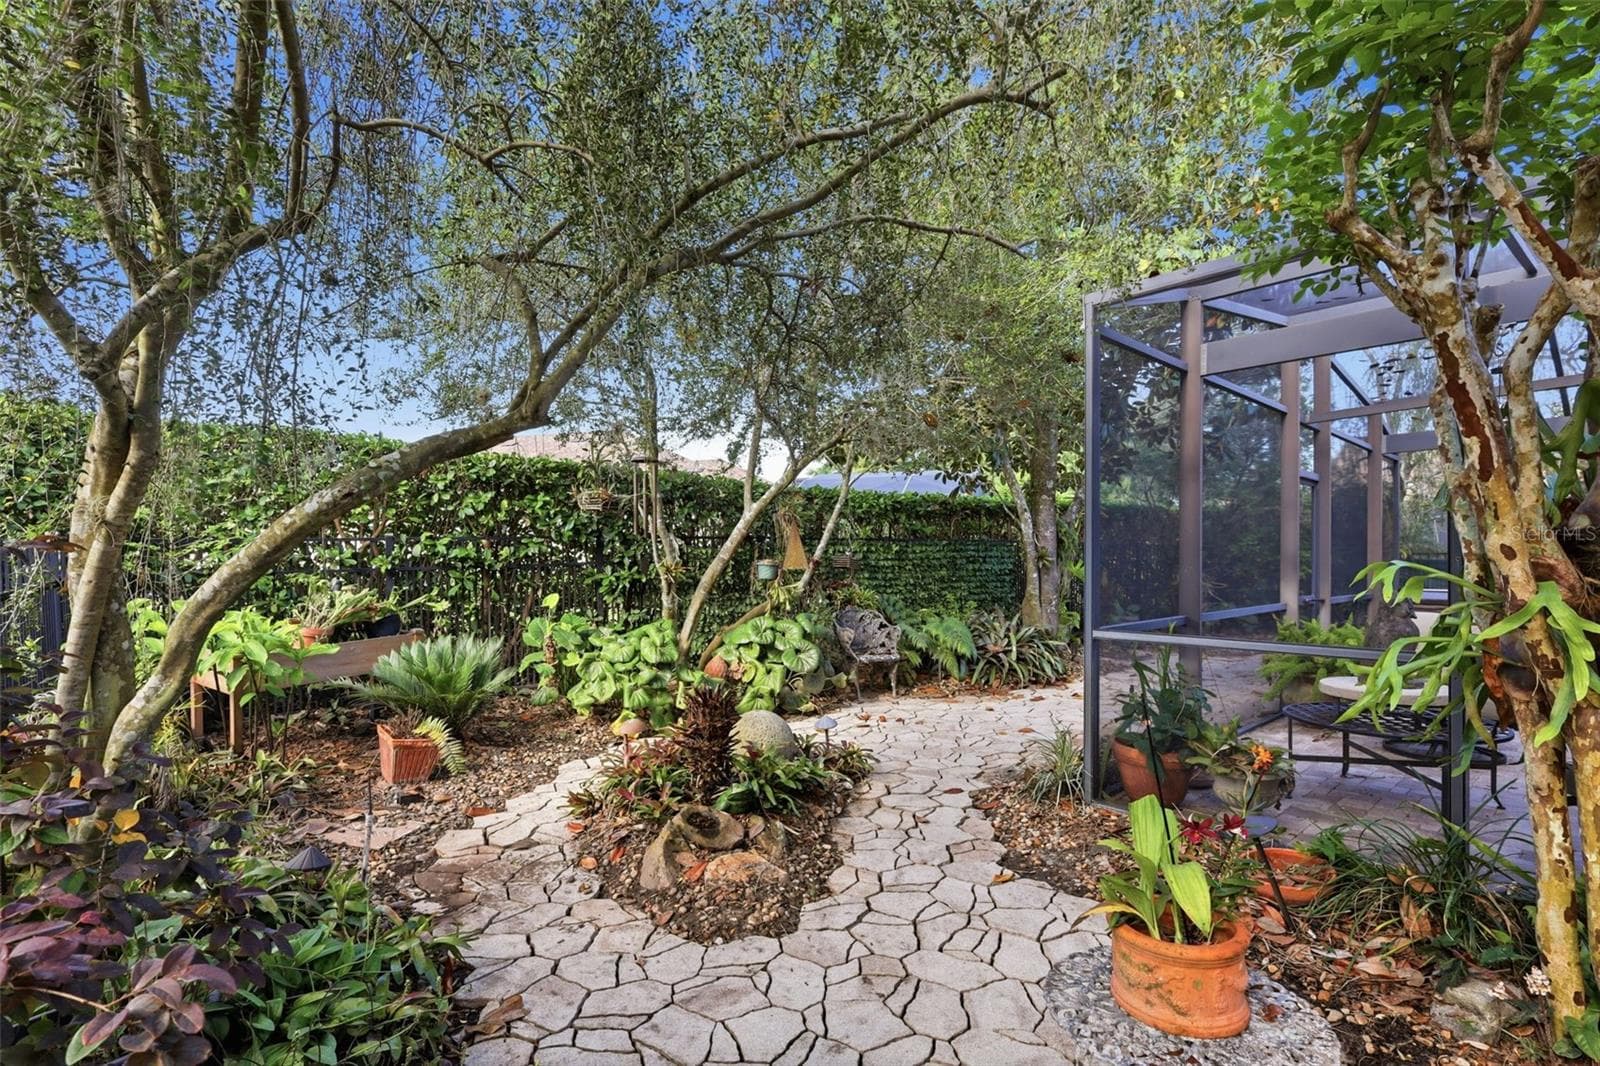
BACK YARD - 1609 VICTORIA GARDENS DR, DELAND
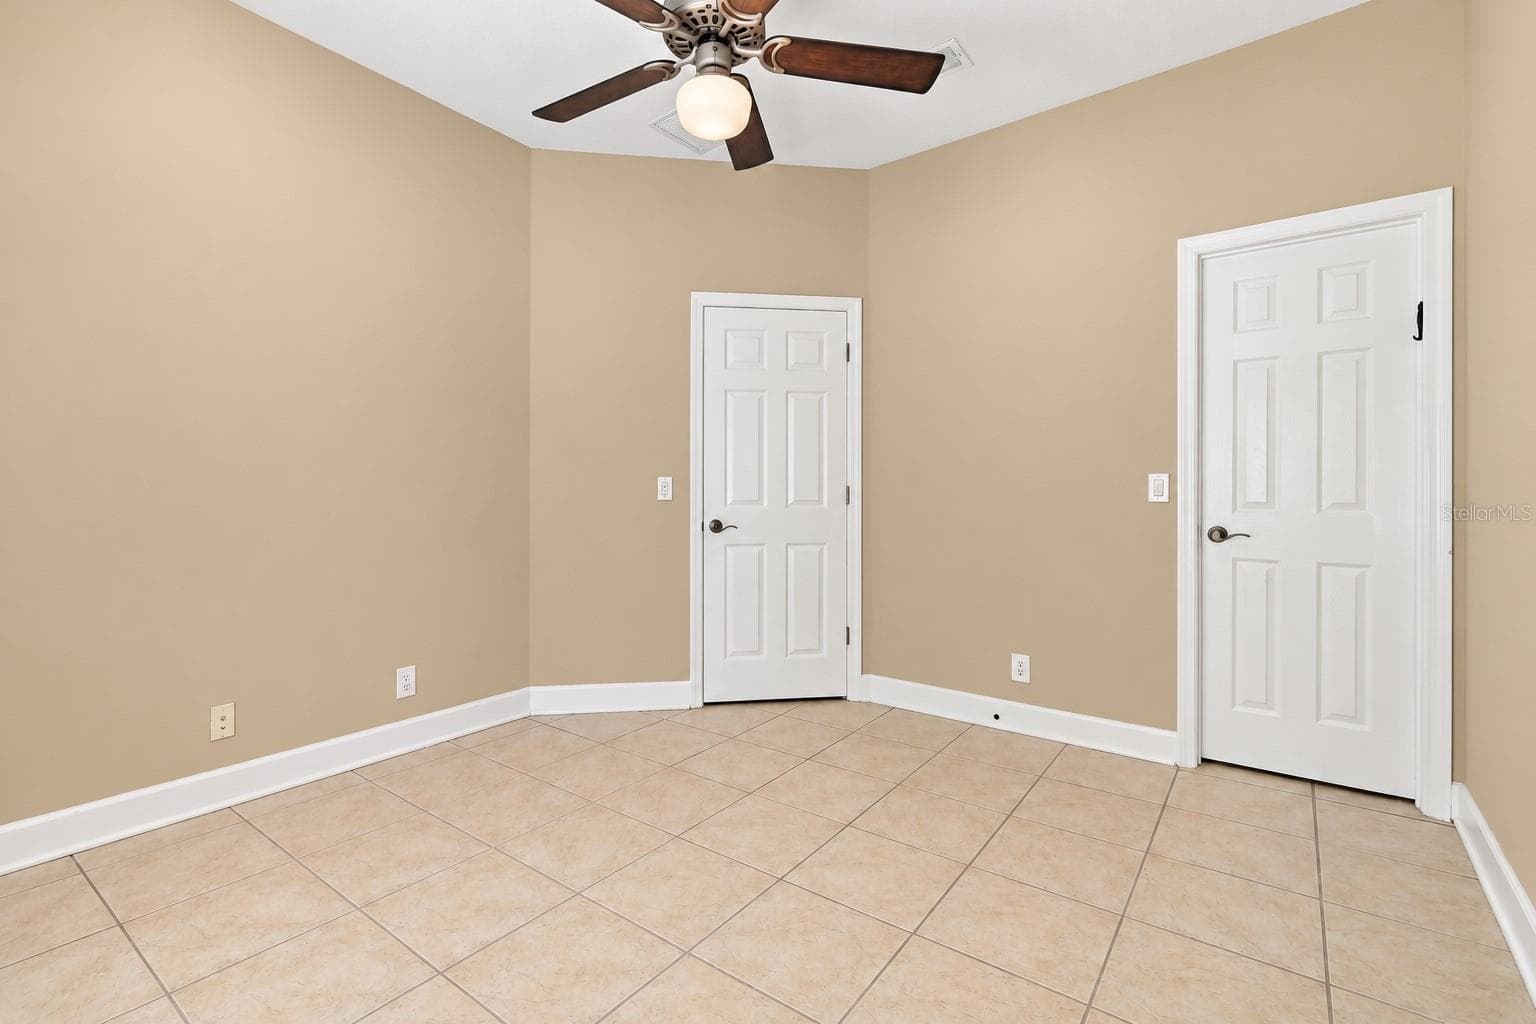
BEDROOM 3 - 1609 VICTORIA GARDENS DR, DELAND
BACK LANAI - 1609 VICTORIA GARDENS DR, DELAND
BEDROOM 3 - 1609 VICTORIA GARDENS DR, DELAND
BACK COVERED PATIO - 1609 VICTORIA GARDENS DR, DELAND
BEDROOM 3 - 1609 VICTORIA GARDENS DR, DELAND
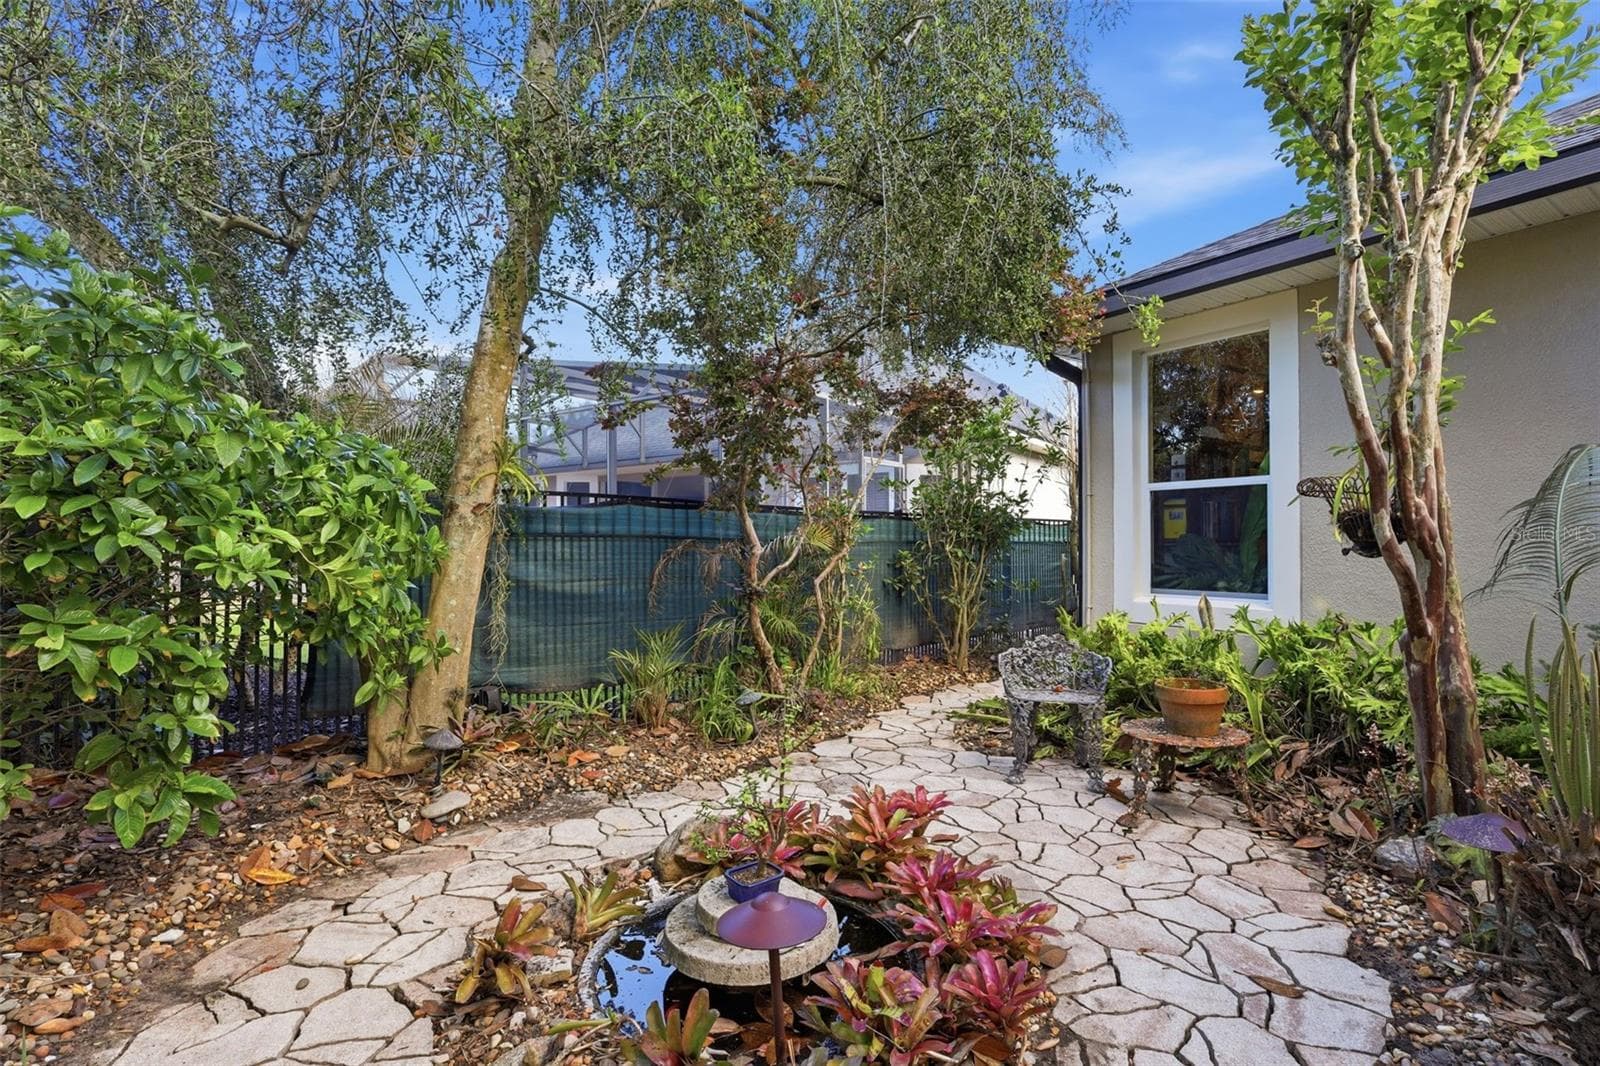
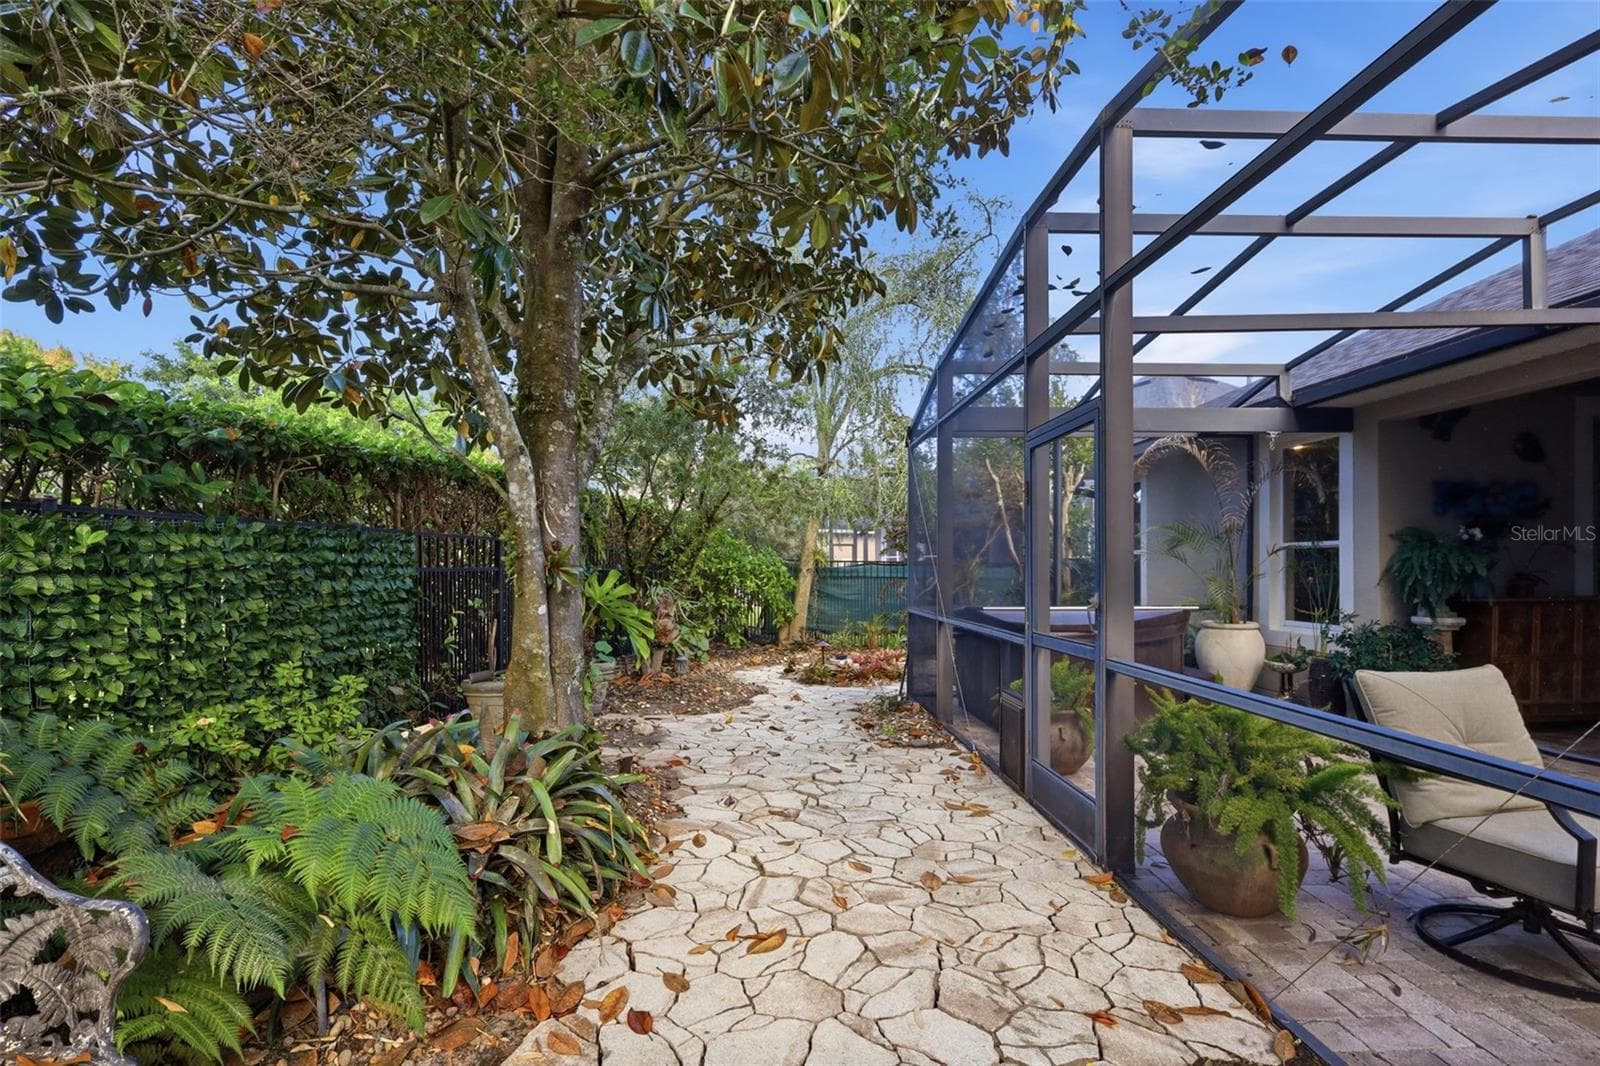
BACK YARD PATHWAY - 1609 VICTORIA GARDENS DR, DELAND
OFFICE - 1609 VICTORIA GARDENS DR, DELAND
BACK YARD - 1609 VICTORIA GARDENS DR, DELAND
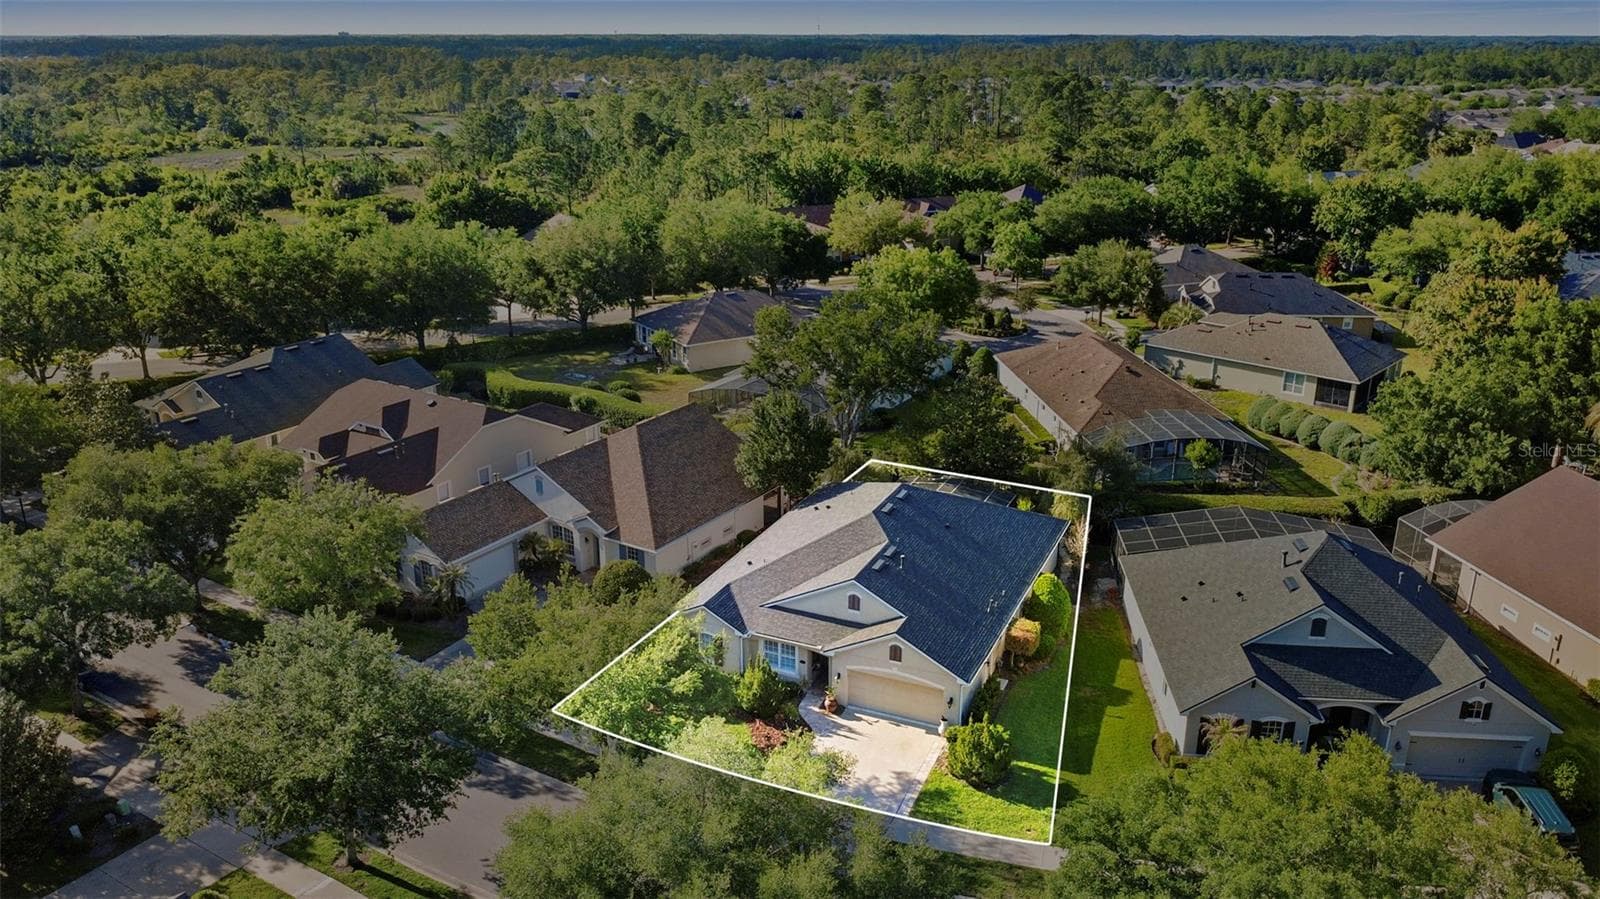
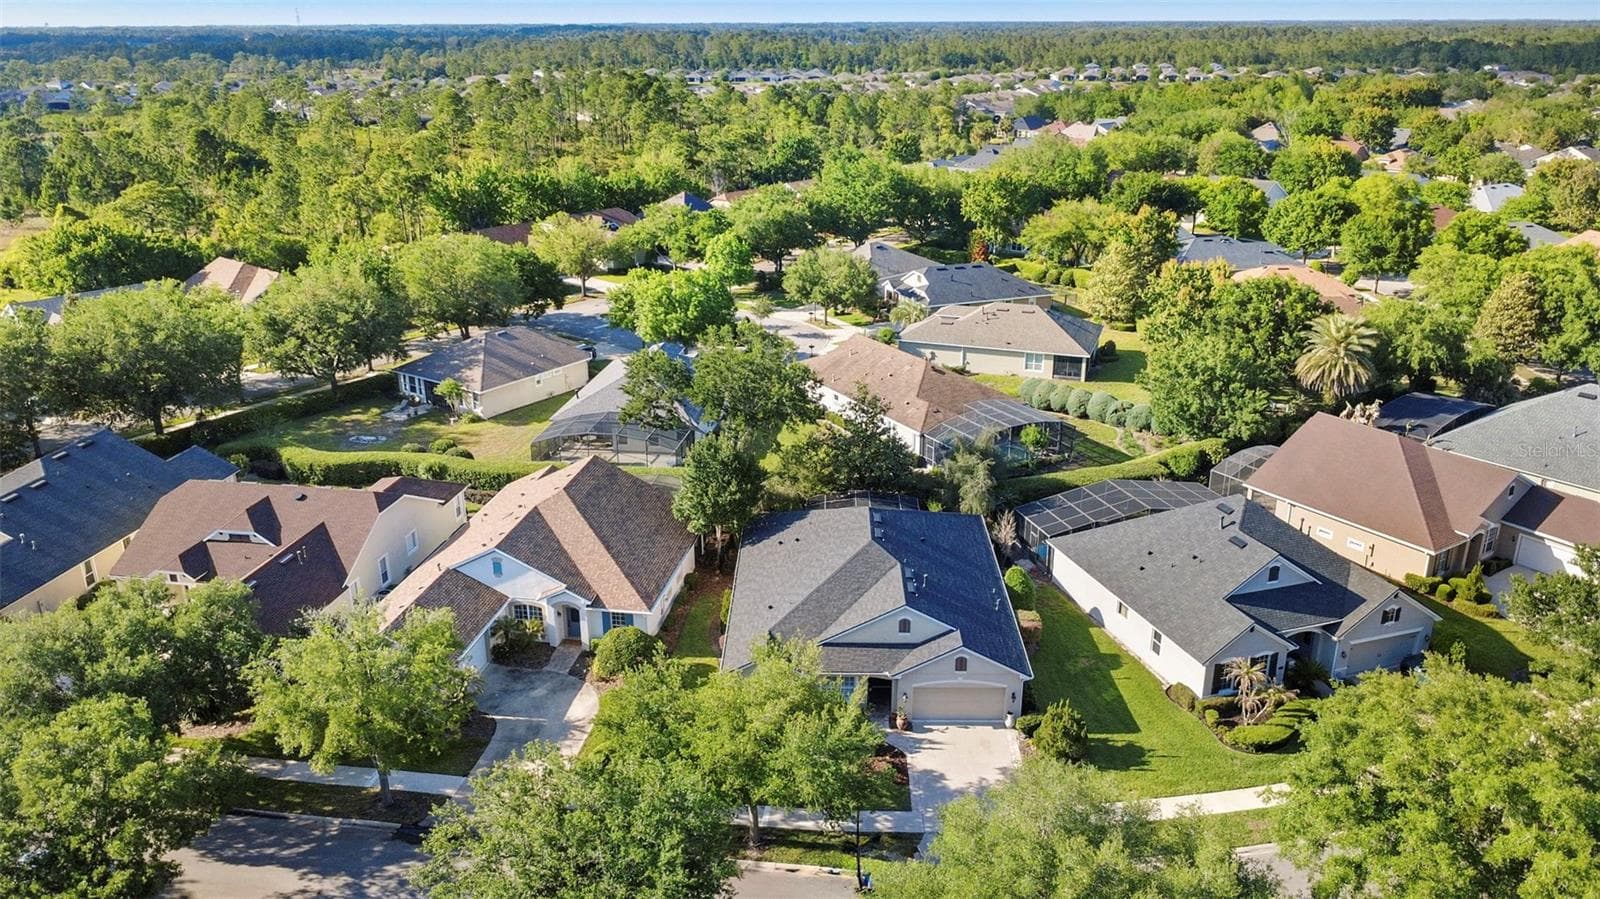
PROPERTY OUTLINE - 1609 VICTORIA GARDENS DR, DELAND
GUEST BATHROOM - 1609 VICTORIA GARDENS DR, DELAND
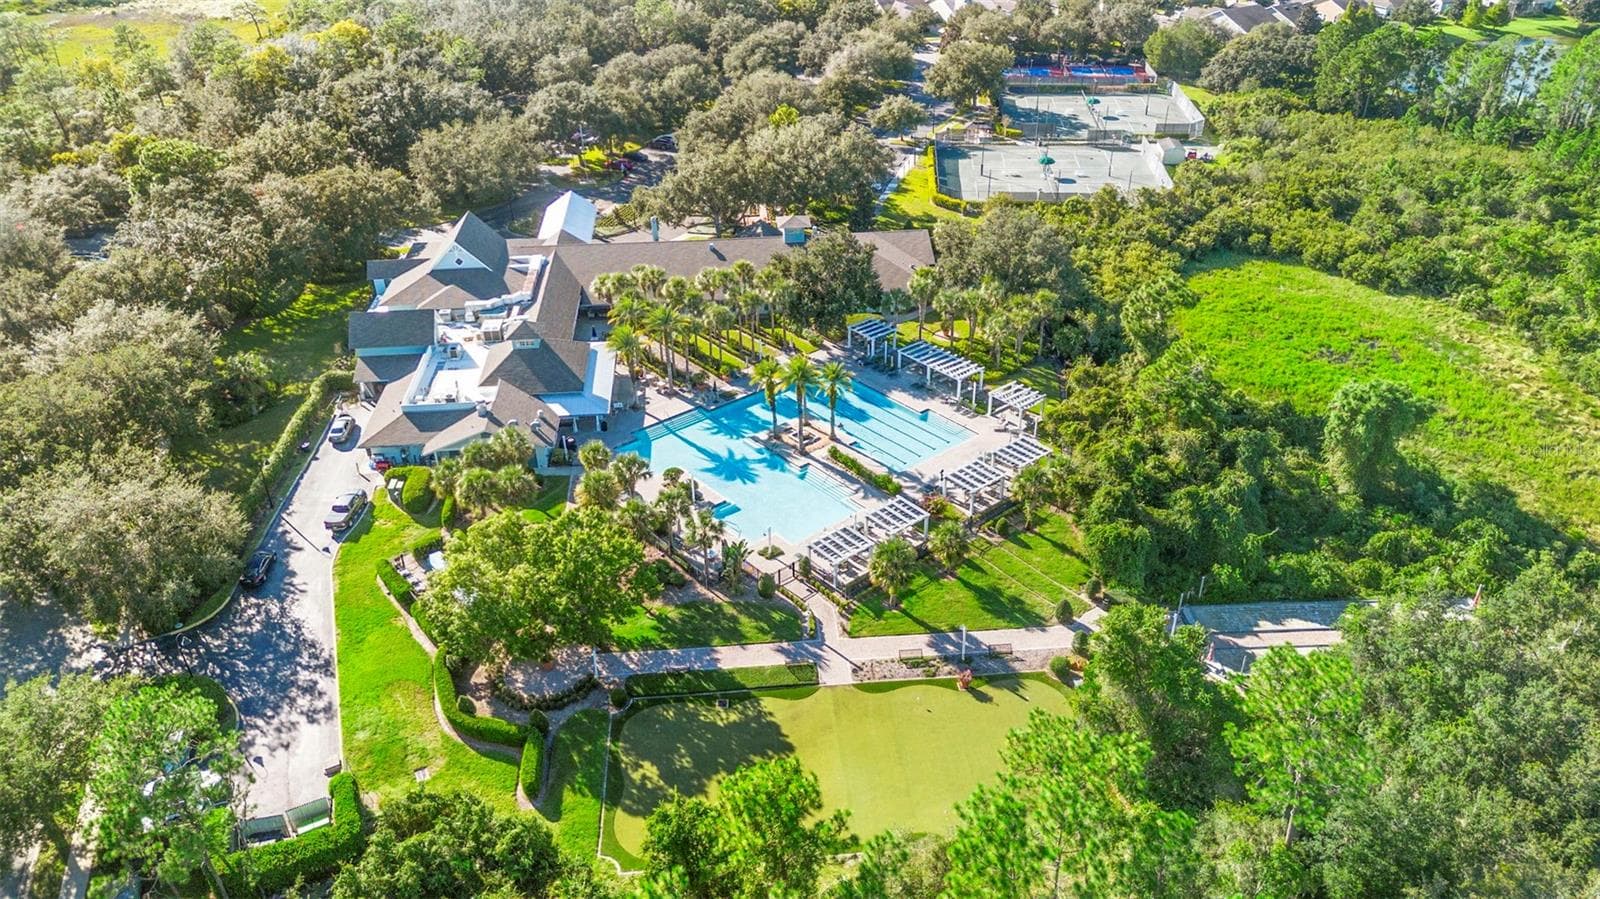
TOP AERIAL VIEW - 1609 VICTORIA GARDENS DR, DELAND
LAUNDRY ROOM - 1609 VICTORIA GARDENS DR, DELAND
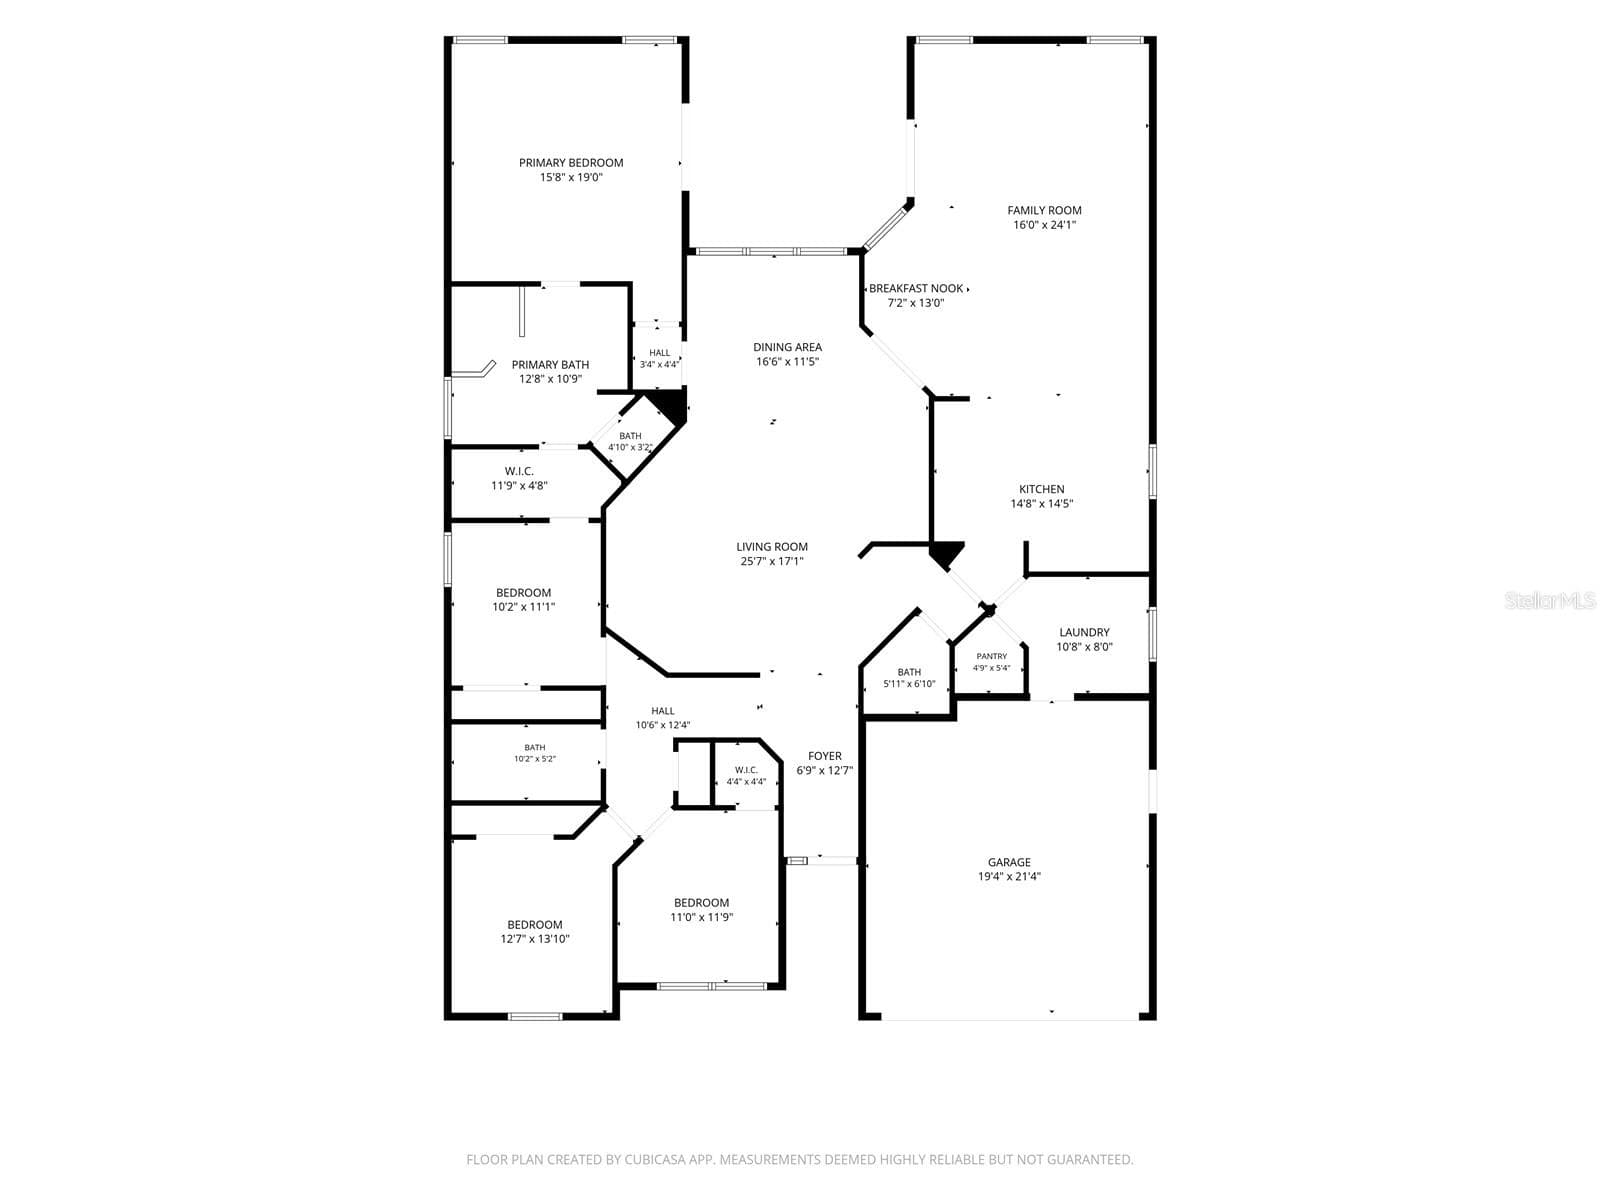
FLOOR PLAN W/APPROX MEASUREMENTS - 1609 VICTORIA GARDENS DR, DELAND
Single Family Residence at 1609 VICTORIA GARDENS DR, DELAND, photo 64 of 73
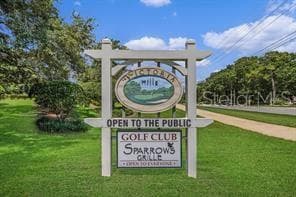
Welcome to the Gardens! - 1609 VICTORIA GARDENS DR, DELAND
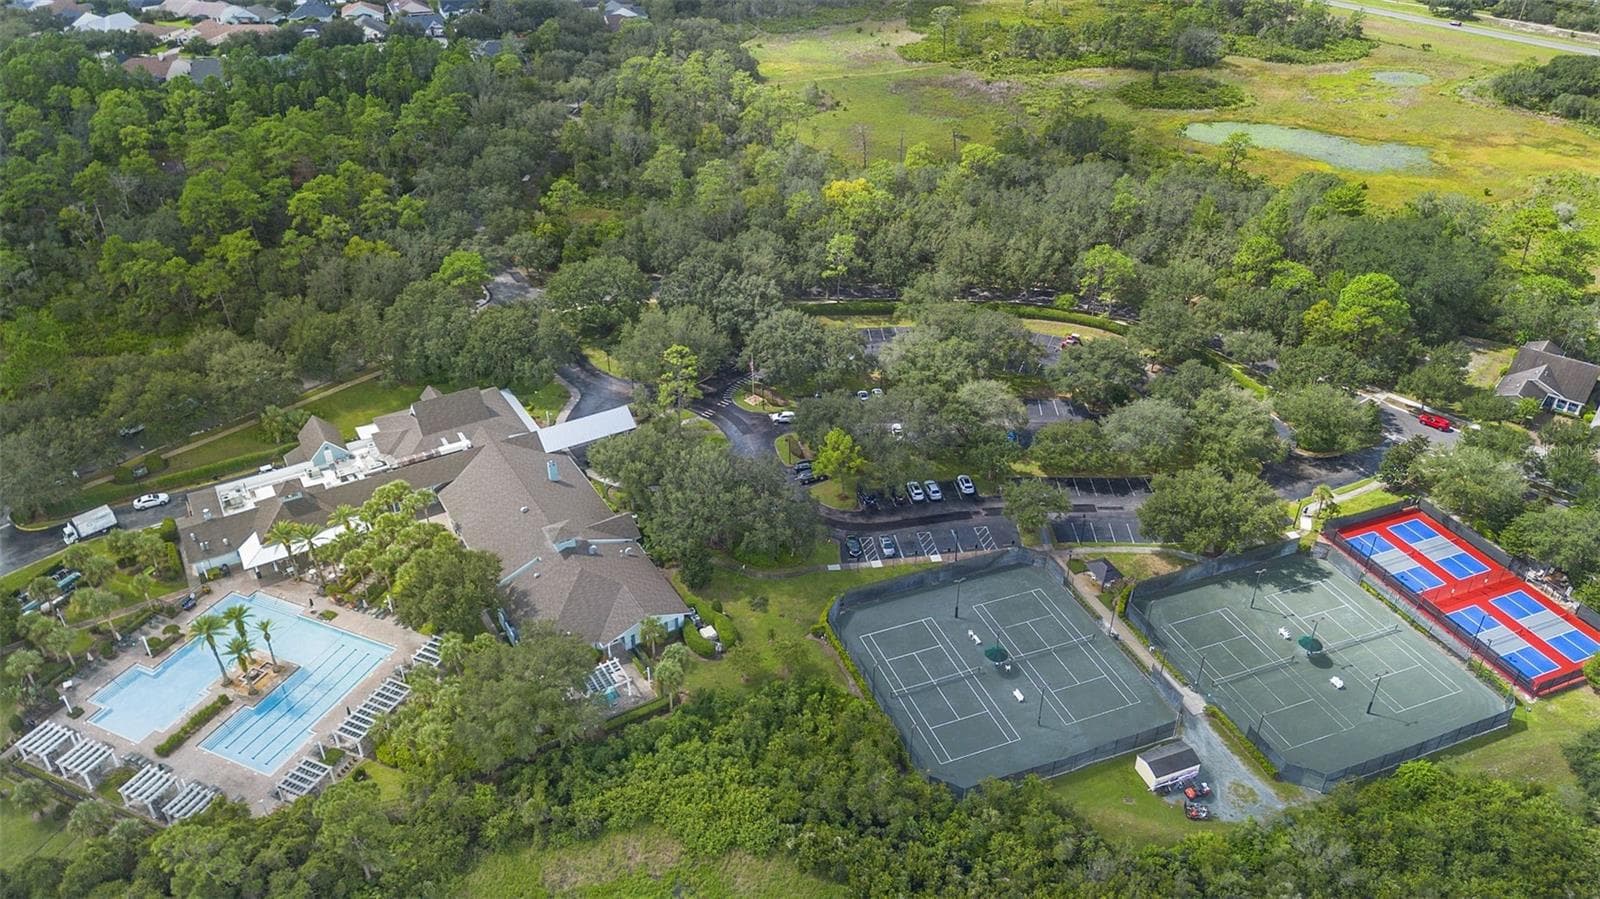
Tennis and Pickleball courts - 1609 VICTORIA GARDENS DR, DELAND
Single Family Residence at 1609 VICTORIA GARDENS DR, DELAND, photo 67 of 73
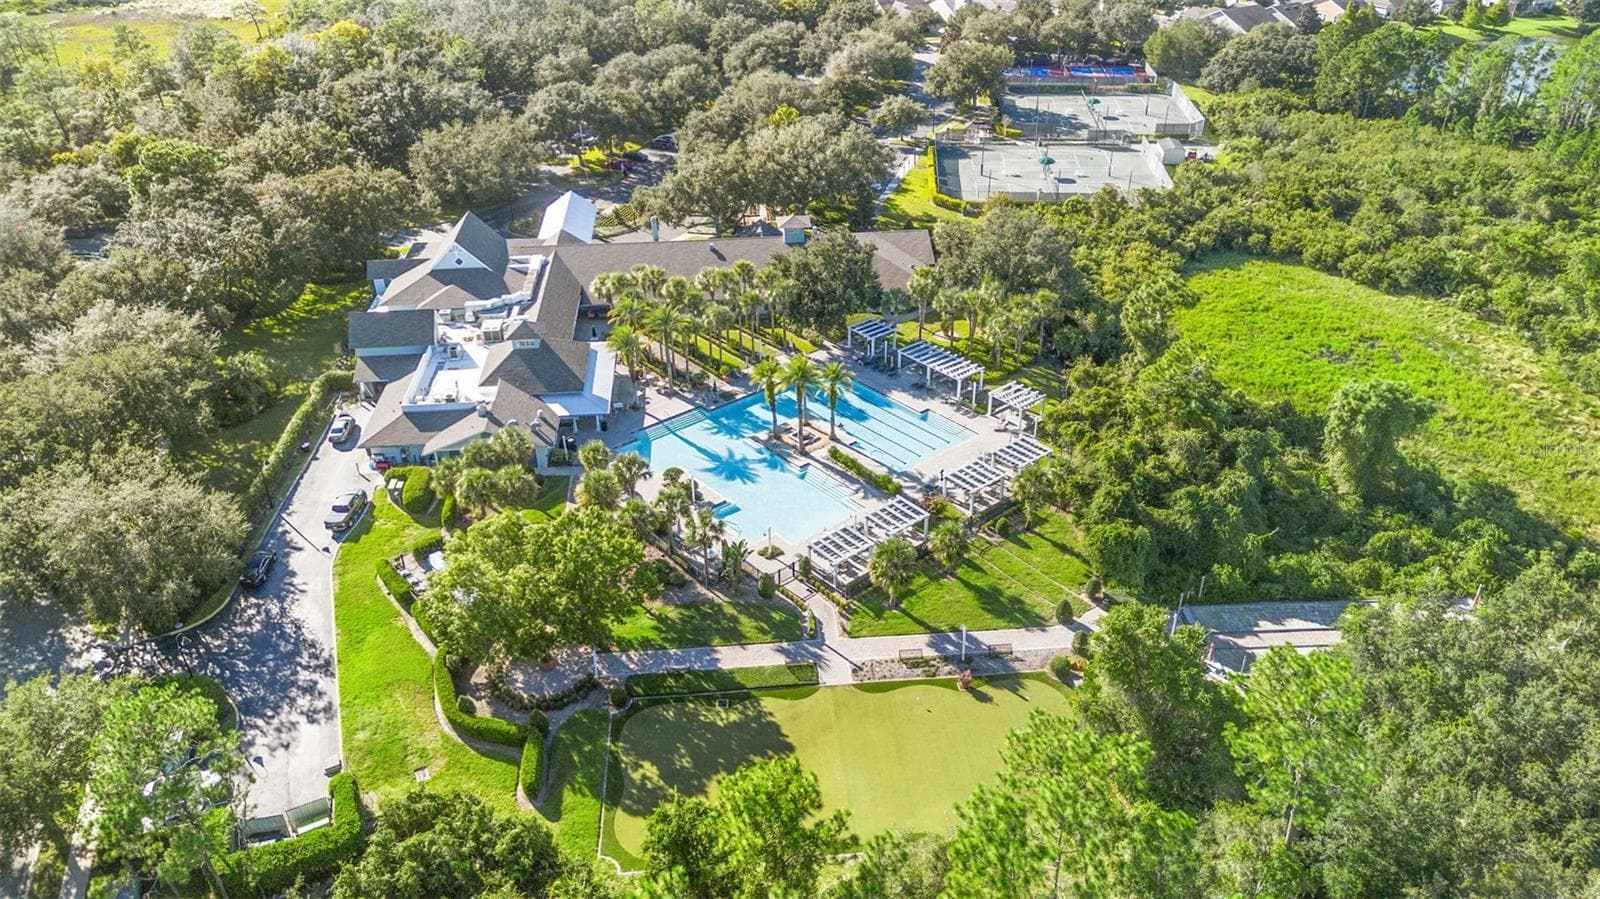
Pool - 1609 VICTORIA GARDENS DR, DELAND
SCREENED IN LANAI - 1609 VICTORIA GARDENS DR, DELAND
Club House - 1609 VICTORIA GARDENS DR, DELAND
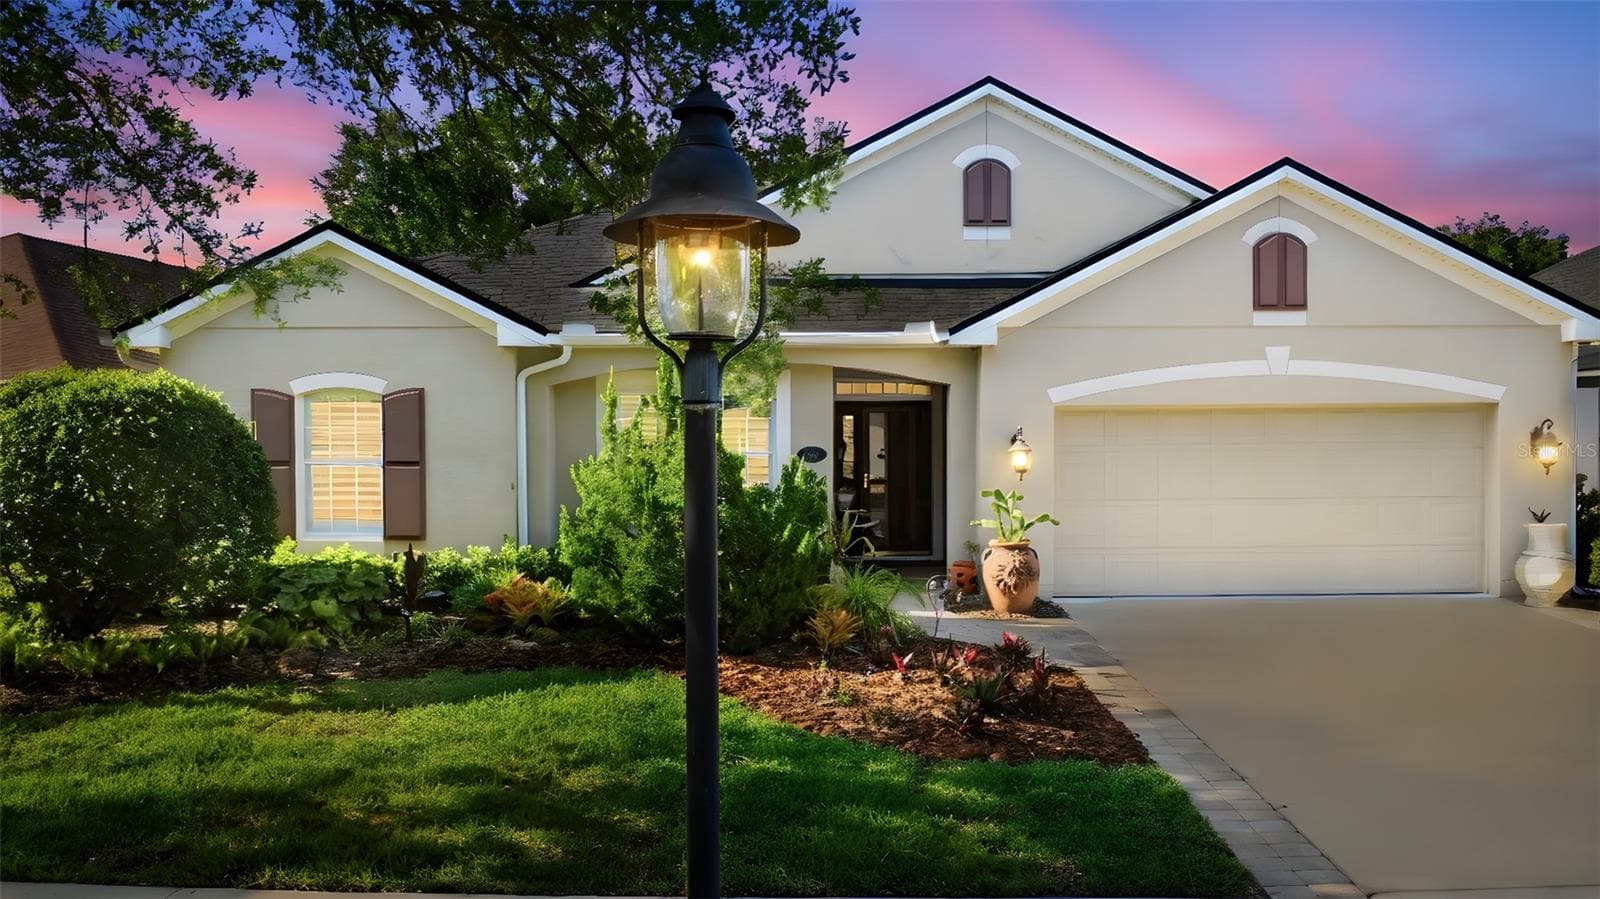
WELCOME HOME! - 1609 VICTORIA GARDENS DR, DELAND
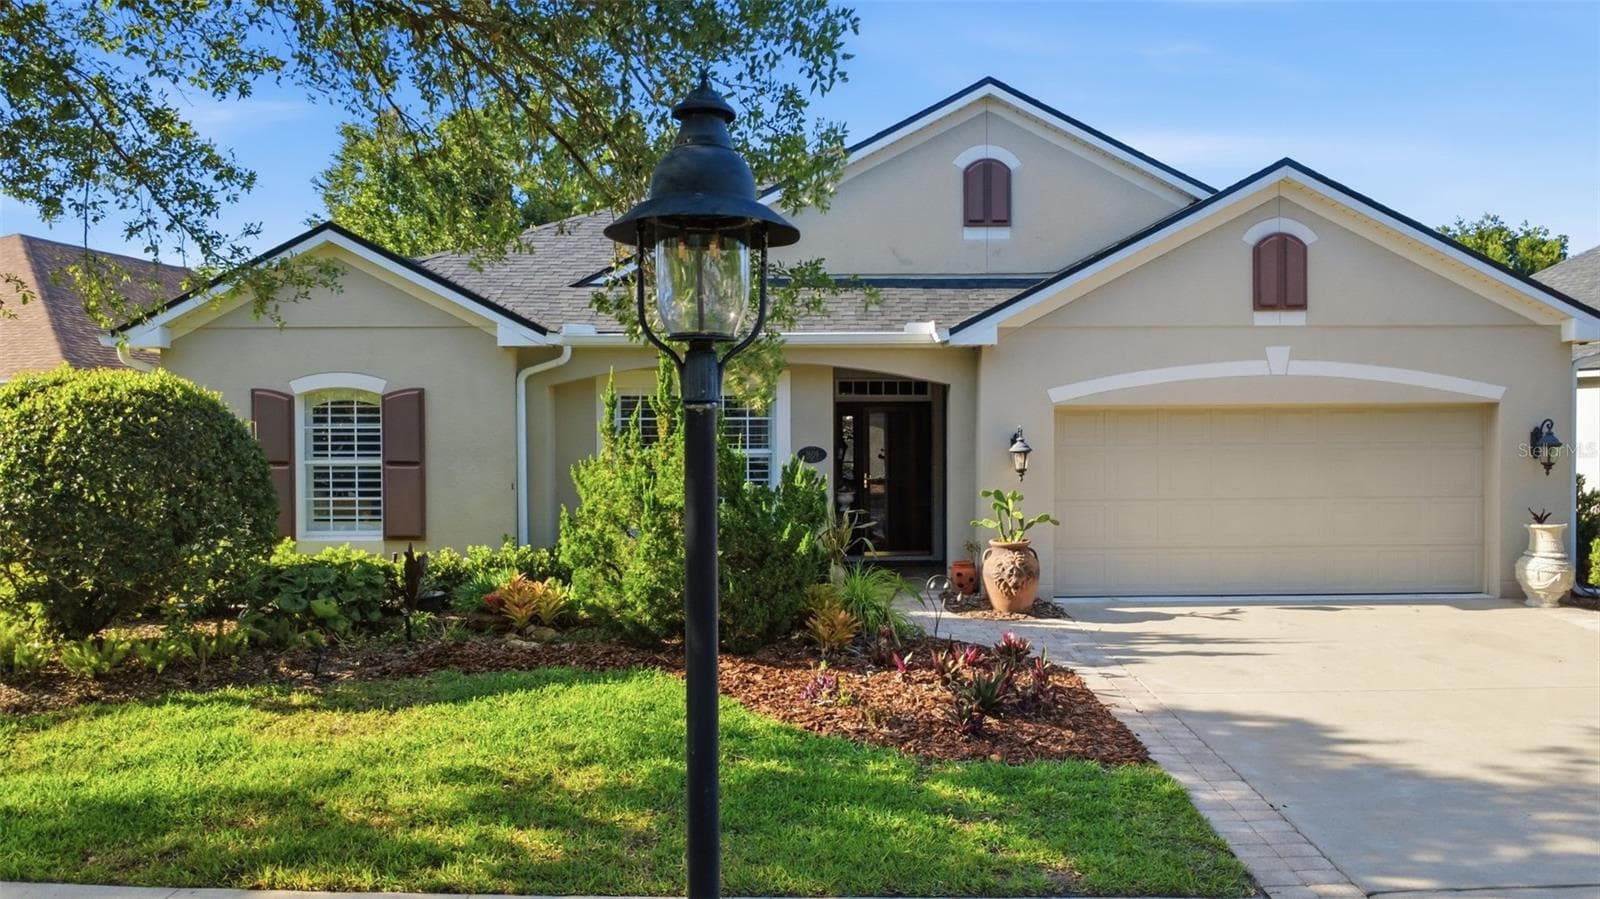
FRONT EXTERIOR - 1609 VICTORIA GARDENS DR, DELAND
D - 1609 VICTORIA GARDENS DR, DELAND
73 photos

$419,000

1609 VICTORIA GARDENS DR
DELAND, FL 32724
Listed by Bee Powell · BEE REALTY CORP
Bedrooms
3
Bathrooms
2.5
Living area
2,640 sqft
Year built
2006

About this home

Virtually Staged. **** NEWER ROOF (2024), NEWER TRANE HVAC (2020) **** FINALLY, A HOME WHERE YOU DON'T HAVE TO DOWNSIZE YOUR FURNITURE TO DOWNSIZE YOUR LIFESTYLE! This spacious, freshly painted Victoria Gardens home offers a rare floor plan with 3 BEDROOMS PLUS AN OFFICE, 2.5 BATHS, AND TWO SEPARATE LIVING AREAS! Bring your favorite furniture, entertain comfortably, and enjoy the extra space without compromising on the easy, low-maintenance lifestyle you are looking for. LOCATION MATTERS! Conveniently situated just a short distance from the community gate, you can come and go without winding through the entire neighborhood. Inside, enjoy a spacious kitchen with 48-inch maple cabinets, granite countertops, stainless steel appliances, a large island, and walk-in pantry. The private primary suite features patio access, a generous walk-in closet, dual vanities, a soaking tub, and separate shower. LOVE OUTDOOR LIVING WITHOUT ALL THE UPKEEP? The private, beautifully landscaped backyard is designed for minimal maintenance, complete with two charming fishponds. The CUSTOM OVERSIZED SCREENED LANAI is the perfect place to relax, entertain, and enjoy Florida evenings without the bugs! Additional highlights include ample storage, and a 2-car garage. Enjoy everything Victoria Gardens has to offer, including a resort-style pool, clubhouse, fitness center, tennis, pickleball, and an active social calendar. Lawn care, cable, high-speed internet, and reclaimed irrigation water are included! Just minutes from historic downtown DeLand, shopping, dining, and I-4. MORE SPACE. LESS MAINTENANCE. A BETTER WAY TO ENJOY FLORIDA LIVING! Some photos have been virtually staged.Conveniently located near shopping, dining, medical facilities, I-4, and just minutes from historic downtown DeLand and Stetson University, this home offers the ideal combination of space, convenience, and community living. Schedule your private tour today!

Property details

MLS
Stellar MLS
MLS #
MFRV4949672
Property type
Single Family Residence
Subdivision
VICTORIA PARK INCREMENT 03
Status
Active
Days on market
117
On market date
June 16, 2026
Stories
N/A
Total bathrooms
2.5
Garage spaces
2
Parking spaces
N/A
Lot size
0.18 acres
Loading map…

Nearby schools

Within 10 miles. School directory data from the National Center for Education Statistics (NCES), accessed via the Urban Institute Education Data API. Local Score is calculated by INNOVATE Real Estate; where a state rating is shown, it comes from that state's own official school report card.

Elementary
FREEDOM ELEMENTARY SCHOOL
1.1 mi away · Grades -1-5
Nearest school -- attendance-zone data not available here
4.0
Local Score (student-teacher ratio only (preliminary -- will incorporate state test-score data once available)) -- not an official state rating
Enrollment
718
Student:teacher ratio
14.1:1
District
VOLUSIA
Middle
DELAND MIDDLE SCHOOL
2.73 mi away · Grades 6-8
Nearest school -- attendance-zone data not available here
2.0
Local Score (student-teacher ratio only (preliminary -- will incorporate state test-score data once available)) -- not an official state rating
Enrollment
1,087
Student:teacher ratio
18.4:1
District
VOLUSIA
High
DELTONA HIGH SCHOOL
3.43 mi away · Grades 9-12
Nearest school -- attendance-zone data not available here
2.0
Local Score (student-teacher ratio only (preliminary -- will incorporate state test-score data once available)) -- not an official state rating
Enrollment
1,706
Student:teacher ratio
20.8:1
District
VOLUSIA

Walkability

Blended score for DELAND's center, calculated by INNOVATE Real Estate from two sources: the EPA's National Walkability Index (street network, transit, land-use mix) and Google Places amenity data (what's actually reachable on foot from this point). 60% EPA National Walkability Index + 40% nearby-amenity density (Google Places).

38
Car-dependent
out of 100
EPA National Walkability Index
7.3 / 20 -- Below average walkable
Google Places amenity density
40 / 100
Restaurants & cafes6
Grocery stores0
Parks4
Schools1
Transit stops0
Pharmacies1

Market position

How this listing compares to current activity in DELAND, from live MLS data.

On the market 117 days -- 2 more days than DELAND's current average of 115 days.
For reference, the median list price across 884 active listings in DELAND right now is $327,250.

Mortgage calculator

Estimate only - actual rate and payment depend on your lender, credit, and loan program.

$
%
%
Adjust tax / insurance estimates
% / yr
$
/mo
Est. monthly payment
$2,673/mo
$83,800 down
$335,200 loan
Principal & interest$2,174
Property tax (est.)$349
Home insurance (est.)$150

Similar homes you might like

Data source: Listing information provided by Stellar MLS (mfrmls) via Trestle/CoreLogic. Last updated 4 days ago.

Information herein deemed reliable but not guaranteed; all measurements, school assignments, HOA fees, taxes, and feature lists are approximate and should be independently verified. Equal Housing Opportunity.