


$1,800,000
About this home
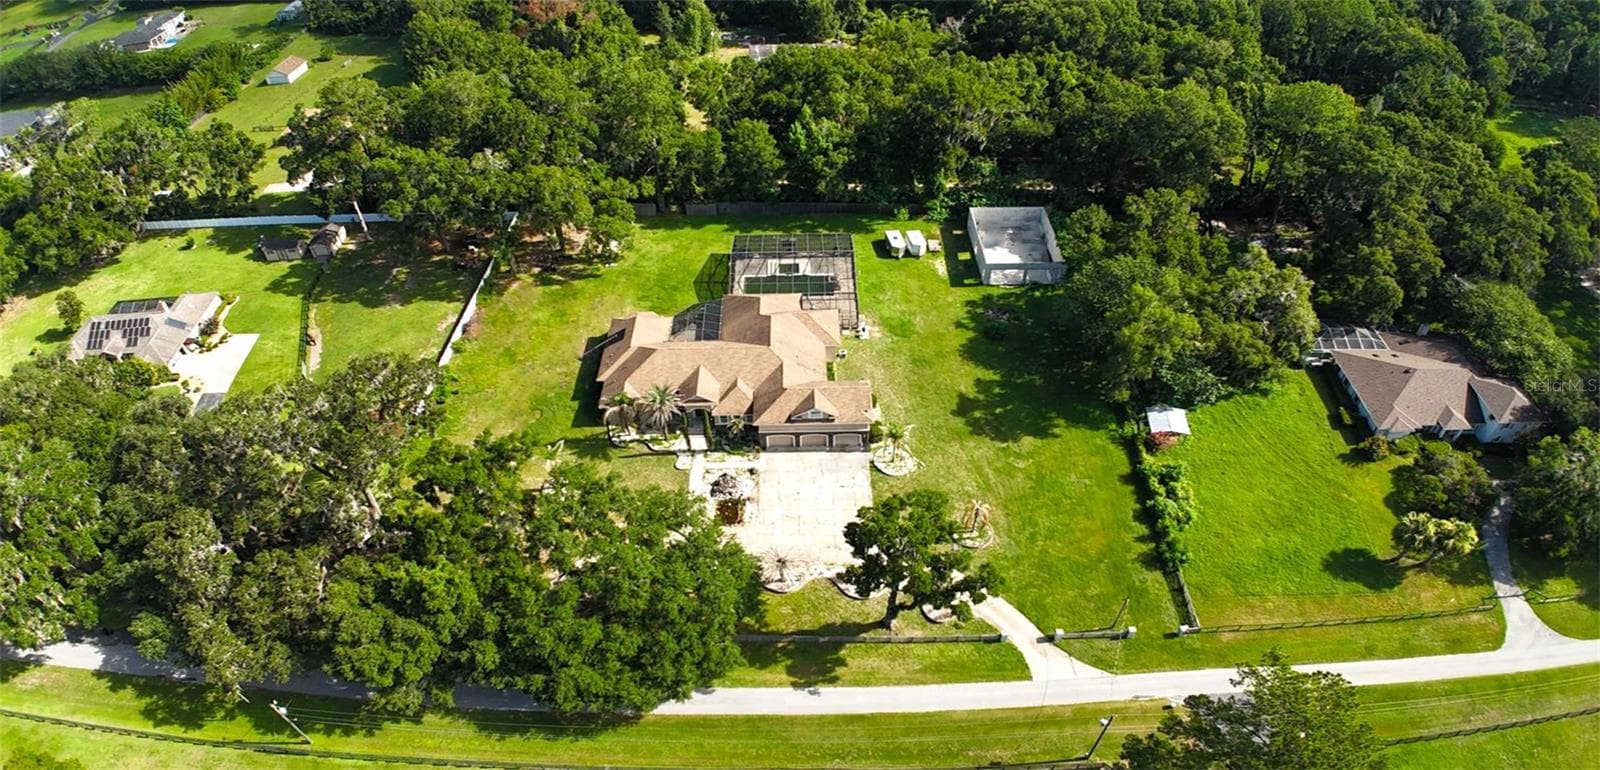
REDUCED!!! Luxurious finishes Cozy fireplace with dumb waiter Commercial refrigerator Oversized windows Open-concept layout Custom cabinetry Vaulted ceilings - Dreamy Lakefront Pool Estate – Spacious, Serene & Stunning! Welcome to your forever home—where peaceful mornings, unforgettable gatherings, and endless memories await! This remarkable 5-bedroom, 5-bath custom-built pool estate offers over 6,000 square feet of thoughtfully designed living space, nestled on more 1.2 acres of beautifully landscaped grounds with private waterfront access to majestic Lake George. This home is being sold furnished with all the toys. 22 ft Southwind Deck boat w/ trailer, 2 Yamaha VX Wave runners’ w/ trailer. Gravley 52-inch zero turn mower, TMY 264 Tractor. BUYERS AGENT WELCOME- As you enter the grand foyer, you're greeted with warmth and natural light that fills every corner of this home. The open-concept layout flows effortlessly from room to room, with vaulted ceilings, oversized windows, and luxurious finishes that make this home as inviting as it is impressive. Highlights Include: 5 spacious bedrooms (including a dreamy owner's suite) 5 full bathrooms with premium tile work and high-end fixtures. Chef’s kitchen with solid surface countertops, gas commercial stove/oven, commercial refrigerator, custom cabinetry, and a massive center island—perfect for entertaining. Multiple living and family spaces, formal dining room, and cozy fireplace with dumbwaiter. Bonus office or game room for work or play Large oversized decks with a covered porch the length of the home. 400-amp electrical service to home. Emergency generator hook up, full house operation. 2 well systems- Custom water purification system, softener, reverse osmosis New A/C units – 2024 Security cameras 2000sq ft. 6 car garage 30-amp RV hook ups for easy hookup and storage. 300ft seawall installed – 2021 Private boat ramp Step outside and enjoy your private paradise. The resort-style pool and spa are surrounded by lush palms, banana trees, mature oaks, and tranquil lake breezes—your own backyard oasis. A second spa is located on the second-floor balcony. Love your toys! You will be thrilled with the massive 50x35 detached building, ideal for an RV, workshop, or boat storage—with room to spare! Several other sheds/Storage buildings Launch your kayak from your own boat ramp, fish from your own dock, or just relax by the water. This home offers direct lake access to Lake George, part of the St. Johns River system. With direct access to Silver Glenn Springs and multiple other natural springs, connecting you to endless Florida adventures. Ideally located in a quiet neighborhood with deeded access to new boat ramp—just minutes from nature preserves, dining, and historic small towns—yet a world away from the hustle and bustle. Whether you're seeking serenity, space, or style, this home delivers it all in one beautiful package. Schedule your private tour today and come experience what life by the lake is truly meant to be. $250,000.00 in concessions towards remodel, repairs or closing cost. BUYERS AGENT WELCOME- Must be Pre-Approved or Proof of Funds prior to a showing. It is a five-bed/5-bath two-story home on the canal going out to Lake George. The canal is 8’ deep/ sea wall 300' recently replaced. It has an upgraded 400-amp electrical service with two 200AMP electrical boxes.
Highlights
Property details
- MLS
- Stellar MLS
- MLS #
- MFRO6420036
- Property type
- Single Family Residence
- Subdivision
- SHELL HARBOR ESTATES
- Status
- Active
- Days on market
- 97
- On market date
- June 25, 2026
- Stories
- N/A
- Total bathrooms
- 5
- Garage spaces
- 6
- Parking spaces
- N/A
- Lot size
- 1.39 acres
Location
Get directions →Nearby schools
Within 10 miles. School directory data from the National Center for Education Statistics (NCES), accessed via the Urban Institute Education Data API. Local Score is calculated by INNOVATE Real Estate; where a state rating is shown, it comes from that state's own official school report card.
- Enrollment
- 485
- Student:teacher ratio
- 13.5:1
- District
- VOLUSIA
- Enrollment
- 1,111
- Student:teacher ratio
- 16.3:1
- District
- VOLUSIA
Walkability
Blended score for PIERSON's center, calculated by INNOVATE Real Estate from two sources: the EPA's National Walkability Index (street network, transit, land-use mix) and Google Places amenity data (what's actually reachable on foot from this point). 60% EPA National Walkability Index + 40% nearby-amenity density (Google Places).
Mortgage calculator
Estimate only - actual rate and payment depend on your lender, credit, and loan program.
Adjust tax / insurance estimates
Similar homes you might like
Data source: Listing information provided by Stellar MLS (mfrmls) via Trestle/CoreLogic. Last updated 22 days ago.
Information herein deemed reliable but not guaranteed; all measurements, school assignments, HOA fees, taxes, and feature lists are approximate and should be independently verified. Equal Housing Opportunity.