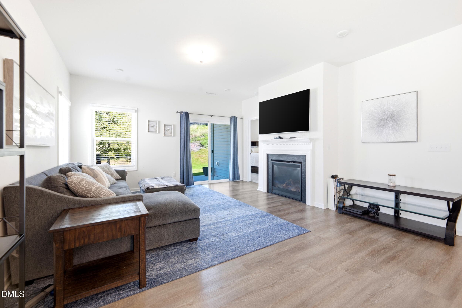
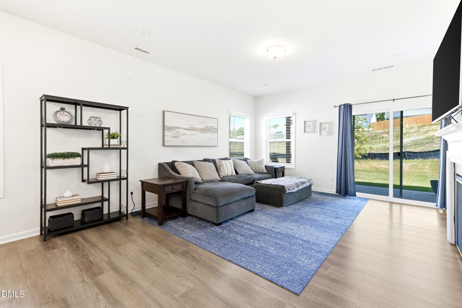
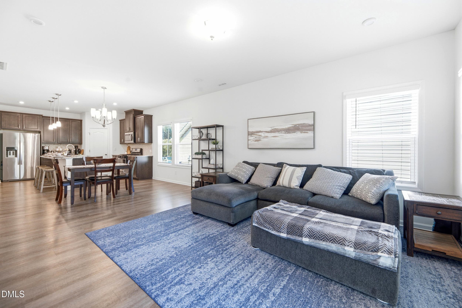
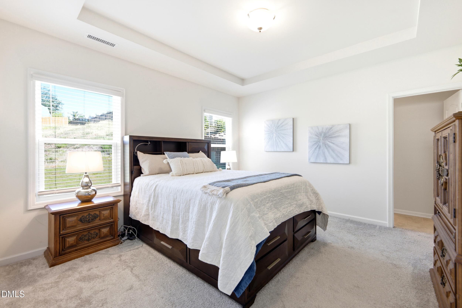
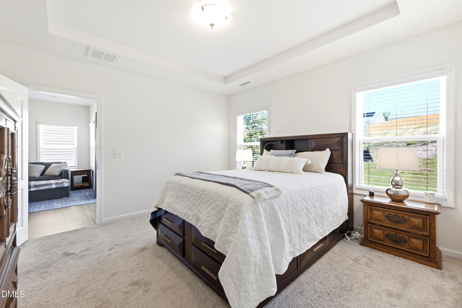
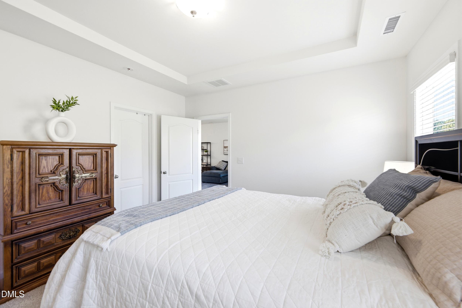
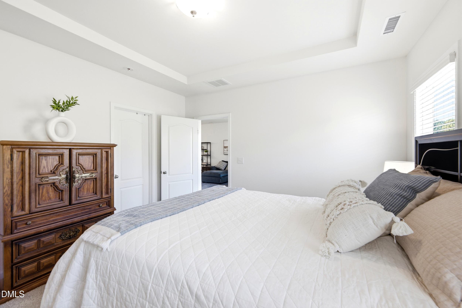
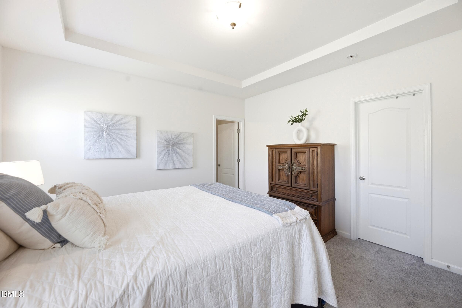
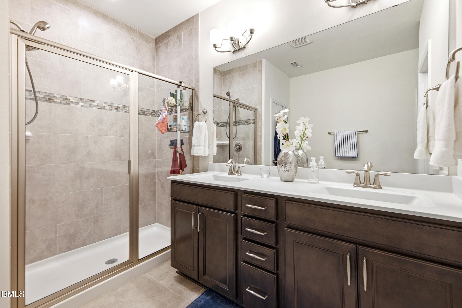
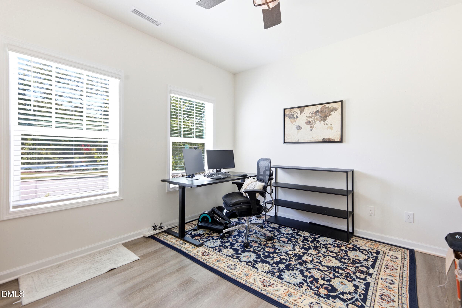
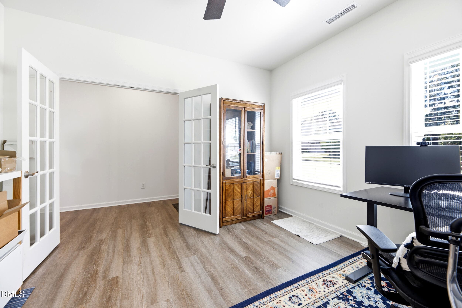
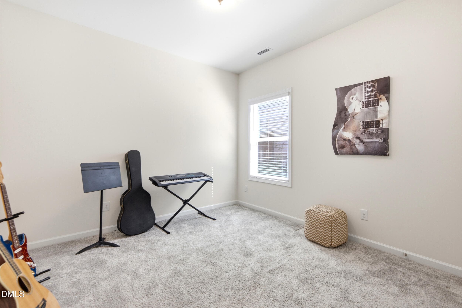
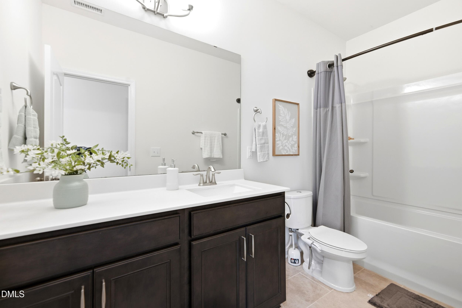
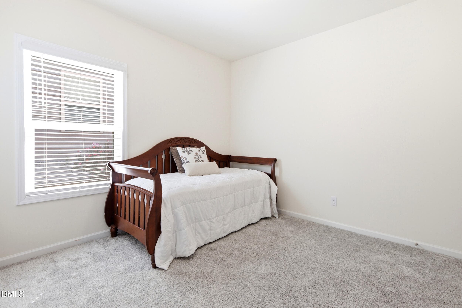
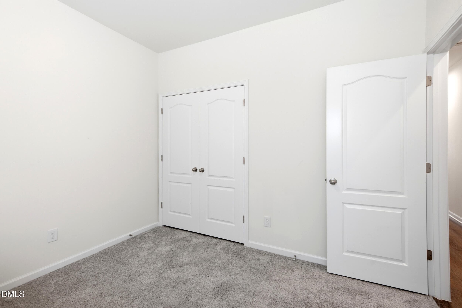
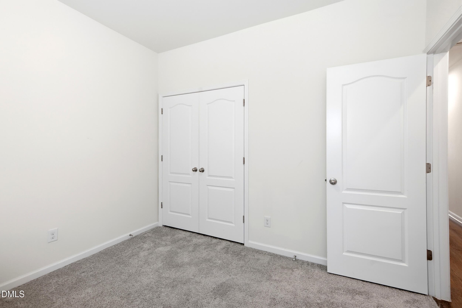
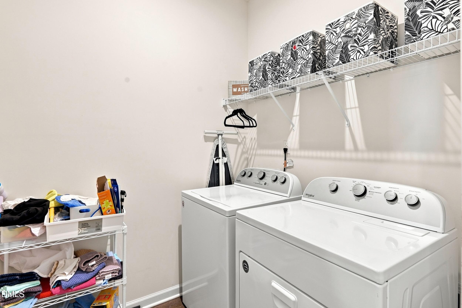
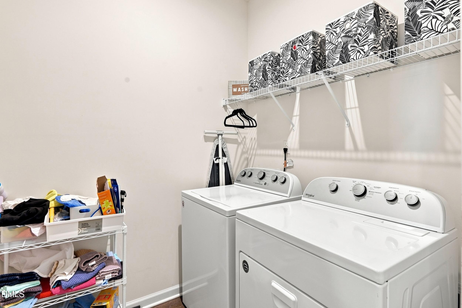
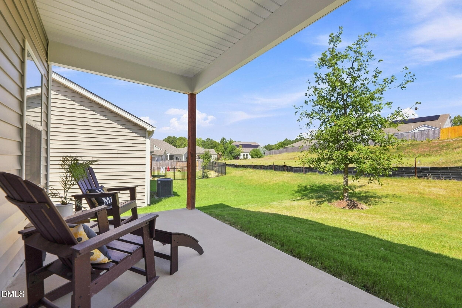
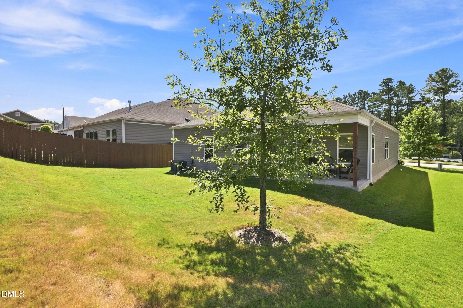
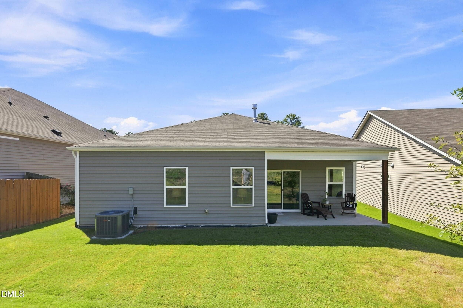
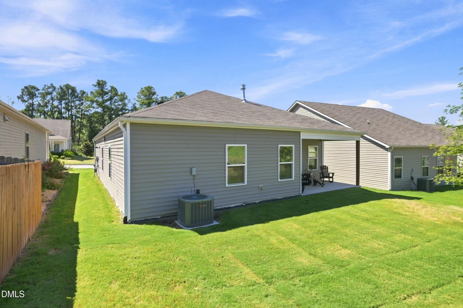
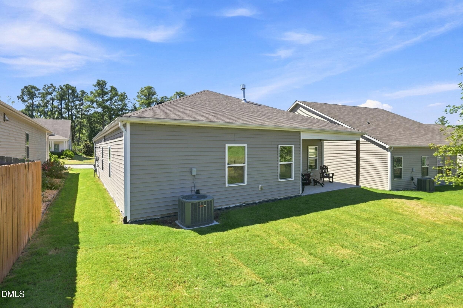
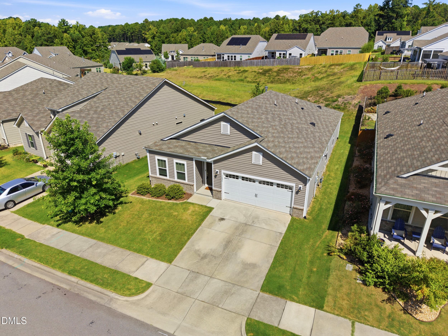
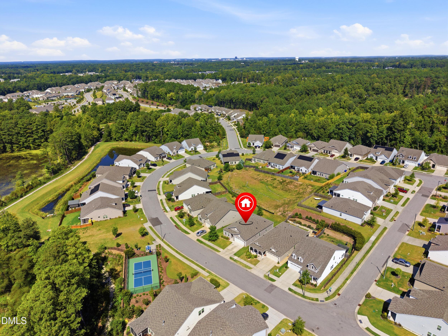
2_1606_wrenn_rd_002 - 1606 Wrenn Road, Durham, NC 27703
6_1606_wrenn_rd_006 - 1606 Wrenn Road, Durham, NC 27703
7_1606_wrenn_rd_007 - 1606 Wrenn Road, Durham, NC 27703
8_1606_wrenn_rd_008 - 1606 Wrenn Road, Durham, NC 27703
9_1606_wrenn_rd_009 - 1606 Wrenn Road, Durham, NC 27703
10_1606_wrenn_rd_010 - 1606 Wrenn Road, Durham, NC 27703
11_1606_wrenn_rd_011 - 1606 Wrenn Road, Durham, NC 27703
12_1606_wrenn_rd_012 - 1606 Wrenn Road, Durham, NC 27703
13_1606_wrenn_rd_013 - 1606 Wrenn Road, Durham, NC 27703
14_1606_wrenn_rd_014 - 1606 Wrenn Road, Durham, NC 27703
15_1606_wrenn_rd_015 - 1606 Wrenn Road, Durham, NC 27703
16_1606_wrenn_rd_016 - 1606 Wrenn Road, Durham, NC 27703
17_1606_wrenn_rd_017 - 1606 Wrenn Road, Durham, NC 27703
18_1606_wrenn_rd_018 - 1606 Wrenn Road, Durham, NC 27703
19_1606_wrenn_rd_019 - 1606 Wrenn Road, Durham, NC 27703
20_1606_wrenn_rd_020 - 1606 Wrenn Road, Durham, NC 27703
21_1606_wrenn_rd_021 - 1606 Wrenn Road, Durham, NC 27703
22_1606_wrenn_rd_022 - 1606 Wrenn Road, Durham, NC 27703
23_1606_wrenn_rd_023 - 1606 Wrenn Road, Durham, NC 27703
24_1606_wrenn_rd_024 - 1606 Wrenn Road, Durham, NC 27703
25_1606_wrenn_rd_025 - 1606 Wrenn Road, Durham, NC 27703
26_1606_wrenn_rd_026 - 1606 Wrenn Road, Durham, NC 27703
27_1606_wrenn_rd_027 - 1606 Wrenn Road, Durham, NC 27703
28_1606_wrenn_rd_028 - 1606 Wrenn Road, Durham, NC 27703
29_1606_wrenn_rd_029 - 1606 Wrenn Road, Durham, NC 27703
30_1606_wrenn_rd_030 - 1606 Wrenn Road, Durham, NC 27703
32_1606_wrenn_rd_032 - 1606 Wrenn Road, Durham, NC 27703
33_1606_wrenn_rd_0333 - 1606 Wrenn Road, Durham, NC 27703
35_1606_wrenn_rd_035 - 1606 Wrenn Road, Durham, NC 27703
36_1606_wrenn_rd_036 - 1606 Wrenn Road, Durham, NC 27703
37_1606_wrenn_rd_037 - 1606 Wrenn Road, Durham, NC 27703
39_1606_wrenn_rd_039 - 1606 Wrenn Road, Durham, NC 27703
40_1606_wrenn_rd_040 - 1606 Wrenn Road, Durham, NC 27703
52_1606_wrenn_rd_052 - 1606 Wrenn Road, Durham, NC 27703
53_1606_wrenn_rd_053 - 1606 Wrenn Road, Durham, NC 27703
54_1606_wrenn_rd_054 - 1606 Wrenn Road, Durham, NC 27703
71 photos

$449,500

1606 Wrenn Road, Durham, NC 27703
Durham, NC 27703
Listed by Tosha Johnson Ester · Keller Williams Legacy
Bedrooms
3
Bathrooms
2
Living area
N/A
Year built
2019

About this home

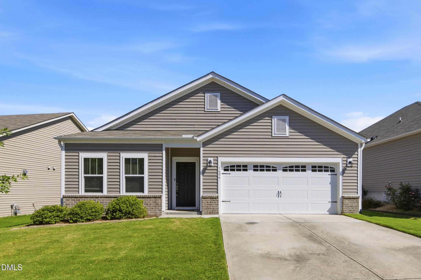
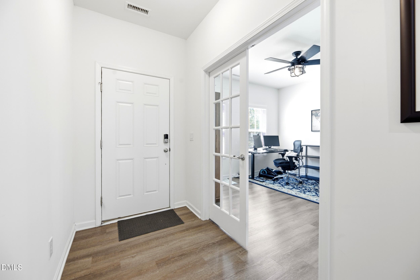
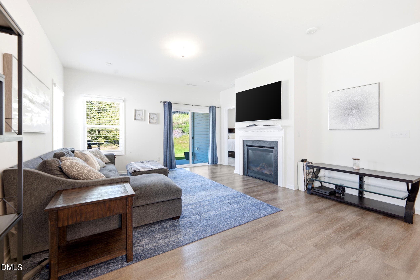
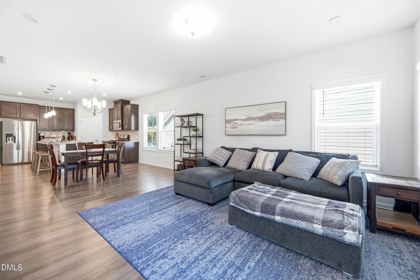
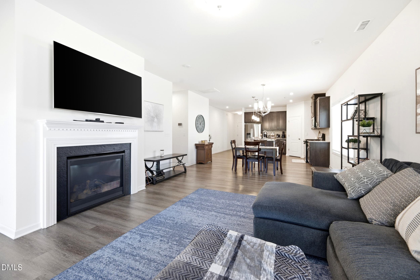
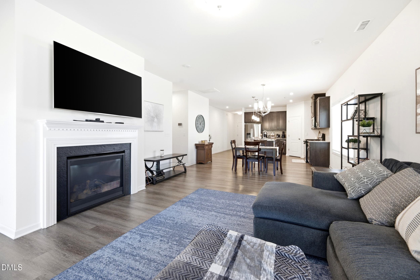
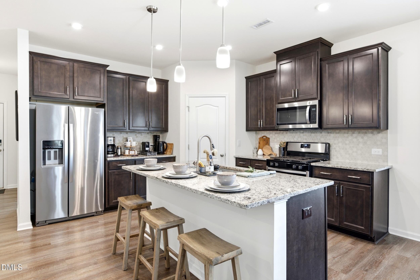
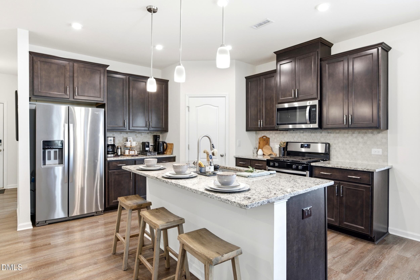
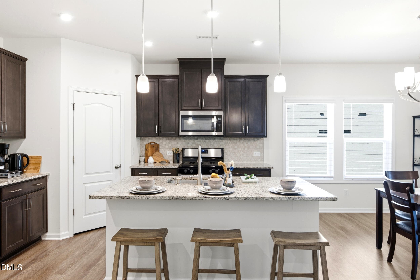
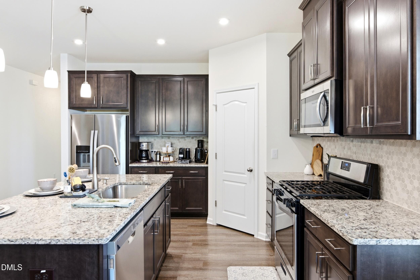
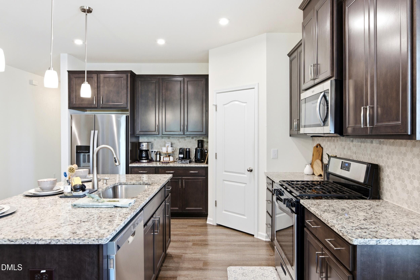
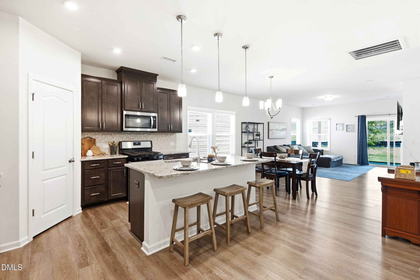
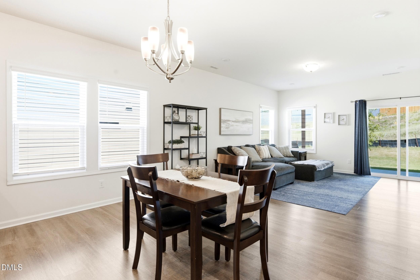
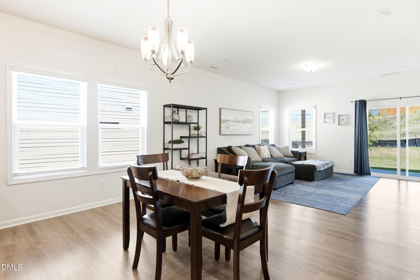
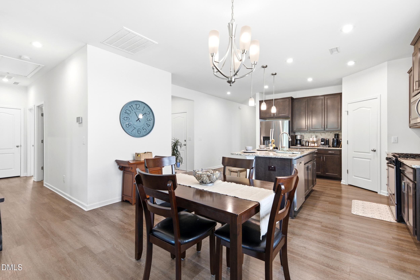
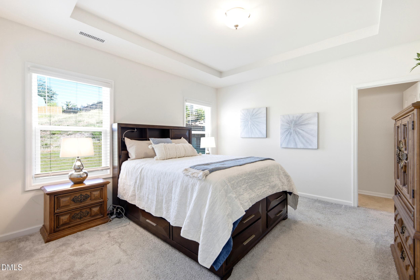
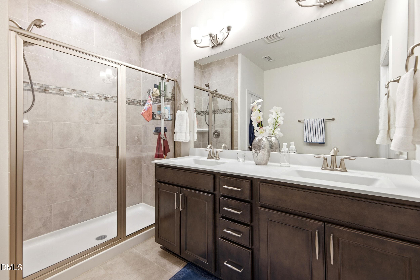
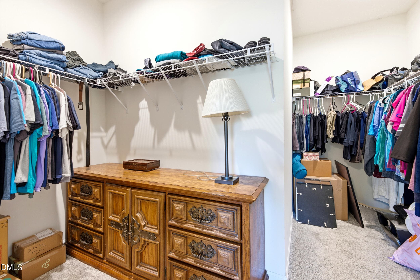
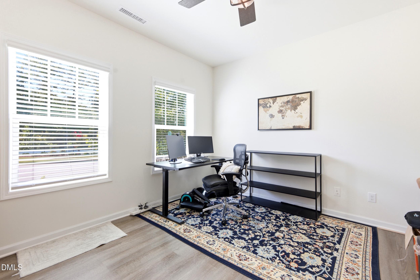
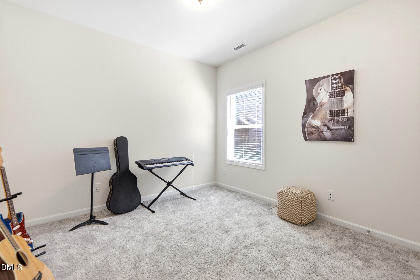
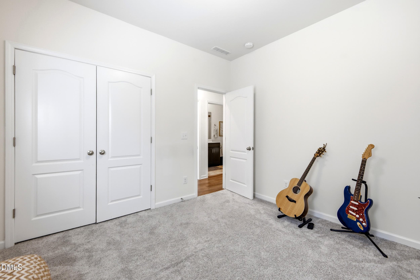
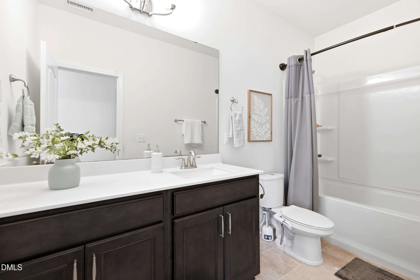
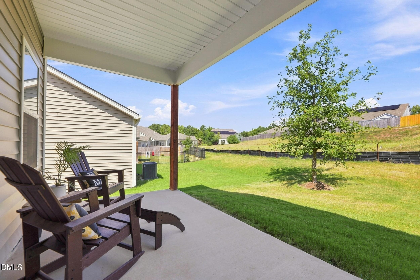
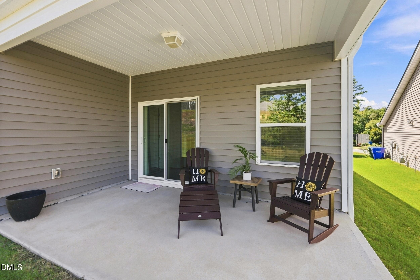
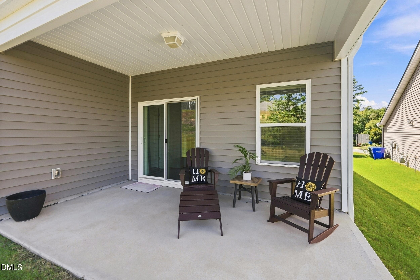
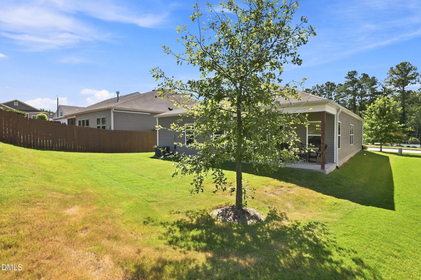
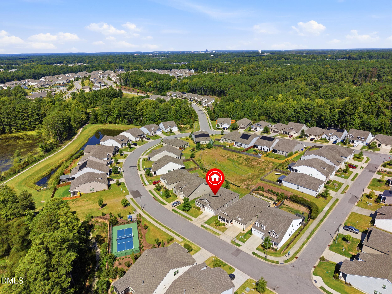
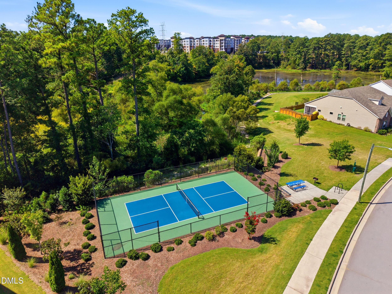
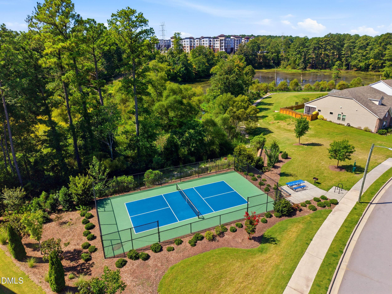
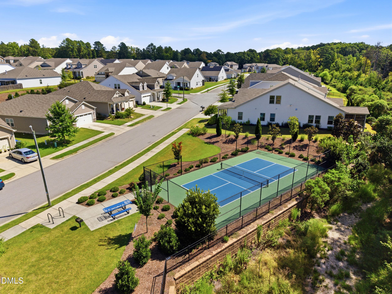
Welcome to 1606 Wrenn Road, where elevated one-level living meets a thoughtfully connected floor plan designed for comfort, privacy, and ease. This inviting 3-bedroom home brings the main living spaces together beautifully while creating intentional separation where it matters most—including a private primary suite set apart from the secondary bedrooms and laundry area. The home's layout offers a natural balance between connection and retreat. The kitchen, dining, and living areas flow seamlessly together for effortless everyday living and entertaining, while the primary suite enjoys its own private setting. Along a separate hallway, two additional bedrooms and the laundry room create a distinct secondary wing—ideal for family, overnight guests, or simply enjoying a little more privacy at home. A fireplace creates a warm focal point in the living area, while a dedicated office framed by double French doors provides a polished, separate space for working from home, reading, or managing the day. Outdoor living continues beneath the covered patio—an inviting extension of the home that's ideal for morning coffee, relaxed evenings, outdoor dining, or entertaining throughout the seasons. The lifestyle extends beyond the front door. Ellis Crossing offers an impressive collection of amenities, including indoor and outdoor pools, tennis and pickleball courts, a fitness center, clubhouse, playground, soccer field, and dog park. Conveniently located with access to Durham, Research Triangle Park, and RDU International Airport, 1606 Wrenn Road offers the ease of one-level living, the privacy of a thoughtfully separated primary suite, dedicated work-from-home space, comfortable outdoor living, and resort-inspired community amenities—all connected in a home designed to live beautifully.

Highlights

Fireplace

Property details

MLS
Doorify MLS
MLS #
10193665
Property type
Single Family Residence
Subdivision
Ellis Crossing
Status
Active
Days on market
31
On market date
September 18, 2026
Stories
N/A
Total bathrooms
2
Garage spaces
2
Parking spaces
N/A
Lot size
0.14 acres
Loading map…

Nearby schools

Within 10 miles. School directory data from the National Center for Education Statistics (NCES), accessed via the Urban Institute Education Data API. Local Score is calculated by INNOVATE Real Estate; where a state rating is shown, it comes from that state's own official school report card.

Elementary
Bethesda Elementary
0.92 mi away · Grades -1-5
Zoned school (attendance boundary, 2015-16 data)
2.6
Local Score (state rating (2025) blended 70/30 with student-teacher ratio) -- not an official state rating
State rating: D (2025)
Enrollment
654
Student:teacher ratio
12.8:1
District
Durham Public Schools
Middle
Lowe's Grove Middle
3.42 mi away · Grades 6-8
Zoned school (attendance boundary, 2015-16 data)
1.9
Local Score (state rating (2025) blended 70/30 with student-teacher ratio) -- not an official state rating
State rating: F (2025)
Enrollment
665
Student:teacher ratio
13.3:1
District
Durham Public Schools
High
City of Medicine Academy
7.59 mi away · Grades 9-12
Zoned school (attendance boundary, 2015-16 data)
4.7
Local Score (state rating (2025) blended 70/30 with student-teacher ratio) -- not an official state rating
State rating: A (2025)
Enrollment
352
Student:teacher ratio
14.1:1
District
Durham Public Schools

Walkability

Blended score for Durham's center, calculated by INNOVATE Real Estate from two sources: the EPA's National Walkability Index (street network, transit, land-use mix) and Google Places amenity data (what's actually reachable on foot from this point). 60% EPA National Walkability Index + 40% nearby-amenity density (Google Places).

72
Walkable
out of 100
EPA National Walkability Index
12.7 / 20 -- Above average walkable
Google Places amenity density
85 / 100
Restaurants & cafes20
Grocery stores3
Parks2
Schools6
Transit stops20
Pharmacies1

Market position

How this listing compares to current activity in Durham, from live MLS data.

On the market 31 days -- 62 fewer days than Durham's current average of 93 days.
For reference, the median list price across 1,784 active listings in Durham right now is $377,000.

Mortgage calculator

Estimate only - actual rate and payment depend on your lender, credit, and loan program.

$
%
%
Adjust tax / insurance estimates
% / yr
$
/mo
Est. monthly payment
$2,857/mo
$89,900 down
$359,600 loan
Principal & interest$2,332
Property tax (est.)$375
Home insurance (est.)$150

Similar homes you might like

Data source: Listing information provided by Doorify MLS via Trestle/CoreLogic. Last updated 6 days ago.

Information herein deemed reliable but not guaranteed; all measurements, school assignments, HOA fees, taxes, and feature lists are approximate and should be independently verified. Equal Housing Opportunity.