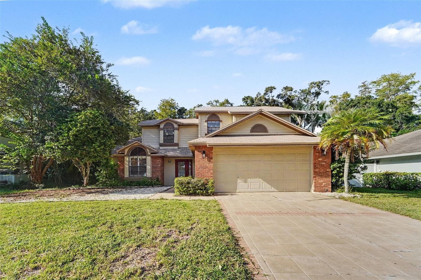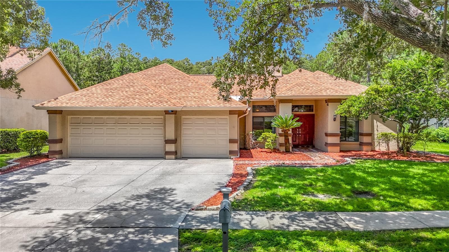
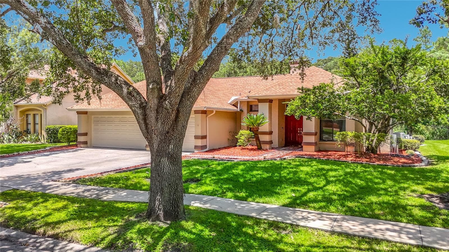
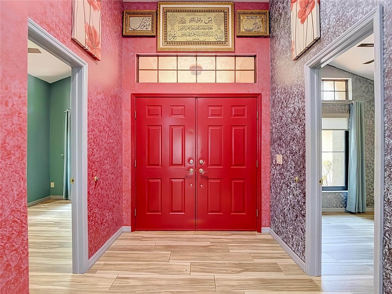
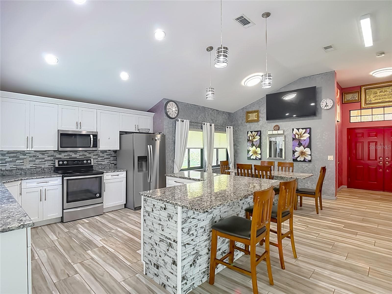
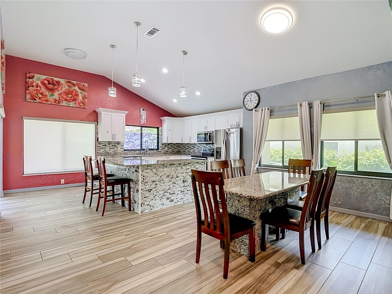
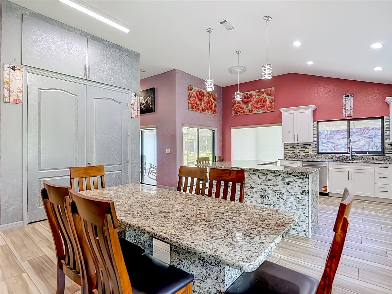
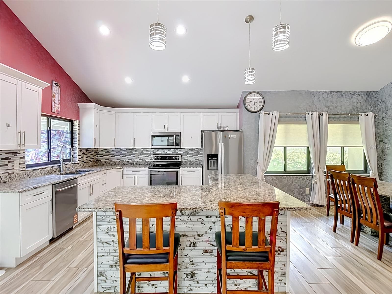
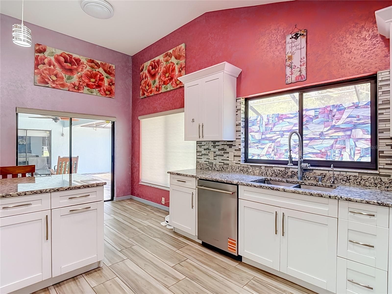
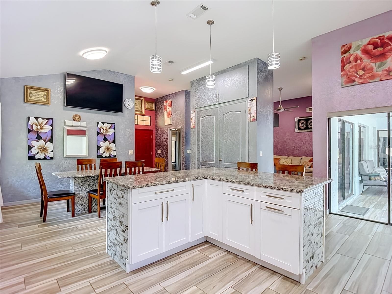
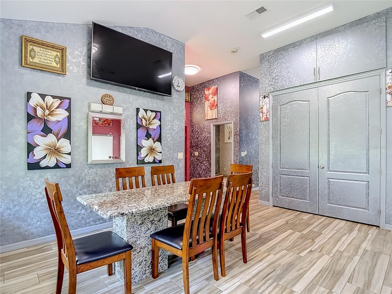
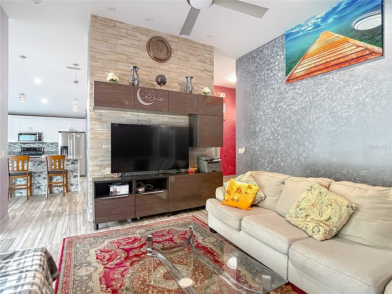
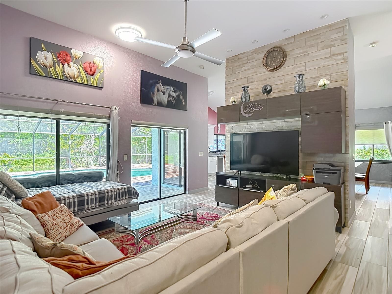
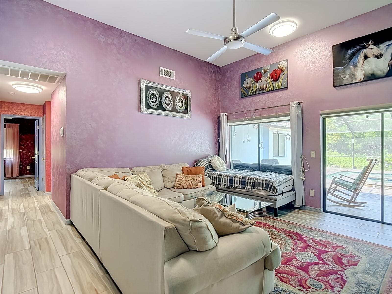
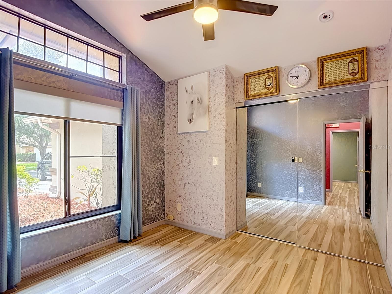
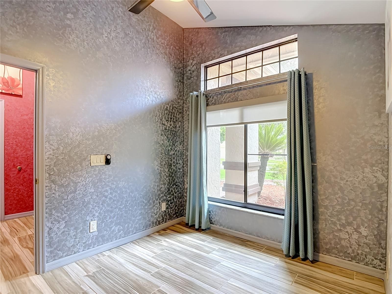
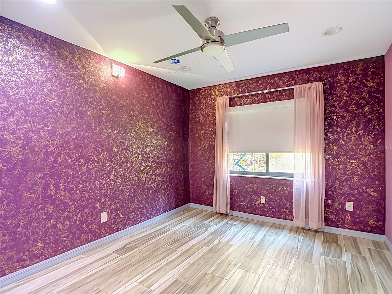
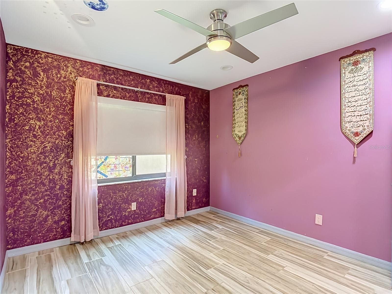
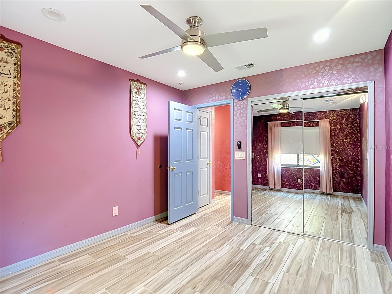
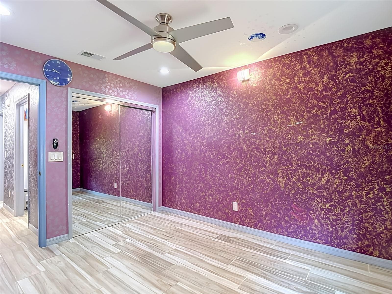
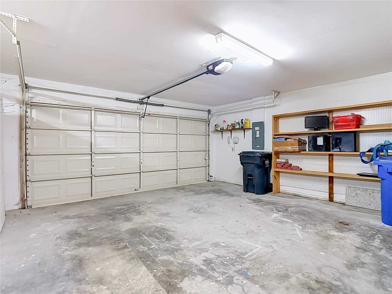
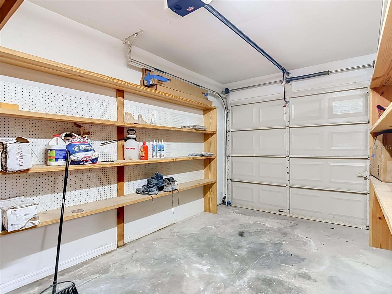
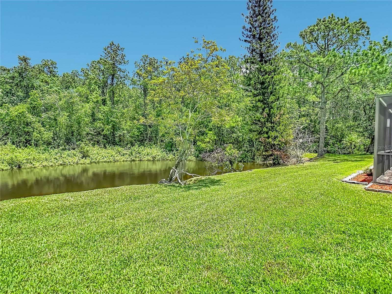
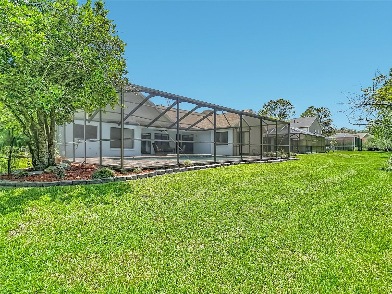
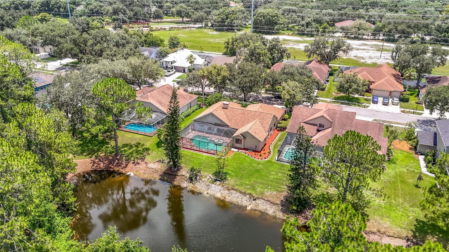
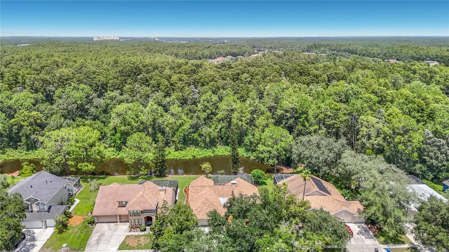
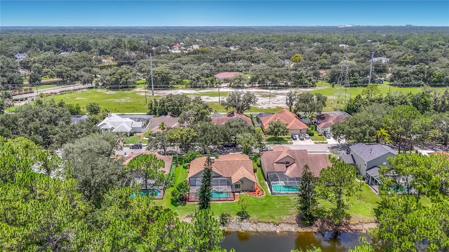
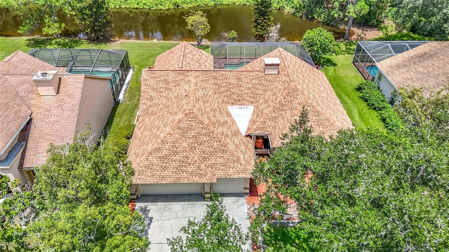
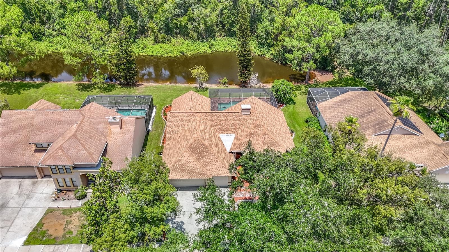
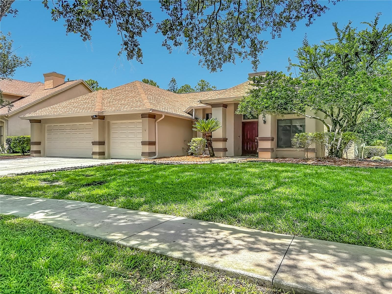
Single Family Residence at 16040 PENWOOD DR, TAMPA
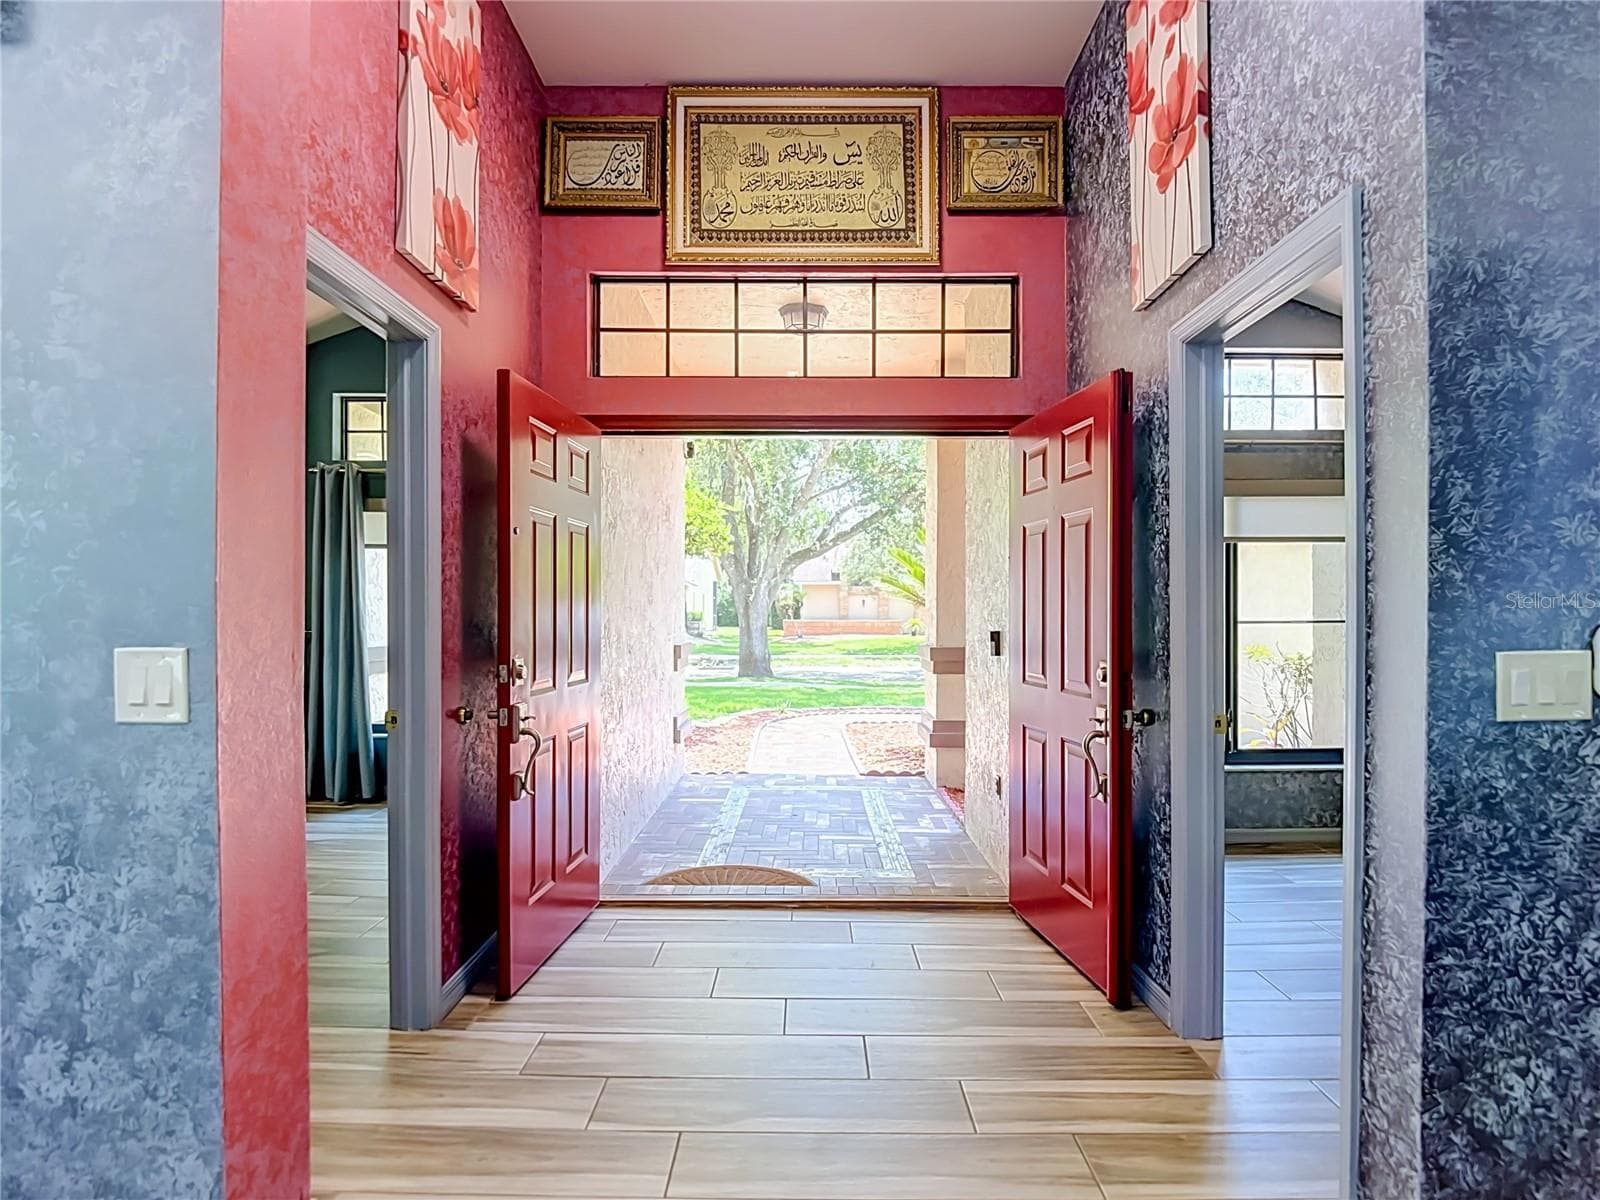
Single Family Residence at 16040 PENWOOD DR, TAMPA, photo 2 of 80
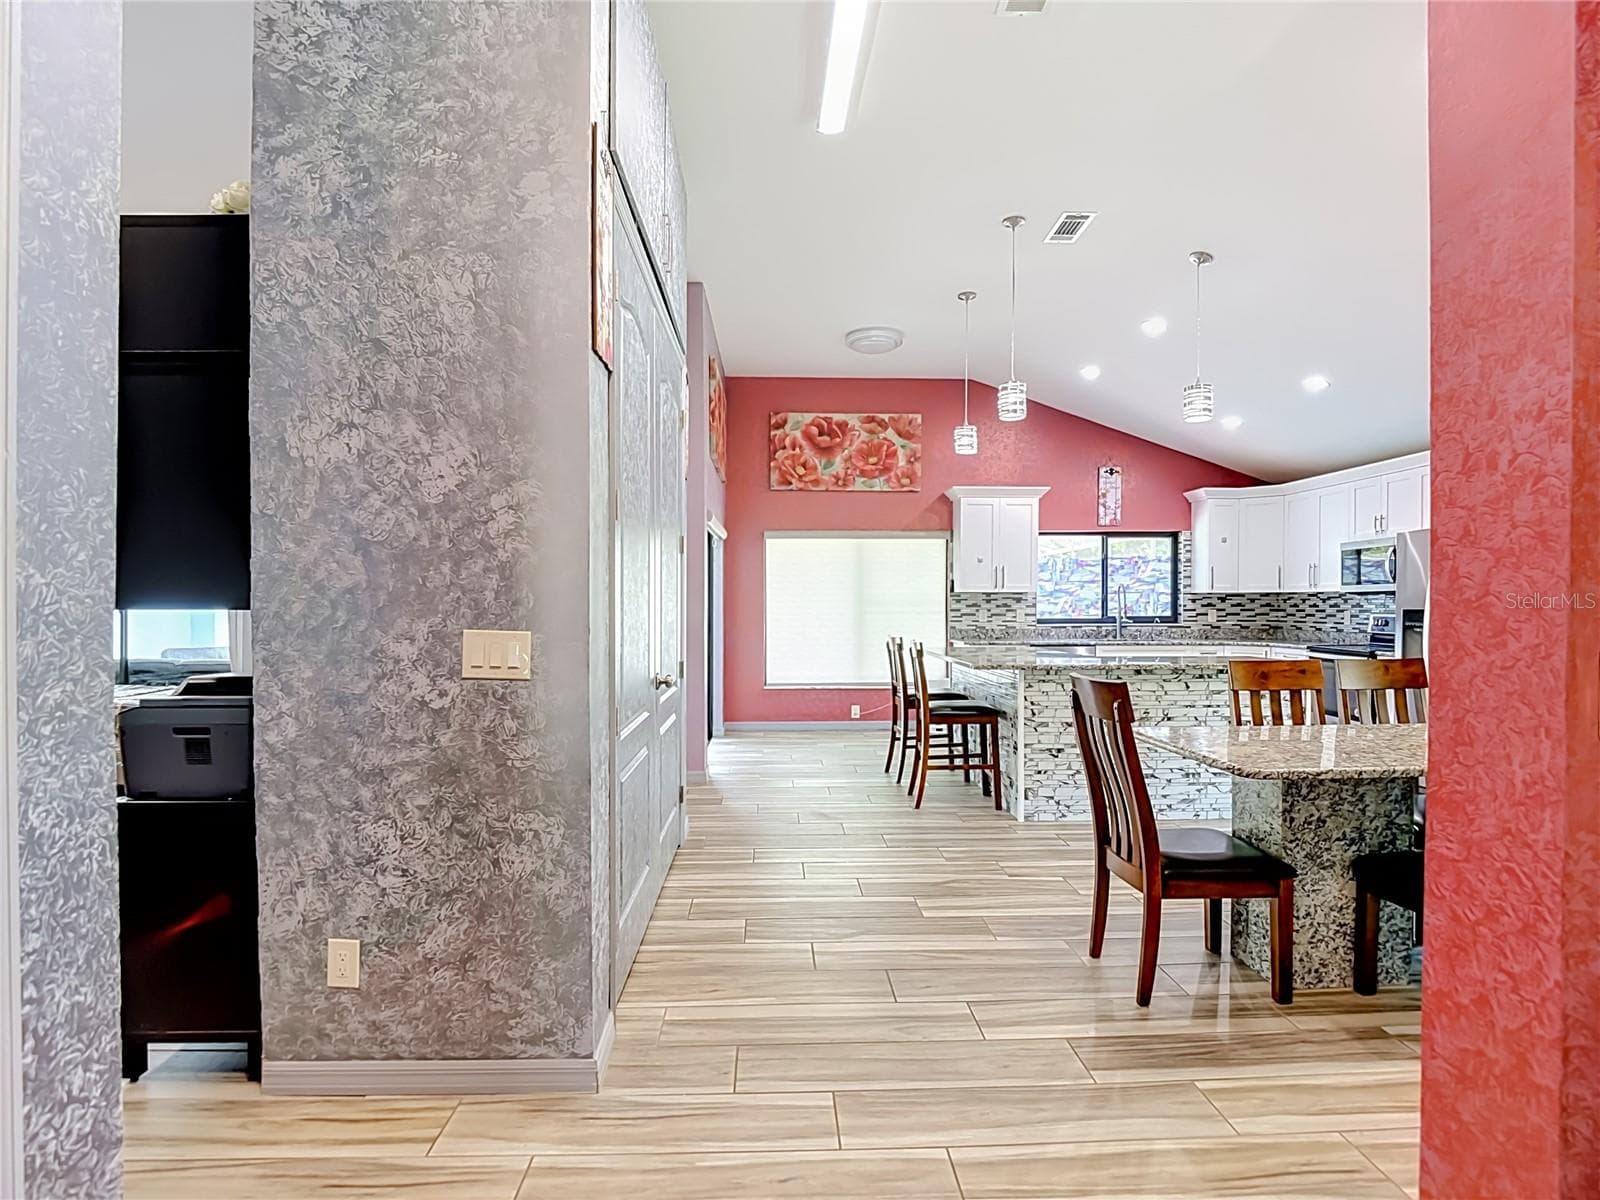
Single Family Residence at 16040 PENWOOD DR, TAMPA, photo 3 of 80
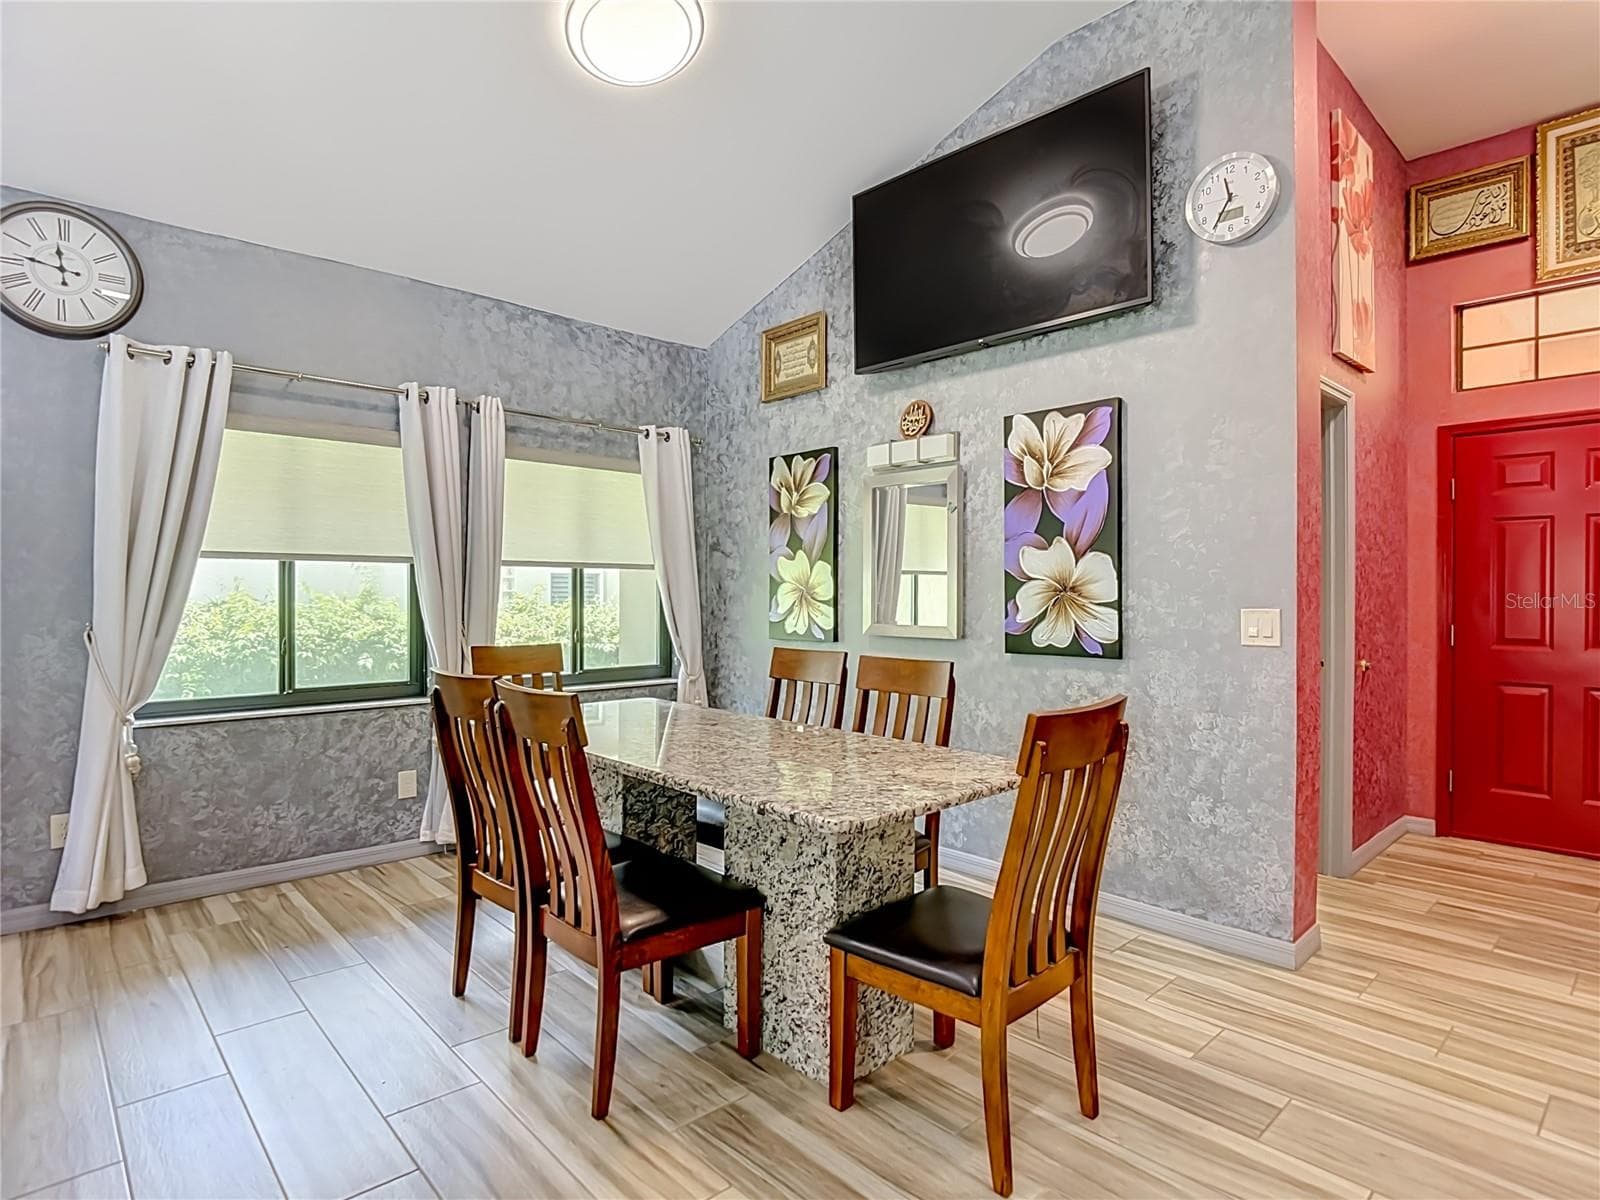
Single Family Residence at 16040 PENWOOD DR, TAMPA, photo 4 of 80
Single Family Residence at 16040 PENWOOD DR, TAMPA, photo 5 of 80
Single Family Residence at 16040 PENWOOD DR, TAMPA, photo 6 of 80
Single Family Residence at 16040 PENWOOD DR, TAMPA, photo 7 of 80
Single Family Residence at 16040 PENWOOD DR, TAMPA, photo 8 of 80
Single Family Residence at 16040 PENWOOD DR, TAMPA, photo 9 of 80
Single Family Residence at 16040 PENWOOD DR, TAMPA, photo 10 of 80
Single Family Residence at 16040 PENWOOD DR, TAMPA, photo 11 of 80
Single Family Residence at 16040 PENWOOD DR, TAMPA, photo 12 of 80
Single Family Residence at 16040 PENWOOD DR, TAMPA, photo 13 of 80
Single Family Residence at 16040 PENWOOD DR, TAMPA, photo 14 of 80
Single Family Residence at 16040 PENWOOD DR, TAMPA, photo 15 of 80
Single Family Residence at 16040 PENWOOD DR, TAMPA, photo 16 of 80
Single Family Residence at 16040 PENWOOD DR, TAMPA, photo 17 of 80
Single Family Residence at 16040 PENWOOD DR, TAMPA, photo 18 of 80
Single Family Residence at 16040 PENWOOD DR, TAMPA, photo 19 of 80
Single Family Residence at 16040 PENWOOD DR, TAMPA, photo 20 of 80
Single Family Residence at 16040 PENWOOD DR, TAMPA, photo 21 of 80
Single Family Residence at 16040 PENWOOD DR, TAMPA, photo 22 of 80
Single Family Residence at 16040 PENWOOD DR, TAMPA, photo 23 of 80
Single Family Residence at 16040 PENWOOD DR, TAMPA, photo 24 of 80
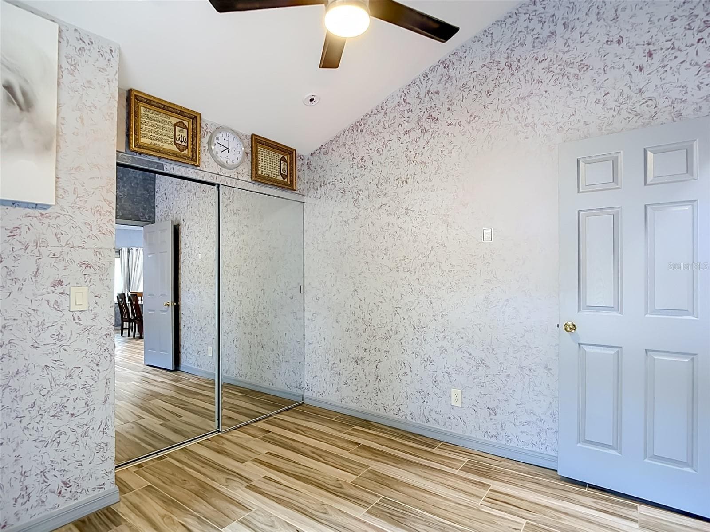
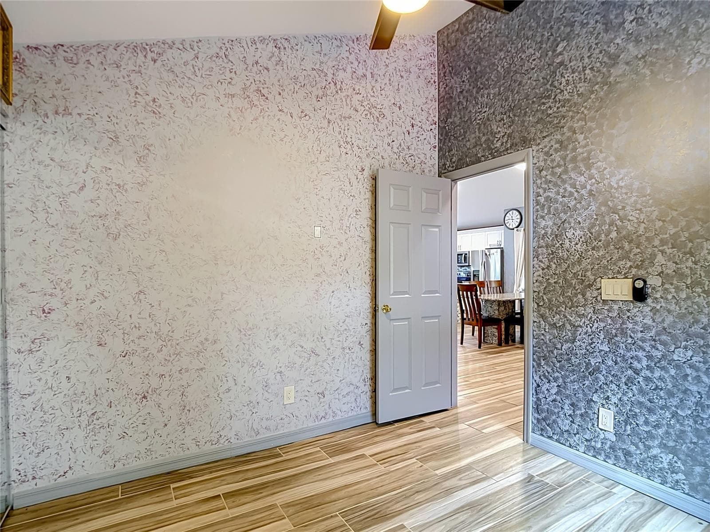
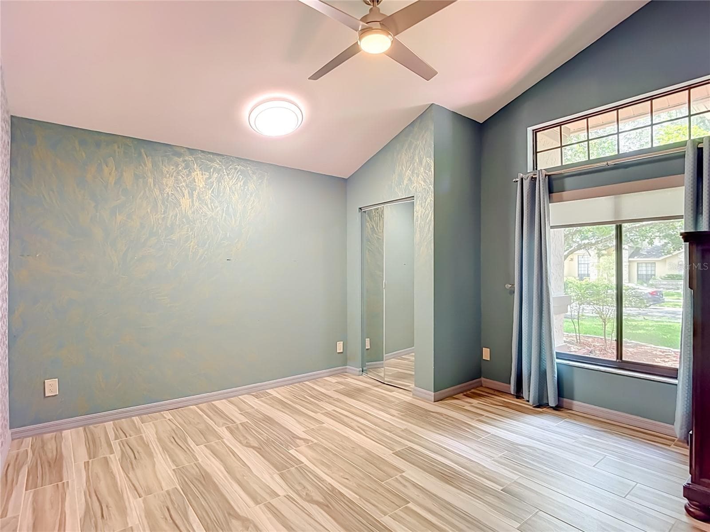
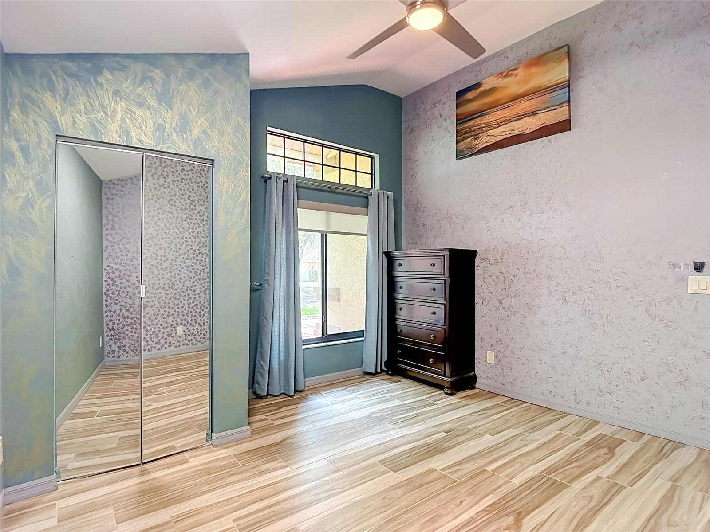
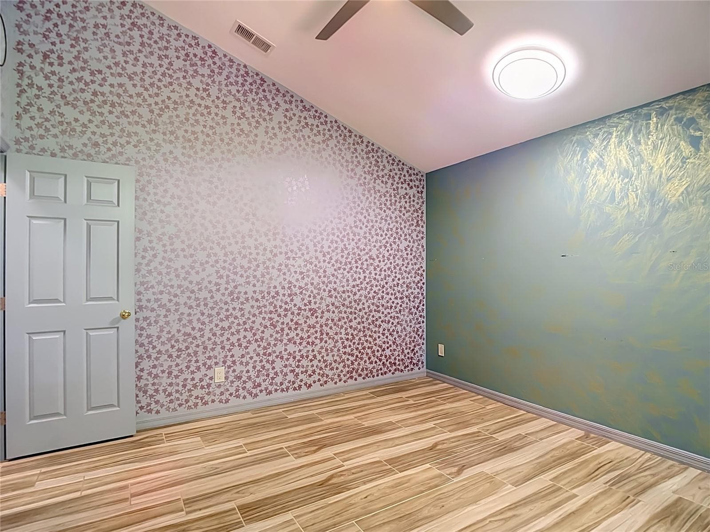
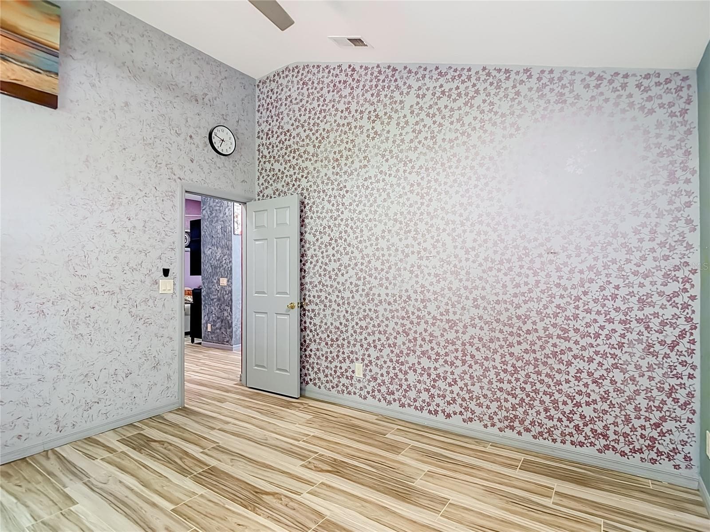
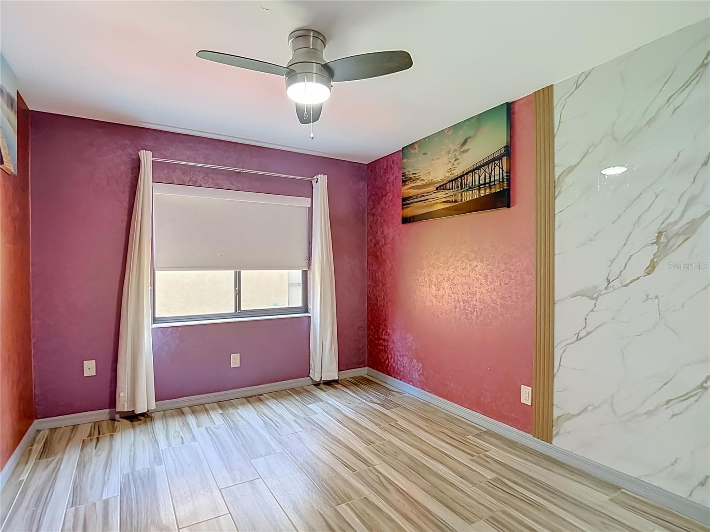
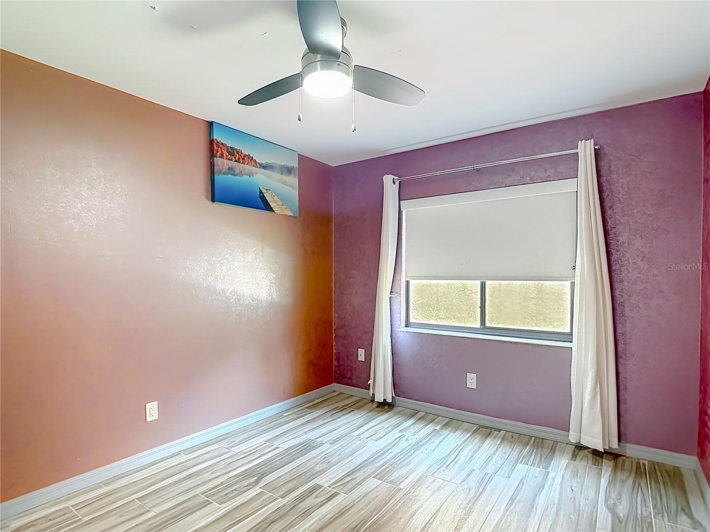
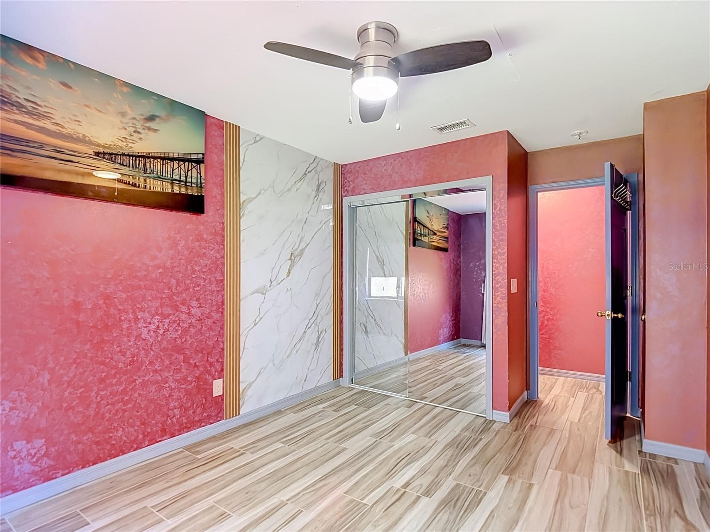
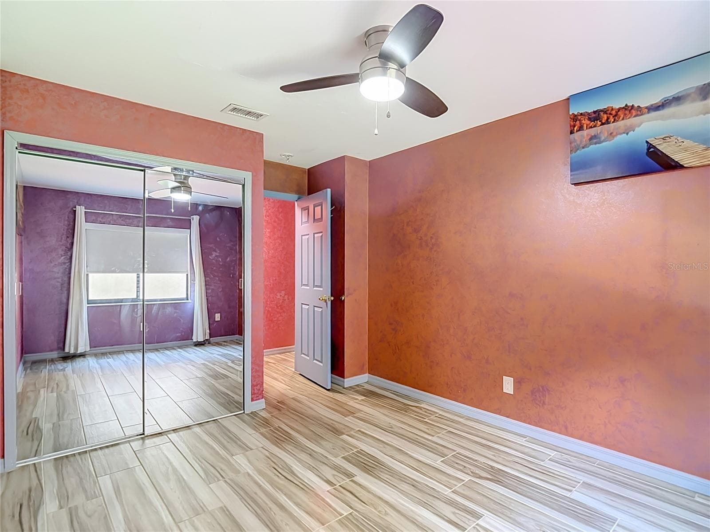
Bedroom 1 - 16040 PENWOOD DR, TAMPA
Bedroom 2 - 16040 PENWOOD DR, TAMPA
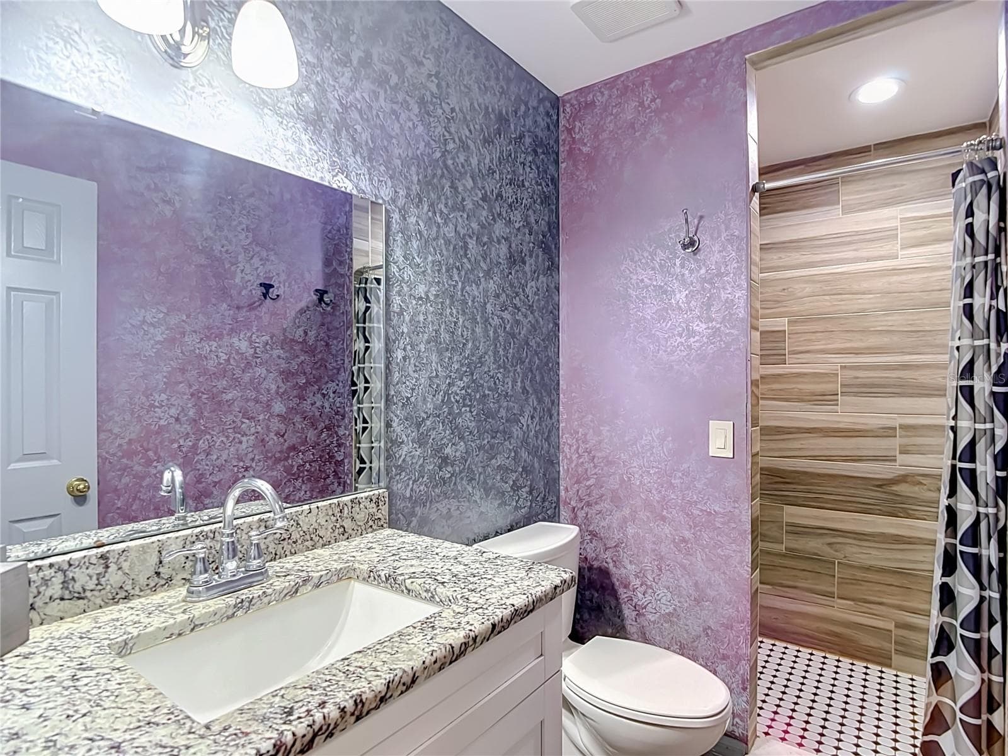
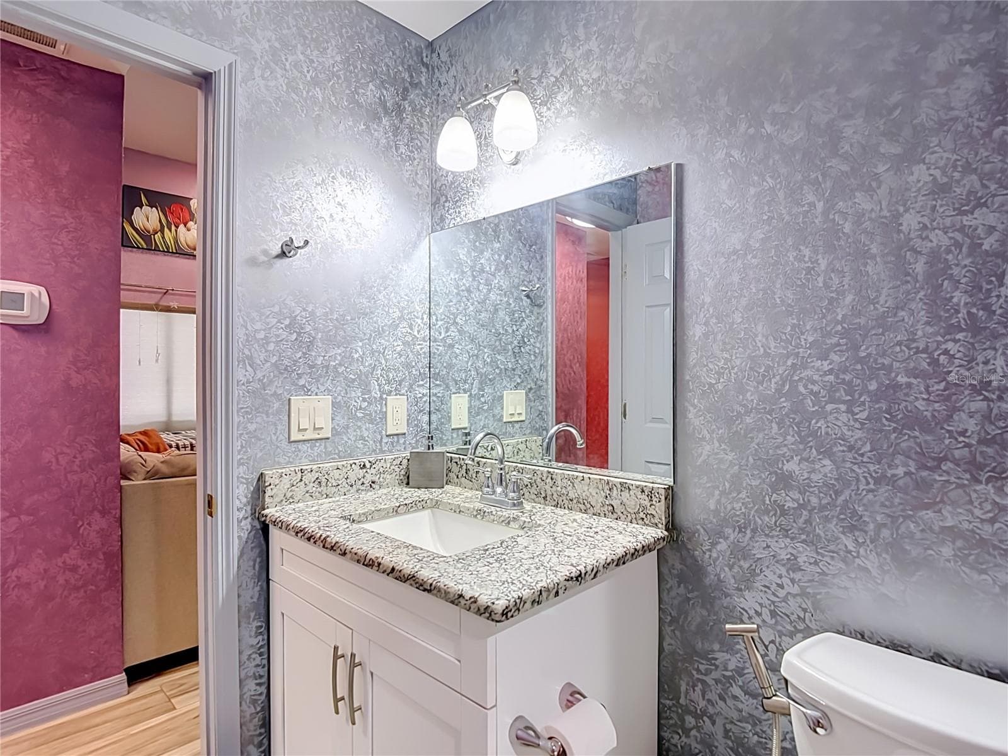
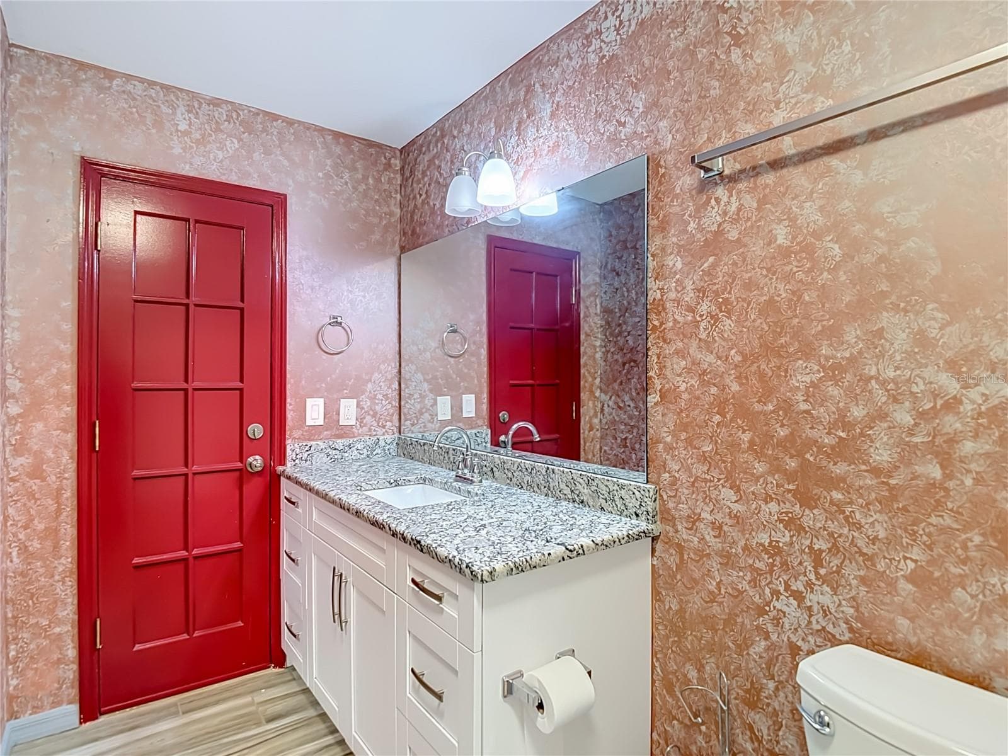
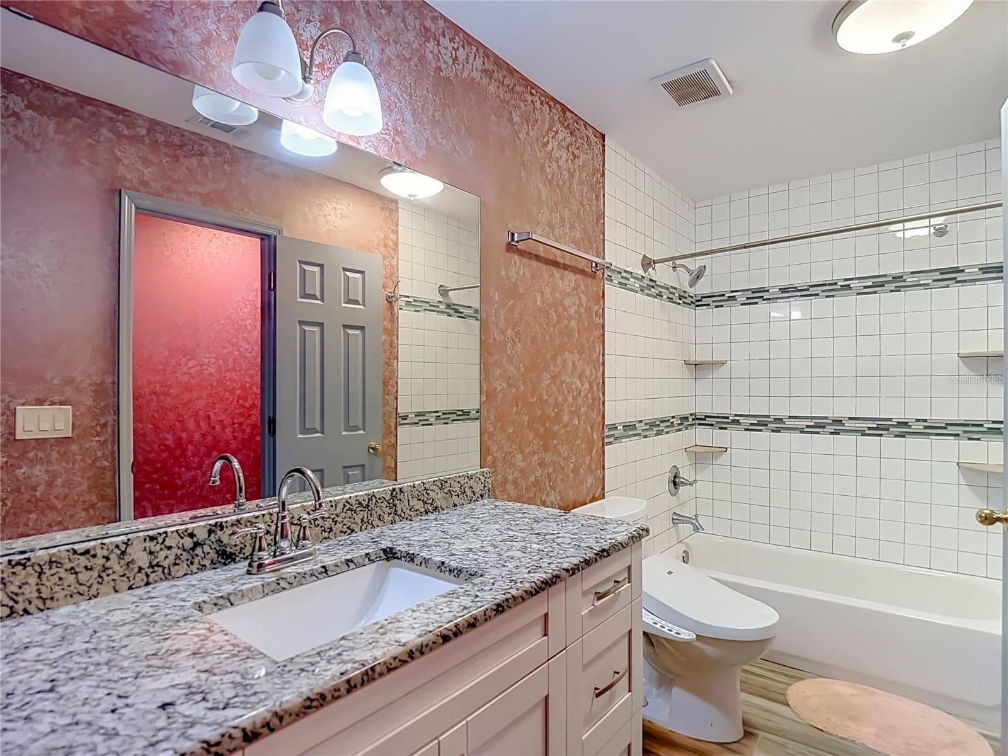
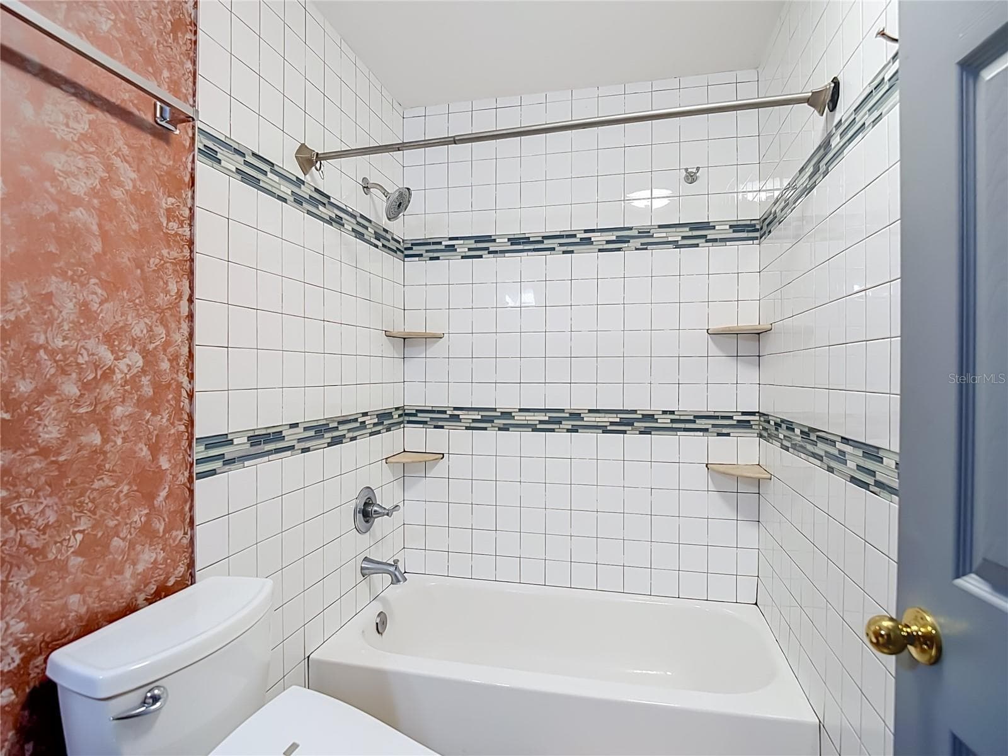
Hall Bath - 16040 PENWOOD DR, TAMPA
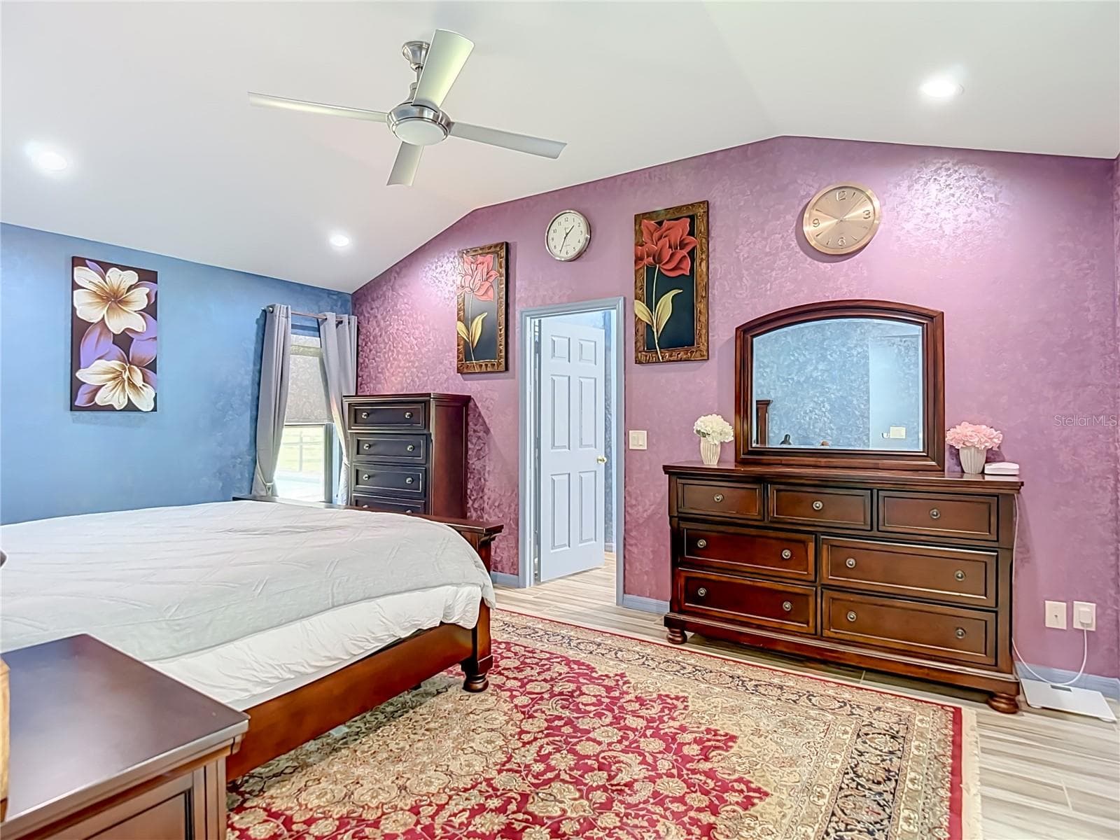
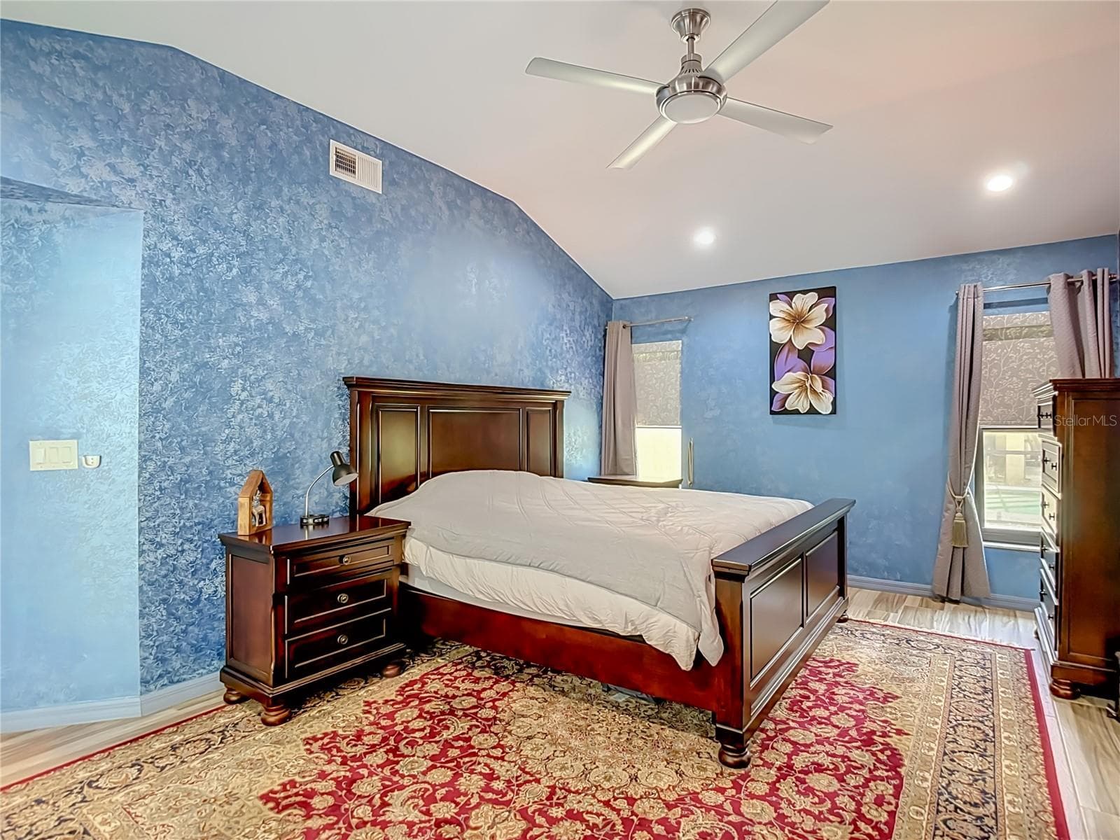
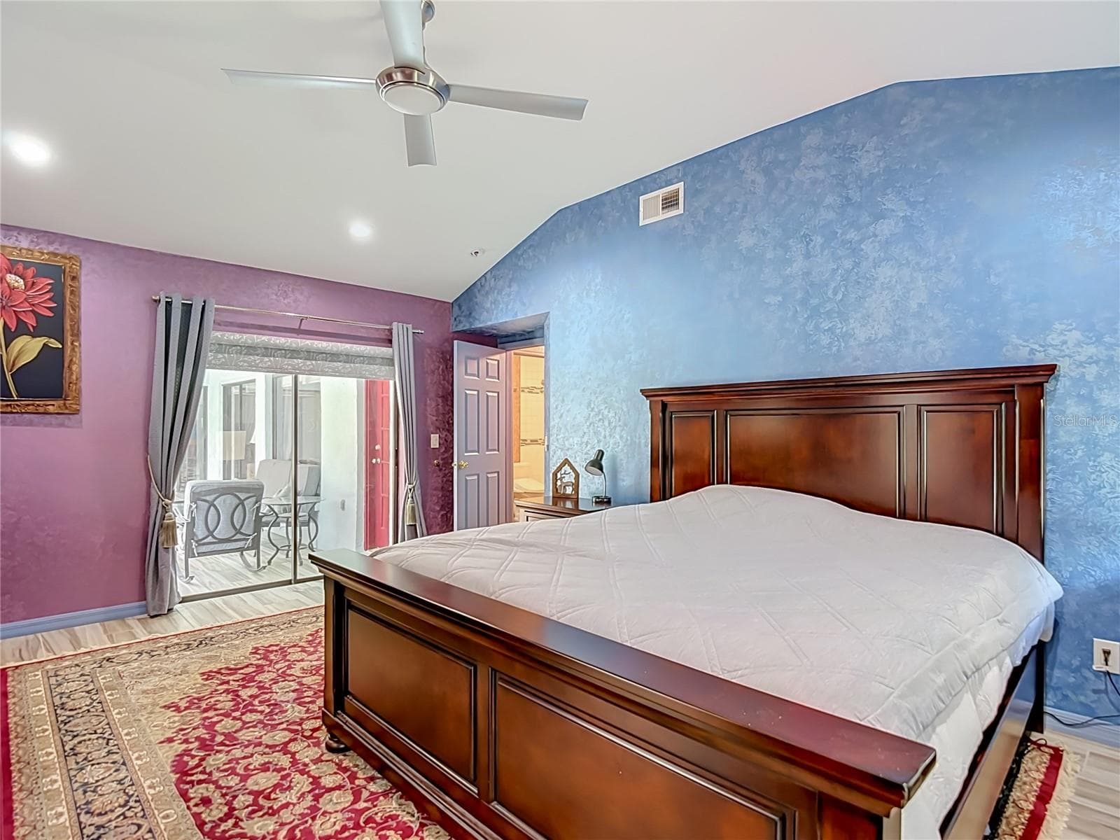
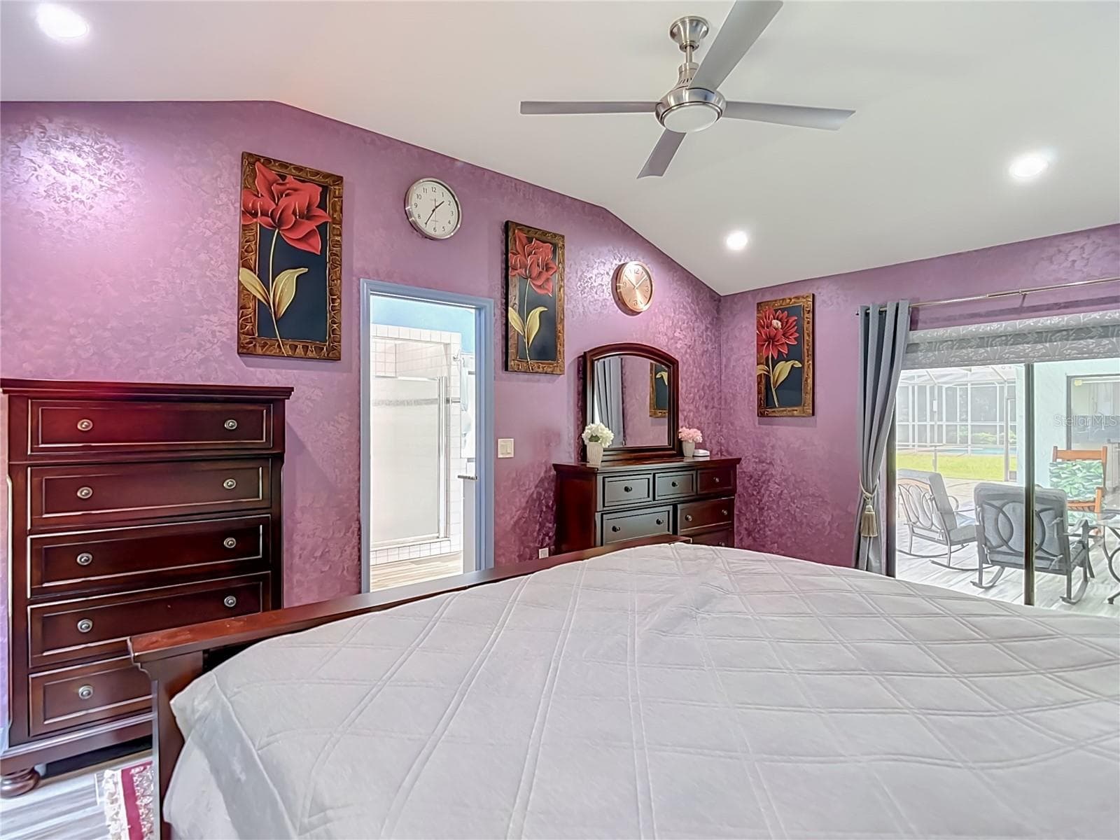
Primary Bedroom - 16040 PENWOOD DR, TAMPA
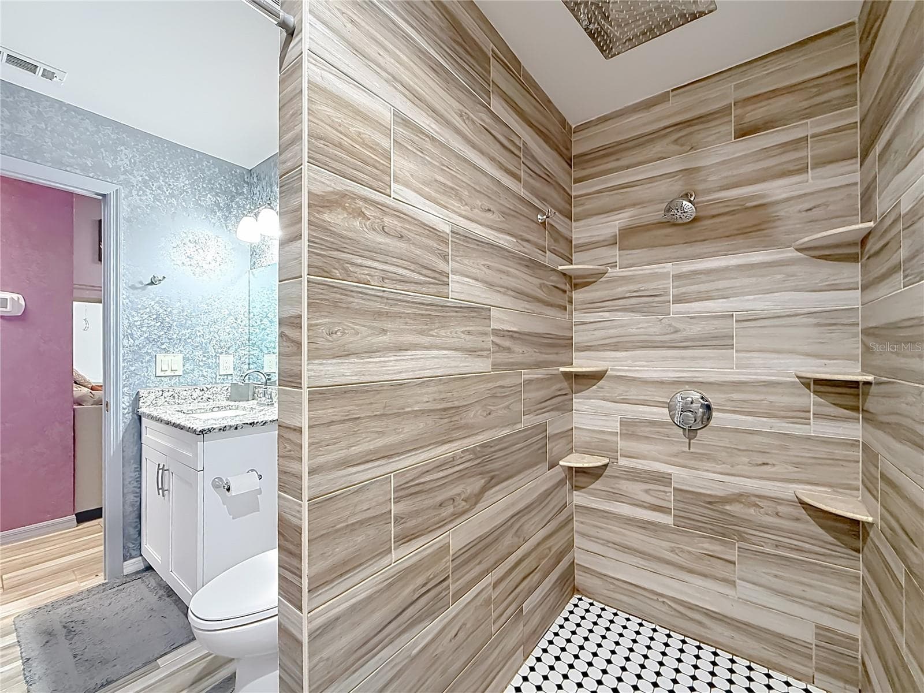
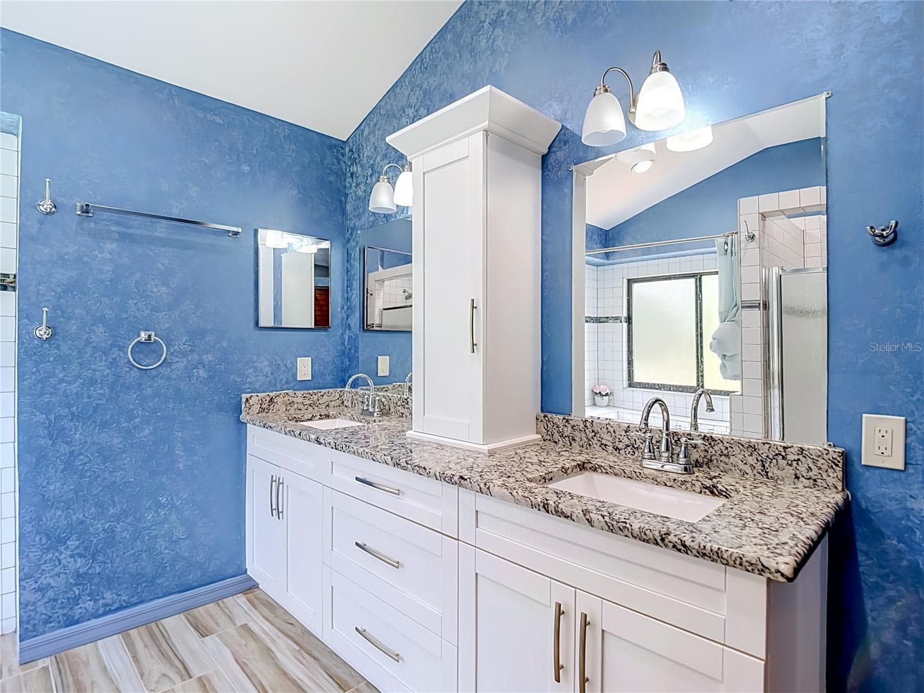
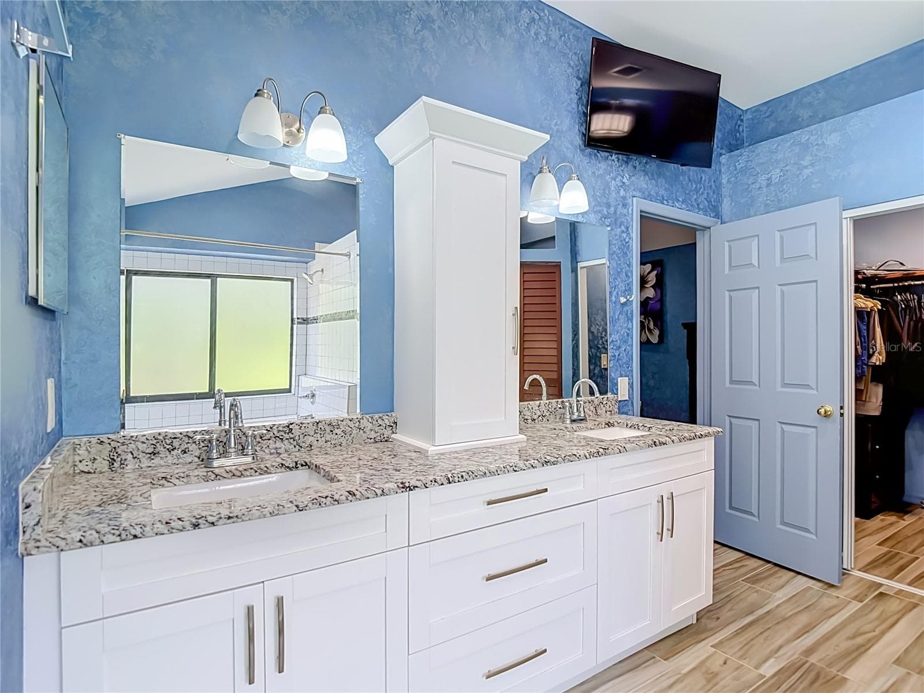
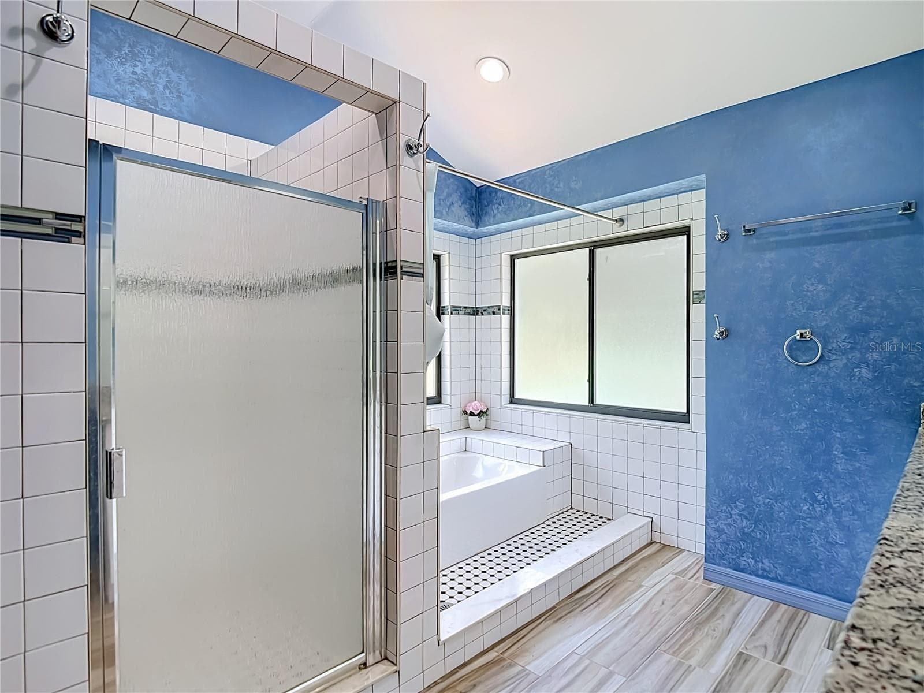
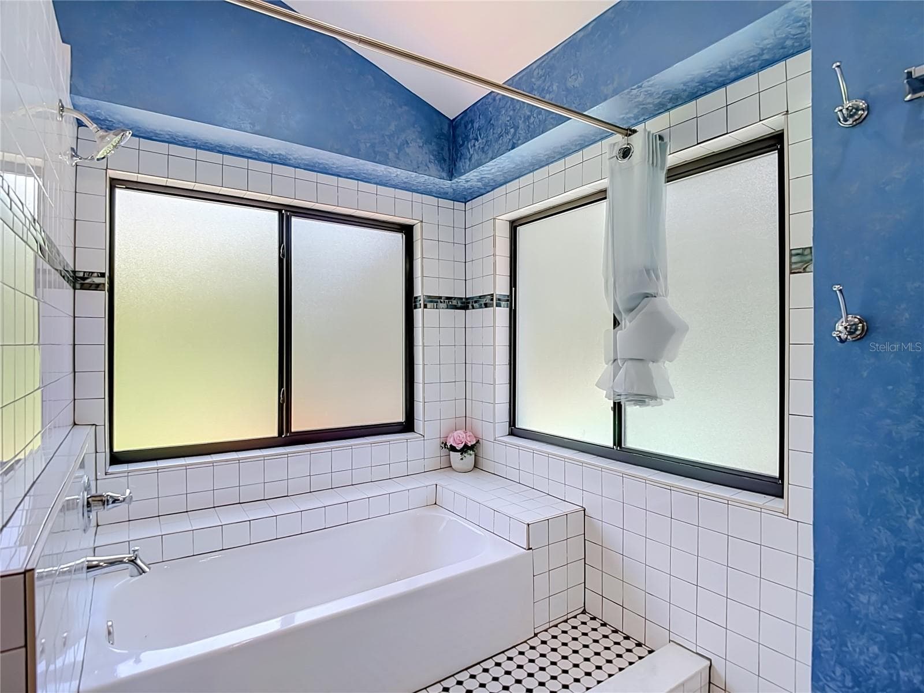
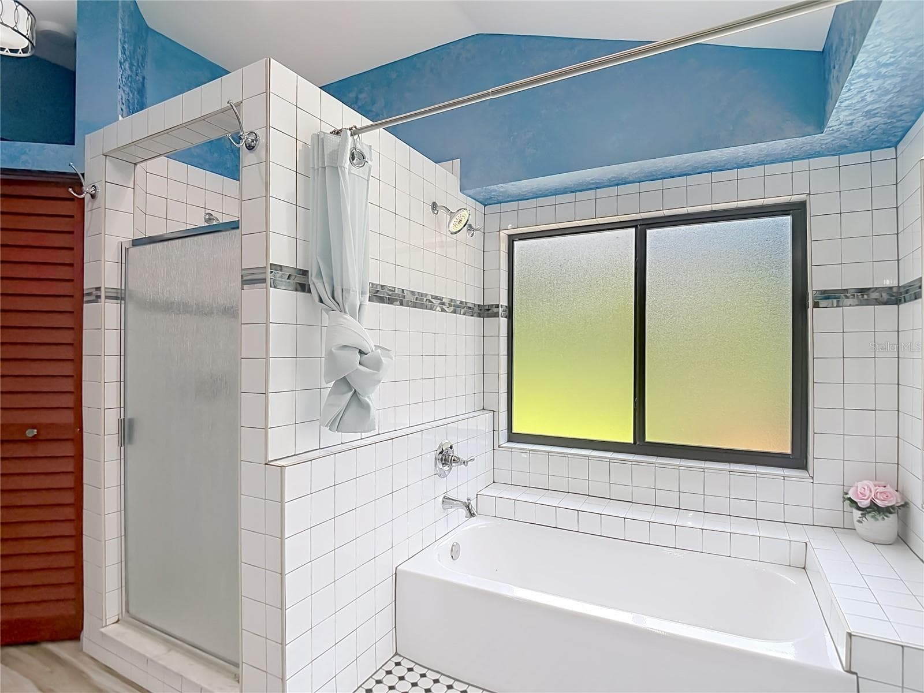
Primary Bathroom - 16040 PENWOOD DR, TAMPA
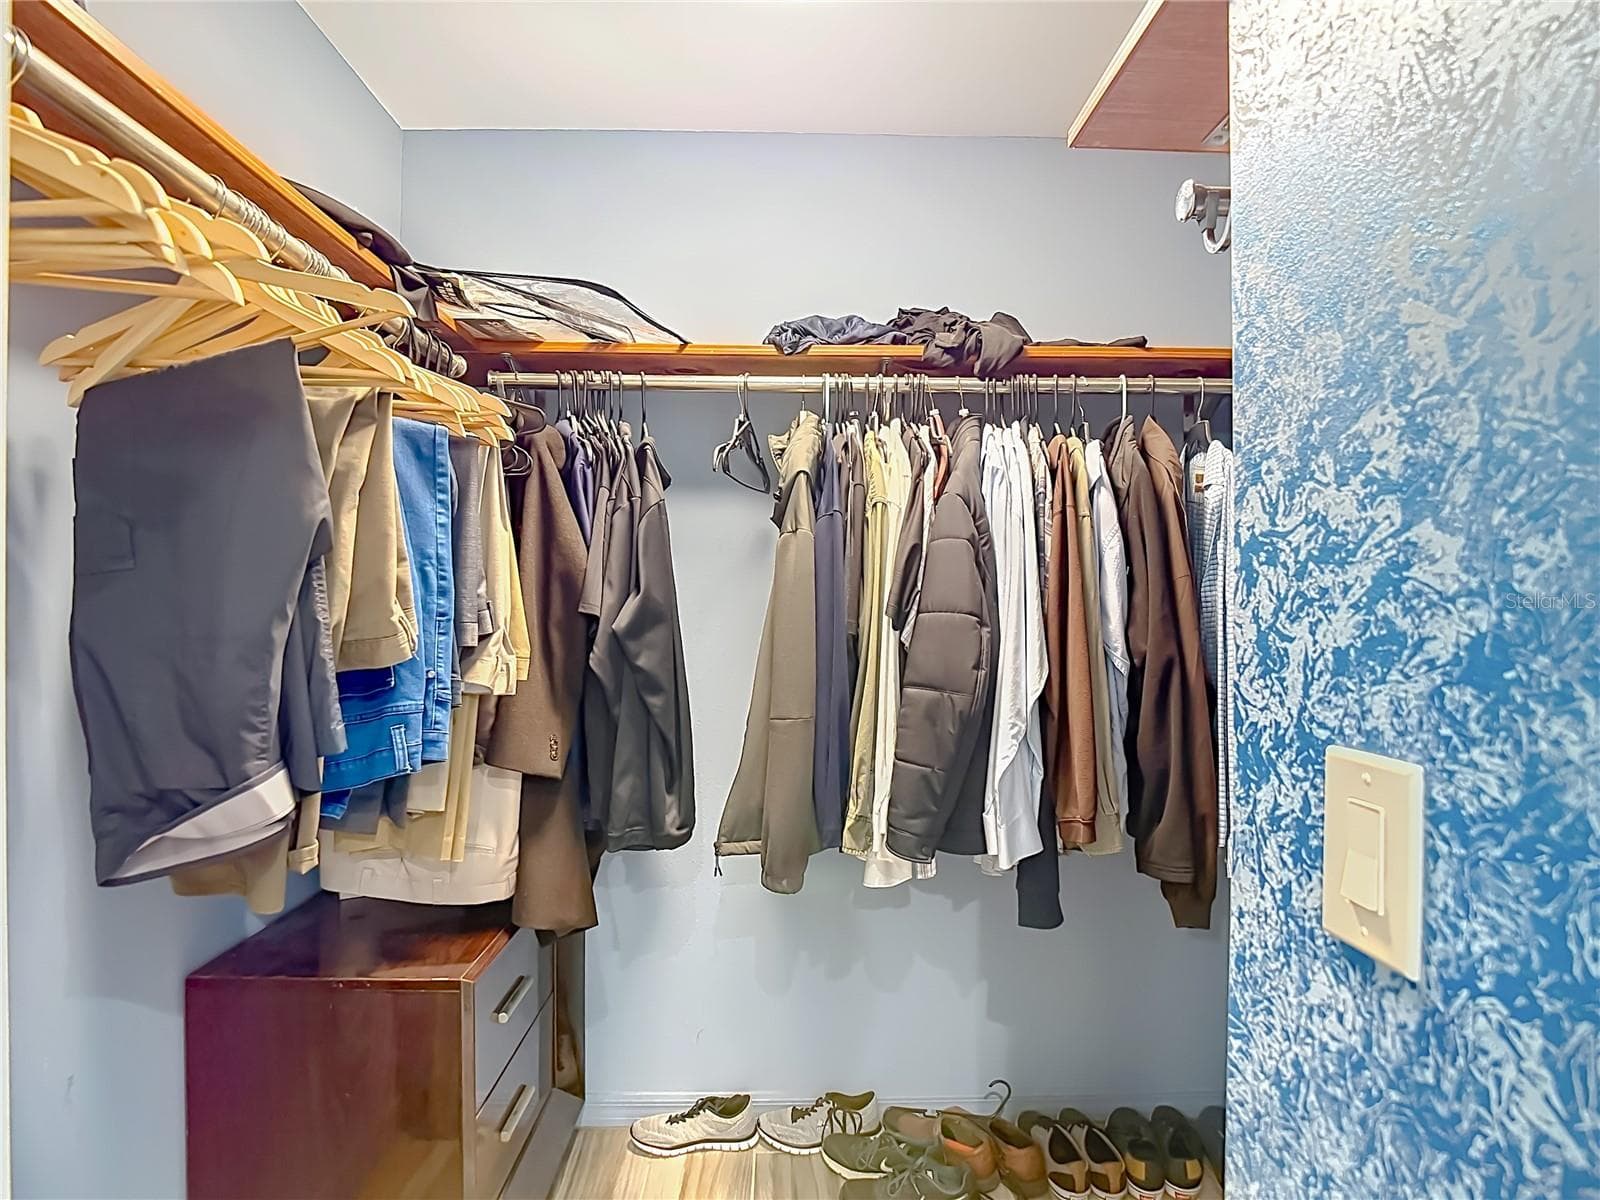
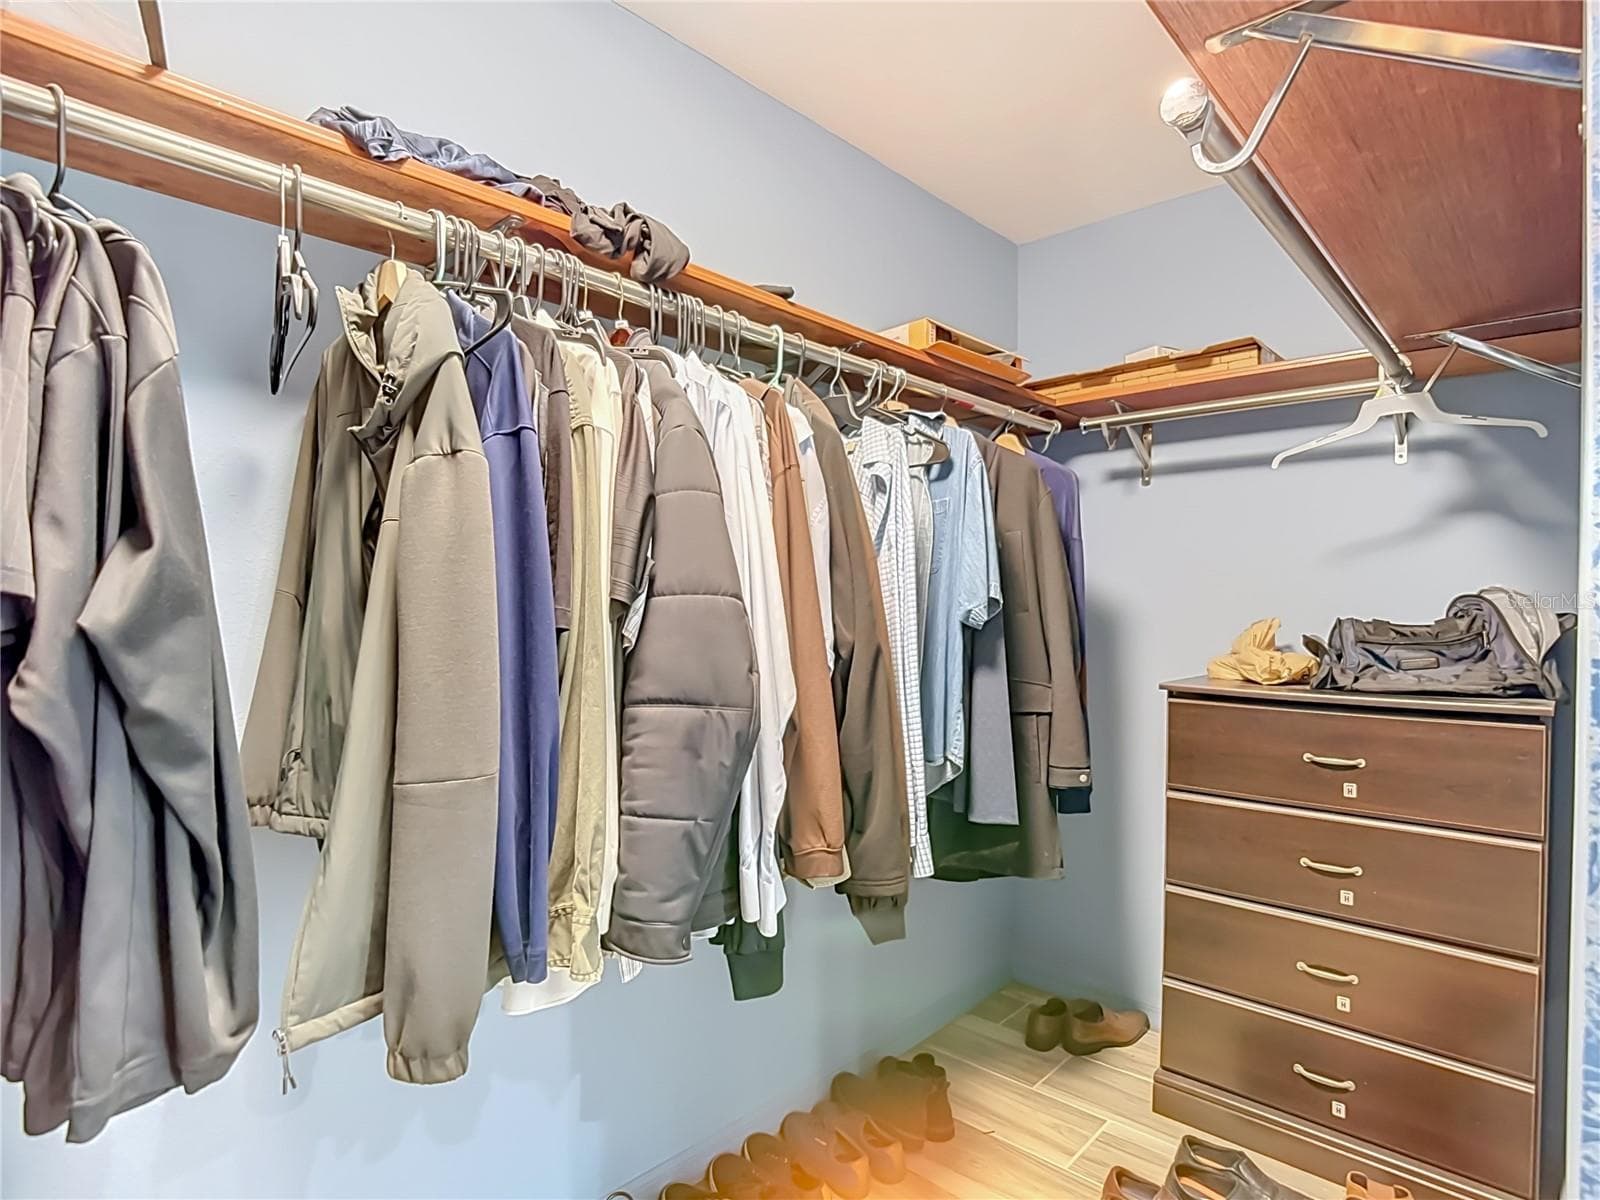
Primary Closet - 16040 PENWOOD DR, TAMPA
Single Family Residence at 16040 PENWOOD DR, TAMPA, photo 46 of 80
Bedroom 3 - 16040 PENWOOD DR, TAMPA
Bedroom 4 - 16040 PENWOOD DR, TAMPA
Pool Bath - 16040 PENWOOD DR, TAMPA
Single Family Residence at 16040 PENWOOD DR, TAMPA, photo 56 of 80
Single Family Residence at 16040 PENWOOD DR, TAMPA, photo 57 of 80
Single Family Residence at 16040 PENWOOD DR, TAMPA, photo 58 of 80
Single Family Residence at 16040 PENWOOD DR, TAMPA, photo 59 of 80
Single Family Residence at 16040 PENWOOD DR, TAMPA, photo 60 of 80
Single Family Residence at 16040 PENWOOD DR, TAMPA, photo 61 of 80
Single Family Residence at 16040 PENWOOD DR, TAMPA, photo 62 of 80
Single Family Residence at 16040 PENWOOD DR, TAMPA, photo 63 of 80
Single Family Residence at 16040 PENWOOD DR, TAMPA, photo 64 of 80
Single Family Residence at 16040 PENWOOD DR, TAMPA, photo 65 of 80
Single Family Residence at 16040 PENWOOD DR, TAMPA, photo 66 of 80
Single Family Residence at 16040 PENWOOD DR, TAMPA, photo 67 of 80
Single Family Residence at 16040 PENWOOD DR, TAMPA, photo 68 of 80
Single Family Residence at 16040 PENWOOD DR, TAMPA, photo 69 of 80
Single Family Residence at 16040 PENWOOD DR, TAMPA, photo 70 of 80
Single Family Residence at 16040 PENWOOD DR, TAMPA, photo 71 of 80
Single Family Residence at 16040 PENWOOD DR, TAMPA, photo 72 of 80
Single Family Residence at 16040 PENWOOD DR, TAMPA, photo 73 of 80
Single Family Residence at 16040 PENWOOD DR, TAMPA, photo 74 of 80
Single Family Residence at 16040 PENWOOD DR, TAMPA, photo 75 of 80
Single Family Residence at 16040 PENWOOD DR, TAMPA, photo 76 of 80
Single Family Residence at 16040 PENWOOD DR, TAMPA, photo 77 of 80
Single Family Residence at 16040 PENWOOD DR, TAMPA, photo 78 of 80
Single Family Residence at 16040 PENWOOD DR, TAMPA, photo 79 of 80
Single Family Residence at 16040 PENWOOD DR, TAMPA, photo 80 of 80
80 photos

$580,000

16040 PENWOOD DR
TAMPA, FL 33647
Listed by KELLER WILLIAMS TAMPA PROPERTIES
Bedrooms
5
Bathrooms
3
Living area
2,135 sqft
Year built
1989

About this home

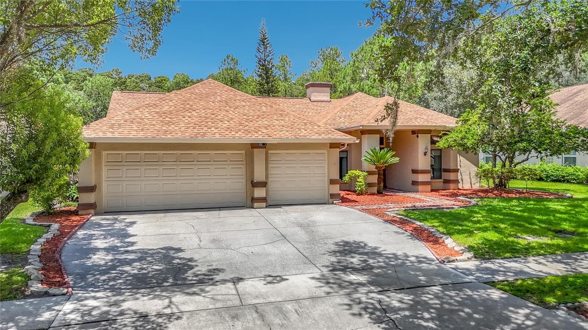
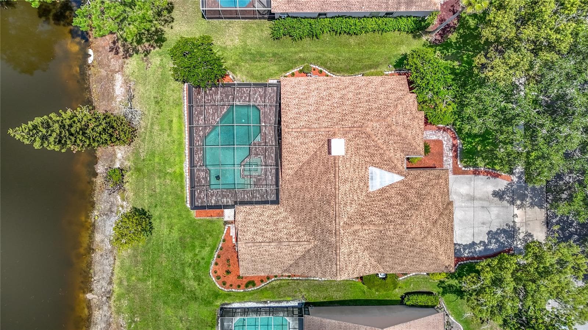
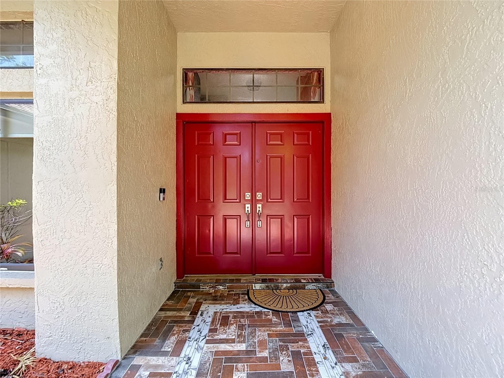
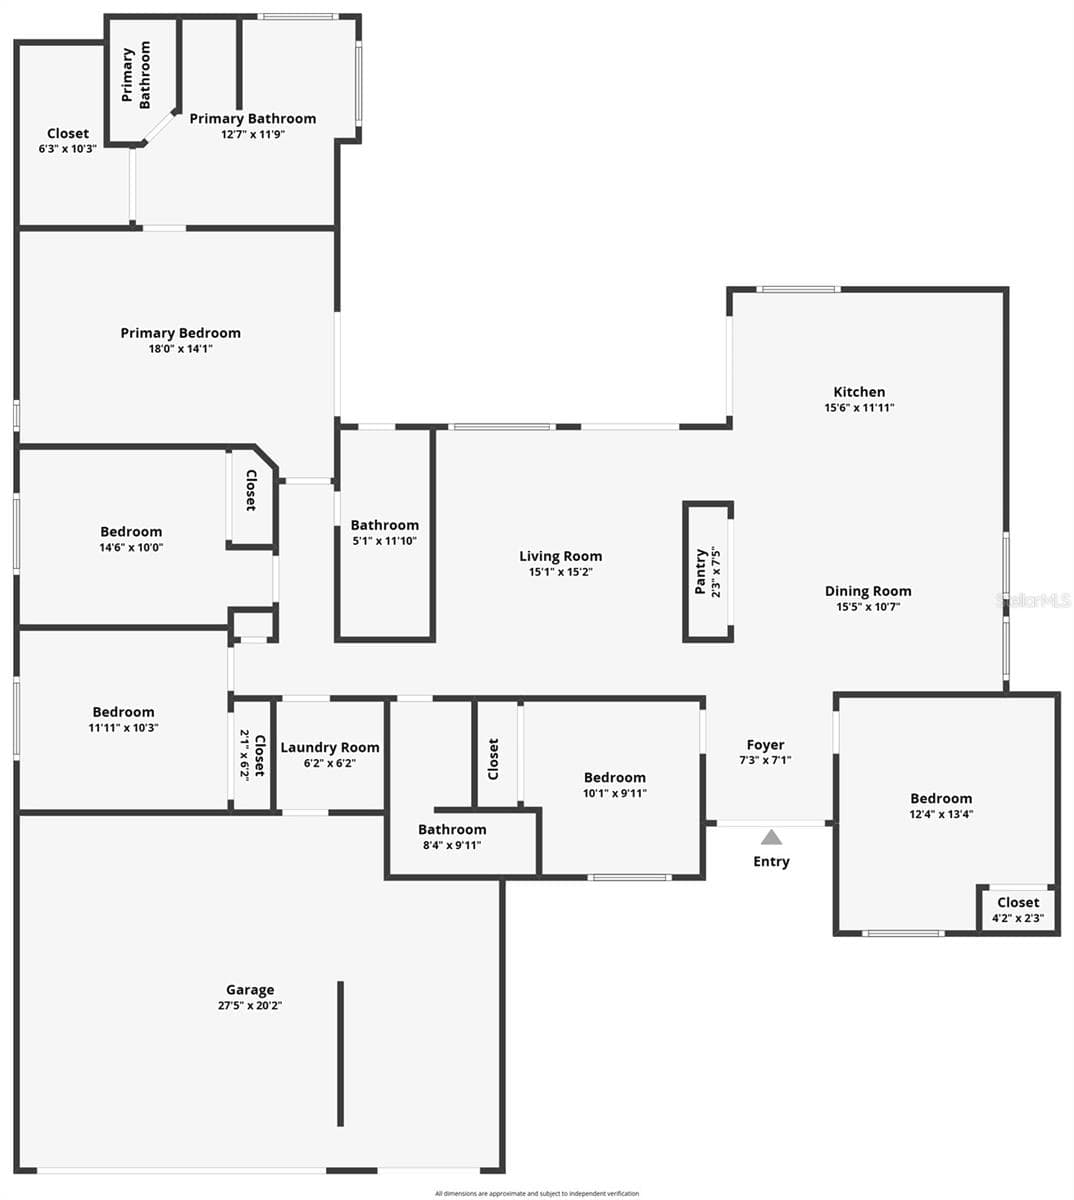
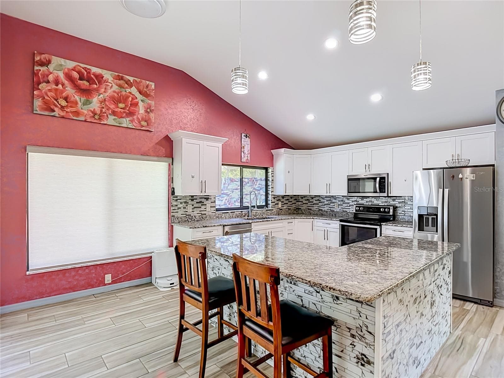
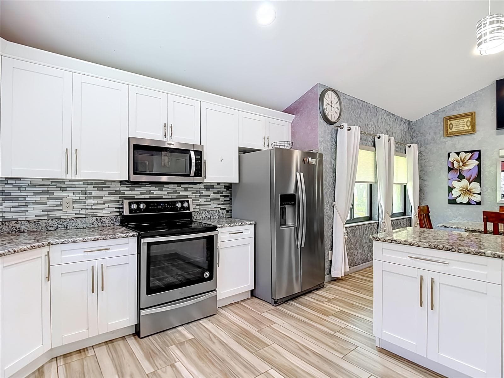
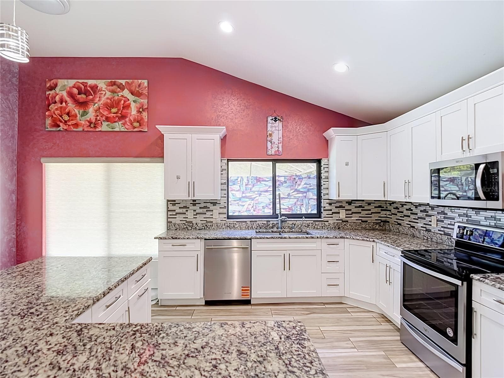
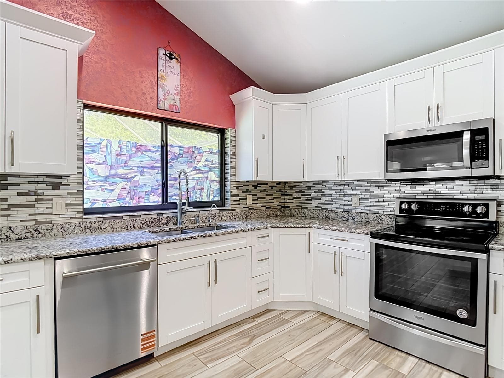
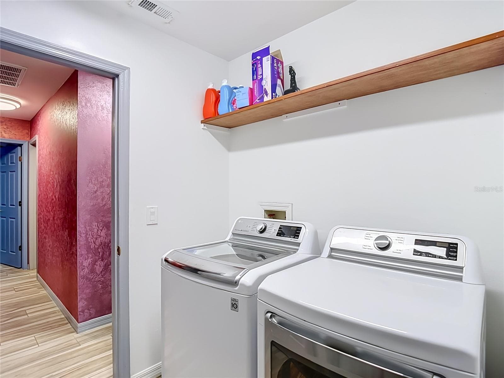
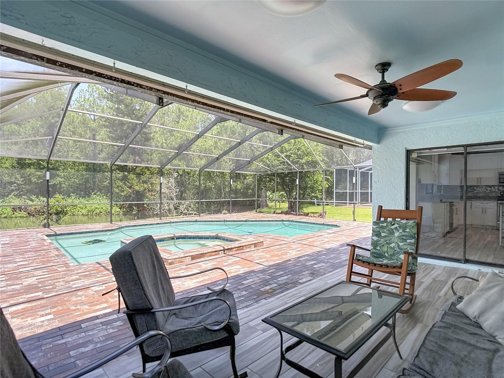
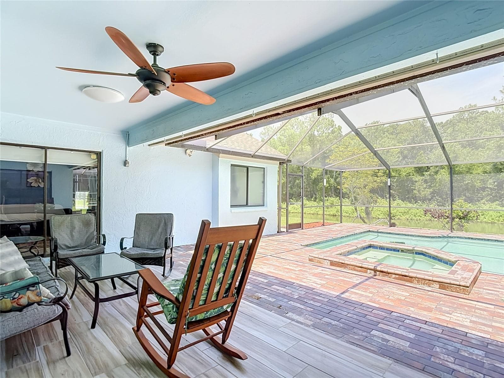
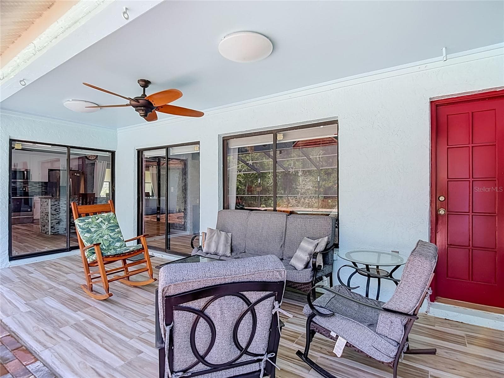
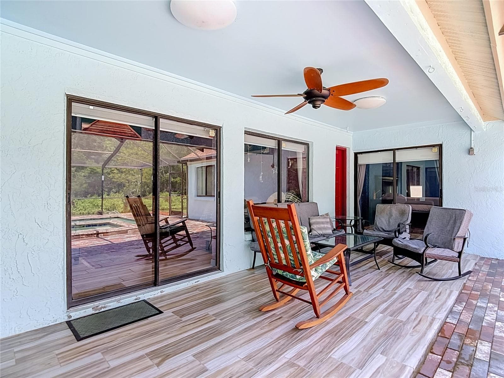
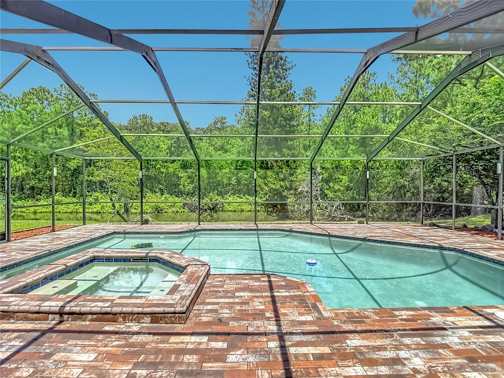
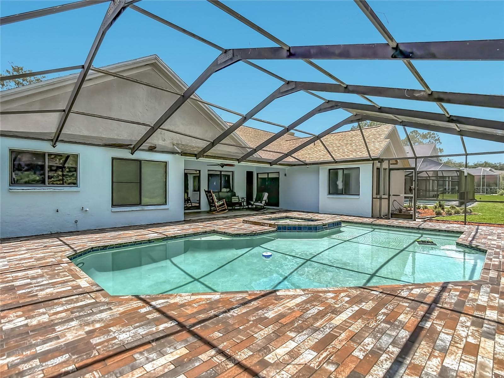
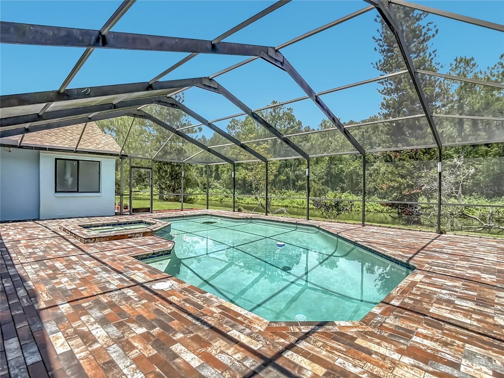
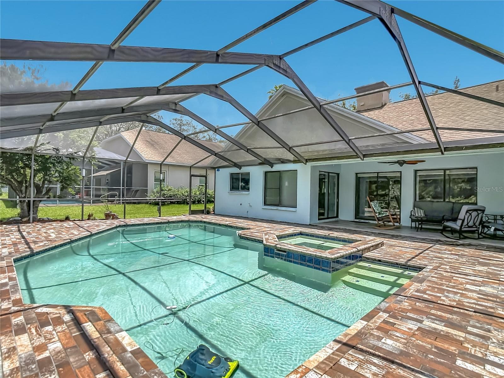
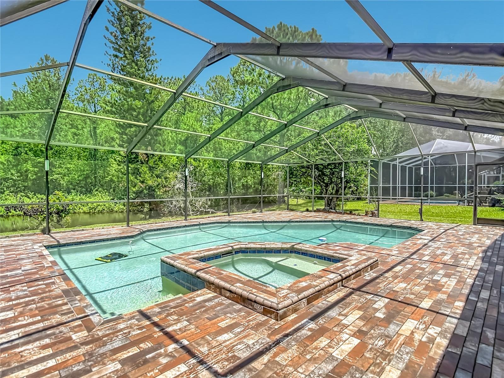
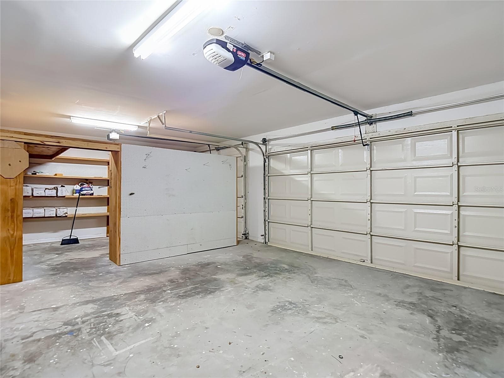
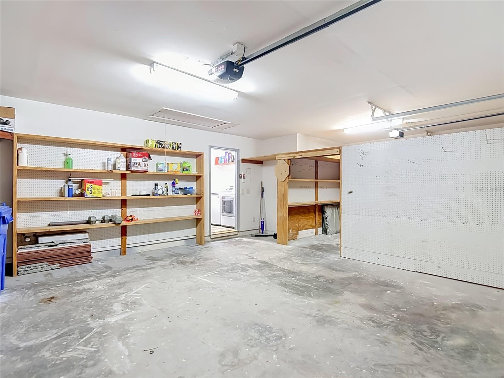
Enjoy peaceful waterfront living in this 5-bedroom, 3-bathroom pool home with a 3-car garage, ideally situated on a scenic pond with no backyard neighbors in the highly sought-after Tampa Palms community. Beautiful landscaping and a grand double-door entry welcome you home, offering timeless curb appeal and an elegant introduction to the spacious interior. Inside, you'll find a thoughtfully designed floor plan offering generous living spaces, functional versatility, and an effortless flow ideal for both everyday living and entertaining. Abundant natural light fills the home, creating a warm and inviting atmosphere throughout the spacious living areas. NO WALLPAPER. The home has been extensively updated since 2019, featuring a remodeled interior, new windows installed throughout the home in 2019, upgraded pool equipment, and a water softener, along with thoughtful touches such as custom shades in every room for added comfort and privacy. The spacious dining area is perfect for gatherings and showcases a large all-granite dining table, creating an elegant space to host family and friends. Additional major improvements include a new roof installed in 2022 that is still under warranty, a new A/C condenser in 2023, a new dryer in 2024, and a new dishwasher. Beyond the living spaces, the backyard becomes an extension of the home. The screened-in pool and covered lanai overlook a peaceful pond, offering beautiful water views, exceptional privacy, and no backyard neighbors. Thoughtfully placed pool lighting creates the perfect ambiance for evening entertaining, whether you're hosting guests, enjoying a quiet night outdoors, or simply taking in the serene surroundings of your private Florida retreat. Living in Tampa Palms means enjoying one of New Tampa's premier communities, featuring miles of scenic walking and biking trails, five private parks, playgrounds, tennis and basketball courts, picnic areas, a heated junior Olympic community pool, clubhouse, fitness amenities, canoe access along the Hillsborough River, and beautifully maintained green spaces throughout the neighborhood. Golf enthusiasts will also appreciate the nearby Tampa Palms Golf & Country Club, offering championship golf, tennis, fitness, dining, and social memberships. Conveniently located just minutes from I-75, this home provides easy access to the University of South Florida, Moffitt Cancer Center, AdventHealth Tampa, the James A. Haley Veterans' Hospital, Wiregrass Mall, Tampa Premium Outlets, top-rated schools, restaurants, shopping, and countless parks and recreation options. Offering the perfect combination of location, lifestyle, and lasting value, this exceptional home is ready to welcome its next owners. Schedule your showing today and discover everything this Tampa Palms gem has to offer.

Highlights

WaterfrontPrivate pool

Property details

MLS
Stellar MLS
MLS #
MFRTB8532133
Property type
Single Family Residence
Subdivision
TAMPA PALMS UNIT 3C
Status
Active
Days on market
84
On market date
July 23, 2026
Stories
N/A
Total bathrooms
3
Garage spaces
3
Parking spaces
N/A
Lot size
0.2 acres
Loading map…

Nearby schools

Within 10 miles. School directory data from the National Center for Education Statistics (NCES), accessed via the Urban Institute Education Data API. Local Score is calculated by INNOVATE Real Estate; where a state rating is shown, it comes from that state's own official school report card.

Elementary
TAMPA PALMS ELEMENTARY SCHOOL
0.56 mi away · Grades -1-5
Nearest school -- attendance-zone data not available here
4.0
Local Score (student-teacher ratio only (preliminary -- will incorporate state test-score data once available)) -- not an official state rating
Enrollment
746
Student:teacher ratio
13.3:1
District
HILLSBOROUGH
Middle
LIBERTY MIDDLE SCHOOL
2.51 mi away · Grades 6-8
Nearest school -- attendance-zone data not available here
2.0
Local Score (student-teacher ratio only (preliminary -- will incorporate state test-score data once available)) -- not an official state rating
Enrollment
1,139
Student:teacher ratio
19.0:1
District
HILLSBOROUGH
High
FREEDOM HIGH SCHOOL
2.62 mi away · Grades 9-12
Nearest school -- attendance-zone data not available here
1.0
Local Score (student-teacher ratio only (preliminary -- will incorporate state test-score data once available)) -- not an official state rating
Enrollment
1,829
Student:teacher ratio
22.3:1
District
HILLSBOROUGH

Walkability

Blended score for TAMPA's center, calculated by INNOVATE Real Estate from two sources: the EPA's National Walkability Index (street network, transit, land-use mix) and Google Places amenity data (what's actually reachable on foot from this point). 60% EPA National Walkability Index + 40% nearby-amenity density (Google Places).

38
Car-dependent
out of 100
EPA National Walkability Index
4.7 / 20 -- Least walkable
Google Places amenity density
60 / 100
Restaurants & cafes6
Grocery stores0
Parks3
Schools5
Transit stops7
Pharmacies1

Market position

How this listing compares to current activity in TAMPA, from live MLS data.

On the market 84 days -- 1 more days than TAMPA's current average of 83 days.
For reference, the median list price across 6,422 active listings in TAMPA right now is $344,999.

Mortgage calculator

Estimate only - actual rate and payment depend on your lender, credit, and loan program.

$
%
%
Adjust tax / insurance estimates
% / yr
$
/mo
Est. monthly payment
$3,643/mo
$116,000 down
$464,000 loan
Principal & interest$3,009
Property tax (est.)$483
Home insurance (est.)$150

Similar homes you might like

Data source: Listing information provided by Stellar MLS (mfrmls) via Trestle/CoreLogic. Last updated 10 days ago.

Information herein deemed reliable but not guaranteed; all measurements, school assignments, HOA fees, taxes, and feature lists are approximate and should be independently verified. Equal Housing Opportunity.