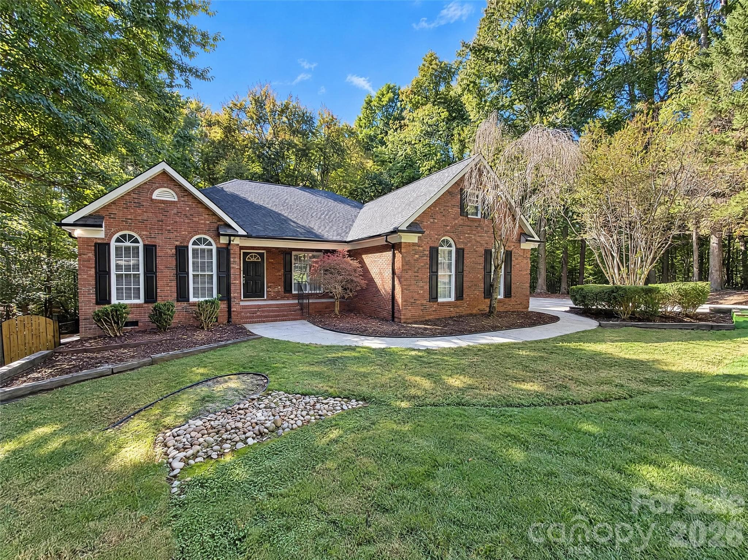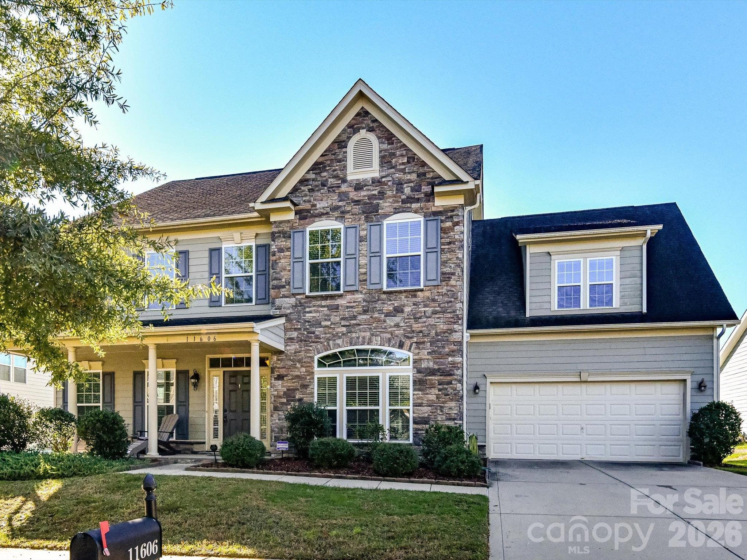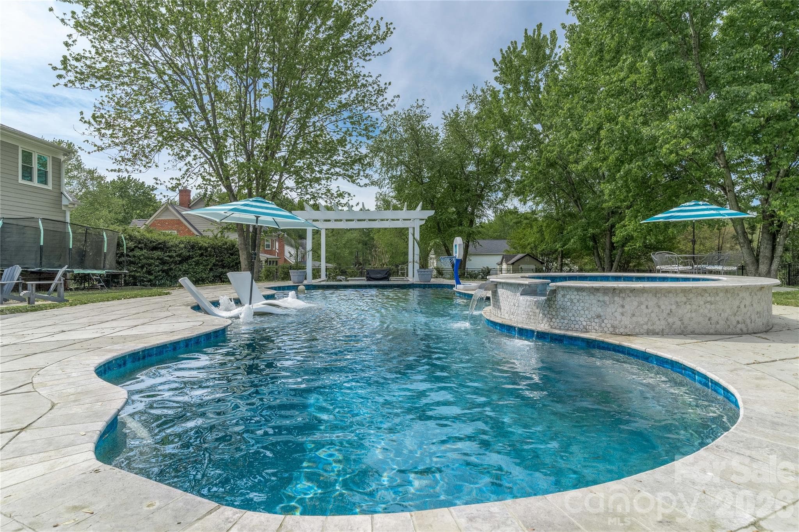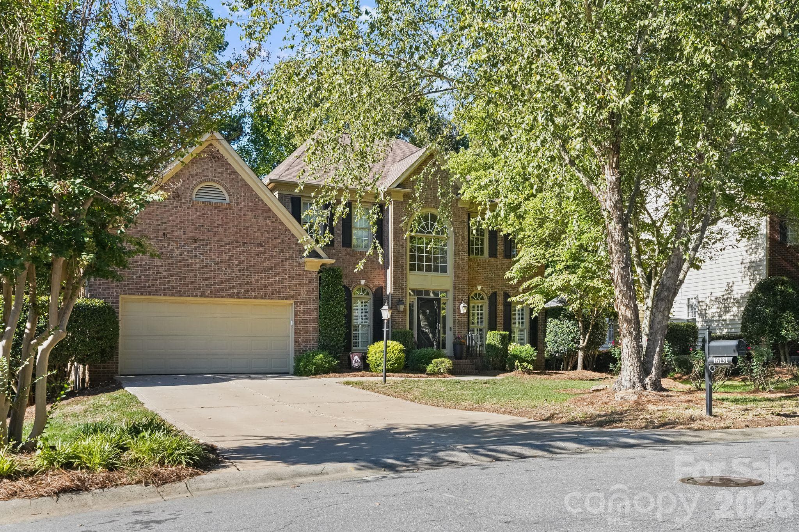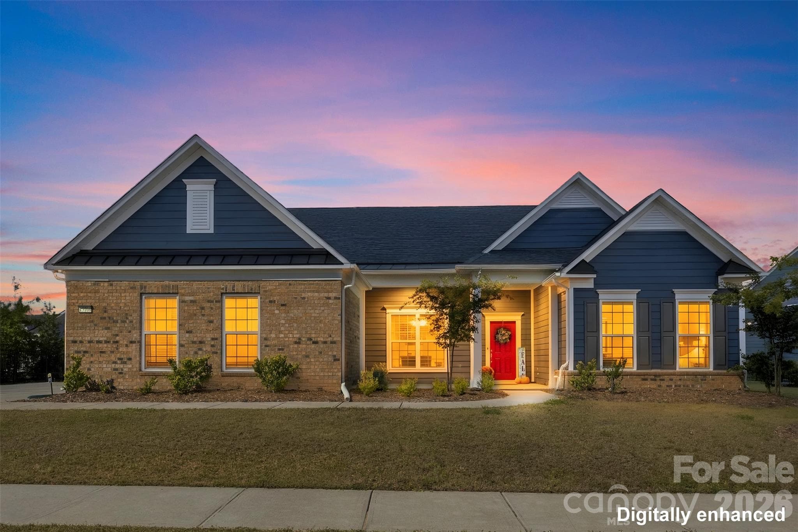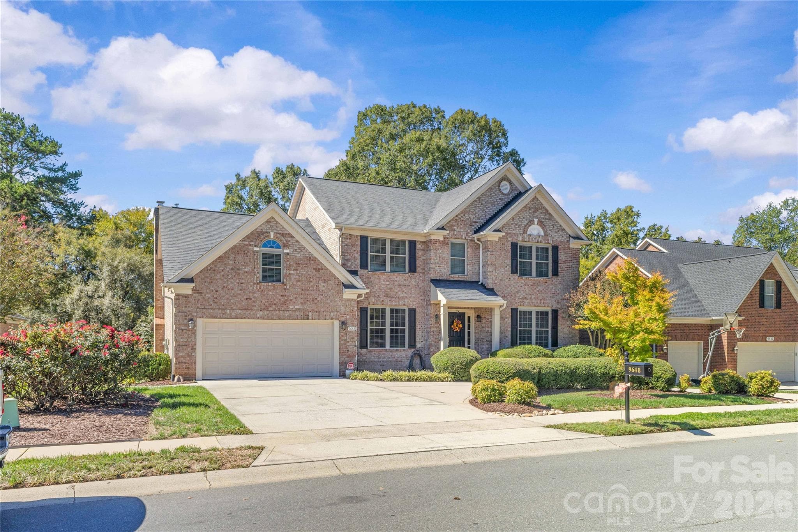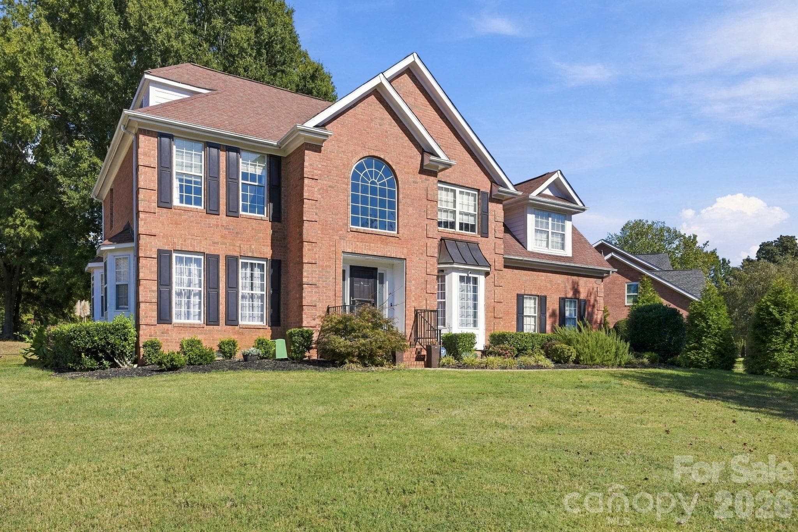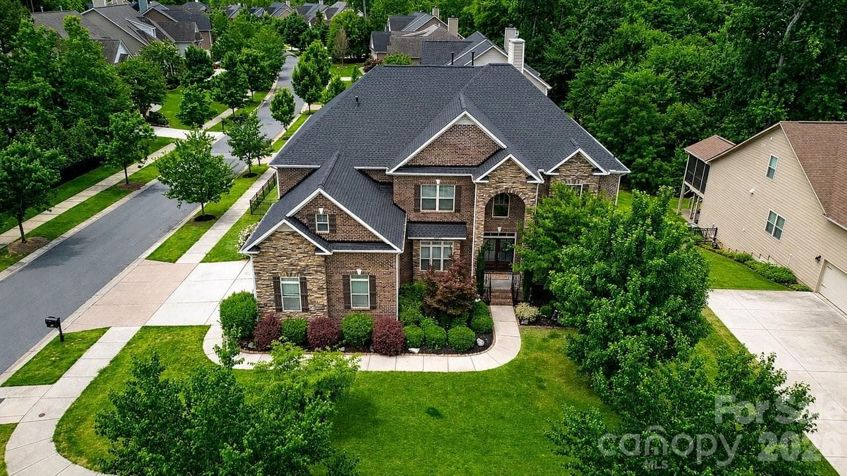
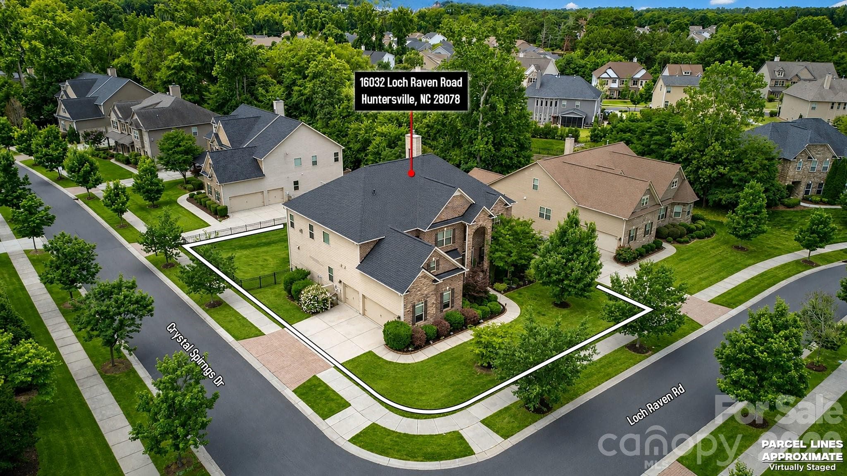
Gorgeous Corner LotNew Roof 2025 - 16032 Loch Raven Road, Huntersville
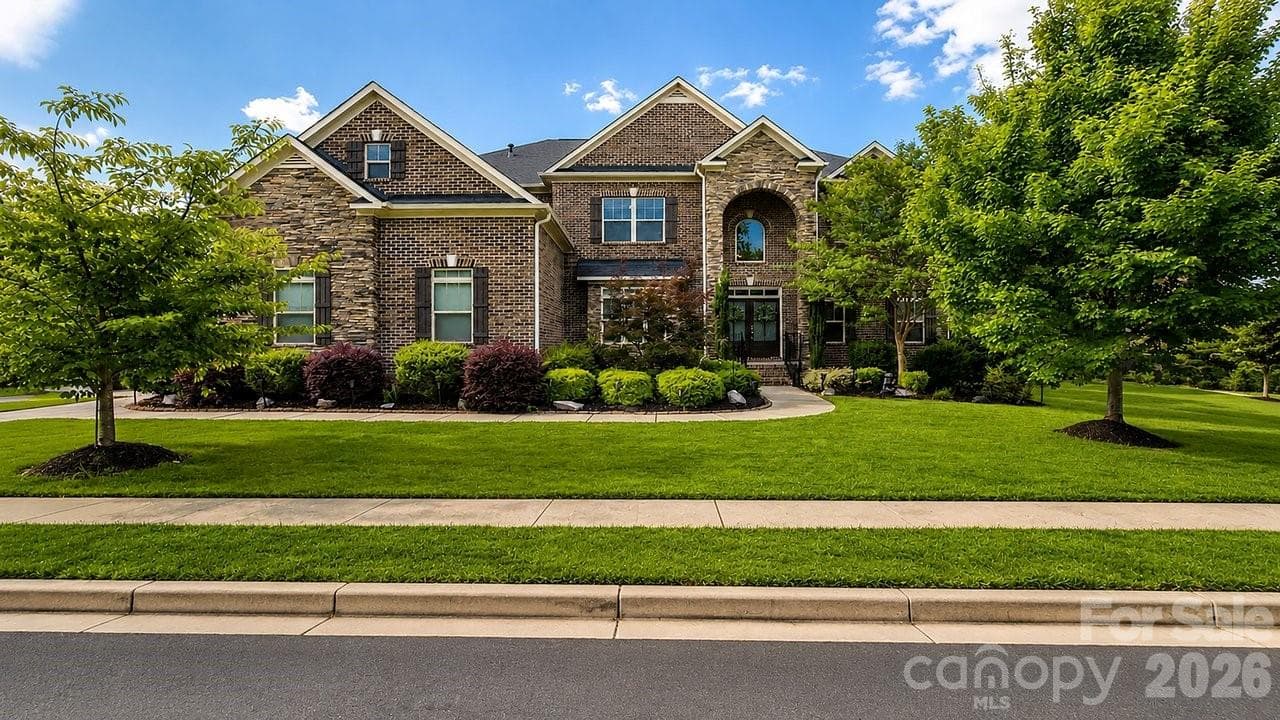
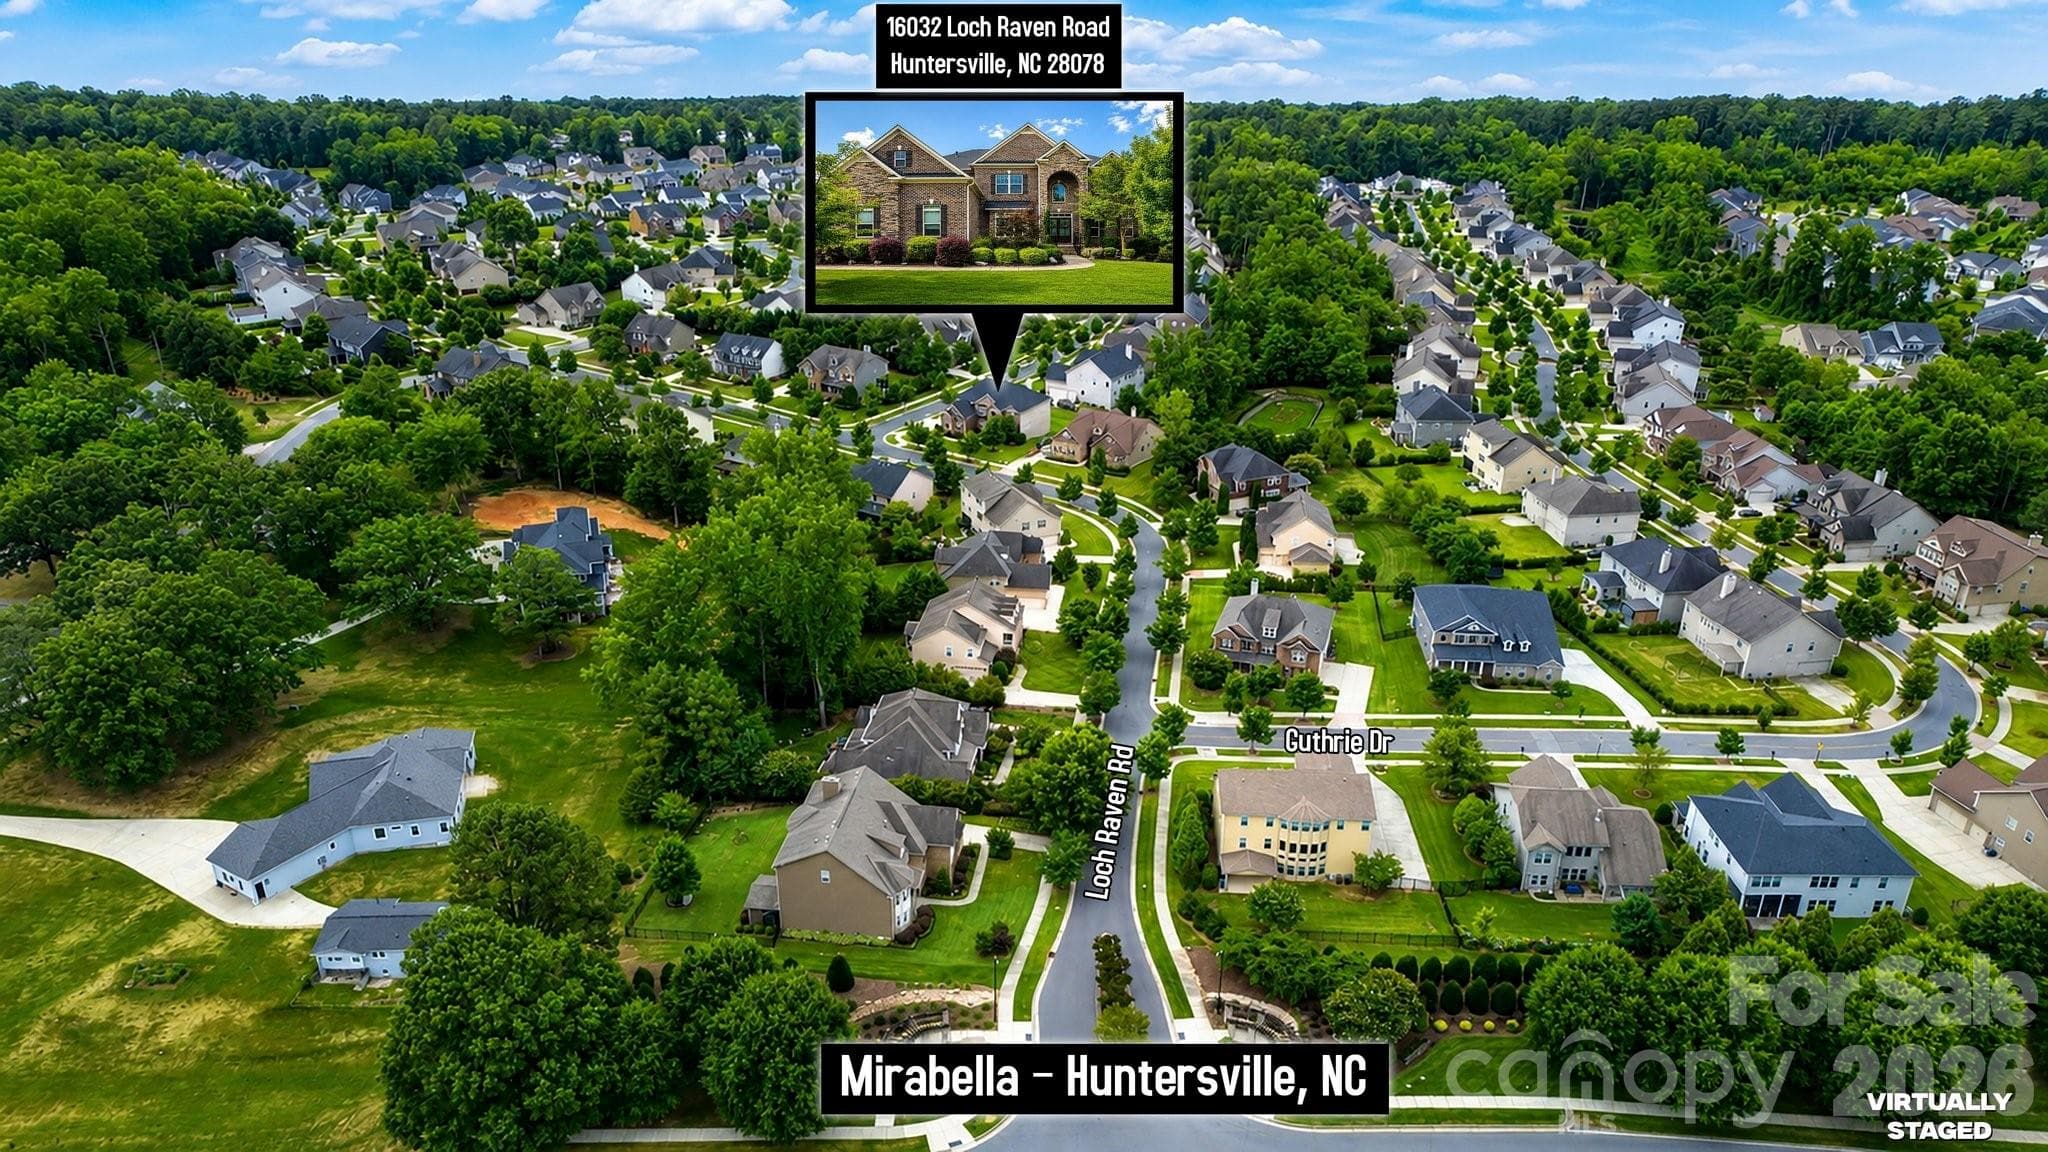
Welcome To 16032 Loch Raven Road! - 16032 Loch Raven Road, Huntersville
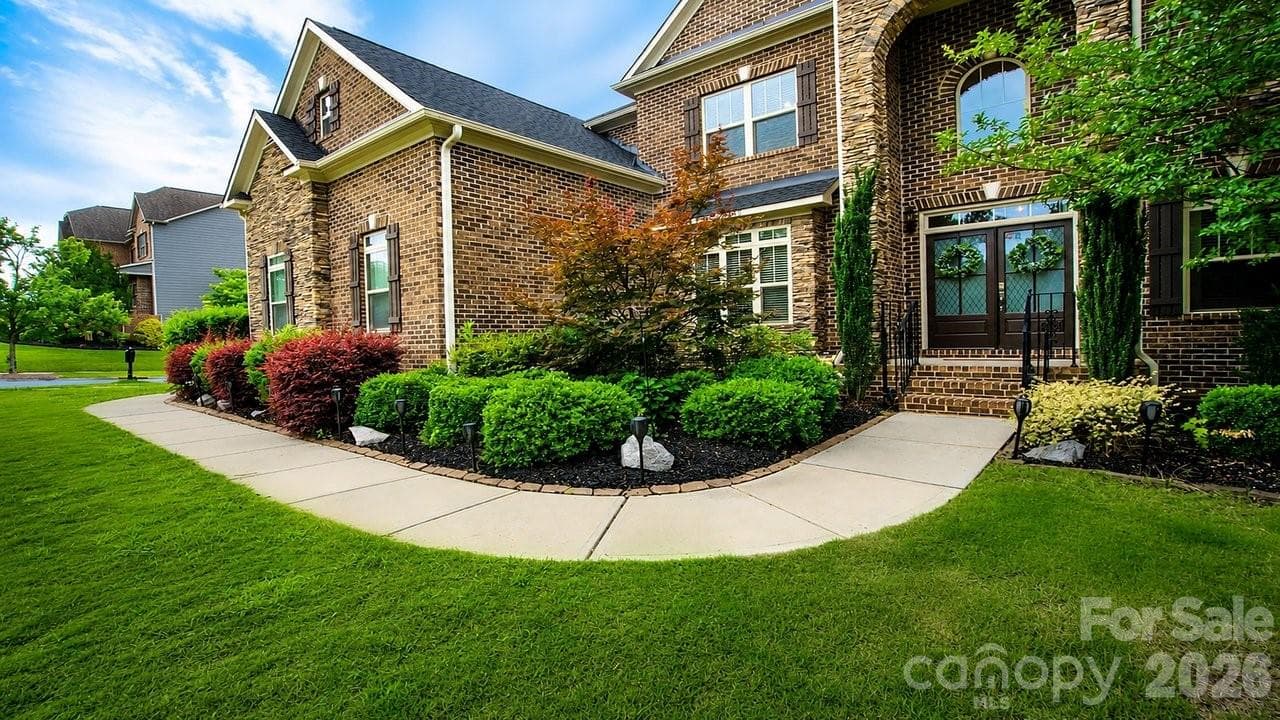
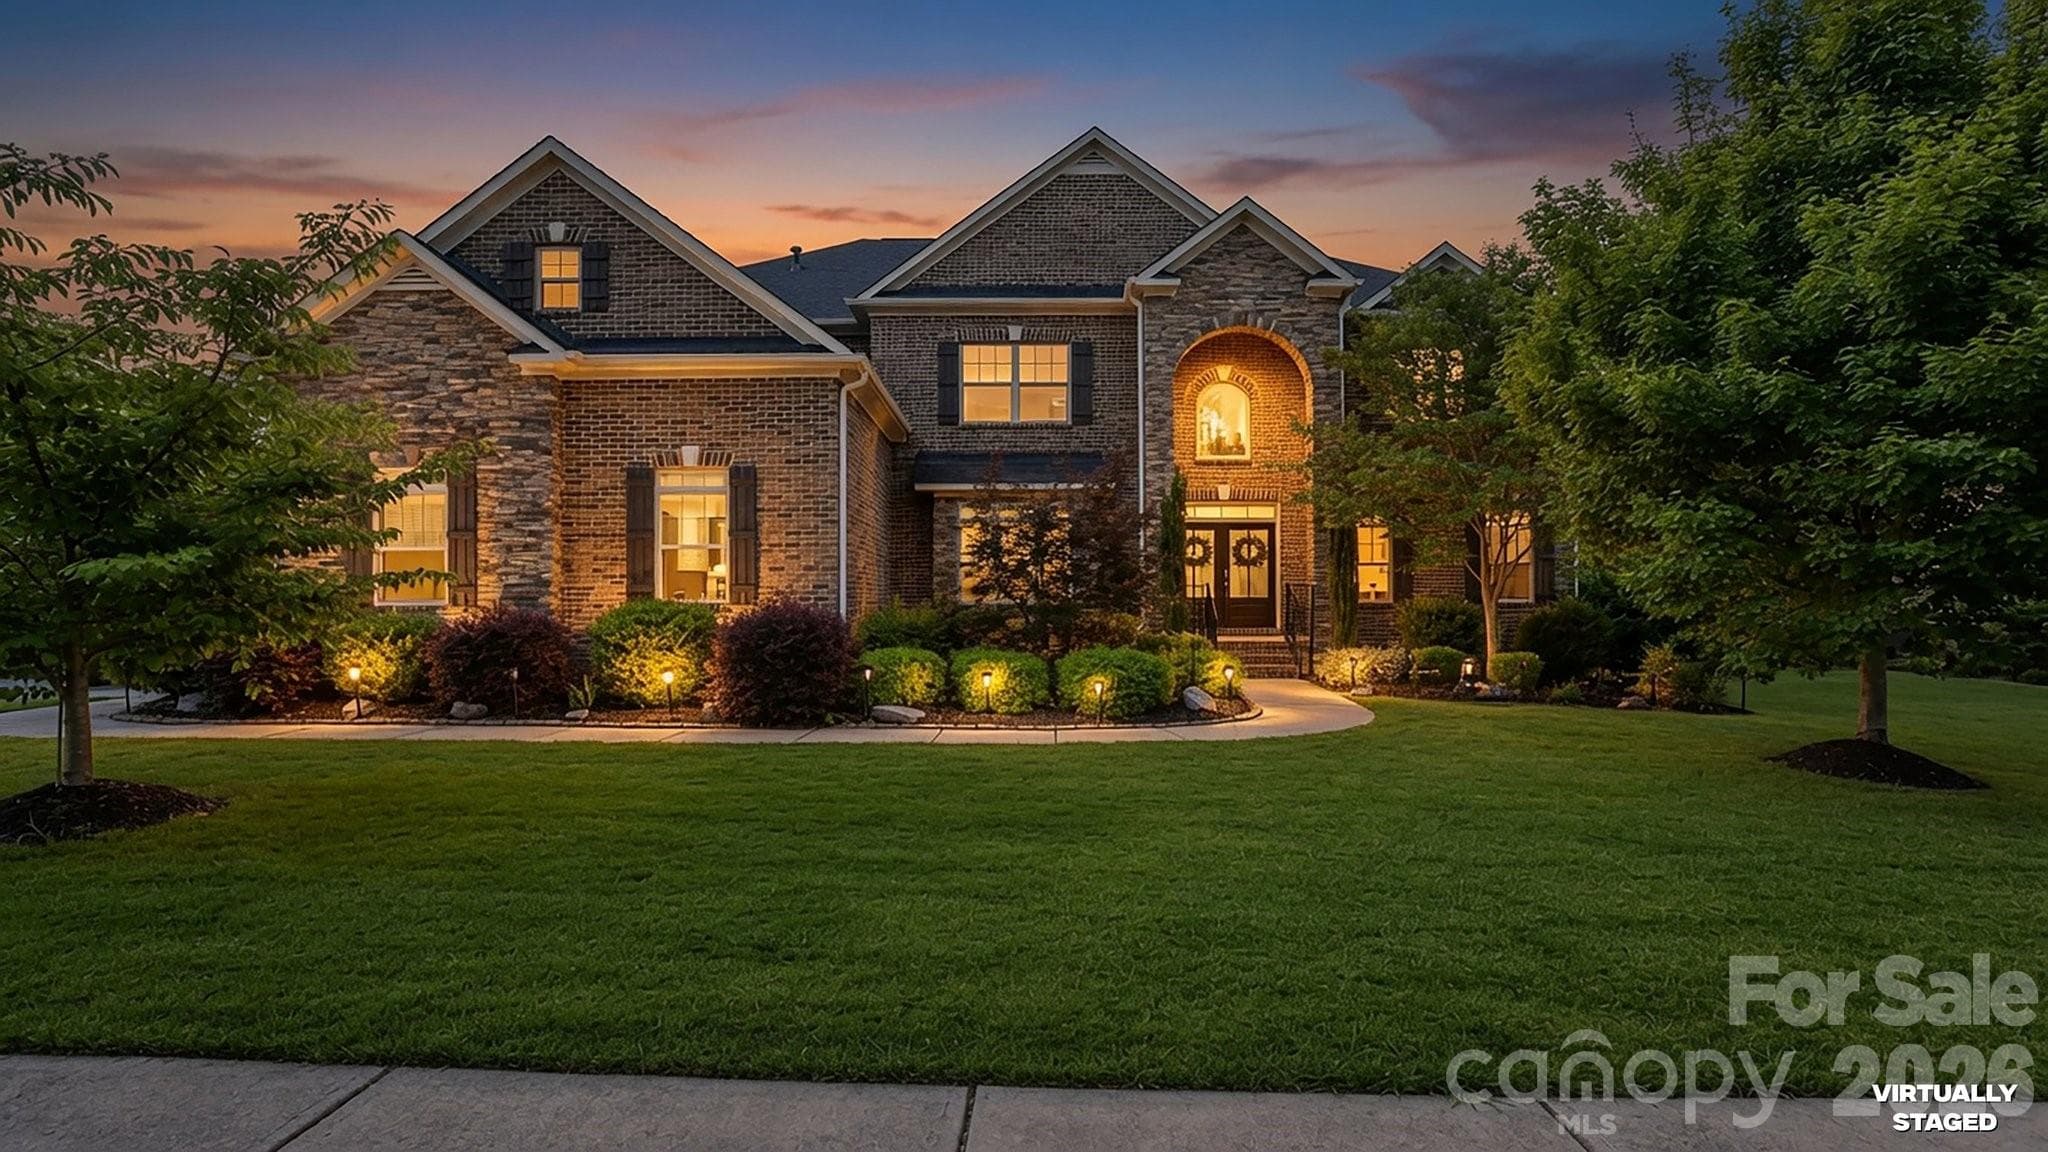
Inviting Landscaping - 16032 Loch Raven Road, Huntersville
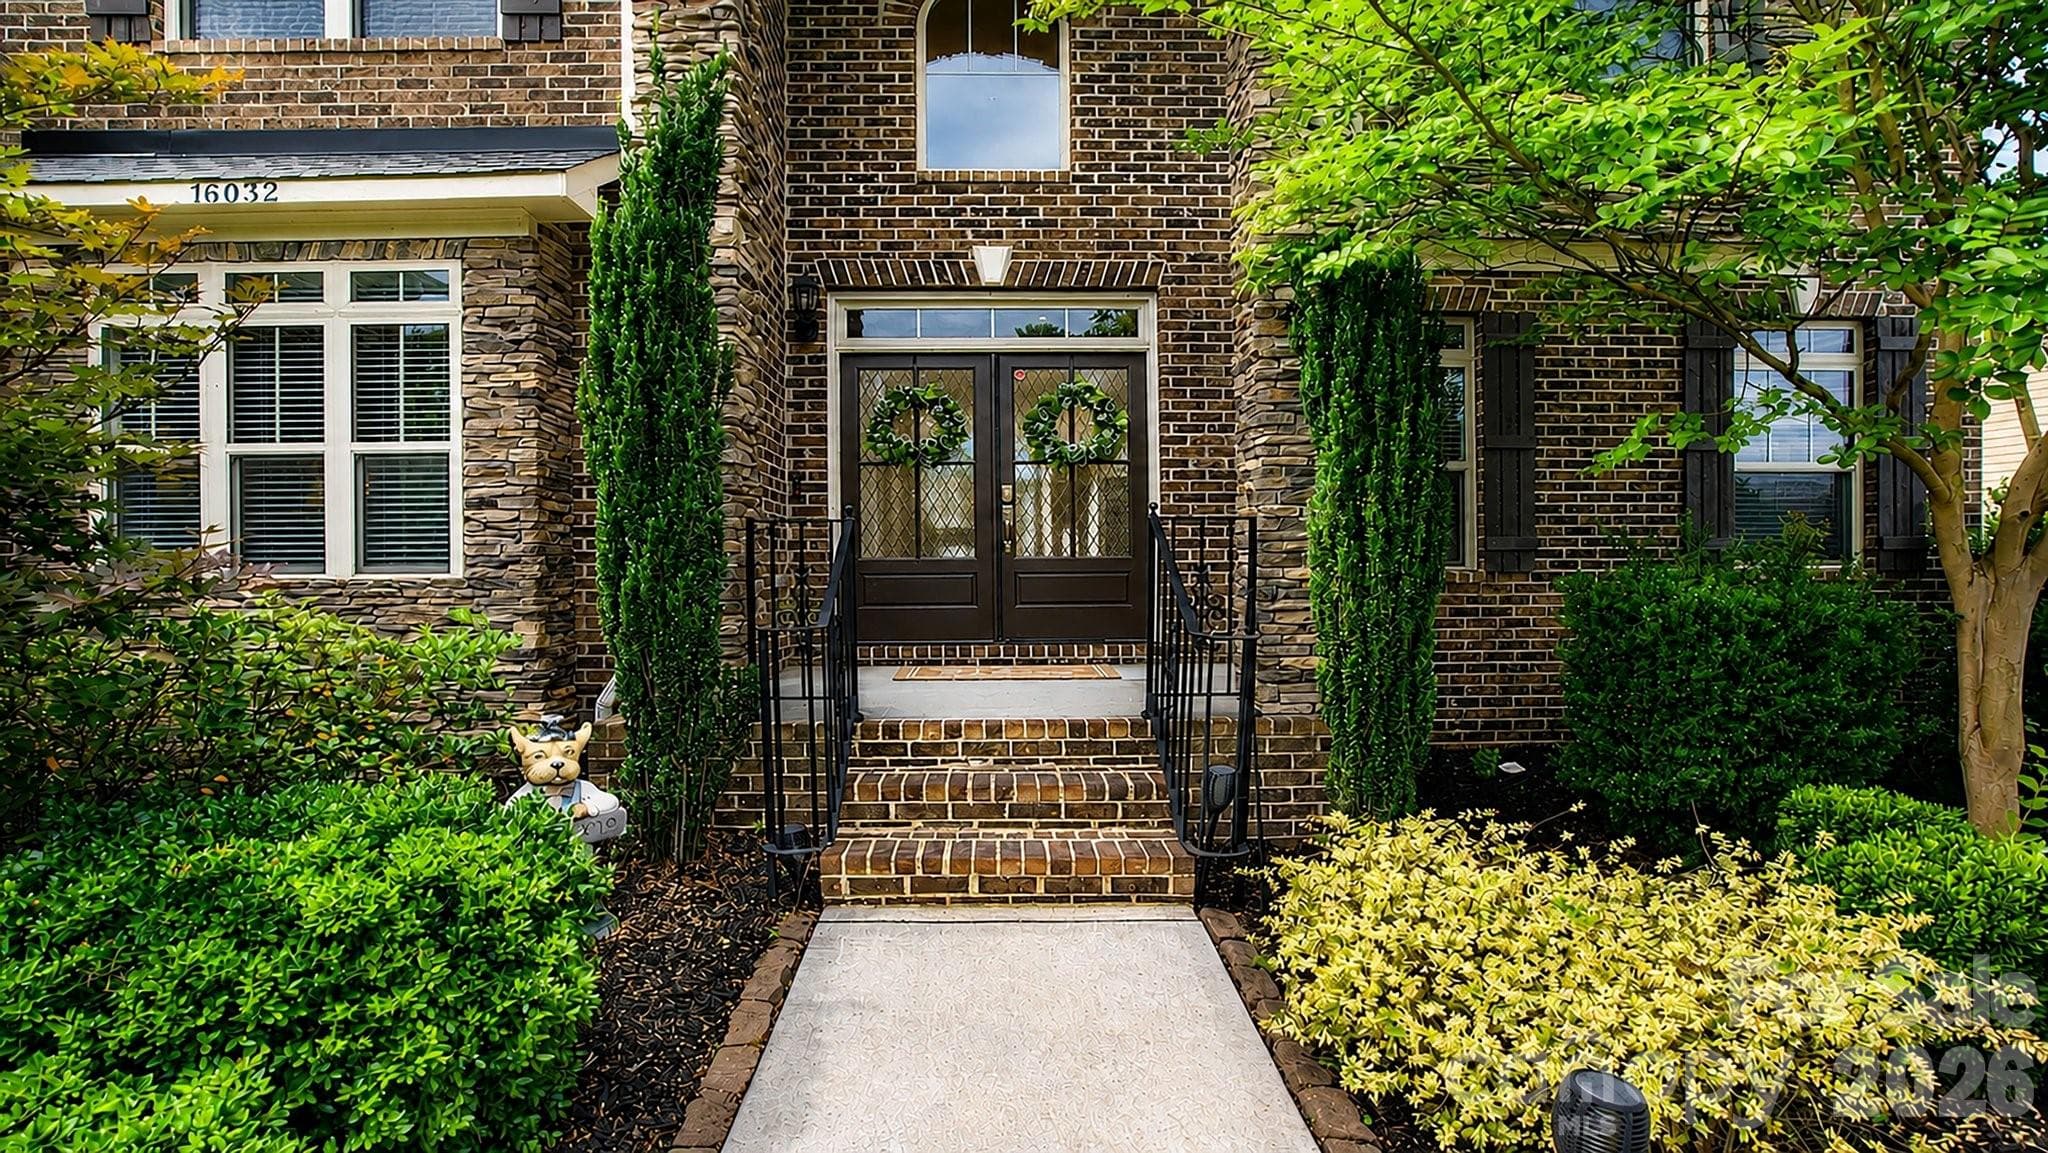
Single Family Residence at 16032 Loch Raven Road, Huntersville, photo 4 of 48
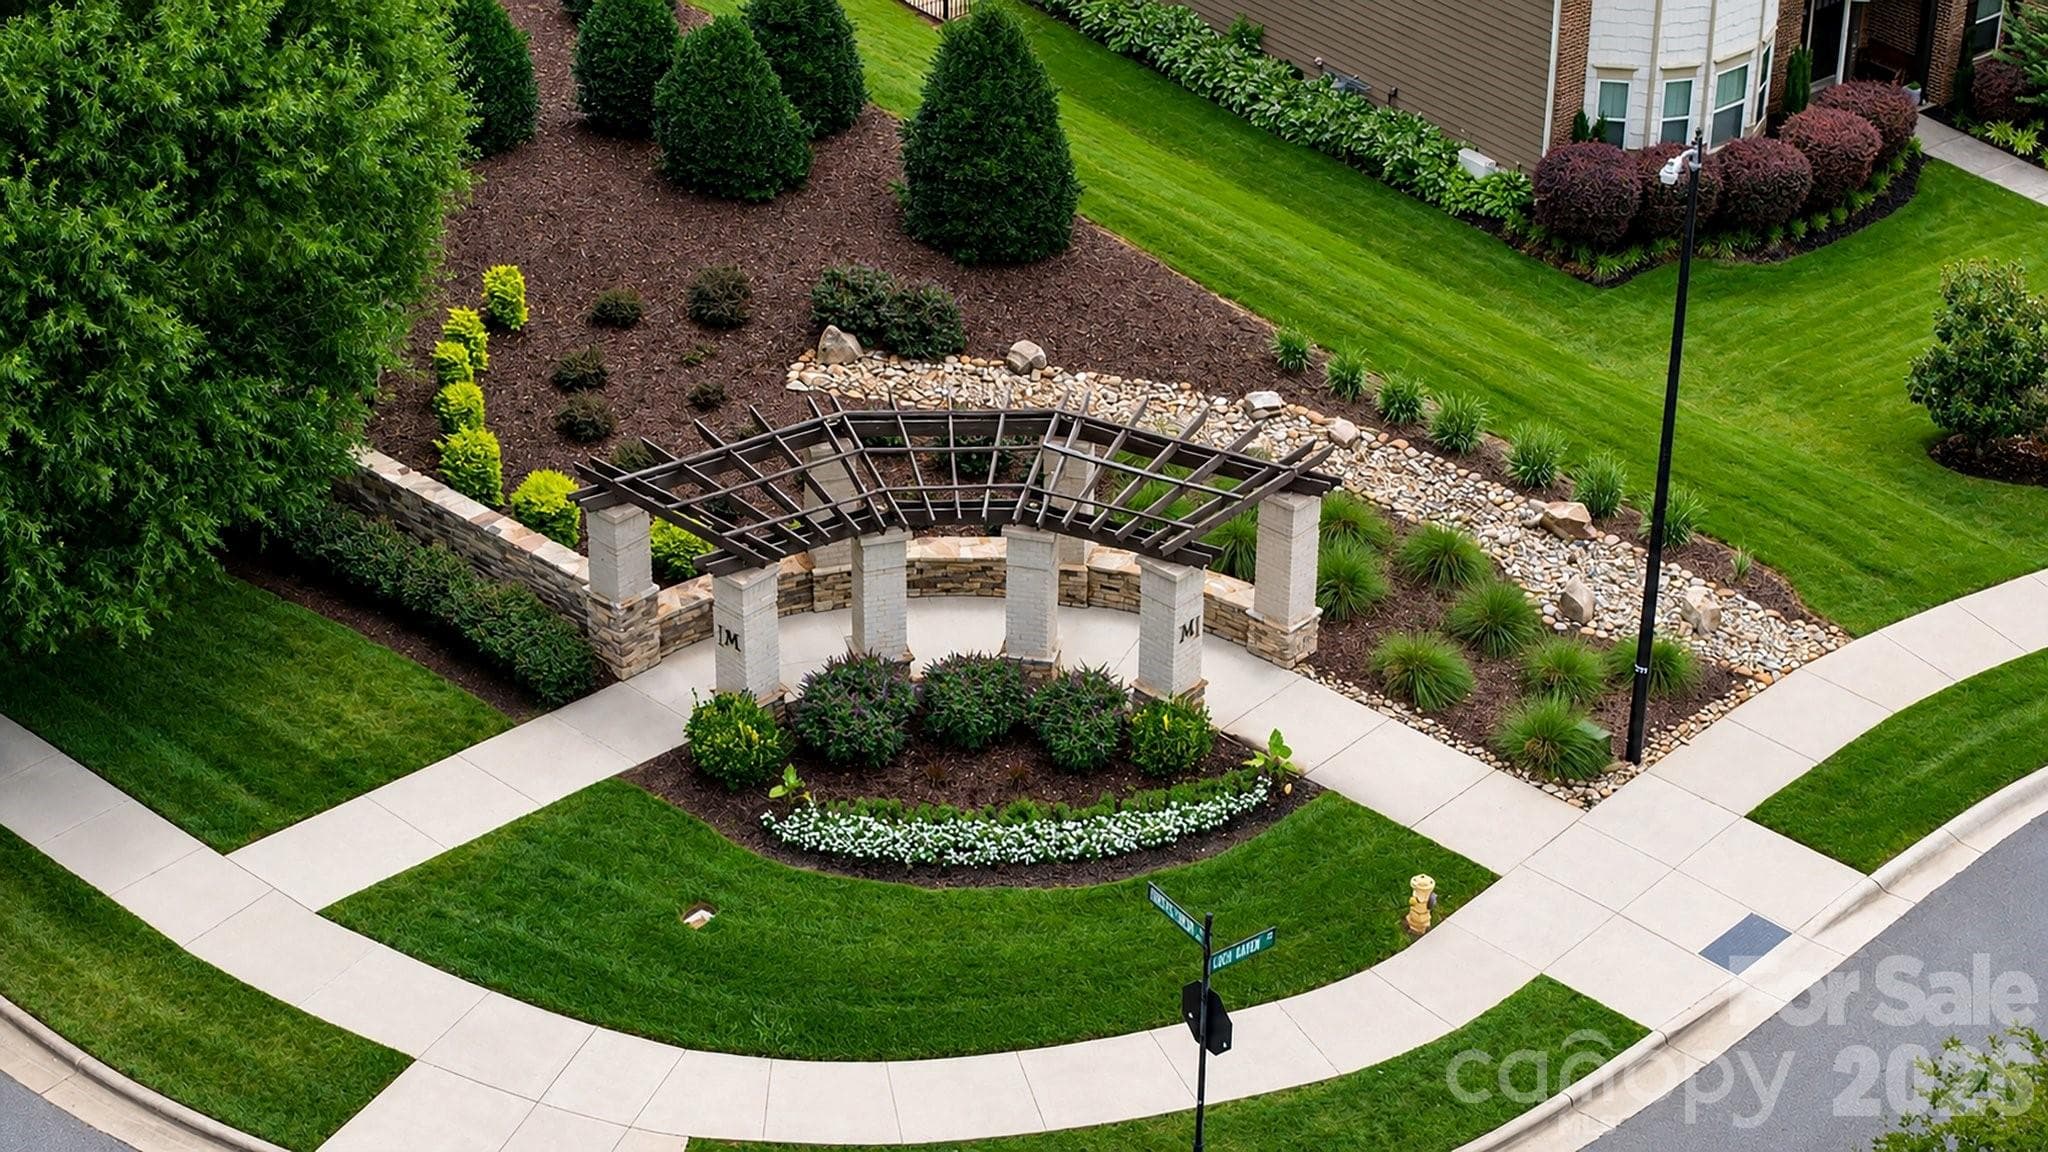
Beautiful Entrance To Mirabella Community - 16032 Loch Raven Road, Huntersville
Single Family Residence at 16032 Loch Raven Road, Huntersville, photo 6 of 48
Single Family Residence at 16032 Loch Raven Road, Huntersville, photo 7 of 48
Single Family Residence at 16032 Loch Raven Road, Huntersville, photo 8 of 48
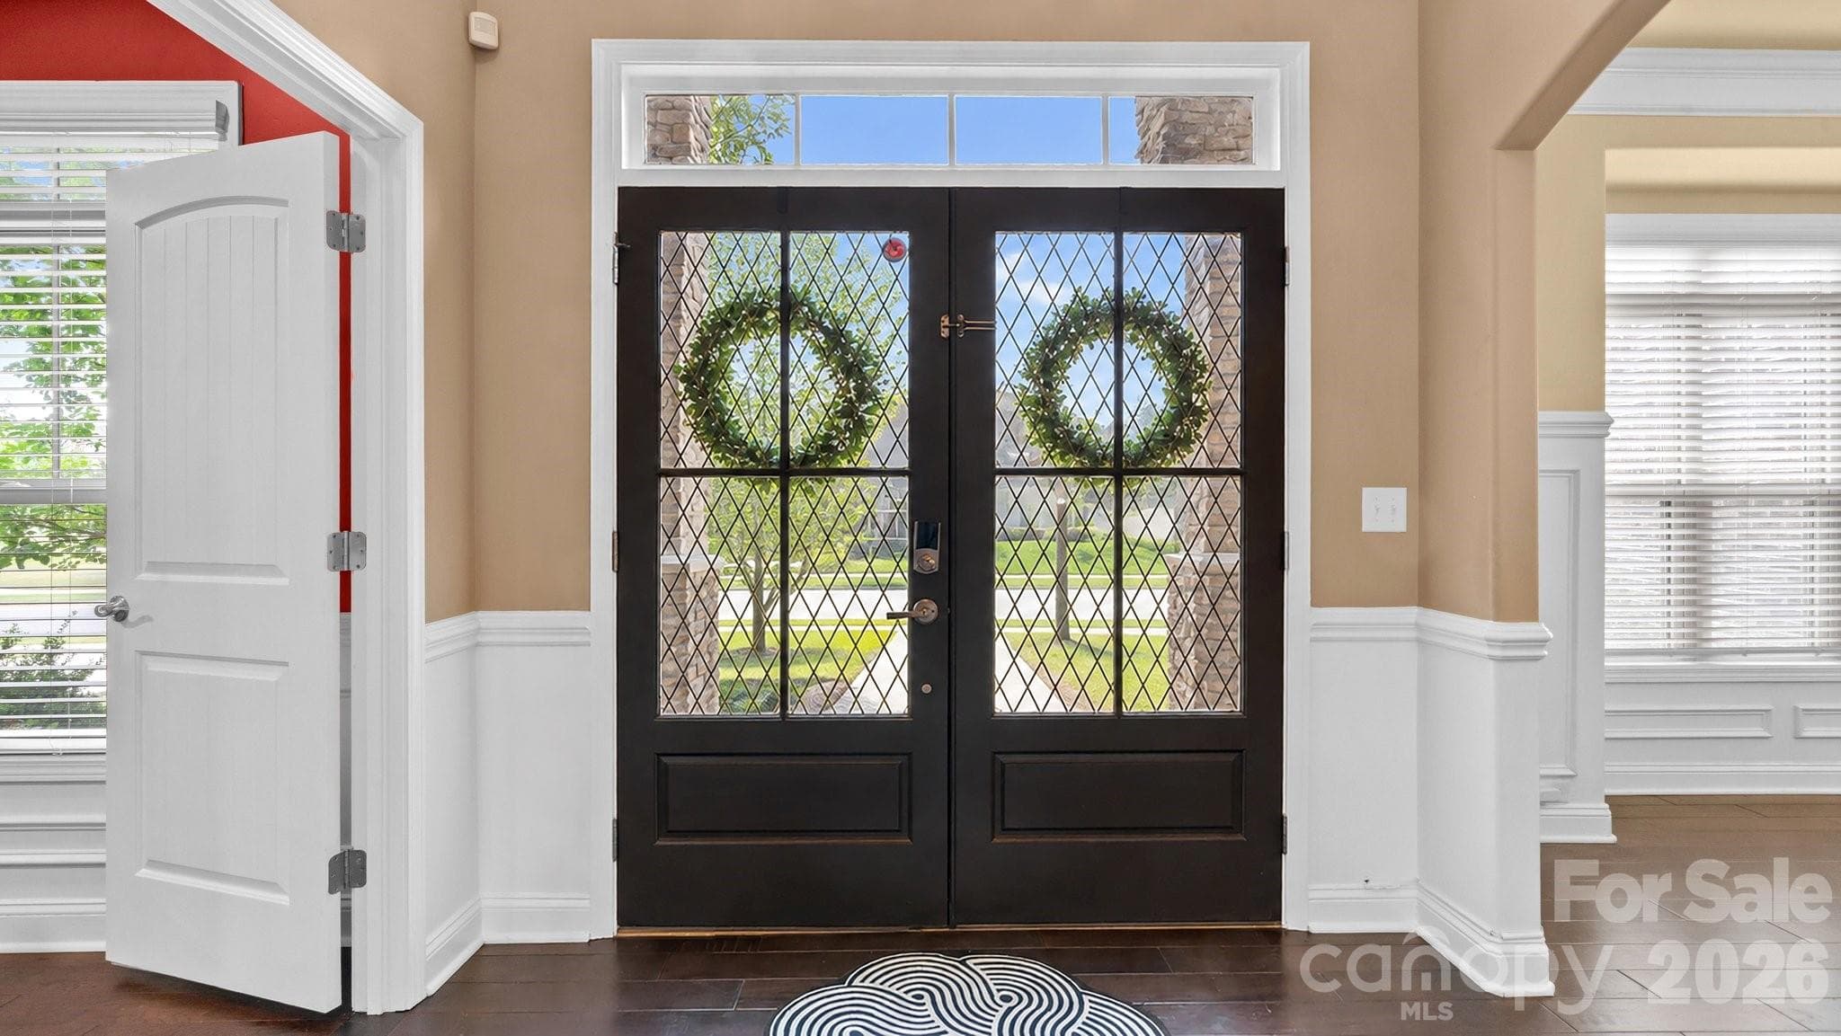
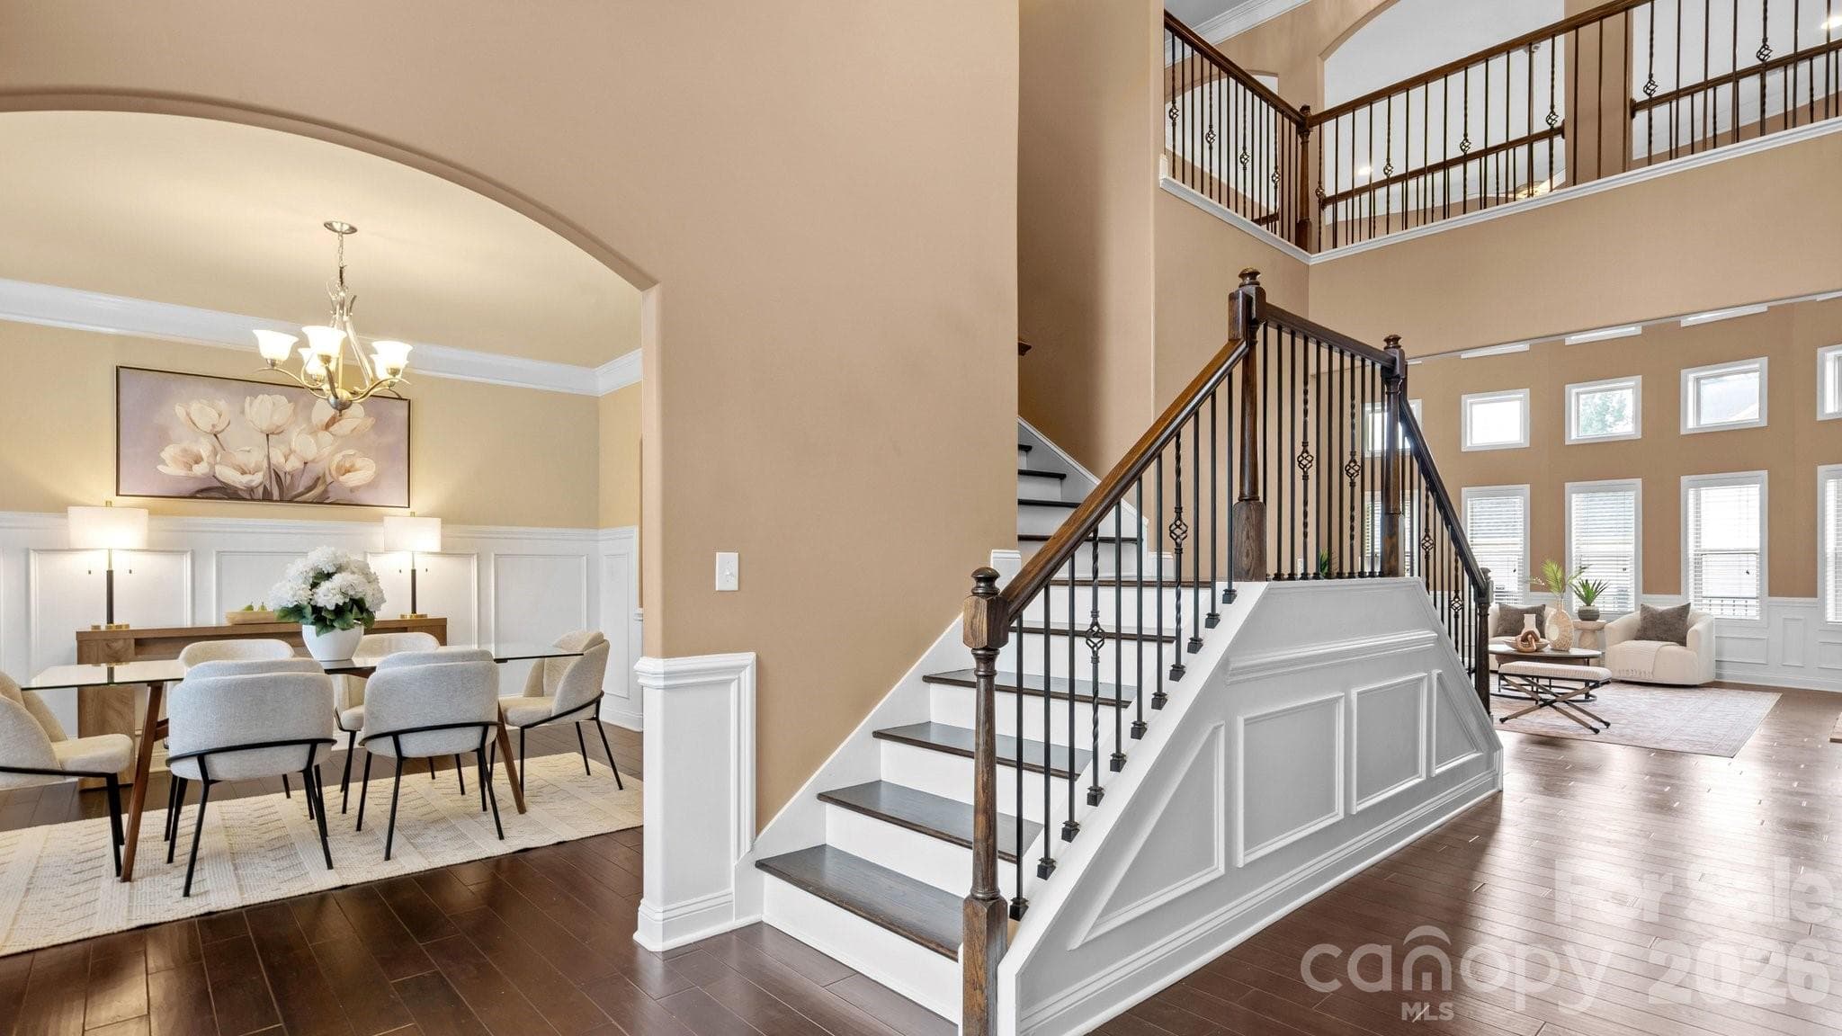
Grand Entry - 16032 Loch Raven Road, Huntersville
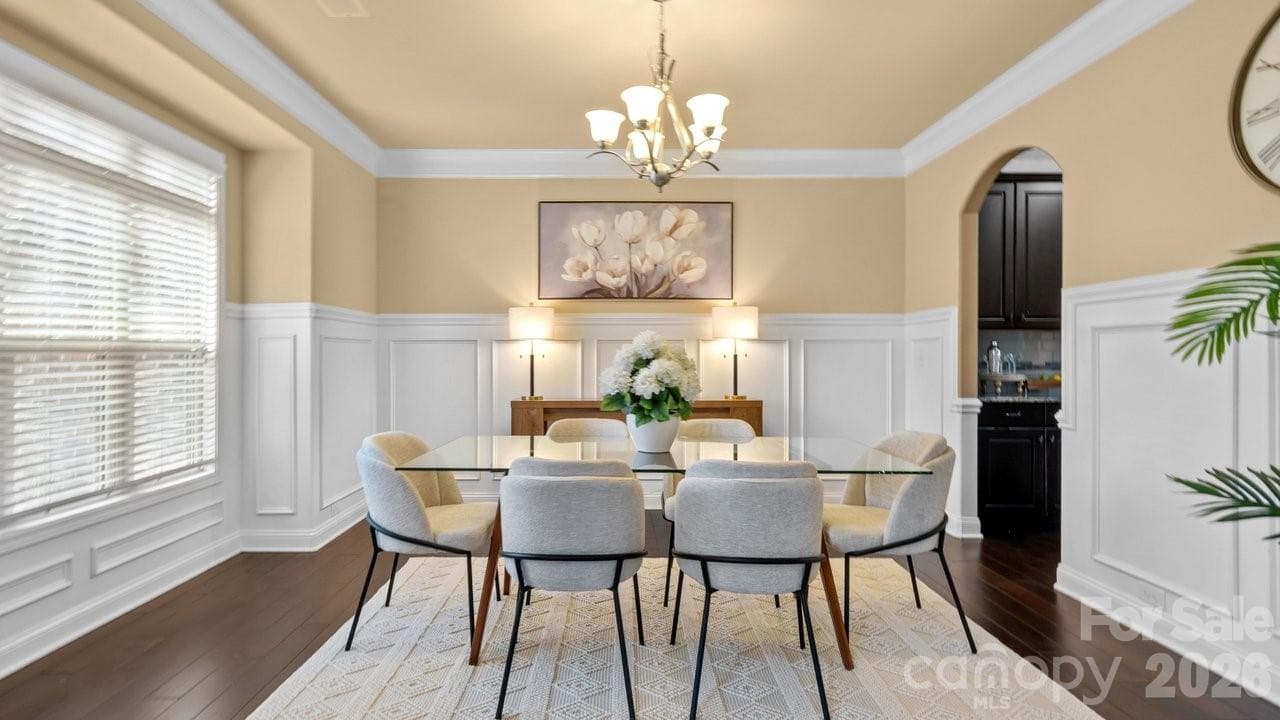
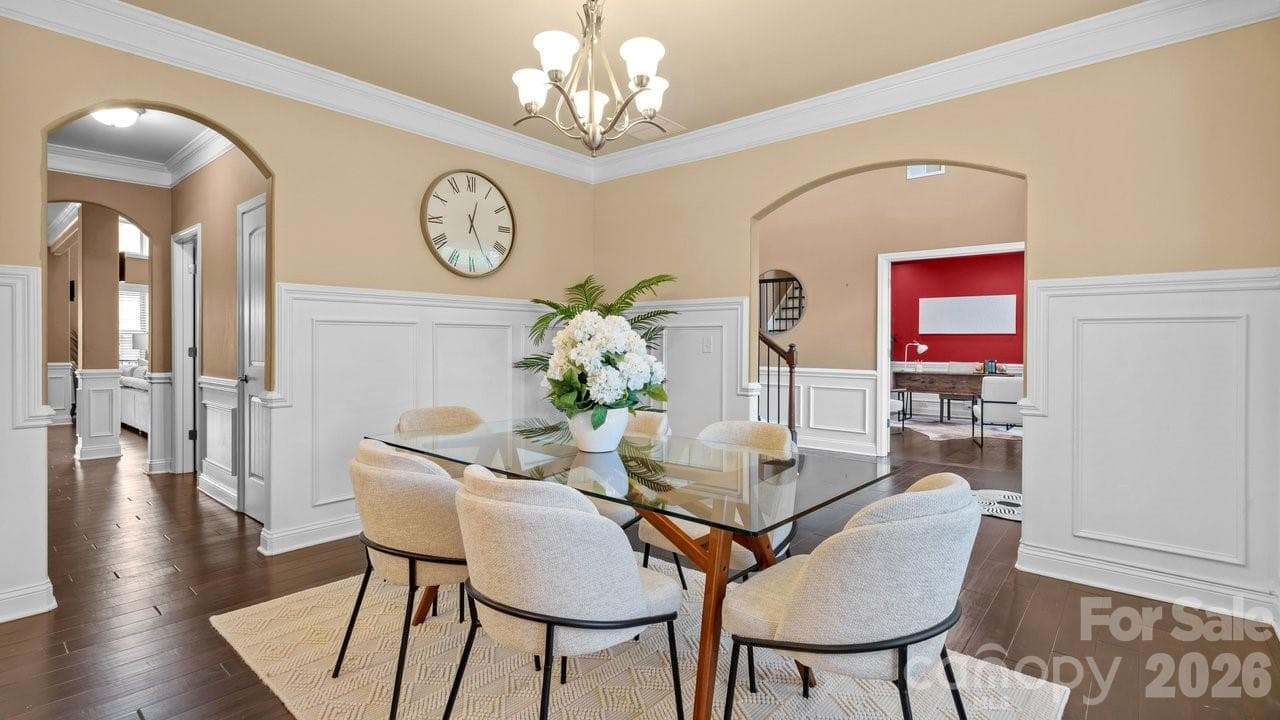
Formal Dining - 16032 Loch Raven Road, Huntersville
Single Family Residence at 16032 Loch Raven Road, Huntersville, photo 11 of 48
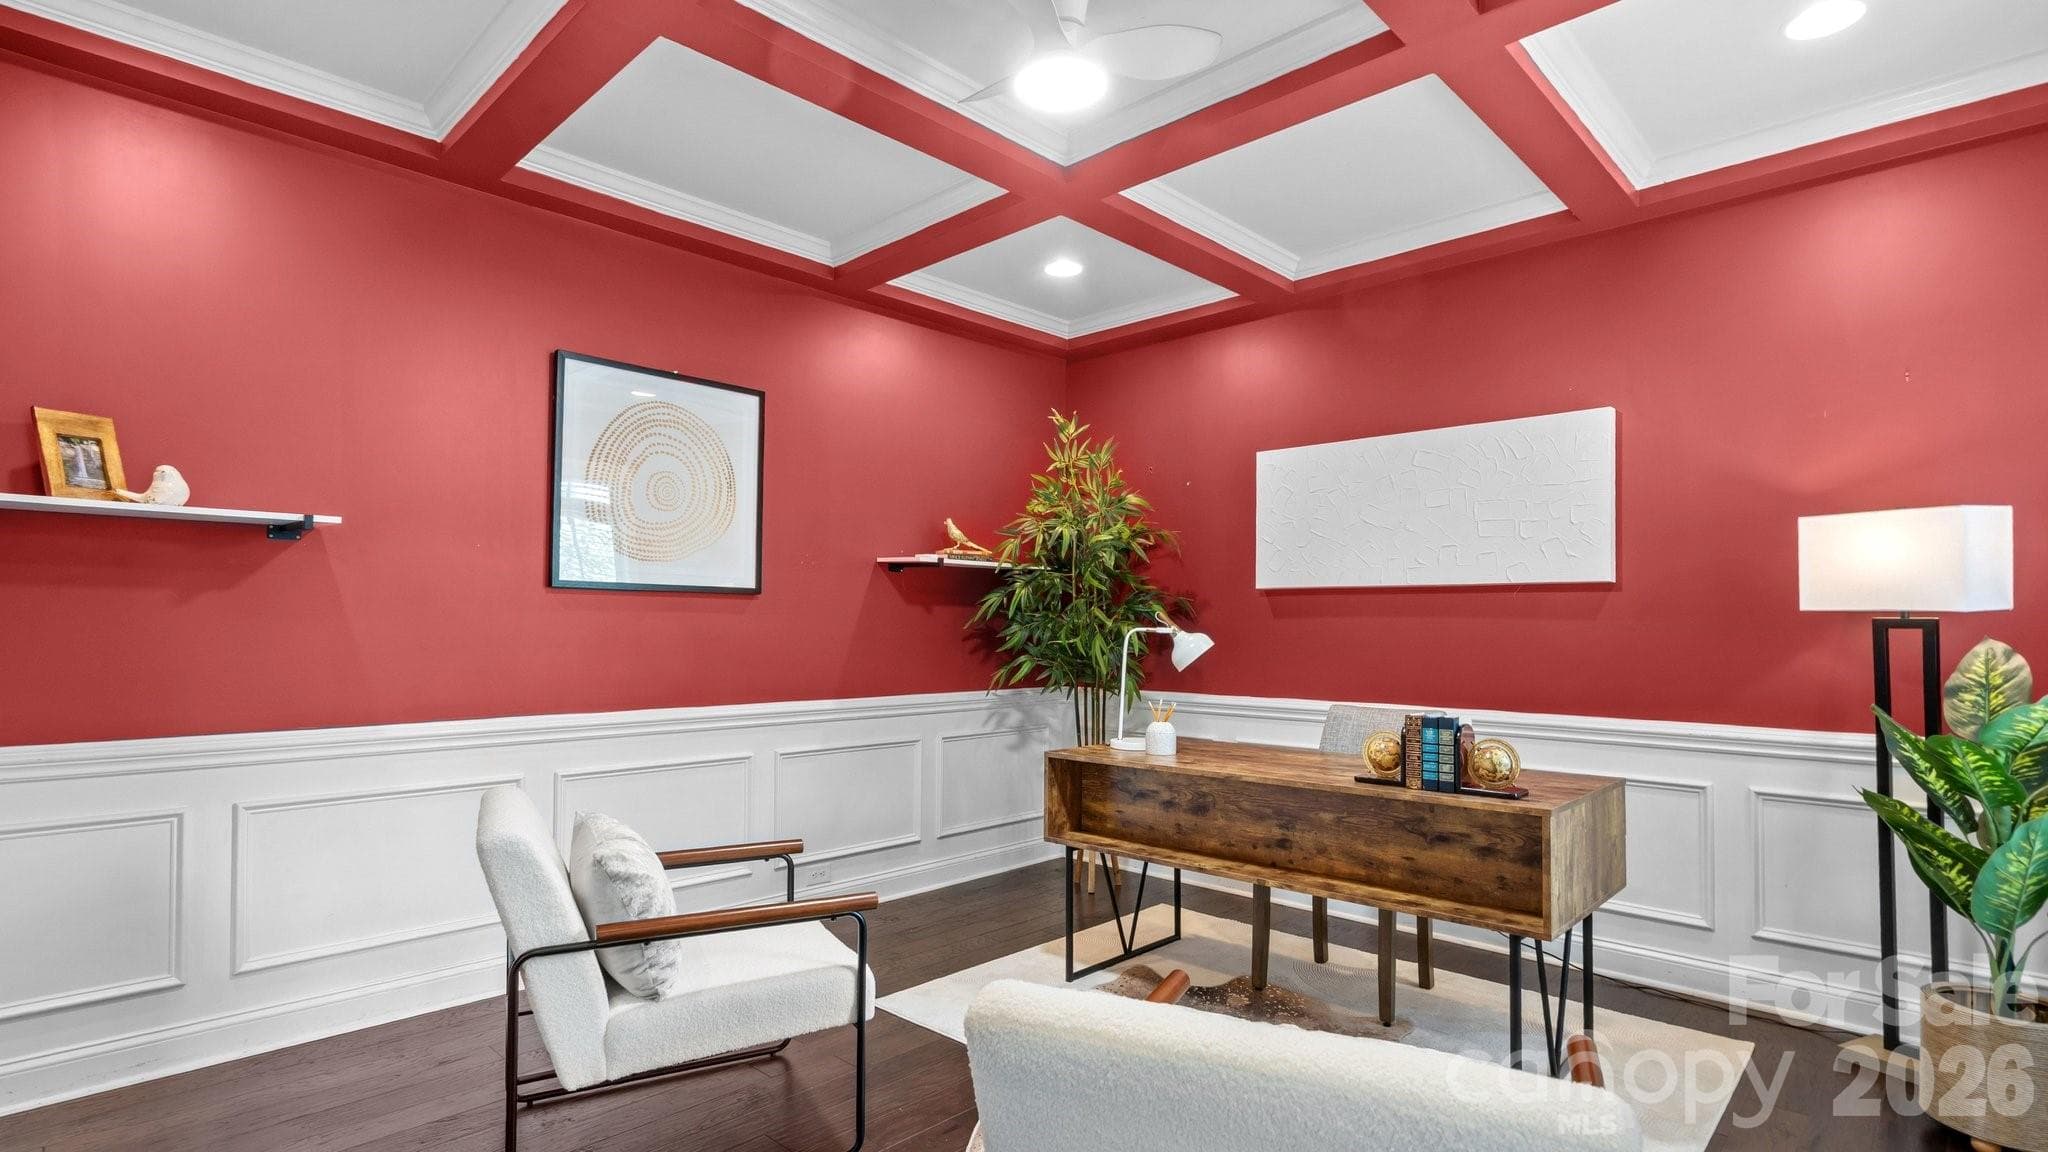
Main Level Office - 16032 Loch Raven Road, Huntersville
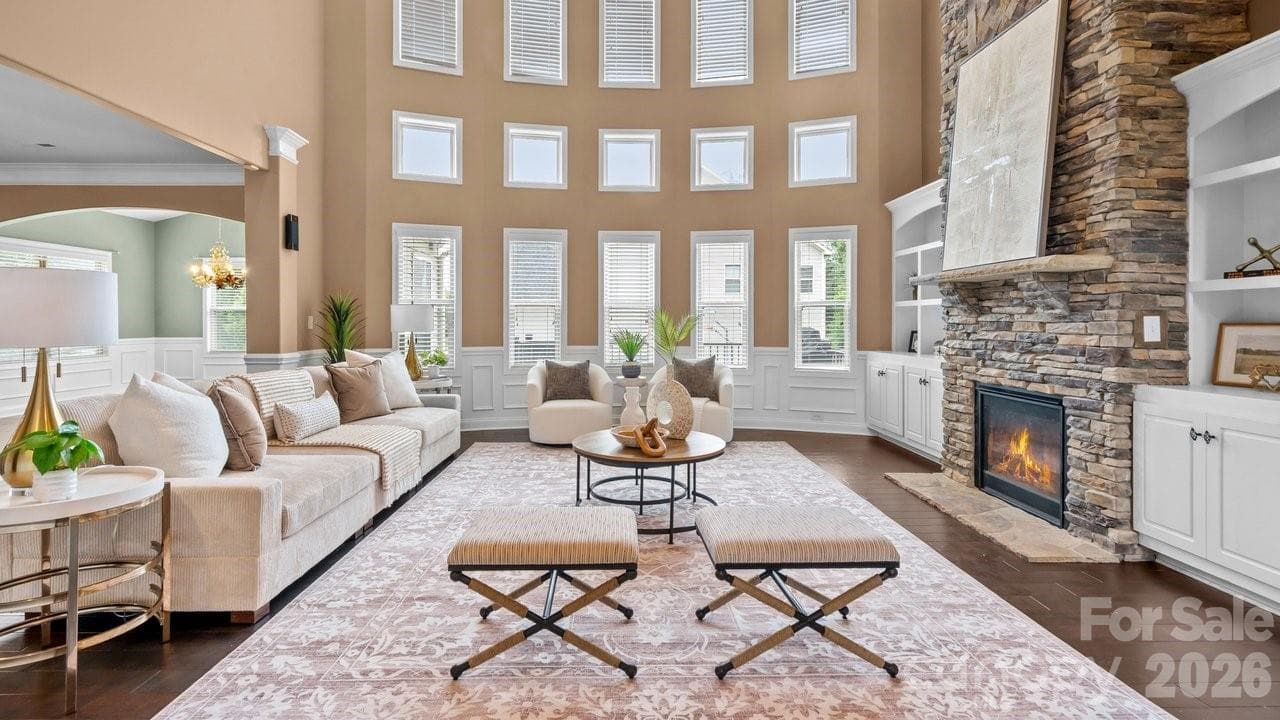
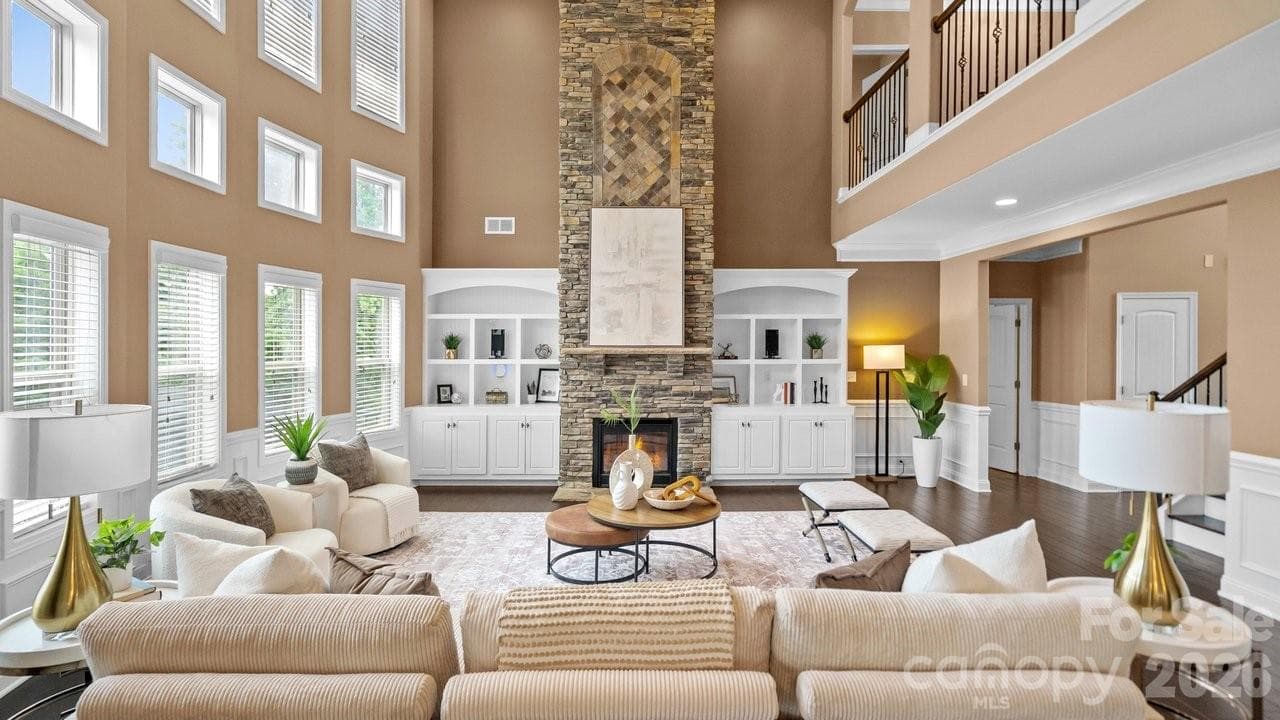
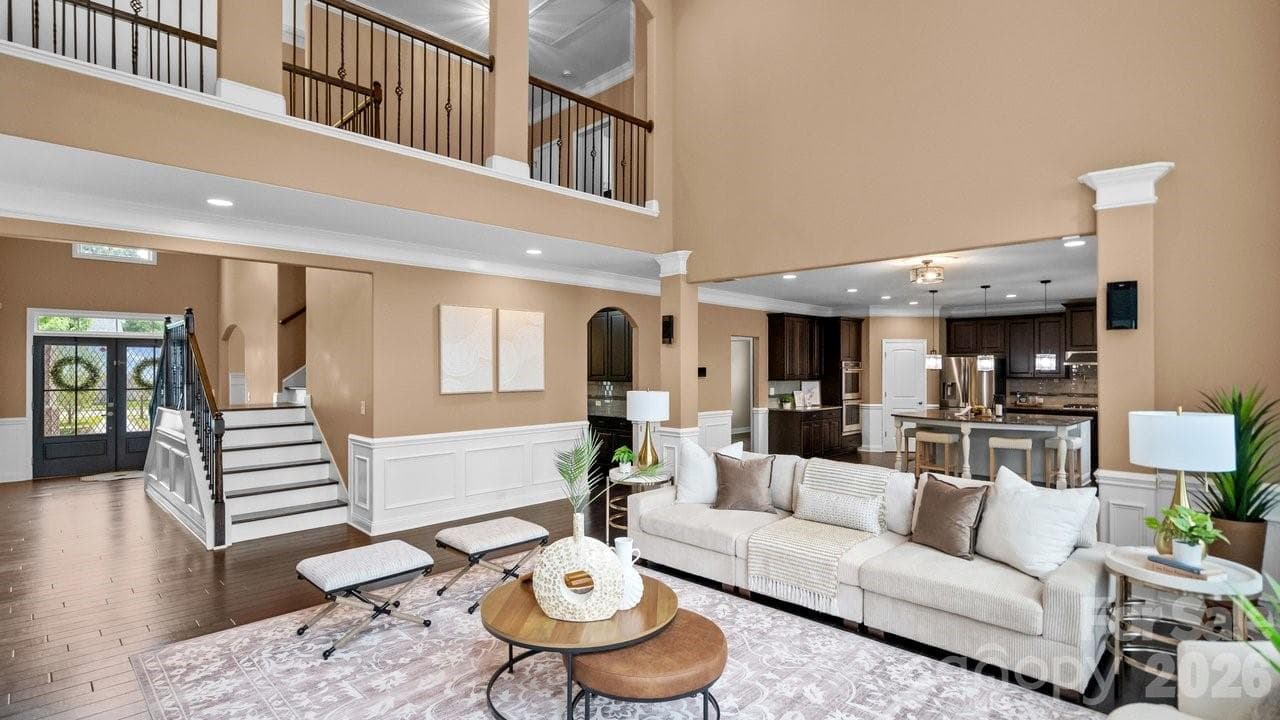
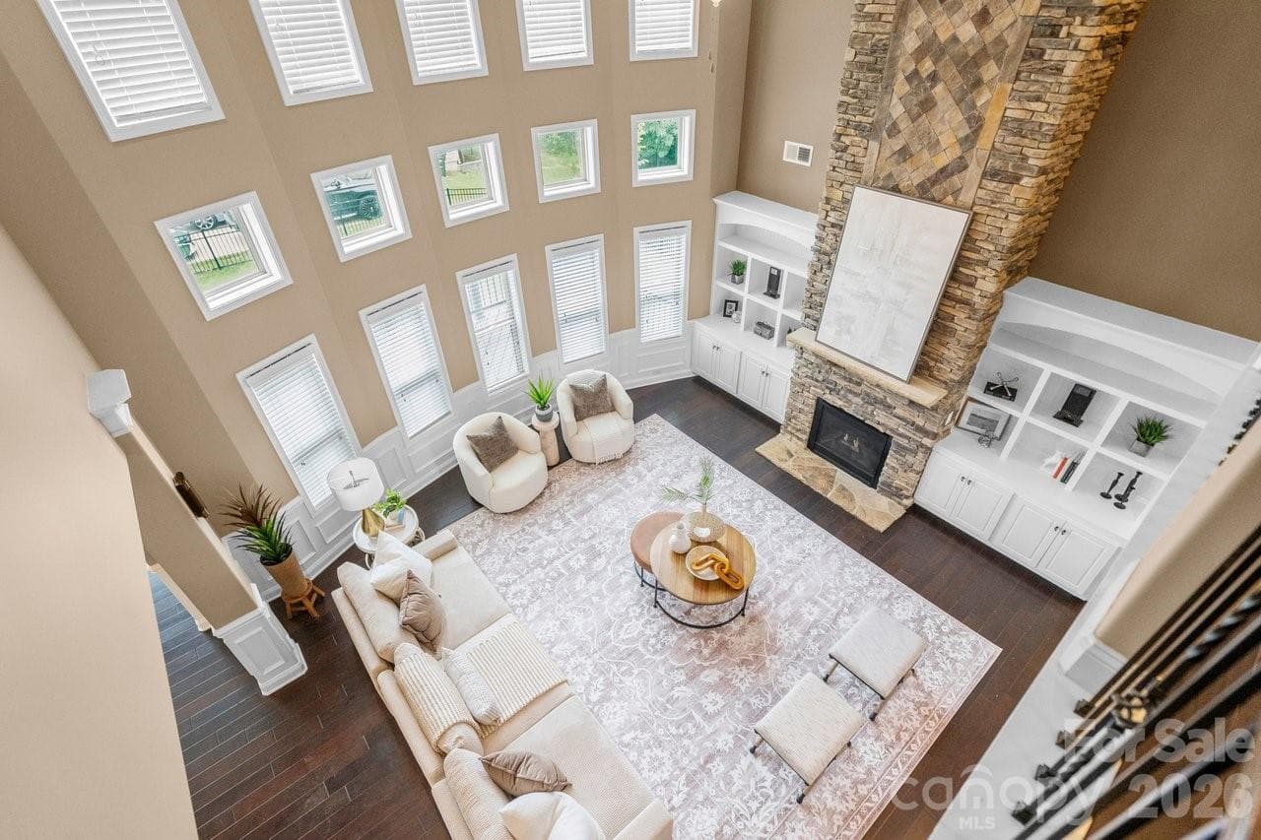
Two Story Great Room - 16032 Loch Raven Road, Huntersville
Floor To Ceiling Stone Fireplace - 16032 Loch Raven Road, Huntersville
Single Family Residence at 16032 Loch Raven Road, Huntersville, photo 15 of 48
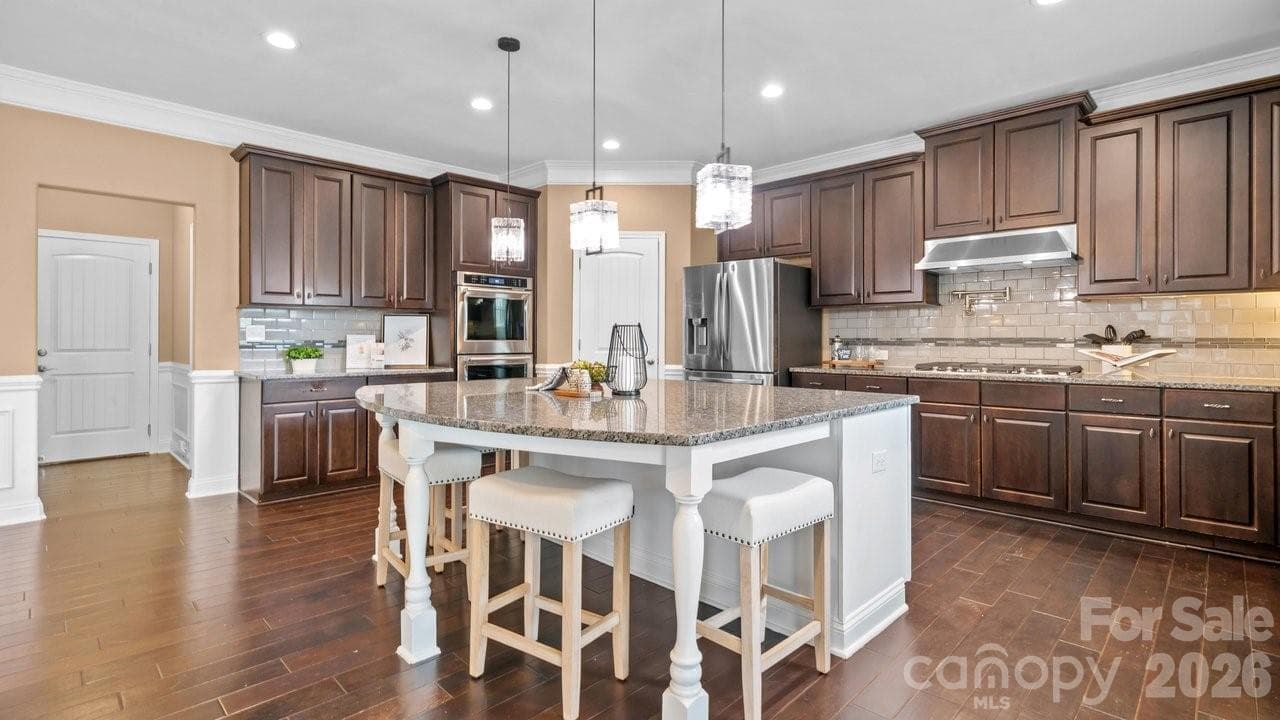
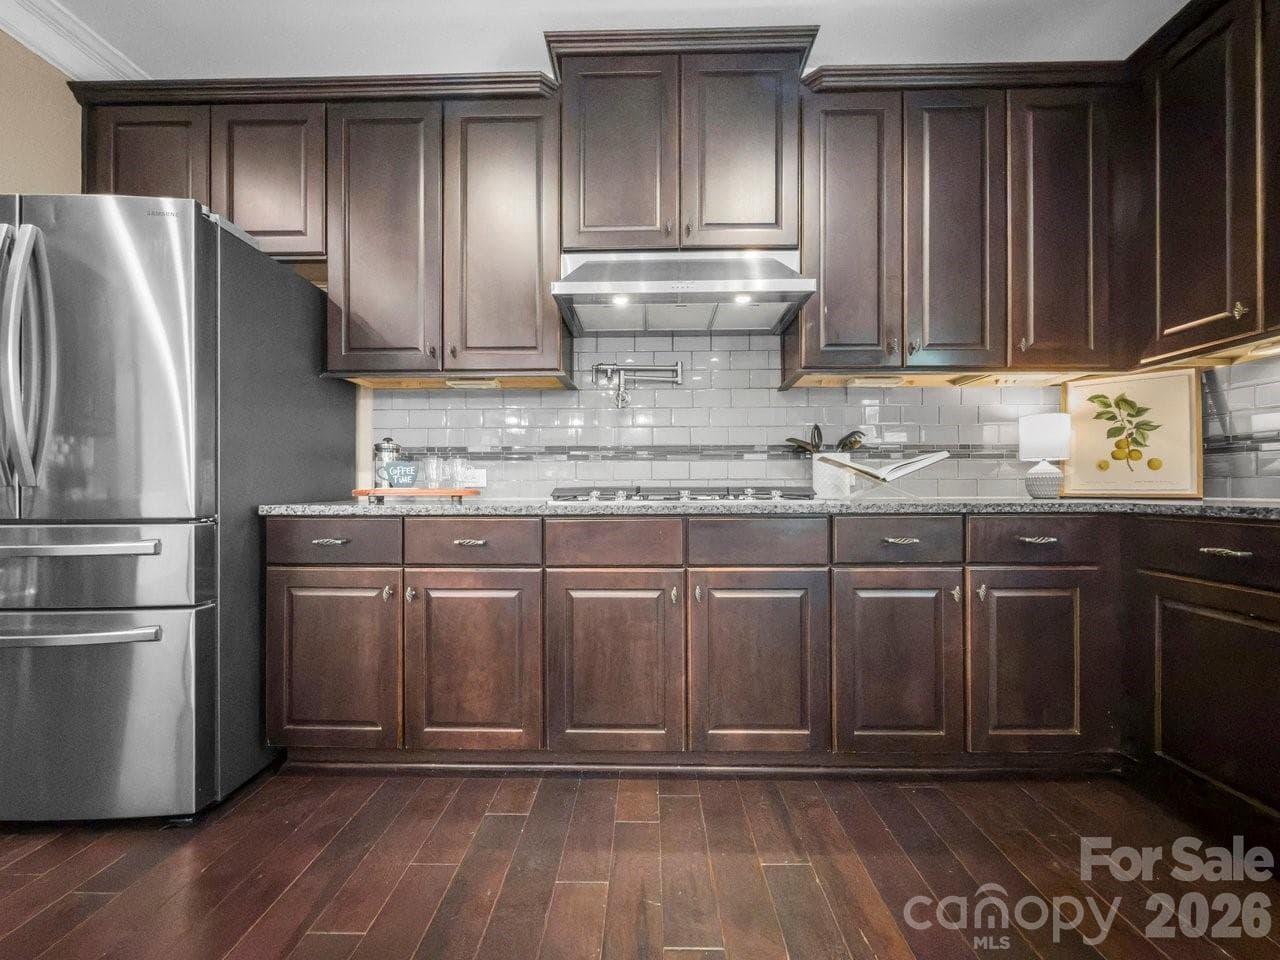
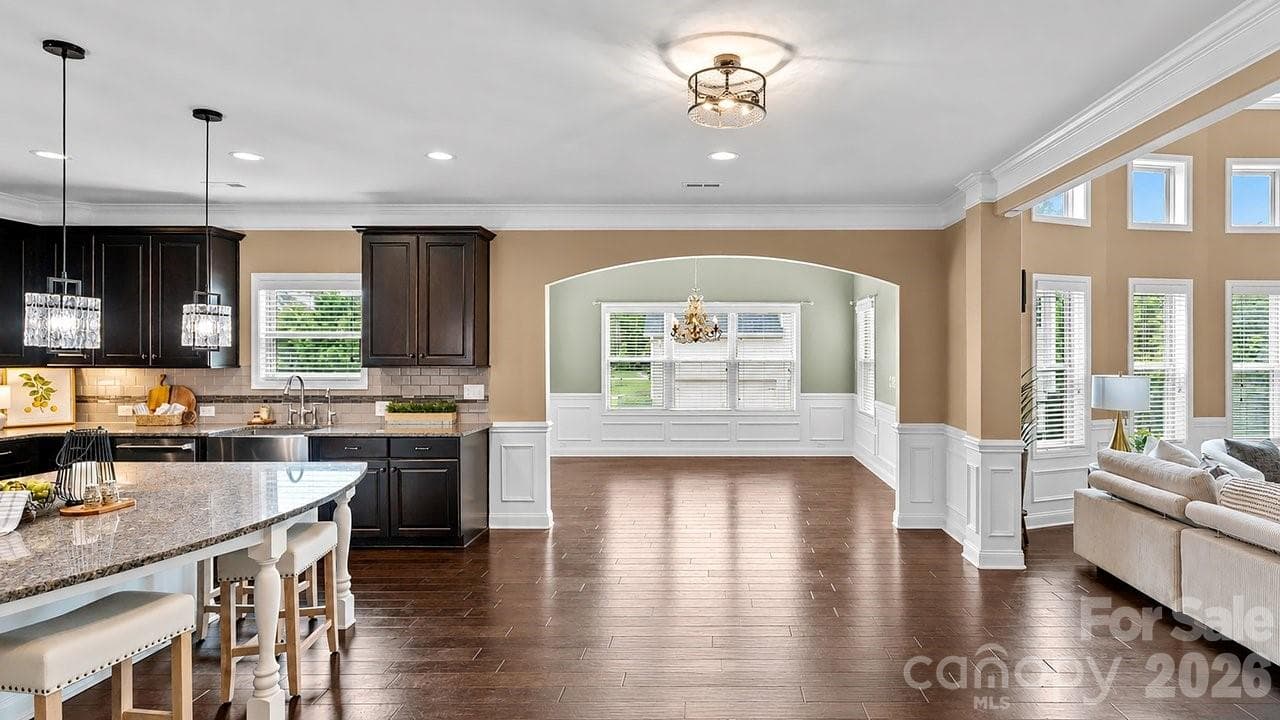
Large Island For Gathering - 16032 Loch Raven Road, Huntersville
Single Family Residence at 16032 Loch Raven Road, Huntersville, photo 17 of 48
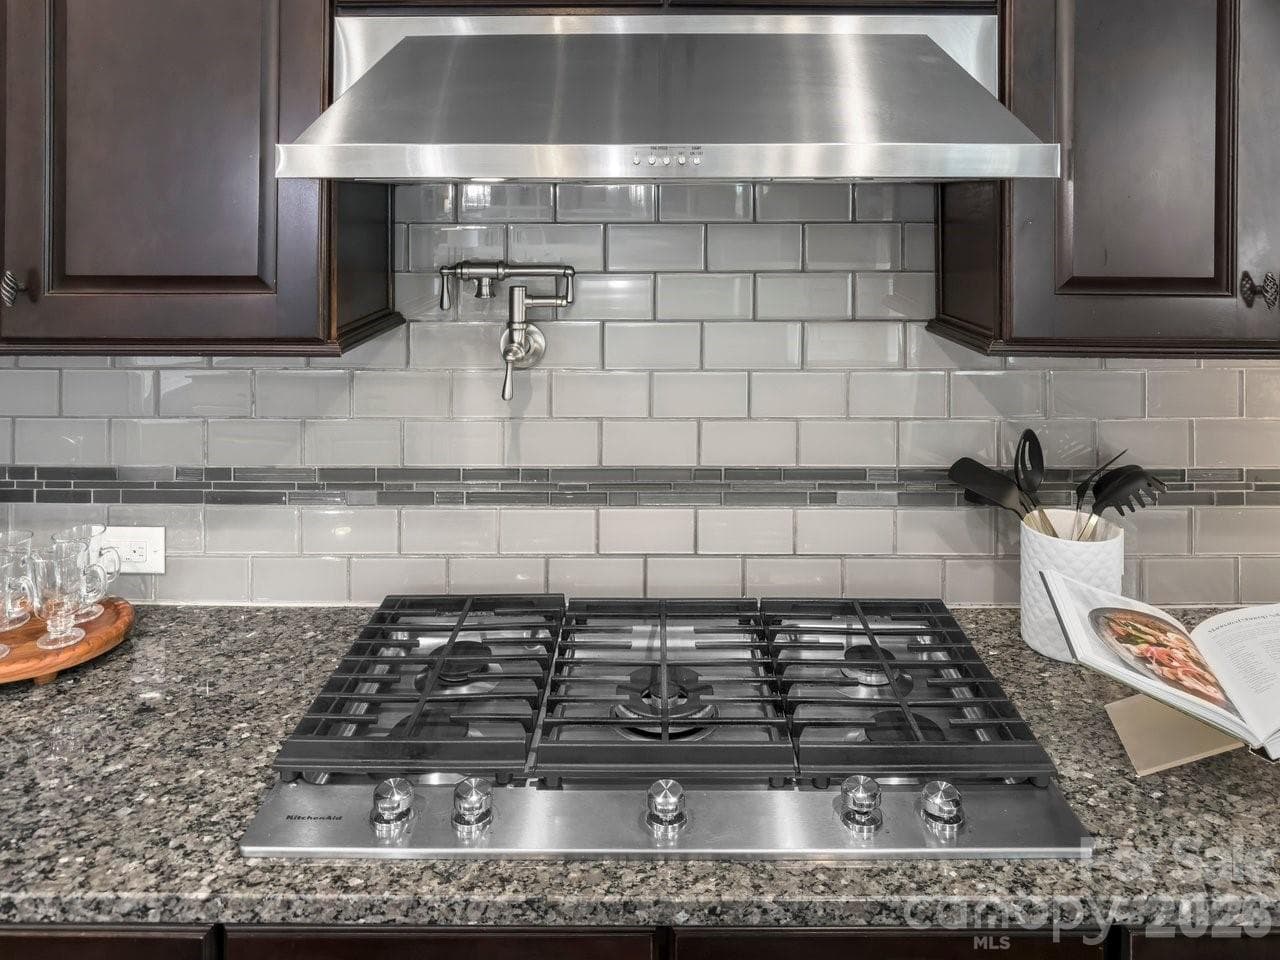
Chef's Kitchen With A Pot Filler - 16032 Loch Raven Road, Huntersville
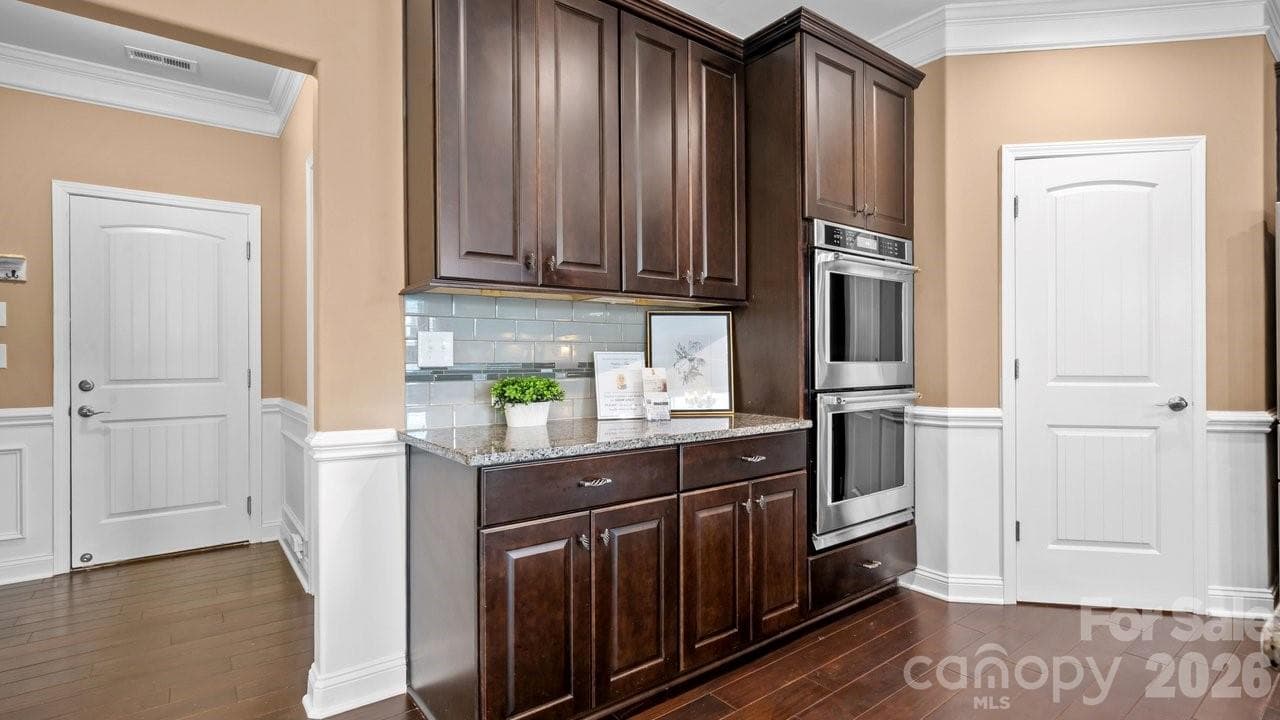
Double Oven - 16032 Loch Raven Road, Huntersville
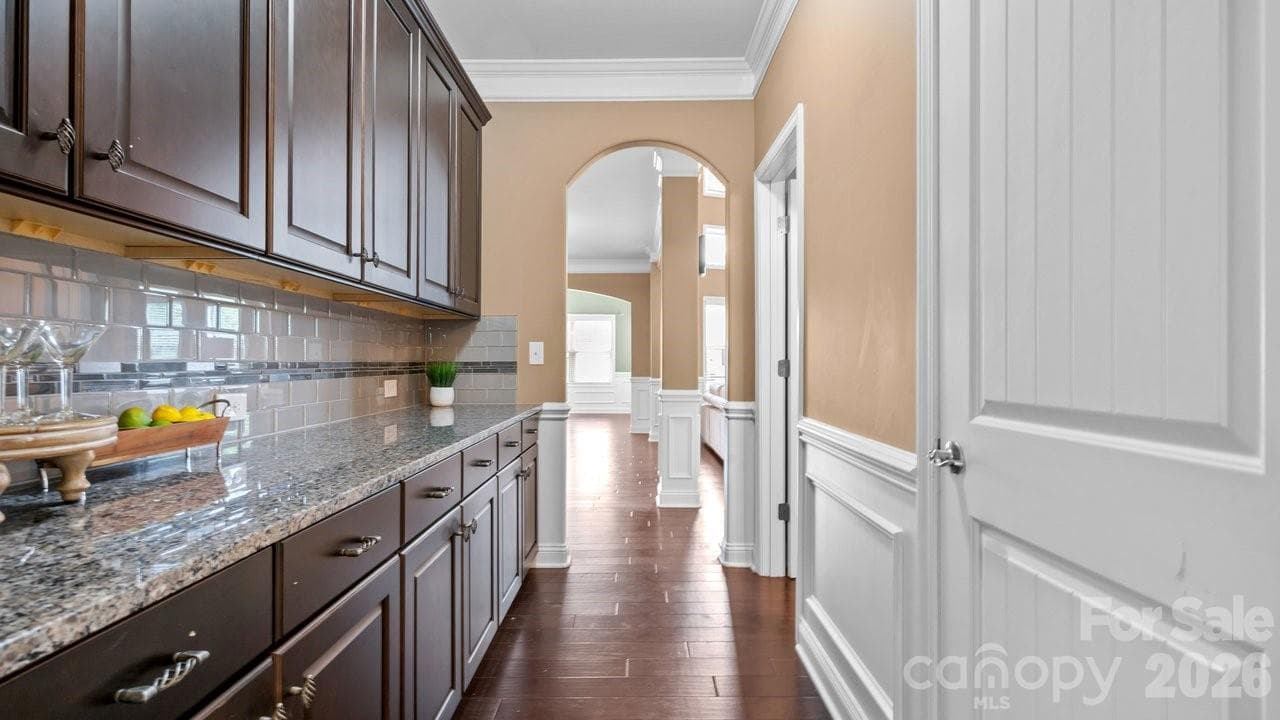
Butler's Pantry - 16032 Loch Raven Road, Huntersville
View From Island Toward The Sunroom - 16032 Loch Raven Road, Huntersville
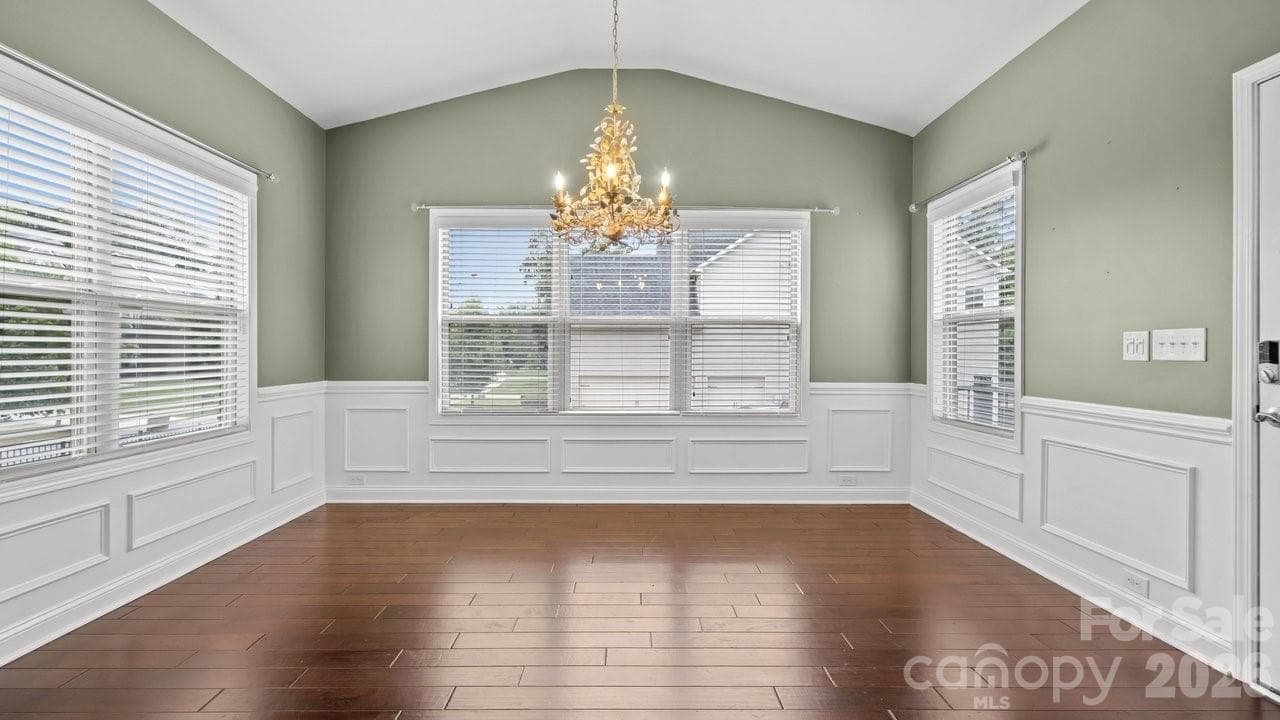
Peaceful Sunroom - 16032 Loch Raven Road, Huntersville
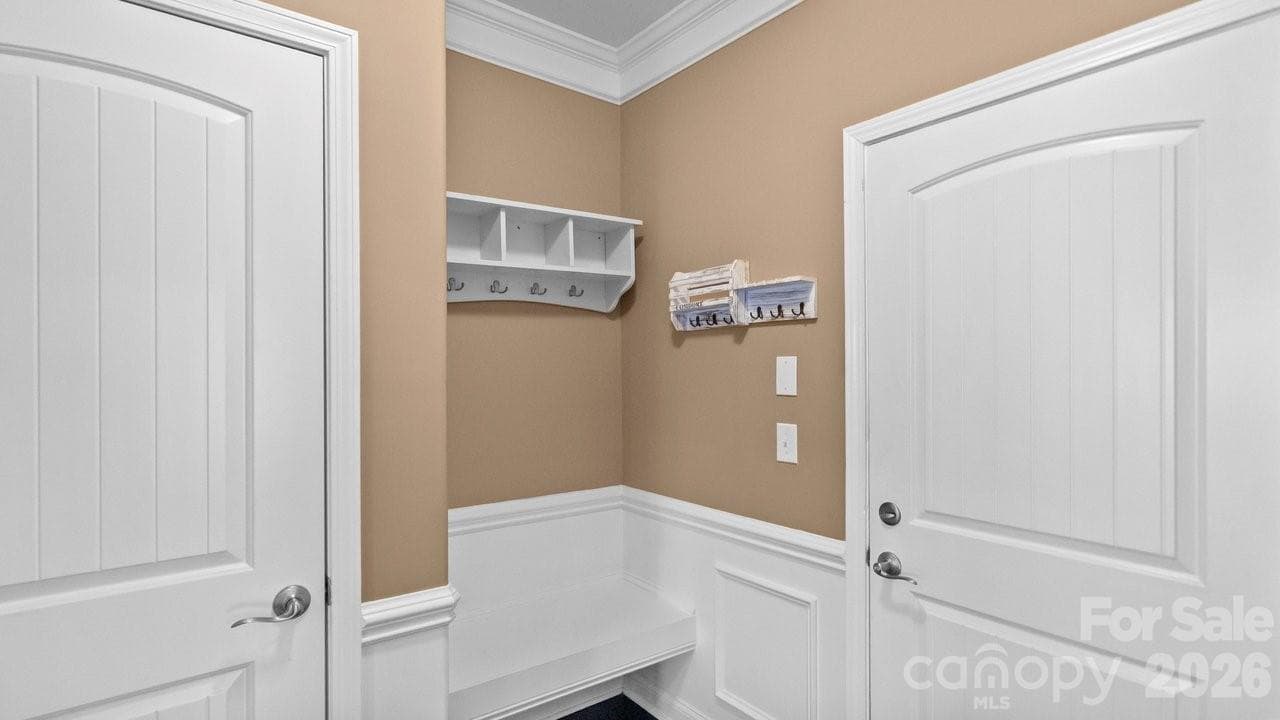
Mudroom Off Garage - 16032 Loch Raven Road, Huntersville
Large Sitting Area Off Garage - 16032 Loch Raven Road, Huntersville
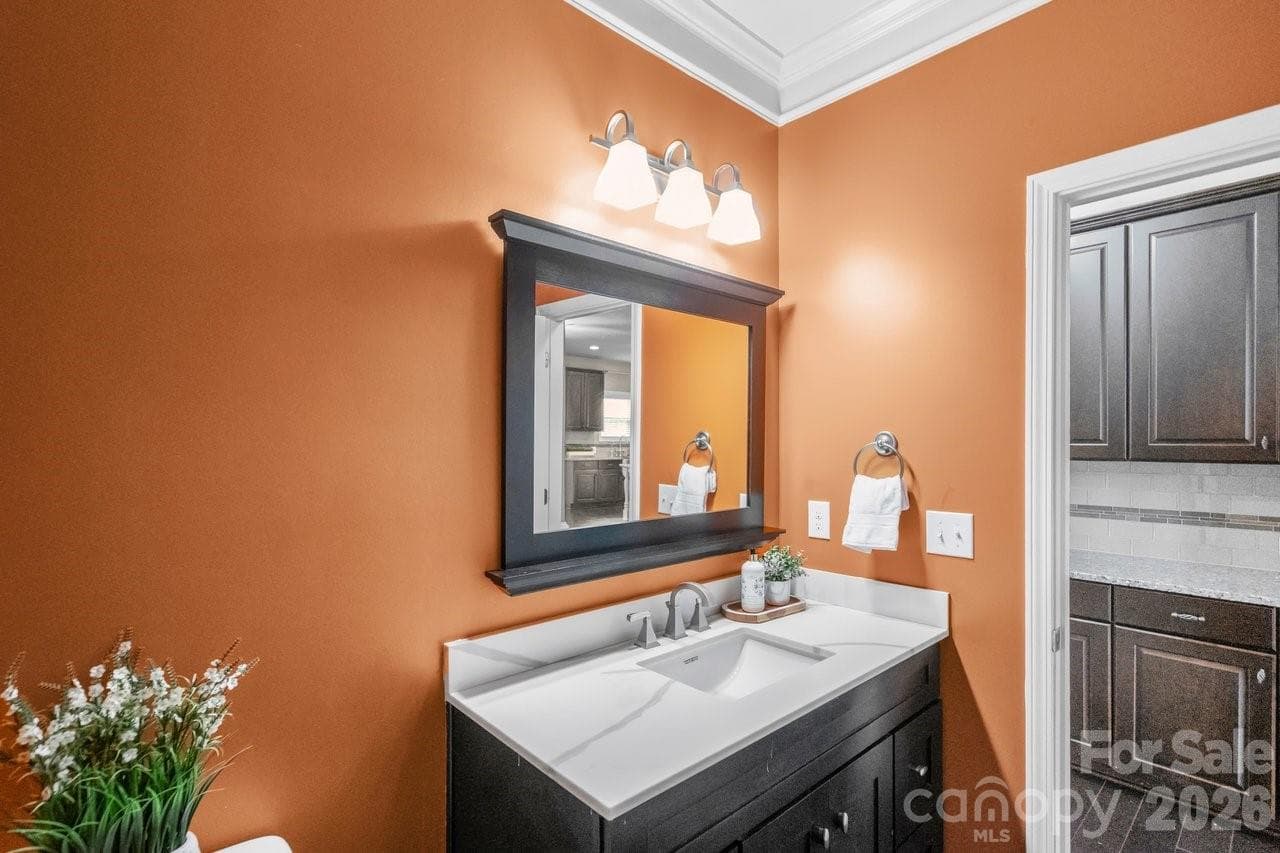
Main Level Half Bath - 16032 Loch Raven Road, Huntersville
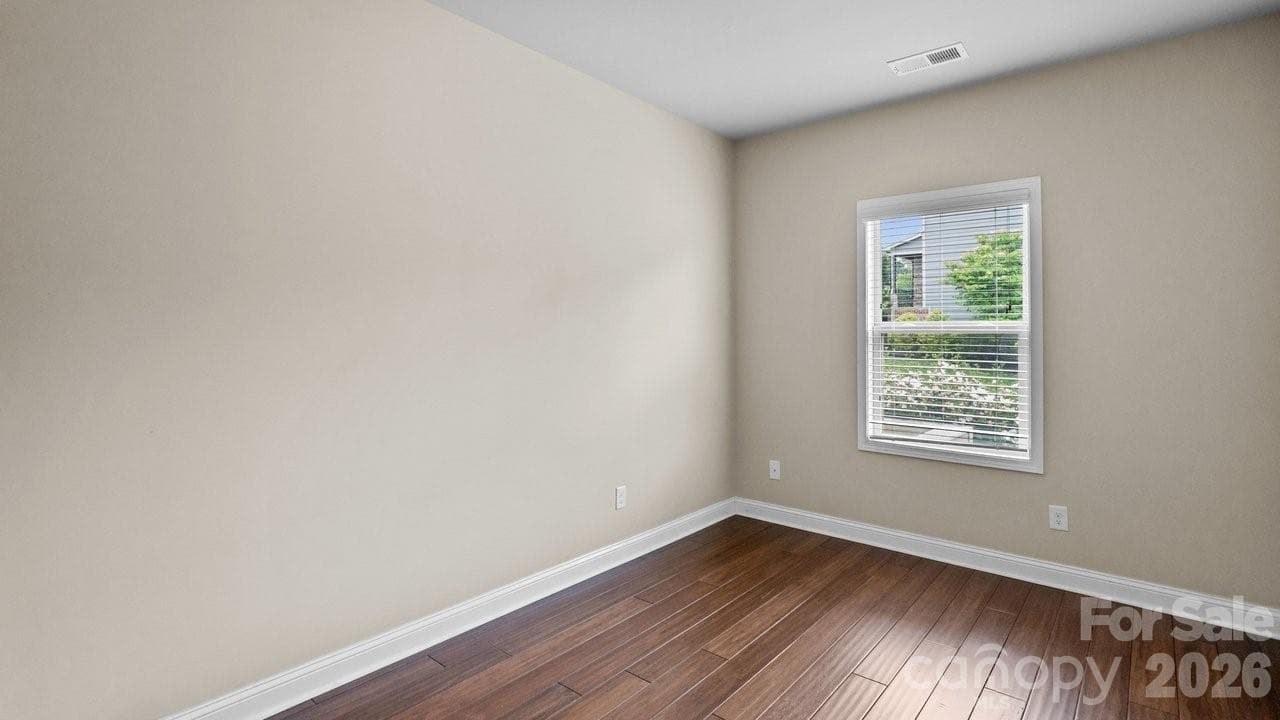
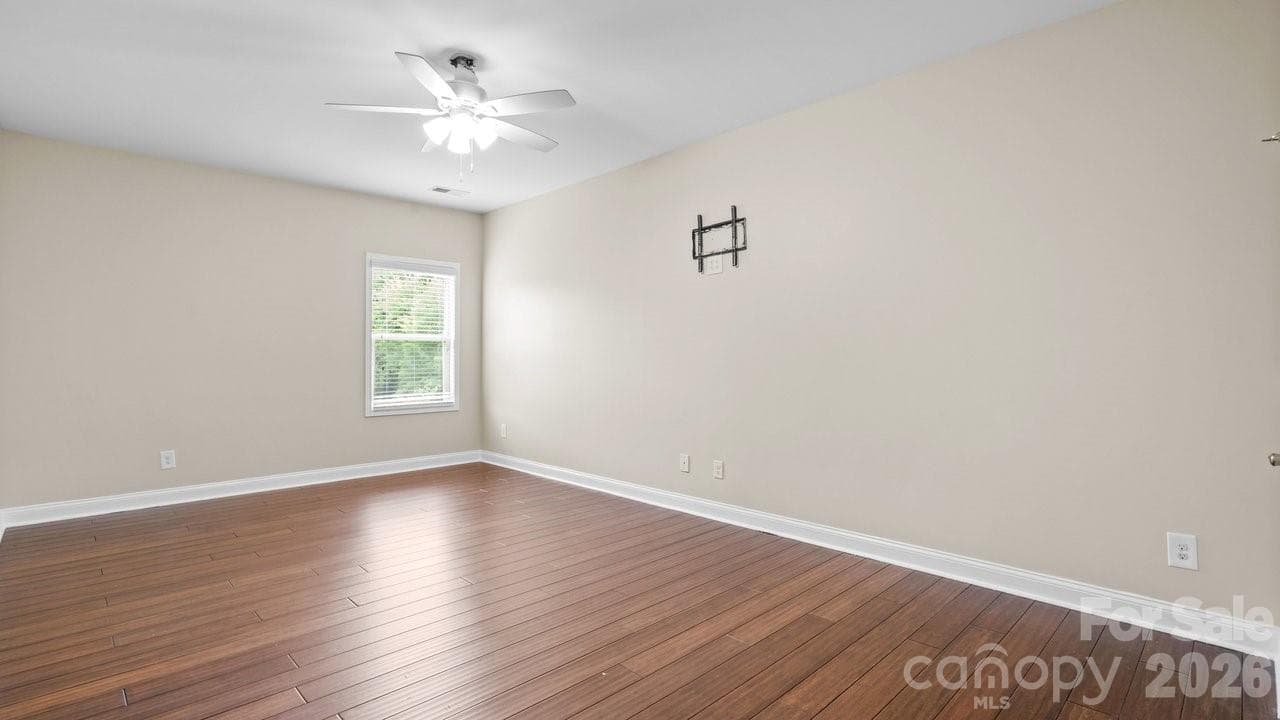
Main Level Bedroom - 16032 Loch Raven Road, Huntersville
Main Level Full Bathroom - 16032 Loch Raven Road, Huntersville
Single Family Residence at 16032 Loch Raven Road, Huntersville, photo 28 of 48
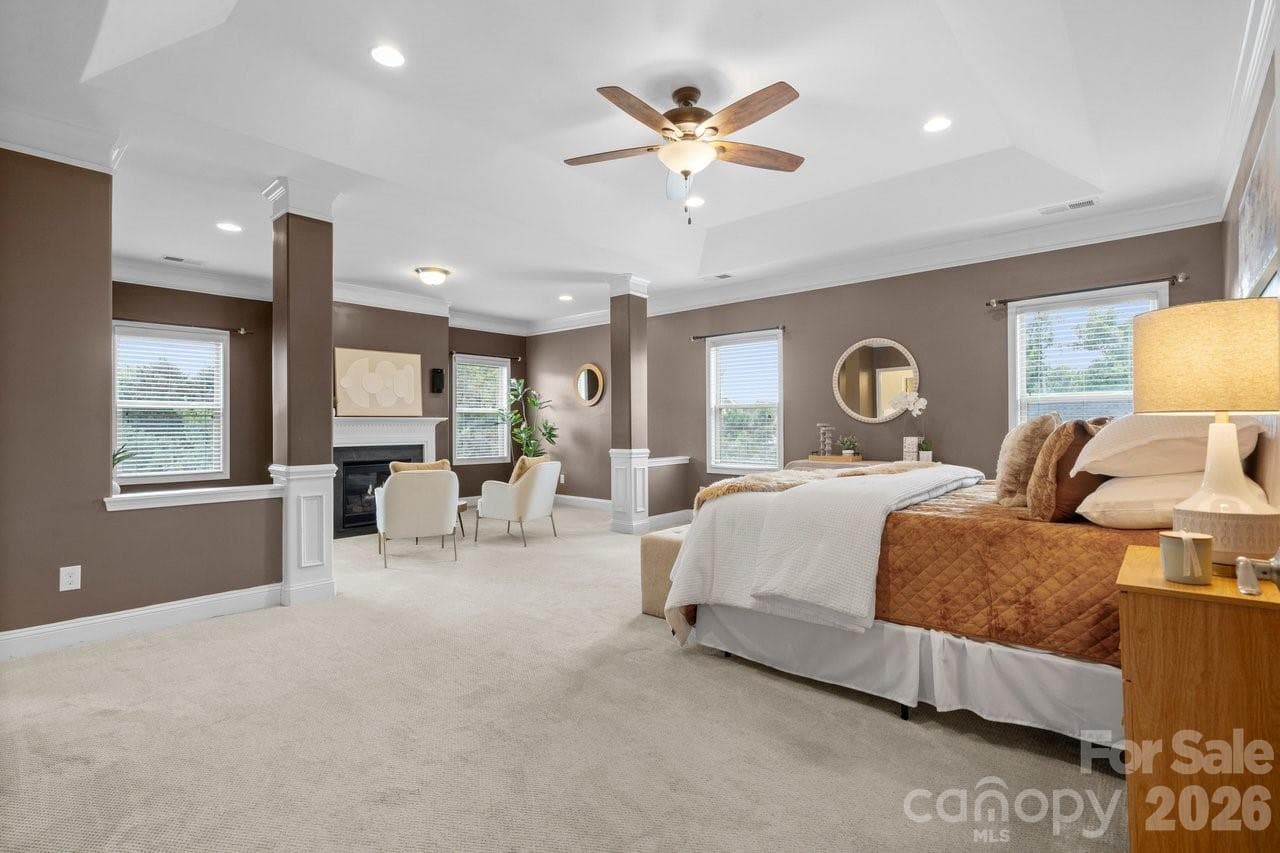
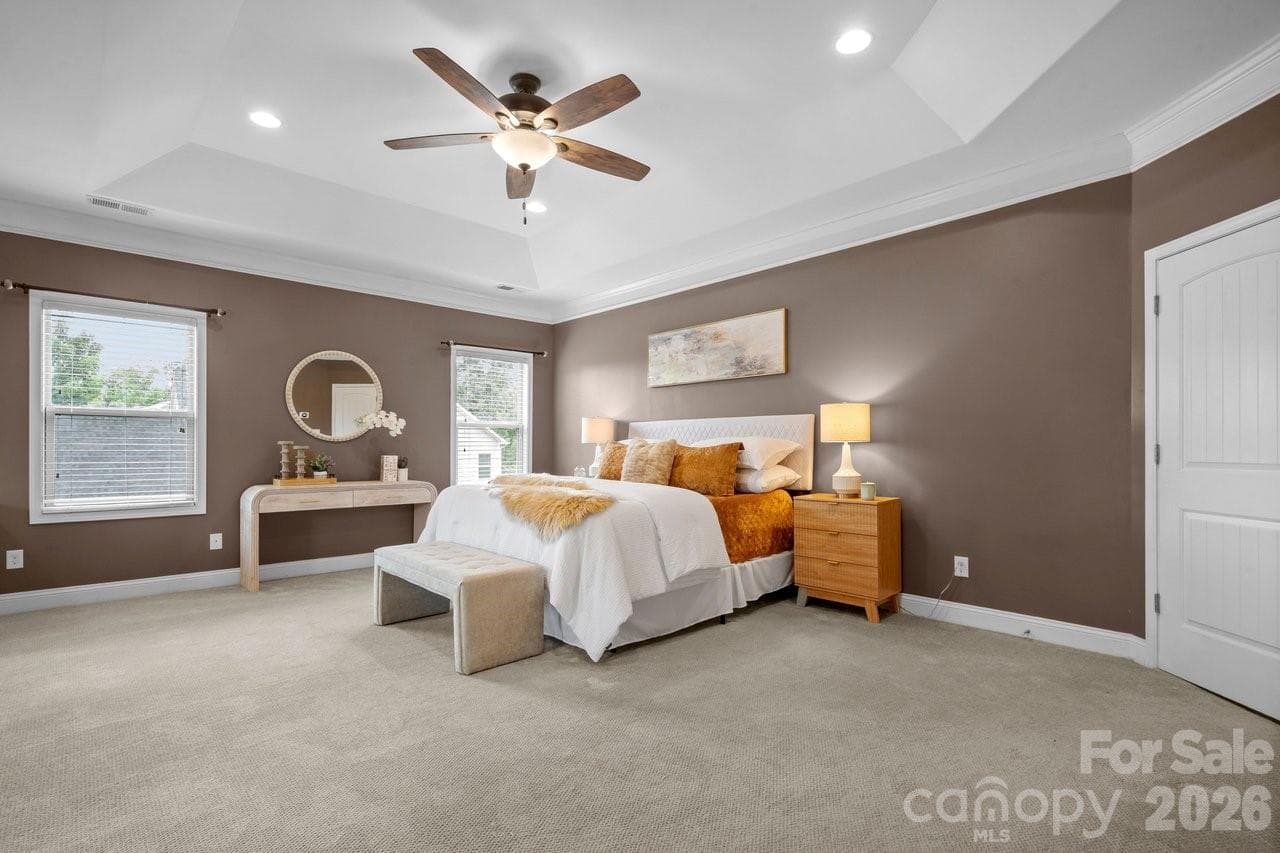
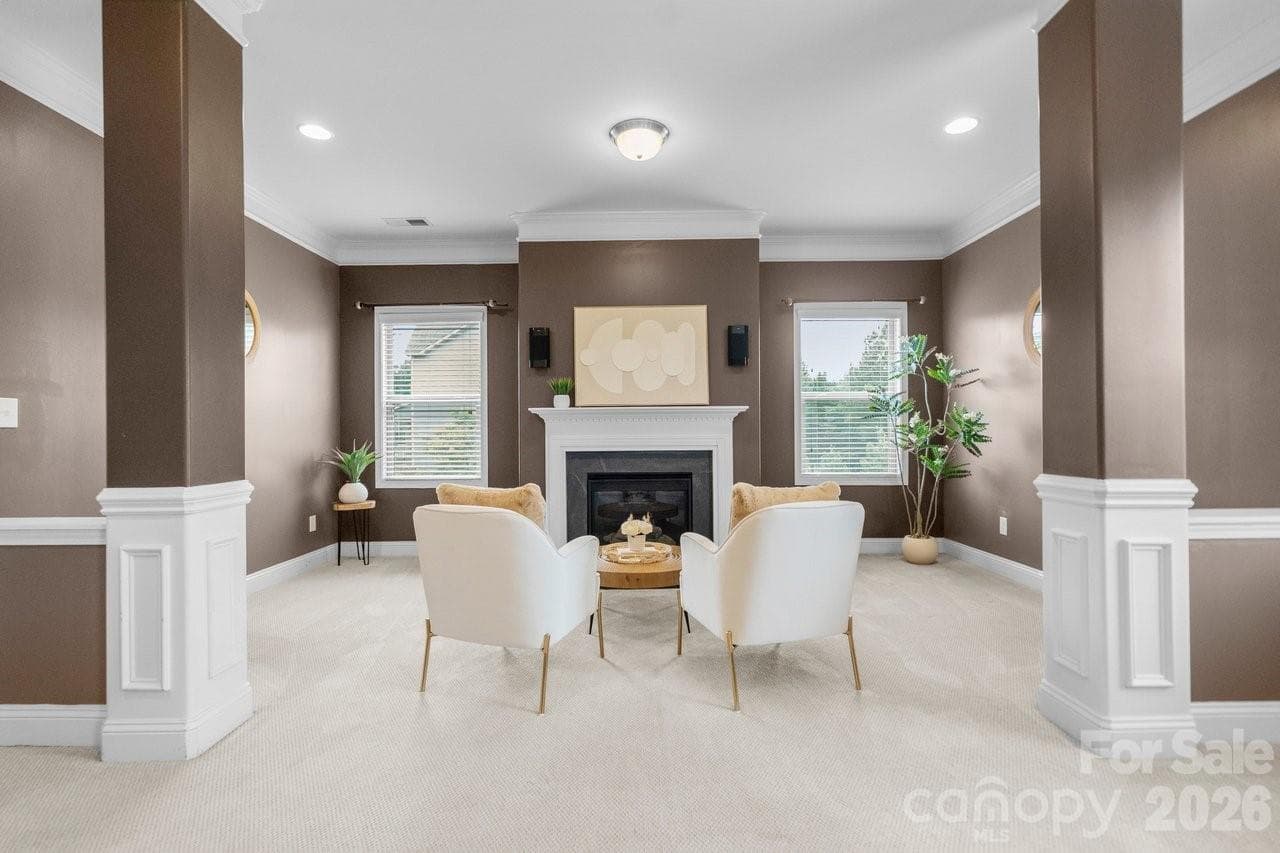
Primary Suite - 16032 Loch Raven Road, Huntersville
Single Family Residence at 16032 Loch Raven Road, Huntersville, photo 30 of 48
Single Family Residence at 16032 Loch Raven Road, Huntersville, photo 31 of 48
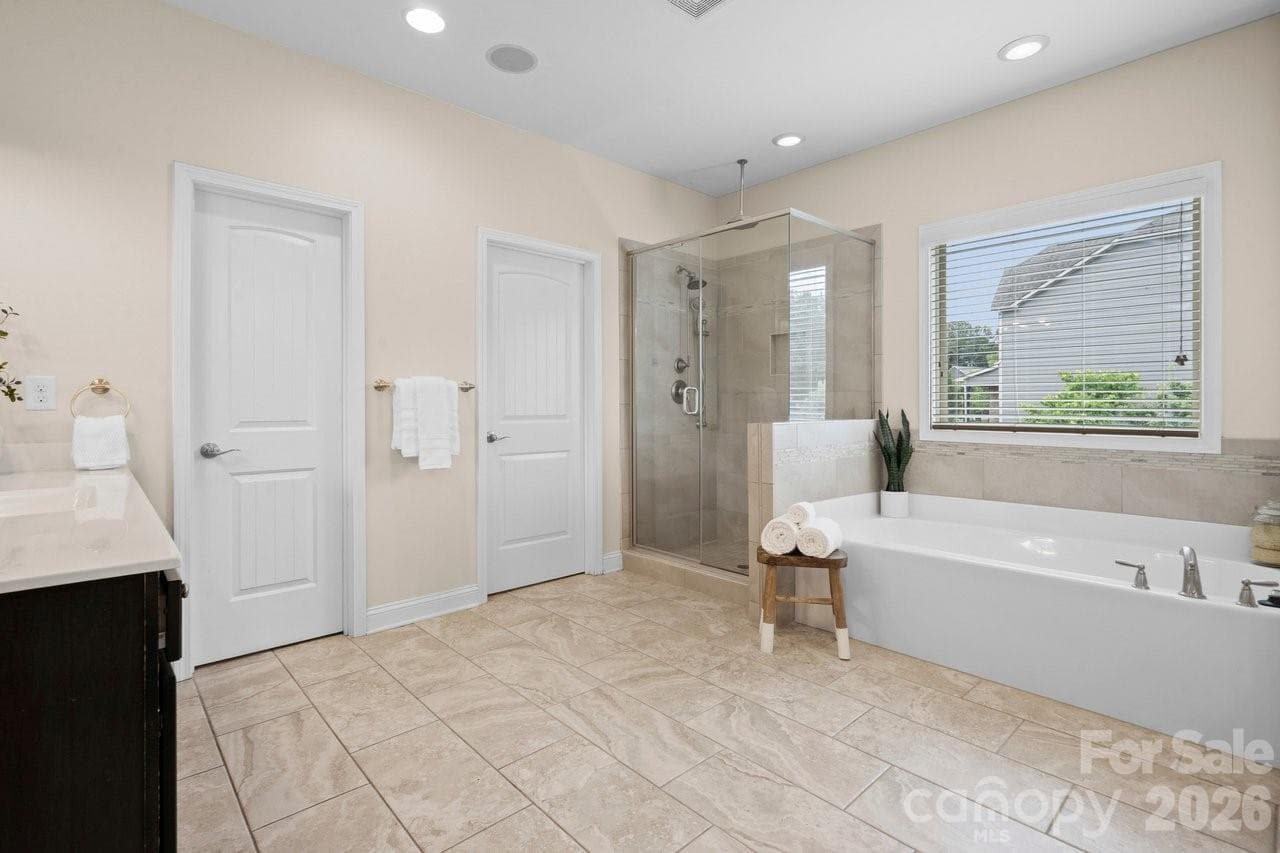
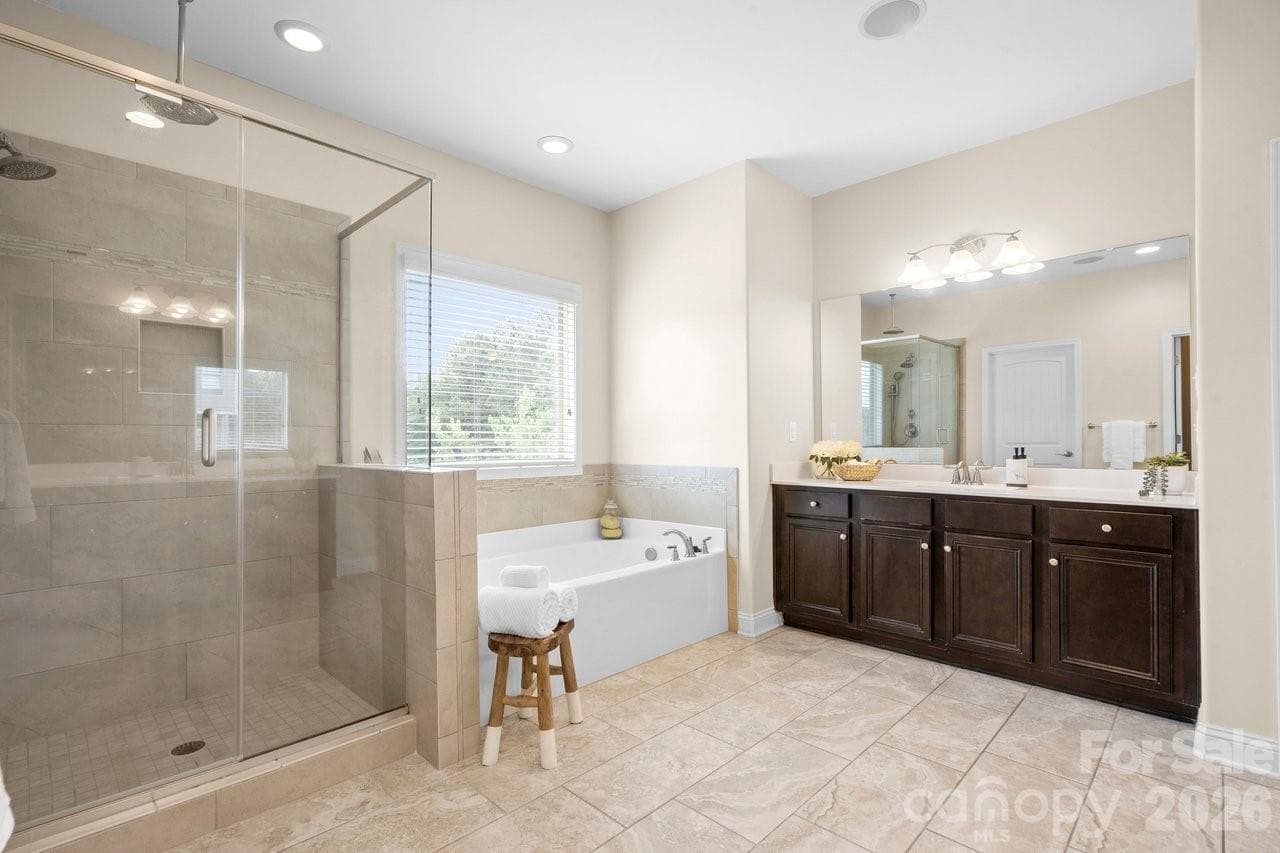
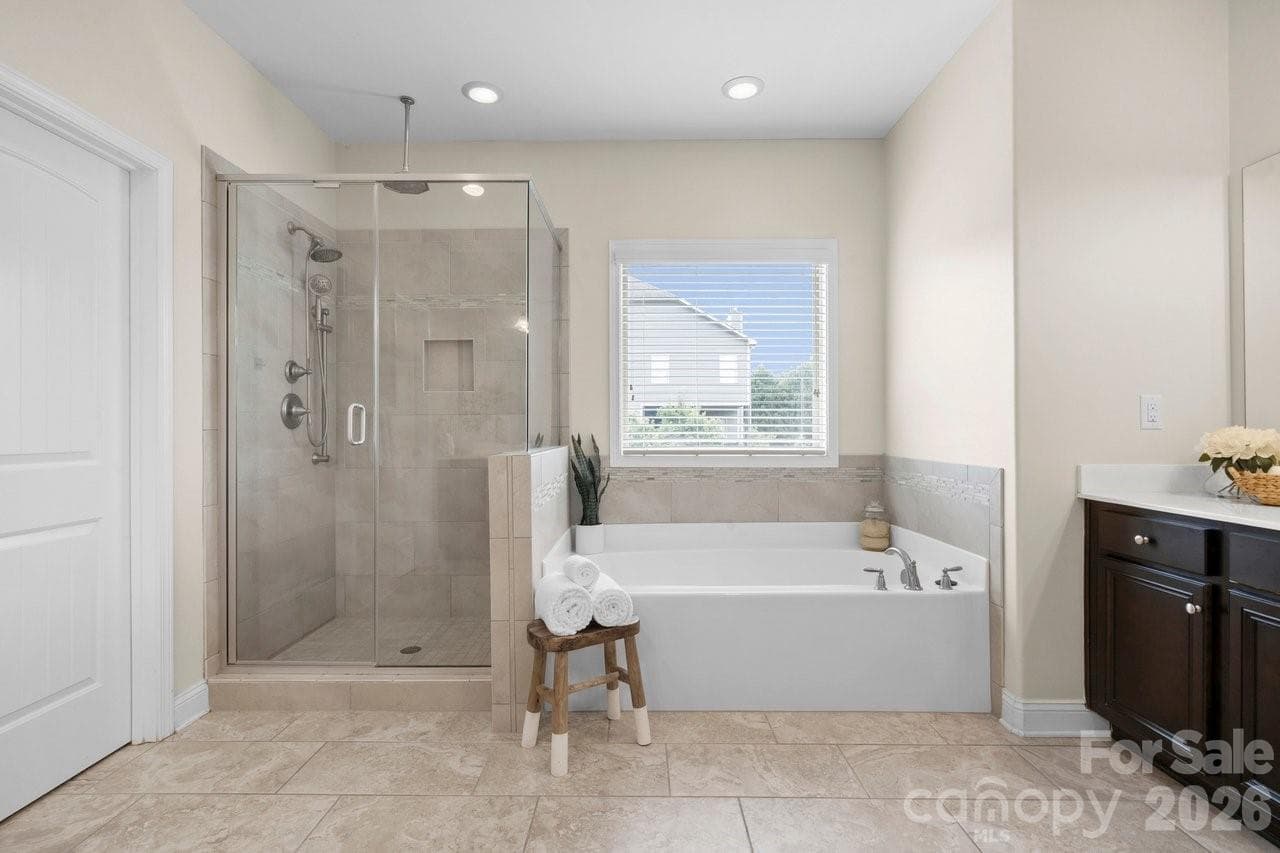
Primary Bathroom - 16032 Loch Raven Road, Huntersville
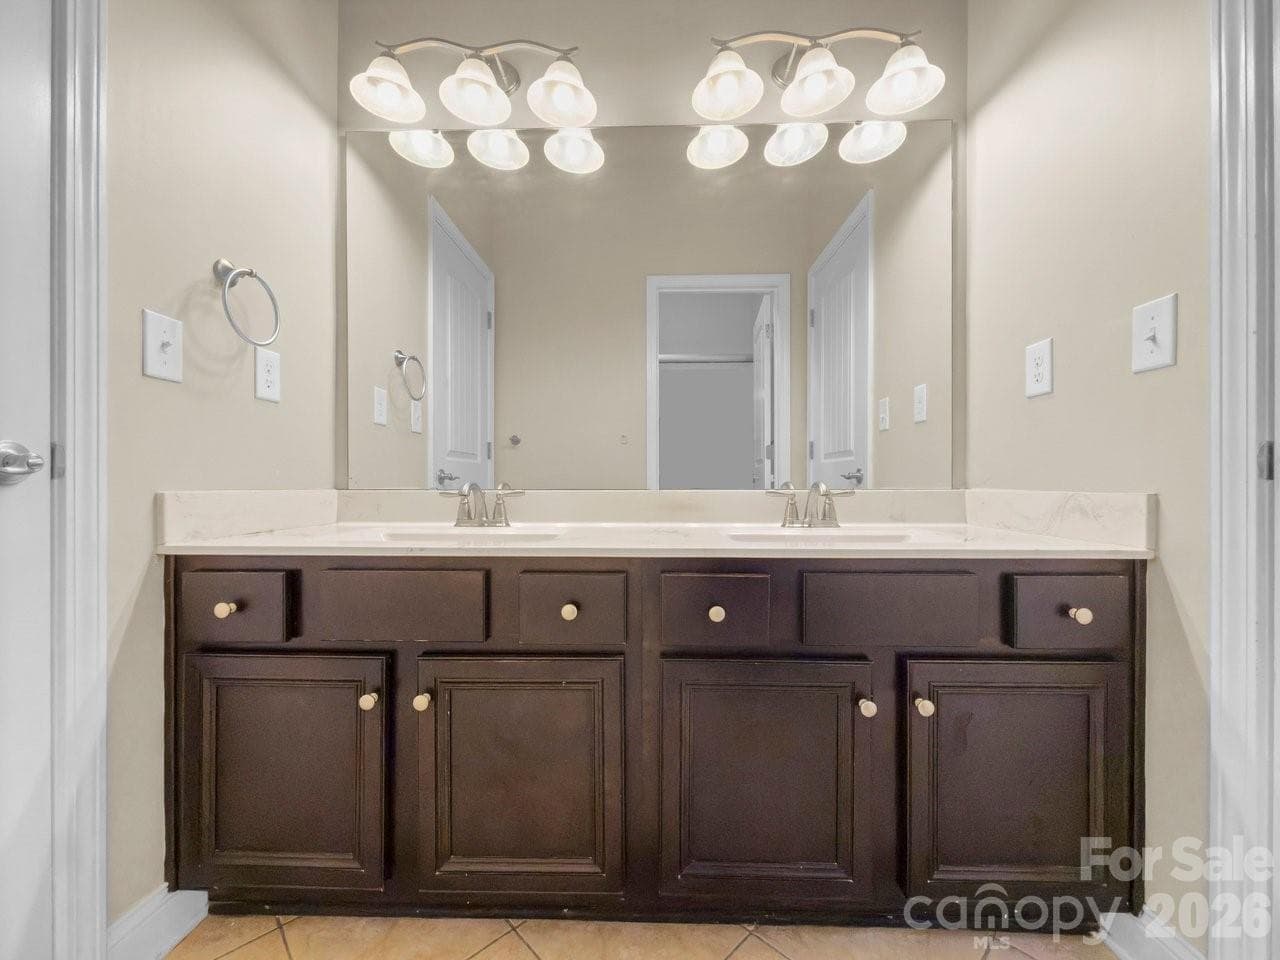
Double Sink Vanity In Primary Suite - 16032 Loch Raven Road, Huntersville
Single Family Residence at 16032 Loch Raven Road, Huntersville, photo 34 of 48
Single Family Residence at 16032 Loch Raven Road, Huntersville, photo 35 of 48
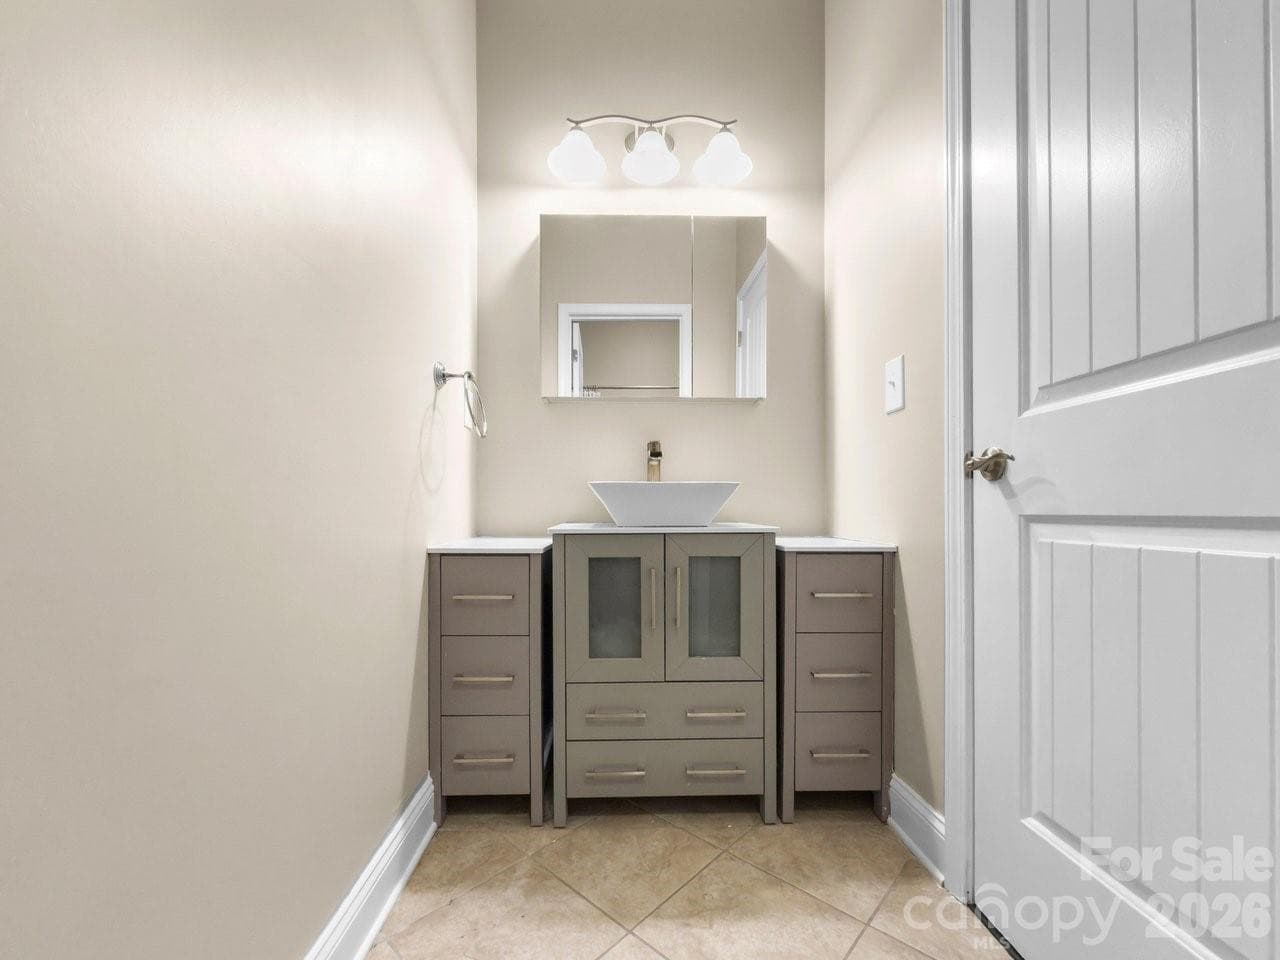
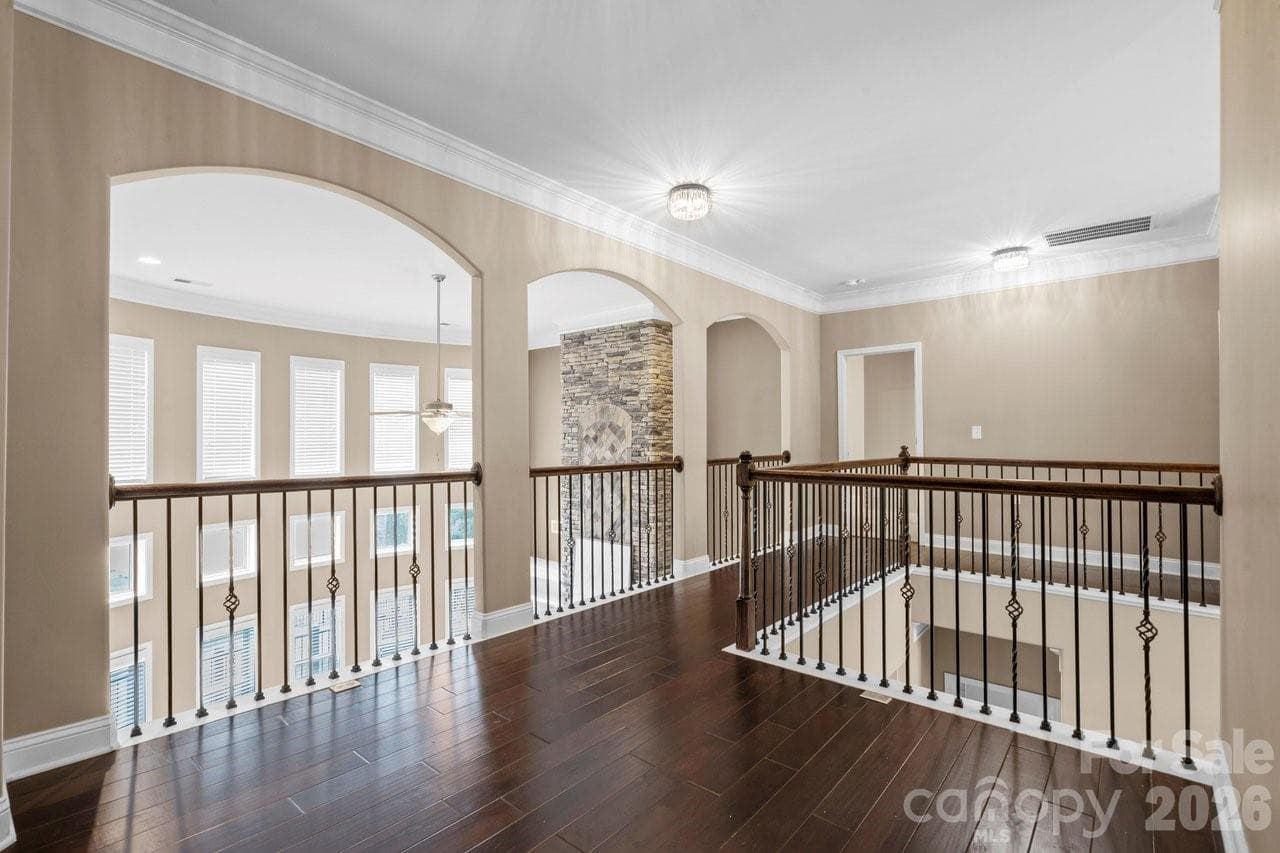
Double Sink Vanity Joining Two Upper Level Bedrooms - 16032 Loch Raven Road, Huntersville
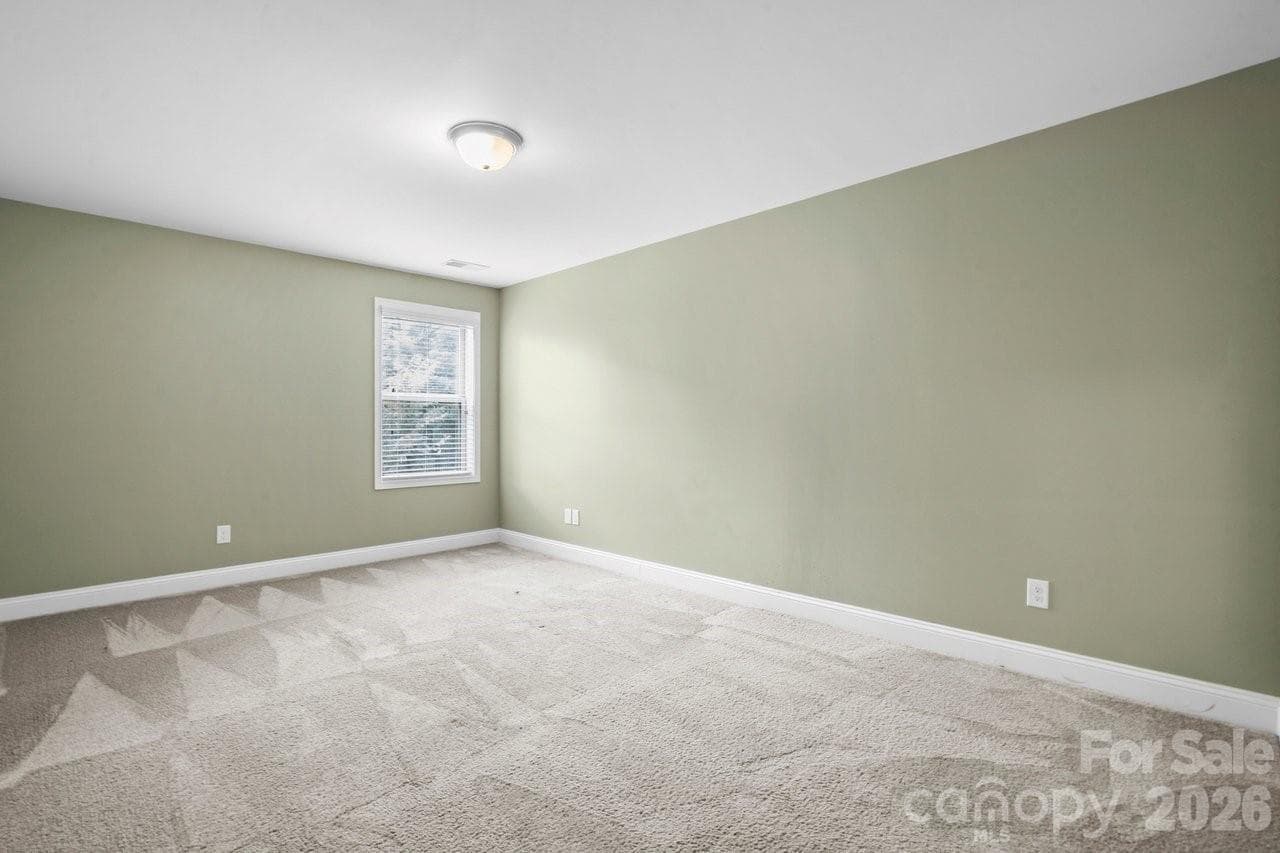
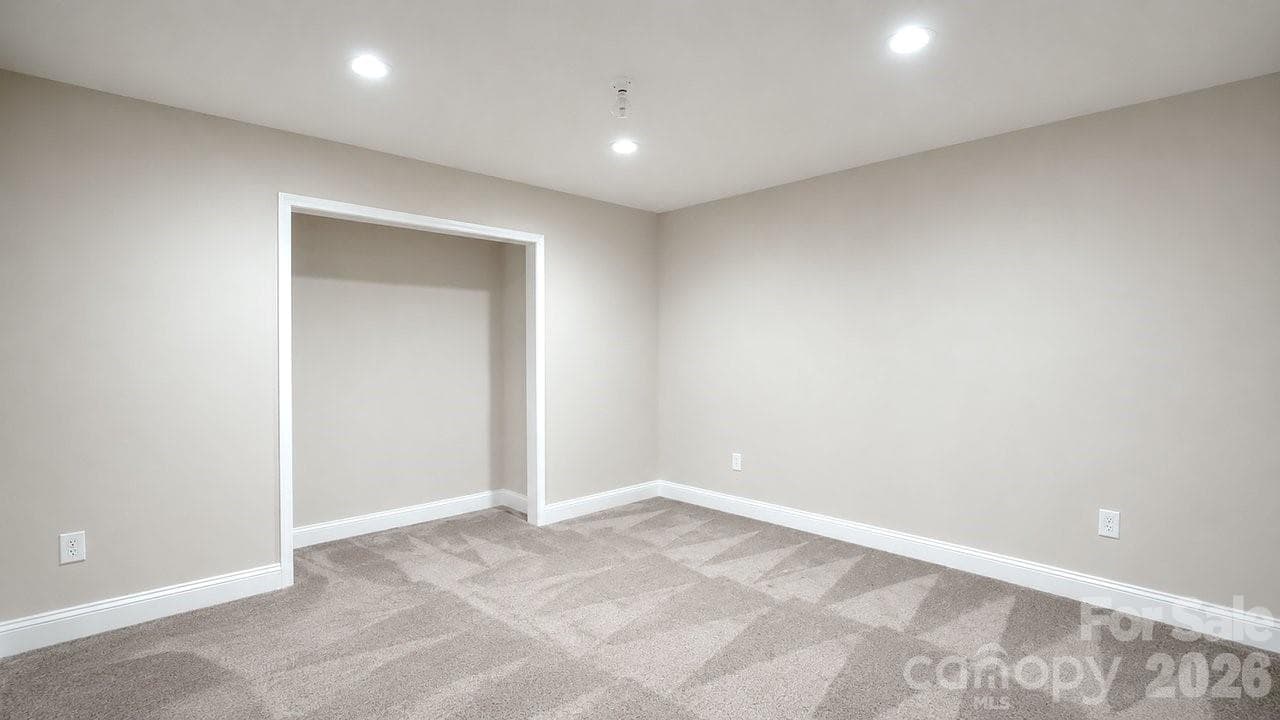
Basement Level Bedroom - 16032 Loch Raven Road, Huntersville
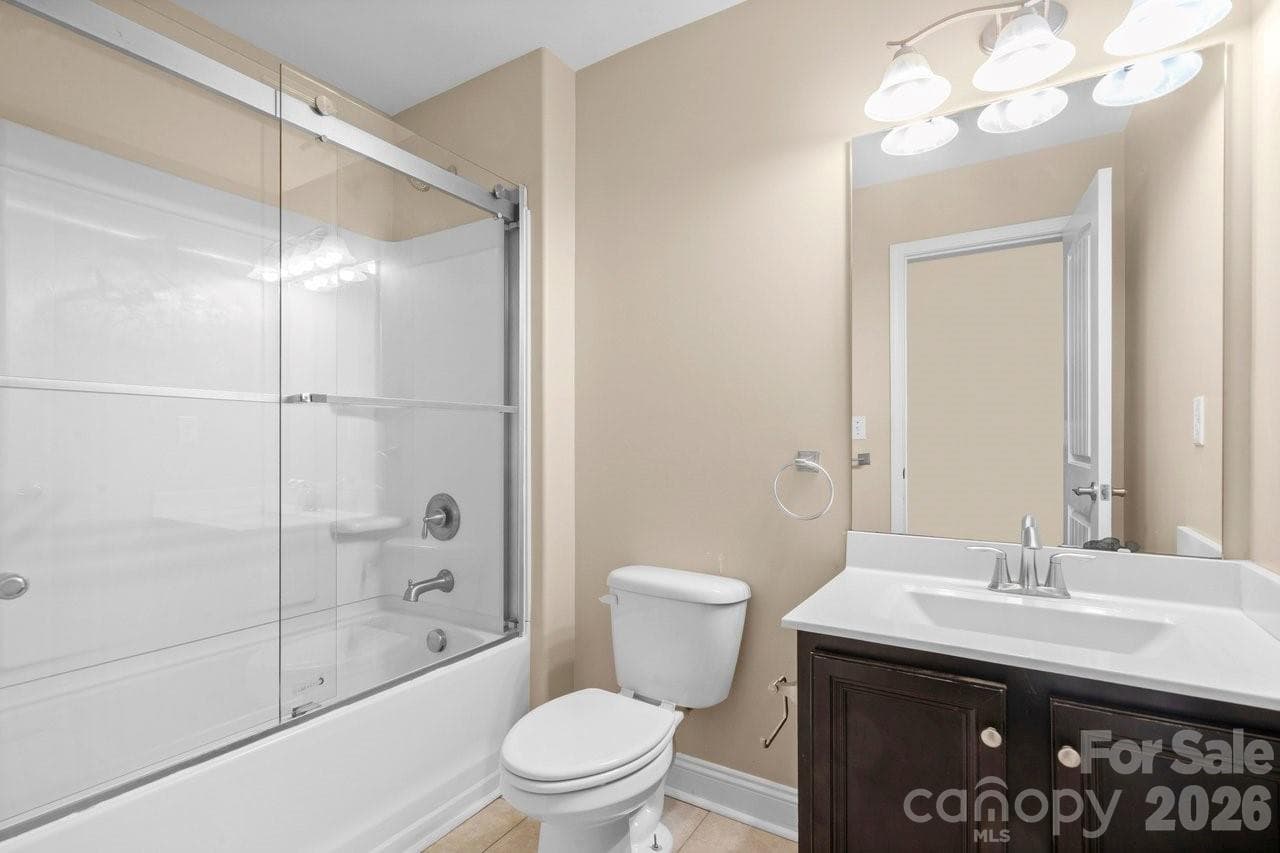
Full Bathroom Basement Level - 16032 Loch Raven Road, Huntersville
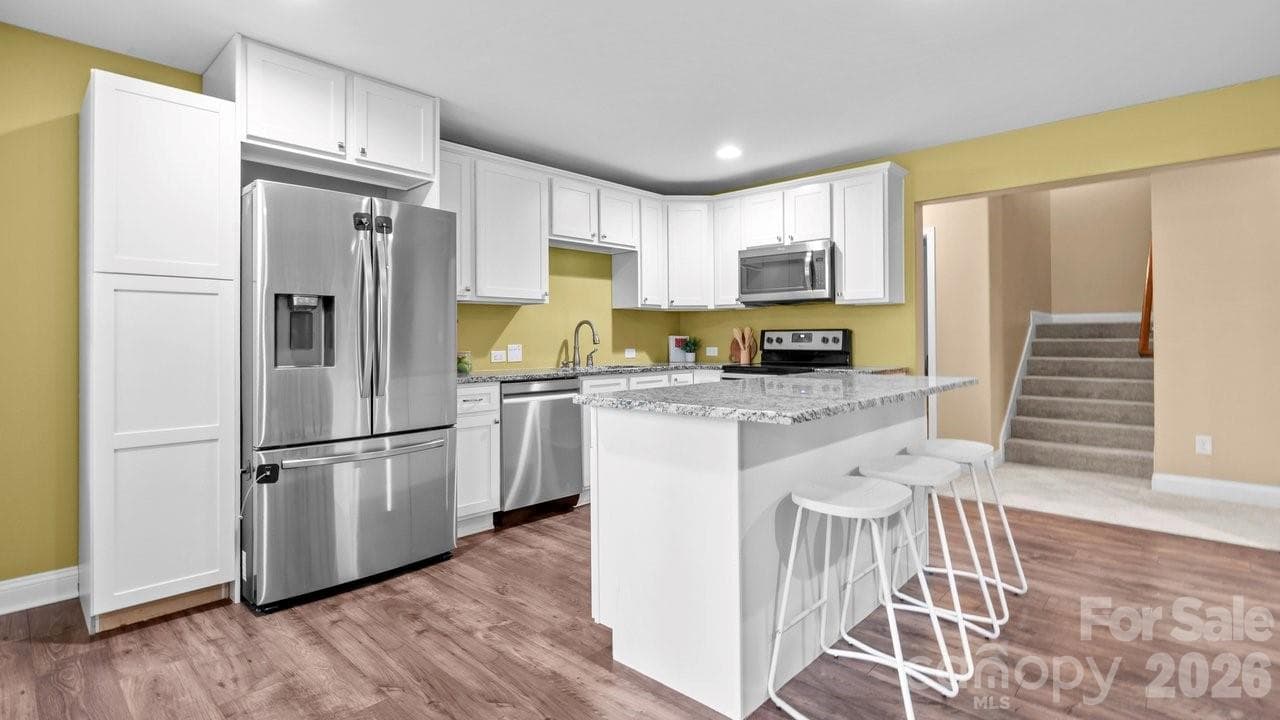
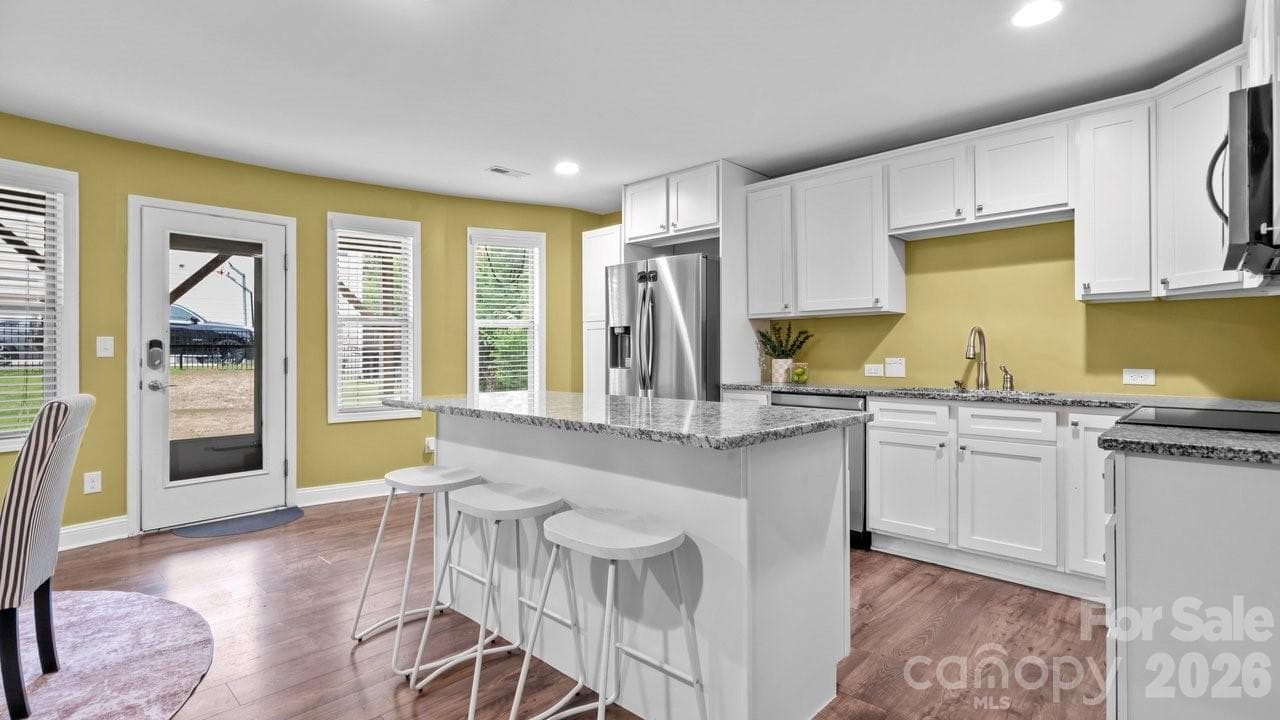
Basement Level Kitchen - 16032 Loch Raven Road, Huntersville
Single Family Residence at 16032 Loch Raven Road, Huntersville, photo 40 of 48
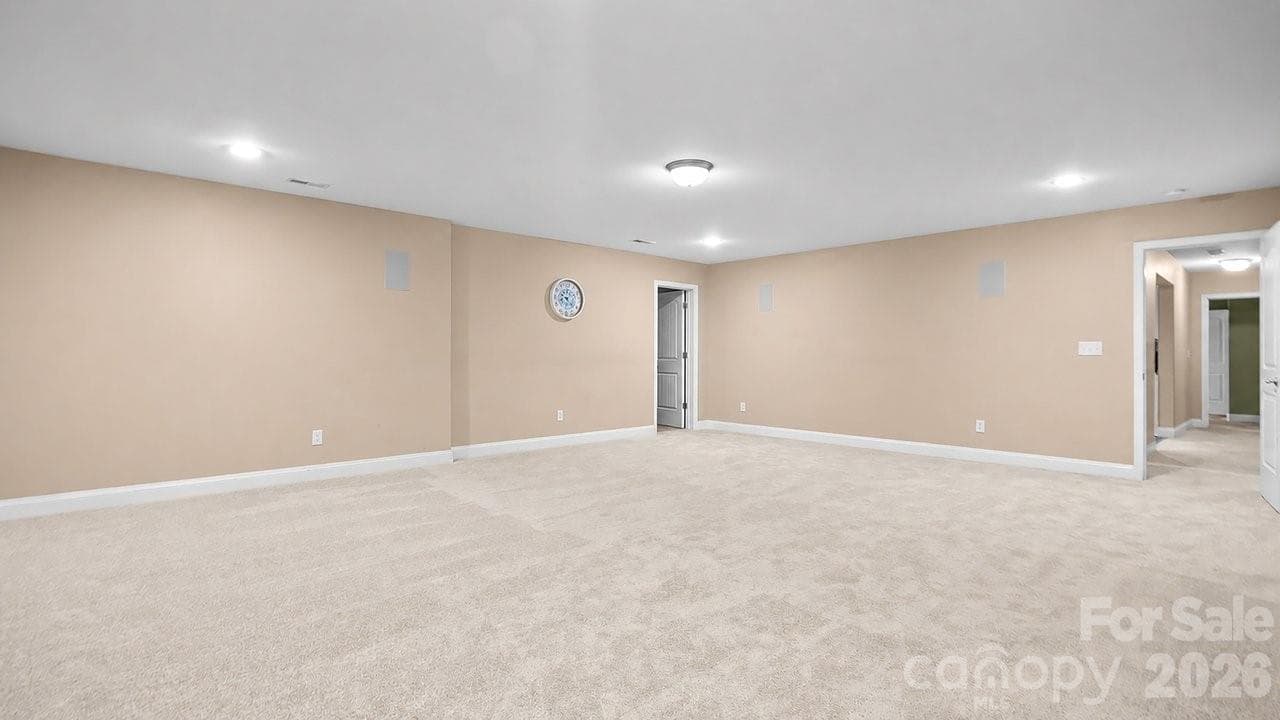
Basement Level Room Where The Possibilities Are Endless - 16032 Loch Raven Road, Huntersville
Basement Level Flex Space - 16032 Loch Raven Road, Huntersville
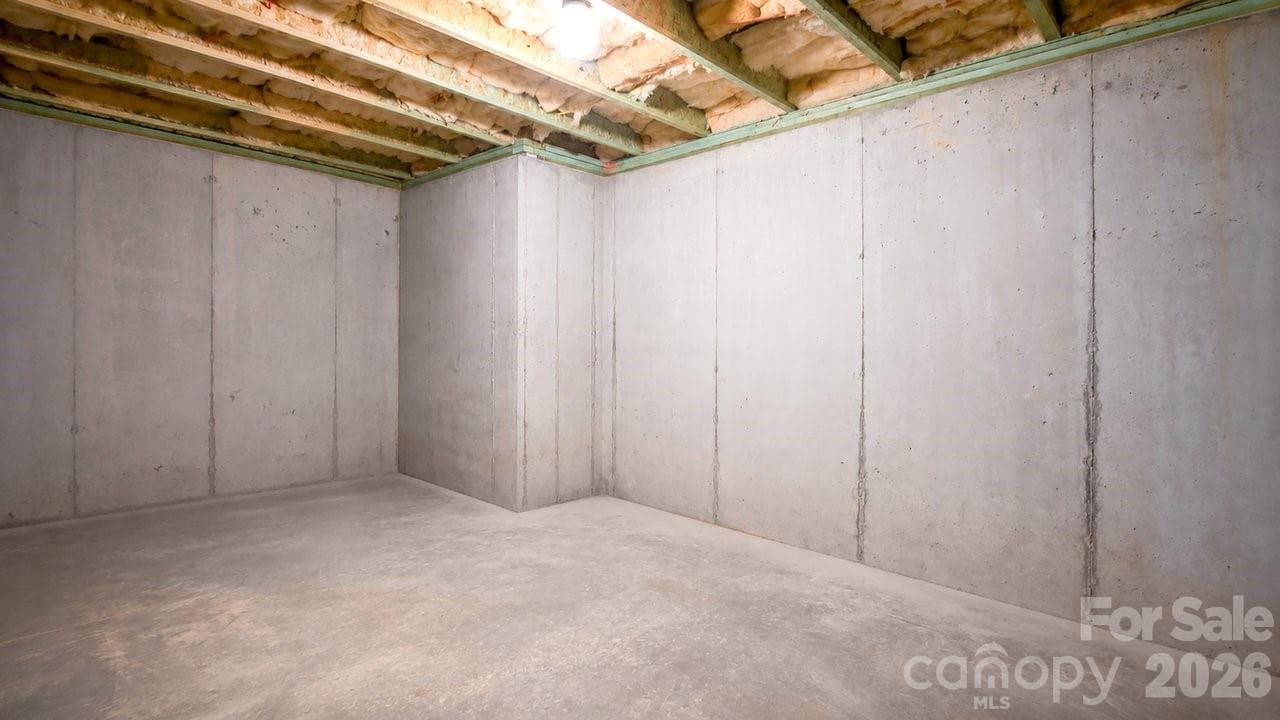
Basement Level Storage Area - 16032 Loch Raven Road, Huntersville
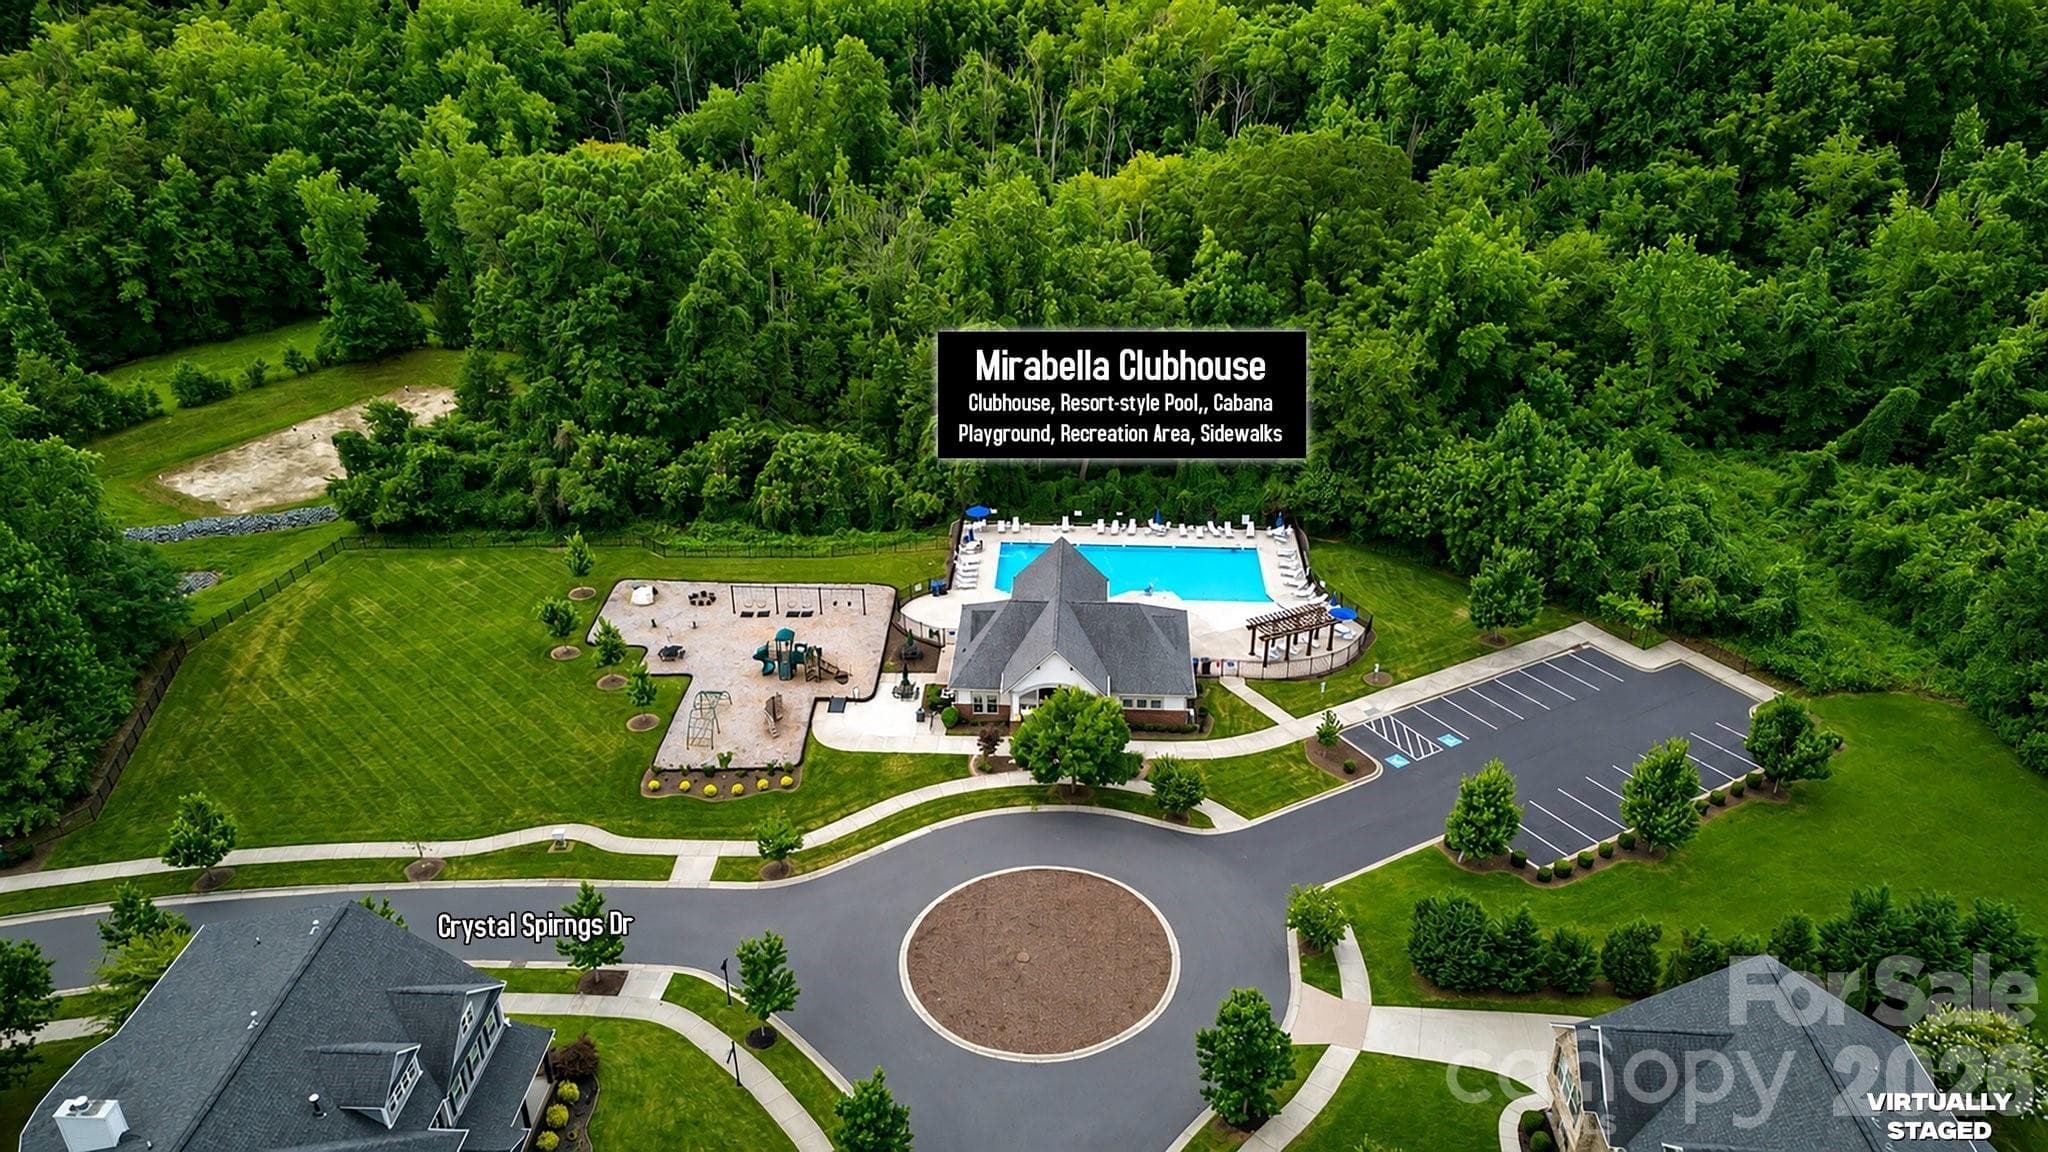
Community Clubhouse And Pool - 16032 Loch Raven Road, Huntersville
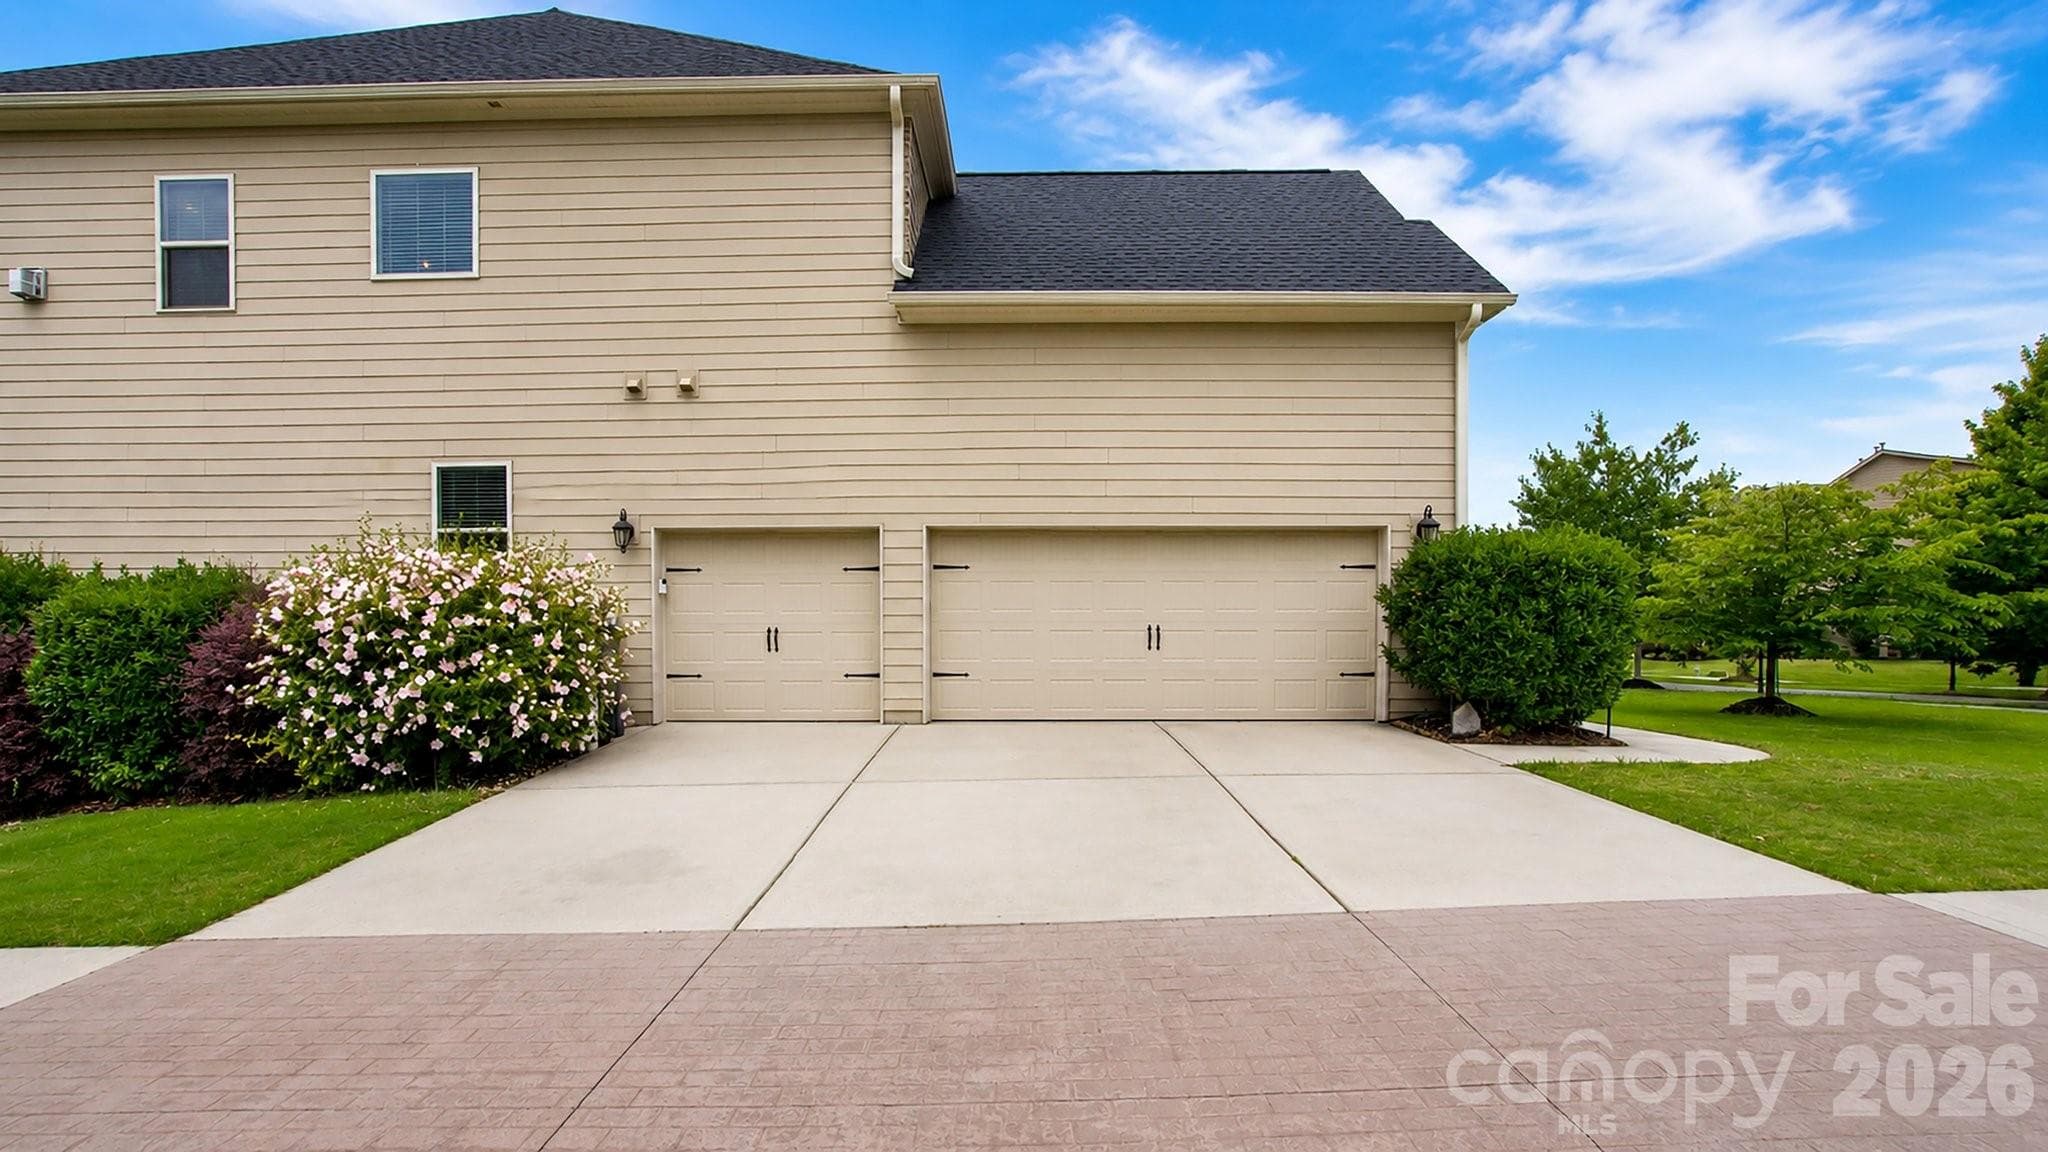
3 Car Side Entry Garage - 16032 Loch Raven Road, Huntersville
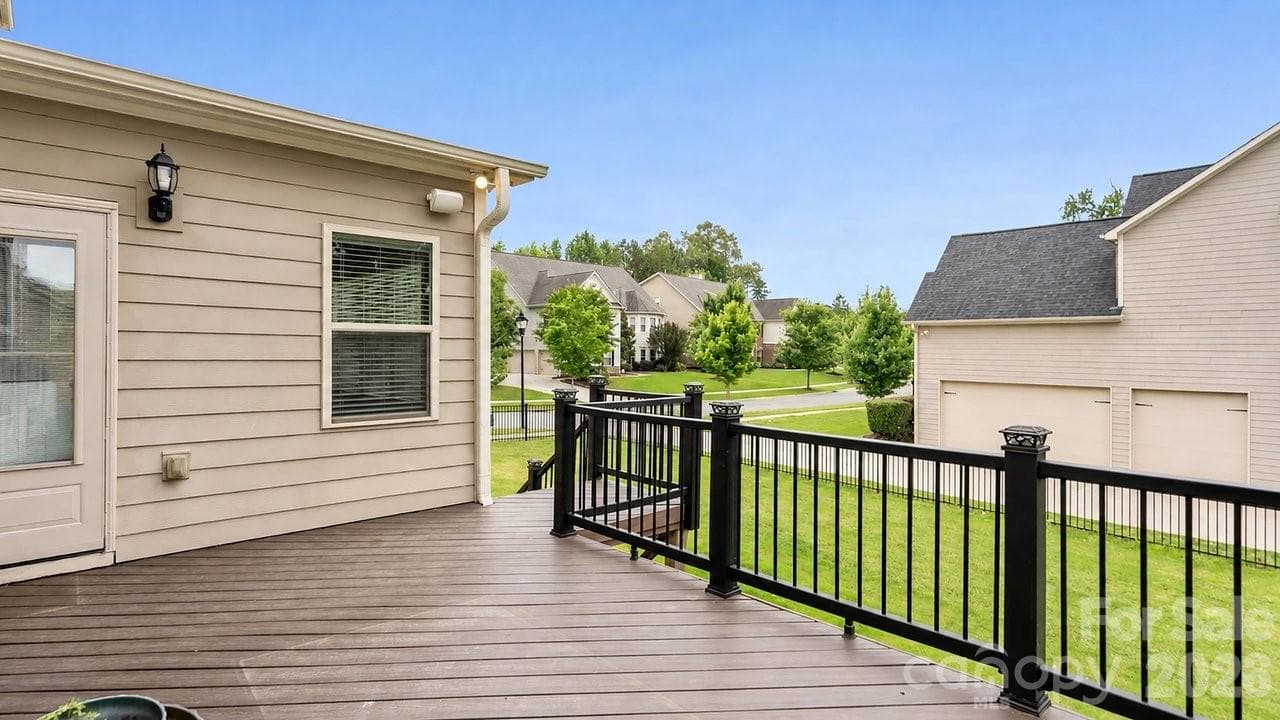
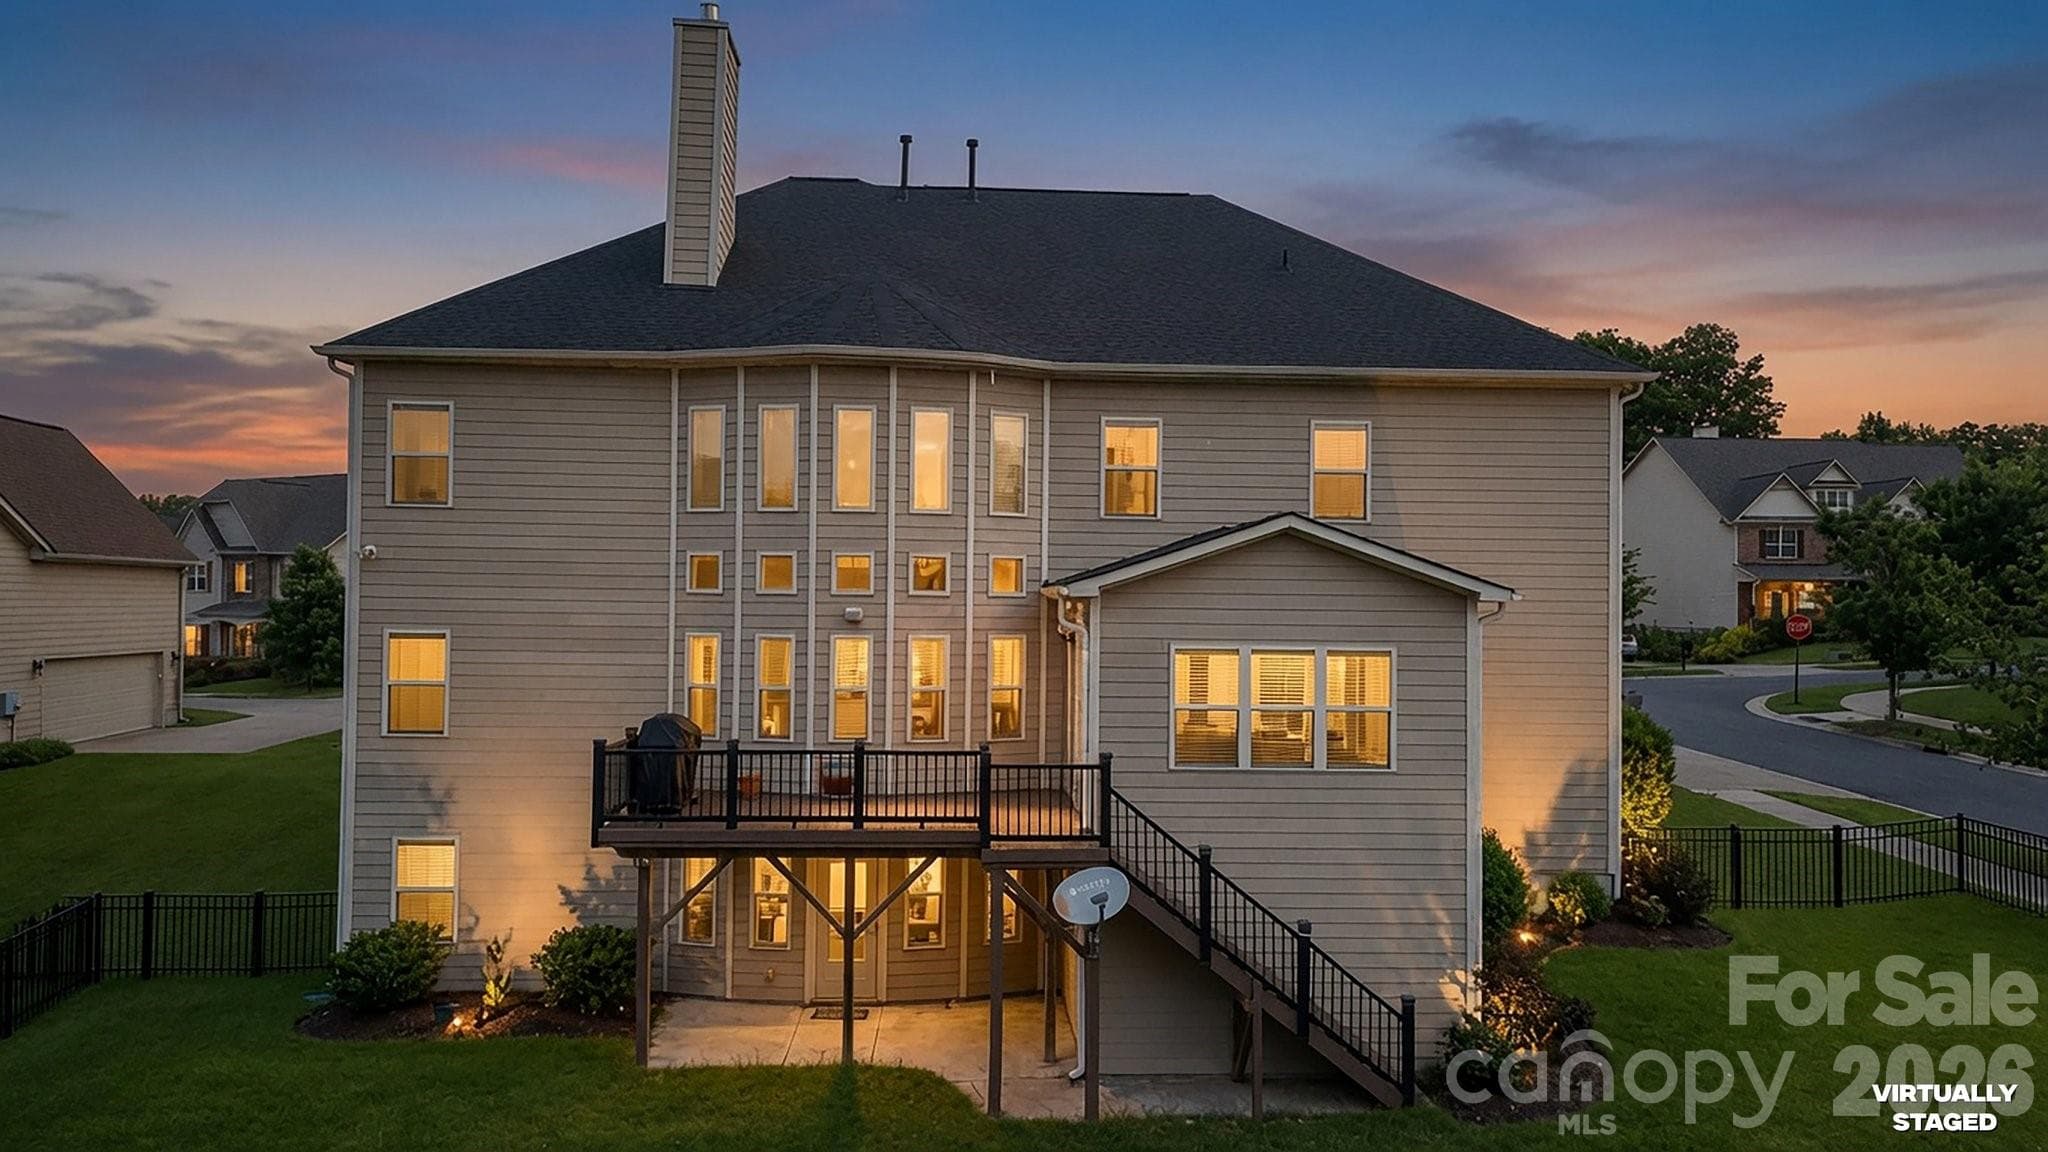
Enjoy Entertaining On Your Deck With A Gas Grill That Conveys With The Sale - 16032 Loch Raven Road, Huntersville
Schedule Your Showing Today Before It's Too Late! - 16032 Loch Raven Road, Huntersville
See You Soon! - 16032 Loch Raven Road, Huntersville
48 photos

$950,000

16032 Loch Raven Road
Huntersville, NC 28078
Listed by John Williams · EXP Realty LLC Ballantyne
Bedrooms
6
Bathrooms
5.5
Living area
6,603 sqft
Year built
2016

About this home

*** The price has been adjusted to sell, and the seller is offering a $25,000 concession to use as you see fit.*** This one will check all the boxes plus more! Location, amenities, space, beauty, functionality, and additional flex space to personalize the home as your own. Welcome to 16032 Loch Raven Road Huntersville North Carolina. This stunning 6-bedroom, 5.5-bathroom home will capture your attention from the moment you drive up. The warm, rich curb appeal of this corner lot home will make you want to come inside. Once inside, the beauty will draw you to make it your own. You will soon see that no attention to detail was left behind in design and functionality; from the Westinghouse whole home water refiner, kitchen sink reverse osmosis water filter, pot filler, two 50-gallon tank gas water heaters, gourmet kitchen double over, side-mount double garage door that allows for overhead storage or a car lift, and so much more. The sunroom off the massive two-story grand living room is a place of peace and relaxation. The basement level is a finished canvas of opportunity for multigenerational living, a professional home theater, a full-sized personal gym; the possibilities are endless. This beautiful home, full of love, is just a short distance from all that Main Street has to offer. Schedule your showing today before it’s too late!! (Home faces 38 degrees NE)

Highlights

Fireplace

Property details

MLS
Canopy MLS
MLS #
CAR4366839
Property type
Single Family Residence
Subdivision
Mirabella
Status
Active
Days on market
87
On market date
June 18, 2026
Stories
N/A
Total bathrooms
5.5
Garage spaces
3
Parking spaces
N/A
Lot size
N/A
Loading map…

Nearby schools

Within 10 miles. School directory data from the National Center for Education Statistics (NCES), accessed via the Urban Institute Education Data API. Local Score is calculated by INNOVATE Real Estate; where a state rating is shown, it comes from that state's own official school report card.

Elementary
Blythe Elementary
2.7 mi away · Grades -1-5
Zoned school (attendance boundary, 2015-16 data)
3.0
Local Score (state rating (2025) blended 70/30 with student-teacher ratio) -- not an official state rating
State rating: C (2025)
Enrollment
856
Student:teacher ratio
16.2:1
District
Charlotte-Mecklenburg Schools
Middle
J. M. Alexander Middle
2.76 mi away · Grades 6-8
Zoned school (attendance boundary, 2015-16 data)
1.6
Local Score (state rating (2025) blended 70/30 with student-teacher ratio) -- not an official state rating
State rating: F (2025)
Enrollment
856
Student:teacher ratio
17.5:1
District
Charlotte-Mecklenburg Schools
High
Cato Middle College High School
11.04 mi away · Grades 11-13
Zoned school (attendance boundary, 2015-16 data)
3.8
Local Score (state rating (2025) blended 70/30 with student-teacher ratio) -- not an official state rating
State rating: A (2025)
Enrollment
166
Student:teacher ratio
41.5:1
District
Charlotte-Mecklenburg Schools

Walkability

Blended score for Huntersville's center, calculated by INNOVATE Real Estate from two sources: the EPA's National Walkability Index (street network, transit, land-use mix) and Google Places amenity data (what's actually reachable on foot from this point). 60% EPA National Walkability Index + 40% nearby-amenity density (Google Places).

35
Car-dependent
out of 100
EPA National Walkability Index
8.3 / 20 -- Below average walkable
Google Places amenity density
25 / 100
Restaurants & cafes0
Grocery stores0
Parks6
Schools2
Transit stops0
Pharmacies0

Market position

How this listing compares to current activity in Huntersville, from live MLS data.

On the market 87 days -- 36 fewer days than Huntersville's current average of 123 days.
For reference, the median list price across 438 active listings in Huntersville right now is $517,500.

Mortgage calculator

Estimate only - actual rate and payment depend on your lender, credit, and loan program.

$
%
%
Adjust tax / insurance estimates
% / yr
$
/mo
Est. monthly payment
$5,871/mo
$190,000 down
$760,000 loan
Principal & interest$4,929
Property tax (est.)$792
Home insurance (est.)$150

Similar homes you might like

Data source: Listing information provided by Canopy MLS (carolina) via Trestle/CoreLogic. Last updated 6 days ago.

Information herein deemed reliable but not guaranteed; all measurements, school assignments, HOA fees, taxes, and feature lists are approximate and should be independently verified. Equal Housing Opportunity.