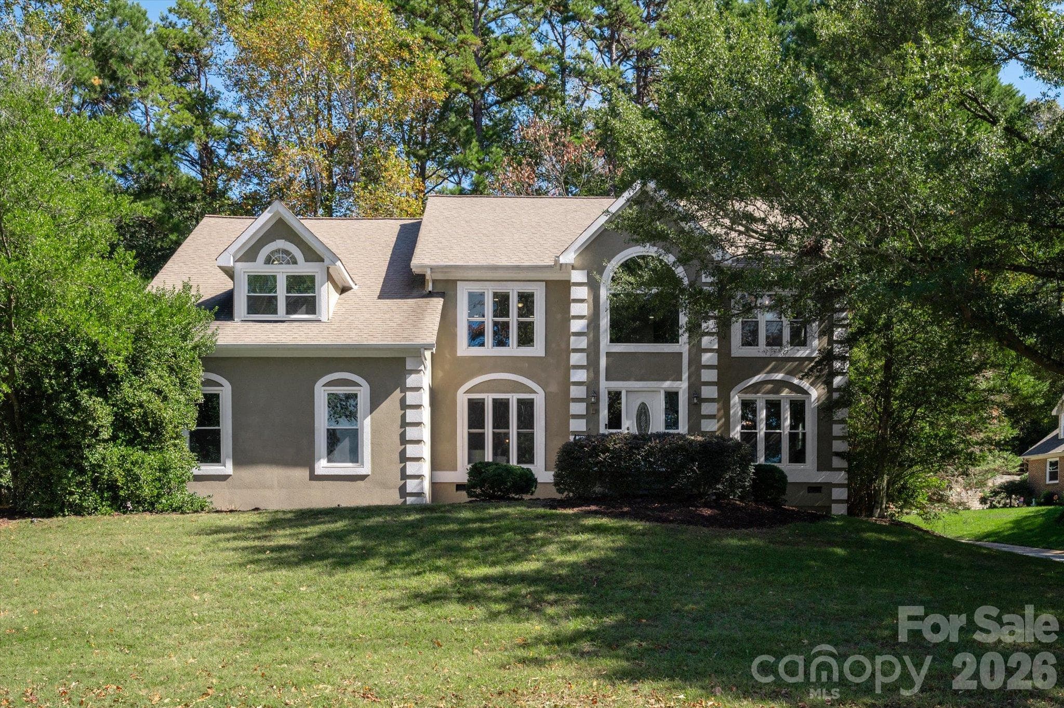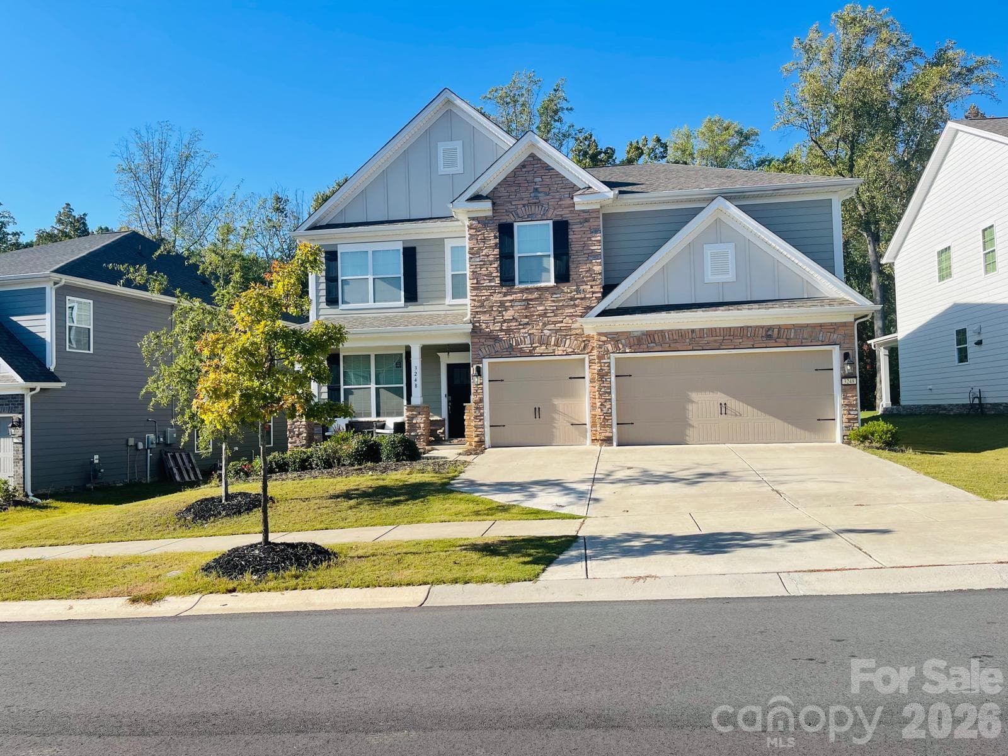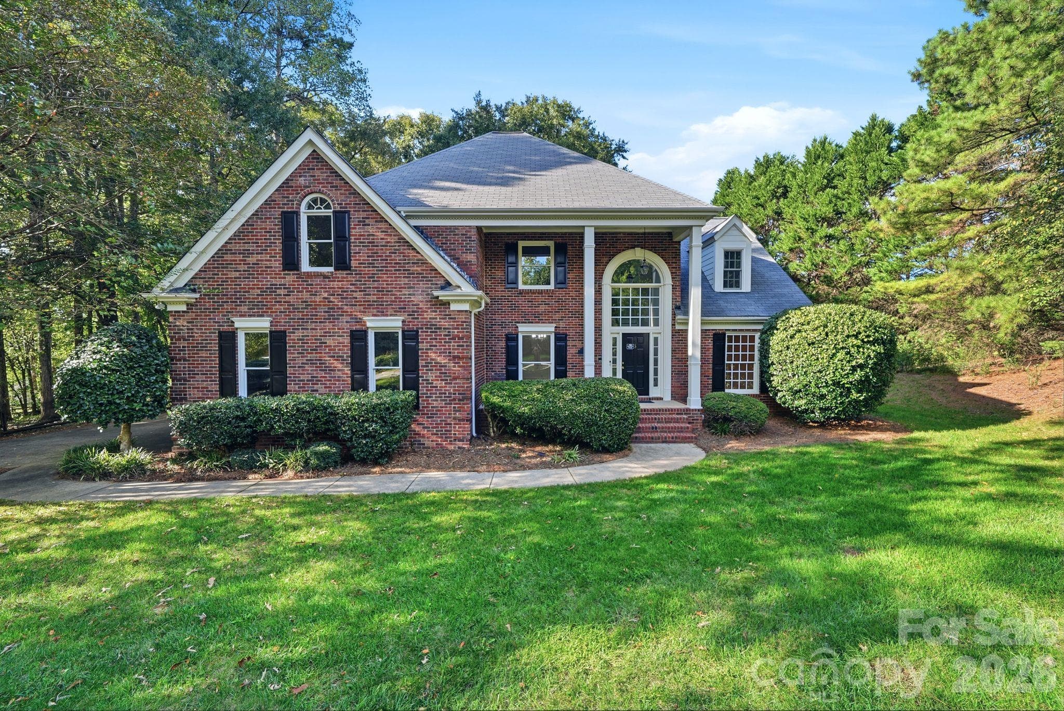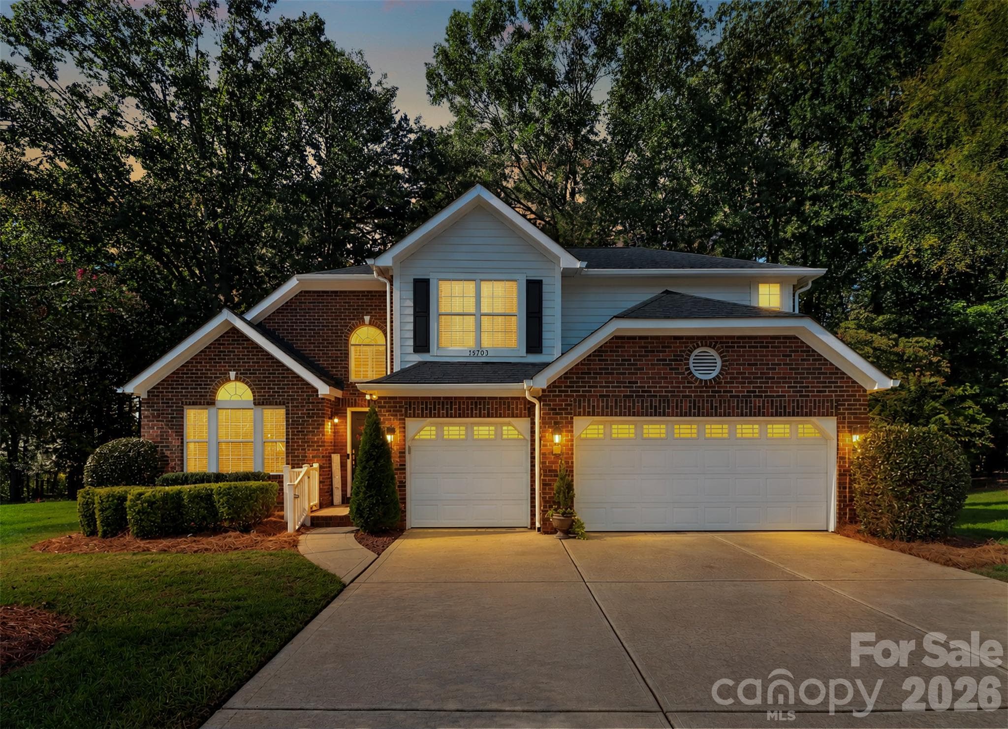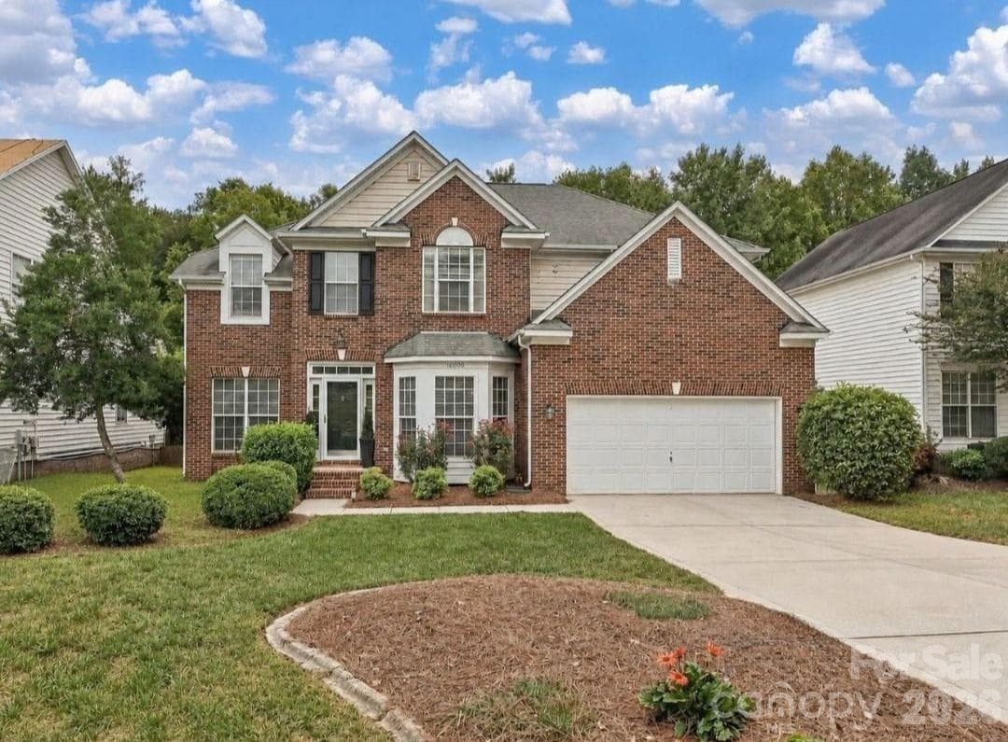
A welcoming brick front home with timeless curb appeal, 2 car garage, mature landscaping, and a spacious driveway creates an inviting first impression. - 16006 Lavenham Road, Huntersville
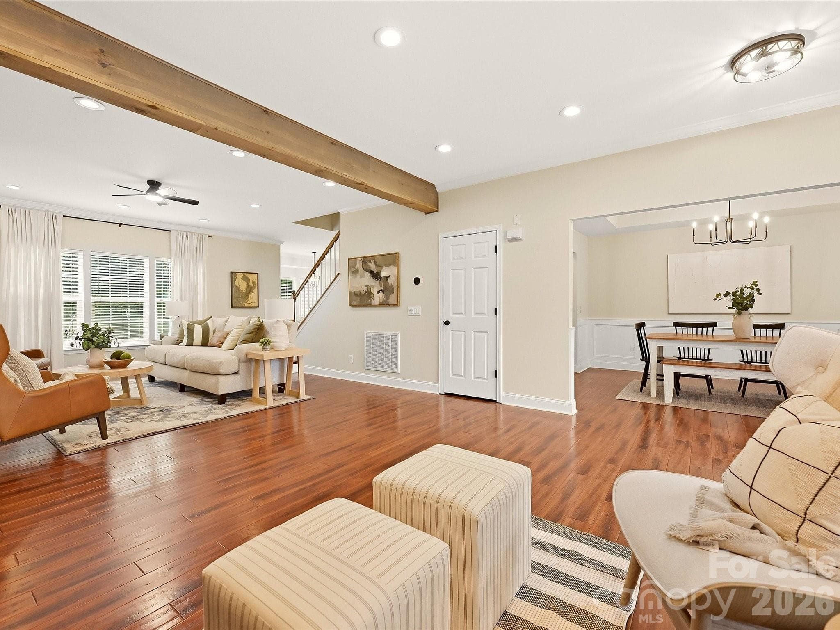
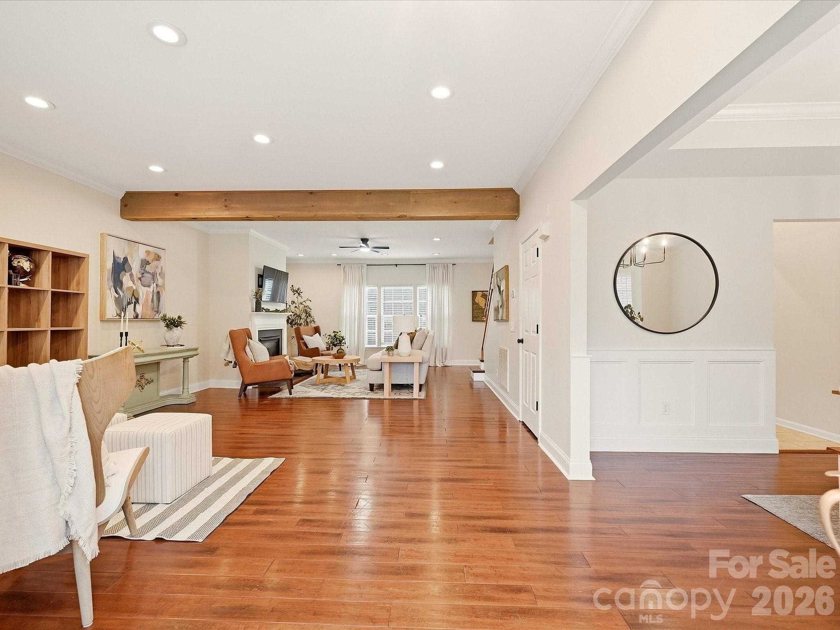
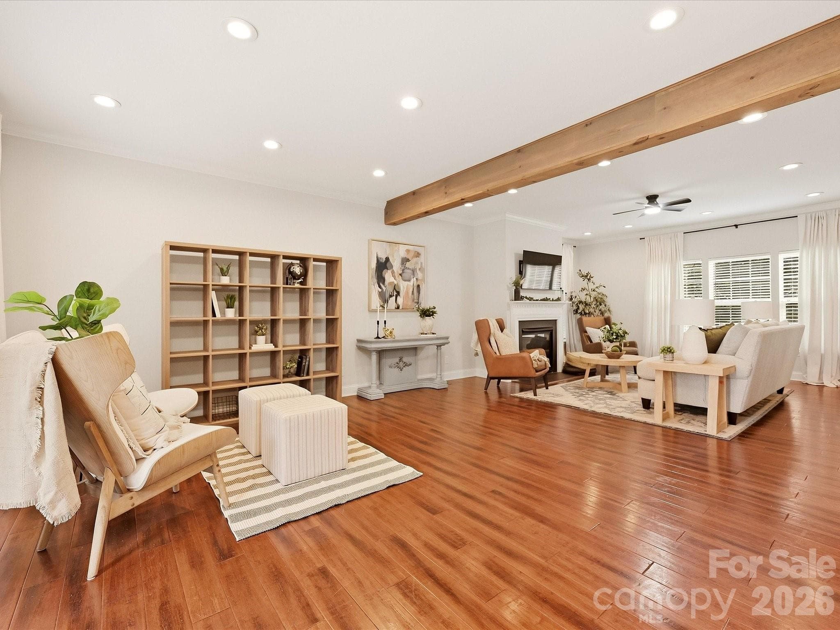
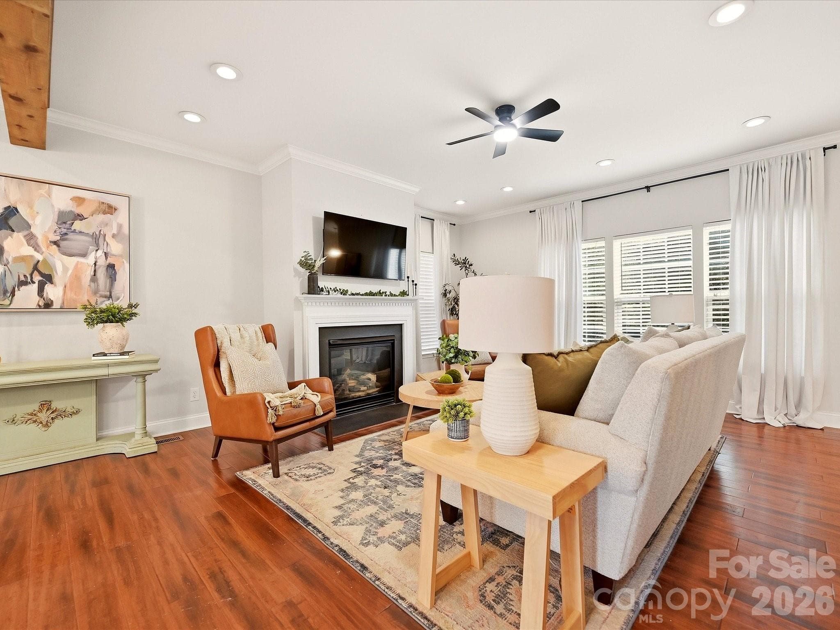
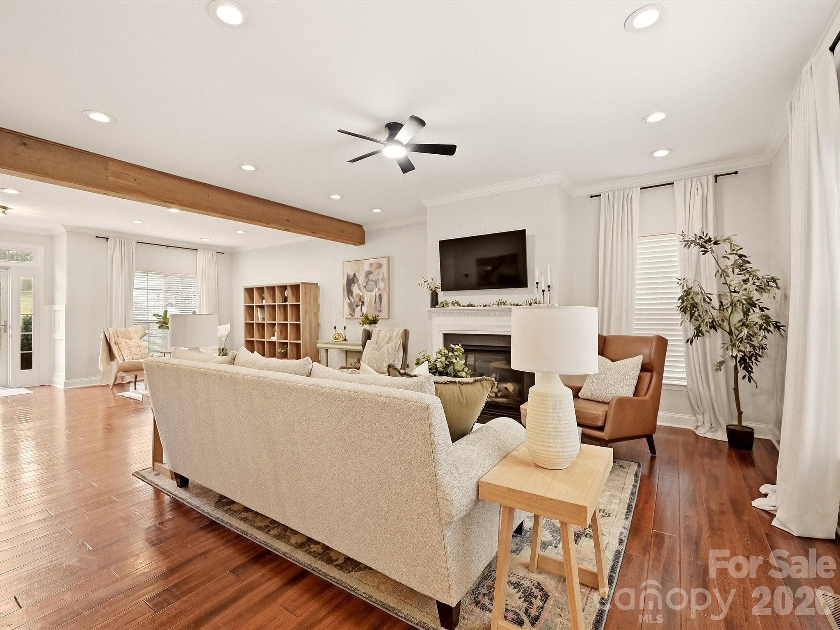
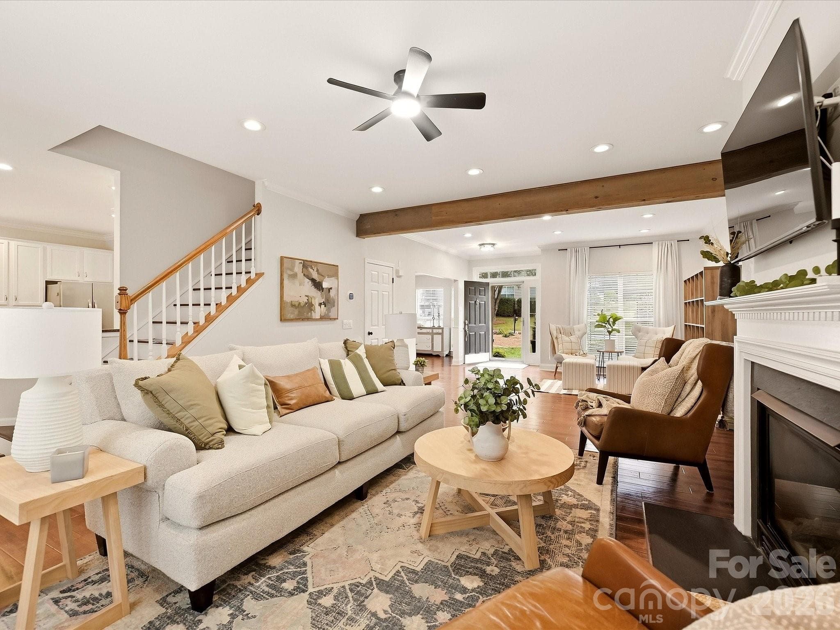
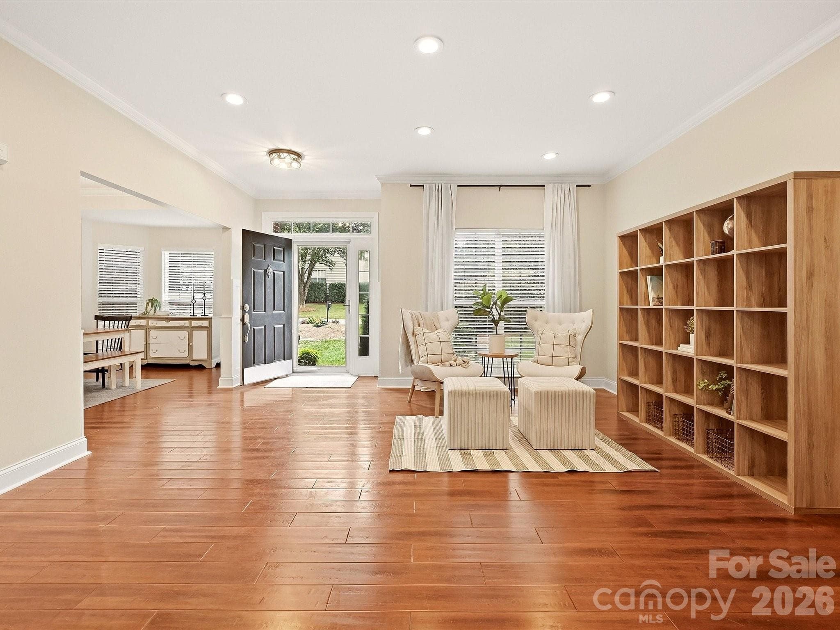
The spacious Great Room features rich wood floors, warm exposed beams, abundant natural light, and an open flow into the adjoining dining space. - 16006 Lavenham Road, Huntersville
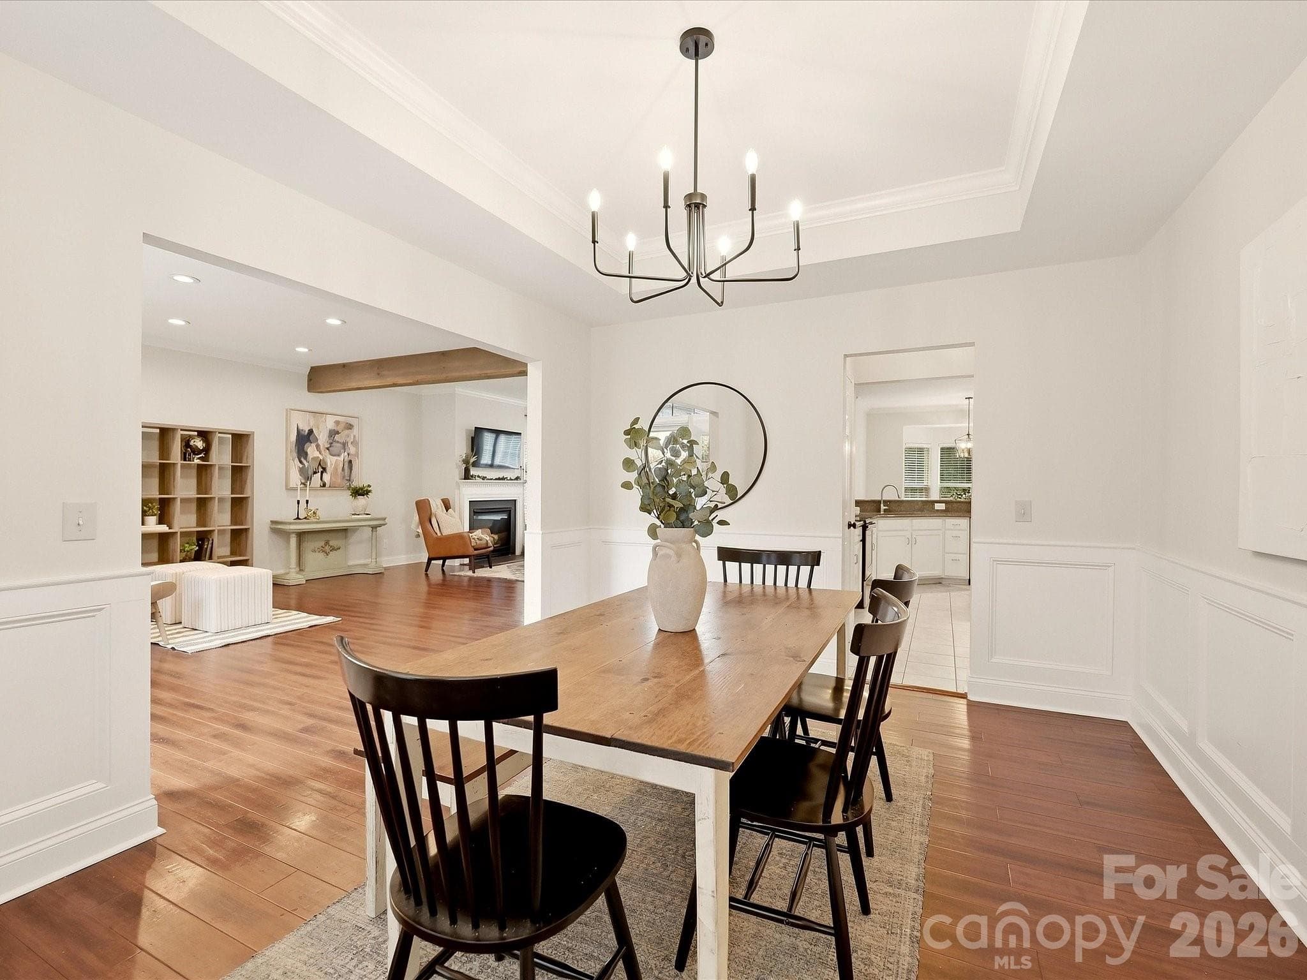
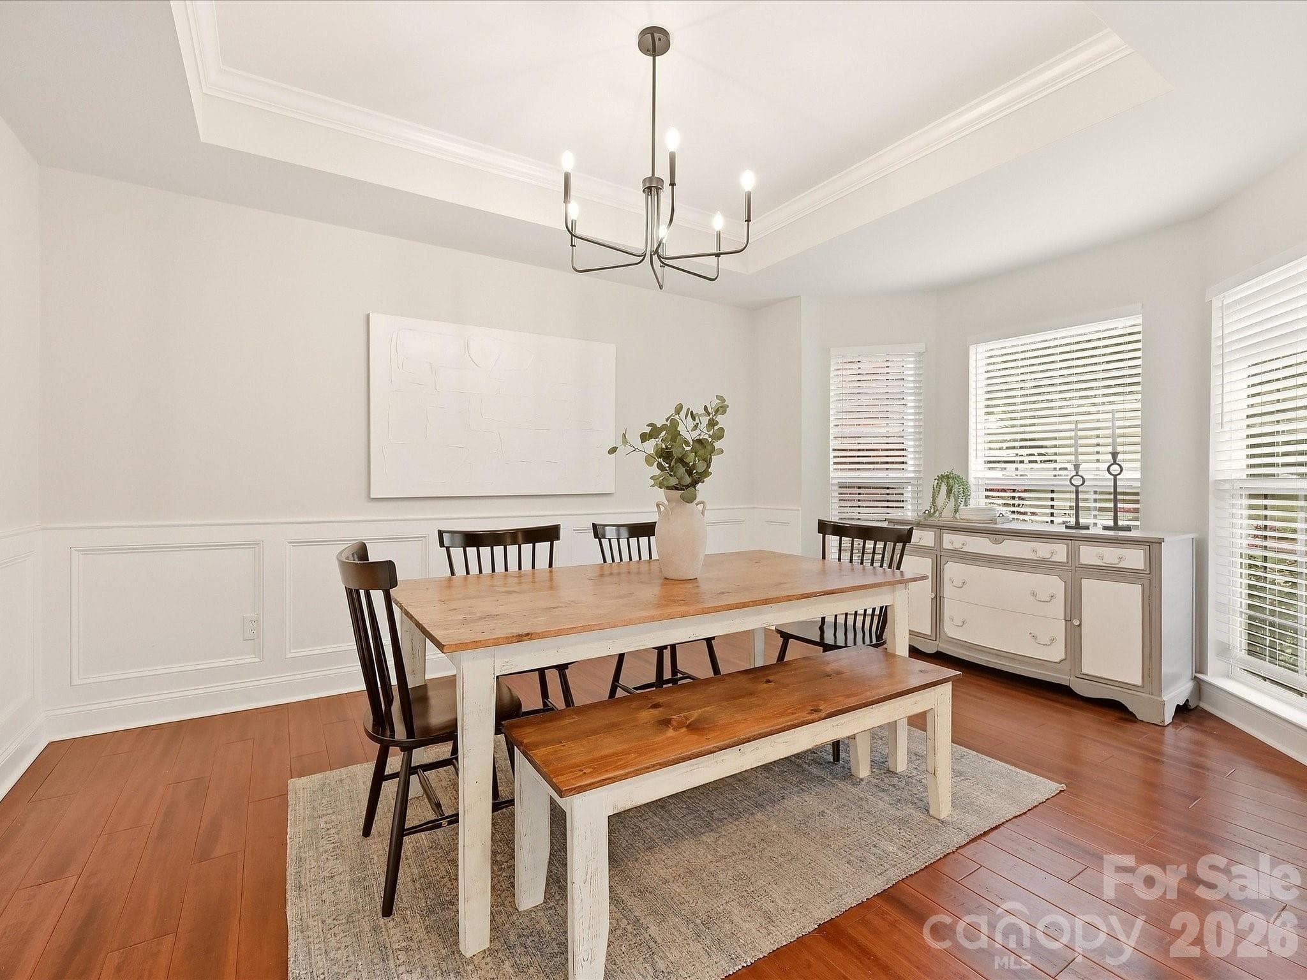
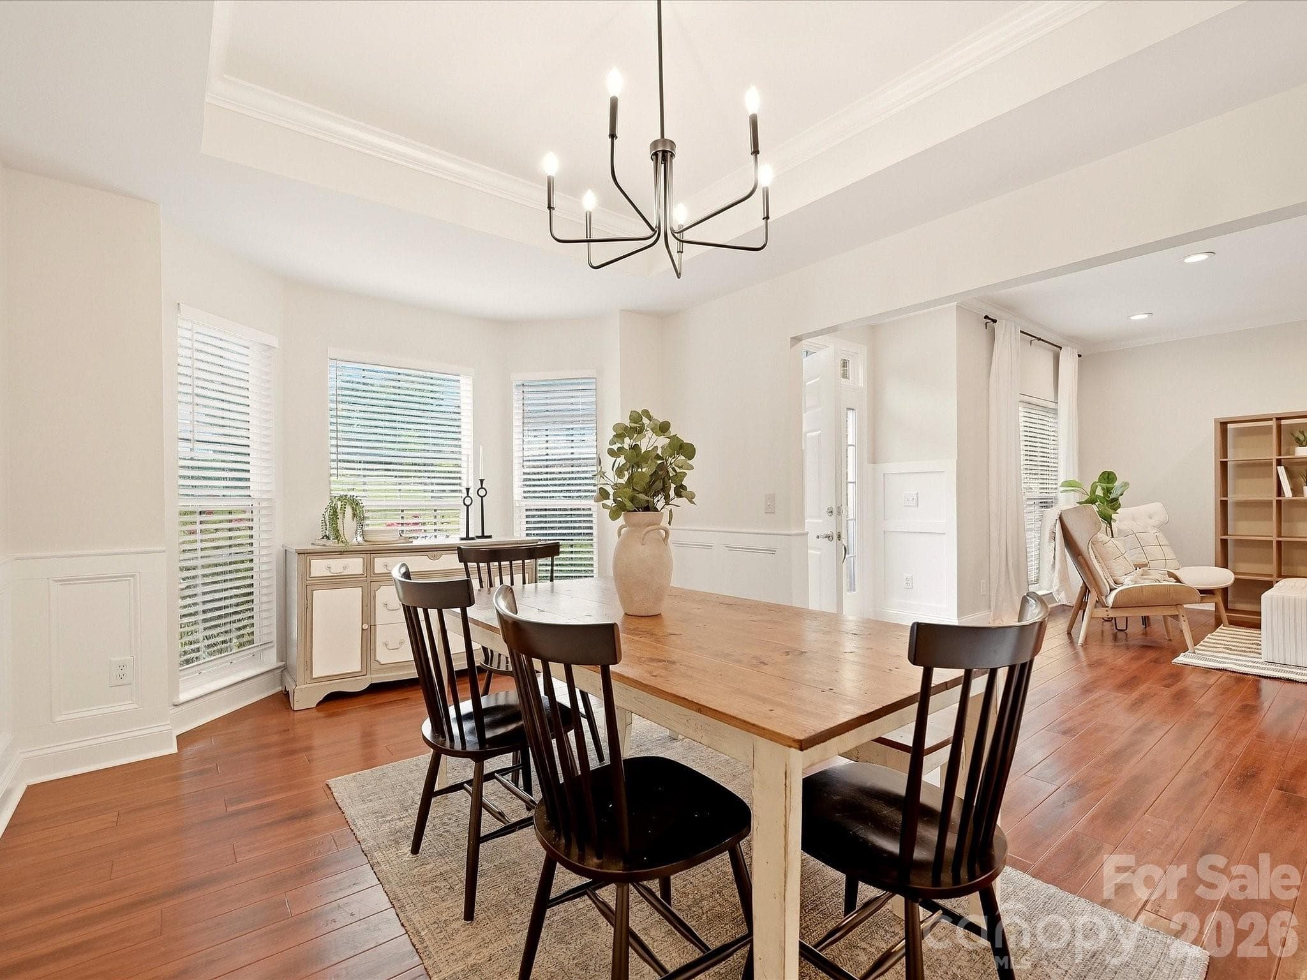
The elegant dining room features warm wood floors, classic wainscoting, a tray ceiling, and a modern chandelier with an open connection to the main living spaces. - 16006 Lavenham Road, Huntersville
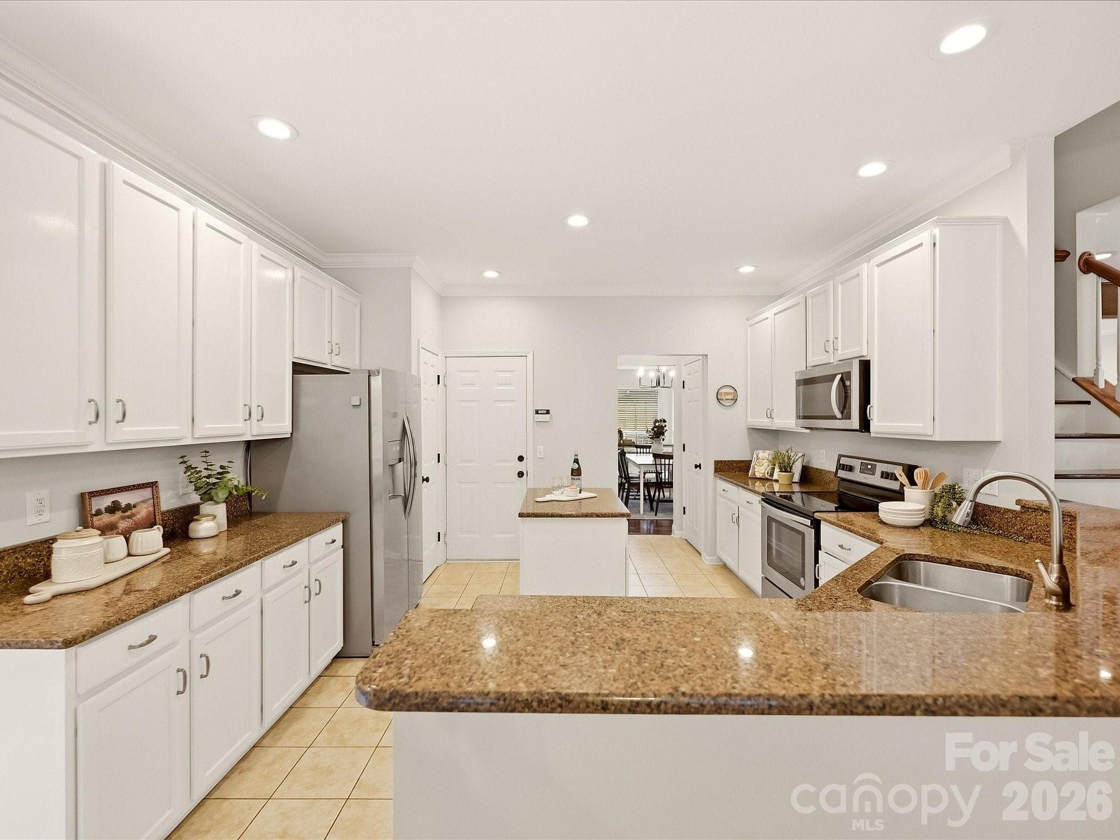
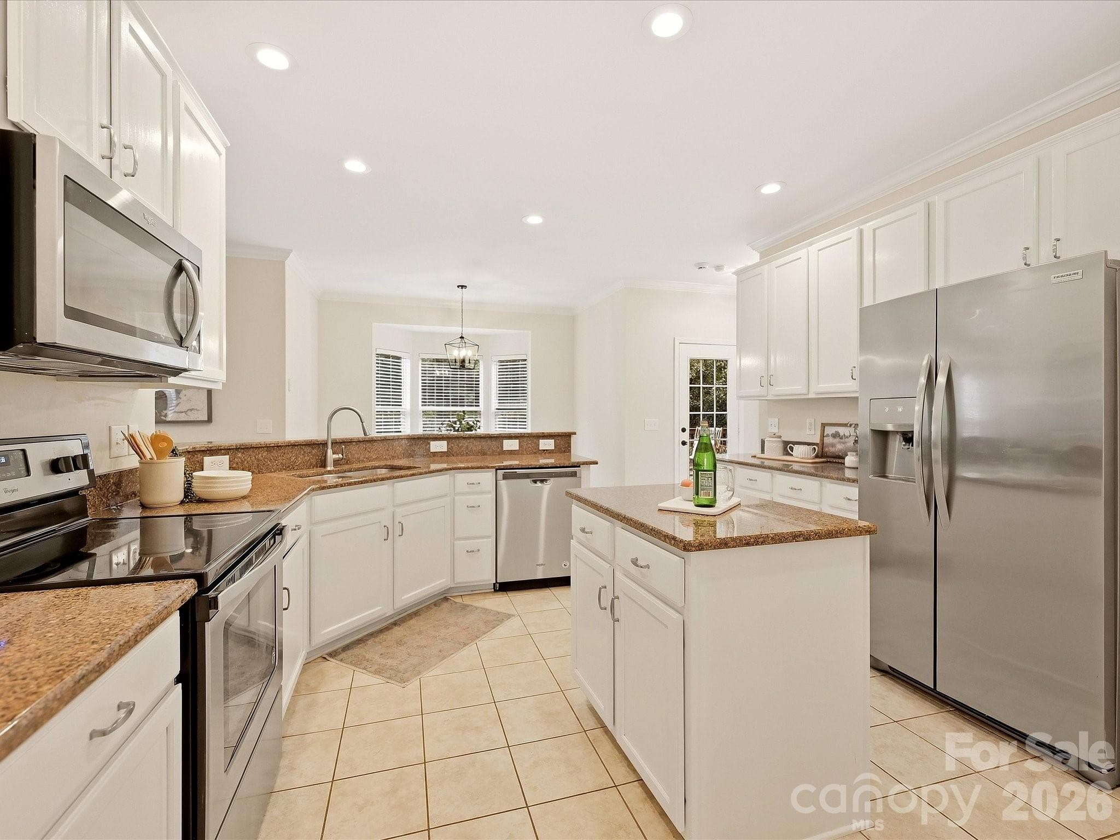
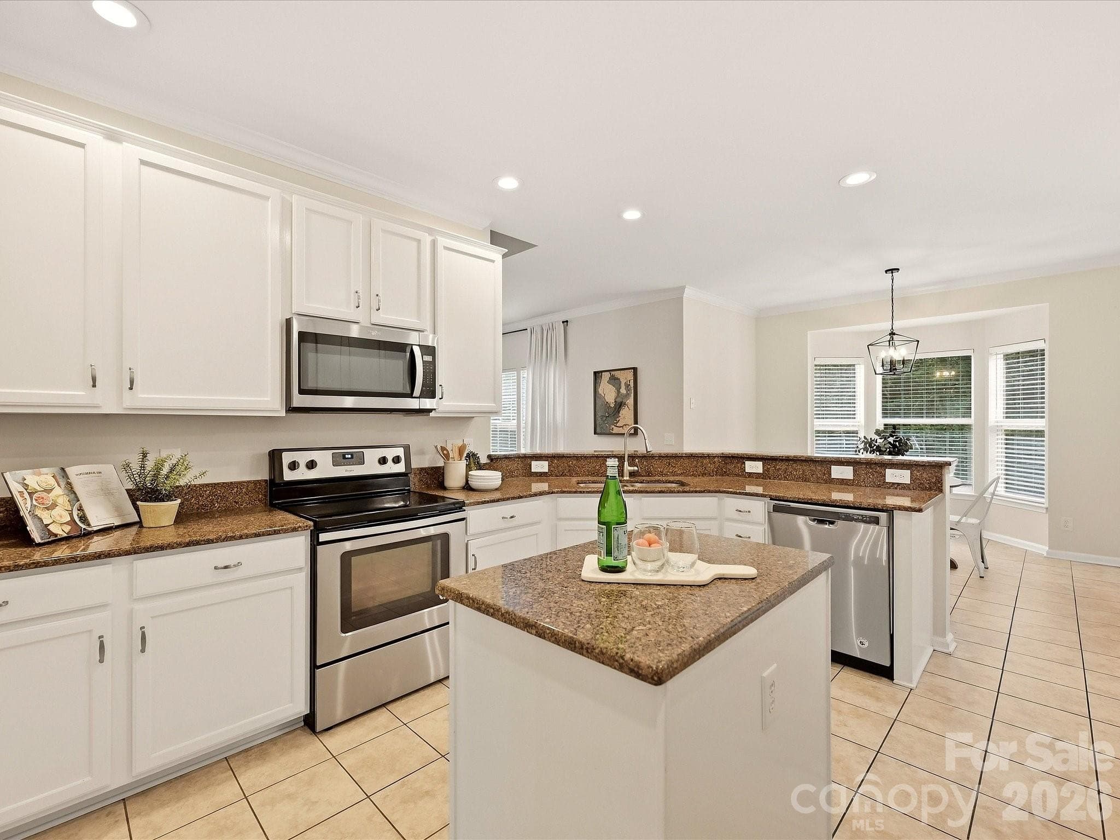
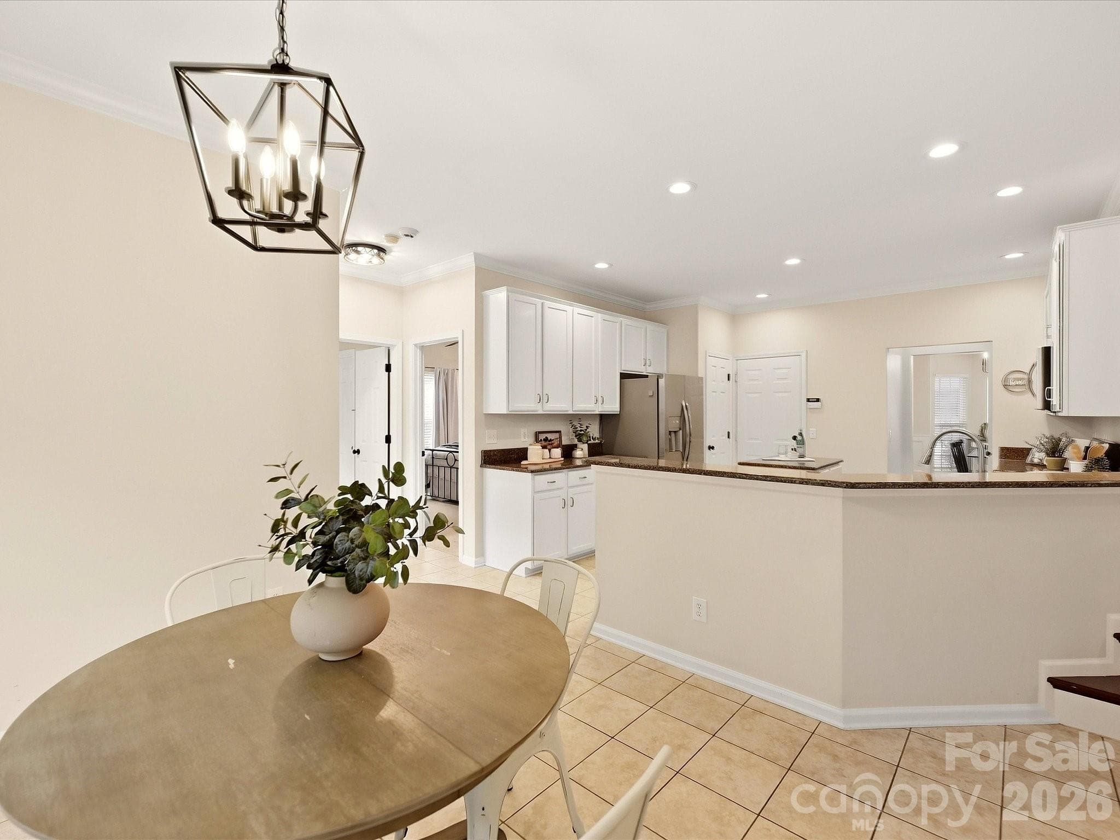
The bright kitchen features crisp white cabinetry, generous counter space, stainless steel appliances, a center island, and an adjoining breakfast area filled with natural light. - 16006 Lavenham Road, Huntersville
A welcoming entrance opens into expansive living spaces with rich wood floors, warm exposed beams, and an airy flow throughout the home. - 16006 Lavenham Road, Huntersville
The spacious Great Room offers rich wood floors, a warm exposed beam, a cozy fireplace, and abundant natural light for an inviting everyday living space. - 16006 Lavenham Road, Huntersville
The inviting Great Room features a cozy fireplace, rich wood floors, abundant natural light, and plenty of space for comfortable everyday living. - 16006 Lavenham Road, Huntersville
The spacious living room features rich wood floors, abundant natural light, and a cozy sitting area that creates a warm and welcoming atmosphere. - 16006 Lavenham Road, Huntersville
The bright dining room features a tray ceiling, classic wainscoting, a modern chandelier, and abundant natural light for an inviting place to gather. - 16006 Lavenham Road, Huntersville
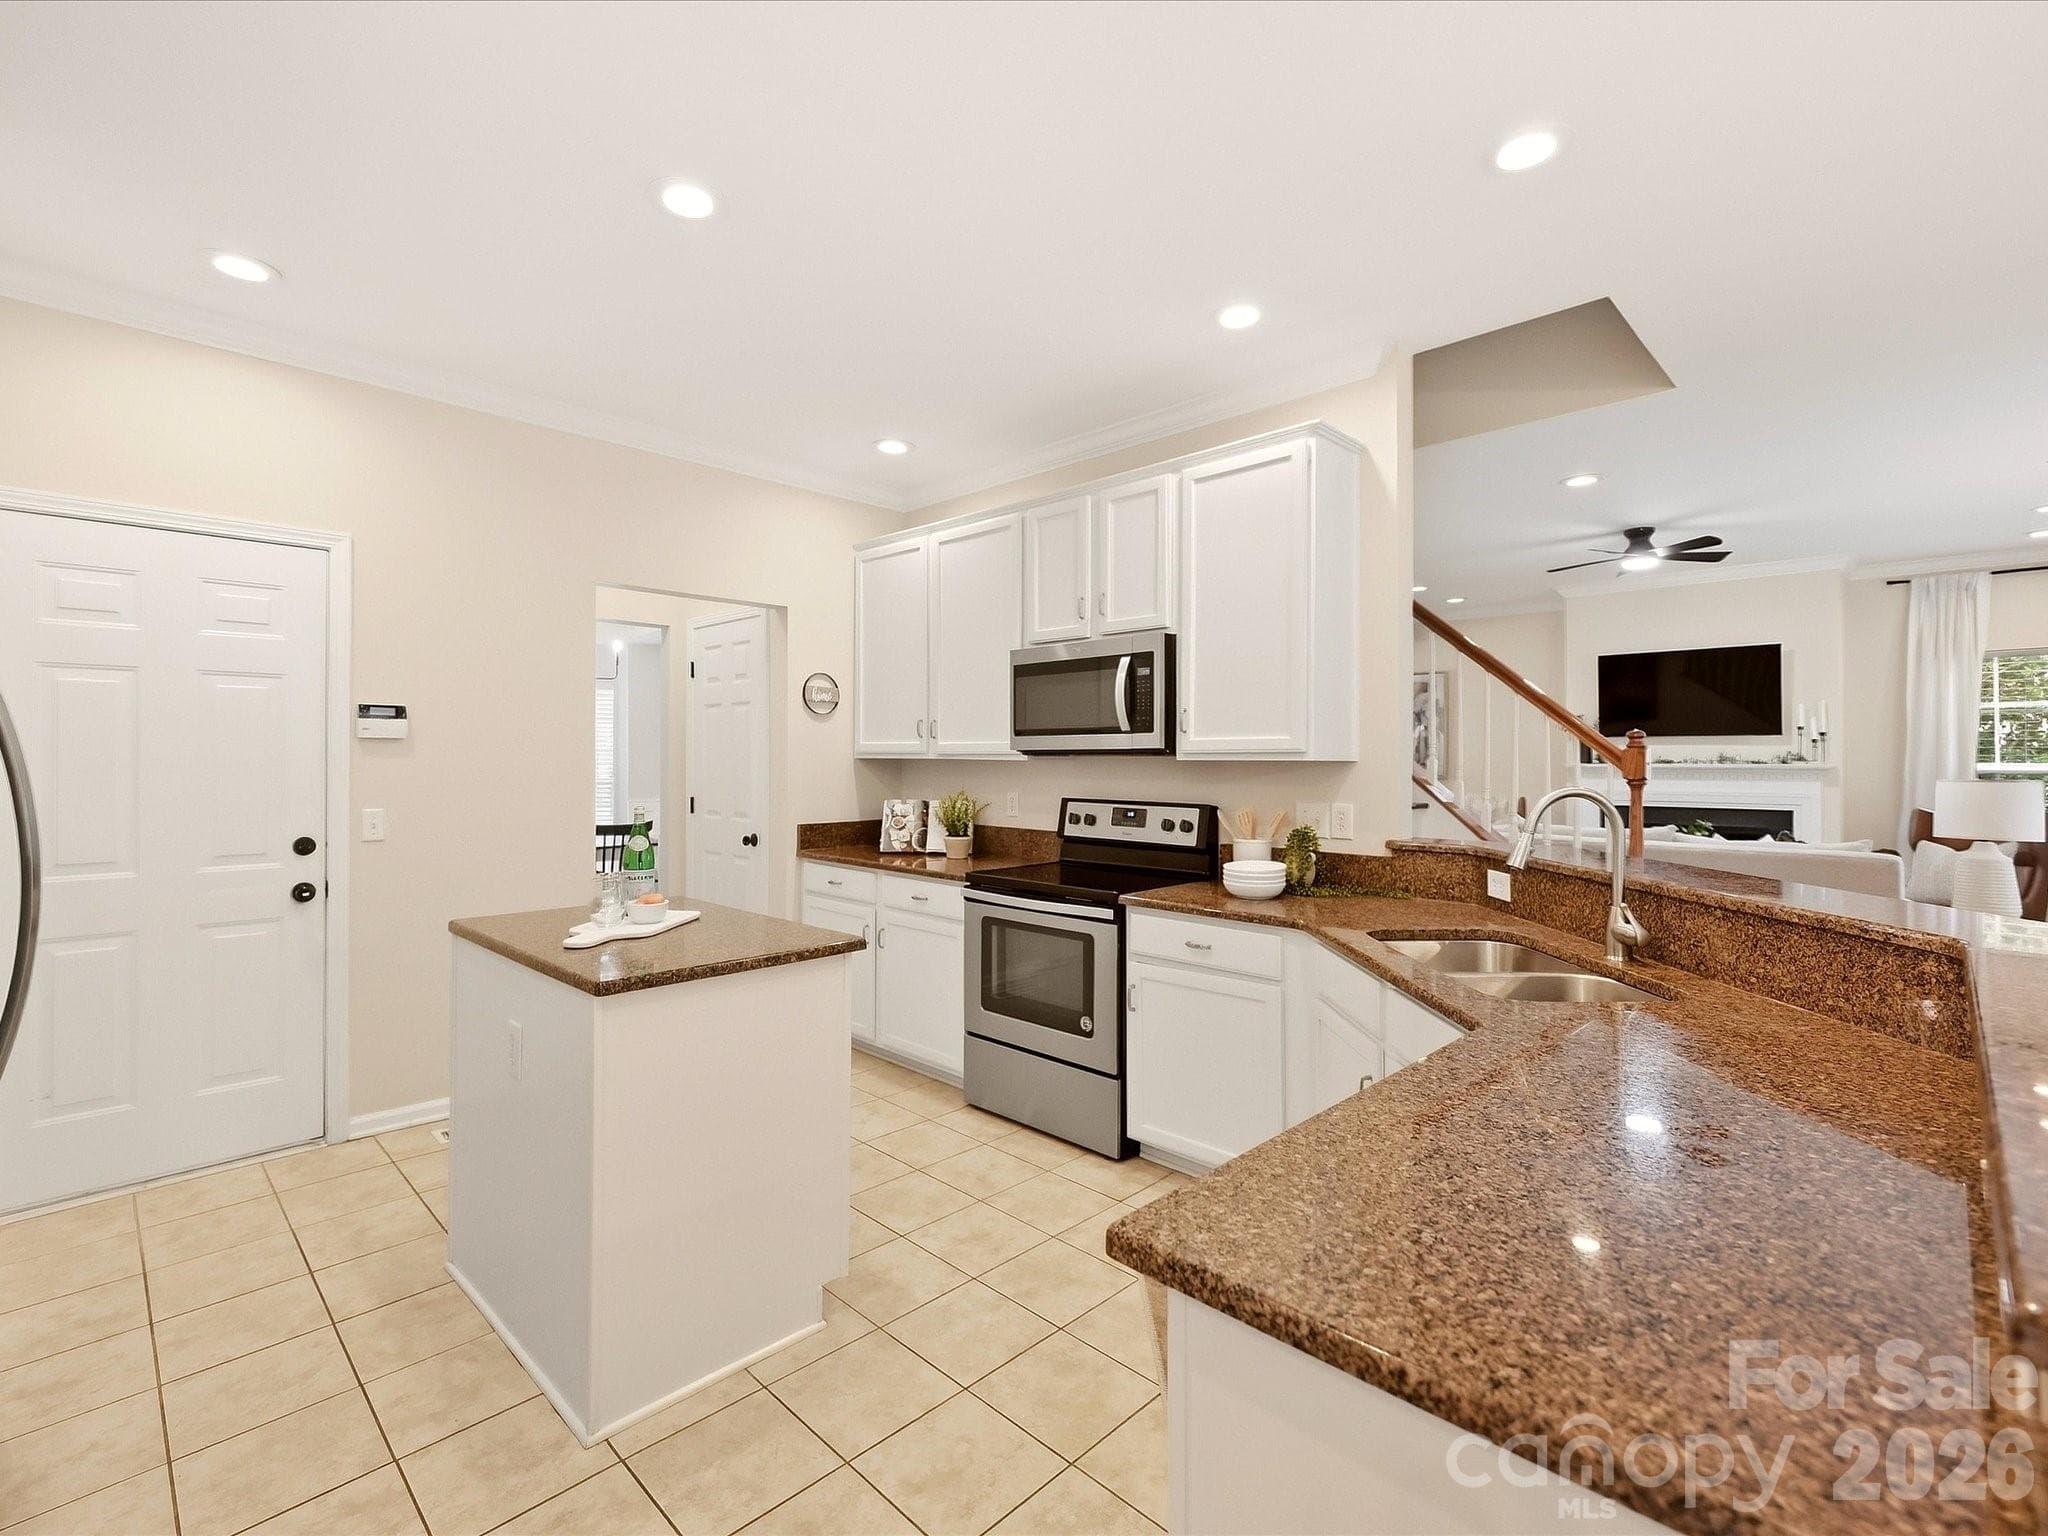
The bright kitchen features crisp white cabinetry, granite countertops, stainless steel appliances, a center island, and an open layout that connects easily to the surrounding living spaces. - 16006 Lavenham Road, Huntersville
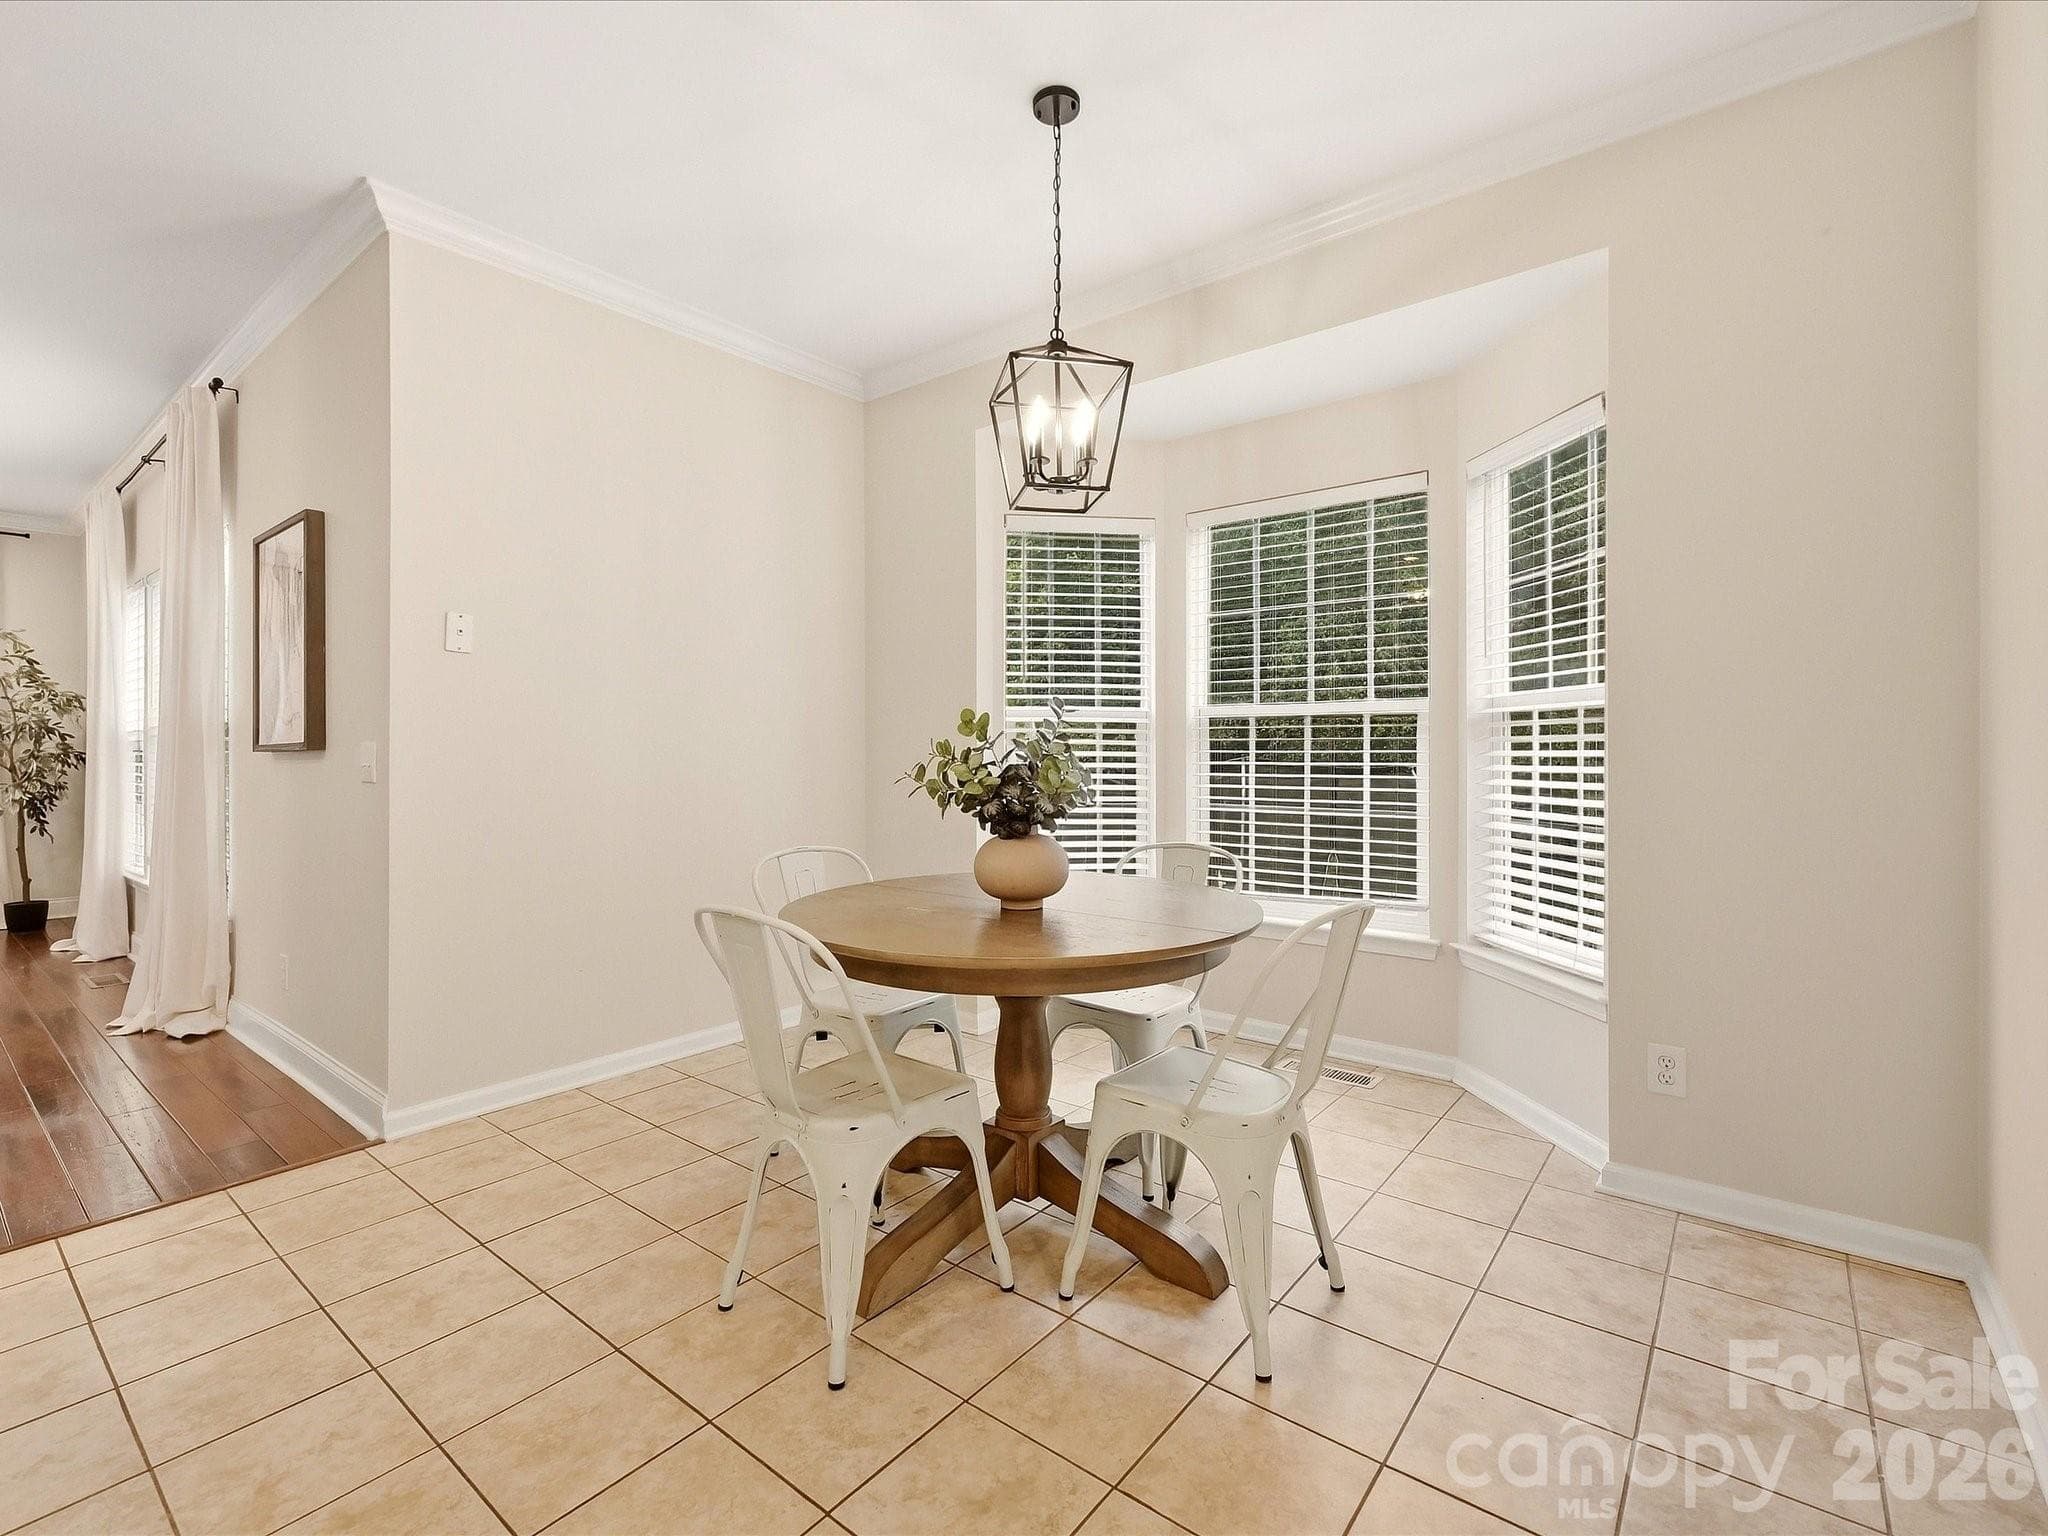
The bright breakfast nook features a charming bay window, abundant natural light, and an easy connection to the kitchen for casual everyday dining. - 16006 Lavenham Road, Huntersville
Another view of the bright kitchen highlights the white cabinetry, granite countertops, stainless steel appliances, center island, and open connection to the Great Room. - 16006 Lavenham Road, Huntersville
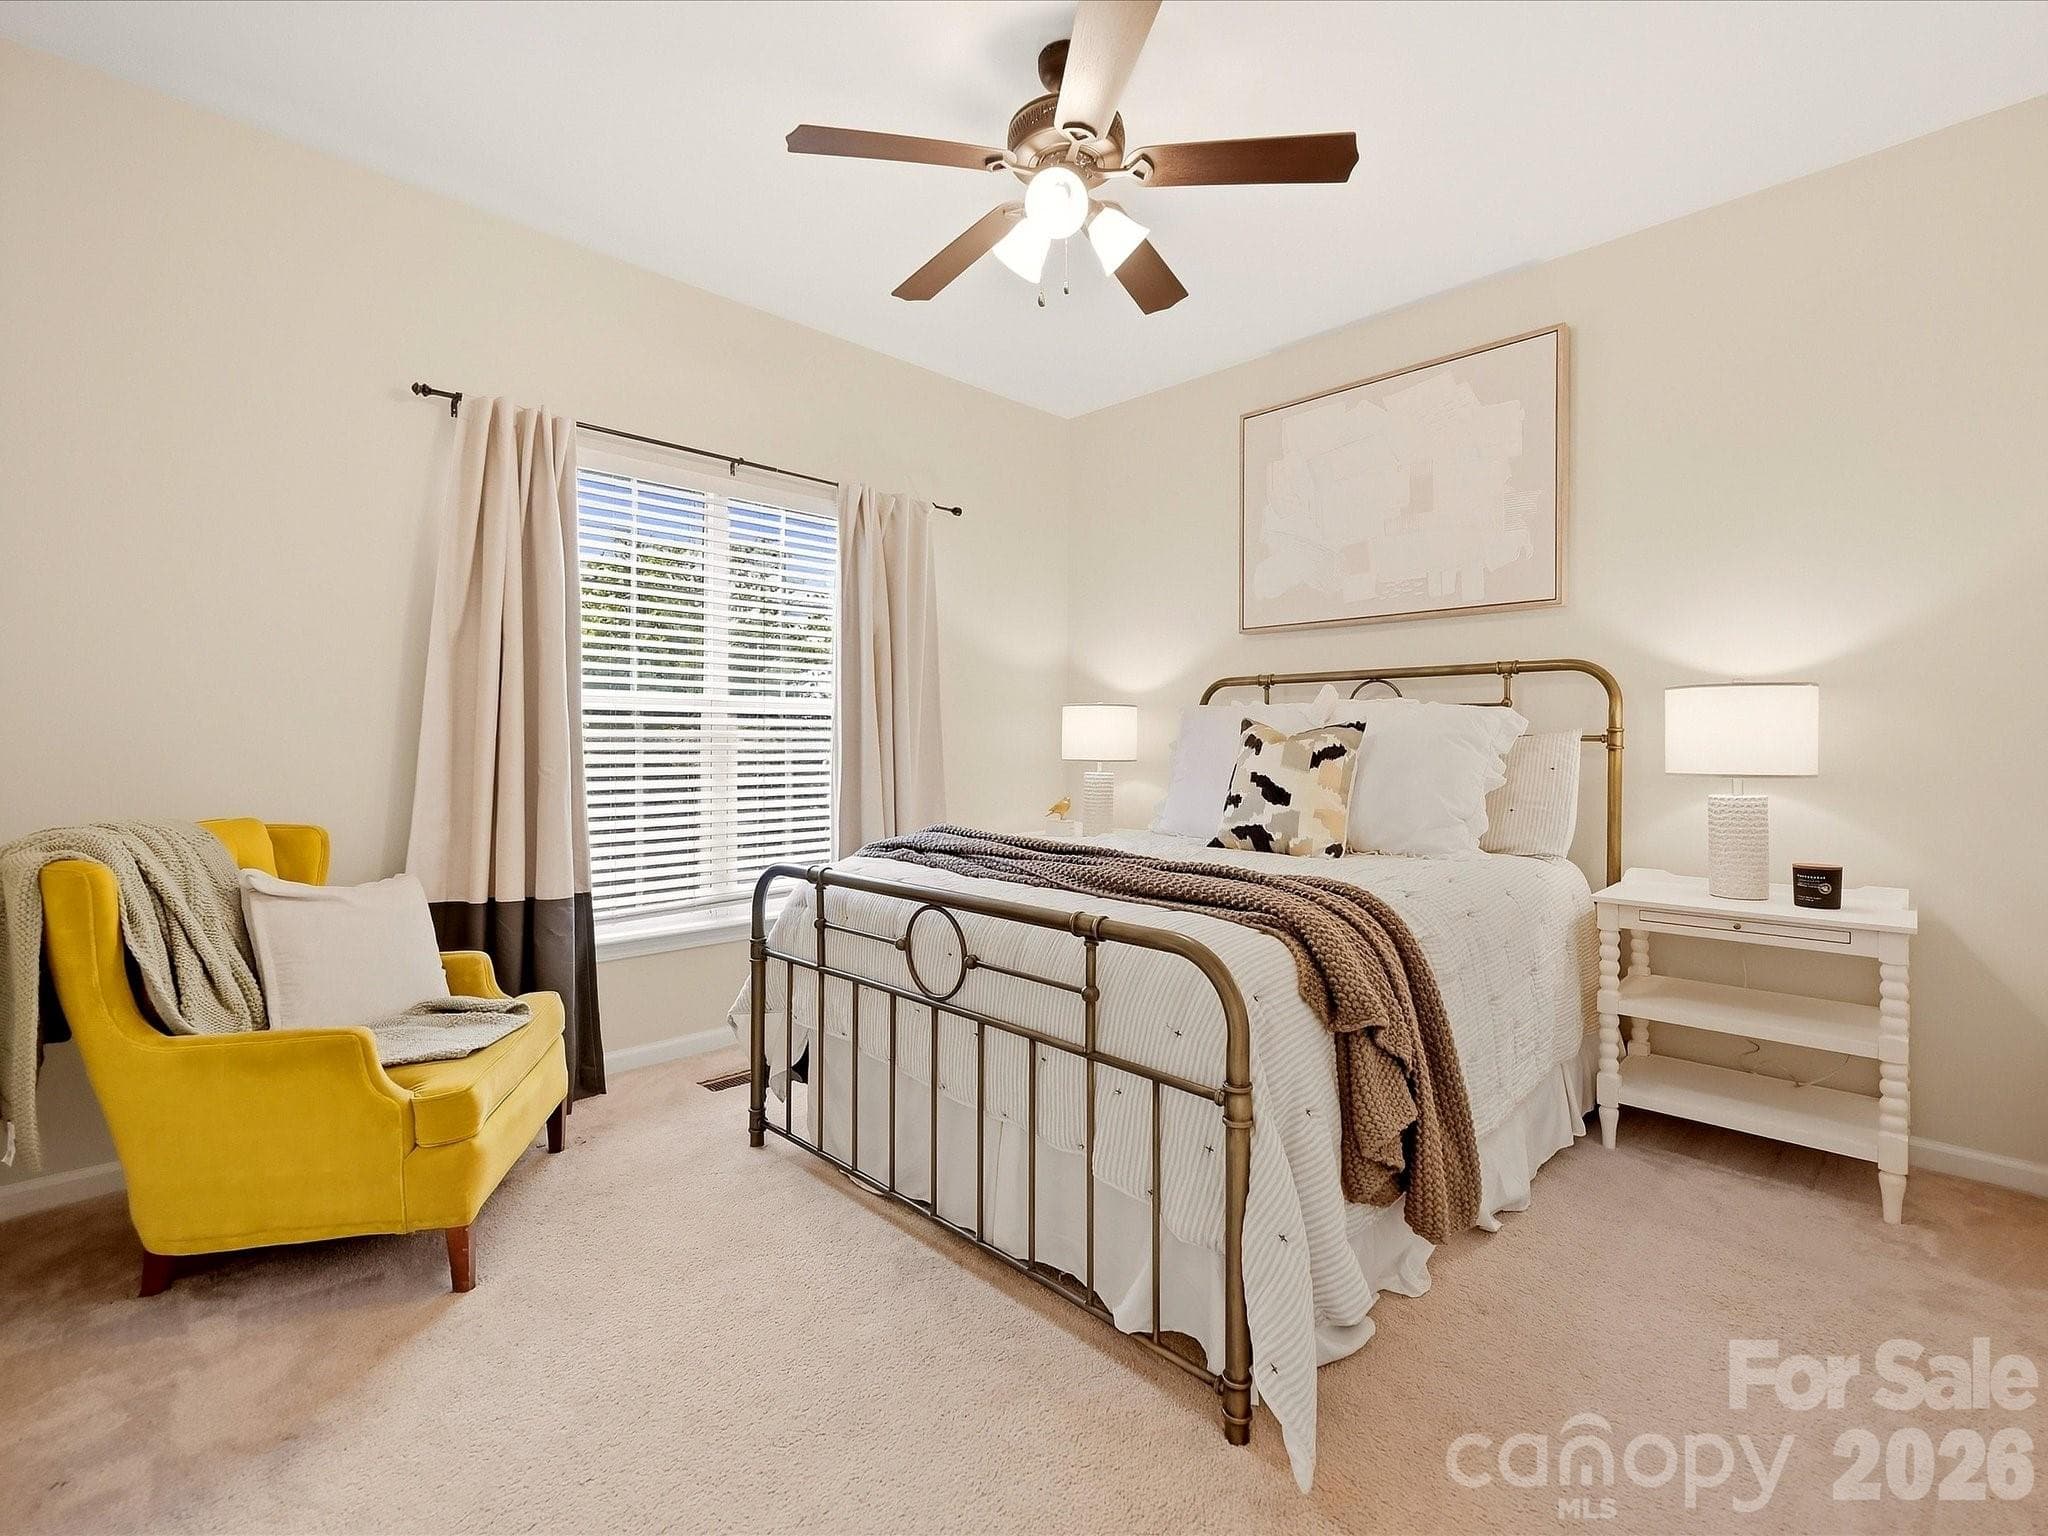
Guest suite on main level offers a comfortable retreat with soft neutral finishes, natural light, generous space, and a ceiling fan for added comfort. - 16006 Lavenham Road, Huntersville
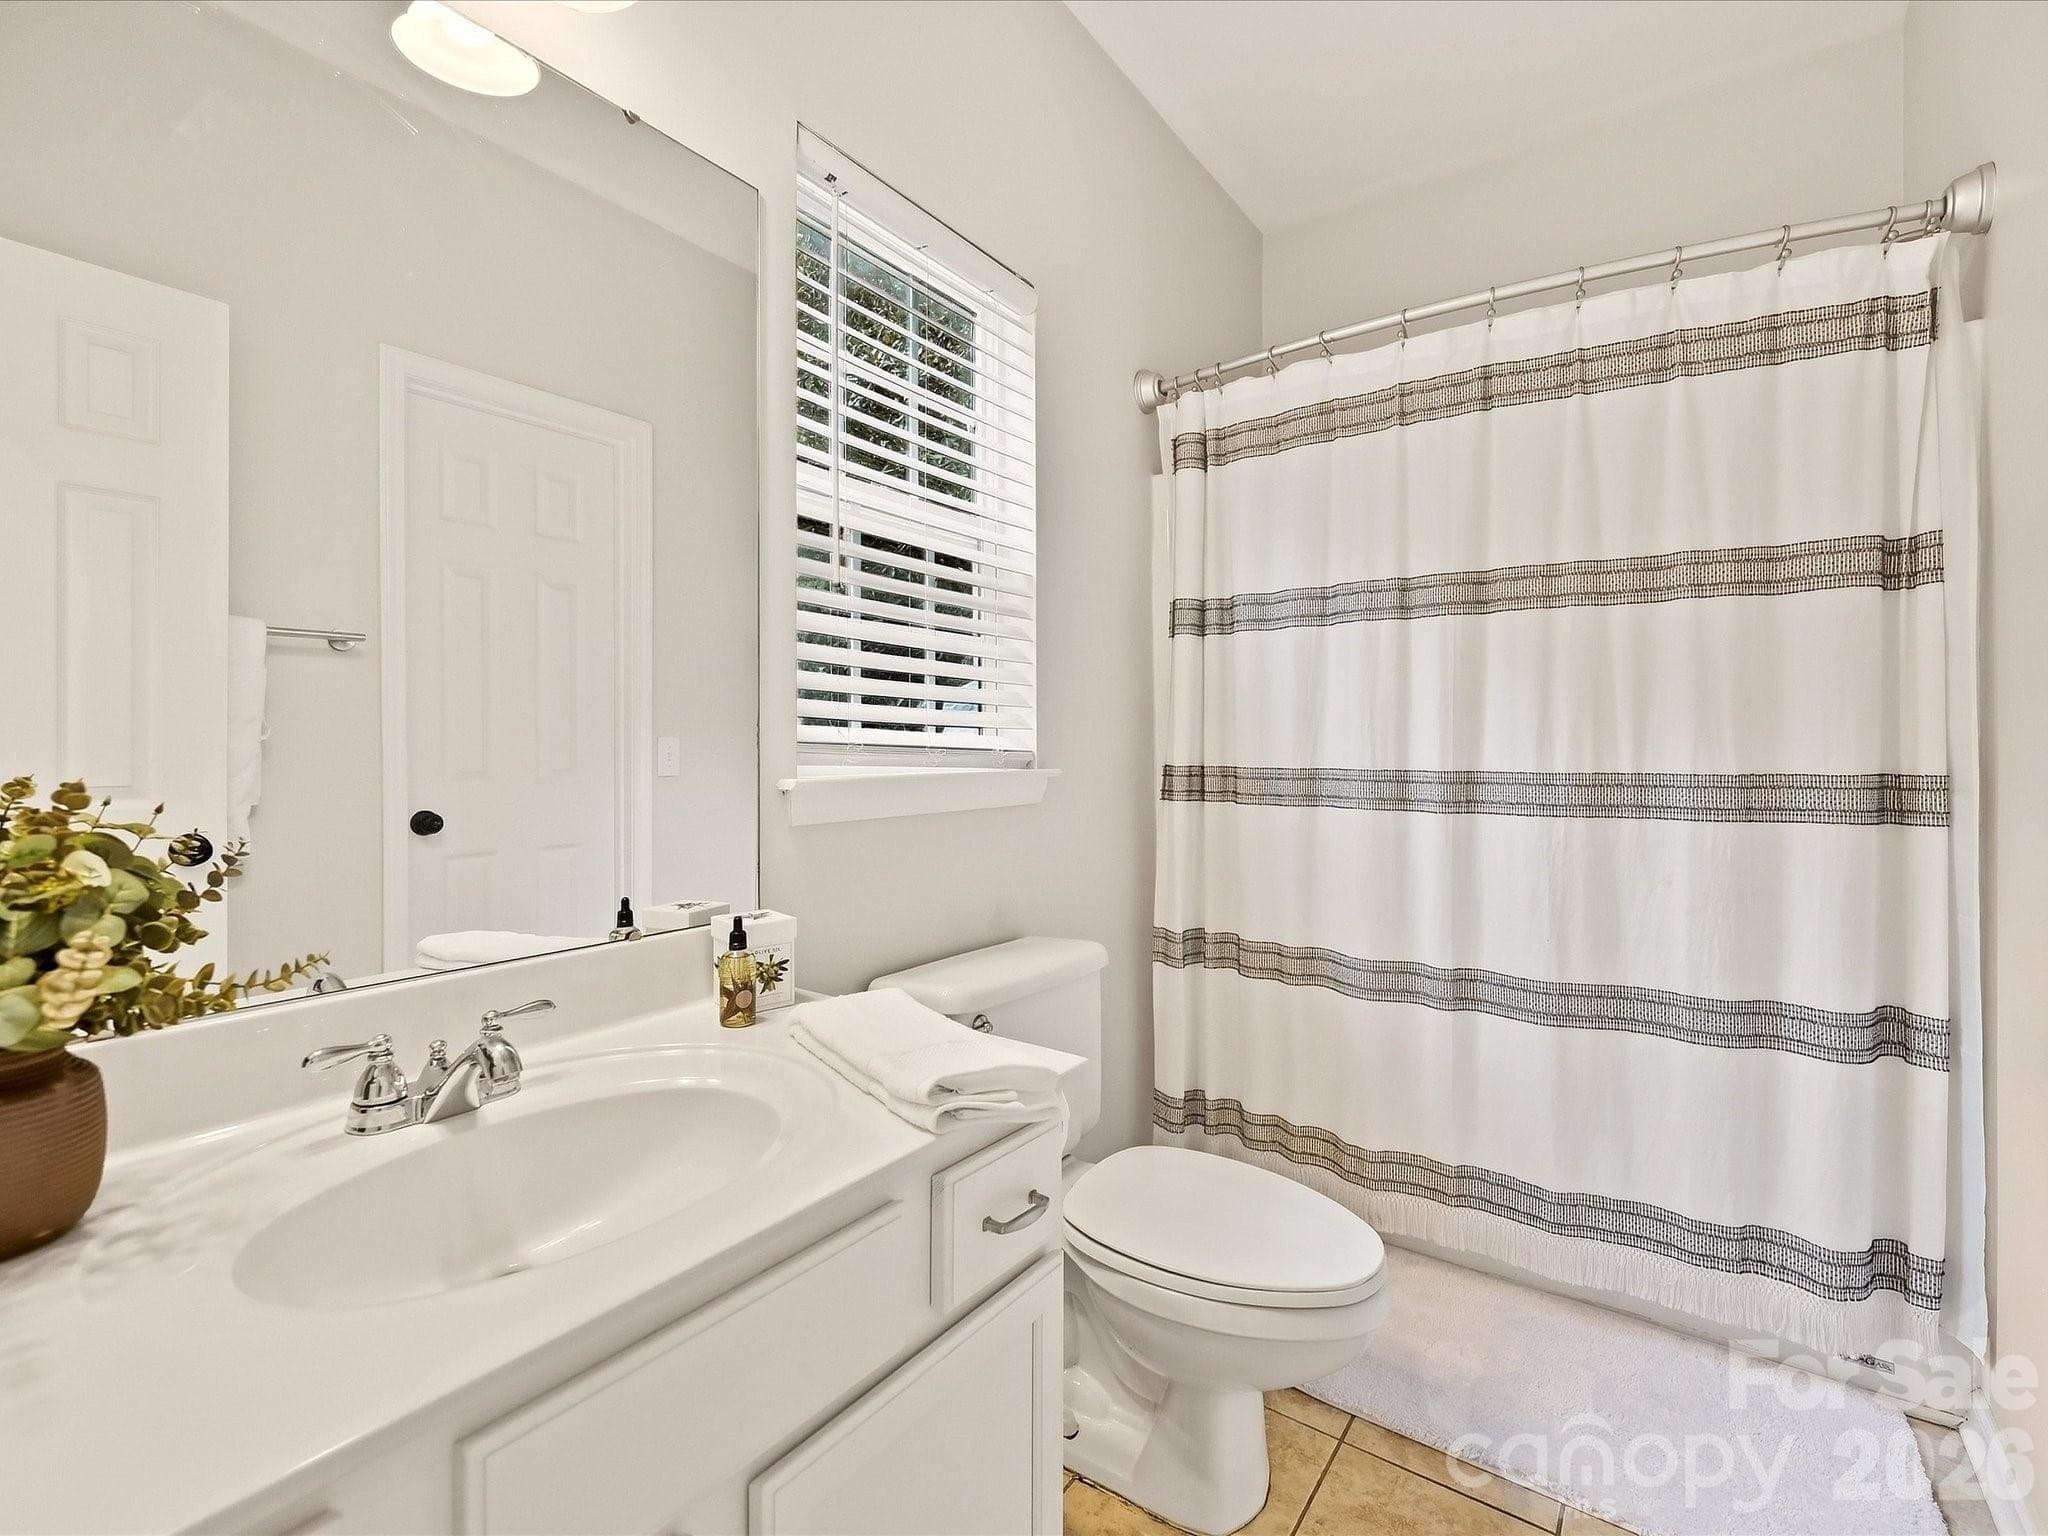
The full bath on main level features a bright, clean design with a spacious vanity, tub/shower combination, and natural light from the window. - 16006 Lavenham Road, Huntersville
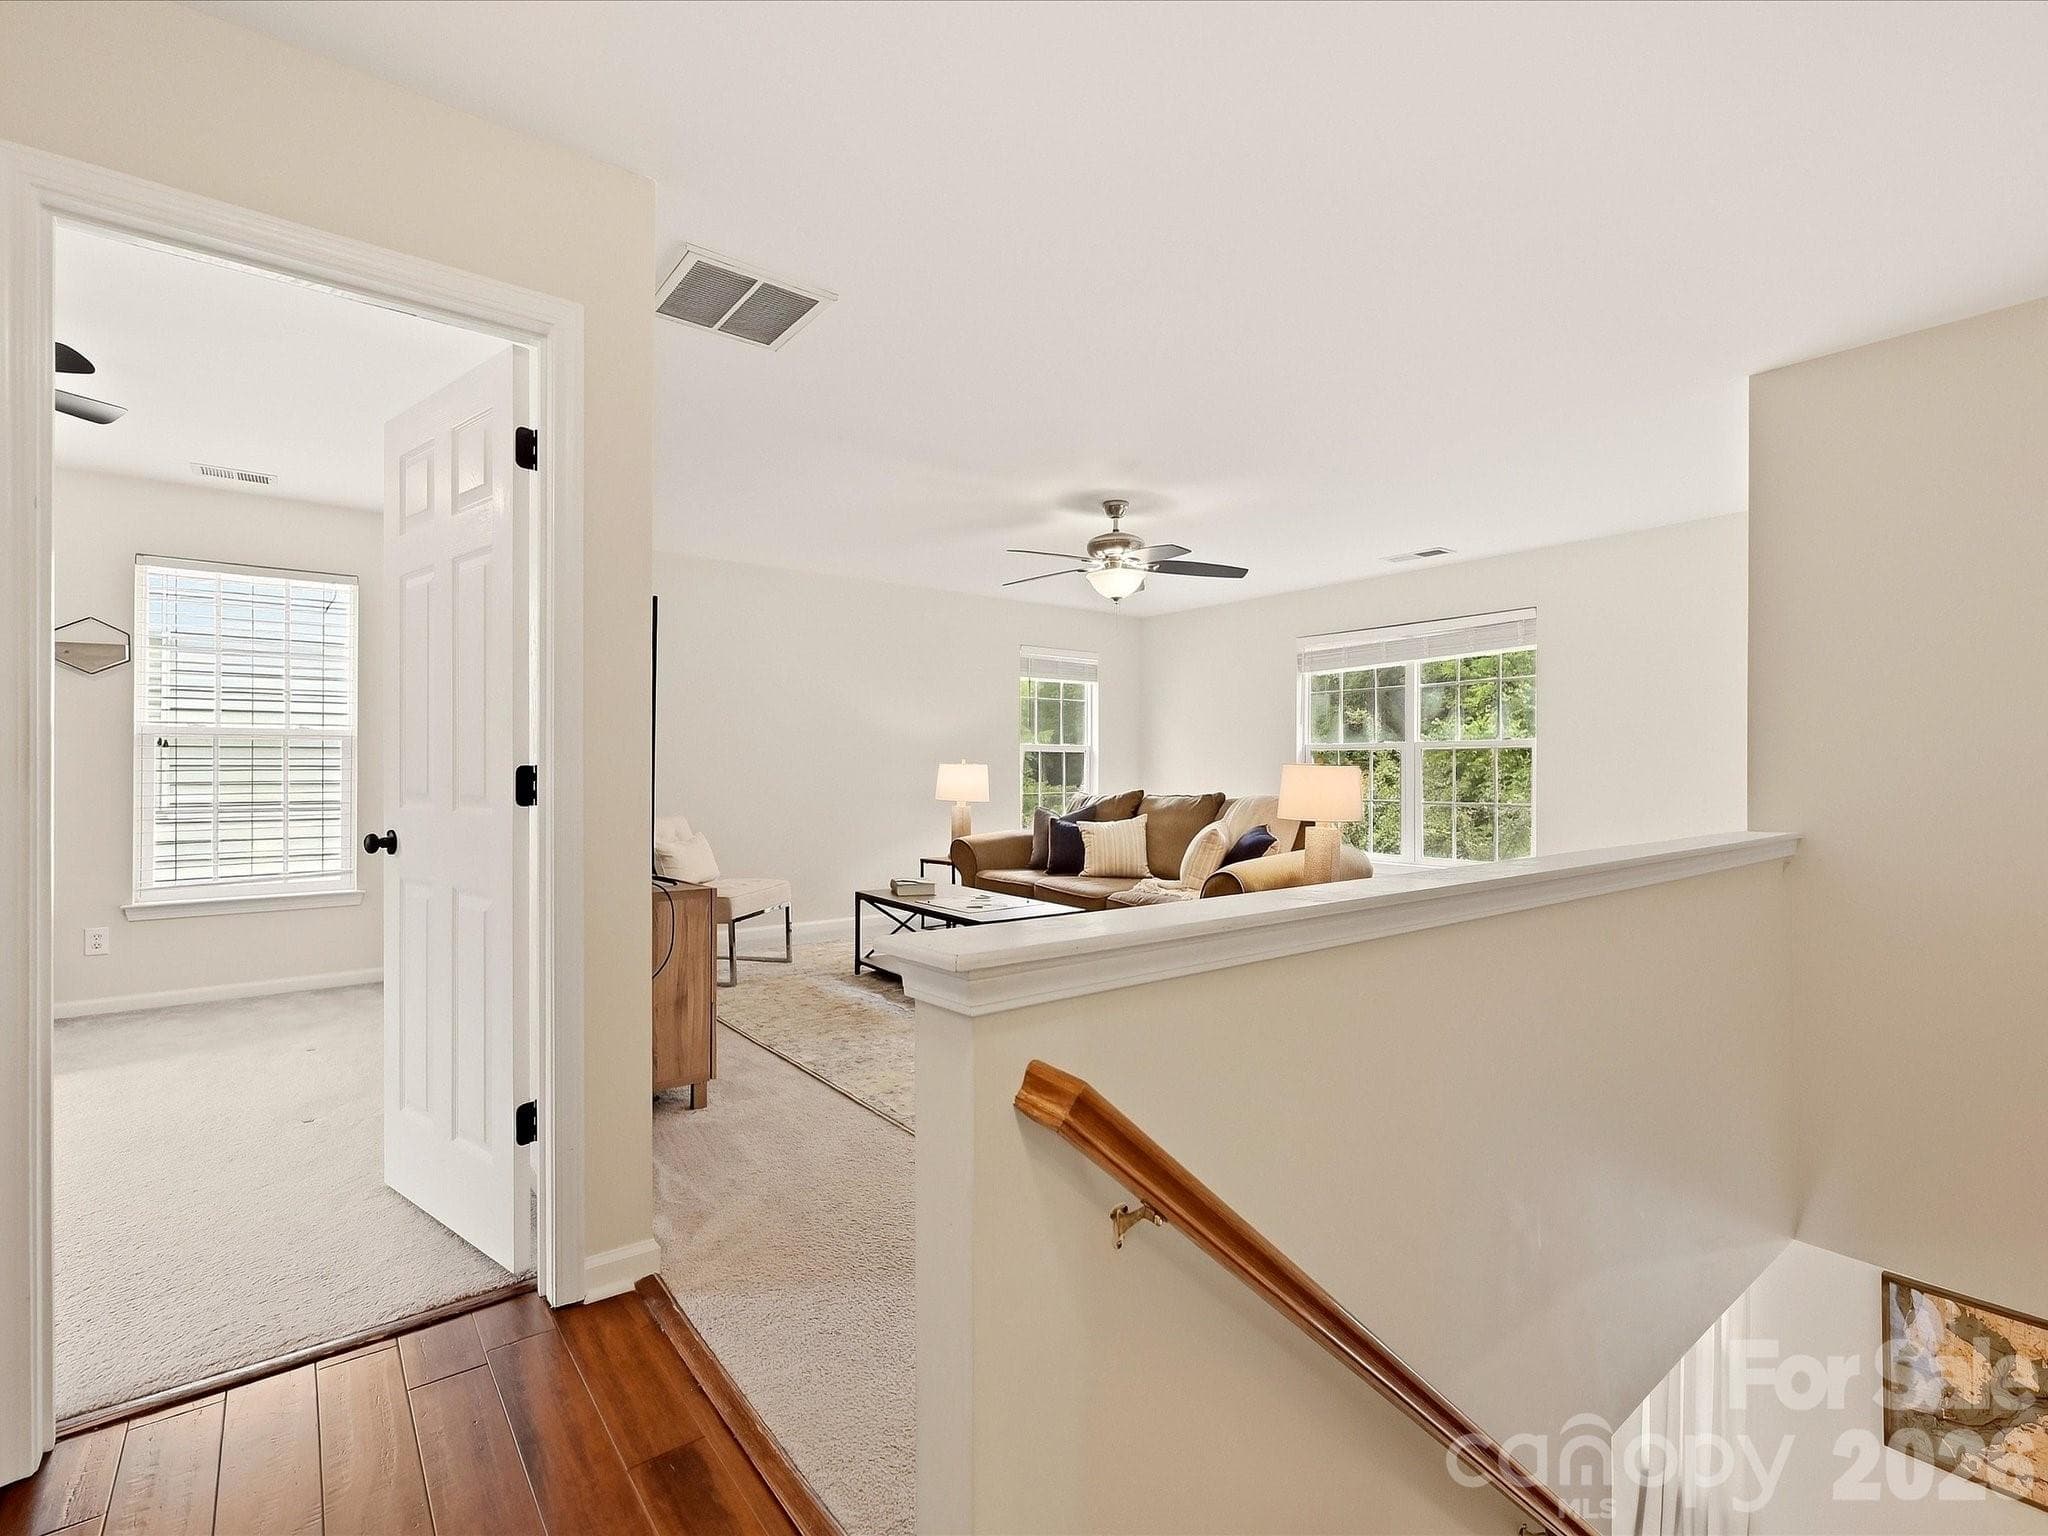
The bright upper-level landing opens to a spacious loft and additional bedroom, creating a flexible transition between the home’s upstairs living spaces. - 16006 Lavenham Road, Huntersville
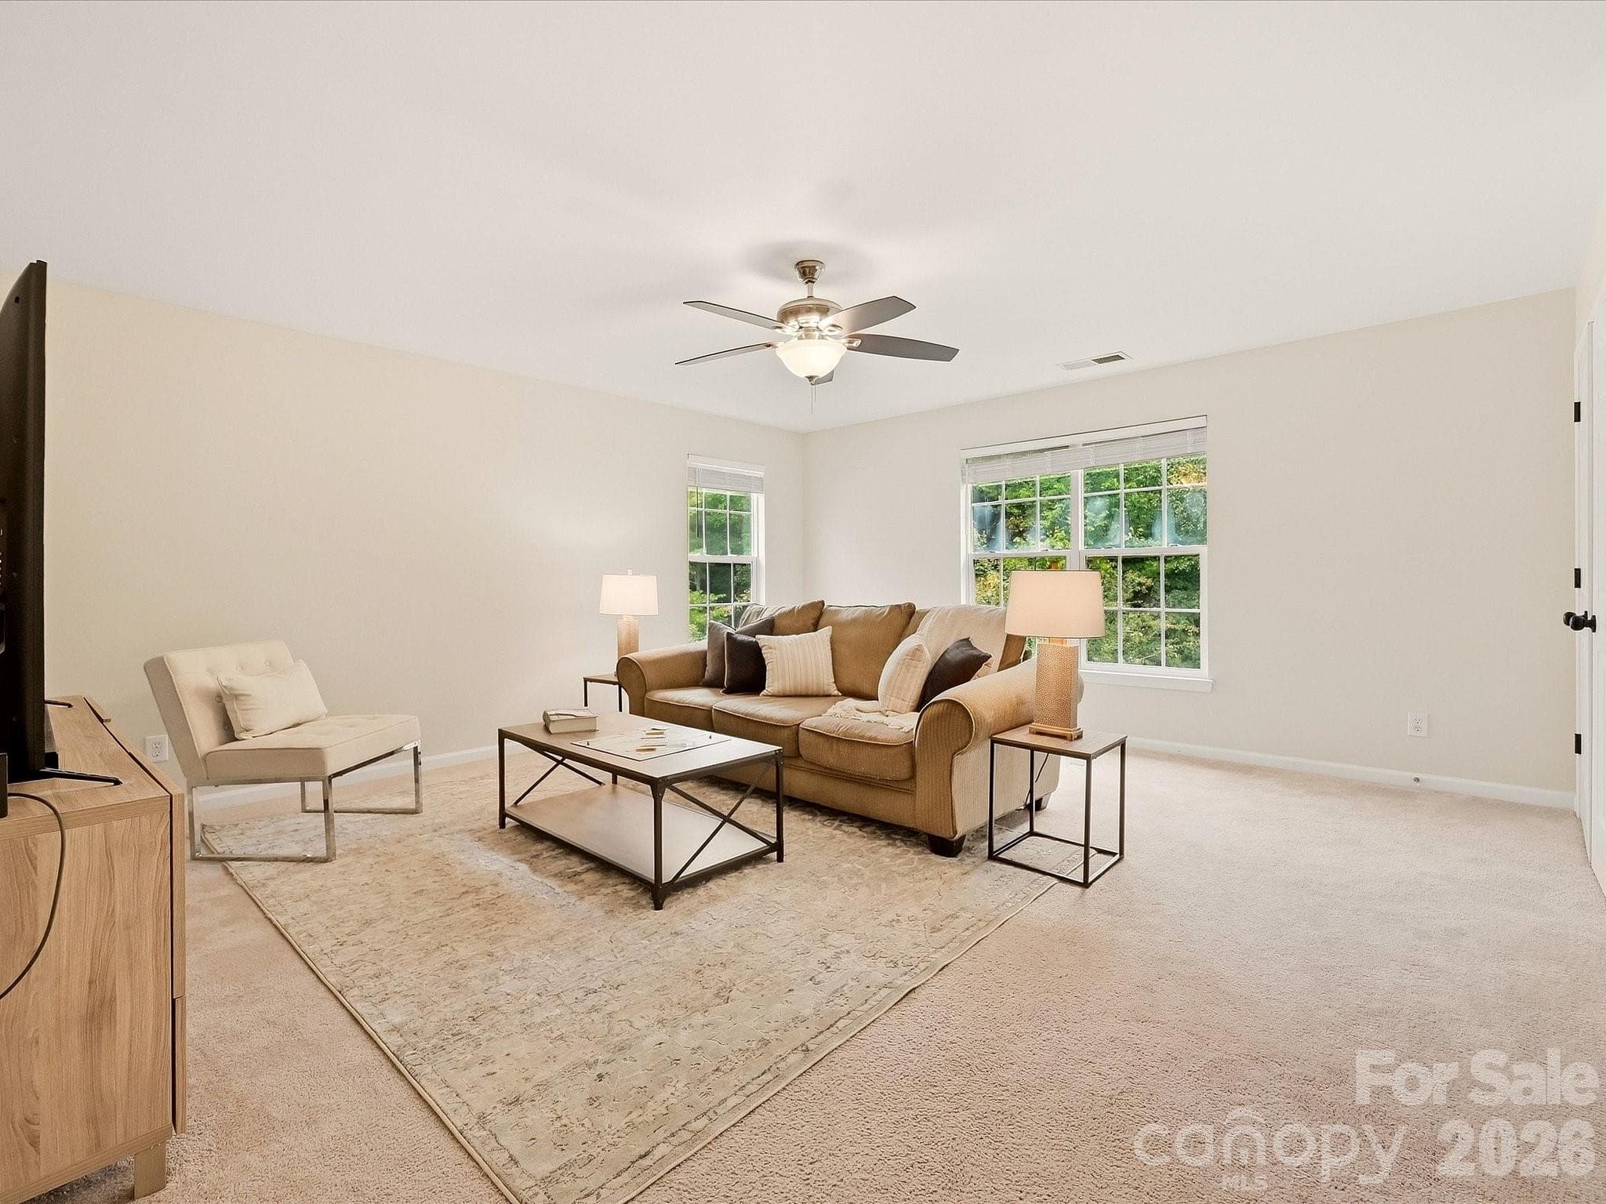
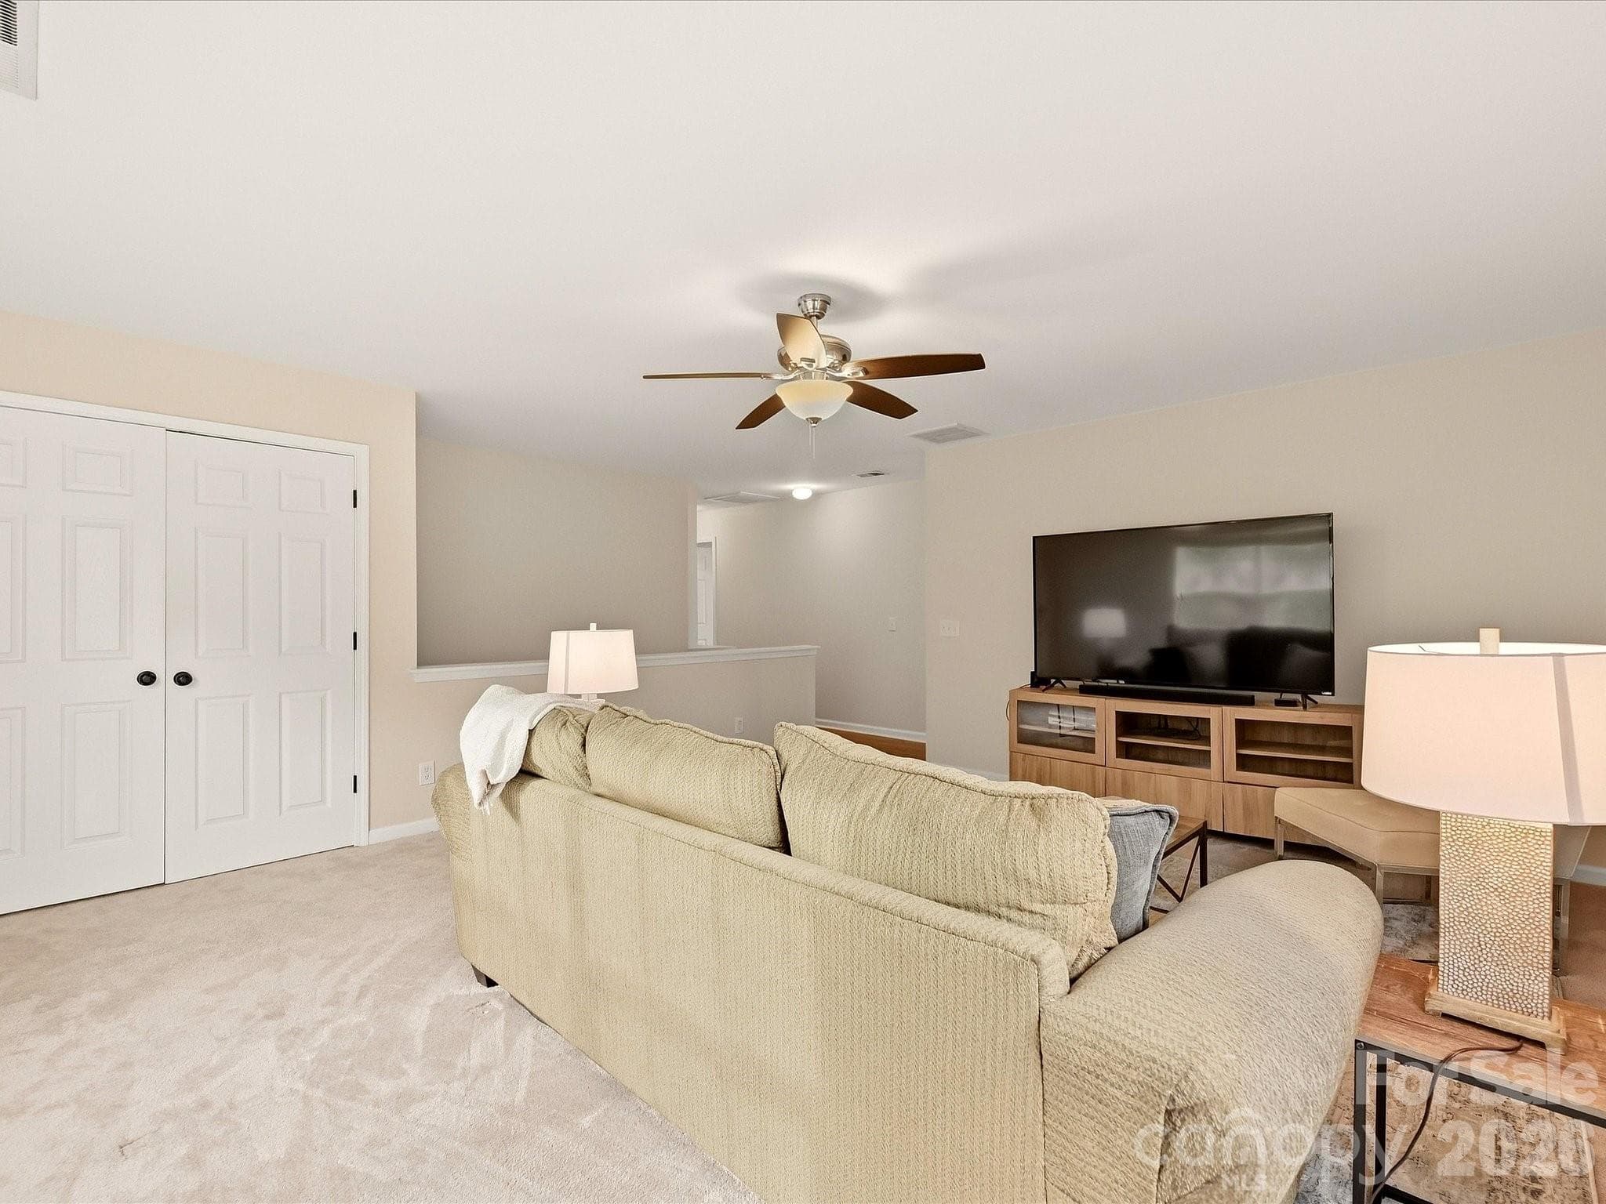
The spacious loft offers a bright, flexible second living area with abundant natural light and plenty of room for a media space, playroom, home office, or game room. - 16006 Lavenham Road, Huntersville
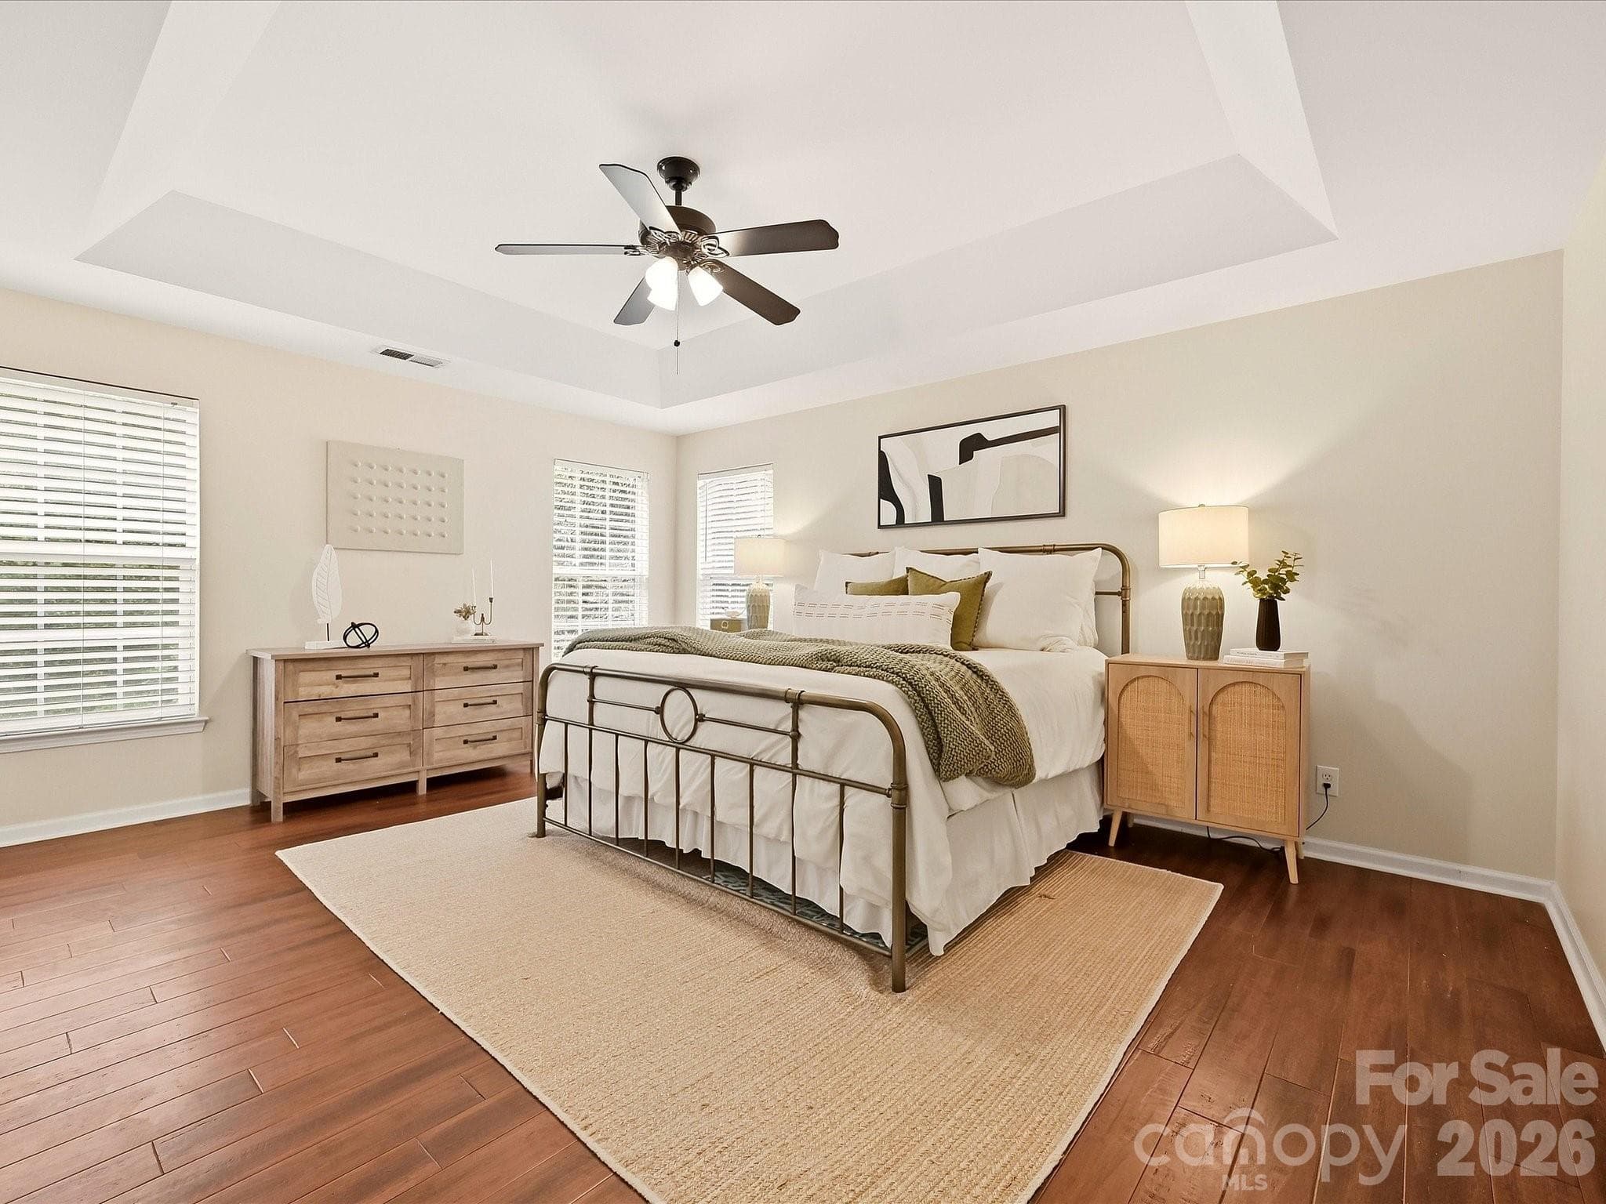
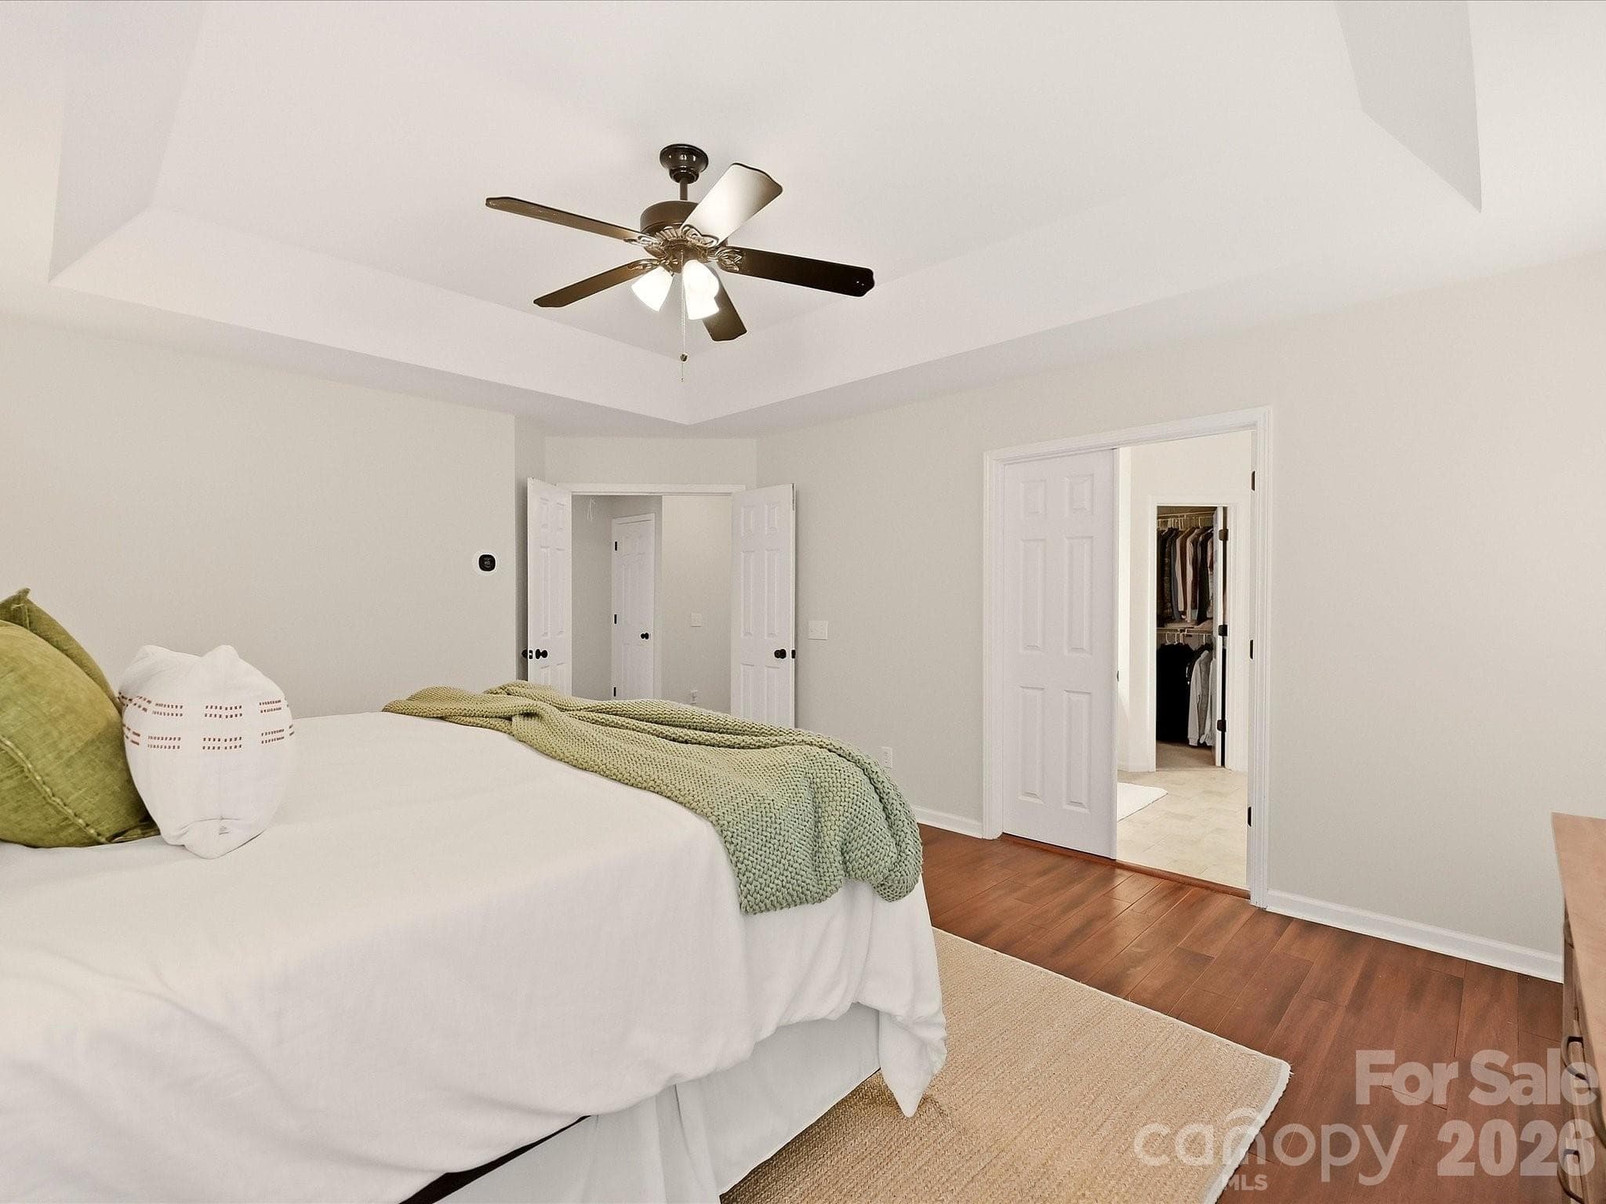
The spacious primary suite features wood floors, a tray ceiling, abundant natural light, and a generous walk-in closet for added comfort and convenience. - 16006 Lavenham Road, Huntersville
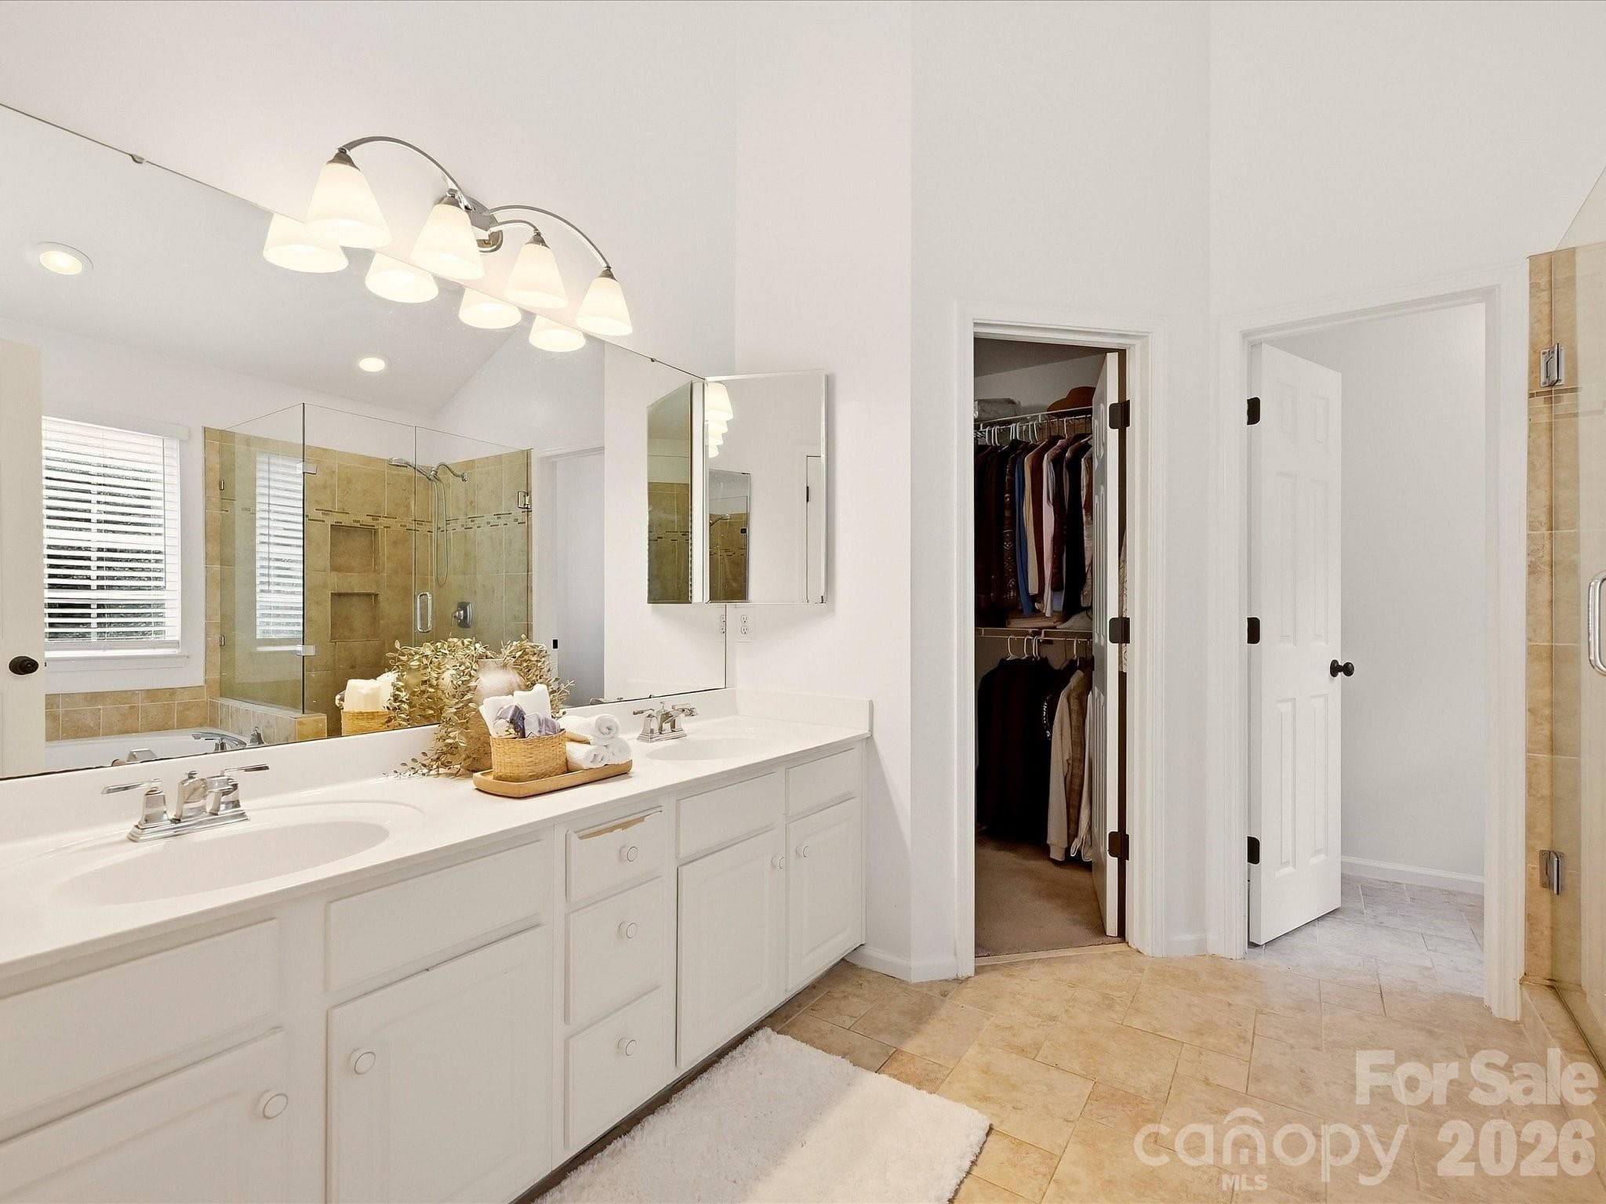
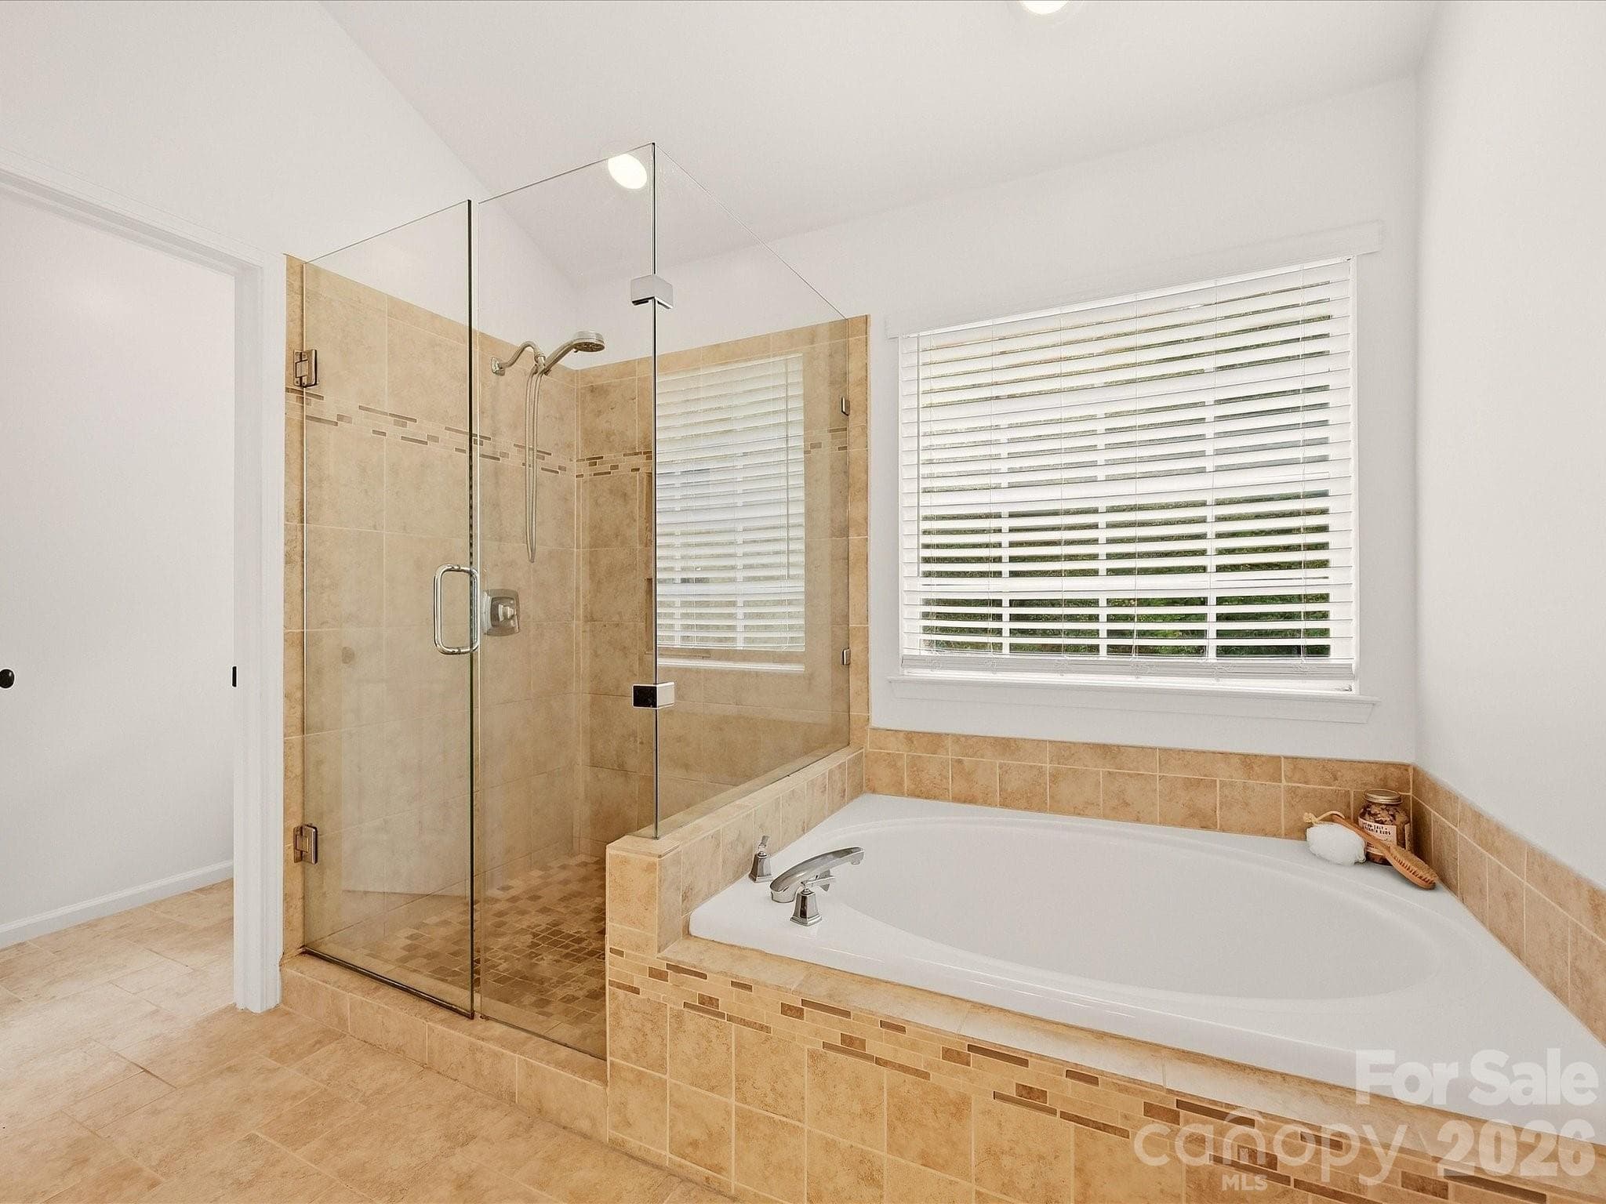
The primary bath features dual vanities, a garden tub, a separate glass-enclosed shower, and abundant natural light for a bright, relaxing retreat. - 16006 Lavenham Road, Huntersville
Bedroom 3 offers a bright, comfortable space with generous natural light, soft neutral finishes, and a ceiling fan for added comfort. - 16006 Lavenham Road, Huntersville
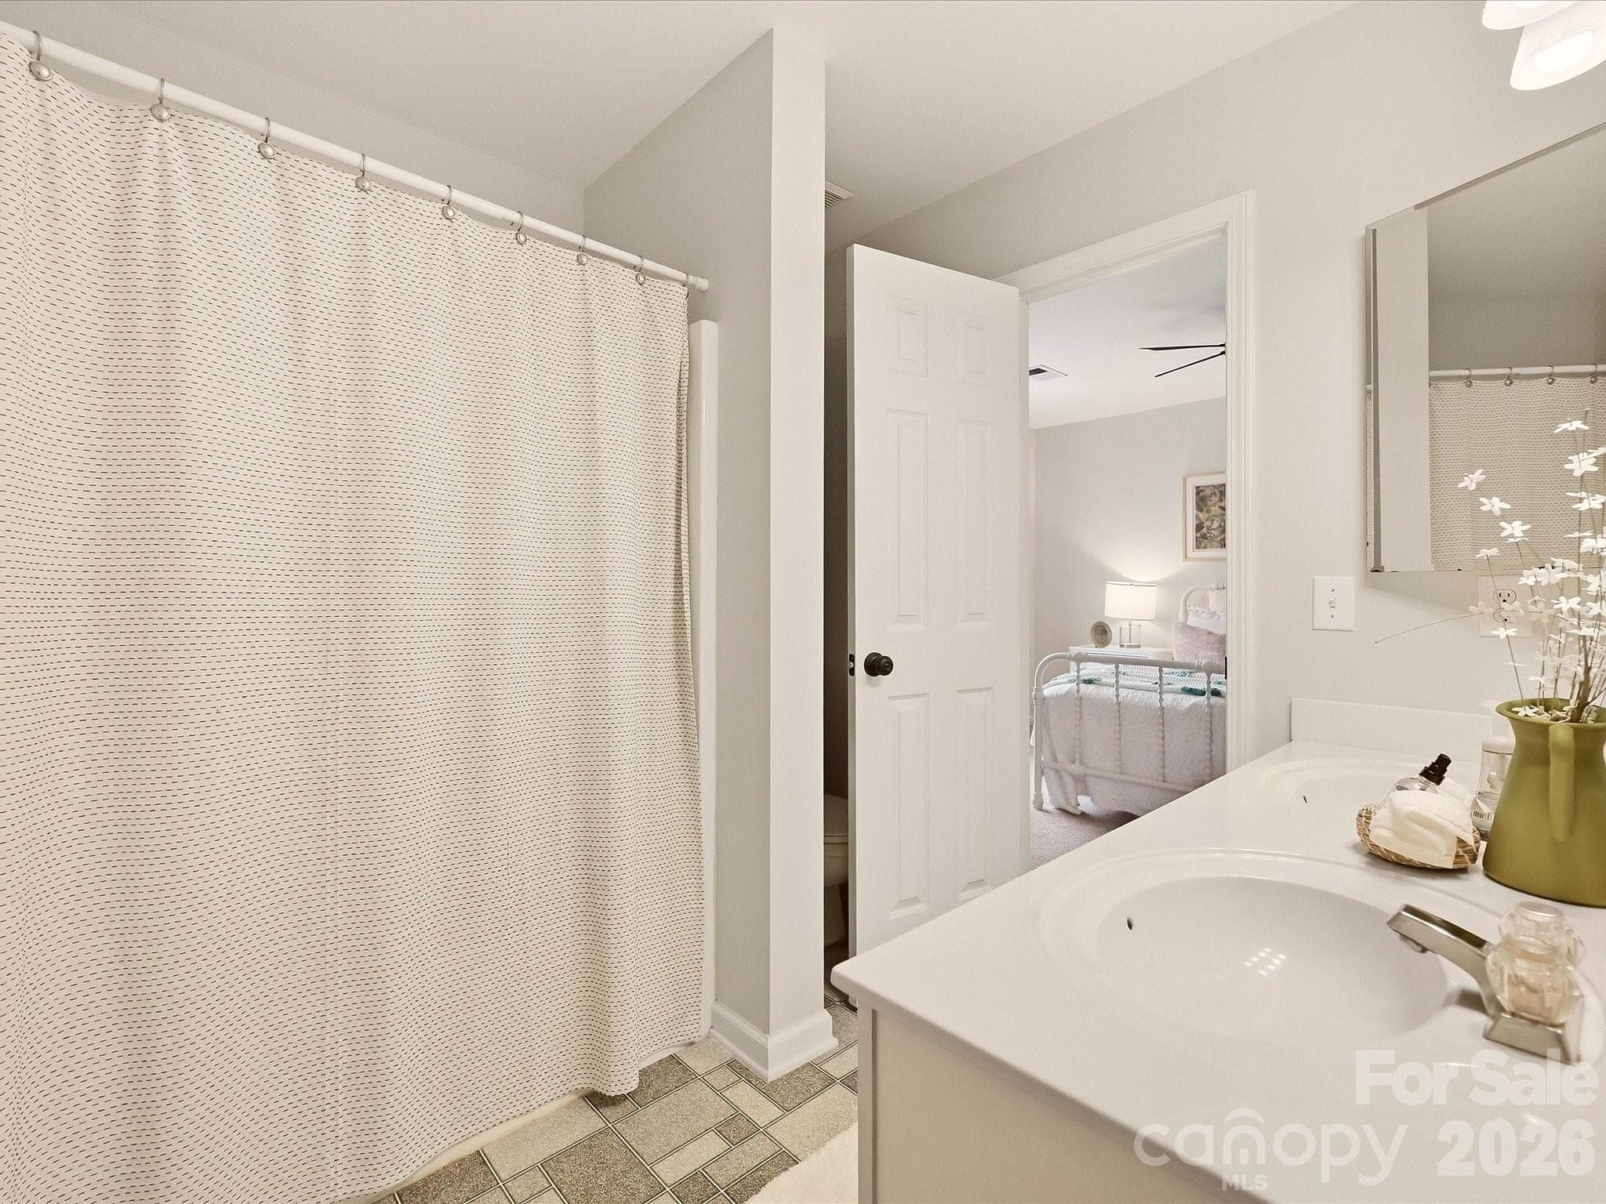
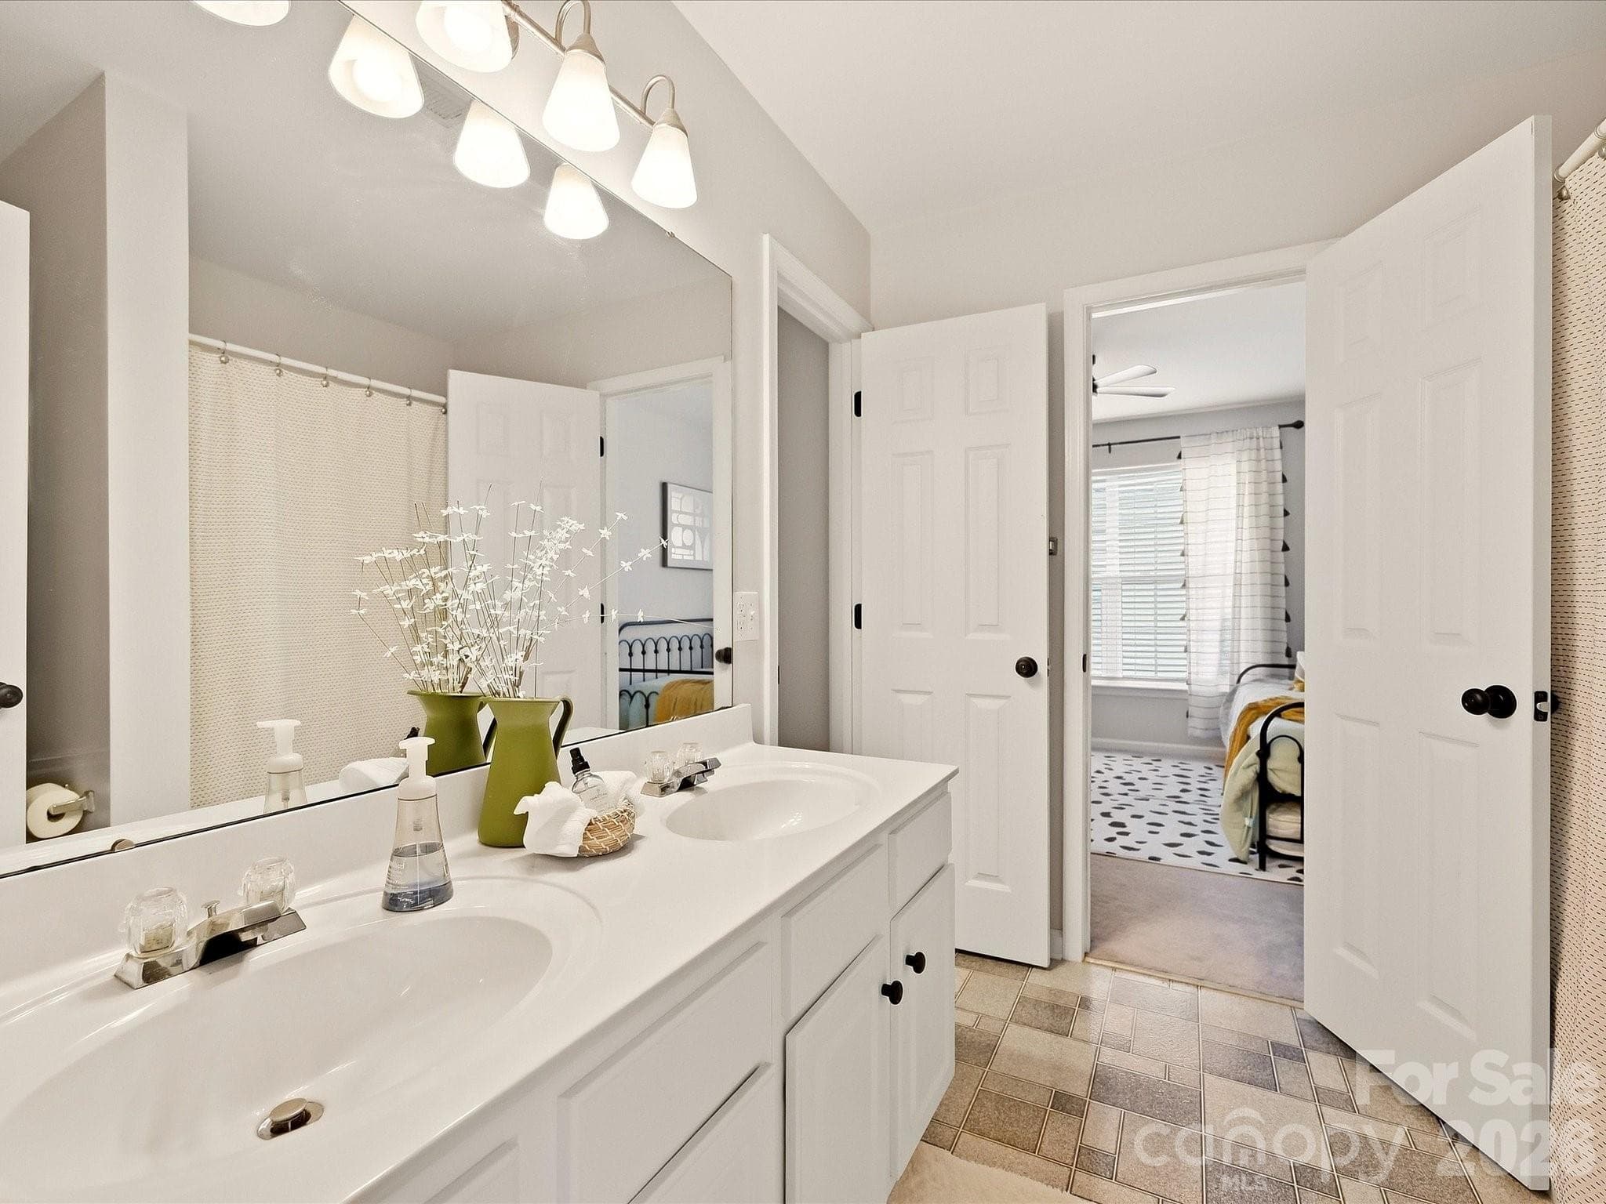
The Jack-and-Jill bath features a dual-sink vanity, tub/shower combination, and convenient access between two bedrooms for easy everyday functionality. - 16006 Lavenham Road, Huntersville
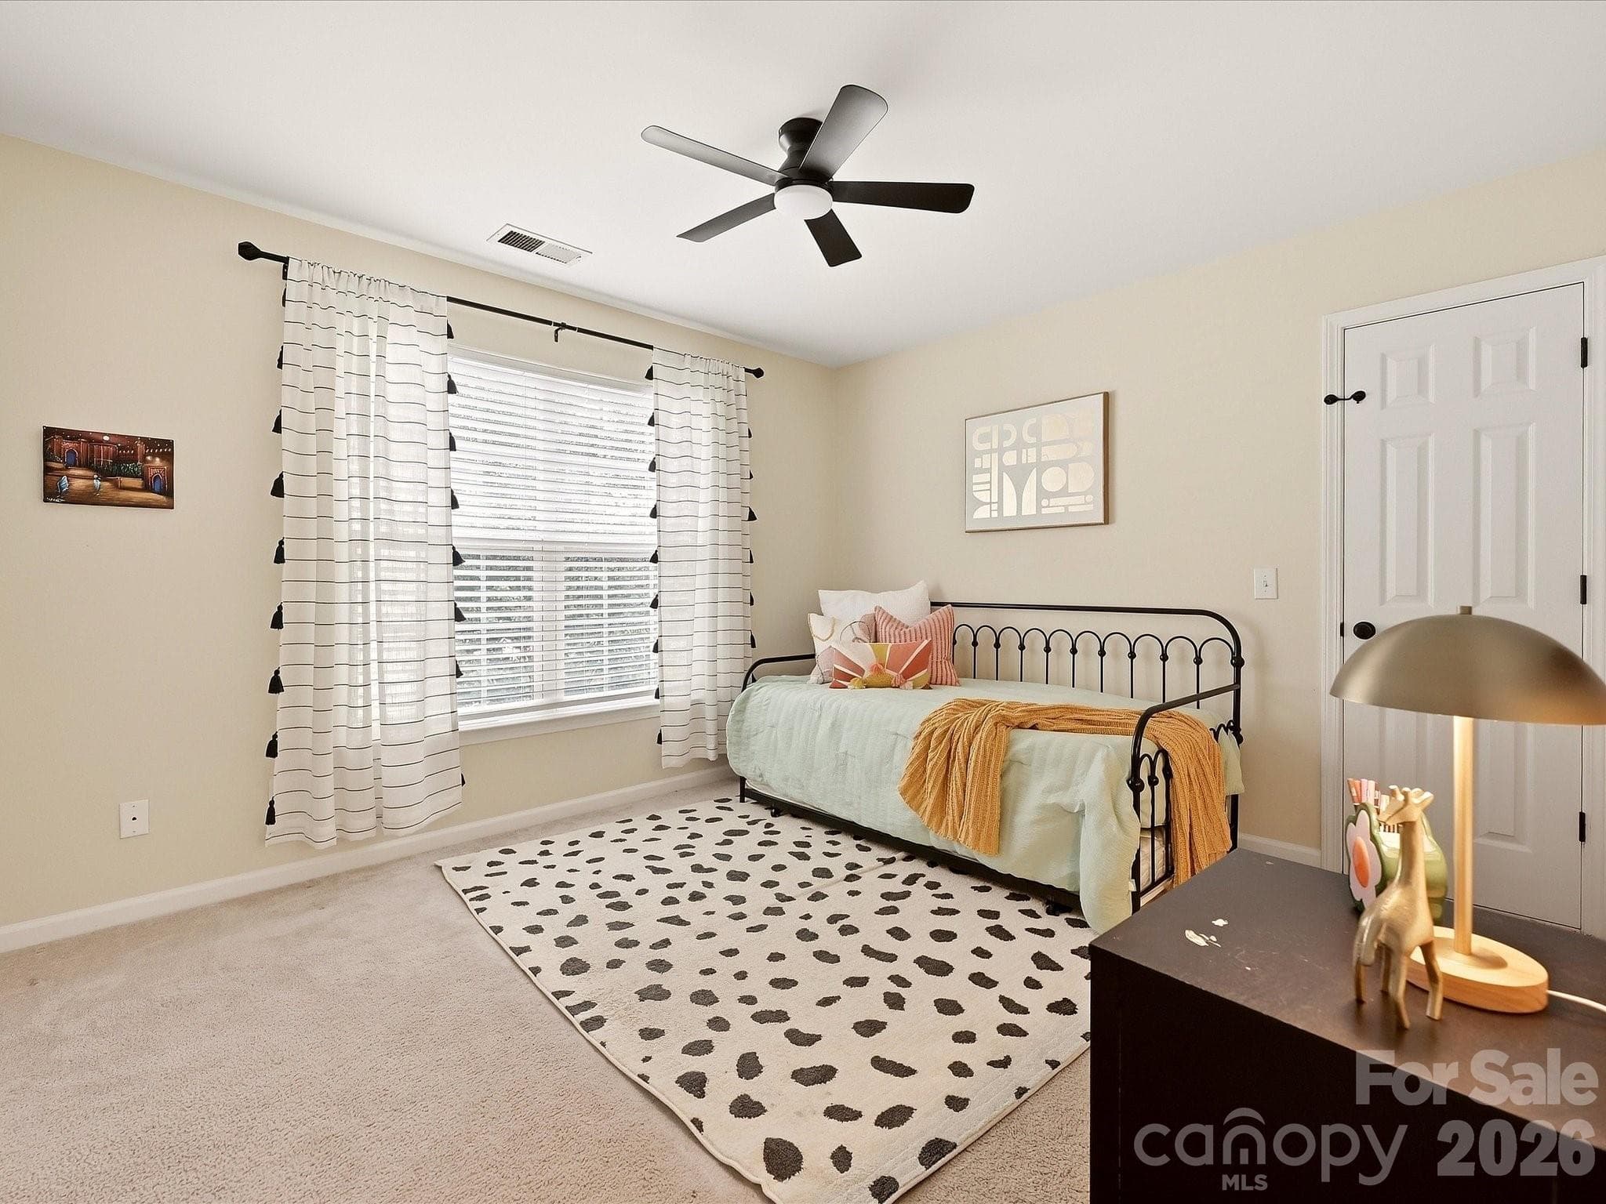
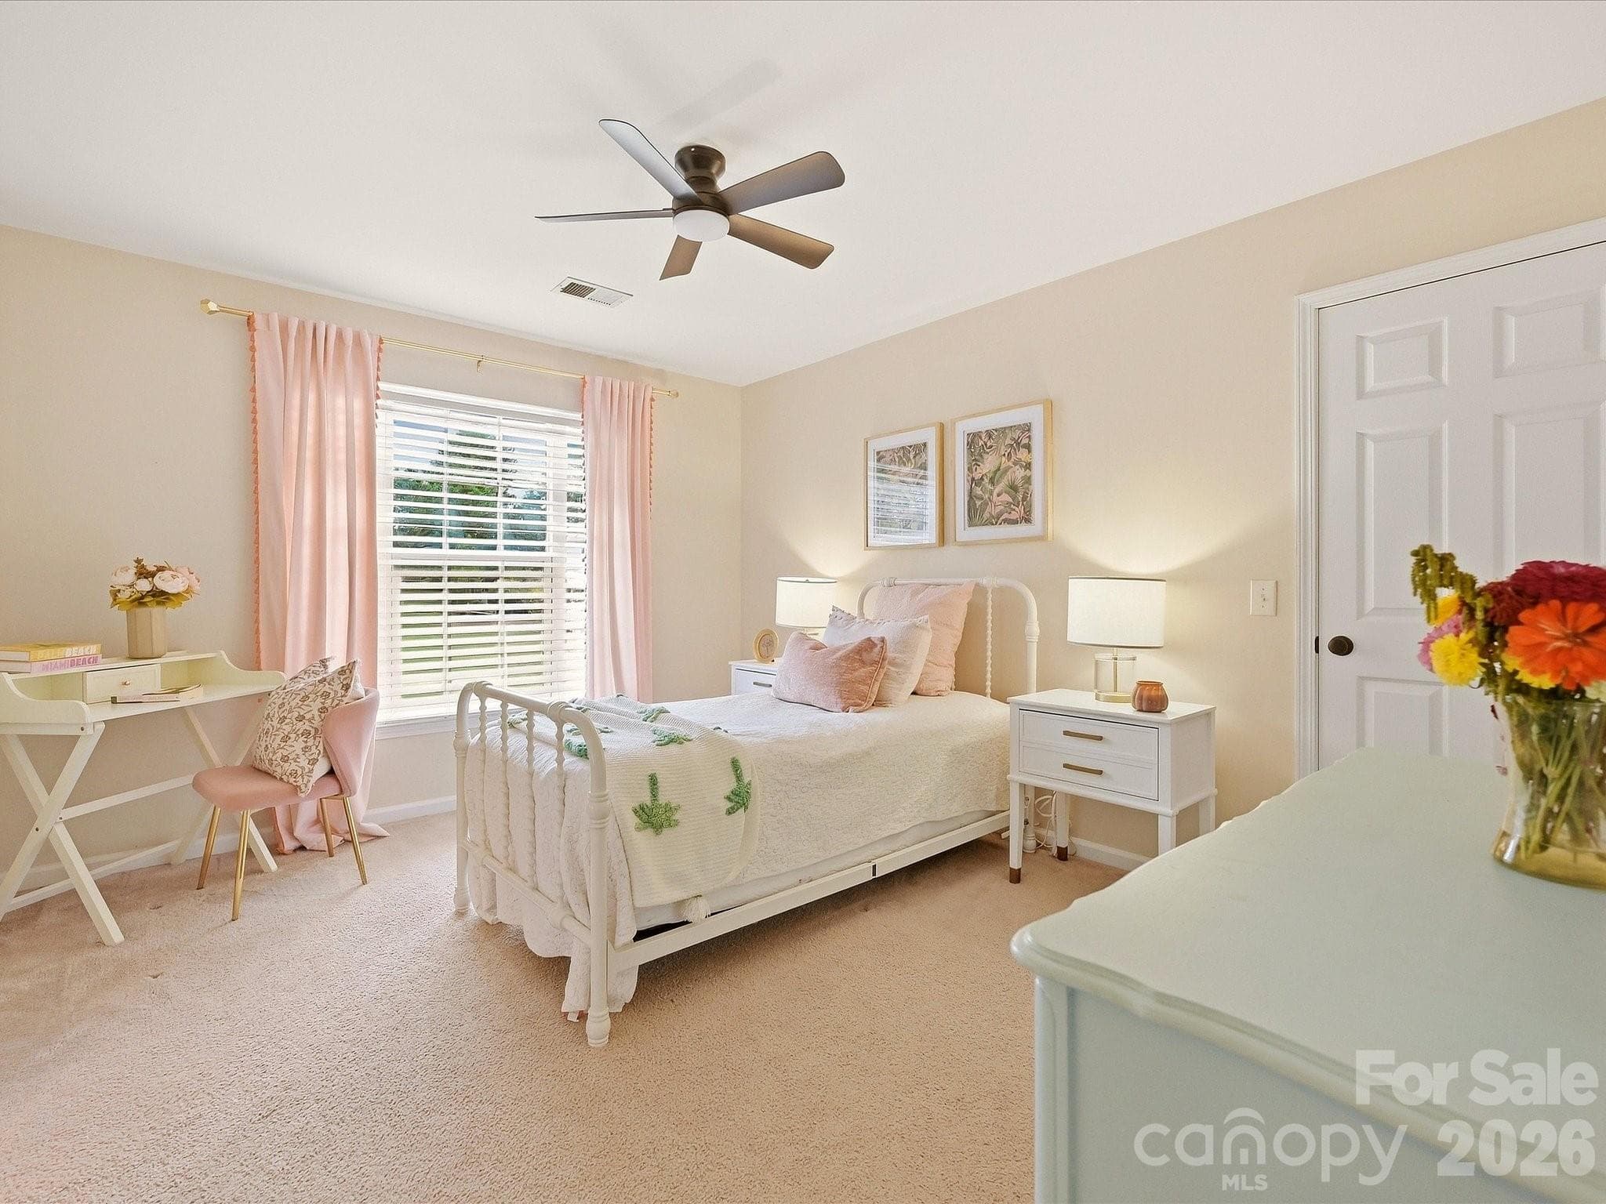
Bedroom 4 is a bright and inviting space with soft neutral finishes, abundant natural light, a ceiling fan, and room for a dedicated desk or study area. - 16006 Lavenham Road, Huntersville
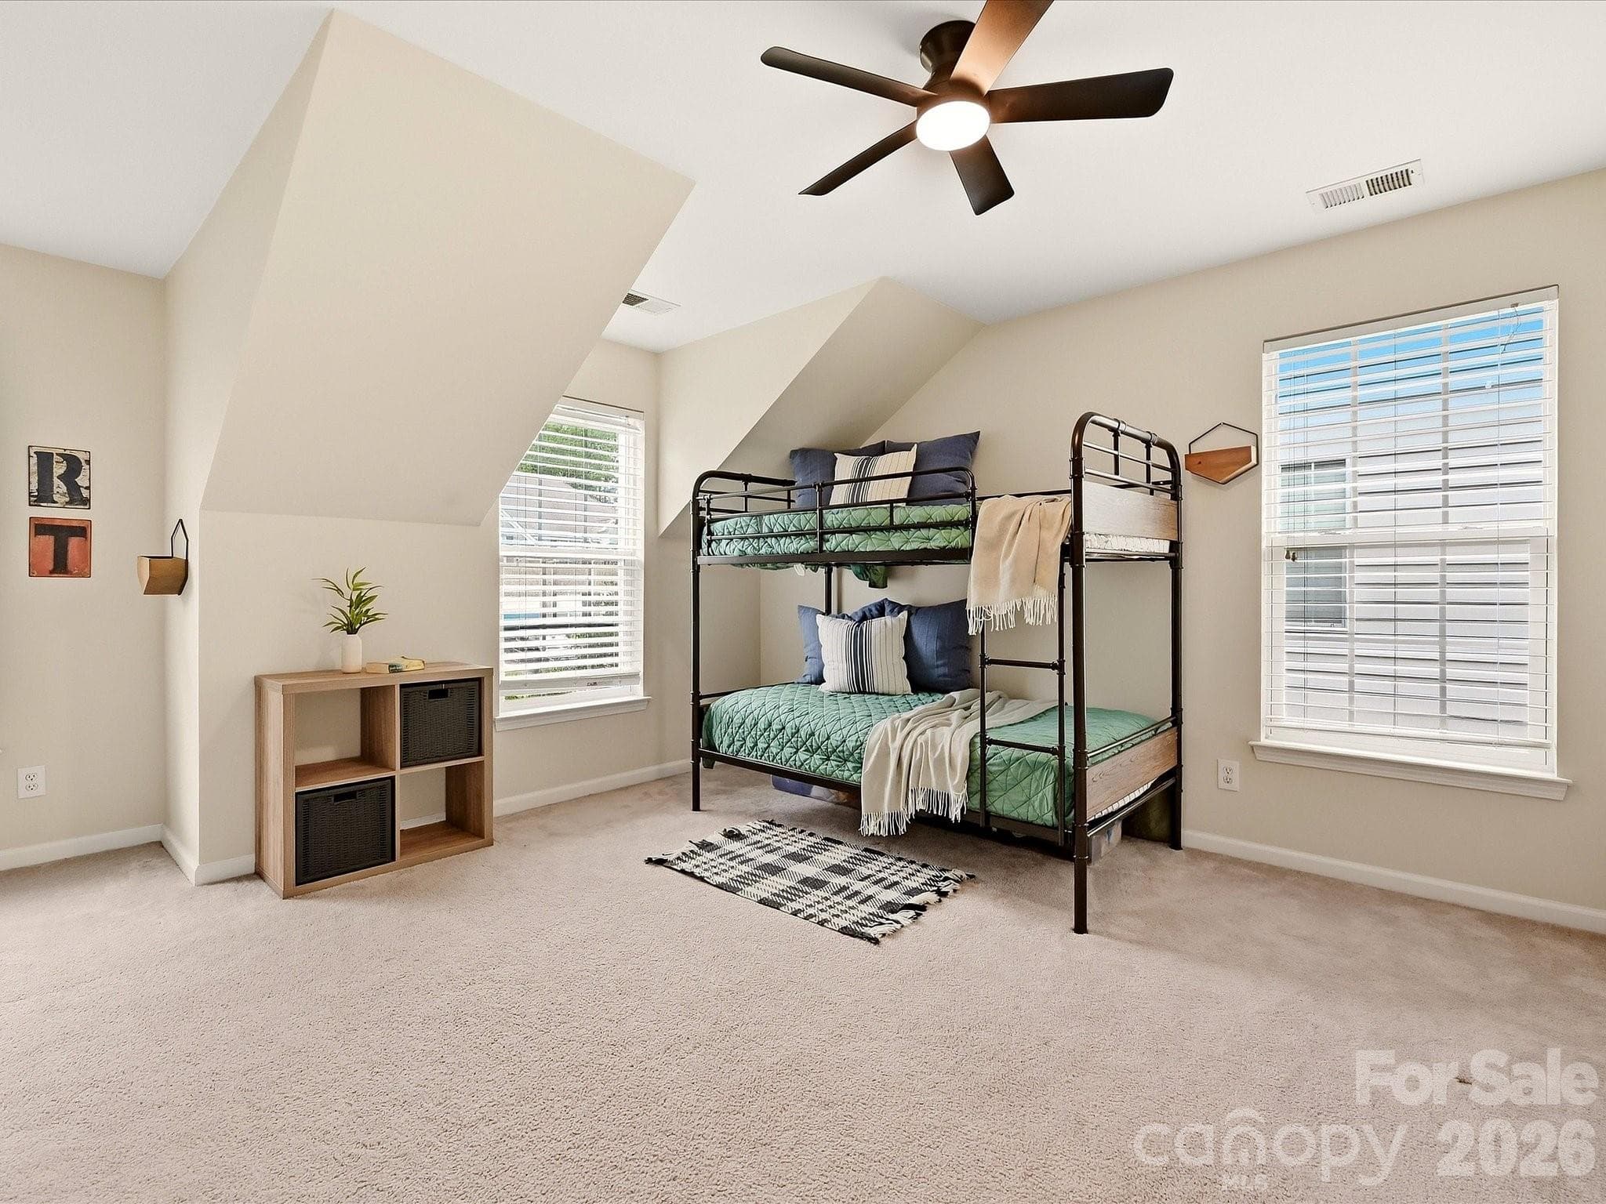
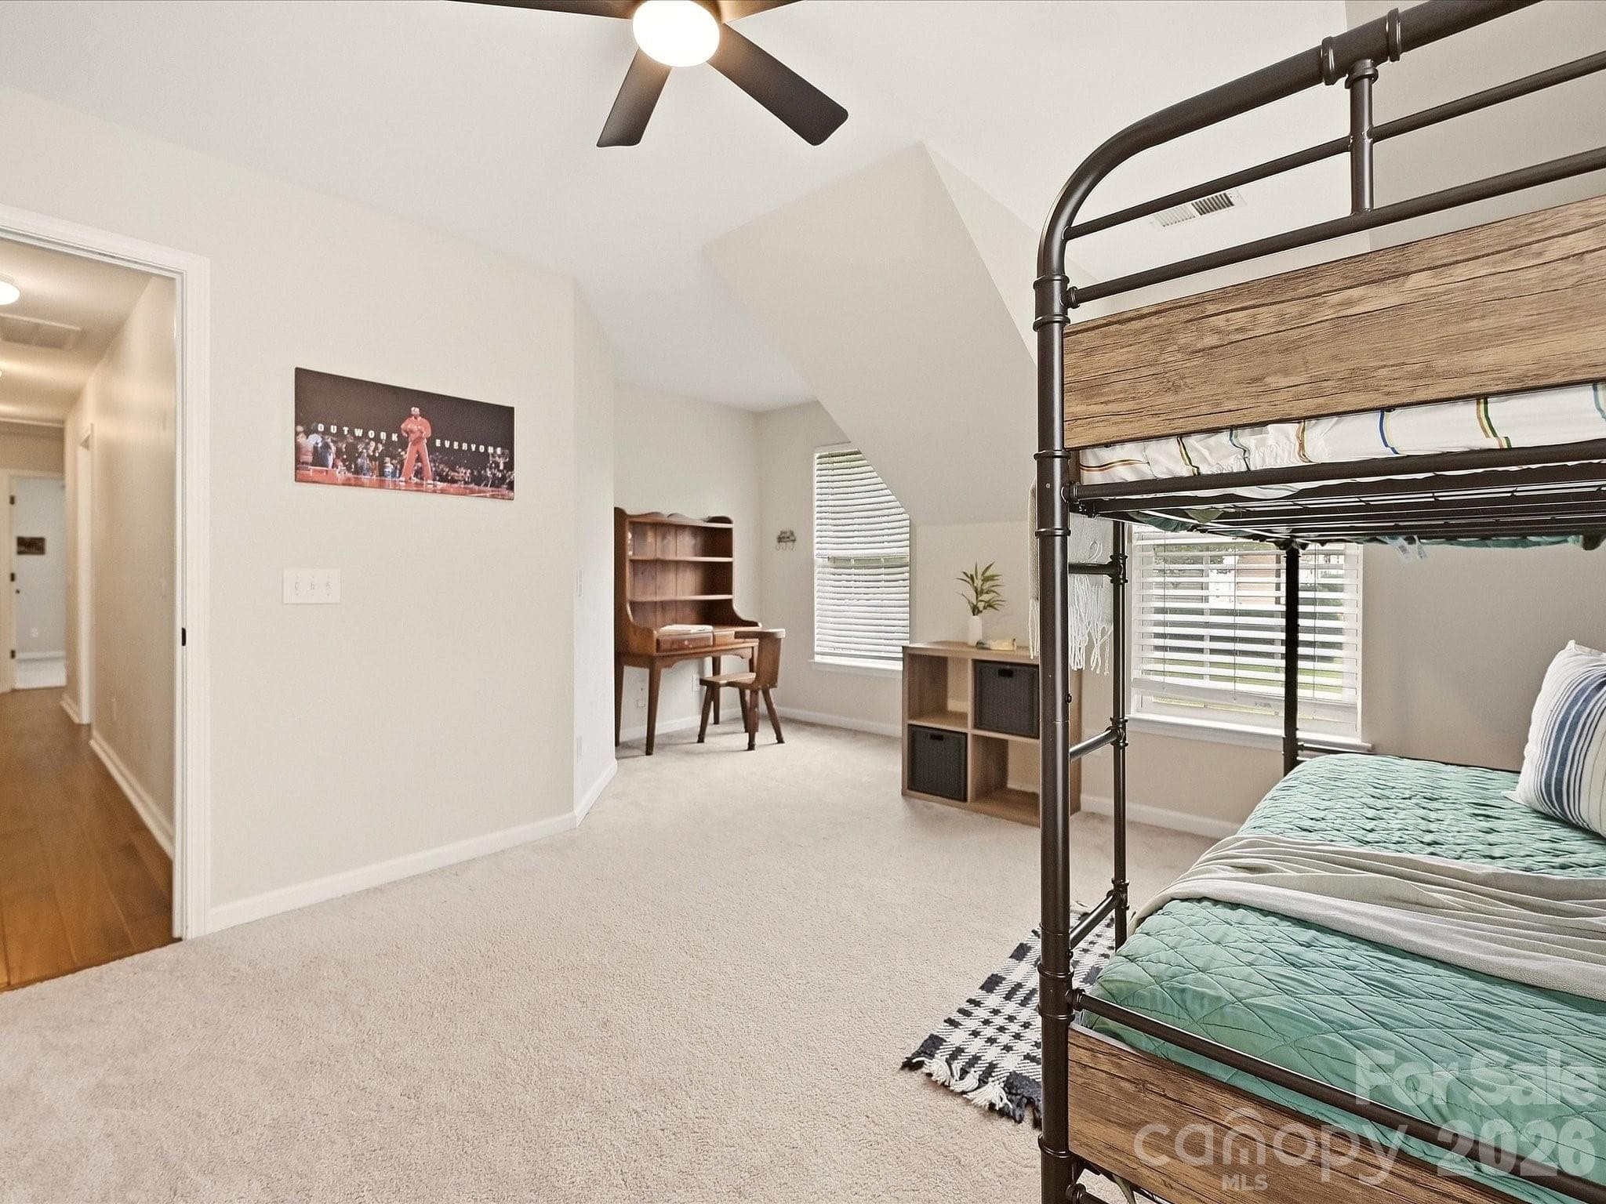
Flex Room currently used as a bedroom offers a spacious, flexible layout with abundant natural light, unique architectural details, and room for sleeping, studying, or play. - 16006 Lavenham Road, Huntersville
Flex room currently used as a bedroom offers a spacious, flexible layout with abundant natural light, unique architectural details, and room for sleeping, studying, or play. - 16006 Lavenham Road, Huntersville
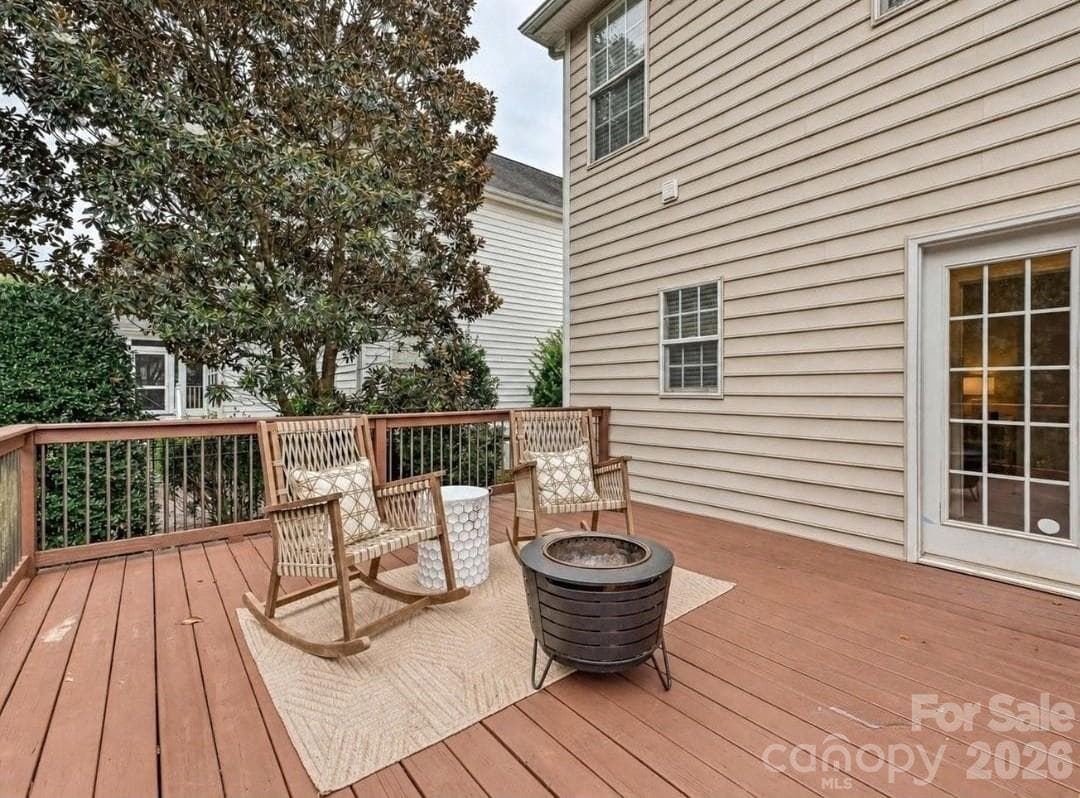
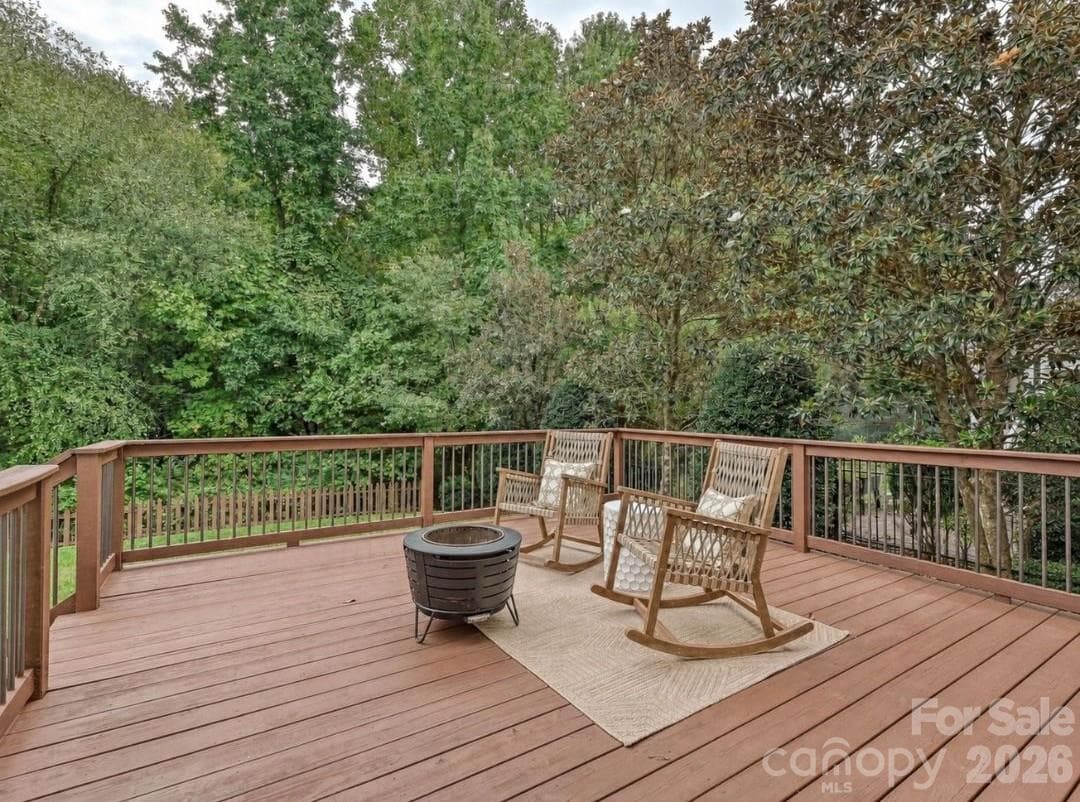
The spacious back deck offers a peaceful outdoor retreat with room for seating and relaxing views of the surrounding mature trees. - 16006 Lavenham Road, Huntersville
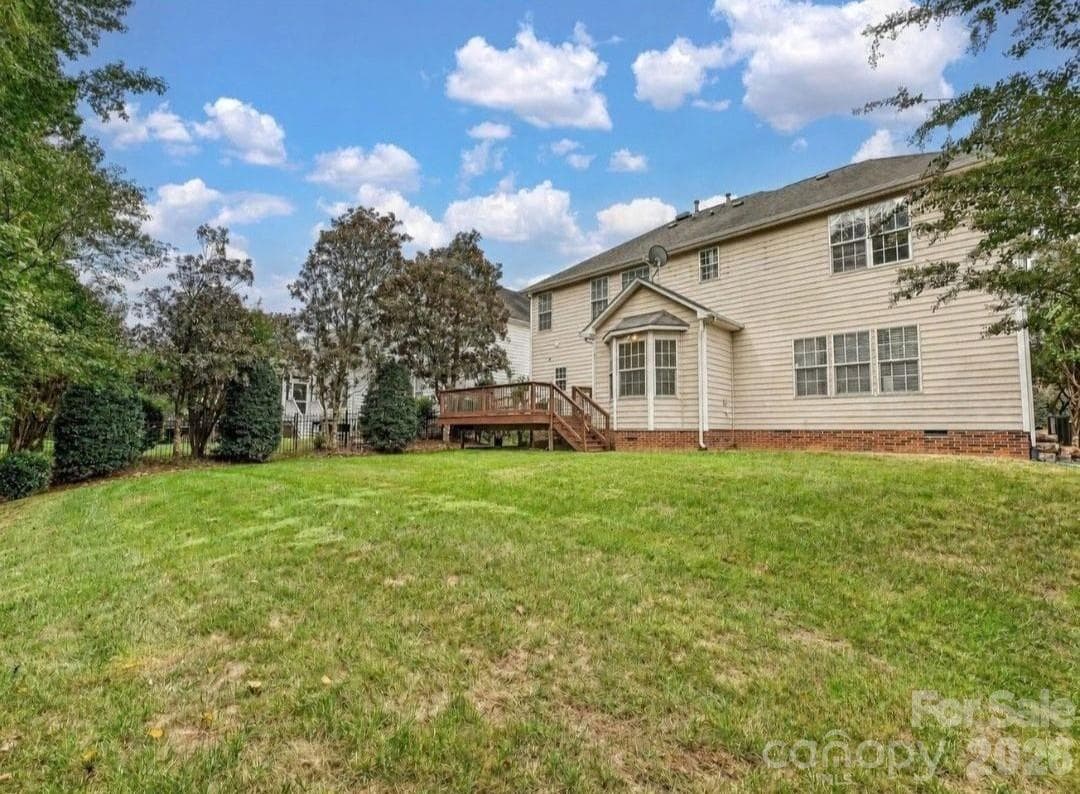
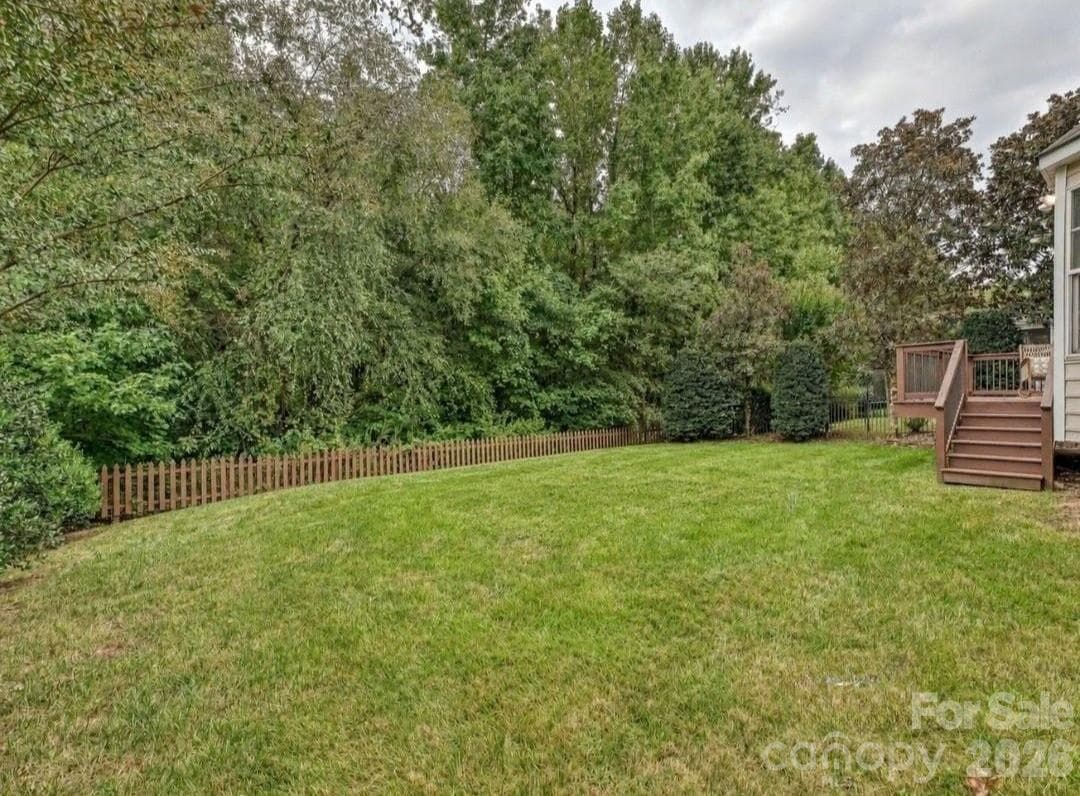
The spacious backyard offers a peaceful, tree-lined setting with a large lawn and easy access to the elevated back deck. - 16006 Lavenham Road, Huntersville
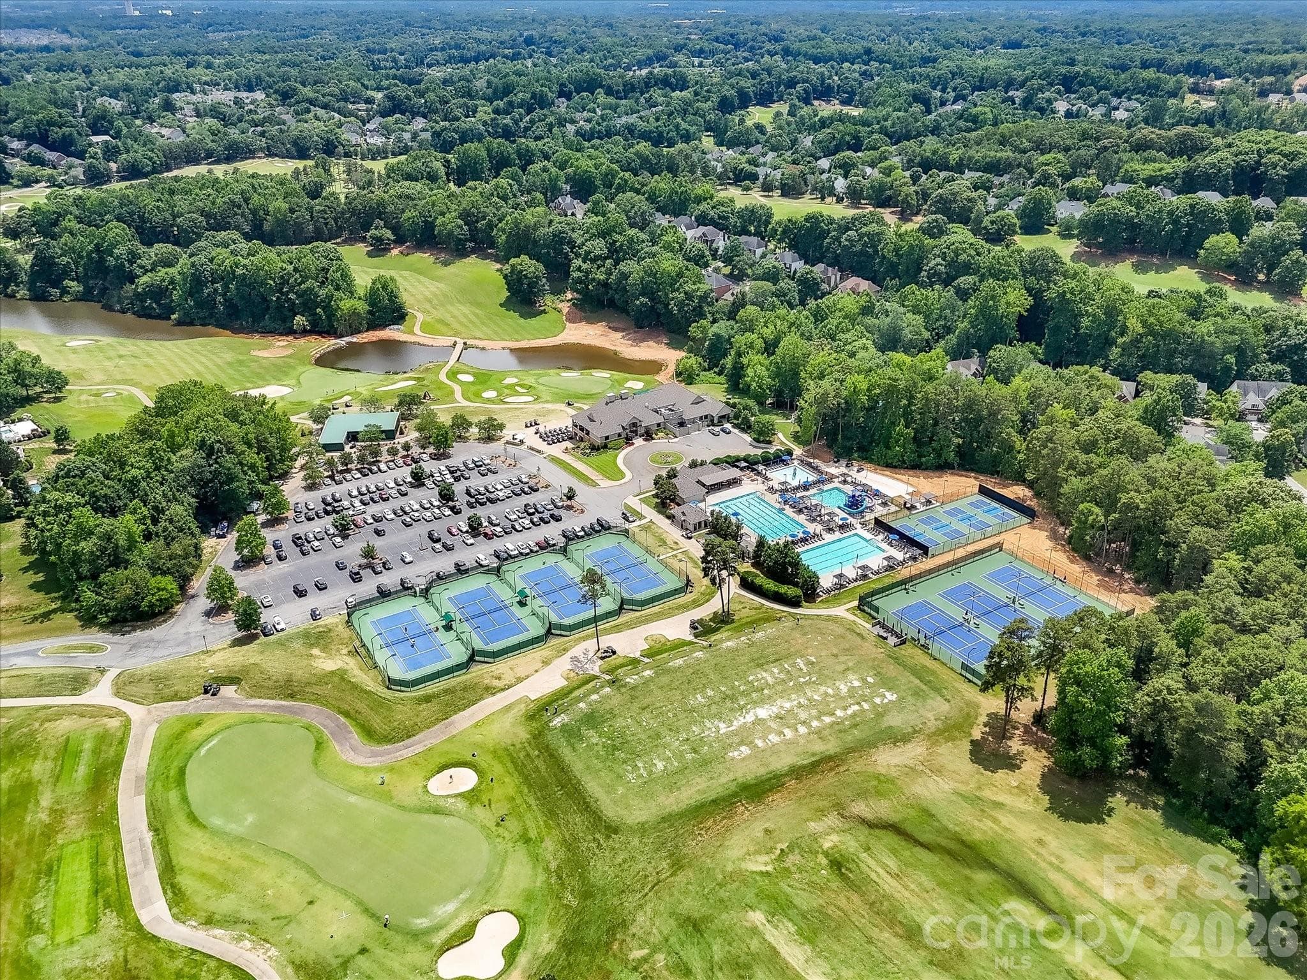
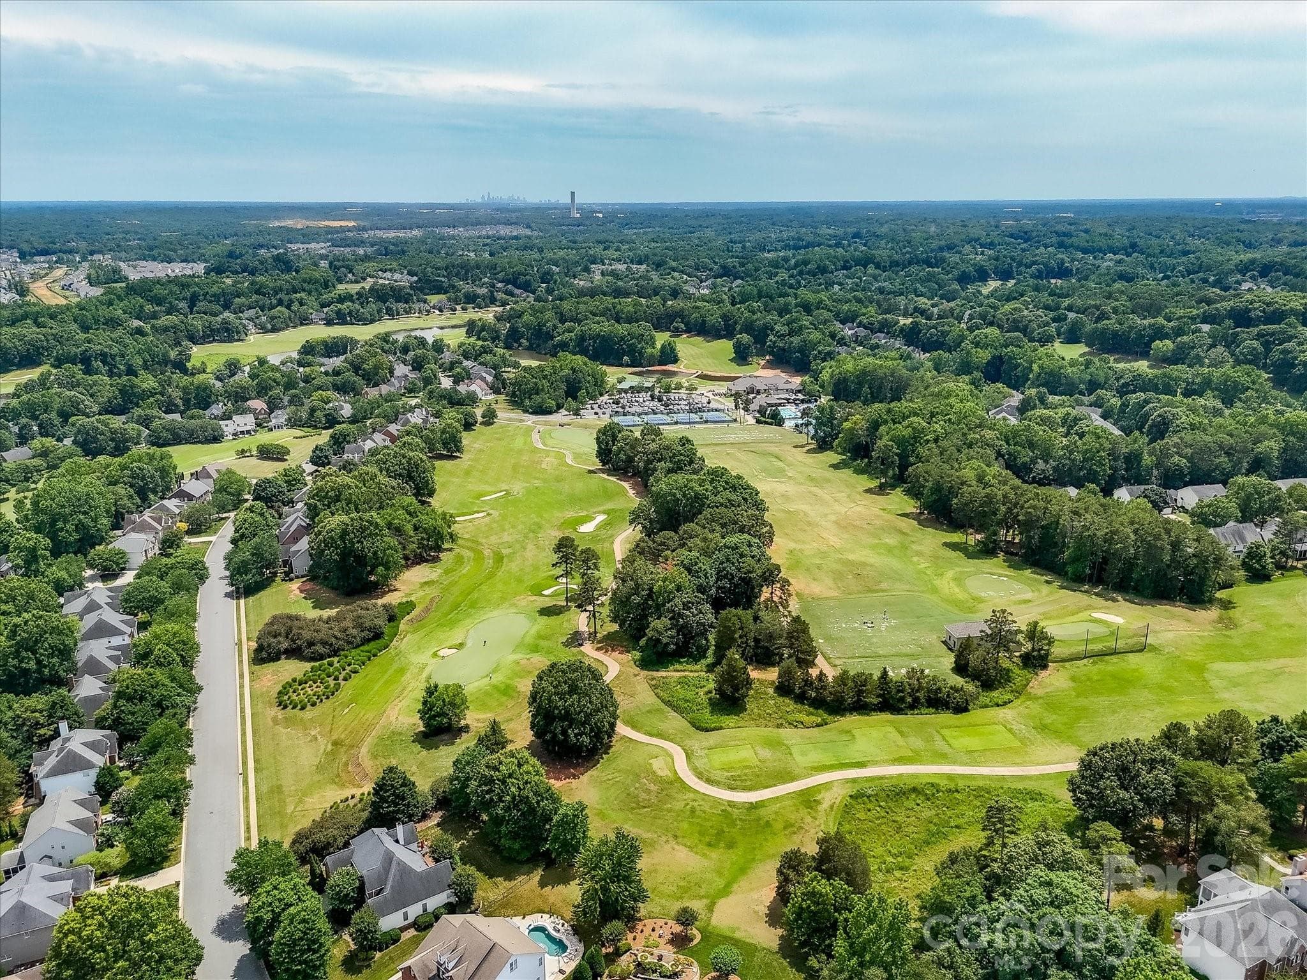
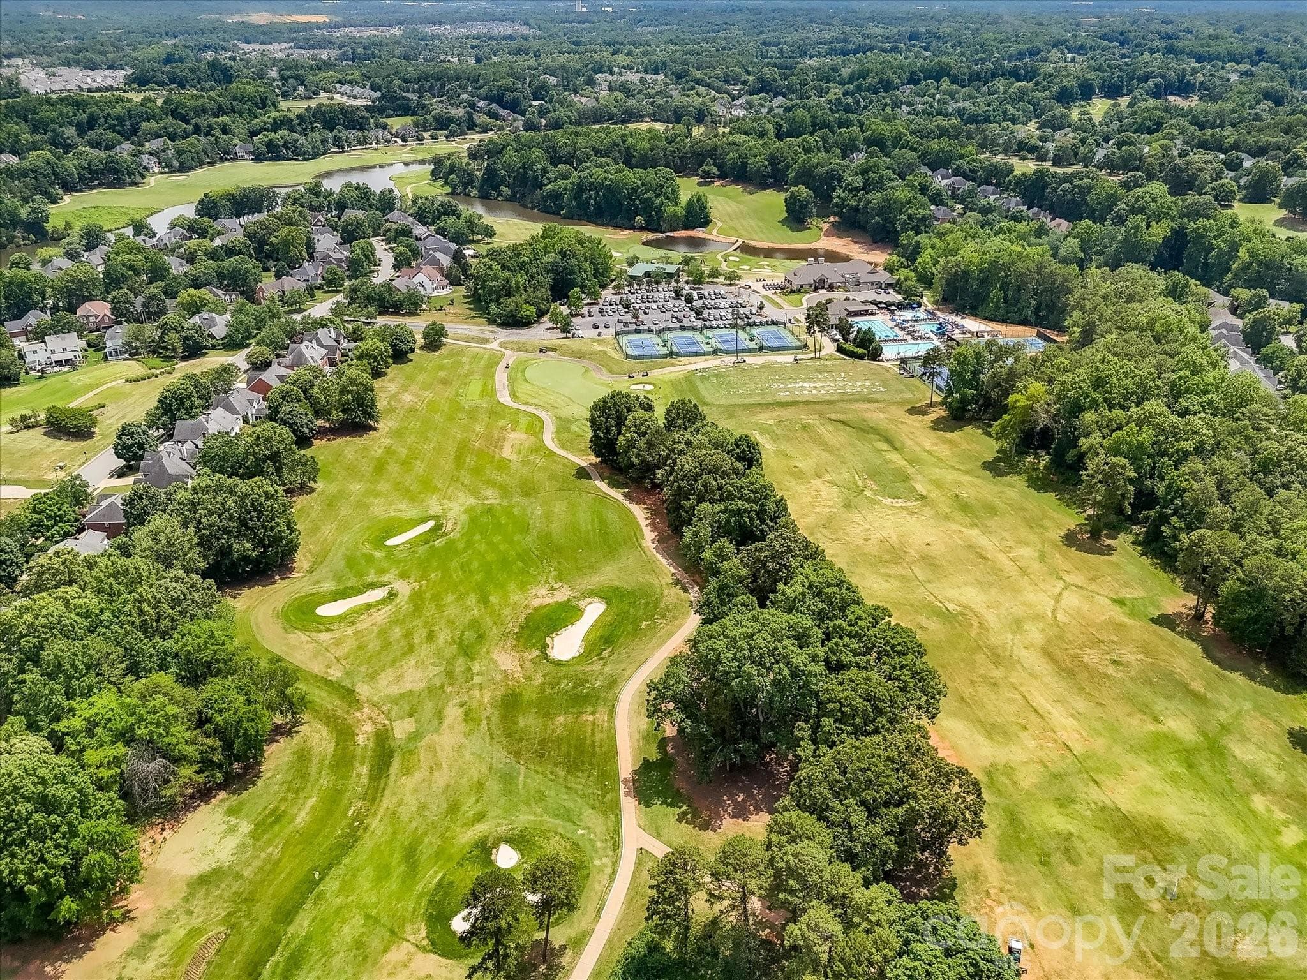
Aerial views of NorthStone showcase the community’s impressive amenities, including the golf course, clubhouse, swimming pools, tennis courts, and beautifully maintained grounds. - 16006 Lavenham Road, Huntersville
39 photos

$659,000

16006 Lavenham Road
Huntersville, NC 28078
Listed by Matt Sarver · Keller Williams Lake Norman
Bedrooms
4
Bathrooms
3
Living area
3,042 sqft
Year built
1998

About this home

Welcome to this beautifully maintained home in the sought-after golf course NorthStone community of Huntersville, where spacious interiors, flexible living areas, and inviting outdoor spaces come together in an exceptional setting. A welcoming entrance opens to expansive living spaces highlighted by warm wood floors, abundant natural light, exposed beams, and a comfortable Great Room centered around a cozy fireplace. The adjoining formal dining room features classic wainscoting, a tray ceiling, and modern lighting, creating an elegant setting for entertaining. The bright kitchen offers crisp white cabinetry, granite countertops, stainless steel appliances, a center island, generous workspace, and an open connection to the surrounding living areas, while the charming breakfast nook with bay windows provides the perfect spot for casual dining. The spacious Primary Suite offers a relaxing retreat with wood floors, a tray ceiling, generous natural light, and a walk-in closet. The adjoining Primary Bath features dual vanities, a soaking tub, and a separate glass-enclosed shower. Additional bedrooms provide comfortable accommodations and flexible options for guests, a home office, or study space, while a convenient Jack-and-Jill bath connects two secondary bedrooms. An expansive upper-level loft creates even more versatility with plenty of room for a media room, playroom, game room, home office, or second living area. Step outside to enjoy a spacious back deck surrounded by mature trees, offering a peaceful setting for outdoor dining, relaxing or entertaining friends. The large backyard provides plenty of lawn space and a private, tree-lined backdrop. NorthStone Country Club offers an exceptional lifestyle with golf, swimming, tennis, and additional club amenities available through membership. Conveniently located near Lake Norman, Birkdale Village, shopping, dining, parks, and major commuter routes, this Huntersville home delivers the space, versatility, and location to enjoy everyday living both indoors and out.

Highlights

Fireplace

Property details

MLS
Canopy MLS
MLS #
CAR4424559
Property type
Single Family Residence
Subdivision
Northstone
Status
Active
Days on market
32
On market date
September 18, 2026
Stories
N/A
Total bathrooms
3
Garage spaces
2
Parking spaces
N/A
Lot size
N/A
Loading map…

Nearby schools

Within 10 miles. School directory data from the National Center for Education Statistics (NCES), accessed via the Urban Institute Education Data API. Local Score is calculated by INNOVATE Real Estate; where a state rating is shown, it comes from that state's own official school report card.

Elementary
Huntersville Elementary
2.42 mi away · Grades 0-5
Zoned school (attendance boundary, 2015-16 data)
3.7
Local Score (state rating (2025) blended 70/30 with student-teacher ratio) -- not an official state rating
State rating: B (2025)
Enrollment
747
Student:teacher ratio
15.6:1
District
Charlotte-Mecklenburg Schools
Middle
Bailey Middle
2.84 mi away · Grades 6-8
Zoned school (attendance boundary, 2015-16 data)
3.7
Local Score (state rating (2025) blended 70/30 with student-teacher ratio) -- not an official state rating
State rating: B (2025)
Enrollment
1,370
Student:teacher ratio
17.3:1
District
Charlotte-Mecklenburg Schools
High
Cato Middle College High School
12.4 mi away · Grades 11-13
Zoned school (attendance boundary, 2015-16 data)
3.8
Local Score (state rating (2025) blended 70/30 with student-teacher ratio) -- not an official state rating
State rating: A (2025)
Enrollment
166
Student:teacher ratio
41.5:1
District
Charlotte-Mecklenburg Schools

Walkability

Blended score for Huntersville's center, calculated by INNOVATE Real Estate from two sources: the EPA's National Walkability Index (street network, transit, land-use mix) and Google Places amenity data (what's actually reachable on foot from this point). 60% EPA National Walkability Index + 40% nearby-amenity density (Google Places).

39
Car-dependent
out of 100
EPA National Walkability Index
7.7 / 20 -- Below average walkable
Google Places amenity density
40 / 100
Restaurants & cafes2
Grocery stores2
Parks2
Schools2
Transit stops0
Pharmacies1

Market position

How this listing compares to current activity in Huntersville, from live MLS data.

On the market 32 days -- 92 fewer days than Huntersville's current average of 124 days.
For reference, the median list price across 434 active listings in Huntersville right now is $517,500.

Mortgage calculator

Estimate only - actual rate and payment depend on your lender, credit, and loan program.

$
%
%
Adjust tax / insurance estimates
% / yr
$
/mo
Est. monthly payment
$4,119/mo
$131,800 down
$527,200 loan
Principal & interest$3,419
Property tax (est.)$549
Home insurance (est.)$150

Similar homes you might like

Data source: Listing information provided by Canopy MLS (carolina) via Trestle/CoreLogic. Last updated 3 days ago.

Information herein deemed reliable but not guaranteed; all measurements, school assignments, HOA fees, taxes, and feature lists are approximate and should be independently verified. Equal Housing Opportunity.