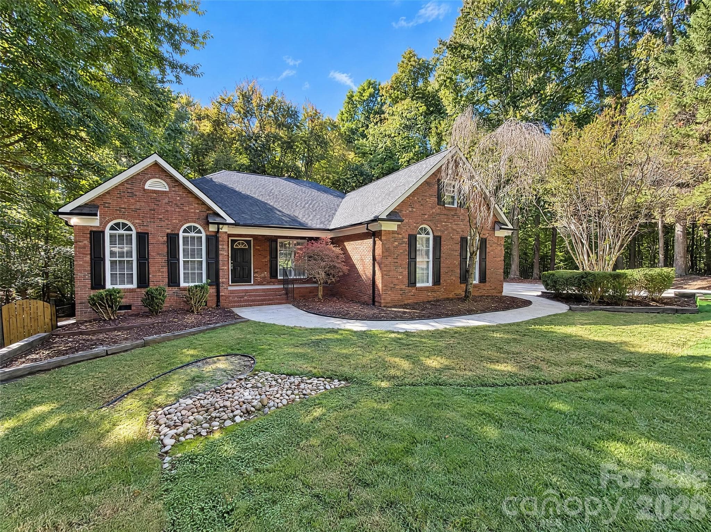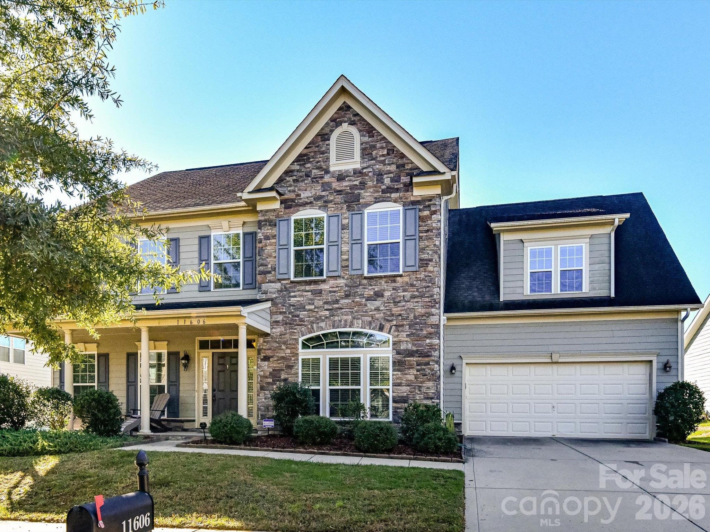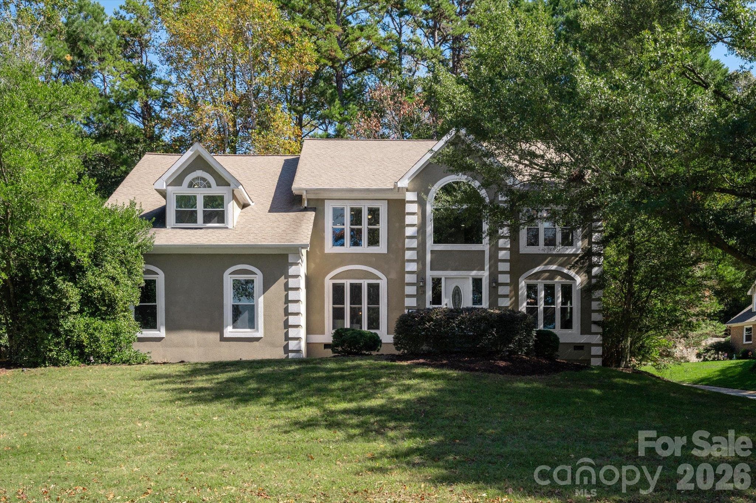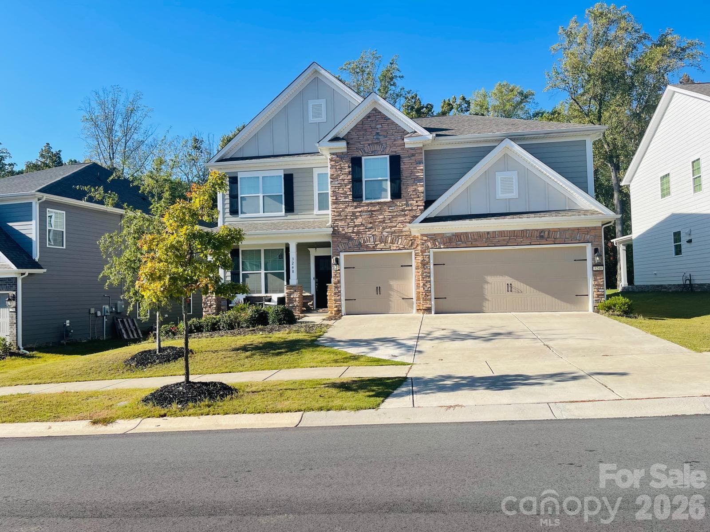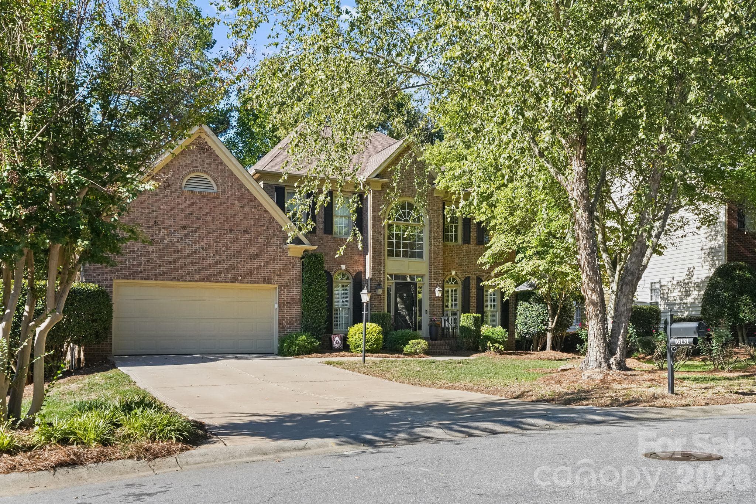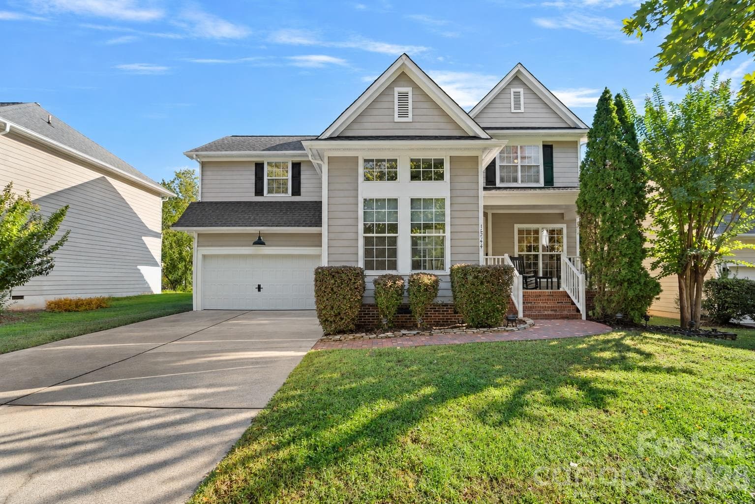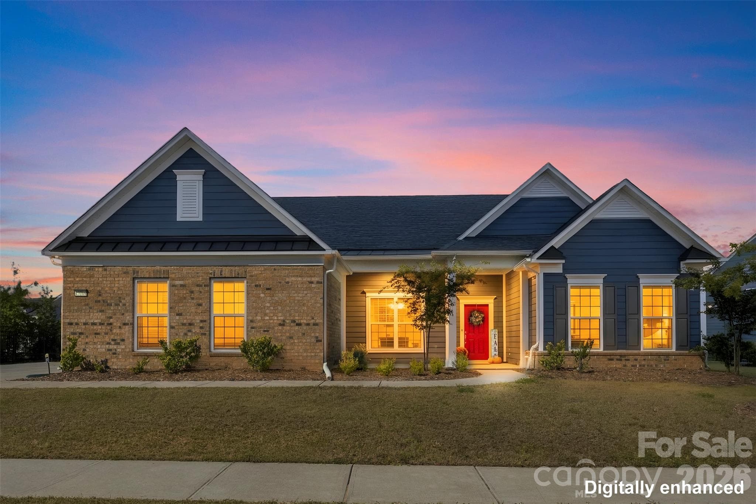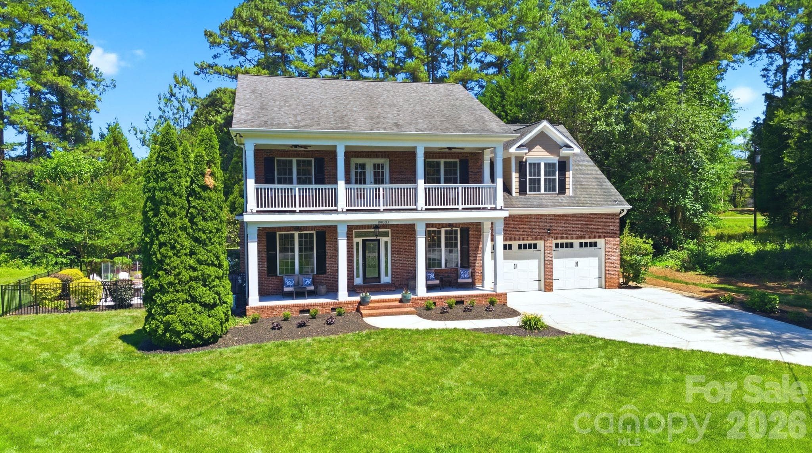
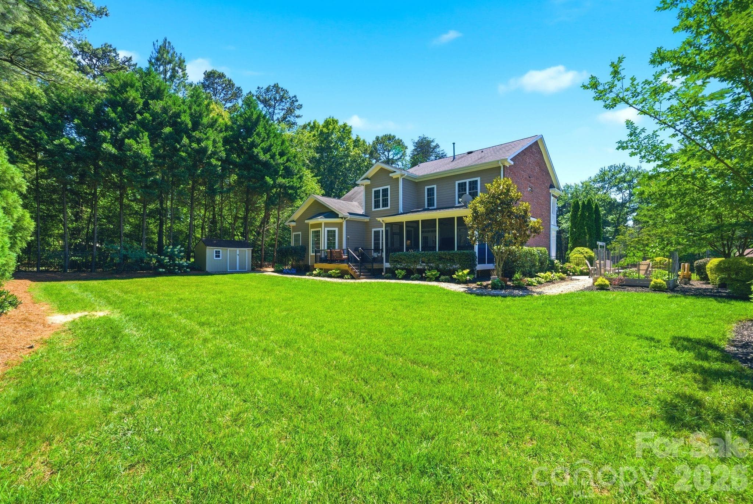
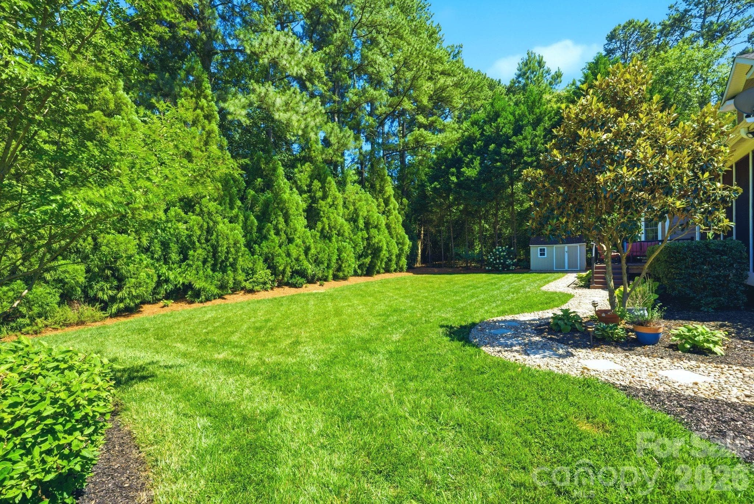
Stunning First Impression - 16000 Sunset Drive, Huntersville
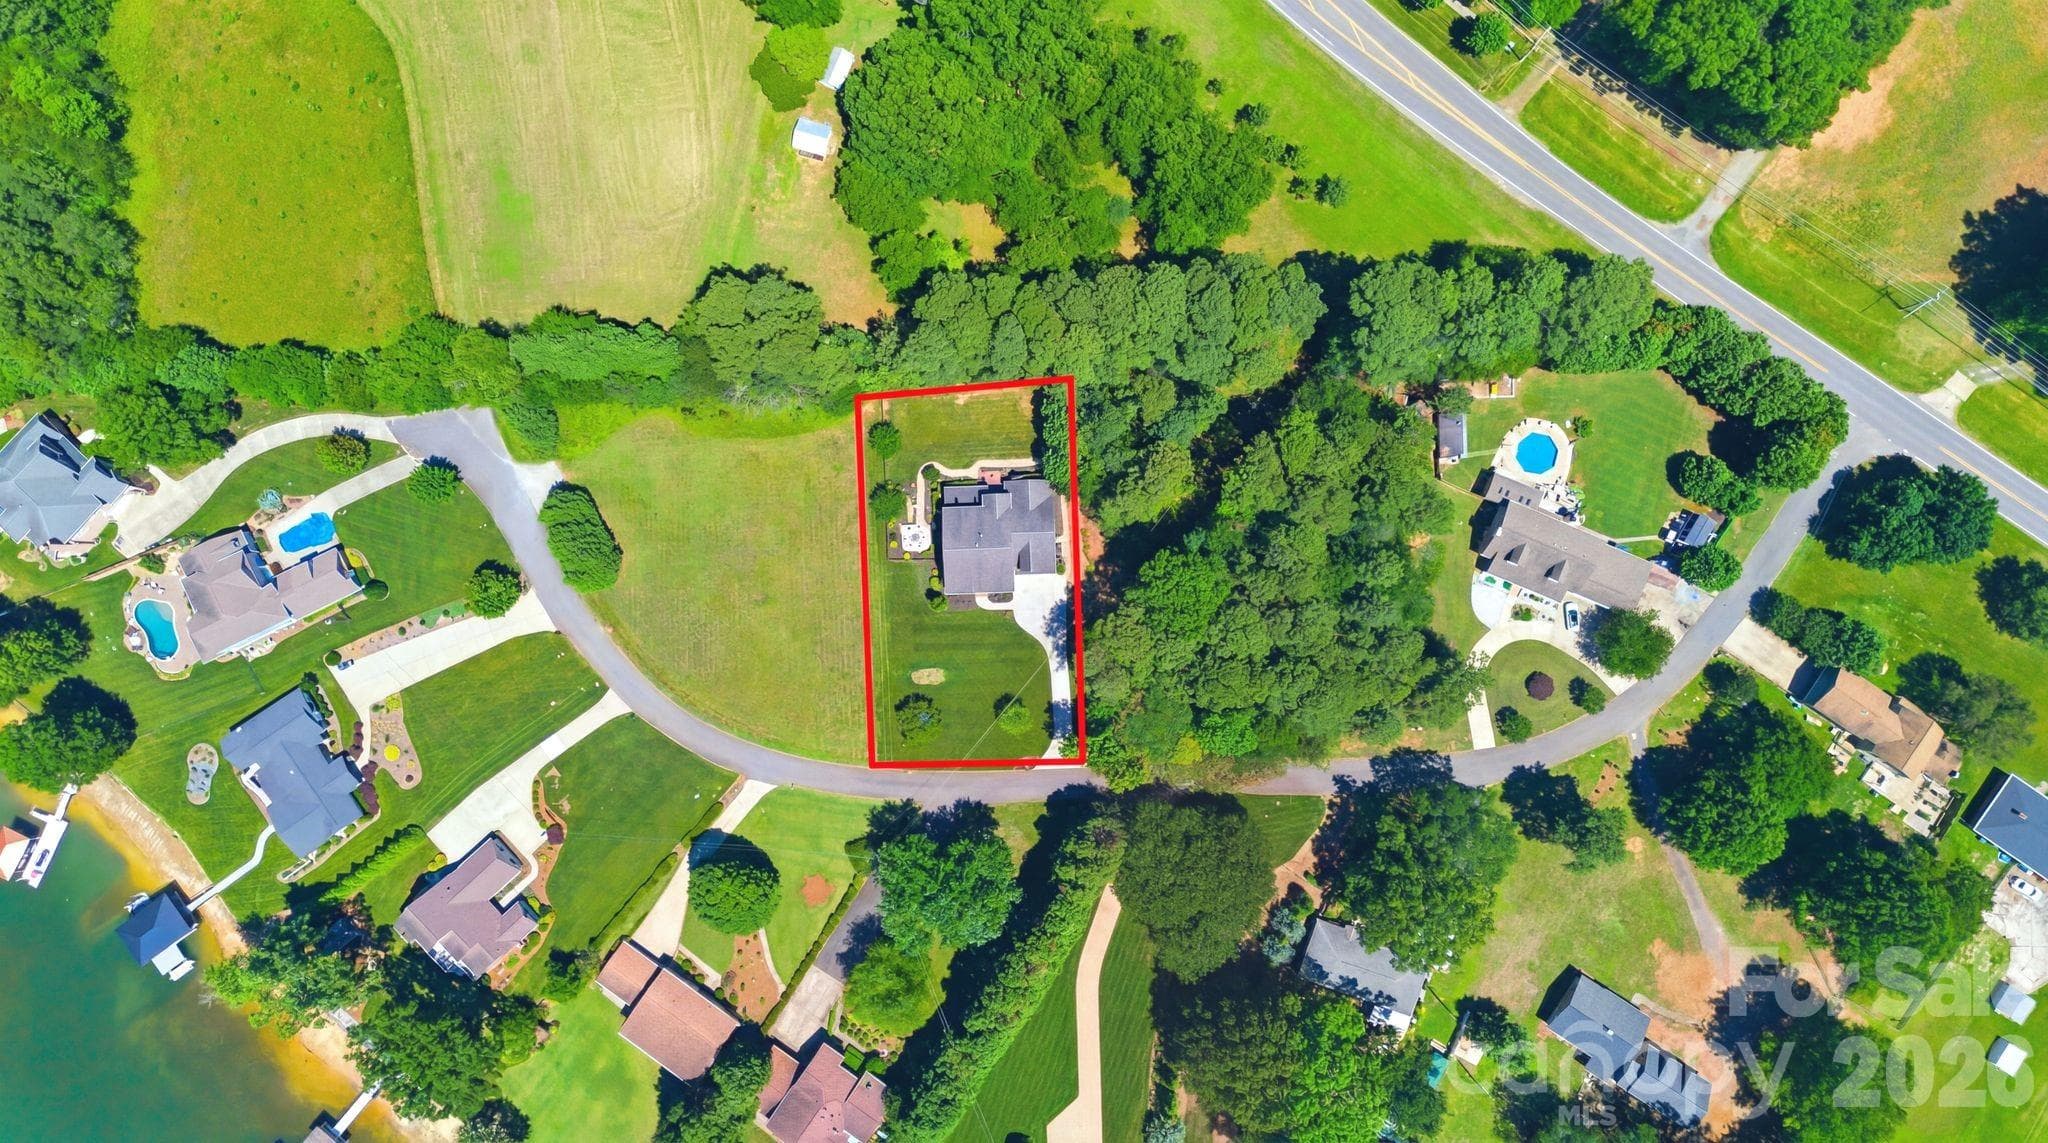
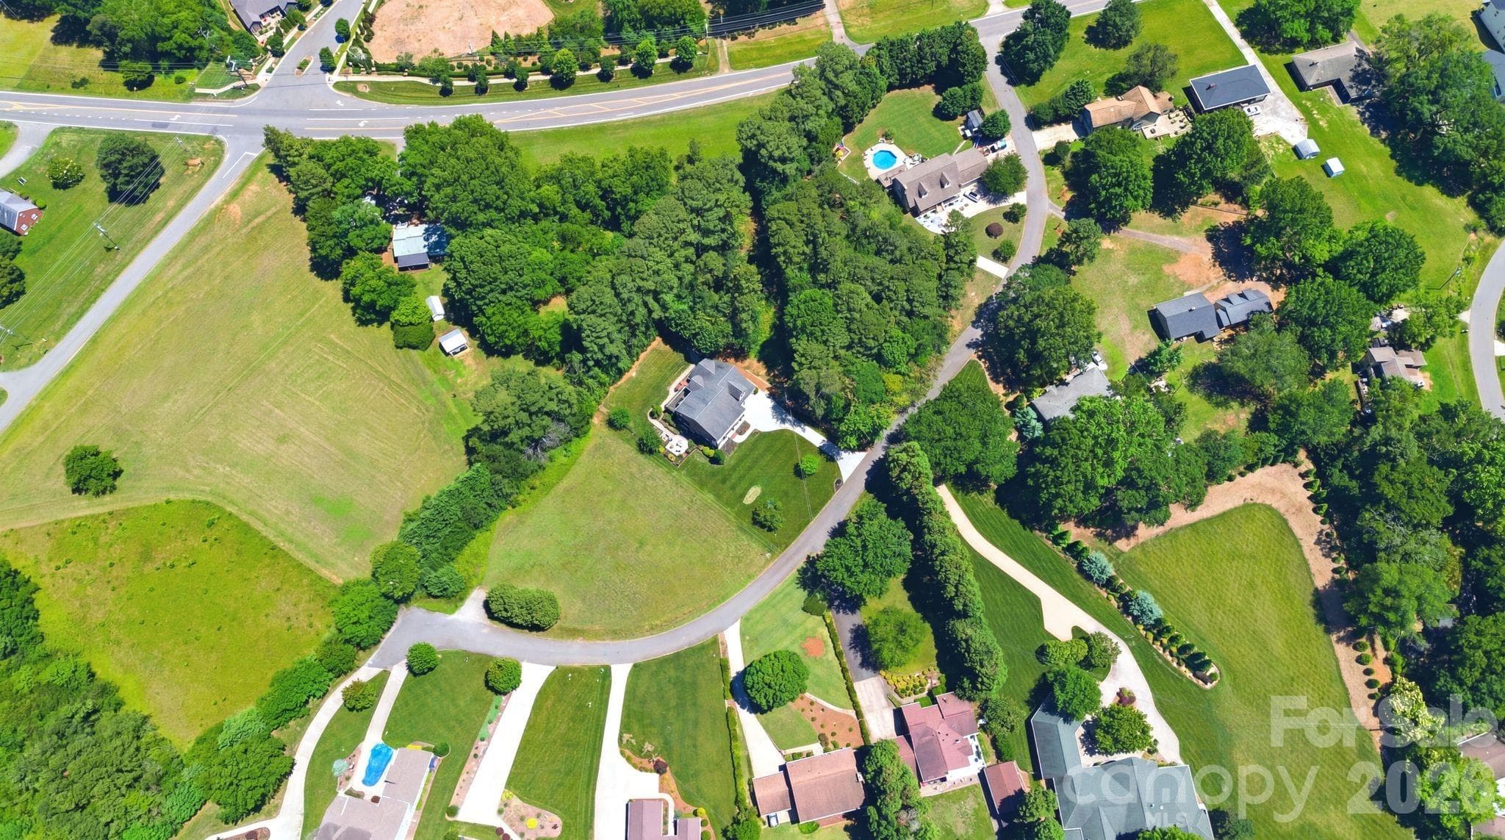
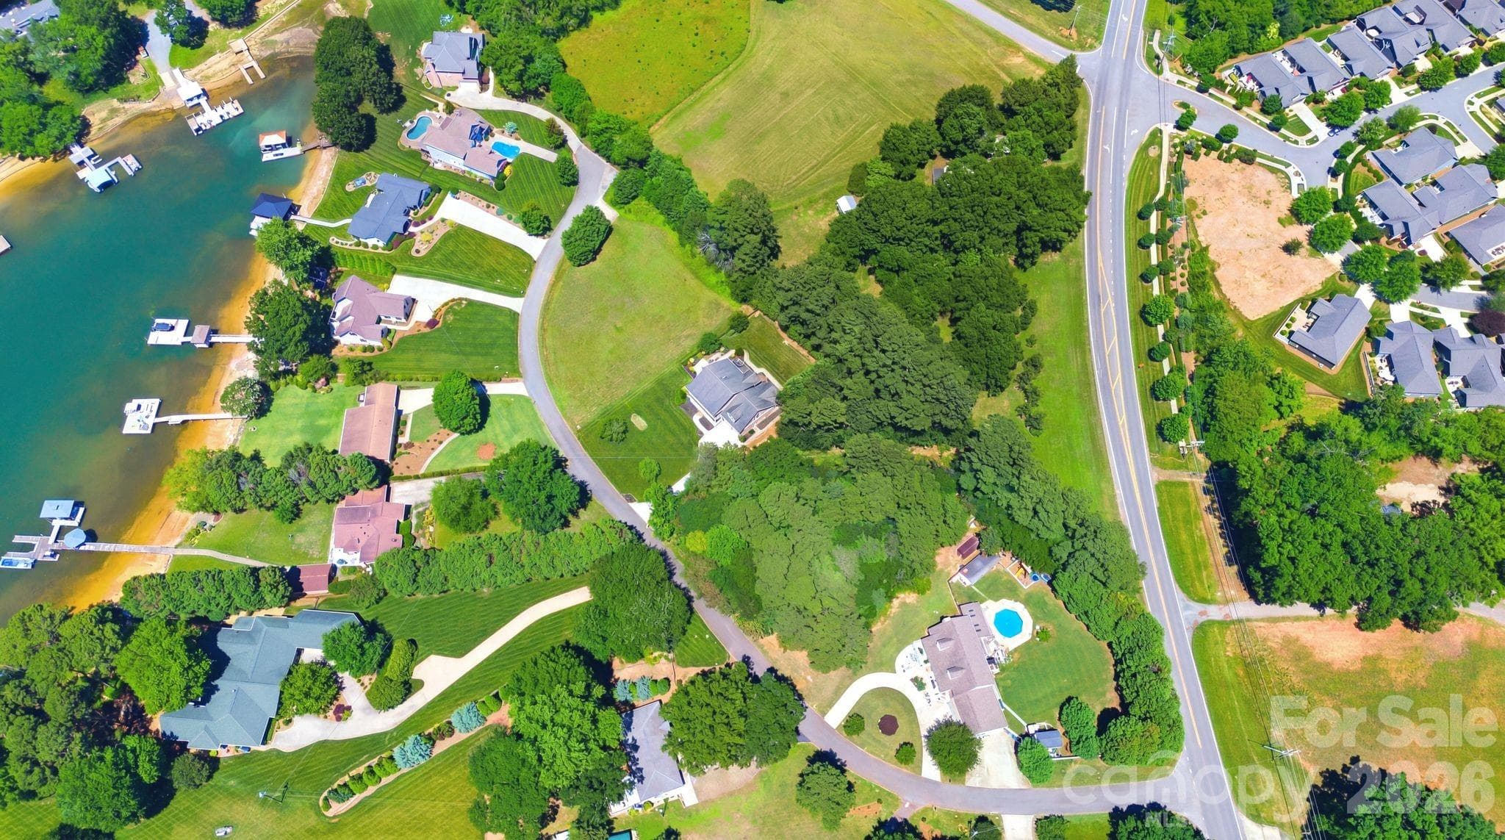
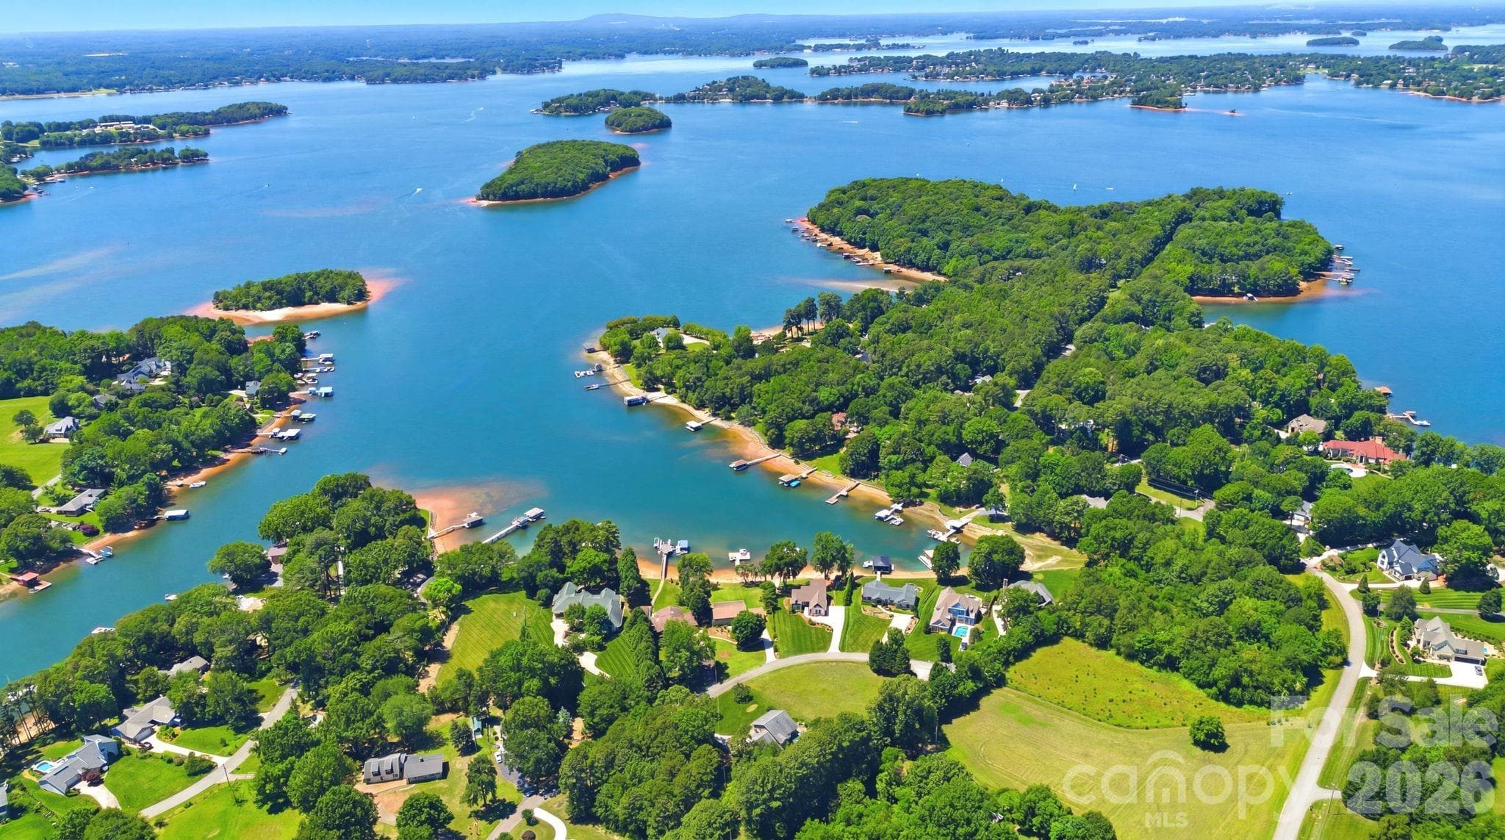
Aerial View of Home and Location - 16000 Sunset Drive, Huntersville
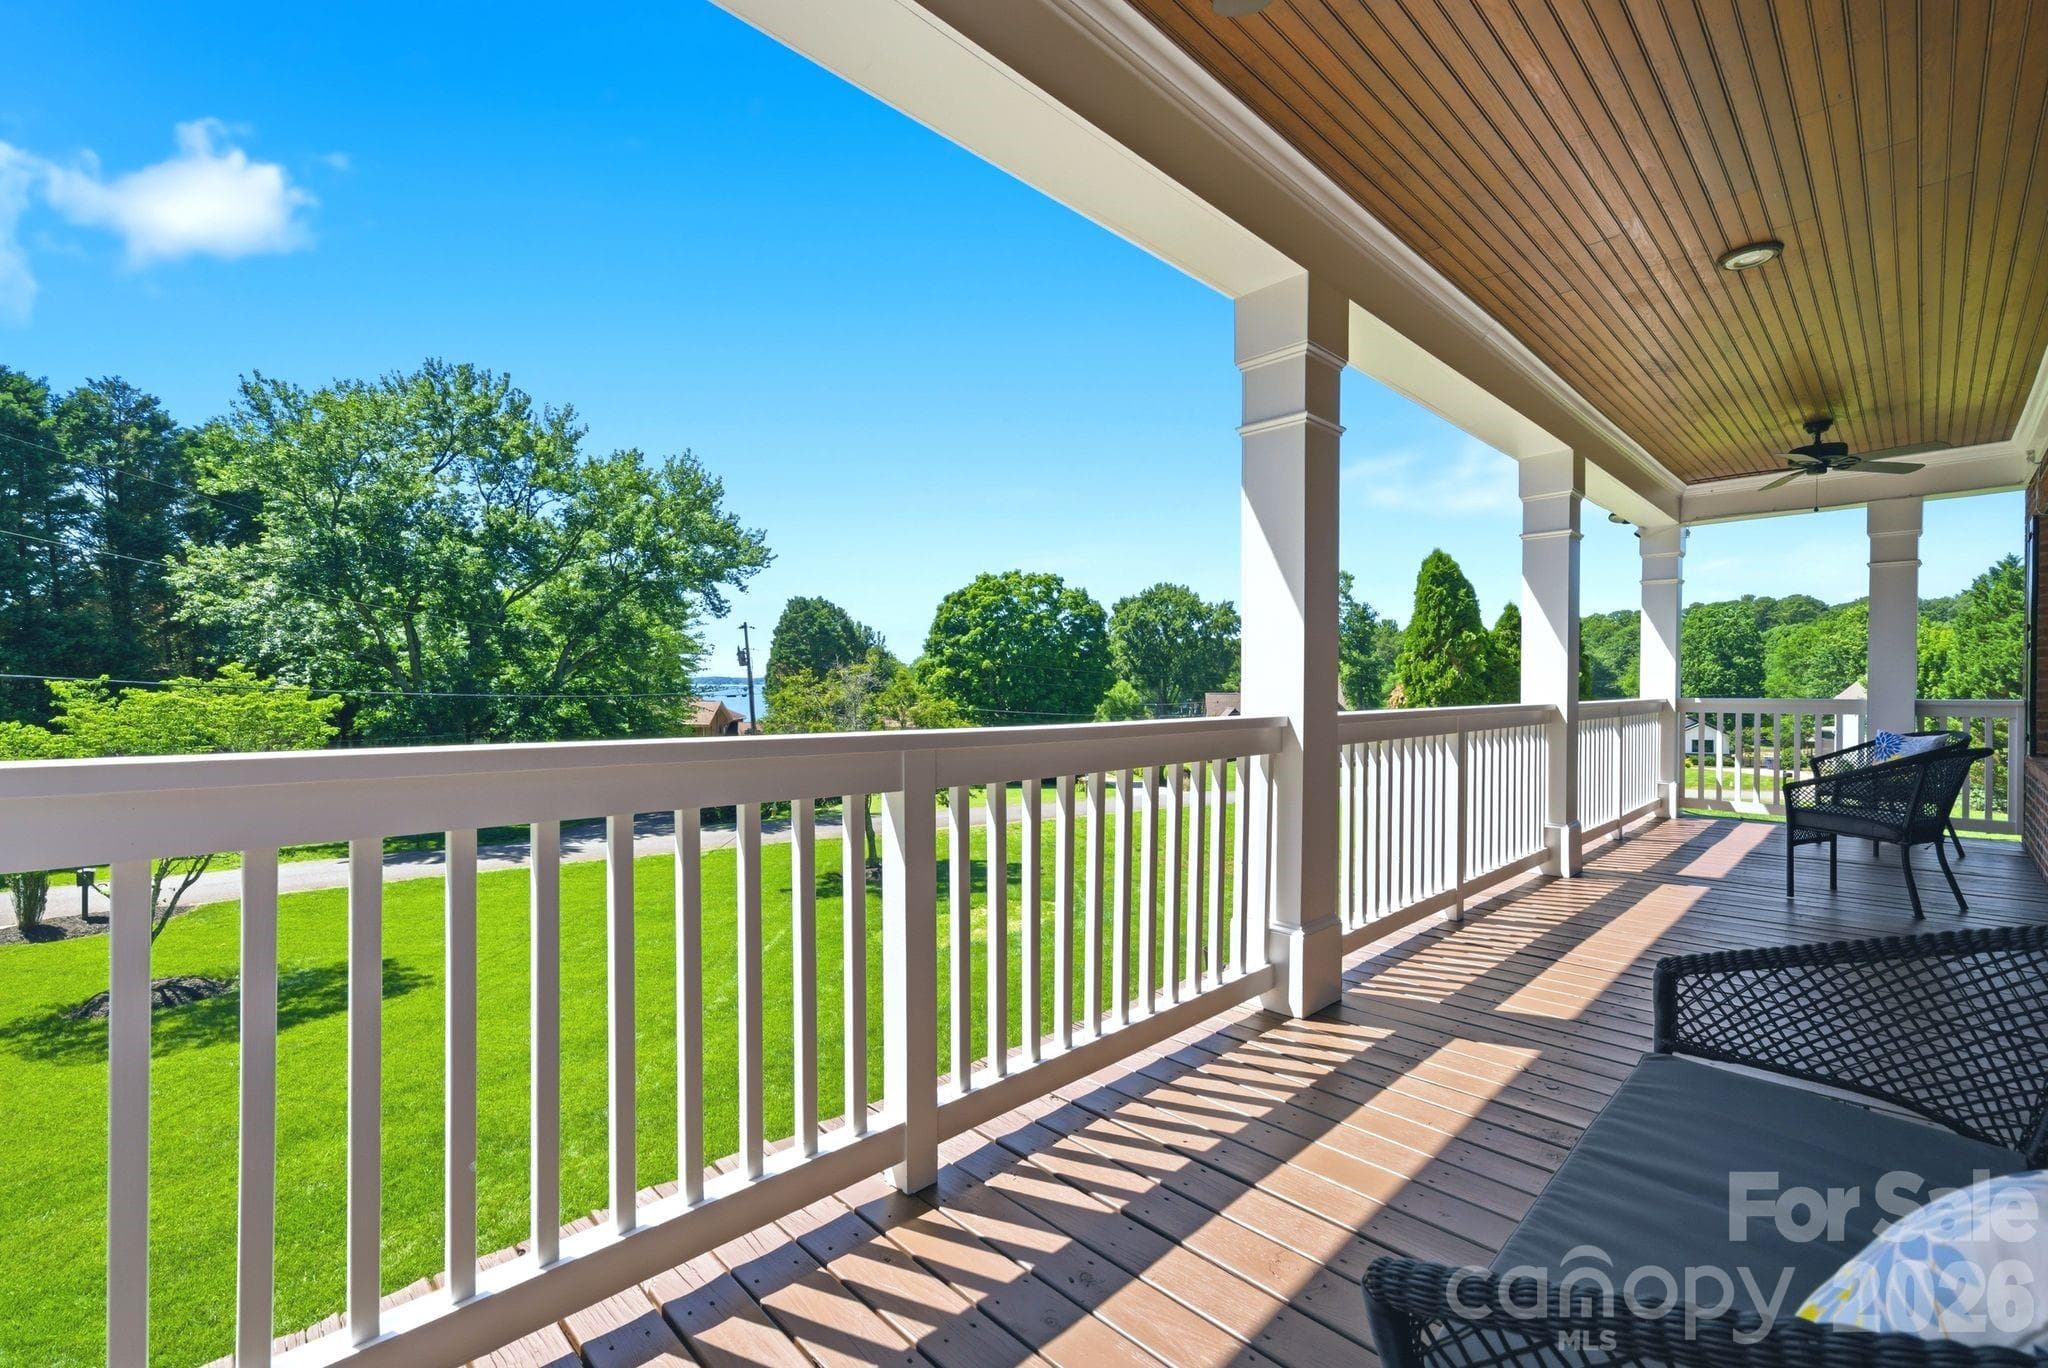
Upper Front Porch - 16000 Sunset Drive, Huntersville
Single Family Residence at 16000 Sunset Drive, Huntersville, photo 4 of 44
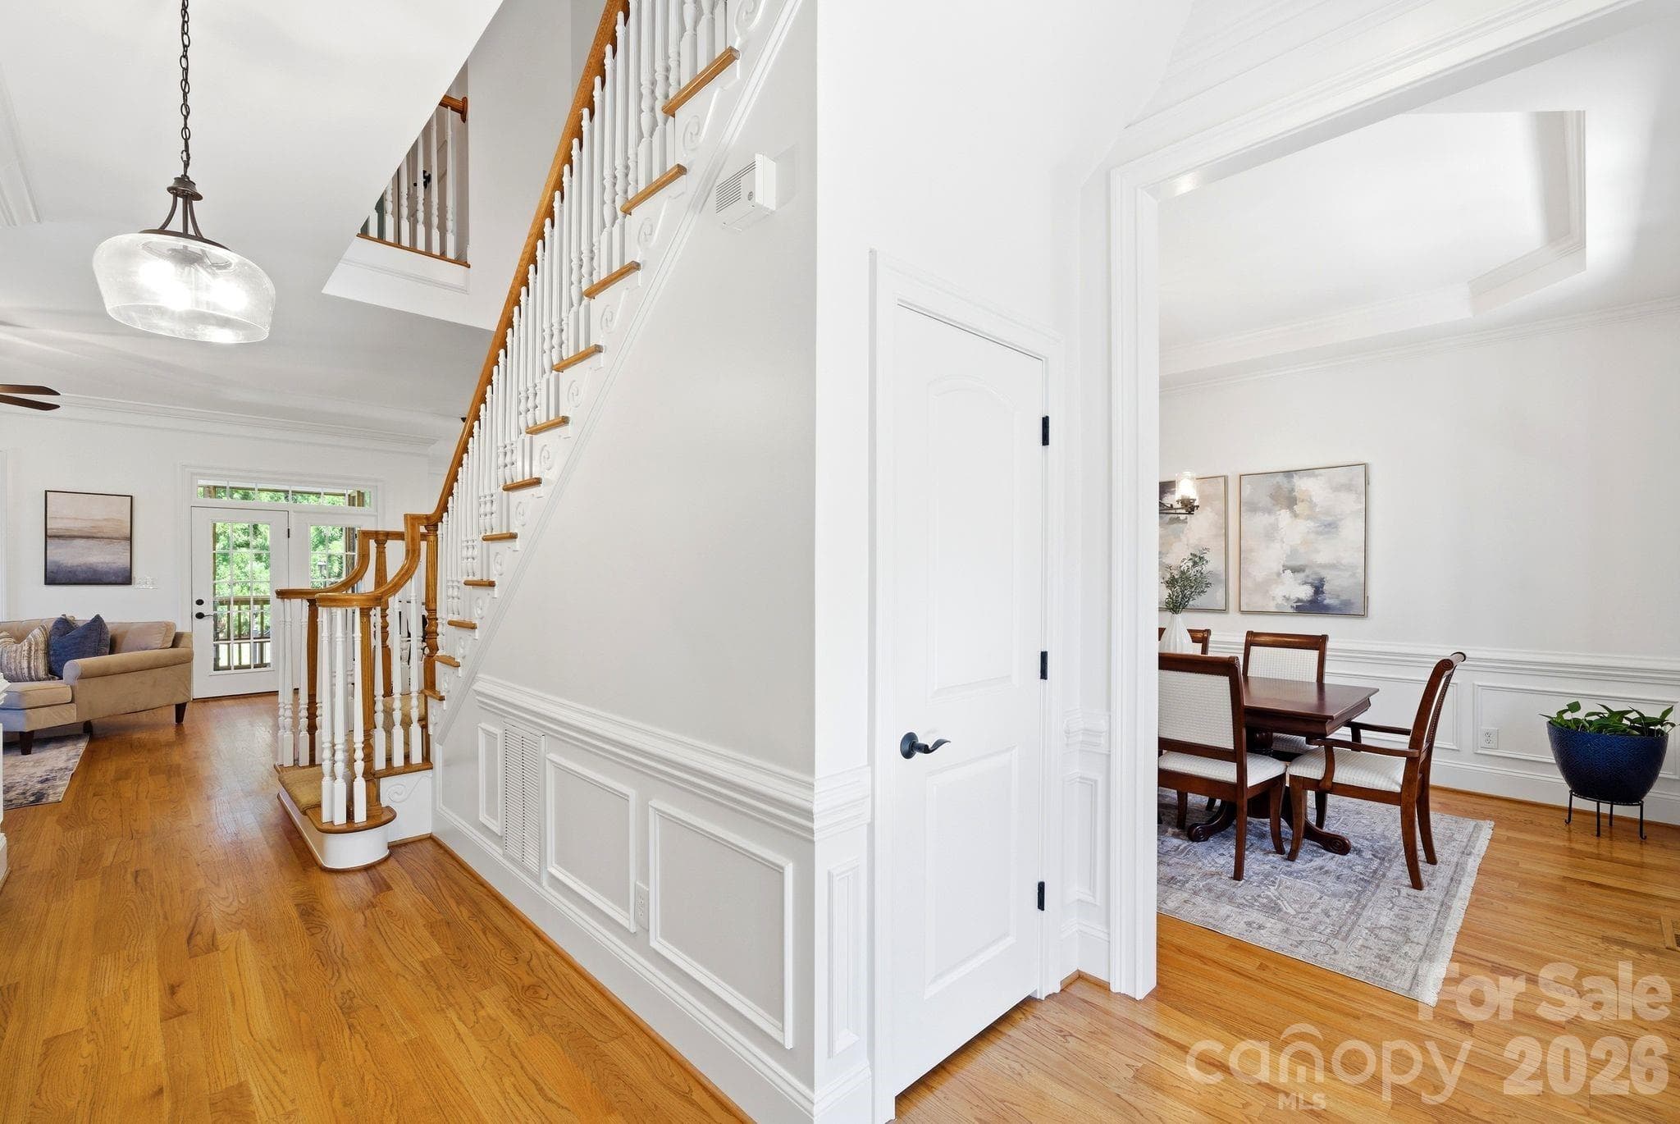
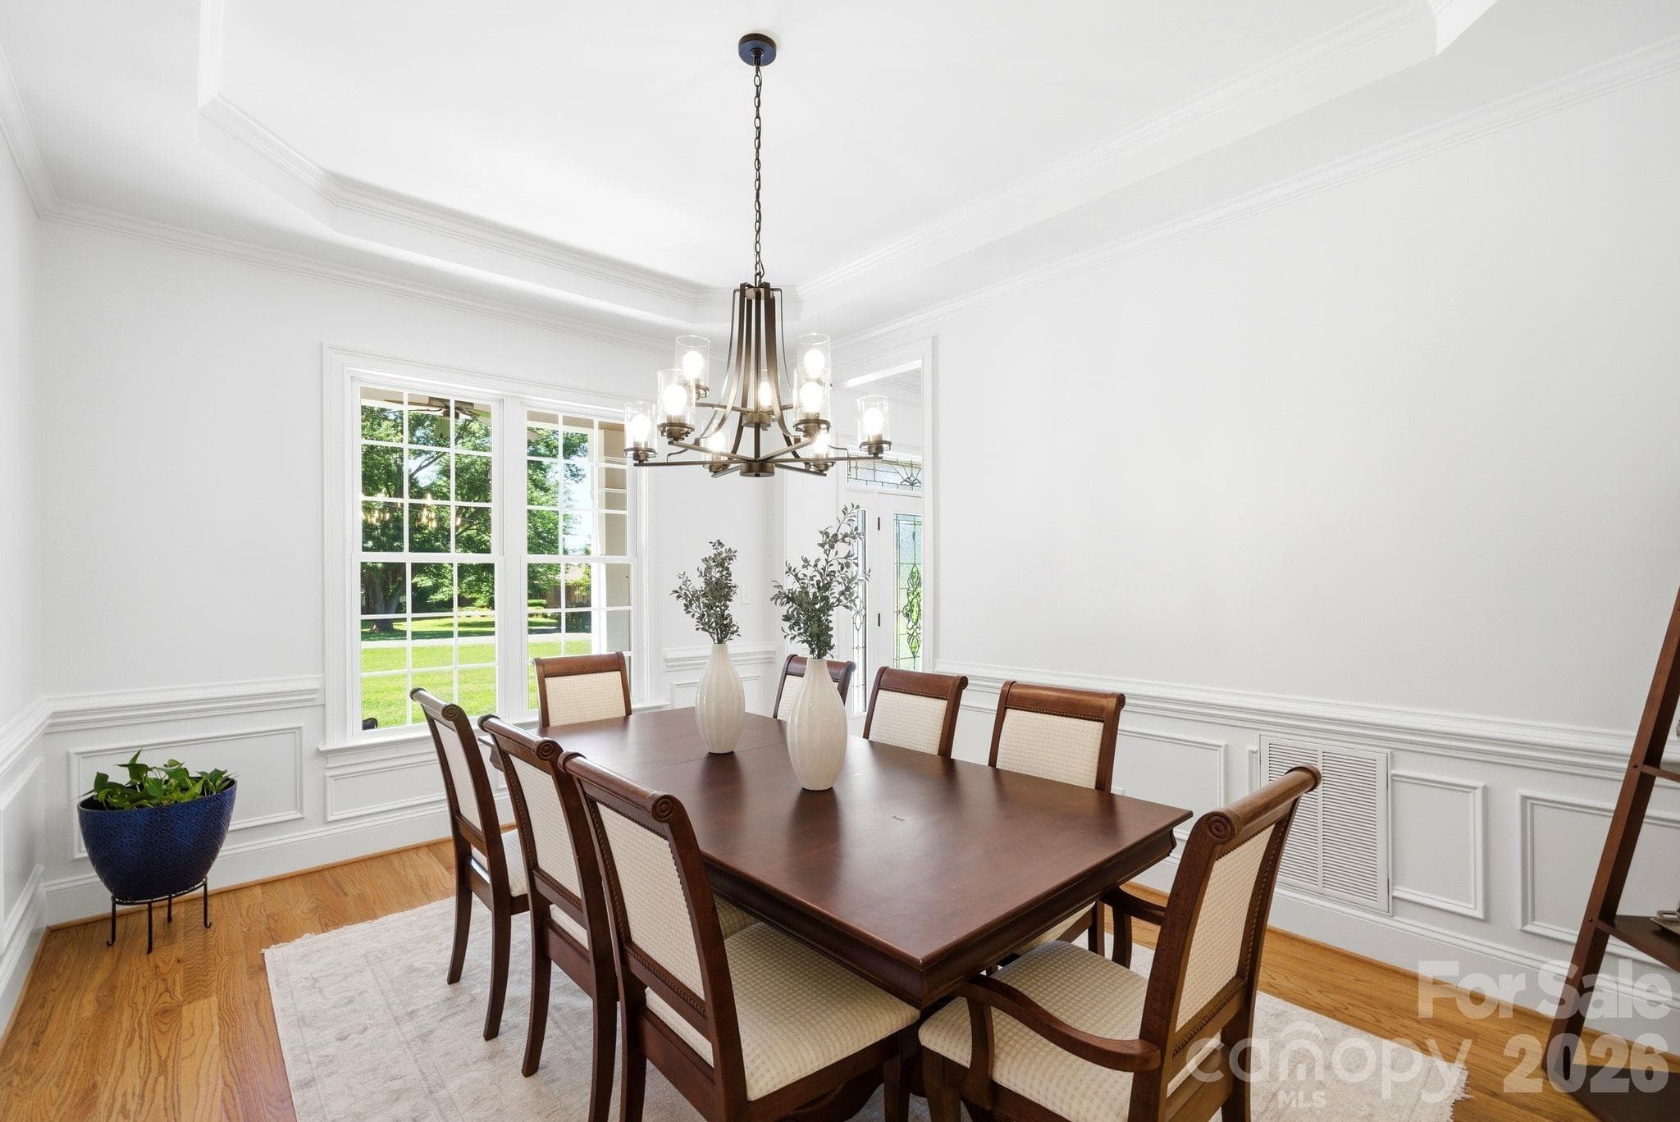
Dining Room - 16000 Sunset Drive, Huntersville
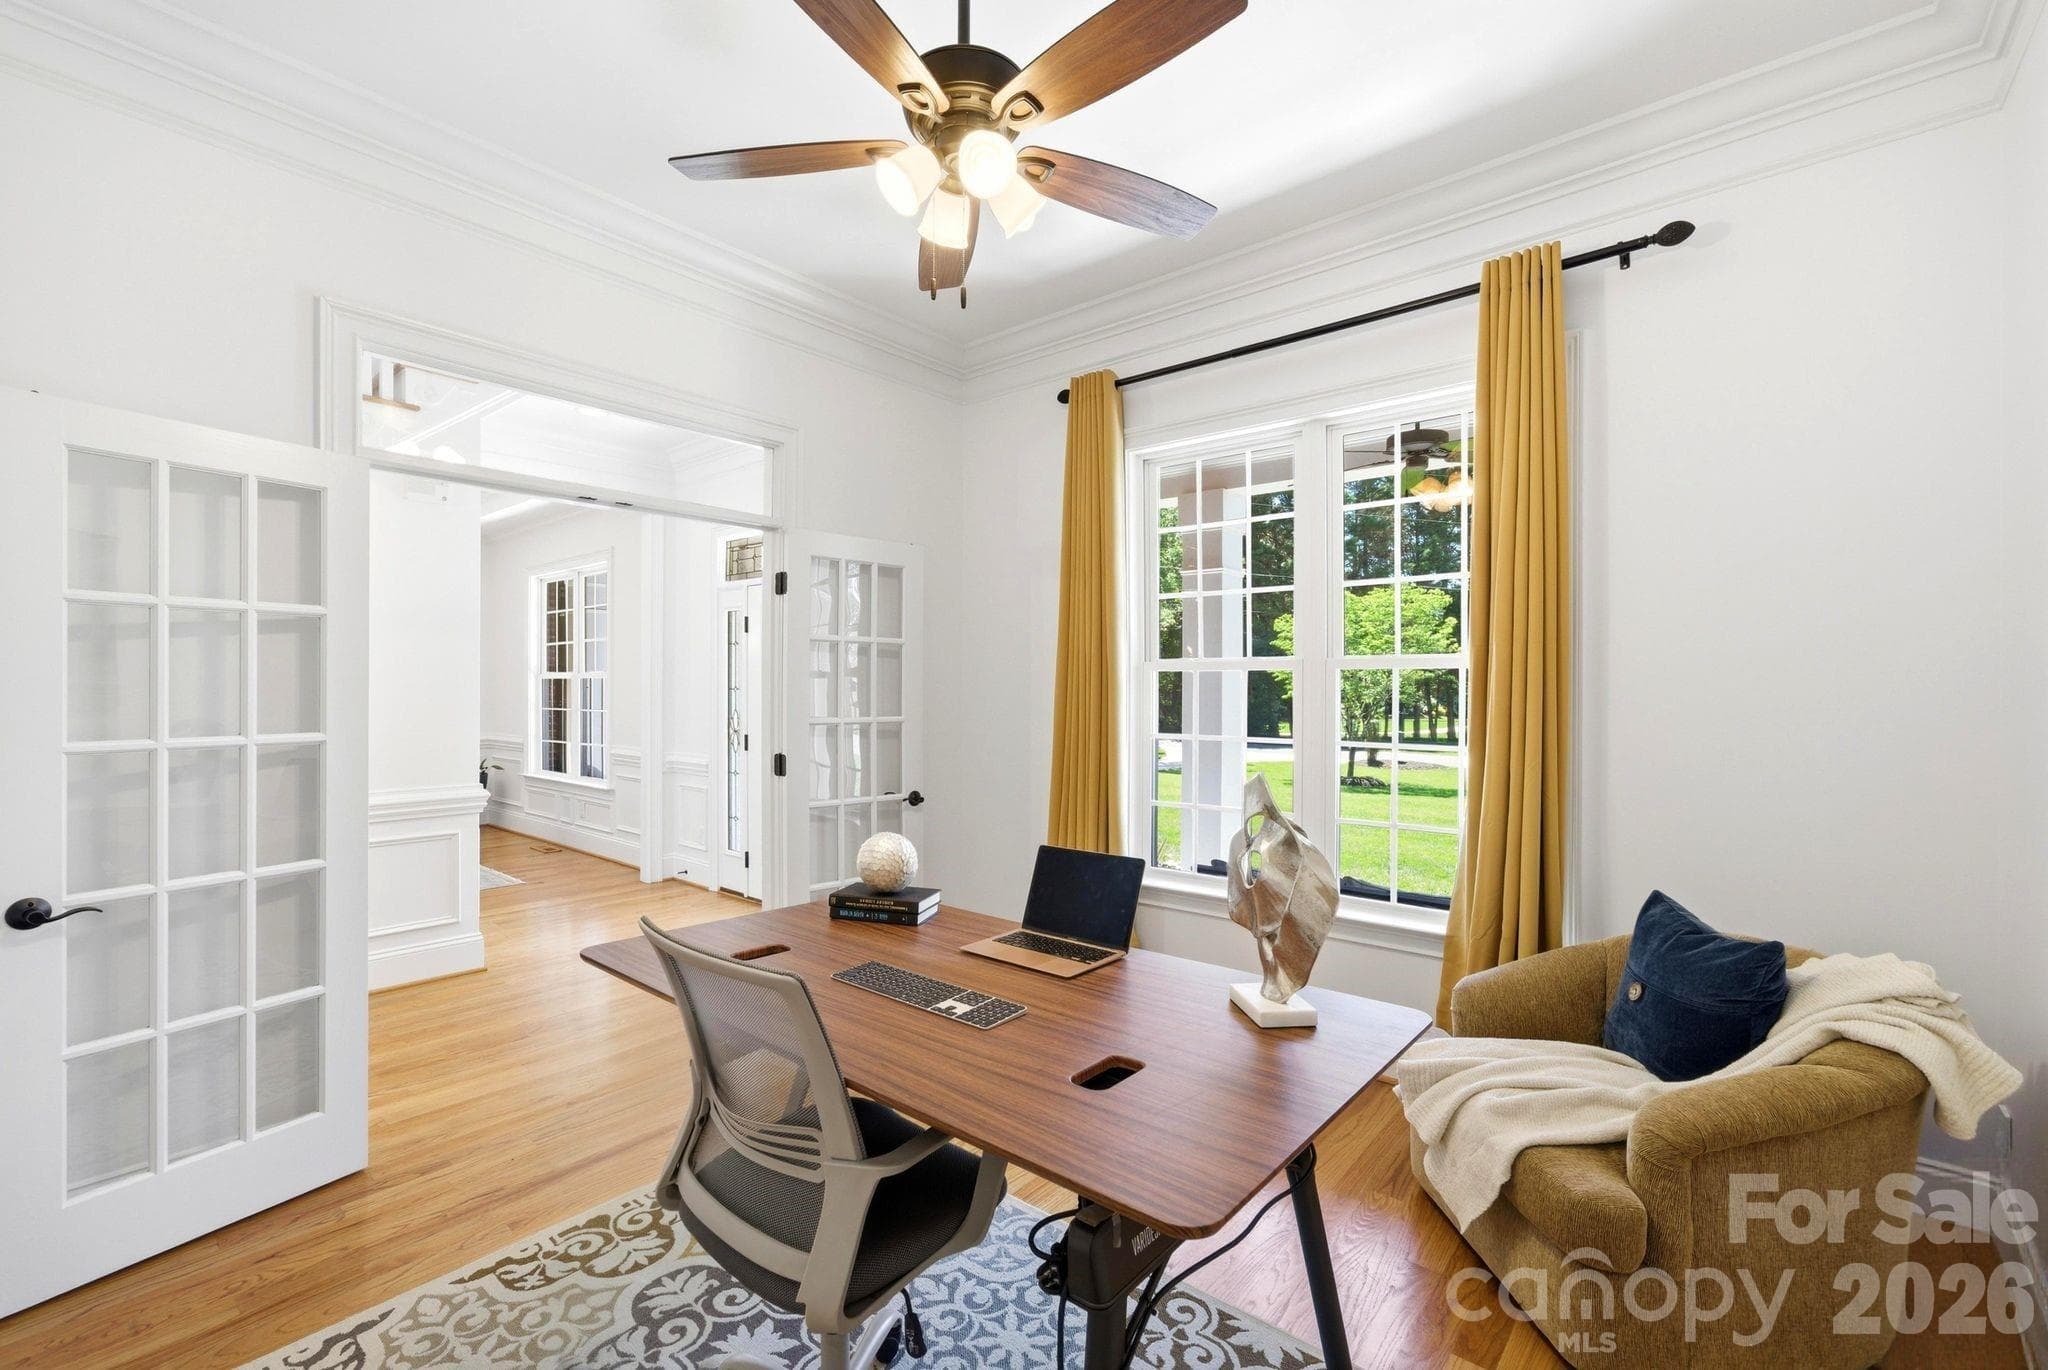
Office - 16000 Sunset Drive, Huntersville
Single Family Residence at 16000 Sunset Drive, Huntersville, photo 7 of 44
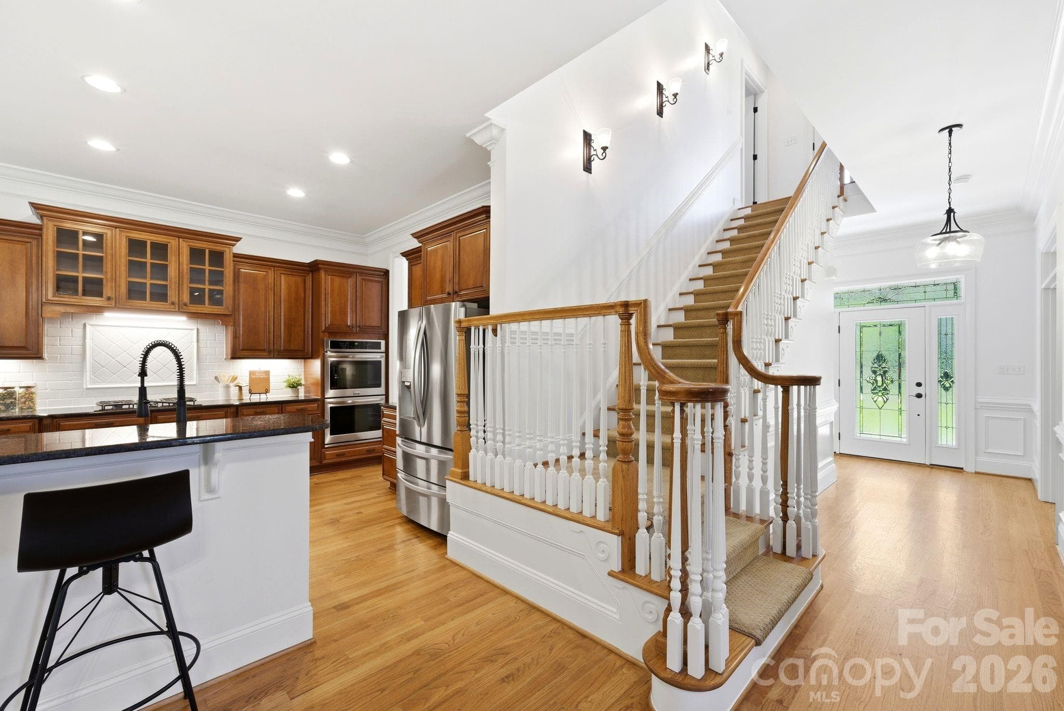
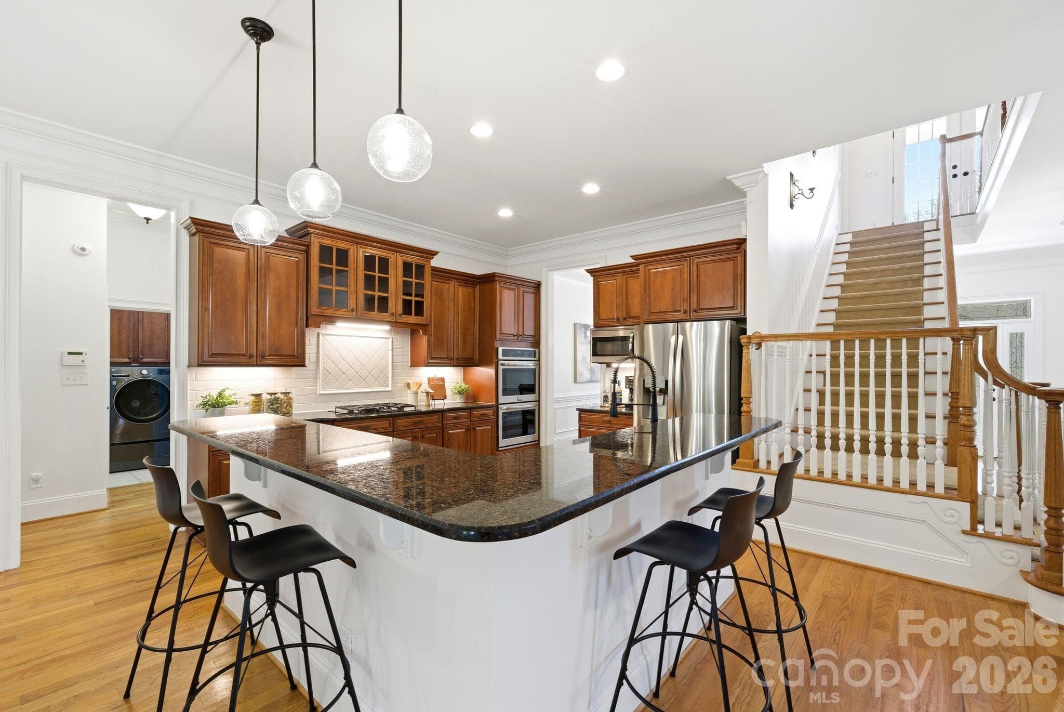
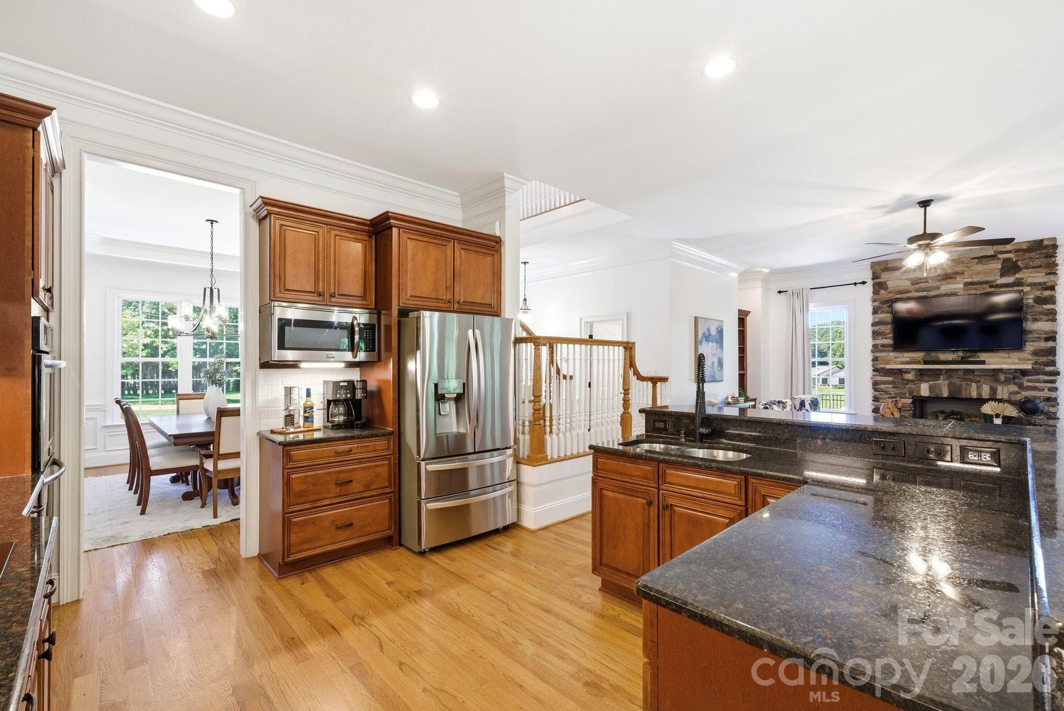
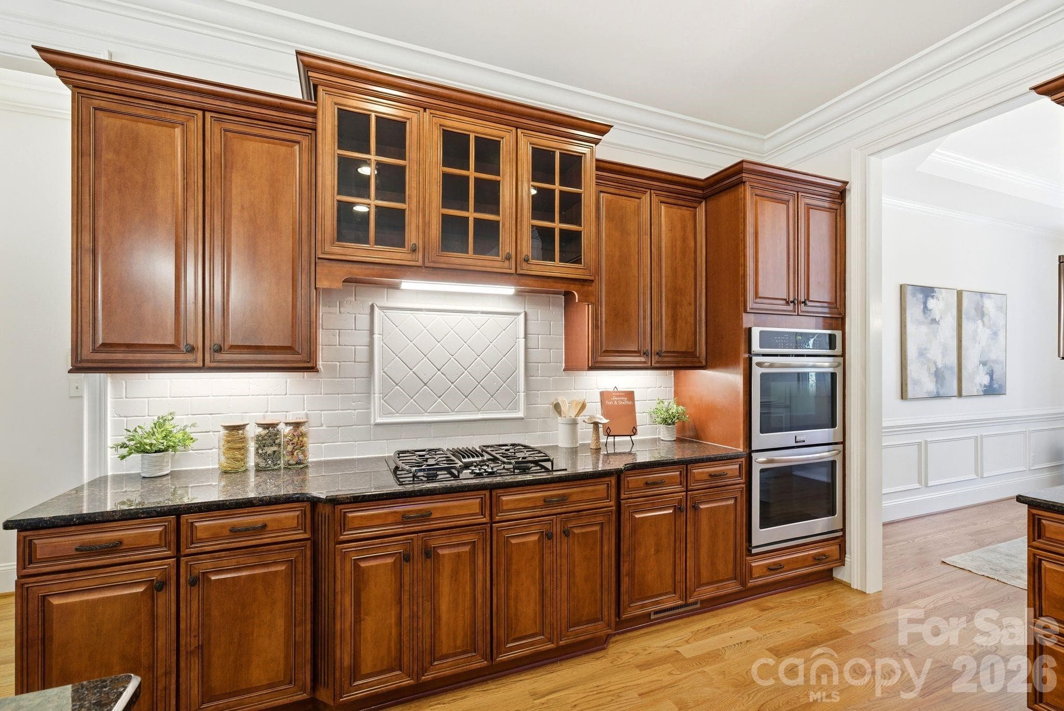
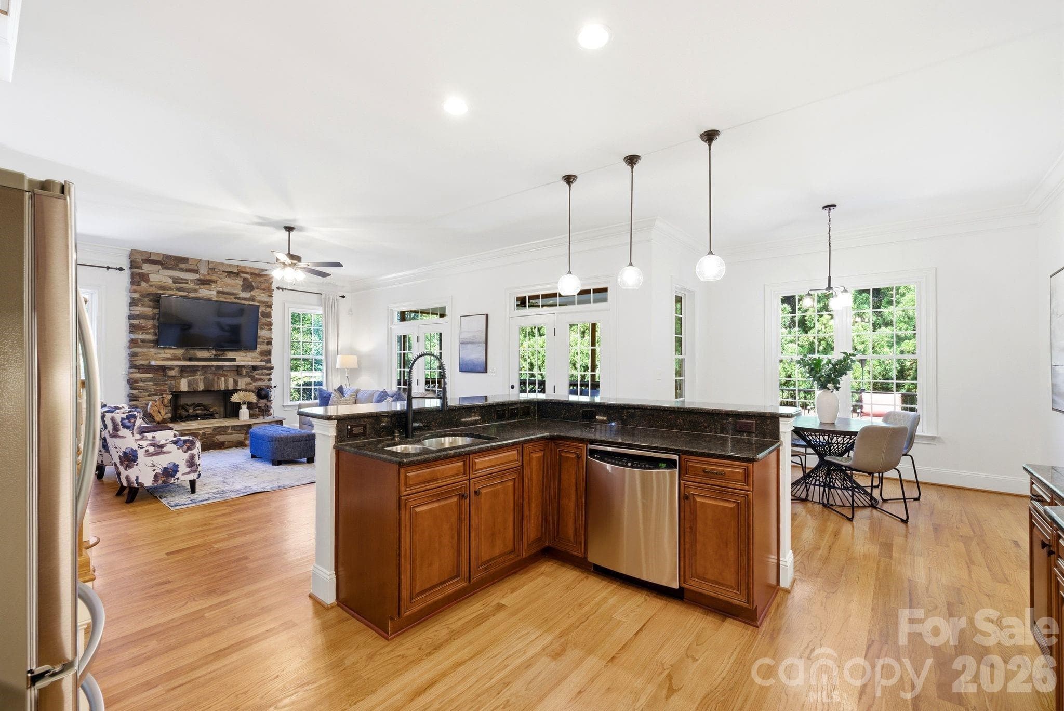
Kitchen - 16000 Sunset Drive, Huntersville
Single Family Residence at 16000 Sunset Drive, Huntersville, photo 9 of 44
Single Family Residence at 16000 Sunset Drive, Huntersville, photo 10 of 44
Single Family Residence at 16000 Sunset Drive, Huntersville, photo 11 of 44
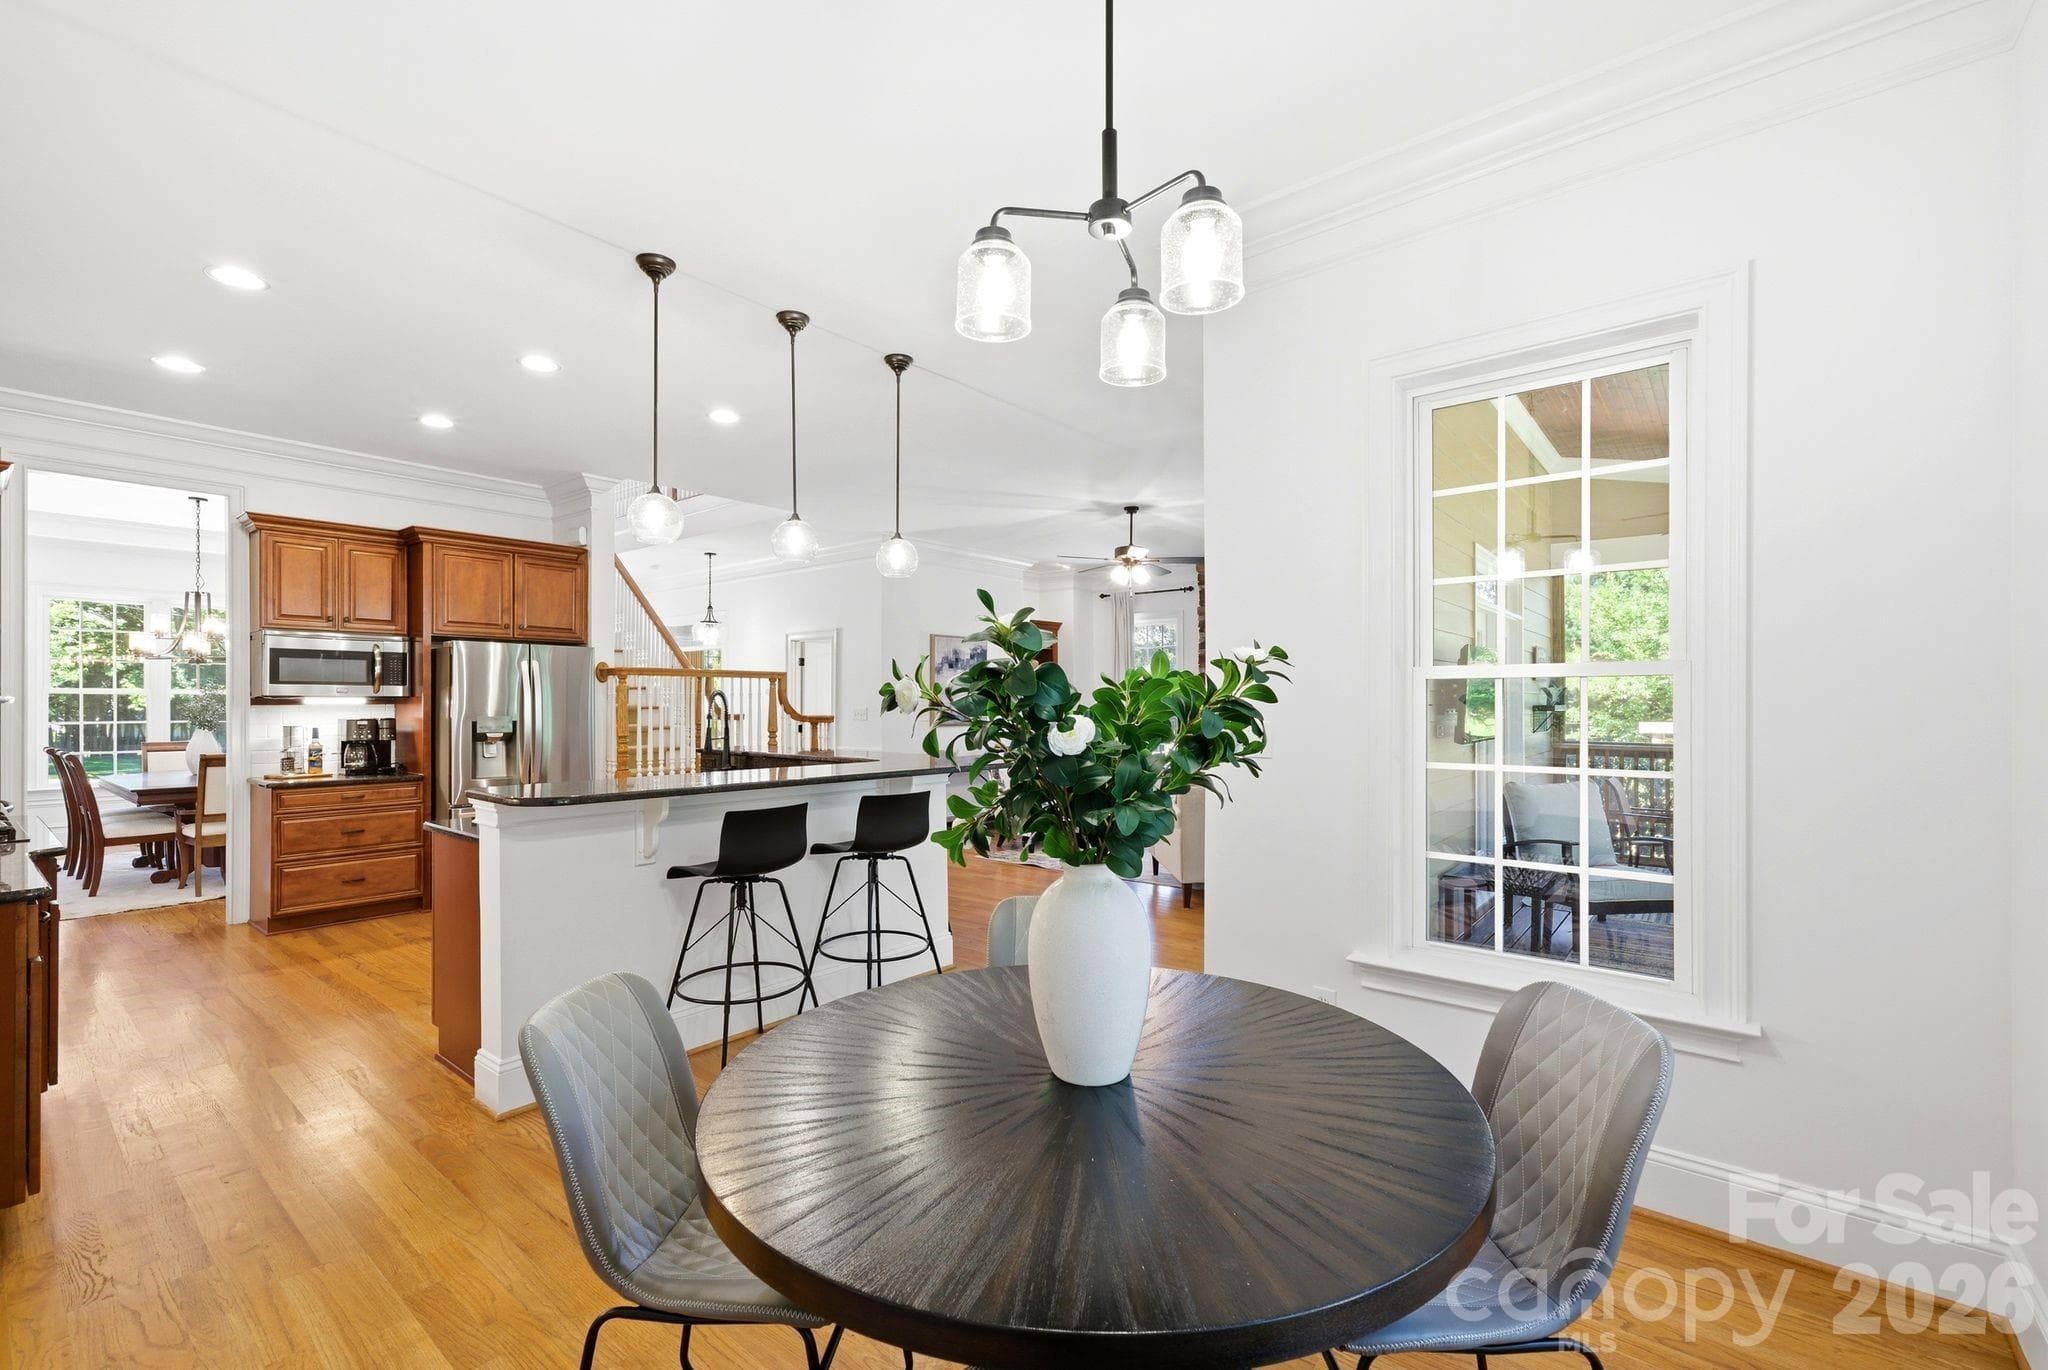
Dining Area - 16000 Sunset Drive, Huntersville
Single Family Residence at 16000 Sunset Drive, Huntersville, photo 13 of 44
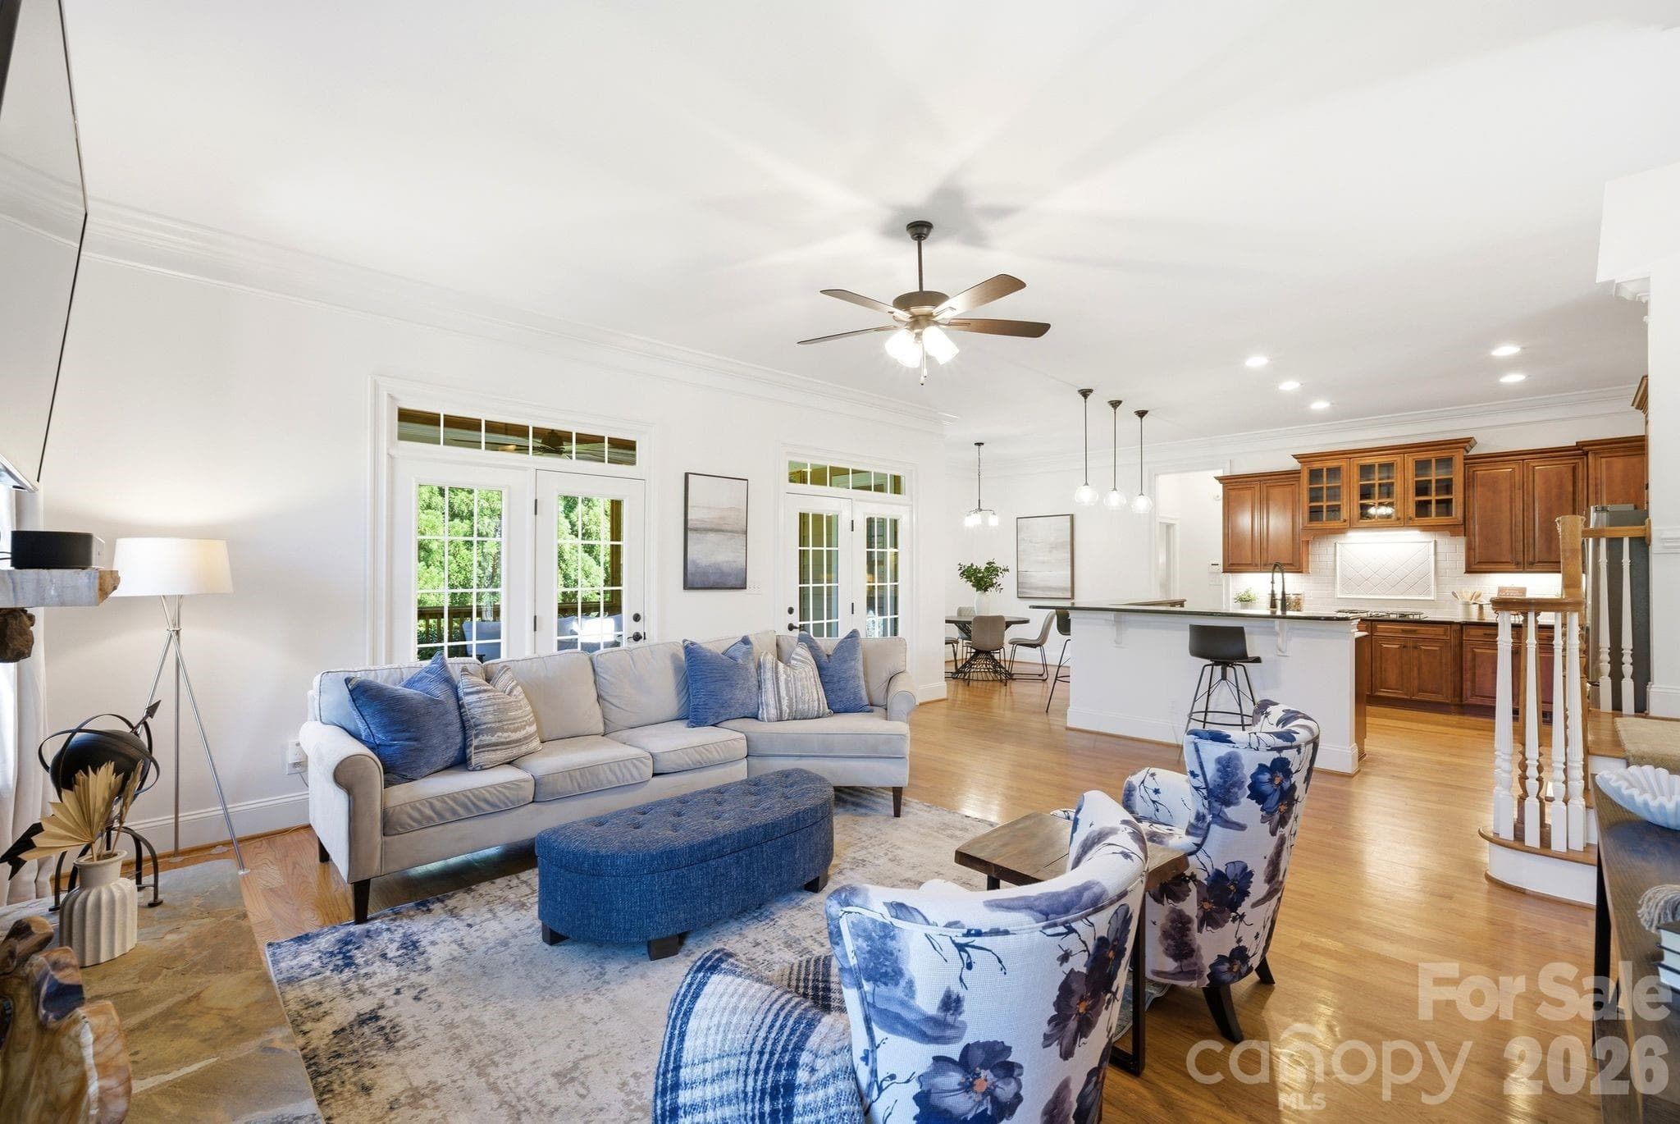
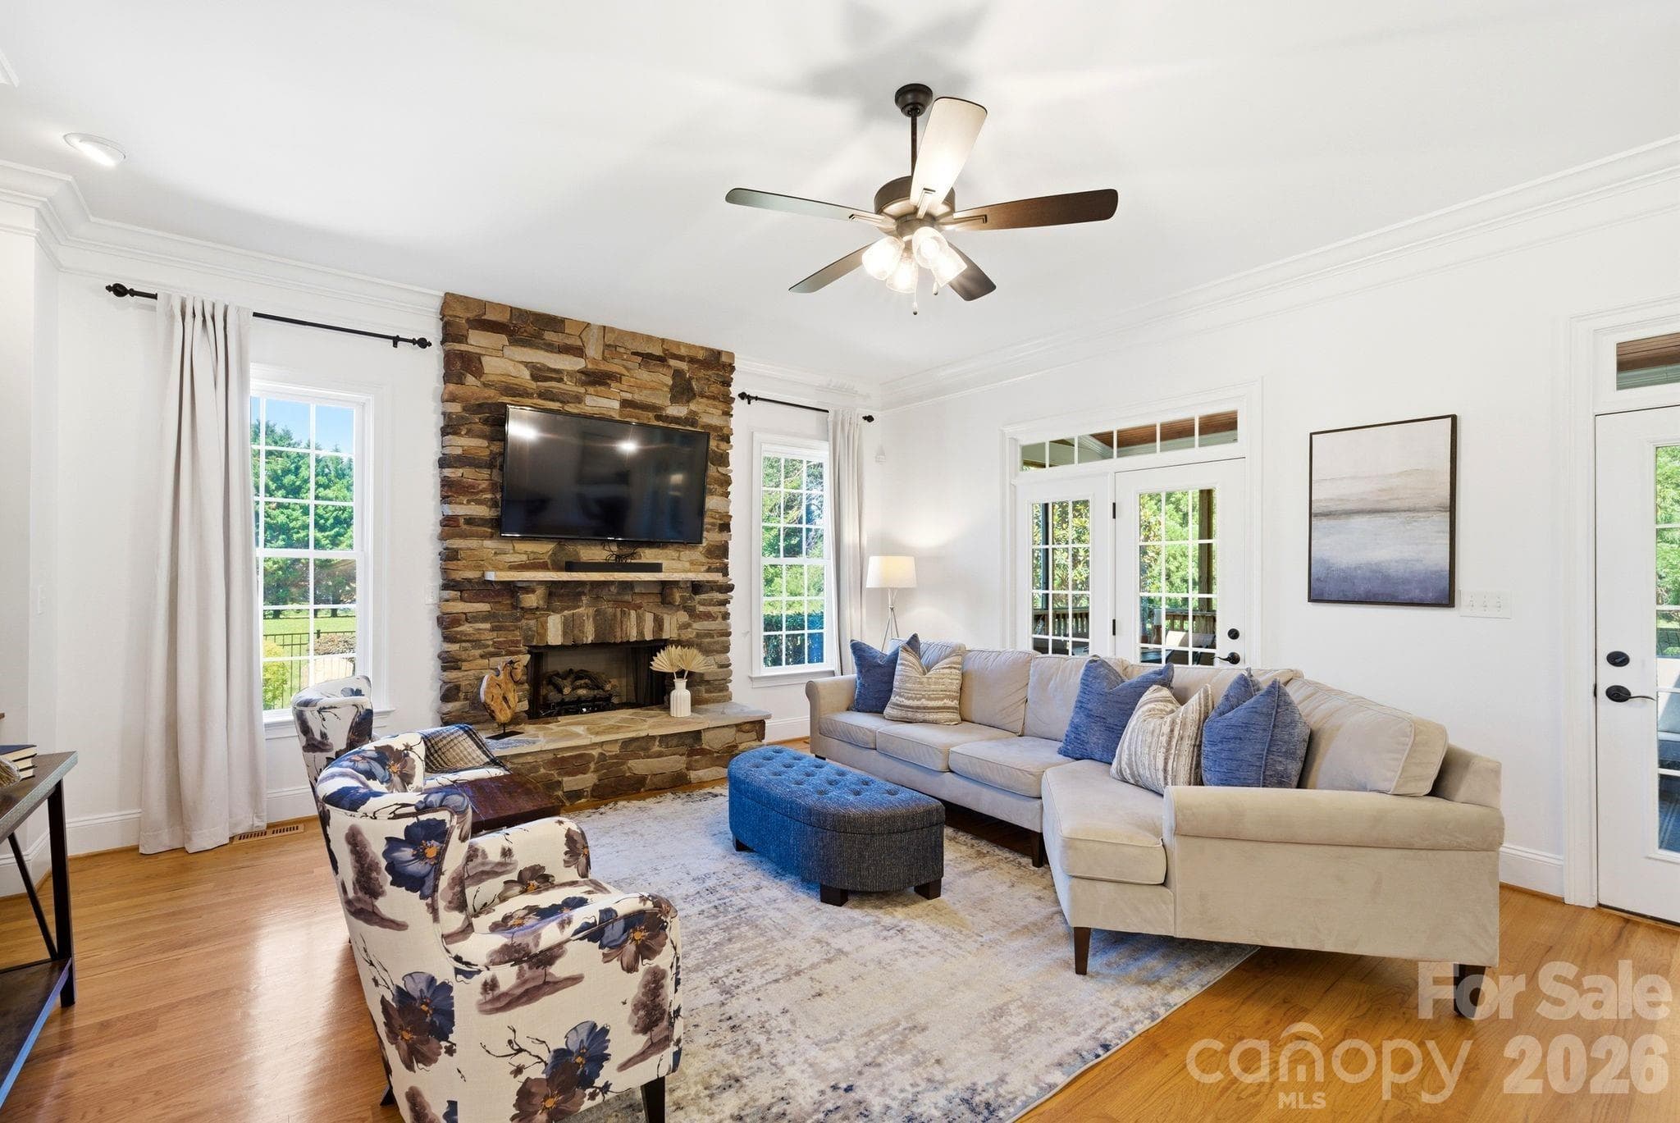
Family Room - 16000 Sunset Drive, Huntersville
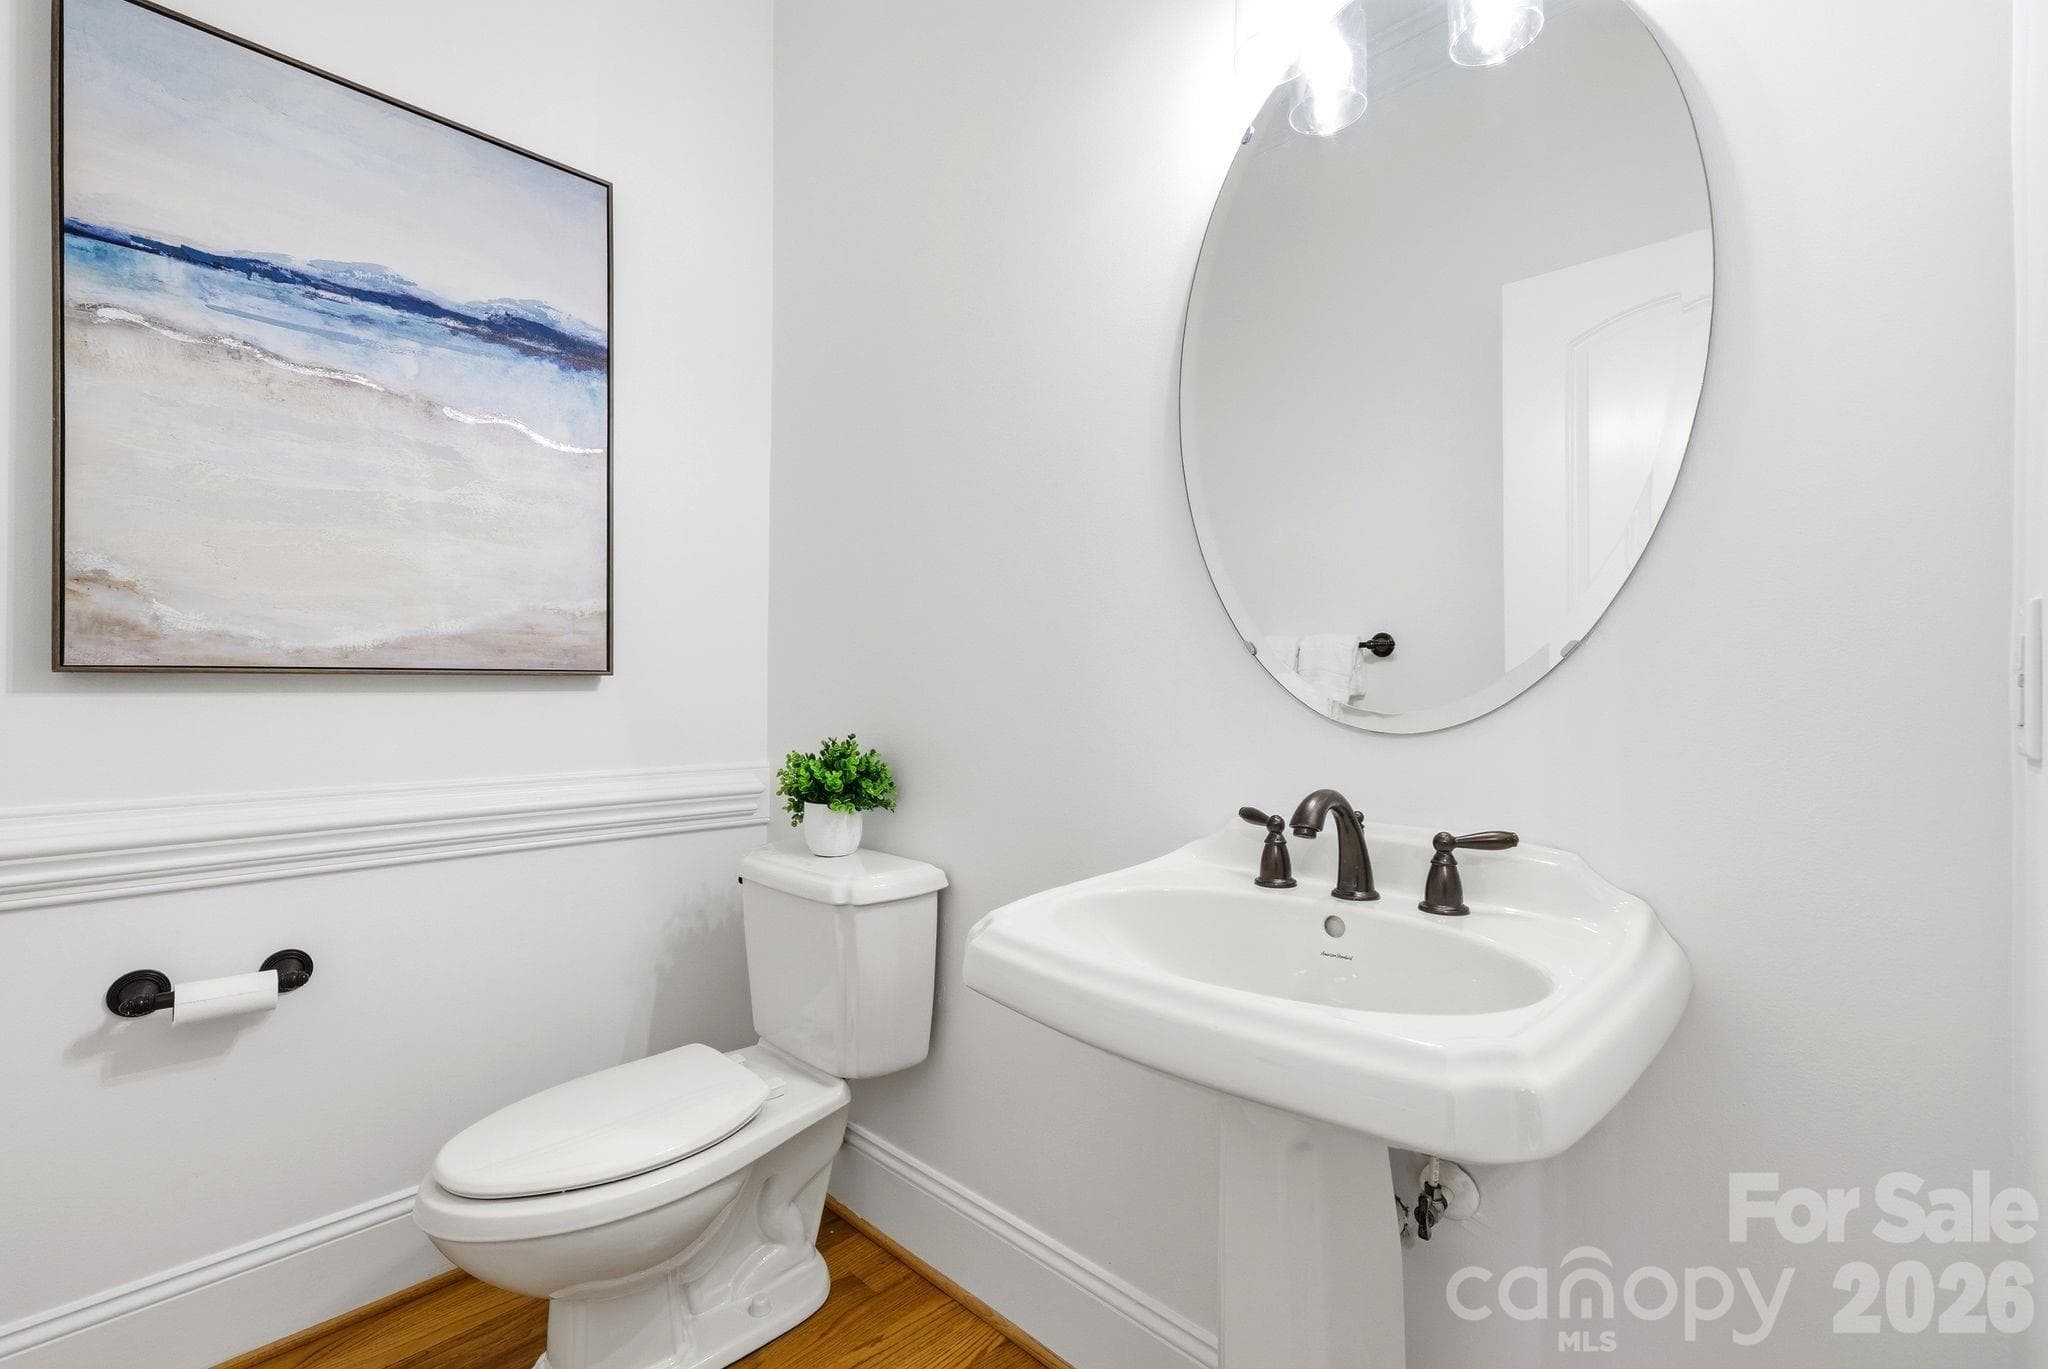
Main Half Bath - 16000 Sunset Drive, Huntersville
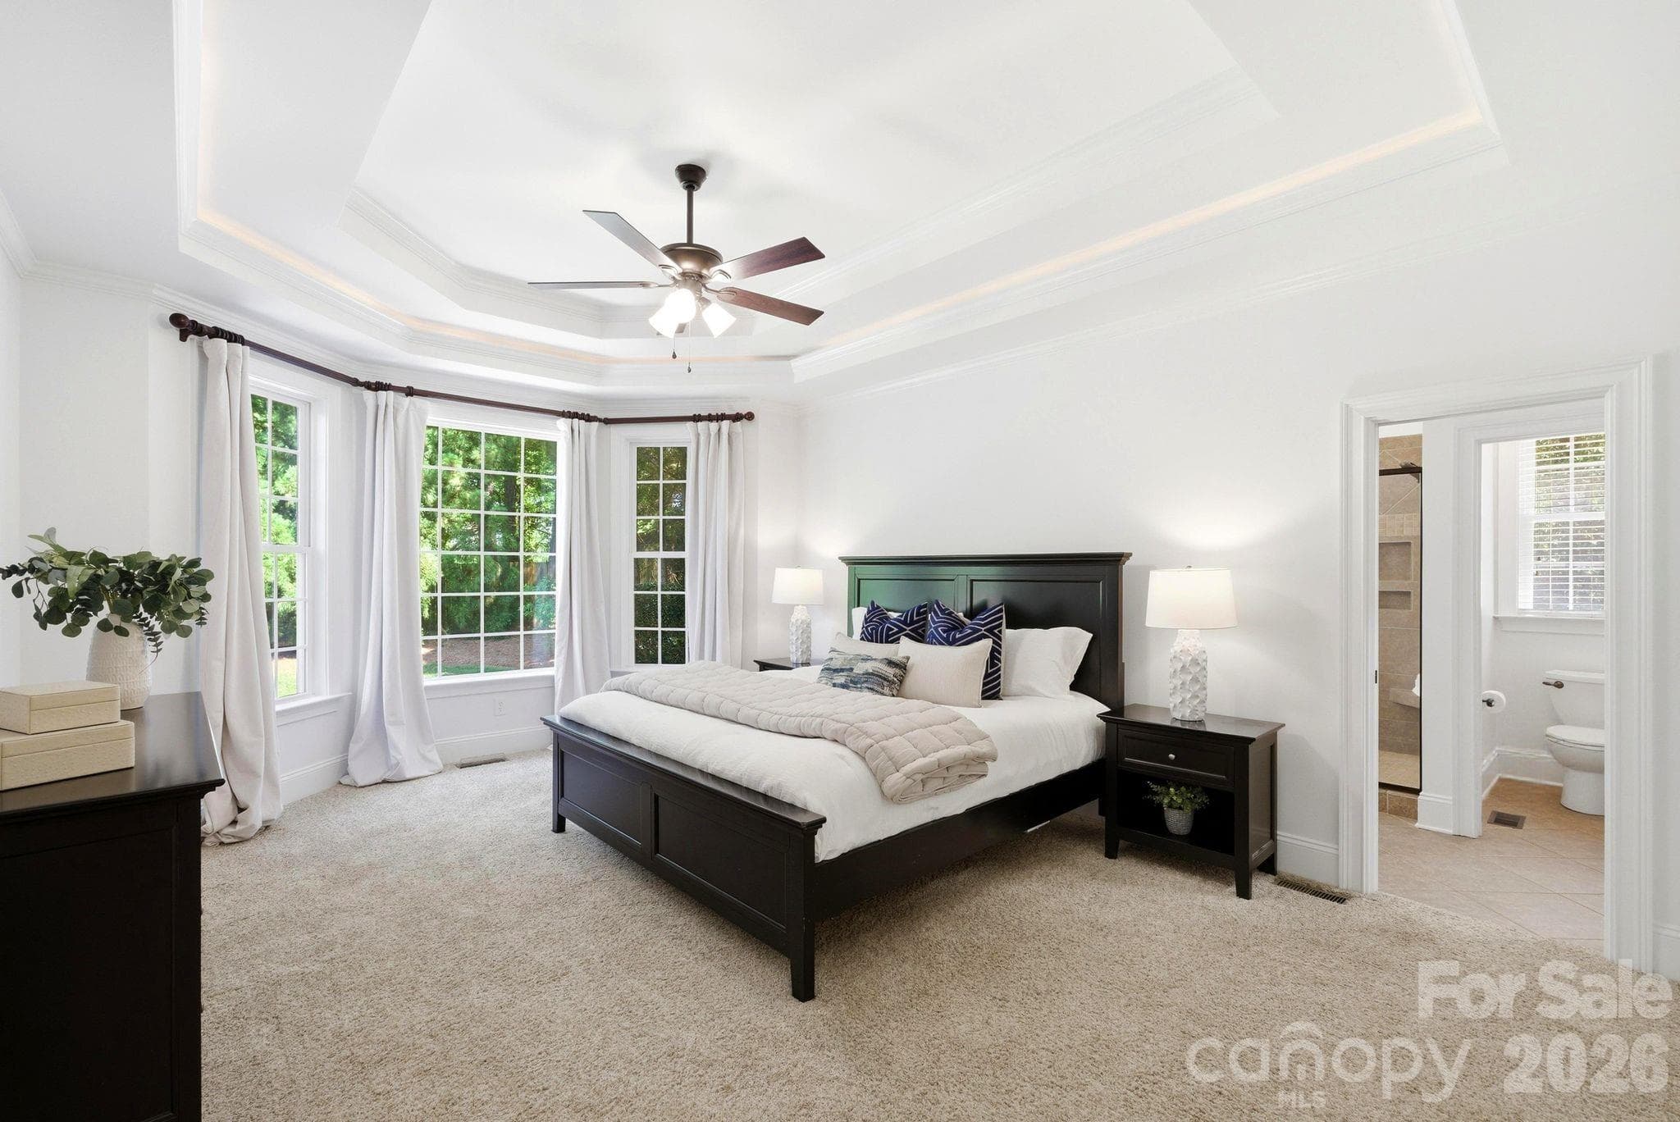
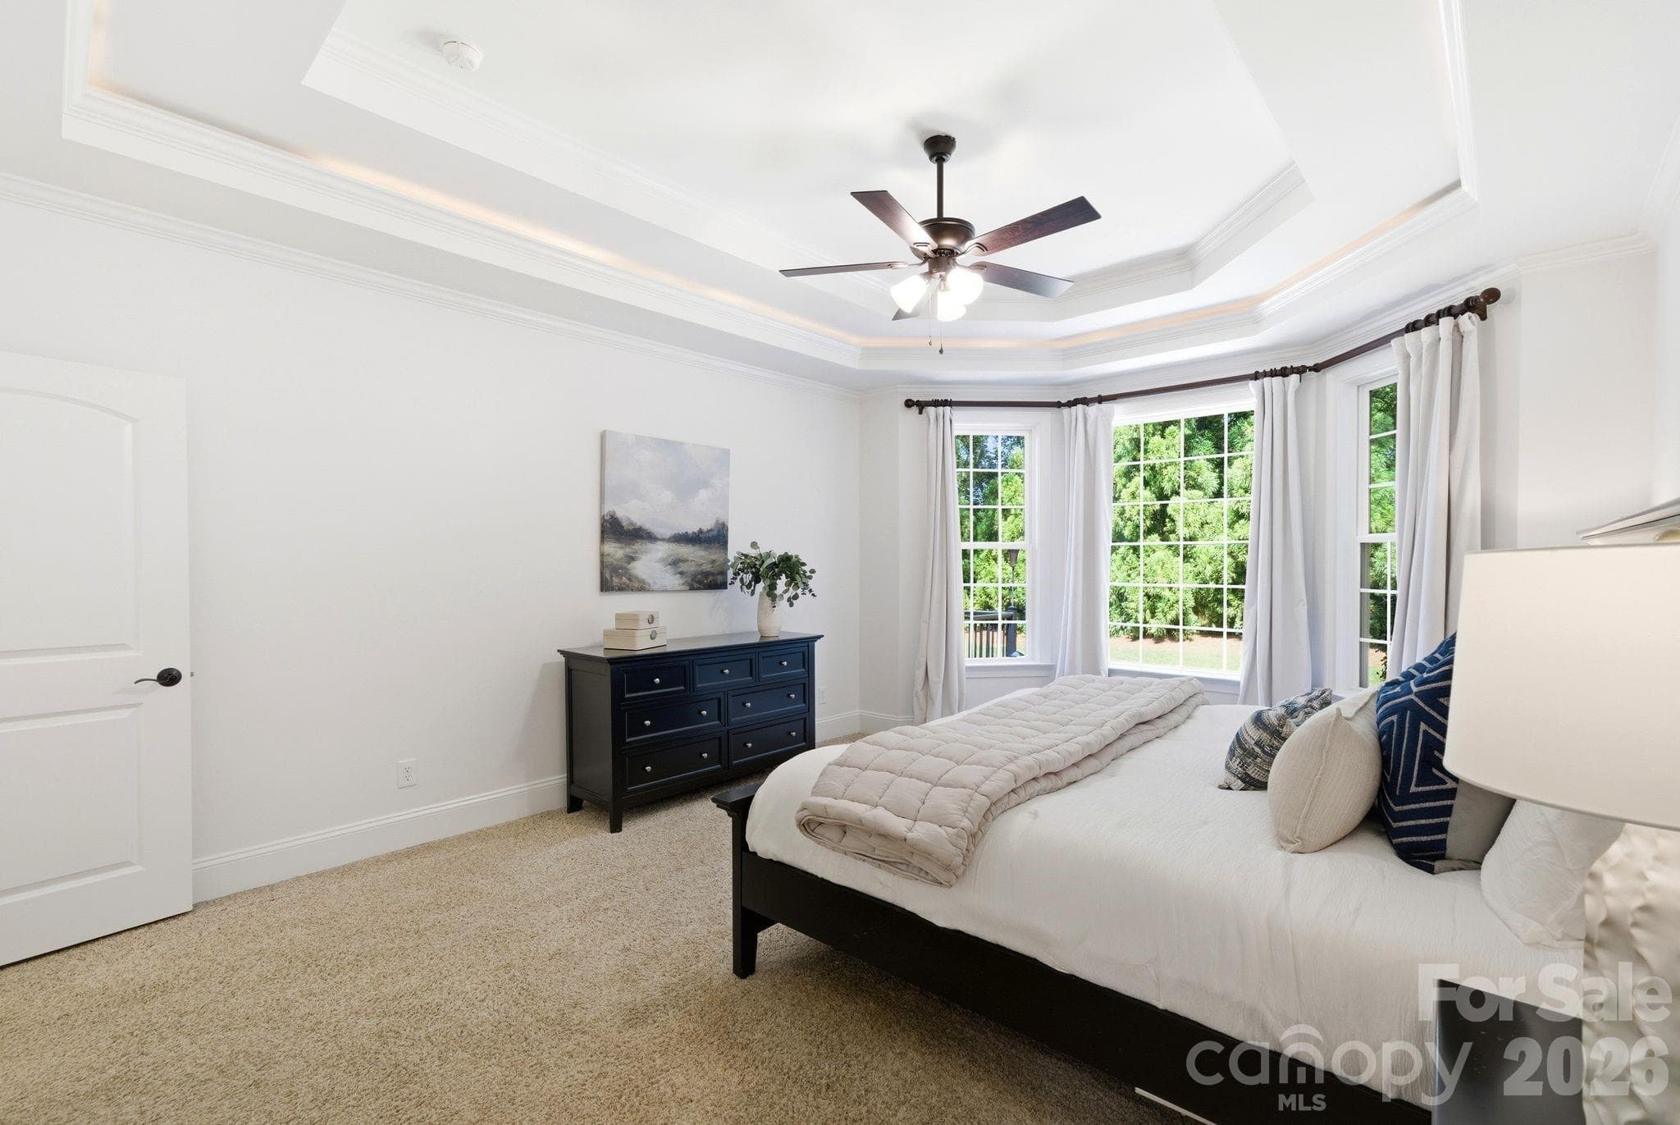
Primary Bedroom - 16000 Sunset Drive, Huntersville
Single Family Residence at 16000 Sunset Drive, Huntersville, photo 17 of 44
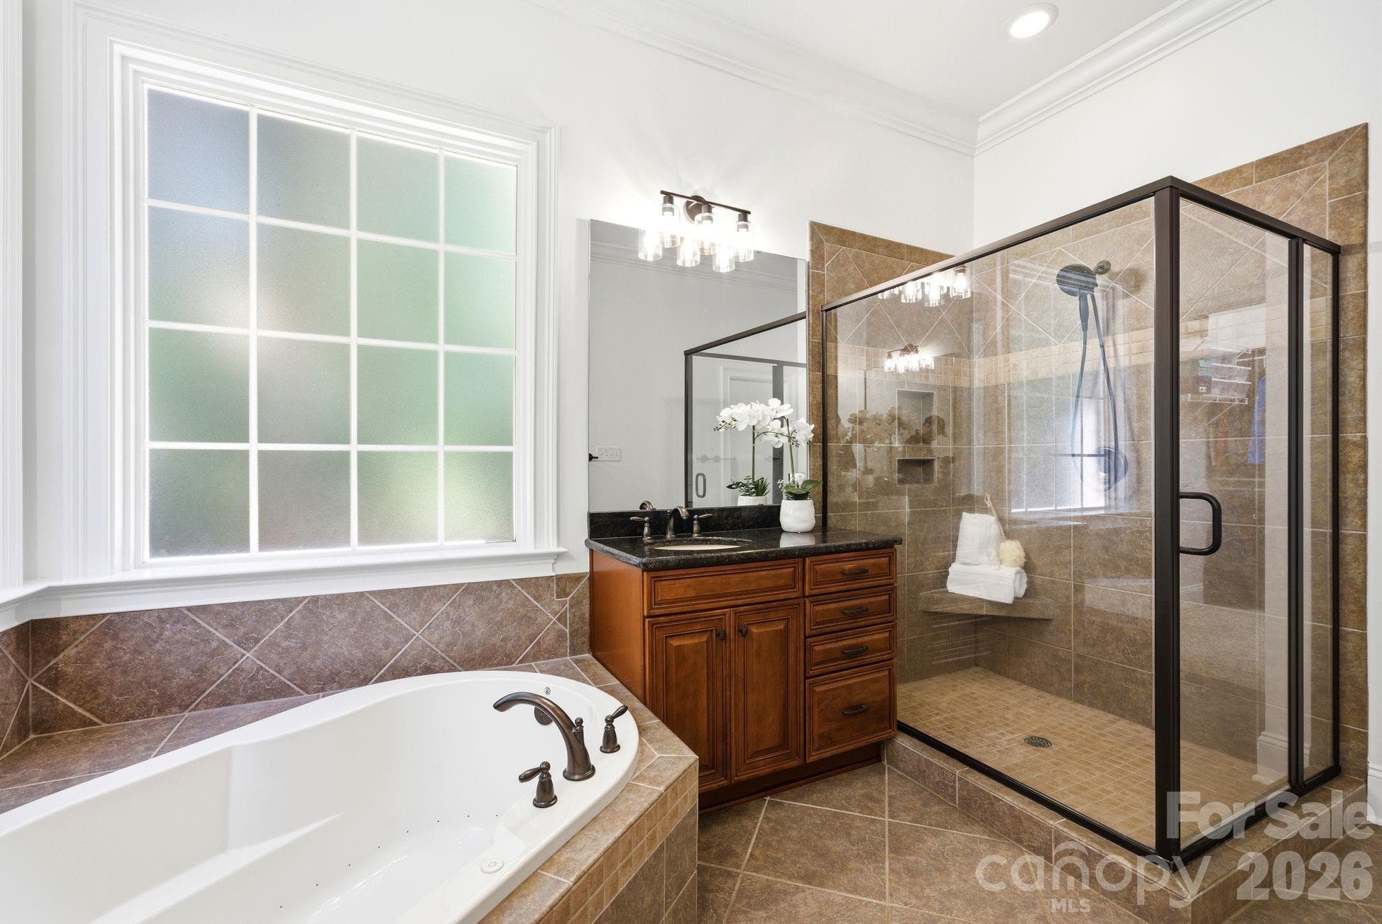
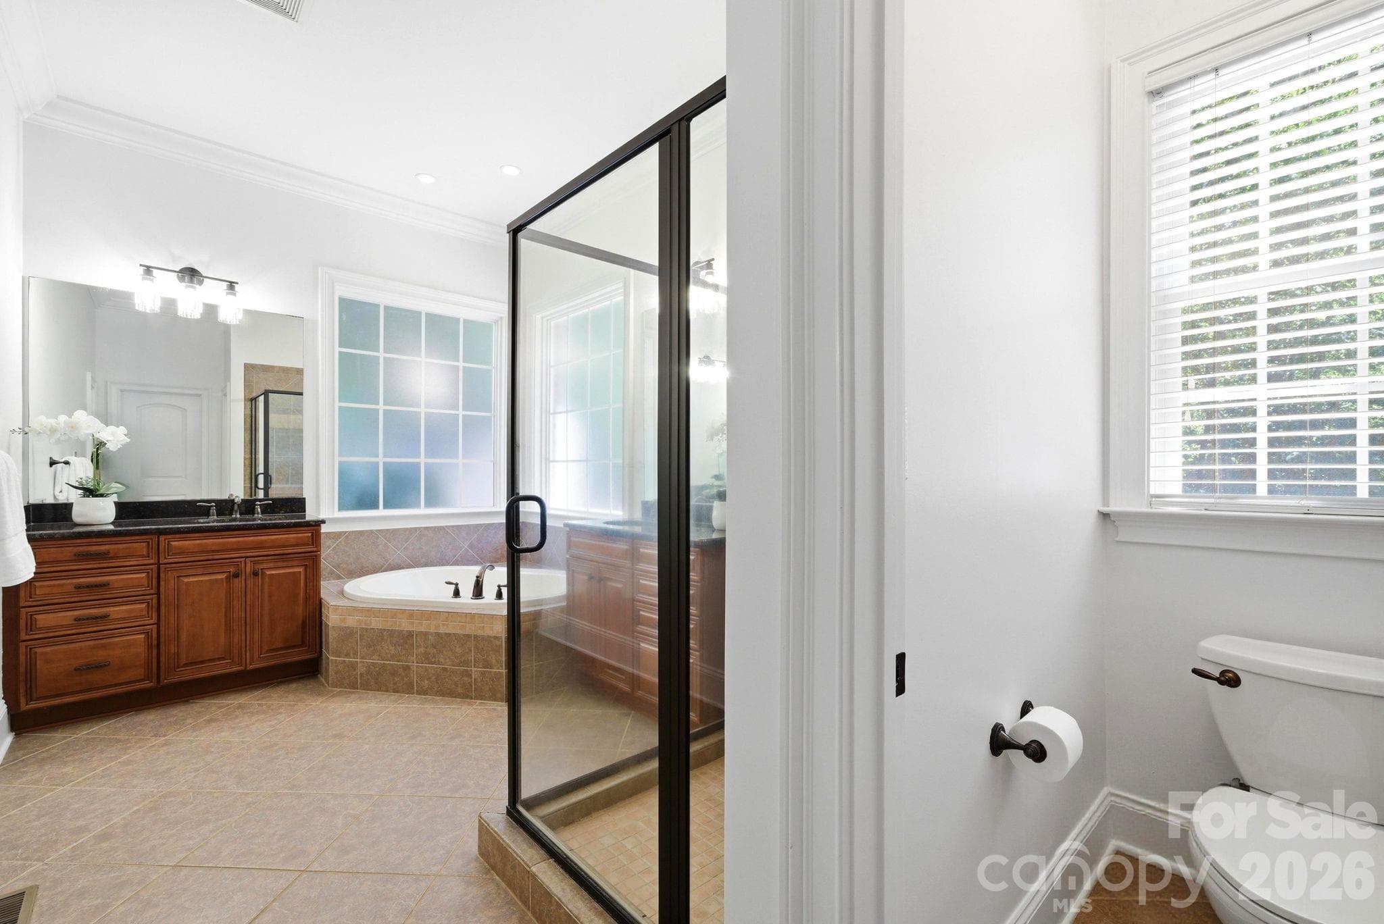
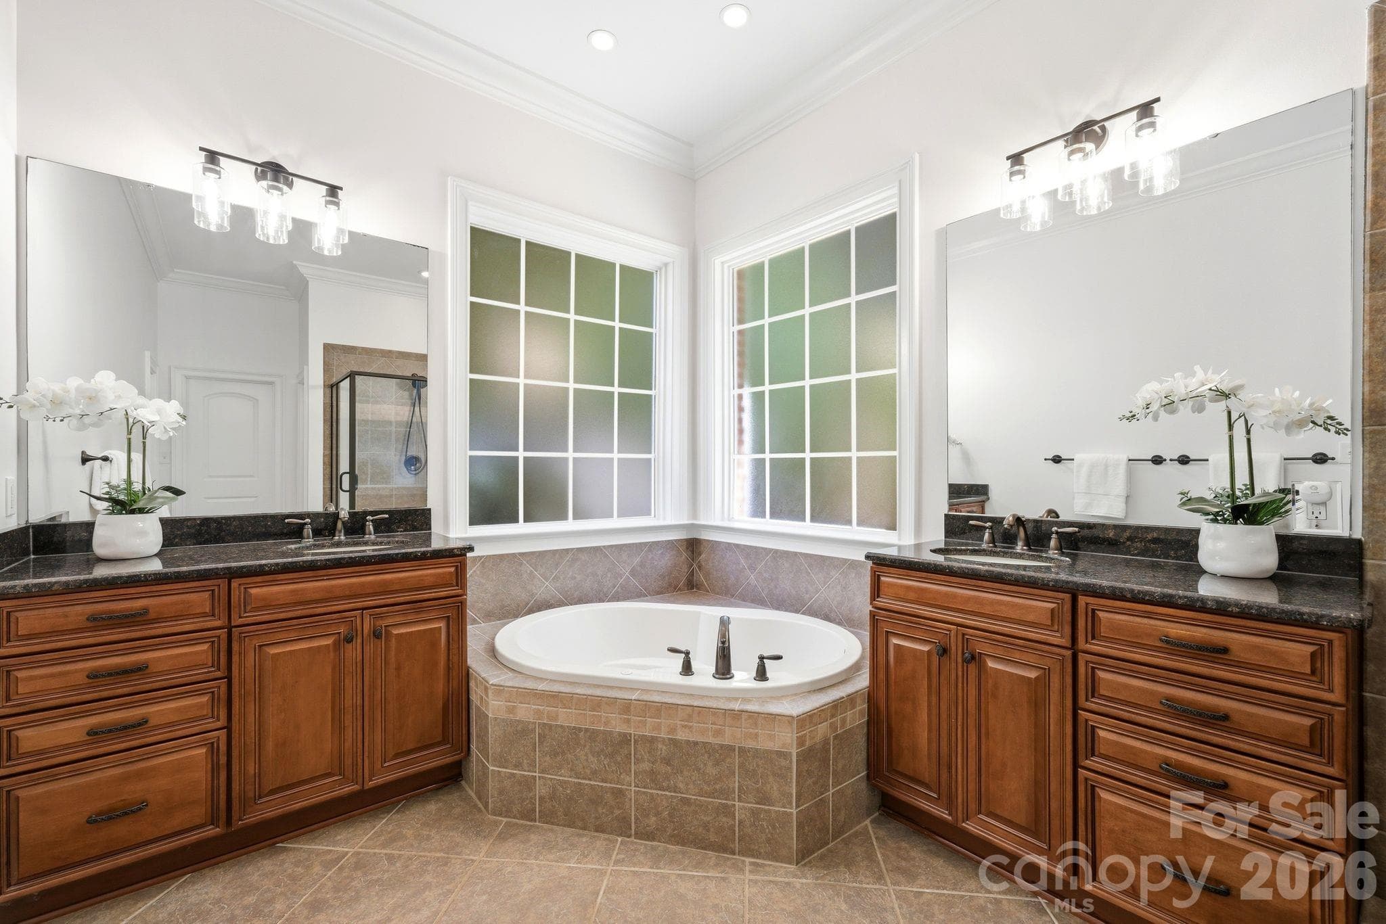
En-Suite Bathroom - 16000 Sunset Drive, Huntersville
Single Family Residence at 16000 Sunset Drive, Huntersville, photo 19 of 44
Single Family Residence at 16000 Sunset Drive, Huntersville, photo 20 of 44
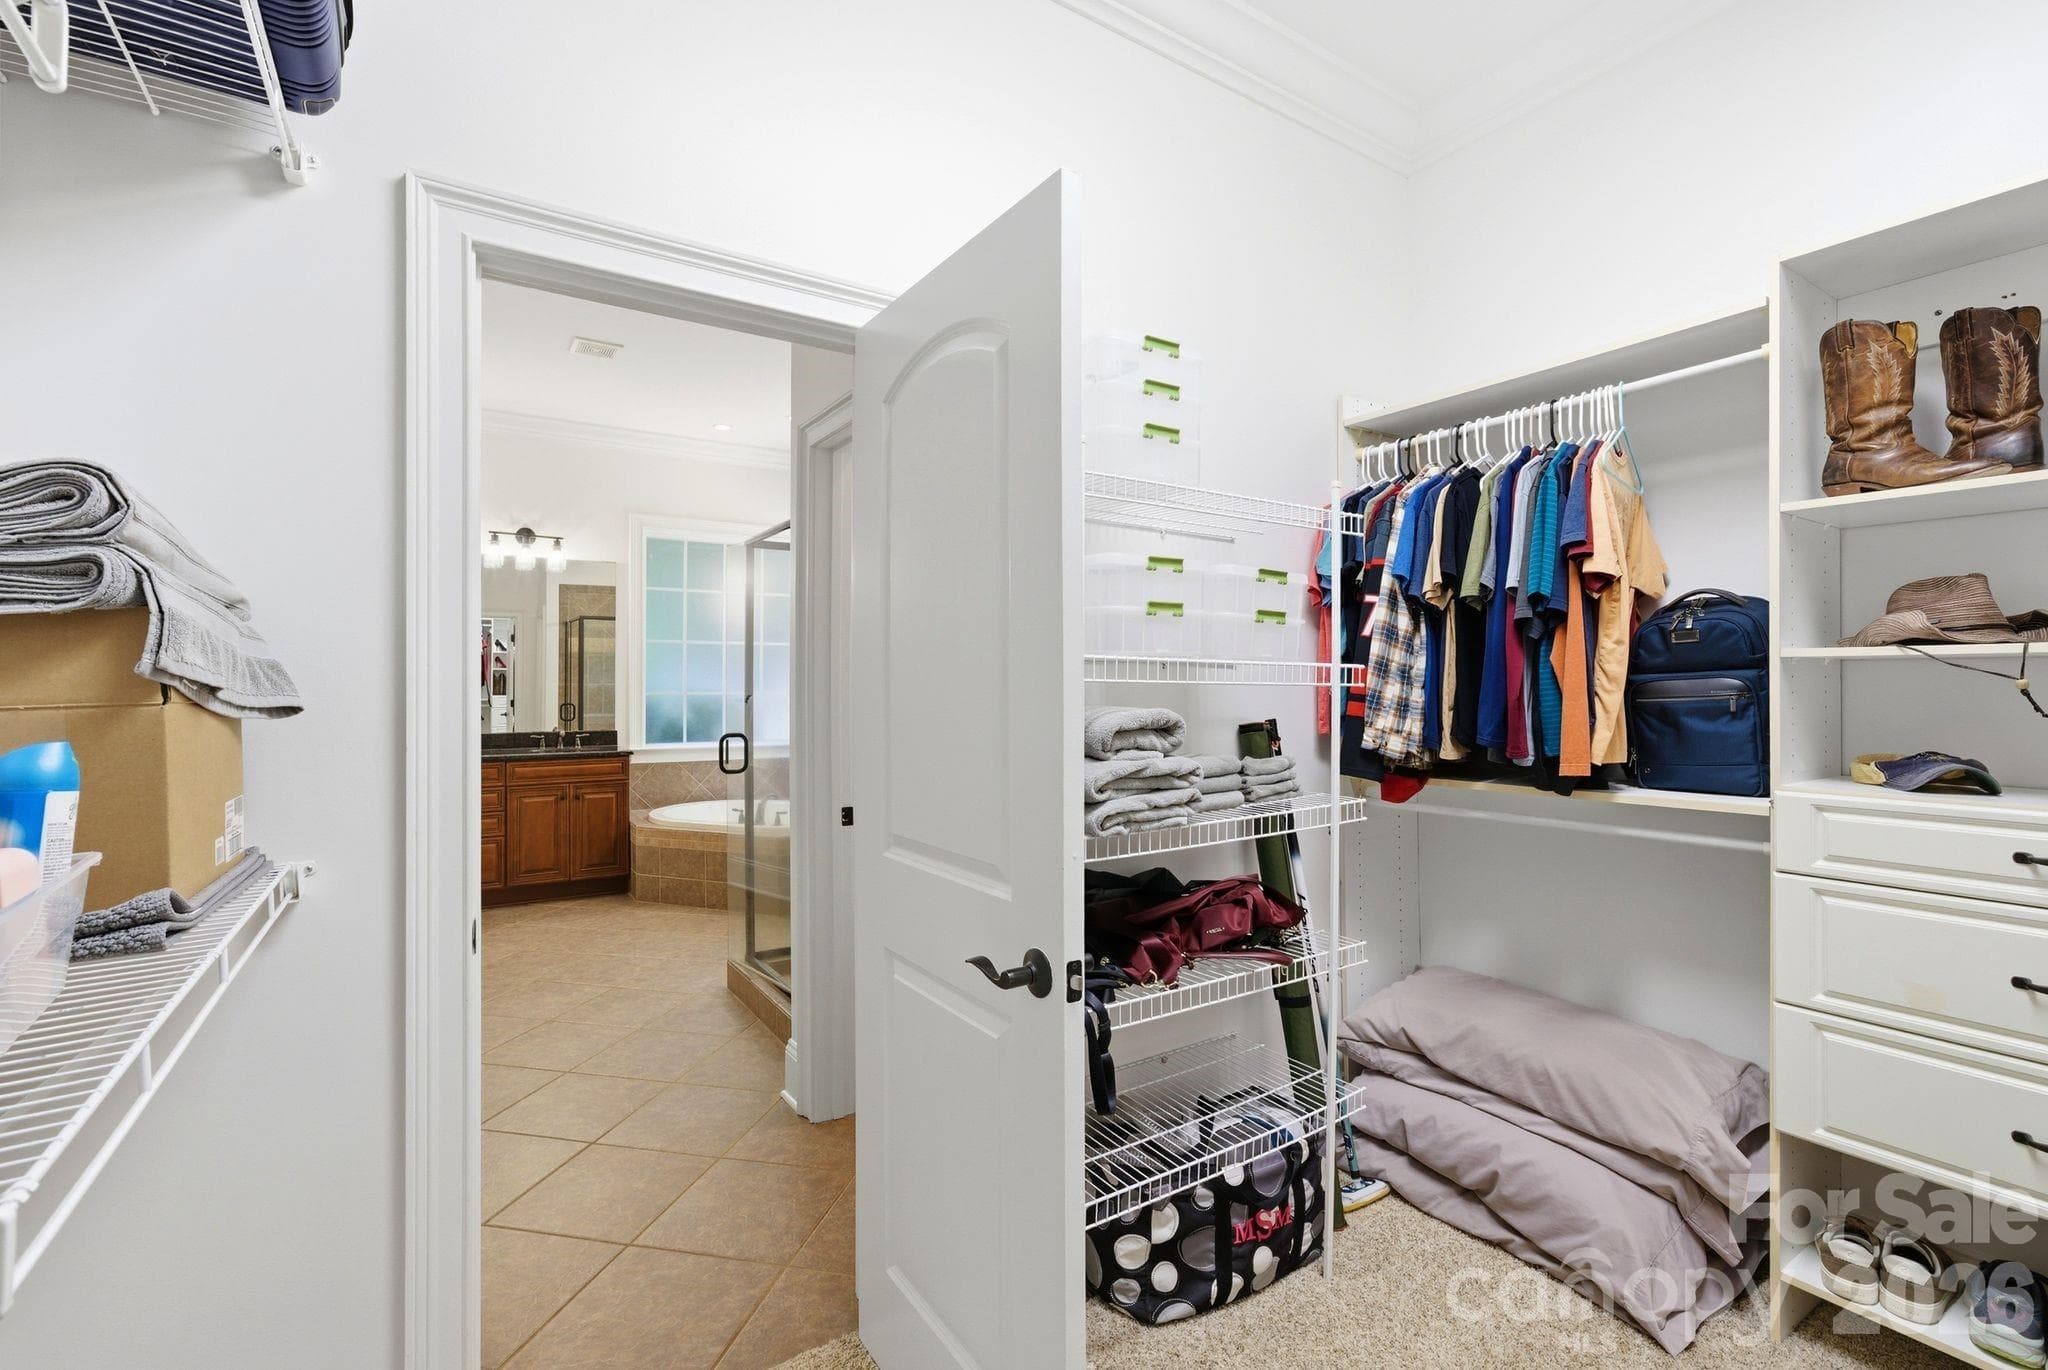
Primary Closet - 16000 Sunset Drive, Huntersville
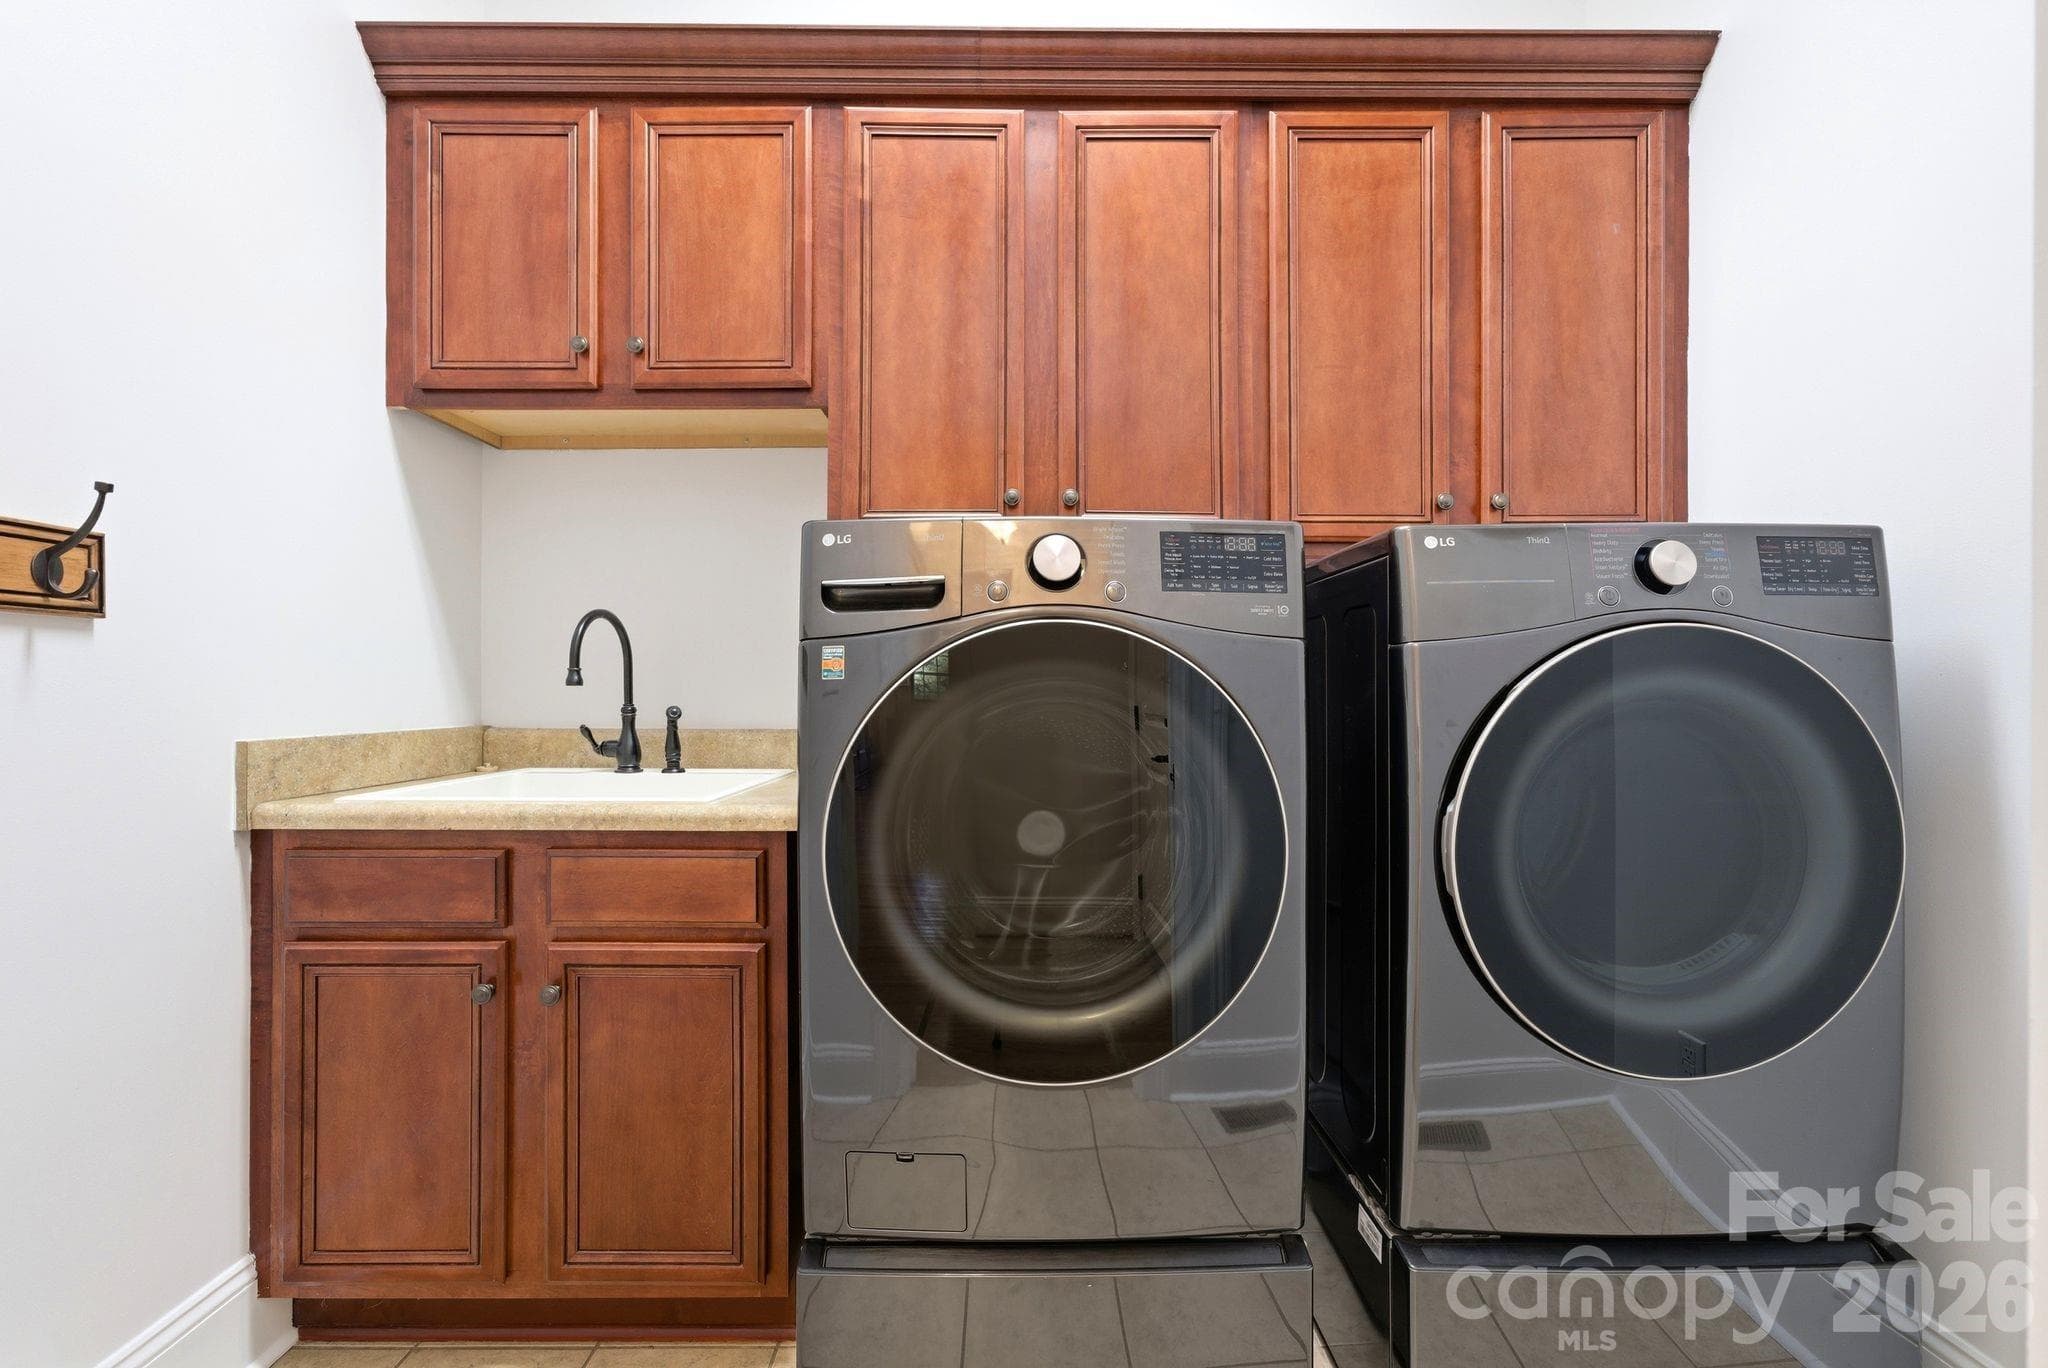
Main Level Laundry - 16000 Sunset Drive, Huntersville
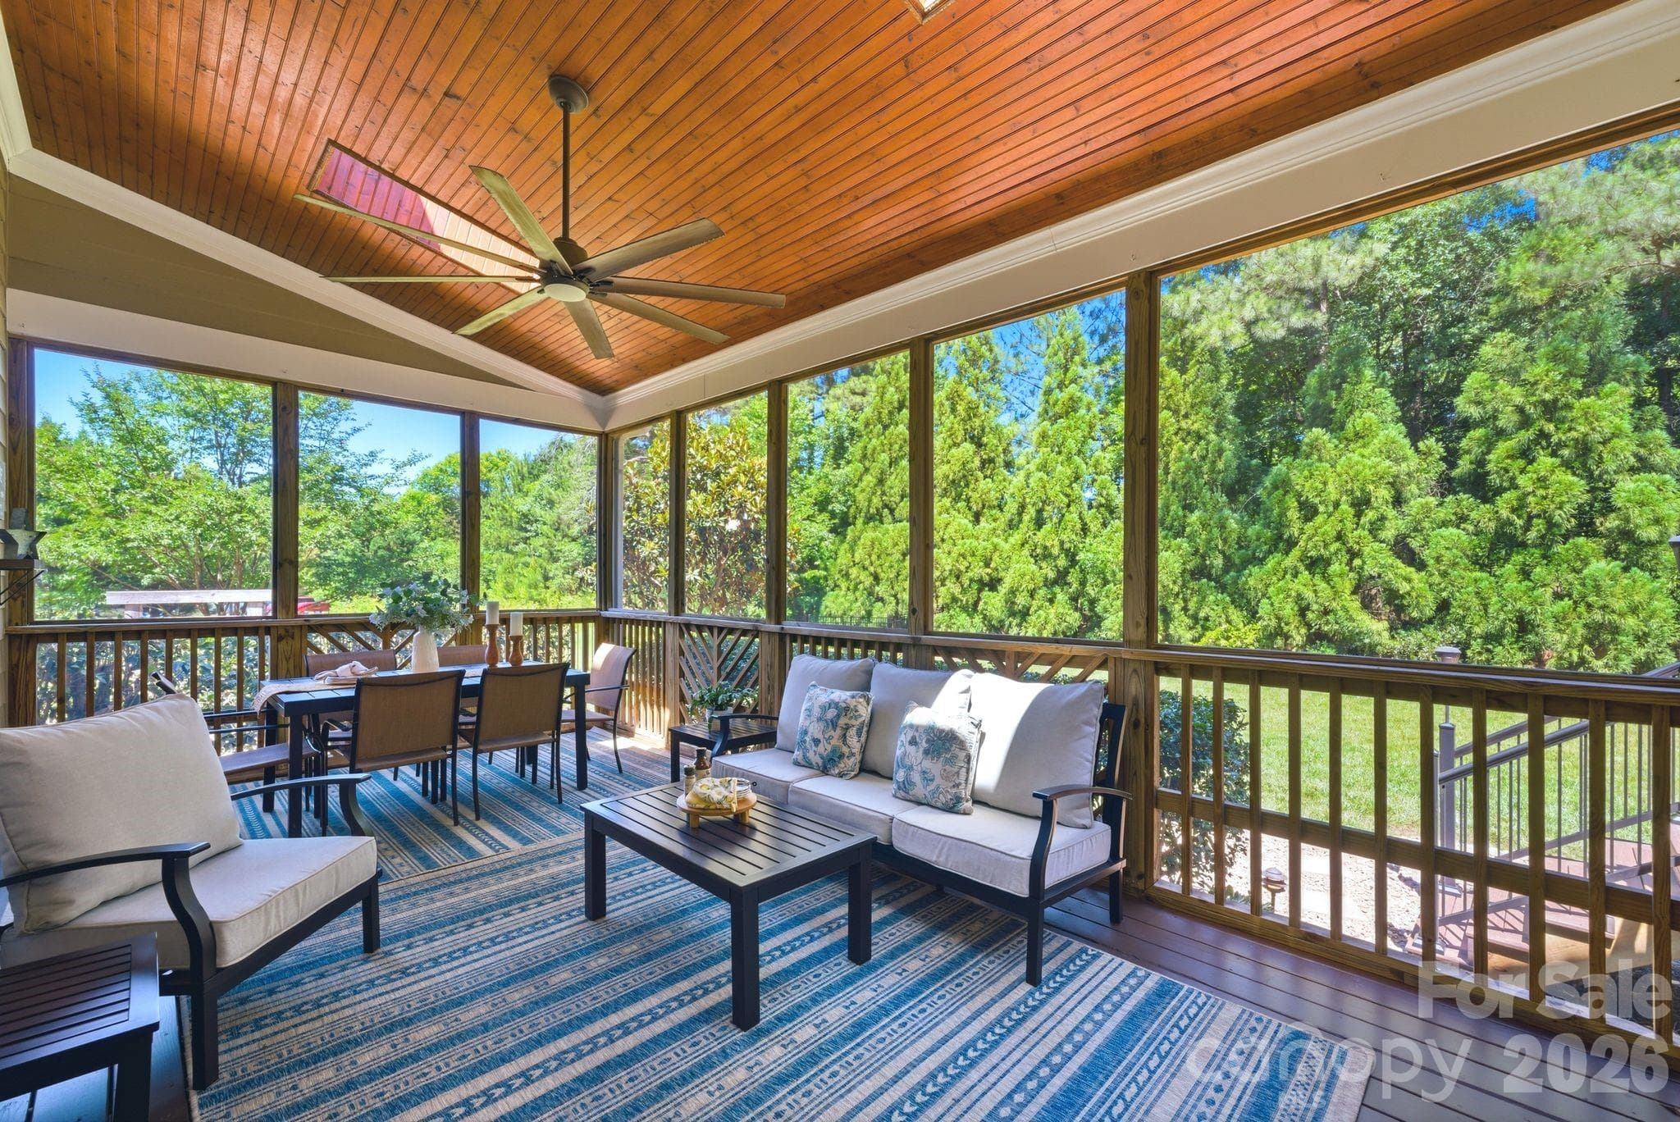
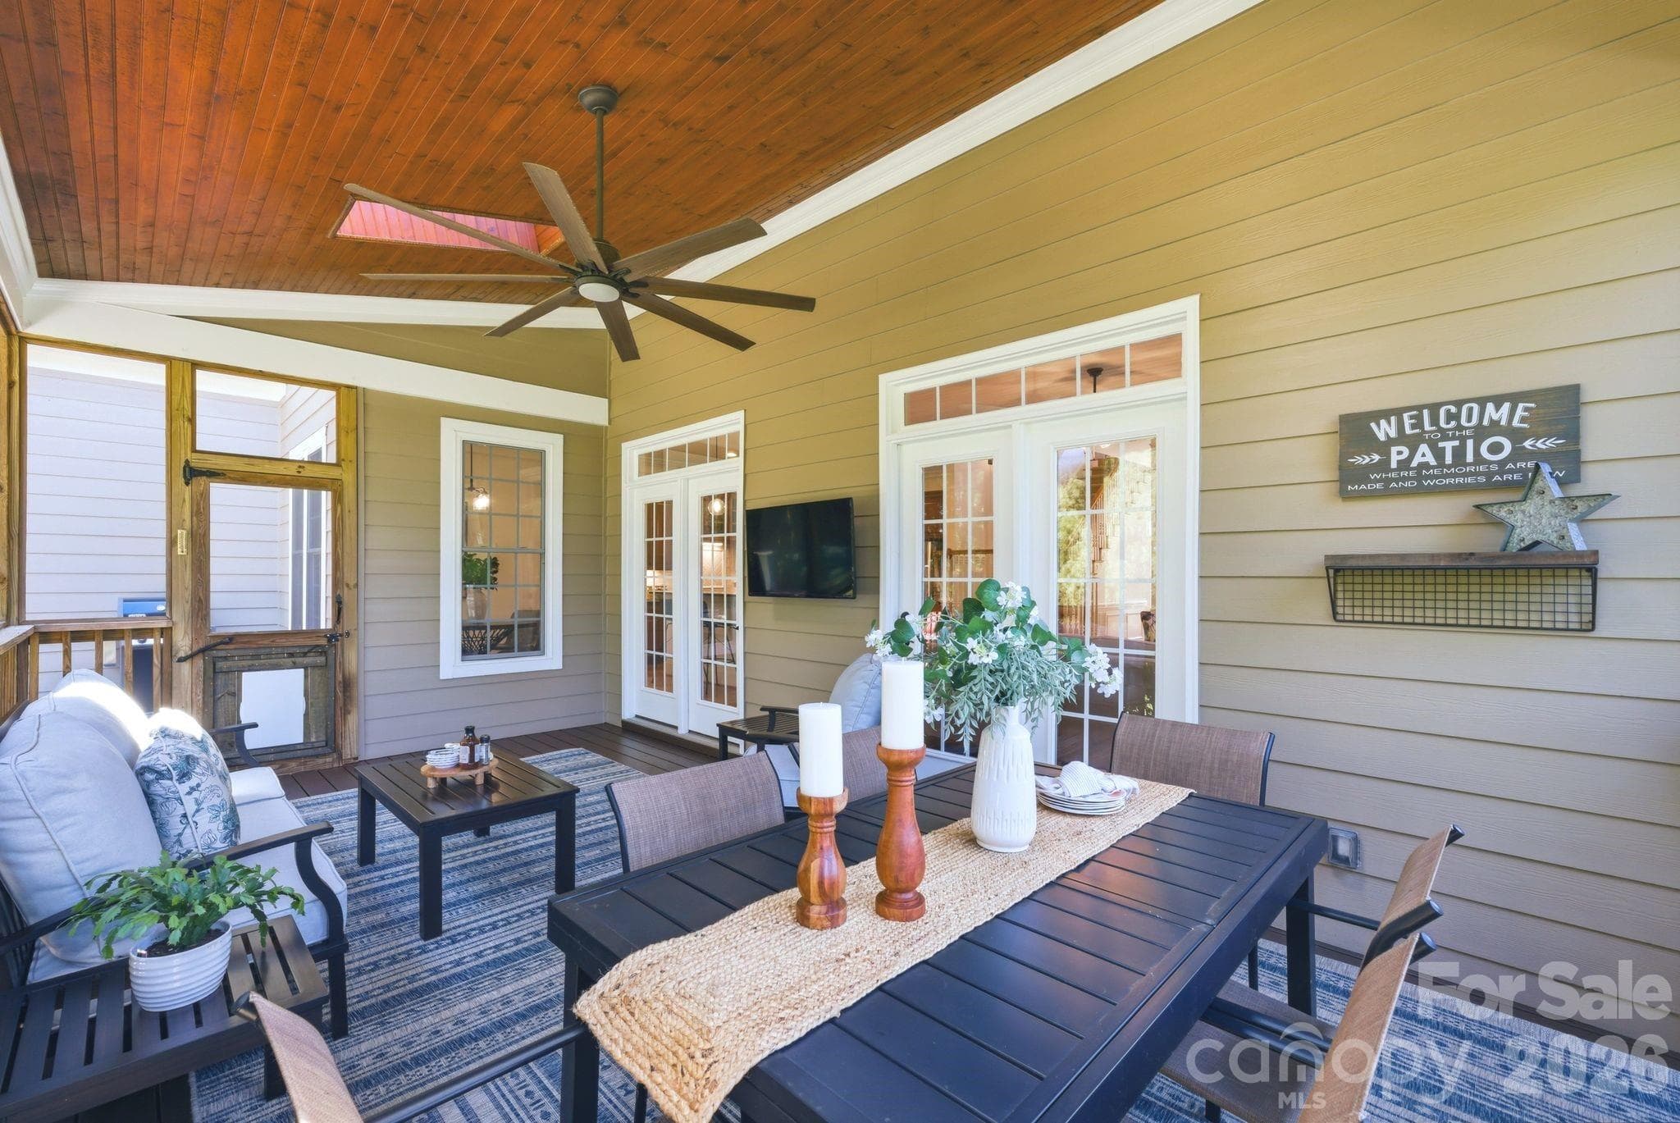
Enclosed Patio - 16000 Sunset Drive, Huntersville
Single Family Residence at 16000 Sunset Drive, Huntersville, photo 24 of 44
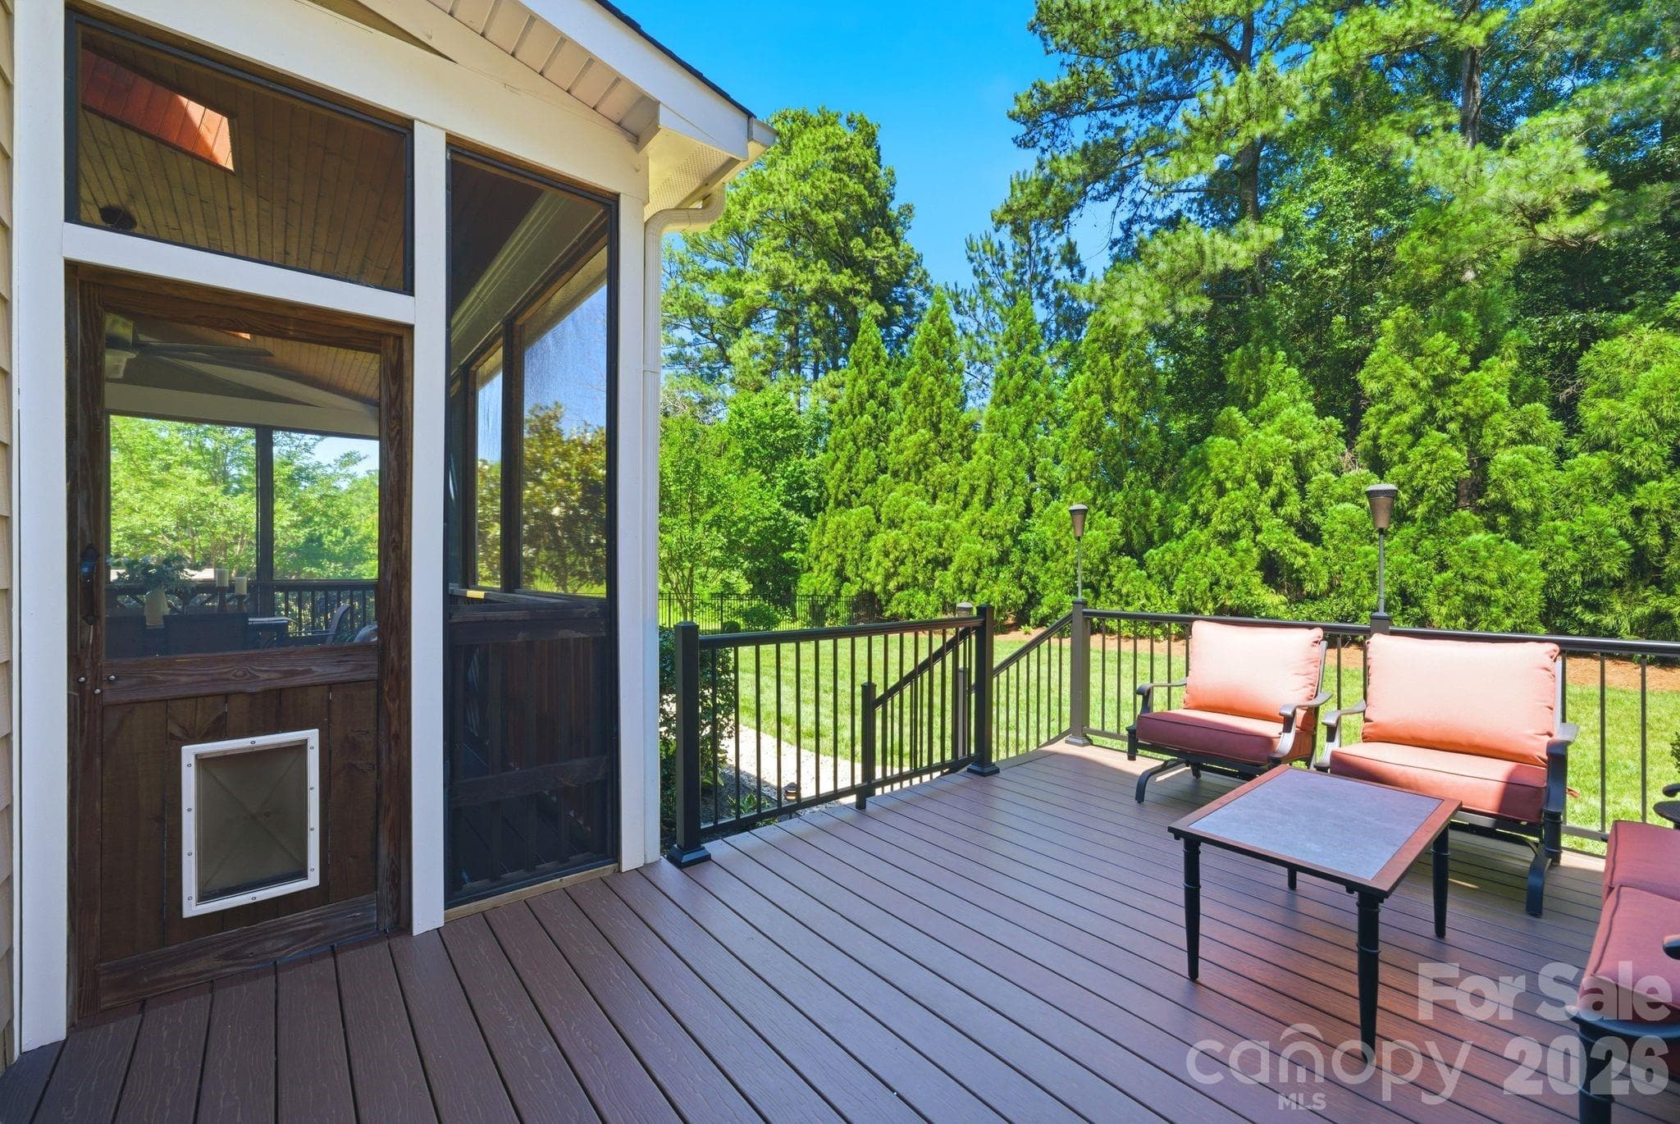
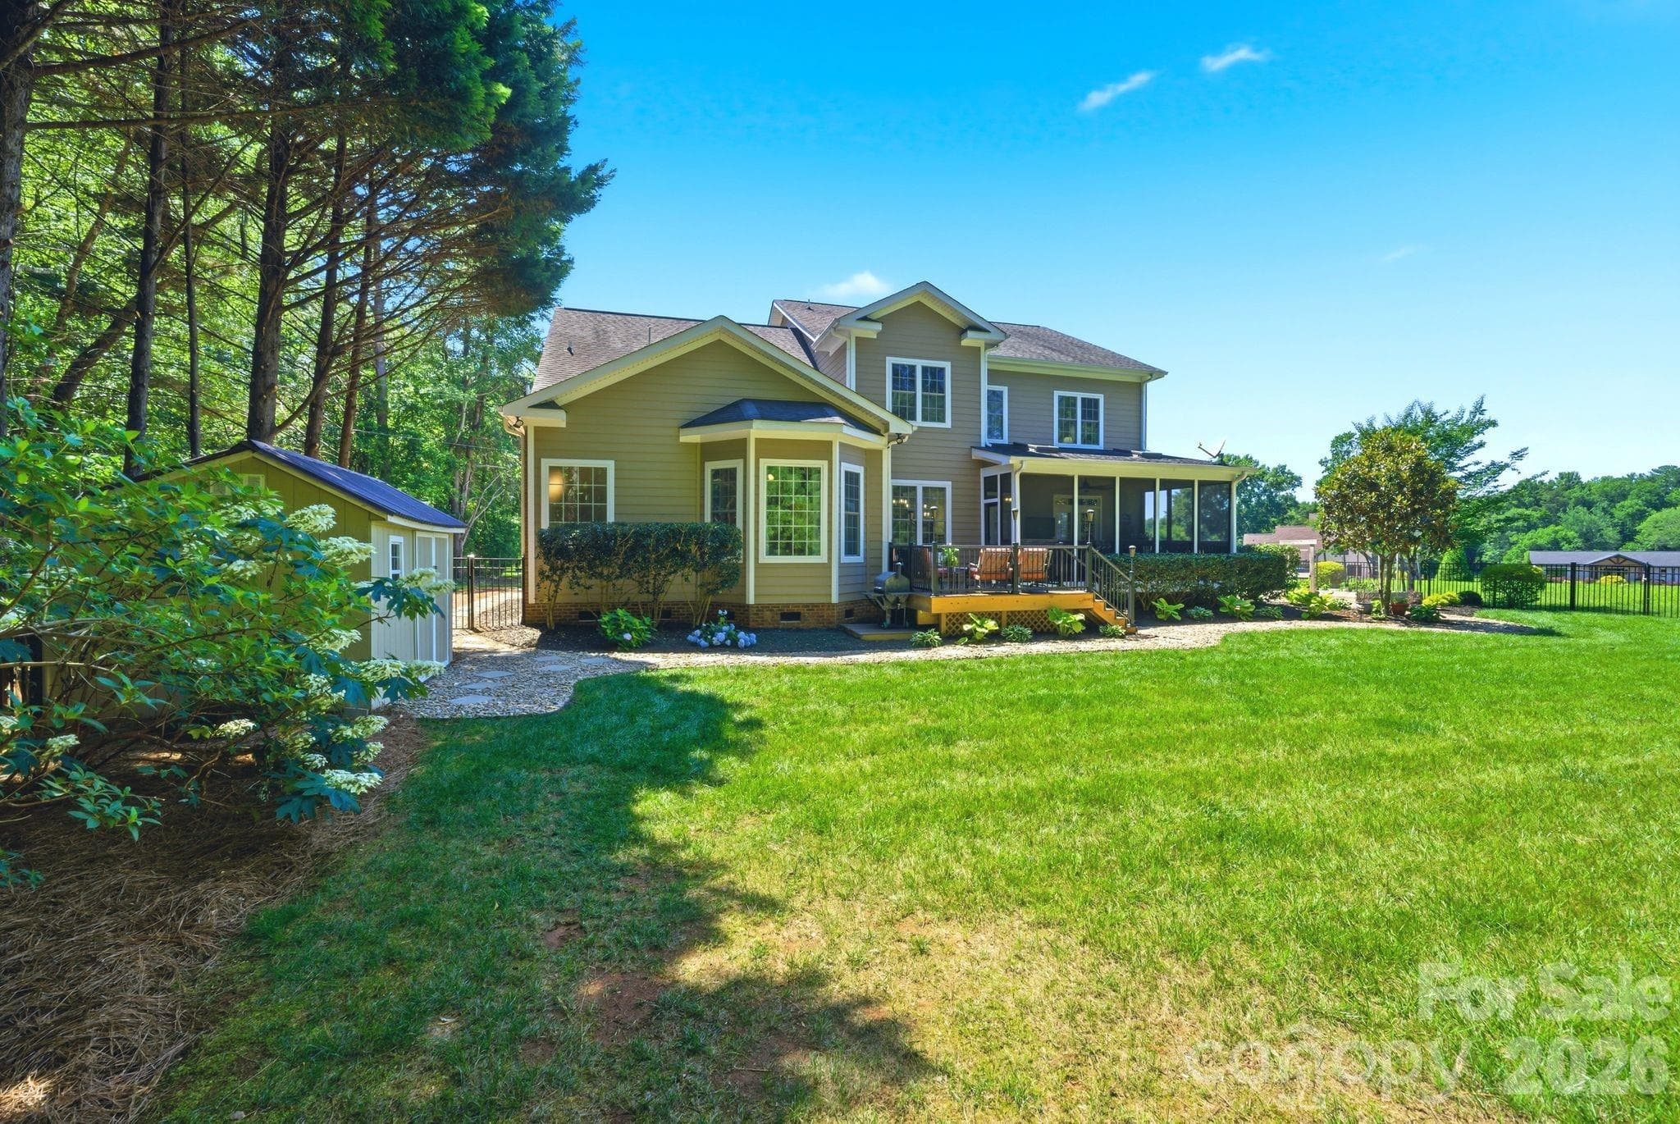
Back Deck - 16000 Sunset Drive, Huntersville
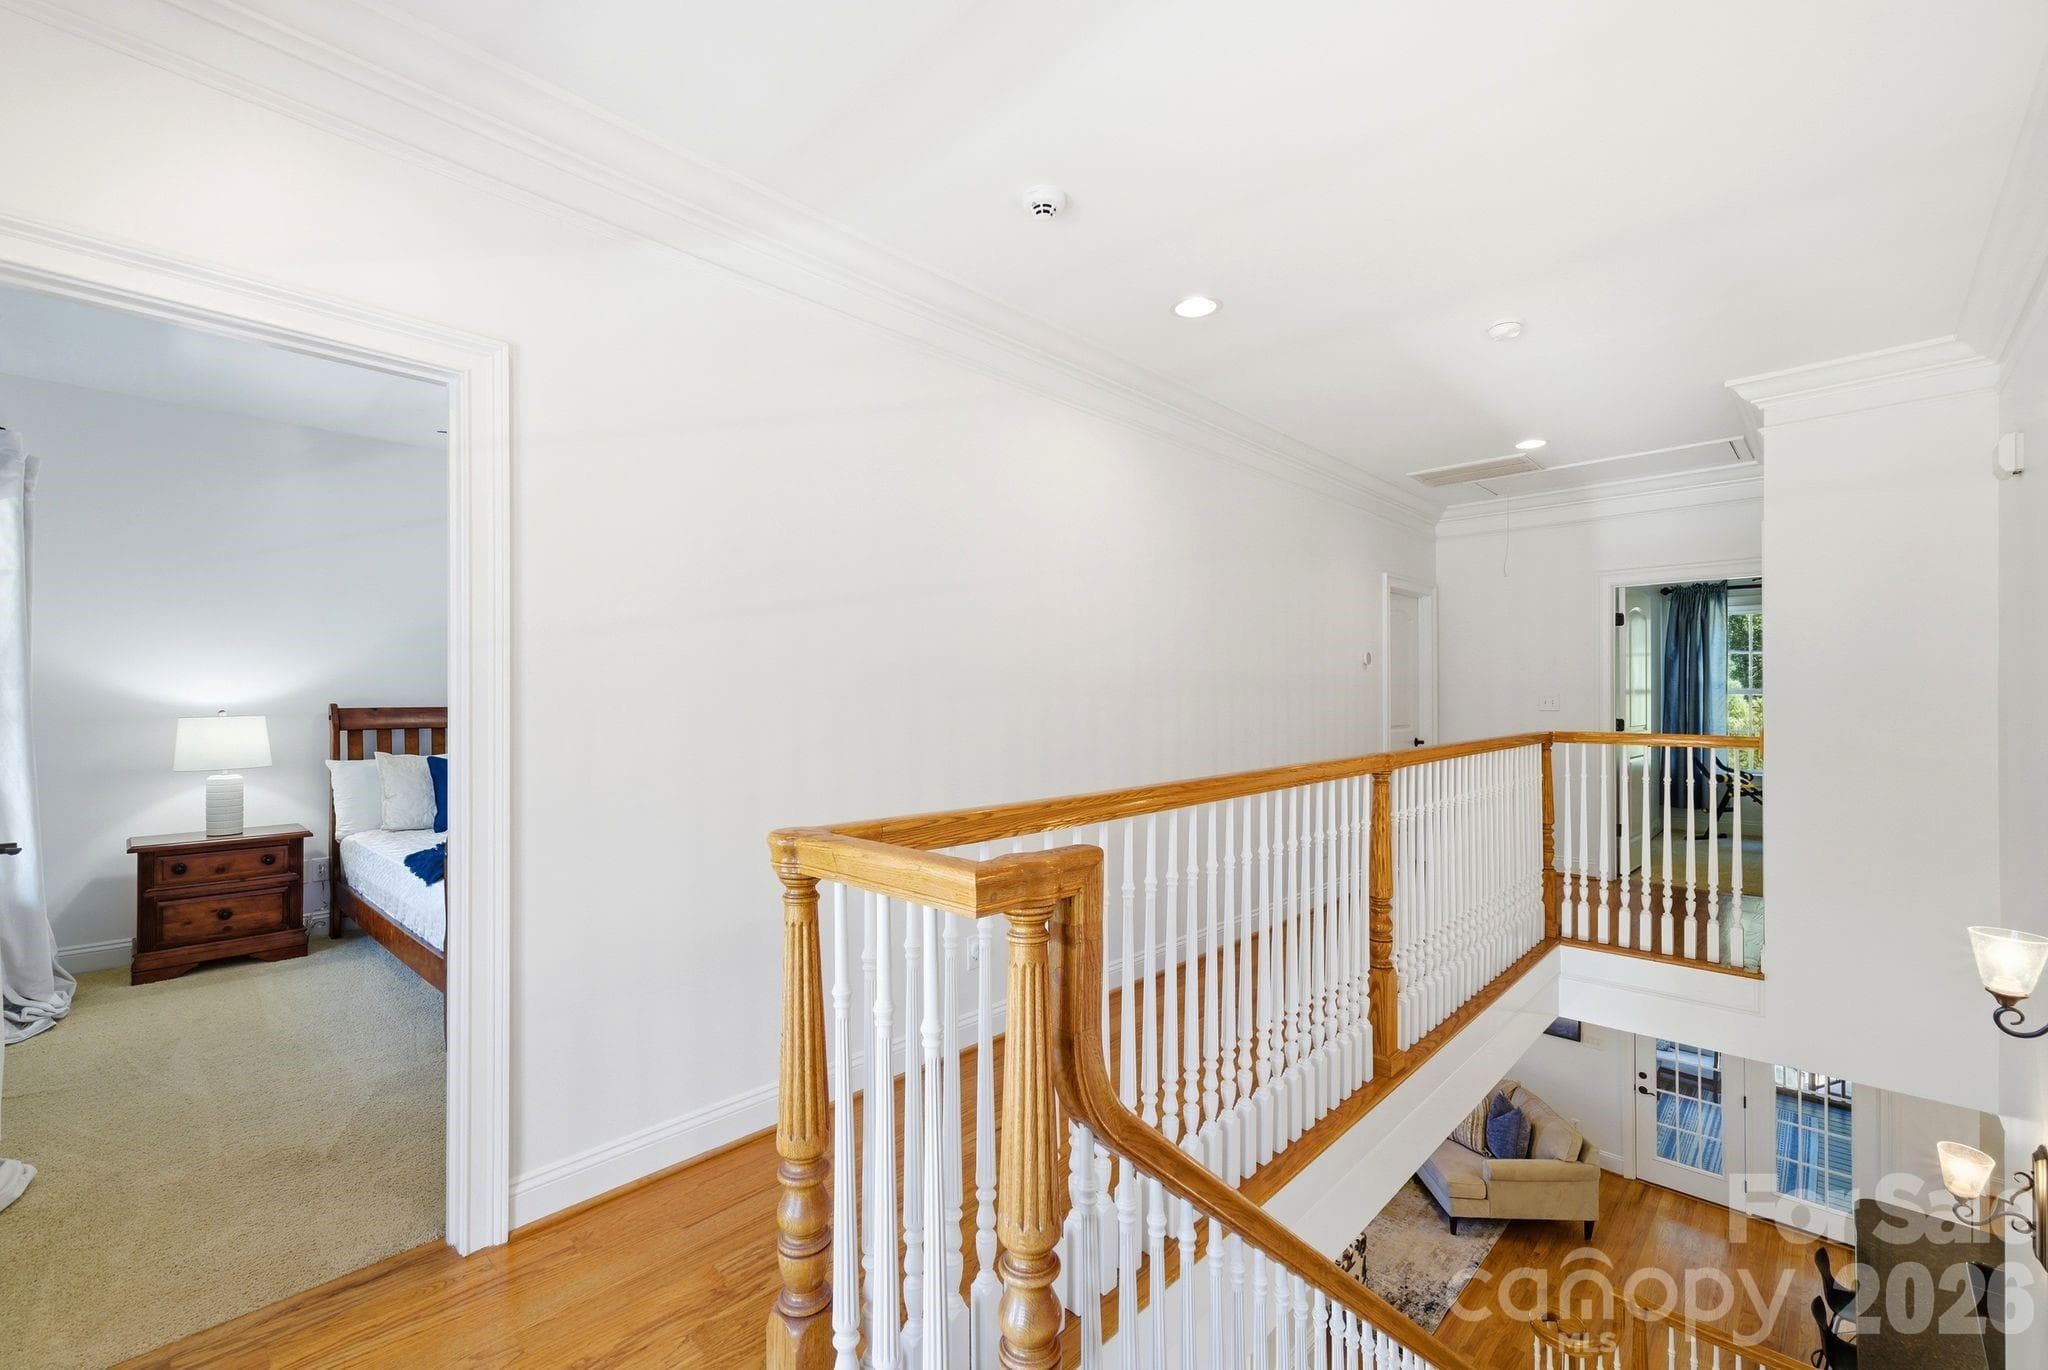
Upper Hallway - 16000 Sunset Drive, Huntersville
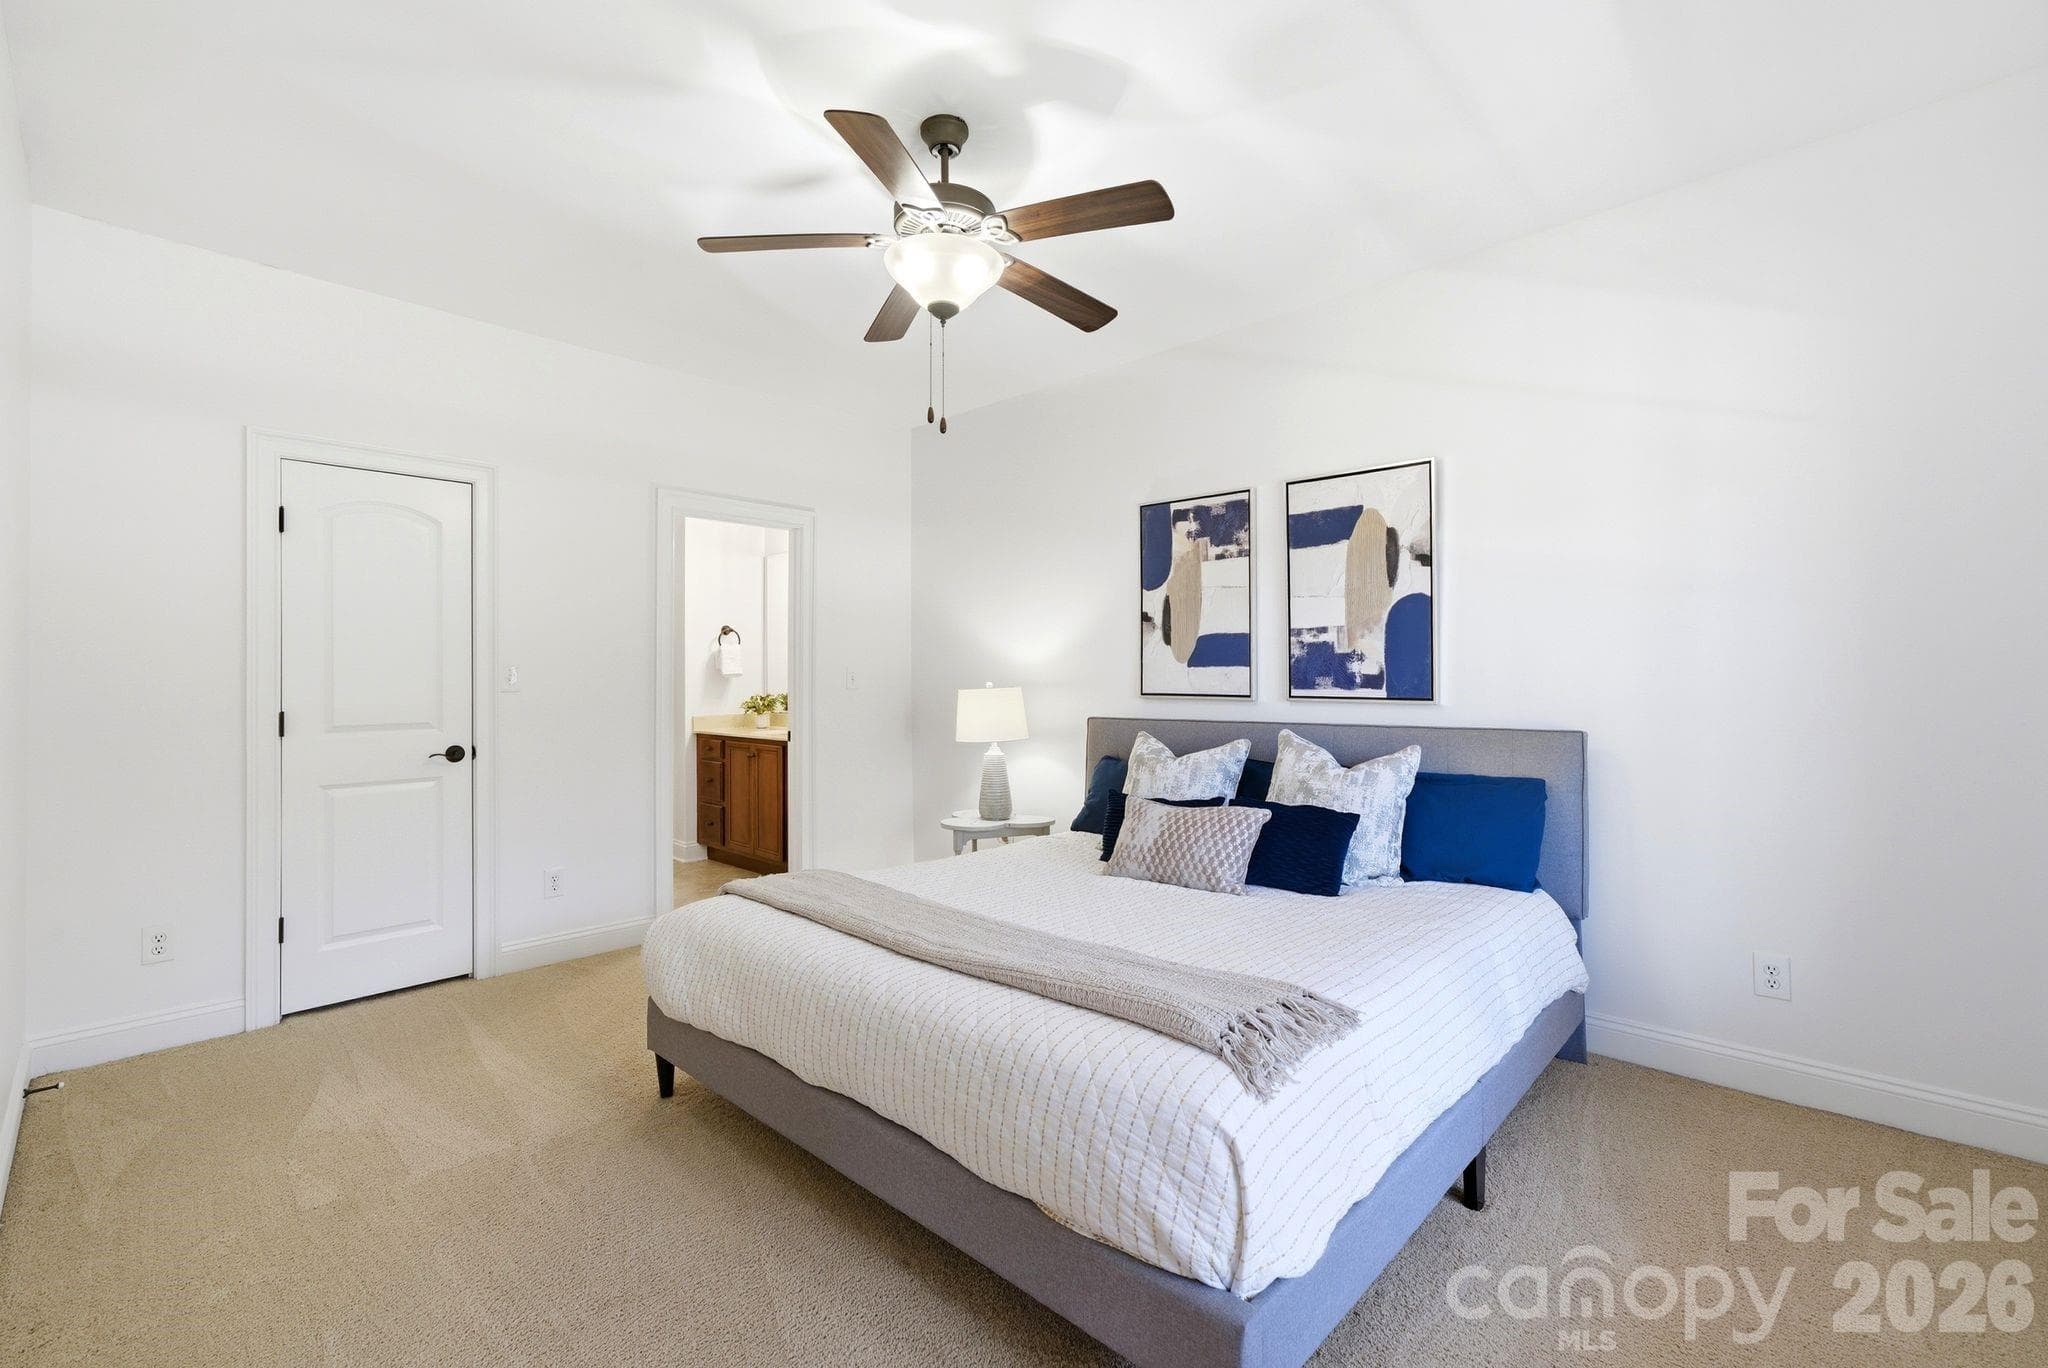
Upper Bedroom 1 - 16000 Sunset Drive, Huntersville
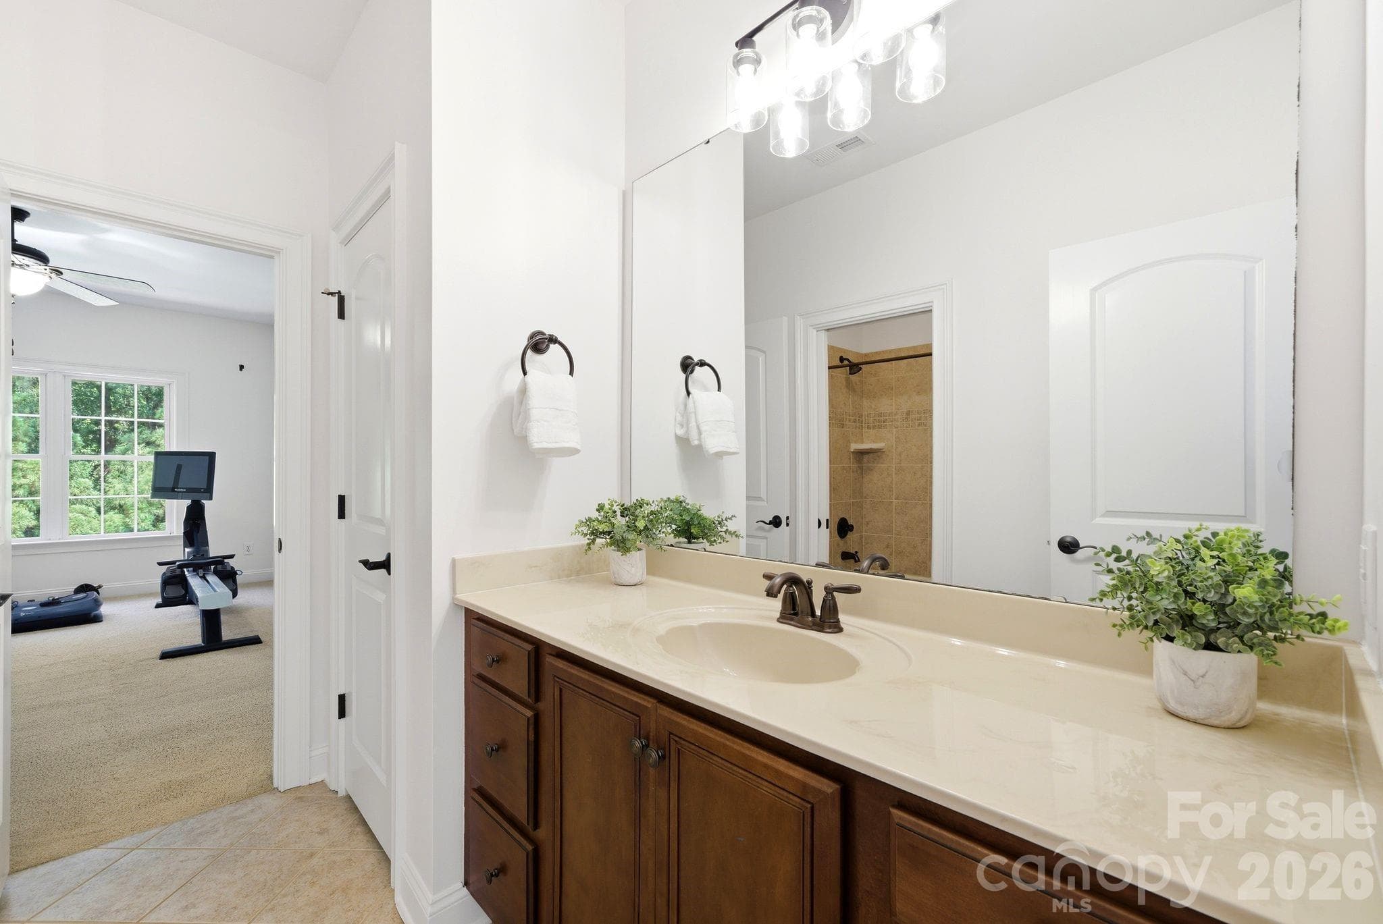
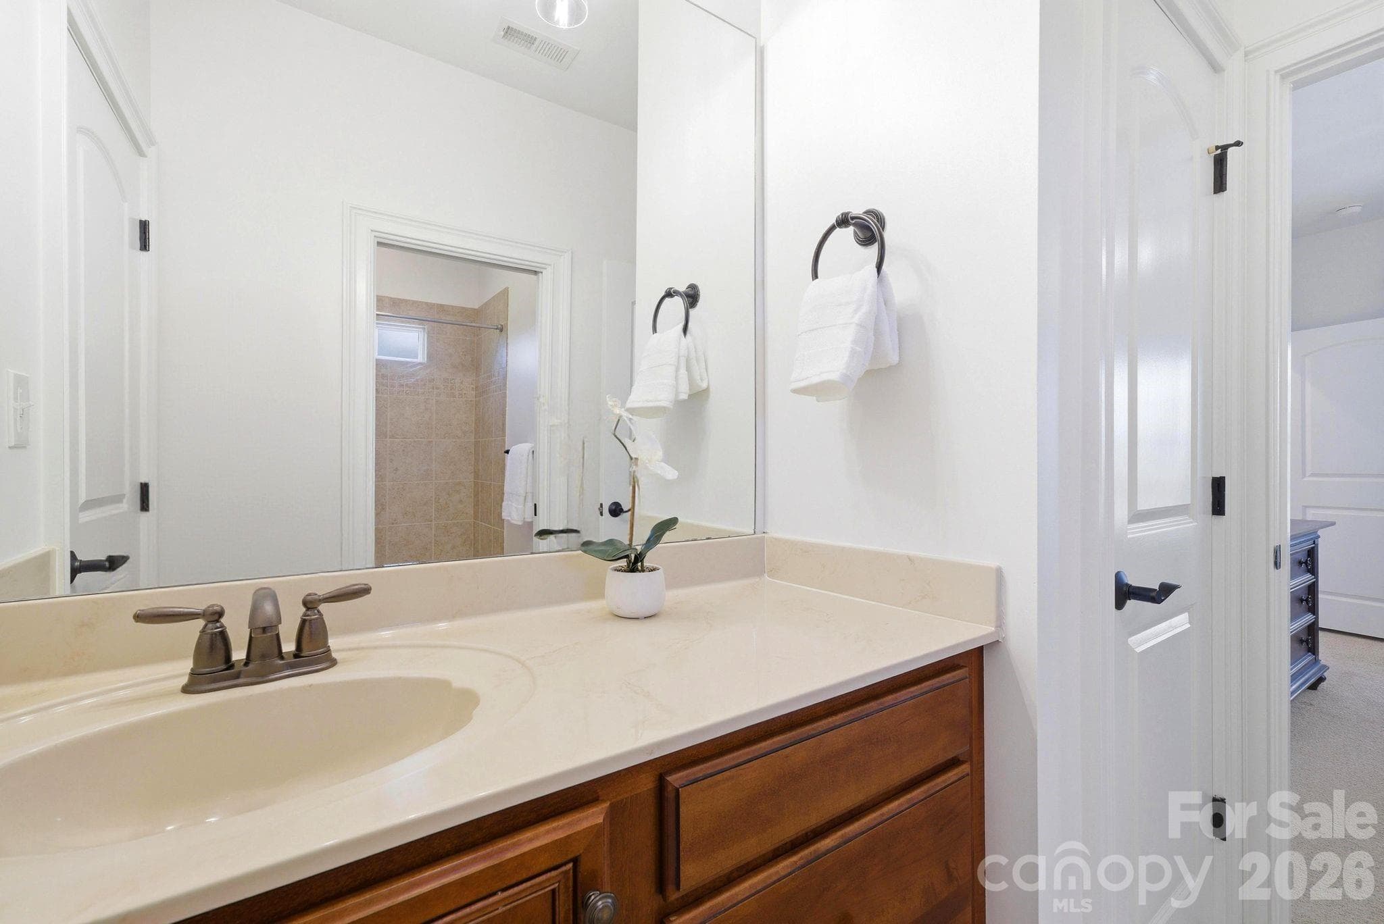
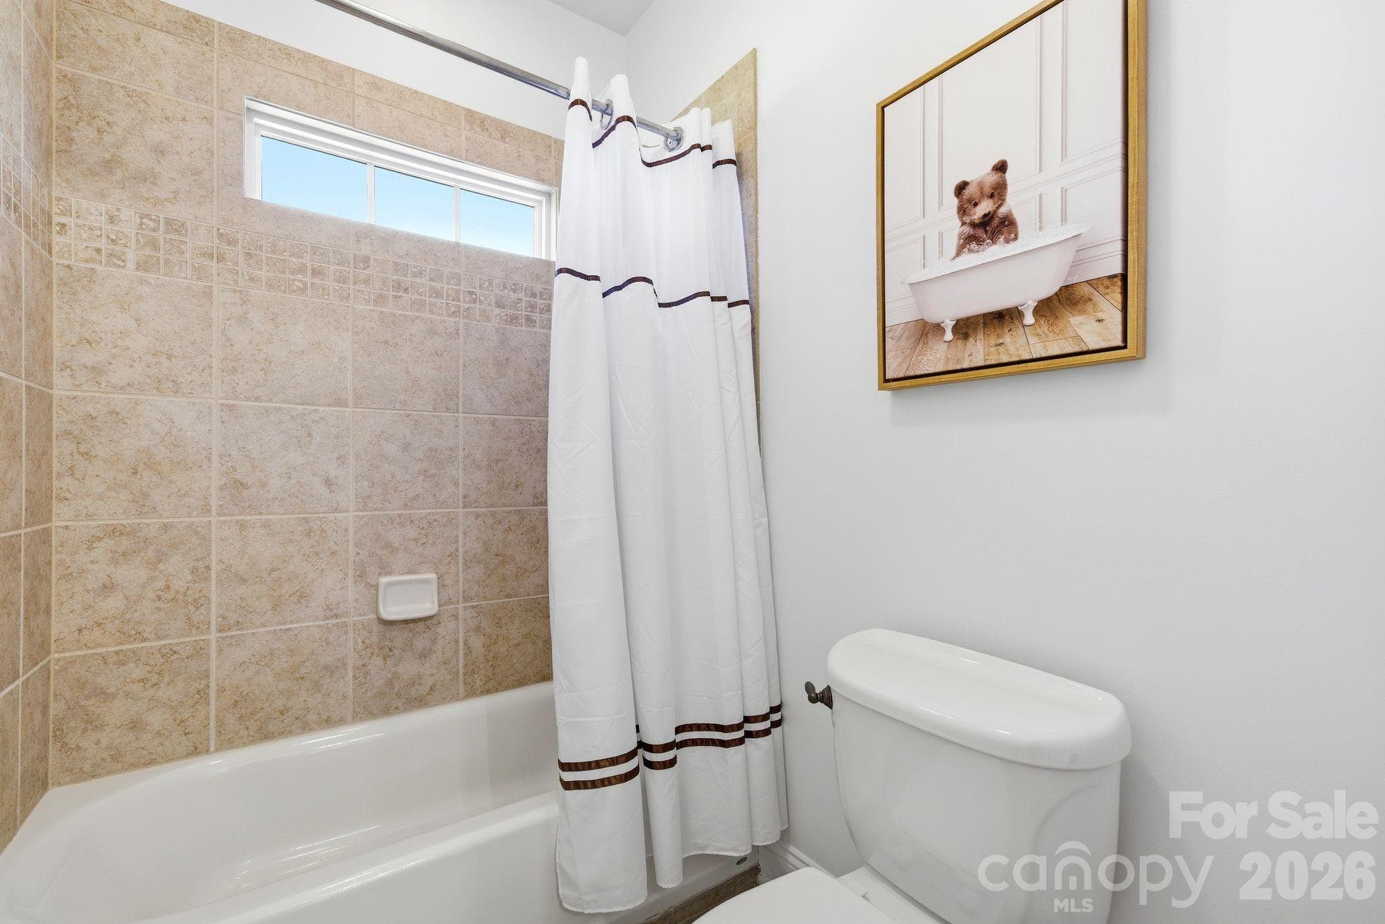
Upper Bathroom 1 - 16000 Sunset Drive, Huntersville
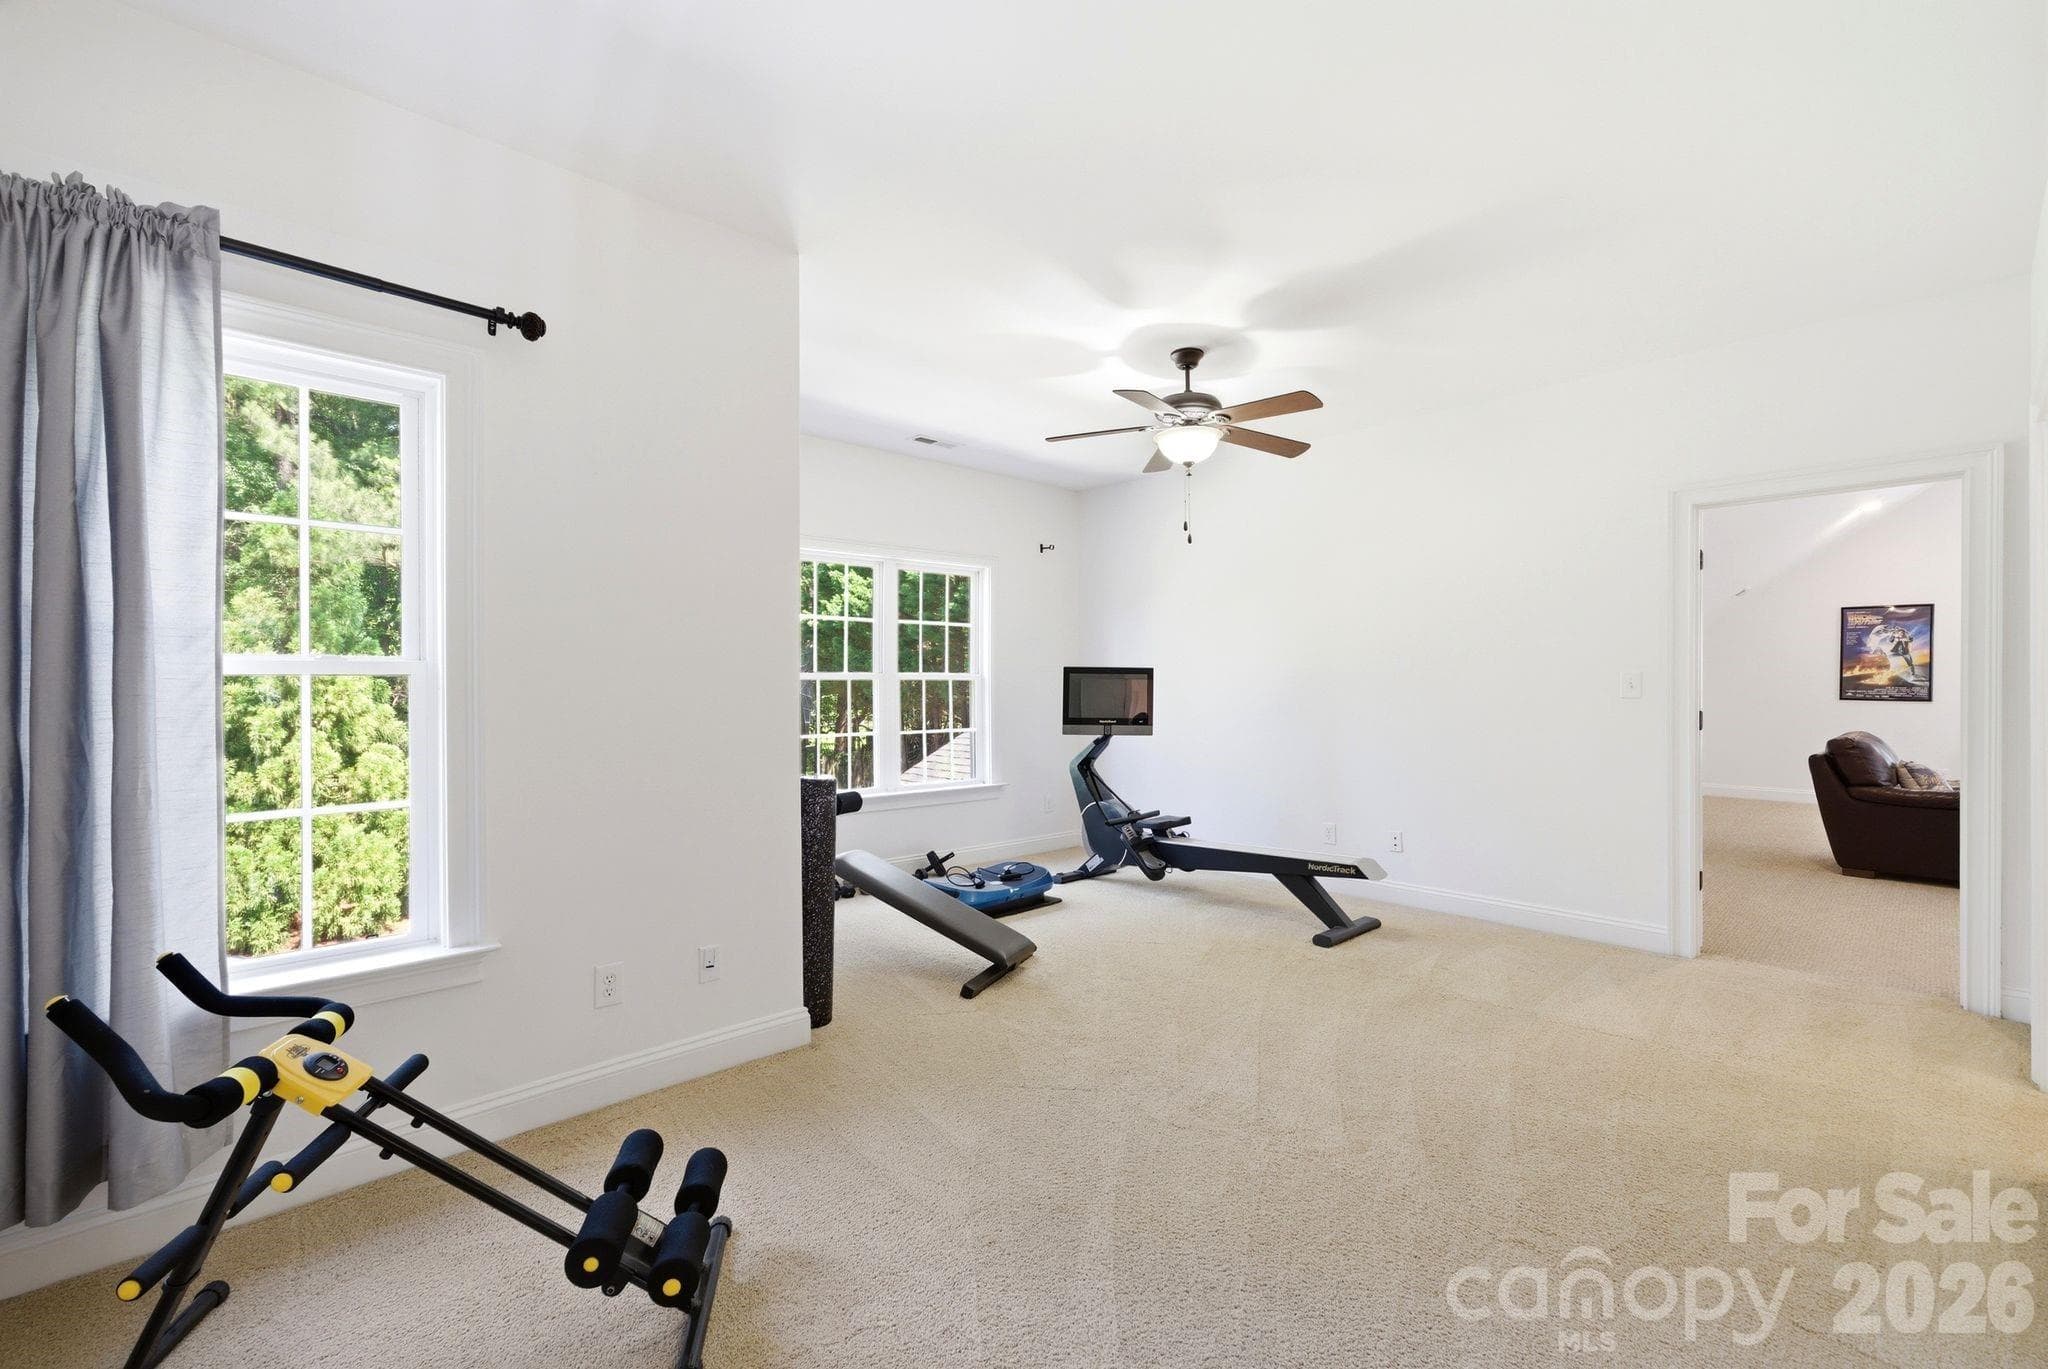
Flex Space - 16000 Sunset Drive, Huntersville
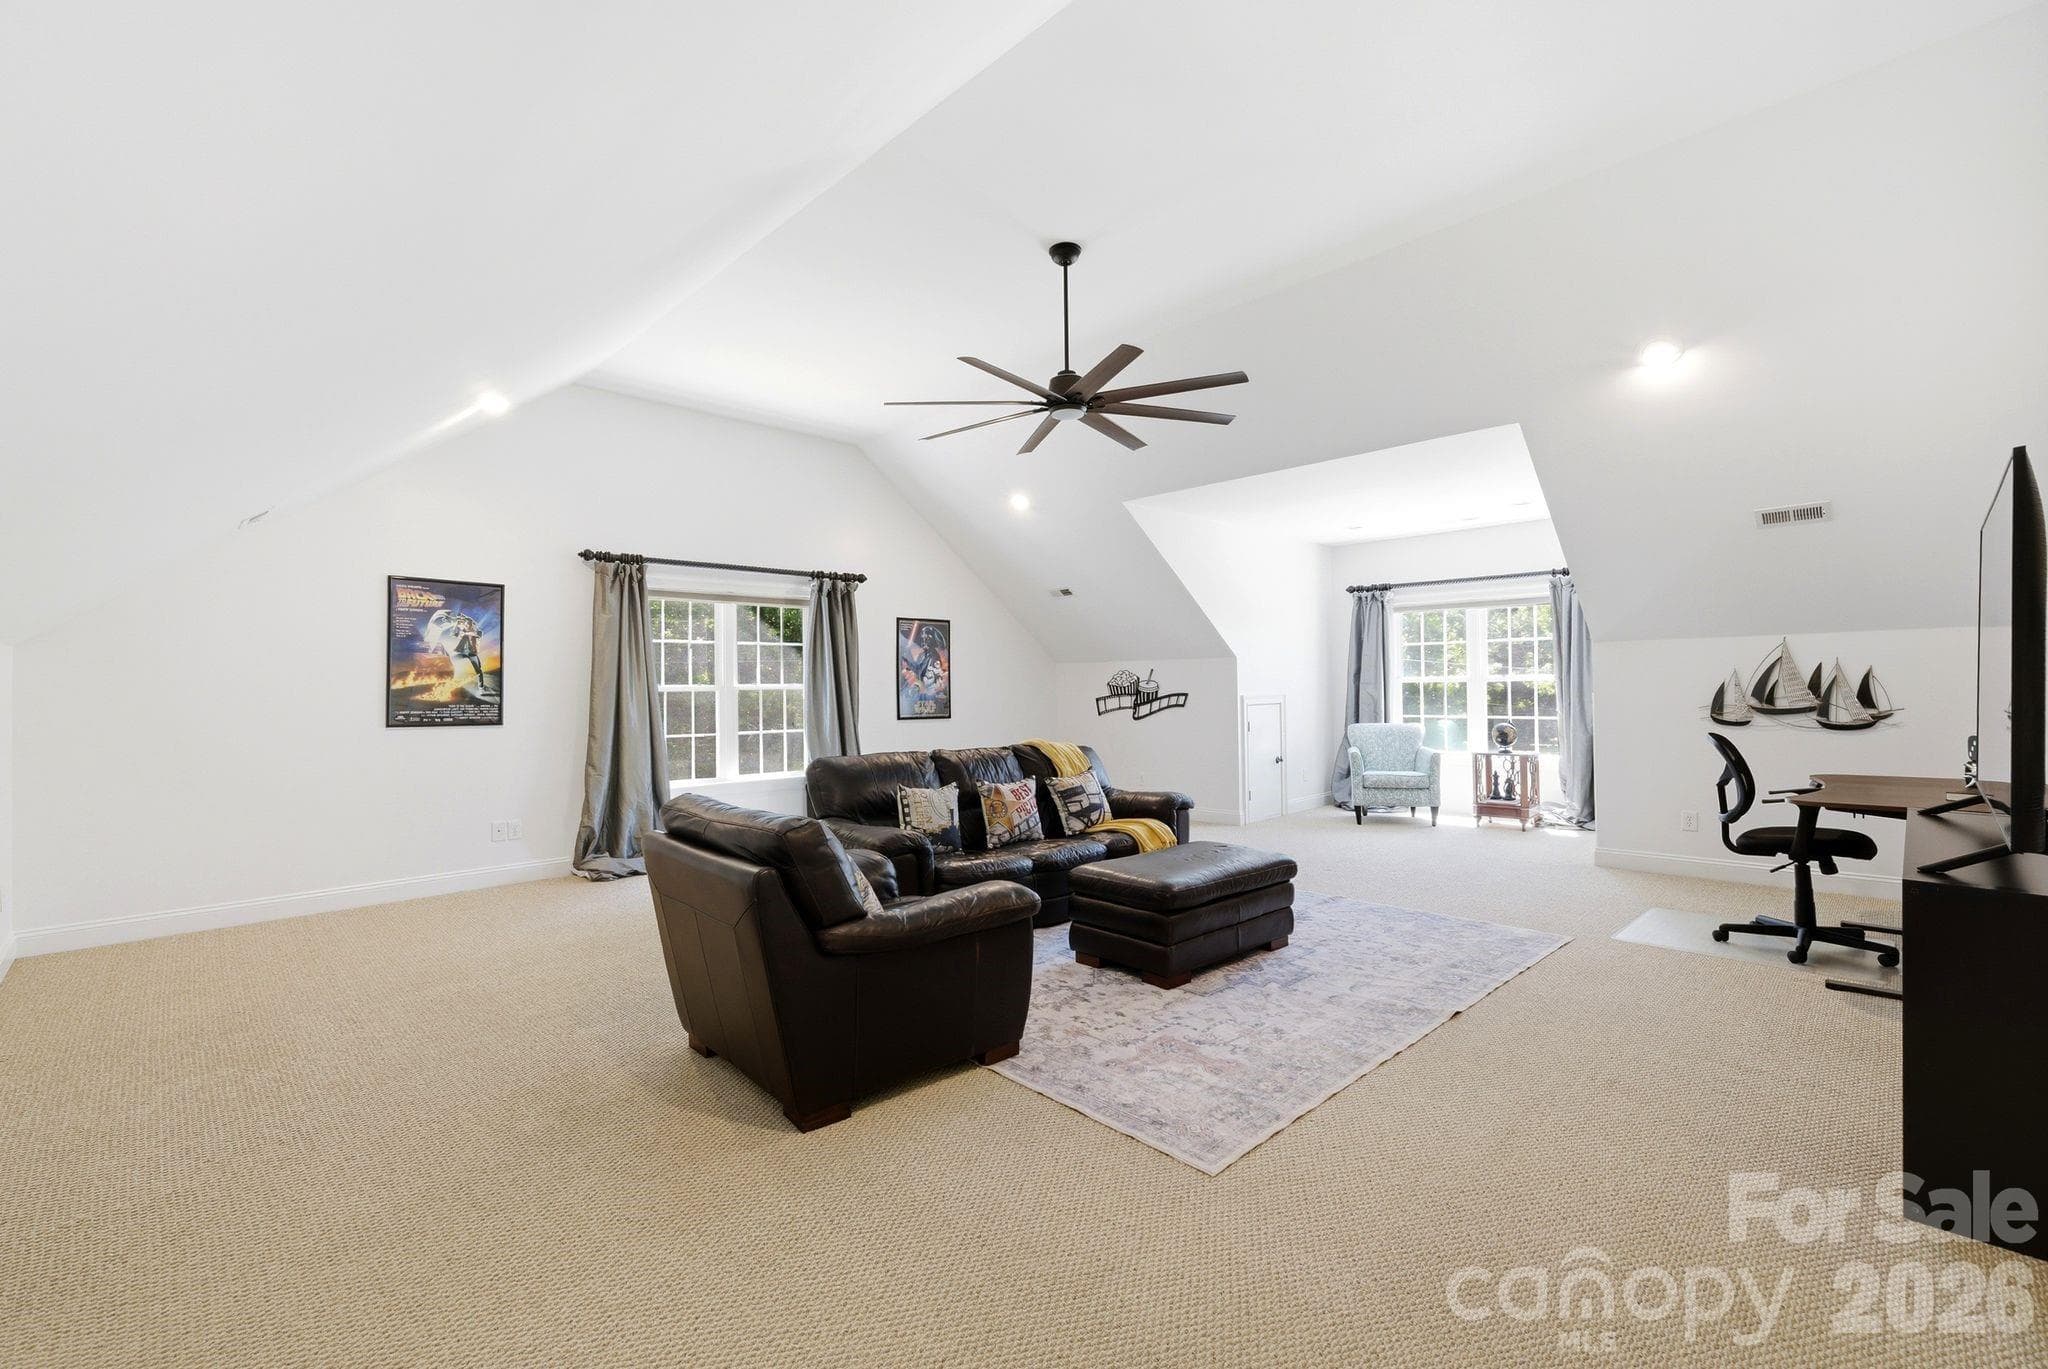
Bonus Room - 16000 Sunset Drive, Huntersville
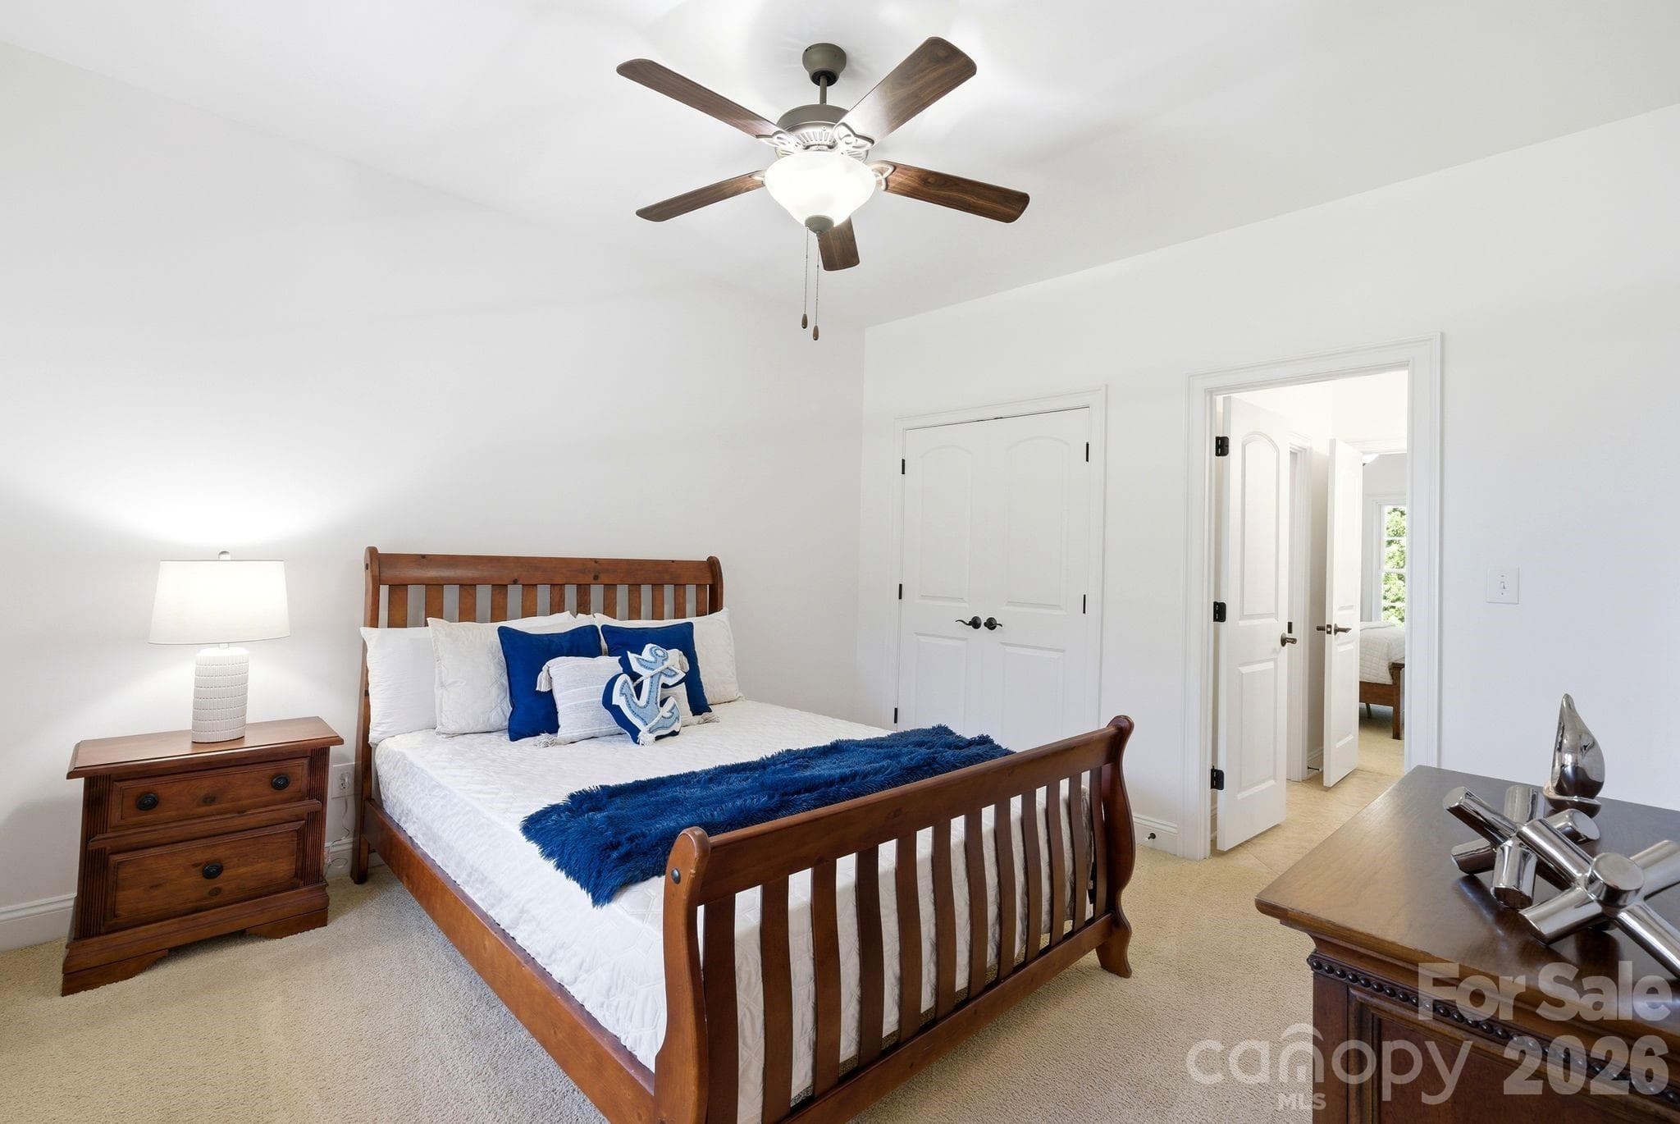
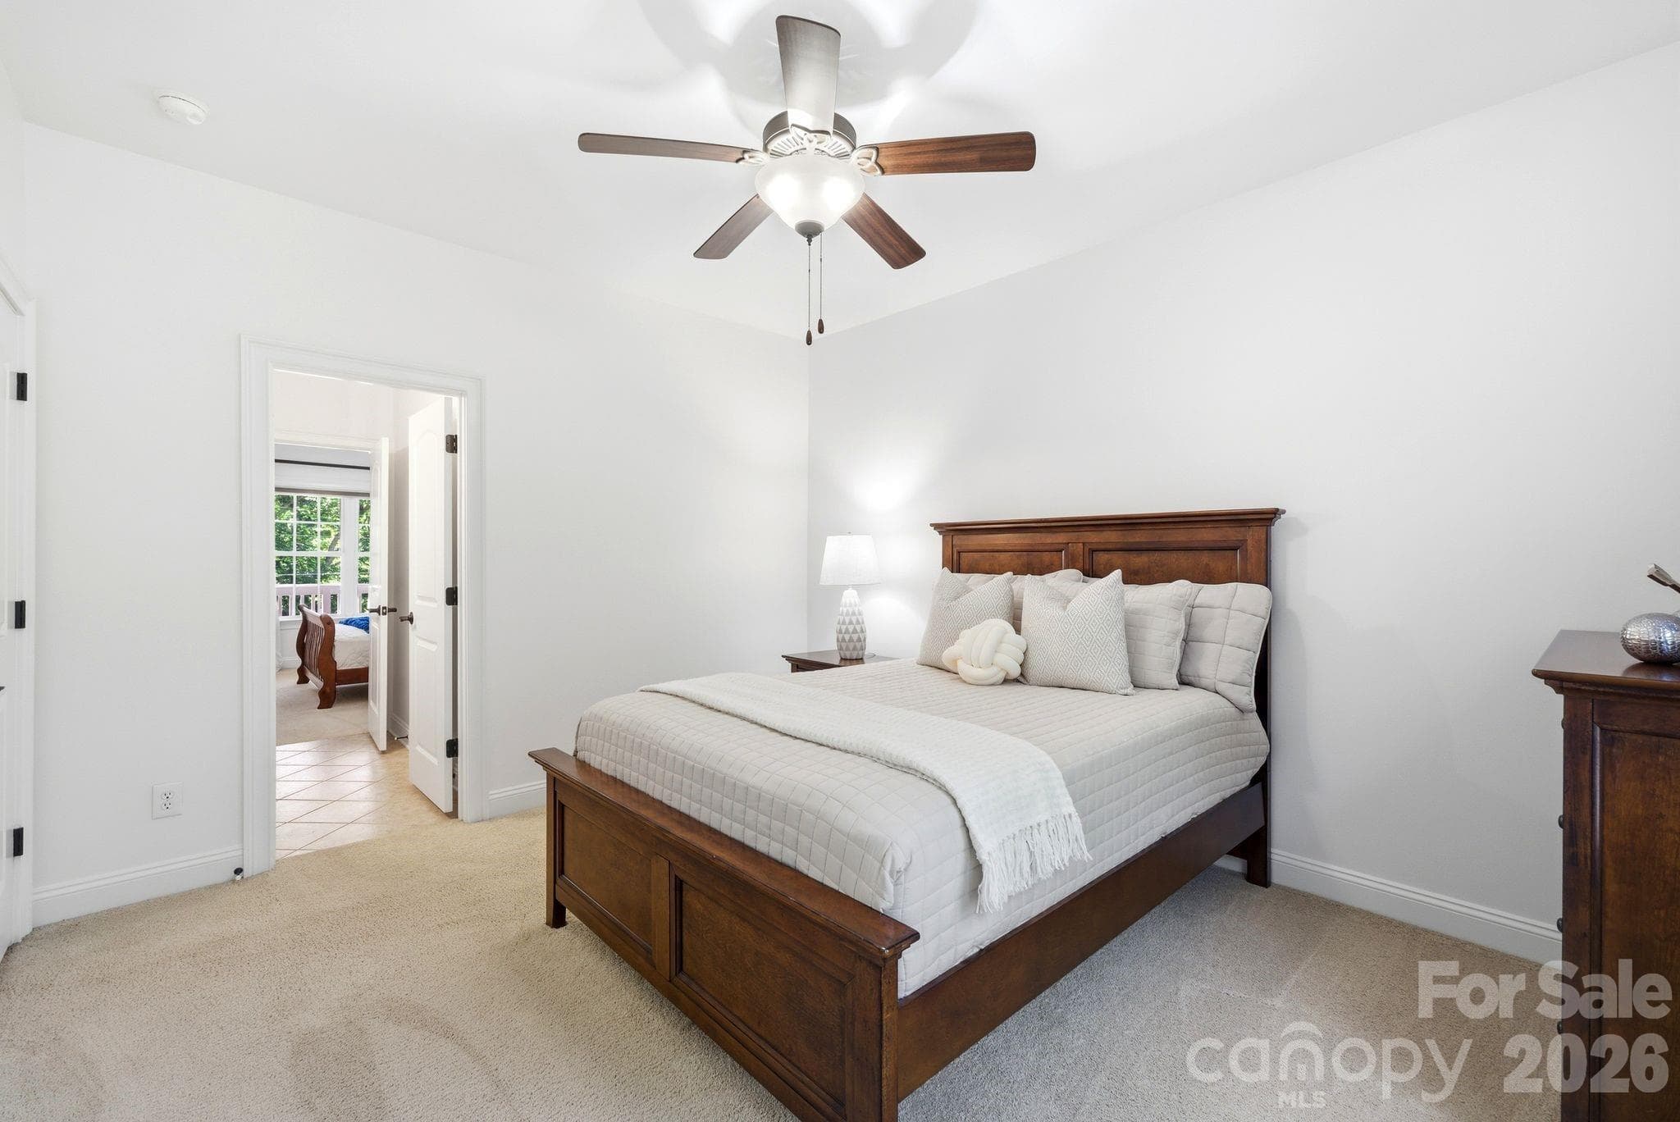
Upper Bedroom 2 - 16000 Sunset Drive, Huntersville
Upper Bedroom 3 - 16000 Sunset Drive, Huntersville
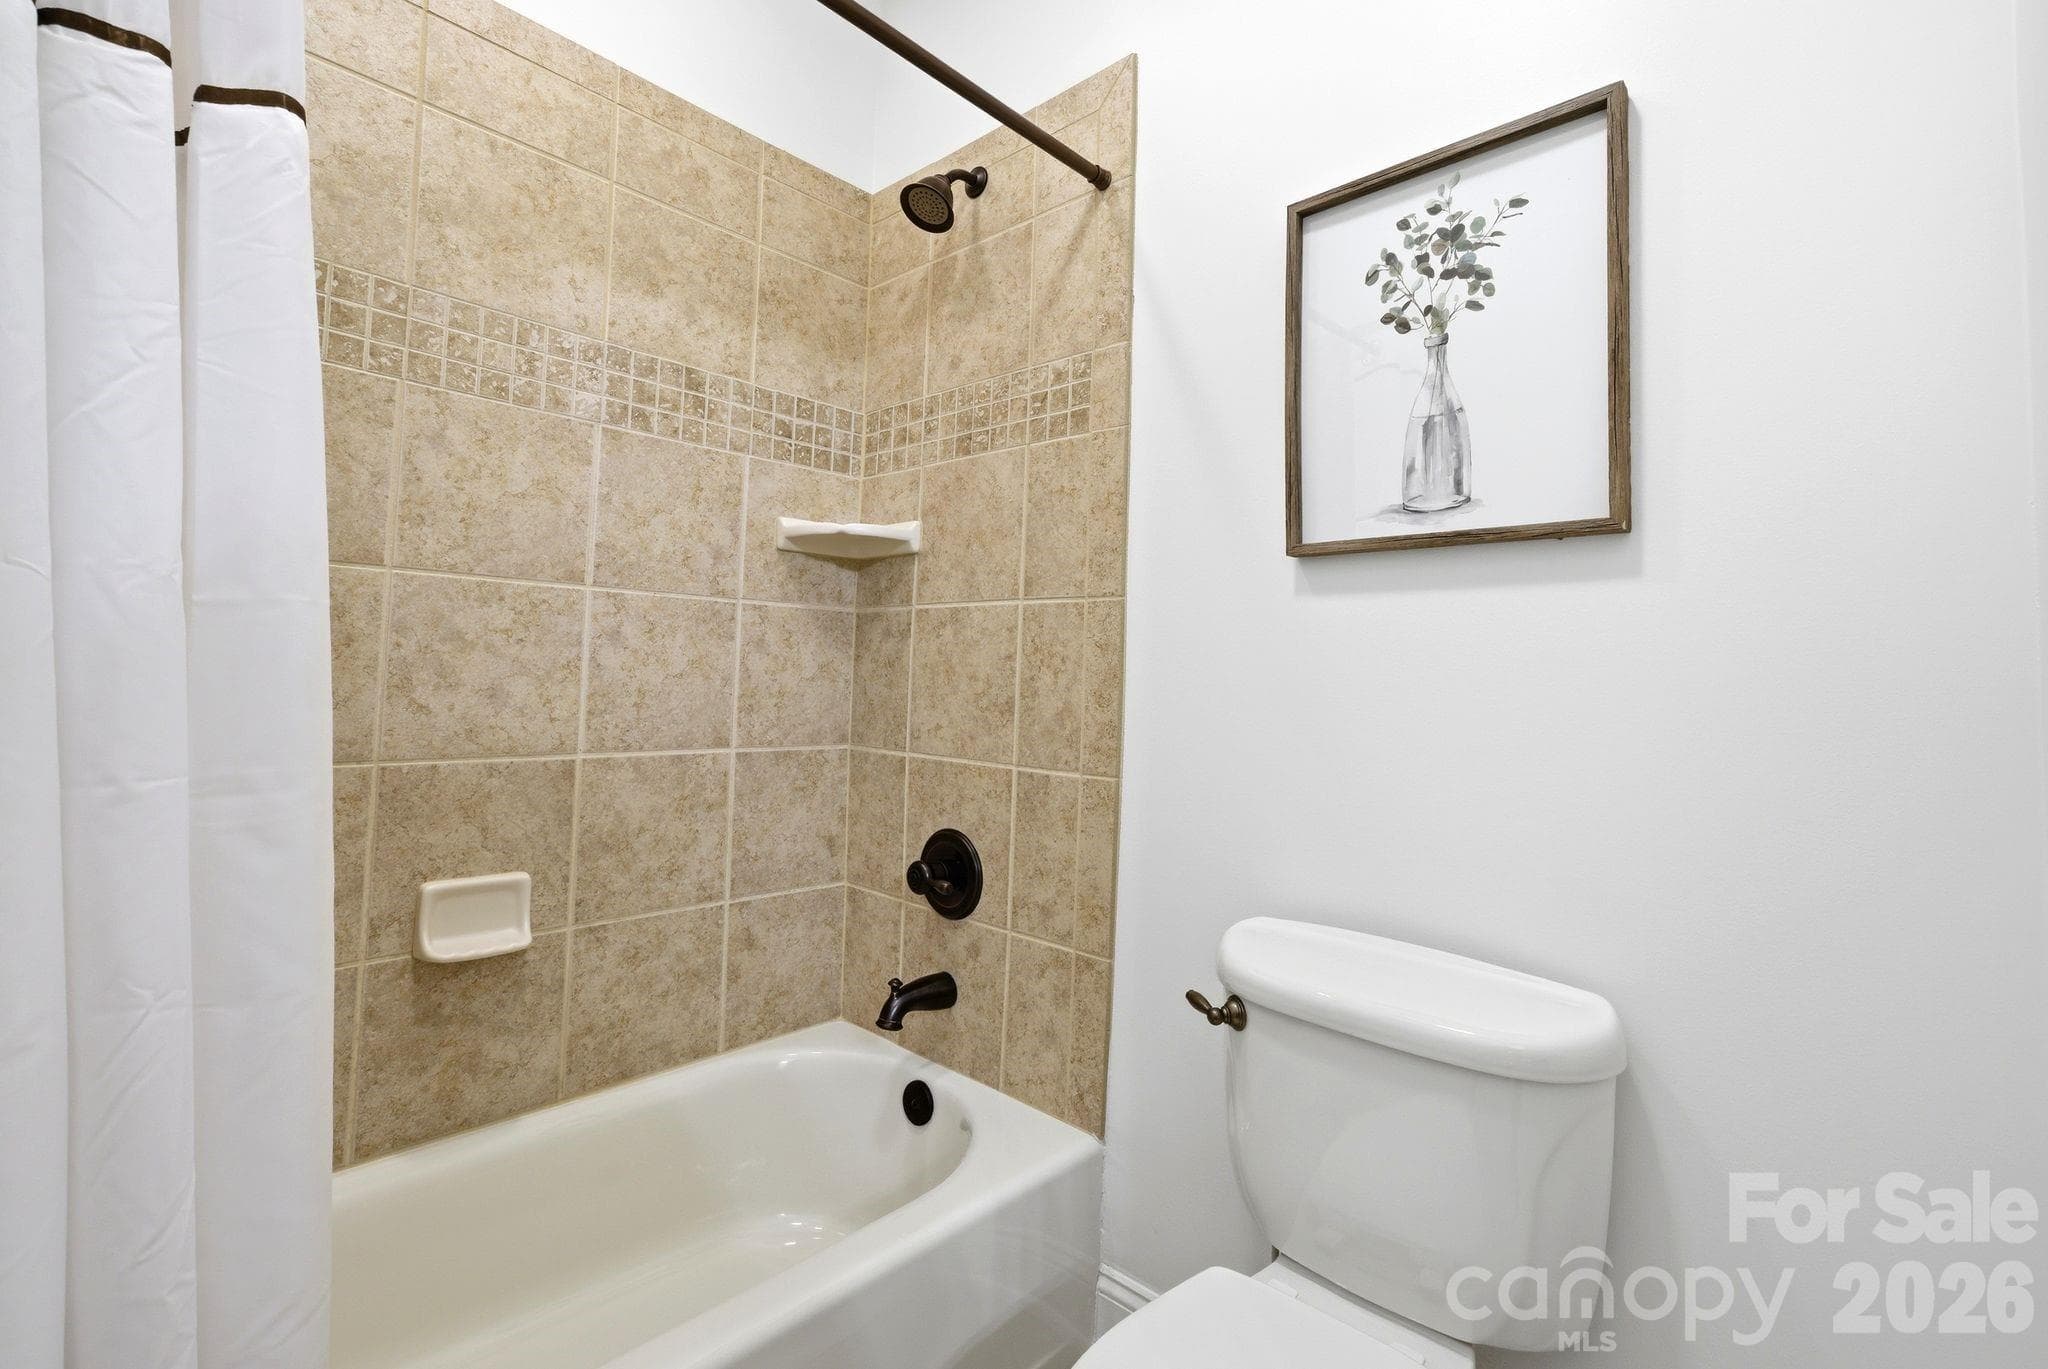
Upper Bathroom 2 - 16000 Sunset Drive, Huntersville
Single Family Residence at 16000 Sunset Drive, Huntersville, photo 36 of 44
Single Family Residence at 16000 Sunset Drive, Huntersville, photo 37 of 44
Single Family Residence at 16000 Sunset Drive, Huntersville, photo 38 of 44
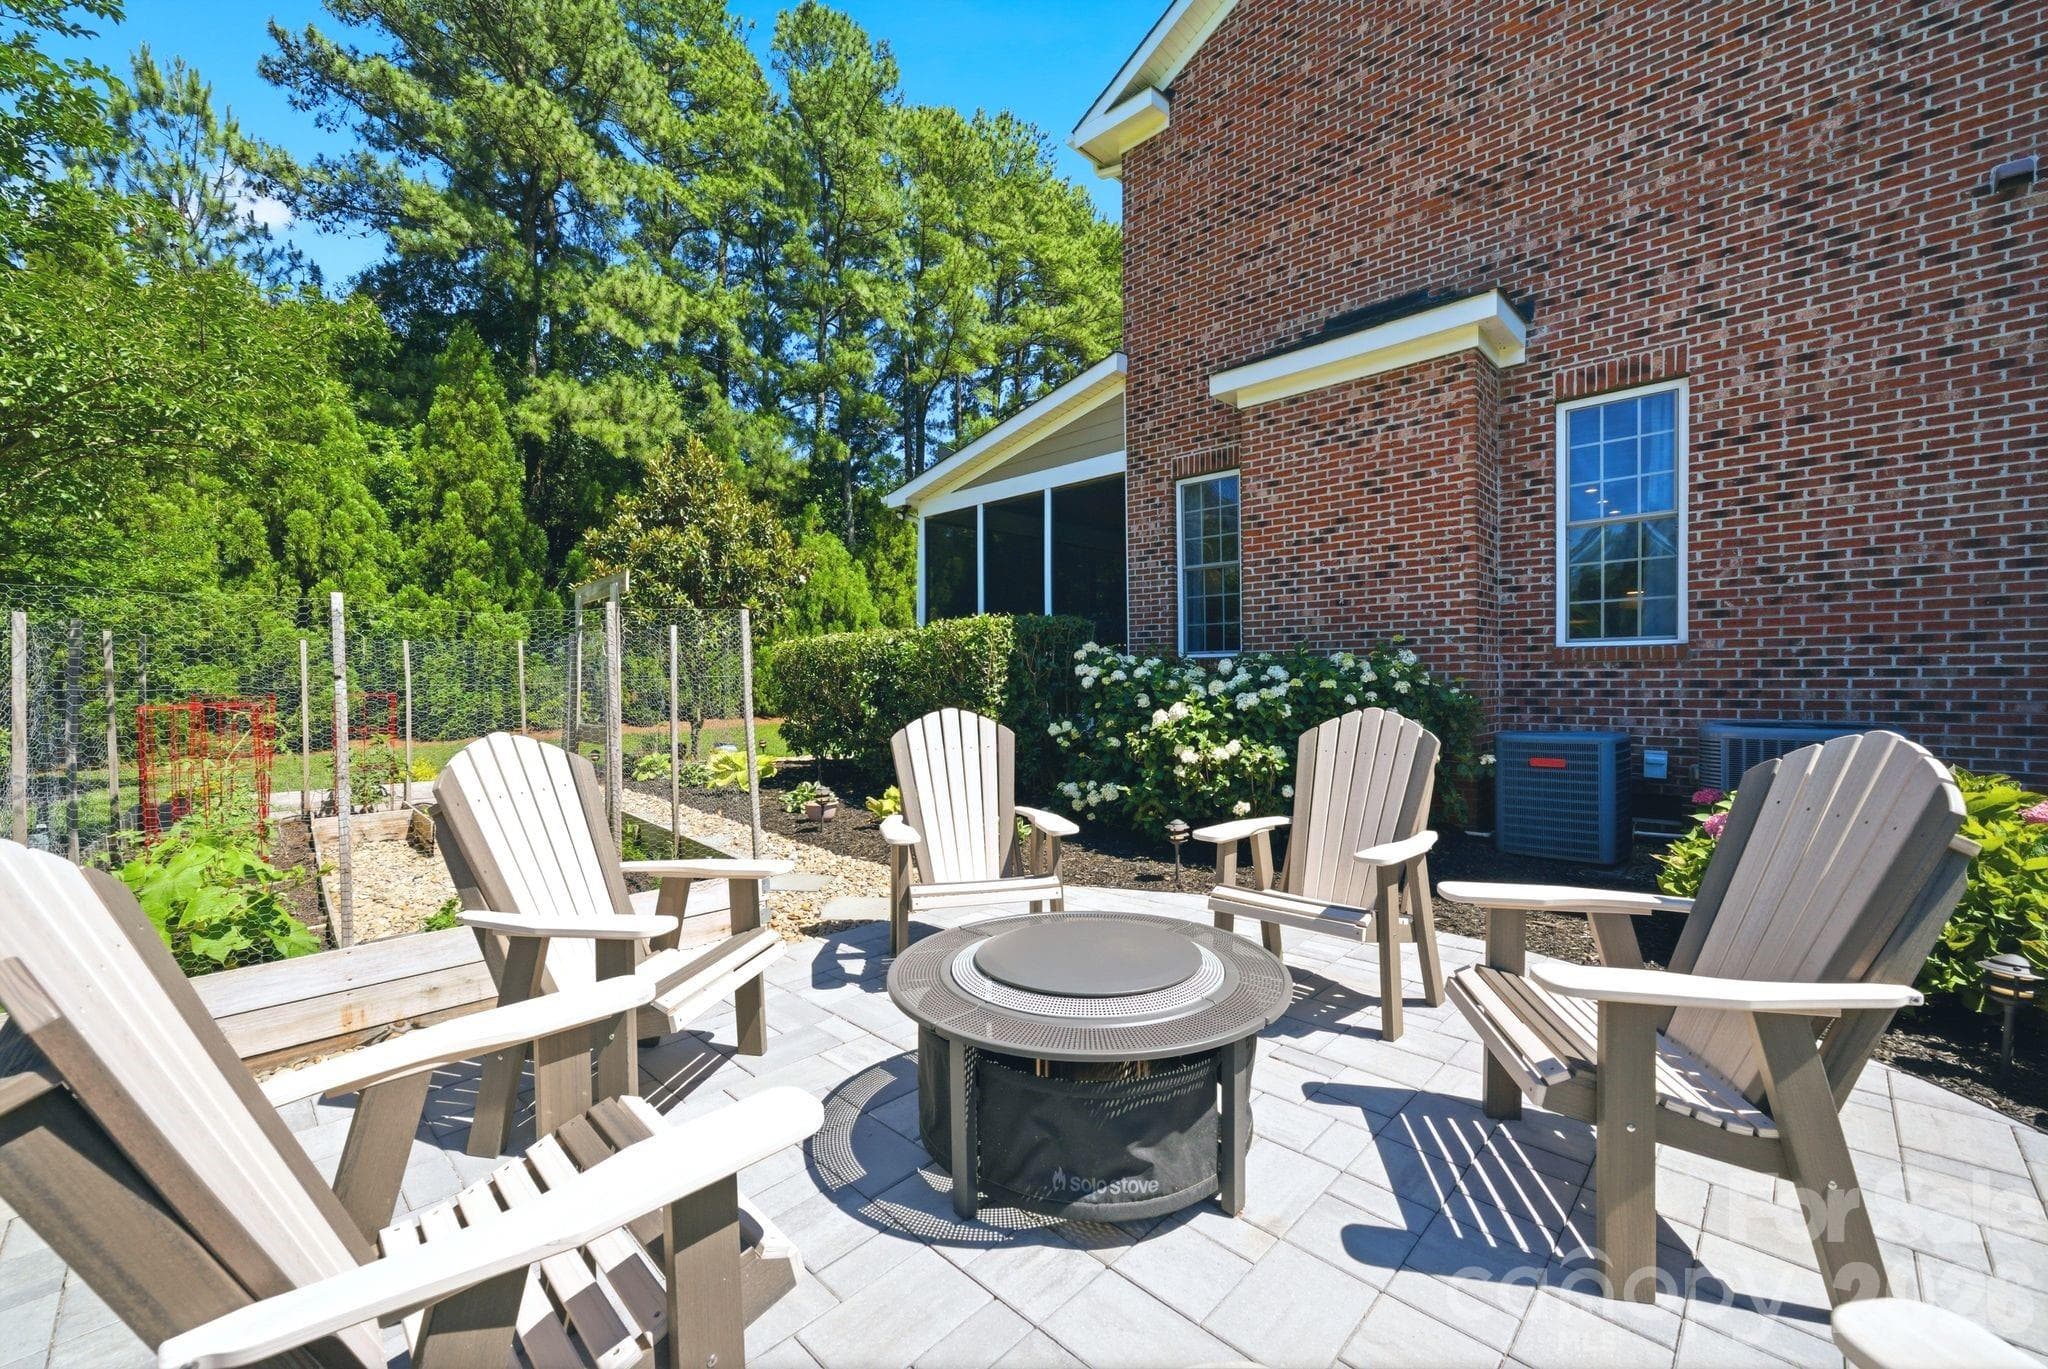
Fire Pit Area - Water Views - 16000 Sunset Drive, Huntersville
Single Family Residence at 16000 Sunset Drive, Huntersville, photo 40 of 44
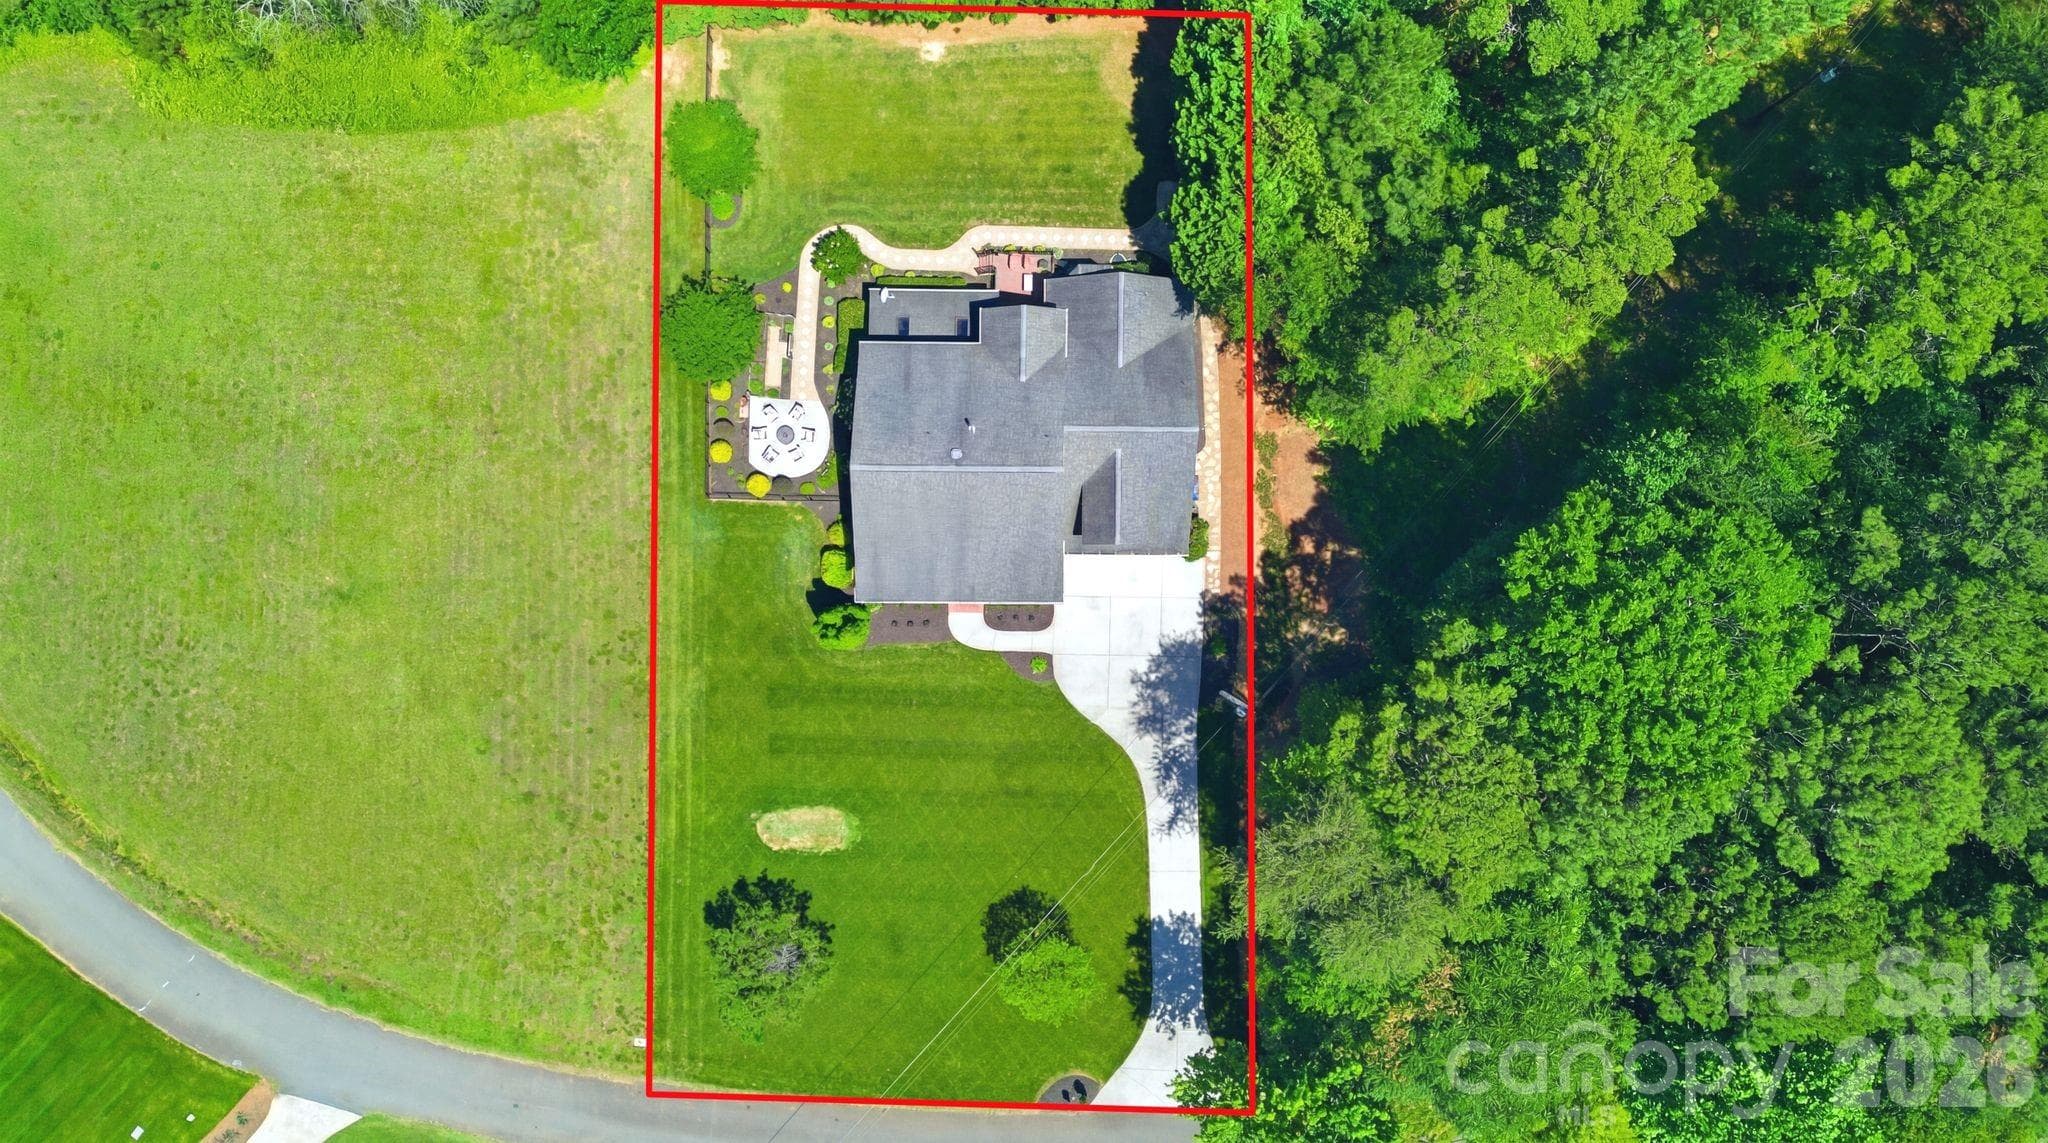
Lot Boundaries are Approximate - 16000 Sunset Drive, Huntersville
Private Dead End Street - 16000 Sunset Drive, Huntersville
Lake Norman Across the Street - 16000 Sunset Drive, Huntersville
Single Family Residence at 16000 Sunset Drive, Huntersville, photo 44 of 44
44 photos

$850,000

16000 Sunset Drive
Huntersville, NC 28078
Listed by Julee Herberth · Helen Adams Realty
Bedrooms
4
Bathrooms
3.5
Living area
4,006 sqft
Year built
2007

About this home

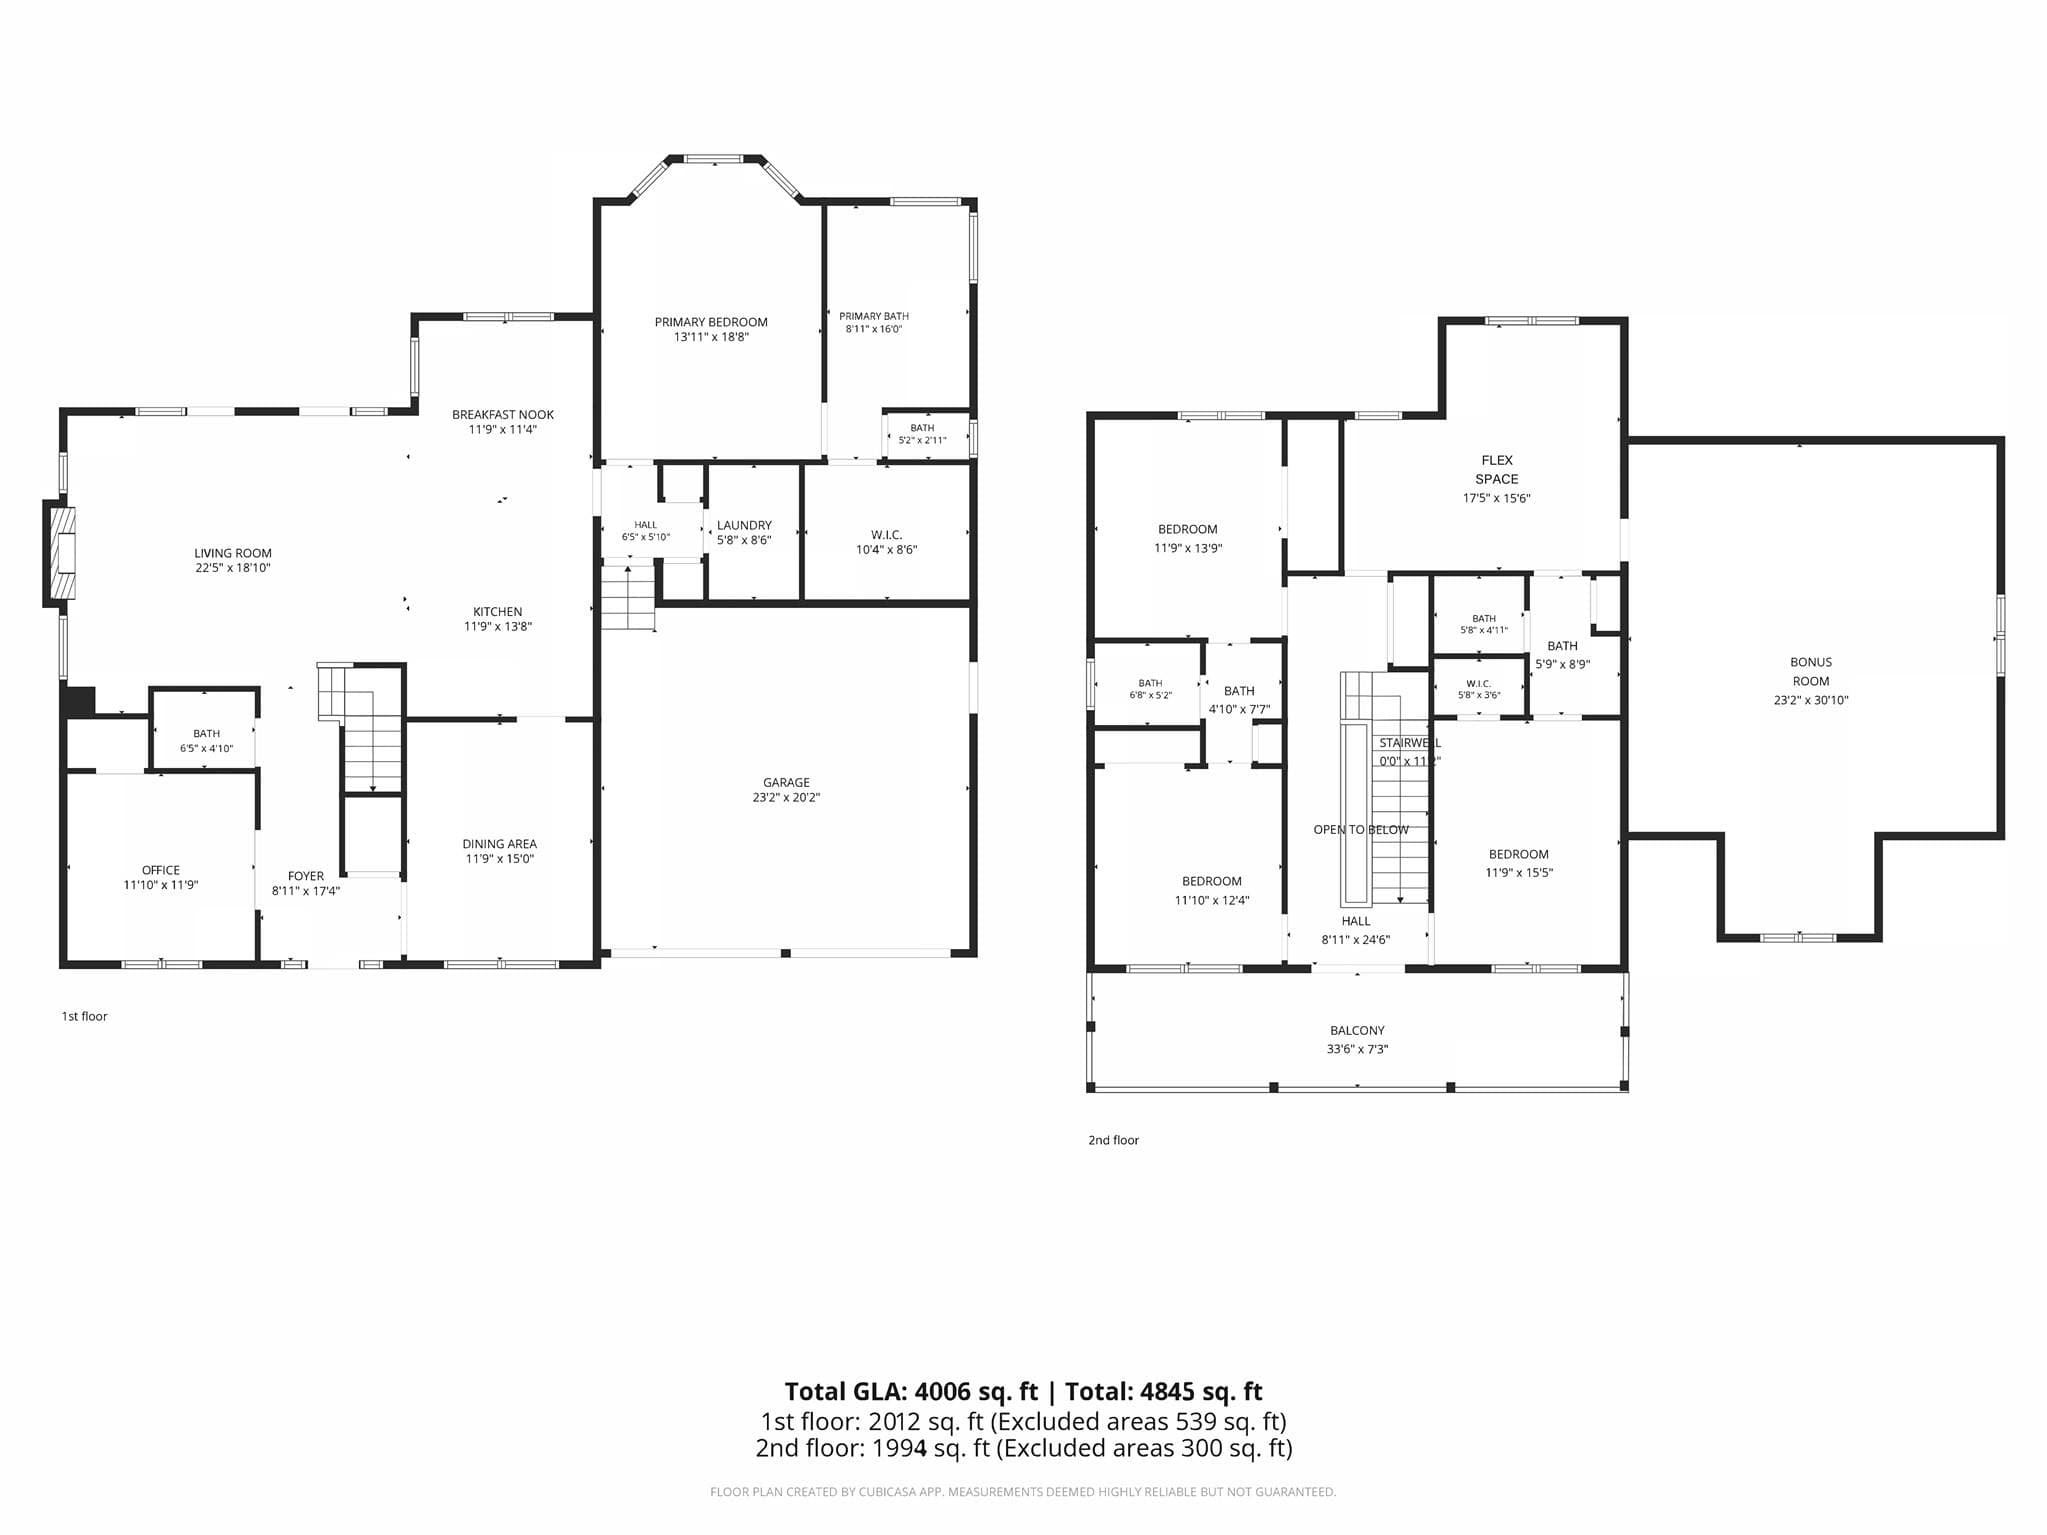
Looking for Space?... This custom-built home on .4 private acres gives you room to breathe — inside and out. With 4,006 square feet, 4 bedrooms, 3.5 bathrooms, and versatile flex spaces, there's space for everyone and everything. Set on a quiet dead-end street with no neighboring homes on either side, you get the rare kind of privacy that's hard to find near Lake Norman. Picture your evenings here: coffee on the upper porch as the sun sets over the water. Evenings around the fire pit, venturing through the tree-lined backyard, gatherings on the new composite deck. This home isn't just a place to live — it's a place to slow down and enjoy life. Thoughtfully Updated, Beautifully Maintained... This home has been cared for with real attention to detail. Recent updates include a freshly painted interior, refreshed landscaping, resealed front porch and back patio floors, and a fully power-washed exterior. Built with custom quality from the start, it shows pride of ownership throughout. Room to Live... Inside, enjoy a main-level primary suite, private office, formal dining room, and open-concept living centered on a stone fireplace. Upstairs, three bedrooms each have an attached bath, plus a flex space and an oversized bonus room — ideal for a media room, playroom, or home gym. Perfectly Located... Just a mile from Blythe Landing Park for lake access and outdoor fun, and minutes from Birkdale Village's shopping and dining, this home offers privacy without sacrificing convenience. This is more than a house — it's the space you've been looking for.

Highlights

Fireplace

Property details

MLS
Canopy MLS
MLS #
CAR4389802
Property type
Single Family Residence
Subdivision
Sunset Cove
Status
Active
Days on market
136
On market date
June 5, 2026
Stories
N/A
Total bathrooms
3.5
Garage spaces
2
Parking spaces
N/A
Lot size
N/A
Loading map…

Nearby schools

Within 10 miles. School directory data from the National Center for Education Statistics (NCES), accessed via the Urban Institute Education Data API. Local Score is calculated by INNOVATE Real Estate; where a state rating is shown, it comes from that state's own official school report card.

Elementary
Barnette Elementary
2.27 mi away · Grades -1-5
Zoned school (attendance boundary, 2015-16 data)
3.7
Local Score (state rating (2025) blended 70/30 with student-teacher ratio) -- not an official state rating
State rating: B (2025)
Enrollment
700
Student:teacher ratio
16.3:1
District
Charlotte-Mecklenburg Schools
Middle
Francis Bradley Middle
2.47 mi away · Grades 6-8
Zoned school (attendance boundary, 2015-16 data)
3.0
Local Score (state rating (2025) blended 70/30 with student-teacher ratio) -- not an official state rating
State rating: C (2025)
Enrollment
1,075
Student:teacher ratio
17.6:1
District
Charlotte-Mecklenburg Schools
High
Cato Middle College High School
15.34 mi away · Grades 11-13
Zoned school (attendance boundary, 2015-16 data)
3.8
Local Score (state rating (2025) blended 70/30 with student-teacher ratio) -- not an official state rating
State rating: A (2025)
Enrollment
166
Student:teacher ratio
41.5:1
District
Charlotte-Mecklenburg Schools

Walkability

Blended score for Huntersville's center, calculated by INNOVATE Real Estate from two sources: the EPA's National Walkability Index (street network, transit, land-use mix) and Google Places amenity data (what's actually reachable on foot from this point). 60% EPA National Walkability Index + 40% nearby-amenity density (Google Places).

24
Car-dependent
out of 100
EPA National Walkability Index
7.2 / 20 -- Below average walkable
Google Places amenity density
5 / 100
Restaurants & cafes0
Grocery stores0
Parks0
Schools1
Transit stops0
Pharmacies0

Market position

How this listing compares to current activity in Huntersville, from live MLS data.

On the market 136 days -- 13 more days than Huntersville's current average of 123 days.
For reference, the median list price across 438 active listings in Huntersville right now is $517,500.

Mortgage calculator

Estimate only - actual rate and payment depend on your lender, credit, and loan program.

$
%
%
Adjust tax / insurance estimates
% / yr
$
/mo
Est. monthly payment
$5,269/mo
$170,000 down
$680,000 loan
Principal & interest$4,410
Property tax (est.)$708
Home insurance (est.)$150

Similar homes you might like

Data source: Listing information provided by Canopy MLS (carolina) via Trestle/CoreLogic. Last updated 1 days ago.

Information herein deemed reliable but not guaranteed; all measurements, school assignments, HOA fees, taxes, and feature lists are approximate and should be independently verified. Equal Housing Opportunity.