


$639,000
About this home
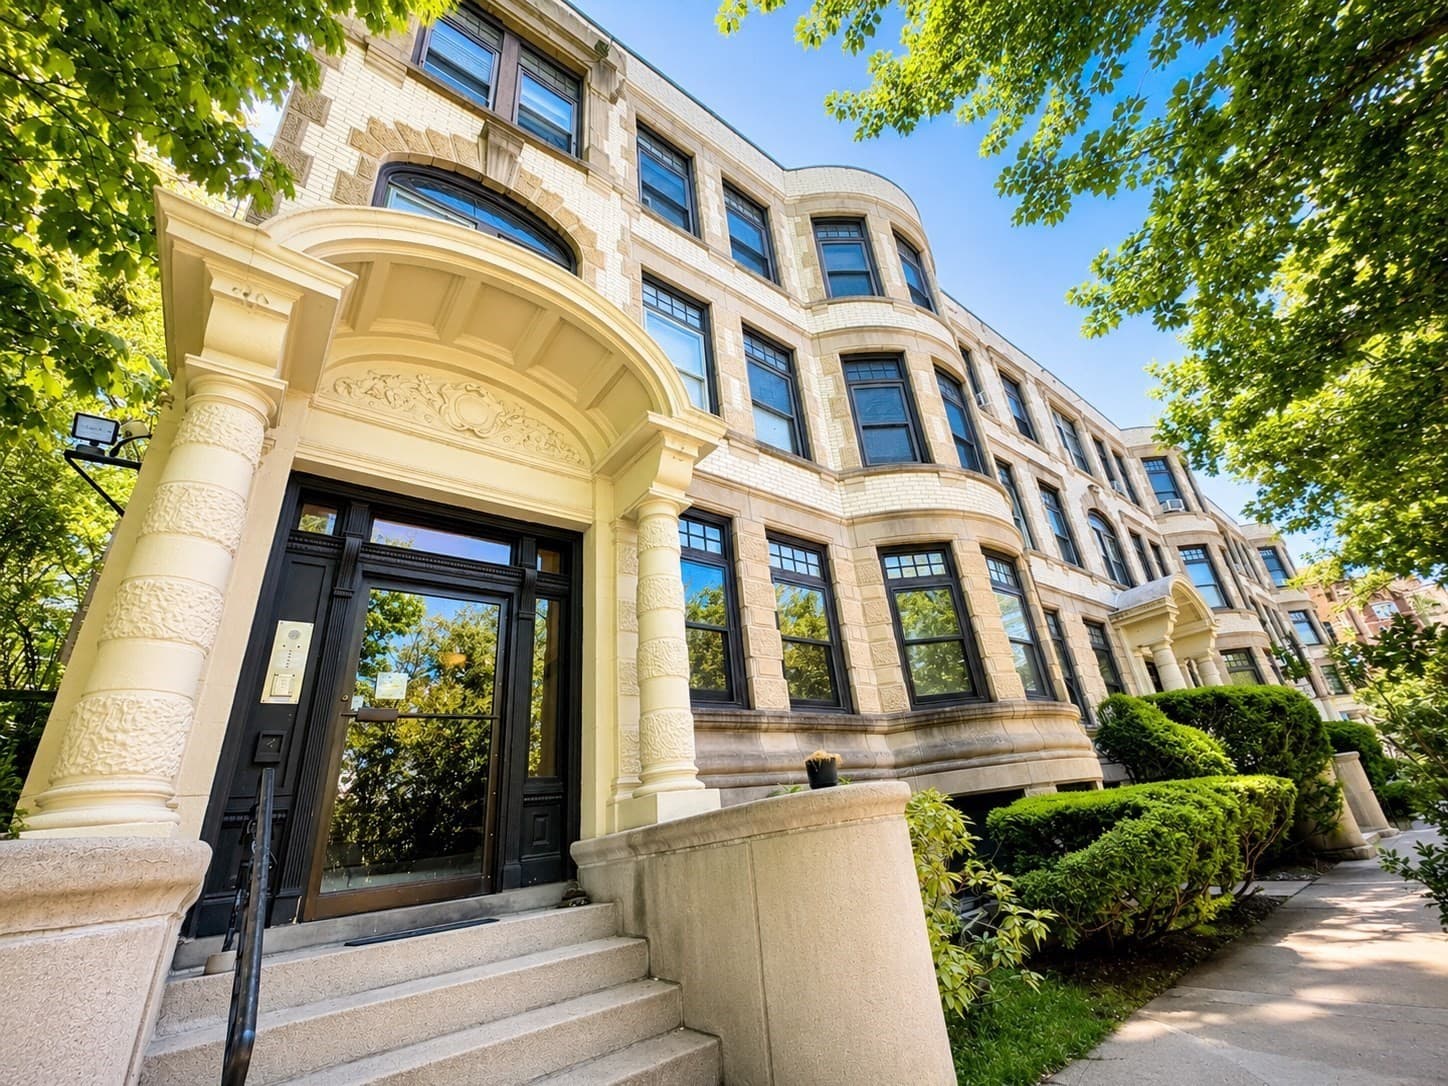
Discover the elevated lifestyle offered at 1600 Beacon St, Unit 303, in the heart of Washington Square! This spacious 775-square-foot condominium offers an efficient and open contemporary layout that maximizes space and comfort. Positioned on the third floor facing the rear offering more privacy, this residence provides a distinct sense of height and perspective, allowing a streamlined living experience for those who value both location and architectural character. The residence features a generous bedroom that serves as a quiet retreat, offering a flexible space to personalize for rest and rejuvenation. Adjacent to the opulent open living areas, the home includes a cherry kitchen with stainless appliances and granite counters with one full bath plus a large walk-in closet. Some of the features include recessed lighting, central heat & A/C, and beautiful maple hardwood floors. The inclusion of one dedicated garage space provides a seamless transition from your vehicle to your home, a significant advantage for city living. This meticulously well managed building has many amenities including concierge, fitness center, common laundry, two elevators, bike storage, shared common patio and has been proactive in doing garage improvements as well as exterior improvements all covered by the seller and for you to enjoy the benefits going forward. All this and only steps to the T, shops and restaurants!
Property details
- MLS
- MLS Property Information Network
- MLS #
- 73596132
- Property type
- Condominium
- Subdivision
- N/A
- Status
- Active
- Days on market
- 1
- On market date
- October 28, 2026
- Stories
- 1
- Total bathrooms
- 1
- Garage spaces
- 1
- Parking spaces
- 1
- Lot size
- N/A
Location
Get directions →Nearby schools
Within 10 miles. School directory data from the National Center for Education Statistics (NCES), accessed via the Urban Institute Education Data API. Local Score is calculated by INNOVATE Real Estate; where a state rating is shown, it comes from that state's own official school report card.
- Enrollment
- 454
- Student:teacher ratio
- 11.1:1
- District
- Brookline
- Enrollment
- 262
- Student:teacher ratio
- 7.5:1
- District
- Cambridge
- Enrollment
- 2,087
- Student:teacher ratio
- 10.9:1
- District
- Brookline
Walkability
Blended score for Brookline's center, calculated by INNOVATE Real Estate from two sources: the EPA's National Walkability Index (street network, transit, land-use mix) and Google Places amenity data (what's actually reachable on foot from this point). 60% EPA National Walkability Index + 40% nearby-amenity density (Google Places).
Market position
How this listing compares to current activity in Brookline, from live MLS data.
Mortgage calculator
Estimate only - actual rate and payment depend on your lender, credit, and loan program.
Adjust tax / insurance estimates
Similar homes you might like




Data source: Listing information provided by MLS Property Information Network via Trestle/CoreLogic. Last updated 21 hr ago.
Information herein deemed reliable but not guaranteed; all measurements, school assignments, HOA fees, taxes, and feature lists are approximate and should be independently verified. Equal Housing Opportunity.