
$2,495,000
About this home
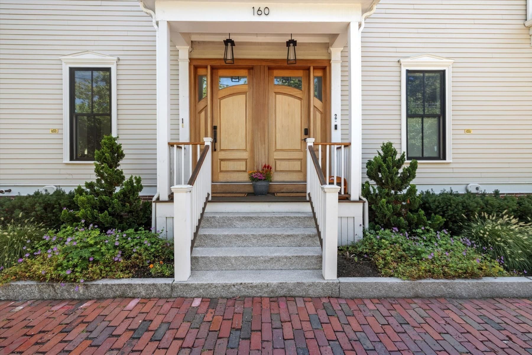
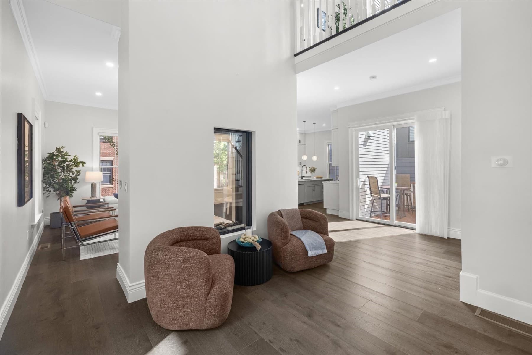
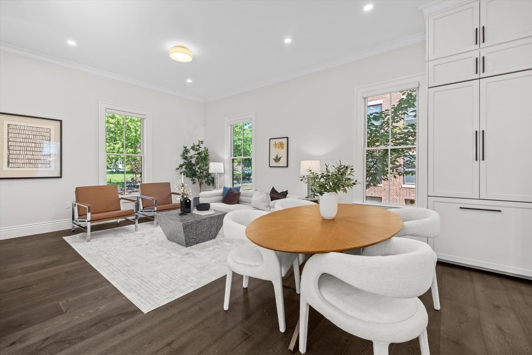
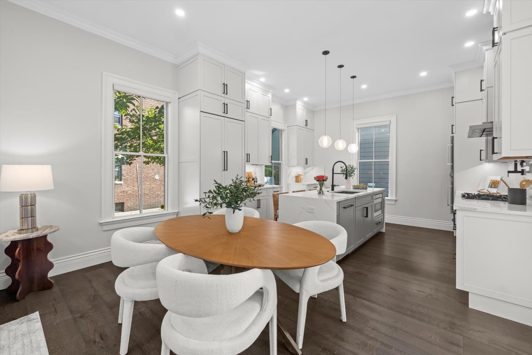
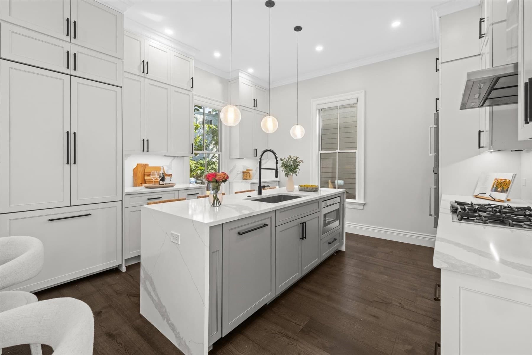
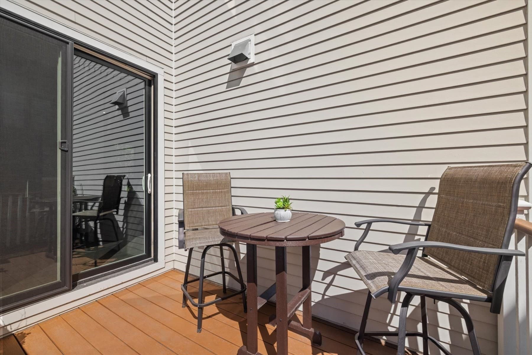
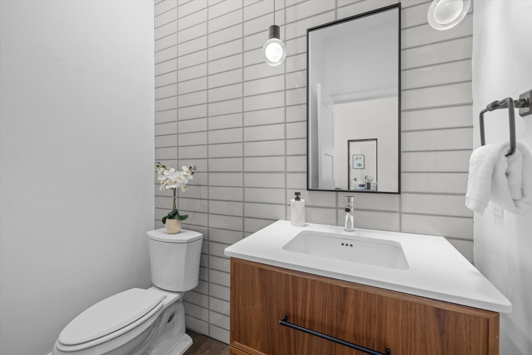
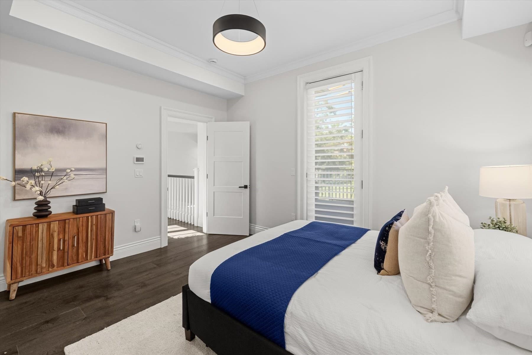
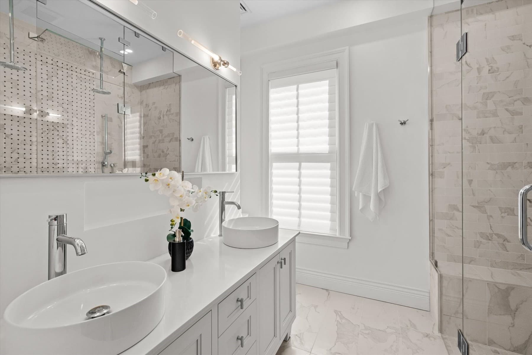
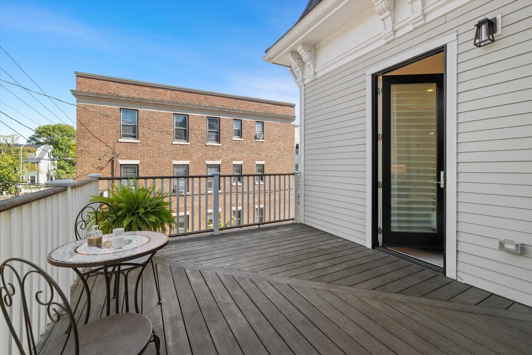
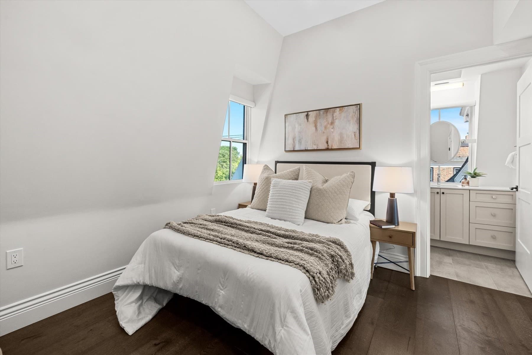
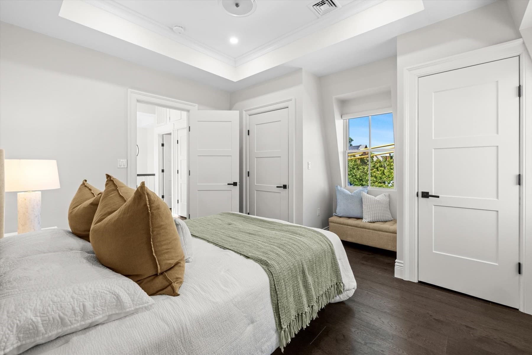
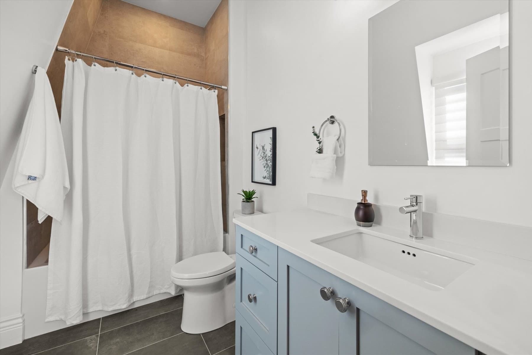
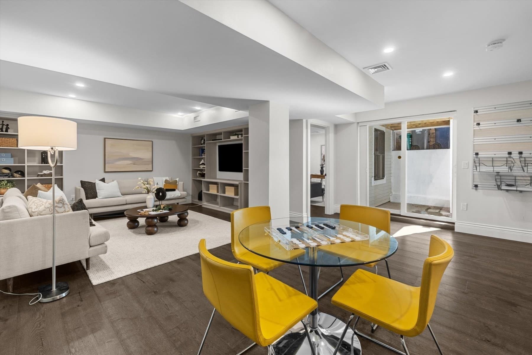
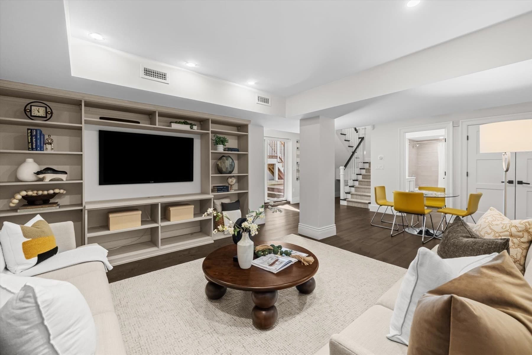
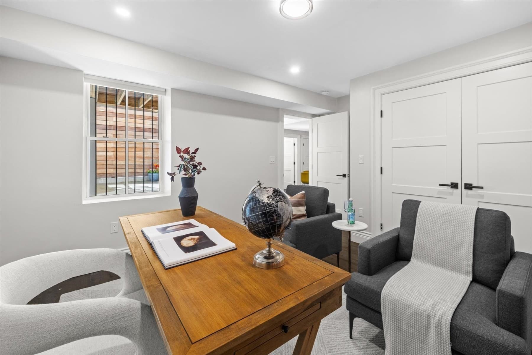
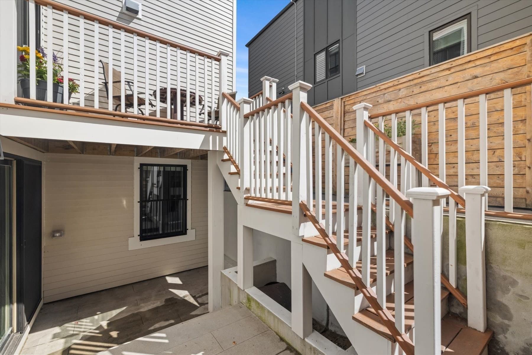
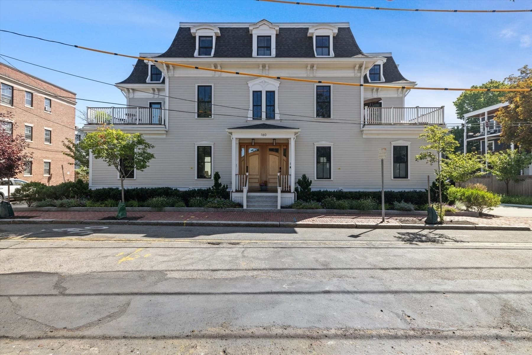
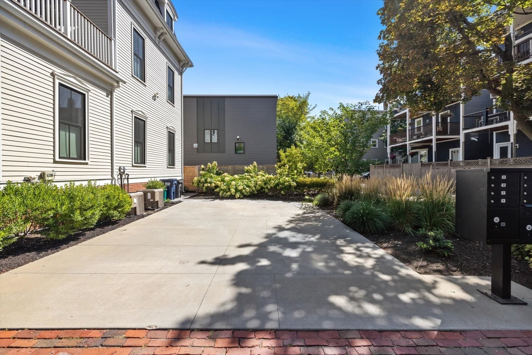
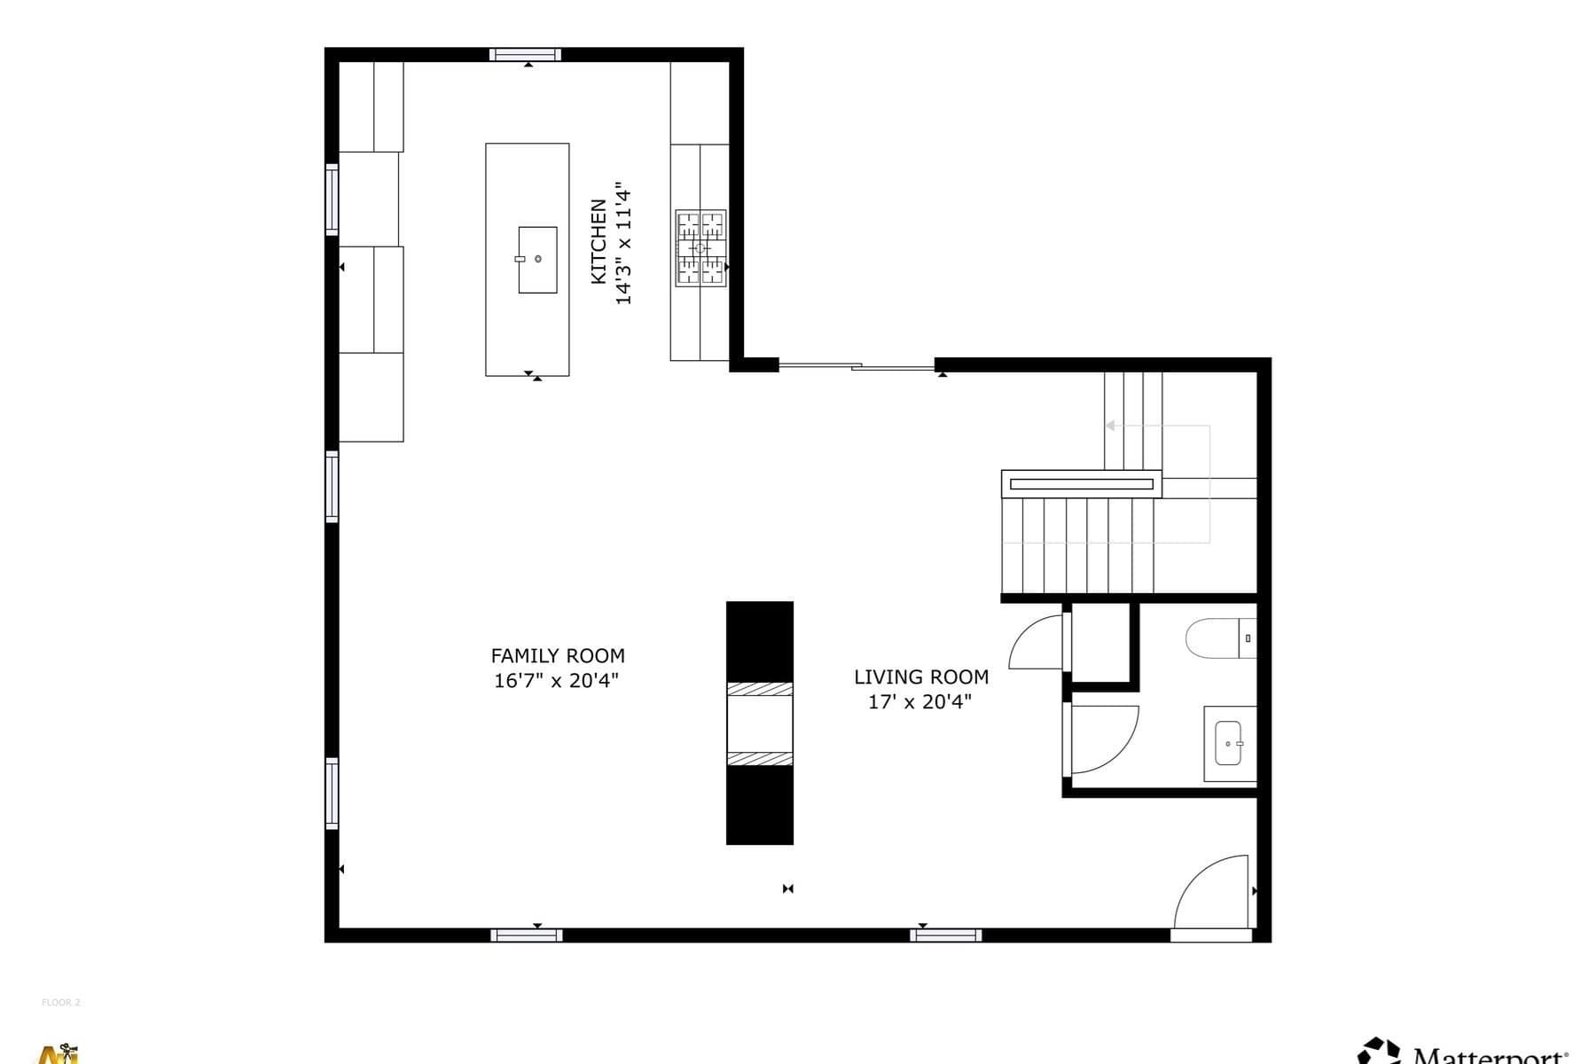
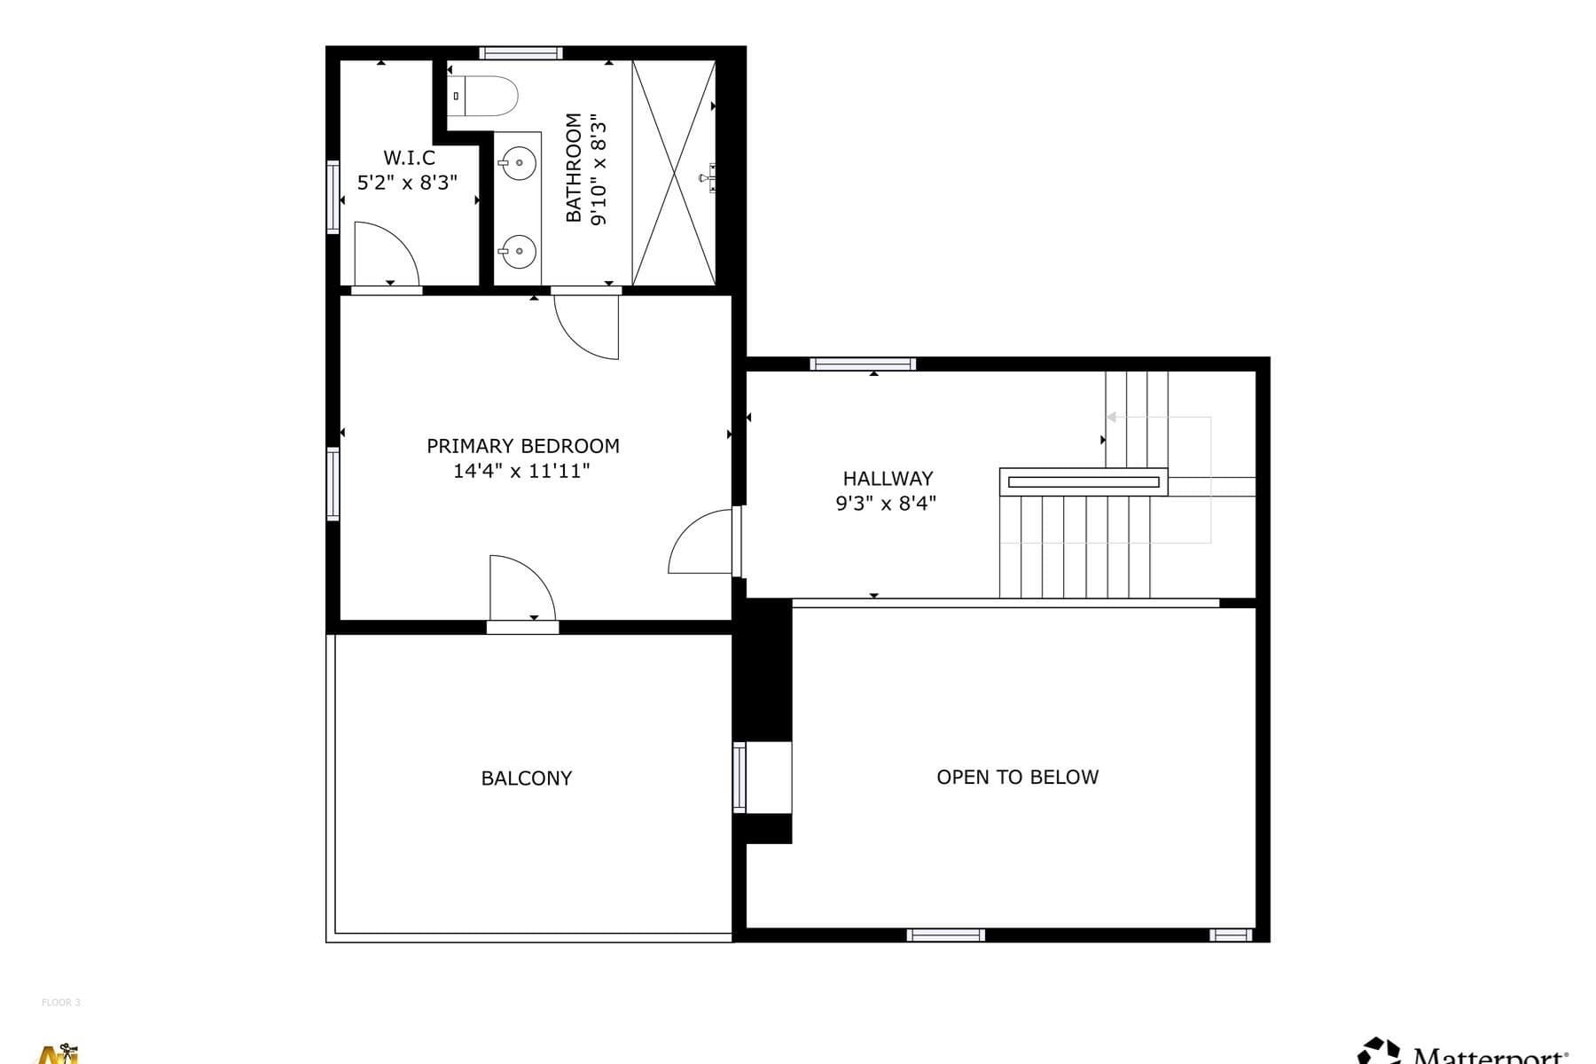
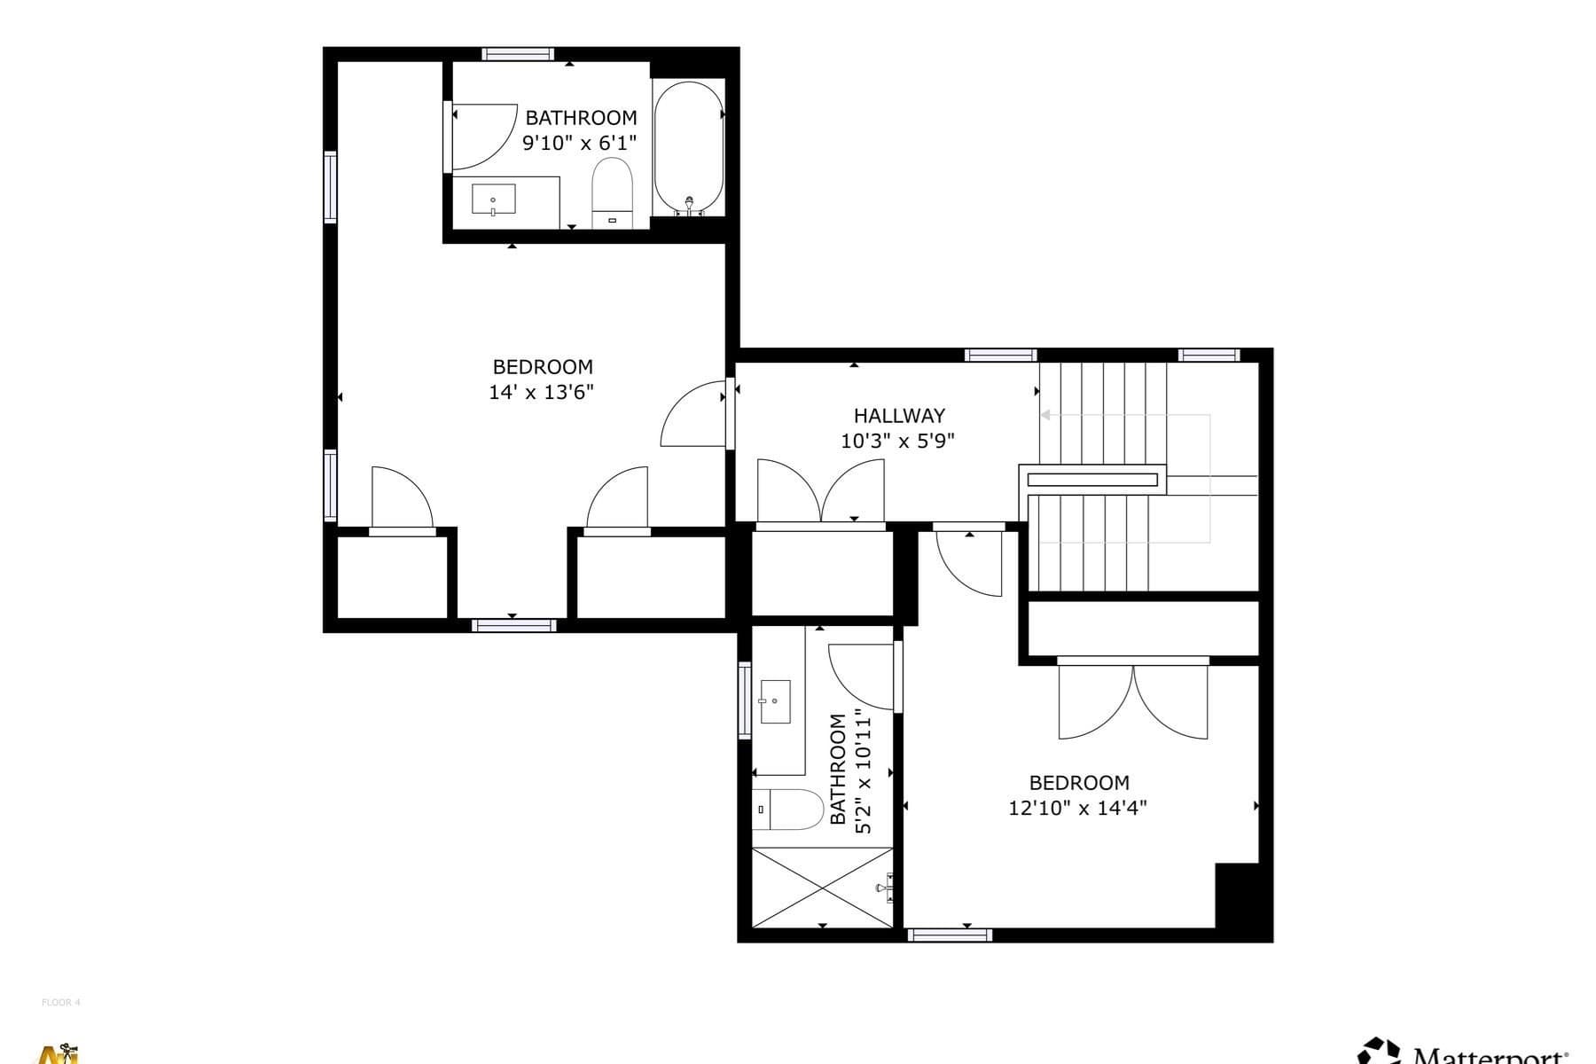
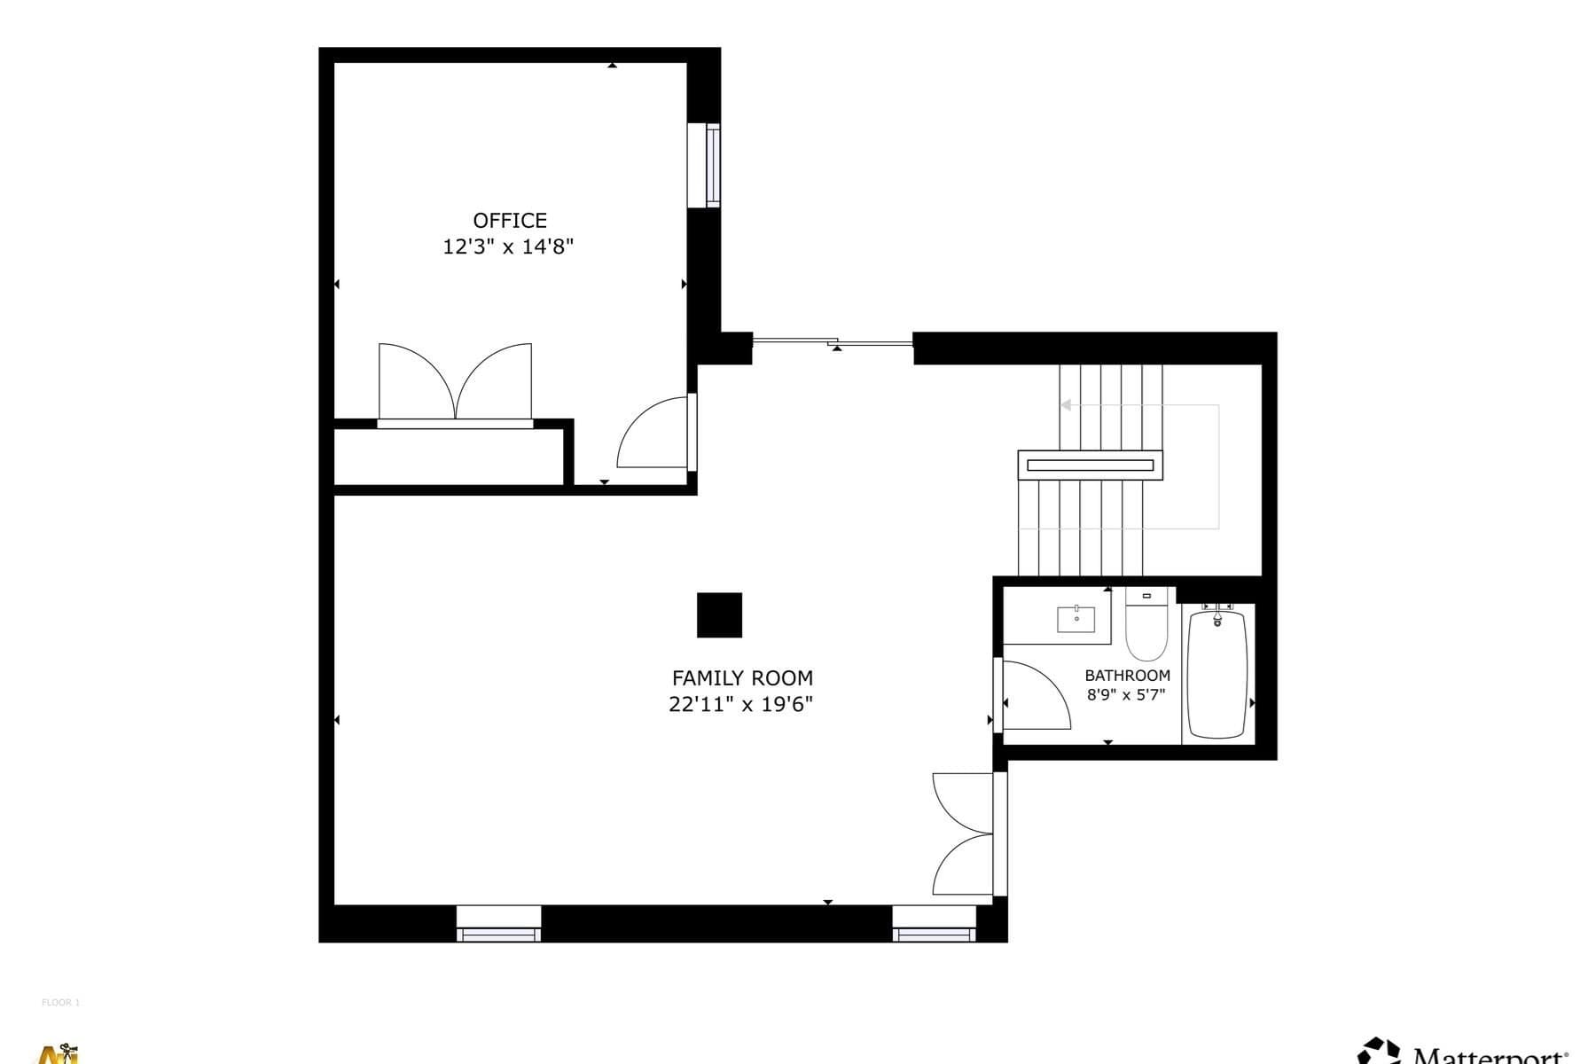
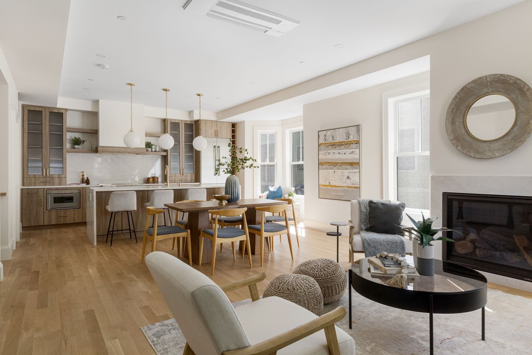
A Singular Cambridge Residence. Overlooking the renewed Sennott Park, the Luke-Scully-Burns House is an exceptional 1855 Second Empire Mansard with a storied past as the former rectory for St. Mary of the Annunciation. Reimagined in 2022 with a discerning eye, this distinguished residence balances historic character with sophisticated contemporary design. Set on a side street in the heart of Cambridge, its expansive park views, exceptional light and nearly 3,000 square feet create a rare sense of openness and privacy.A dramatic foyer introduces the home with a double-height tray ceiling and exquisite sphere chandelier. European oak floors flow into beautifully proportioned living and dining spaces, united by a dual-sided fireplace and direct access to a private deck. The sleek kitchen centers around a waterfall island with seating and features custom cabinetry, Gaggenau double wall ovens and paneled refrigerator, plus a Thermador five-burner cooktop with pot filler. Oversized windows with motorized Hunter Douglas blinds frame the greenery and fill the interiors with natural light.The entire second level is devoted to a serene primary suite, complete with an expansive custom walk-in closet, luxurious four-piece bathroom and a remarkable private deck offering open-sky views across Sennott Park. On the third floor, two additional bedrooms each enjoy beautifully finished en-suite bathrooms. The garden level provides a generous family, media room with custom built-in shelving, the fourth bedroom and full bathroom plus direct access to an intimate, secluded patio.Offering four bedrooms, four and one-half bathrooms, multiple private outdoor spaces and two parking spaces, this singular home provides the scale and privacy of single-family living. Just blocks from Kendall, Central and Inman Squares, as well as the MIT and Harvard campuses, it is an extraordinary union of architectural distinction, modern luxury and quintessential Cambridge living.
Highlights
Property details
- MLS
- MLS Property Information Network
- MLS #
- 73578084
- Property type
- Condominium
- Subdivision
- N/A
- Status
- Active
- Days on market
- 39
- On market date
- September 16, 2026
- Stories
- 4
- Total bathrooms
- 4.5
- Garage spaces
- N/A
- Parking spaces
- 2
- Lot size
- N/A
Location
Get directions →Nearby schools
Within 10 miles. School directory data from the National Center for Education Statistics (NCES), accessed via the Urban Institute Education Data API. Local Score is calculated by INNOVATE Real Estate; where a state rating is shown, it comes from that state's own official school report card.
- Enrollment
- 252
- Student:teacher ratio
- 9.3:1
- District
- Cambridge
- Enrollment
- 279
- Student:teacher ratio
- 7.5:1
- District
- Cambridge
- Enrollment
- 288
- Student:teacher ratio
- 9.3:1
- District
- Community Charter School of Cambridge (District)
Walkability
Blended score for Cambridge's center, calculated by INNOVATE Real Estate from two sources: the EPA's National Walkability Index (street network, transit, land-use mix) and Google Places amenity data (what's actually reachable on foot from this point). 60% EPA National Walkability Index + 40% nearby-amenity density (Google Places).
Market position
How this listing compares to current activity in Cambridge, from live MLS data.
Mortgage calculator
Estimate only - actual rate and payment depend on your lender, credit, and loan program.
Adjust tax / insurance estimates
Similar homes you might like
Data source: Listing information provided by MLS Property Information Network via Trestle/CoreLogic. Last updated 23 days ago.
Information herein deemed reliable but not guaranteed; all measurements, school assignments, HOA fees, taxes, and feature lists are approximate and should be independently verified. Equal Housing Opportunity.