
Back
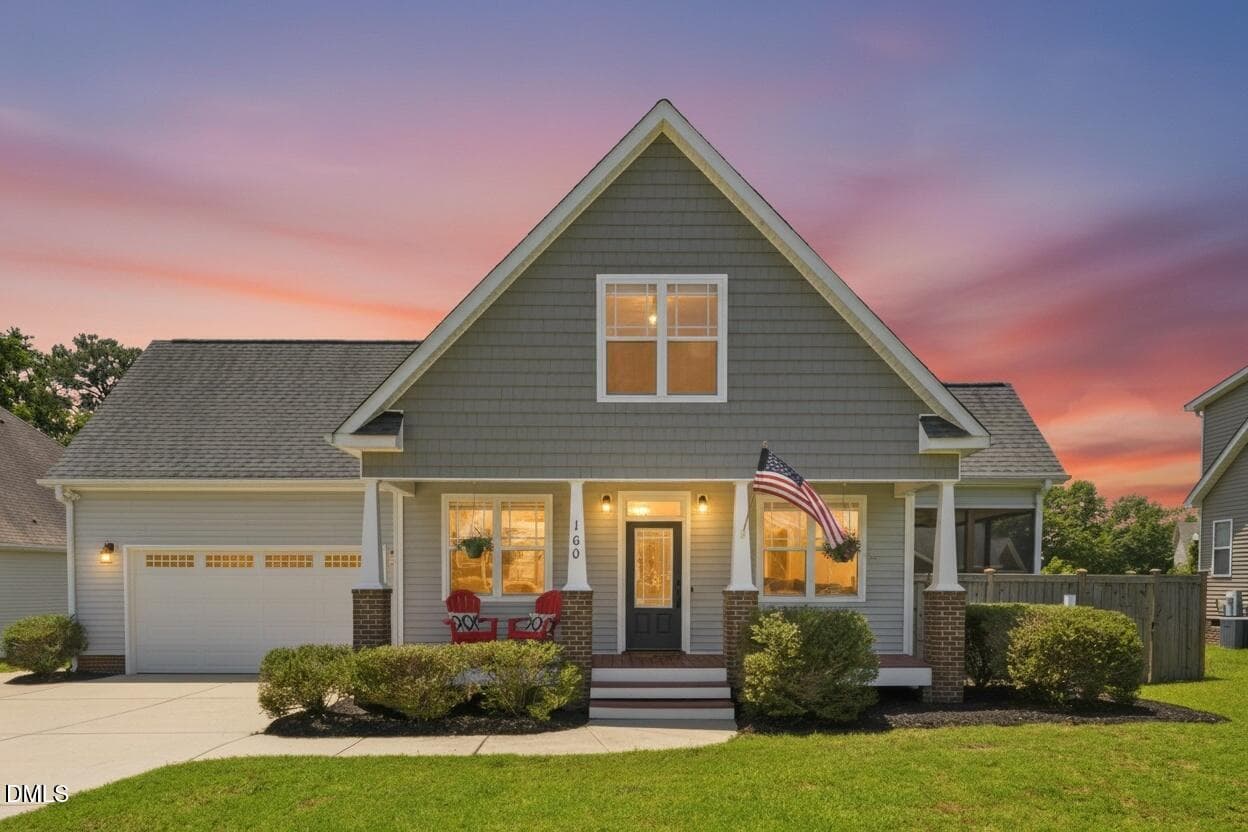
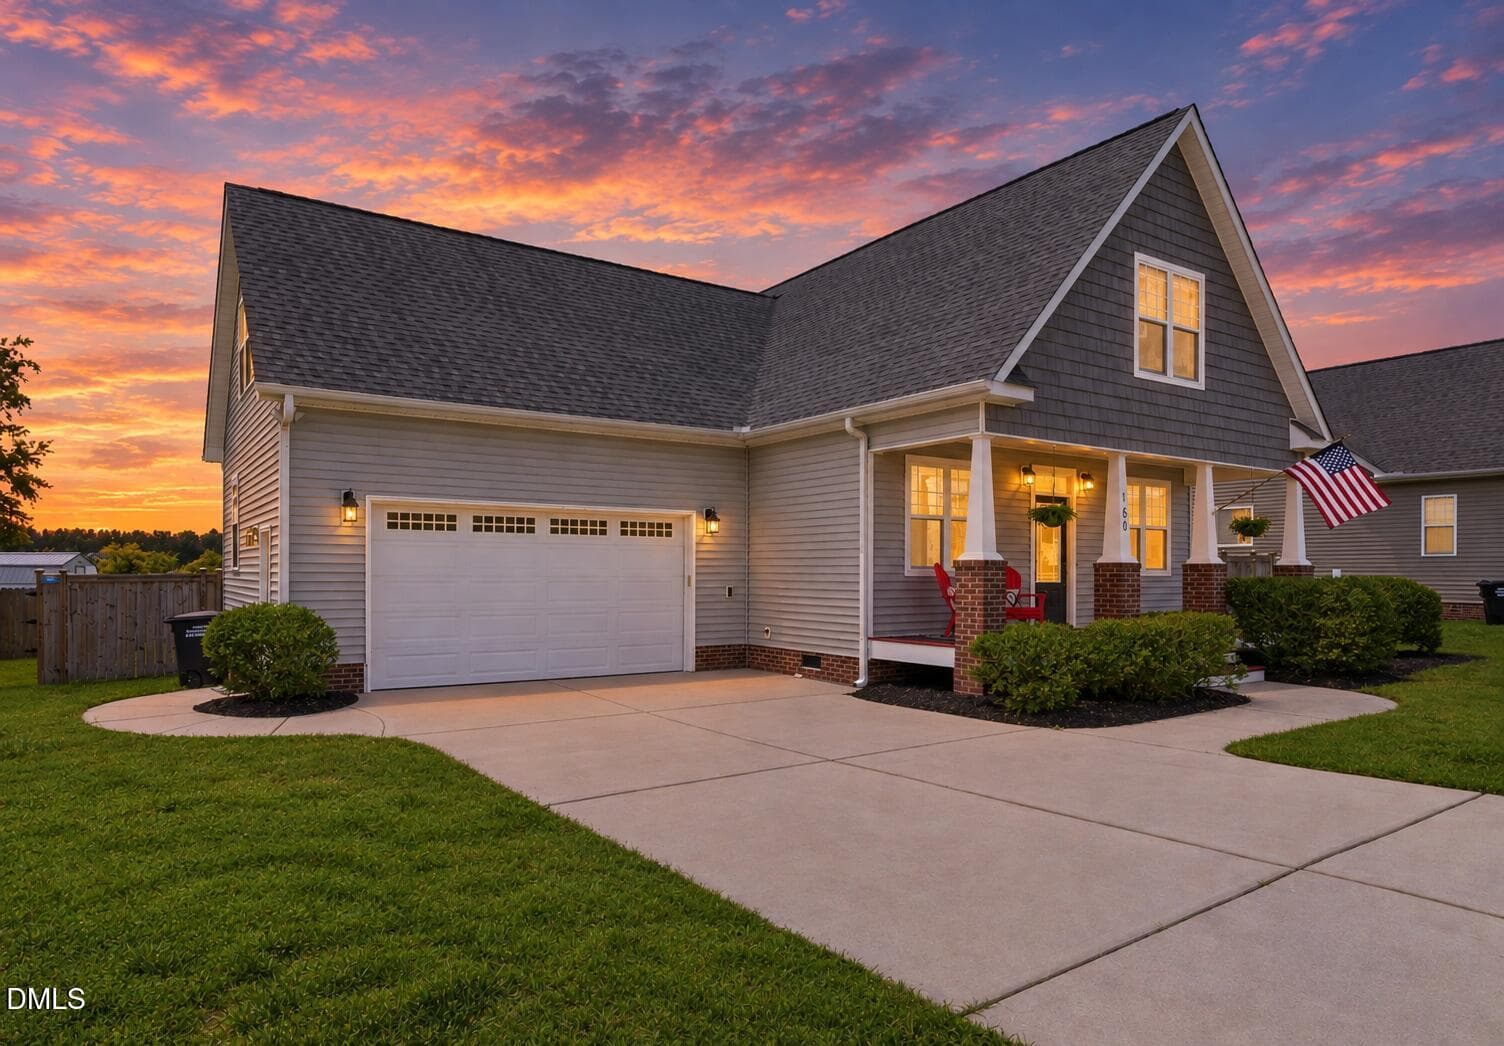
160 Braddock Drive Twilight - 160 Braddock Drive, Lillington
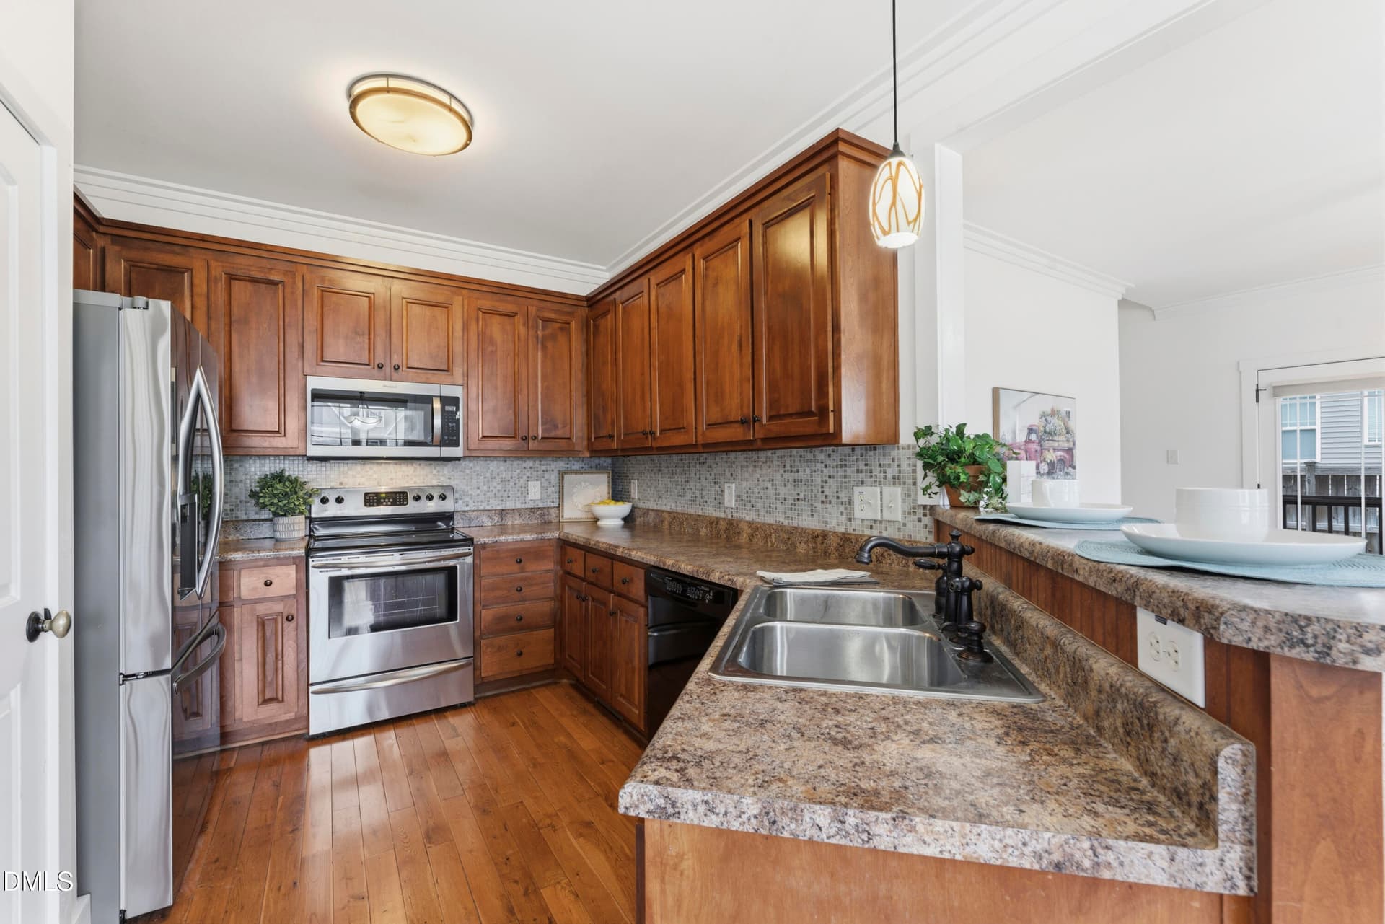
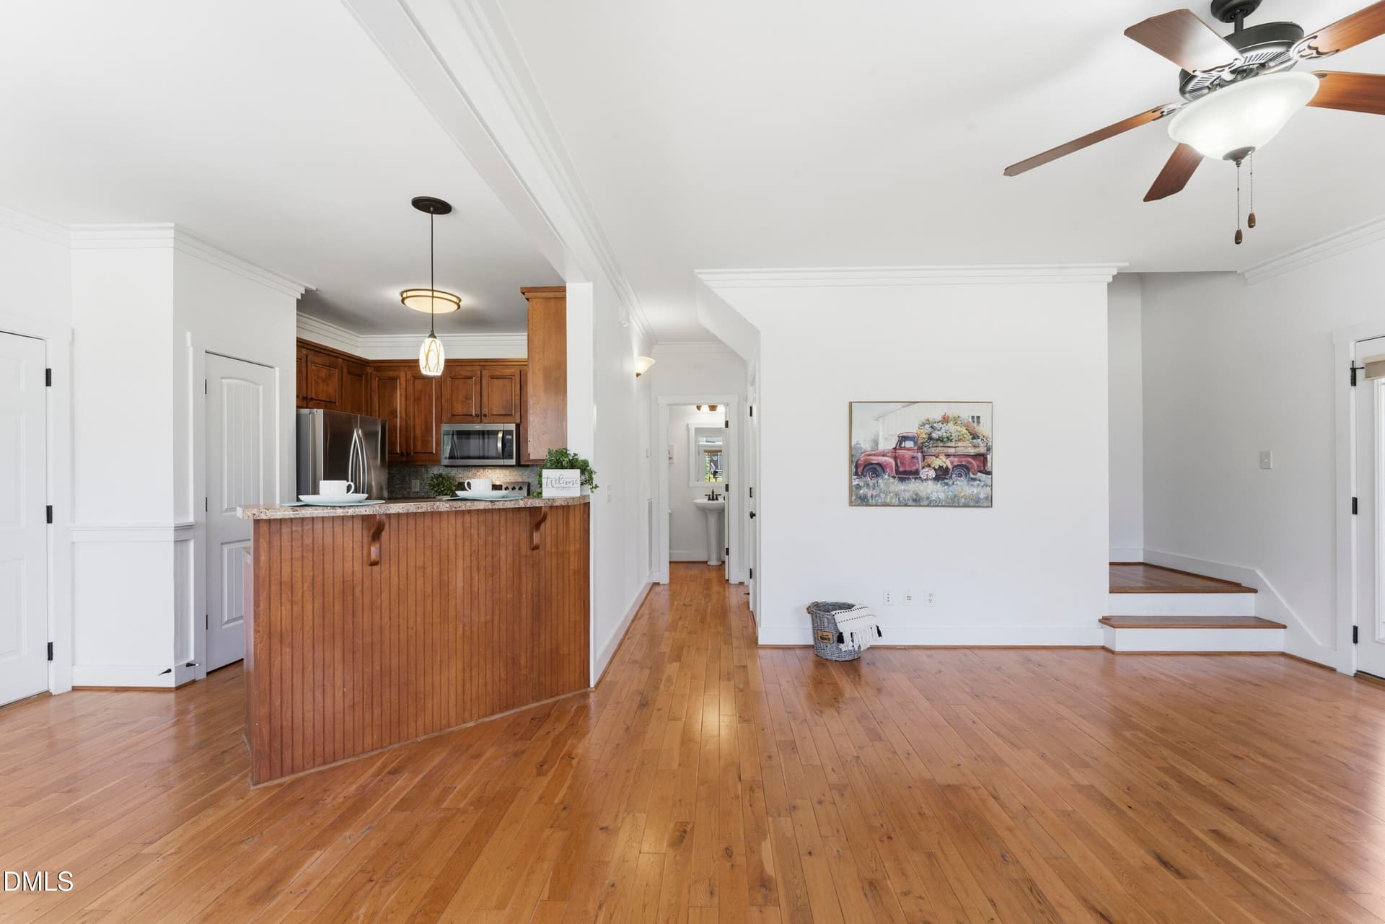
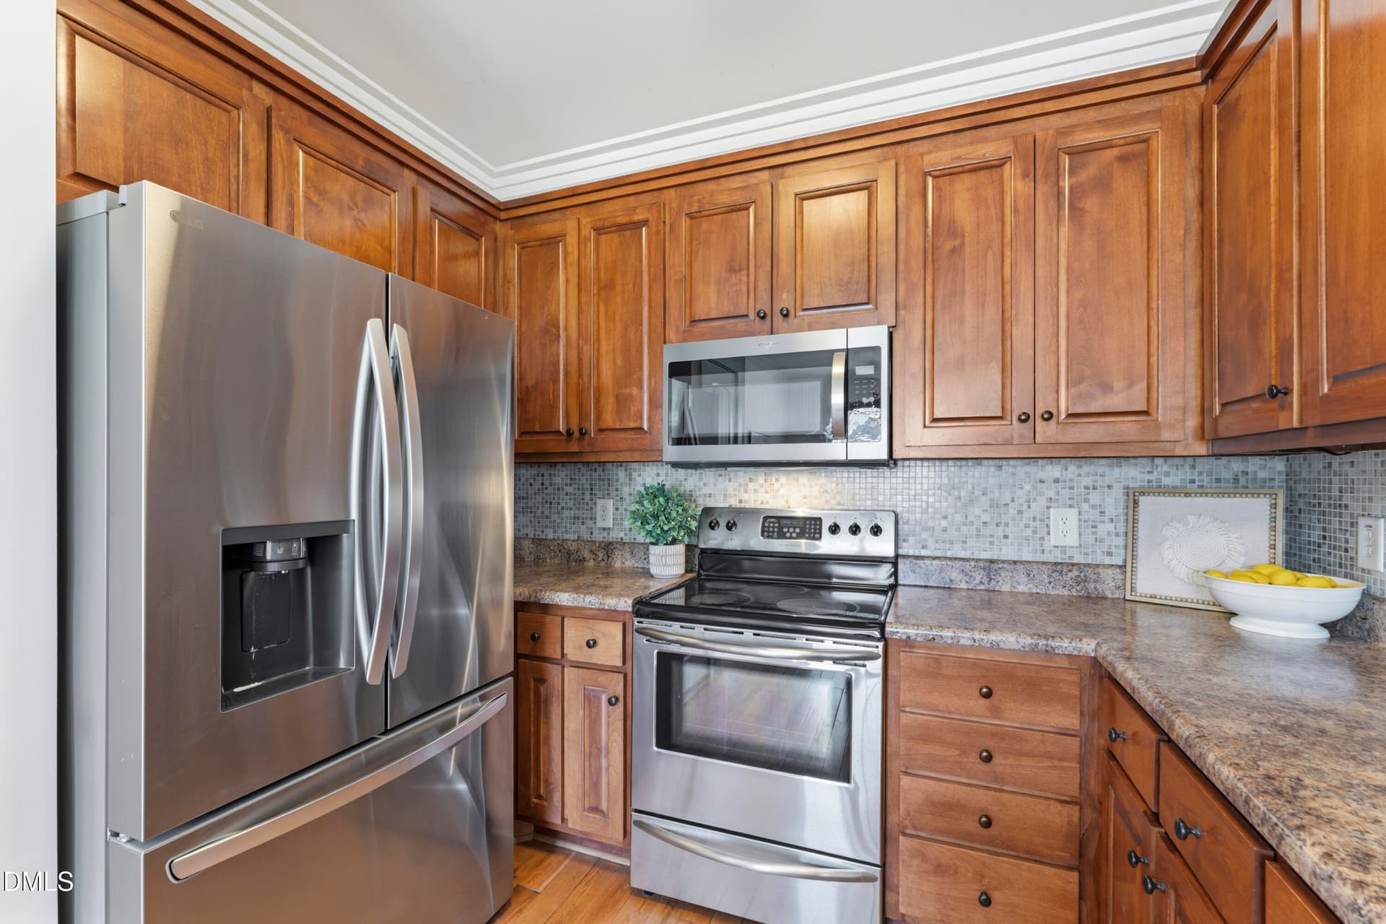
Kitchen - 160 Braddock Drive, Lillington
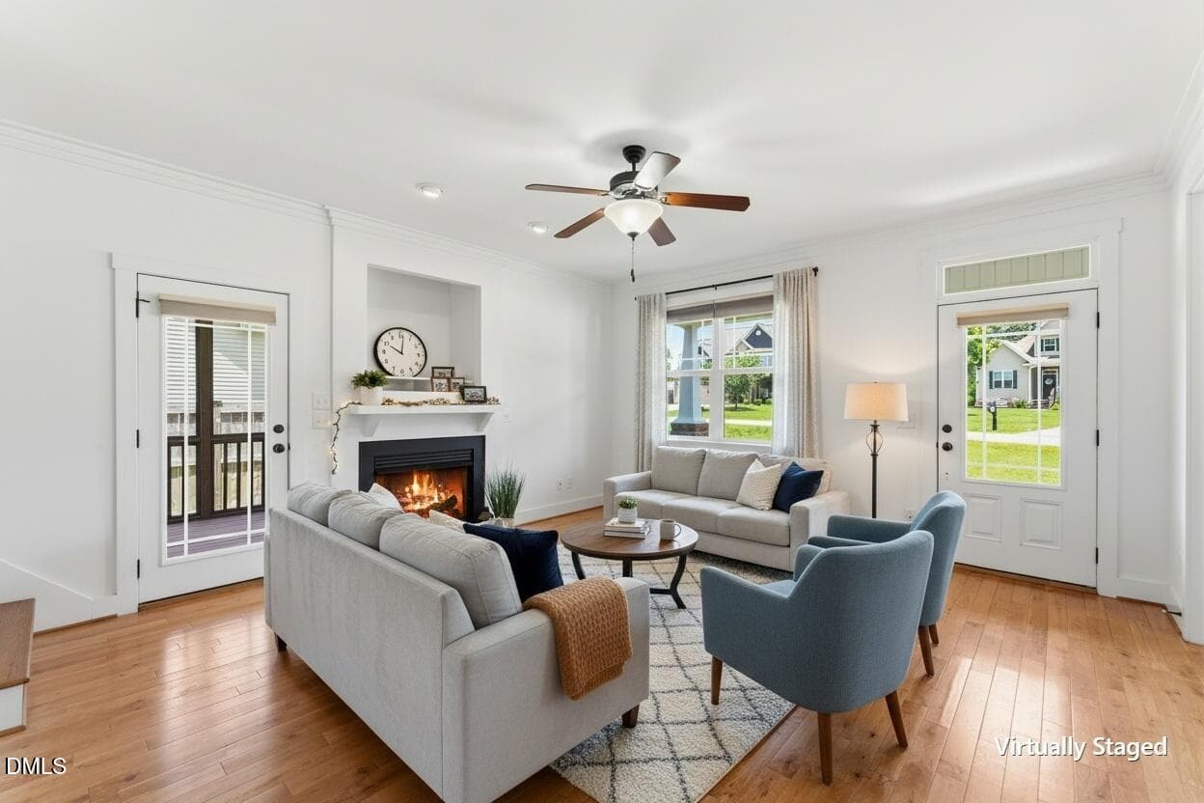
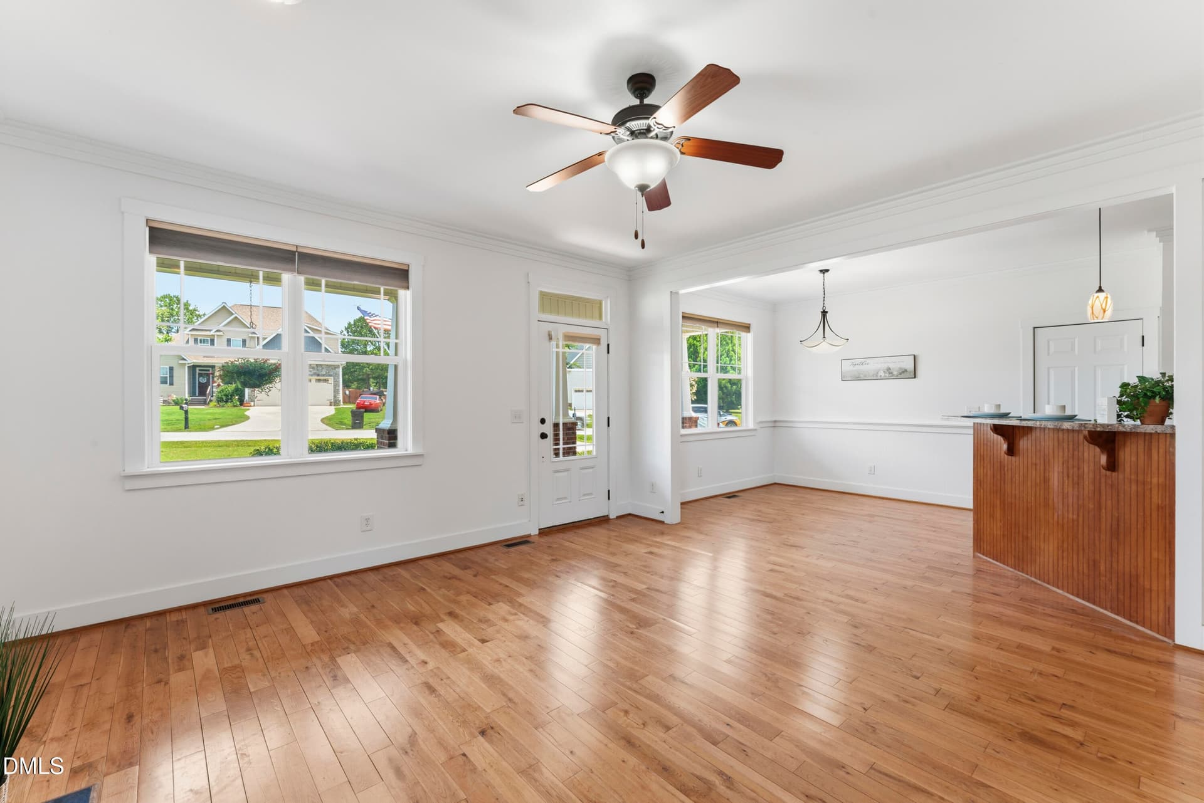
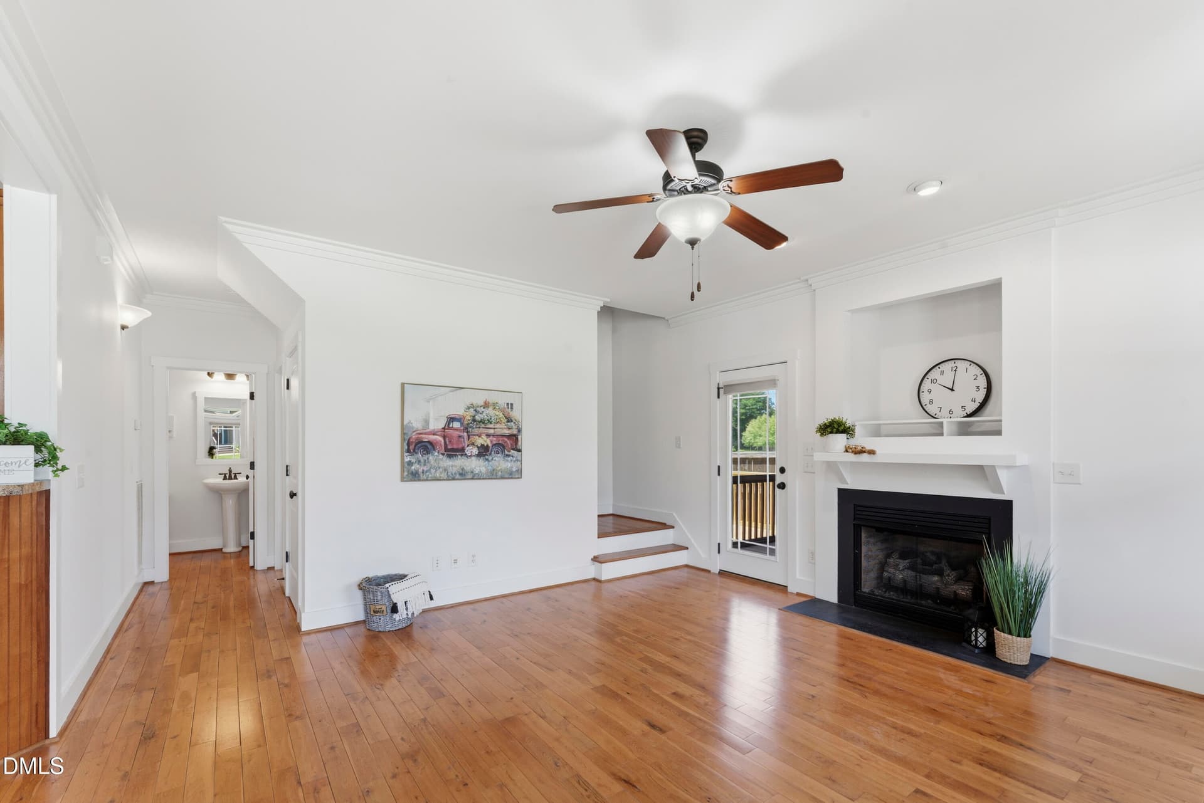
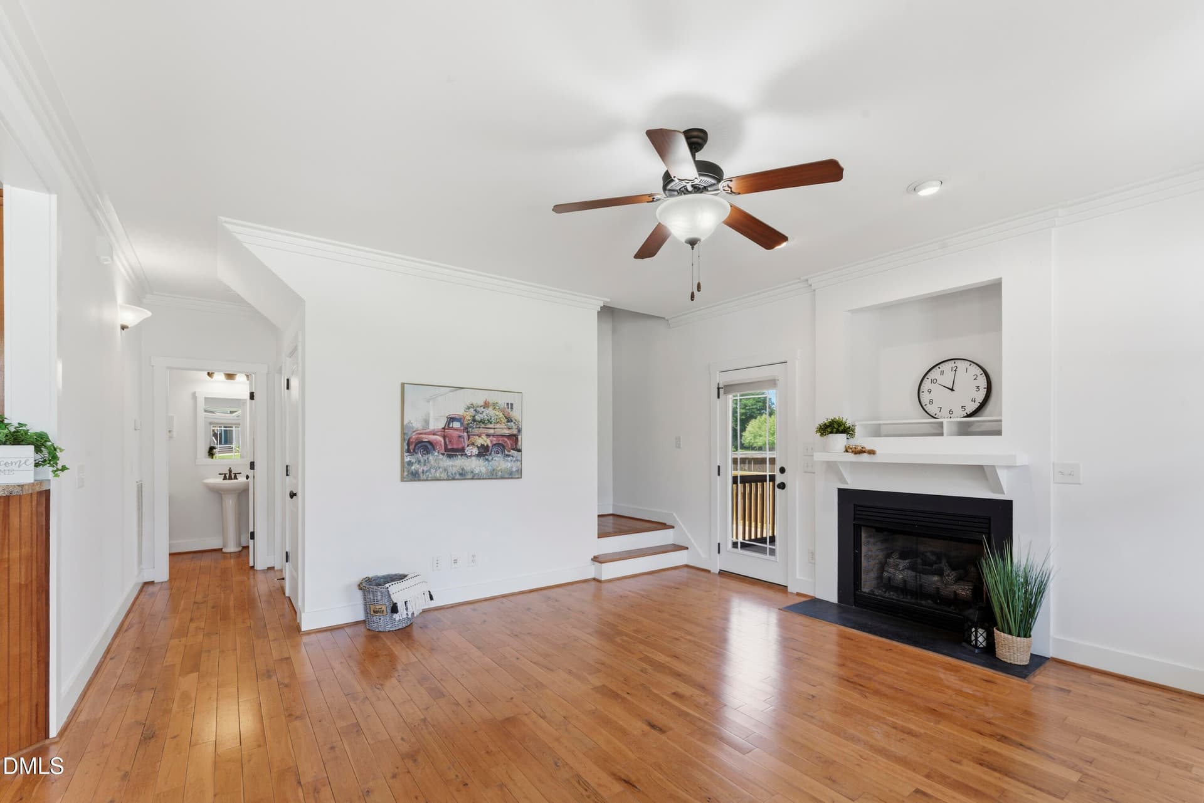
Family Room VS - 160 Braddock Drive, Lillington
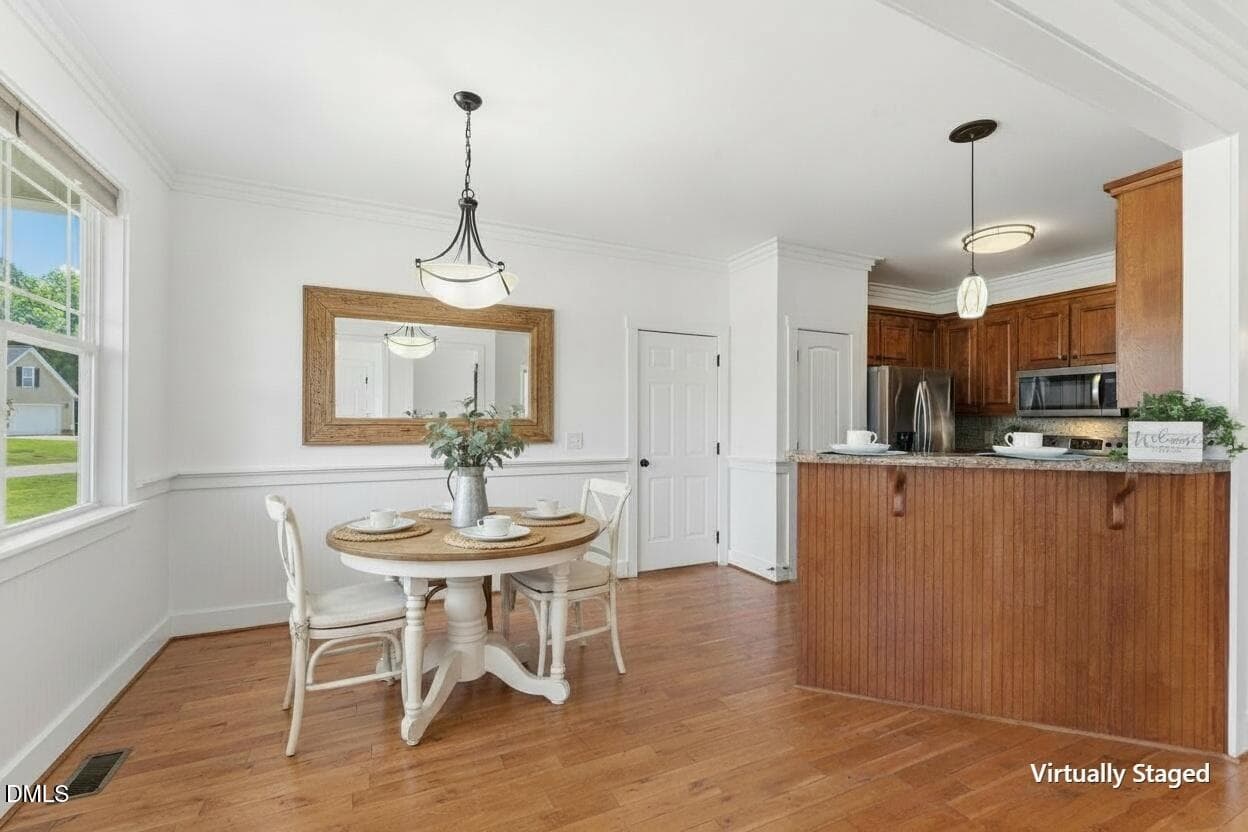
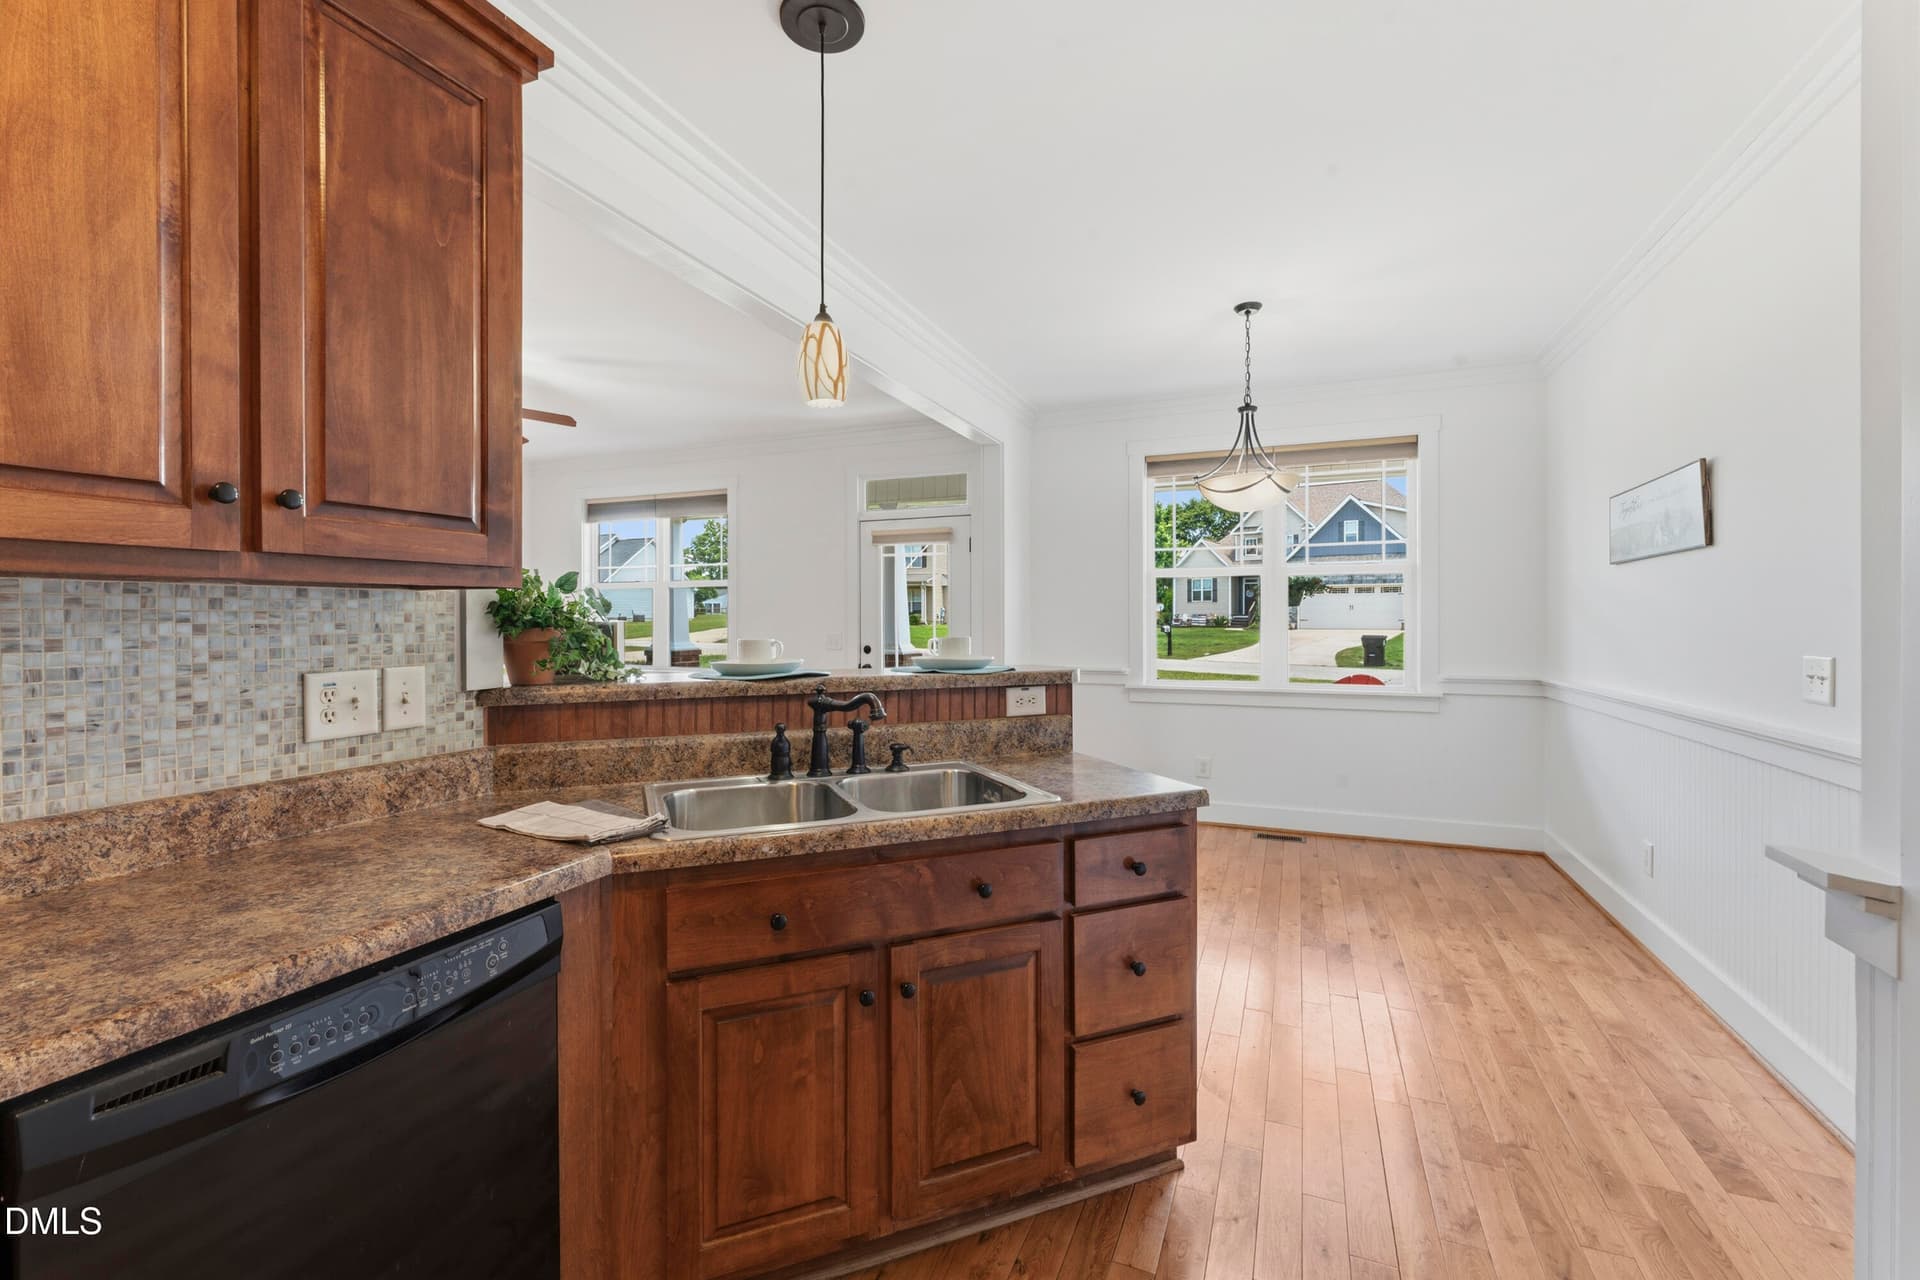
Dining area - 160 Braddock Drive, Lillington
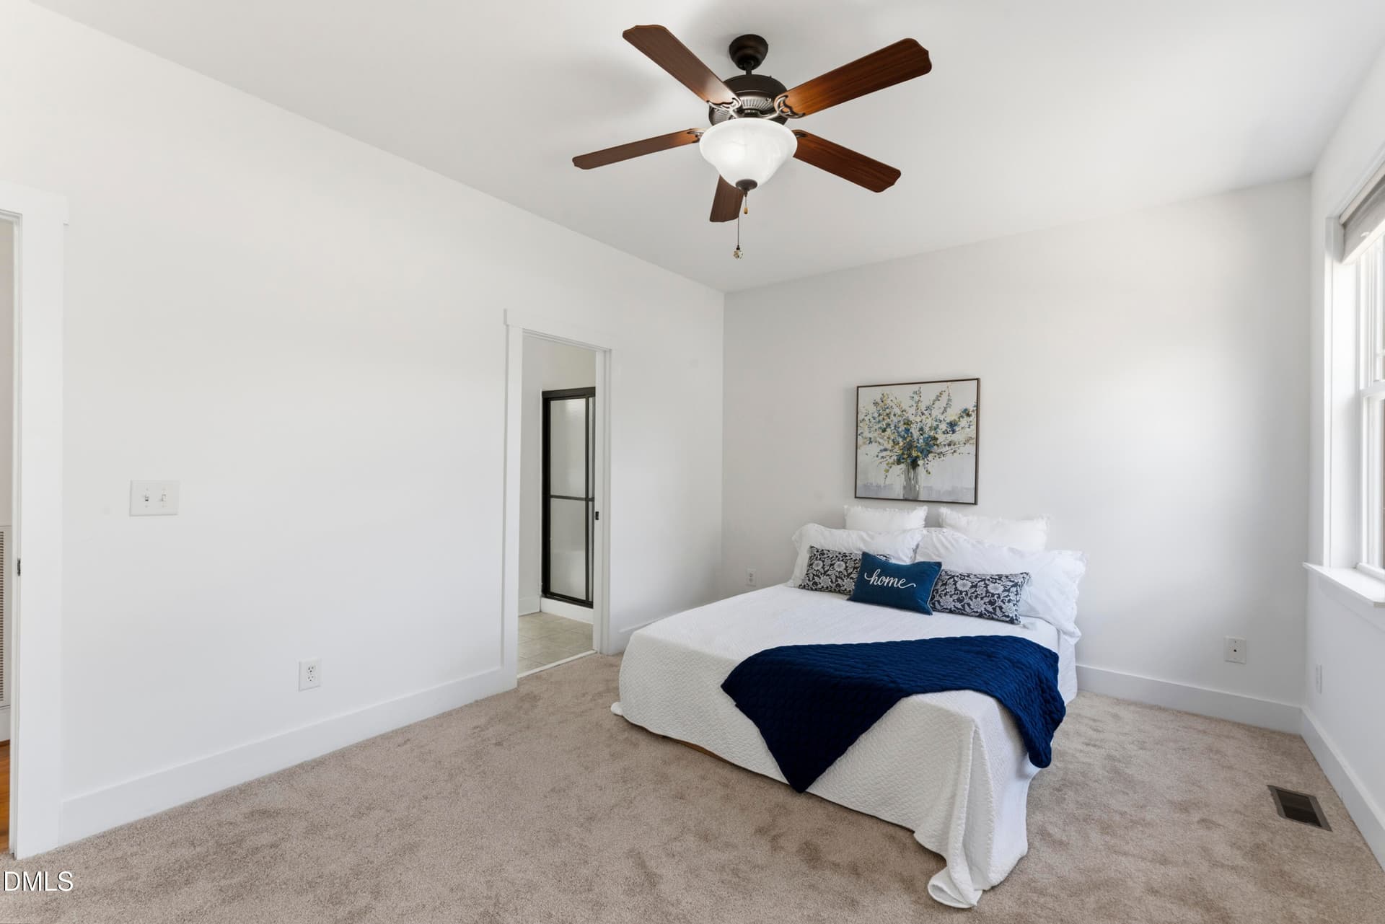
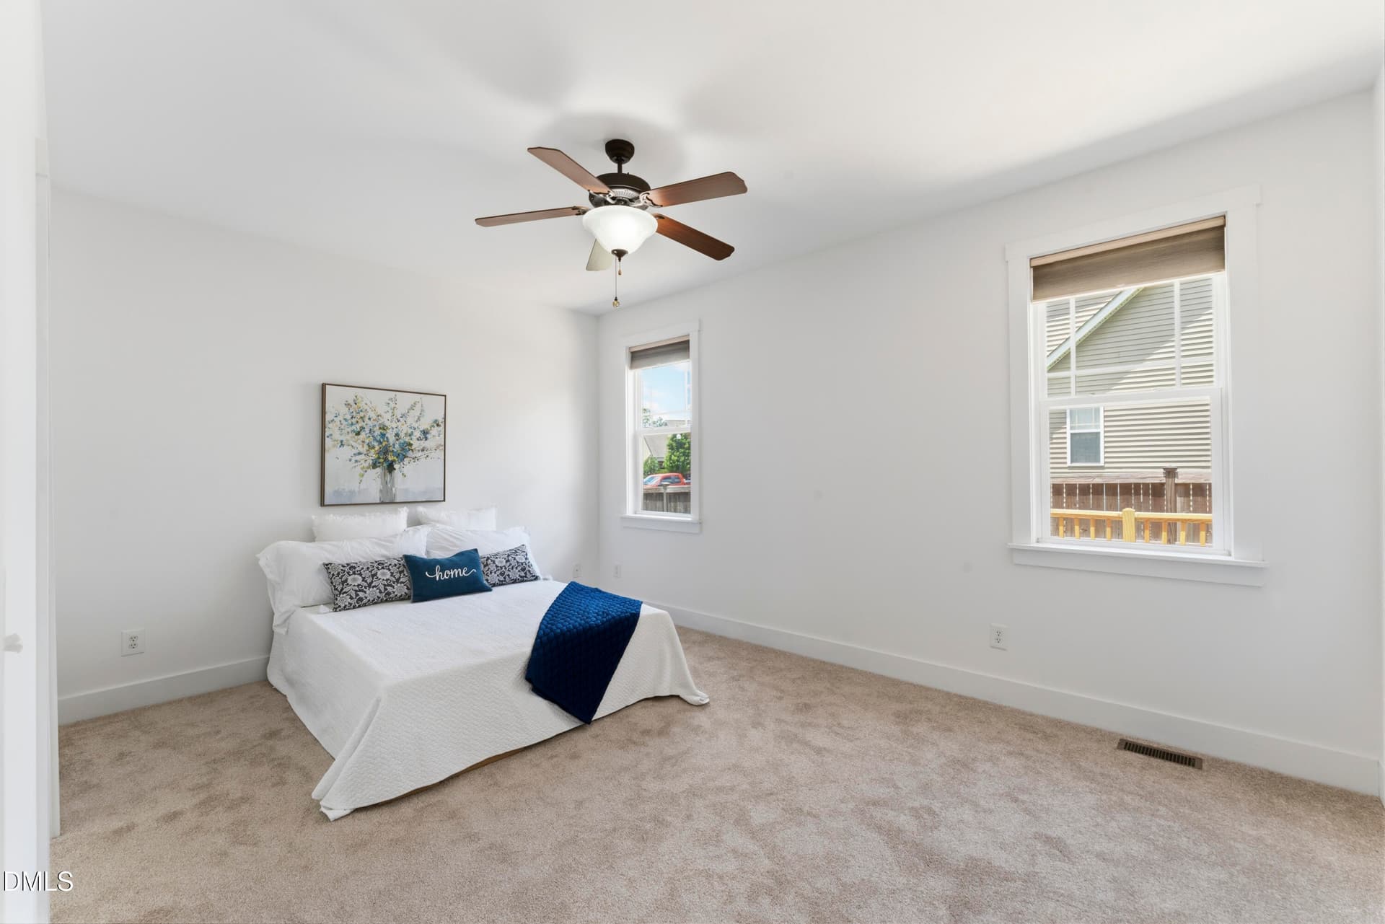
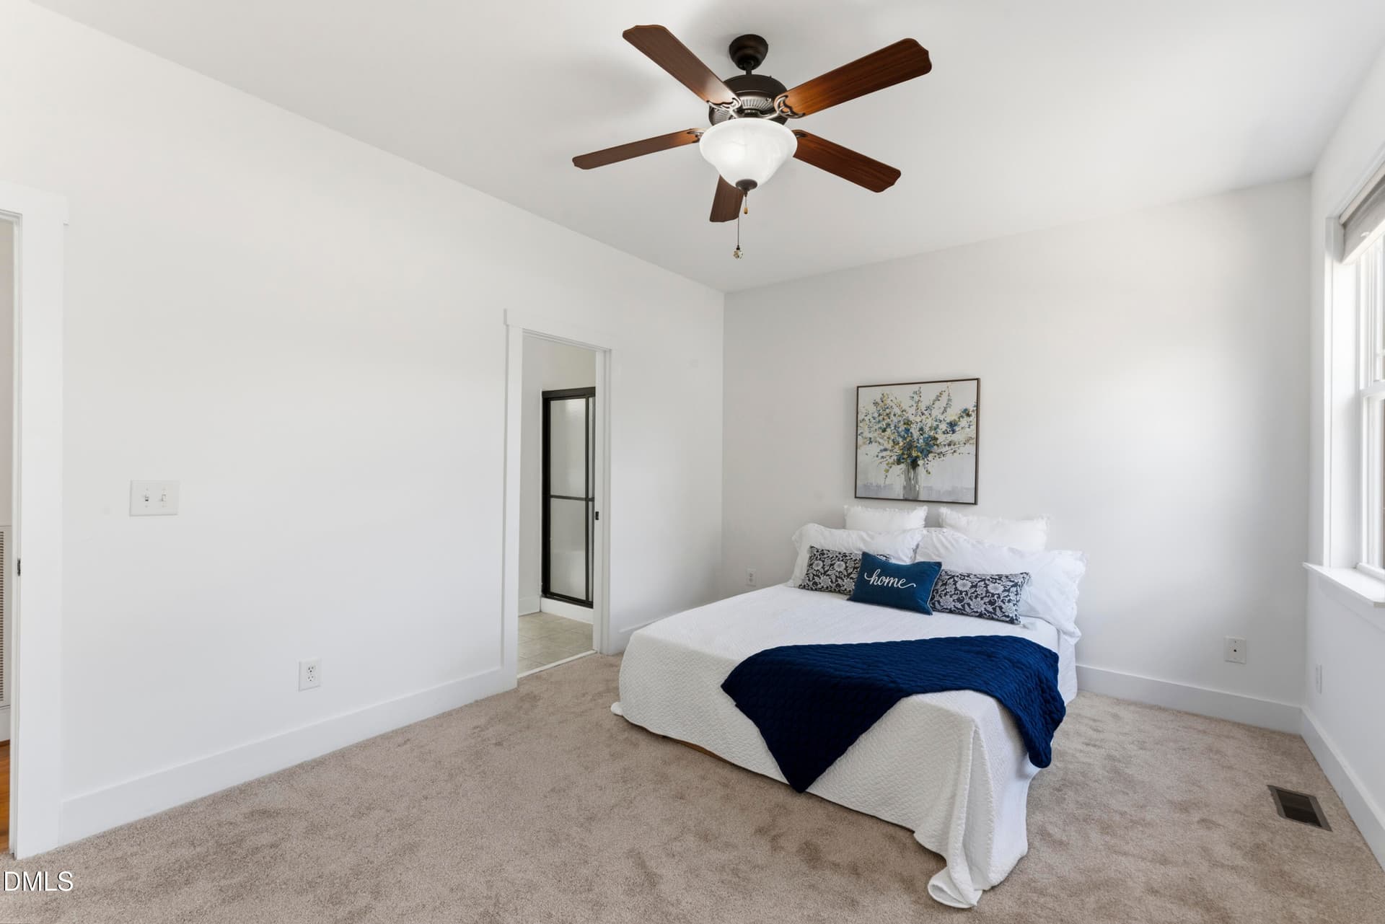
Primary Bedroom - 160 Braddock Drive, Lillington
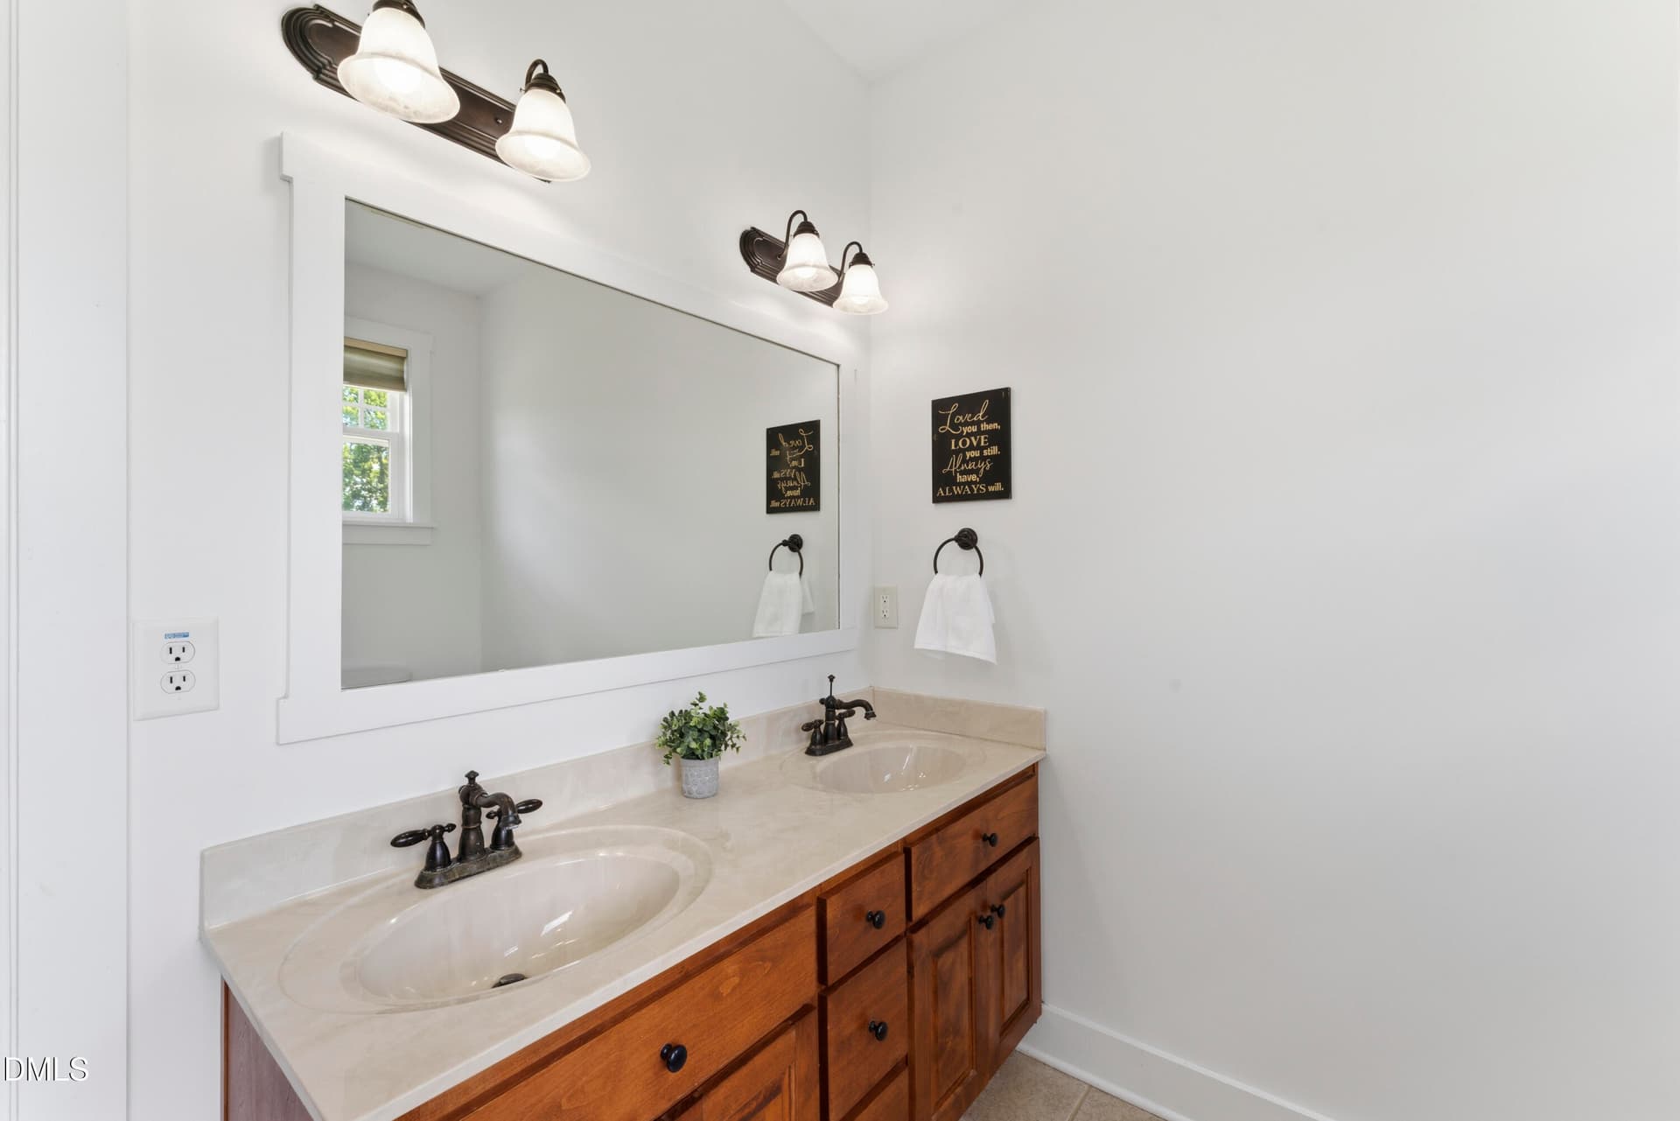
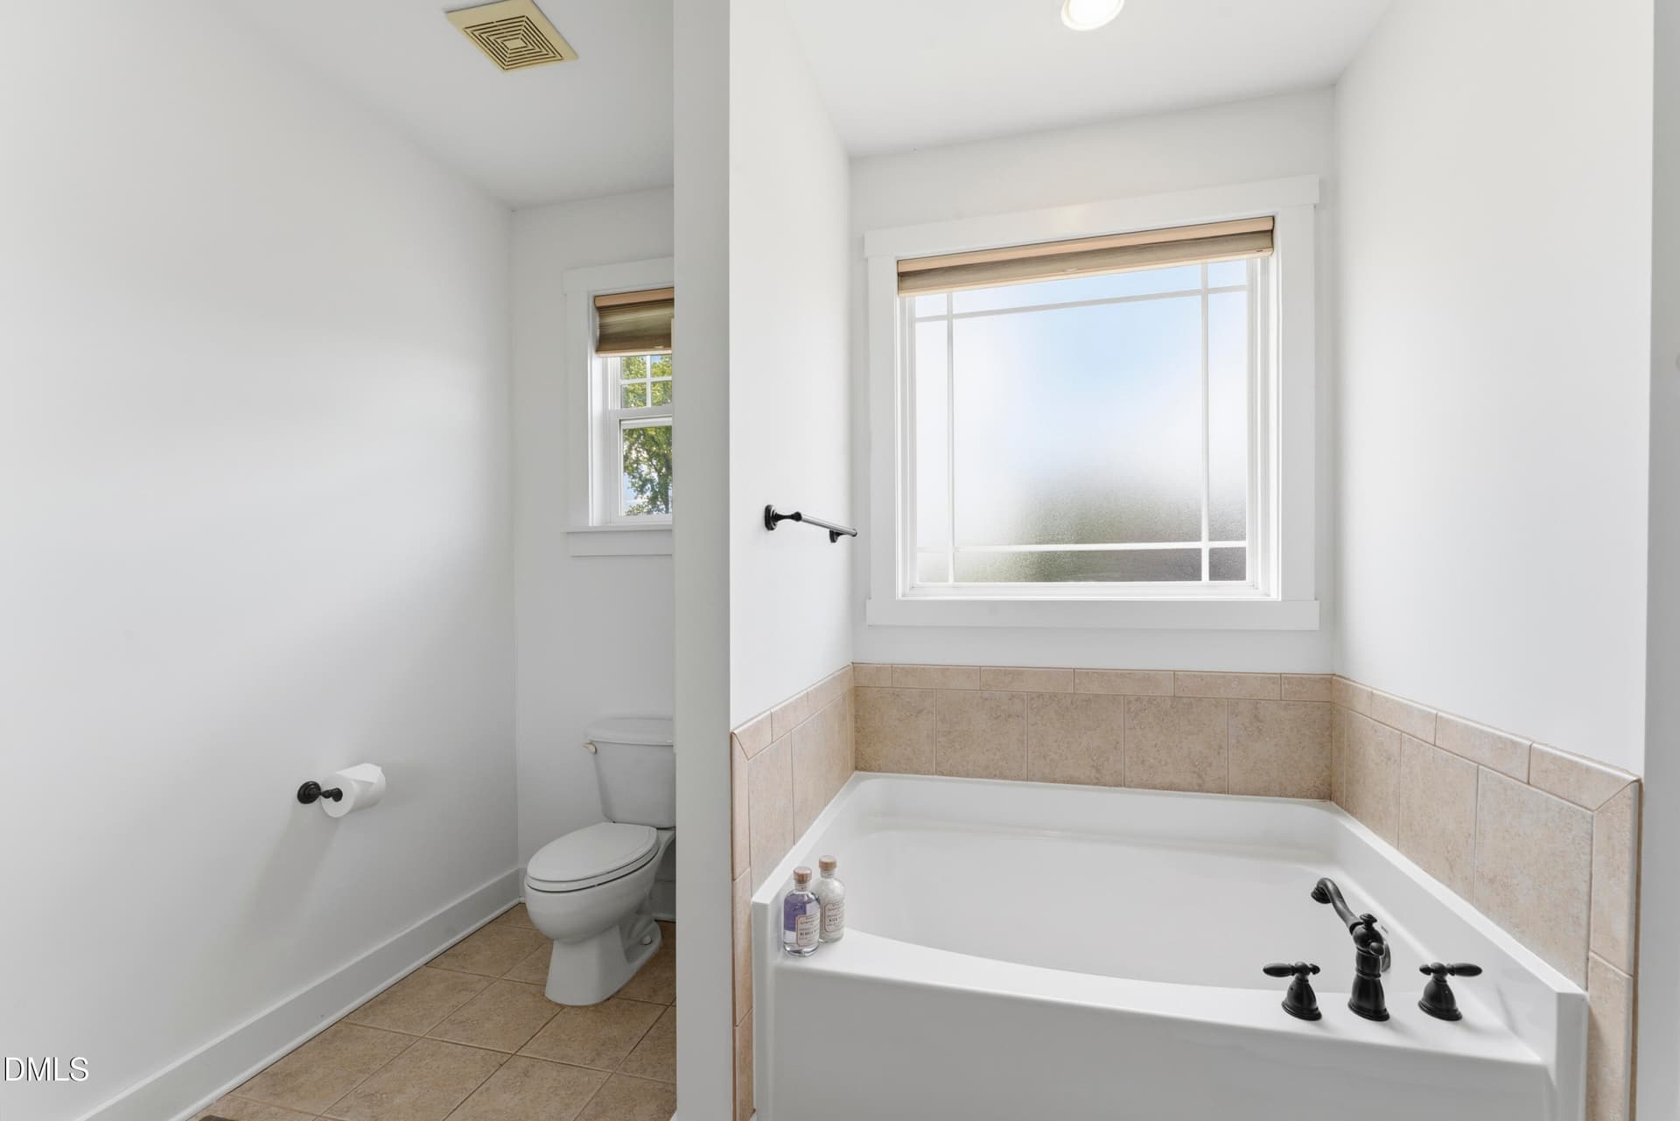
Primary Bath - 160 Braddock Drive, Lillington
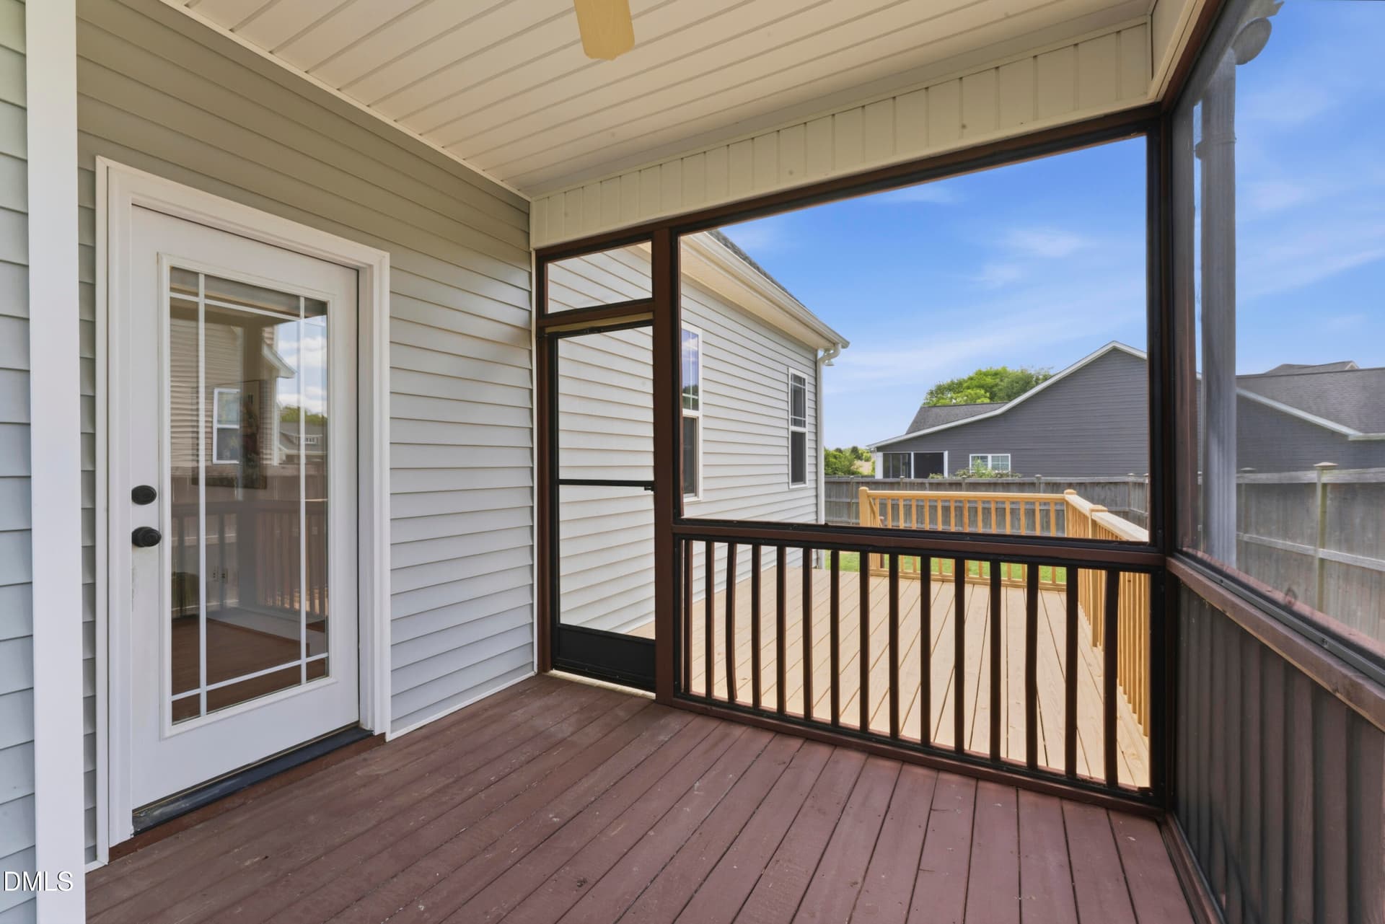
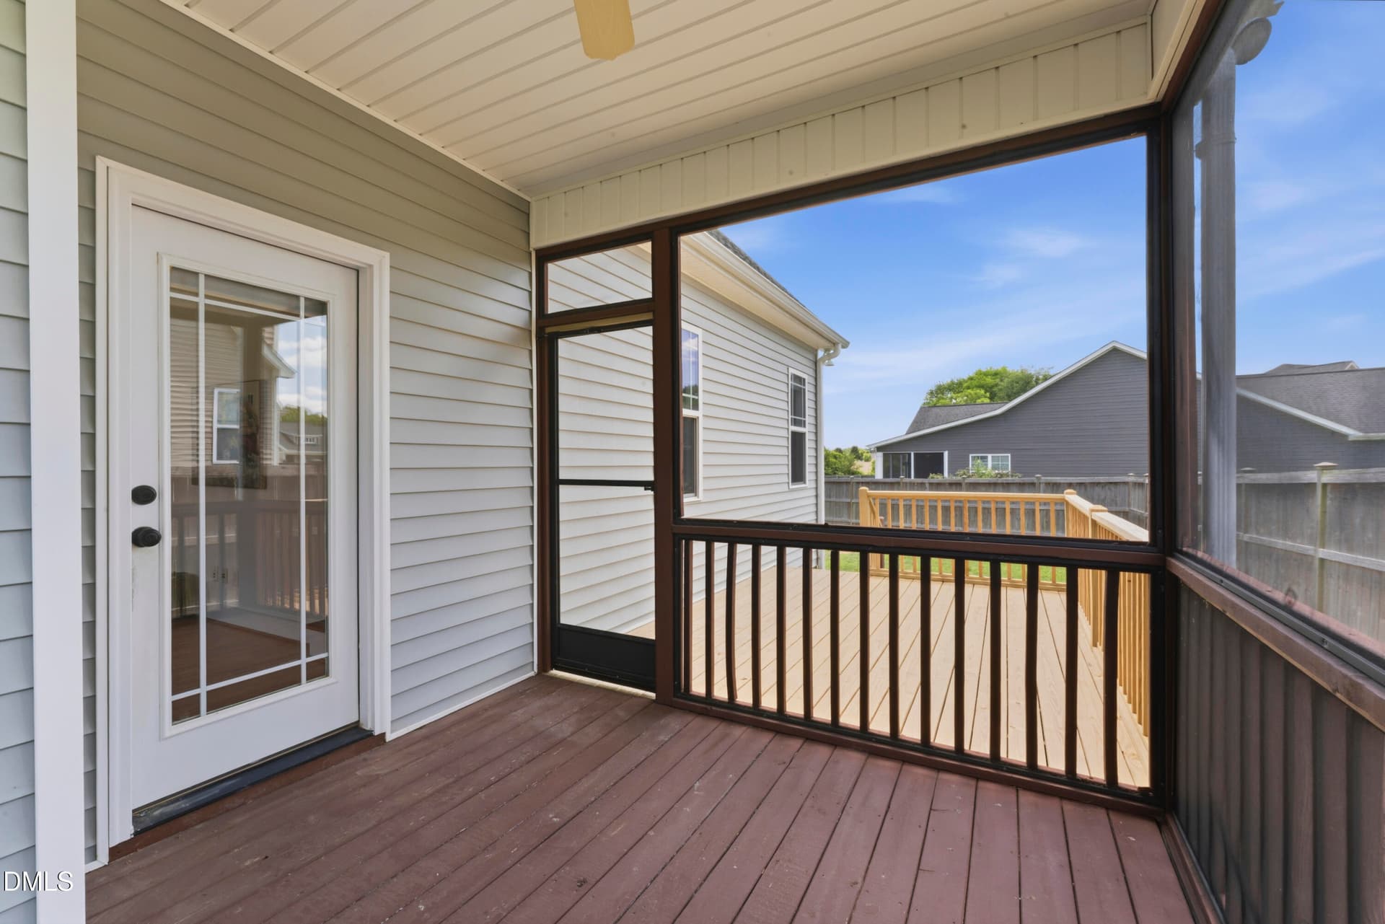
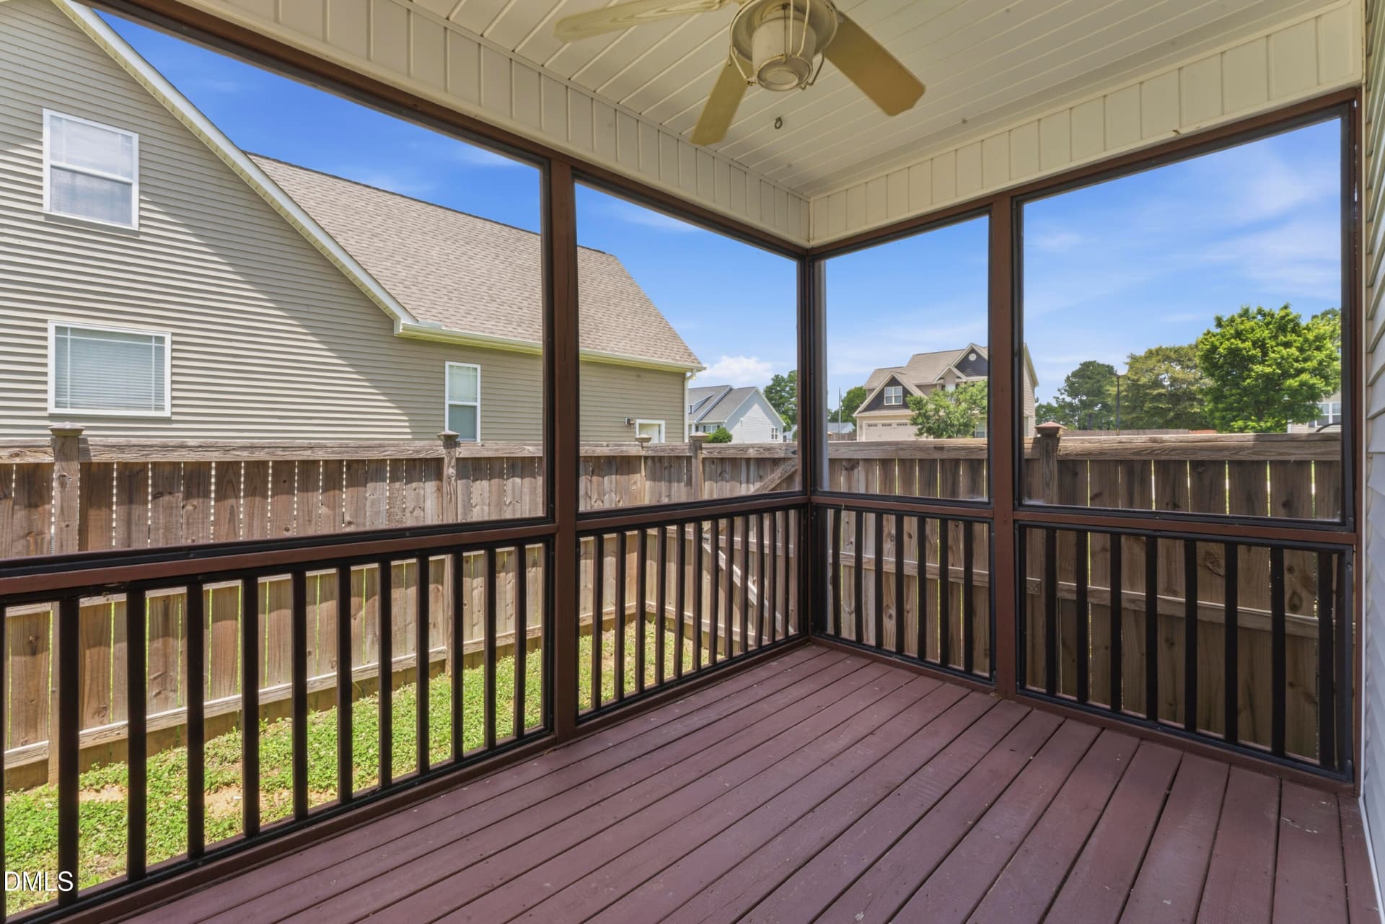
Screened Porch & Deck - 160 Braddock Drive, Lillington
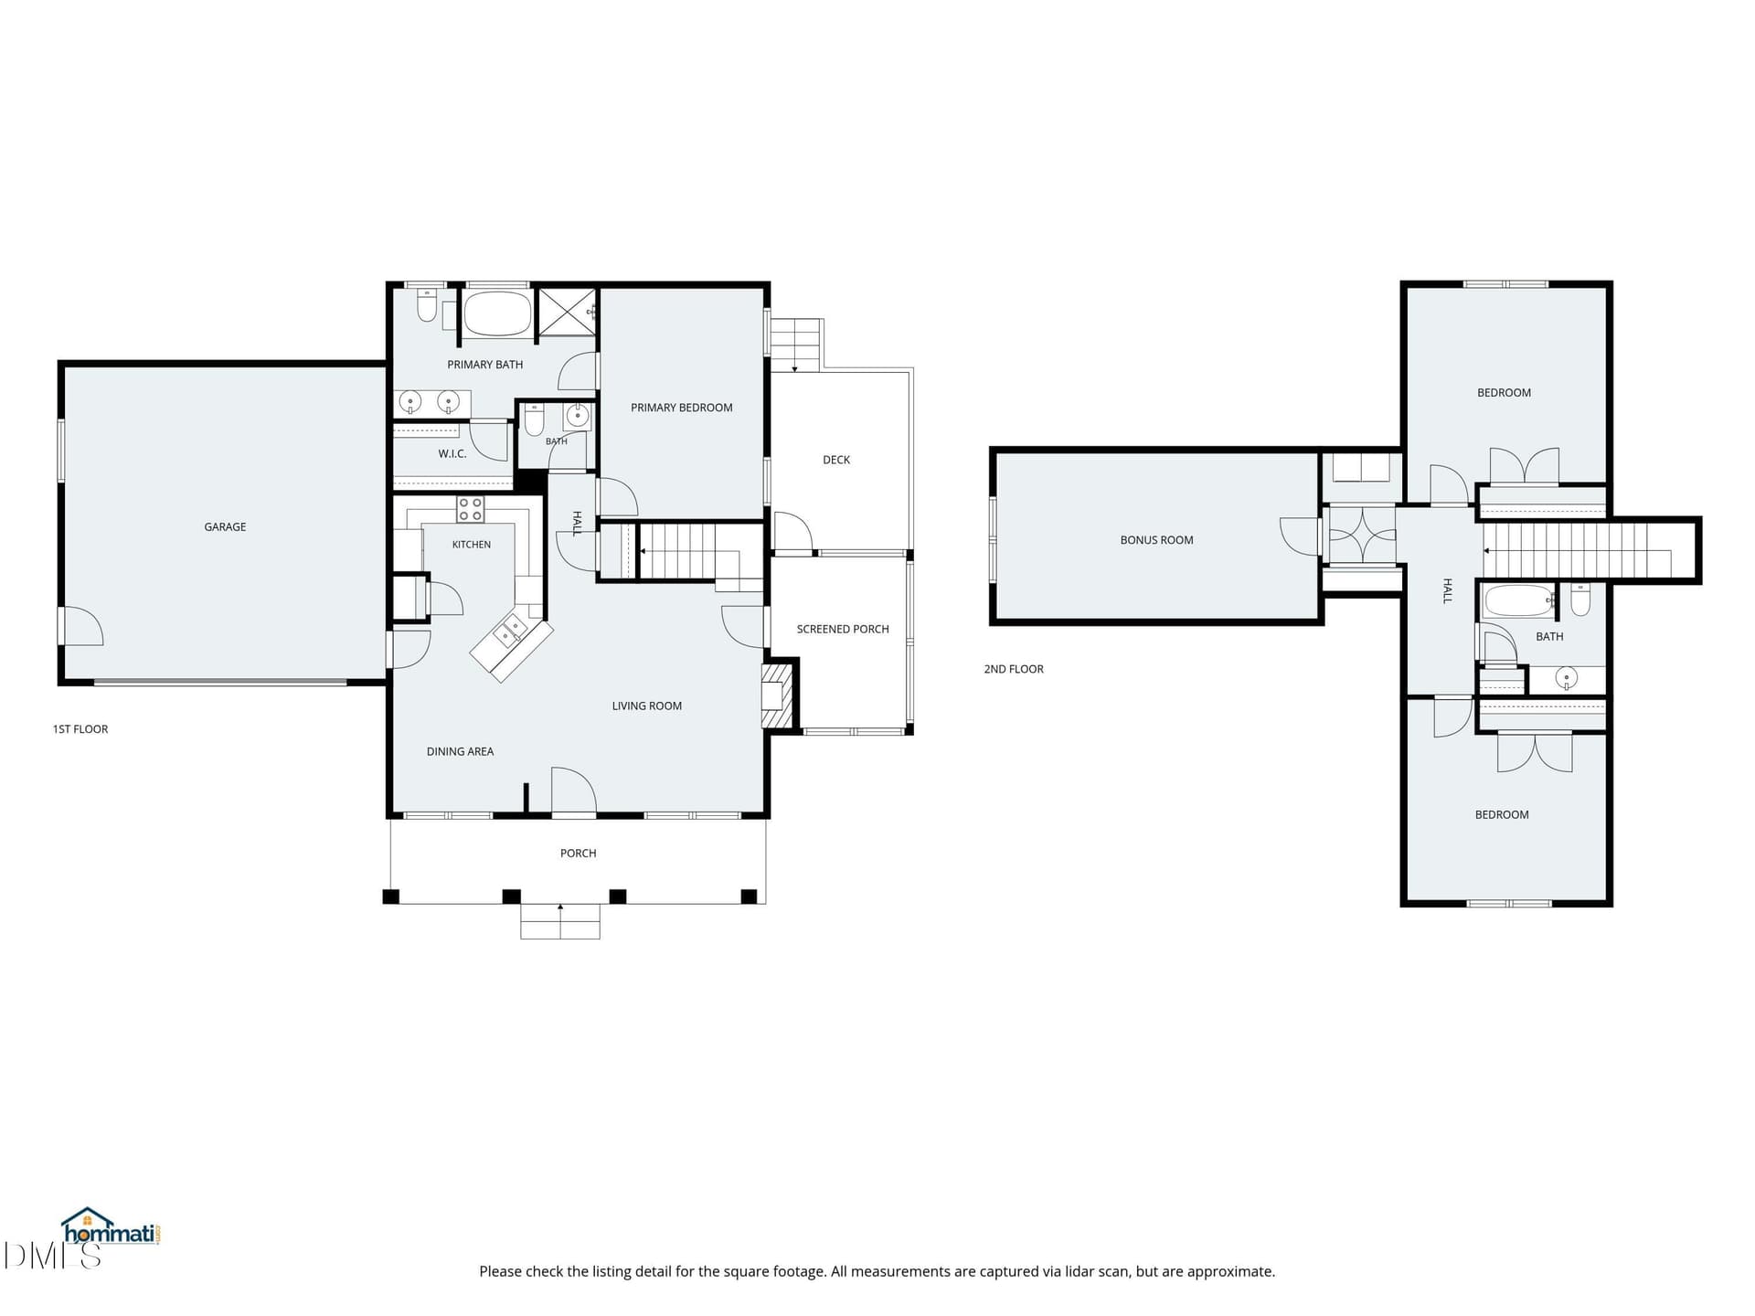
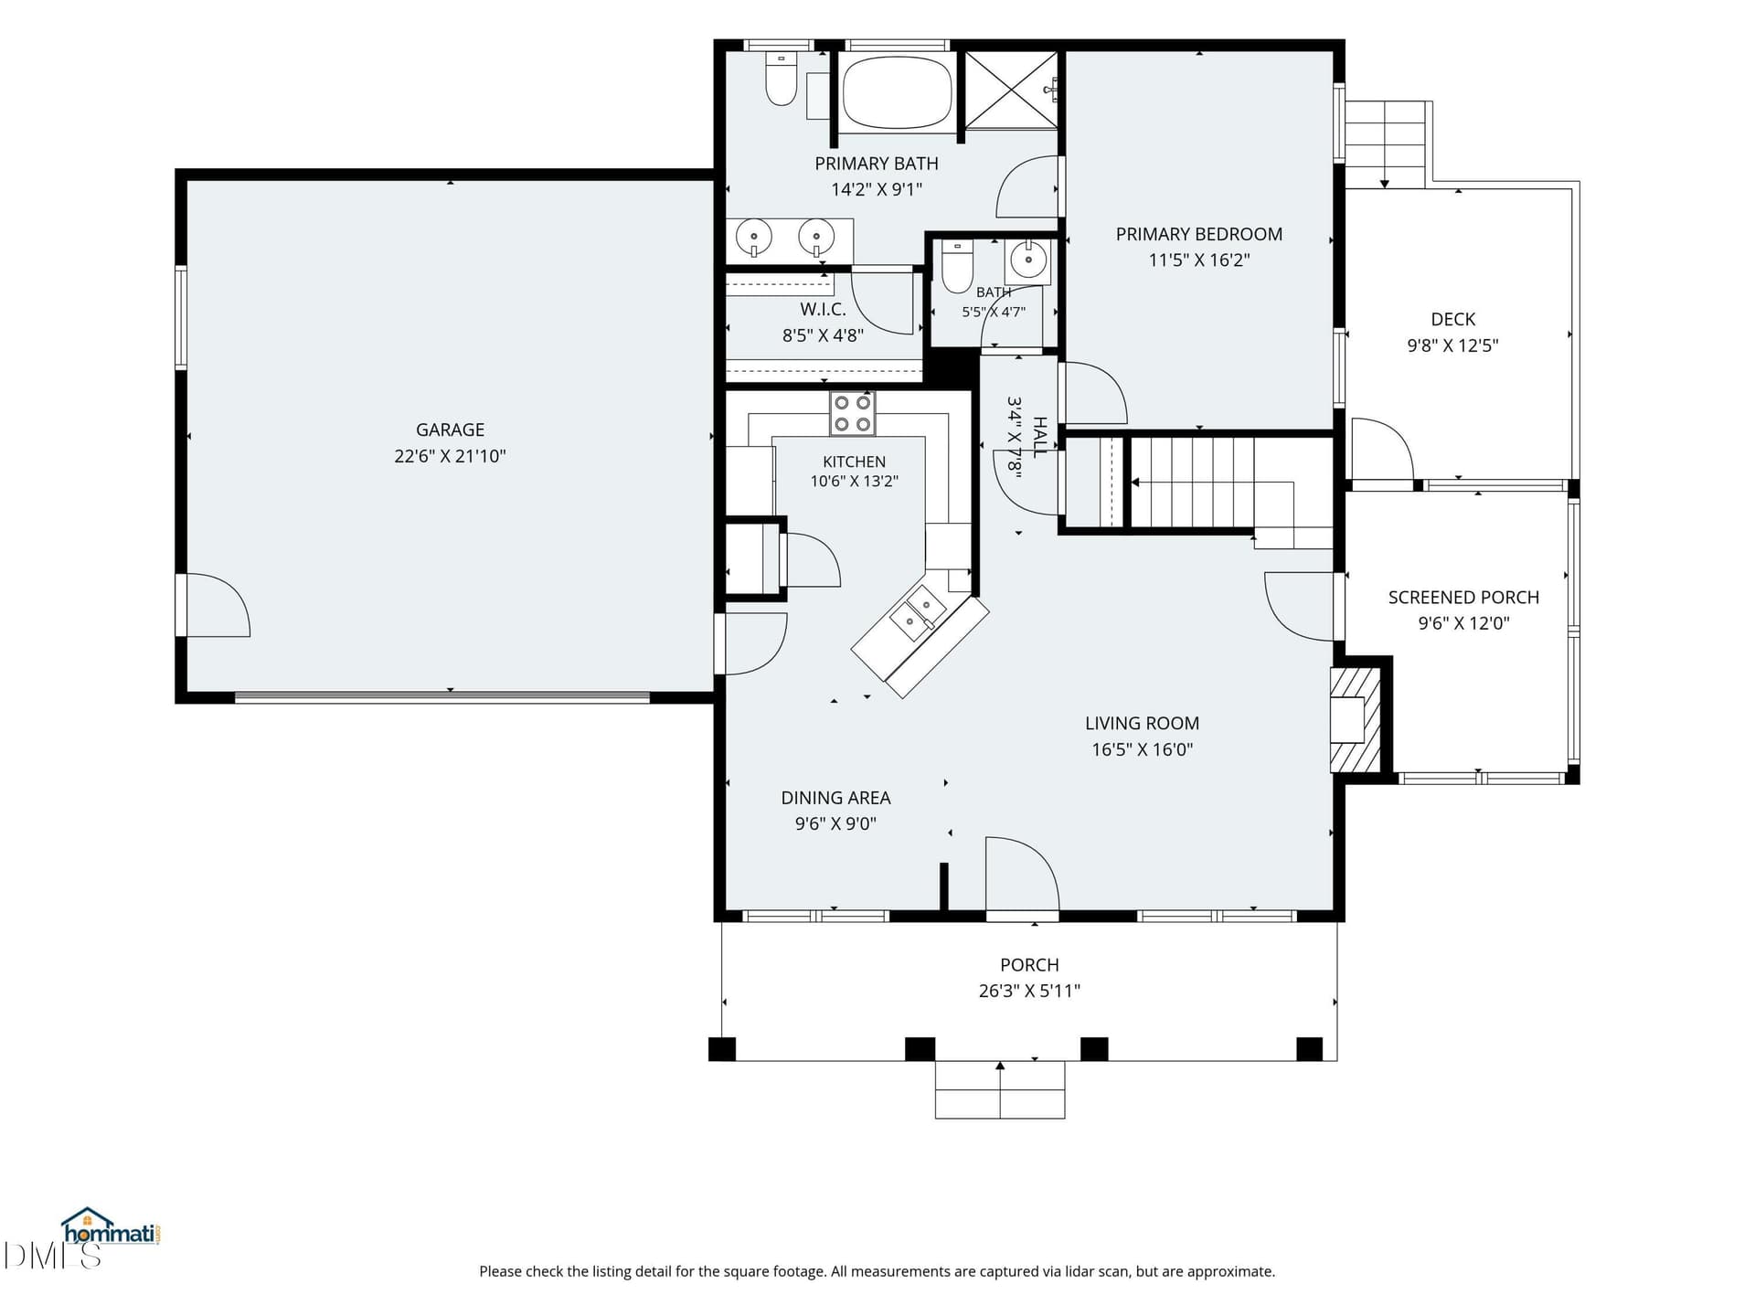
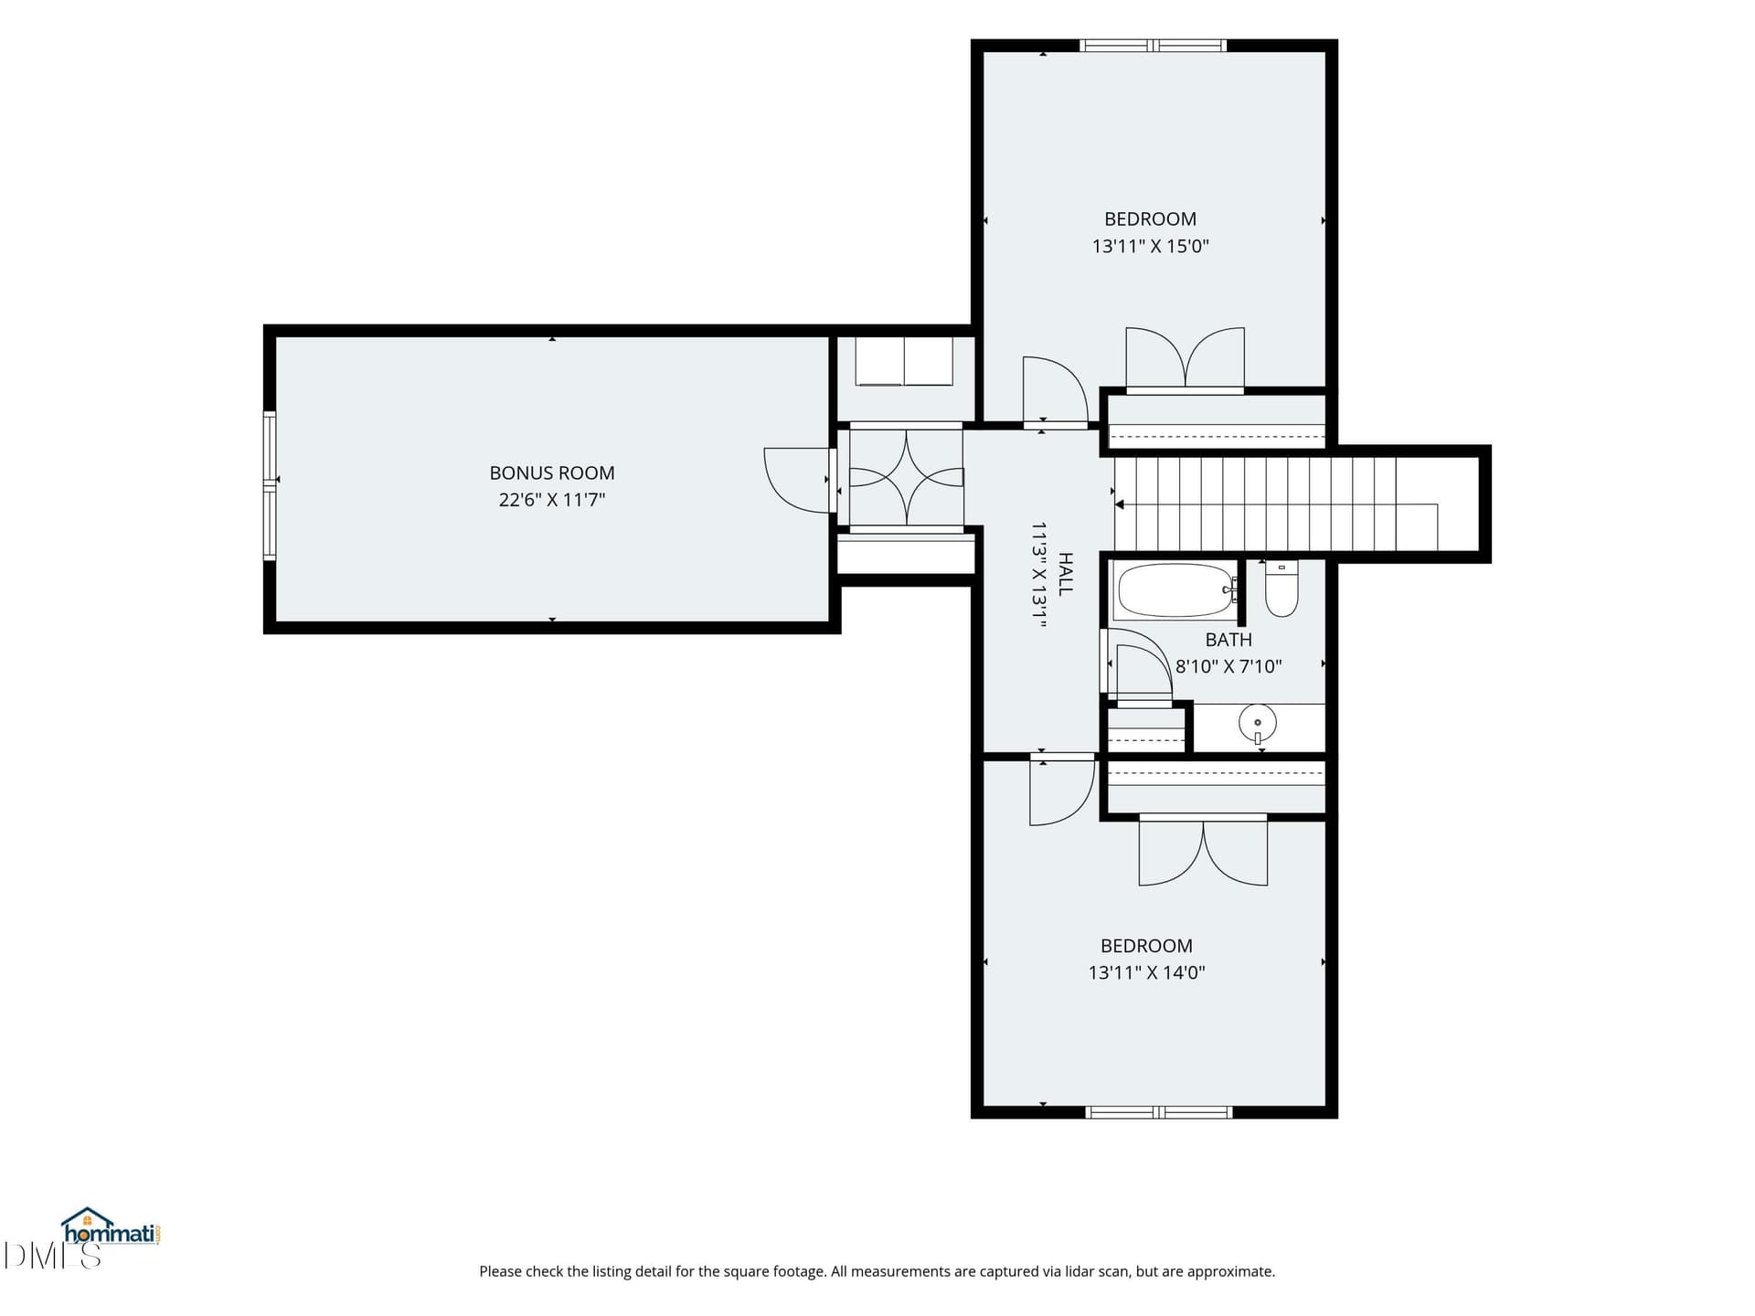
Floorplan - All Floors - 160 Braddock Drive, Lillington
Family Room - 160 Braddock Drive, Lillington
Dining Area - 160 Braddock Drive, Lillington
Kitchen - 160 Braddock Drive, Lillington
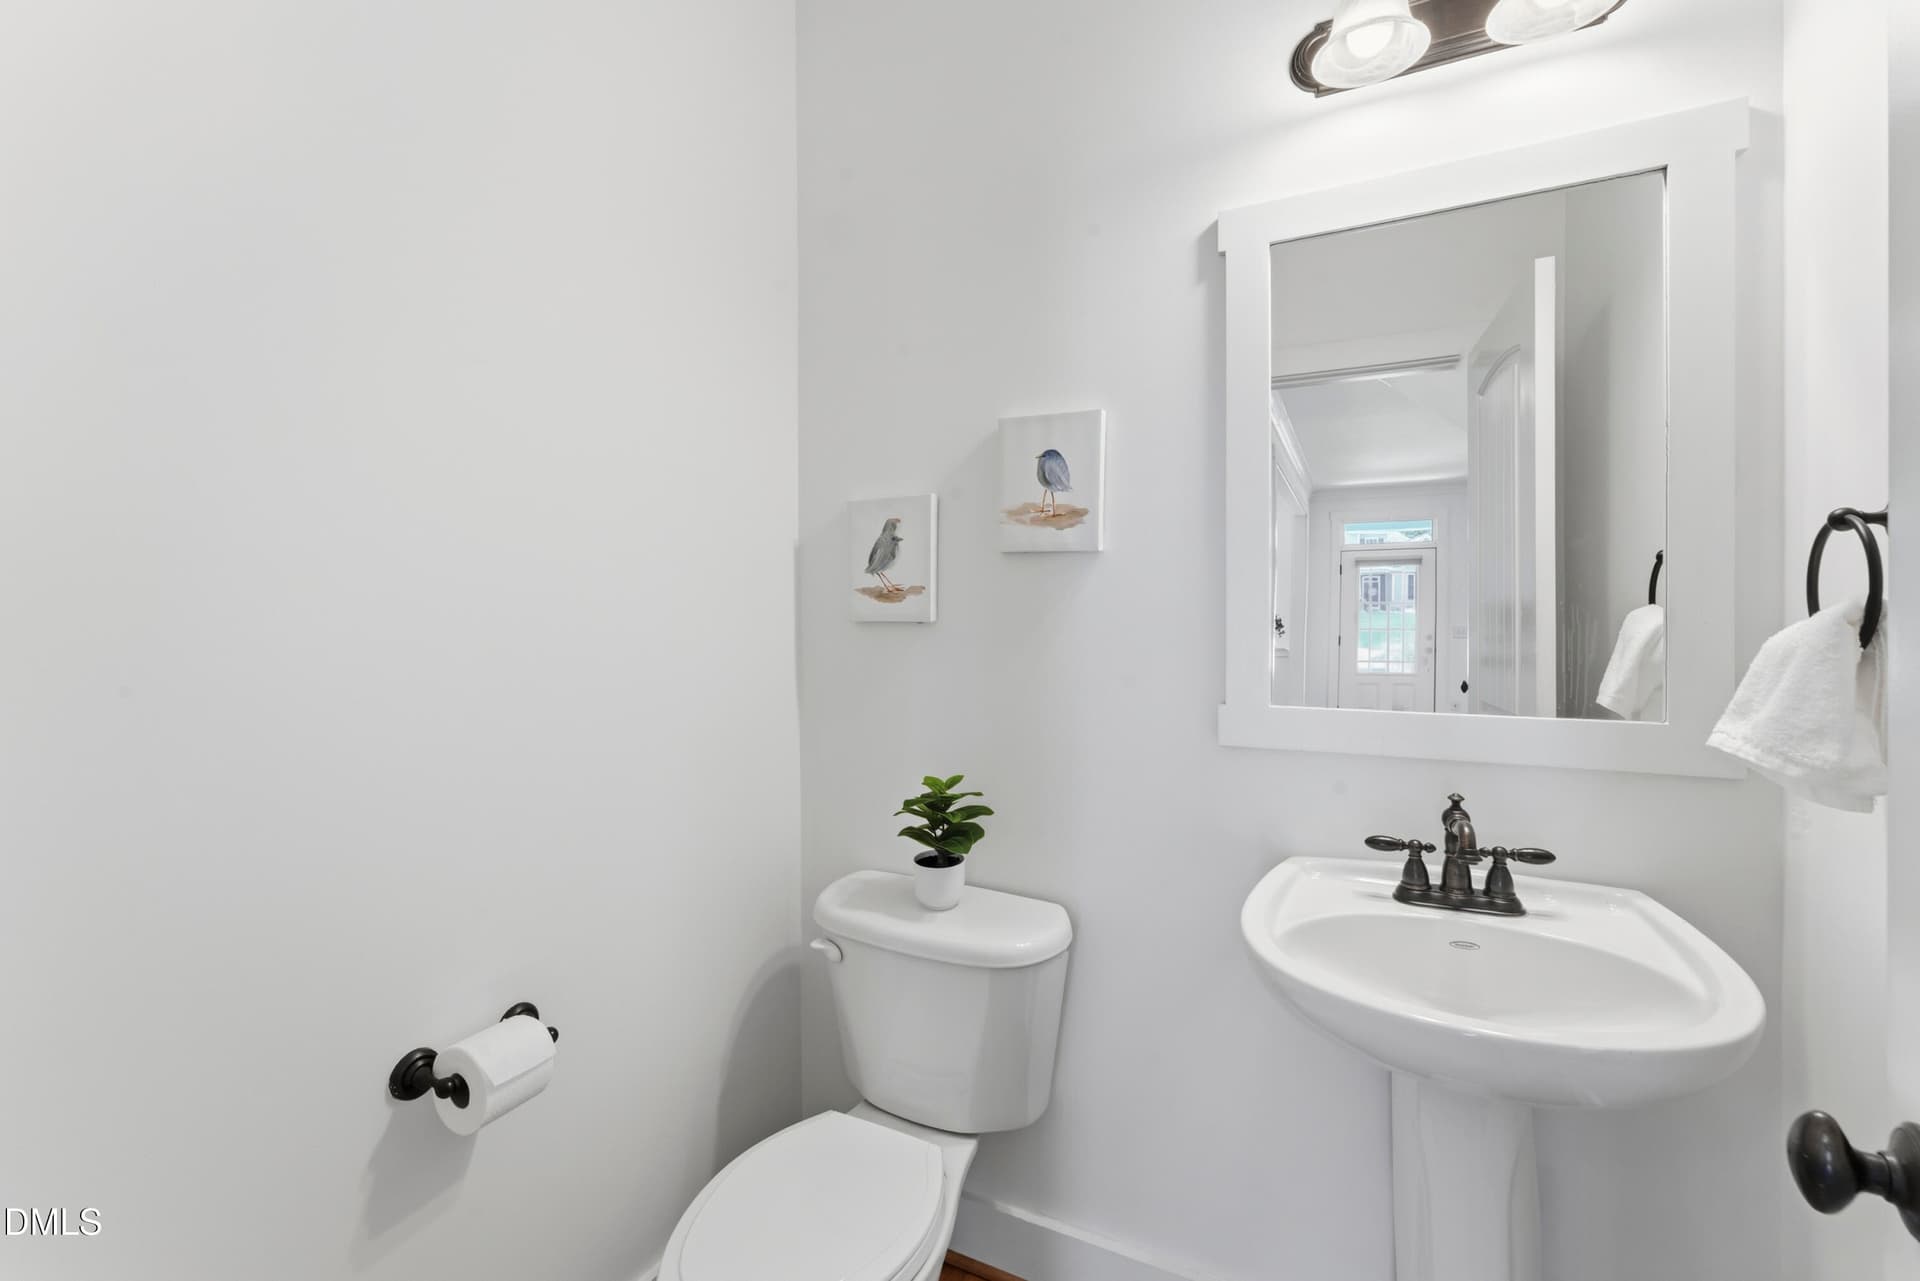
Powder Room - 160 Braddock Drive, Lillington
Main floor Primary Bedroom - 160 Braddock Drive, Lillington
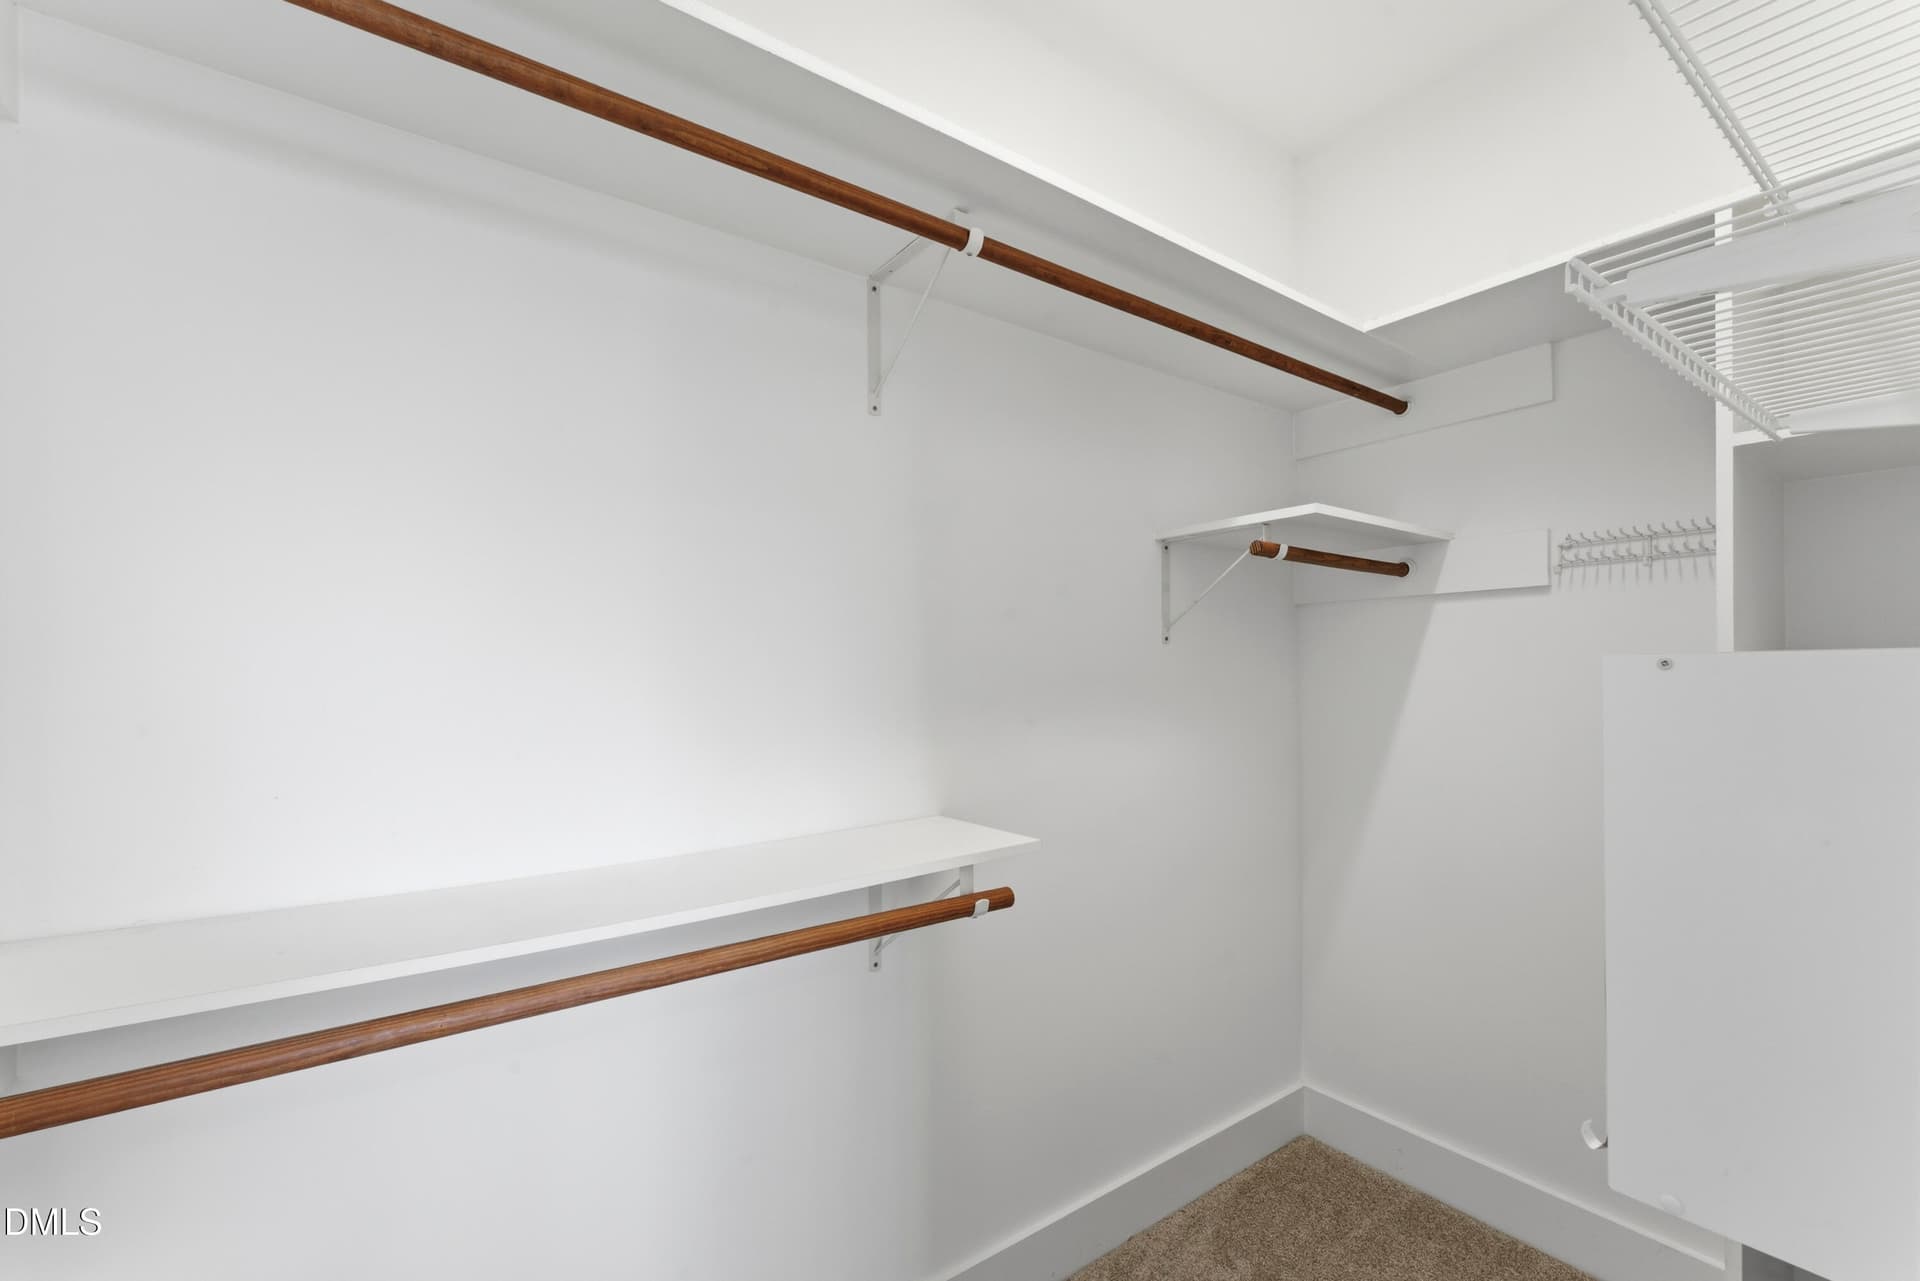
Walk in Closet - 160 Braddock Drive, Lillington
Primary Bath - 160 Braddock Drive, Lillington
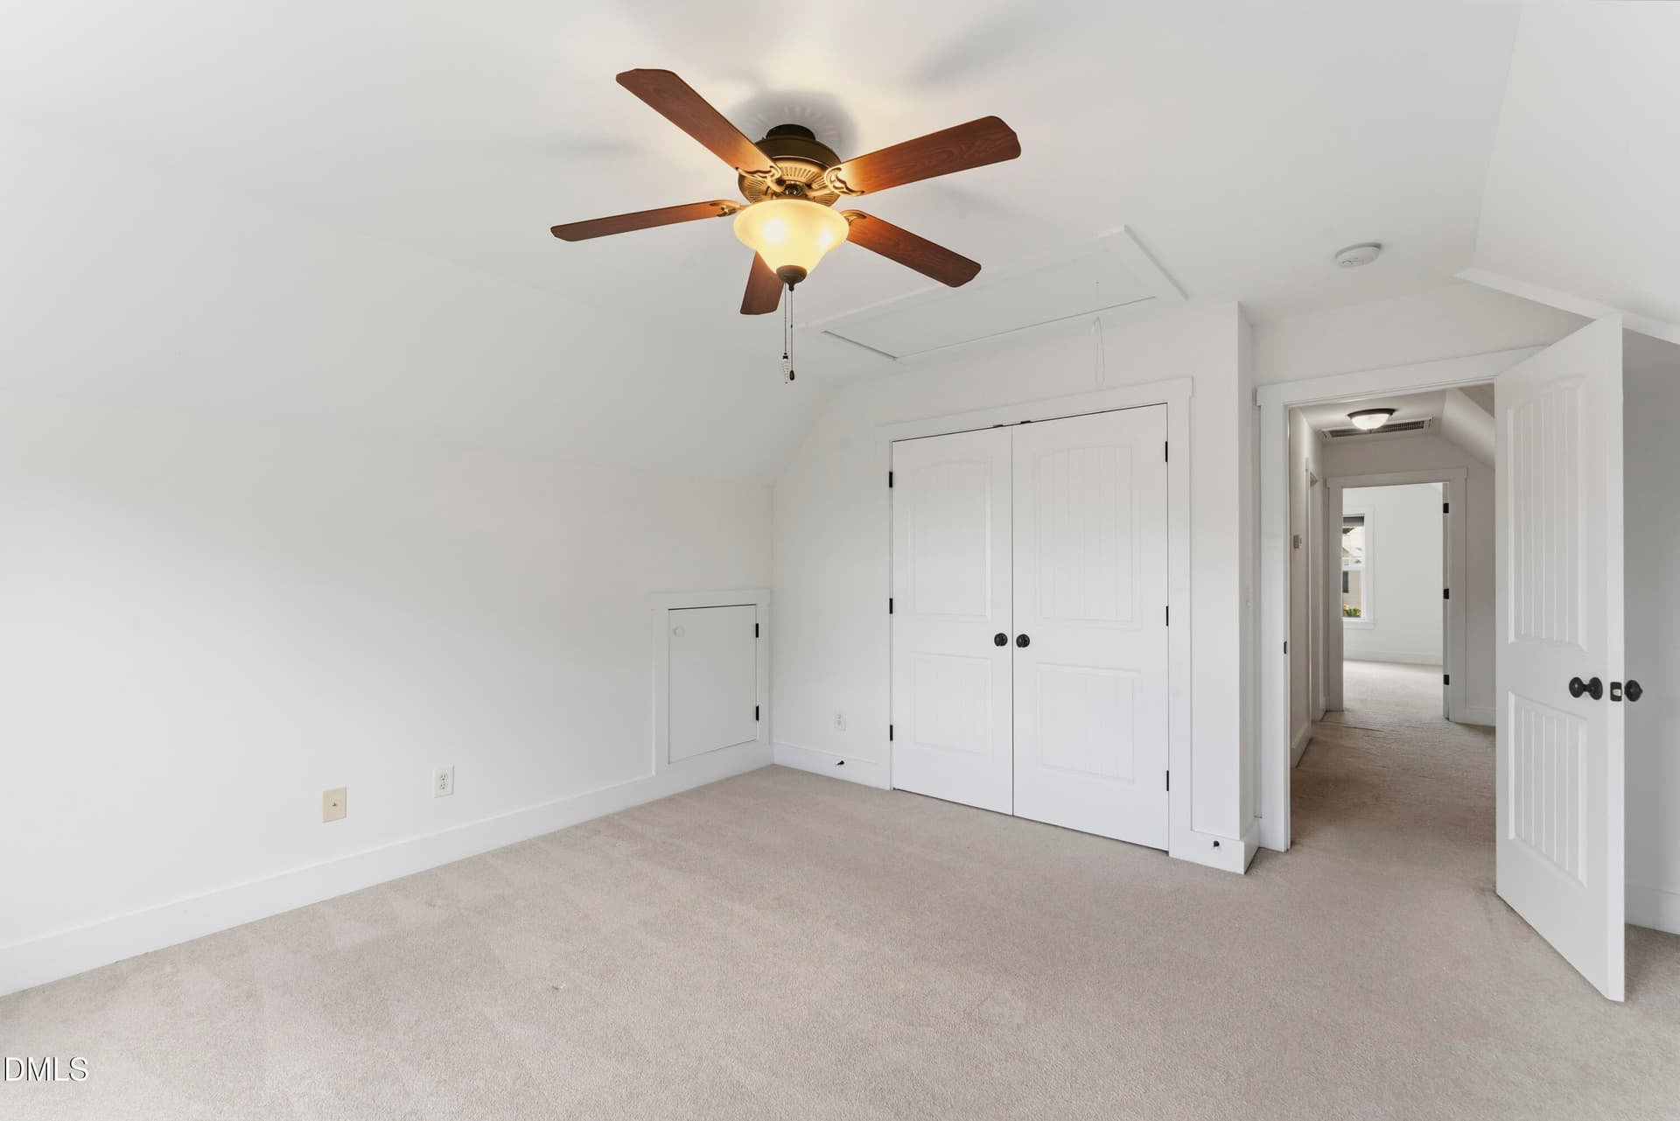
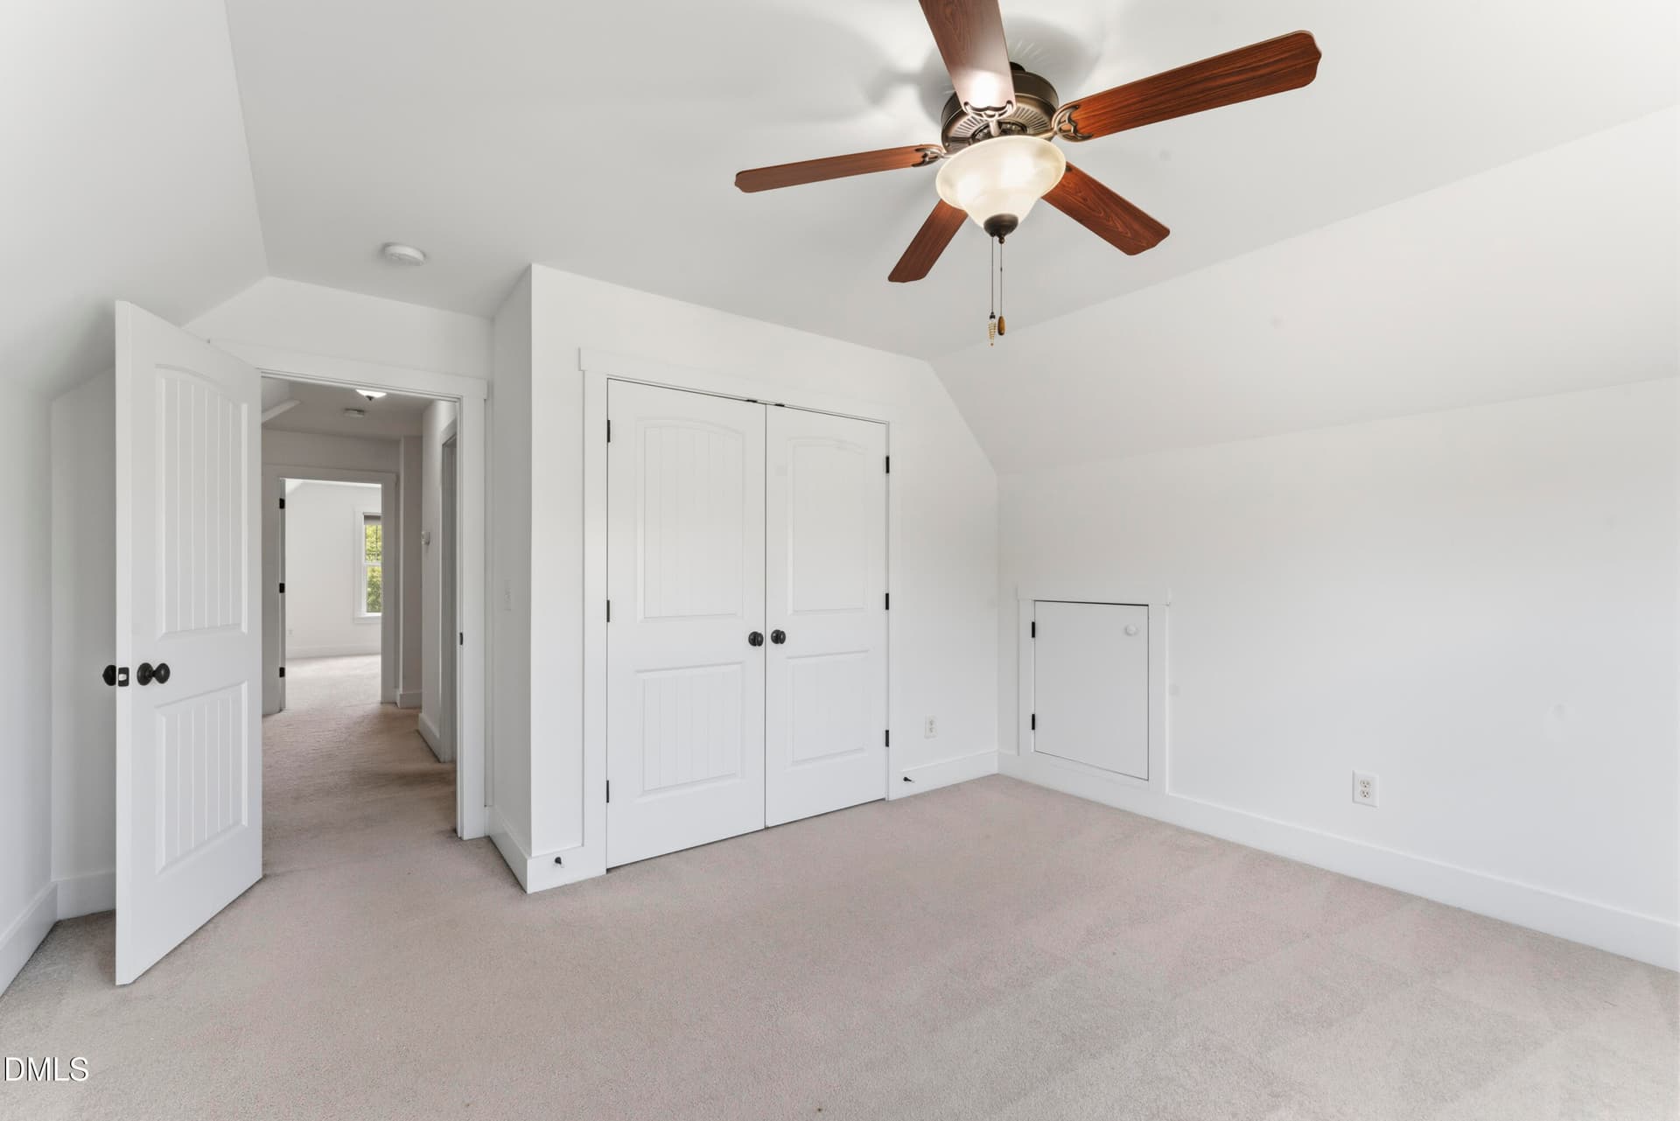
Upstairs Bedroom 2 - 160 Braddock Drive, Lillington
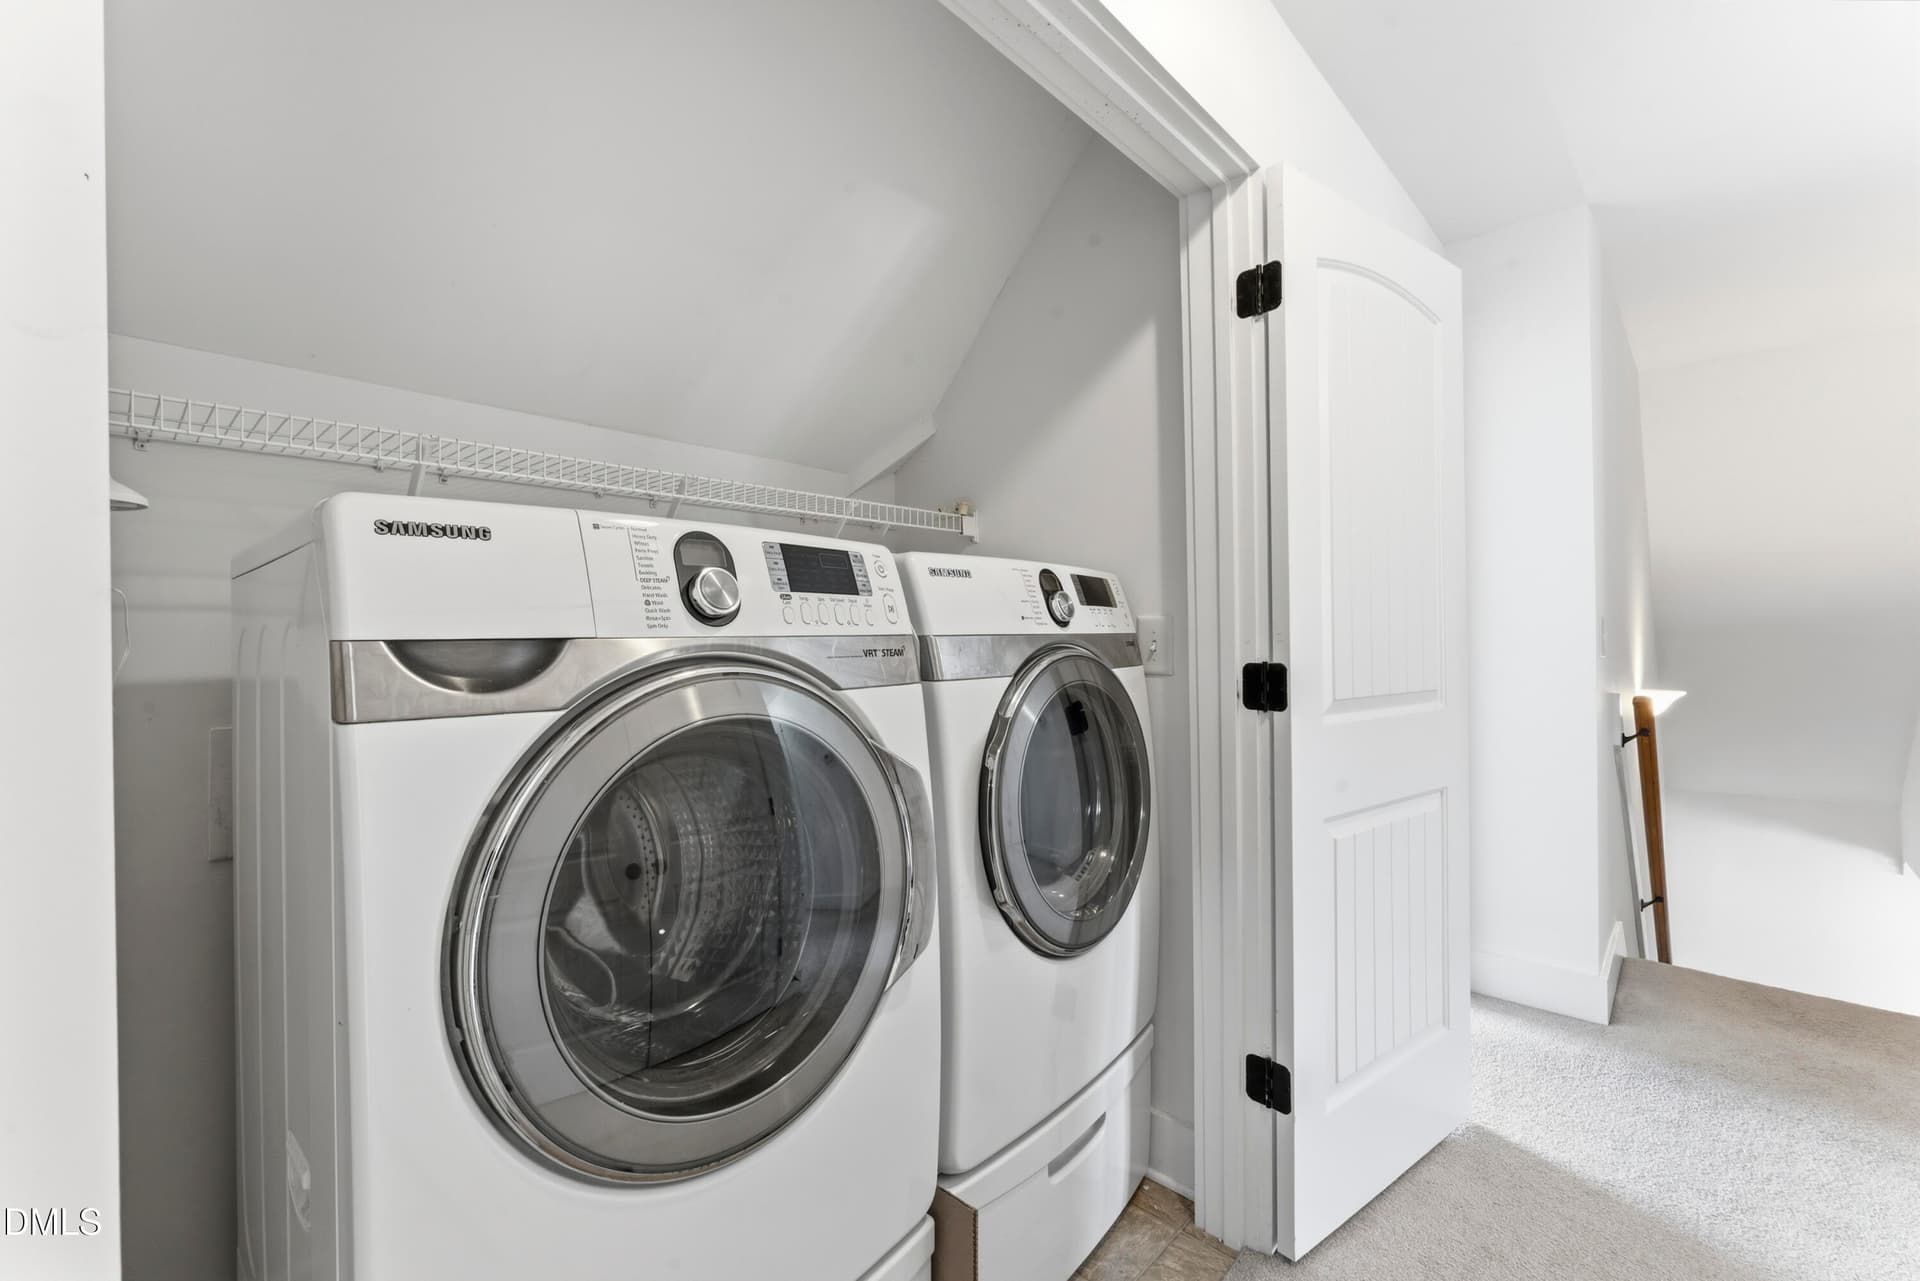
Laundry Closet - 160 Braddock Drive, Lillington
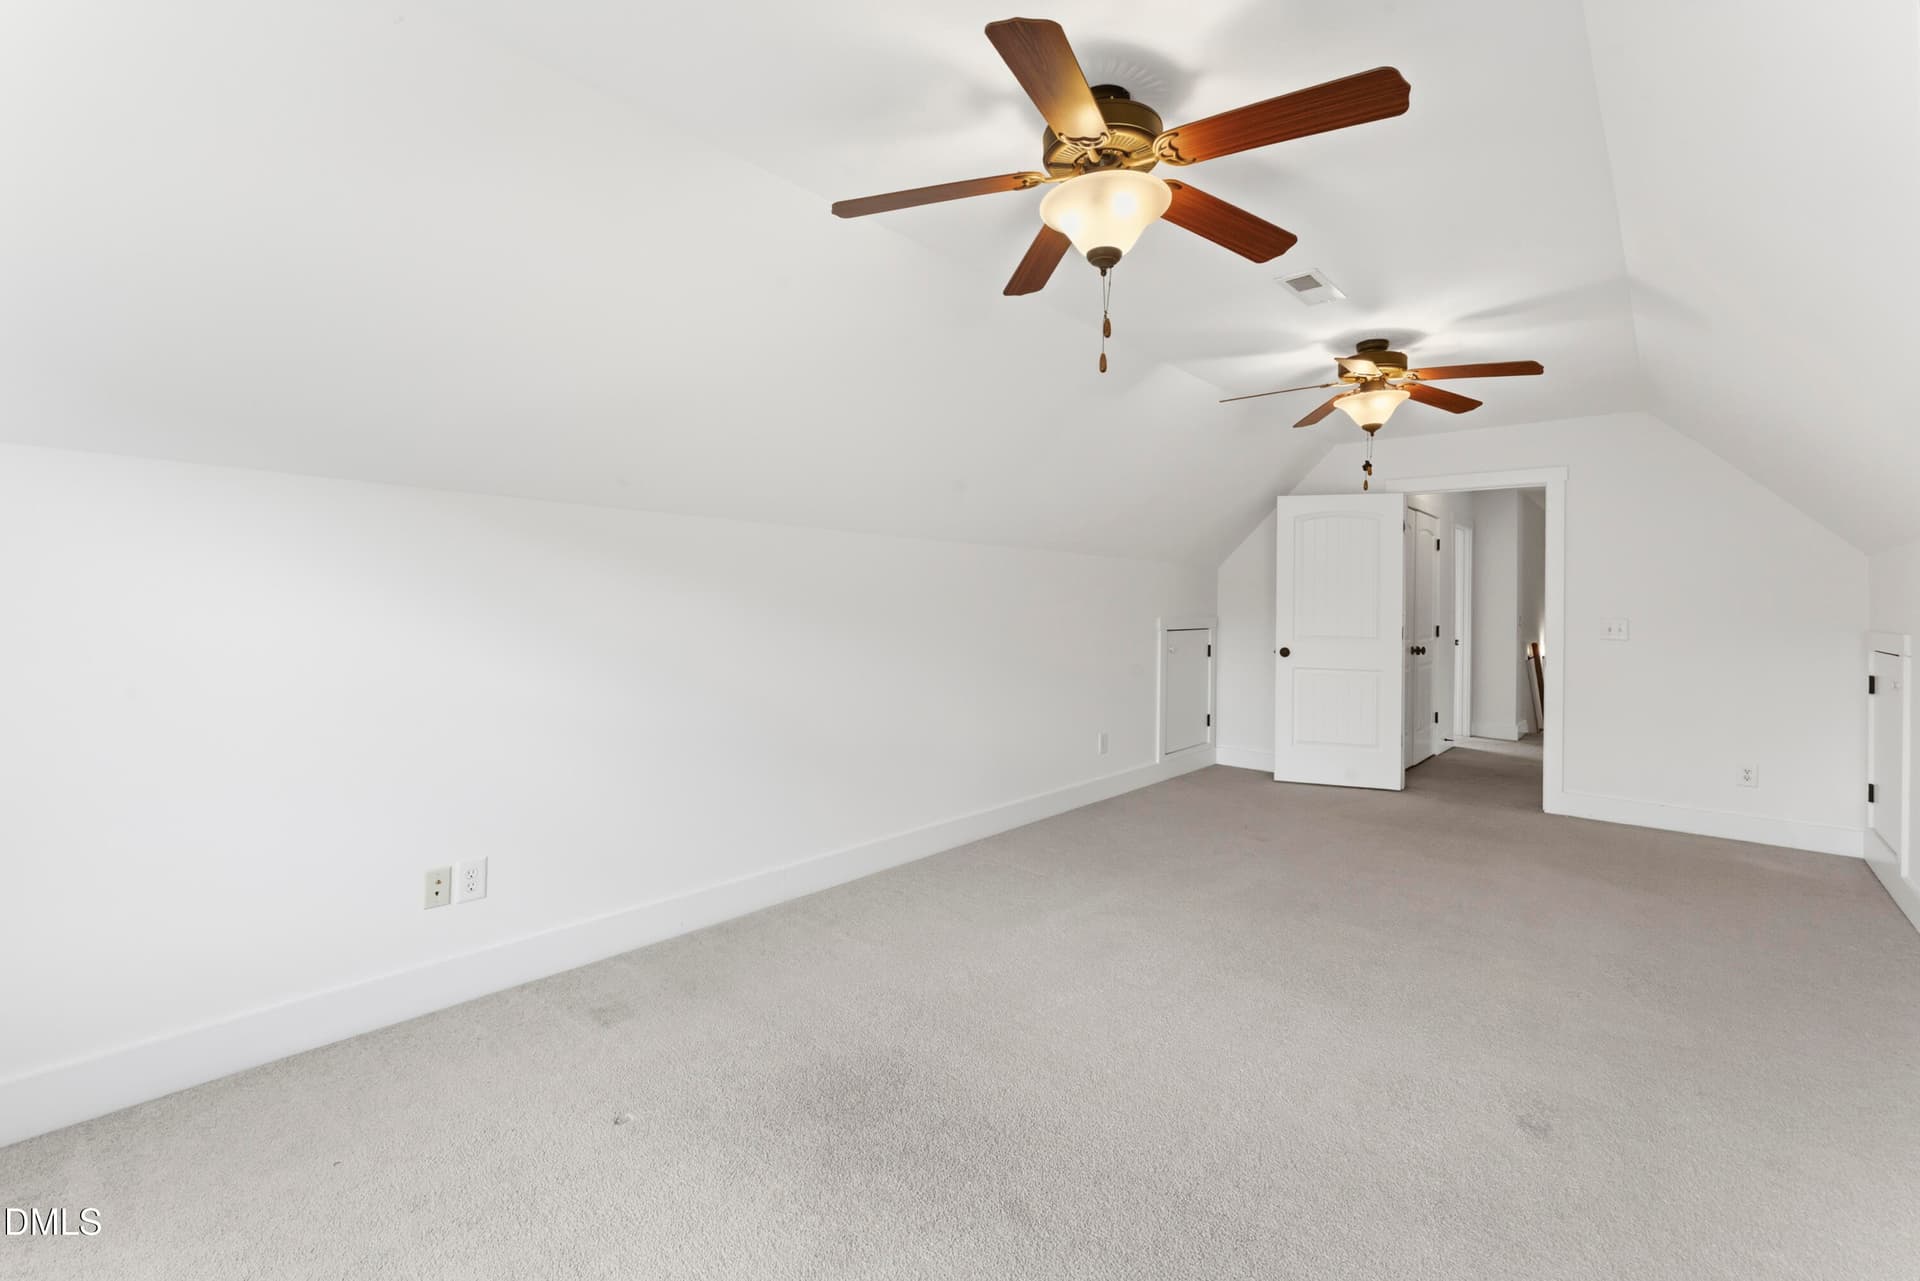
Bonus Room - 160 Braddock Drive, Lillington
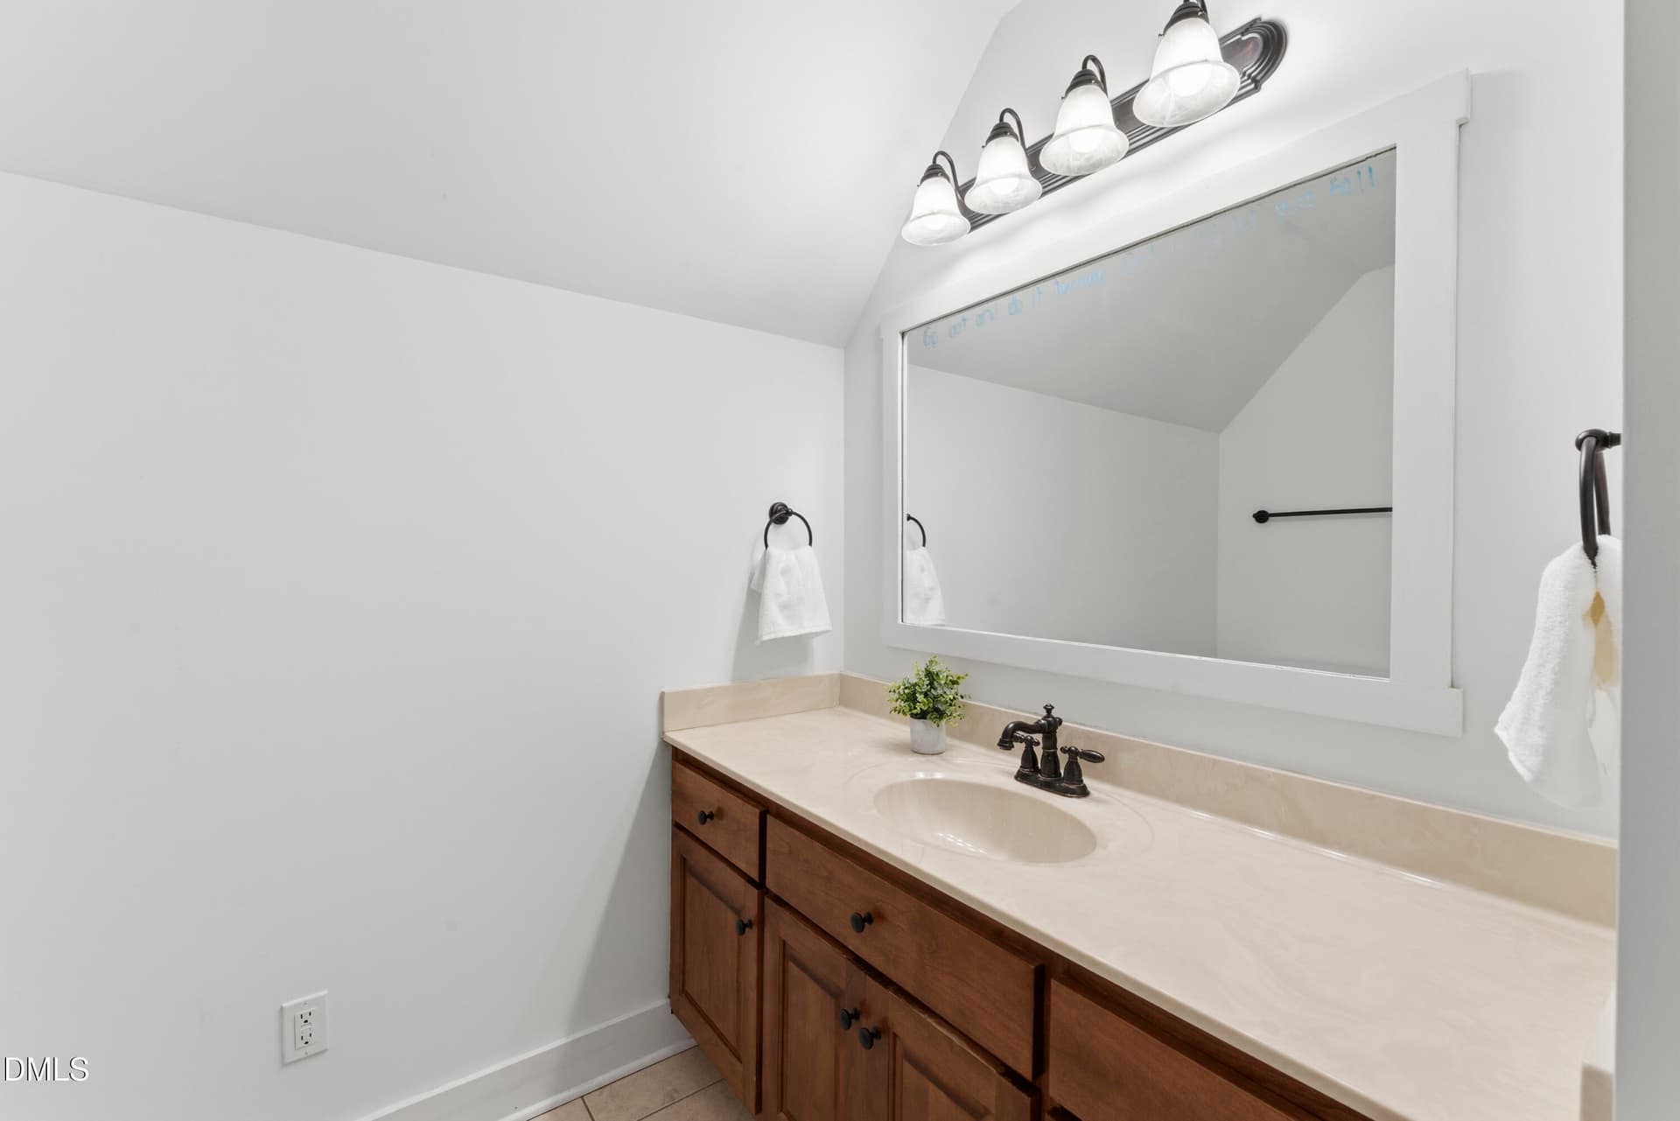
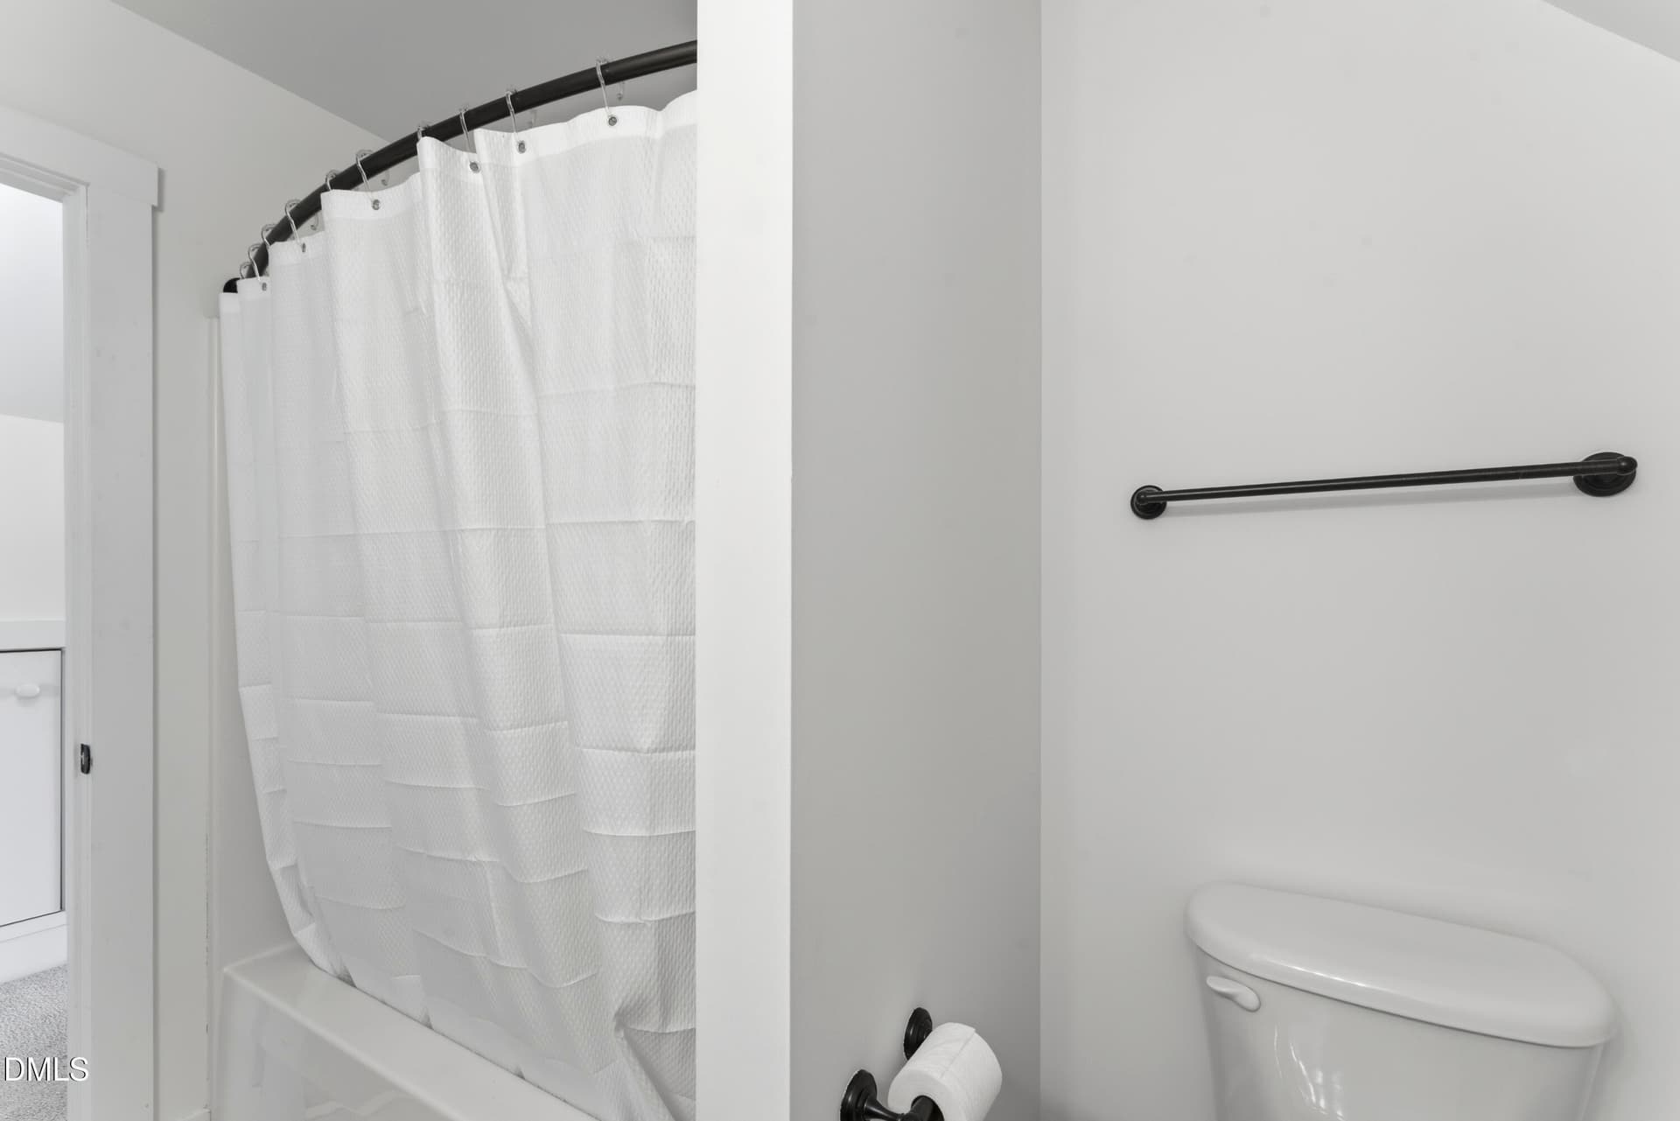
Upstairs Bath - 160 Braddock Drive, Lillington
Upstairs - Bedroom 3 - 160 Braddock Drive, Lillington
Screened Porch - 160 Braddock Drive, Lillington
Deck - 160 Braddock Drive, Lillington
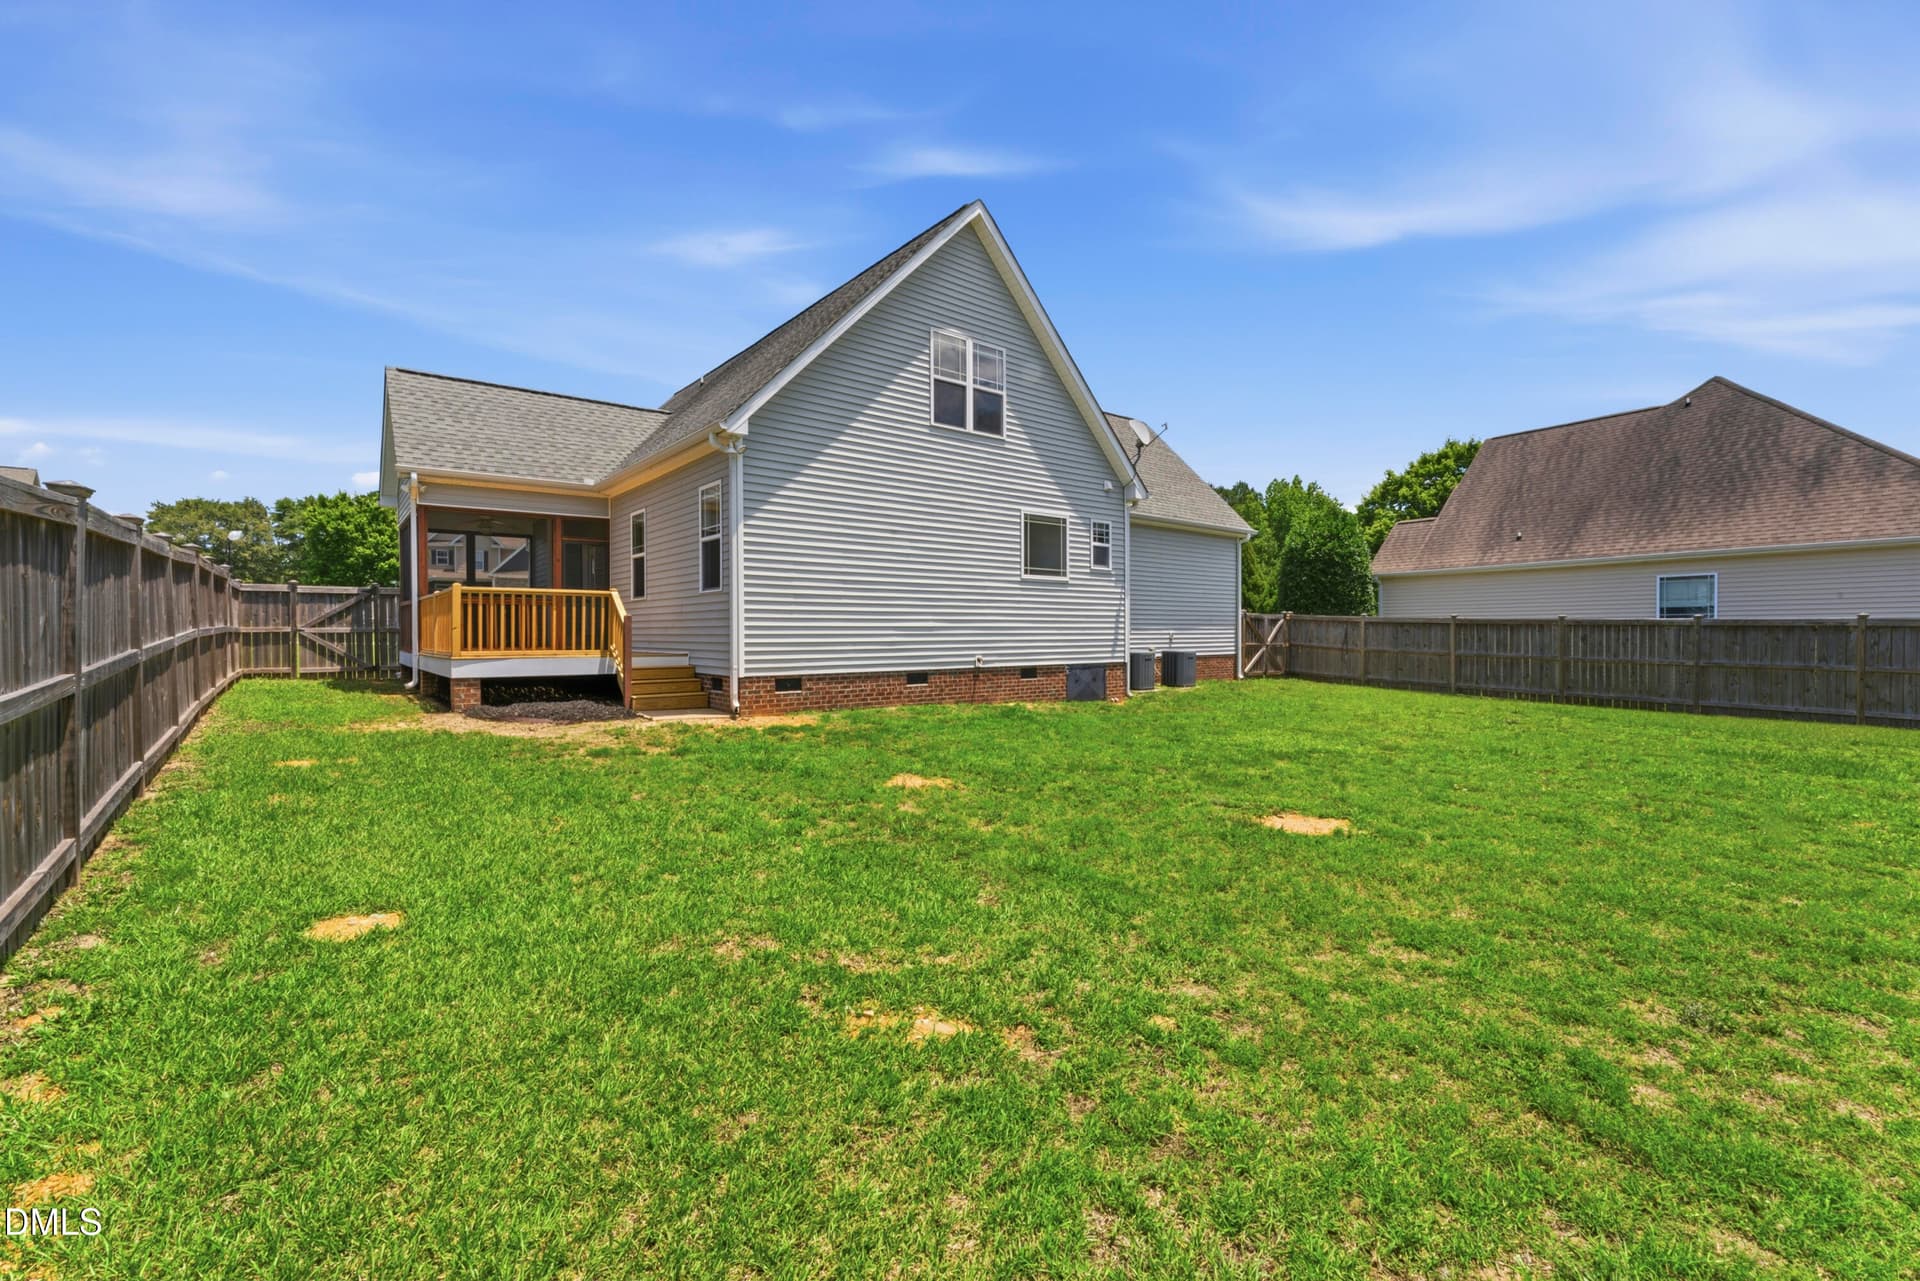
Large Fenced Backyard - 160 Braddock Drive, Lillington
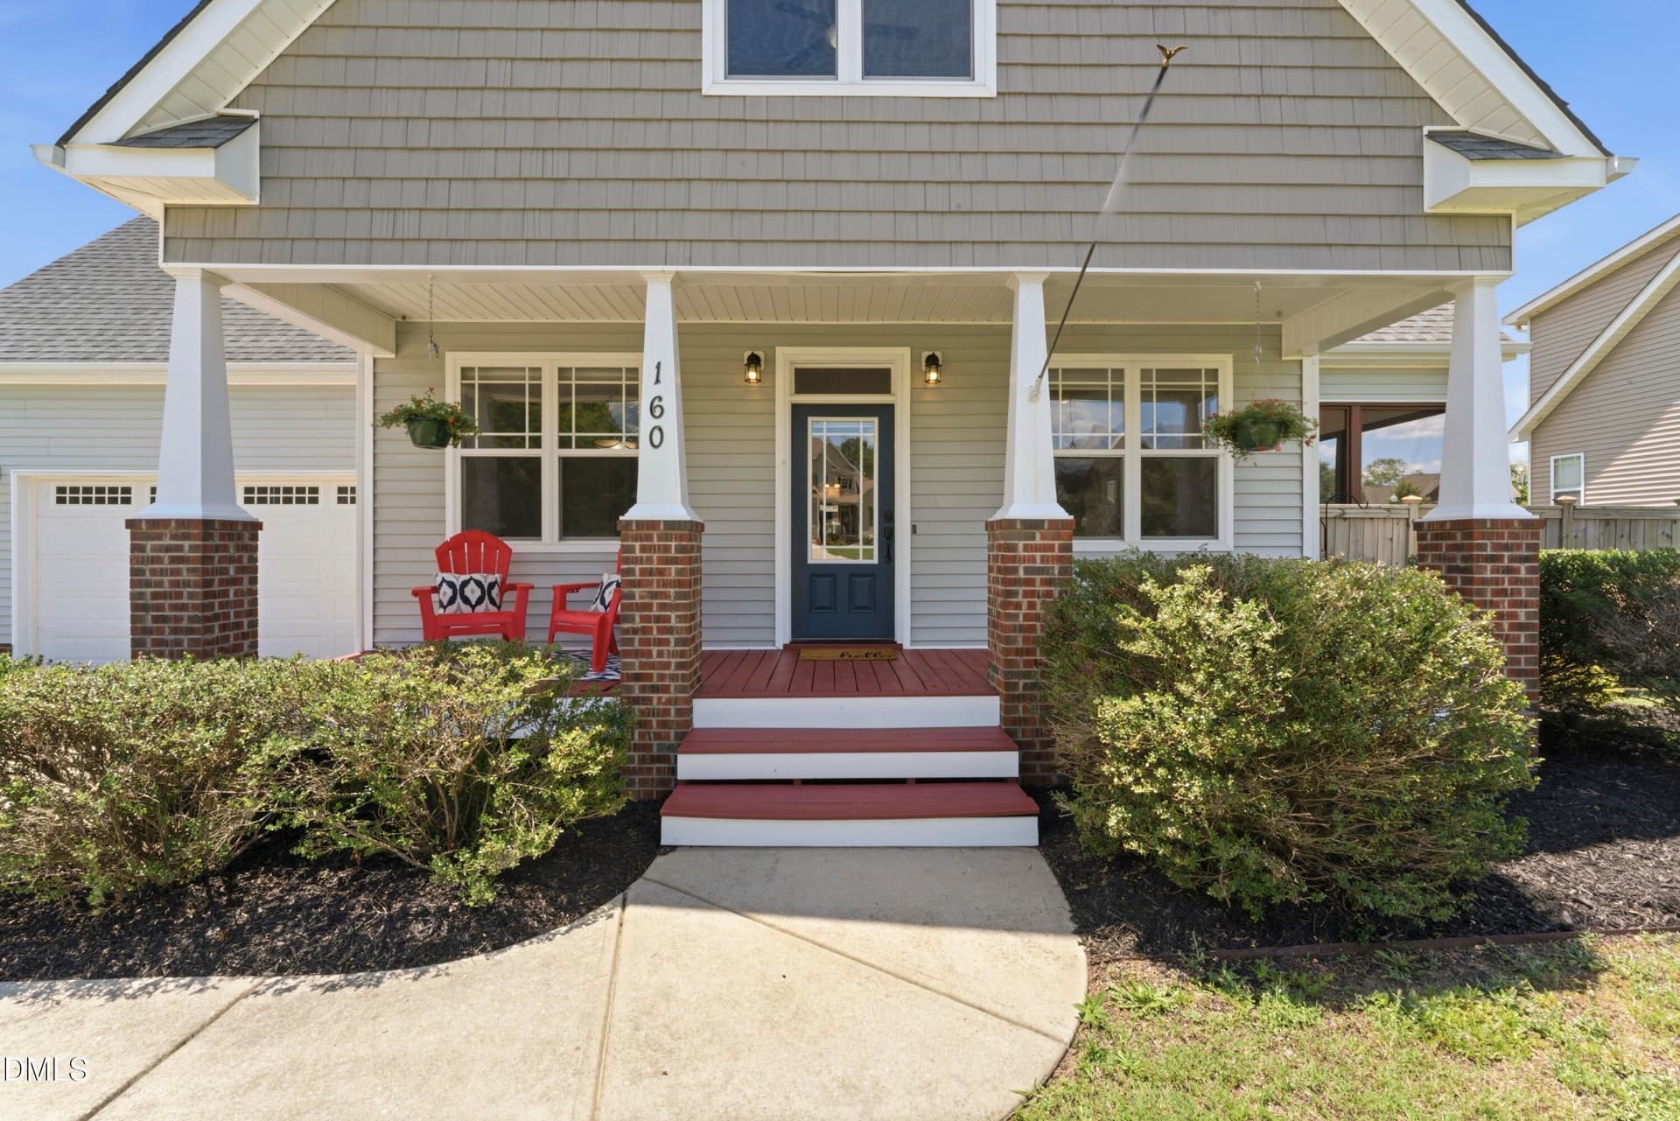
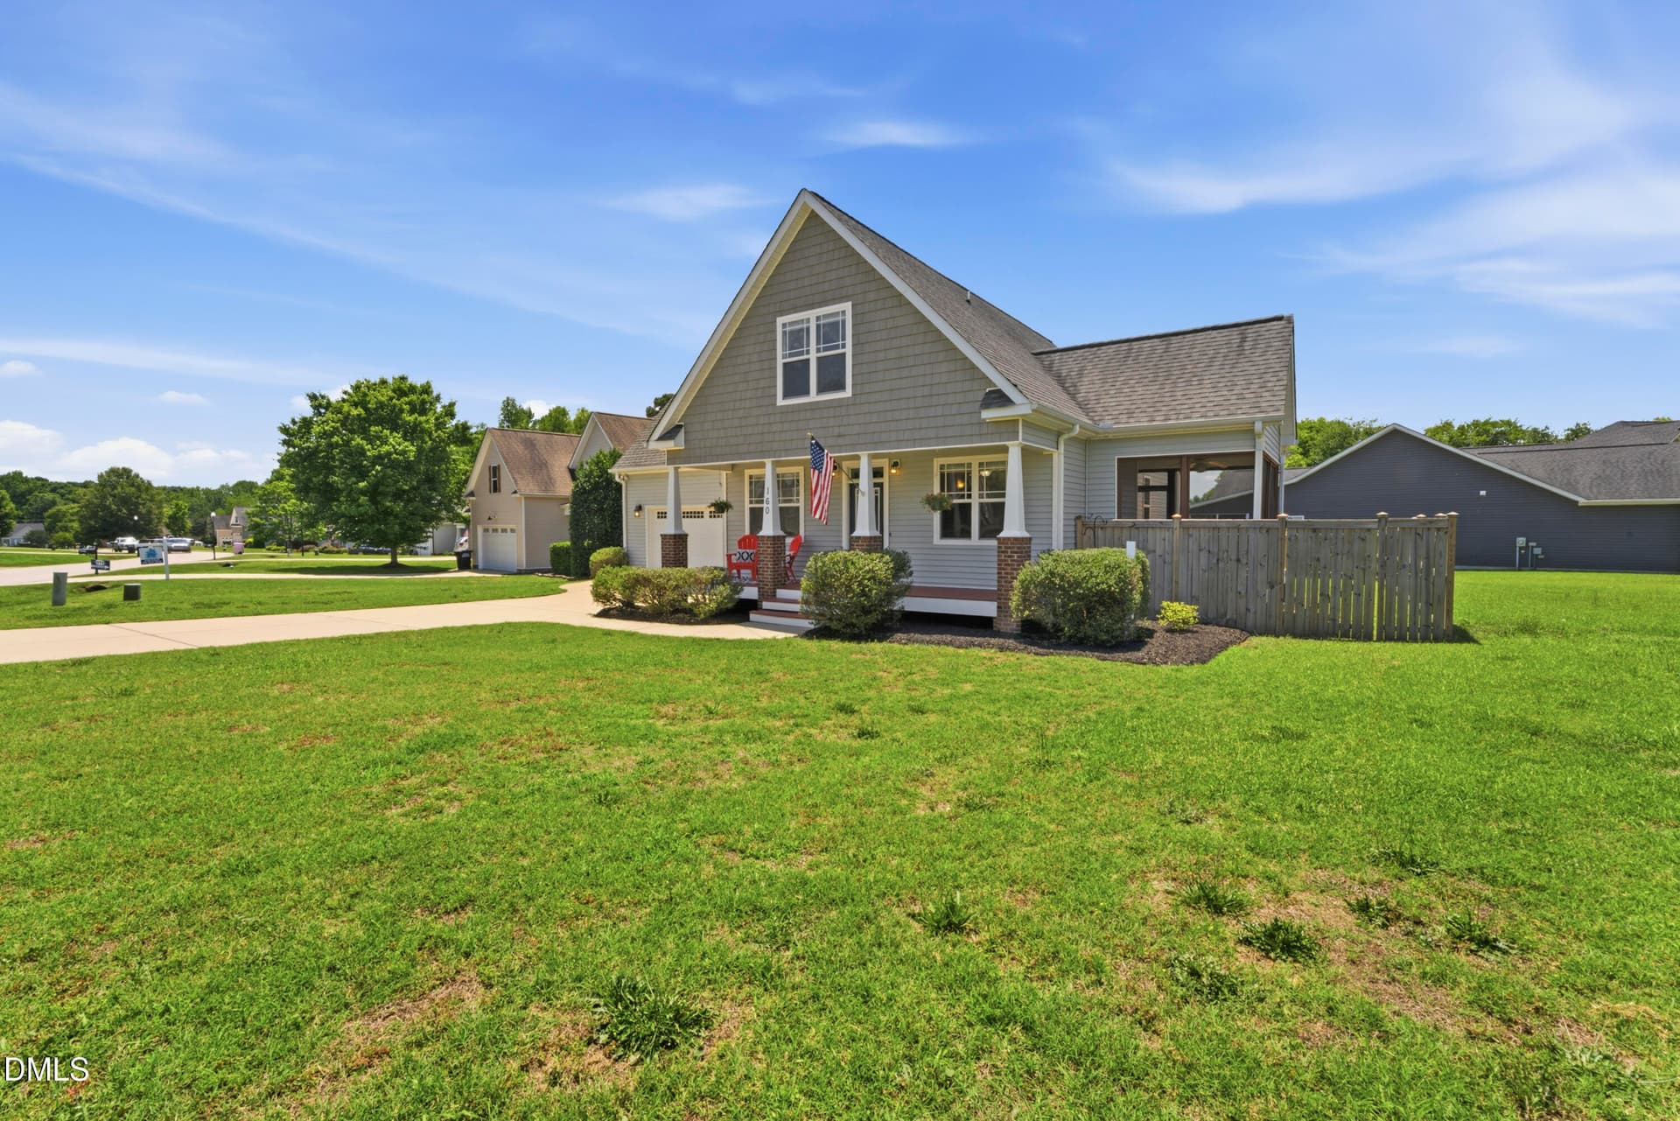
Rocking Chair Front Porch - 160 Braddock Drive, Lillington
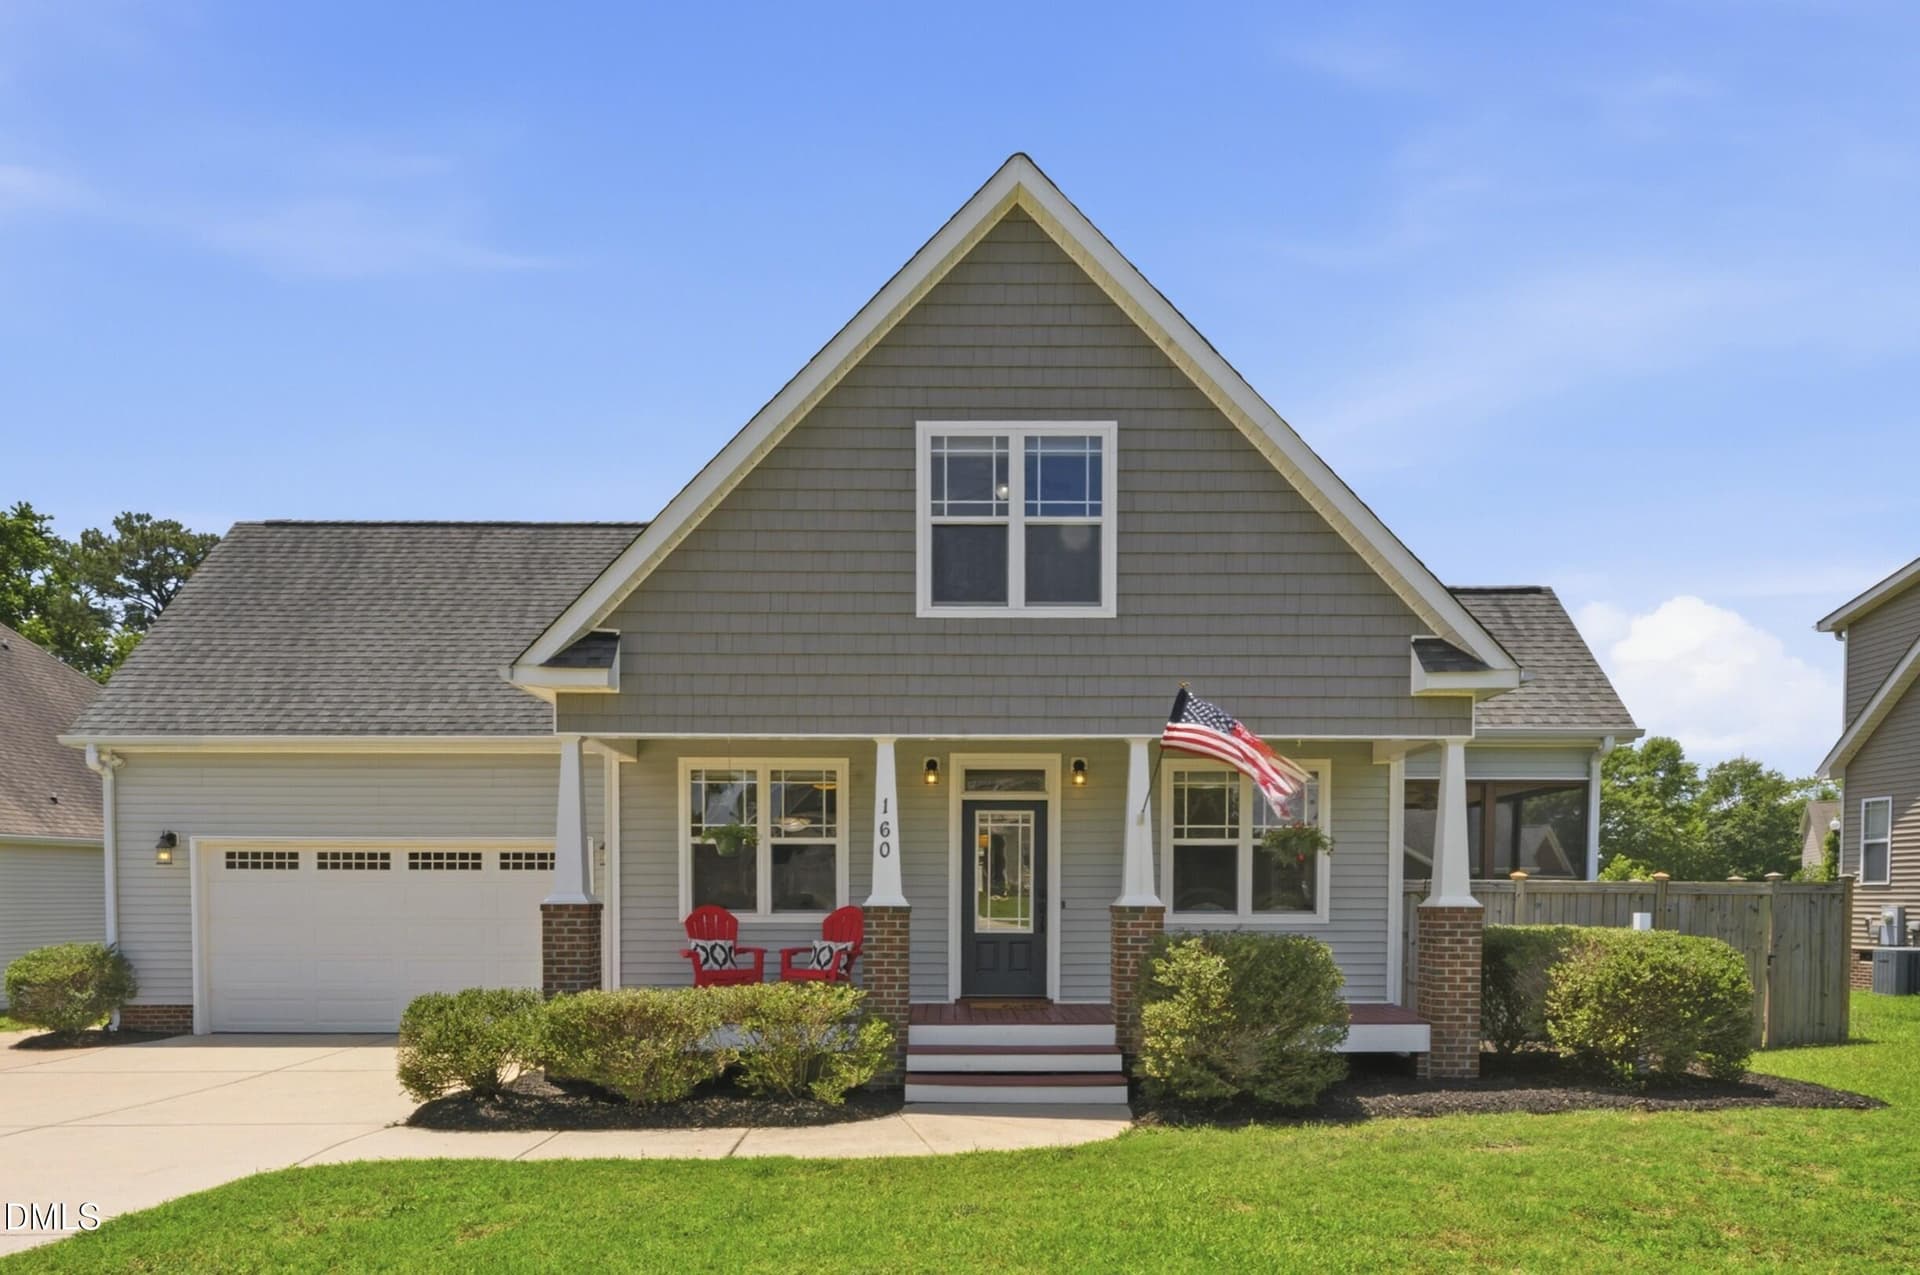
160 Braddock Drive - 160 Braddock Drive, Lillington
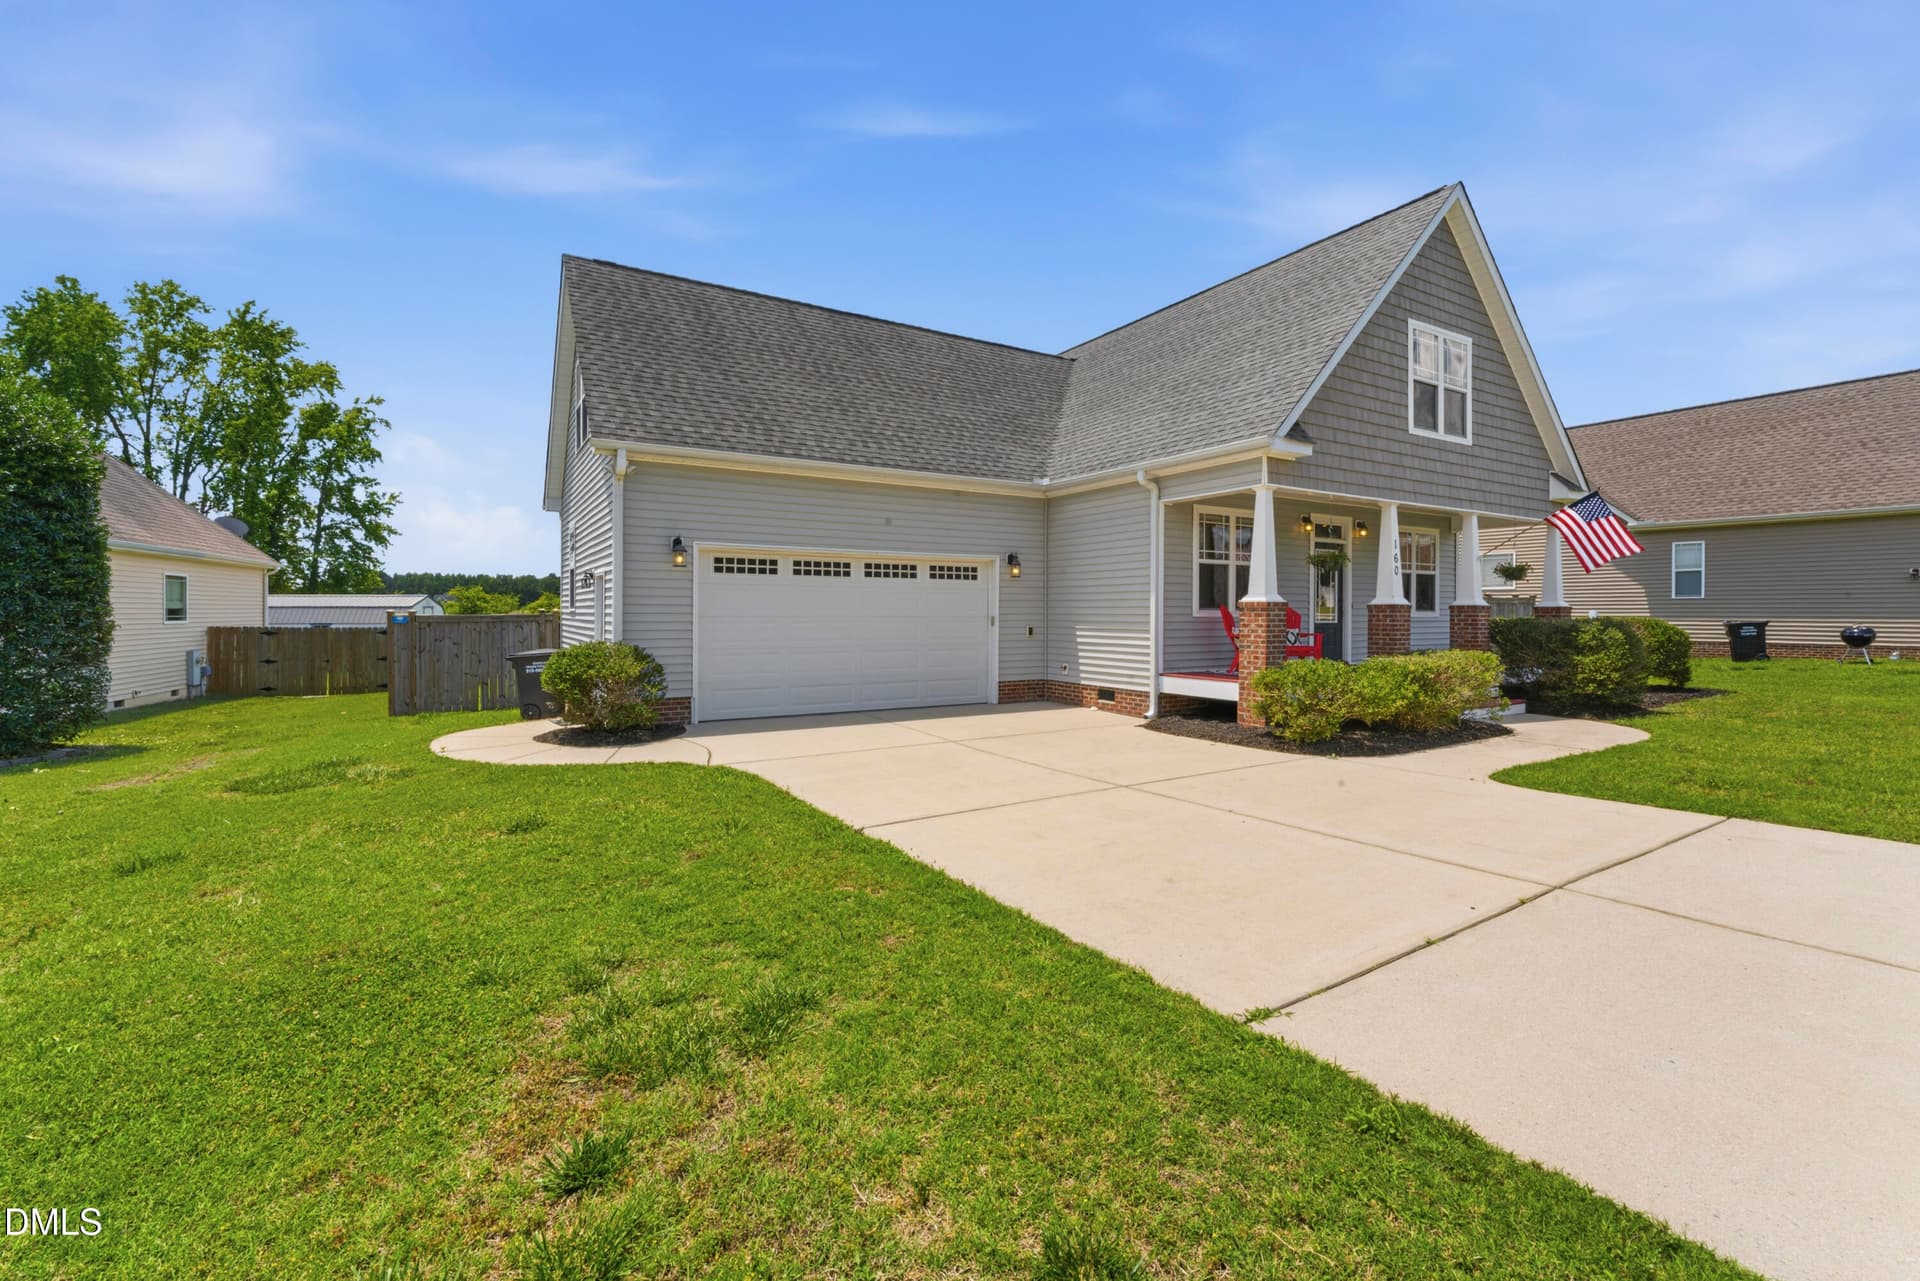
Oversized Driveway + 2 car garage - 160 Braddock Drive, Lillington
160 Braddock Twilight 2 - 160 Braddock Drive, Lillington
160 Braddock Drive - 160 Braddock Drive, Lillington
Floorplan - 1st floor - 160 Braddock Drive, Lillington
Floorplan - 2nd floor - 160 Braddock Drive, Lillington
47 photos

$339,000

Bedrooms
3
Bathrooms
2.5
Living area
N/A
Year built
2007
160 Braddock Drive
Lillington, NC 27546
Listed by RE/MAX United

Highlights

Property type
Single Family Residence
Lot size
0.25 acres
Garage
2 spaces
On market
162 days
  • Fireplace

About this home

Look what you get here vs new construction! This three bedroom, two and a half bath home in The Vistas sits on a 1/4 acre lot with a fenced backyard. Welcomed by a large, rocking chair front porch, plus a screened porch, a deck, and an oversized two car garage. Also, there are two brand new 2026 TRANE HVAC units with a transferable warranty. The main-level primary suite with ensuite bath makes everyday living easy, while two additional bedrooms upstairs plus a HUGE bonus room give you the space and flexibility you need. Freshly painted throughout with new carpet in the primary bedroom. Open concept living, great natural light, and just over two thousand square feet round out a home that's ready for its next chapter. Situated less than two miles from Campbell University and right in the middle of Raleigh and Fayetteville, this location works whether you're commuting, connected to Fort Bragg, or tied to the university.

Property details

MLS
Doorify MLS
MLS #
10173534
Property type
Single Family Residence
Subdivision
The Vistas
Status
Active
Days on market
162 days
On market date
June 12, 2026
Stories
N/A
Total bathrooms
2.5
Garage spaces
2
Parking spaces
6
Lot size
0.25 acres
Loading map…

Nearby schools

Within 10 miles. School directory data from the National Center for Education Statistics (NCES), accessed via the Urban Institute Education Data API. Local Score is calculated by INNOVATE Real Estate; where a state rating is shown, it comes from that state's own official school report card.

Elementary
Buies Creek Elementary
1.31 mi away · Grades K-5
Zoned school (attendance boundary, 2015-16 data)
2.3
Local Score (state rating (2025) blended 70/30 with student-teacher ratio), not an official state rating
State rating: D (2025)
Enrollment
229
Student:teacher ratio
16.4:1
District
Harnett County Schools
Middle
Harnett Central Middle
5.7 mi away · Grades 6-8
Zoned school (attendance boundary, 2015-16 data)
2.6
Local Score (state rating (2025) blended 70/30 with student-teacher ratio), not an official state rating
State rating: D (2025)
Enrollment
992
Student:teacher ratio
14.8:1
District
Harnett County Schools
High
Harnett Central High
5.47 mi away · Grades 9-12
Zoned school (attendance boundary, 2015-16 data)
3.0
Local Score (state rating (2025) blended 70/30 with student-teacher ratio), not an official state rating
State rating: C (2025)
Enrollment
1,498
Student:teacher ratio
17.8:1
District
Harnett County Schools

Walkability

Blended score for Lillington's center, calculated by INNOVATE Real Estate from two sources: the EPA's National Walkability Index (street network, transit, land-use mix) and Google Places amenity data (what's actually reachable on foot from this point). 60% EPA National Walkability Index + 40% nearby-amenity density (Google Places).

44
Somewhat walkable
out of 100
EPA National Walkability Index
7.8 / 20 (Below average walkable)
Google Places amenity density
50 / 100
Restaurants & cafes8
Grocery stores1
Parks2
Schools2
Transit stops0
Pharmacies1

Market position

How this listing compares to current activity in Lillington, from live MLS data.

On the market 162 days, 54 more days than Lillington's current average of 108 days.
For reference, the median list price across 509 active listings in Lillington right now is $337,895.

Mortgage calculator

Estimate only - actual rate and payment depend on your lender, credit, and loan program.

Adjust tax / insurance estimates
Est. monthly payment
$2,191/mo
$67,800 down
$271,200 loan
Principal & interest$1,759
Property tax (est.)$283
Home insurance (est.)$150

Similar homes you might like

Data source: Listing information provided by Doorify MLS. Last updated 19 days ago.

Information herein deemed reliable but not guaranteed; all measurements, school assignments, HOA fees, taxes, and feature lists are approximate and should be independently verified. Equal Housing Opportunity.