

$799,900
About this home
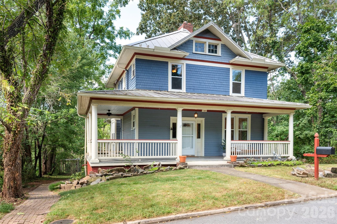
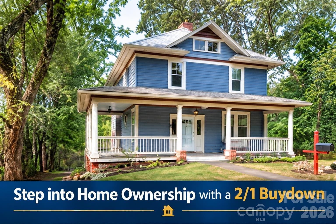
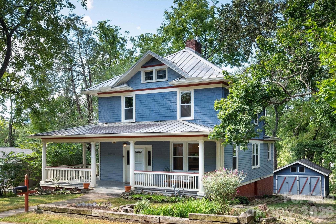
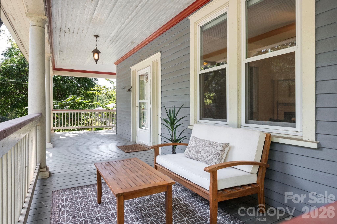
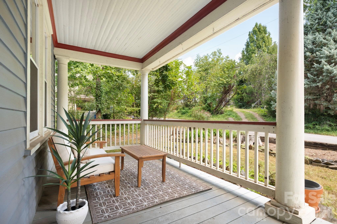
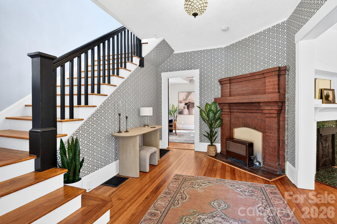
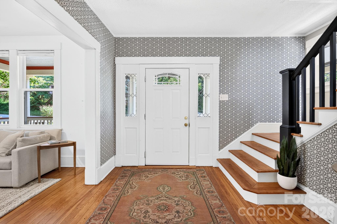
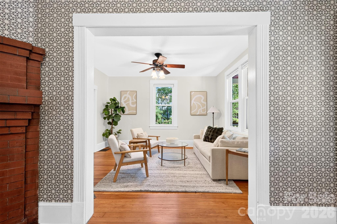
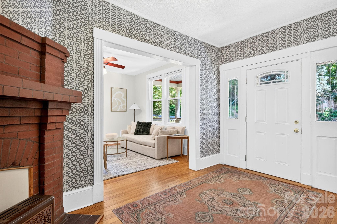
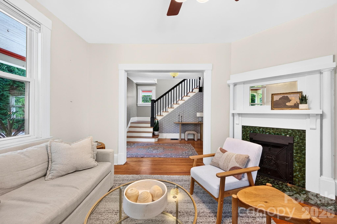
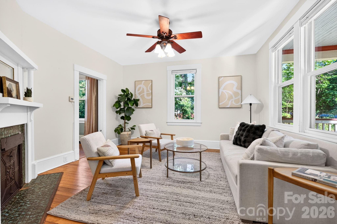
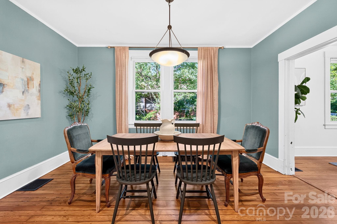
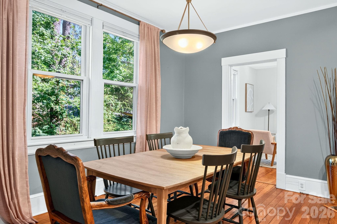
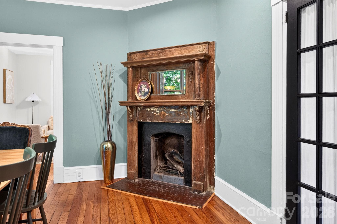
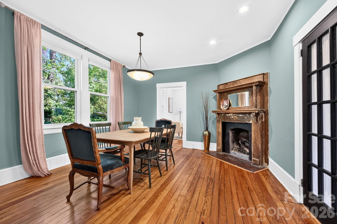
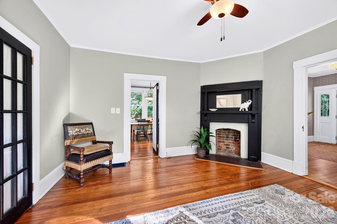
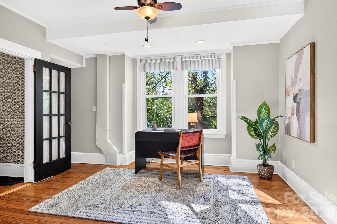
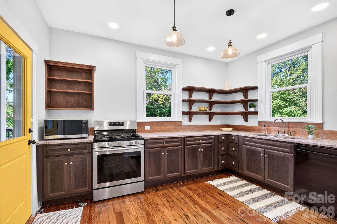
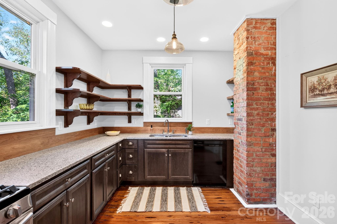
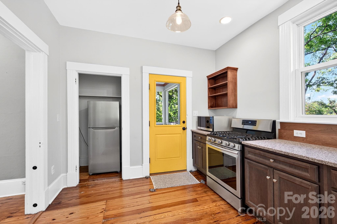
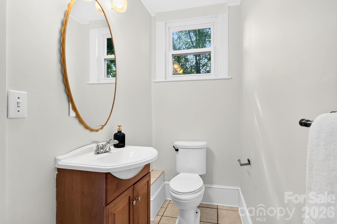
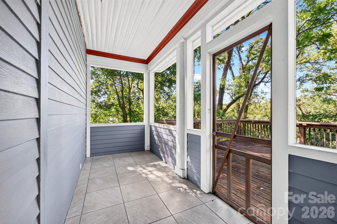
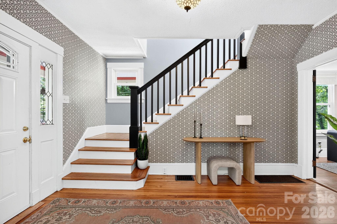
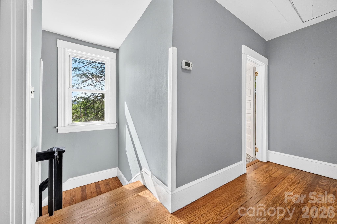
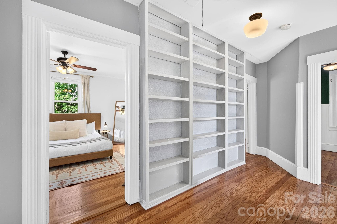
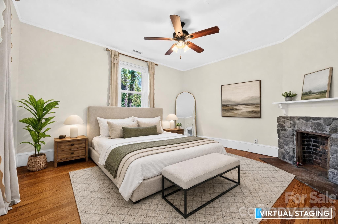
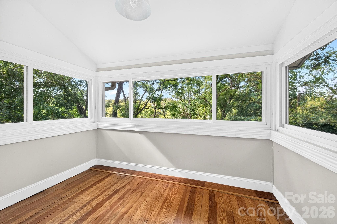
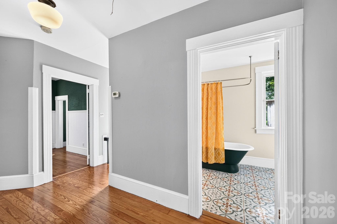
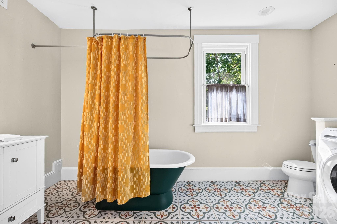
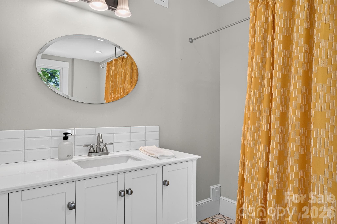
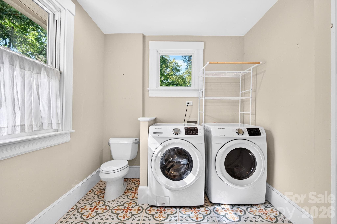
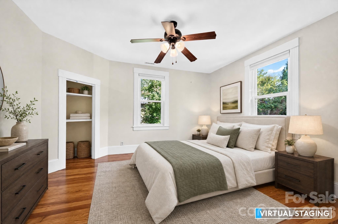
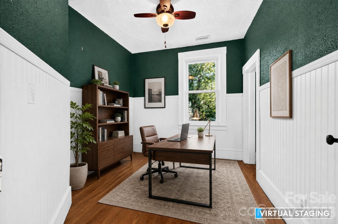
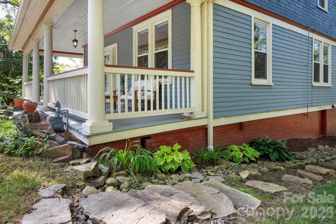
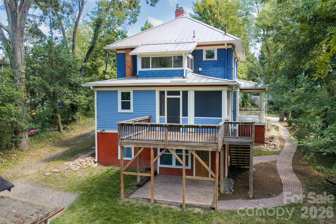
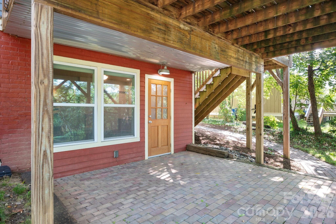
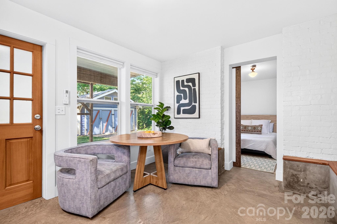
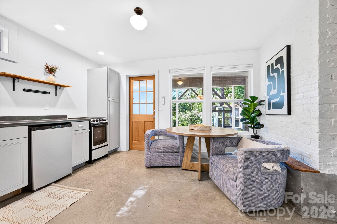
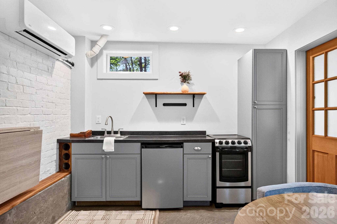
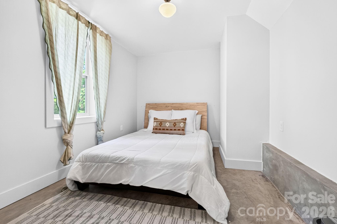
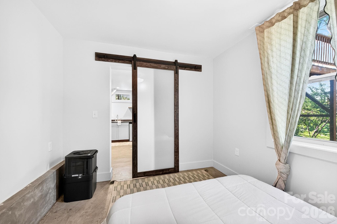
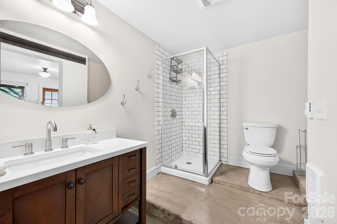
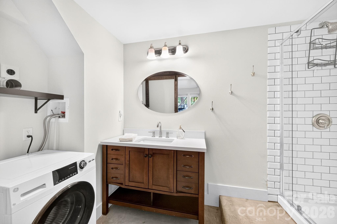
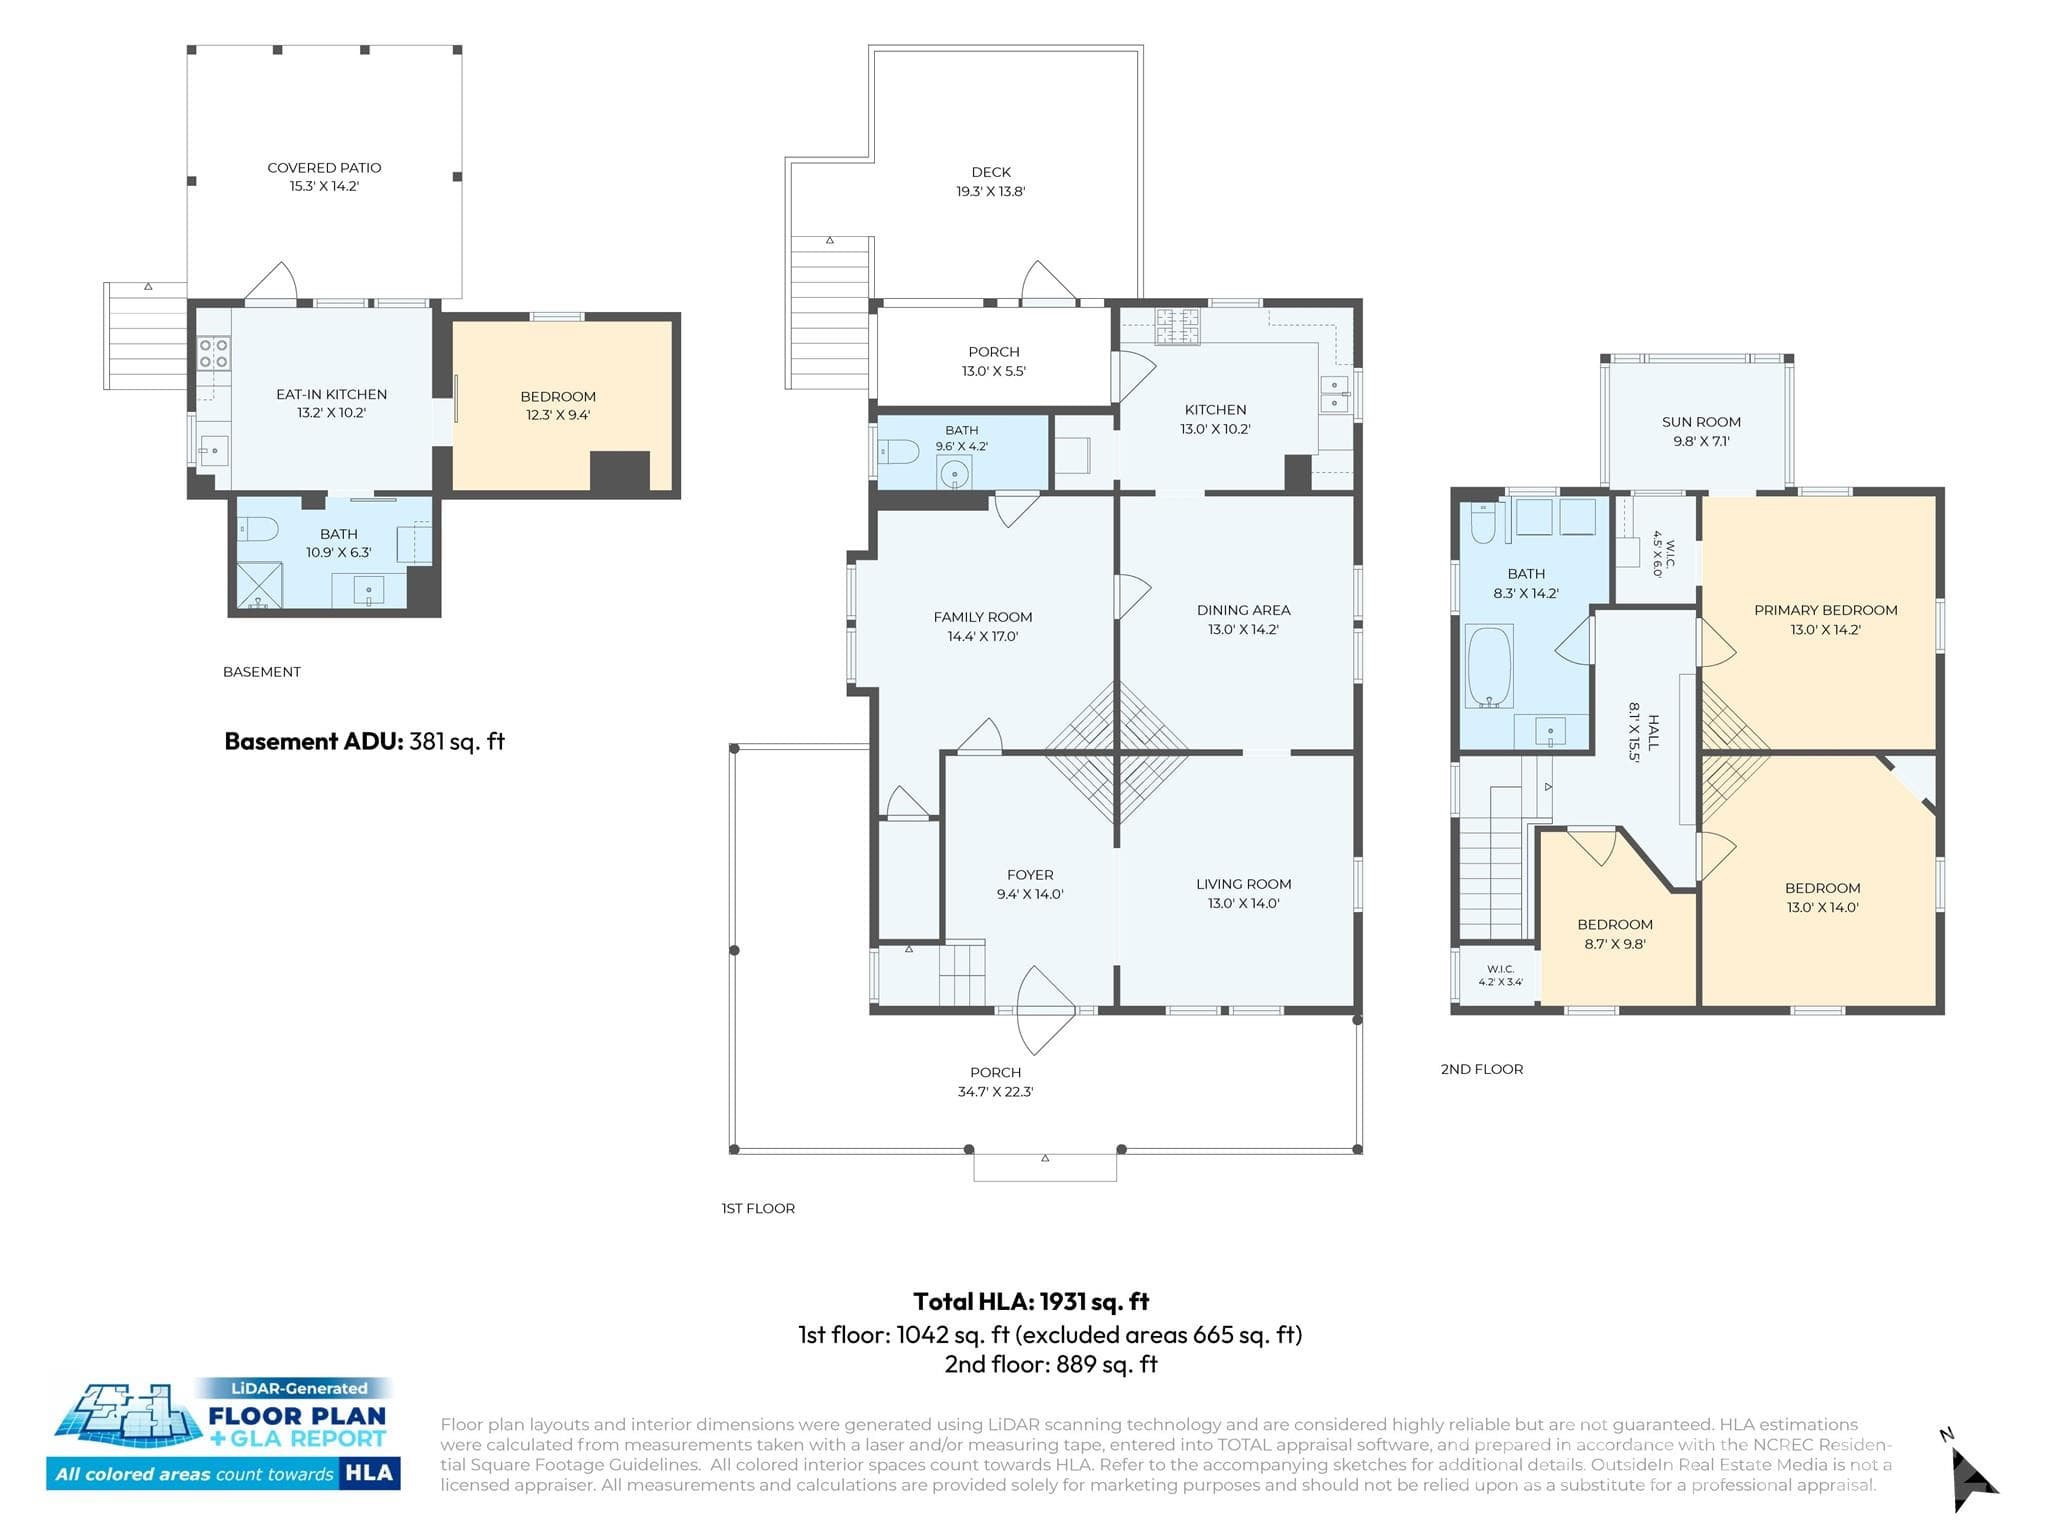
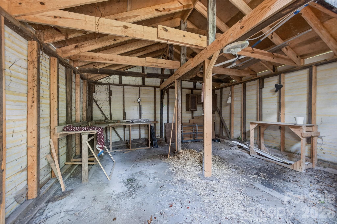
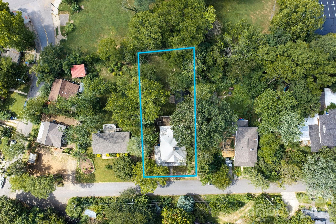
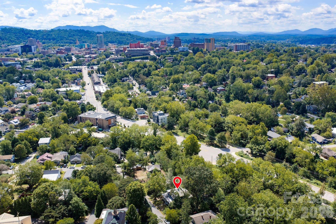
**STEP INTO HOMEOWNERSHIP WITH A SELLER PAID 2/1 INTEREST RATE BUYDOWN!** Take advantage of an opportunity to reduce your monthly mortgage payments for the first two years! Qualified buyers can enjoy an interest rate 2% lower the first year and 1% lower the second year before returning to the original note rate in year three. Ask about available financing options and additional preferred lender incentives. Buyer qualification and lender approval required. Historic Asheville charm, flexible living spaces, and an exceptional Five Points location come together in this classic 1923 American Foursquare. Just minutes from downtown Asheville, UNC Asheville, neighborhood restaurants, shopping, greenways, and the Botanical Gardens, this distinctive home offers timeless character with the convenience of in-town living. Original wood floors, tall windows, and six nonfunctional coal-burning fireplaces with distinctive stone, brick, tile, and antique mantel surrounds highlight the home's historic craftsmanship. Spacious living and dining rooms provide inviting gathering spaces, while the updated kitchen blends exposed brick and historic details with newer cabinetry, open shelving, and modern functionality. Expansive wraparound porches, a screened porch, and a large rear deck overlooking wooded surroundings create wonderful outdoor living spaces. Upstairs are three bedrooms plus a converted sleeping porch, ideal for an office, nursery, or creative retreat. Built-in hallway shelving provides exceptional storage, while the vintage-inspired bathroom features a pedestal tub with ceiling-mounted shower ring and conveniently located laundry. The lower level offers an exterior-access guest suite previously used as additional living or short-term rental space. This conversion was completed by a prior owner without permits. The original carriage house with attached greenhouse conveys as-is and offers possibilities for a workshop, studio, or gardening space. With easy access to Reed Creek and Glenn's Creek Greenways, UNC Asheville, the Botanical Gardens, and downtown Asheville, 16 West Street combines historic character, an unbeatable location, and an opportunity to ease into homeownership with reduced mortgage payments during the first two years!
Highlights
Property details
- MLS
- Canopy MLS
- MLS #
- CAR4423666
- Property type
- Single Family Residence
- Subdivision
- Five Points
- Status
- Active
- Days on market
- 35
- On market date
- September 19, 2026
- Stories
- N/A
- Total bathrooms
- 2.5
- Garage spaces
- N/A
- Parking spaces
- N/A
- Lot size
- N/A
Location
Get directions →Nearby schools
Within 10 miles. School directory data from the National Center for Education Statistics (NCES), accessed via the Urban Institute Education Data API. Local Score is calculated by INNOVATE Real Estate; where a state rating is shown, it comes from that state's own official school report card.
- Enrollment
- 390
- Student:teacher ratio
- 13.4:1
- District
- Asheville City Schools
- Enrollment
- 623
- Student:teacher ratio
- 11.5:1
- District
- Asheville City Schools
- Enrollment
- 1,135
- Student:teacher ratio
- 13.2:1
- District
- Asheville City Schools
Walkability
Blended score for Asheville's center, calculated by INNOVATE Real Estate from two sources: the EPA's National Walkability Index (street network, transit, land-use mix) and Google Places amenity data (what's actually reachable on foot from this point). 60% EPA National Walkability Index + 40% nearby-amenity density (Google Places).
Market position
How this listing compares to current activity in Asheville, from live MLS data.
Mortgage calculator
Estimate only - actual rate and payment depend on your lender, credit, and loan program.
Adjust tax / insurance estimates
Similar homes you might like







Data source: Listing information provided by Canopy MLS (carolina) via Trestle/CoreLogic. Last updated 1 days ago.
Information herein deemed reliable but not guaranteed; all measurements, school assignments, HOA fees, taxes, and feature lists are approximate and should be independently verified. Equal Housing Opportunity.