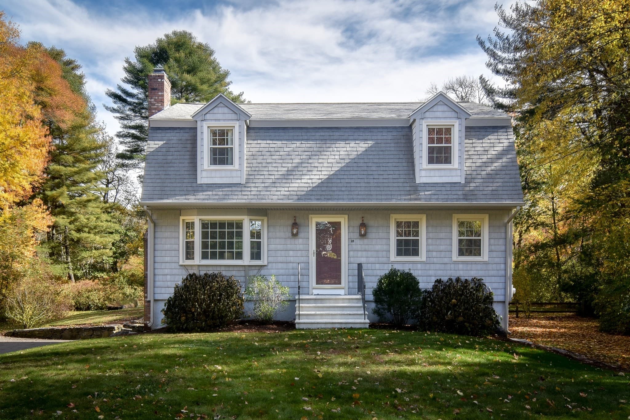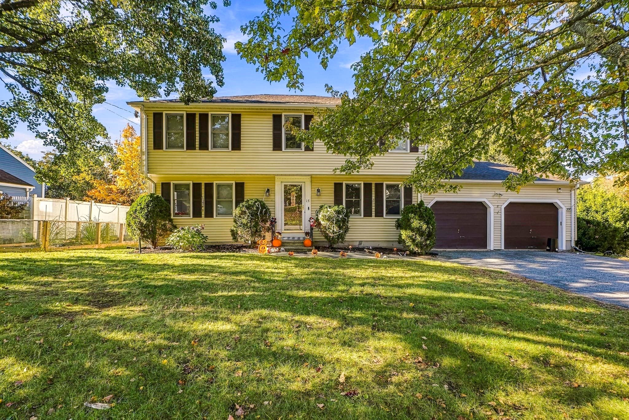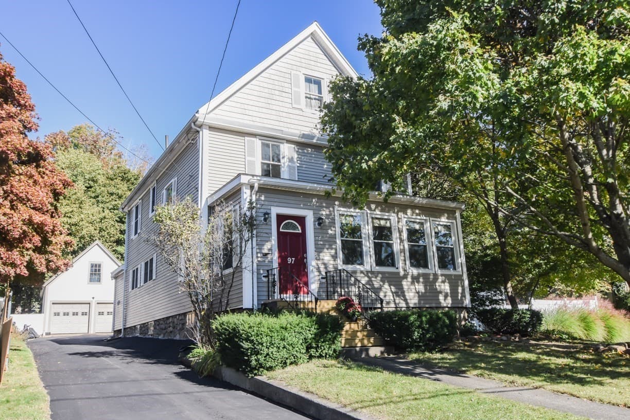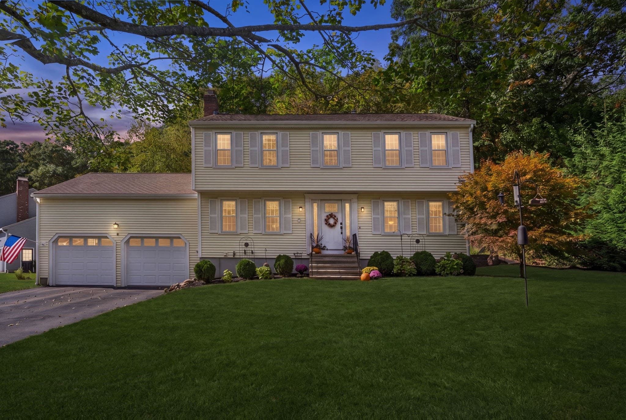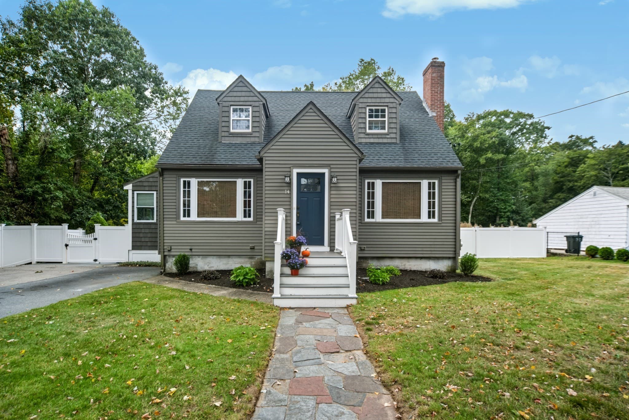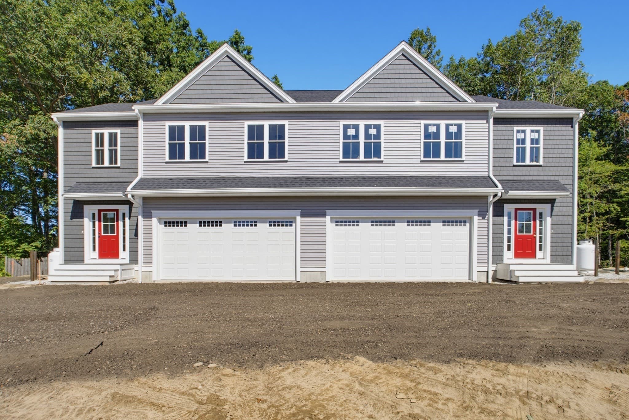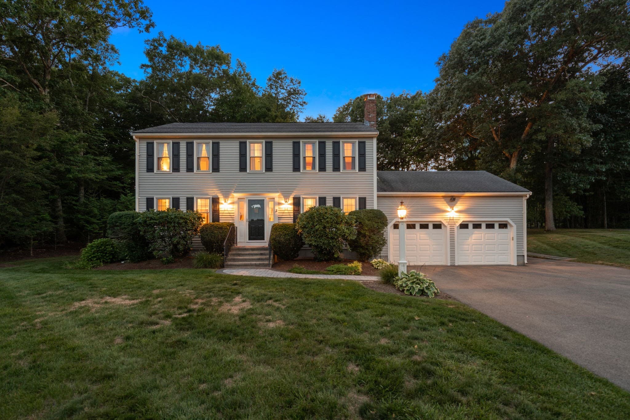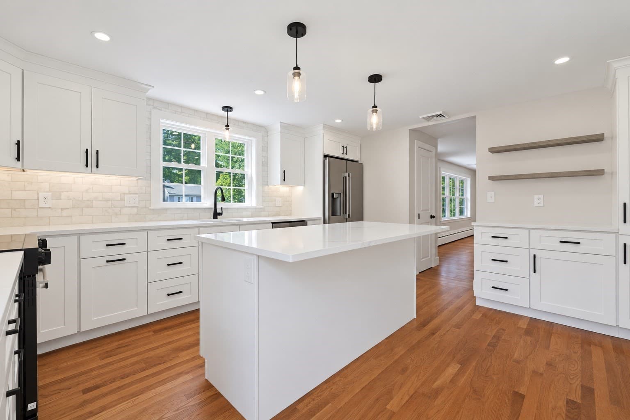
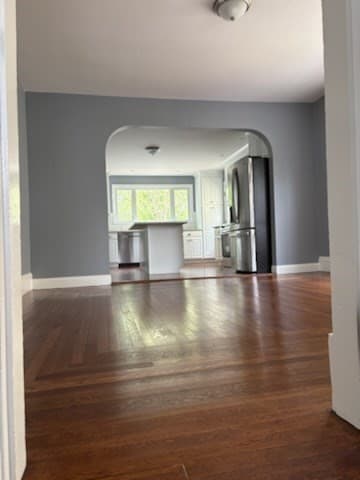
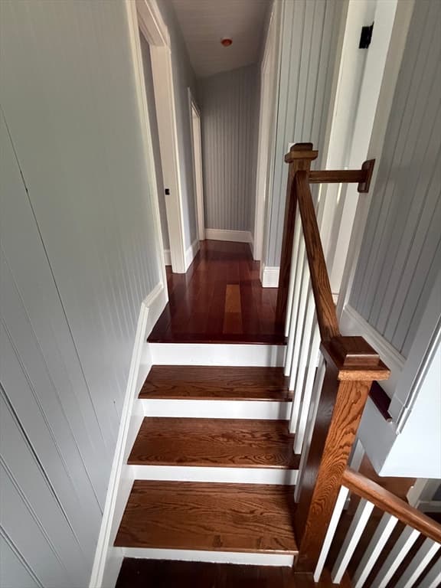
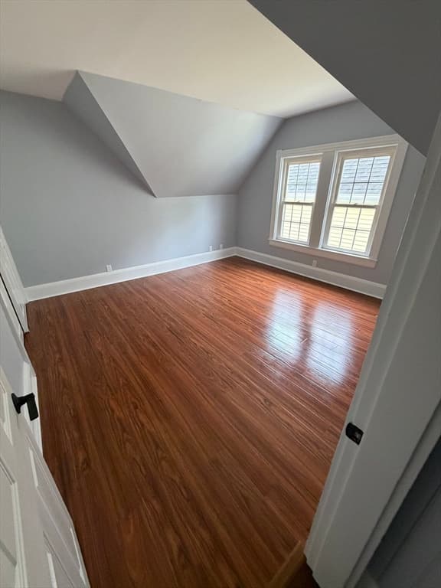
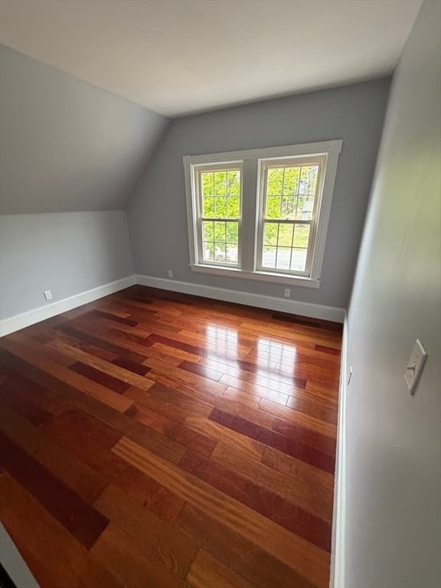
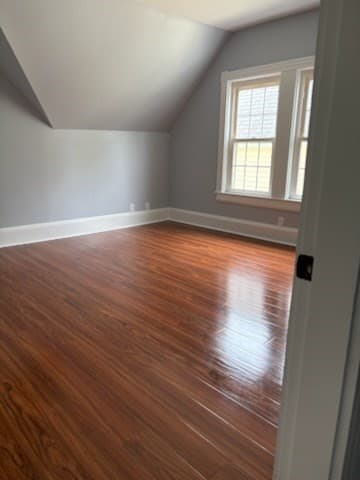
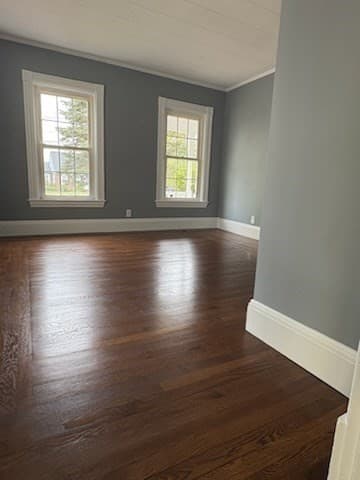
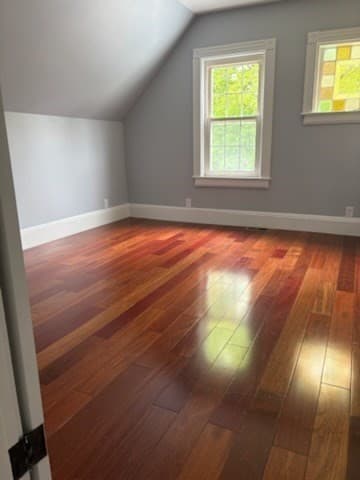
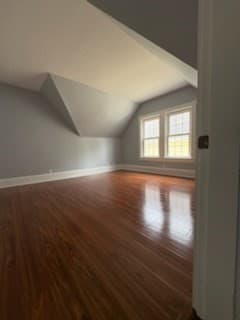
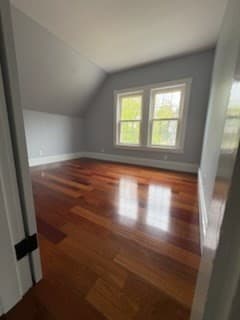
Single Family Residence at 16 Warfield St, Hopedale MA 01747
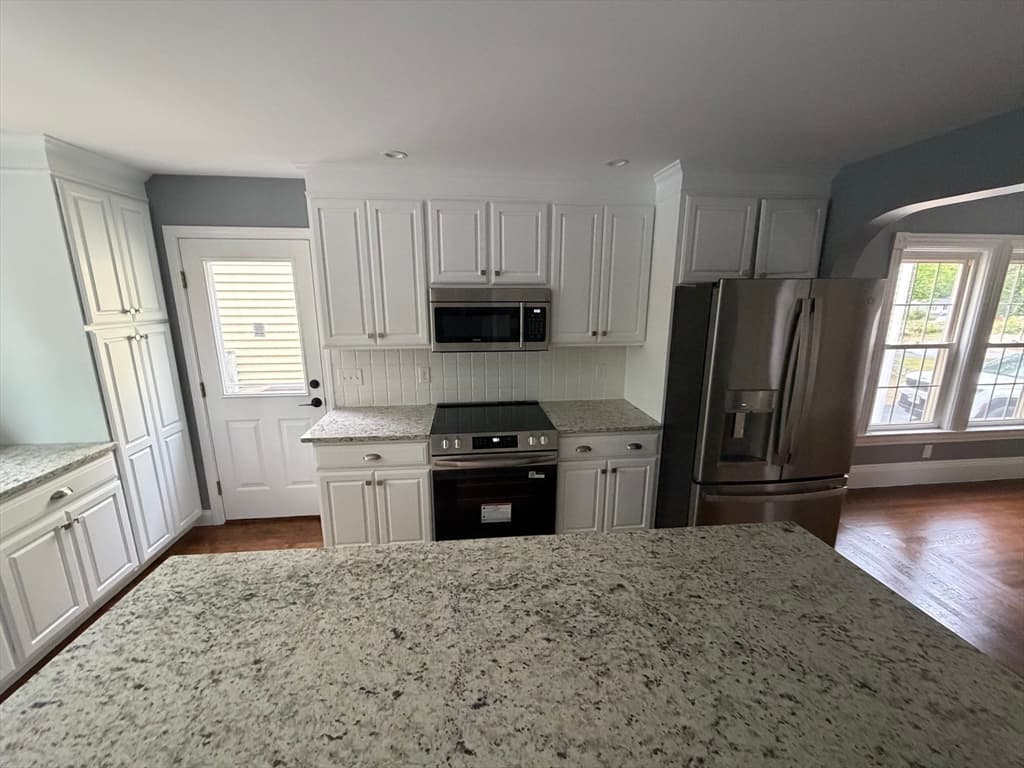
Single Family Residence at 16 Warfield St, Hopedale MA 01747, photo 2 of 42
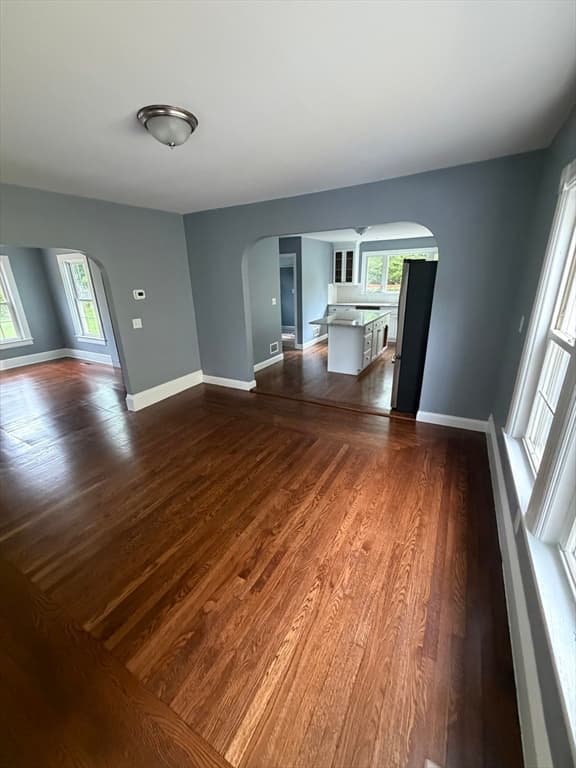
Single Family Residence at 16 Warfield St, Hopedale MA 01747, photo 3 of 42
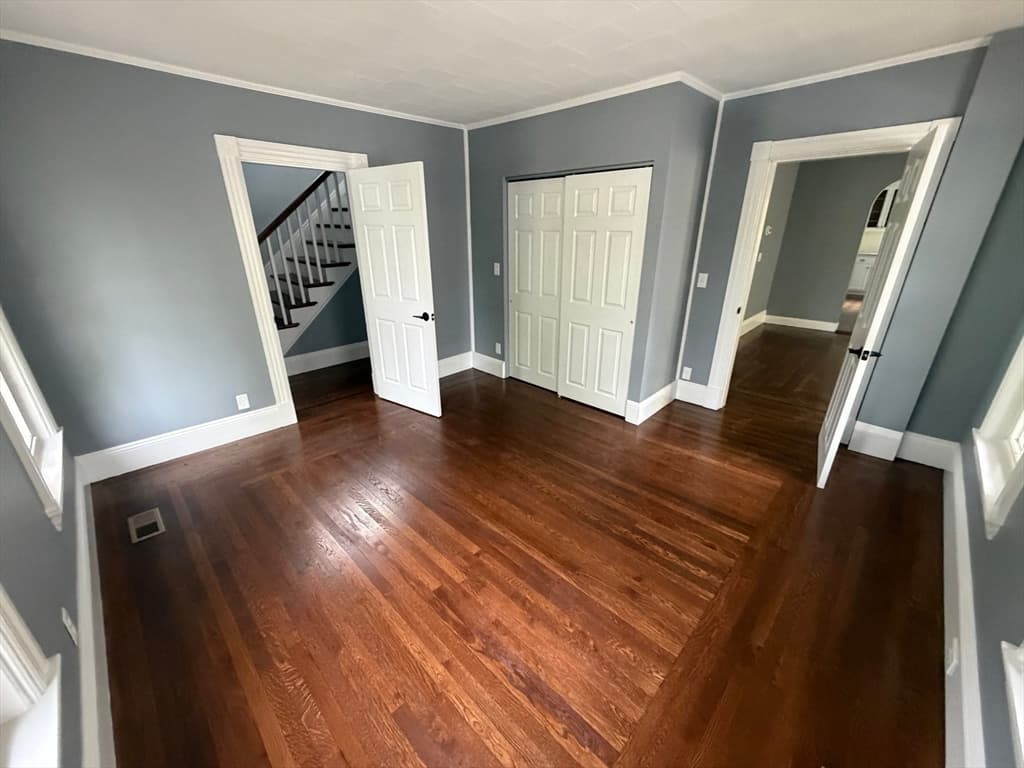
Single Family Residence at 16 Warfield St, Hopedale MA 01747, photo 4 of 42
Single Family Residence at 16 Warfield St, Hopedale MA 01747, photo 5 of 42
Single Family Residence at 16 Warfield St, Hopedale MA 01747, photo 6 of 42
Single Family Residence at 16 Warfield St, Hopedale MA 01747, photo 7 of 42
Single Family Residence at 16 Warfield St, Hopedale MA 01747, photo 8 of 42
Single Family Residence at 16 Warfield St, Hopedale MA 01747, photo 9 of 42
Single Family Residence at 16 Warfield St, Hopedale MA 01747, photo 10 of 42
Single Family Residence at 16 Warfield St, Hopedale MA 01747, photo 11 of 42
Single Family Residence at 16 Warfield St, Hopedale MA 01747, photo 12 of 42
Single Family Residence at 16 Warfield St, Hopedale MA 01747, photo 13 of 42
Single Family Residence at 16 Warfield St, Hopedale MA 01747, photo 14 of 42
Single Family Residence at 16 Warfield St, Hopedale MA 01747, photo 15 of 42
Single Family Residence at 16 Warfield St, Hopedale MA 01747, photo 16 of 42
Single Family Residence at 16 Warfield St, Hopedale MA 01747, photo 17 of 42
Single Family Residence at 16 Warfield St, Hopedale MA 01747, photo 18 of 42
Single Family Residence at 16 Warfield St, Hopedale MA 01747, photo 19 of 42
Single Family Residence at 16 Warfield St, Hopedale MA 01747, photo 20 of 42
Single Family Residence at 16 Warfield St, Hopedale MA 01747, photo 21 of 42
Single Family Residence at 16 Warfield St, Hopedale MA 01747, photo 22 of 42
Single Family Residence at 16 Warfield St, Hopedale MA 01747, photo 23 of 42
Single Family Residence at 16 Warfield St, Hopedale MA 01747, photo 24 of 42
Single Family Residence at 16 Warfield St, Hopedale MA 01747, photo 25 of 42
Single Family Residence at 16 Warfield St, Hopedale MA 01747, photo 26 of 42
Single Family Residence at 16 Warfield St, Hopedale MA 01747, photo 27 of 42
Single Family Residence at 16 Warfield St, Hopedale MA 01747, photo 28 of 42
Single Family Residence at 16 Warfield St, Hopedale MA 01747, photo 29 of 42
Single Family Residence at 16 Warfield St, Hopedale MA 01747, photo 30 of 42
Single Family Residence at 16 Warfield St, Hopedale MA 01747, photo 31 of 42
Single Family Residence at 16 Warfield St, Hopedale MA 01747, photo 32 of 42
Single Family Residence at 16 Warfield St, Hopedale MA 01747, photo 33 of 42
Single Family Residence at 16 Warfield St, Hopedale MA 01747, photo 34 of 42
Single Family Residence at 16 Warfield St, Hopedale MA 01747, photo 35 of 42
Single Family Residence at 16 Warfield St, Hopedale MA 01747, photo 36 of 42
Single Family Residence at 16 Warfield St, Hopedale MA 01747, photo 37 of 42
Single Family Residence at 16 Warfield St, Hopedale MA 01747, photo 38 of 42
Single Family Residence at 16 Warfield St, Hopedale MA 01747, photo 39 of 42
Single Family Residence at 16 Warfield St, Hopedale MA 01747, photo 40 of 42
Single Family Residence at 16 Warfield St, Hopedale MA 01747, photo 41 of 42
Single Family Residence at 16 Warfield St, Hopedale MA 01747, photo 42 of 42
42 photos

$649,900

16 Warfield St, Hopedale MA 01747
Hopedale, MA 01747
Listed by Mark Rizoli
Bedrooms
4
Bathrooms
2
Living area
1,590 sqft
Year built
1890

About this home

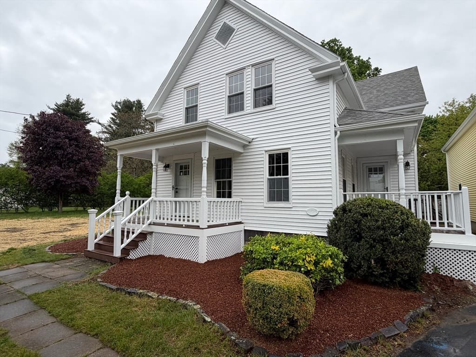
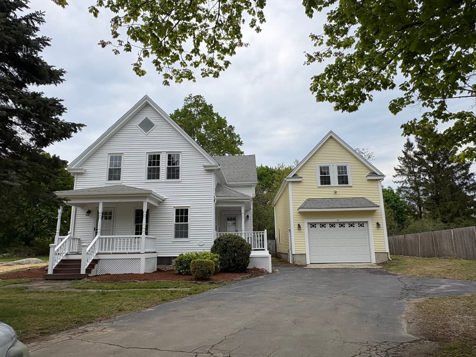
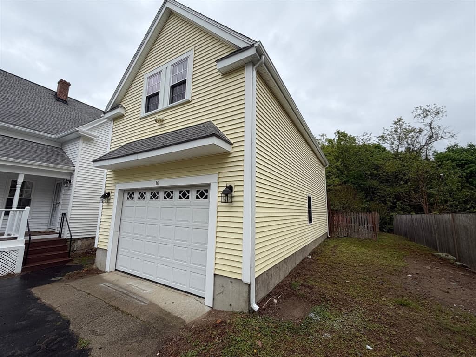
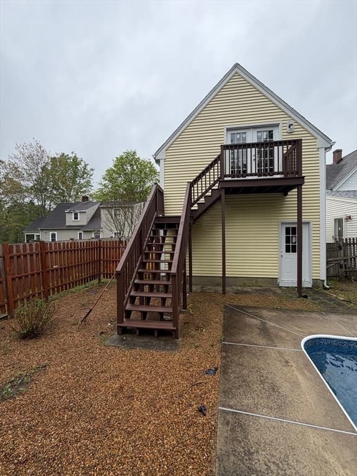
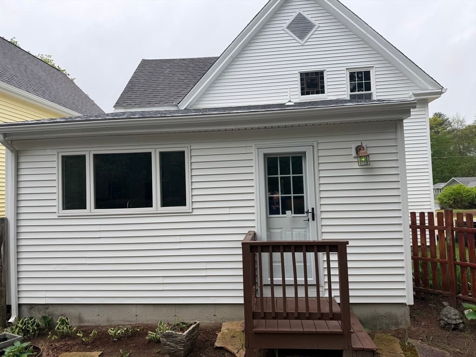
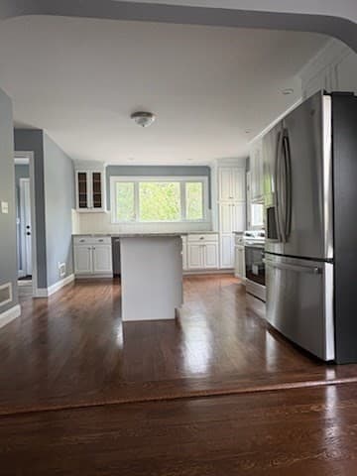
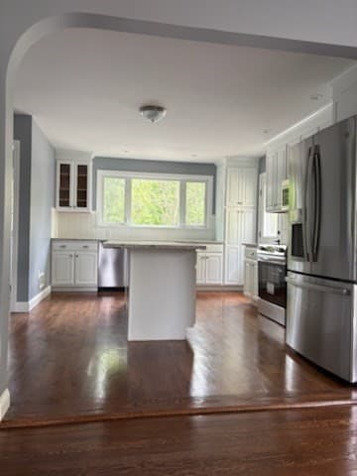
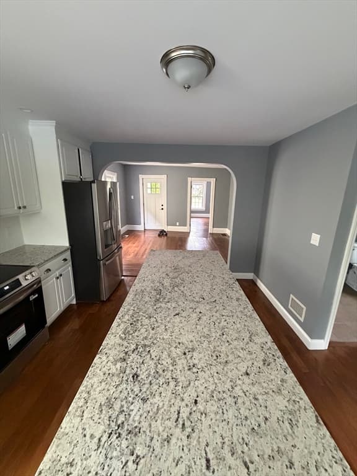
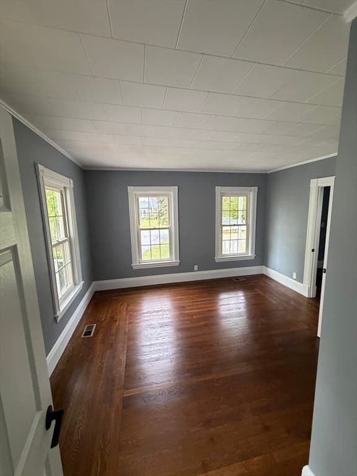
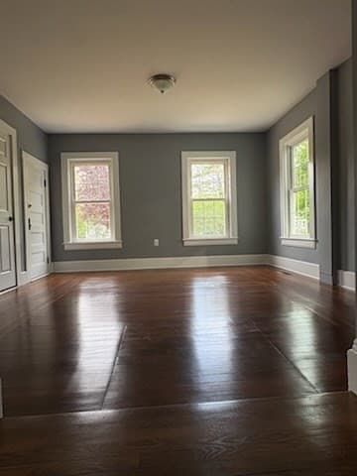
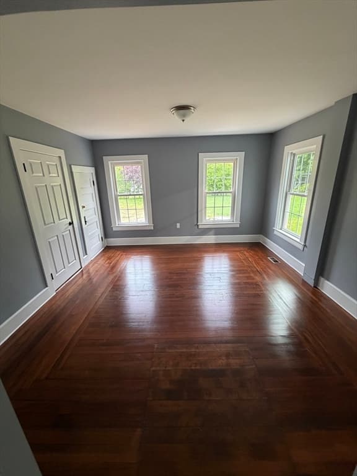
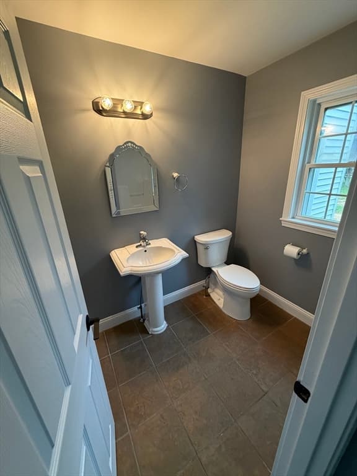
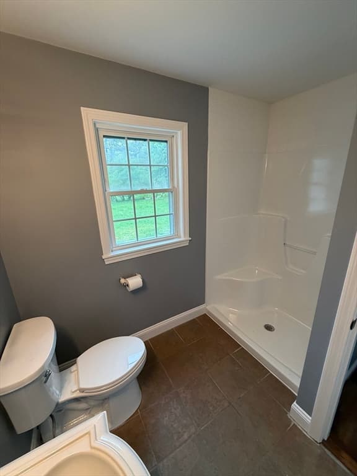
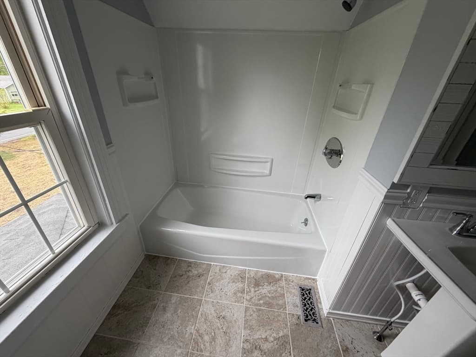
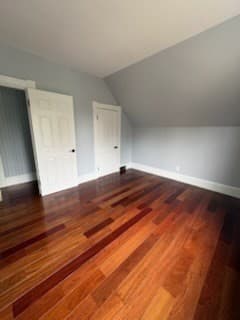
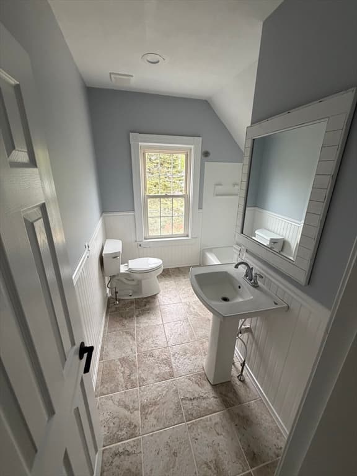
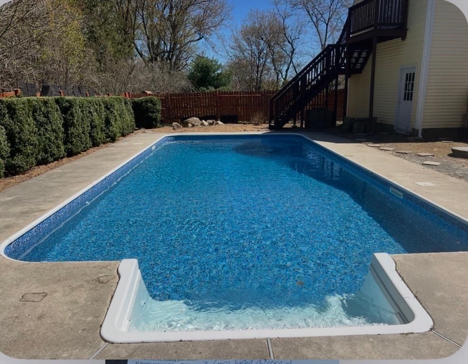
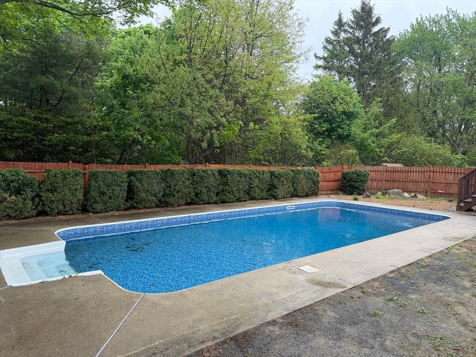
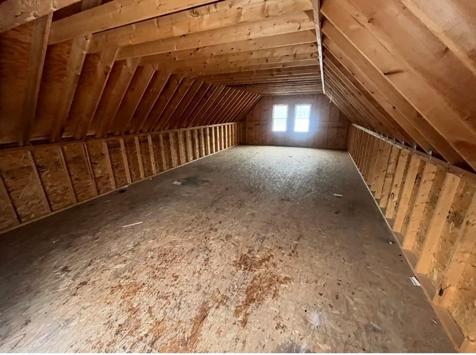
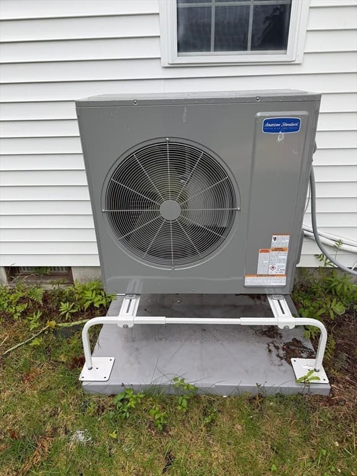
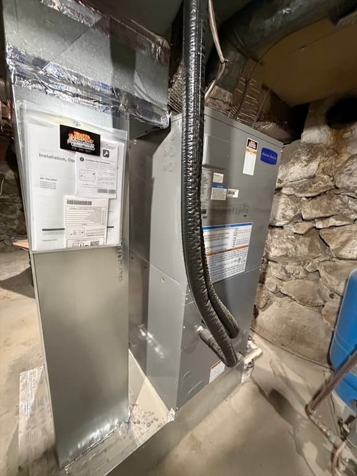
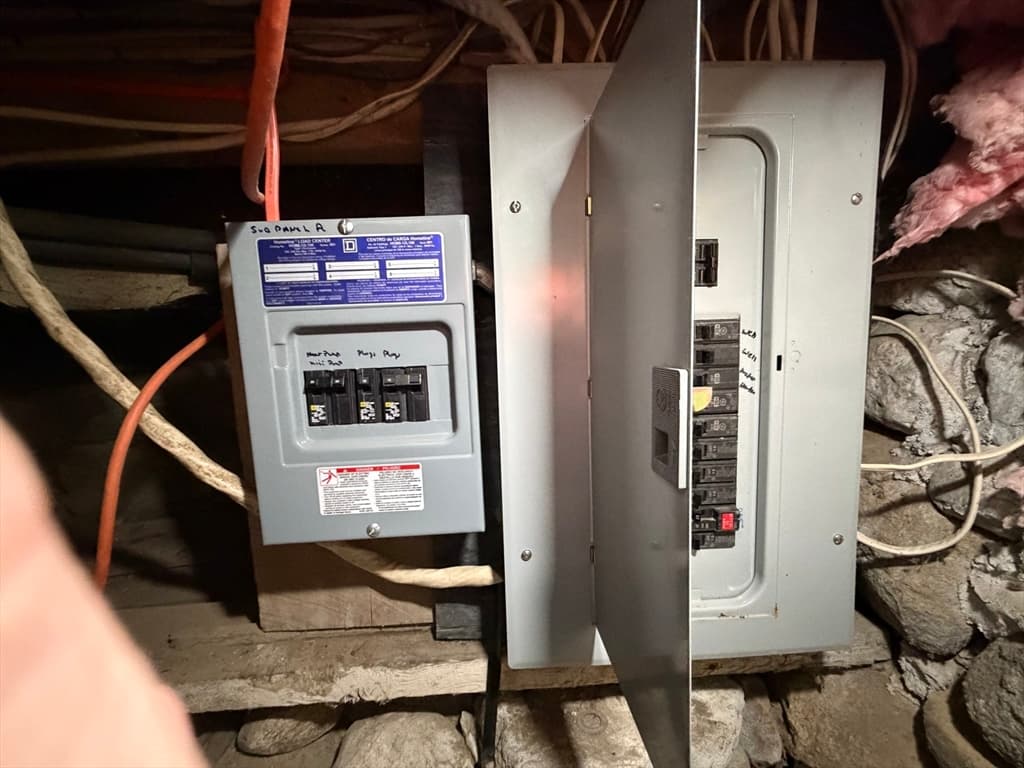
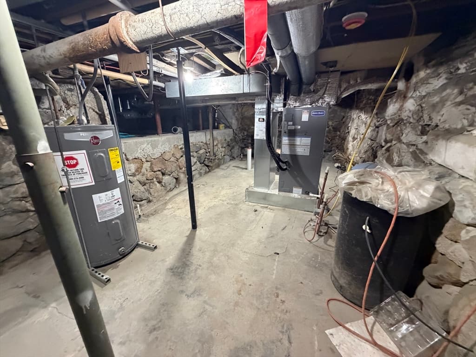
Discover the perfect blend of modern comfort, extensive renovations, and exceptional versatility in this beautifully refreshed 4-bedroom, 2-bath residence. Offering approximately 1,600 sq. ft. of turnkey living, this impressive property has been thoughtfully upgraded from top to bottom, delivering a fresh, contemporary feel with outstanding value and lifestyle appeal. The beautifully updated interior showcases granite countertops, refinished cabinetry, a stylish backsplash, and new kitchen appliances, including a refrigerator, range, and microwave. A comprehensive refresh continues throughout with all-new interior and exterior paint, new doors, new and refinished flooring, and updated electrical fixtures, switches, and outlets. Both bathrooms have been beautifully remodeled adding to the home's polished, move-in-ready appeal. Comfort is elevated by a new high-efficiency 36,000 BTU HVAC system and the convenience of new town water service. Outside, create your own private retreat around the refurbished in-ground swimming pool, featuring a new liner, pump, filter, plumbing, electrical components, and more. Refinished patios, a new bulkhead, and professionally designed landscaping enhance the outdoor setting, while the nearly half-acre lot offers room to relax, entertain, and enjoy the property. An extraordinary bonus is the 38' x 16' fully wired garage, complete with 50-amp electrical service and a subpanel. Above, more than 600 sq. ft. of unfinished space presents exciting possibilities for a future accessory dwelling unit, in-law suite, private office, fitness studio, or creative retreat, subject to local zoning and permitting requirements. Adding even greater flexibility, a brand-new five-bedroom septic system offers capacity beyond the home's current four-bedroom configuration, subject to applicable approvals. With extensive recent improvements, inviting outdoor amenities, generous garage space, and exciting potential for future expansion, this distinctive property delivers far more than a move-in-ready home—it offers an opportunity to create a lifestyle tailored to your needs.A rare combination of modern upgrades, private poolside enjoyment, and exceptional versatility—this is a property you won't want to miss!

Highlights

Private pool

Property details

MLS
MLS Property Information Network
MLS #
73553785
Property type
Single Family Residence
Subdivision
N/A
Status
Active
Days on market
94
On market date
July 22, 2026
Stories
N/A
Total bathrooms
2
Garage spaces
4
Parking spaces
10
Lot size
0.46 acres
Loading map…

Nearby schools

Within 10 miles. School directory data from the National Center for Education Statistics (NCES), accessed via the Urban Institute Education Data API. Local Score is calculated by INNOVATE Real Estate; where a state rating is shown, it comes from that state's own official school report card.

Elementary
Memorial
2.02 mi away · Grades 0-6
Nearest school -- attendance-zone data not available here
4.0
Local Score (student-teacher ratio only (preliminary -- will incorporate state test-score data once available)) -- not an official state rating
Enrollment
549
Student:teacher ratio
12.5:1
District
Hopedale
Middle
Stacy Middle
2.34 mi away · Grades 6-8
Nearest school -- attendance-zone data not available here
4.0
Local Score (student-teacher ratio only (preliminary -- will incorporate state test-score data once available)) -- not an official state rating
Enrollment
1,008
Student:teacher ratio
12.8:1
District
Milford
High
Hopedale Jr Sr High
1.95 mi away · Grades 7-12
Nearest school -- attendance-zone data not available here
5.0
Local Score (student-teacher ratio only (preliminary -- will incorporate state test-score data once available)) -- not an official state rating
Enrollment
471
Student:teacher ratio
10.7:1
District
Hopedale

Walkability

Blended score for Hopedale's center, calculated by INNOVATE Real Estate from two sources: the EPA's National Walkability Index (street network, transit, land-use mix) and Google Places amenity data (what's actually reachable on foot from this point). 60% EPA National Walkability Index + 40% nearby-amenity density (Google Places).

42
Somewhat walkable
out of 100
EPA National Walkability Index
6.7 / 20 -- Below average walkable
Google Places amenity density
56 / 100
Restaurants & cafes11
Grocery stores0
Parks1
Schools5
Transit stops1
Pharmacies1

Market position

How this listing compares to current activity in Hopedale, from live MLS data.

On the market 94 days -- 13 more days than Hopedale's current average of 81 days.
For reference, the median list price across 42 active listings in Hopedale right now is $649,948.

Mortgage calculator

Estimate only - actual rate and payment depend on your lender, credit, and loan program.

$
%
%
Adjust tax / insurance estimates
% / yr
$
/mo
Est. monthly payment
$4,064/mo
$129,980 down
$519,920 loan
Principal & interest$3,372
Property tax (est.)$542
Home insurance (est.)$150

Similar homes you might like

Data source: Listing information provided by MLS Property Information Network via Trestle/CoreLogic. Last updated 16 days ago.

Information herein deemed reliable but not guaranteed; all measurements, school assignments, HOA fees, taxes, and feature lists are approximate and should be independently verified. Equal Housing Opportunity.