


$1,775,000
About this home
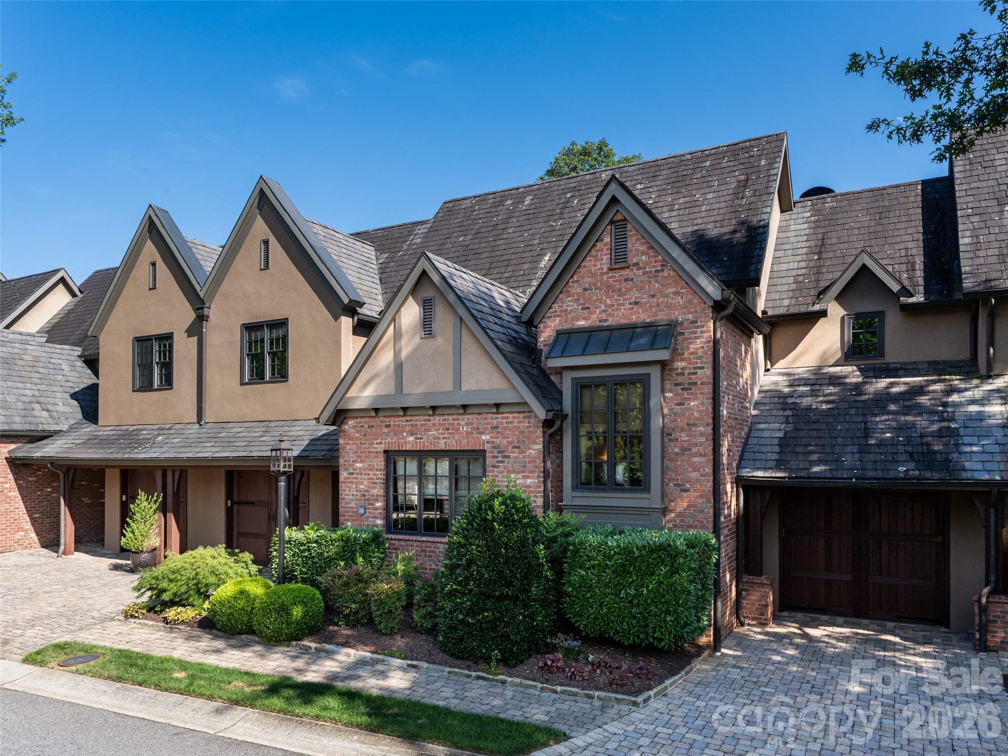
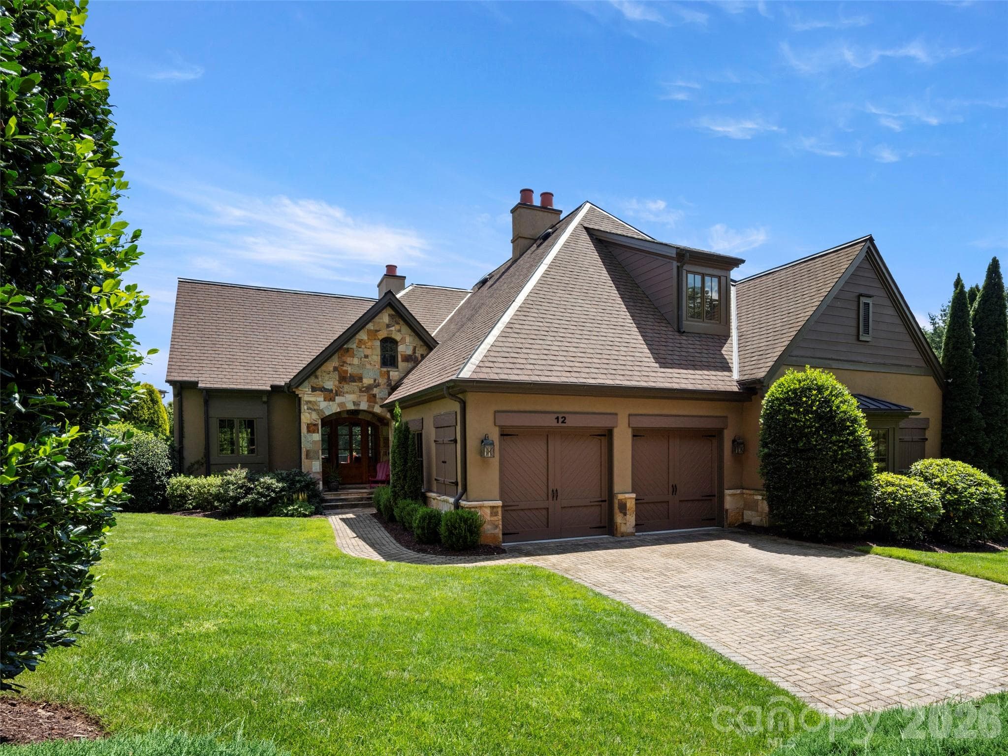
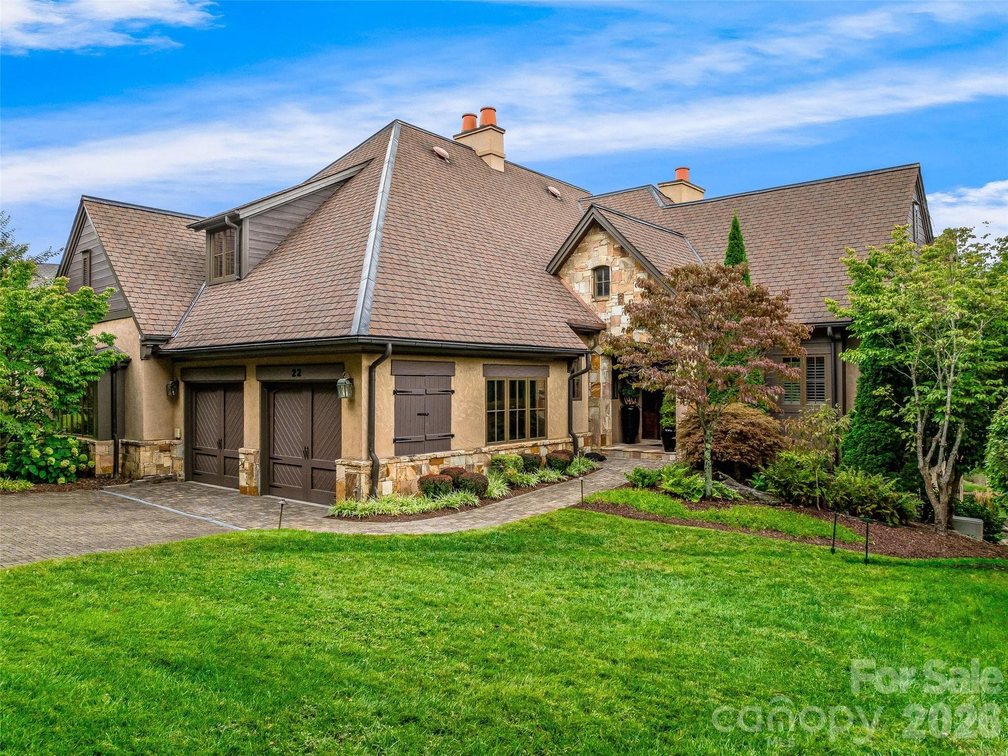
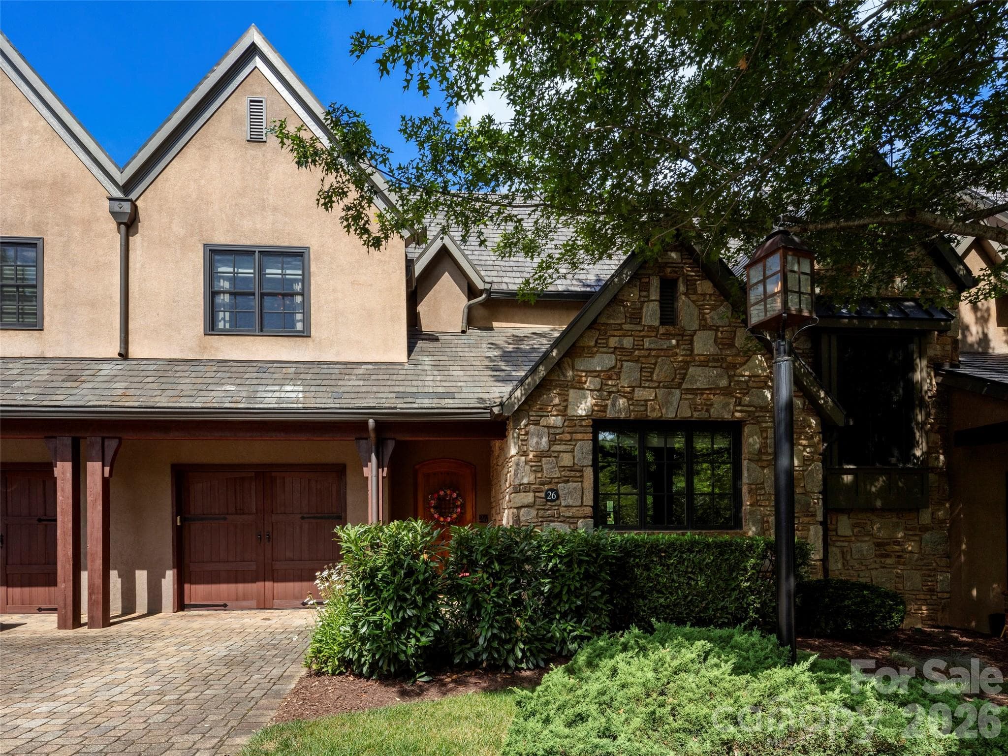
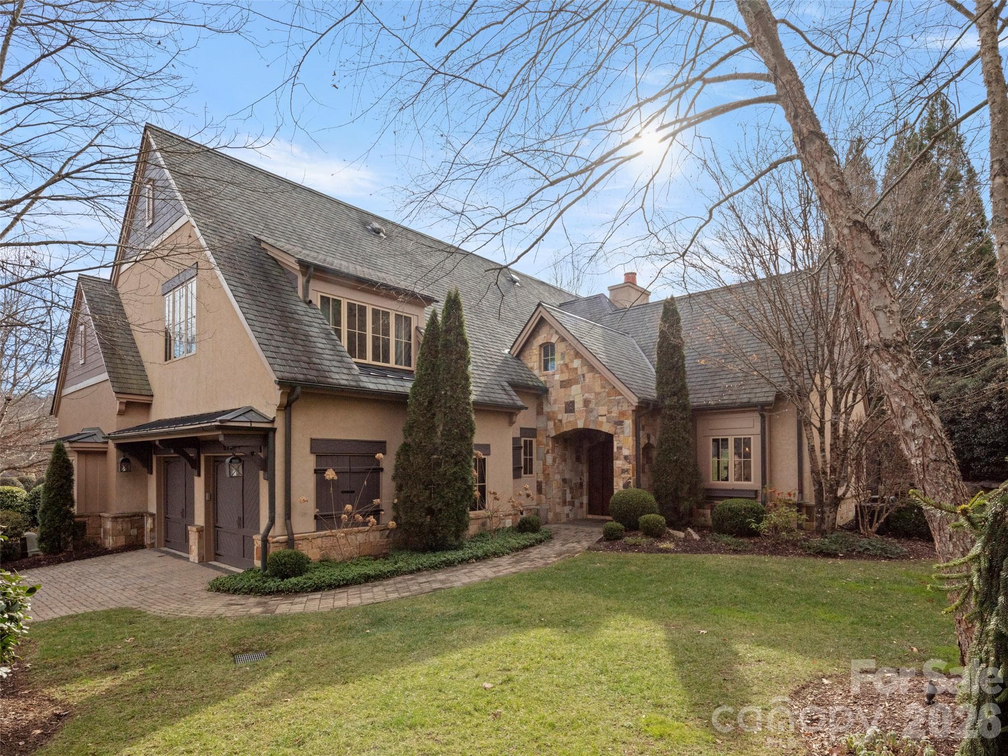
Experience luxury, convenience, and an exceptional club lifestyle in this beautifully updated townhome in The Cliffs at Walnut Cove. Ideally positioned, a nearby walking path leads you right around the corner to the Clubhouse, dining, golf and Pro Shop, making lunch, dinner, or a day on the course effortlessly convenient. Inside, the freshly painted interior feels bright and move-in ready, complemented by a fully updated kitchen and impressive architectural details throughout. The dramatic great room features soaring windows, beautiful hammer trusses, and a striking floor-to-ceiling faux-painted gas fireplace, while coffered ceilings add elegance to the open dining area. A main level guest bedroom suite also adds convenience. A 3-stop elevator (as well as stairs) provides easy access to every level. Upstairs, the expansive primary suite offers a private retreat complete with its own laundry and a rooftop balcony showcasing beautiful mountain views. The lower level is ideal for guests and entertaining, featuring a guest bedroom suite, an expanded wet bar, spacious living area with gas fireplace, movie room, and a versatile flex room formerly used as a wine cellar. Double French doors open to a partially covered patio where mountain views and a gas firepit create an inviting setting to relax and unwind. With multiple indoor and outdoor living spaces, two fireplaces, mountain views, fresh updates, and a premier location near the heart of Walnut Cove's social and golf amenities, this exceptional residence offers the ease of townhome living without sacrificing space, style, or luxury. Club memberships available through The Cliffs, offering access to all 7 Cliff's luxury communities.
Highlights
Property details
- MLS
- Canopy MLS
- MLS #
- CAR4416806
- Property type
- Townhouse
- Subdivision
- The Cliffs at Walnut Cove
- Status
- Active
- Days on market
- 26
- On market date
- August 21, 2026
- Stories
- N/A
- Total bathrooms
- 3
- Garage spaces
- 1
- Parking spaces
- N/A
- Lot size
- N/A
Location
Get directions →Nearby schools
Within 10 miles. School directory data from the National Center for Education Statistics (NCES), accessed via the Urban Institute Education Data API. Local Score is calculated by INNOVATE Real Estate; where a state rating is shown, it comes from that state's own official school report card.
- Enrollment
- 559
- Student:teacher ratio
- 13.6:1
- District
- Buncombe County Schools
- Enrollment
- 649
- Student:teacher ratio
- 14.8:1
- District
- Buncombe County Schools
- Enrollment
- 278
- Student:teacher ratio
- 25.3:1
- District
- Buncombe County Schools
Walkability
Blended score for Arden's center, calculated by INNOVATE Real Estate from two sources: the EPA's National Walkability Index (street network, transit, land-use mix) and Google Places amenity data (what's actually reachable on foot from this point). 60% EPA National Walkability Index + 40% nearby-amenity density (Google Places).
Market position
How this listing compares to current activity in Arden, from live MLS data.
Mortgage calculator
Estimate only - actual rate and payment depend on your lender, credit, and loan program.
Adjust tax / insurance estimates
Similar homes you might like
Data source: Listing information provided by Canopy MLS (carolina) via Trestle/CoreLogic. Last updated September 16, 2026.
Information herein deemed reliable but not guaranteed; all measurements, school assignments, HOA fees, taxes, and feature lists are approximate and should be independently verified. Equal Housing Opportunity.