


$649,000
- Bedrooms
- 4
- Bathrooms
- 3
- Living area
- 3,342 sqft
- Year built
- 1978
Highlights
- Property type
- Single Family Residence
- Lot size
- 1 acres
- Garage
- 3 spaces
- On market
- 6 days
- Fireplace
About this home
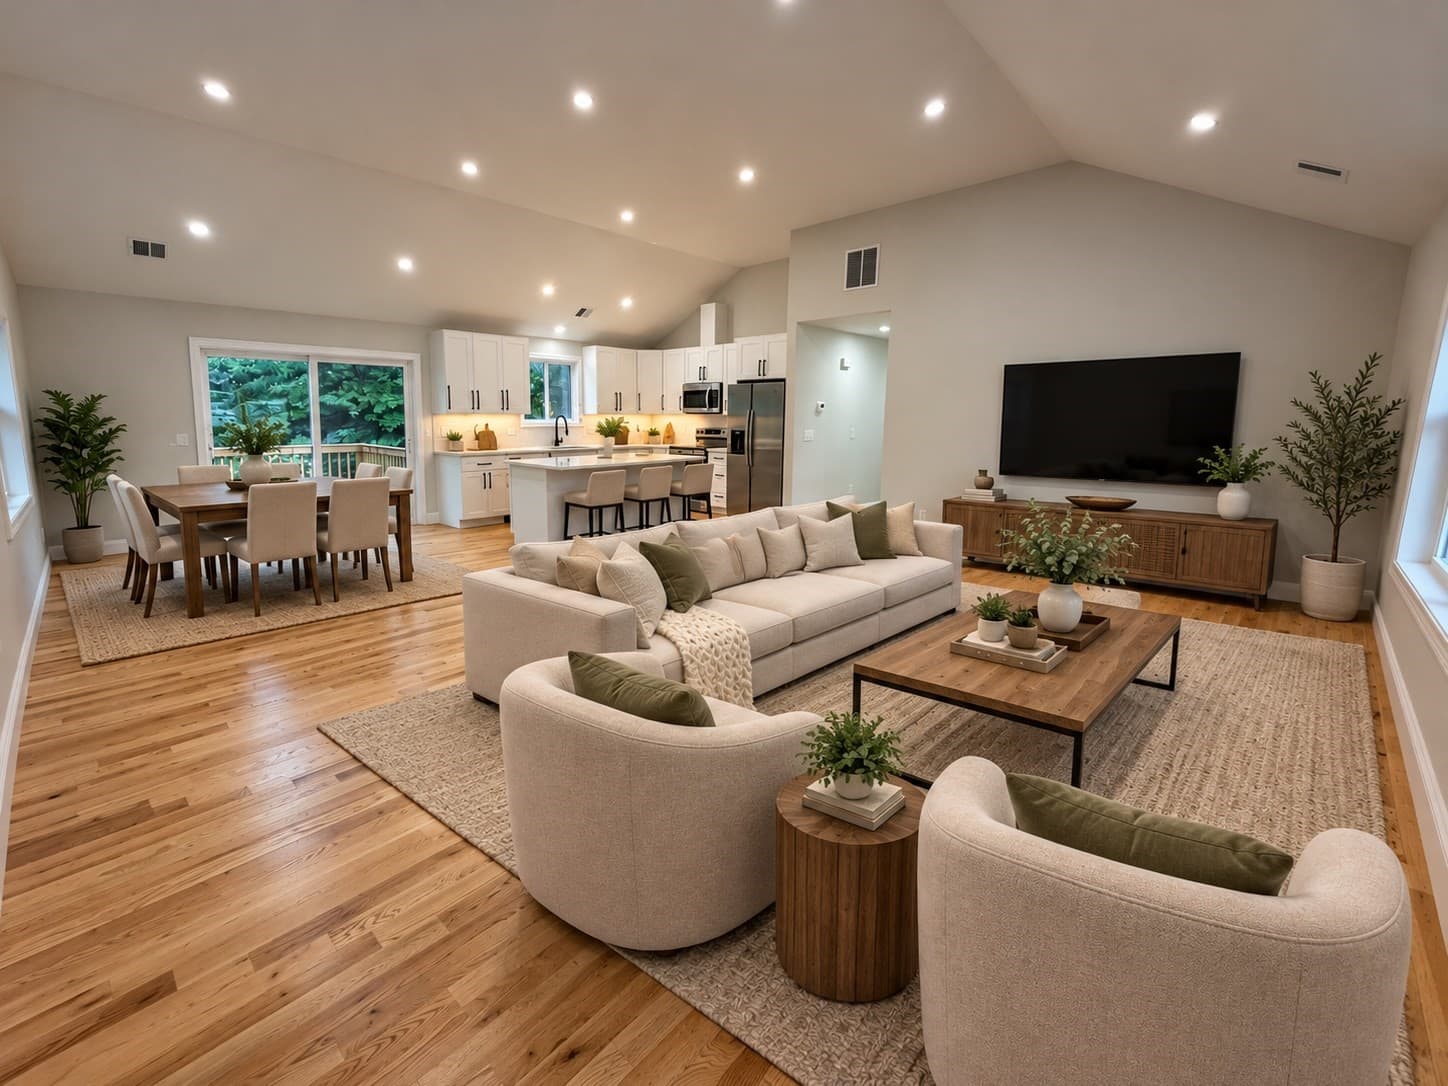
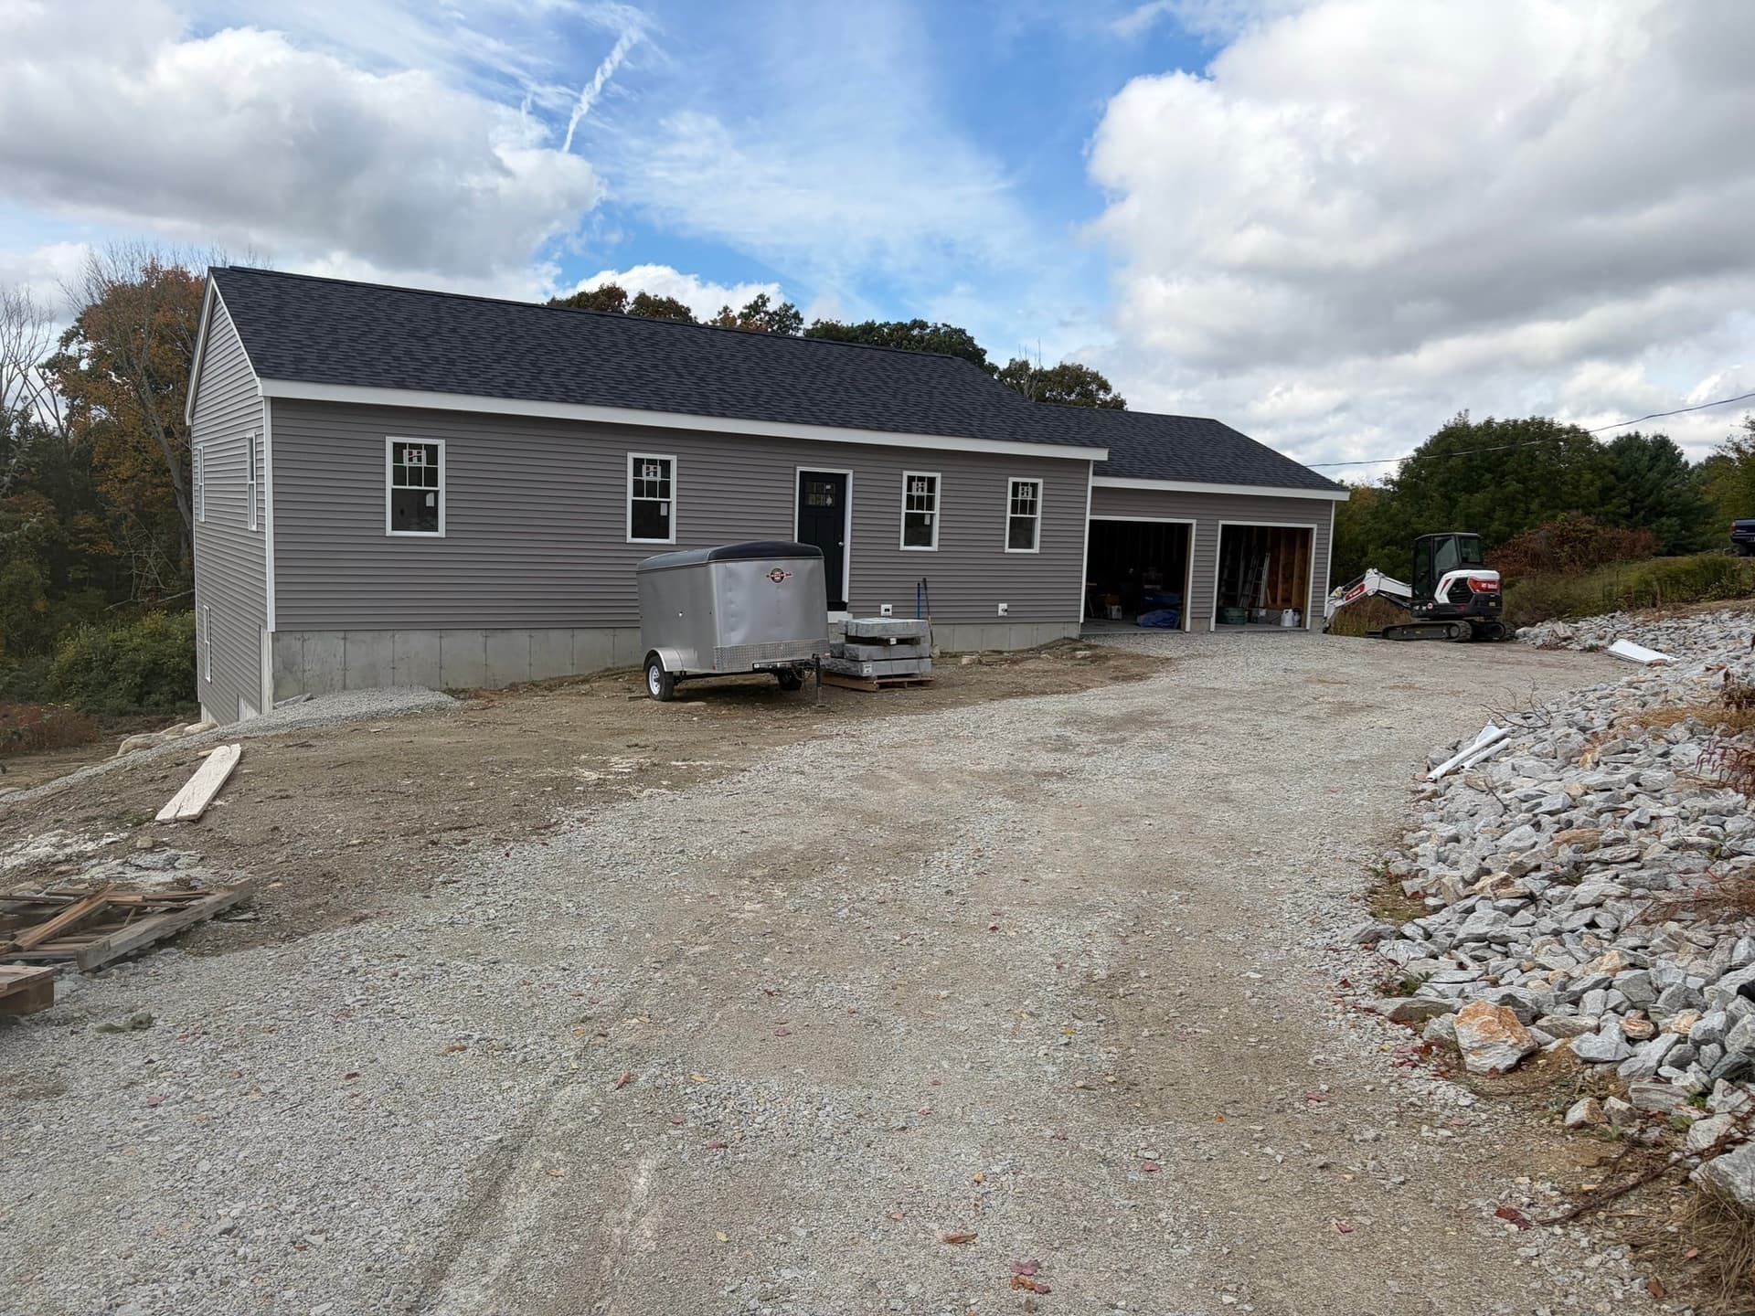
Discover the perfect blend of contemporary style, flexible living, and privacy in this beautifully updated home, flooded with natural light, tucked away on a quiet dead-end street. Offering an exceptional combination of space and versatility, this property features a spacious main residence and a substantial in-law suite, creating wonderful possibilities for multigenerational living, extended family, guests, or those looking for additional private living space. The main home welcomes you with an open-concept kitchen, living, and dining area designed for comfortable everyday living and effortless entertaining. Sliding doors extend the living space outdoors to the deck, providing a wonderful spot to enjoy your morning coffee, unwind at the end of the day, or gather with family and friends. A first-floor bedroom and full bath offer added convenience and flexibility. Upstairs, two additional bedrooms and a second full bath provide comfortable accommodations and separation of space. The lower level adds even more versatility with a spacious family room featuring direct access to the yard, making it an ideal space for relaxing, entertaining, hobbies, or recreation. An oversized greenhouse is an added bonus for gardening enthusiasts, offering the opportunity to enjoy growing flowers, plants, and vegetables throughout the seasons. The generously sized in-law suite offers its own open-concept kitchen, dining, and living areas, along with a separate den that could serve as a home office, reading room, or additional gathering space. The spacious bedroom suite features a full bath and walk-in closet. Particularly appealing is the flexible access: the in-law can be reached directly from the main house or through its own separate entrance from the backyard, offering the perfect balance of connection and independence. Outside, the beautifully landscaped grounds offer their own special character, with established fruit trees, distinctive sculptures, and attractive stone walls creating a setting that is both inviting and unique. A three-car garage and two separate driveways provide excellent parking, storage, and everyday convenience. Whether you're looking for room to accommodate extended family, a flexible living arrangement, space to entertain, or simply a home with room to grow, this property offers a wonderful combination of comfort, functionality, and opportunity!
Property details
- MLS
- MLS Property Information Network
- MLS #
- 73599402
- Property type
- Single Family Residence
- Subdivision
- N/A
- Status
- Active
- Days on market
- 6
- On market date
- November 5, 2026
- Stories
- N/A
- Total bathrooms
- 3
- Garage spaces
- 3
- Parking spaces
- 9
- Lot size
- 1 acres
Location
Get directions →Nearby schools
Within 10 miles. School directory data from the National Center for Education Statistics (NCES), accessed via the Urban Institute Education Data API. Local Score is calculated by INNOVATE Real Estate; where a state rating is shown, it comes from that state's own official school report card.
- Enrollment
- 257
- Student:teacher ratio
- 12.9:1
- District
- Dudley-Charlton Reg
- Enrollment
- 544
- Student:teacher ratio
- 16.5:1
- District
- Dudley-Charlton Reg
- Enrollment
- 930
- Student:teacher ratio
- 12.7:1
- District
- Dudley-Charlton Reg
Walkability
Blended score for Dudley's center, calculated by INNOVATE Real Estate from two sources: the EPA's National Walkability Index (street network, transit, land-use mix) and Google Places amenity data (what's actually reachable on foot from this point). EPA National Walkability Index only -- nearby-amenity data not cached yet for this area.
Market position
How this listing compares to current activity in Dudley, from live MLS data.
Mortgage calculator
Estimate only - actual rate and payment depend on your lender, credit, and loan program.
Adjust tax / insurance estimates
Similar homes you might like




Data source: Listing information provided by MLS Property Information Network. Last updated 3 days ago.
Information herein deemed reliable but not guaranteed; all measurements, school assignments, HOA fees, taxes, and feature lists are approximate and should be independently verified. Equal Housing Opportunity.