


$650,000
- Bedrooms
- 4
- Bathrooms
- 2.5
- Living area
- 2,380 sqft
- Year built
- 1990
Highlights
- Property type
- Single Family Residence
- Lot size
- 1.15 acres
- Garage
- 2 spaces
- On market
- 9 days
About this home
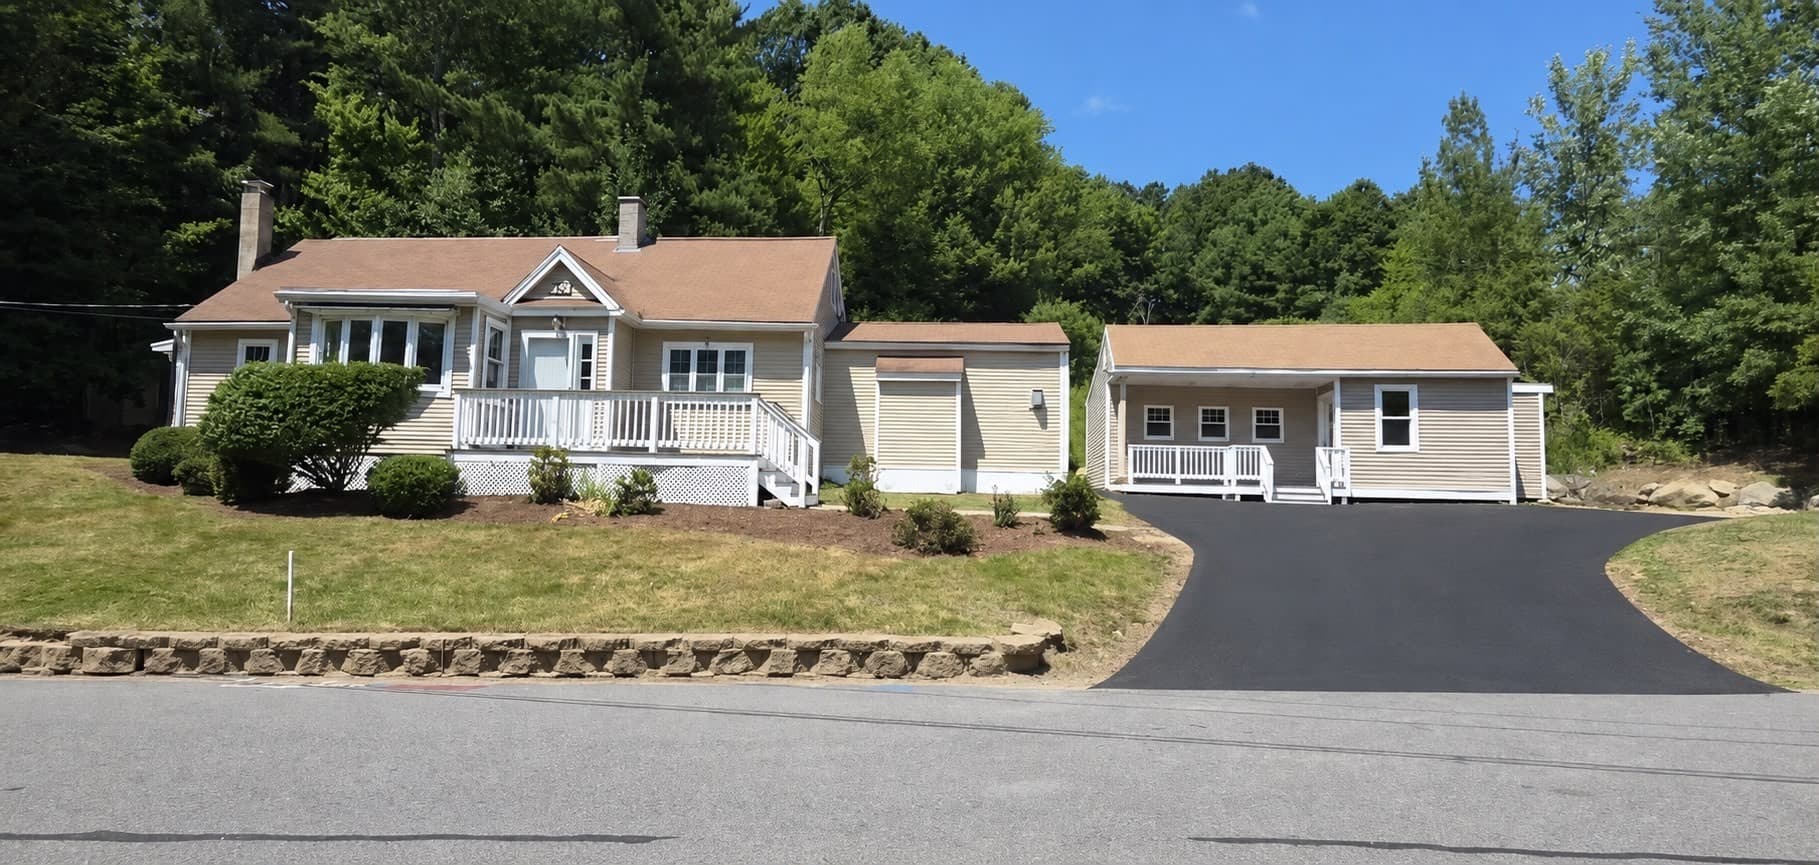
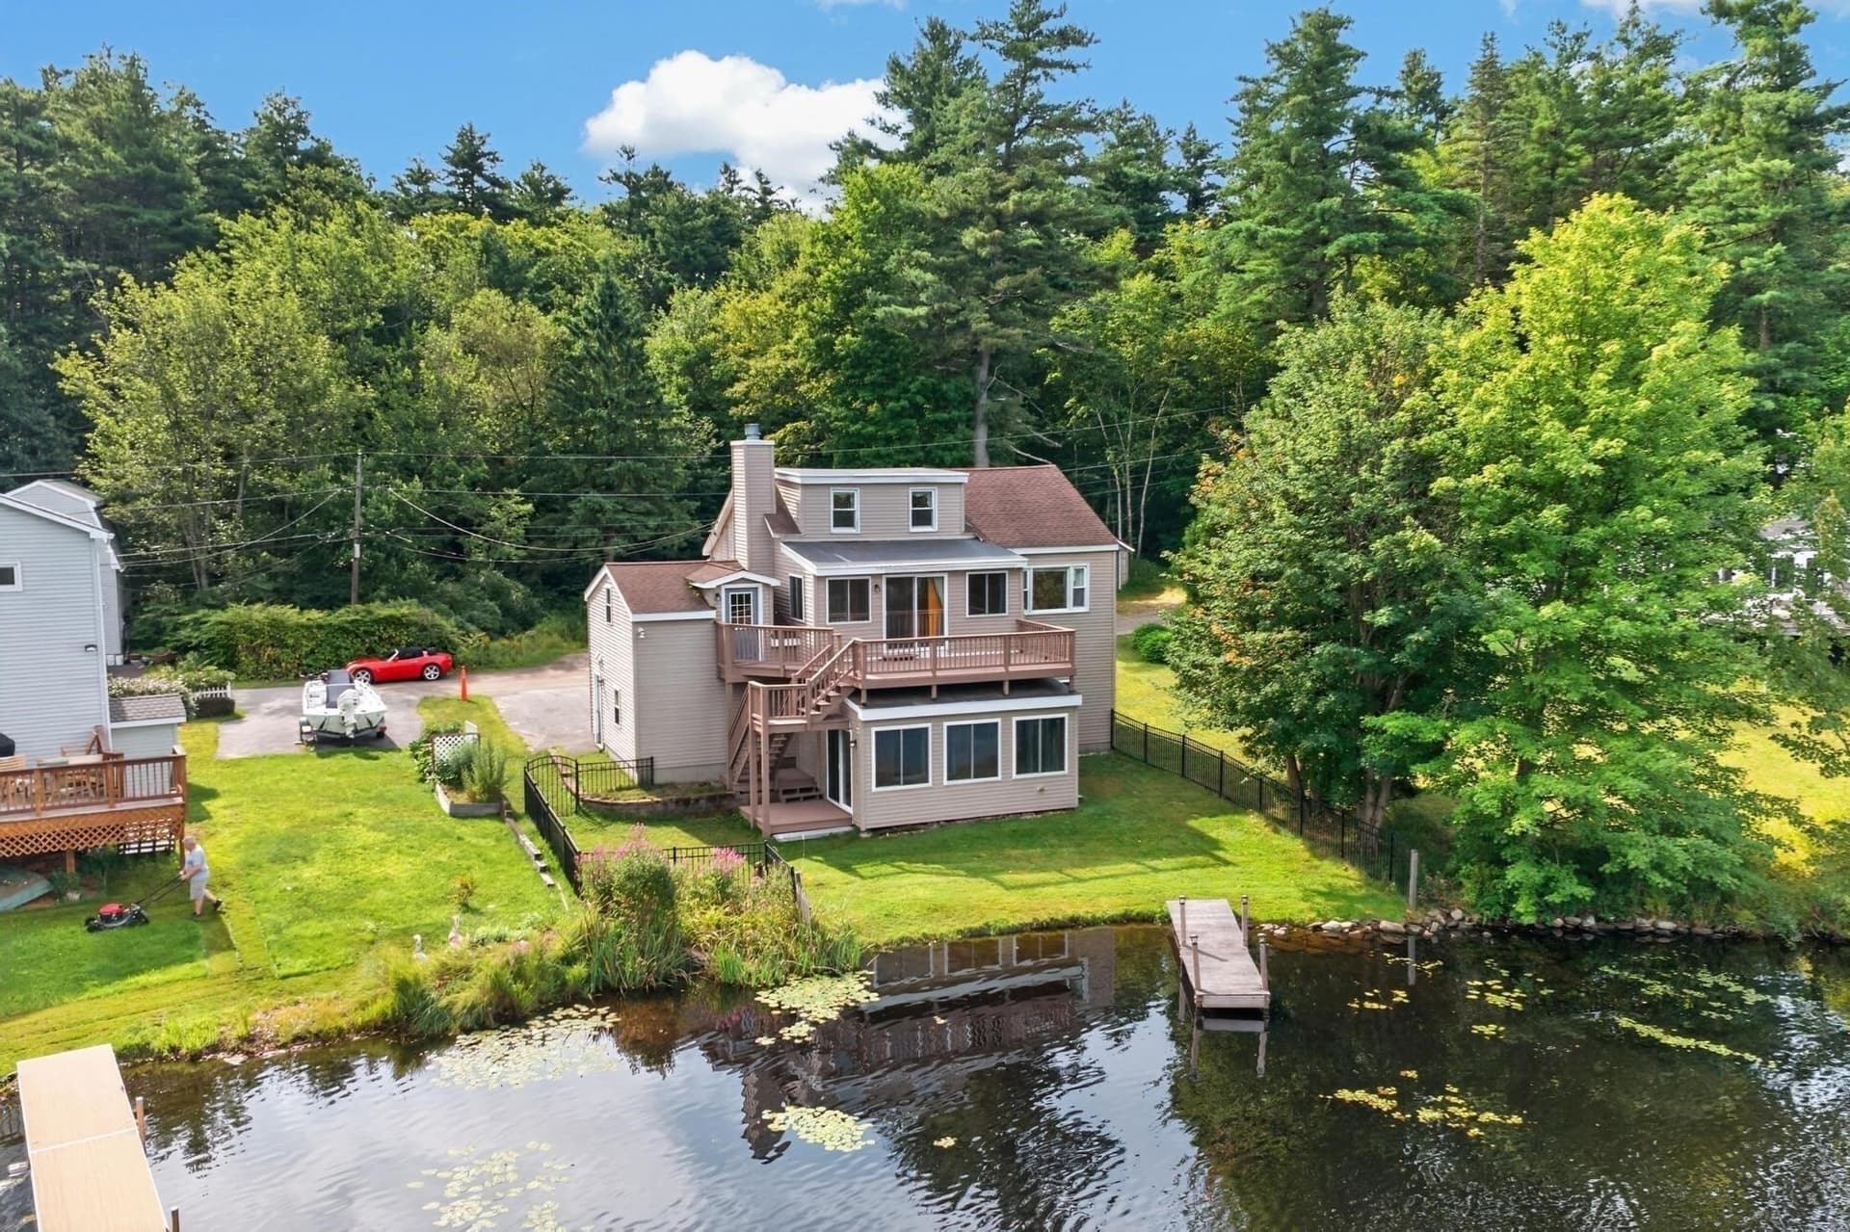
One Owner, Custom built Cape set on a beautiful 1+ acre lot just one turn off Main St and walking distance to town center, library, shops and schools, is ready for it's next caretaker to enjoy! Offering a first floor bedroom, full bath & laundry room allowing for single level living if needed but still plenty of space to spread out with over 2300+ sf to enjoy! Spacious kitchen w/vaulted ceilings, skylight, sliders to your wrap around deck overlooking a huge backyard, work desk area, breakfast peninsula and dining area as well as a bonus room ideal for an office/guest bdrm/library and 3/4 bath w/laundry. A front to back living room w/gleaming hardwood floors, loaded with sunlight from all directions, includes a cozy wood stove and 8 ft sliders for secondary access to your large deck. Upstairs you'll find three more bedrooms, no shortage of closets and storage areas including a cedar closet and hidden attic access. A half bath ready for your vision to renovate to your heart's desire completes this level. HUGE walk out basement with double door access, wood stove, windows, and high ceilings could add even more space if finished or enjoy as your dream workshop or hobby space. An attached two car garage plus plenty of extra parking, town water & sewer, ADU possibilities, views of the local steeple and Mt Wachusett in the distance makes this one hard to not love. Easy to show, quick closing possible - be in by Christmas and make memories for years to come!
Property details
- MLS
- MLS Property Information Network
- MLS #
- 73601004
- Property type
- Single Family Residence
- Subdivision
- N/A
- Status
- Active
- Days on market
- 9 days
- On market date
- November 11, 2026
- Stories
- N/A
- Total bathrooms
- 2.5
- Garage spaces
- 2
- Parking spaces
- 8
- Lot size
- 1.15 acres
Location
Get directions →Nearby schools
Within 10 miles. School directory data from the National Center for Education Statistics (NCES), accessed via the Urban Institute Education Data API. Local Score is calculated by INNOVATE Real Estate; where a state rating is shown, it comes from that state's own official school report card.
- Enrollment
- 167
- Student:teacher ratio
- 12.8:1
- District
- Ashburnham-Westminster
- Enrollment
- 575
- Student:teacher ratio
- 16.0:1
- District
- Ashburnham-Westminster
- Enrollment
- 1,413
- Student:teacher ratio
- 12.5:1
- District
- Montachusett Regional Vocational Technical
Walkability
Blended score for Westminster's center, calculated by INNOVATE Real Estate from two sources: the EPA's National Walkability Index (street network, transit, land-use mix) and Google Places amenity data (what's actually reachable on foot from this point). 60% EPA National Walkability Index + 40% nearby-amenity density (Google Places).
Market position
How this listing compares to current activity in Westminster, from live MLS data.
Mortgage calculator
Estimate only - actual rate and payment depend on your lender, credit, and loan program.
Adjust tax / insurance estimates
Similar homes you might like




Data source: Listing information provided by MLS Property Information Network. Last updated 5 days ago.
Information herein deemed reliable but not guaranteed; all measurements, school assignments, HOA fees, taxes, and feature lists are approximate and should be independently verified. Equal Housing Opportunity.