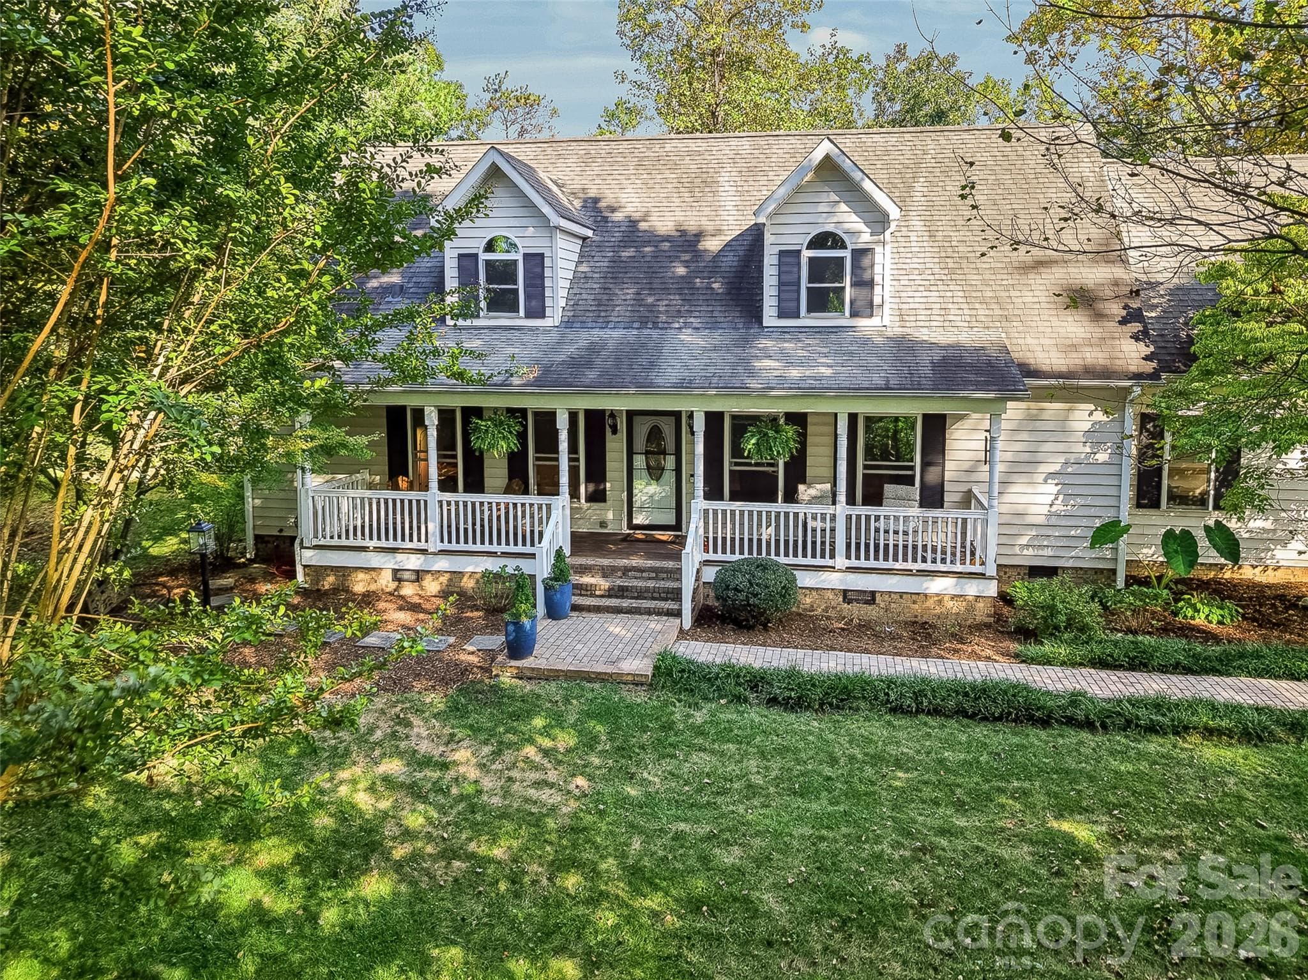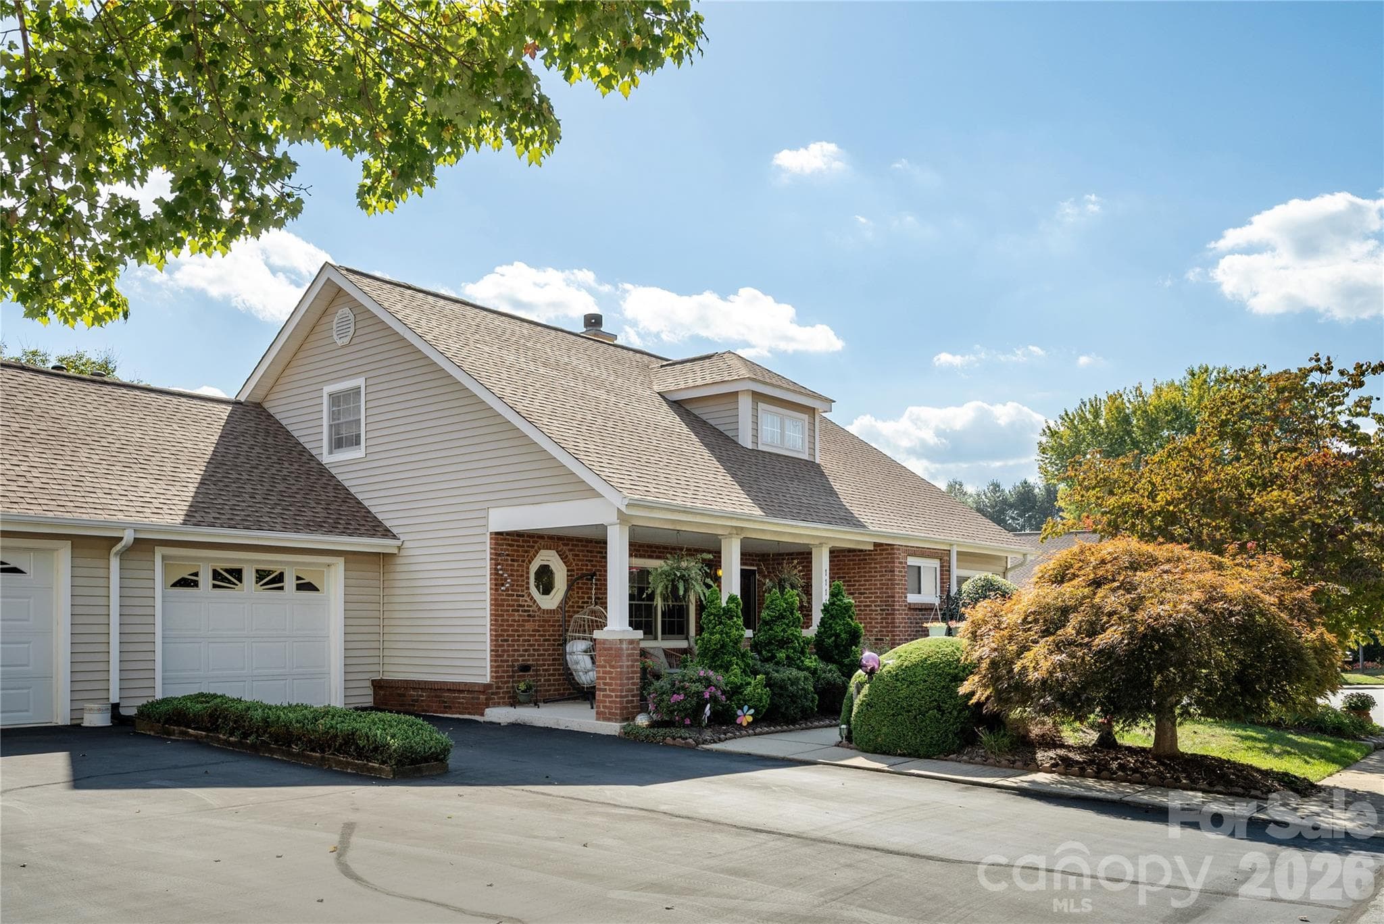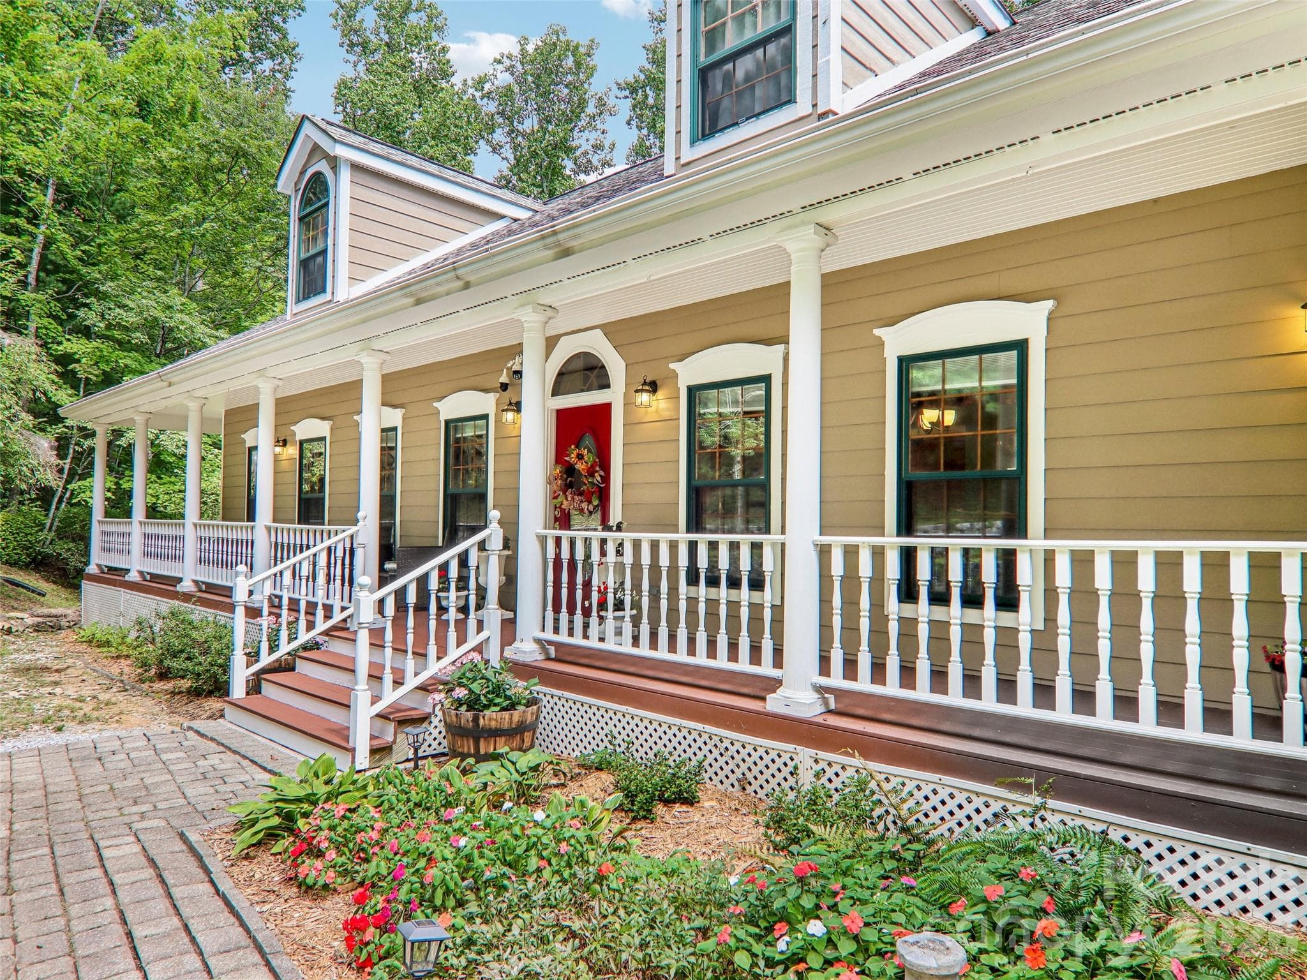
A covered front porch for greeting your guests. - 16 Hobe Crest, Hendersonville
Front exterior of the home - 16 Hobe Crest, Hendersonville
Front porch and front door are welcoming. - 16 Hobe Crest, Hendersonville
Entry foyer, open to the den and dining room. - 16 Hobe Crest, Hendersonville
Den open to the foyer. Tray ceiling for added dimension. - 16 Hobe Crest, Hendersonville
Living room, crown molding, ceiling fan for extra comfort. Hardwood flooring throughout main living spaces on the main level. - 16 Hobe Crest, Hendersonville
Living room showcasing the vented fireplace. - 16 Hobe Crest, Hendersonville
Living room is open to the kitchen and breakfast table. - 16 Hobe Crest, Hendersonville
Semi-open dining room, Chandelier and crown molding elevate the dining experience. - 16 Hobe Crest, Hendersonville
Dining room w/ ample space for entertaining. - 16 Hobe Crest, Hendersonville
Breakfast area open to the kitchen. Crown molding, tile flooring into kitchen. - 16 Hobe Crest, Hendersonville
Breakfast area with french doors to the back deck and entertainment space and mountain views. - 16 Hobe Crest, Hendersonville
View from the kitchen into the breakfast area and beyond. - 16 Hobe Crest, Hendersonville
Updated kitchen, Granite counter tops, SS appliances. - 16 Hobe Crest, Hendersonville
Abundant storage, Kitchen island. - 16 Hobe Crest, Hendersonville
Kitchen over looks the back deck and the views. - 16 Hobe Crest, Hendersonville
French doors open to the out door living space. - 16 Hobe Crest, Hendersonville
Guest bedroom #1 - 16 Hobe Crest, Hendersonville
Guest full bath with solid surface counter top. - 16 Hobe Crest, Hendersonville
Guest bedroom #2 - 16 Hobe Crest, Hendersonville
Spacious guest bedroom #2 - 16 Hobe Crest, Hendersonville
Single Family Residence at 16 Hobe Crest, Hendersonville, photo 22 of 47
Primary bedroom waking up to mountain views. - 16 Hobe Crest, Hendersonville
Primary bedroom w/ Tray ceiling. - 16 Hobe Crest, Hendersonville
Primary En-suite updated - 16 Hobe Crest, Hendersonville
Jetted tub - 16 Hobe Crest, Hendersonville
Granite counter top vanity. Tile shower. - 16 Hobe Crest, Hendersonville
Laundry room on the main level - 16 Hobe Crest, Hendersonville
Half bath with wainscoting. - 16 Hobe Crest, Hendersonville
Guest Full bath double sinks lower level. - 16 Hobe Crest, Hendersonville
Bonus room with Murphy bed and built in book shelfs. - 16 Hobe Crest, Hendersonville
Hobby, entertainment area, opens onto the patio. - 16 Hobe Crest, Hendersonville
Hobby/ craft room with extra storage and work space. - 16 Hobe Crest, Hendersonville
Main level deck with expansive mountain views. - 16 Hobe Crest, Hendersonville
More views and space to entertain. - 16 Hobe Crest, Hendersonville
Back of the home and deck. - 16 Hobe Crest, Hendersonville
Single Family Residence at 16 Hobe Crest, Hendersonville, photo 37 of 47
Layer mountain view from the back of the home. - 16 Hobe Crest, Hendersonville
More views - 16 Hobe Crest, Hendersonville
Patio on lower level. - 16 Hobe Crest, Hendersonville
More space to entertain in a dedicated fire side gathering area over looking the mountain views. - 16 Hobe Crest, Hendersonville
Path to explore nature from the home. - 16 Hobe Crest, Hendersonville
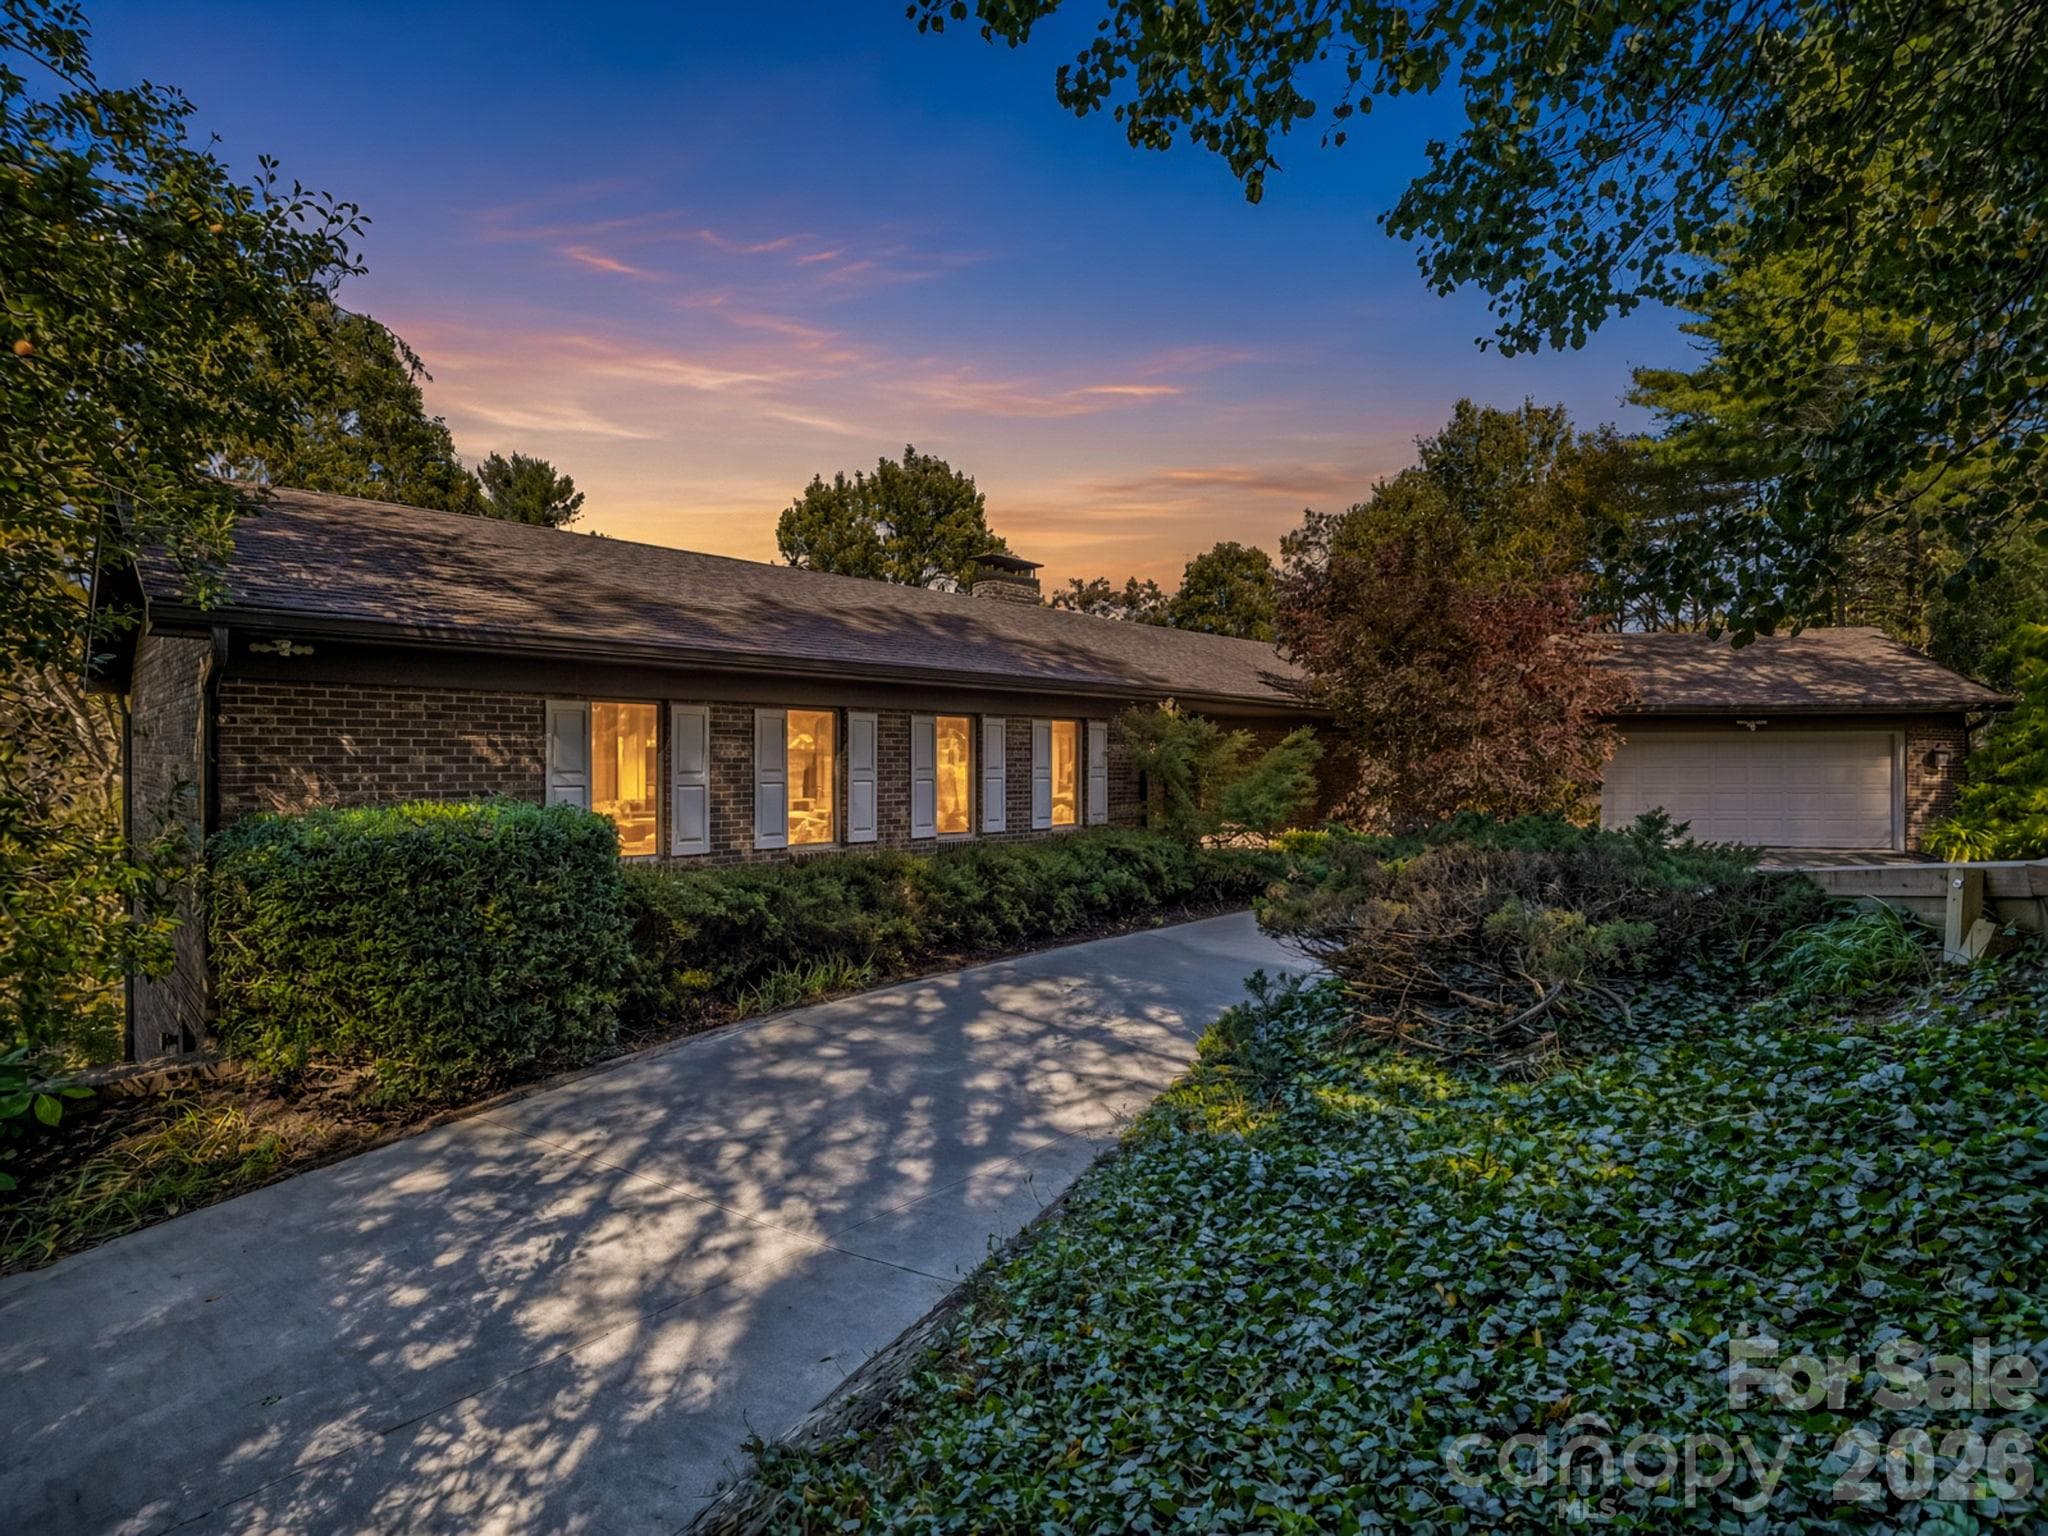
Concrete driveway and over sized double car garage. - 16 Hobe Crest, Hendersonville
Photos provided by homeowners. - 16 Hobe Crest, Hendersonville
Photos provided by the homeowners - 16 Hobe Crest, Hendersonville
47 photos

$548,000

16 Hobe Crest
Hendersonville, NC 28792
Listed by Gina Nicholson · Howard Hanna Beverly-Hanks
Bedrooms
3
Bathrooms
3.5
Living area
2,961 sqft
Year built
1999

About this home

New Price!!!! Don't miss this amazing listing!!! Mountain Views, Main-Level Living and Exceptional Outdoor Spaces!!! Enjoy the ease of main-level living in this light-filled home, beautifully situated among mature trees with layered mountain views that can be enjoyed throughout the year. An inviting covered front porch welcomes you, while the open back porch creates an ideal setting for grilling, dining, entertaining, or simply relaxing while taking in the views. A dedicated fire-side gathering area provides the perfect setting to gather with friends and family, relax beneath the stars, and take in the layered mountain views. Inside, abundant windows fill the main level with natural light, complemented by hardwood and tile flooring throughout the living areas. The kitchen features granite countertops, stainless steel appliances, and a tile backsplash, creating a functional and inviting space for everyday living and entertaining. The split-bedroom floor plan provides privacy, with a spacious primary suite positioned to capture the mountain views. The primary bath offers a spa-inspired retreat with a freestanding jetted tub, separate walk-in tiled shower, and granite vanity. The lower level provides exceptional flexibility for guests, hobbies, recreation, or relaxation. A bonus room with built-in bookshelves and a Murphy bed offers comfortable accommodations for overnight guests, while a full bath with double sinks adds convenience. A game area and hobby room with built-in storage cabinets and closets provide plenty of space to pursue your interests. An encapsulated crawlspace, mechanical room, and abundant additional storage offer practical functionality rarely found in such a well-appointed home. A whole-house generator provides added peace of mind and convenience, helping ensure the home remains comfortable and functional when the unexpected occurs. Surrounded by natural beauty and designed for comfortable living, this home brings together the best of Western North Carolina living—peaceful wooded privacy, year-round mountain views, inviting outdoor spaces, and versatile living areas. For added peace of mind, the seller is providing a one-year home warranty, offering the new owner confidence from day one.

Highlights

Fireplace

Property details

MLS
Canopy MLS
MLS #
CAR4420313
Property type
Single Family Residence
Subdivision
Lace Falls
Status
Active
Days on market
39
On market date
September 4, 2026
Stories
N/A
Total bathrooms
3.5
Garage spaces
2
Parking spaces
N/A
Lot size
N/A
Loading map…

Nearby schools

Within 10 miles. School directory data from the National Center for Education Statistics (NCES), accessed via the Urban Institute Education Data API. Local Score is calculated by INNOVATE Real Estate; where a state rating is shown, it comes from that state's own official school report card.

Elementary
Edneyville Elementary
4.76 mi away · Grades -1-5
Zoned school (attendance boundary, 2015-16 data)
2.6
Local Score (state rating (2025) blended 70/30 with student-teacher ratio) -- not an official state rating
State rating: D (2025)
Enrollment
434
Student:teacher ratio
14.0:1
District
Henderson County Schools
Middle
Apple Valley Middle
6.93 mi away · Grades 6-8
Zoned school (attendance boundary, 2015-16 data)
3.3
Local Score (state rating (2025) blended 70/30 with student-teacher ratio) -- not an official state rating
State rating: C (2025)
Enrollment
903
Student:teacher ratio
14.8:1
District
Henderson County Schools
High
Henderson County Early College
10.12 mi away · Grades 9-13
Zoned school (attendance boundary, 2015-16 data)
3.8
Local Score (state rating (2025) blended 70/30 with student-teacher ratio) -- not an official state rating
State rating: A (2025)
Enrollment
204
Student:teacher ratio
34.0:1
District
Henderson County Schools

Walkability

Blended score for Hendersonville's center, calculated by INNOVATE Real Estate from two sources: the EPA's National Walkability Index (street network, transit, land-use mix) and Google Places amenity data (what's actually reachable on foot from this point). 60% EPA National Walkability Index + 40% nearby-amenity density (Google Places).

17
Very car-dependent
out of 100
EPA National Walkability Index
5.5 / 20 -- Least walkable
Google Places amenity density
0 / 100
Restaurants & cafes0
Grocery stores0
Parks0
Schools0
Transit stops0
Pharmacies0

Market position

How this listing compares to current activity in Hendersonville, from live MLS data.

On the market 39 days -- 96 fewer days than Hendersonville's current average of 135 days.
For reference, the median list price across 805 active listings in Hendersonville right now is $399,900.

Mortgage calculator

Estimate only - actual rate and payment depend on your lender, credit, and loan program.

$
%
%
Adjust tax / insurance estimates
% / yr
$
/mo
Est. monthly payment
$3,450/mo
$109,600 down
$438,400 loan
Principal & interest$2,843
Property tax (est.)$457
Home insurance (est.)$150

Similar homes you might like

Data source: Listing information provided by Canopy MLS (carolina) via Trestle/CoreLogic. Last updated 10 days ago.

Information herein deemed reliable but not guaranteed; all measurements, school assignments, HOA fees, taxes, and feature lists are approximate and should be independently verified. Equal Housing Opportunity.