
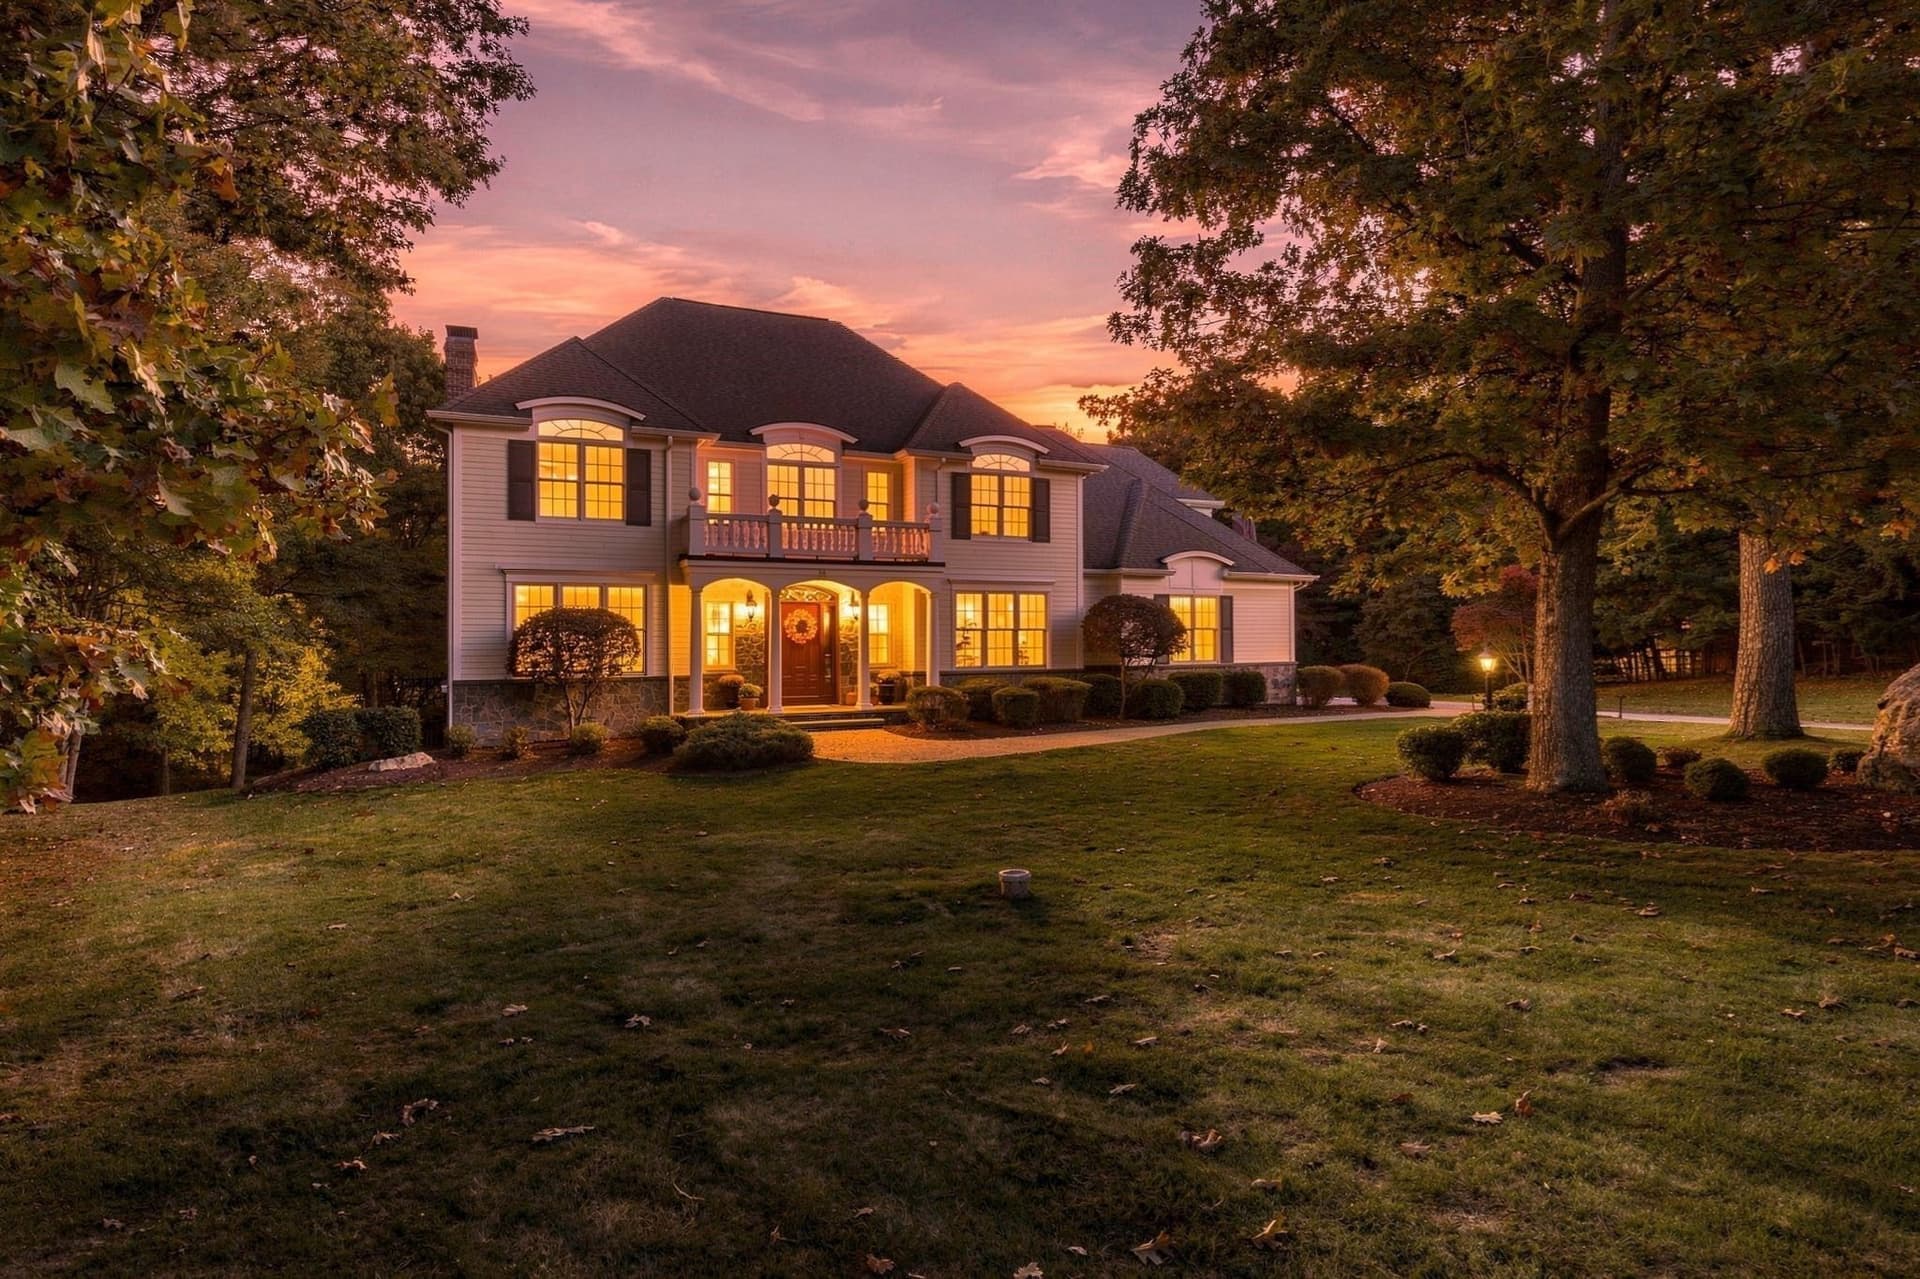


$975,000
About this home
Welcome to this exceptional custom-built, one-owner home where timeless craftsmanship, thoughtful design and sophisticated living come together beautifully! A dramatic two-story foyer introduces exquisite architectural details and inviting spaces. The magnificent living room showcases a stunning stone fireplace w/beamed and coffered ceilings, creating warmth & elegance. French doors open to an extraordinary outdoor entertaining area featuring a spacious Trex deck w/elegant black wrought-iron accents, a stunning stone fireplace and a built-in gas grill. At the heart of this home, an expansive, beautifully appointed Marion designed cherry kitchen features stainless steel appliances, newer GE refrigerator features both frig & freezer drawers & newer GE Profile double ovens, island w/built in microwave drawer & prep sink, 5-burner cooktop & beverage/bar area w/wine frig. Casual dining area offers slider to deck and beautifully landscaped backyard, creating a seamless connection between indoor and outdoor living. Elegant dining room for formal gatherings plus office/library w/hdwds & French doors to ensure a quiet private workspace to finish the 1st floor impeccably. Head to 2nd level to find the ovrszd private primary offering a peaceful retreat feeling w/tasteful amenities. Bath comes w/soaking tub, oversized glass-enclosed tiled shower and custom-built walk-in closet, this space will entice you to linger. Three additional oversized bedrooms, full bath & laundry room complete the upper level. Finished walk-out lower level offers exceptional versatility, featuring a family room w/ custom-built entertaining cabinetry, full bath, exercise area(plumbed for kitchen) & a separate alcove area rough-plumbed for sink. With its private entrance, this level offers endless possibilities for in-law suite, guest quarters, or addtl entertaining space. Sliding glass door opens to a covered patio w/stone firewood storage & vast private backyard, creating a seamless connection to the peaceful natural surroundings. Quality continues w/HardiePlank siding, stone accents, side-entry 3-car garage, automatic generator, cvac, fire water suppression tanks & leach field (2026) & owned underground propane tank supplying the grill & generator for ease of living & maintenance. Set on 3.07 private acres, end of cul de sac location & just min to all town amenities & Mass Pike for ease of commutes! Every home has a story, this home is ready for yours.Quick closing possible!
Highlights
Property details
- MLS
- MLS Property Information Network
- MLS #
- 73594285
- Property type
- Single Family Residence
- Subdivision
- CADWELL CROSSING- RED GAP ESTATES
- Status
- Active
- Days on market
- 13
- On market date
- October 22, 2026
- Stories
- N/A
- Total bathrooms
- 3.5
- Garage spaces
- 3
- Parking spaces
- 11
- Lot size
- 3.07 acres
Location
Get directions →Nearby schools
Within 10 miles. School directory data from the National Center for Education Statistics (NCES), accessed via the Urban Institute Education Data API. Local Score is calculated by INNOVATE Real Estate; where a state rating is shown, it comes from that state's own official school report card.
- Enrollment
- 335
- Student:teacher ratio
- 14.0:1
- District
- Hampden-Wilbraham
- Enrollment
- 582
- Student:teacher ratio
- 12.7:1
- District
- Hampden-Wilbraham
- Enrollment
- 1,017
- Student:teacher ratio
- 14.5:1
- District
- Hampden-Wilbraham
Walkability
Blended score for Wilbraham's center, calculated by INNOVATE Real Estate from two sources: the EPA's National Walkability Index (street network, transit, land-use mix) and Google Places amenity data (what's actually reachable on foot from this point). EPA National Walkability Index only -- nearby-amenity data not cached yet for this area.
Market position
How this listing compares to current activity in Wilbraham, from live MLS data.
Mortgage calculator
Estimate only - actual rate and payment depend on your lender, credit, and loan program.
Adjust tax / insurance estimates
Similar homes you might like


Data source: Listing information provided by MLS Property Information Network. Last updated 8 days ago.
Information herein deemed reliable but not guaranteed; all measurements, school assignments, HOA fees, taxes, and feature lists are approximate and should be independently verified. Equal Housing Opportunity.