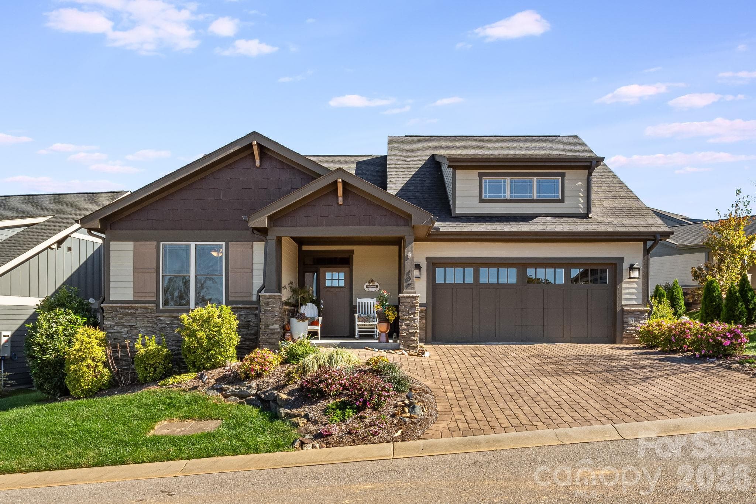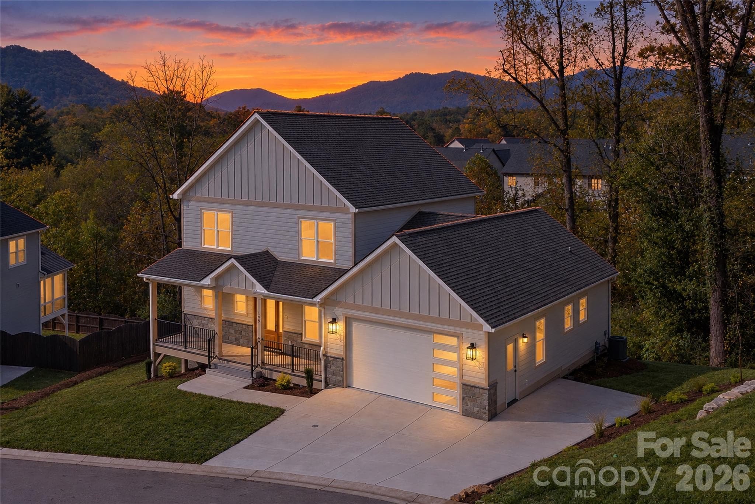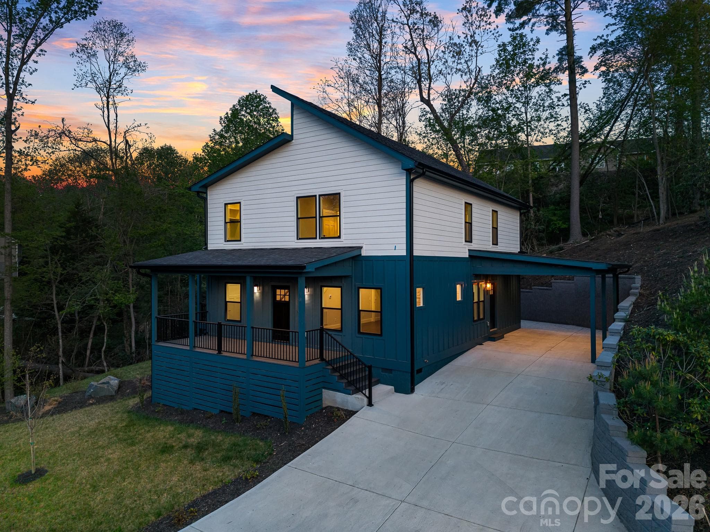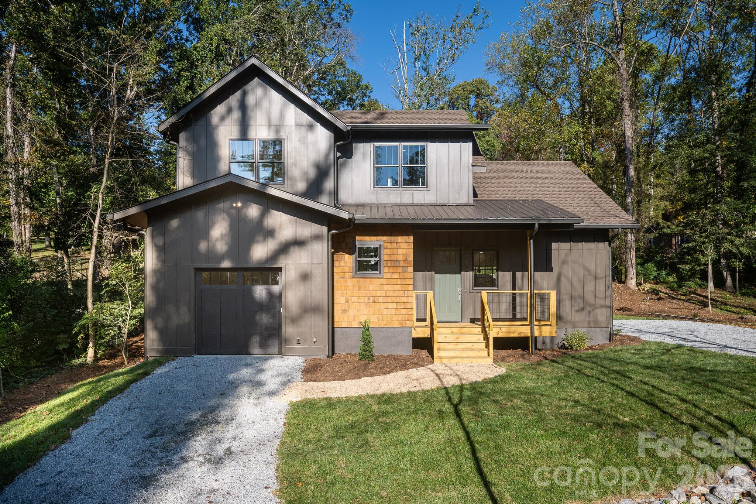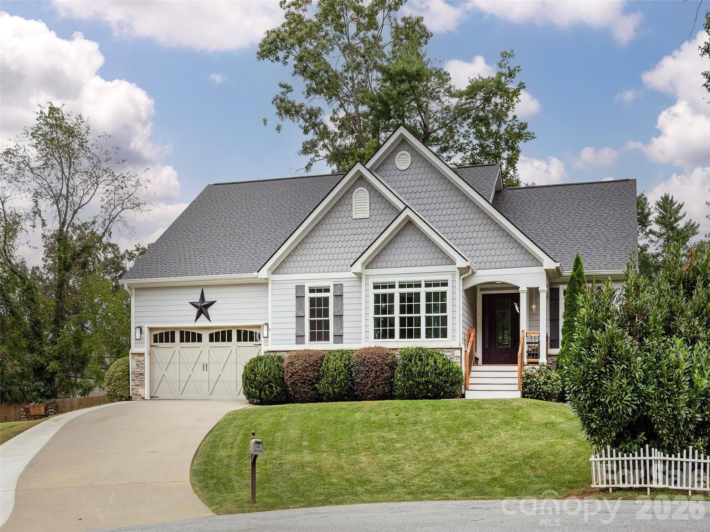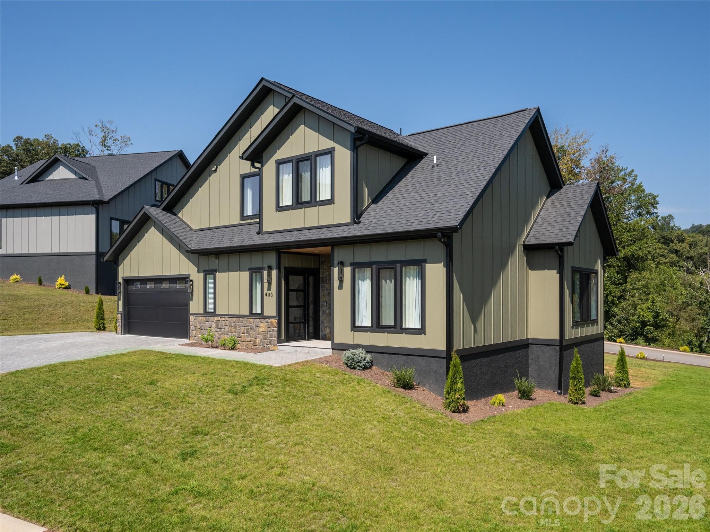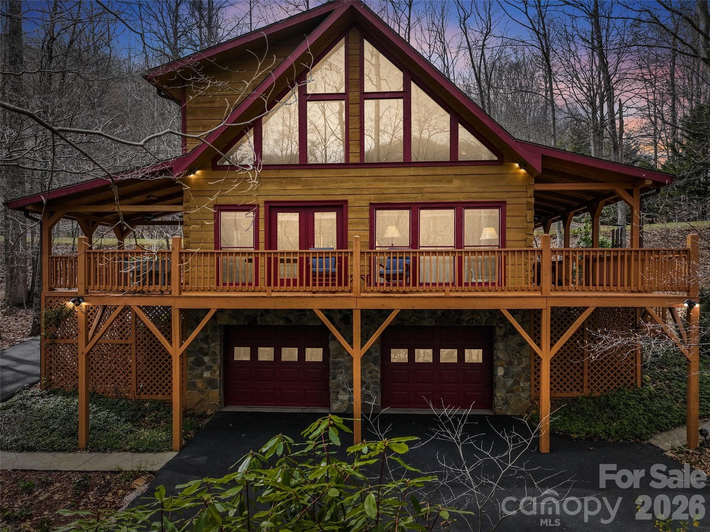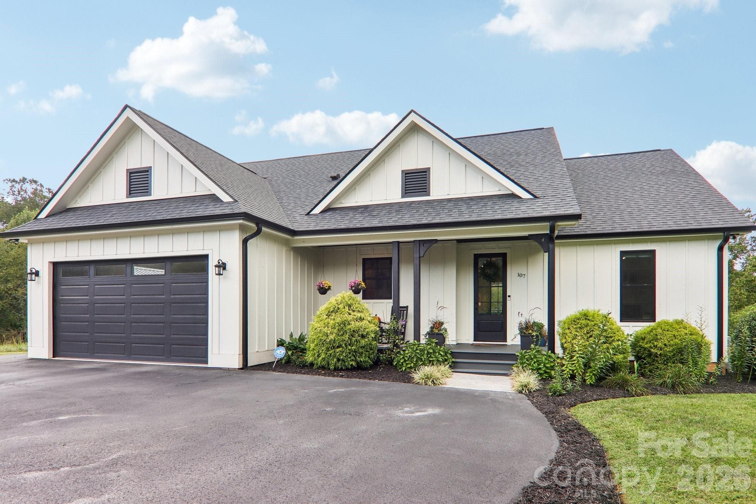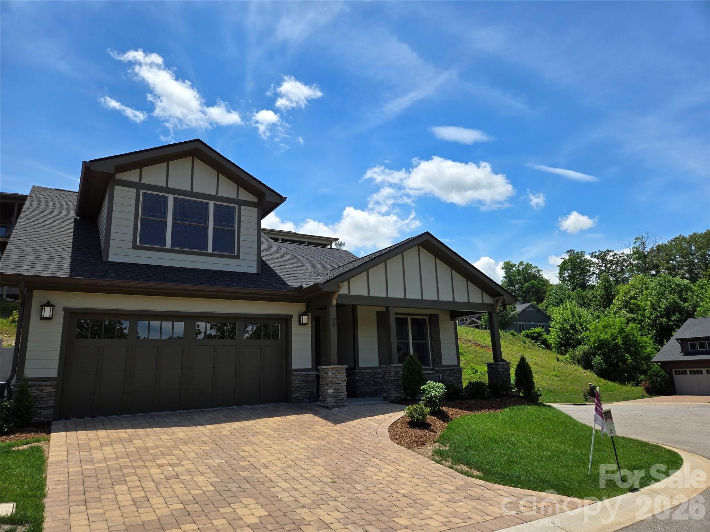
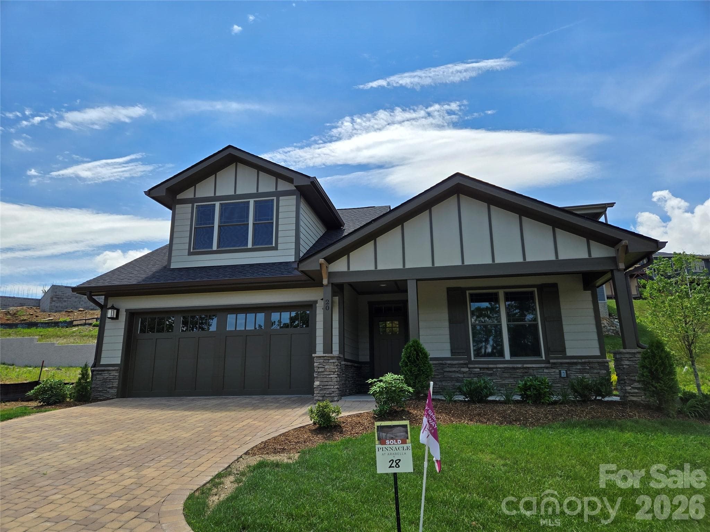
Photo of Similar Model Home - Craftsman Front Bonus - 16 Craftsman Overlook Ridge, Arden
Beautifully crafted Front Entrance and Porch - 16 Craftsman Overlook Ridge, Arden
Front Entry and Porch - 16 Craftsman Overlook Ridge, Arden
Owners Suite - 16 Craftsman Overlook Ridge, Arden
Owners Closet - 16 Craftsman Overlook Ridge, Arden
Owners Bath - 16 Craftsman Overlook Ridge, Arden
Laundry Room with Wet Sink and Cabinets - 16 Craftsman Overlook Ridge, Arden
Hallway to Laundry and Garage with Pantry and Large Closet - 16 Craftsman Overlook Ridge, Arden
Kitchen and Great Room - 16 Craftsman Overlook Ridge, Arden
Kitchen and Front Door - 16 Craftsman Overlook Ridge, Arden
Dining Room, Great Room and Stairs to Bonus Room - 16 Craftsman Overlook Ridge, Arden
Dining Room, Great Room, Kitchen and Stairs to Bonus Room.  Looking out sliders to Covered Patio in Rear - 16 Craftsman Overlook Ridge, Arden
Kitchen to Great Room and Sliders to Covered Rear Patio - 16 Craftsman Overlook Ridge, Arden
Great Room and Dining Room to Sliders to Covered Rear Patio with Pavers - 16 Craftsman Overlook Ridge, Arden
Dining Room and Covered Patio in Rear with Brick Pavers - 16 Craftsman Overlook Ridge, Arden
Looking down stairs at Main Living area and Covered Patio downstairs from Bonus Room - 16 Craftsman Overlook Ridge, Arden
Guest Bedroom - 16 Craftsman Overlook Ridge, Arden
Guest Bath En Suite - 16 Craftsman Overlook Ridge, Arden
Guest Bath - 16 Craftsman Overlook Ridge, Arden
Bonus Room with Two Closets and Full Bath - 16 Craftsman Overlook Ridge, Arden
Bonus Room Closet and Bath - 16 Craftsman Overlook Ridge, Arden
Bonus Room Bath - 16 Craftsman Overlook Ridge, Arden
Bonus Room Closet 2 - 16 Craftsman Overlook Ridge, Arden
Bonus Room Closet 1 - 16 Craftsman Overlook Ridge, Arden
Bonus Room - 16 Craftsman Overlook Ridge, Arden
Covered Back Patio with Brick Pavers - 16 Craftsman Overlook Ridge, Arden
Covered Back Patio with 2 Fans and Brick Pavers - 16 Craftsman Overlook Ridge, Arden
Covered Back Patio - 16 Craftsman Overlook Ridge, Arden
35 photos

$749,000

16 Craftsman Overlook Ridge
Arden, NC 28704
Listed by Joel Burkhalter · Coldwell Banker Advantage
Bedrooms
3
Bathrooms
3
Living area
2,103 sqft
Year built
2026

About this home

New Release - Construction underway 9/1, time to choose your color selections and finishes. This Craftsman style home offers 3 Bedrooms, 3 Bathrooms, 2 car Garage. All photos are off existing SOLD similar model home. Enjoy main level living encompassing the Owner Suite, Guest Suite, Great Room, Kitchen, Laundry and 2 Car Garage The Bonus Suite and Bath is a versatile space for a third Bedroom or Hobby Room over the Garage. Home finishes such as wood flooring, quartz or granite countertops in the kitchen and baths, upgraded cabinetry, stone look fireplace and more are included. Covered front and back porches extend the living space outdoors ideal for both entertaining and everyday enjoyment. With all lawn care handled by the HOA, you'll have more time to take advantage of the community's Clubhouse, Pool, Fitness Room, walking trails. Set within Pinnacle at Arabella, a gated community offering both privacy and convenience, this home is only minutes from South Asheville's shopping, dining, cultural landmarks and award winning medical facilities.

Highlights

FireplaceNew construction

Property details

MLS
Canopy MLS
MLS #
CAR4383199
Property type
Single Family Residence
Subdivision
Pinnacle at Arabella Heights
Status
Active
Days on market
81
On market date
June 10, 2026
Stories
N/A
Total bathrooms
3
Garage spaces
2
Parking spaces
N/A
Lot size
N/A
Loading map…

Nearby schools

Within 10 miles. School directory data from the National Center for Education Statistics (NCES), accessed via the Urban Institute Education Data API. Local Score is calculated by INNOVATE Real Estate; where a state rating is shown, it comes from that state's own official school report card.

Elementary
Avery's Creek Elementary
0.93 mi away · Grades 0-4
Zoned school (attendance boundary, 2015-16 data)
3.3
Local Score (state rating (2025) blended 70/30 with student-teacher ratio) -- not an official state rating
State rating: C (2025)
Enrollment
559
Student:teacher ratio
13.6:1
District
Buncombe County Schools
Middle
Koontz Intermediate
1.69 mi away · Grades 5-6
Zoned school (attendance boundary, 2015-16 data)
3.3
Local Score (state rating (2025) blended 70/30 with student-teacher ratio) -- not an official state rating
State rating: C (2025)
Enrollment
649
Student:teacher ratio
14.8:1
District
Buncombe County Schools
High
Early College
6.91 mi away · Grades 9-13
Zoned school (attendance boundary, 2015-16 data)
3.8
Local Score (state rating (2025) blended 70/30 with student-teacher ratio) -- not an official state rating
State rating: A (2025)
Enrollment
278
Student:teacher ratio
25.3:1
District
Buncombe County Schools

Walkability

Blended score for Arden's center, calculated by INNOVATE Real Estate from two sources: the EPA's National Walkability Index (street network, transit, land-use mix) and Google Places amenity data (what's actually reachable on foot from this point). 60% EPA National Walkability Index + 40% nearby-amenity density (Google Places).

26
Car-dependent
out of 100
EPA National Walkability Index
7.0 / 20 -- Below average walkable
Google Places amenity density
13 / 100
Restaurants & cafes3
Grocery stores0
Parks0
Schools0
Transit stops0
Pharmacies1

Market position

How this listing compares to current activity in Arden, from live MLS data.

On the market 81 days -- 72 fewer days than Arden's current average of 153 days.
For reference, the median list price across 267 active listings in Arden right now is $619,000.

Mortgage calculator

Estimate only - actual rate and payment depend on your lender, credit, and loan program.

$
%
%
Adjust tax / insurance estimates
% / yr
$
/mo
Est. monthly payment
$4,661/mo
$149,800 down
$599,200 loan
Principal & interest$3,886
Property tax (est.)$624
Home insurance (est.)$150

Similar homes you might like

Data source: Listing information provided by Canopy MLS (carolina) via Trestle/CoreLogic. Last updated August 30, 2026.

Information herein deemed reliable but not guaranteed; all measurements, school assignments, HOA fees, taxes, and feature lists are approximate and should be independently verified. Equal Housing Opportunity.