
$539,000
About this home
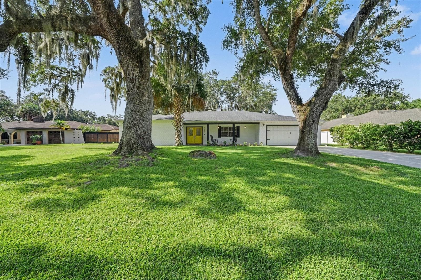
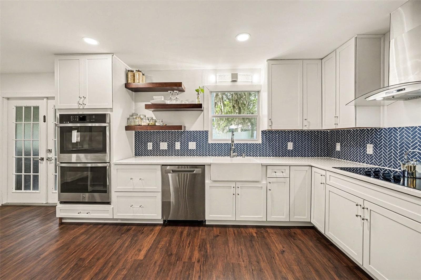
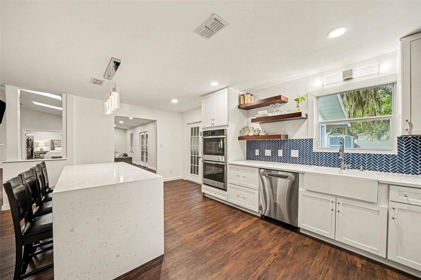
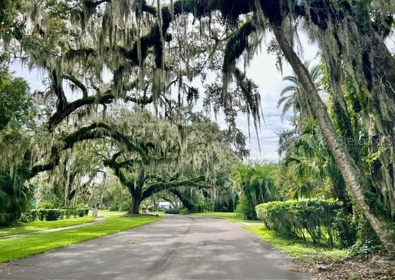
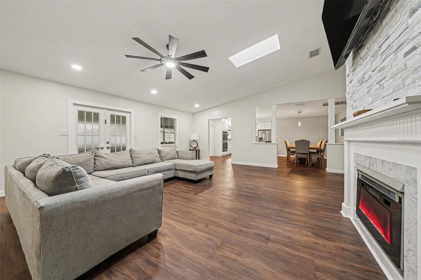
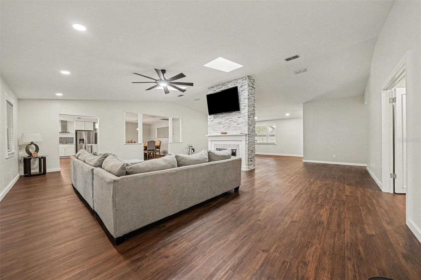
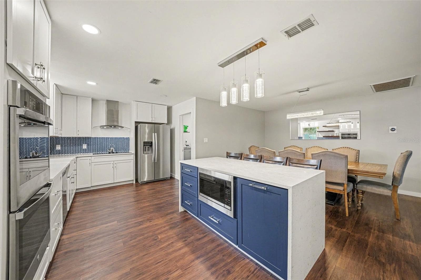
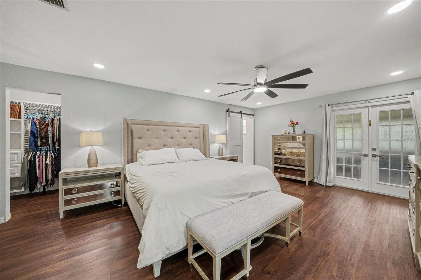
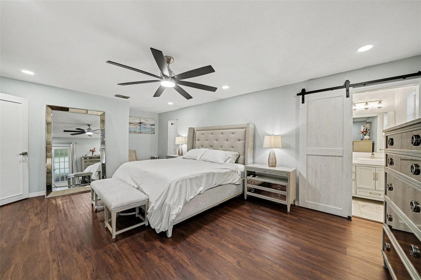
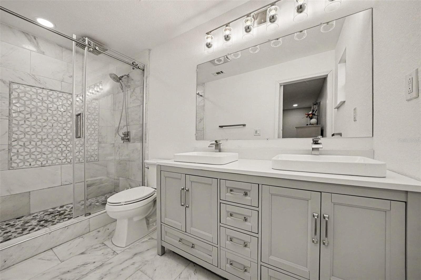
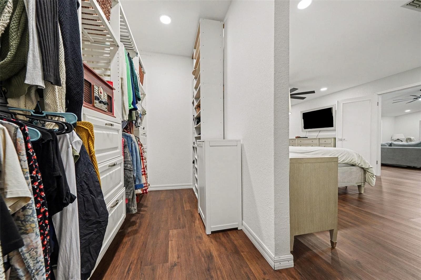
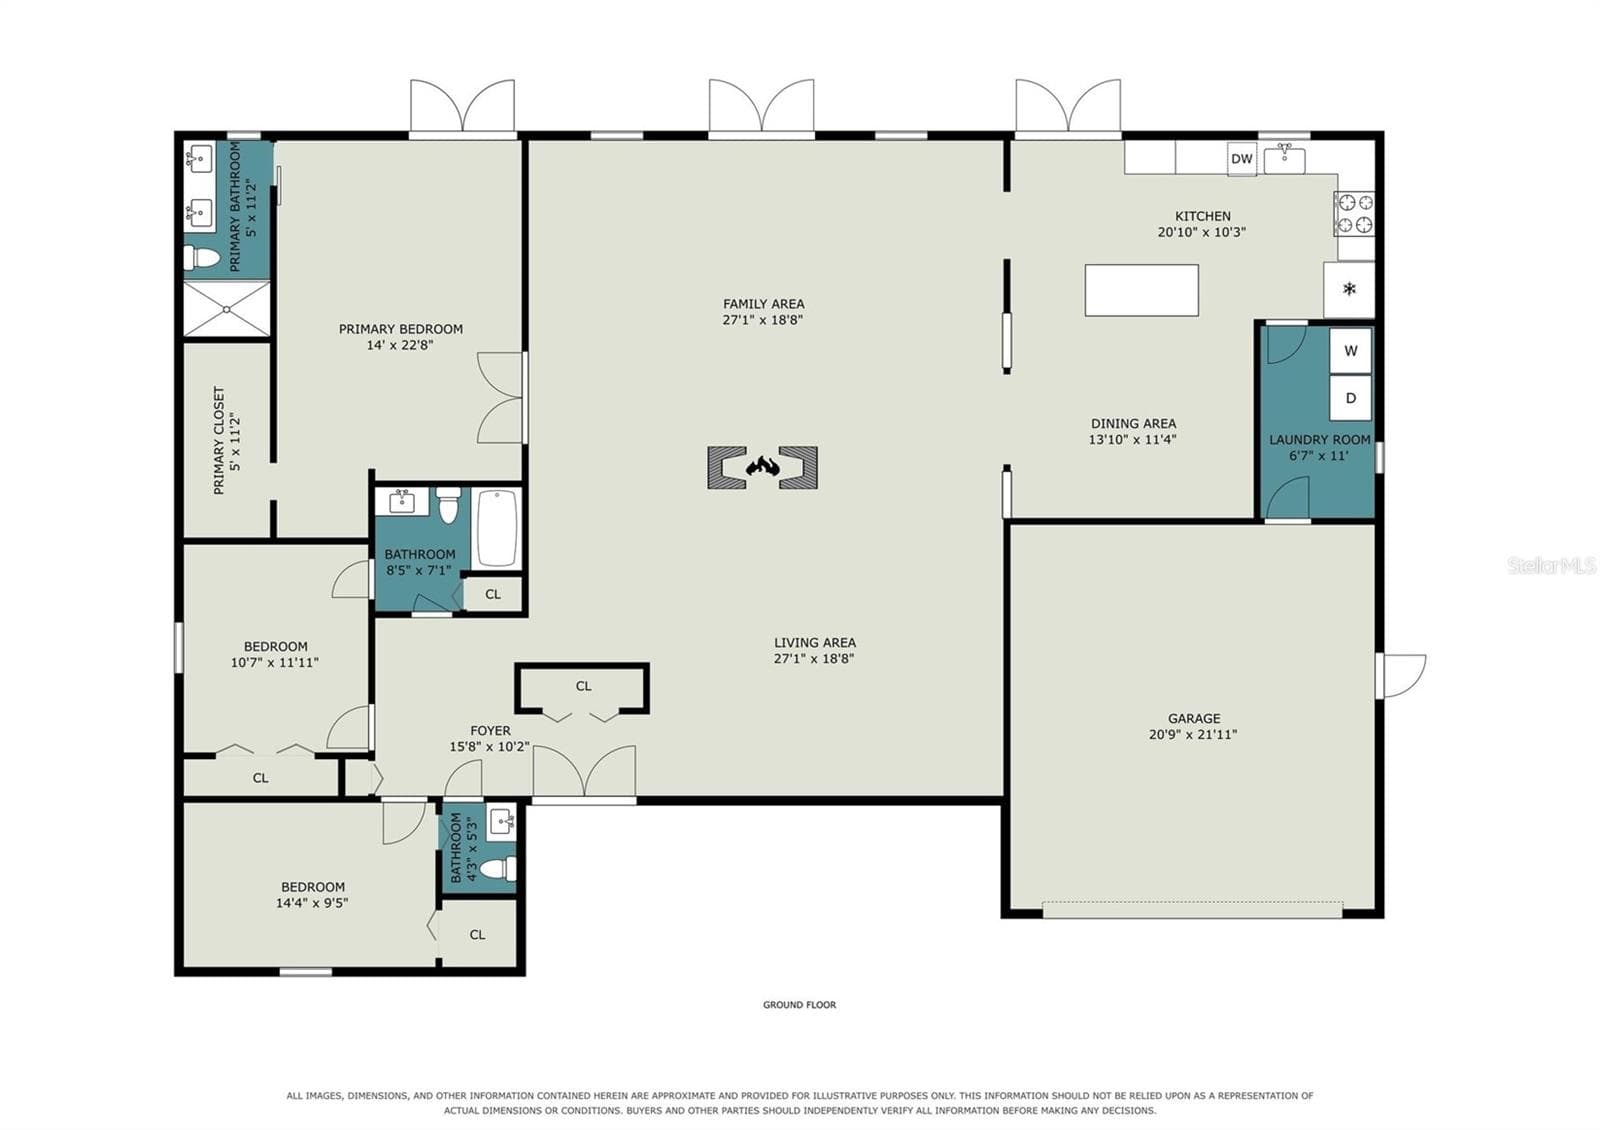
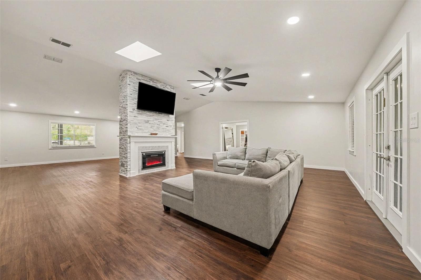
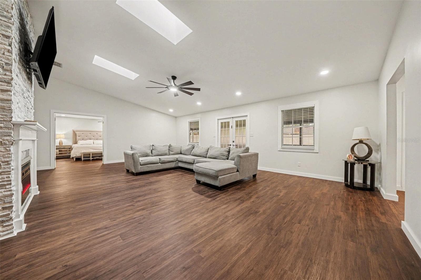
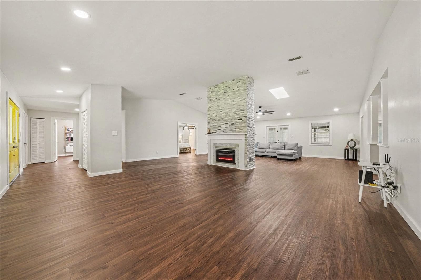
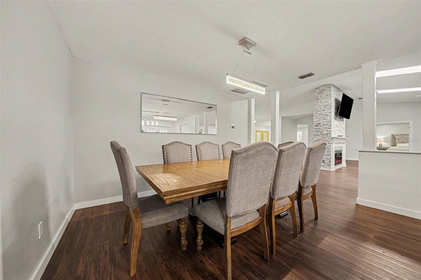
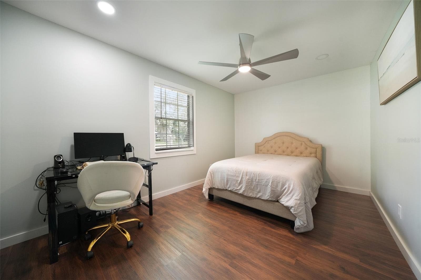
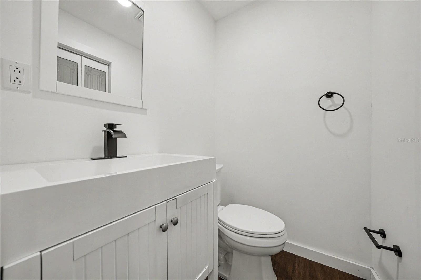
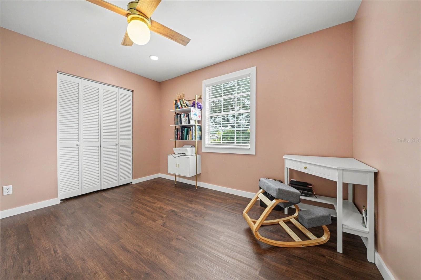
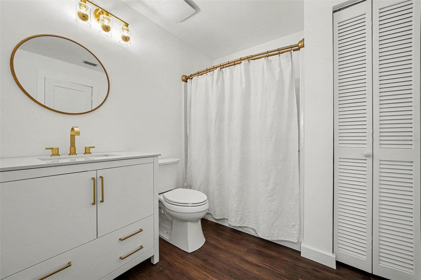
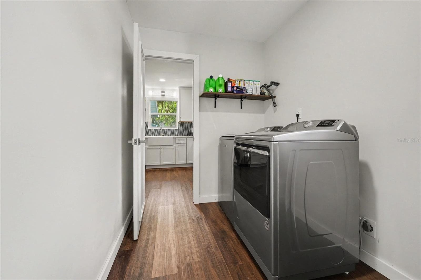
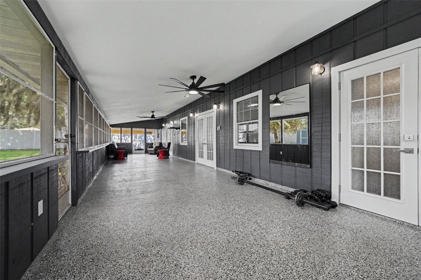
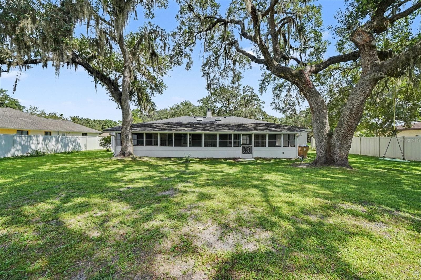
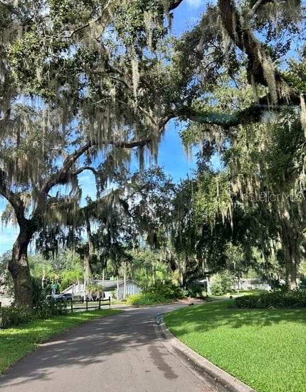
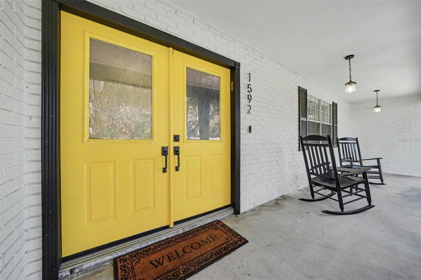
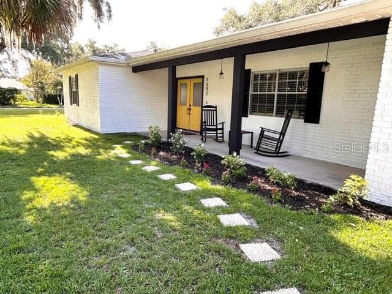
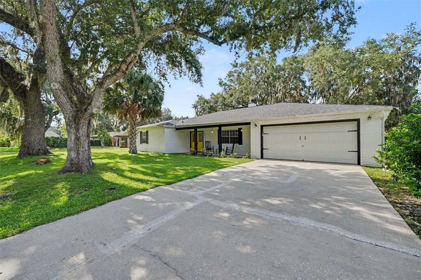
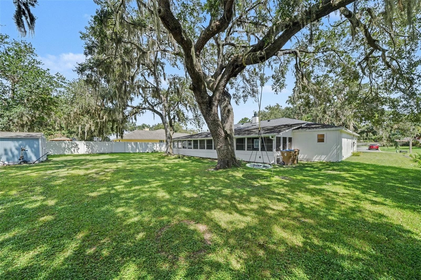
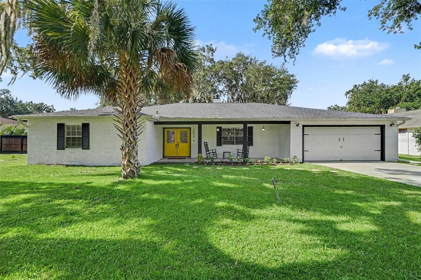
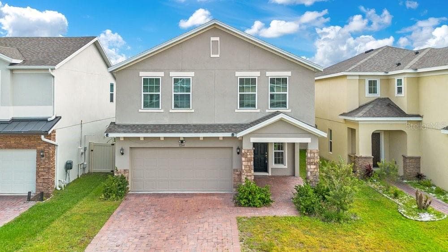
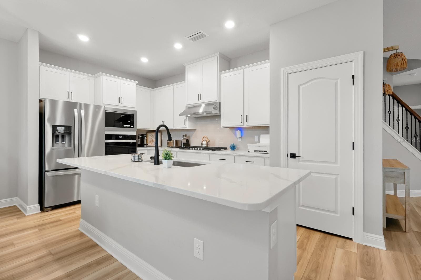
NEW Price! ***$2,500 BUYER CREDIT WITH PREFERRED LENDER! Seller will contribute towards an INTEREST RATE BUYDOWN with a full price offer. Luxuriously Renovated 3-bedroom, 2.5-bathroom, 2,410 sq. ft. home on an oversized 14,941 sq. ft. lot located in a neighborhood of unique homes. Meticulously updated, this move-in-ready home combines Luxury Finishes, Smart-Home Technology, and captivating upgrades throughout. The open-concept floor plan features soaring vaulted ceilings, LED lighting, and Luxury Vinyl Plank LVP flooring. The spectacular Chef’s Kitchen offers Smart Appliances, a Double Oven, Cooktop with vented hood, Quartz countertops, Farmhouse sink, soft-close cabinetry, and a dramatic Quartz Waterfall Island. Two spacious living areas are separated by a beautiful stone column featuring dual electric fireplaces, while new skylights provide abundant natural light. The private primary suite offers an ensuite bathroom with marble flooring, marble walk-in shower w/rainfall showerhead and dual Vessel sinks on the Quartz Vanity. All three bedrooms are connected to a bathroom. Additional upgrades include a 2020 roof, 2019 water heater, upgraded windows, R-38 attic insulation, Nest smart thermostat, smart-home features, oversized garage, and interior laundry with washer & dryer included. Enjoy Florida outdoor living from the large 50-foot screened porch overlooking the spacious backyard with mature trees, tree swing, storage shed, sprinklers, gutters and plenty of room for a pool. Exterior improvements to replace the original siding with Hardie board siding & PVC trim, along with a whitewashed brick, front façade. Conveniently located near Downtown Kissimmee with restaurants & festivals, Lake Tohopekaliga boat ramp, and major Central Florida attractions including Disney, Universal Epic Universe, and SeaWorld. A beautifully upgraded Kissimmee home offering space, character, modern amenities, and an exceptional location—ready to become your Home Sweet Home!
Highlights
Property details
- MLS
- Stellar MLS
- MLS #
- MFRS5154872
- Property type
- Single Family Residence
- Subdivision
- HARBOUR OAKS UNIT 1
- Status
- Active
- Days on market
- 71
- On market date
- August 7, 2026
- Stories
- N/A
- Total bathrooms
- 2.5
- Garage spaces
- 2
- Parking spaces
- N/A
- Lot size
- 0.34 acres
Location
Get directions →Nearby schools
Within 10 miles. School directory data from the National Center for Education Statistics (NCES), accessed via the Urban Institute Education Data API. Local Score is calculated by INNOVATE Real Estate; where a state rating is shown, it comes from that state's own official school report card.
- Enrollment
- 941
- Student:teacher ratio
- 15.2:1
- District
- OSCEOLA
- Enrollment
- 1,005
- Student:teacher ratio
- 16.8:1
- District
- OSCEOLA
- Enrollment
- 439
- Student:teacher ratio
- 15.1:1
- District
- OSCEOLA
Walkability
Blended score for KISSIMMEE's center, calculated by INNOVATE Real Estate from two sources: the EPA's National Walkability Index (street network, transit, land-use mix) and Google Places amenity data (what's actually reachable on foot from this point). EPA National Walkability Index only -- nearby-amenity data not cached yet for this area.
Market position
How this listing compares to current activity in KISSIMMEE, from live MLS data.
Mortgage calculator
Estimate only - actual rate and payment depend on your lender, credit, and loan program.
Adjust tax / insurance estimates
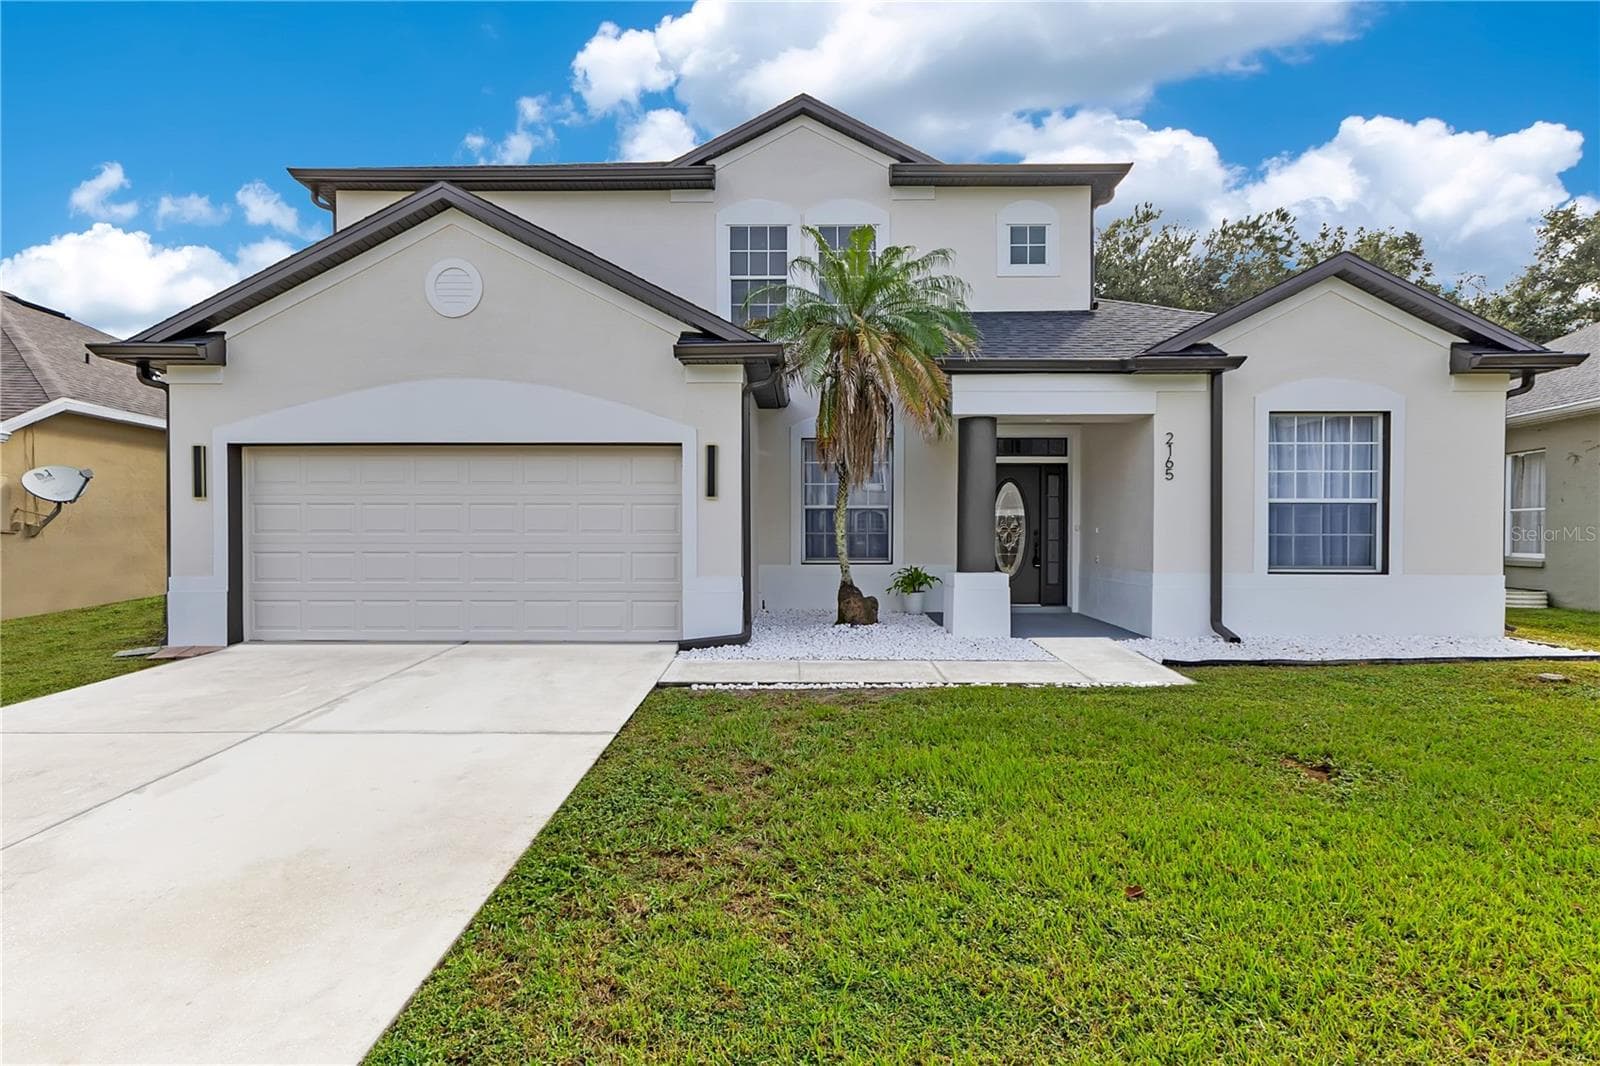
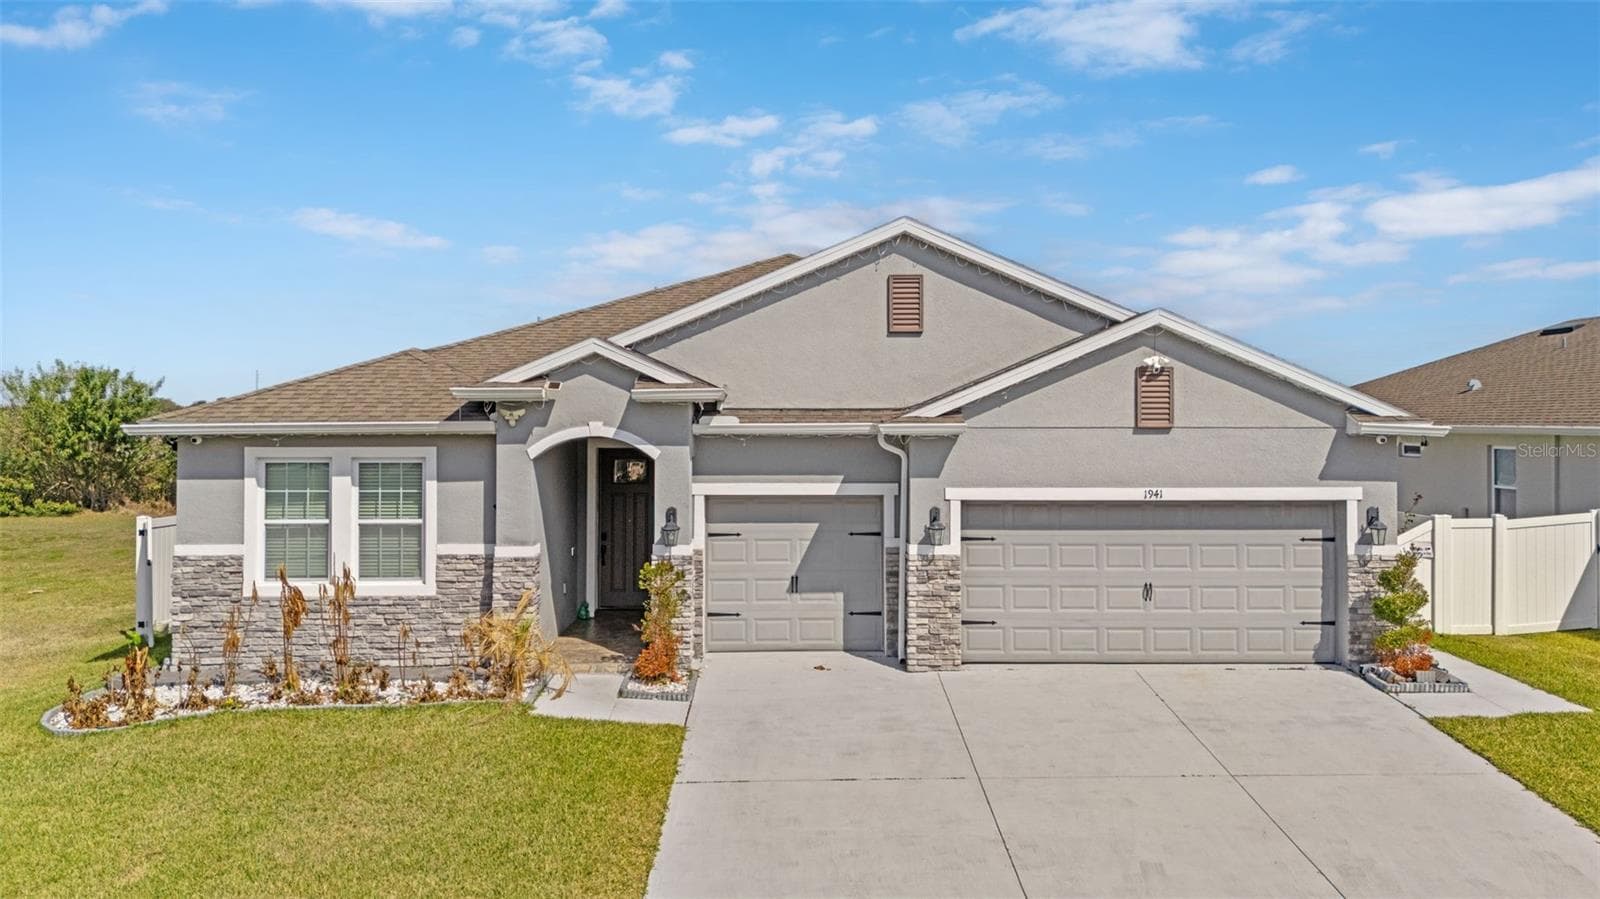
Similar homes you might like

Data source: Listing information provided by Stellar MLS (mfrmls) via Trestle/CoreLogic. Last updated 6 days ago.
Information herein deemed reliable but not guaranteed; all measurements, school assignments, HOA fees, taxes, and feature lists are approximate and should be independently verified. Equal Housing Opportunity.