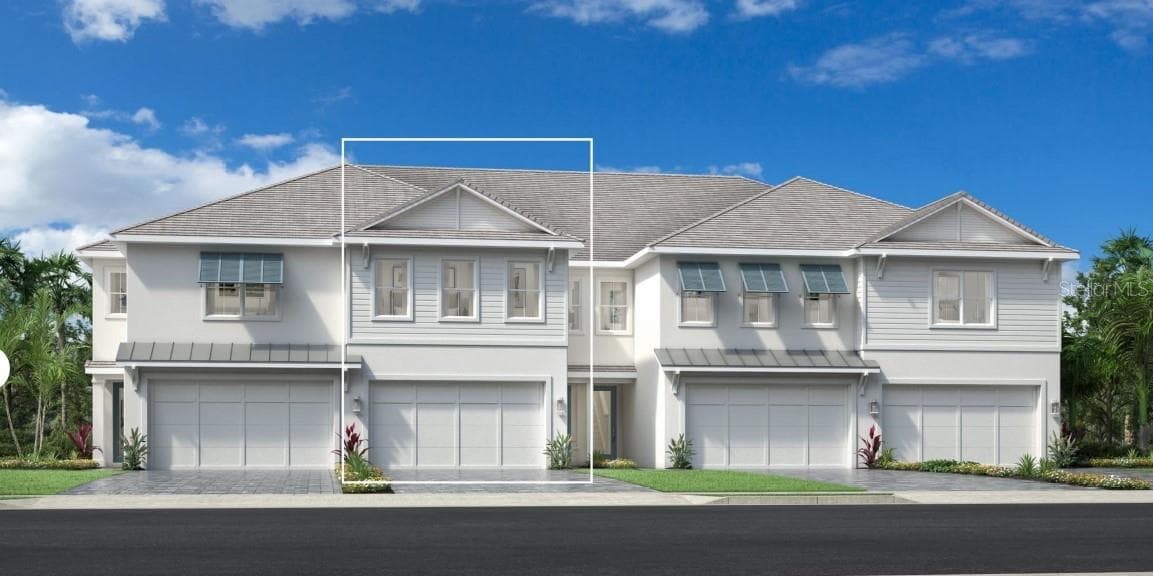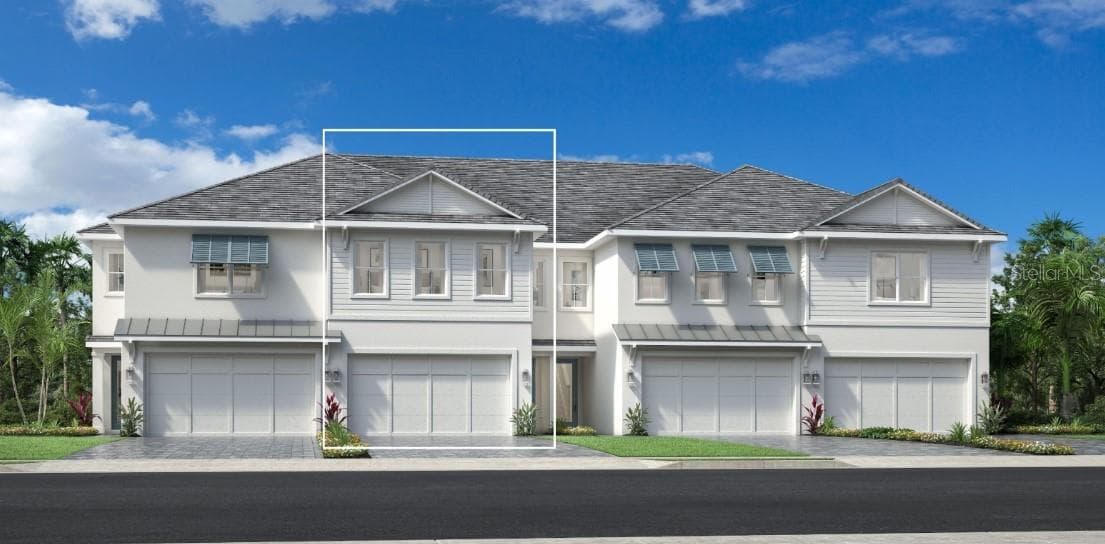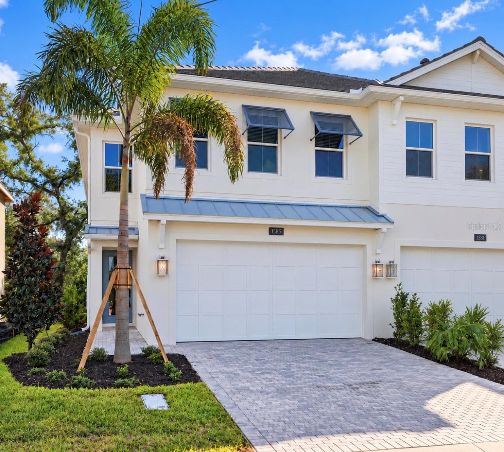
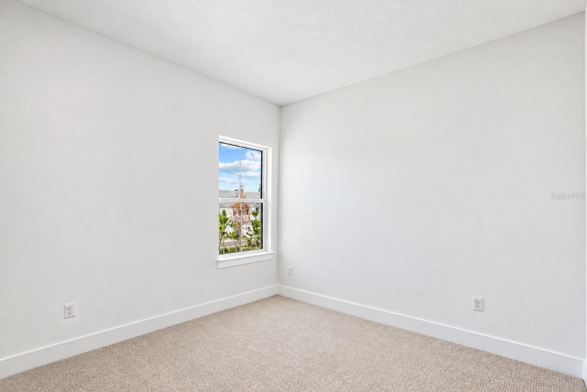
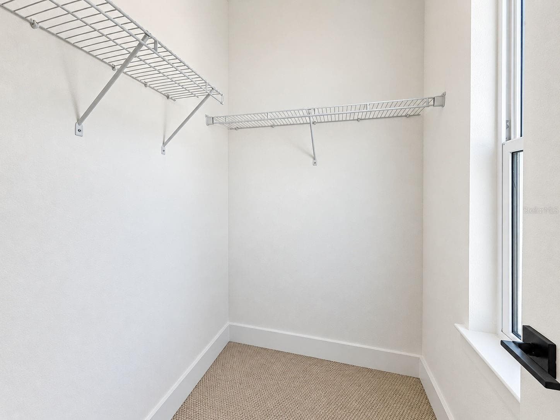
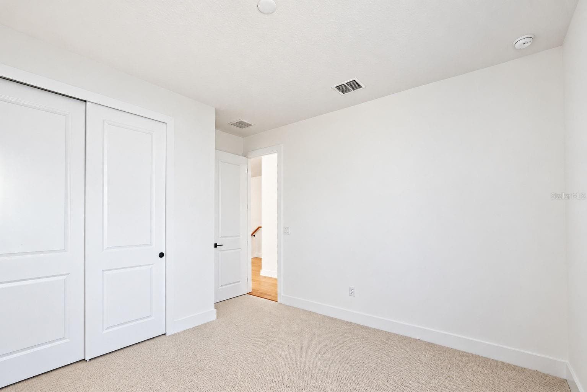
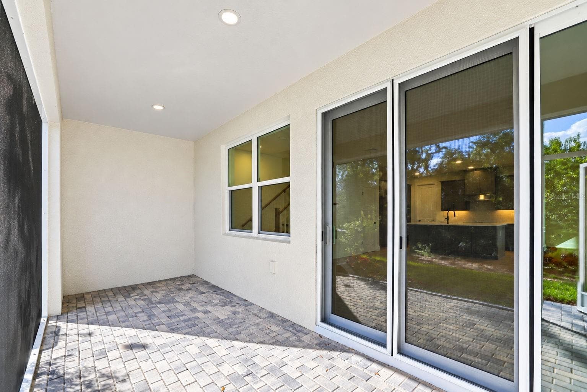
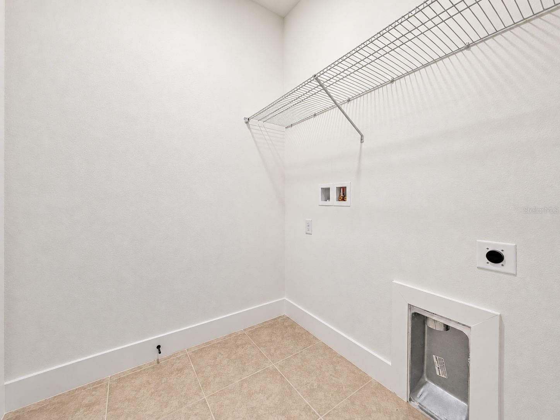
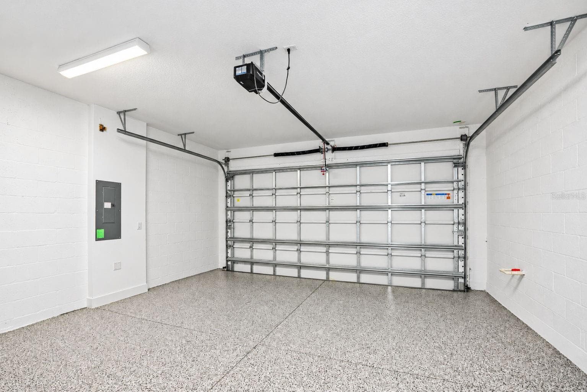
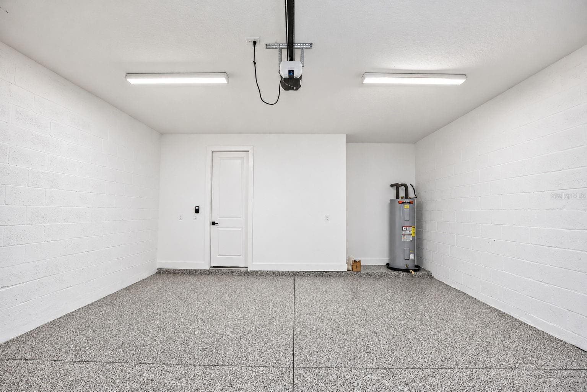
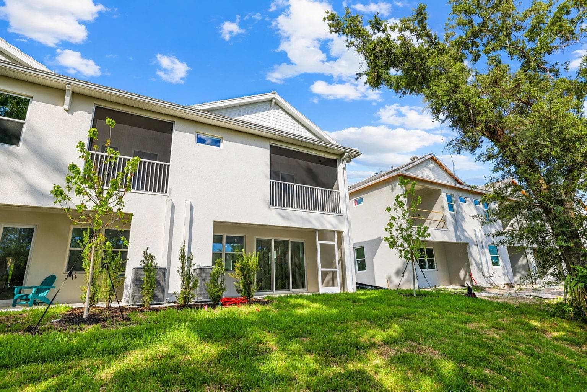
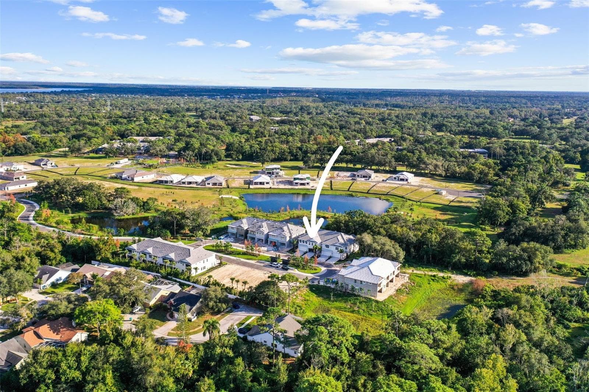
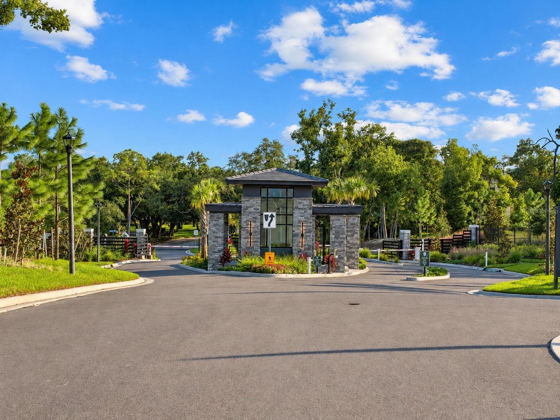
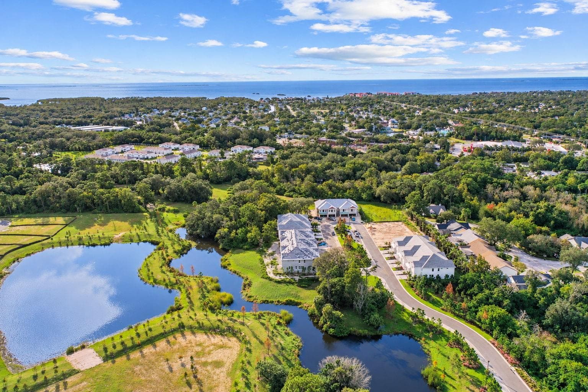
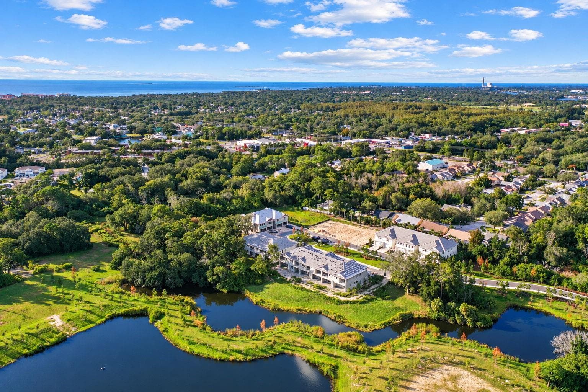
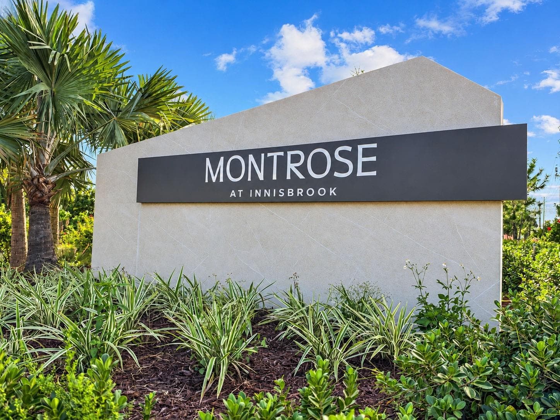
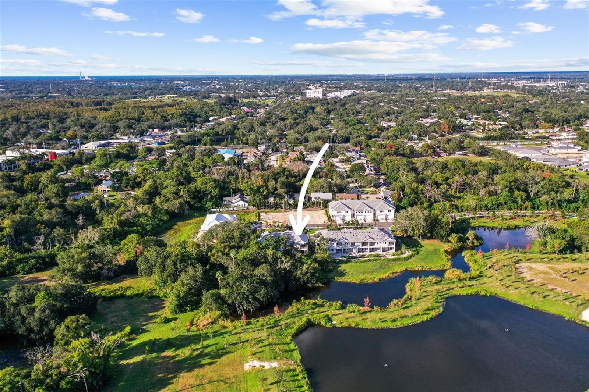
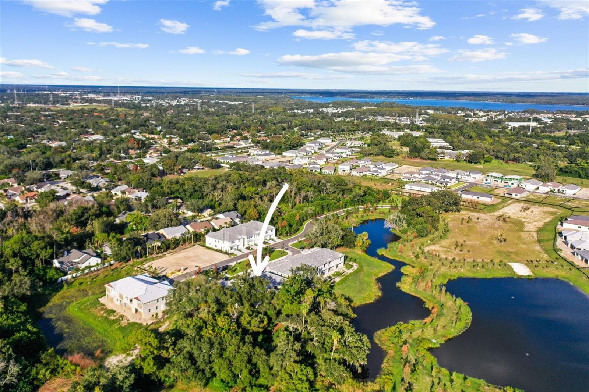
Townhouse at 1585 SANDHILL COURT, PALM HARBOR
Townhouse at 1585 SANDHILL COURT, PALM HARBOR, photo 2 of 58
Townhouse at 1585 SANDHILL COURT, PALM HARBOR, photo 3 of 58
Townhouse at 1585 SANDHILL COURT, PALM HARBOR, photo 4 of 58
Townhouse at 1585 SANDHILL COURT, PALM HARBOR, photo 5 of 58
Townhouse at 1585 SANDHILL COURT, PALM HARBOR, photo 6 of 58
Townhouse at 1585 SANDHILL COURT, PALM HARBOR, photo 7 of 58
Townhouse at 1585 SANDHILL COURT, PALM HARBOR, photo 8 of 58
Townhouse at 1585 SANDHILL COURT, PALM HARBOR, photo 9 of 58
Townhouse at 1585 SANDHILL COURT, PALM HARBOR, photo 10 of 58
Townhouse at 1585 SANDHILL COURT, PALM HARBOR, photo 11 of 58
Townhouse at 1585 SANDHILL COURT, PALM HARBOR, photo 12 of 58
Townhouse at 1585 SANDHILL COURT, PALM HARBOR, photo 13 of 58
Townhouse at 1585 SANDHILL COURT, PALM HARBOR, photo 14 of 58
Townhouse at 1585 SANDHILL COURT, PALM HARBOR, photo 15 of 58
Townhouse at 1585 SANDHILL COURT, PALM HARBOR, photo 16 of 58
Townhouse at 1585 SANDHILL COURT, PALM HARBOR, photo 17 of 58
Townhouse at 1585 SANDHILL COURT, PALM HARBOR, photo 18 of 58
Townhouse at 1585 SANDHILL COURT, PALM HARBOR, photo 19 of 58
Townhouse at 1585 SANDHILL COURT, PALM HARBOR, photo 20 of 58
Townhouse at 1585 SANDHILL COURT, PALM HARBOR, photo 21 of 58
Townhouse at 1585 SANDHILL COURT, PALM HARBOR, photo 22 of 58
Townhouse at 1585 SANDHILL COURT, PALM HARBOR, photo 23 of 58
Townhouse at 1585 SANDHILL COURT, PALM HARBOR, photo 24 of 58
Townhouse at 1585 SANDHILL COURT, PALM HARBOR, photo 25 of 58
Townhouse at 1585 SANDHILL COURT, PALM HARBOR, photo 26 of 58
Townhouse at 1585 SANDHILL COURT, PALM HARBOR, photo 27 of 58
Townhouse at 1585 SANDHILL COURT, PALM HARBOR, photo 28 of 58
Townhouse at 1585 SANDHILL COURT, PALM HARBOR, photo 29 of 58
Townhouse at 1585 SANDHILL COURT, PALM HARBOR, photo 30 of 58
Townhouse at 1585 SANDHILL COURT, PALM HARBOR, photo 31 of 58
Townhouse at 1585 SANDHILL COURT, PALM HARBOR, photo 32 of 58
Townhouse at 1585 SANDHILL COURT, PALM HARBOR, photo 33 of 58
Townhouse at 1585 SANDHILL COURT, PALM HARBOR, photo 34 of 58
Townhouse at 1585 SANDHILL COURT, PALM HARBOR, photo 35 of 58
Townhouse at 1585 SANDHILL COURT, PALM HARBOR, photo 36 of 58
Townhouse at 1585 SANDHILL COURT, PALM HARBOR, photo 37 of 58
Townhouse at 1585 SANDHILL COURT, PALM HARBOR, photo 38 of 58
Townhouse at 1585 SANDHILL COURT, PALM HARBOR, photo 39 of 58
Townhouse at 1585 SANDHILL COURT, PALM HARBOR, photo 40 of 58
Townhouse at 1585 SANDHILL COURT, PALM HARBOR, photo 41 of 58
Townhouse at 1585 SANDHILL COURT, PALM HARBOR, photo 42 of 58
Townhouse at 1585 SANDHILL COURT, PALM HARBOR, photo 43 of 58
Townhouse at 1585 SANDHILL COURT, PALM HARBOR, photo 44 of 58
Townhouse at 1585 SANDHILL COURT, PALM HARBOR, photo 45 of 58
Townhouse at 1585 SANDHILL COURT, PALM HARBOR, photo 46 of 58
Townhouse at 1585 SANDHILL COURT, PALM HARBOR, photo 47 of 58
Townhouse at 1585 SANDHILL COURT, PALM HARBOR, photo 48 of 58
Townhouse at 1585 SANDHILL COURT, PALM HARBOR, photo 49 of 58
Townhouse at 1585 SANDHILL COURT, PALM HARBOR, photo 50 of 58
Townhouse at 1585 SANDHILL COURT, PALM HARBOR, photo 51 of 58
Townhouse at 1585 SANDHILL COURT, PALM HARBOR, photo 52 of 58
Townhouse at 1585 SANDHILL COURT, PALM HARBOR, photo 53 of 58
Townhouse at 1585 SANDHILL COURT, PALM HARBOR, photo 54 of 58
Townhouse at 1585 SANDHILL COURT, PALM HARBOR, photo 55 of 58
Townhouse at 1585 SANDHILL COURT, PALM HARBOR, photo 56 of 58
Townhouse at 1585 SANDHILL COURT, PALM HARBOR, photo 57 of 58
Townhouse at 1585 SANDHILL COURT, PALM HARBOR, photo 58 of 58
58 photos

$829,000

1585 SANDHILL COURT
PALM HARBOR, FL 34684
Listed by Katie Ducharme Procissi · KATIE DUCHARME REALTY, LLC
Bedrooms
3
Bathrooms
2.5
Living area
2,172 sqft
Year built
2026

About this home

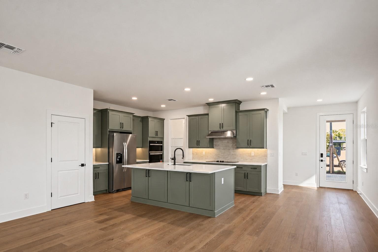
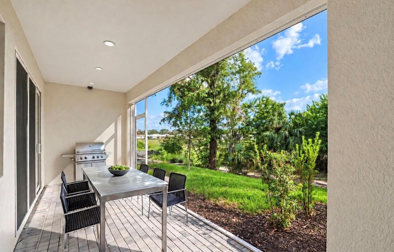
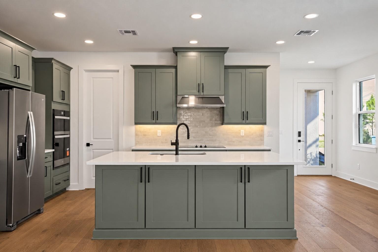
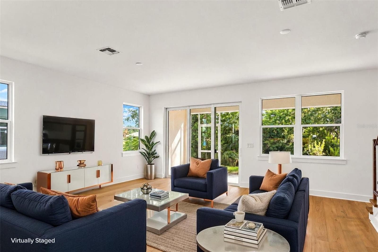
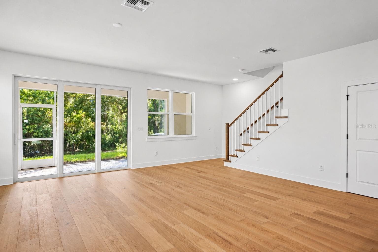
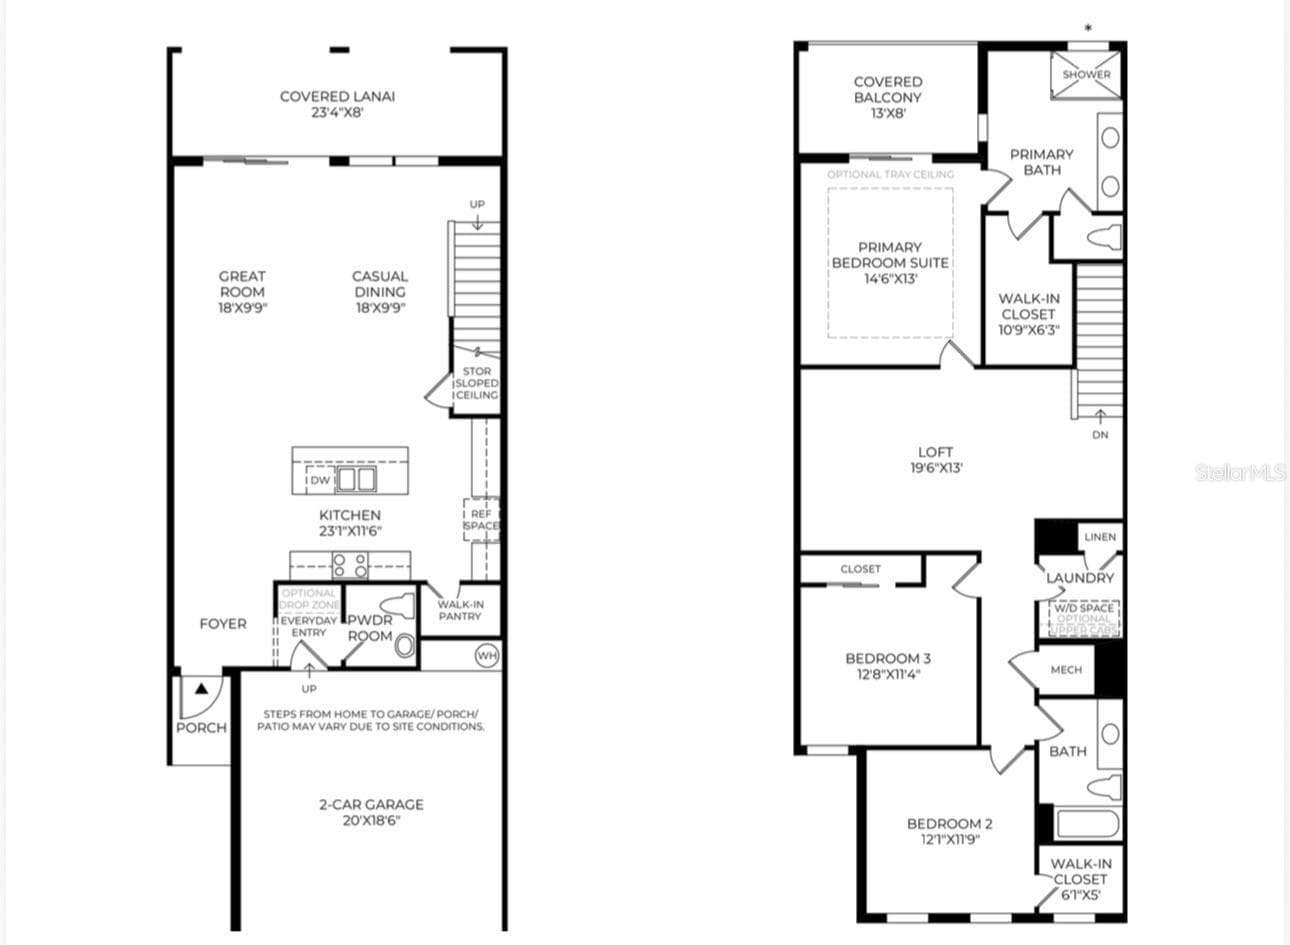
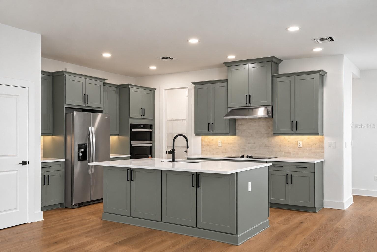
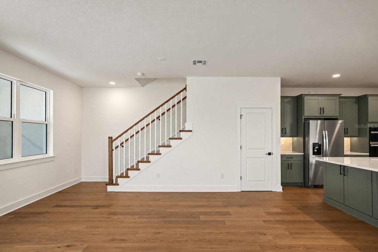
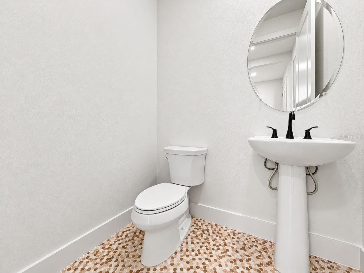
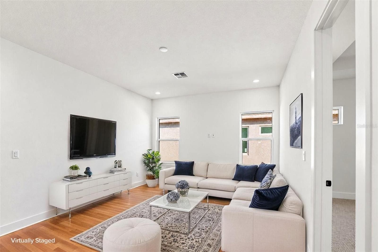
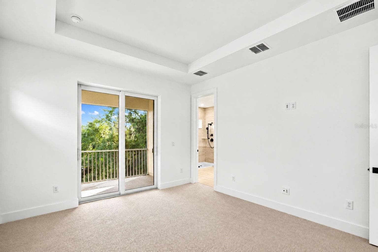
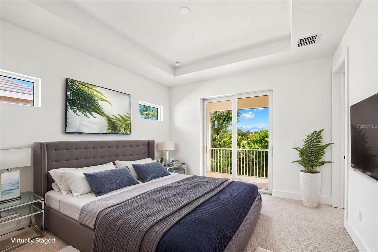
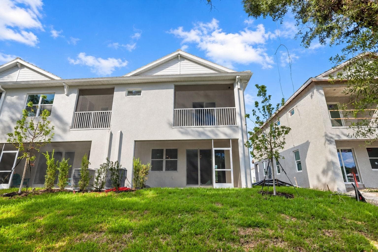
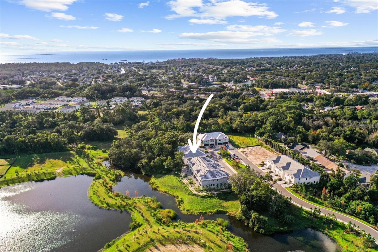
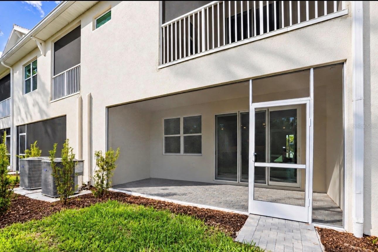
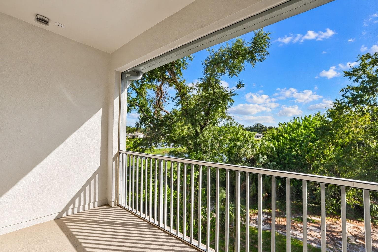
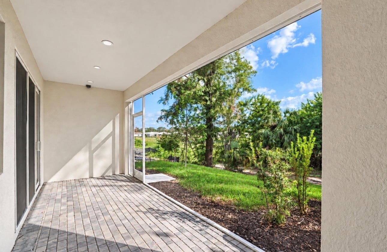
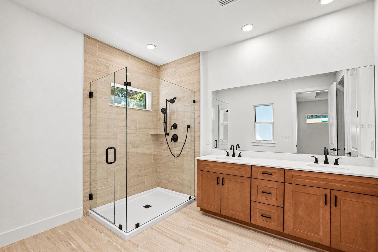
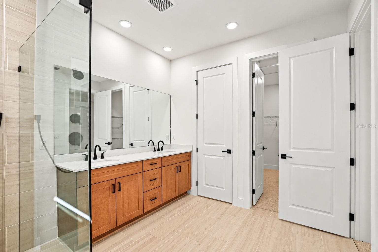
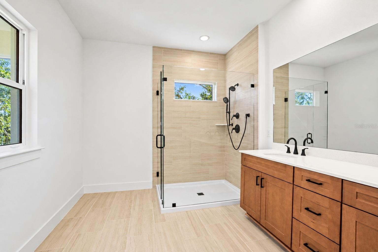
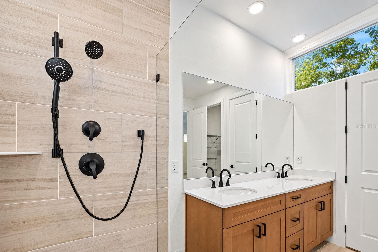
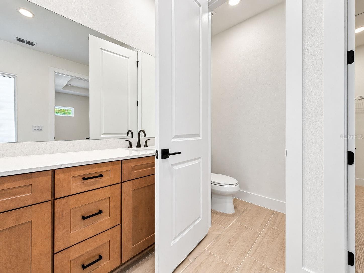
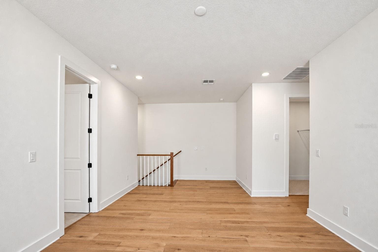
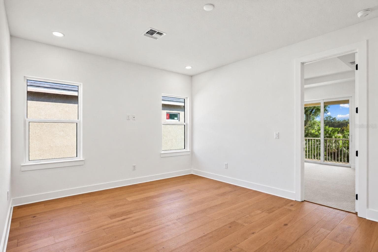
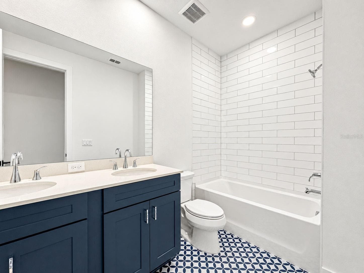
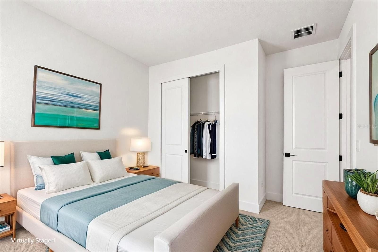
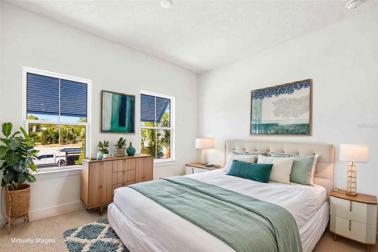
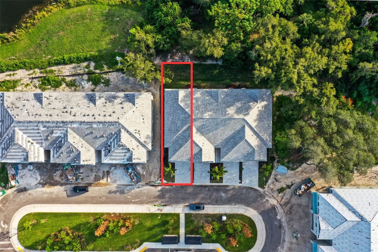
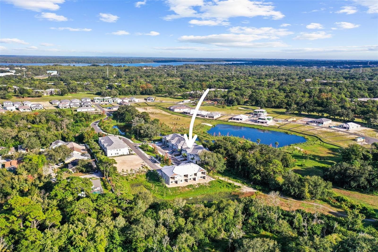
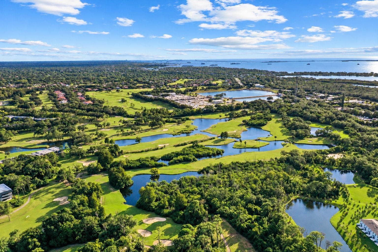
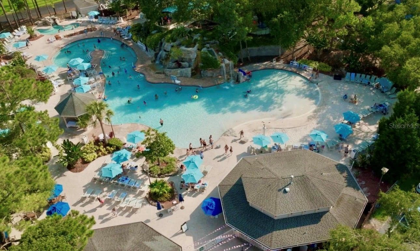
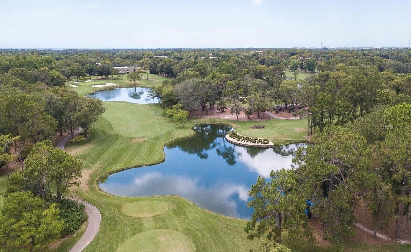
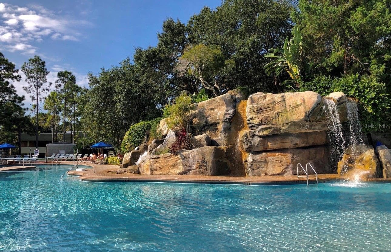
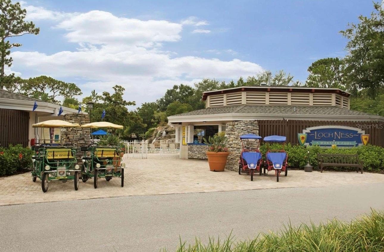
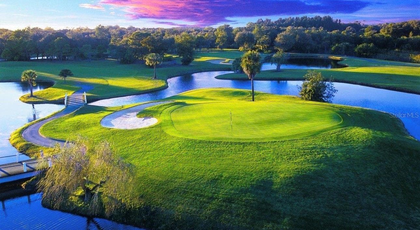
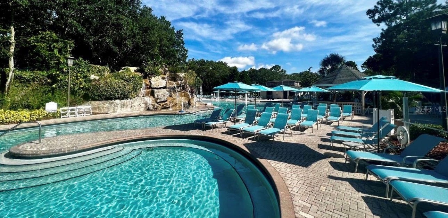
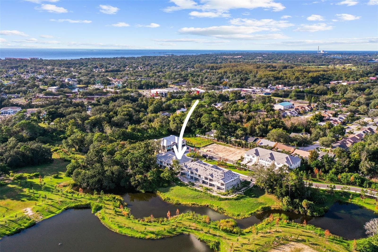
Virtually Staged. WELCOME TO LUXURY RESORT LIVING IN MONTROSE AT INNISBROOK! This BRAND-NEW, NEVER-LIVED-IN Toll Brothers residence is complete and ready for its first owner. Situated on a desirable END UNIT homesite with beautiful WATER AND PRESERVE VIEWS, this stunning 3-bedroom, 2.5-bath, 2-car garage Sunbird floor plan combines sophisticated design, extensive custom upgrades and the incredible lifestyle of Innisbrook Resort. Thoughtfully customized with approximately $69,000 in Design Studio selections, this home is loaded with upgrades throughout. The interior features upgraded cabinetry, engineered wood flooring, upgraded carpet and designer tile, quartz countertops, upgraded backsplash and wall tile, upgraded interior paint, an upgraded open-railing staircase with iron detailing, and upgraded black interior door hardware. The kitchen showcases upgraded cabinetry and quartz countertops, under-cabinet LED lighting, a Kohler pull-down faucet and sink, and an upgraded Whirlpool appliance package including a 36-inch electric cooktop, built-in combination oven, dishwasher and 36-inch freestanding refrigerator. The custom finishes continue into the bathrooms with upgraded cabinetry, countertops, plumbing fixtures and shower selections, including a frameless primary shower enclosure. Additional upgrades include designer lighting, recessed/can lighting, upgraded electrical selections and extensive technology enhancements including additional Cat6/data, TV and Wi-Fi prewiring. Designed to take advantage of its exceptional setting, the home offers generous outdoor living with an expansive COVERED LANAI and an UPSTAIRS BALCONY overlooking the tranquil water and preserve. PGT impact windows and a tile roof provide additional peace of mind while complementing the home’s quality construction and upscale finishes. Living within Innisbrook puts a true resort lifestyle at your fingertips, with 63 holes of premier golf, including the famed Copperhead Course, home of the PGA TOUR’s Valspar Championship, along with tennis and pickleball courts, multiple restaurants, six pools, the renowned Loch Ness Pool, Salamander Spa, fitness facilities and an abundance of member activities. Located in the exclusive Montrose community of Innisbrook and NOT IN A FLOOD ZONE, this completed end-unit residence offers the rare opportunity to own a pristine, never-occupied Toll Brothers home with extensive custom upgrades, premium water and preserve views, and one of the area’s most sought-after resort lifestyles. Everything is finished — simply move in and enjoy!

Highlights

New construction

Property details

MLS
Stellar MLS
MLS #
MFRTB8561159
Property type
Townhouse
Subdivision
MONTROSE AT INNISBROOK
Status
Active
Days on market
N/A
On market date
October 24, 2026
Stories
N/A
Total bathrooms
2.5
Garage spaces
N/A
Parking spaces
N/A
Lot size
0.07 acres
Loading map…

Nearby schools

Within 10 miles. School directory data from the National Center for Education Statistics (NCES), accessed via the Urban Institute Education Data API. Local Score is calculated by INNOVATE Real Estate; where a state rating is shown, it comes from that state's own official school report card.

Elementary
TARPON SPRINGS FUNDAMENTAL ELE
1.37 mi away · Grades 0-5
Nearest school -- attendance-zone data not available here
4.0
Local Score (student-teacher ratio only (preliminary -- will incorporate state test-score data once available)) -- not an official state rating
Enrollment
269
Student:teacher ratio
14.2:1
District
PINELLAS
Middle
TARPON SPRINGS MIDDLE SCHOOL
2.59 mi away · Grades 6-8
Nearest school -- attendance-zone data not available here
2.0
Local Score (student-teacher ratio only (preliminary -- will incorporate state test-score data once available)) -- not an official state rating
Enrollment
651
Student:teacher ratio
18.1:1
District
PINELLAS
HighCharter
ST. PETERSBURG COLLEGIATE HIGH SCHOOL NORTH PINELLAS
0.76 mi away · Grades 10-12
Nearest school -- attendance-zone data not available here
1.0
Local Score (student-teacher ratio only (preliminary -- will incorporate state test-score data once available)) -- not an official state rating
Enrollment
209
Student:teacher ratio
41.8:1
District
PINELLAS

Walkability

Blended score for PALM HARBOR's center, calculated by INNOVATE Real Estate from two sources: the EPA's National Walkability Index (street network, transit, land-use mix) and Google Places amenity data (what's actually reachable on foot from this point). 60% EPA National Walkability Index + 40% nearby-amenity density (Google Places).

35
Car-dependent
out of 100
EPA National Walkability Index
5.8 / 20 -- Below average walkable
Google Places amenity density
43 / 100
Restaurants & cafes5
Grocery stores0
Parks3
Schools1
Transit stops15
Pharmacies0

Market position

How this listing compares to current activity in PALM HARBOR, from live MLS data.

On the market 0 days -- 98 fewer days than PALM HARBOR's current average of 98 days.
For reference, the median list price across 780 active listings in PALM HARBOR right now is $329,650.

Mortgage calculator

Estimate only - actual rate and payment depend on your lender, credit, and loan program.

$
%
%
Adjust tax / insurance estimates
% / yr
$
/mo
Est. monthly payment
$5,142/mo
$165,800 down
$663,200 loan
Principal & interest$4,302
Property tax (est.)$691
Home insurance (est.)$150

Similar homes you might like

Data source: Listing information provided by Stellar MLS (mfrmls) via Trestle/CoreLogic. Last updated 23 hr ago.

Information herein deemed reliable but not guaranteed; all measurements, school assignments, HOA fees, taxes, and feature lists are approximate and should be independently verified. Equal Housing Opportunity.