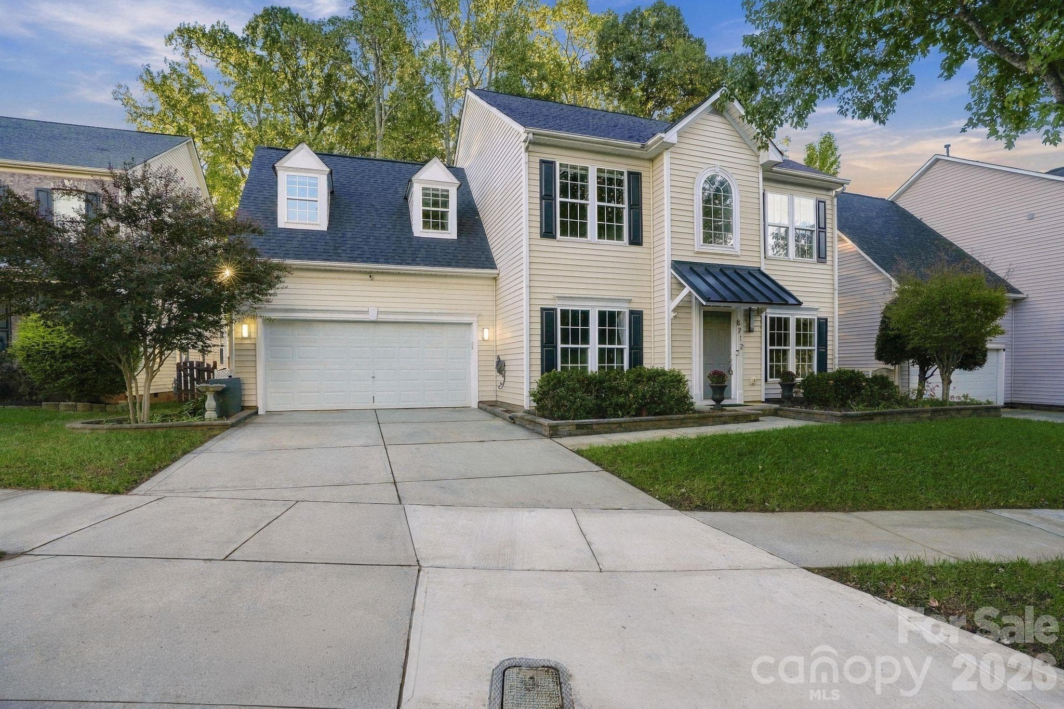
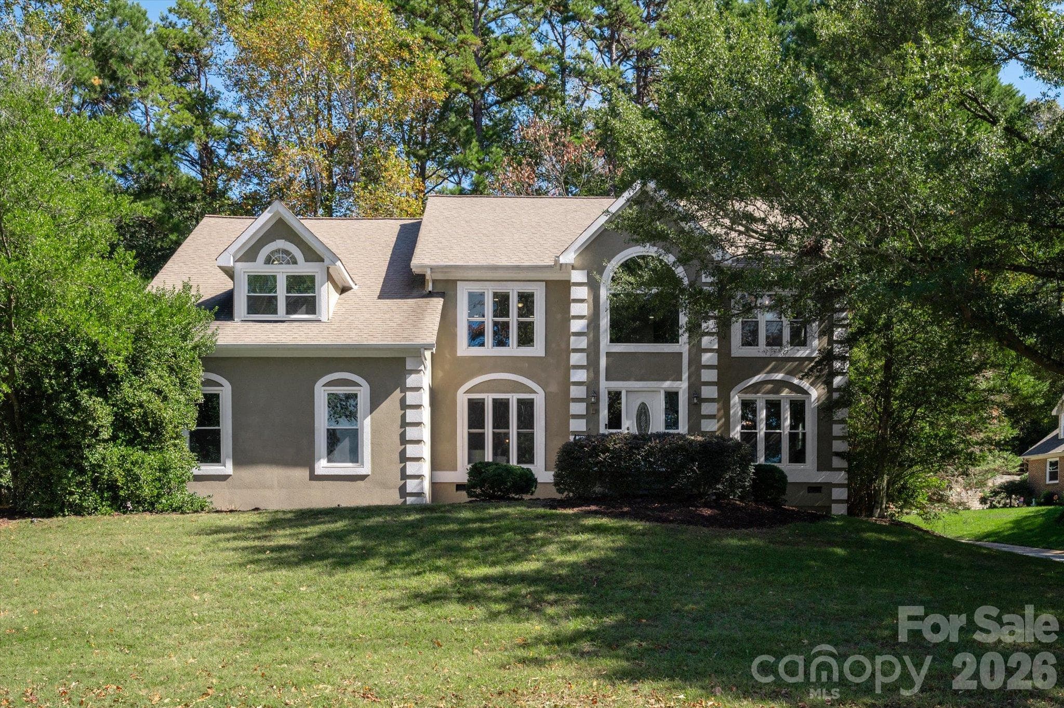
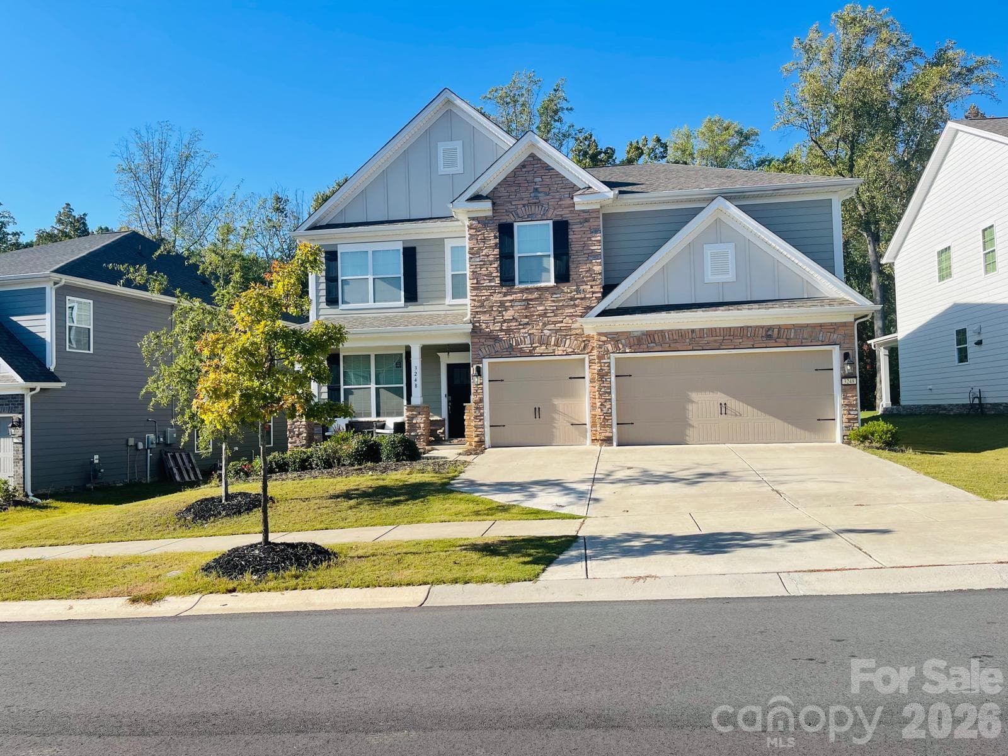
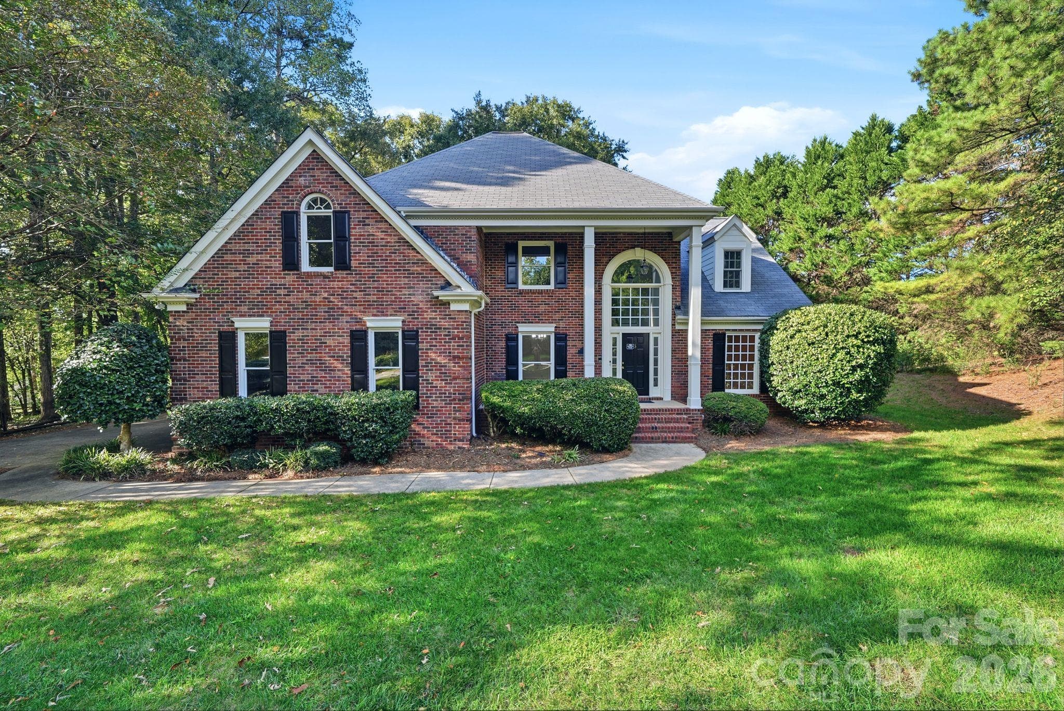
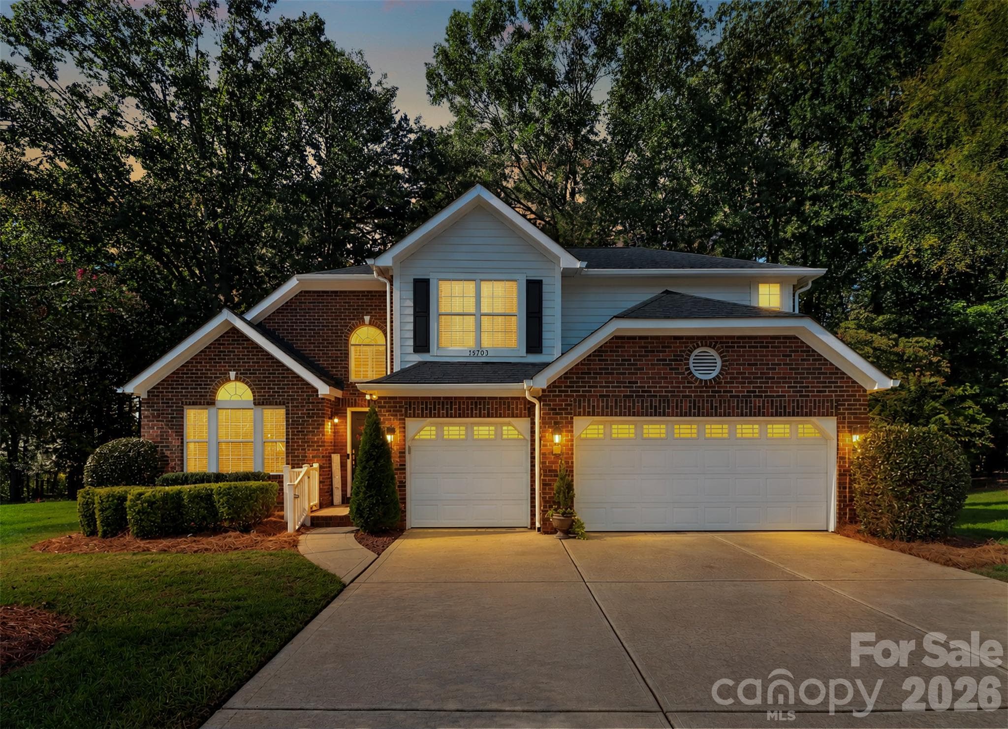
Check out this Curb Appeal! - 15829 Trenton Place Road, Huntersville
Rocking Chair Front Porch - 15829 Trenton Place Road, Huntersville
Single Family Residence at 15829 Trenton Place Road, Huntersville, photo 3 of 43
Single Family Residence at 15829 Trenton Place Road, Huntersville, photo 4 of 43
Living Room with Sunny Windows - 15829 Trenton Place Road, Huntersville
Large Open Kitchen - 15829 Trenton Place Road, Huntersville
Single Family Residence at 15829 Trenton Place Road, Huntersville, photo 7 of 43
Single Family Residence at 15829 Trenton Place Road, Huntersville, photo 8 of 43
Breakfast Nook with Custom Lighting - 15829 Trenton Place Road, Huntersville
Single Family Residence at 15829 Trenton Place Road, Huntersville, photo 10 of 43
Open Concept Living - 15829 Trenton Place Road, Huntersville
Formal Dining Space - Could be used as office or formal sitting room as well! - 15829 Trenton Place Road, Huntersville
Entry Way/Dining - 15829 Trenton Place Road, Huntersville
Powder Room - 15829 Trenton Place Road, Huntersville
Upper Landing - 15829 Trenton Place Road, Huntersville
Oversized Primary Bedroom - 15829 Trenton Place Road, Huntersville
Single Family Residence at 15829 Trenton Place Road, Huntersville, photo 17 of 43
Single Family Residence at 15829 Trenton Place Road, Huntersville, photo 18 of 43
Single Family Residence at 15829 Trenton Place Road, Huntersville, photo 19 of 43
Dual Vanities - 15829 Trenton Place Road, Huntersville
Single Family Residence at 15829 Trenton Place Road, Huntersville, photo 21 of 43
Single Family Residence at 15829 Trenton Place Road, Huntersville, photo 22 of 43
Secondary Bedroom - 15829 Trenton Place Road, Huntersville
Shared Bathroom - 15829 Trenton Place Road, Huntersville
Upper Landing - 15829 Trenton Place Road, Huntersville
Sunny Back Porch - 15829 Trenton Place Road, Huntersville
Paver Patio - 15829 Trenton Place Road, Huntersville
Detached Garage - 15829 Trenton Place Road, Huntersville
Rear Aerial View - 15829 Trenton Place Road, Huntersville
Single Family Residence at 15829 Trenton Place Road, Huntersville, photo 34 of 43
Back Yard - 15829 Trenton Place Road, Huntersville
Aerial View - 15829 Trenton Place Road, Huntersville
Community Pool - 15829 Trenton Place Road, Huntersville
Single Family Residence at 15829 Trenton Place Road, Huntersville, photo 38 of 43
Tennis/Pickleball Courts - 15829 Trenton Place Road, Huntersville
Community Playground - 15829 Trenton Place Road, Huntersville
Enjoy Birkdale Village! - 15829 Trenton Place Road, Huntersville
43 photos

$639,000

15829 Trenton Place Road
Huntersville, NC 28078
Listed by Nicolette O'Rourke · Howard Hanna Allen Tate Lake Norman
Bedrooms
3
Bathrooms
2.5
Living area
2,068 sqft
Year built
2002

About this home

This two-story Saussy Burbank gem greats you from a tree-lined street with curb appeal galore to a large front Charleston-style porch, perfect for relaxing and enjoying beautiful evenings. Enter through the front door and find gleaming hard woods, 10 foot ceilings and a main floor featuring a semi-open concept - starting with a perfect "flex space" that could be utilized as a formal dining room, office, or sitting/living space. Enter your main living area with the living room and oversized eat-in breakfast space connecting to your large kitchen - all with a view of the rear yard through multiple windows creating a warm & sunny space. Your kitchen showcases a Kitchen Aid dishwasher, Samsung refrigerator & glass top range, built in microwave, and a double sink with a sunny window. Additional main level features include gas log fireplace & ceiling fan in living room, custom stained glass lighting in the breakfast nook & kitchen, upgraded crown molding, laundry closet & powder room with update vanity. Step out your rear door and find a small sunny porch and a paver patio surrounded by lush mature landscaping - all leading to your detached two-car garage. The newly carpeted 2nd story features your large primary suite with an ensuite bath with dual vanities, stand-up shower, garden tub, and water closet. You'll also find two additional bedrooms with a shared bath between them, featuring an updated vanity and shower/tub. Enjoy all the community offers including pocket parks, trails, pool and clubhouse and tennis/pickleball courts - along with the proximity to Birkdale Village - a dining, shopping, & entertainment destination. Welcome to the Village!

Highlights

Fireplace

Property details

MLS
Canopy MLS
MLS #
CAR4411852
Property type
Single Family Residence
Subdivision
Birkdale Village
Status
Active
Days on market
78
On market date
August 7, 2026
Stories
N/A
Total bathrooms
2.5
Garage spaces
2
Parking spaces
N/A
Lot size
N/A
Loading map…

Nearby schools

Within 10 miles. School directory data from the National Center for Education Statistics (NCES), accessed via the Urban Institute Education Data API. Local Score is calculated by INNOVATE Real Estate; where a state rating is shown, it comes from that state's own official school report card.

Elementary
J.V. Washam Elementary
1.34 mi away · Grades 0-5
Zoned school (attendance boundary, 2015-16 data)
3.7
Local Score (state rating (2025) blended 70/30 with student-teacher ratio) -- not an official state rating
State rating: B (2025)
Enrollment
861
Student:teacher ratio
15.9:1
District
Charlotte-Mecklenburg Schools
Middle
Bailey Middle
2.75 mi away · Grades 6-8
Zoned school (attendance boundary, 2015-16 data)
3.7
Local Score (state rating (2025) blended 70/30 with student-teacher ratio) -- not an official state rating
State rating: B (2025)
Enrollment
1,370
Student:teacher ratio
17.3:1
District
Charlotte-Mecklenburg Schools
High
Cato Middle College High School
15.42 mi away · Grades 11-13
Zoned school (attendance boundary, 2015-16 data)
3.8
Local Score (state rating (2025) blended 70/30 with student-teacher ratio) -- not an official state rating
State rating: A (2025)
Enrollment
166
Student:teacher ratio
41.5:1
District
Charlotte-Mecklenburg Schools

Walkability

Blended score for Huntersville's center, calculated by INNOVATE Real Estate from two sources: the EPA's National Walkability Index (street network, transit, land-use mix) and Google Places amenity data (what's actually reachable on foot from this point). 60% EPA National Walkability Index + 40% nearby-amenity density (Google Places).

84
Highly walkable
out of 100
EPA National Walkability Index
14.5 / 20 -- Above average walkable
Google Places amenity density
100 / 100
Restaurants & cafes20
Grocery stores7
Parks3
Schools8
Transit stops6
Pharmacies7

Market position

How this listing compares to current activity in Huntersville, from live MLS data.

On the market 78 days -- 47 fewer days than Huntersville's current average of 125 days.
For reference, the median list price across 433 active listings in Huntersville right now is $514,900.

Mortgage calculator

Estimate only - actual rate and payment depend on your lender, credit, and loan program.

$
%
%
Adjust tax / insurance estimates
% / yr
$
/mo
Est. monthly payment
$3,998/mo
$127,800 down
$511,200 loan
Principal & interest$3,316
Property tax (est.)$533
Home insurance (est.)$150

Similar homes you might like

Data source: Listing information provided by Canopy MLS (carolina) via Trestle/CoreLogic. Last updated 1 days ago.

Information herein deemed reliable but not guaranteed; all measurements, school assignments, HOA fees, taxes, and feature lists are approximate and should be independently verified. Equal Housing Opportunity.