
$549,900
About this home
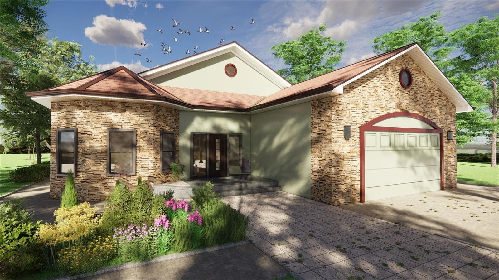
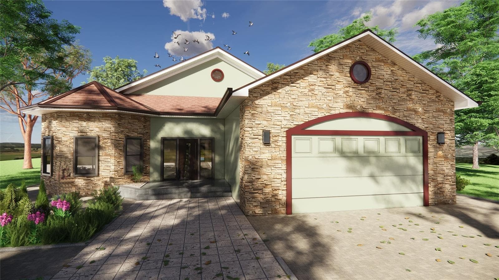
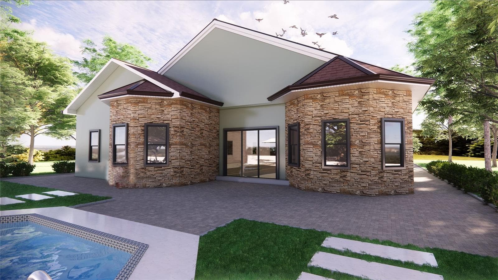
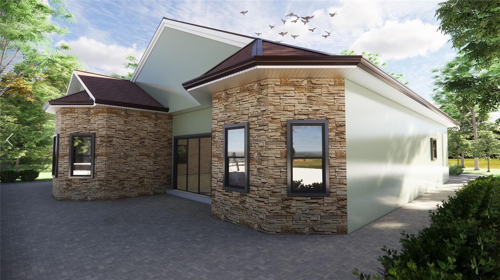
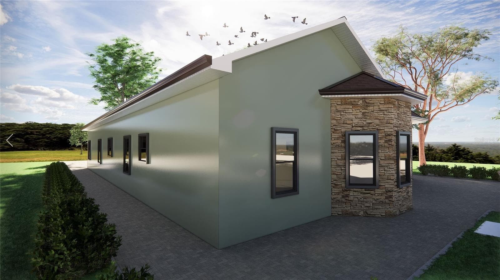
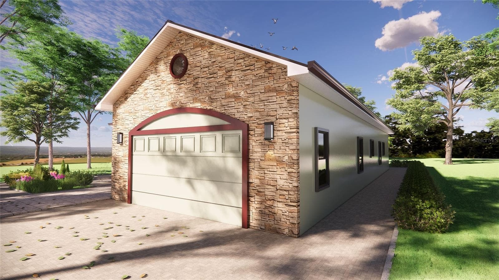
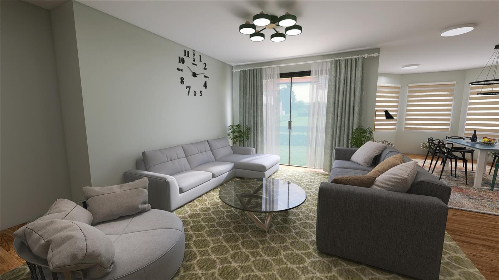
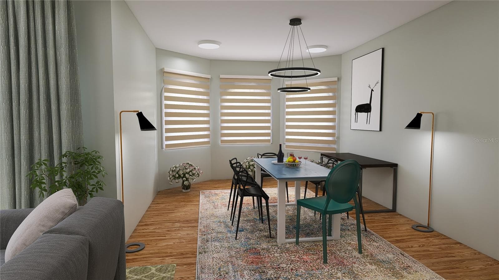
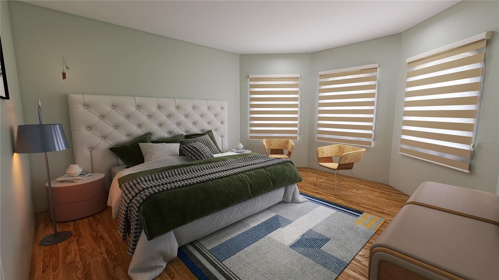
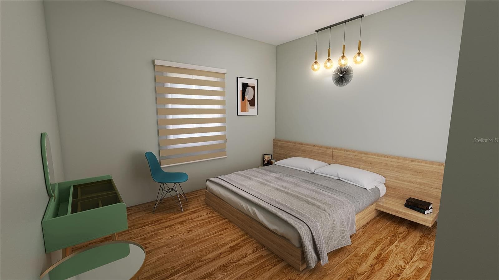
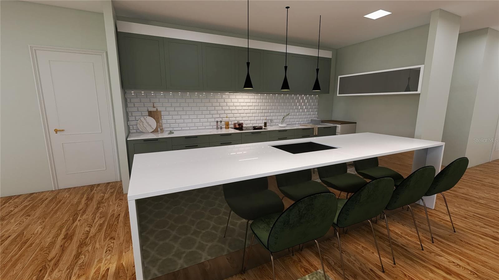
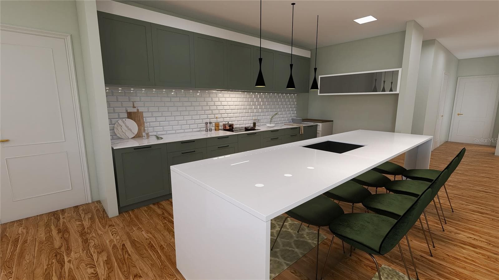
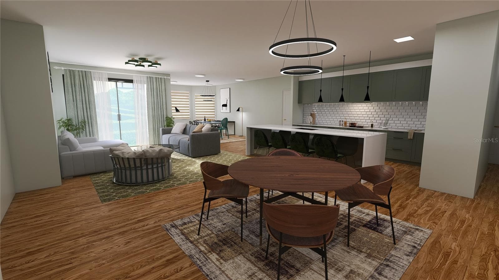
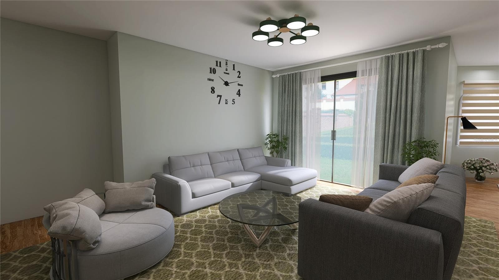
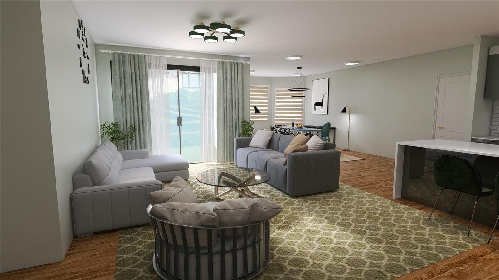
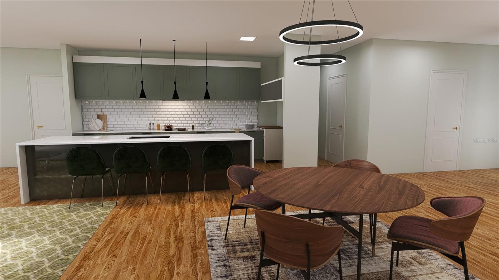
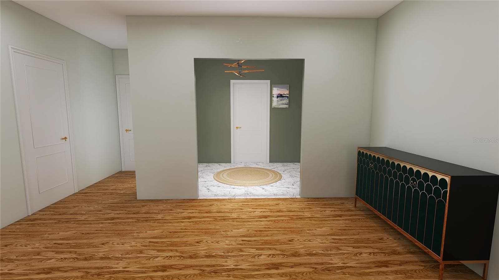
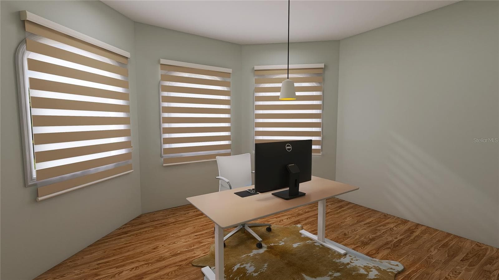
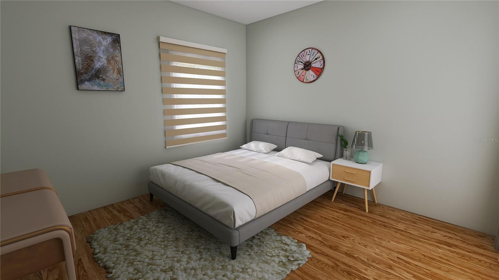
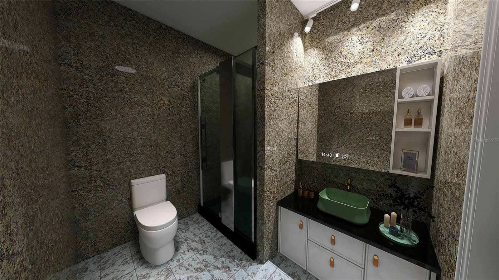
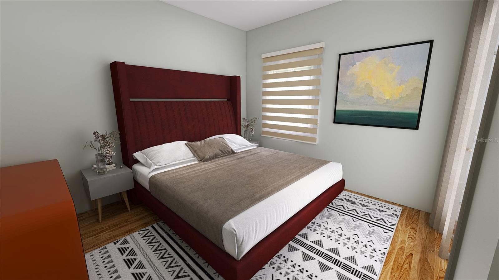
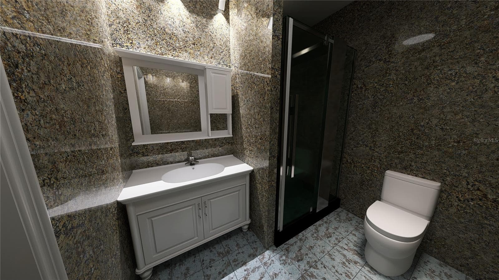
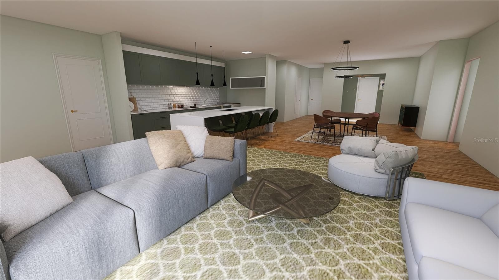
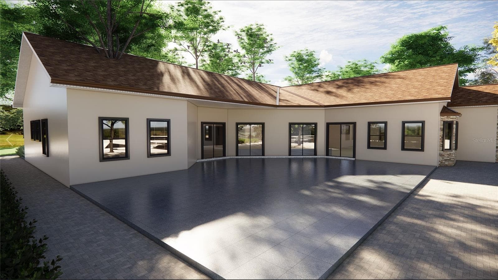
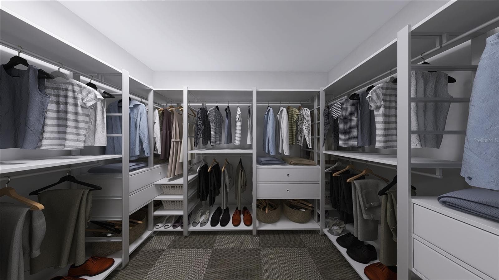
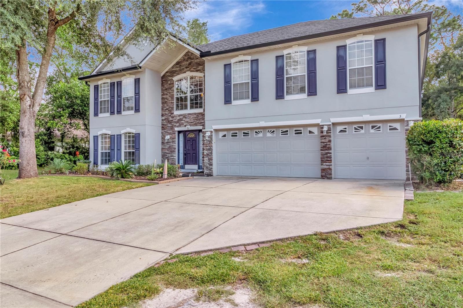
Virtually Staged. Pre-Construction. To be built.Pre-Construction. To be built. Introducing *The Queen Cleopatra Model* by King Ramesses Homes – a masterpiece of design and craftsmanship, soon to be built! With 2,834 square feet of thoughtfully planned space, this home combines custom luxury with everyday practicality. Step into an expansive Great Room that seamlessly flows into a spacious eat-in kitchen, complete with a walk-in pantry and perfect for both quiet meals and lively gatherings. Off the main living area, you'll find a bright and airy Office/Den—ideal for work or creative space. The Queen Cleopatra Model offers a serene, nature-filled setting, where you’ll enjoy the beauty of abundant wildlife. This impressive 4-bedroom, 3.5-bath home is designed with comfort and functionality in mind. The master suite is a true retreat, featuring a double vanity, a luxurious soaking tub, and a stunning shower with a separate rain head, making it your personal oasis. Need extra space for hobbies or storage? The oversized garage offers plenty of room, along with space for your own workshop. Safety is a priority too, with stormboard impact windows and doors designed to protect your family from the elements. Don’t miss your chance to make this home truly yours. Review the Builder Sheet for all the exceptional features included, and reach out today to learn more. There’s still time to select your own custom finishes and bring your vision to life! Please note: The images provided are for illustration purposes only and may vary from the final construction. Completion date is subject to change. *The exterior image shown may differ from the actual home.* New construction, waiting for you to make it your own!
Highlights
Property details
- MLS
- Stellar MLS
- MLS #
- MFRW7859631
- Property type
- Single Family Residence
- Subdivision
- SUGARMILL WOODS CYPRESS VILLAGE
- Status
- Active
- Days on market
- 1044
- On market date
- November 10, 2023
- Stories
- N/A
- Total bathrooms
- 3.5
- Garage spaces
- 2
- Parking spaces
- N/A
- Lot size
- 0.27 acres
Location
Get directions →Nearby schools
Within 10 miles. School directory data from the National Center for Education Statistics (NCES), accessed via the Urban Institute Education Data API. Local Score is calculated by INNOVATE Real Estate; where a state rating is shown, it comes from that state's own official school report card.
- Enrollment
- 803
- Student:teacher ratio
- 16.7:1
- District
- CITRUS
- Enrollment
- 810
- Student:teacher ratio
- 16.5:1
- District
- CITRUS
- Enrollment
- 41
- Student:teacher ratio
- 13.7:1
- District
- CITRUS
Walkability
Blended score for HOMOSASSA's center, calculated by INNOVATE Real Estate from two sources: the EPA's National Walkability Index (street network, transit, land-use mix) and Google Places amenity data (what's actually reachable on foot from this point). 60% EPA National Walkability Index + 40% nearby-amenity density (Google Places).
Market position
How this listing compares to current activity in HOMOSASSA, from live MLS data.
Mortgage calculator
Estimate only - actual rate and payment depend on your lender, credit, and loan program.
Adjust tax / insurance estimates
Similar homes you might like
Data source: Listing information provided by Stellar MLS (mfrmls) via Trestle/CoreLogic. Last updated September 19, 2026.
Information herein deemed reliable but not guaranteed; all measurements, school assignments, HOA fees, taxes, and feature lists are approximate and should be independently verified. Equal Housing Opportunity.