

$1,390,000
About this home
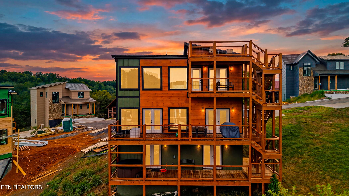
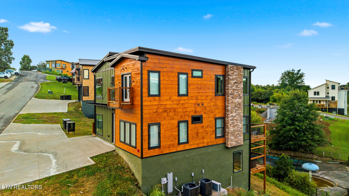
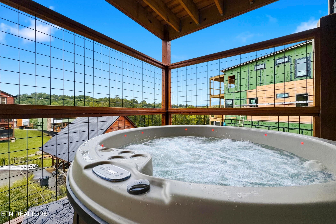
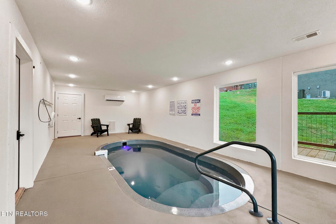
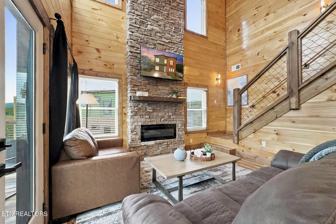
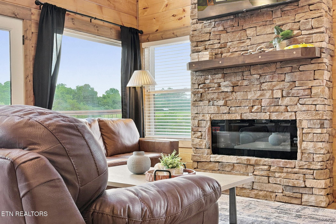
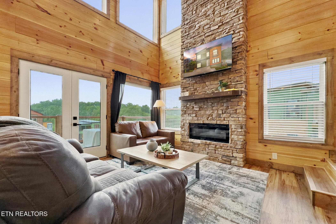
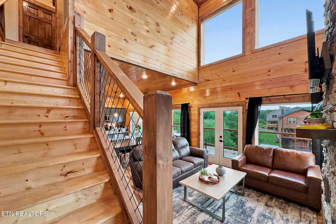
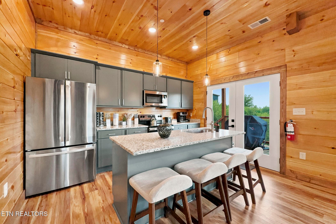
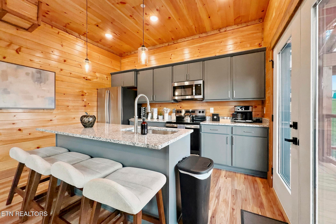
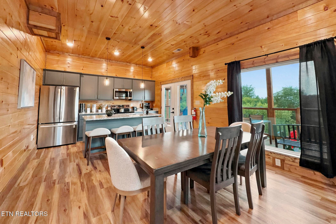
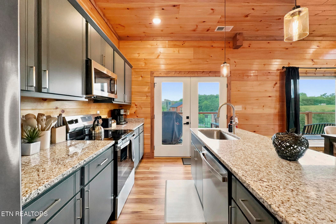
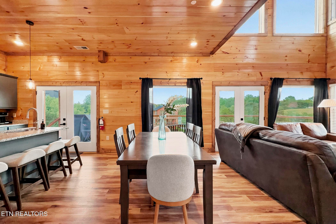
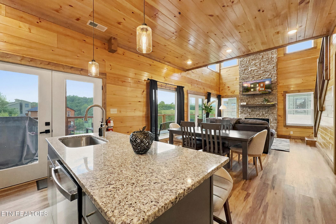
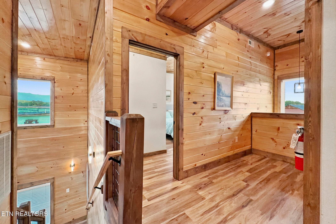
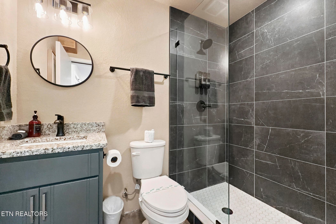
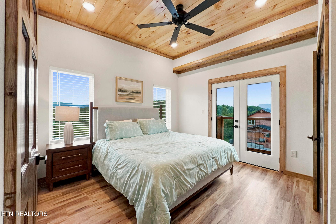
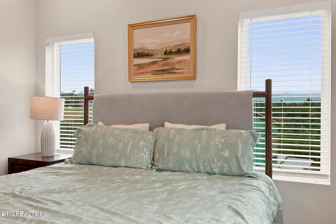
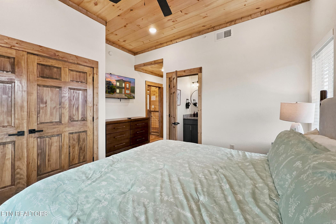
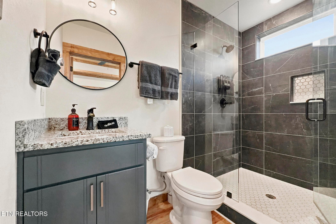
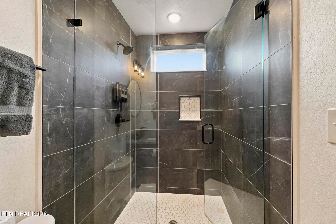
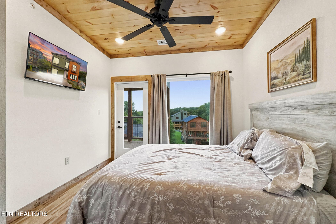
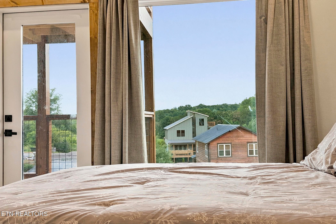
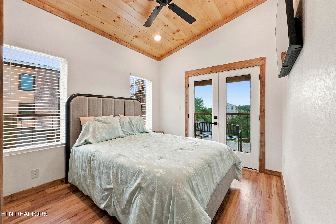
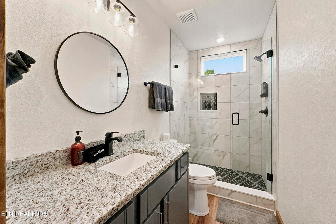
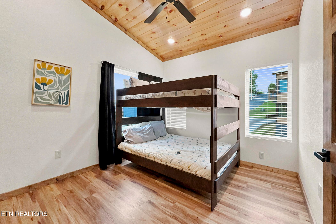
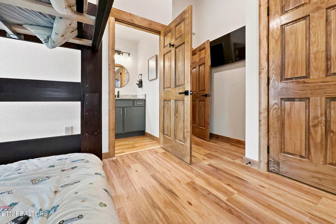
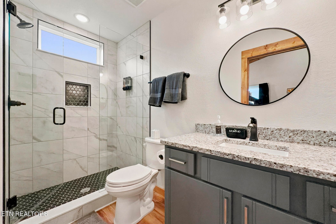
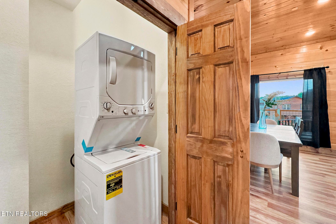
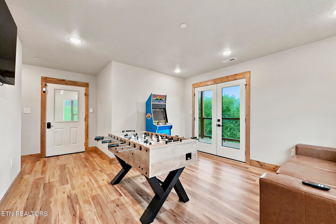
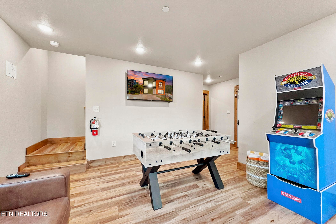
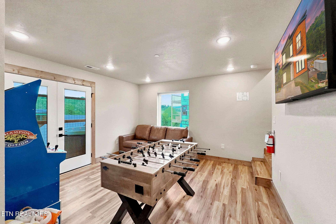
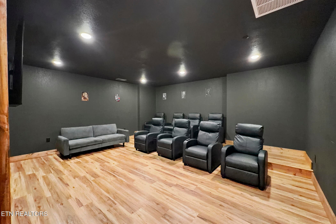
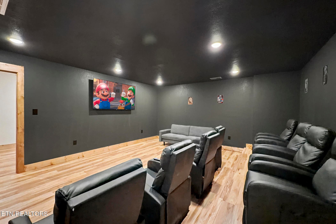
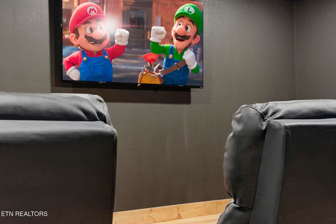
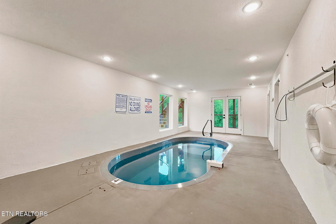
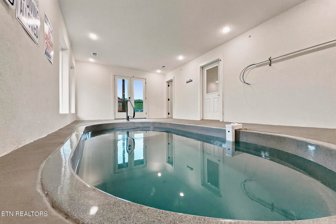
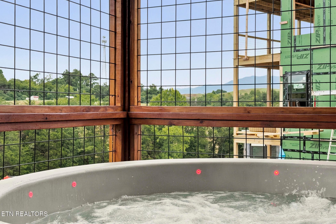
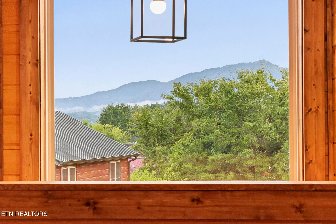
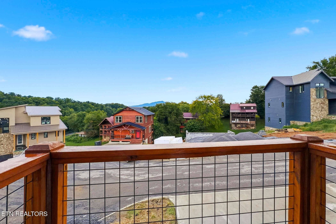
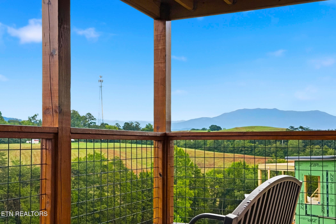
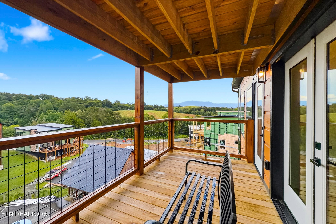
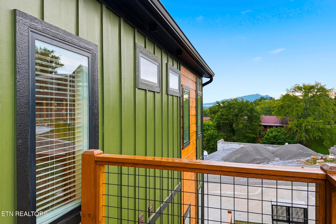
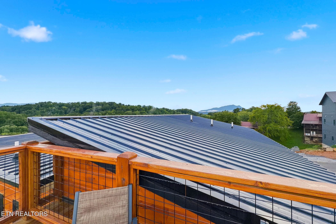
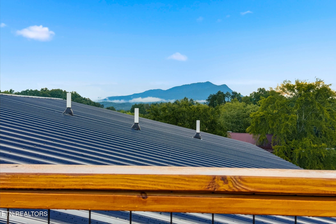
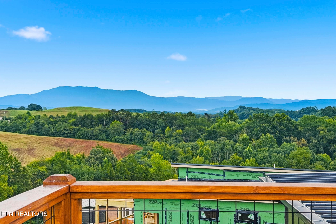
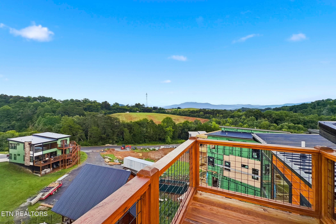
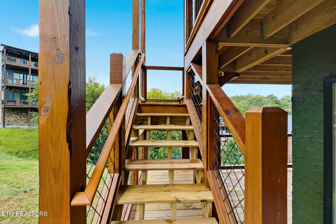
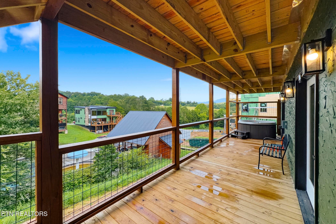
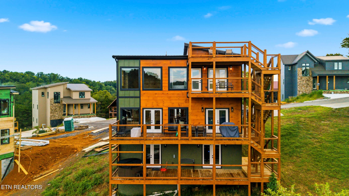
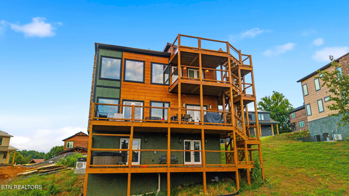
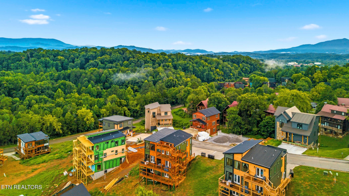
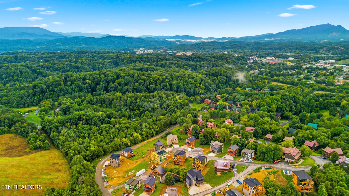
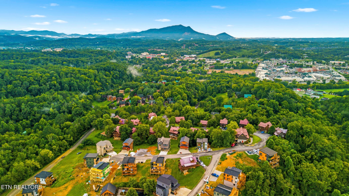
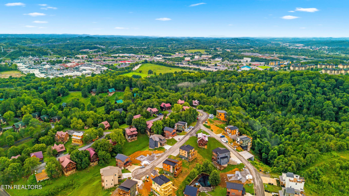
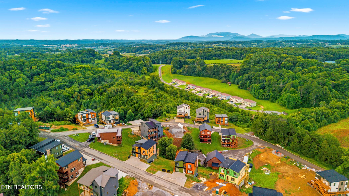
**EXCEPTIONAL BRAND NEW 6BR INDOOR POOL CABIN WITH ROOF TOP DECK AND SPRINKLER SUSTEM JUST COMPLETED AND READY TO GENERATE INCOME! PROJECTIONS OF $300k+!! THIS TURNKEY SHORT-TERM RENTAL IS DESIGNED TO MAXIMIZE GUEST EXPERIENCE AND INVESTMENT POTENTIAL. THIS LUXURY THREE-LEVEL CABIN OFFERS THE HIGH-DEMAND AMENITIES TODAY'S VACATION RENTERS ARE ACTIVELY SEARCHING FOR, INCLUDING AN INDOOR HEATED POOL, PRIVATE THEATER, GAME ROOM, HOT TUB, MULTIPLE ENTERTAINMENT SPACES, EXPANSIVE COVERED DECKS WITH MOUNTAIN VIEWS, AND AN IDEAL LOCATION JUST MINUTES FROM DOLLYWOOD, PIGEON FORGE, GATLINBURG, THE ISLAND, AND THE GREAT SMOKY MOUNTAINS NATIONAL PARK. THOUGHTFULLY DESIGNED TO ACCOMMODATE LARGE GROUPS WHILE PROVIDING COMFORT, PRIVACY, AND MEMORABLE GUEST EXPERIENCES, THIS PROPERTY IS PURPOSE-BUILT FOR TODAY'S STR MARKET.** From the moment you arrive, you'll appreciate the quality craftsmanship and inviting rustic-modern design that blends timeless mountain charm with today's most desirable finishes. Inside, the open-concept main level creates an ideal gathering space where family and friends can comfortably relax together. The spacious living room features an electric fireplace and flows seamlessly into the dining area and beautifully appointed kitchen complete with generous cabinetry, abundant workspace, bar seating, and everything needed to comfortably serve large groups. A convenient laundry room and powder room add everyday functionality. The main level also features two spacious king suites, each offering private ensuite bathrooms, creating comfortable accommodations with added privacy for multiple families or couples traveling together. The upper level was carefully designed to maximize sleeping capacity without sacrificing comfort. Two queen bedrooms share a well-appointed full bath, while an additional queen bunk suite features its own private ensuite bathroom. Completing this level is another spacious king suite with a private ensuite bath and direct access to its own outdoor deck, allowing guests to enjoy the peaceful mountain surroundings. Designed with entertainment in mind, the lower level offers an impressive collection of amenities that encourage guests to extend their stay and create lasting memories. The game room includes arcade games, foosball, board games, and a spacious lounge area perfect for all ages. Just beyond, the dedicated theater room provides a true cinematic experience with oversized screen and comfortable seating for movie nights, sporting events, or family entertainment. One of the property's standout features is the private indoor heated swimming pool, providing year-round enjoyment regardless of weather or season. This sought-after amenity continues to be one of the most desirable features for vacation rental guests and is complemented by an additional full bathroom for added convenience. Outdoor living is equally impressive with three expansive levels of covered decks designed to embrace the surrounding mountain setting. Guests can enjoy outdoor dining, prepare meals on the grilling deck, relax in the hot tub after a day of exploring, or simply unwind while taking in the mountain views from multiple outdoor gathering areas. Built with today's vacation traveler in mind, the cabin offers generous bedroom accommodations, multiple gathering spaces that allow large groups to spread out comfortably, and premium amenities that enhance both owner enjoyment and rental appeal. High-speed internet, quality finishes throughout, spacious bathrooms, and thoughtfully designed common areas create a property that is equally suited as a luxury second home or an exceptional investment opportunity. Conveniently located just minutes from Dollywood, The Island, downtown Pigeon Forge, Gatlinburg, dining, shopping, entertainment, and the Great Smoky Mountains National Park. 🎥 Check out the property video! https://www.youtube.com/embed/PnsOE3FgQ-M
Highlights
Property details
- MLS
- East Tennessee REALTORS® MLS
- MLS #
- 1350861
- Property type
- Single Family Residence
- Subdivision
- Moose Meadows Pud
- Status
- Active
- Days on market
- 77
- On market date
- August 6, 2026
- Stories
- N/A
- Total bathrooms
- 6.5
- Garage spaces
- N/A
- Parking spaces
- N/A
- Lot size
- 0.01 acres
Location
Get directions →Nearby schools
Within 10 miles. School directory data from the National Center for Education Statistics (NCES), accessed via the Urban Institute Education Data API. Local Score is calculated by INNOVATE Real Estate; where a state rating is shown, it comes from that state's own official school report card.
- Enrollment
- 738
- Student:teacher ratio
- 14.2:1
- District
- Sevier County
- Enrollment
- 719
- Student:teacher ratio
- 15.3:1
- District
- Sevier County
- Enrollment
- 430
- Student:teacher ratio
- 10.2:1
- District
- Sevier County
Walkability
Blended score for Sevierville's center, calculated by INNOVATE Real Estate from two sources: the EPA's National Walkability Index (street network, transit, land-use mix) and Google Places amenity data (what's actually reachable on foot from this point). 60% EPA National Walkability Index + 40% nearby-amenity density (Google Places).
Market position
How this listing compares to current activity in Sevierville, from live MLS data.
Mortgage calculator
Estimate only - actual rate and payment depend on your lender, credit, and loan program.
Adjust tax / insurance estimates
Similar homes you might like

Data source: Listing information provided by East Tennessee REALTORS® MLS via Trestle/CoreLogic. Last updated 4 days ago.
Information herein deemed reliable but not guaranteed; all measurements, school assignments, HOA fees, taxes, and feature lists are approximate and should be independently verified. Equal Housing Opportunity.