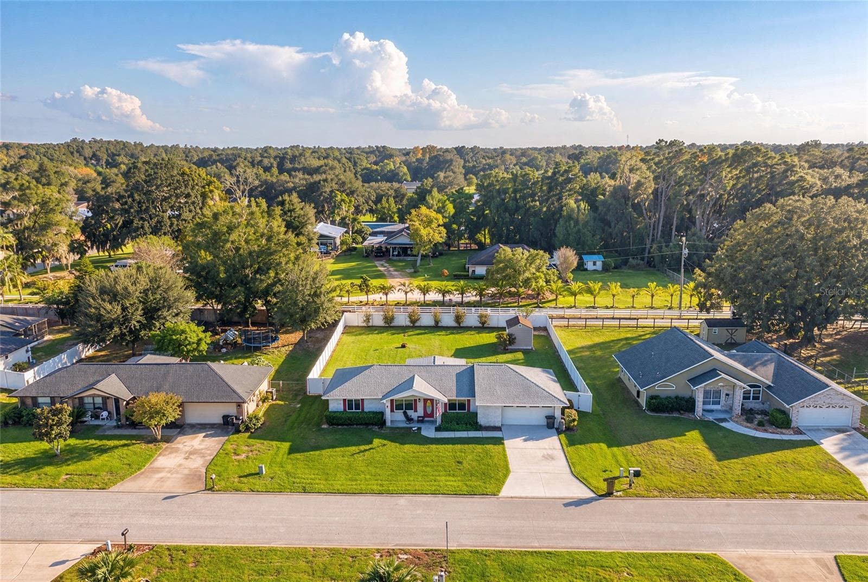
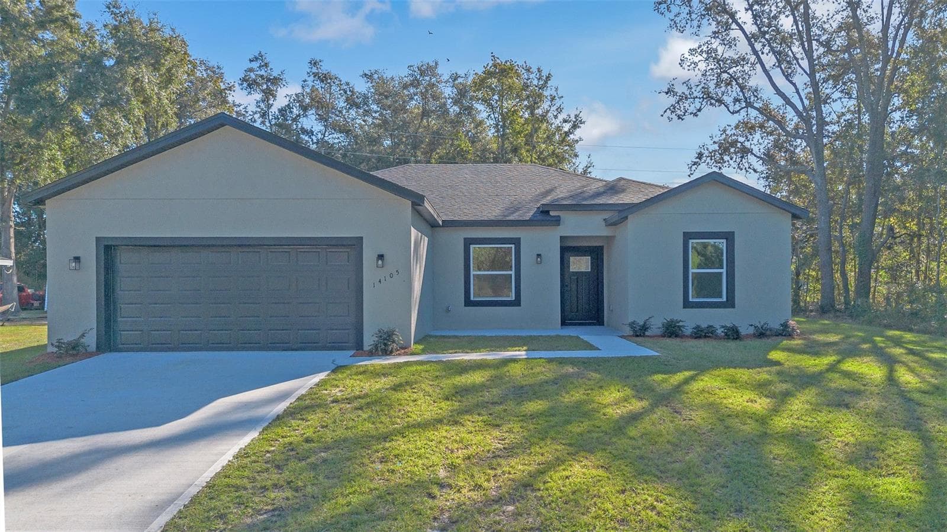
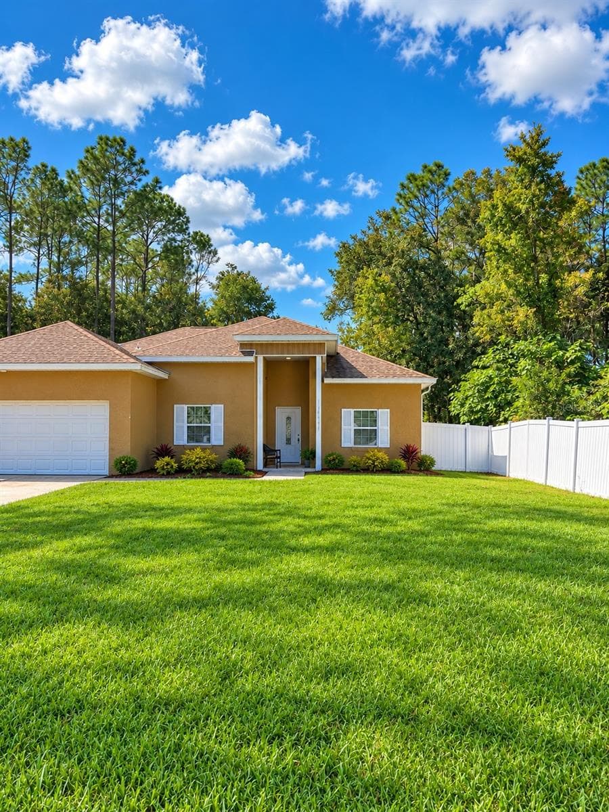
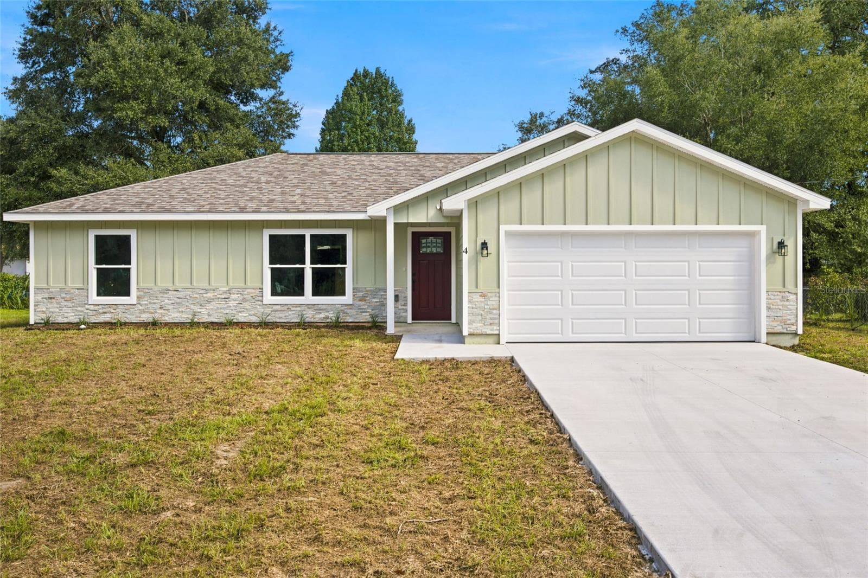
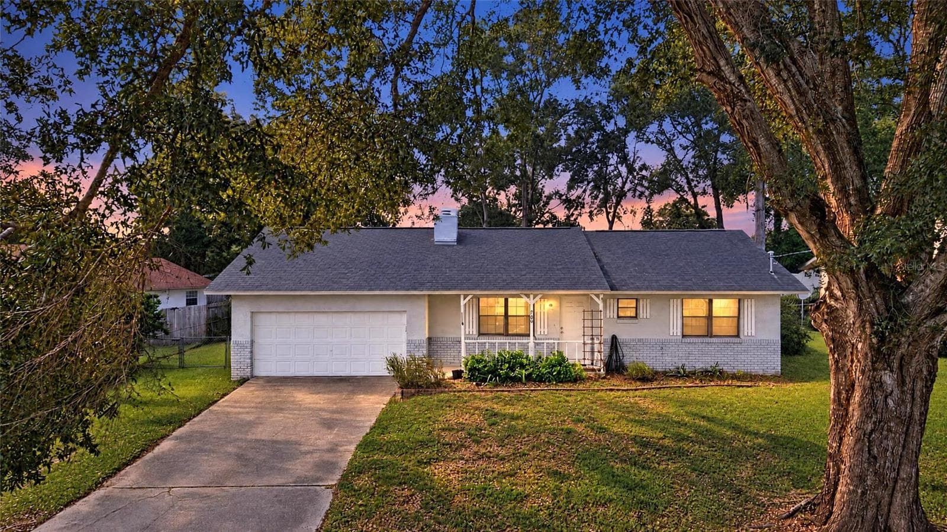
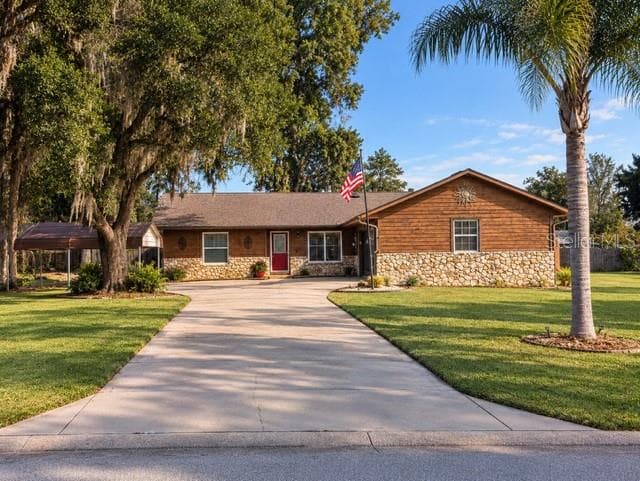
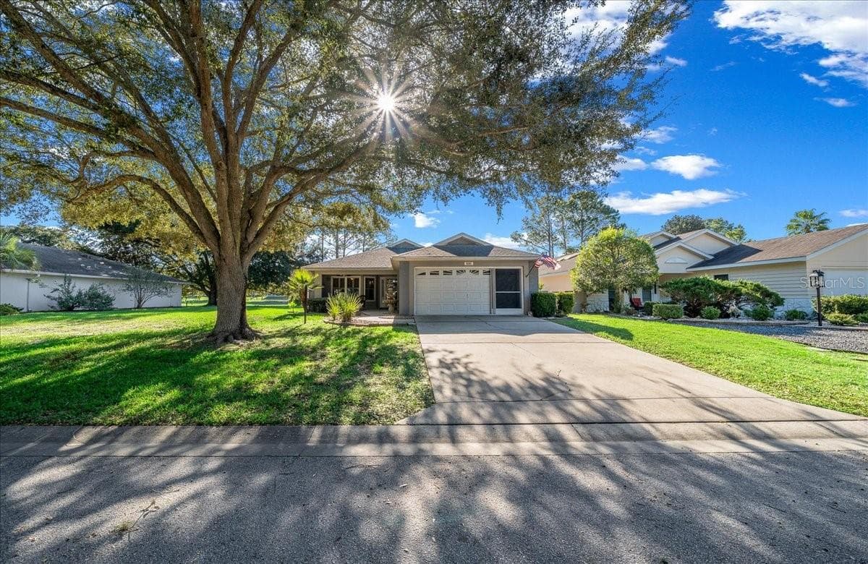
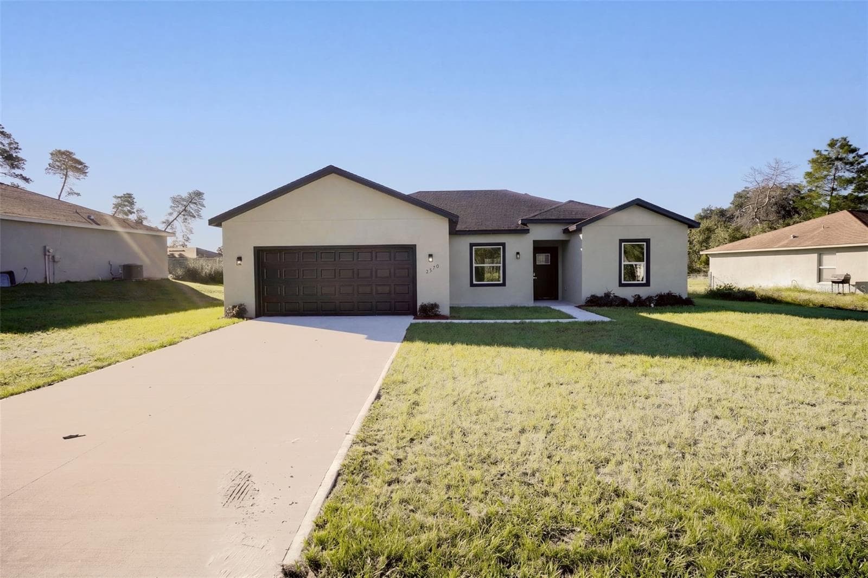
Single Family Residence at 15788 SW 11TH TERRACE RD, OCALA
Single Family Residence at 15788 SW 11TH TERRACE RD, OCALA, photo 2 of 61
Single Family Residence at 15788 SW 11TH TERRACE RD, OCALA, photo 3 of 61
Single Family Residence at 15788 SW 11TH TERRACE RD, OCALA, photo 4 of 61
Single Family Residence at 15788 SW 11TH TERRACE RD, OCALA, photo 5 of 61
Single Family Residence at 15788 SW 11TH TERRACE RD, OCALA, photo 6 of 61
Single Family Residence at 15788 SW 11TH TERRACE RD, OCALA, photo 7 of 61
Single Family Residence at 15788 SW 11TH TERRACE RD, OCALA, photo 8 of 61
Livingroom/Dining Room - 15788 SW 11TH TERRACE RD, OCALA
Single Family Residence at 15788 SW 11TH TERRACE RD, OCALA, photo 11 of 61
Single Family Residence at 15788 SW 11TH TERRACE RD, OCALA, photo 12 of 61
Single Family Residence at 15788 SW 11TH TERRACE RD, OCALA, photo 13 of 61
Single Family Residence at 15788 SW 11TH TERRACE RD, OCALA, photo 14 of 61
Single Family Residence at 15788 SW 11TH TERRACE RD, OCALA, photo 15 of 61
Single Family Residence at 15788 SW 11TH TERRACE RD, OCALA, photo 16 of 61
Dinette - 15788 SW 11TH TERRACE RD, OCALA
Great Room - 15788 SW 11TH TERRACE RD, OCALA
Master Bedroom - 15788 SW 11TH TERRACE RD, OCALA
Master BR - 15788 SW 11TH TERRACE RD, OCALA
Master Bath - 15788 SW 11TH TERRACE RD, OCALA
Guest BR 2 - 15788 SW 11TH TERRACE RD, OCALA
Guest BR 3 - 15788 SW 11TH TERRACE RD, OCALA
Guest Bath - 15788 SW 11TH TERRACE RD, OCALA
Laundry leading to garage - 15788 SW 11TH TERRACE RD, OCALA
Laundry - 15788 SW 11TH TERRACE RD, OCALA
Lanai - 15788 SW 11TH TERRACE RD, OCALA
Single Family Residence at 15788 SW 11TH TERRACE RD, OCALA, photo 36 of 61
Single Family Residence at 15788 SW 11TH TERRACE RD, OCALA, photo 37 of 61
Single Family Residence at 15788 SW 11TH TERRACE RD, OCALA, photo 38 of 61
Single Family Residence at 15788 SW 11TH TERRACE RD, OCALA, photo 39 of 61
Single Family Residence at 15788 SW 11TH TERRACE RD, OCALA, photo 40 of 61
Single Family Residence at 15788 SW 11TH TERRACE RD, OCALA, photo 41 of 61
Single Family Residence at 15788 SW 11TH TERRACE RD, OCALA, photo 42 of 61
Single Family Residence at 15788 SW 11TH TERRACE RD, OCALA, photo 43 of 61
Golf Course View - 15788 SW 11TH TERRACE RD, OCALA
Single Family Residence at 15788 SW 11TH TERRACE RD, OCALA, photo 46 of 61
Single Family Residence at 15788 SW 11TH TERRACE RD, OCALA, photo 47 of 61
Single Family Residence at 15788 SW 11TH TERRACE RD, OCALA, photo 48 of 61
Single Family Residence at 15788 SW 11TH TERRACE RD, OCALA, photo 49 of 61
Single Family Residence at 15788 SW 11TH TERRACE RD, OCALA, photo 50 of 61
Single Family Residence at 15788 SW 11TH TERRACE RD, OCALA, photo 51 of 61
Single Family Residence at 15788 SW 11TH TERRACE RD, OCALA, photo 52 of 61
Single Family Residence at 15788 SW 11TH TERRACE RD, OCALA, photo 53 of 61
Single Family Residence at 15788 SW 11TH TERRACE RD, OCALA, photo 54 of 61
Single Family Residence at 15788 SW 11TH TERRACE RD, OCALA, photo 55 of 61
Single Family Residence at 15788 SW 11TH TERRACE RD, OCALA, photo 56 of 61
Single Family Residence at 15788 SW 11TH TERRACE RD, OCALA, photo 57 of 61
Single Family Residence at 15788 SW 11TH TERRACE RD, OCALA, photo 58 of 61
Single Family Residence at 15788 SW 11TH TERRACE RD, OCALA, photo 59 of 61
Single Family Residence at 15788 SW 11TH TERRACE RD, OCALA, photo 60 of 61
Single Family Residence at 15788 SW 11TH TERRACE RD, OCALA, photo 61 of 61
61 photos

$290,000

15788 SW 11TH TERRACE RD
OCALA, FL 34473
Listed by Jodi Niehans · ROYAL OAK REALTY LLC
Bedrooms
3
Bathrooms
2
Living area
1,827 sqft
Year built
2007

About this home

SUMMERGLEN GOLF COURSE COMMUNITY Lot 503. **!!**2025 ROOF, 2019 AC**!!** This beautifully kept Halifax model (1827 Sq Ft) is one home that you don't want to miss. 3 bedrooms, 2 baths, split floorplan, 2 car garage with privacy screen, and fresh painted floor. Kitchen has Corian countertops with breakfast bar. The kitchenette just off of the kitchen has double sliding doors out to the lanai. If you need extra space for family dining there is a formal dining room to fit your larger table, chairs, and a side table or cabinet if needed. All appliances are included as well as gas water heater, reverse osmosis under kitchen sink, water softener, and washer & dryer. Plantation shutters throughout the home provide privacy as well as a modern look. Flooring consists of luxury vinyl planking, laminate, tile, and carpet in one room. Seller will REPLACE THE CARPET WITH LUXURY VINYL PLANKING in the only room with carpet before closing or give the buyer a credit at closing. If buyer wants carpet replaced with vinyl seller will give you the option to pick the color. The master bedroom is very spacious and leads into the master suite which has dual sinks, walk-in shower, a private toilet area, and large walk-in closets. Master also includes slider doors leading to the lanai. The screened/windowed lanai area has painted concrete flooring, modern ceiling fans, and a view of the 1st T on the golf course. The back yard is mostly hardscape with a beautiful potential waterfall down to a small pond area. While not working at this time, this waterfall feature would be a tranquil place to sit in the early mornings or evenings. HOA fee includes mowing/edging of yard, garbage pickup including recycling, Spectrum Bronze Tier 1 TV and 100 Mbps internet, as well as access to all amenities. Did I mention ALL of the community amenities? All this and more located in an active, gated community featuring club house with lounge area, space for future restaurant and meeting rooms, tons of activities & 70 clubs plus bocce ball, pickleball, tennis courts, softball, heated pool & spa, RV parking, dog parks, and tons more! All of that along with a $30 food and beverage Credit to be used at the new Community Restaurant, "Tavern at the Glen". SELLER OFFERING A ONE YEAR HOME WARRANTY AT CLOSING!

Property details

MLS
Stellar MLS
MLS #
MFROM717246
Property type
Single Family Residence
Subdivision
SUMMERGLEN
Status
Active
Days on market
261
On market date
January 22, 2026
Stories
N/A
Total bathrooms
2
Garage spaces
2
Parking spaces
N/A
Lot size
0.25 acres
Loading map…

Nearby schools

Within 10 miles. School directory data from the National Center for Education Statistics (NCES), accessed via the Urban Institute Education Data API. Local Score is calculated by INNOVATE Real Estate; where a state rating is shown, it comes from that state's own official school report card.

Elementary
SUNRISE ELEMENTARY SCHOOL
3.05 mi away · Grades -1-4
Nearest school -- attendance-zone data not available here
2.0
Local Score (student-teacher ratio only (preliminary -- will incorporate state test-score data once available)) -- not an official state rating
Enrollment
870
Student:teacher ratio
18.9:1
District
MARION
Middle
HORIZON ACADEMY AT MARION OAKS
2.66 mi away · Grades 5-8
Nearest school -- attendance-zone data not available here
1.0
Local Score (student-teacher ratio only (preliminary -- will incorporate state test-score data once available)) -- not an official state rating
Enrollment
1,015
Student:teacher ratio
22.6:1
District
MARION
High
BELLEVIEW HIGH SCHOOL
6.66 mi away · Grades 9-12
Nearest school -- attendance-zone data not available here
1.0
Local Score (student-teacher ratio only (preliminary -- will incorporate state test-score data once available)) -- not an official state rating
Enrollment
1,724
Student:teacher ratio
23.3:1
District
MARION

Walkability

Blended score for OCALA's center, calculated by INNOVATE Real Estate from two sources: the EPA's National Walkability Index (street network, transit, land-use mix) and Google Places amenity data (what's actually reachable on foot from this point). 60% EPA National Walkability Index + 40% nearby-amenity density (Google Places).

13
Very car-dependent
out of 100
EPA National Walkability Index
4.0 / 20 -- Least walkable
Google Places amenity density
3 / 100
Restaurants & cafes1
Grocery stores0
Parks0
Schools0
Transit stops0
Pharmacies0

Market position

How this listing compares to current activity in OCALA, from live MLS data.

On the market 261 days -- 162 more days than OCALA's current average of 99 days.
For reference, the median list price across 5,218 active listings in OCALA right now is $249,894.

Mortgage calculator

Estimate only - actual rate and payment depend on your lender, credit, and loan program.

$
%
%
Adjust tax / insurance estimates
% / yr
$
/mo
Est. monthly payment
$1,896/mo
$58,000 down
$232,000 loan
Principal & interest$1,505
Property tax (est.)$242
Home insurance (est.)$150

Similar homes you might like

Data source: Listing information provided by Stellar MLS (mfrmls) via Trestle/CoreLogic. Last updated 16 days ago.

Information herein deemed reliable but not guaranteed; all measurements, school assignments, HOA fees, taxes, and feature lists are approximate and should be independently verified. Equal Housing Opportunity.