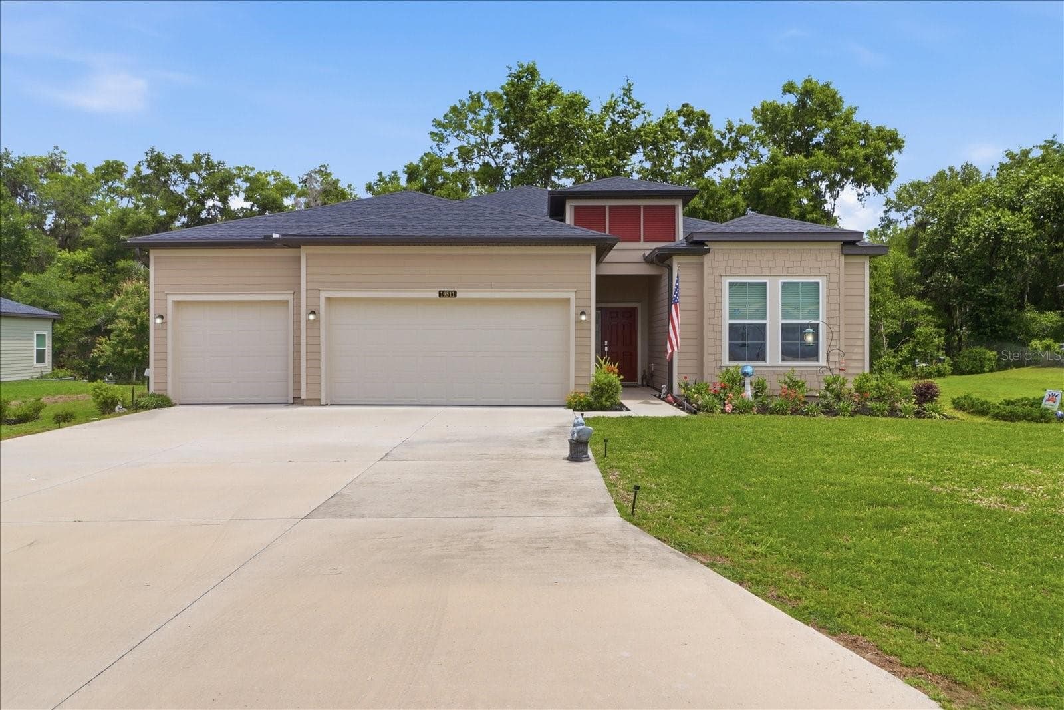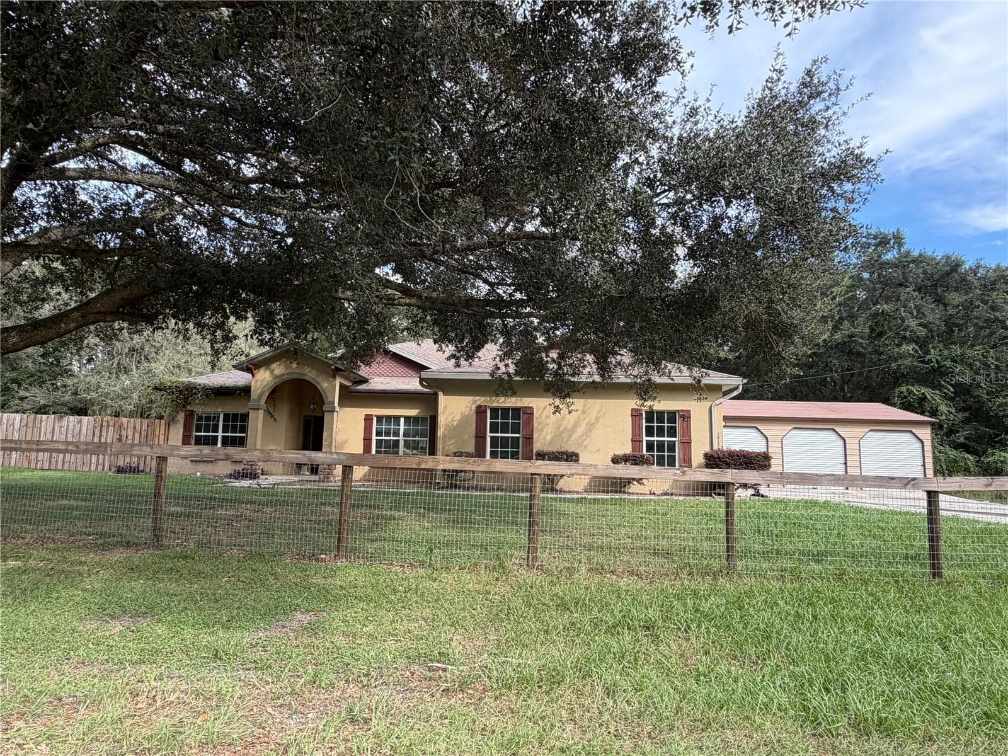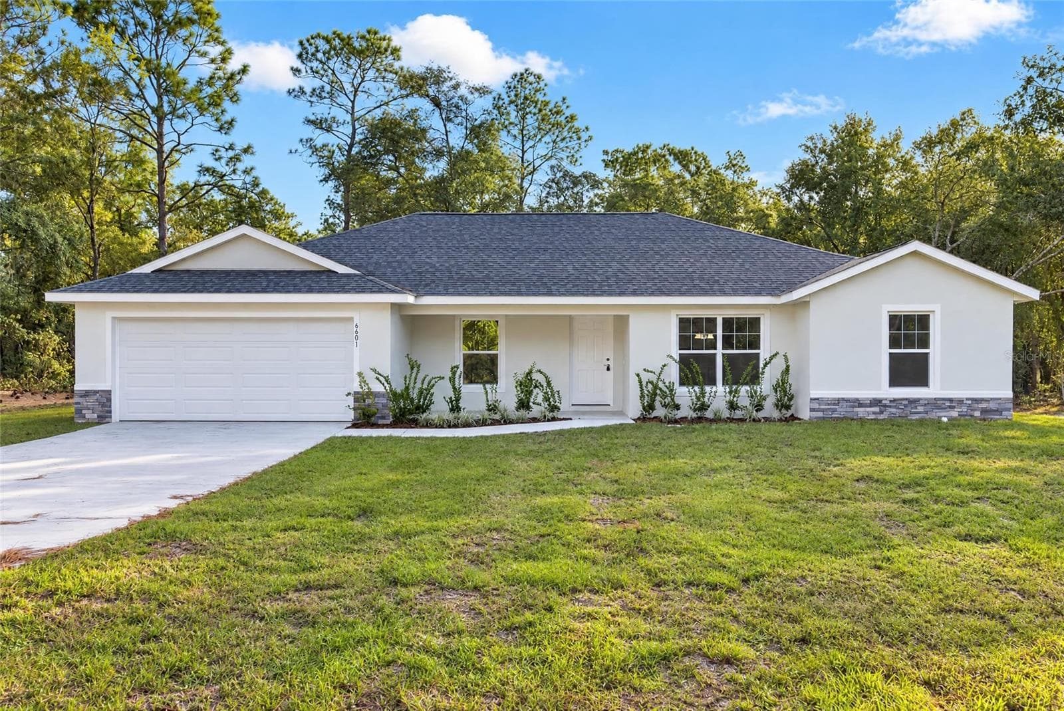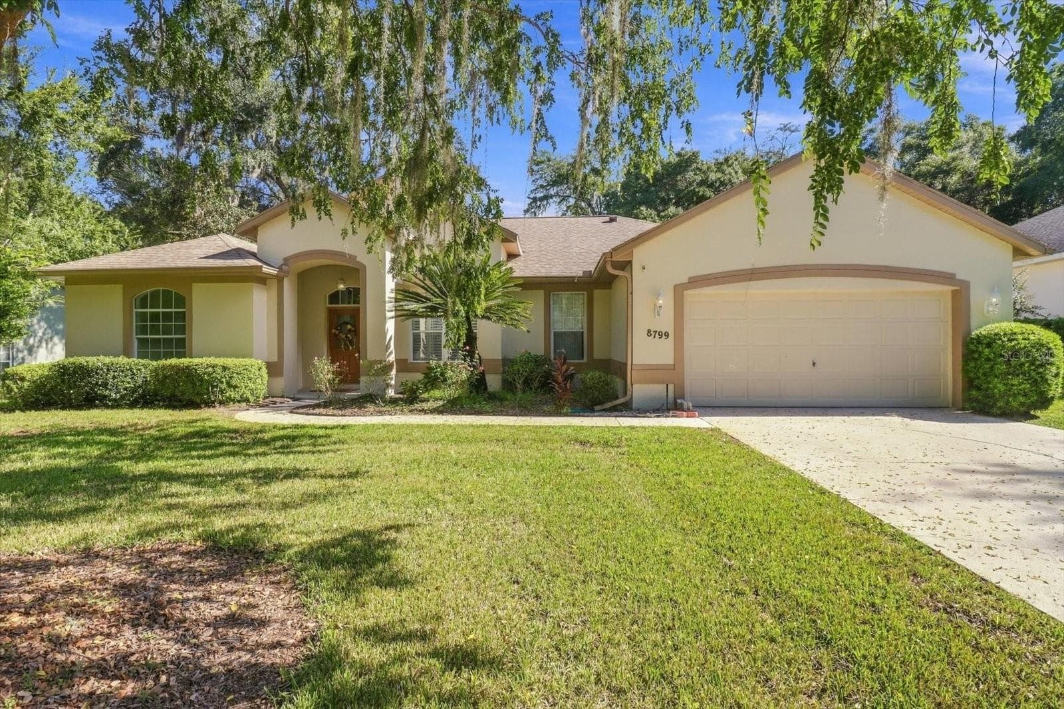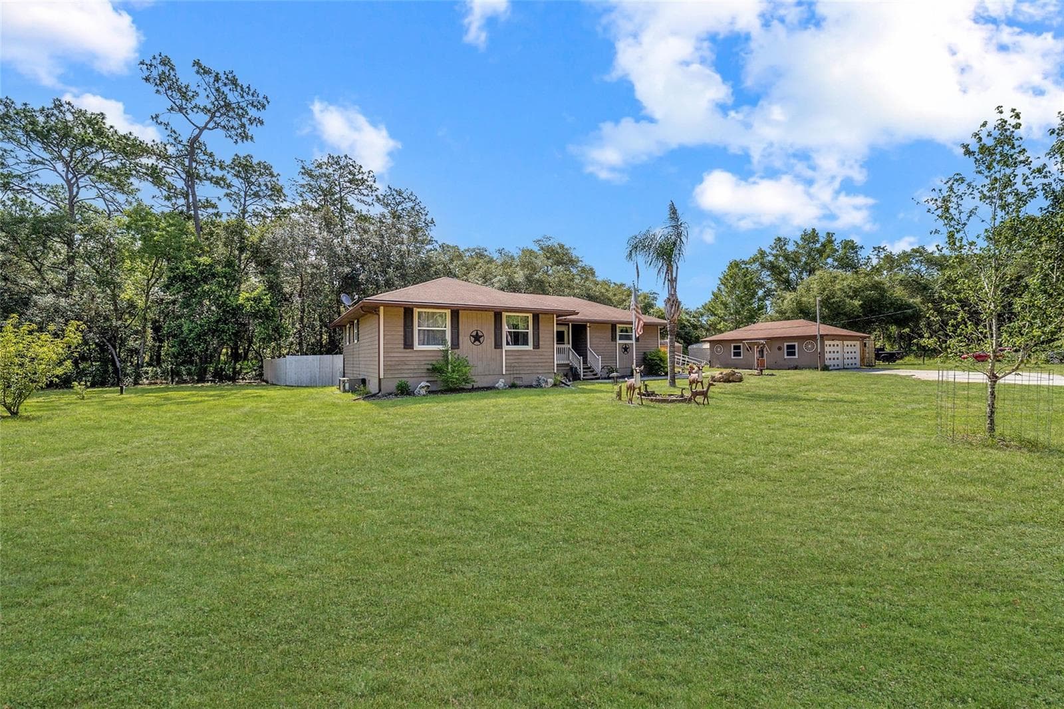
Single Family Residence at 15755 SW 90TH AVE, DUNNELLON
Single Family Residence at 15755 SW 90TH AVE, DUNNELLON, photo 2 of 55
Single Family Residence at 15755 SW 90TH AVE, DUNNELLON, photo 3 of 55
Single Family Residence at 15755 SW 90TH AVE, DUNNELLON, photo 4 of 55
Single Family Residence at 15755 SW 90TH AVE, DUNNELLON, photo 5 of 55
Single Family Residence at 15755 SW 90TH AVE, DUNNELLON, photo 6 of 55
Single Family Residence at 15755 SW 90TH AVE, DUNNELLON, photo 7 of 55
Single Family Residence at 15755 SW 90TH AVE, DUNNELLON, photo 8 of 55
Single Family Residence at 15755 SW 90TH AVE, DUNNELLON, photo 9 of 55
Single Family Residence at 15755 SW 90TH AVE, DUNNELLON, photo 10 of 55
Single Family Residence at 15755 SW 90TH AVE, DUNNELLON, photo 11 of 55
Single Family Residence at 15755 SW 90TH AVE, DUNNELLON, photo 12 of 55
Single Family Residence at 15755 SW 90TH AVE, DUNNELLON, photo 13 of 55
Single Family Residence at 15755 SW 90TH AVE, DUNNELLON, photo 14 of 55
Single Family Residence at 15755 SW 90TH AVE, DUNNELLON, photo 15 of 55
Single Family Residence at 15755 SW 90TH AVE, DUNNELLON, photo 16 of 55
Single Family Residence at 15755 SW 90TH AVE, DUNNELLON, photo 17 of 55
Single Family Residence at 15755 SW 90TH AVE, DUNNELLON, photo 18 of 55
Single Family Residence at 15755 SW 90TH AVE, DUNNELLON, photo 19 of 55
Single Family Residence at 15755 SW 90TH AVE, DUNNELLON, photo 20 of 55
Single Family Residence at 15755 SW 90TH AVE, DUNNELLON, photo 21 of 55
Single Family Residence at 15755 SW 90TH AVE, DUNNELLON, photo 22 of 55
Single Family Residence at 15755 SW 90TH AVE, DUNNELLON, photo 23 of 55
Single Family Residence at 15755 SW 90TH AVE, DUNNELLON, photo 24 of 55
Single Family Residence at 15755 SW 90TH AVE, DUNNELLON, photo 25 of 55
Single Family Residence at 15755 SW 90TH AVE, DUNNELLON, photo 26 of 55
Single Family Residence at 15755 SW 90TH AVE, DUNNELLON, photo 27 of 55
Single Family Residence at 15755 SW 90TH AVE, DUNNELLON, photo 28 of 55
Single Family Residence at 15755 SW 90TH AVE, DUNNELLON, photo 29 of 55
Single Family Residence at 15755 SW 90TH AVE, DUNNELLON, photo 30 of 55
Single Family Residence at 15755 SW 90TH AVE, DUNNELLON, photo 31 of 55
Single Family Residence at 15755 SW 90TH AVE, DUNNELLON, photo 32 of 55
Single Family Residence at 15755 SW 90TH AVE, DUNNELLON, photo 33 of 55
Single Family Residence at 15755 SW 90TH AVE, DUNNELLON, photo 34 of 55
Single Family Residence at 15755 SW 90TH AVE, DUNNELLON, photo 35 of 55
Single Family Residence at 15755 SW 90TH AVE, DUNNELLON, photo 36 of 55
Single Family Residence at 15755 SW 90TH AVE, DUNNELLON, photo 37 of 55
Single Family Residence at 15755 SW 90TH AVE, DUNNELLON, photo 38 of 55
Single Family Residence at 15755 SW 90TH AVE, DUNNELLON, photo 39 of 55
Single Family Residence at 15755 SW 90TH AVE, DUNNELLON, photo 40 of 55
Single Family Residence at 15755 SW 90TH AVE, DUNNELLON, photo 41 of 55
Single Family Residence at 15755 SW 90TH AVE, DUNNELLON, photo 42 of 55
Single Family Residence at 15755 SW 90TH AVE, DUNNELLON, photo 43 of 55
Single Family Residence at 15755 SW 90TH AVE, DUNNELLON, photo 44 of 55
Single Family Residence at 15755 SW 90TH AVE, DUNNELLON, photo 45 of 55
Single Family Residence at 15755 SW 90TH AVE, DUNNELLON, photo 46 of 55
Single Family Residence at 15755 SW 90TH AVE, DUNNELLON, photo 47 of 55
Single Family Residence at 15755 SW 90TH AVE, DUNNELLON, photo 48 of 55
Single Family Residence at 15755 SW 90TH AVE, DUNNELLON, photo 49 of 55
Single Family Residence at 15755 SW 90TH AVE, DUNNELLON, photo 50 of 55
Single Family Residence at 15755 SW 90TH AVE, DUNNELLON, photo 51 of 55
Single Family Residence at 15755 SW 90TH AVE, DUNNELLON, photo 52 of 55
Single Family Residence at 15755 SW 90TH AVE, DUNNELLON, photo 53 of 55
Single Family Residence at 15755 SW 90TH AVE, DUNNELLON, photo 54 of 55
Single Family Residence at 15755 SW 90TH AVE, DUNNELLON, photo 55 of 55
55 photos

$325,000

15755 SW 90TH AVE
DUNNELLON, FL 34432
Listed by Amy Lord · HOMES TO RANCHES REALTY INC
Bedrooms
3
Bathrooms
2
Living area
1,500 sqft
Year built
1987

About this home

Welcome to this beautifully updated home situated on 2.50 private acres in Ocala's Florida Highlands. Tucked away from the hustle and bustle yet conveniently located less than 10 minutes from shopping, restaurants, and everyday amenities, this property offers the perfect balance of country living and convenience. This cedar-sided home offers over 1,800 total square feet with 3 bedrooms and 2 bathrooms and has been thoughtfully updated throughout. Step inside to find luxury vinyl flooring, fresh paint, and a stunning new kitchen featuring stainless steel appliances, abundant counter space, a stone backsplash, and warm country-style wood cabinetry. The open living area is centered around a dramatic floor-to-ceiling limestone gas fireplace, creating a cozy focal point and the perfect gathering space for family and friends. The home's practical layout includes a dedicated laundry room conveniently located just inside the side entrance, making it easy to clean up after working outdoors. The side entrance also features a deck and metal ramp for easy access. The updated guest bathroom is full of character, featuring a beautiful clawfoot tub accented by rustic country-style tile work that perfectly complements the home's warm farmhouse feel. Sliding glass doors lead to the back porch overlooking the privacy-fenced backyard. A walkway takes you to a covered pole barn area that creates the perfect setting for outdoor entertaining, grilling, or simply relaxing while enjoying the peaceful surroundings. Outside, the property offers exceptional versatility with a detached two-car garage featuring a vehicle lift, a 40x8 Conex container with electric, two additional storage sheds with power, dog kennels, and plenty of room for equipment, hobbies, or projects. The acreage is beautifully landscaped around the home and opens into a pasture dotted with mature shade trees and natural canopies. With water already available in the pasture, it's perfectly suited for animals or simply enjoying the quiet beauty of Florida's natural landscape. Whether you're looking for space for your animals, room for your toys and equipment, or simply a peaceful place to call home, this property offers a unique opportunity to enjoy country living with modern updates already in place.

Highlights

Fireplace

Property details

MLS
Stellar MLS
MLS #
MFROM727070
Property type
Single Family Residence
Subdivision
FLORIDA HLNDS
Status
Active
Days on market
82
On market date
June 19, 2026
Stories
N/A
Total bathrooms
2
Garage spaces
2
Parking spaces
N/A
Lot size
2.5 acres
Loading map…

Nearby schools

Within 10 miles. School directory data from the National Center for Education Statistics (NCES), accessed via the Urban Institute Education Data API. Local Score is calculated by INNOVATE Real Estate; where a state rating is shown, it comes from that state's own official school report card.

Elementary
SUNRISE ELEMENTARY SCHOOL
4.44 mi away · Grades -1-4
Nearest school -- attendance-zone data not available here
2.0
Local Score (student-teacher ratio only (preliminary -- will incorporate state test-score data once available)) -- not an official state rating
Enrollment
870
Student:teacher ratio
18.9:1
District
MARION
Middle
HORIZON ACADEMY AT MARION OAKS
4.82 mi away · Grades 5-8
Nearest school -- attendance-zone data not available here
1.0
Local Score (student-teacher ratio only (preliminary -- will incorporate state test-score data once available)) -- not an official state rating
Enrollment
1,015
Student:teacher ratio
22.6:1
District
MARION
High
None found nearby

Walkability

Blended score for DUNNELLON's center, calculated by INNOVATE Real Estate from two sources: the EPA's National Walkability Index (street network, transit, land-use mix) and Google Places amenity data (what's actually reachable on foot from this point). 60% EPA National Walkability Index + 40% nearby-amenity density (Google Places).

12
Very car-dependent
out of 100
EPA National Walkability Index
3.8 / 20 -- Least walkable
Google Places amenity density
0 / 100
Restaurants & cafes0
Grocery stores0
Parks0
Schools0
Transit stops0
Pharmacies0

Market position

How this listing compares to current activity in DUNNELLON, from live MLS data.

On the market 82 days -- 33 fewer days than DUNNELLON's current average of 115 days.
For reference, the median list price across 1,283 active listings in DUNNELLON right now is $98,995.

Mortgage calculator

Estimate only - actual rate and payment depend on your lender, credit, and loan program.

$
%
%
Adjust tax / insurance estimates
% / yr
$
/mo
Est. monthly payment
$2,107/mo
$65,000 down
$260,000 loan
Principal & interest$1,686
Property tax (est.)$271
Home insurance (est.)$150

Similar homes you might like

Data source: Listing information provided by Stellar MLS (mfrmls) via Trestle/CoreLogic. Last updated September 9, 2026.

Information herein deemed reliable but not guaranteed; all measurements, school assignments, HOA fees, taxes, and feature lists are approximate and should be independently verified. Equal Housing Opportunity.