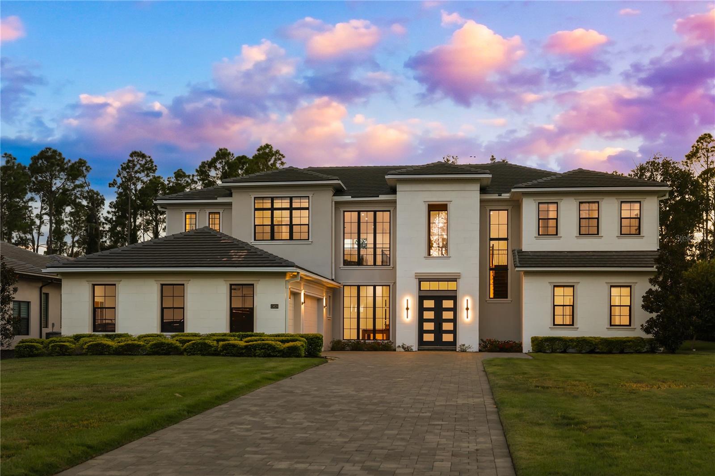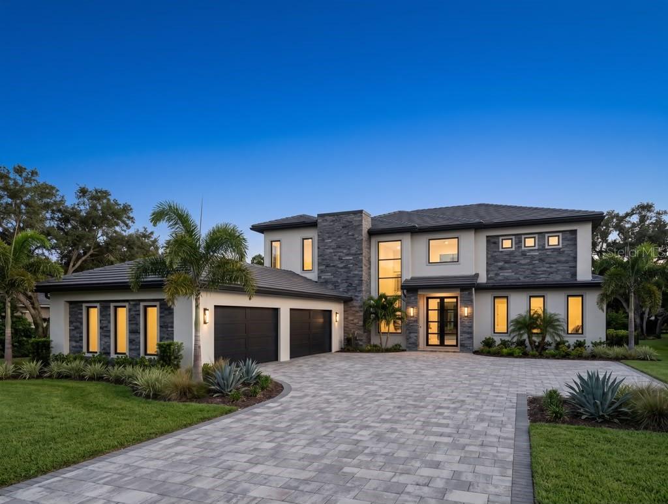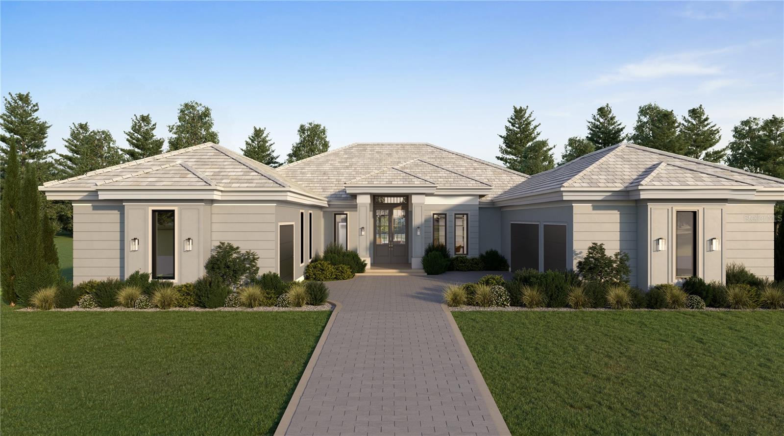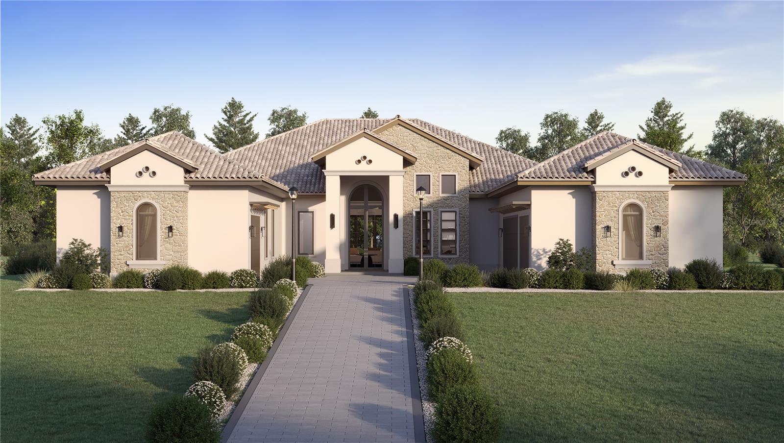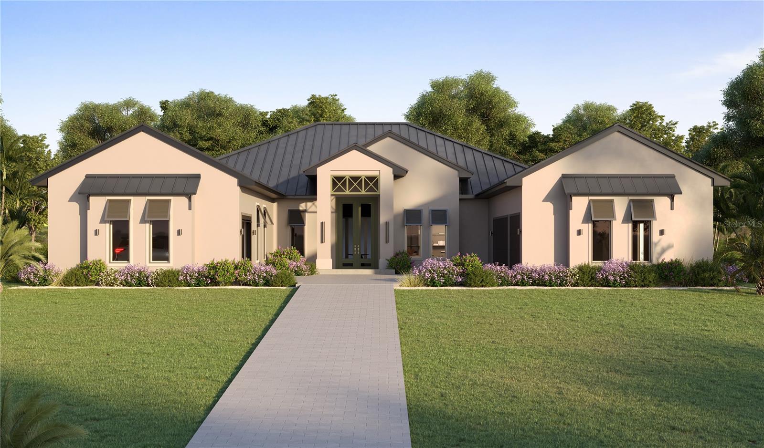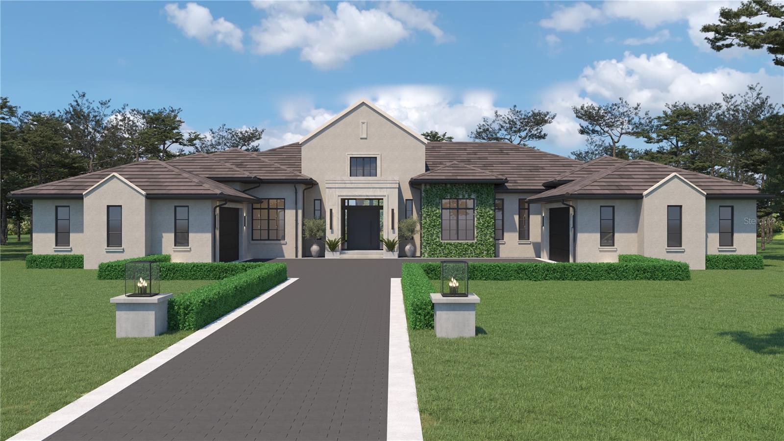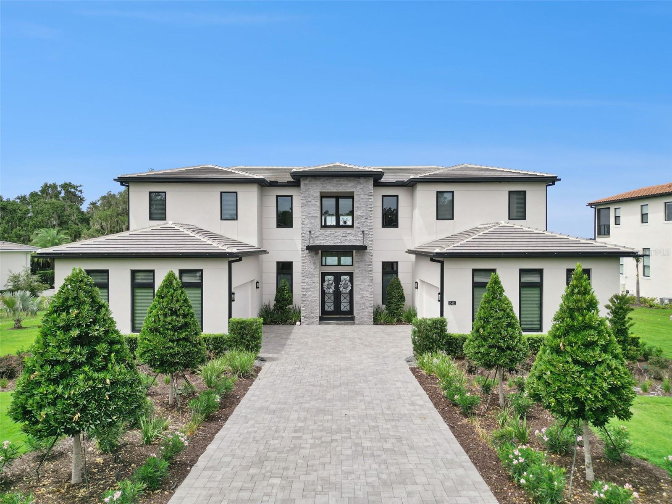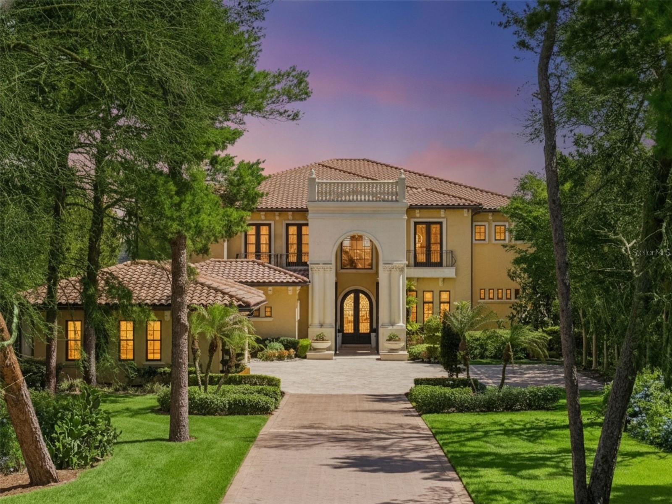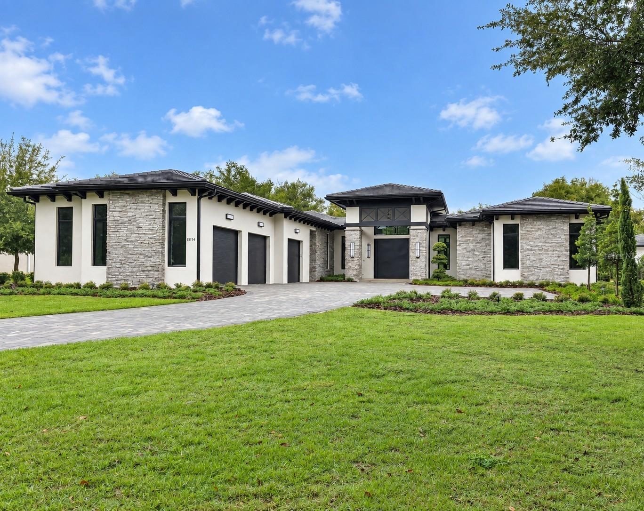
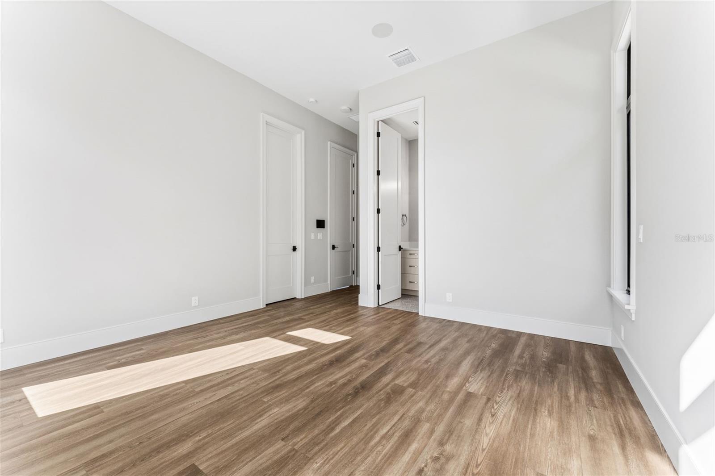
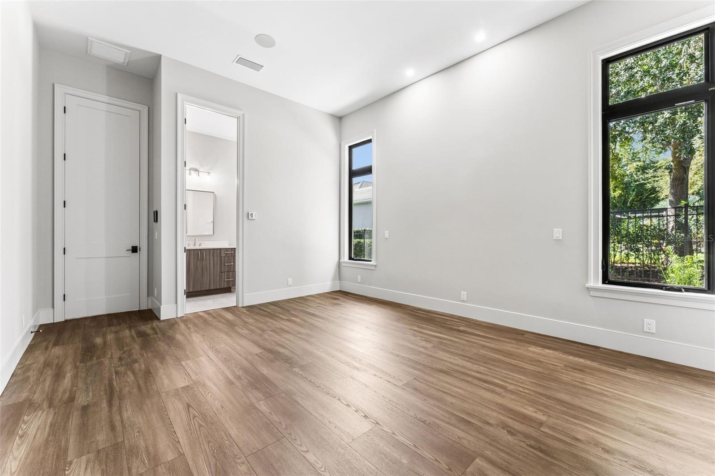
Single Family Residence at 15714 PENDIO DR, MONTVERDE
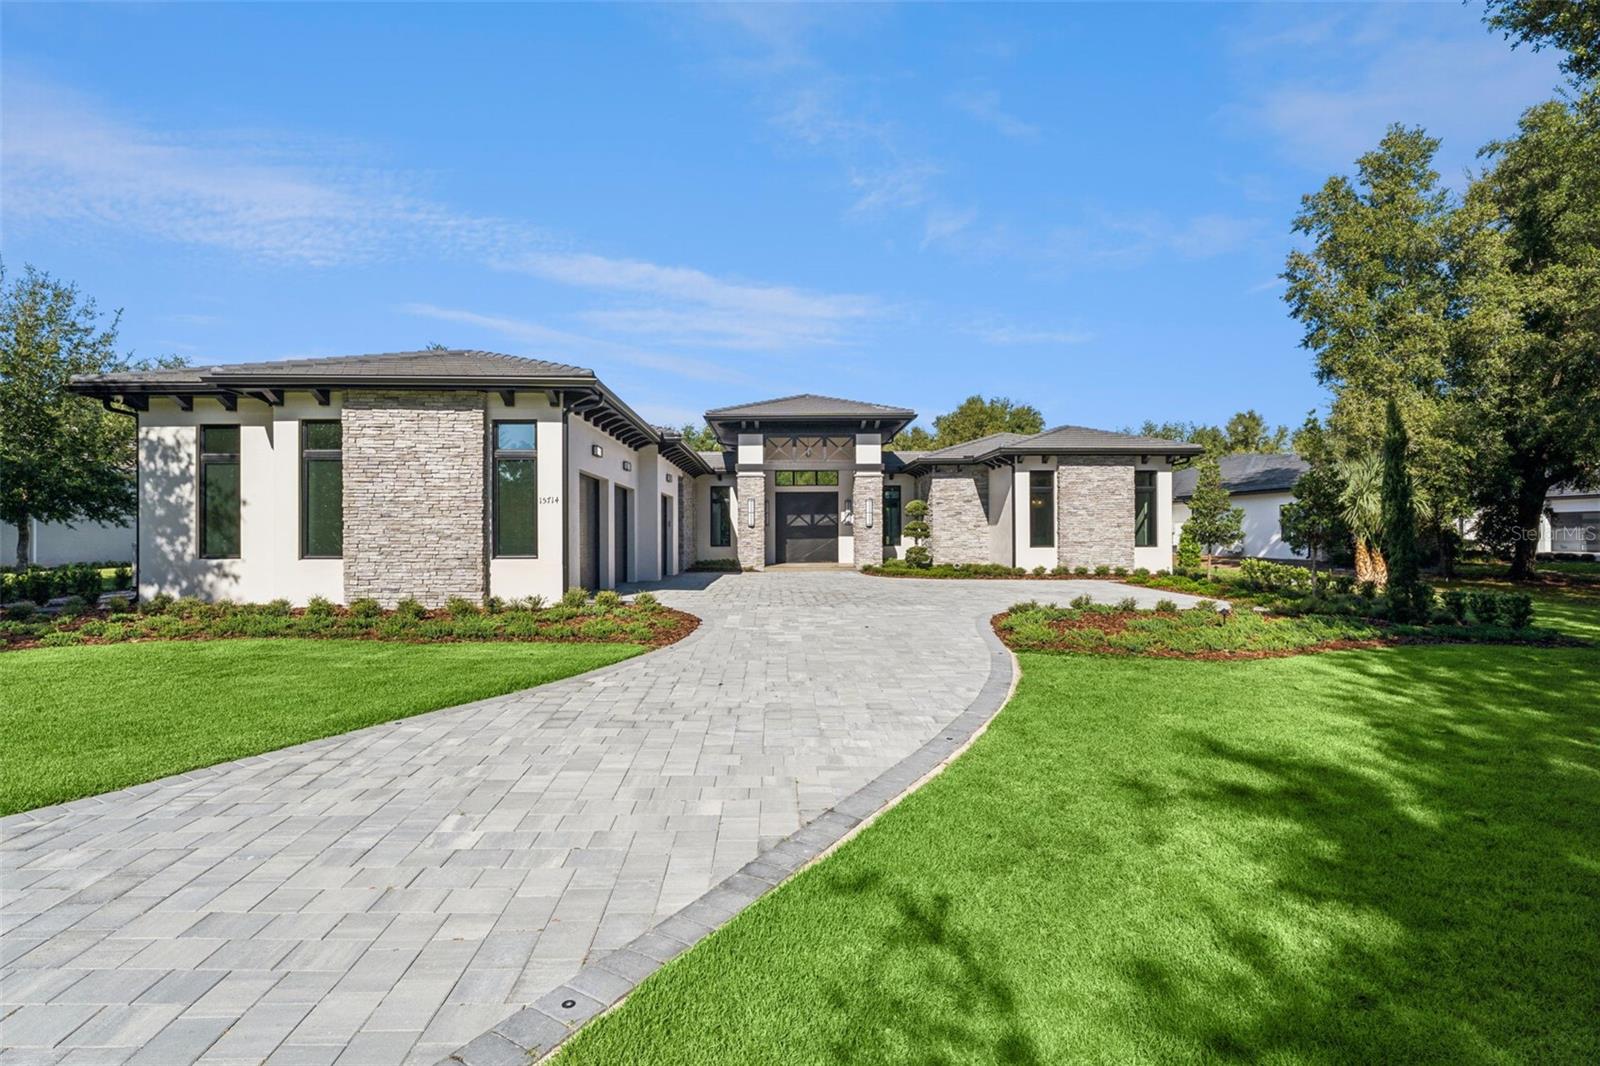
Single Family Residence at 15714 PENDIO DR, MONTVERDE, photo 2 of 107
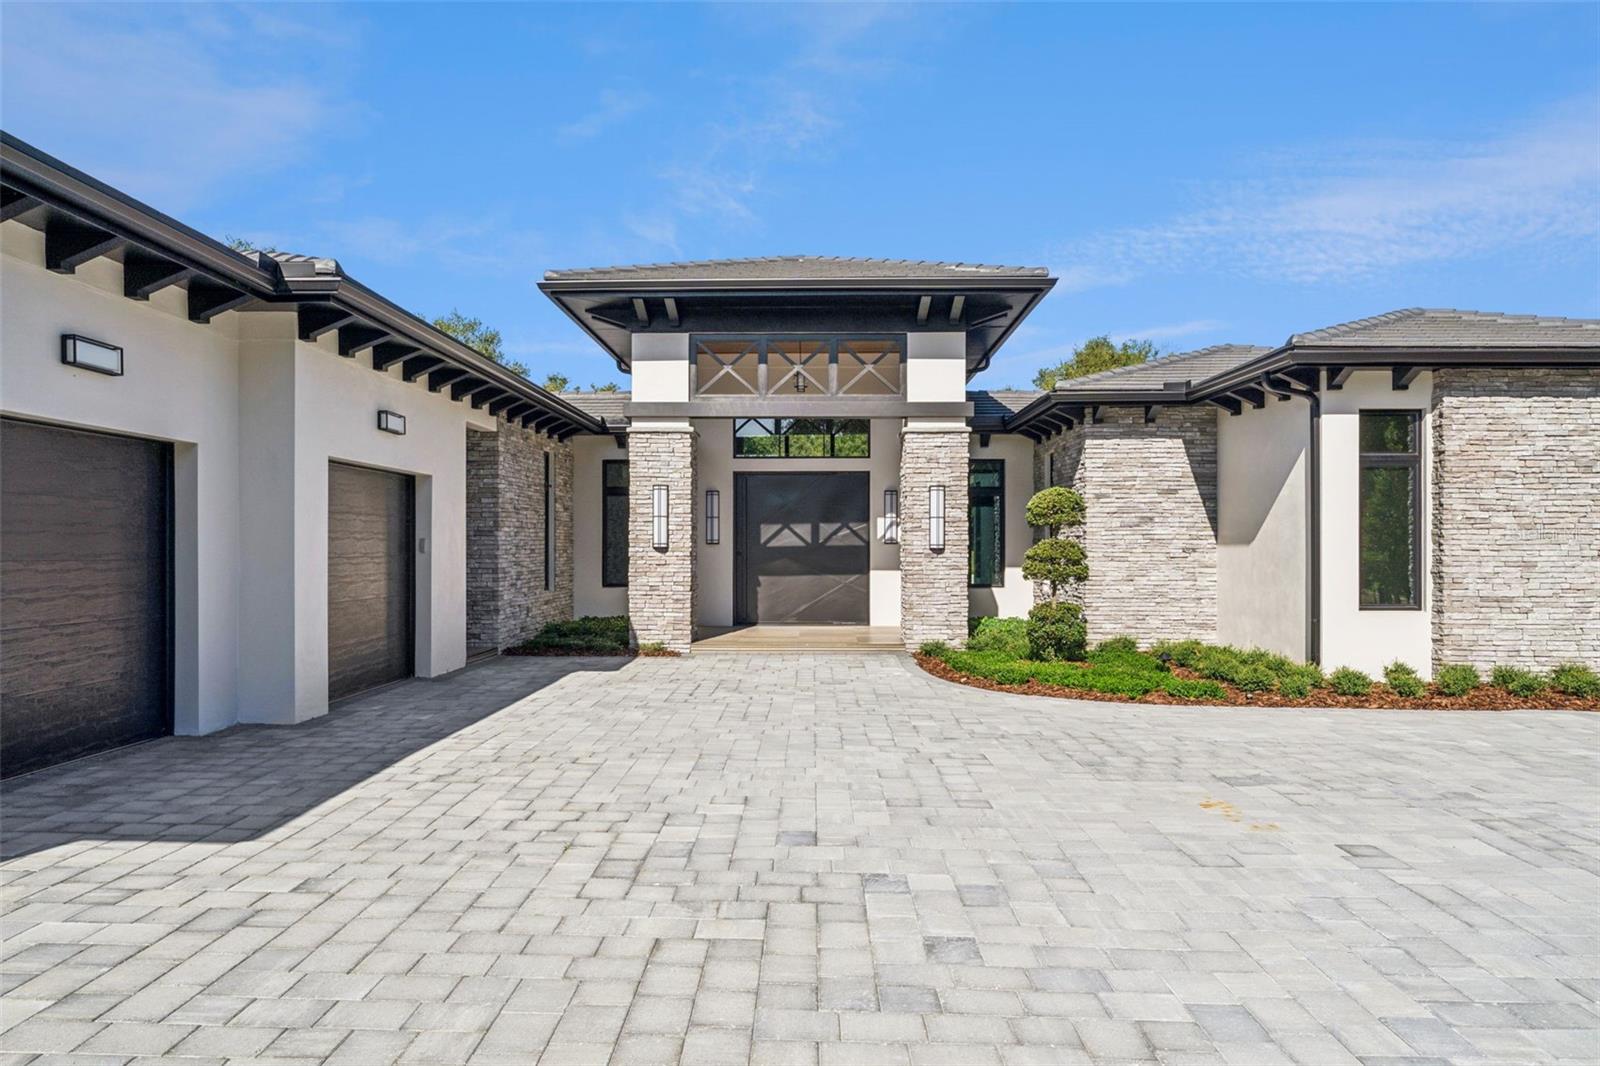
Single Family Residence at 15714 PENDIO DR, MONTVERDE, photo 3 of 107
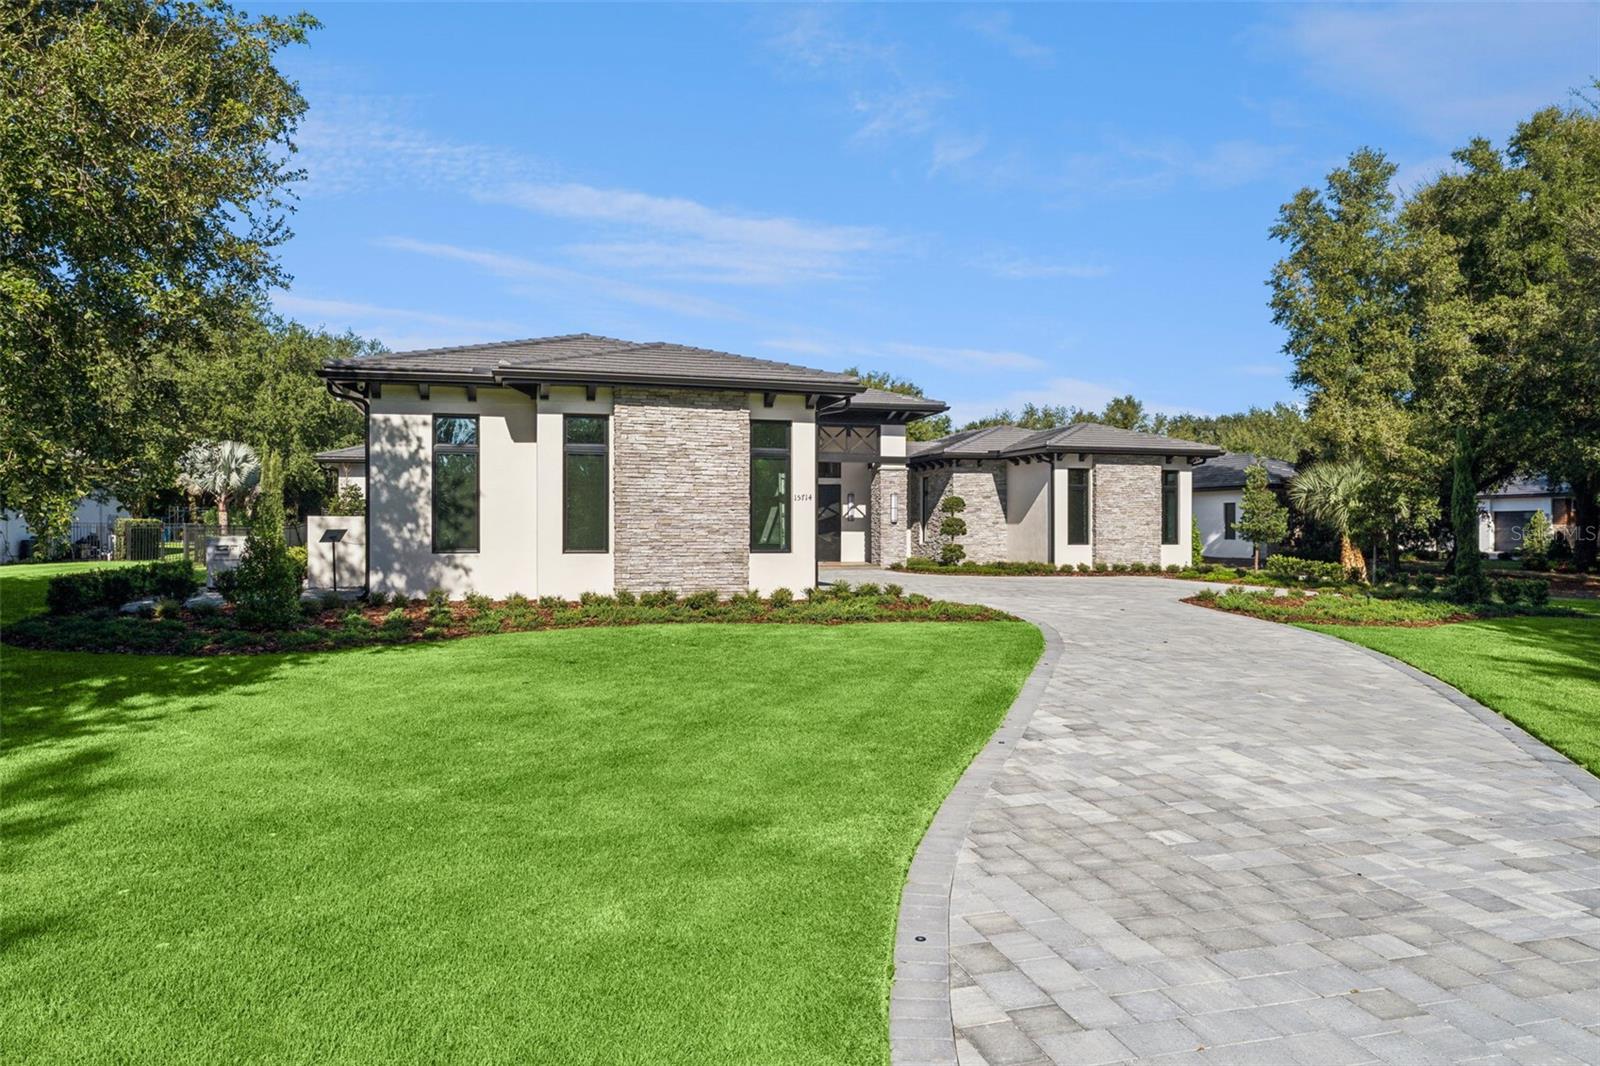
Single Family Residence at 15714 PENDIO DR, MONTVERDE, photo 4 of 107
Single Family Residence at 15714 PENDIO DR, MONTVERDE, photo 5 of 107
Single Family Residence at 15714 PENDIO DR, MONTVERDE, photo 6 of 107
Single Family Residence at 15714 PENDIO DR, MONTVERDE, photo 7 of 107
Single Family Residence at 15714 PENDIO DR, MONTVERDE, photo 8 of 107
Single Family Residence at 15714 PENDIO DR, MONTVERDE, photo 9 of 107
Single Family Residence at 15714 PENDIO DR, MONTVERDE, photo 10 of 107
Single Family Residence at 15714 PENDIO DR, MONTVERDE, photo 11 of 107
Single Family Residence at 15714 PENDIO DR, MONTVERDE, photo 12 of 107
Single Family Residence at 15714 PENDIO DR, MONTVERDE, photo 13 of 107
Single Family Residence at 15714 PENDIO DR, MONTVERDE, photo 14 of 107
Single Family Residence at 15714 PENDIO DR, MONTVERDE, photo 15 of 107
Single Family Residence at 15714 PENDIO DR, MONTVERDE, photo 16 of 107
Single Family Residence at 15714 PENDIO DR, MONTVERDE, photo 17 of 107
Single Family Residence at 15714 PENDIO DR, MONTVERDE, photo 18 of 107
Single Family Residence at 15714 PENDIO DR, MONTVERDE, photo 19 of 107
Single Family Residence at 15714 PENDIO DR, MONTVERDE, photo 20 of 107
Single Family Residence at 15714 PENDIO DR, MONTVERDE, photo 21 of 107
Single Family Residence at 15714 PENDIO DR, MONTVERDE, photo 22 of 107
Single Family Residence at 15714 PENDIO DR, MONTVERDE, photo 23 of 107
Single Family Residence at 15714 PENDIO DR, MONTVERDE, photo 24 of 107
Single Family Residence at 15714 PENDIO DR, MONTVERDE, photo 25 of 107
Single Family Residence at 15714 PENDIO DR, MONTVERDE, photo 26 of 107
Single Family Residence at 15714 PENDIO DR, MONTVERDE, photo 27 of 107
Single Family Residence at 15714 PENDIO DR, MONTVERDE, photo 28 of 107
Single Family Residence at 15714 PENDIO DR, MONTVERDE, photo 29 of 107
Single Family Residence at 15714 PENDIO DR, MONTVERDE, photo 30 of 107
Single Family Residence at 15714 PENDIO DR, MONTVERDE, photo 31 of 107
Single Family Residence at 15714 PENDIO DR, MONTVERDE, photo 32 of 107
Single Family Residence at 15714 PENDIO DR, MONTVERDE, photo 33 of 107
Single Family Residence at 15714 PENDIO DR, MONTVERDE, photo 34 of 107
Single Family Residence at 15714 PENDIO DR, MONTVERDE, photo 35 of 107
Single Family Residence at 15714 PENDIO DR, MONTVERDE, photo 36 of 107
Single Family Residence at 15714 PENDIO DR, MONTVERDE, photo 37 of 107
Single Family Residence at 15714 PENDIO DR, MONTVERDE, photo 38 of 107
Single Family Residence at 15714 PENDIO DR, MONTVERDE, photo 39 of 107
Single Family Residence at 15714 PENDIO DR, MONTVERDE, photo 40 of 107
Single Family Residence at 15714 PENDIO DR, MONTVERDE, photo 41 of 107
Single Family Residence at 15714 PENDIO DR, MONTVERDE, photo 42 of 107
Single Family Residence at 15714 PENDIO DR, MONTVERDE, photo 43 of 107
Single Family Residence at 15714 PENDIO DR, MONTVERDE, photo 44 of 107
Single Family Residence at 15714 PENDIO DR, MONTVERDE, photo 45 of 107
Single Family Residence at 15714 PENDIO DR, MONTVERDE, photo 46 of 107
Single Family Residence at 15714 PENDIO DR, MONTVERDE, photo 47 of 107
Single Family Residence at 15714 PENDIO DR, MONTVERDE, photo 48 of 107
Single Family Residence at 15714 PENDIO DR, MONTVERDE, photo 49 of 107
Single Family Residence at 15714 PENDIO DR, MONTVERDE, photo 50 of 107
Single Family Residence at 15714 PENDIO DR, MONTVERDE, photo 51 of 107
Single Family Residence at 15714 PENDIO DR, MONTVERDE, photo 52 of 107
Single Family Residence at 15714 PENDIO DR, MONTVERDE, photo 53 of 107
Single Family Residence at 15714 PENDIO DR, MONTVERDE, photo 54 of 107
Single Family Residence at 15714 PENDIO DR, MONTVERDE, photo 55 of 107
Single Family Residence at 15714 PENDIO DR, MONTVERDE, photo 56 of 107
Single Family Residence at 15714 PENDIO DR, MONTVERDE, photo 57 of 107
Single Family Residence at 15714 PENDIO DR, MONTVERDE, photo 58 of 107
Single Family Residence at 15714 PENDIO DR, MONTVERDE, photo 59 of 107
Single Family Residence at 15714 PENDIO DR, MONTVERDE, photo 60 of 107
Single Family Residence at 15714 PENDIO DR, MONTVERDE, photo 61 of 107
Single Family Residence at 15714 PENDIO DR, MONTVERDE, photo 62 of 107
Single Family Residence at 15714 PENDIO DR, MONTVERDE, photo 63 of 107
Single Family Residence at 15714 PENDIO DR, MONTVERDE, photo 64 of 107
Single Family Residence at 15714 PENDIO DR, MONTVERDE, photo 65 of 107
Single Family Residence at 15714 PENDIO DR, MONTVERDE, photo 66 of 107
Single Family Residence at 15714 PENDIO DR, MONTVERDE, photo 67 of 107
Single Family Residence at 15714 PENDIO DR, MONTVERDE, photo 68 of 107
Single Family Residence at 15714 PENDIO DR, MONTVERDE, photo 69 of 107
Single Family Residence at 15714 PENDIO DR, MONTVERDE, photo 70 of 107
Single Family Residence at 15714 PENDIO DR, MONTVERDE, photo 71 of 107
Single Family Residence at 15714 PENDIO DR, MONTVERDE, photo 72 of 107
Single Family Residence at 15714 PENDIO DR, MONTVERDE, photo 73 of 107
Single Family Residence at 15714 PENDIO DR, MONTVERDE, photo 74 of 107
Single Family Residence at 15714 PENDIO DR, MONTVERDE, photo 75 of 107
Single Family Residence at 15714 PENDIO DR, MONTVERDE, photo 76 of 107
Single Family Residence at 15714 PENDIO DR, MONTVERDE, photo 77 of 107
Single Family Residence at 15714 PENDIO DR, MONTVERDE, photo 78 of 107
Single Family Residence at 15714 PENDIO DR, MONTVERDE, photo 79 of 107
Single Family Residence at 15714 PENDIO DR, MONTVERDE, photo 80 of 107
Single Family Residence at 15714 PENDIO DR, MONTVERDE, photo 81 of 107
Single Family Residence at 15714 PENDIO DR, MONTVERDE, photo 82 of 107
Single Family Residence at 15714 PENDIO DR, MONTVERDE, photo 83 of 107
Single Family Residence at 15714 PENDIO DR, MONTVERDE, photo 84 of 107
Single Family Residence at 15714 PENDIO DR, MONTVERDE, photo 85 of 107
Single Family Residence at 15714 PENDIO DR, MONTVERDE, photo 86 of 107
Single Family Residence at 15714 PENDIO DR, MONTVERDE, photo 87 of 107
Single Family Residence at 15714 PENDIO DR, MONTVERDE, photo 88 of 107
Single Family Residence at 15714 PENDIO DR, MONTVERDE, photo 89 of 107
Single Family Residence at 15714 PENDIO DR, MONTVERDE, photo 90 of 107
Single Family Residence at 15714 PENDIO DR, MONTVERDE, photo 91 of 107
Single Family Residence at 15714 PENDIO DR, MONTVERDE, photo 92 of 107
Single Family Residence at 15714 PENDIO DR, MONTVERDE, photo 93 of 107
Single Family Residence at 15714 PENDIO DR, MONTVERDE, photo 94 of 107
Single Family Residence at 15714 PENDIO DR, MONTVERDE, photo 95 of 107
Single Family Residence at 15714 PENDIO DR, MONTVERDE, photo 96 of 107
Single Family Residence at 15714 PENDIO DR, MONTVERDE, photo 97 of 107
Single Family Residence at 15714 PENDIO DR, MONTVERDE, photo 98 of 107
Single Family Residence at 15714 PENDIO DR, MONTVERDE, photo 99 of 107
Single Family Residence at 15714 PENDIO DR, MONTVERDE, photo 100 of 107
Single Family Residence at 15714 PENDIO DR, MONTVERDE, photo 101 of 107
Single Family Residence at 15714 PENDIO DR, MONTVERDE, photo 102 of 107
Single Family Residence at 15714 PENDIO DR, MONTVERDE, photo 103 of 107
Single Family Residence at 15714 PENDIO DR, MONTVERDE, photo 104 of 107
Single Family Residence at 15714 PENDIO DR, MONTVERDE, photo 105 of 107
Single Family Residence at 15714 PENDIO DR, MONTVERDE, photo 106 of 107
Single Family Residence at 15714 PENDIO DR, MONTVERDE, photo 107 of 107
107 photos

$4,447,000

15714 PENDIO DR
MONTVERDE, FL 34756
Listed by Dawn Roffey · BELLA COLLINA REAL ESTATE CO
Bedrooms
5
Bathrooms
6.5
Living area
5,955 sqft
Year built
2026

About this home

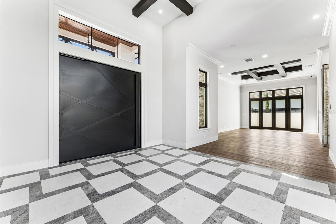
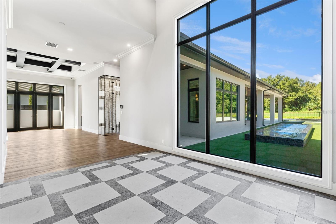
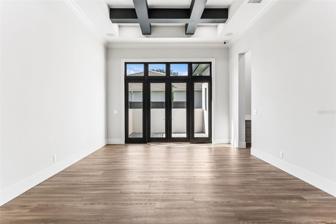
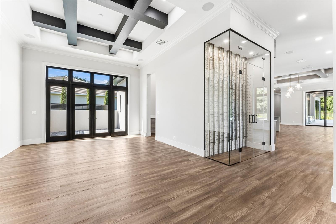
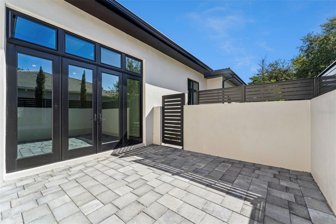
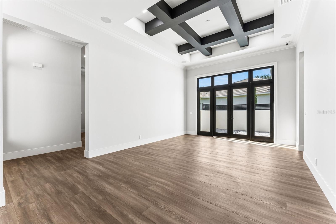
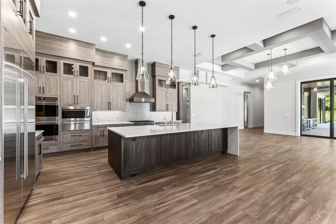
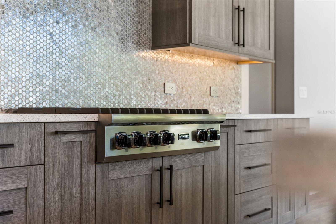
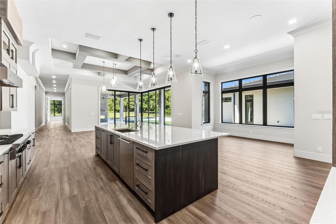
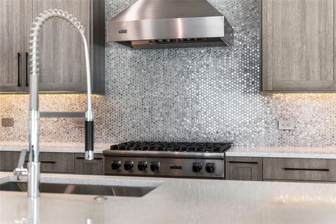
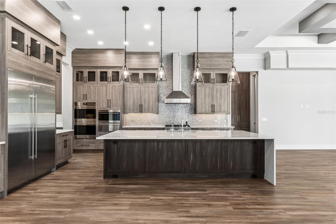
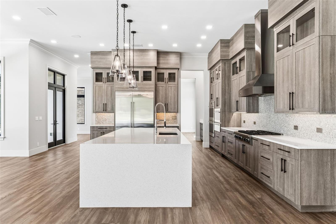
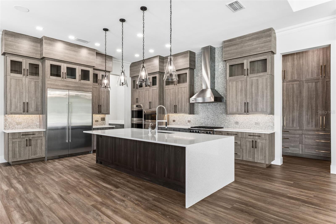
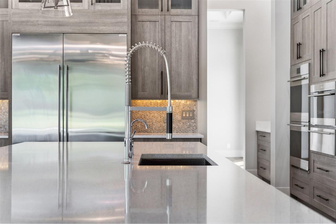
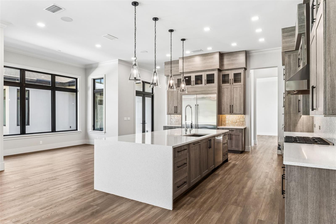
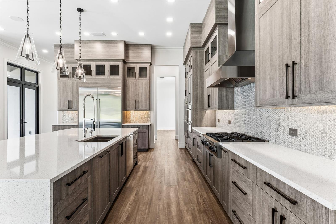
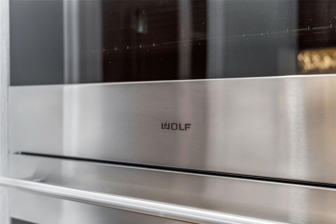
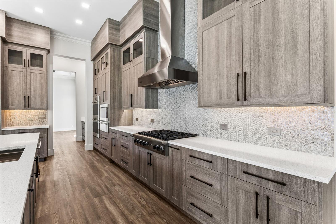
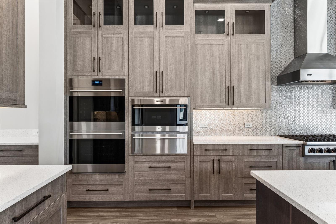
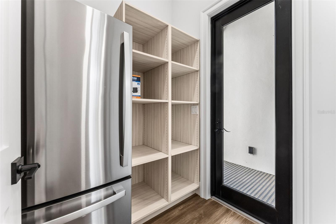
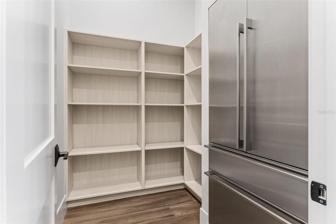
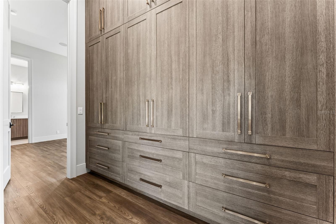
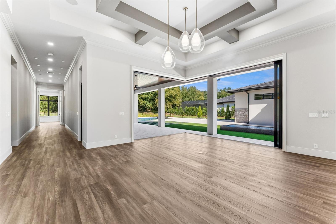
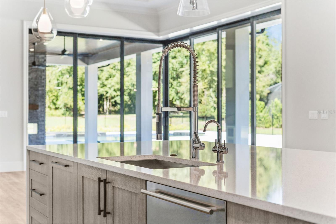
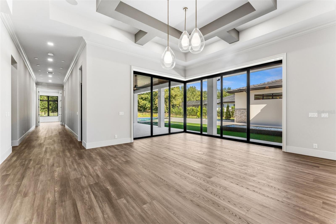
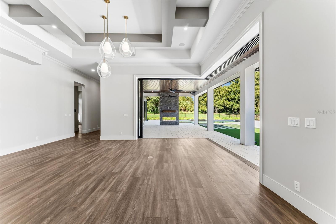
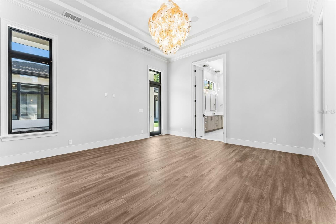
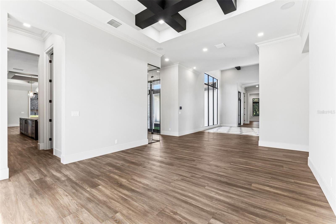
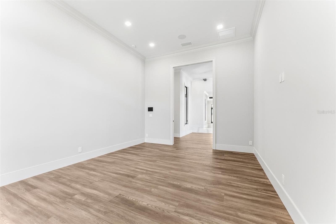
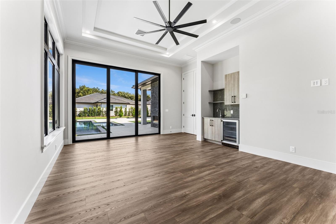
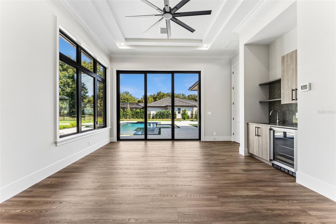
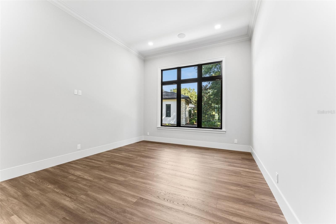
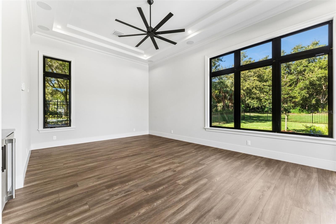
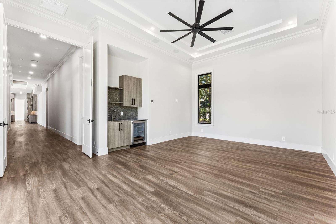
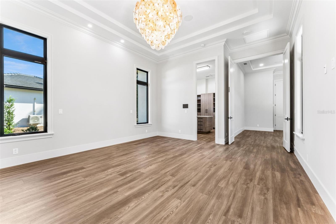
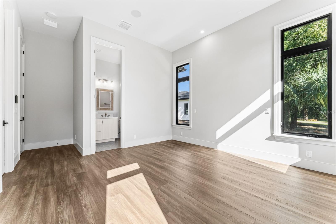
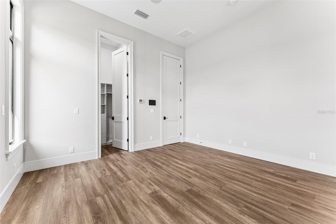
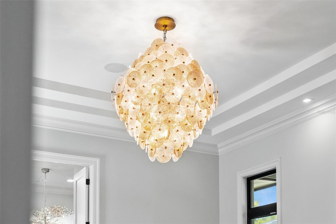
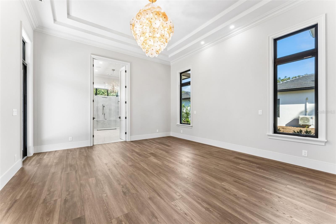
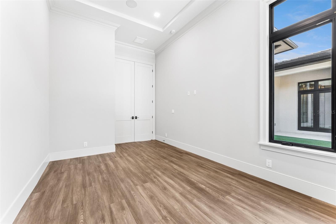
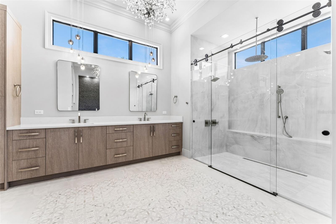
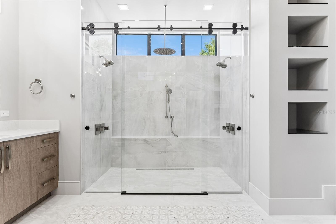
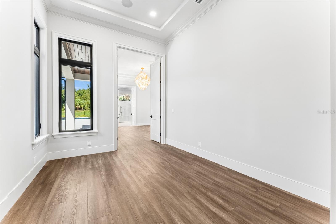
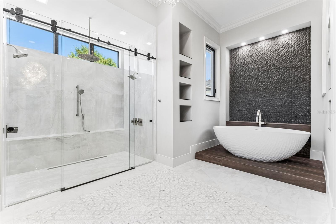
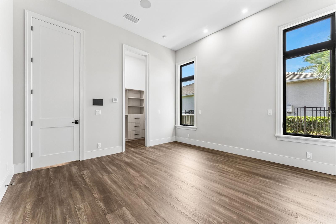
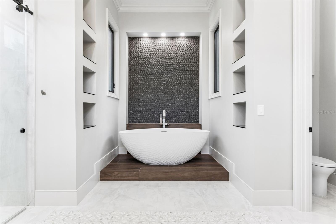
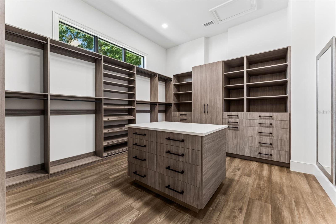
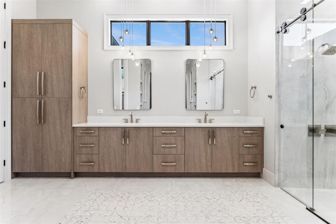
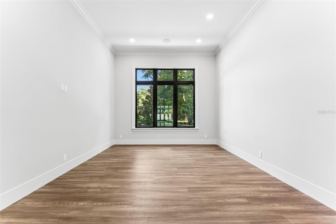
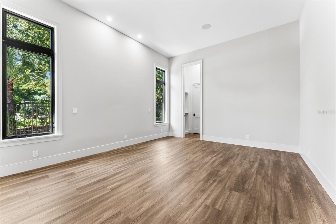
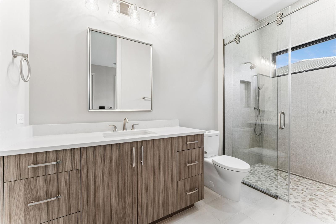
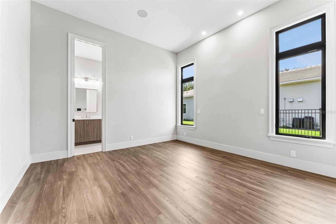
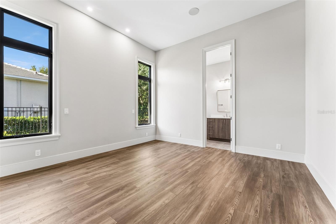
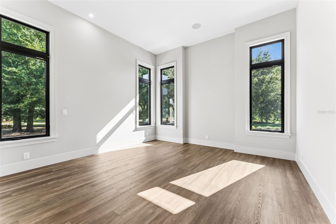
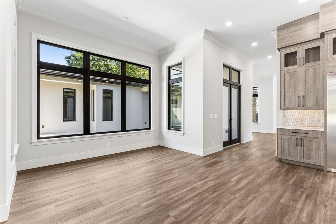
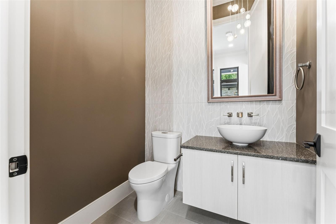
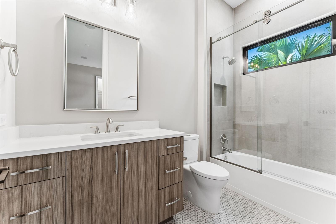
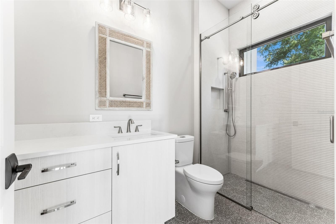
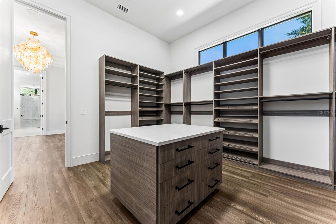
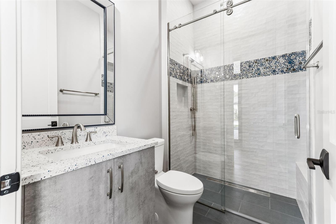
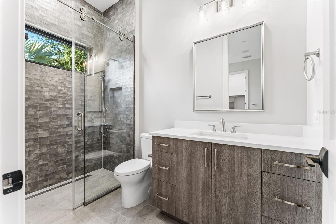
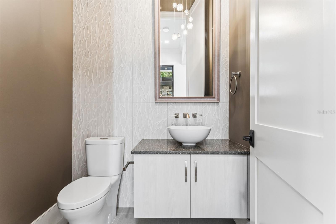
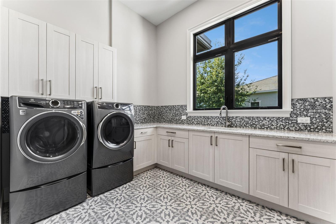
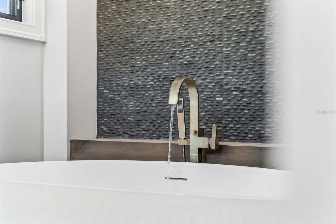
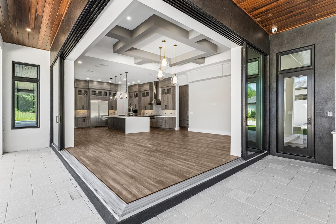
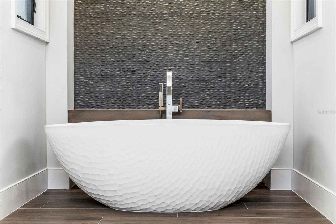
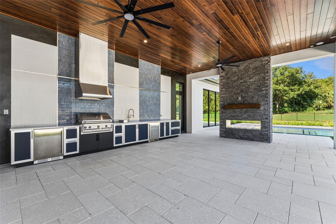
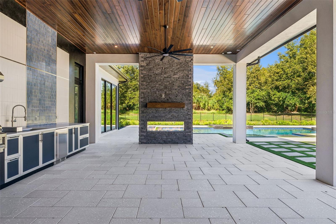
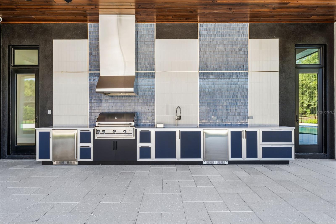
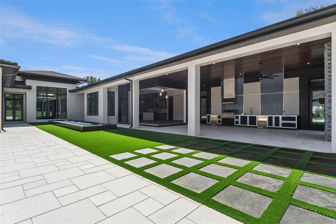
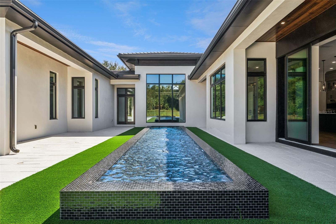
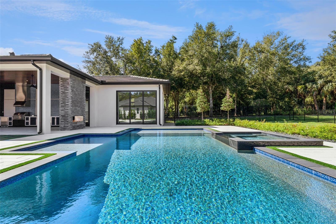
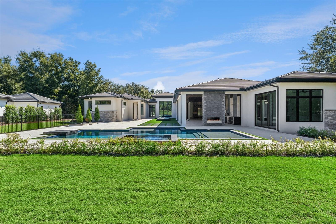
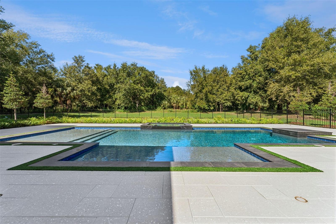
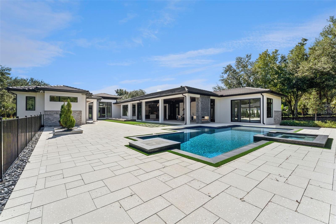
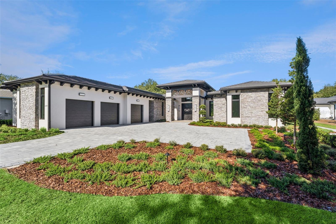
Virtually Staged. A dramatic courtyard arrival sets the tone at this 2026 Custom residence, tucked along a winding, landscaped drive on a 1.33-acre preserve homesite. From the foyer, black-framed glass doors frame a linear reflecting pool at the heart of the home. Custom 10-foot doors, a geometric tile entry, sculptural chandeliers and dark-beamed ceilings give the interiors a distinctive, tailored feel. The single-story floor plan offers 5,955 square feet, with five bedrooms, an office, a den, a club room, six full baths and a powder room. The kitchen centers on a waterfall quartz island and features Sub-Zero refrigeration, a Viking range, Wolf ovens and a walk-in pantry with a second Viking refrigerator and freezer. A glass-enclosed wine room showcases metal display racks against a textured stone backdrop. The great room and morning room connect the main living spaces, while the club room features a wet bar and access to the outdoor living area. The primary suite includes a sitting area and double French doors. Its spa-inspired bath features a zero-entry shower with three rain heads and a handheld spray, plus a sculpted soaking tub set against a textured accent wall with recessed niches. The 858-square-foot covered lanai includes a summer kitchen and two-sided stacked-stone fireplace. Beyond it, a separate pool and spa are surrounded by a broad paver deck and landscaped grounds. Additional features include a backup generator, home technology system, secure delivery room with refrigerator and a three-bay epoxy-finished garage. Set within the guard-gated community of Bella Collina, residents enjoy the Club at Bella Collina and its exceptional collection of amenities, including the Nick Faldo-designed championship golf course, clubhouse, spa, fitness center, resort-style pool, tennis and pickleball courts, multiple dining venues and a year-round calendar of member events. The developer will defer the $40,000 Sports Membership deposit at closing.

Highlights

Private poolFireplace

Property details

MLS
Stellar MLS
MLS #
MFRG5118922
Property type
Single Family Residence
Subdivision
BELLA COLLINA SUB
Status
Active
Days on market
N/A
On market date
October 27, 2026
Stories
N/A
Total bathrooms
6.5
Garage spaces
3
Parking spaces
N/A
Lot size
1.33 acres
Loading map…

Nearby schools

Within 10 miles. School directory data from the National Center for Education Statistics (NCES), accessed via the Urban Institute Education Data API. Local Score is calculated by INNOVATE Real Estate; where a state rating is shown, it comes from that state's own official school report card.

ElementaryCharter
OAKLAND AVENUE CHARTER
2.87 mi away · Grades 0-5
Nearest school -- attendance-zone data not available here
3.0
Local Score (student-teacher ratio only (preliminary -- will incorporate state test-score data once available)) -- not an official state rating
Enrollment
531
Student:teacher ratio
15.2:1
District
ORANGE
Middle
LAKEVIEW MIDDLE
3.39 mi away · Grades 6-8
Nearest school -- attendance-zone data not available here
2.0
Local Score (student-teacher ratio only (preliminary -- will incorporate state test-score data once available)) -- not an official state rating
Enrollment
828
Student:teacher ratio
18.8:1
District
ORANGE
HighCharter
PINECREST LAKES MIDDLE/HIGH ACADEMY
3.98 mi away · Grades 6-12
Nearest school -- attendance-zone data not available here
2.0
Local Score (student-teacher ratio only (preliminary -- will incorporate state test-score data once available)) -- not an official state rating
Enrollment
166
Student:teacher ratio
20.8:1
District
LAKE

Walkability

Blended score for MONTVERDE's center, calculated by INNOVATE Real Estate from two sources: the EPA's National Walkability Index (street network, transit, land-use mix) and Google Places amenity data (what's actually reachable on foot from this point). 60% EPA National Walkability Index + 40% nearby-amenity density (Google Places).

31
Car-dependent
out of 100
EPA National Walkability Index
7.3 / 20 -- Below average walkable
Google Places amenity density
23 / 100
Restaurants & cafes1
Grocery stores0
Parks1
Schools3
Transit stops0
Pharmacies0

Market position

How this listing compares to current activity in MONTVERDE, from live MLS data.

On the market 0 days -- 146 fewer days than MONTVERDE's current average of 146 days.
For reference, the median list price across 108 active listings in MONTVERDE right now is $884,950.

Mortgage calculator

Estimate only - actual rate and payment depend on your lender, credit, and loan program.

$
%
%
Adjust tax / insurance estimates
% / yr
$
/mo
Est. monthly payment
$26,930/mo
$889,400 down
$3,557,600 loan
Principal & interest$23,075
Property tax (est.)$3,706
Home insurance (est.)$150

Similar homes you might like

Data source: Listing information provided by Stellar MLS (mfrmls) via Trestle/CoreLogic. Last updated 5 days ago.

Information herein deemed reliable but not guaranteed; all measurements, school assignments, HOA fees, taxes, and feature lists are approximate and should be independently verified. Equal Housing Opportunity.