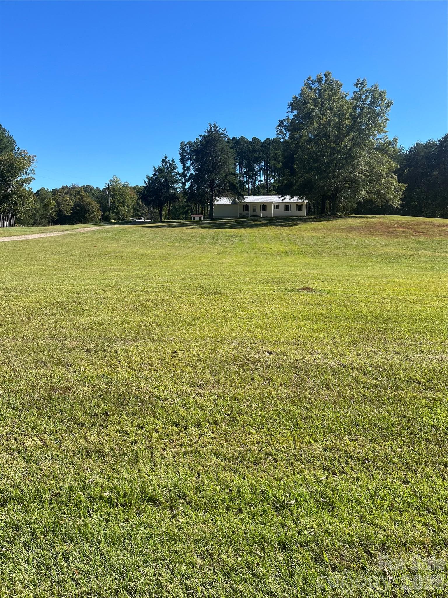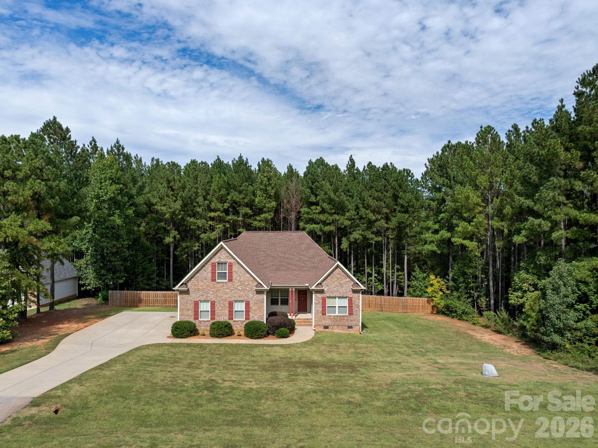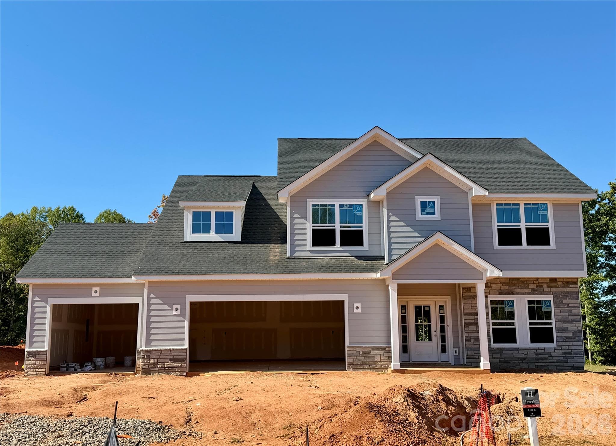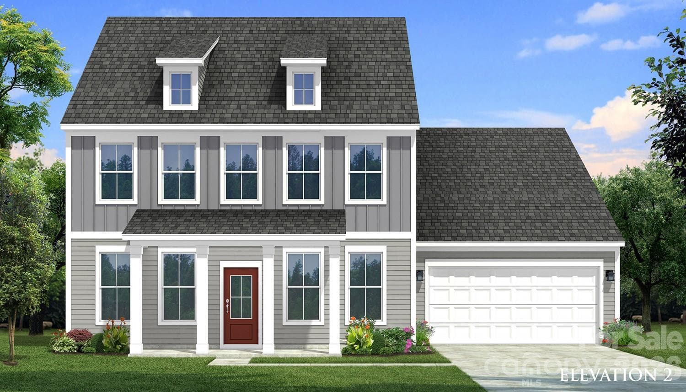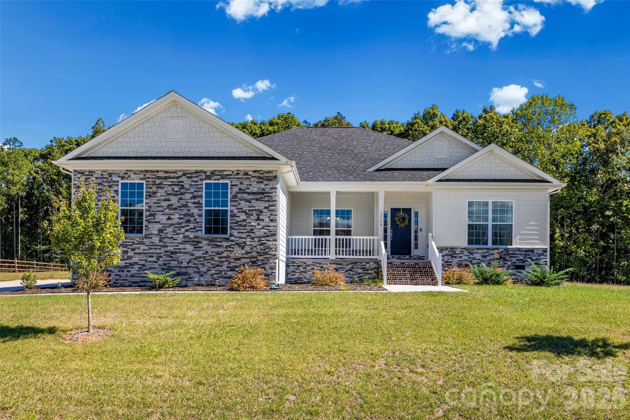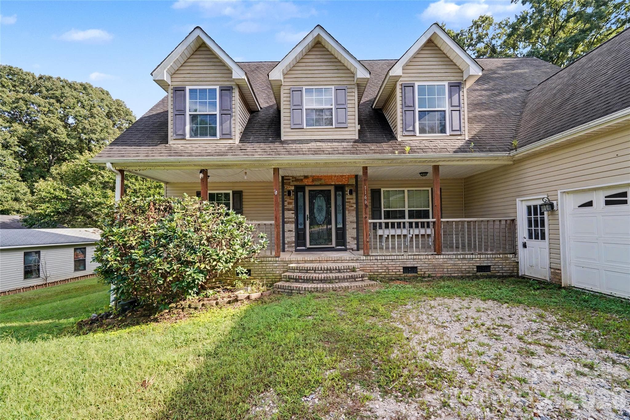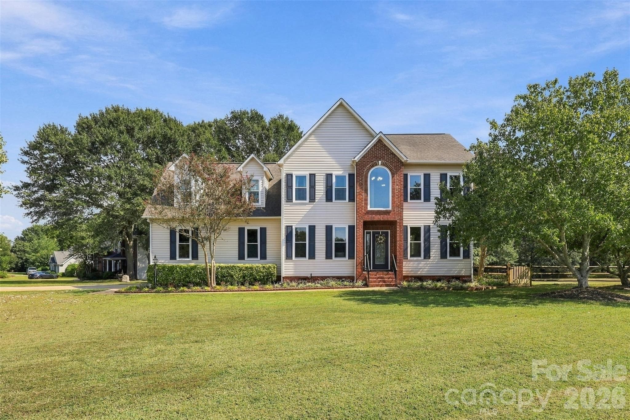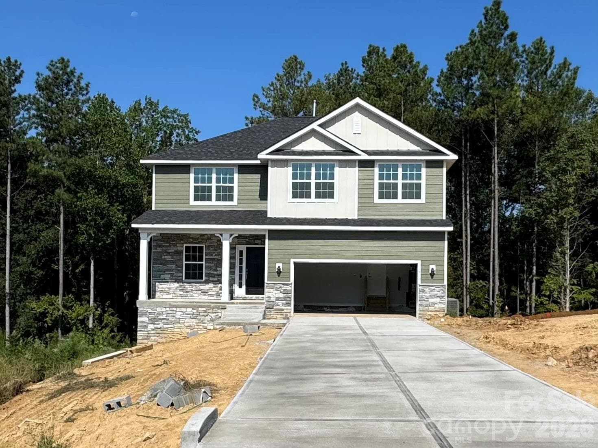
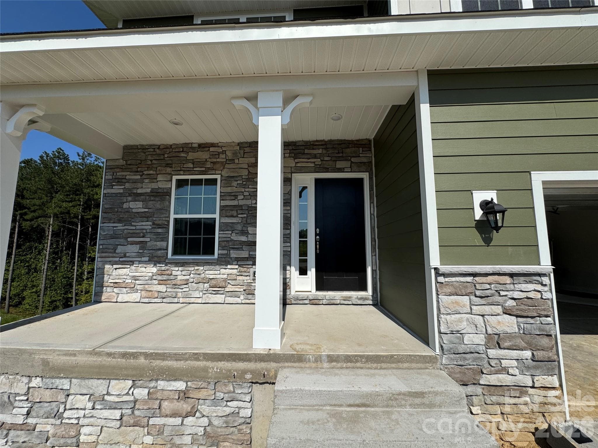
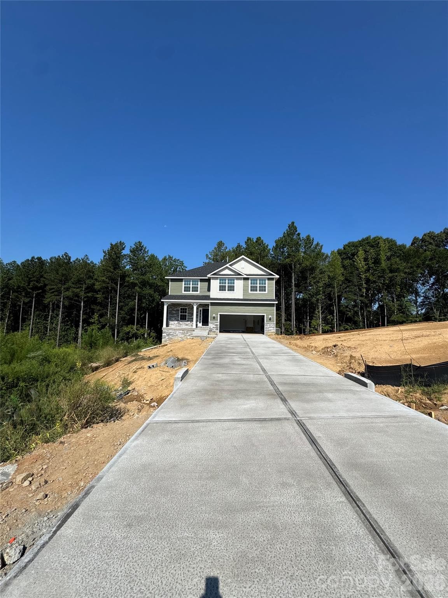
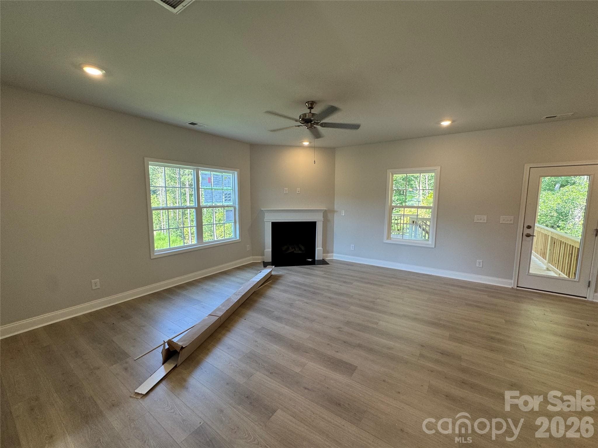
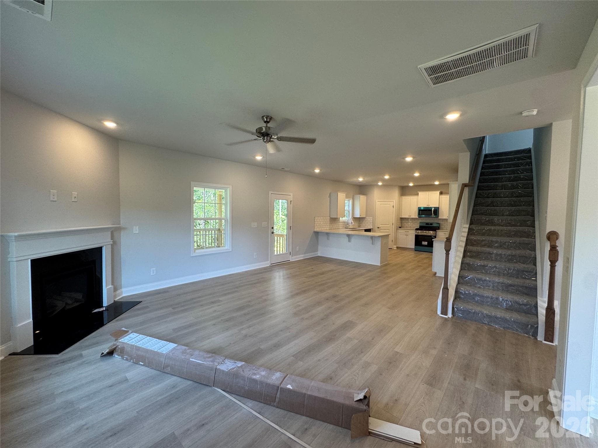
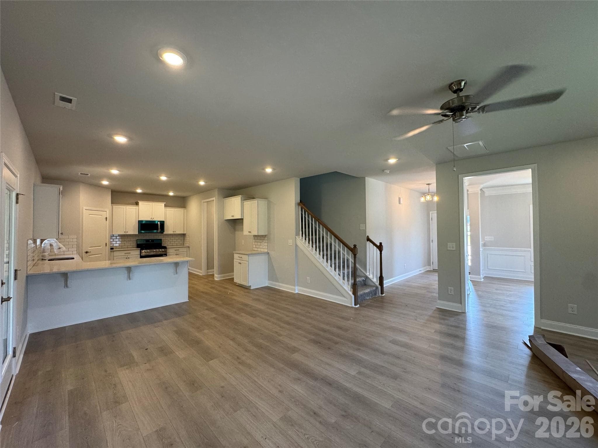
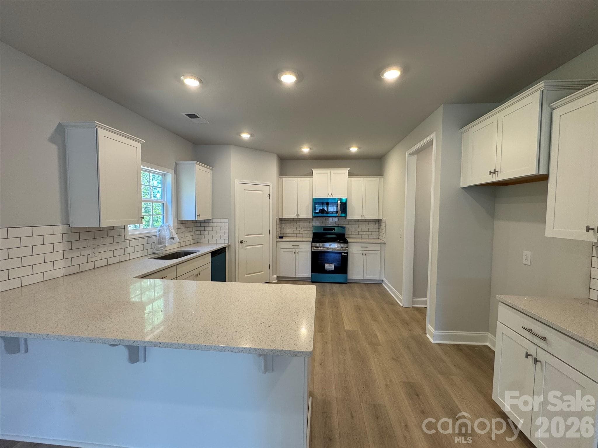
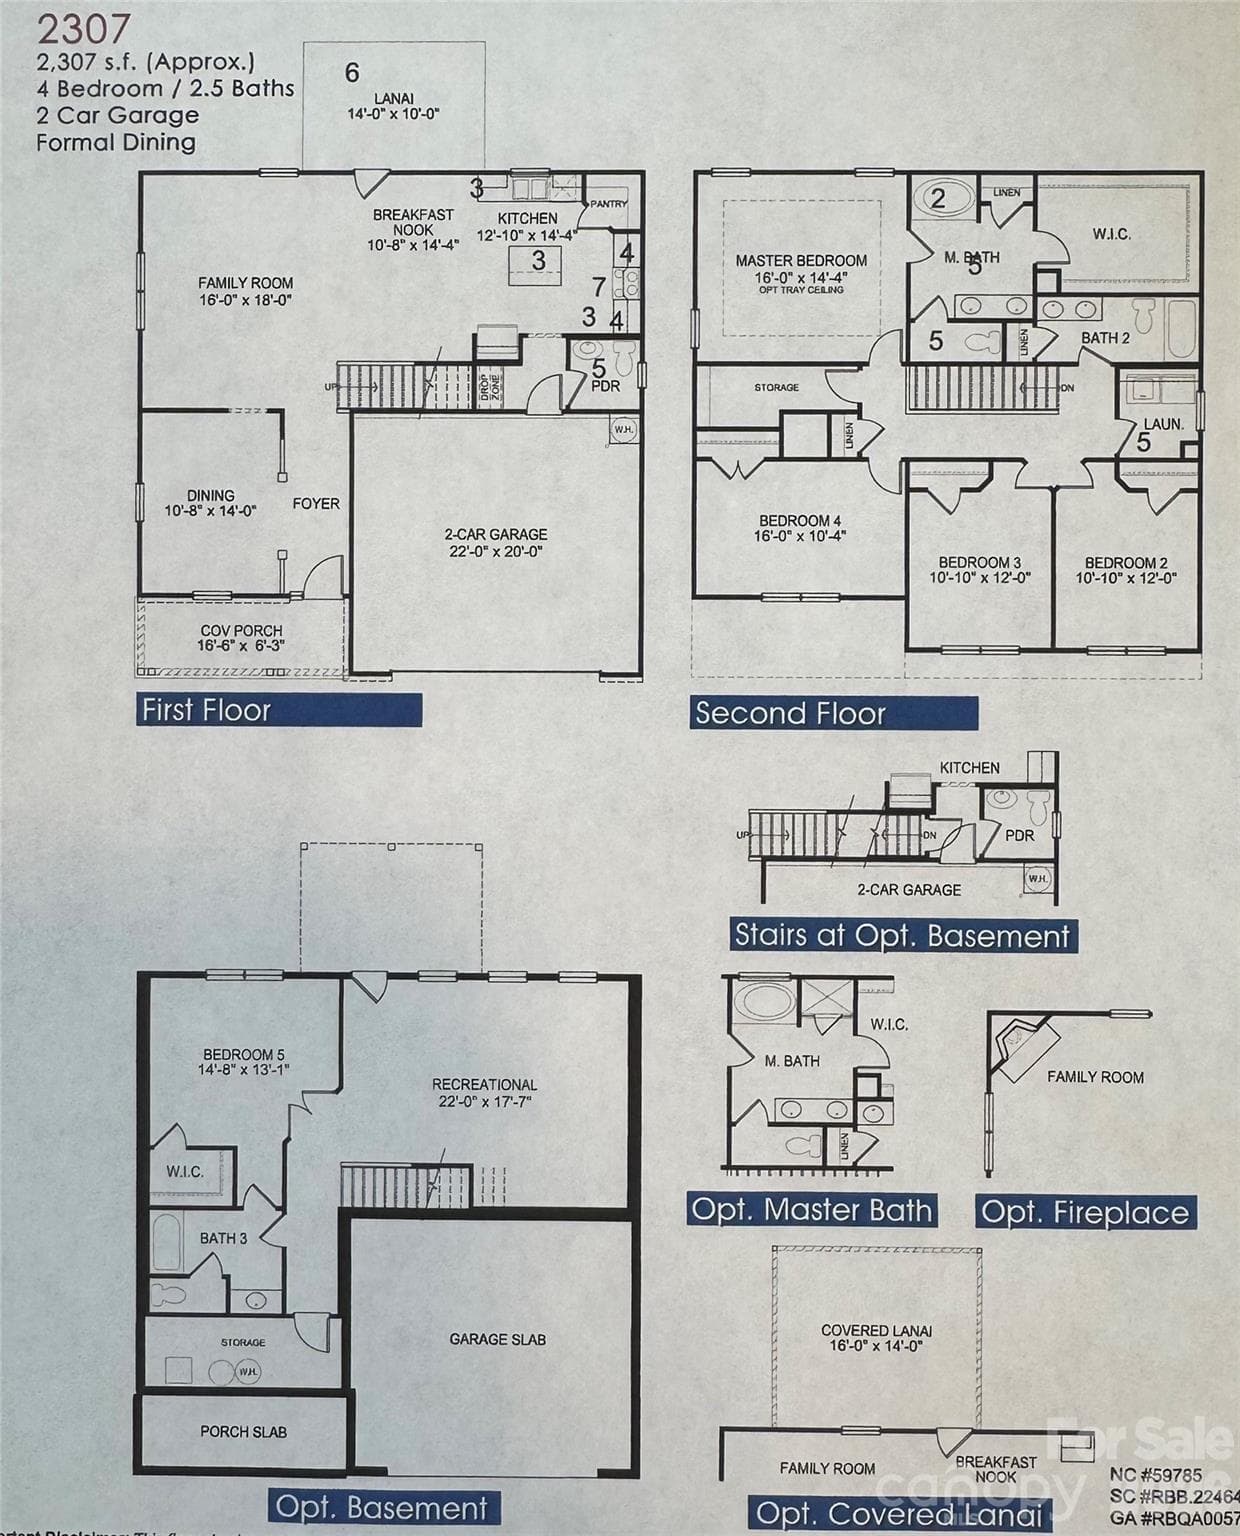
Single Family Residence at 1570 Autumn Lane, York
Single Family Residence at 1570 Autumn Lane, York, photo 2 of 70
Single Family Residence at 1570 Autumn Lane, York, photo 3 of 70
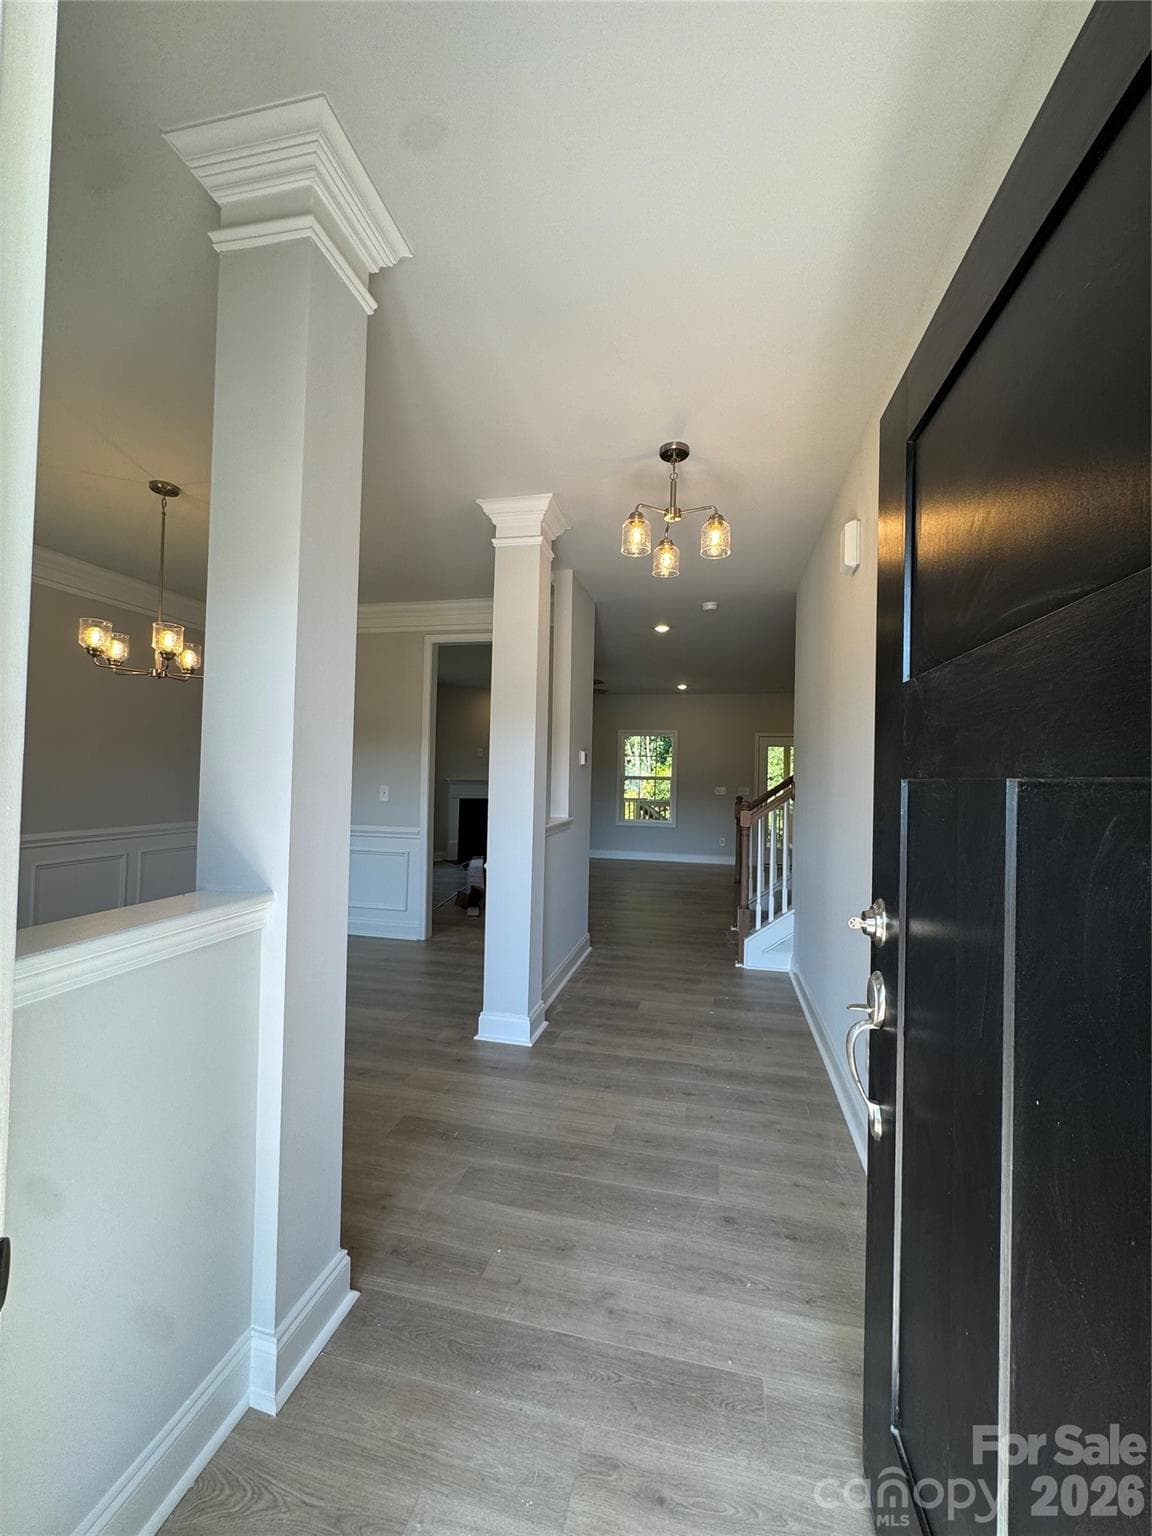
Single Family Residence at 1570 Autumn Lane, York, photo 4 of 70
Entryway - 1570 Autumn Lane, York
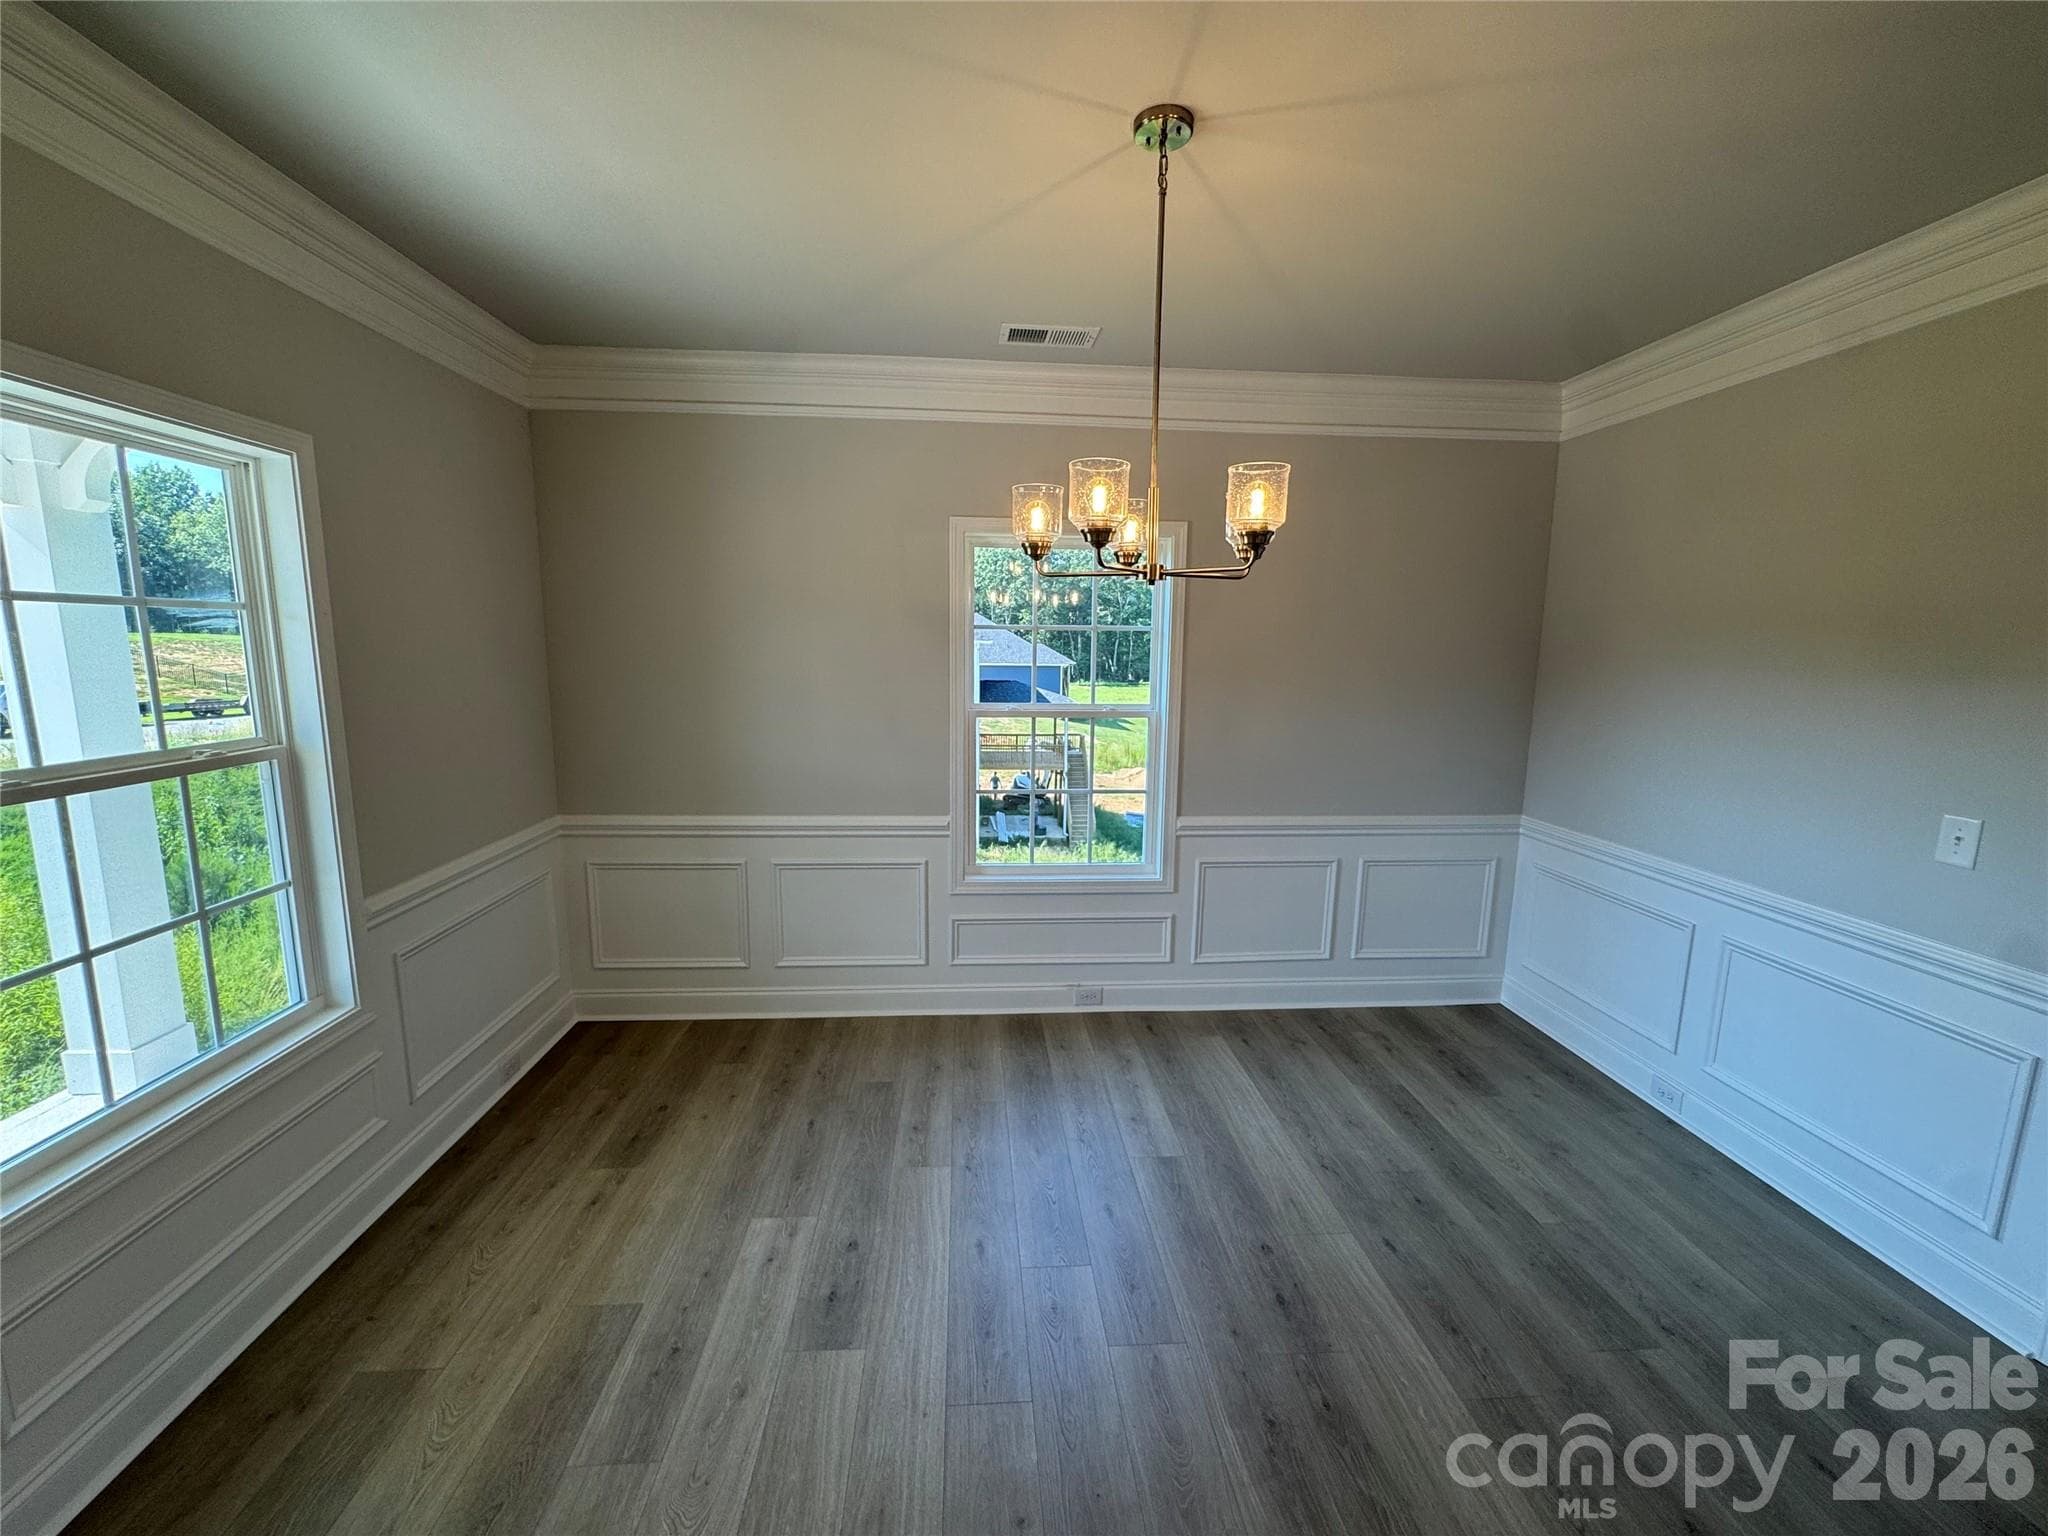
Single Family Residence at 1570 Autumn Lane, York, photo 6 of 70
Family room - 1570 Autumn Lane, York
Single Family Residence at 1570 Autumn Lane, York, photo 8 of 70
Kitchen - 1570 Autumn Lane, York
Single Family Residence at 1570 Autumn Lane, York, photo 10 of 70
Deck off Family room/Kitchen - 1570 Autumn Lane, York
Single Family Residence at 1570 Autumn Lane, York, photo 12 of 70
Kitchen - 1570 Autumn Lane, York
Single Family Residence at 1570 Autumn Lane, York, photo 14 of 70
Single Family Residence at 1570 Autumn Lane, York, photo 15 of 70
Single Family Residence at 1570 Autumn Lane, York, photo 16 of 70
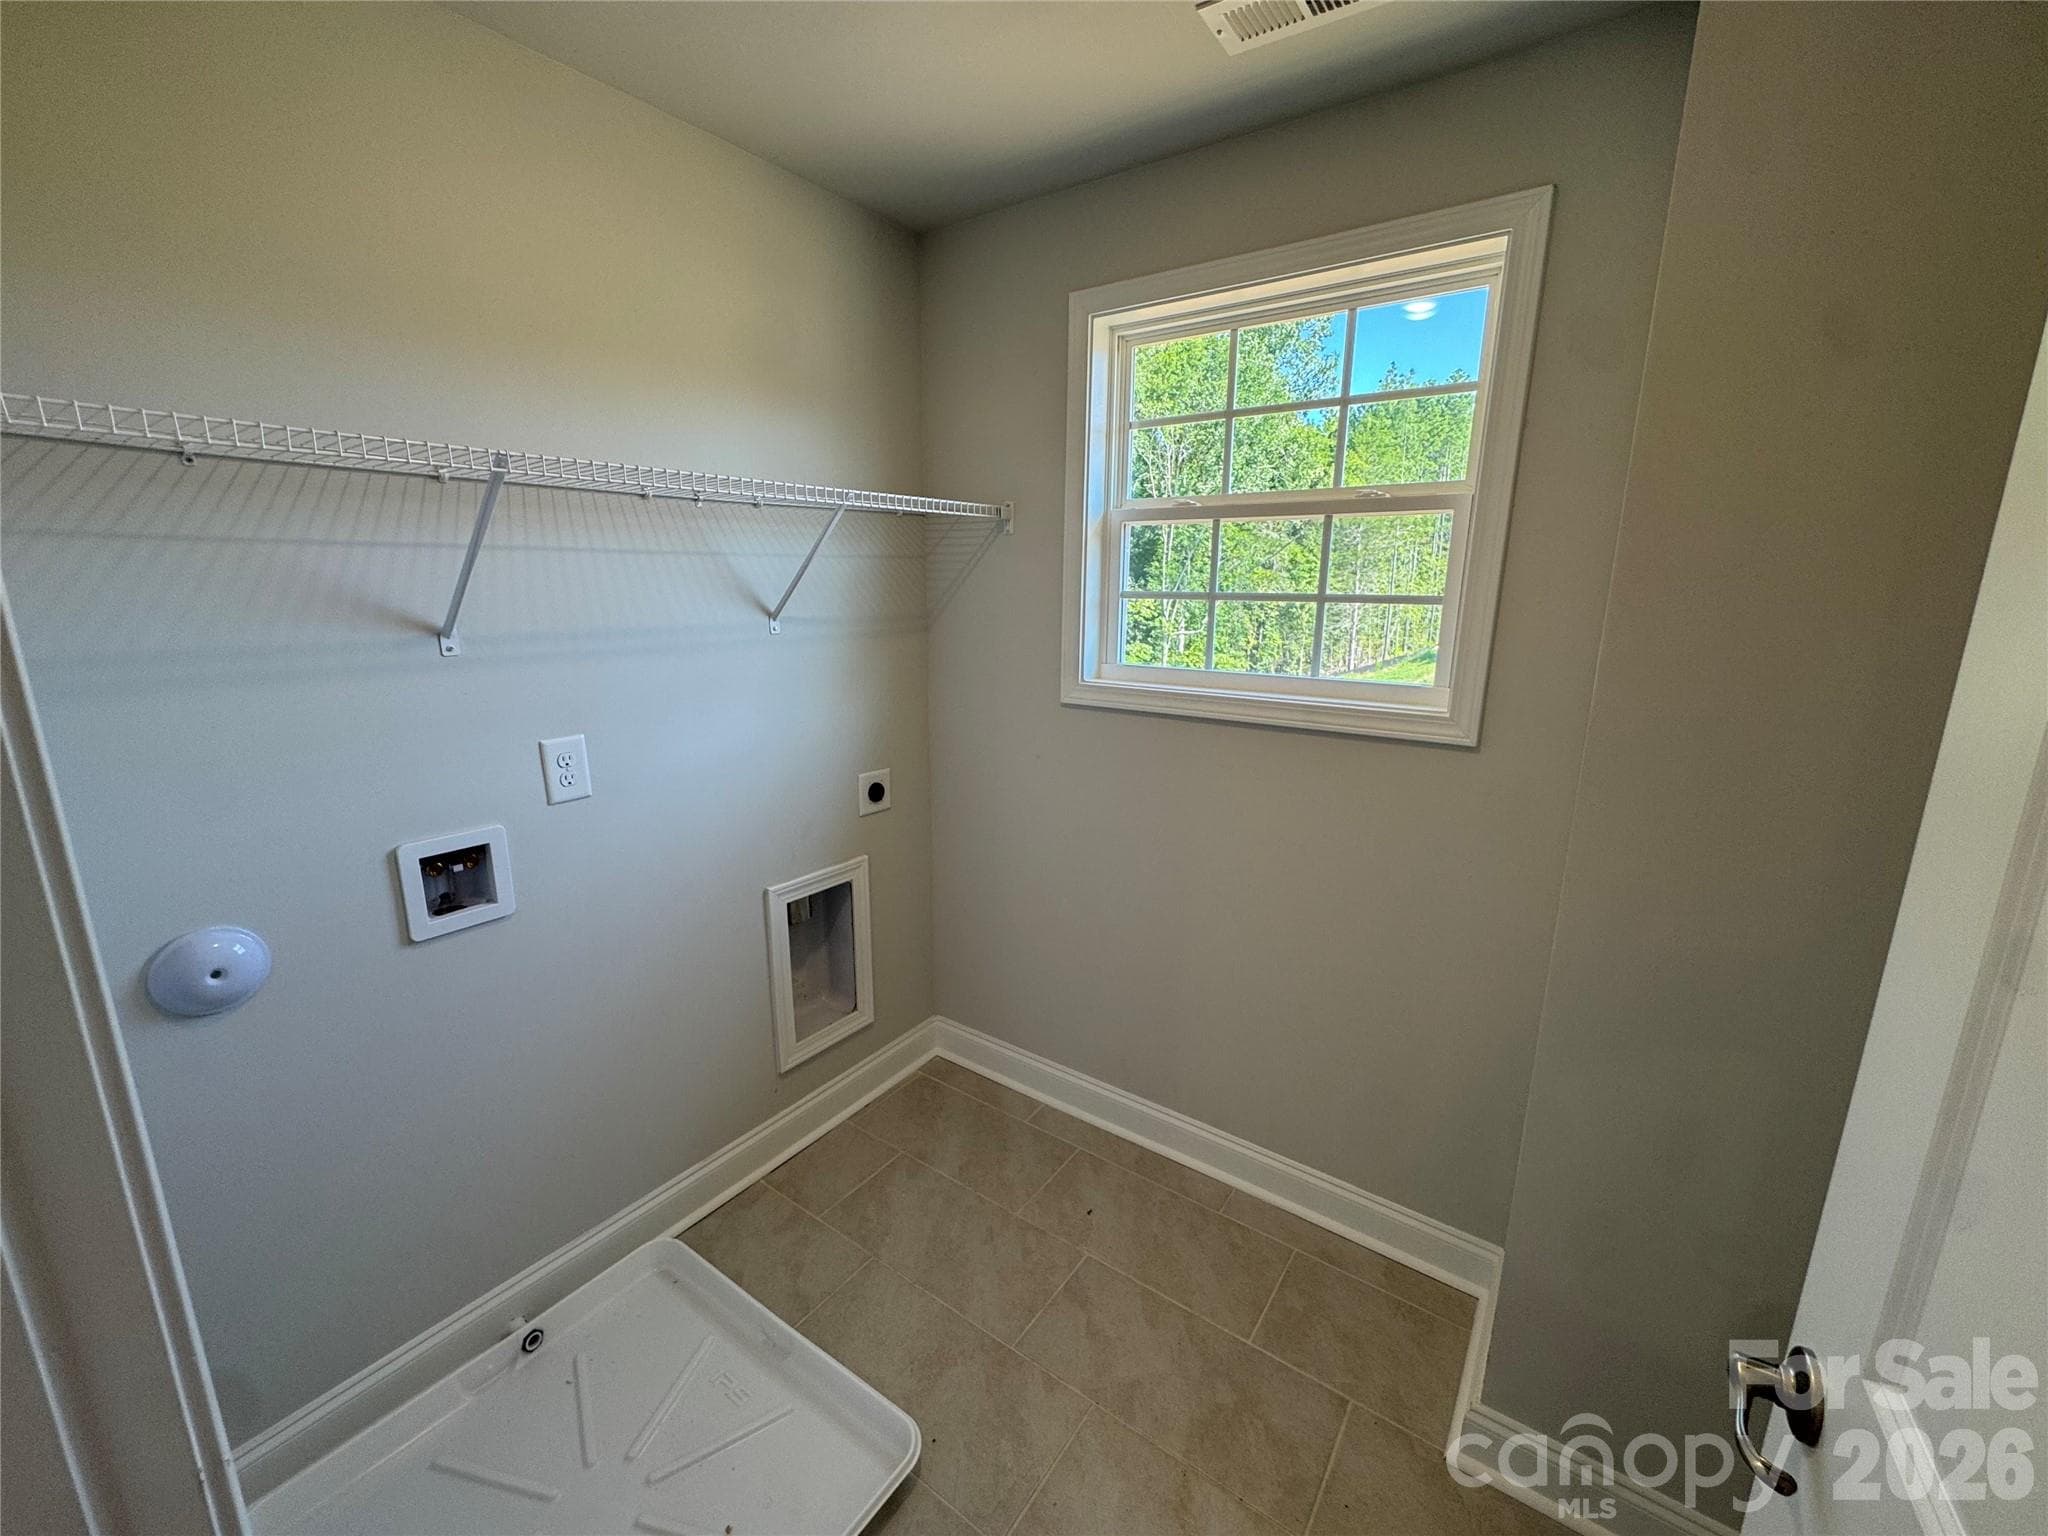
Laundry room - 1570 Autumn Lane, York
Single Family Residence at 1570 Autumn Lane, York, photo 18 of 70
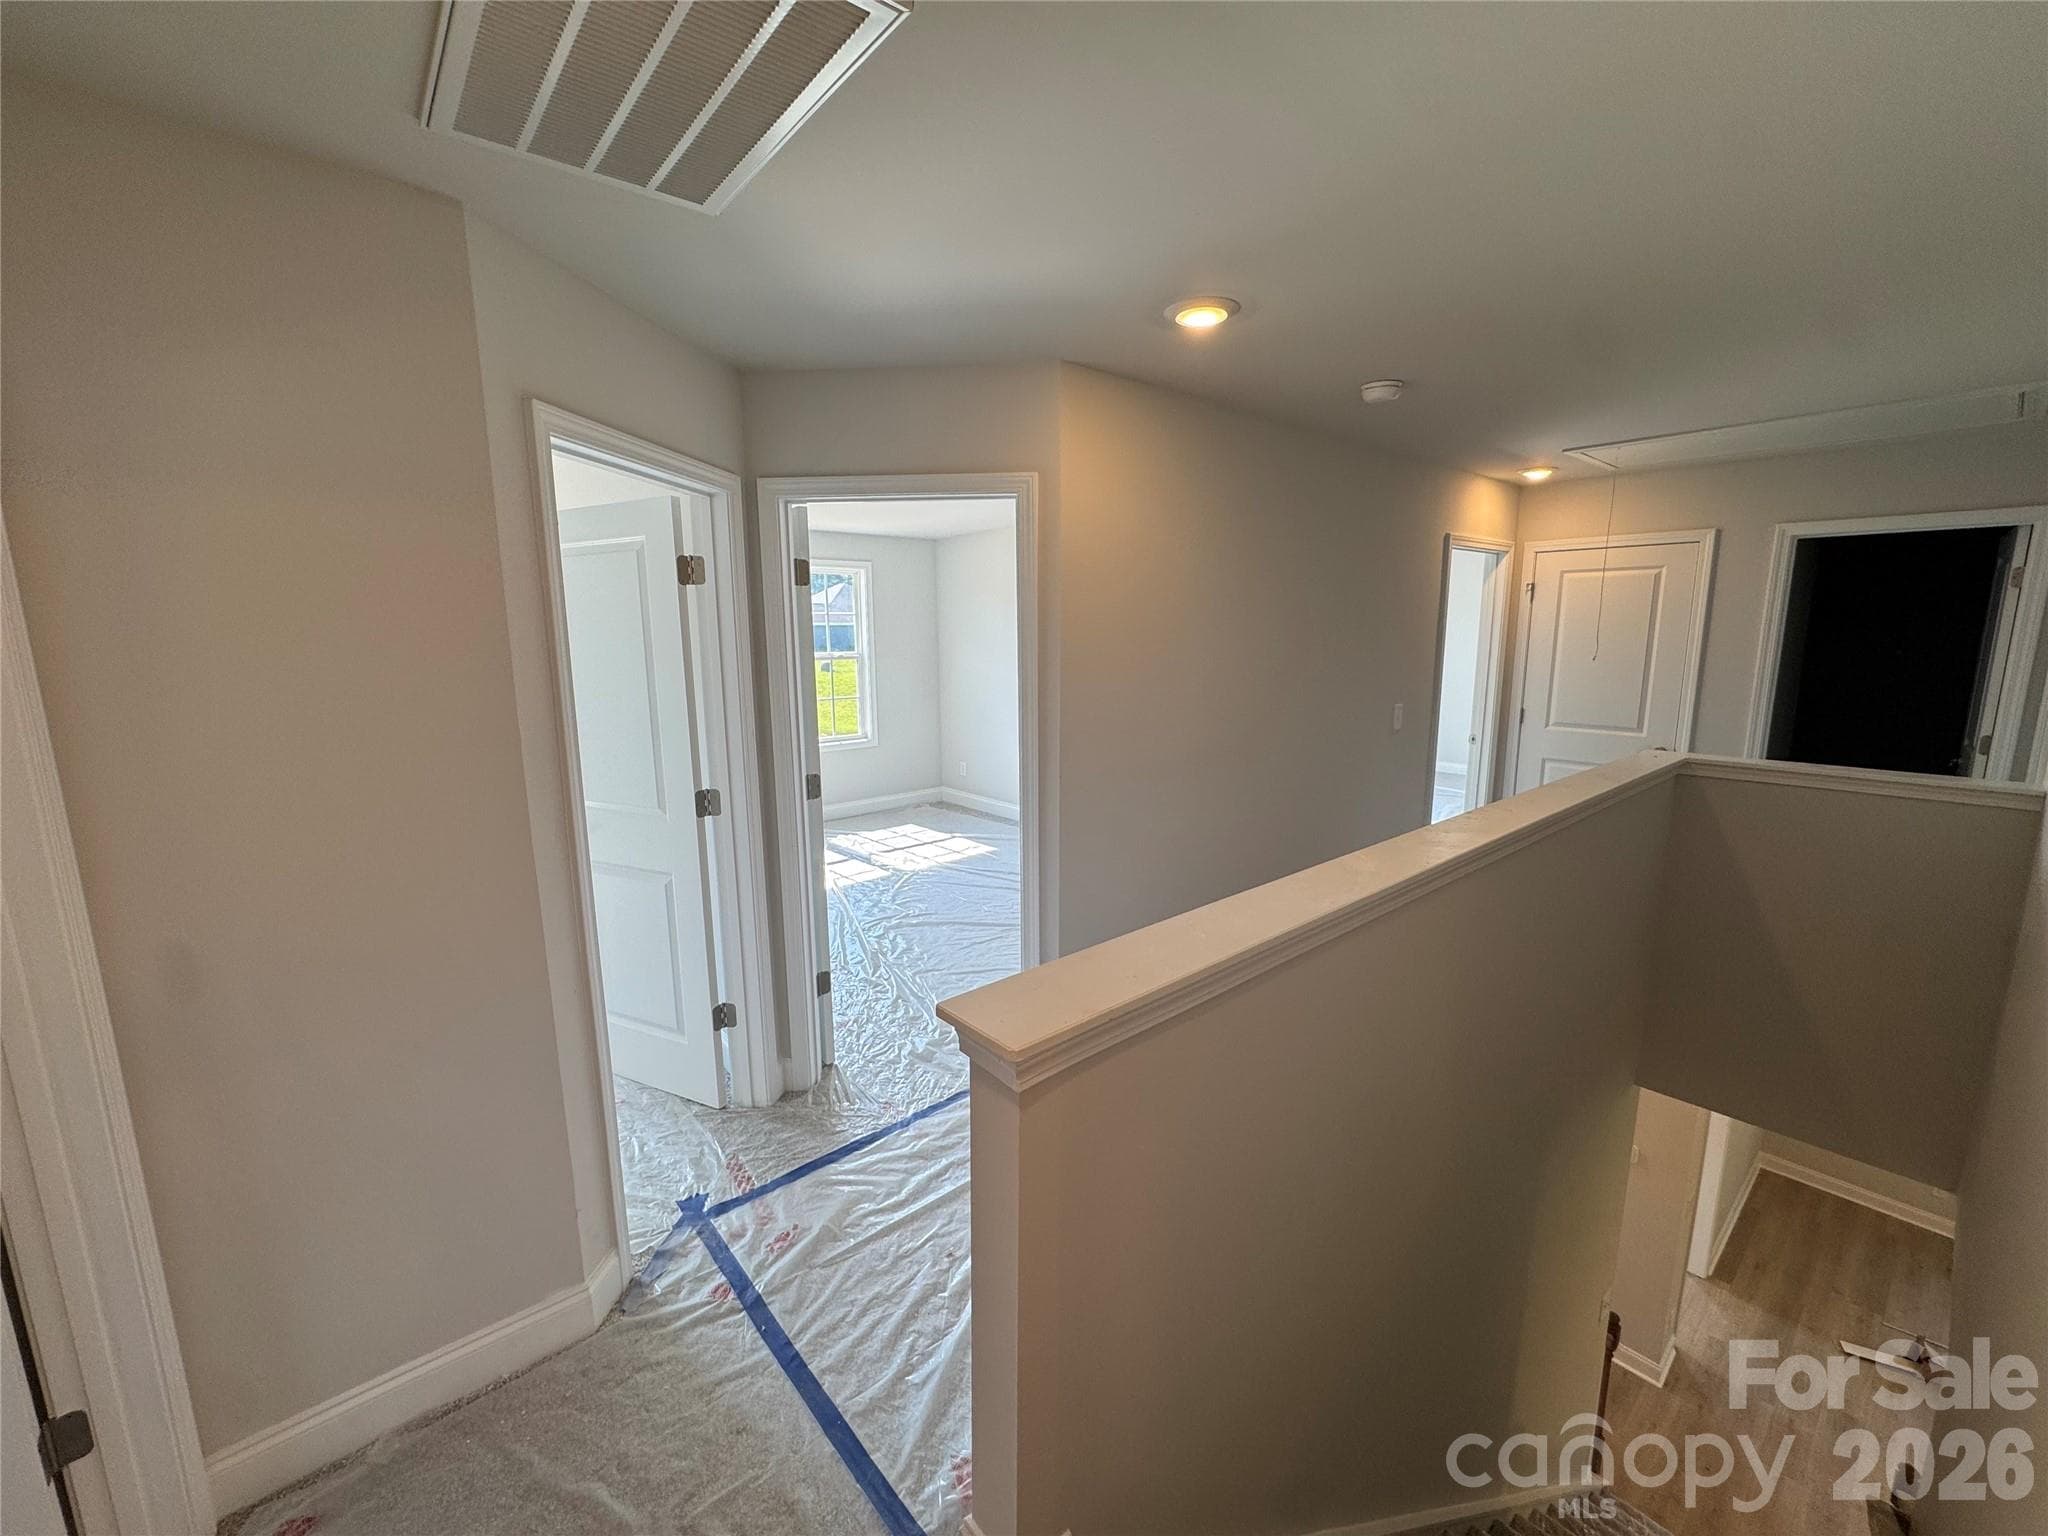
Hallway upstairs - 1570 Autumn Lane, York
Single Family Residence at 1570 Autumn Lane, York, photo 20 of 70
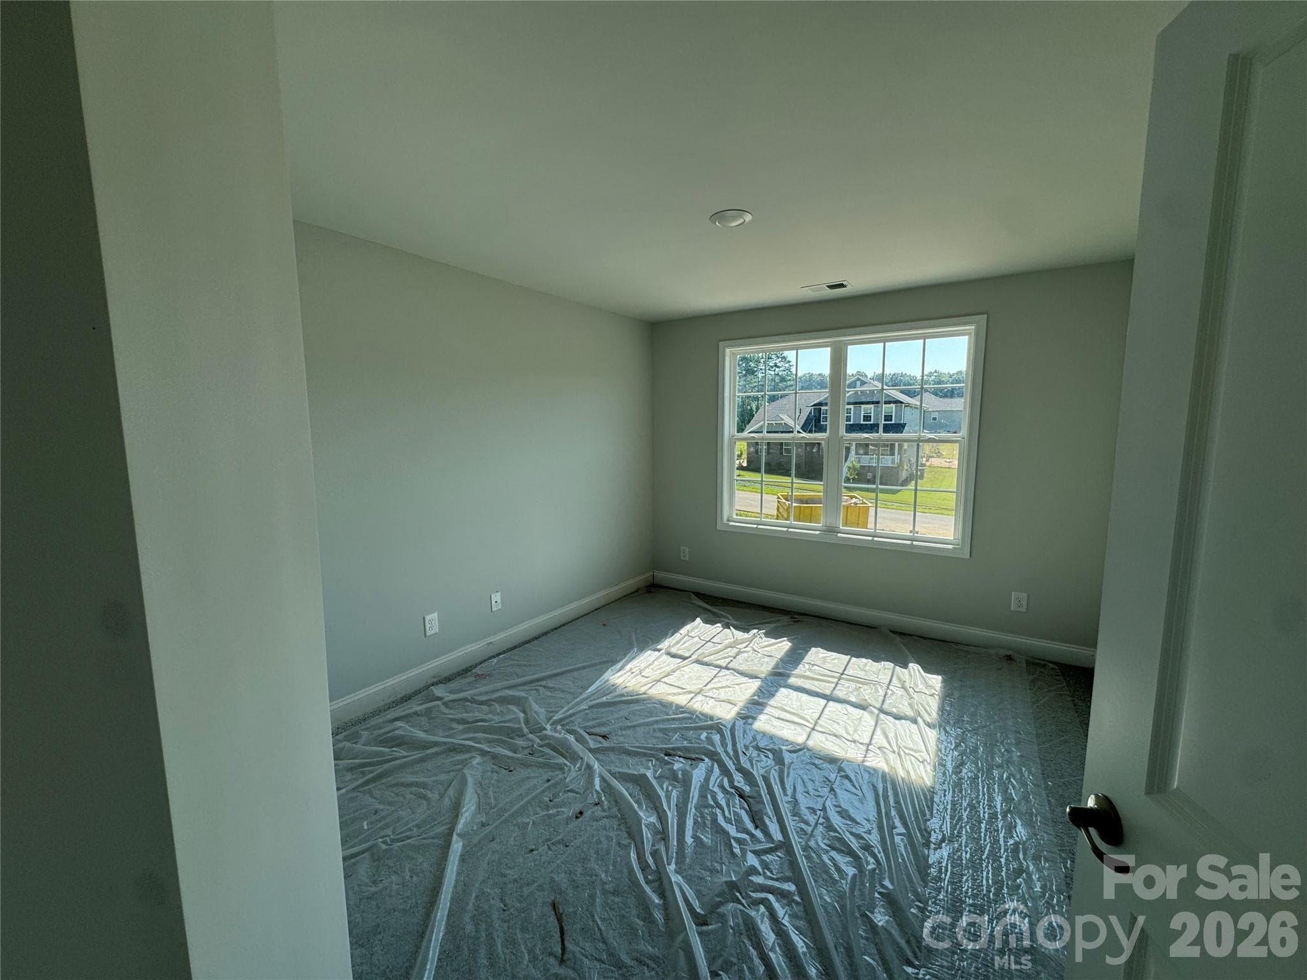
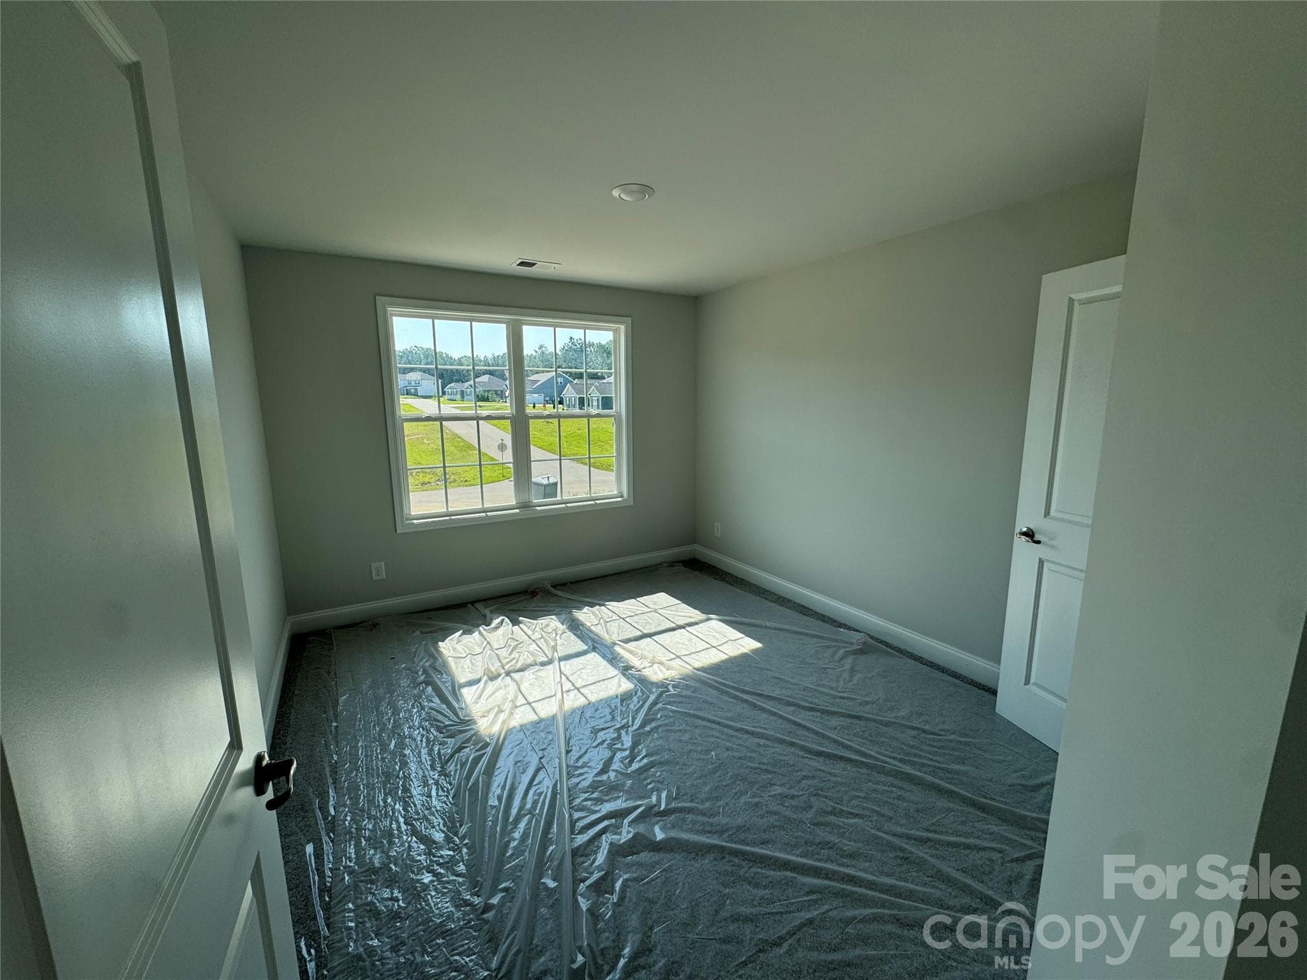
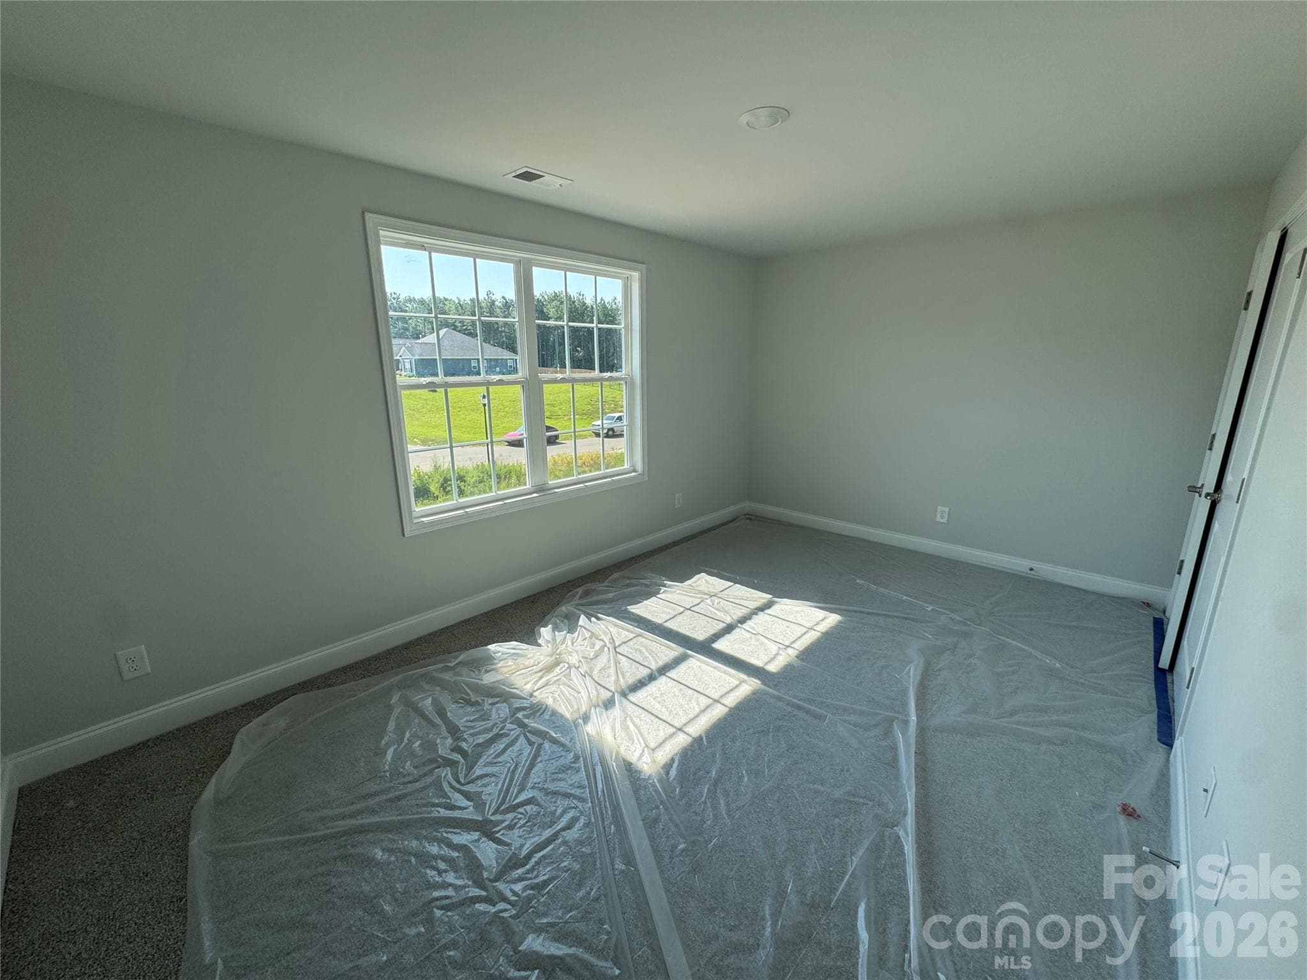
bedroom - 1570 Autumn Lane, York
Single Family Residence at 1570 Autumn Lane, York, photo 22 of 70
bedroom - 1570 Autumn Lane, York
Single Family Residence at 1570 Autumn Lane, York, photo 24 of 70
bedroom - 1570 Autumn Lane, York
Single Family Residence at 1570 Autumn Lane, York, photo 26 of 70
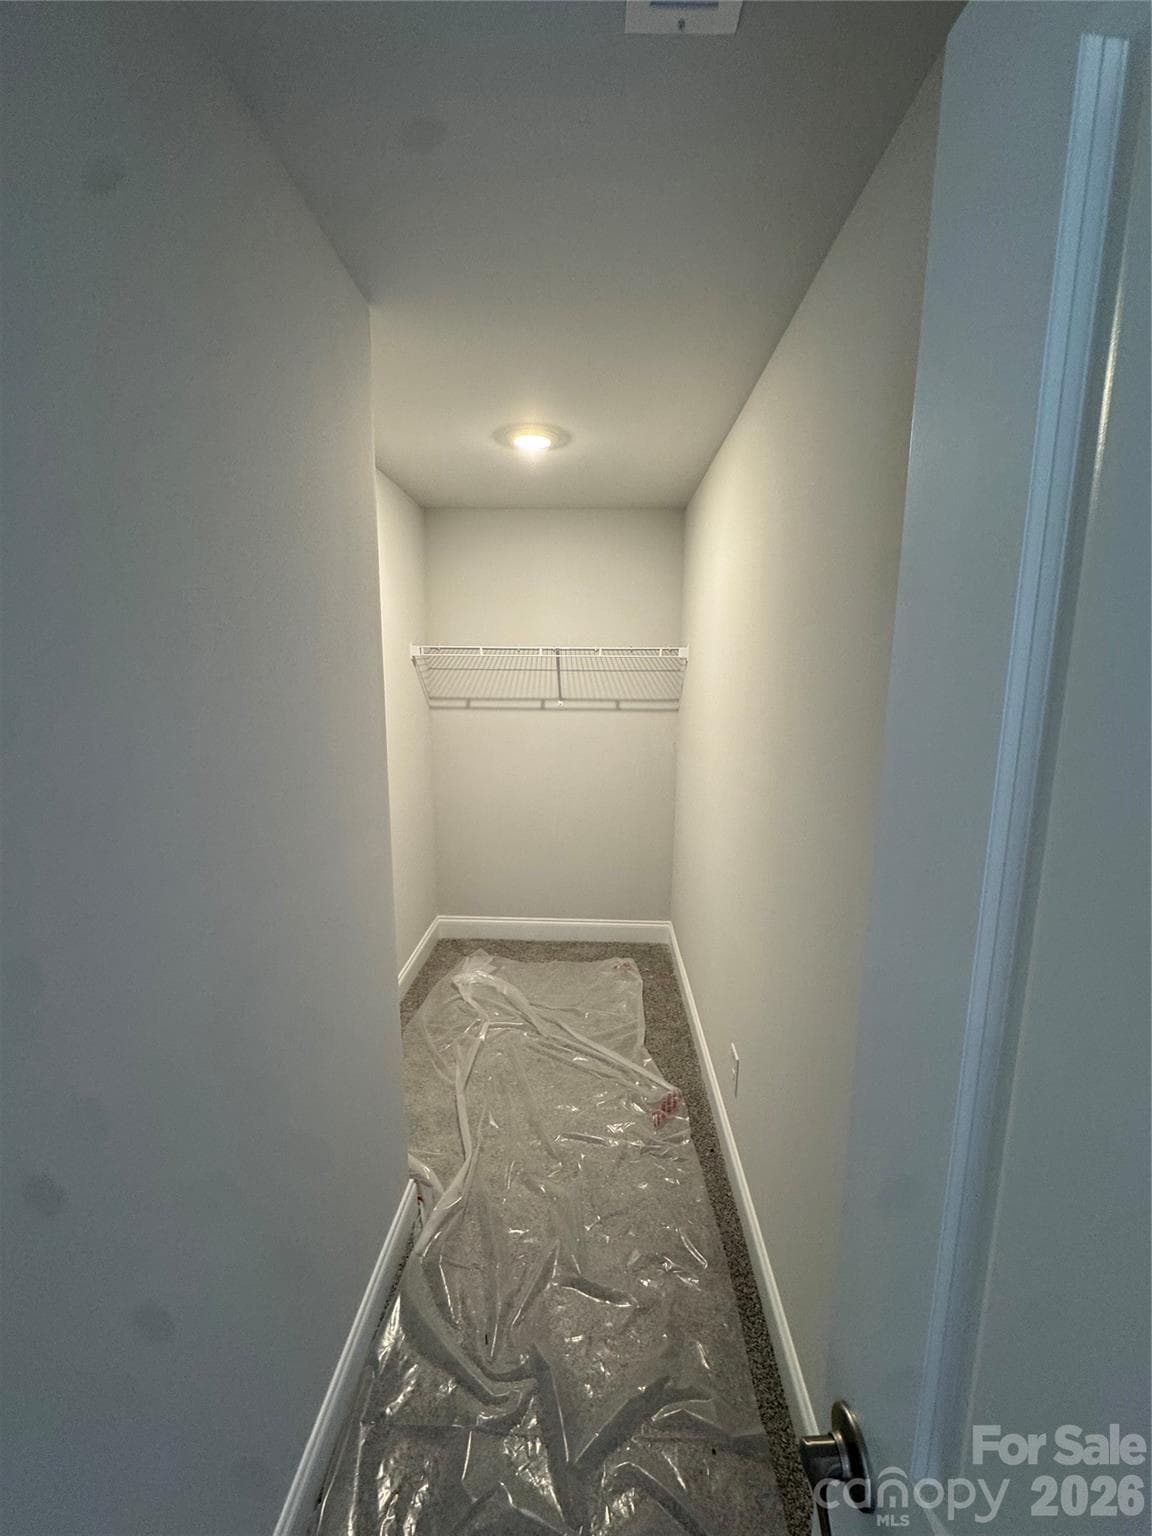
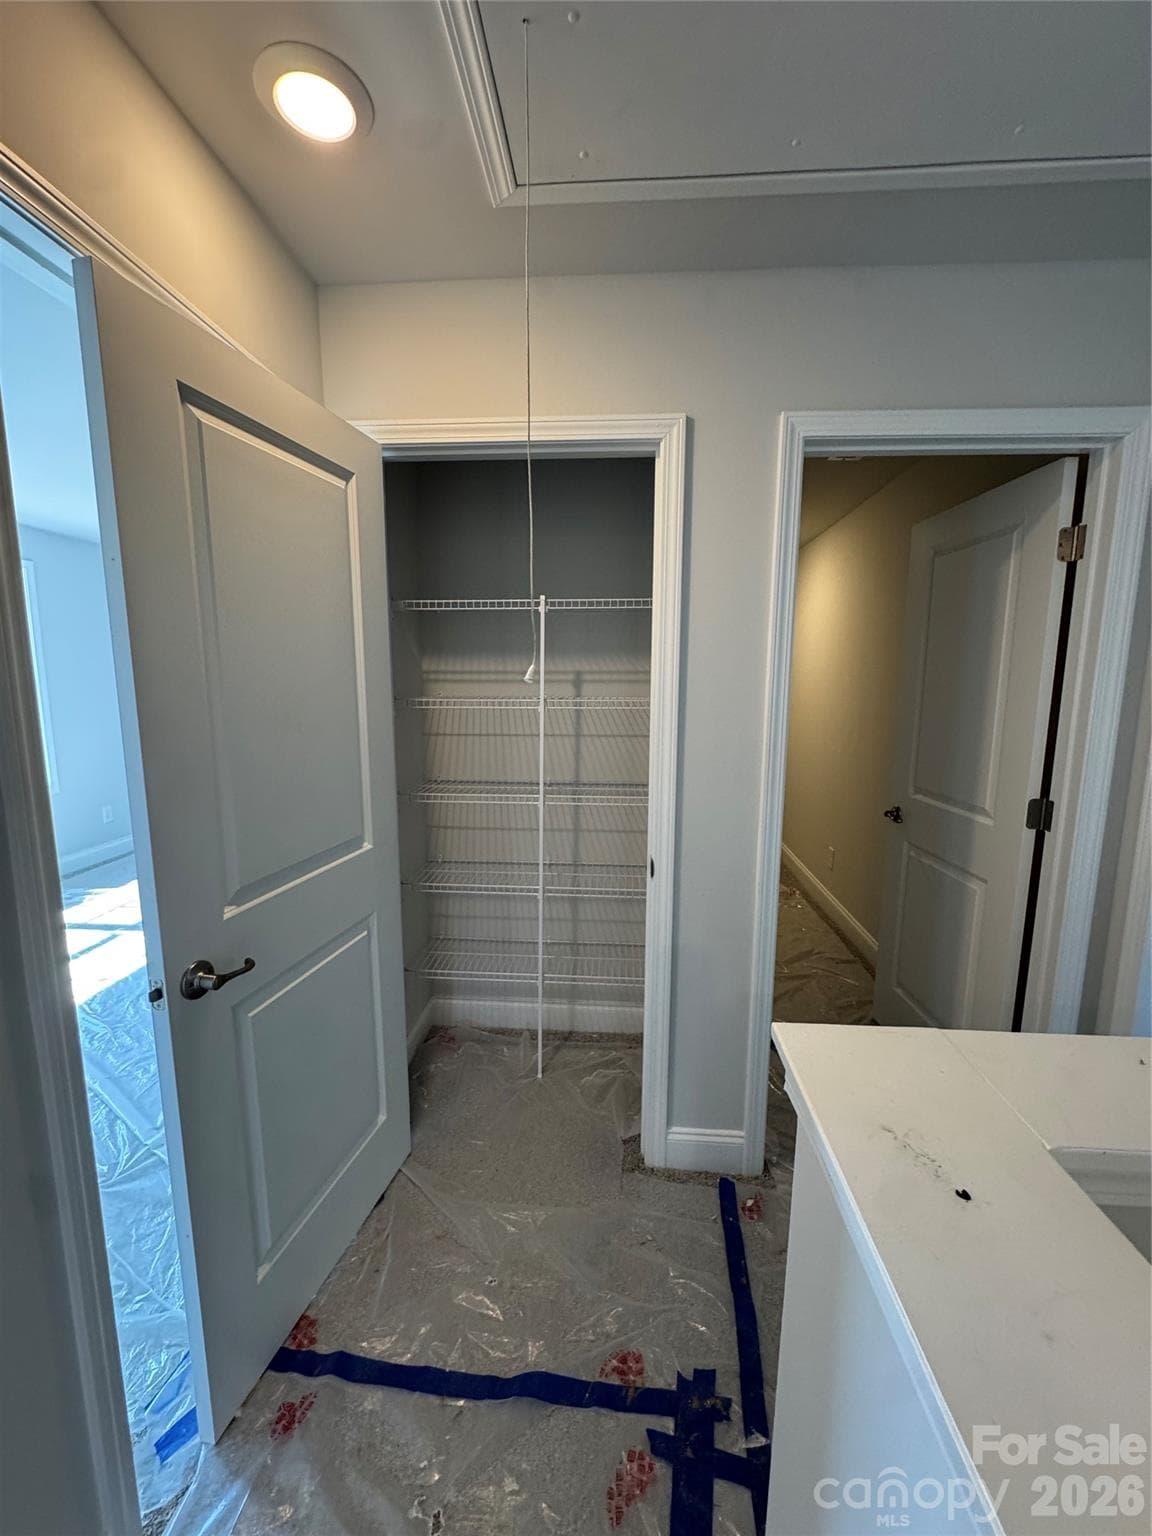
storage closet - 1570 Autumn Lane, York
Single Family Residence at 1570 Autumn Lane, York, photo 28 of 70
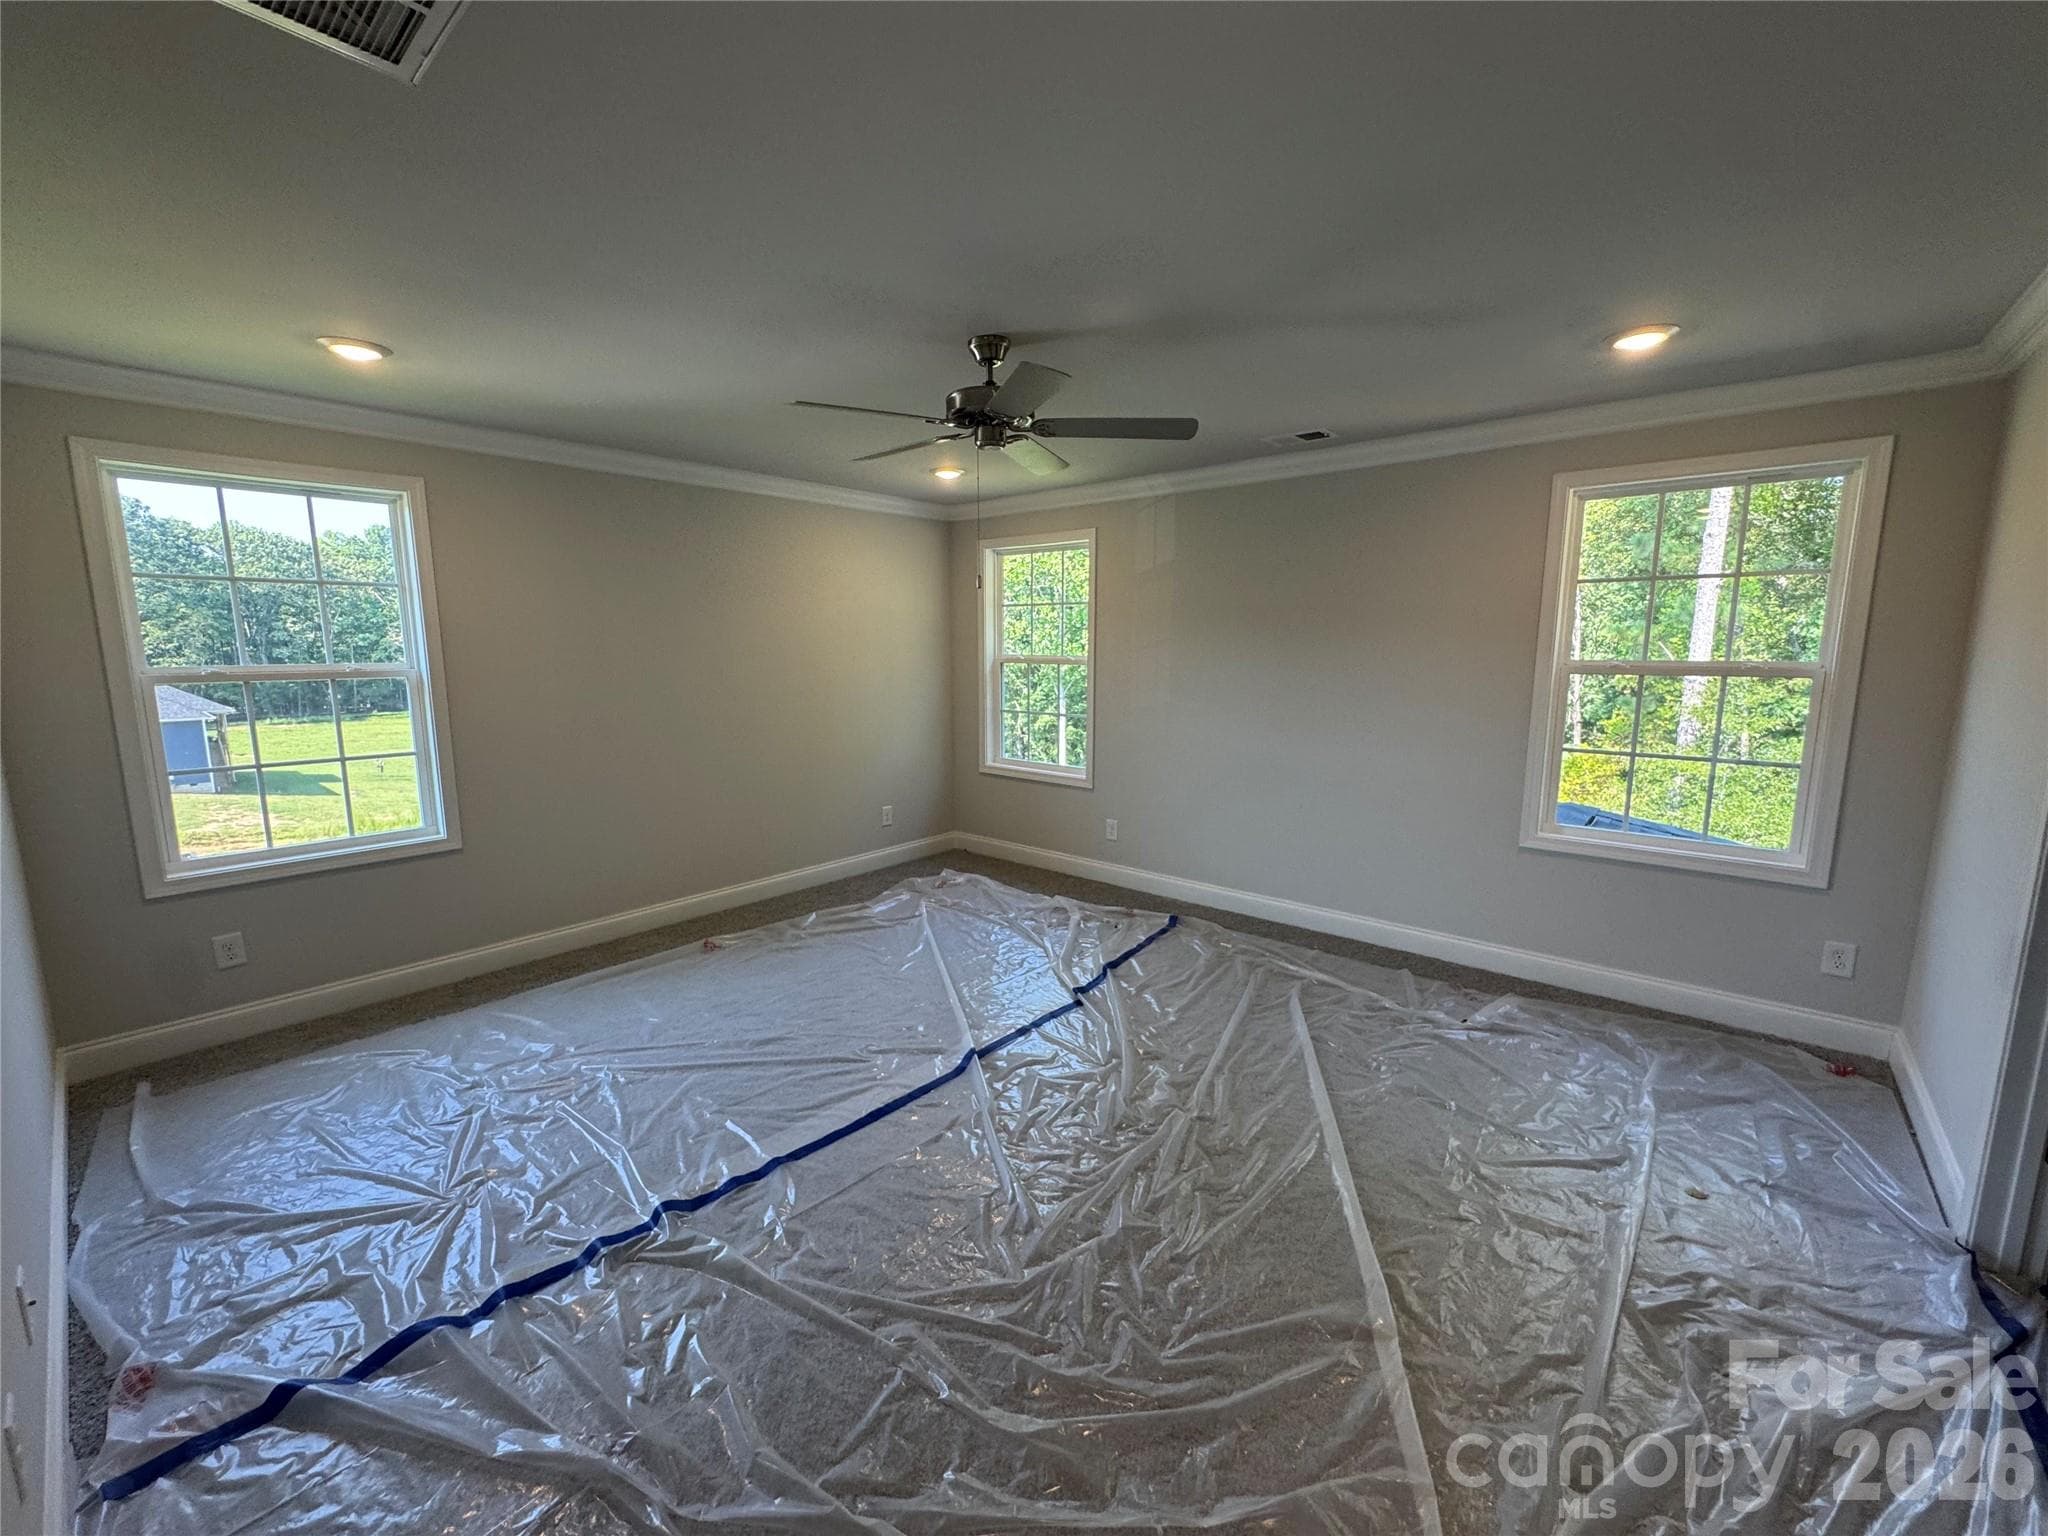
Primary bedroom - 1570 Autumn Lane, York
Single Family Residence at 1570 Autumn Lane, York, photo 30 of 70
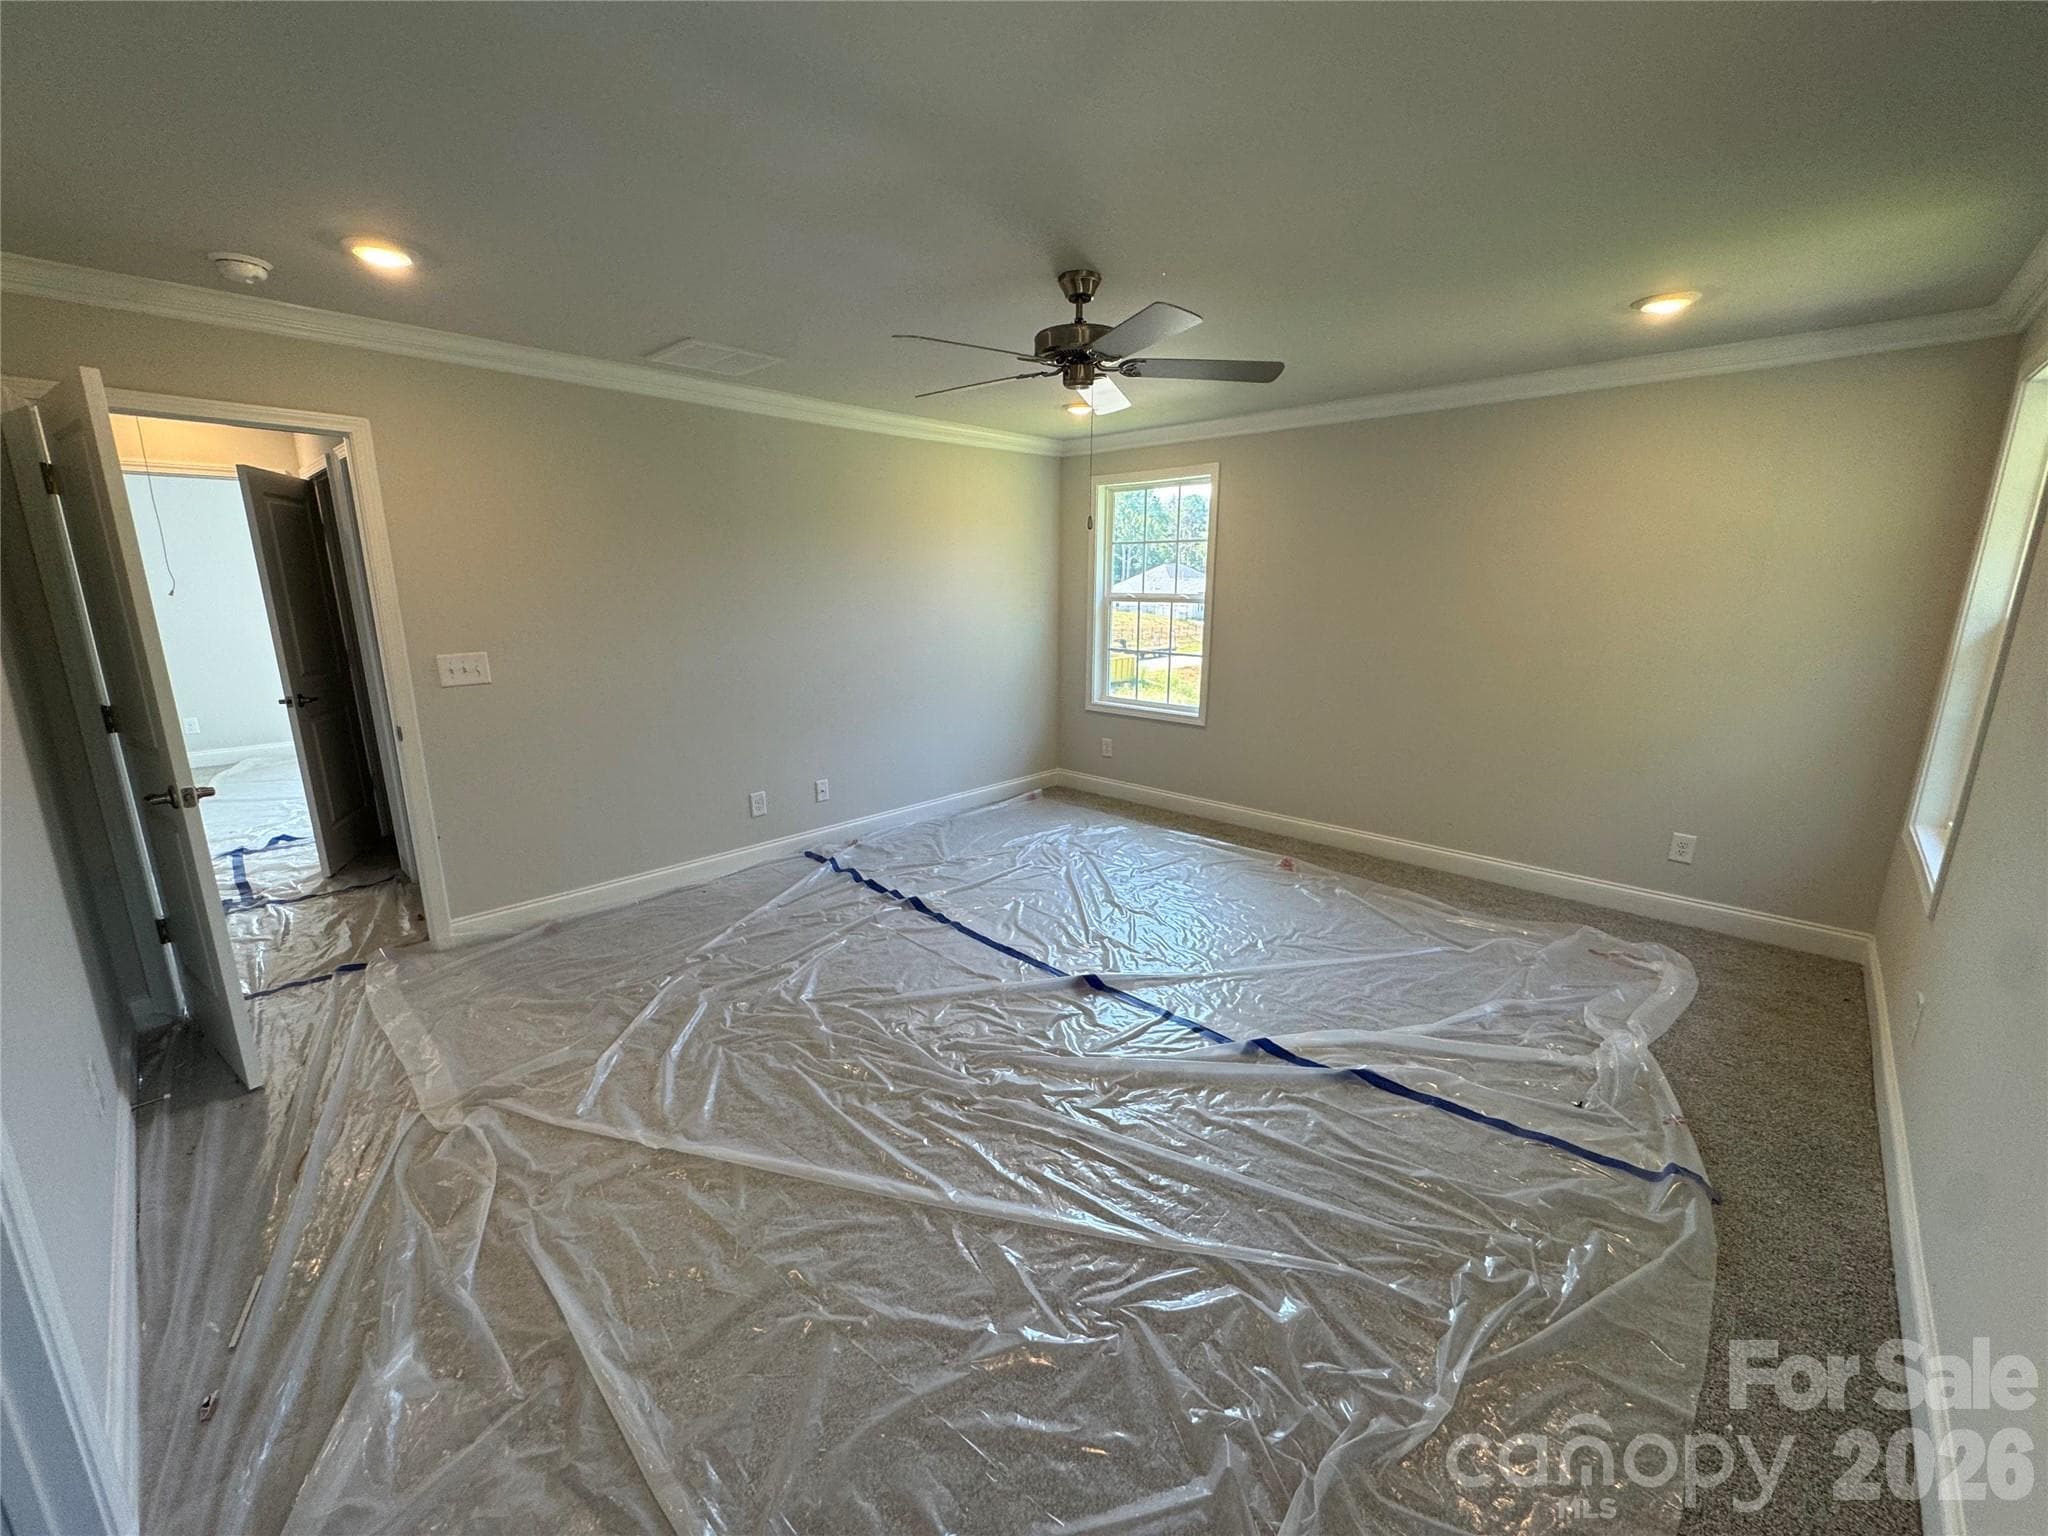
primary bedroom - 1570 Autumn Lane, York
Single Family Residence at 1570 Autumn Lane, York, photo 32 of 70
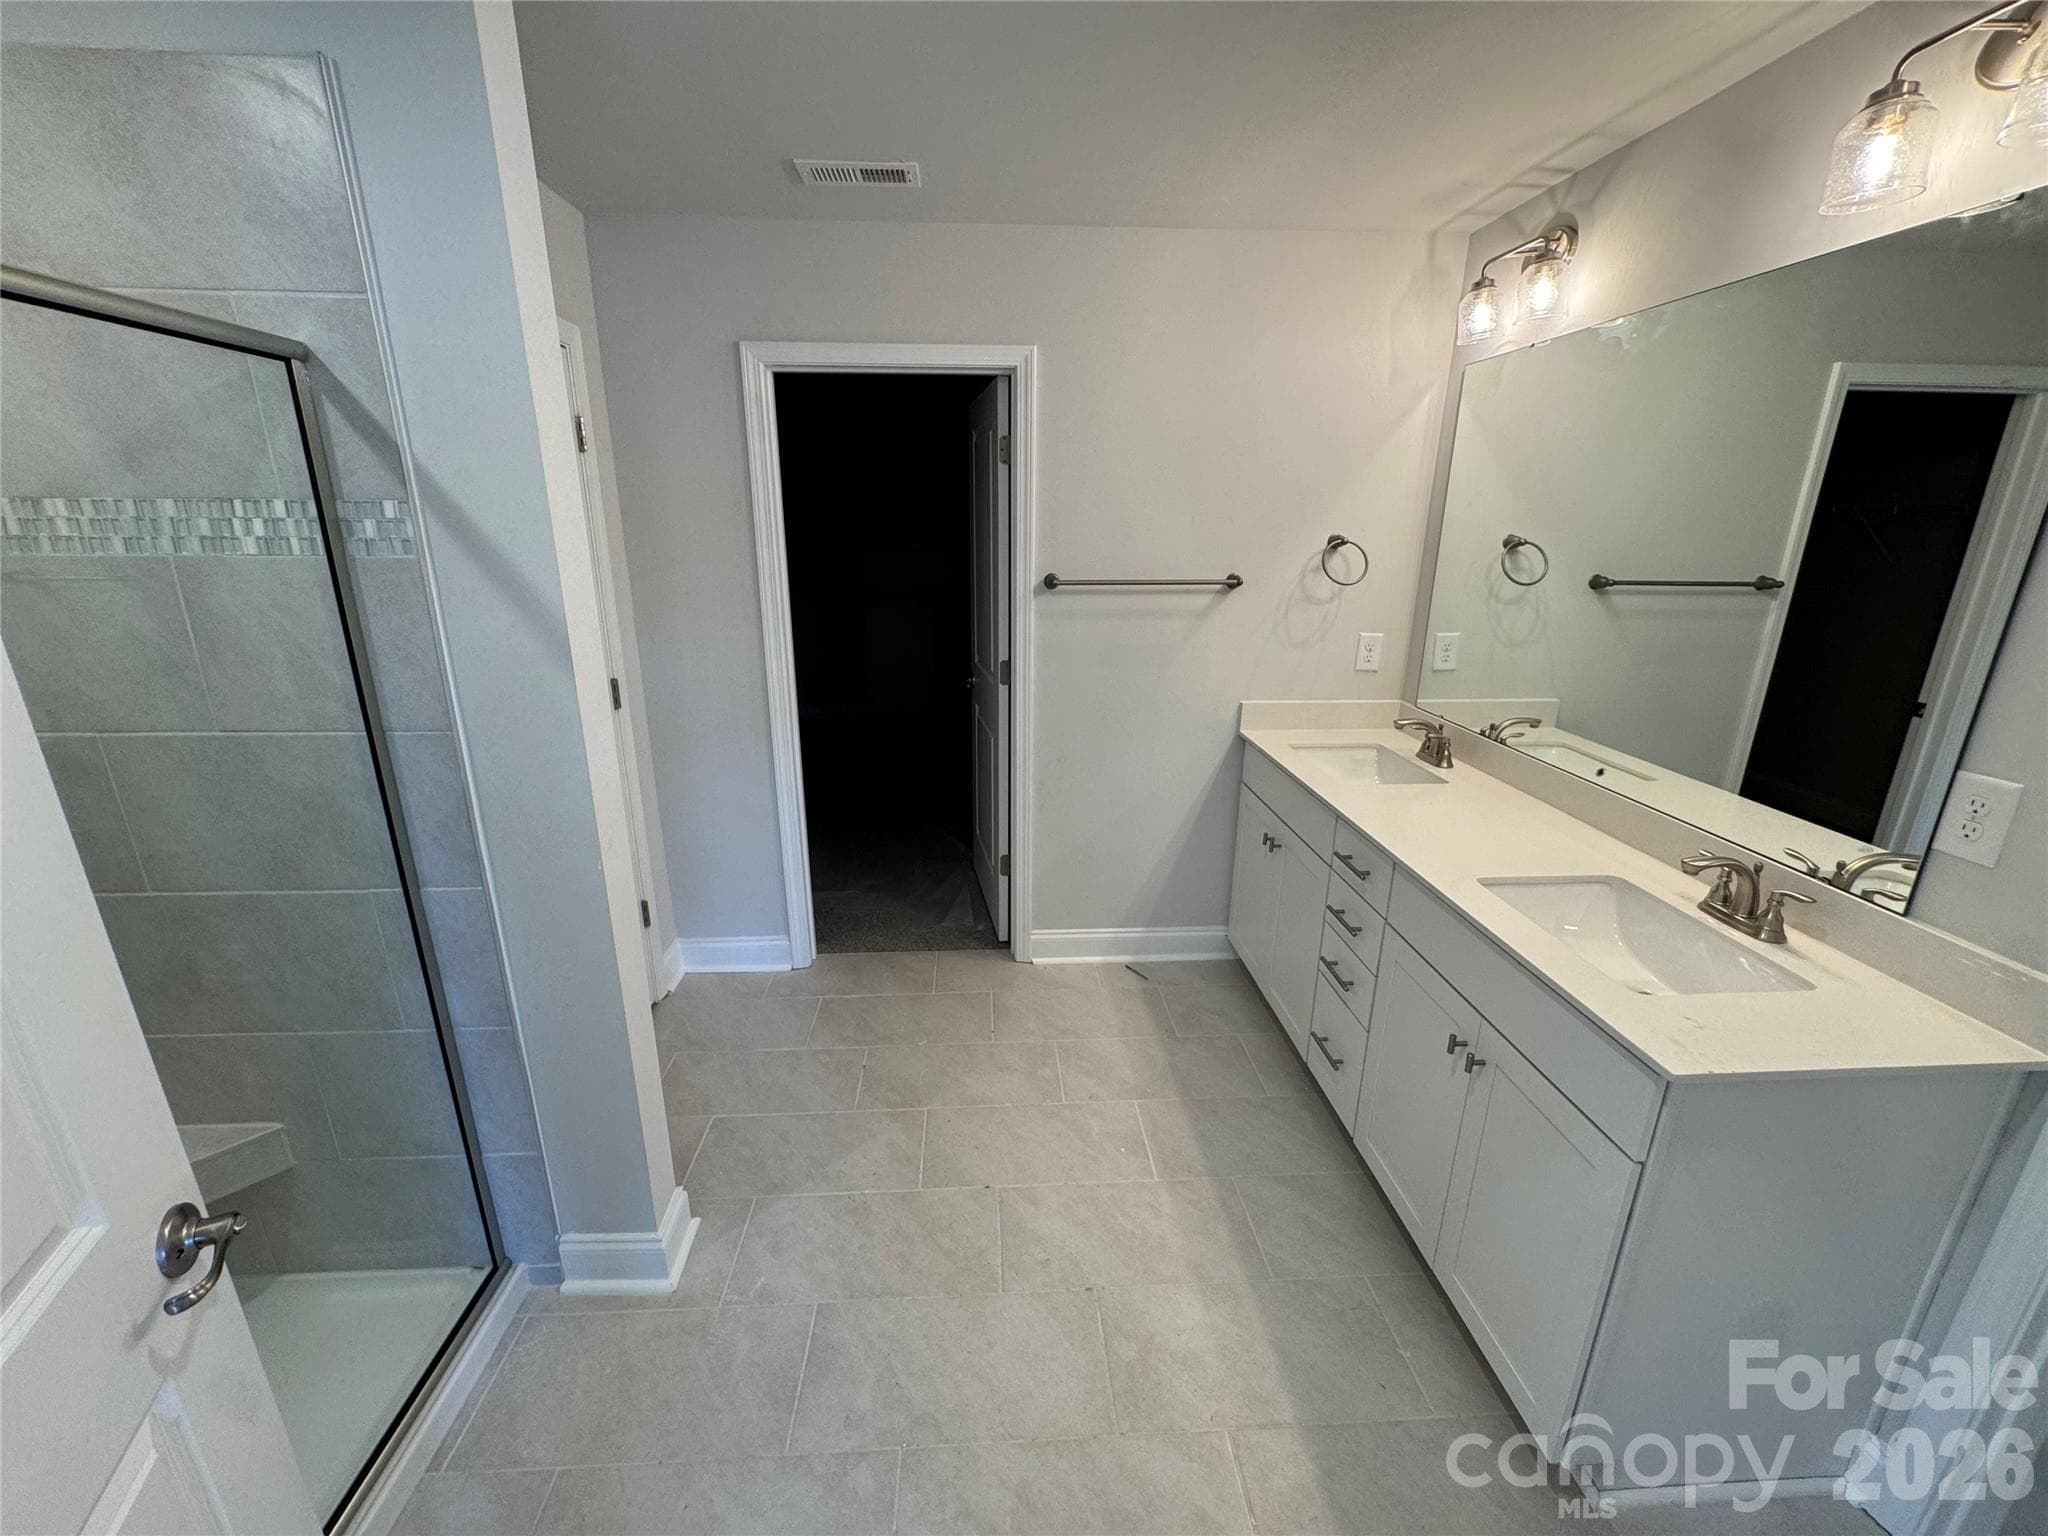
primary bathroom - 1570 Autumn Lane, York
Single Family Residence at 1570 Autumn Lane, York, photo 34 of 70
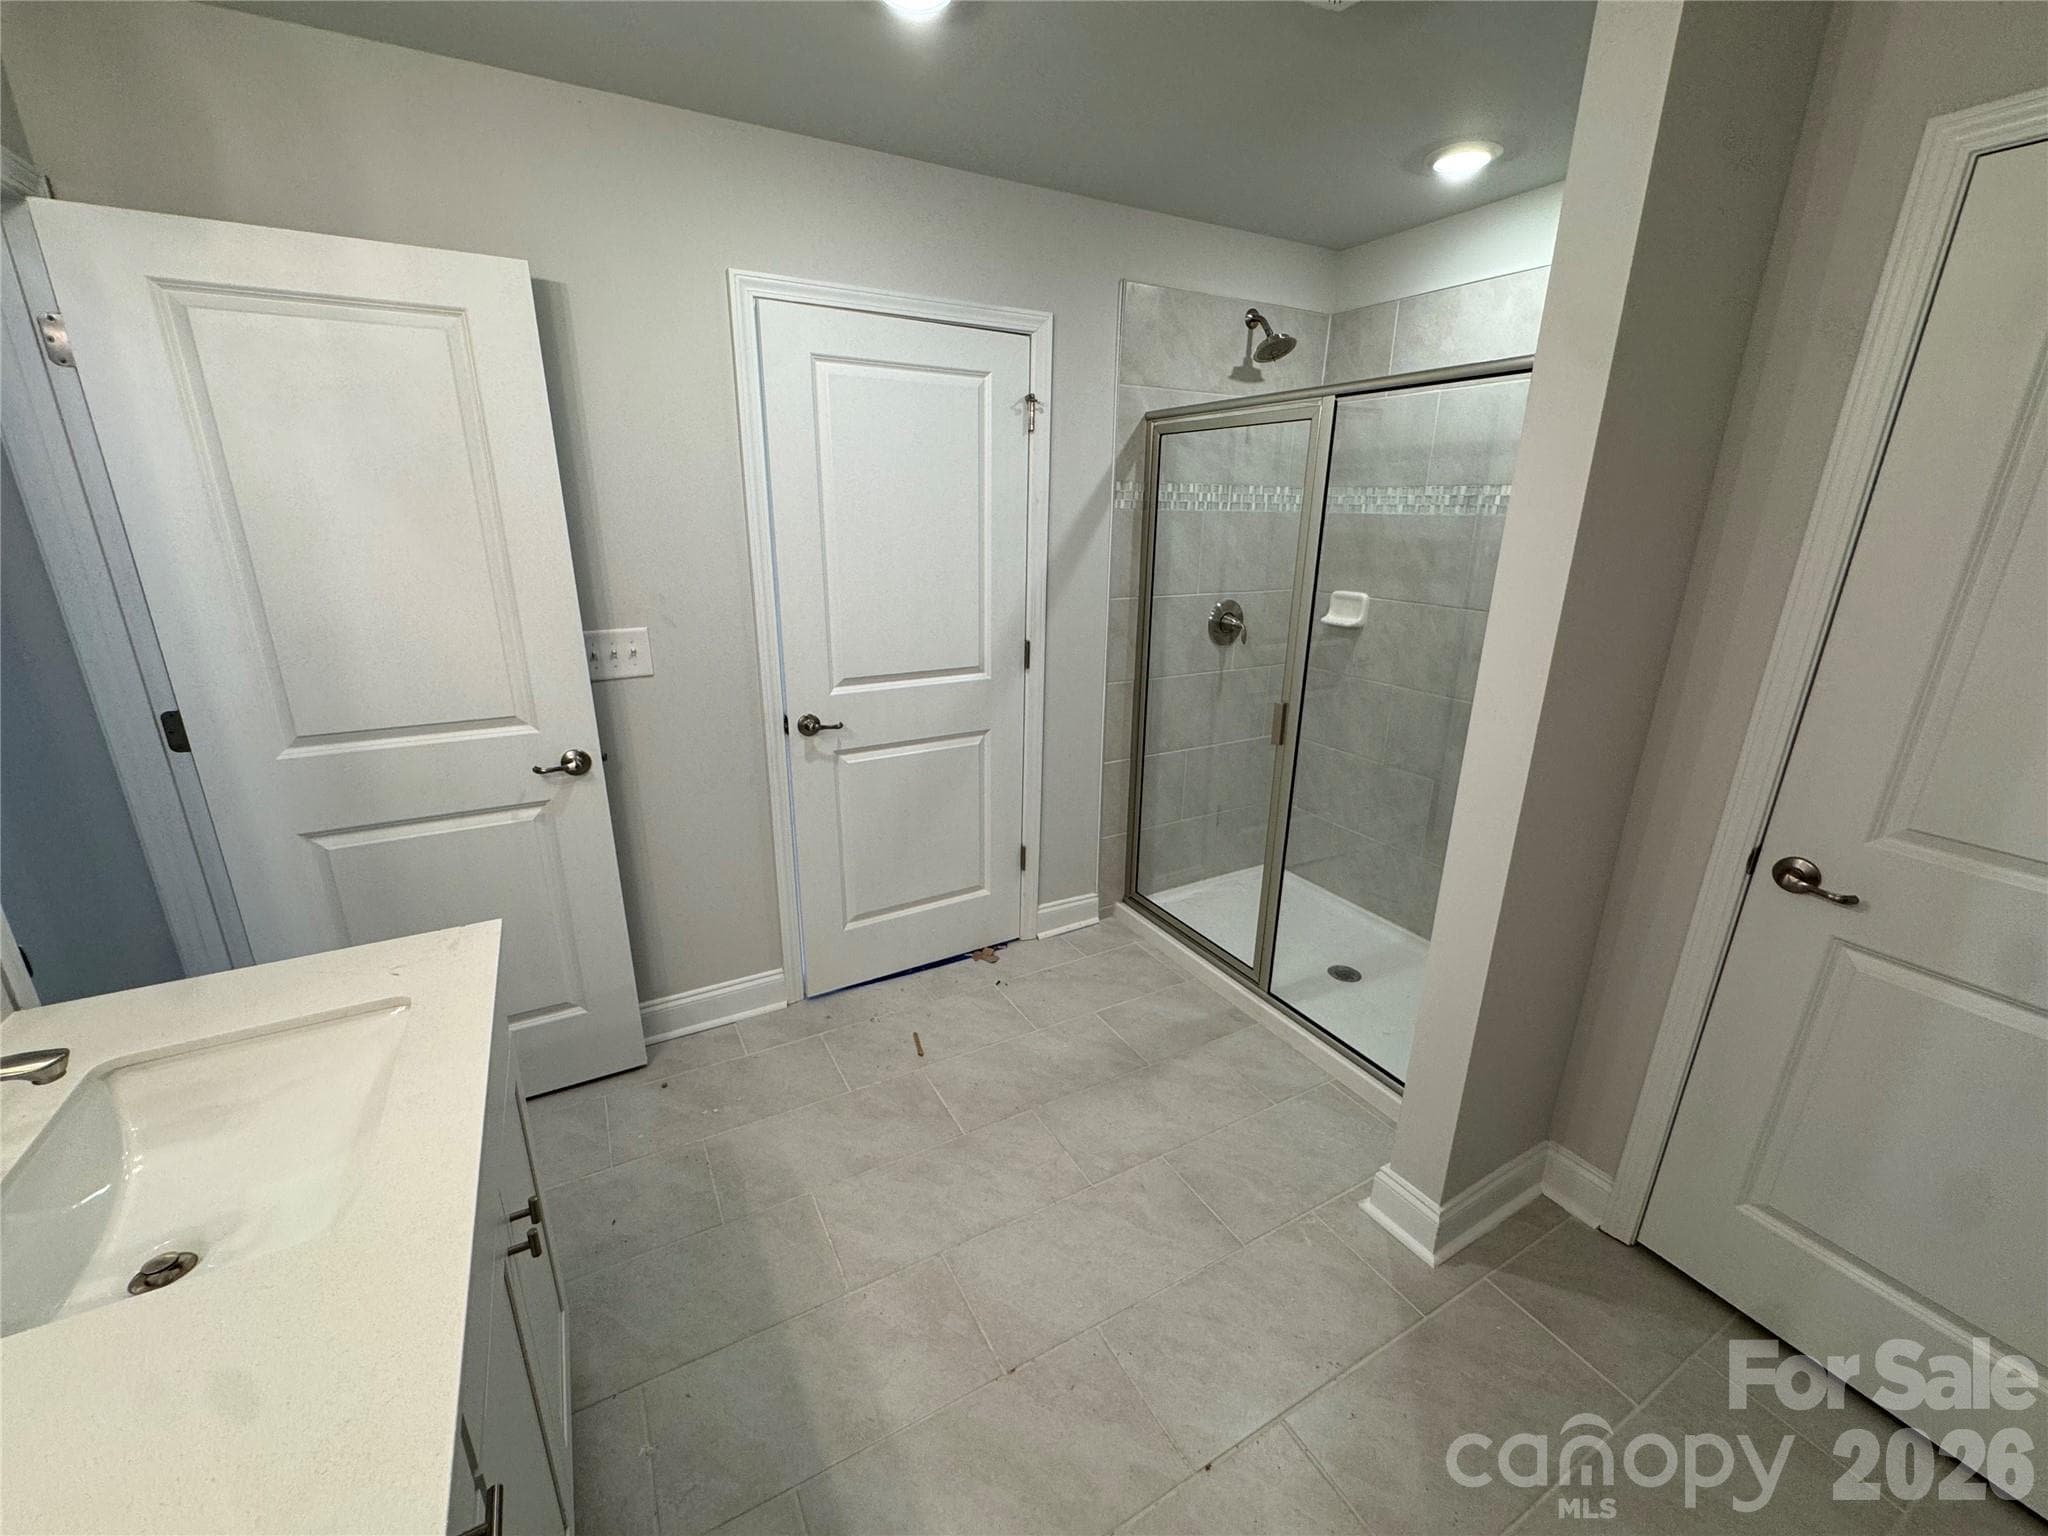
primary bathroom - 1570 Autumn Lane, York
Single Family Residence at 1570 Autumn Lane, York, photo 36 of 70
Single Family Residence at 1570 Autumn Lane, York, photo 37 of 70
Single Family Residence at 1570 Autumn Lane, York, photo 38 of 70
Single Family Residence at 1570 Autumn Lane, York, photo 39 of 70
Single Family Residence at 1570 Autumn Lane, York, photo 40 of 70
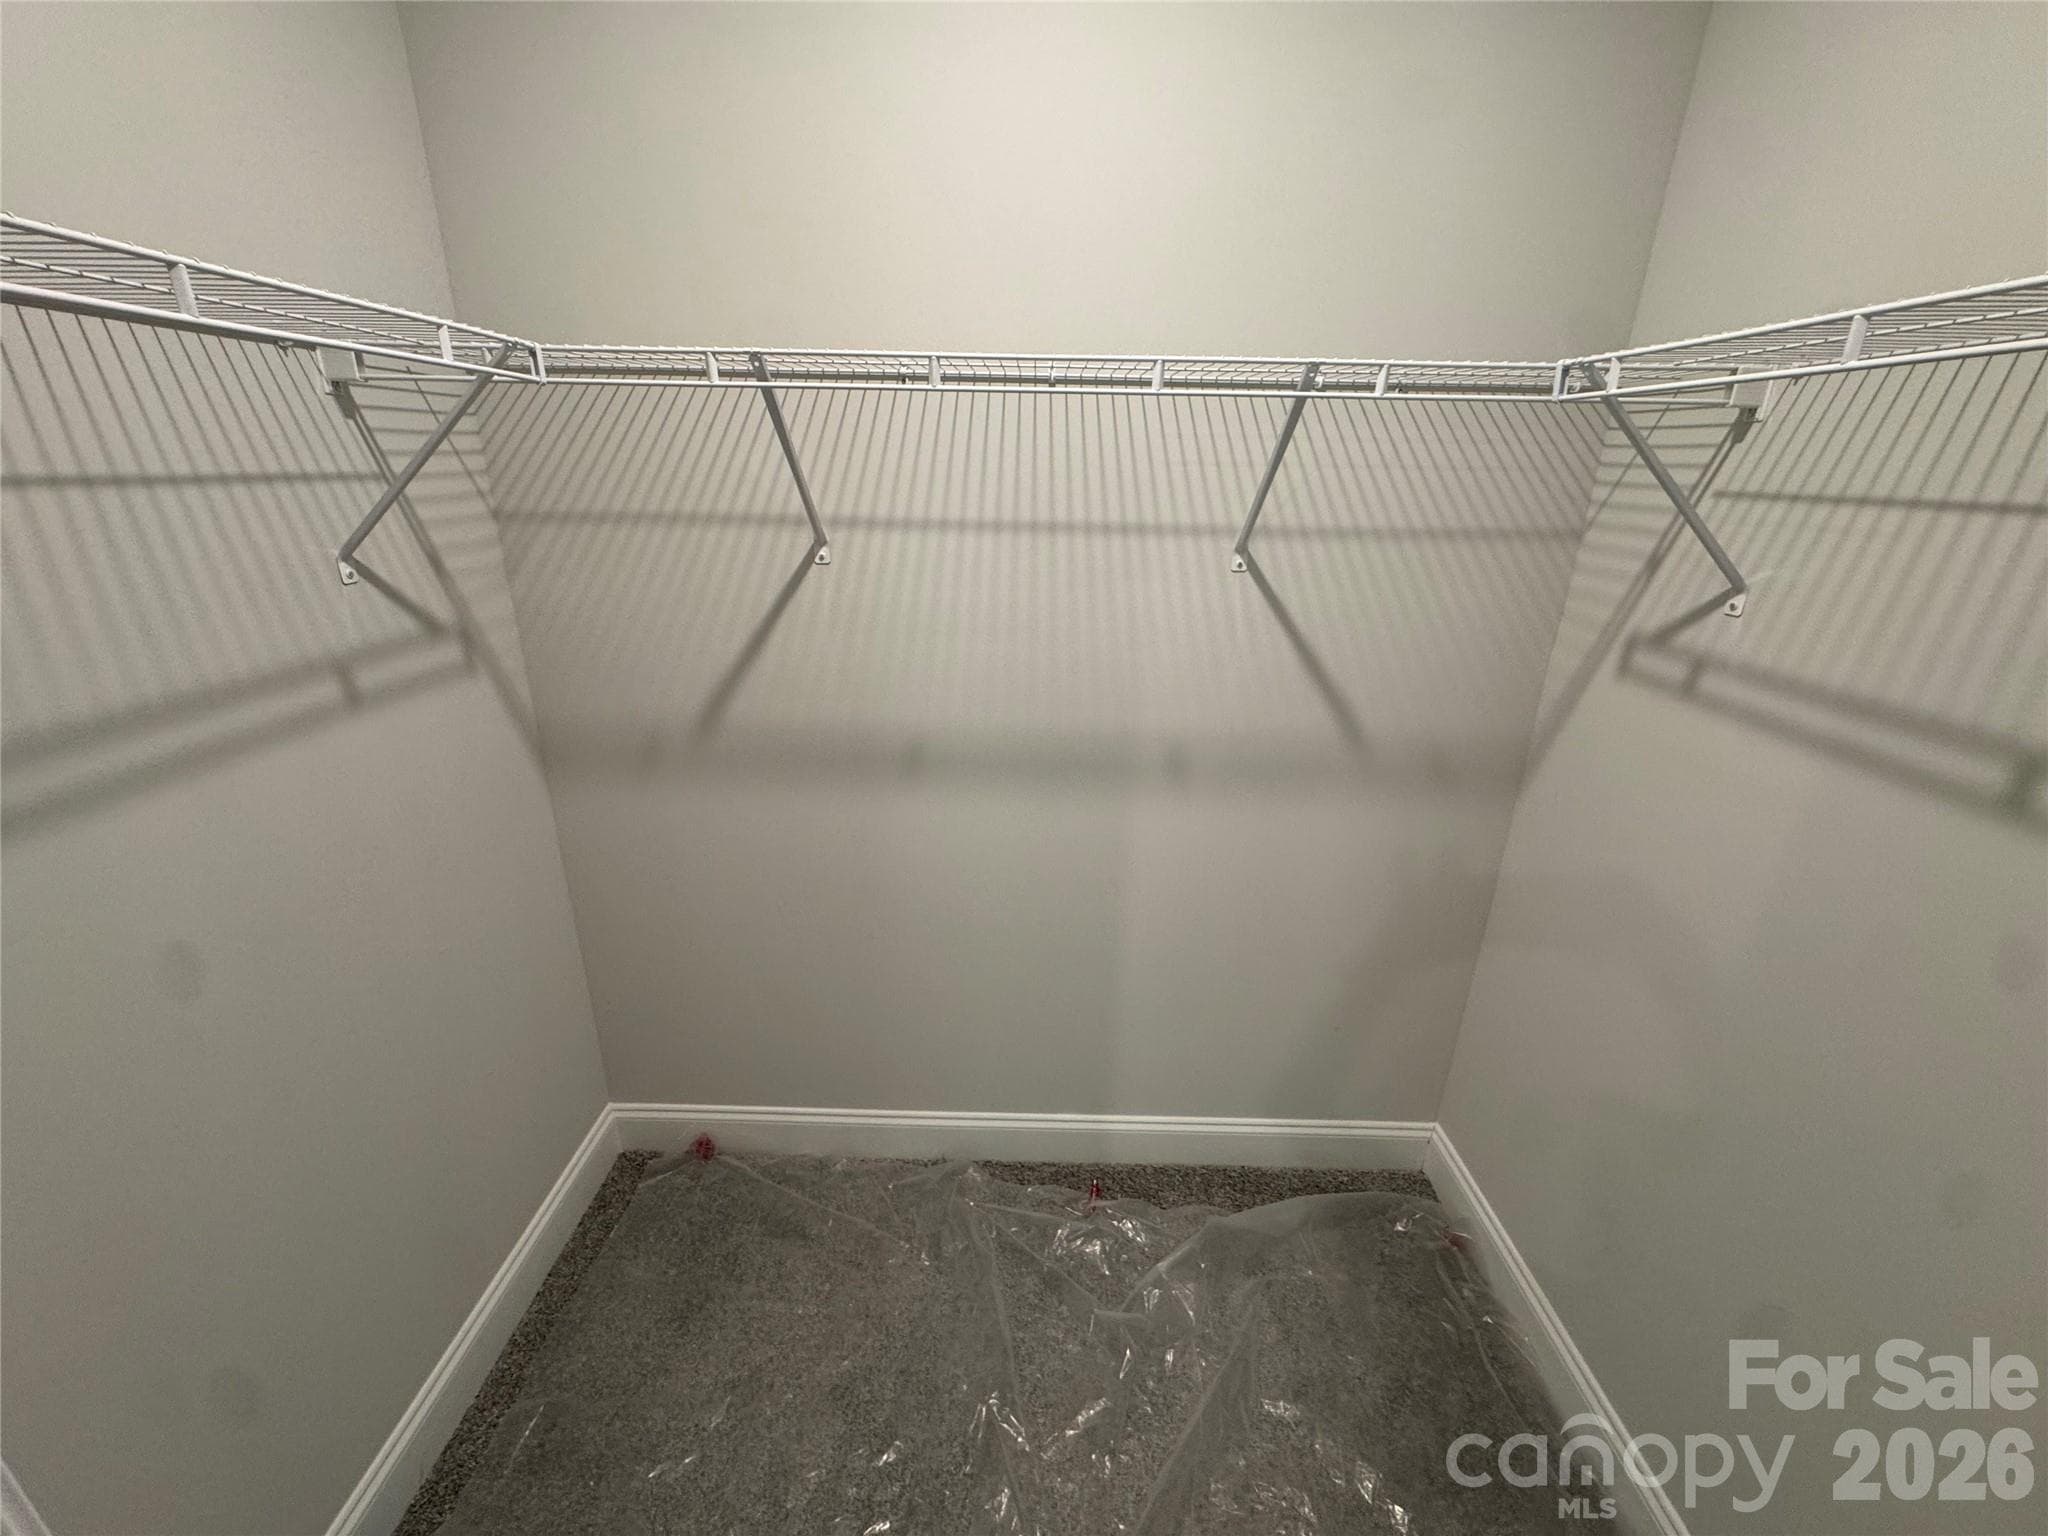
primary closet - 1570 Autumn Lane, York
Single Family Residence at 1570 Autumn Lane, York, photo 42 of 70
Single Family Residence at 1570 Autumn Lane, York, photo 43 of 70
Single Family Residence at 1570 Autumn Lane, York, photo 44 of 70
Single Family Residence at 1570 Autumn Lane, York, photo 45 of 70
Single Family Residence at 1570 Autumn Lane, York, photo 46 of 70
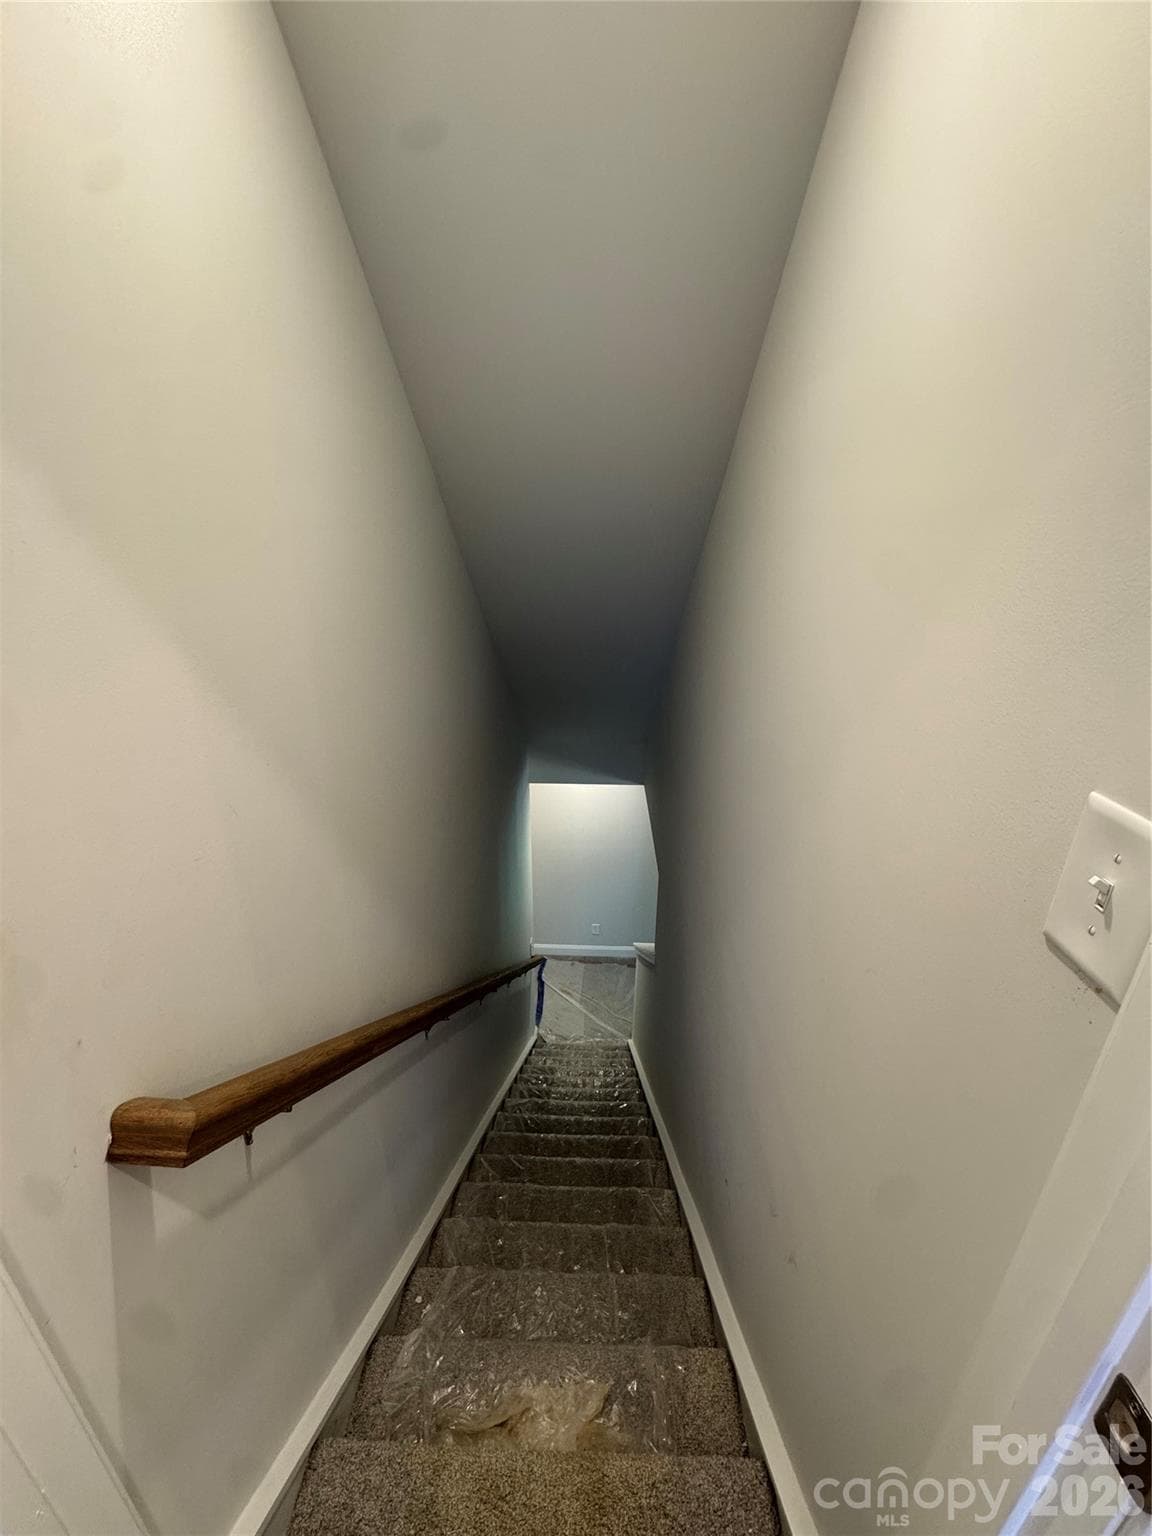
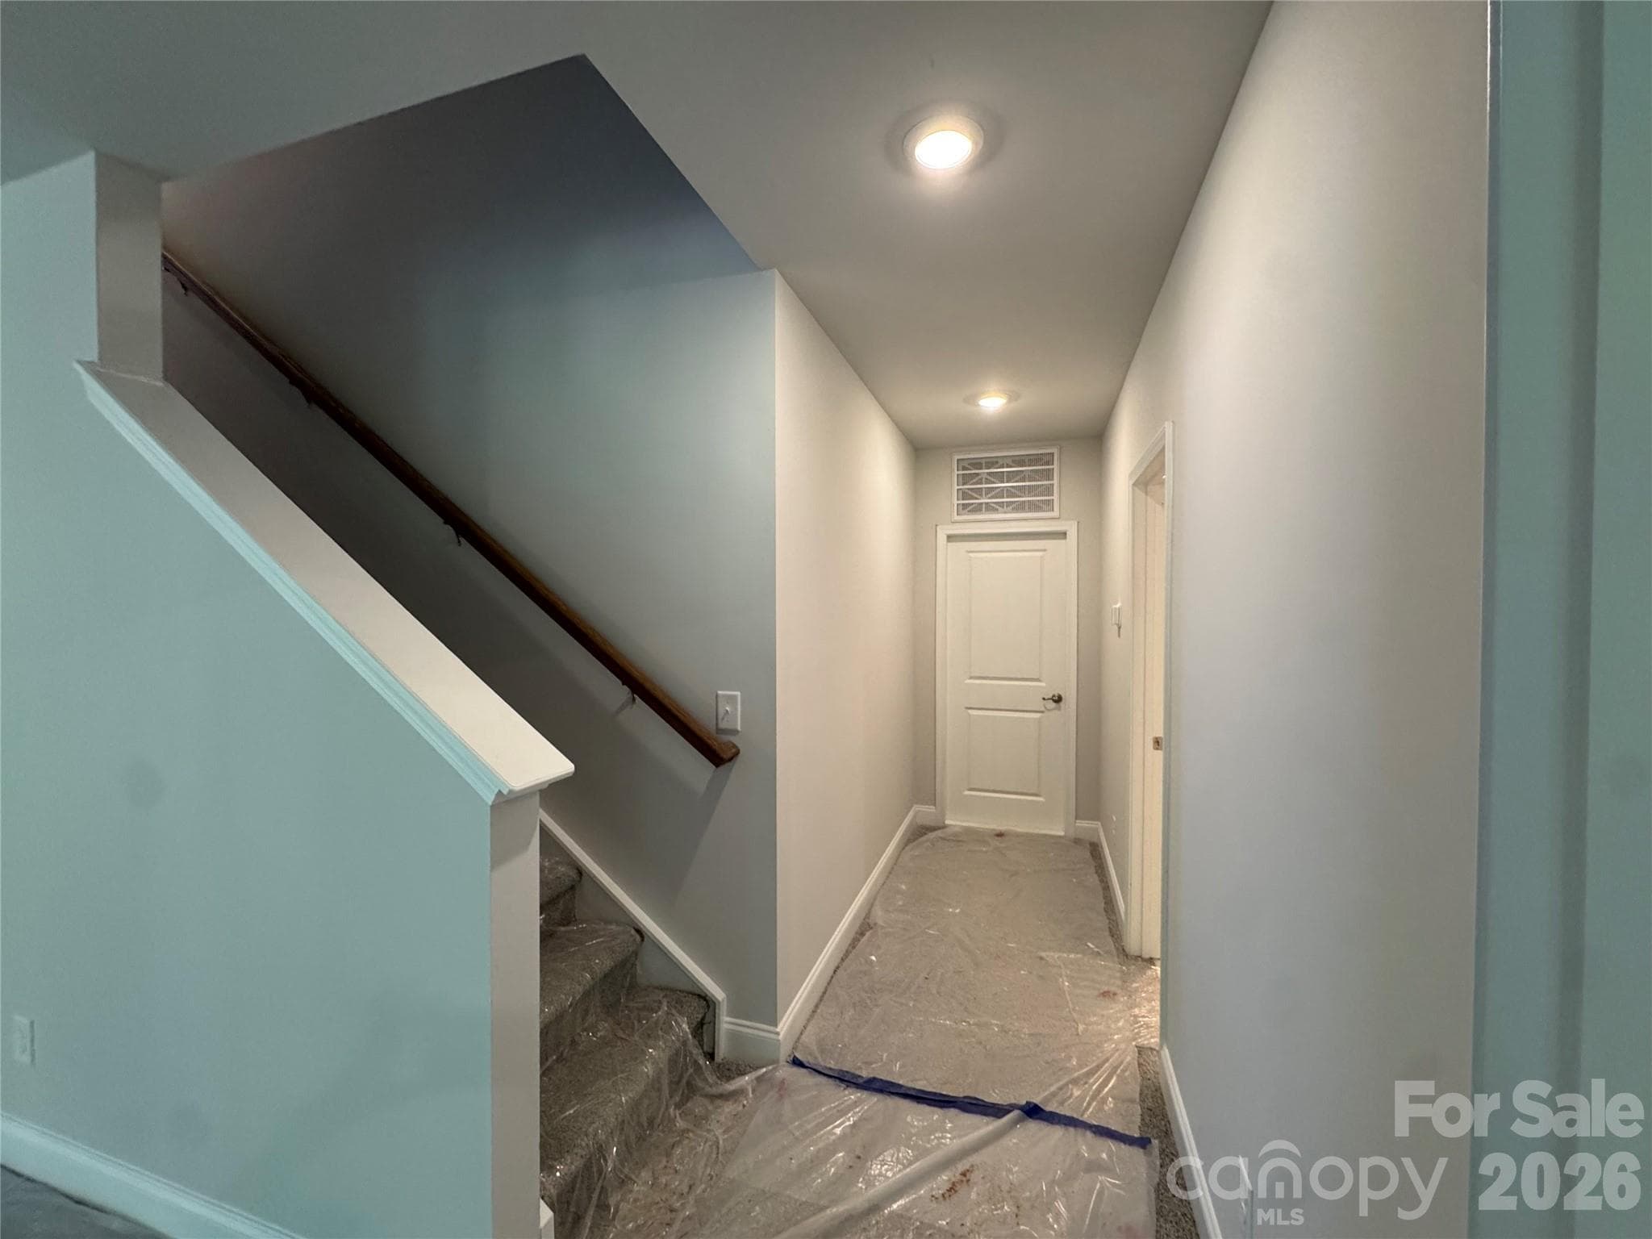
staircase to basement - 1570 Autumn Lane, York
Single Family Residence at 1570 Autumn Lane, York, photo 48 of 70
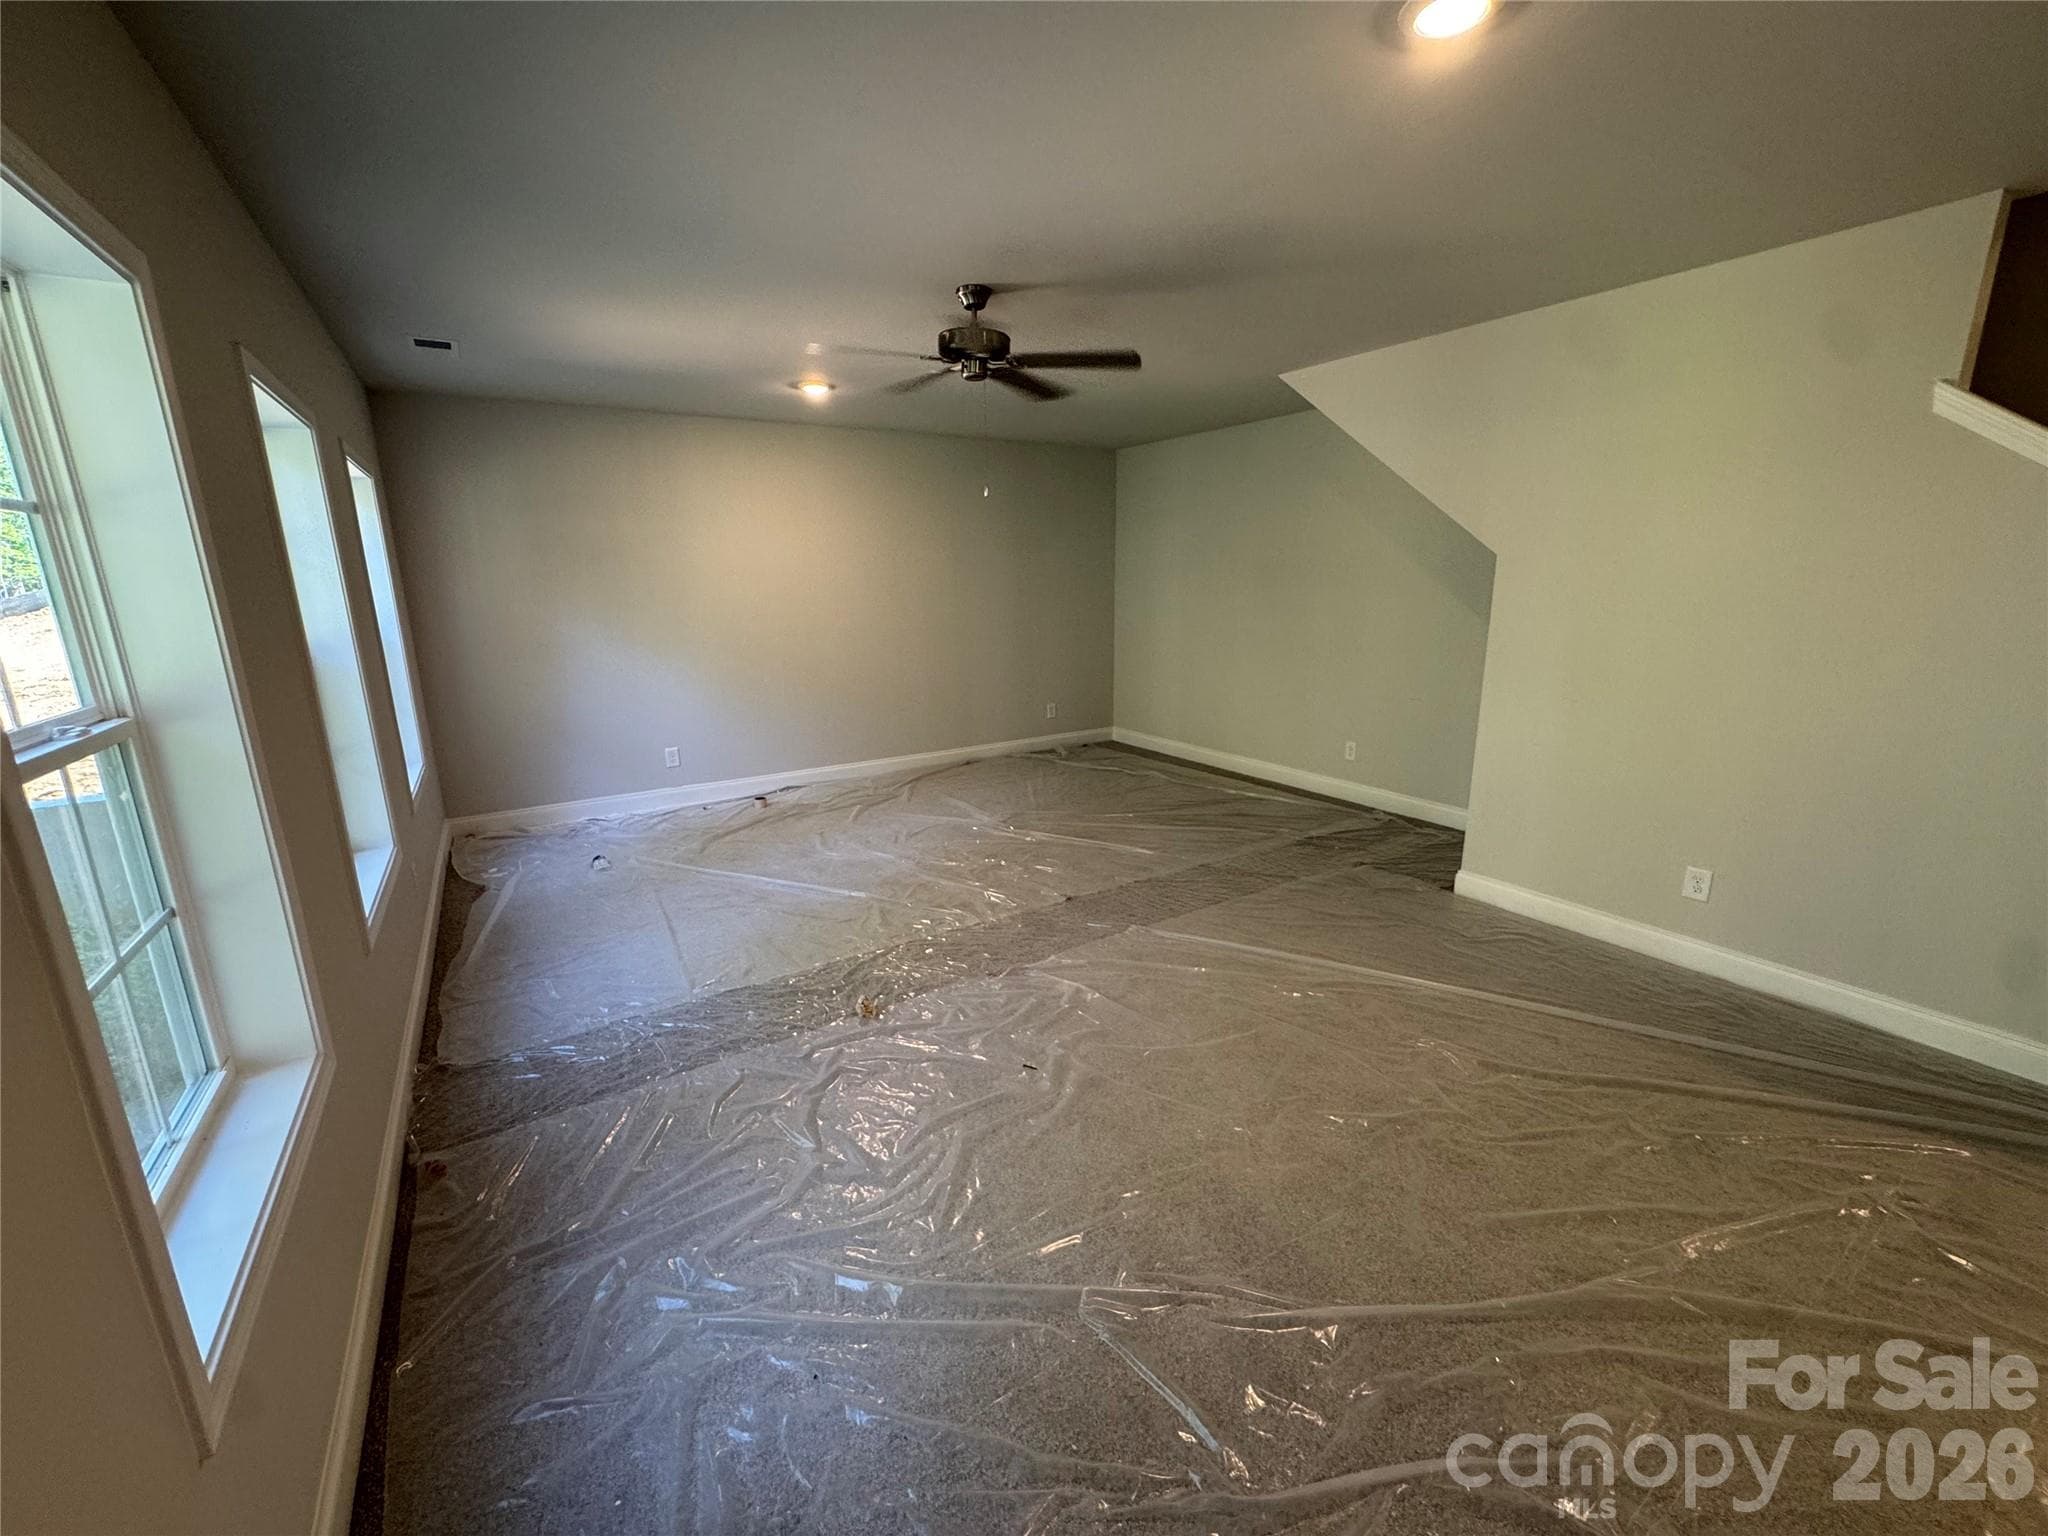
future finished basement - 1570 Autumn Lane, York
Single Family Residence at 1570 Autumn Lane, York, photo 50 of 70
Single Family Residence at 1570 Autumn Lane, York, photo 51 of 70
Single Family Residence at 1570 Autumn Lane, York, photo 52 of 70
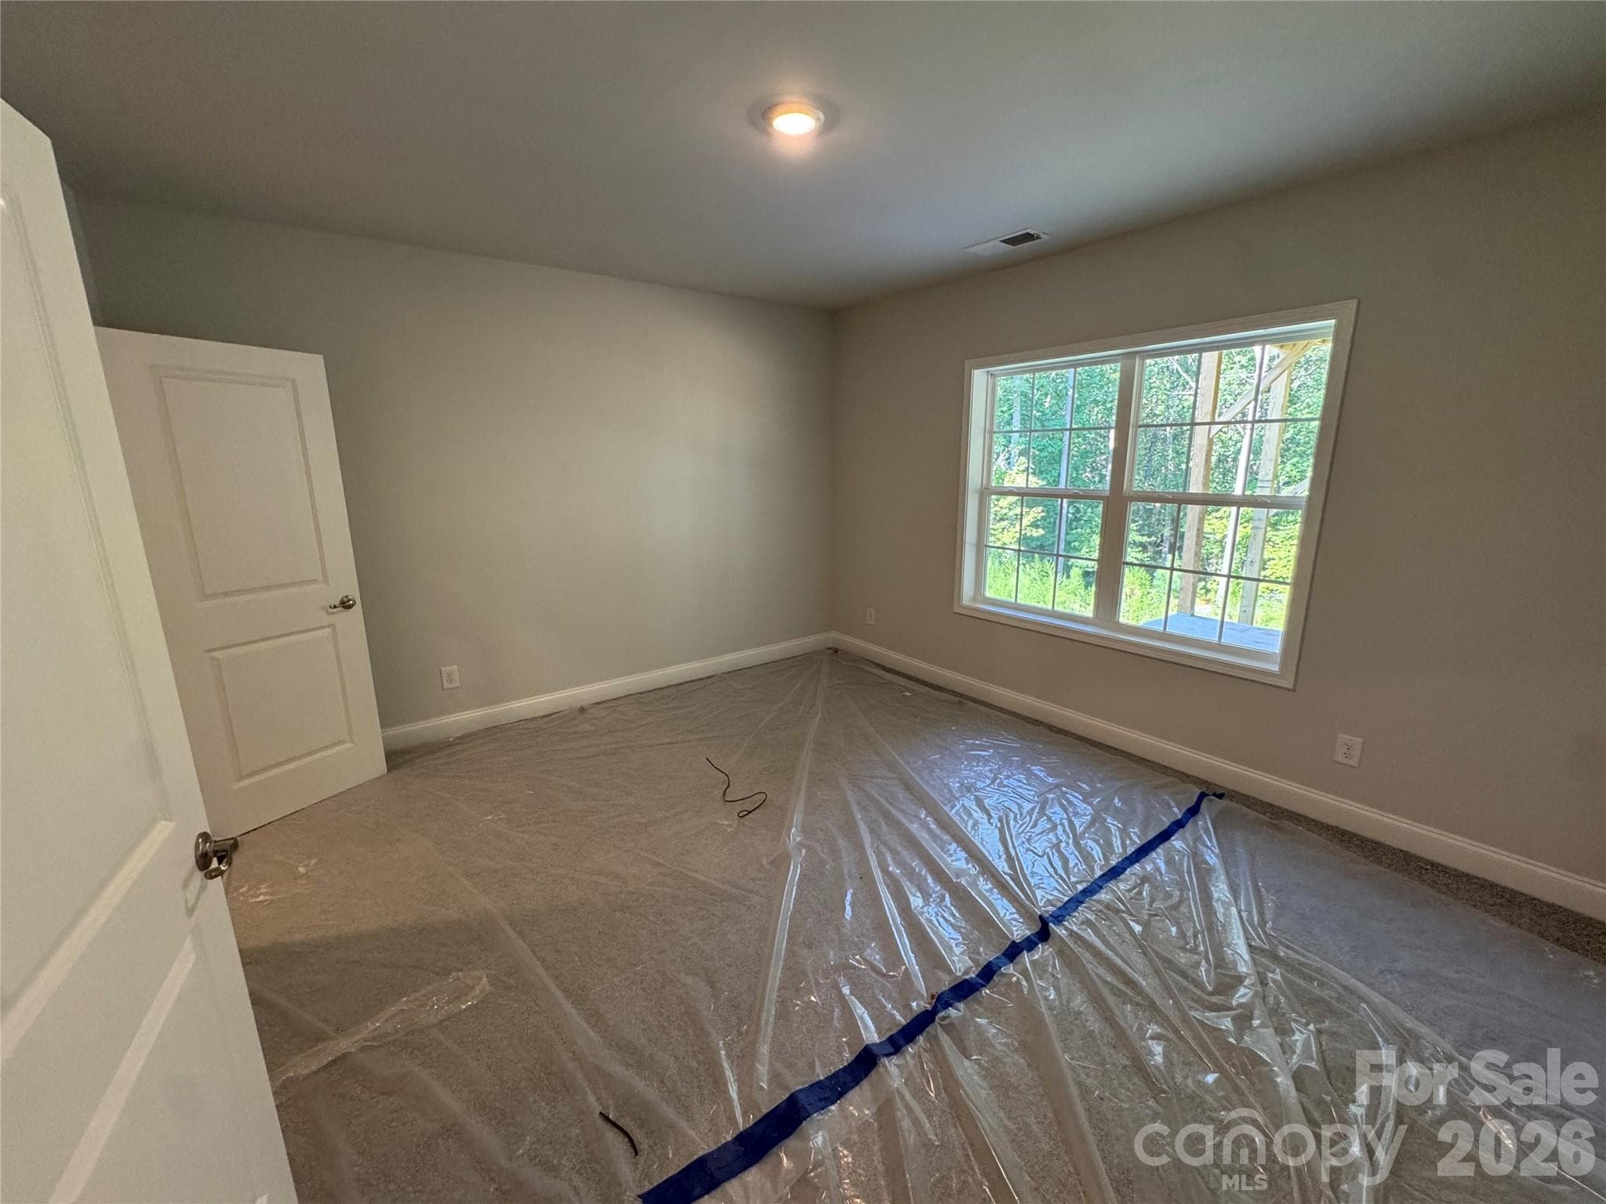
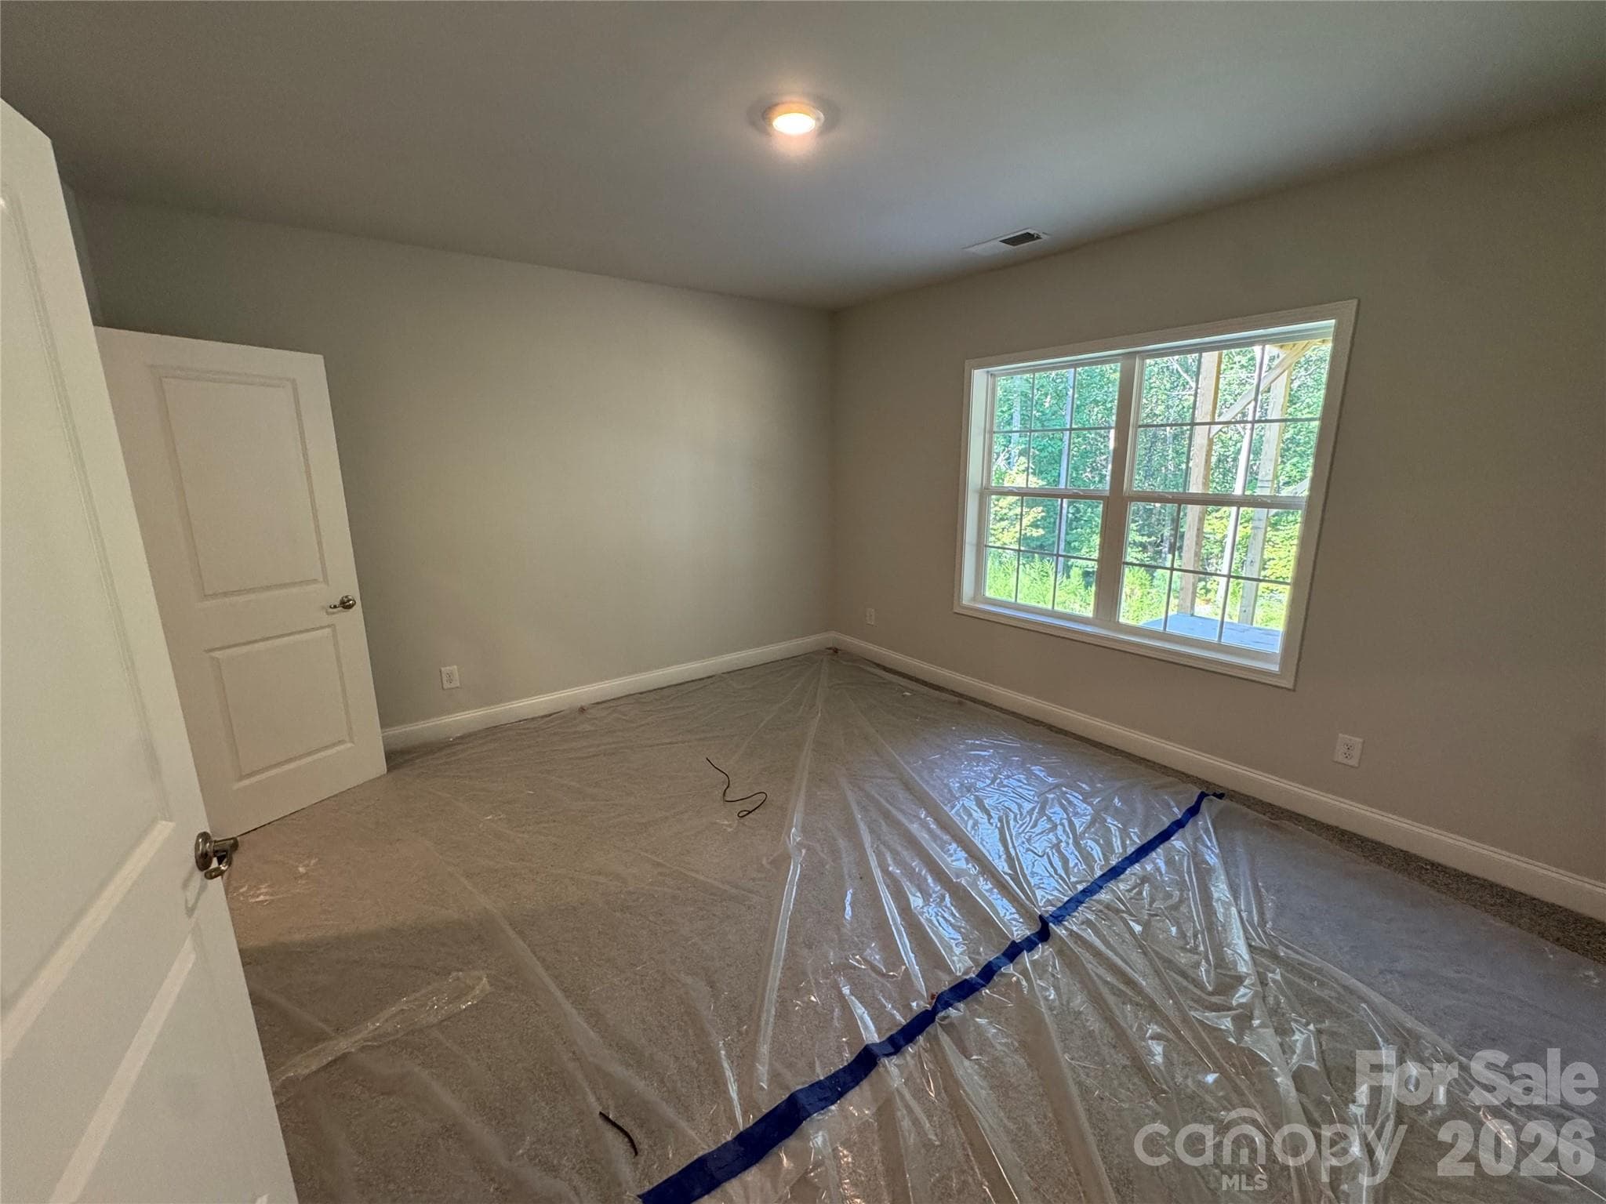
future finished bedroom in basement - 1570 Autumn Lane, York
Single Family Residence at 1570 Autumn Lane, York, photo 54 of 70
Single Family Residence at 1570 Autumn Lane, York, photo 55 of 70
Single Family Residence at 1570 Autumn Lane, York, photo 56 of 70
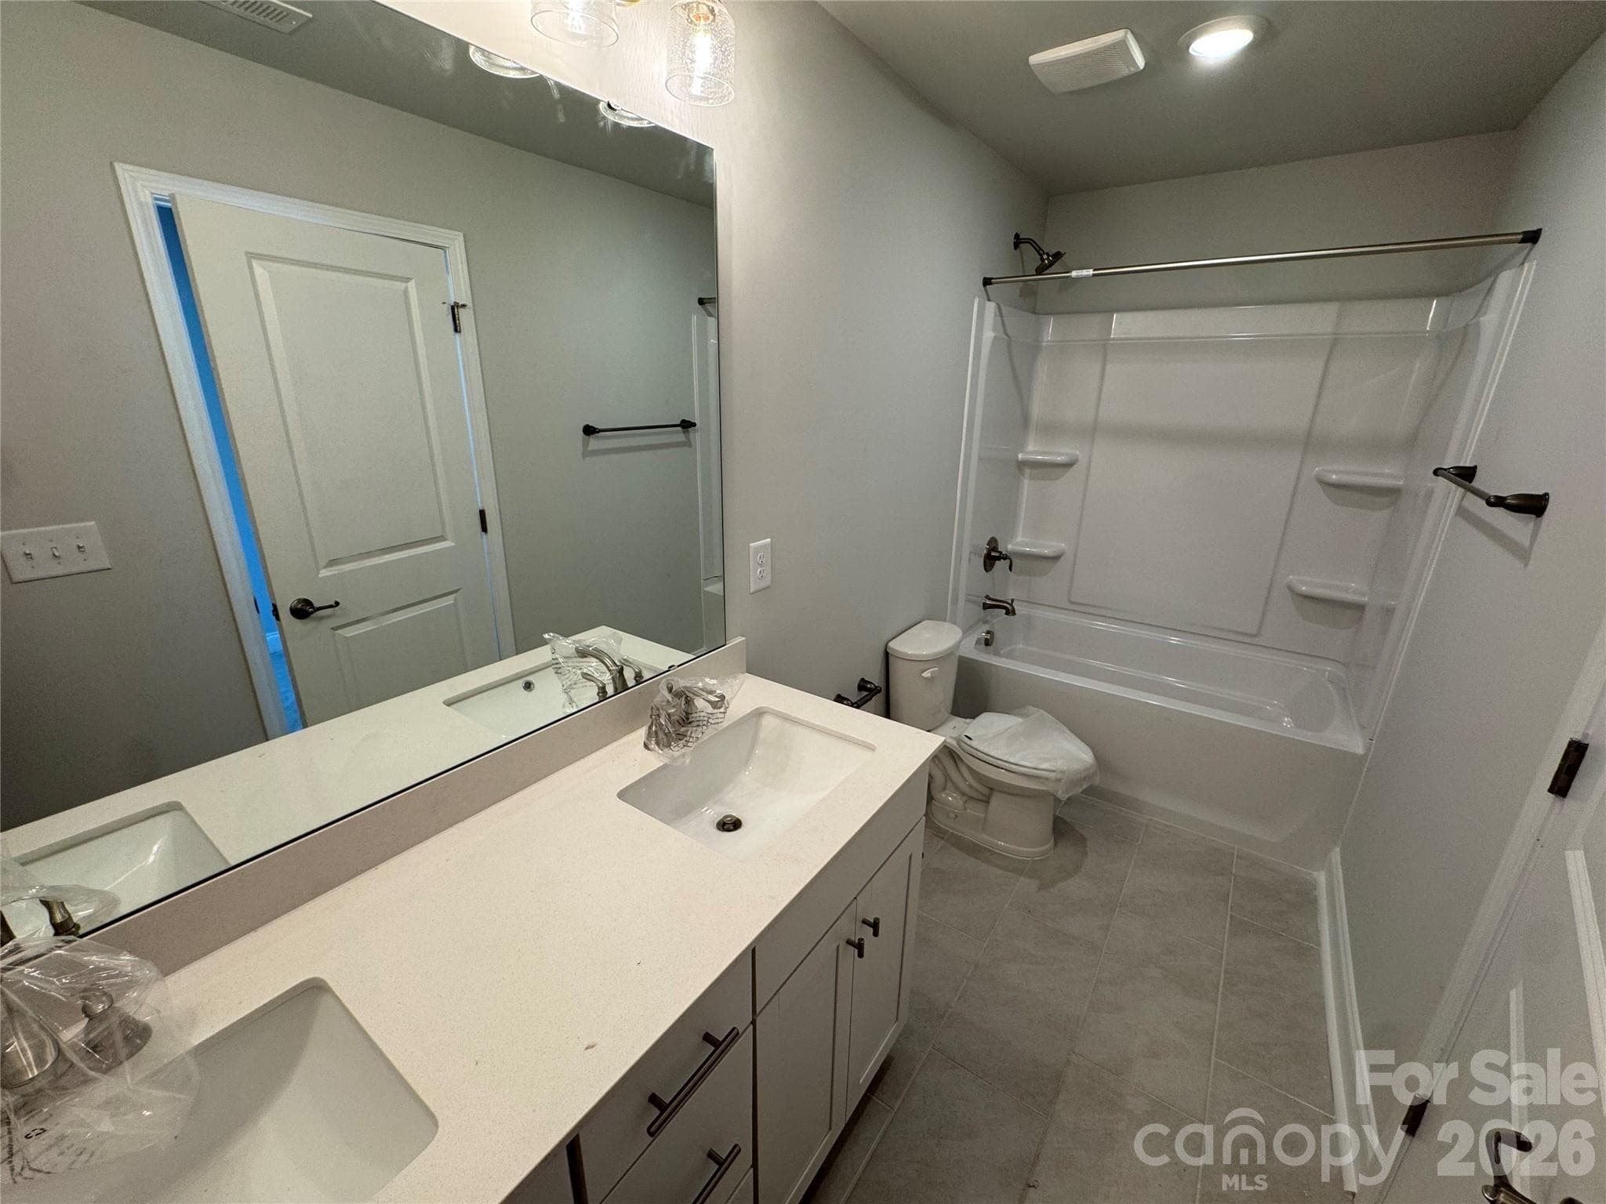
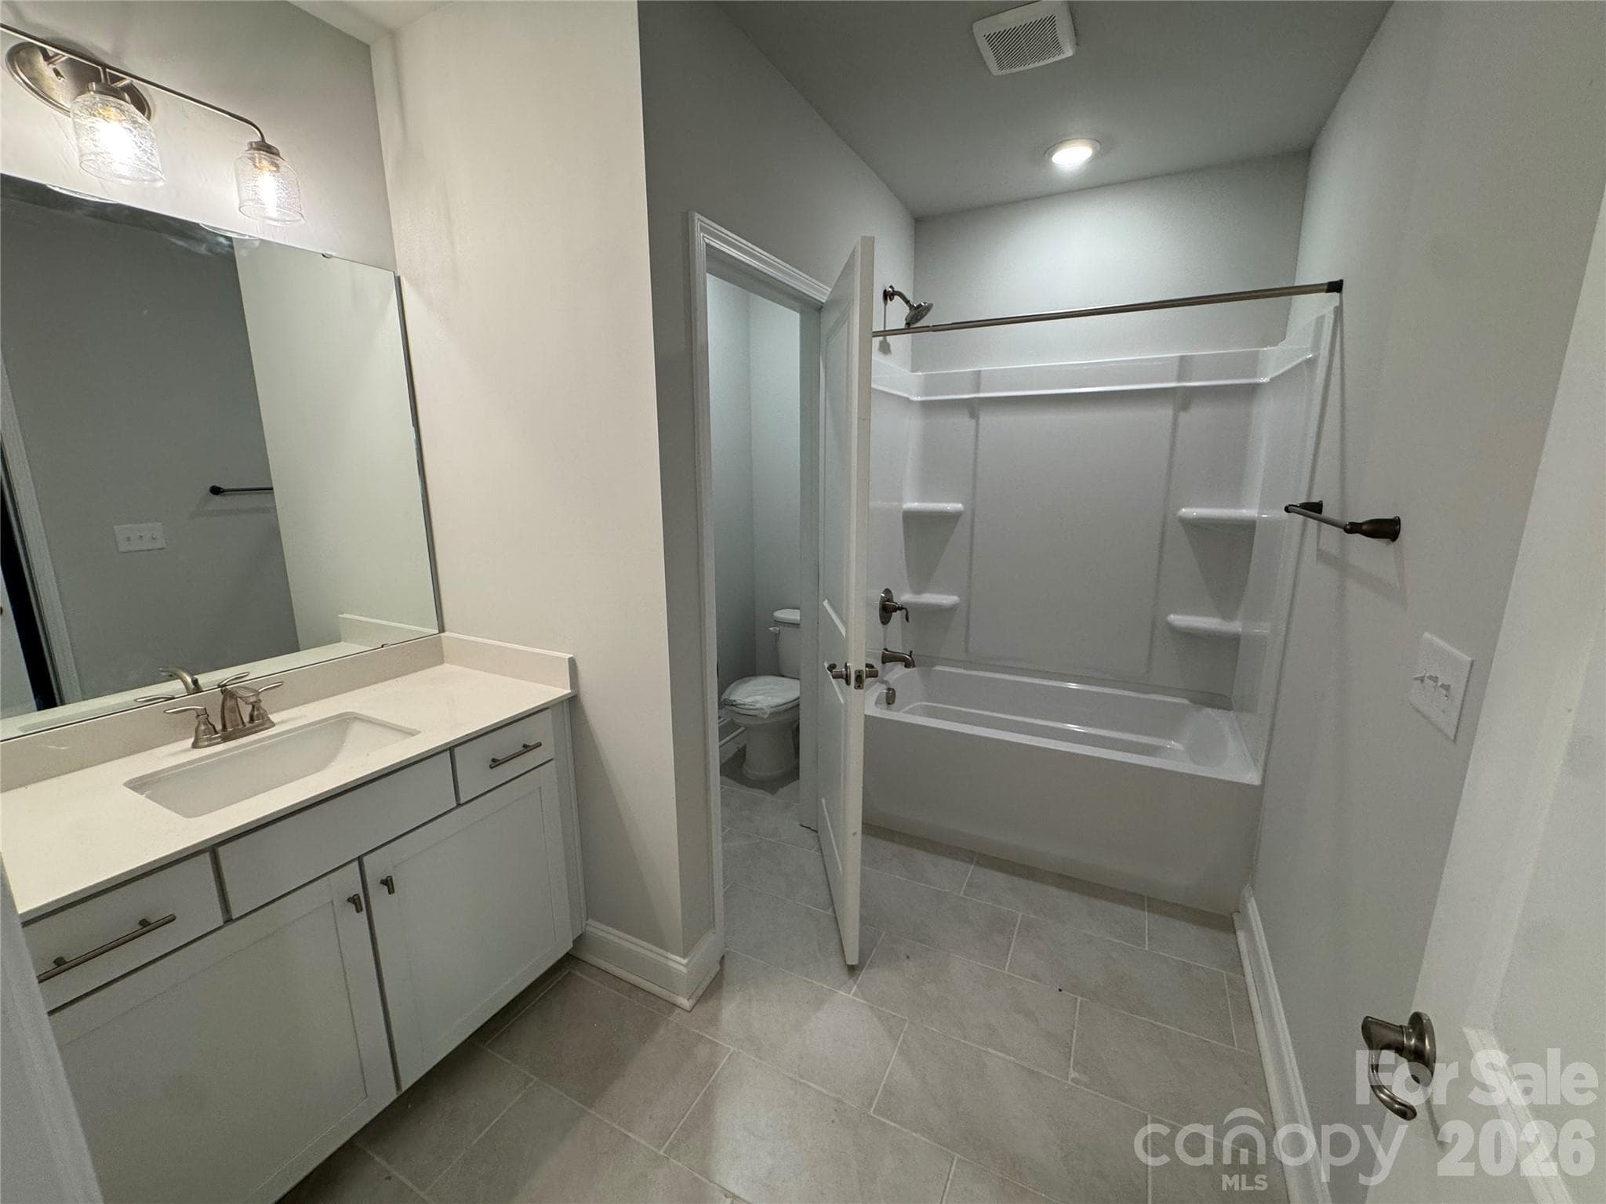
full bathroom in basement - 1570 Autumn Lane, York
Single Family Residence at 1570 Autumn Lane, York, photo 58 of 70
Single Family Residence at 1570 Autumn Lane, York, photo 59 of 70
Single Family Residence at 1570 Autumn Lane, York, photo 60 of 70
Patio off basement - 1570 Autumn Lane, York
Single Family Residence at 1570 Autumn Lane, York, photo 62 of 70
Single Family Residence at 1570 Autumn Lane, York, photo 63 of 70
Single Family Residence at 1570 Autumn Lane, York, photo 64 of 70
Single Family Residence at 1570 Autumn Lane, York, photo 65 of 70
Single Family Residence at 1570 Autumn Lane, York, photo 66 of 70
Single Family Residence at 1570 Autumn Lane, York, photo 67 of 70
Single Family Residence at 1570 Autumn Lane, York, photo 68 of 70
Single Family Residence at 1570 Autumn Lane, York, photo 69 of 70
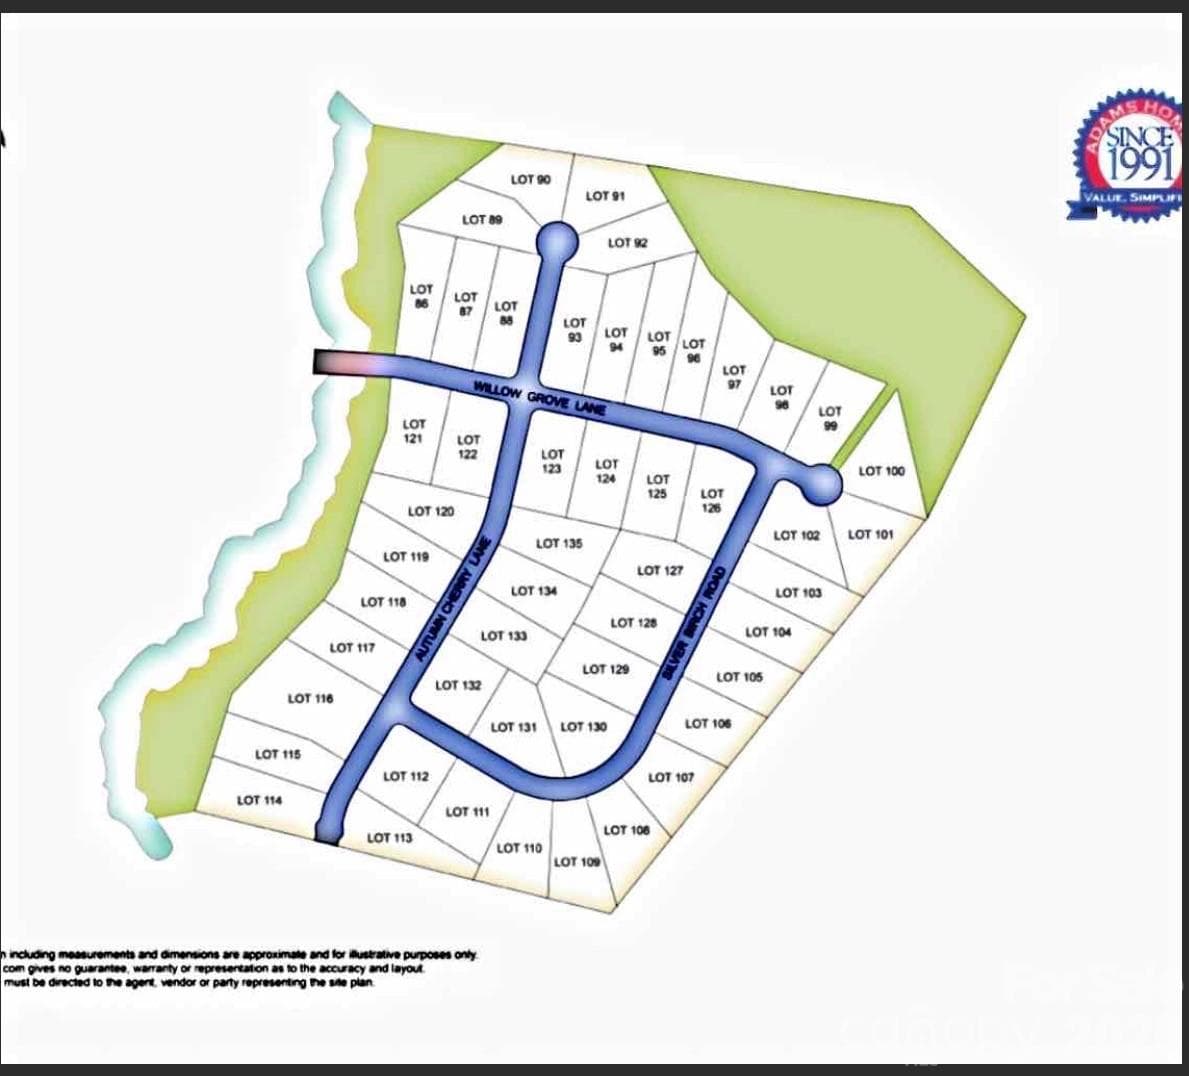
Lot 117 - 1570 Autumn Lane, York
70 photos

$517,398

1570 Autumn Lane
York, SC 29745
Listed by Kirsten Tammelleo · Adams Homes Realty-NC, Inc.
Bedrooms
4
Bathrooms
3.5
Living area
3,457 sqft
Year built
2026

About this home

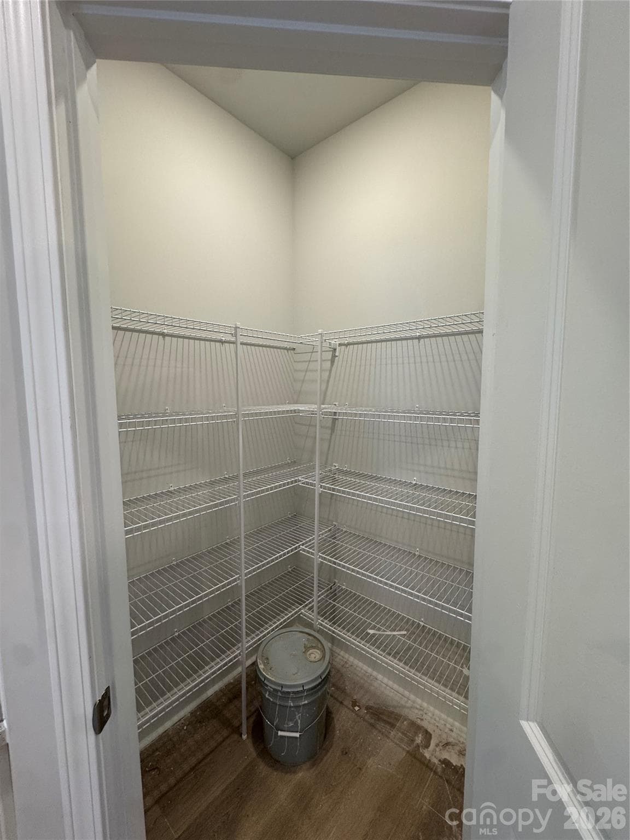
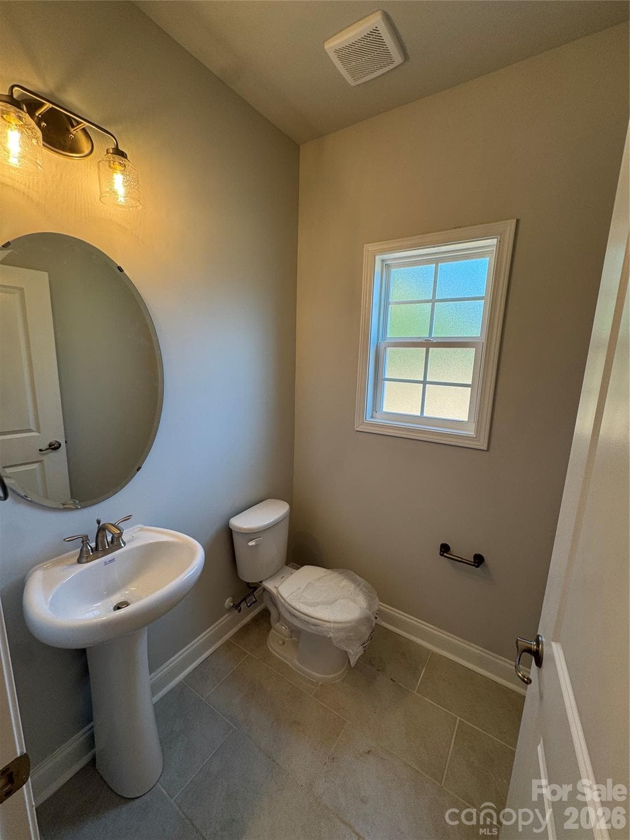
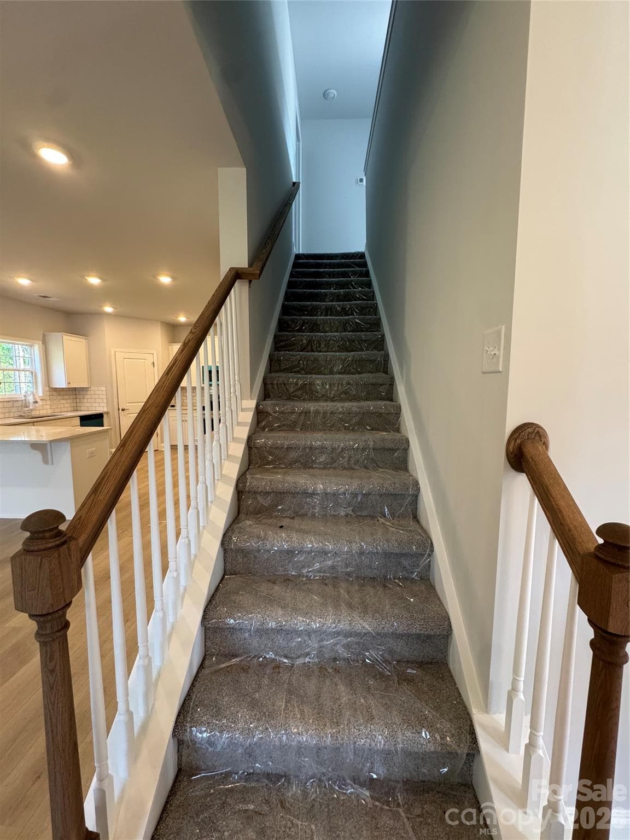
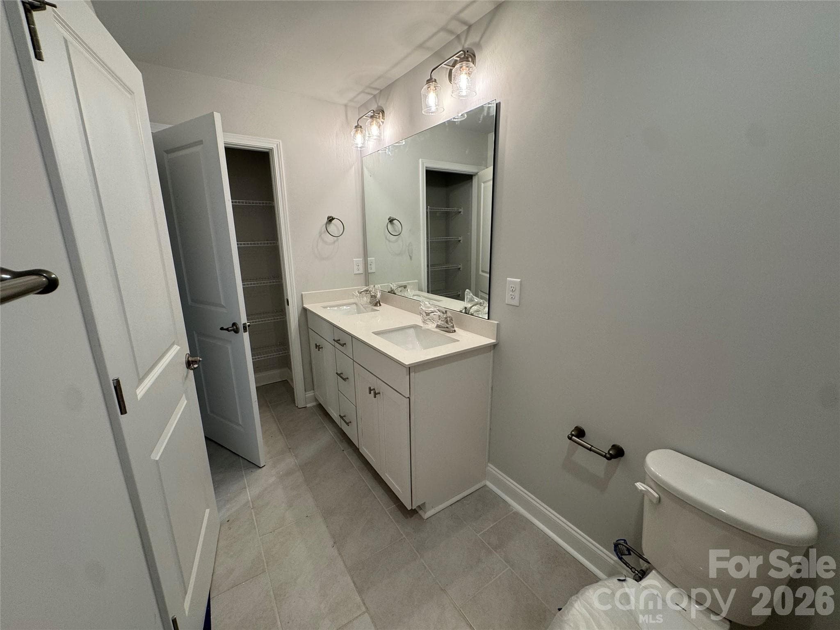
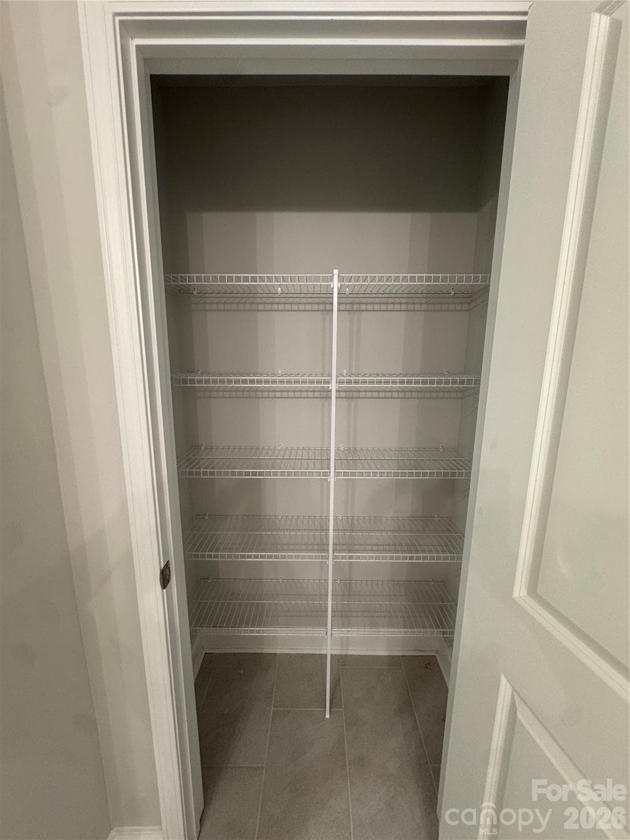
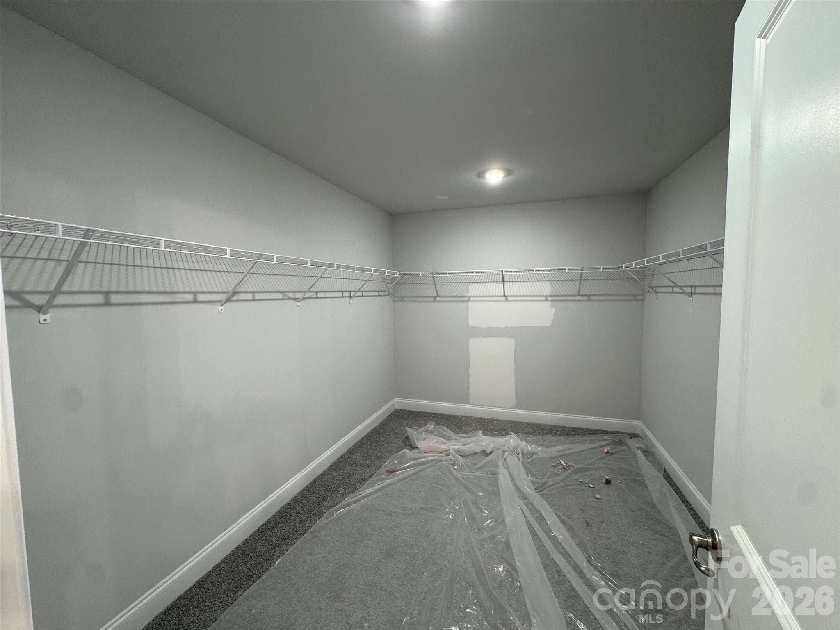
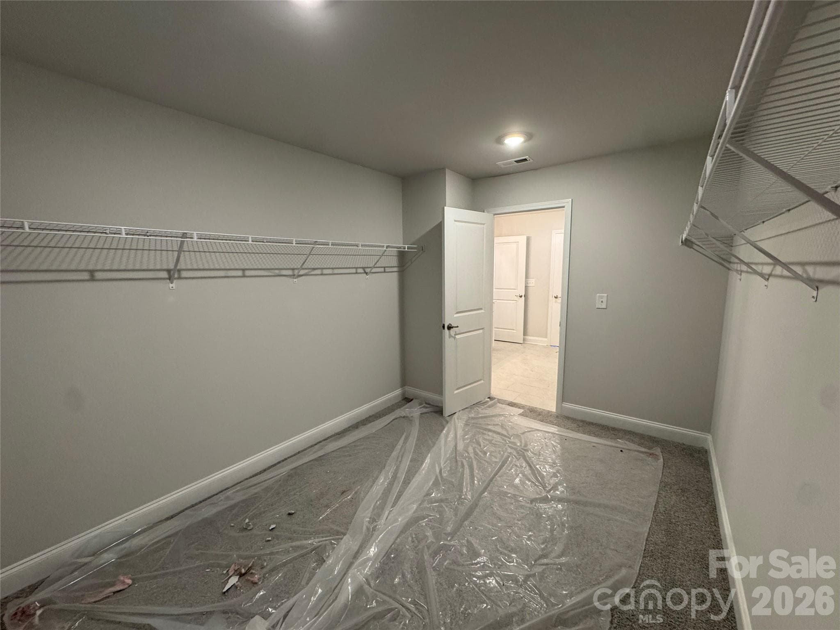
Nestled on a beautiful 1.0-acre homesite, this stunning home offers the perfect blend of luxury, functionality, and space. The fully finished basement features a private bedroom, full bathroom, and walk-in closet, making it ideal for guests, multi-generational living, a home office, or additional recreational space. The thoughtfully designed kitchen is a chef's dream, showcasing elegant cabinetry, gorgeous quartz countertops to showcase the large peninsula, a sleek gas range, and a stylish 3" x 6" brick-lay tile backsplash. A convenient walk-in storage closet provides exceptional space for pantry items, seasonal décor, and everyday organization. Retreat to the luxurious primary suite, where you'll find a beautifully appointed bathroom featuring a spacious 12" x 24" ceramic tile shower. All bathrooms are enhanced with durable ceramic tile flooring for both style and practicality. Additional upgrades include a hardwood handrail with iron balusters, adding timeless character and sophistication throughout the home. Step outside to enjoy the expansive 16' x 14' covered deck, the perfect place to relax, entertain, and take in the peaceful surroundings of your generous 1.0-acre property. With premium finishes, flexible living spaces, abundant storage, and a private 1.0-acre setting, this home truly has it all. We look forward to seeing you and welcoming you home.

Highlights

FireplaceNew construction

Property details

MLS
Canopy MLS
MLS #
CAR4390453
Property type
Single Family Residence
Subdivision
Lauren Pines
Status
Active
Days on market
131
On market date
June 5, 2026
Stories
N/A
Total bathrooms
3.5
Garage spaces
2
Parking spaces
N/A
Lot size
N/A
Loading map…

Nearby schools

Within 10 miles. School directory data from the National Center for Education Statistics (NCES), accessed via the Urban Institute Education Data API. Local Score is calculated by INNOVATE Real Estate; where a state rating is shown, it comes from that state's own official school report card.

Elementary
Jefferson Elementary
1.34 mi away · Grades -1-4
Zoned school (attendance boundary, 2015-16 data)
4.7
Local Score (state rating (2025) blended 70/30 with student-teacher ratio) -- not an official state rating
State rating: Excellent (2025)
Enrollment
425
Student:teacher ratio
13.7:1
District
York 01
Middle
York Intermediate
0.82 mi away · Grades 5-6
Zoned school (attendance boundary, 2015-16 data)
4.0
Local Score (student-teacher ratio only (preliminary -- will incorporate state test-score data once available)) -- not an official state rating
Enrollment
639
Student:teacher ratio
14.9:1
District
York 01
High
York Comprehensive High
2.38 mi away · Grades 9-12
Zoned school (attendance boundary, 2015-16 data)
3.0
Local Score (student-teacher ratio only (preliminary -- will incorporate state test-score data once available)) -- not an official state rating
Enrollment
1,472
Student:teacher ratio
18.0:1
District
York 01

Walkability

Blended score for York's center, calculated by INNOVATE Real Estate from two sources: the EPA's National Walkability Index (street network, transit, land-use mix) and Google Places amenity data (what's actually reachable on foot from this point). 60% EPA National Walkability Index + 40% nearby-amenity density (Google Places).

63
Walkable
out of 100
EPA National Walkability Index
9.7 / 20 -- Below average walkable
Google Places amenity density
85 / 100
Restaurants & cafes20
Grocery stores3
Parks10
Schools5
Transit stops0
Pharmacies2

Market position

How this listing compares to current activity in York, from live MLS data.

On the market 131 days -- 42 more days than York's current average of 89 days.
For reference, the median list price across 296 active listings in York right now is $403,695.

Mortgage calculator

Estimate only - actual rate and payment depend on your lender, credit, and loan program.

$
%
%
Adjust tax / insurance estimates
% / yr
$
/mo
Est. monthly payment
$3,266/mo
$103,480 down
$413,918 loan
Principal & interest$2,685
Property tax (est.)$431
Home insurance (est.)$150

Similar homes you might like

Data source: Listing information provided by Canopy MLS (carolina) via Trestle/CoreLogic. Last updated 8 days ago.

Information herein deemed reliable but not guaranteed; all measurements, school assignments, HOA fees, taxes, and feature lists are approximate and should be independently verified. Equal Housing Opportunity.