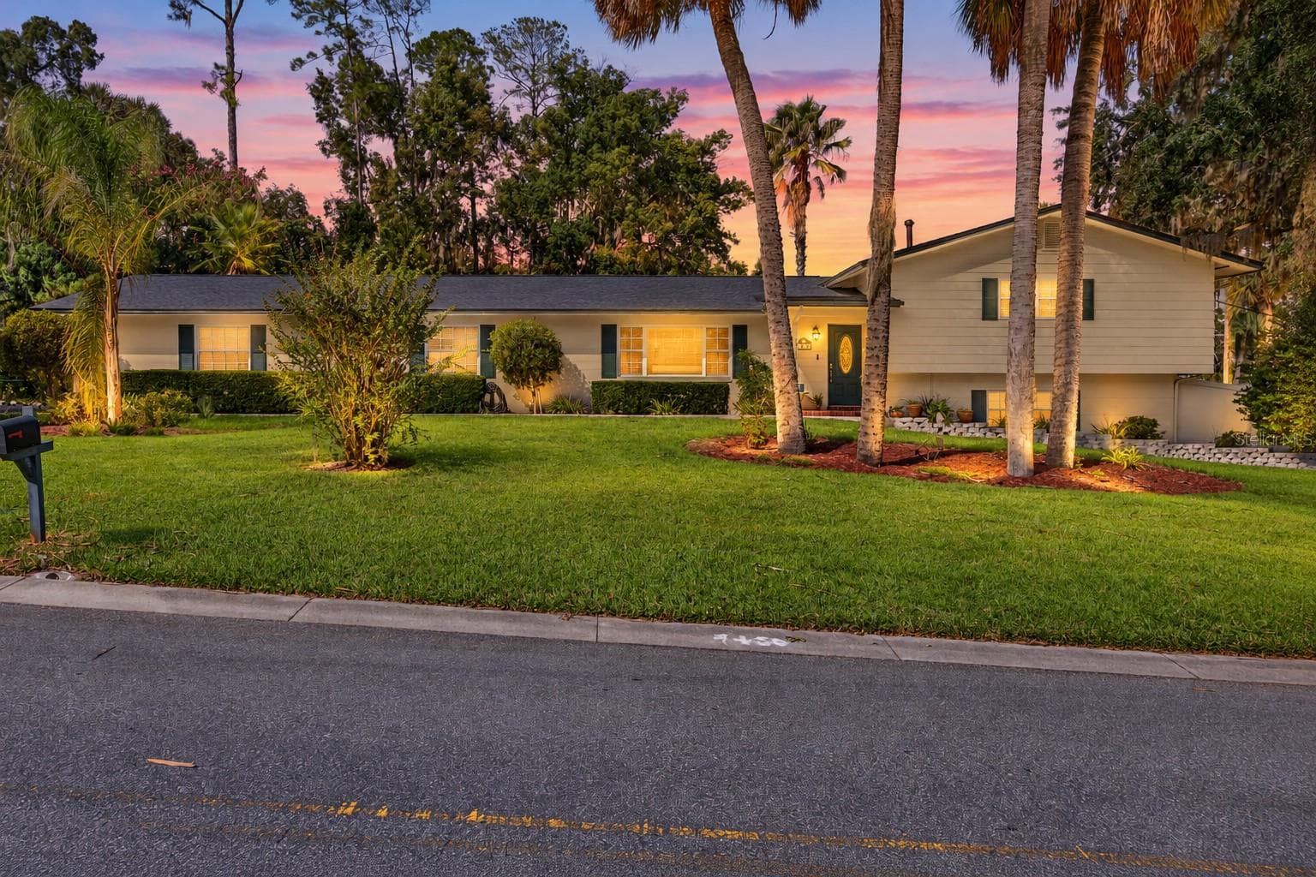
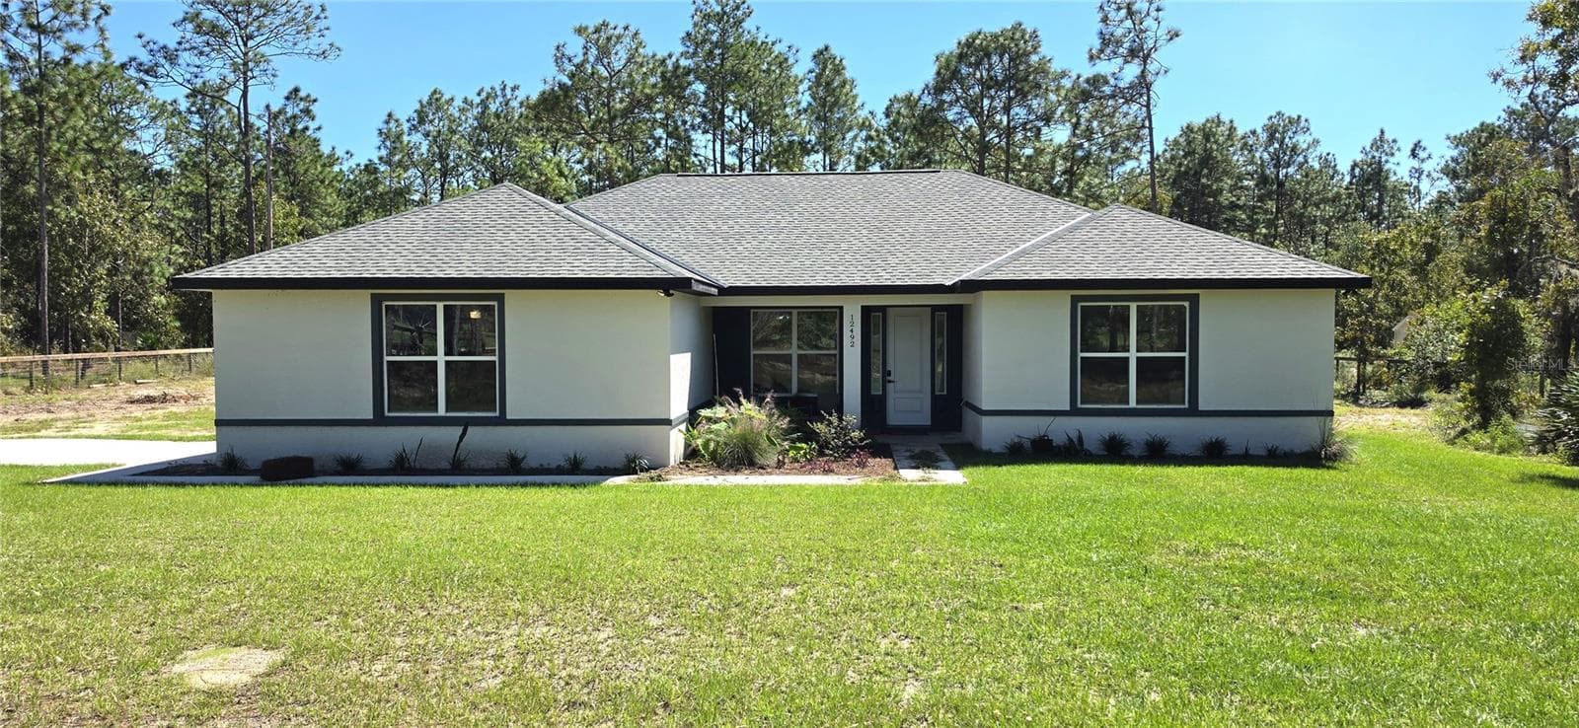
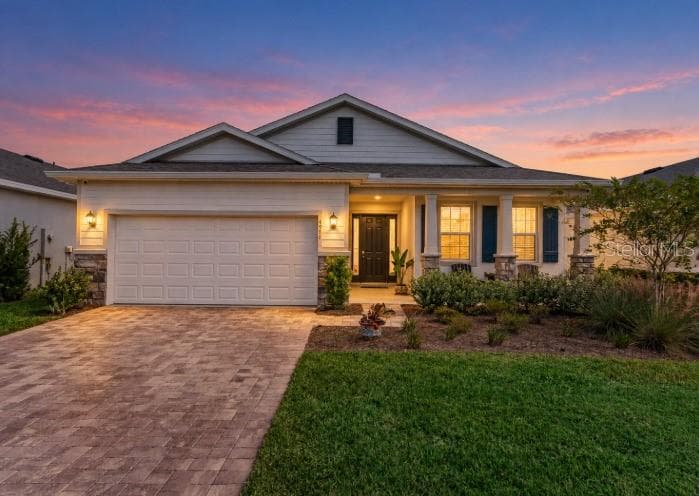
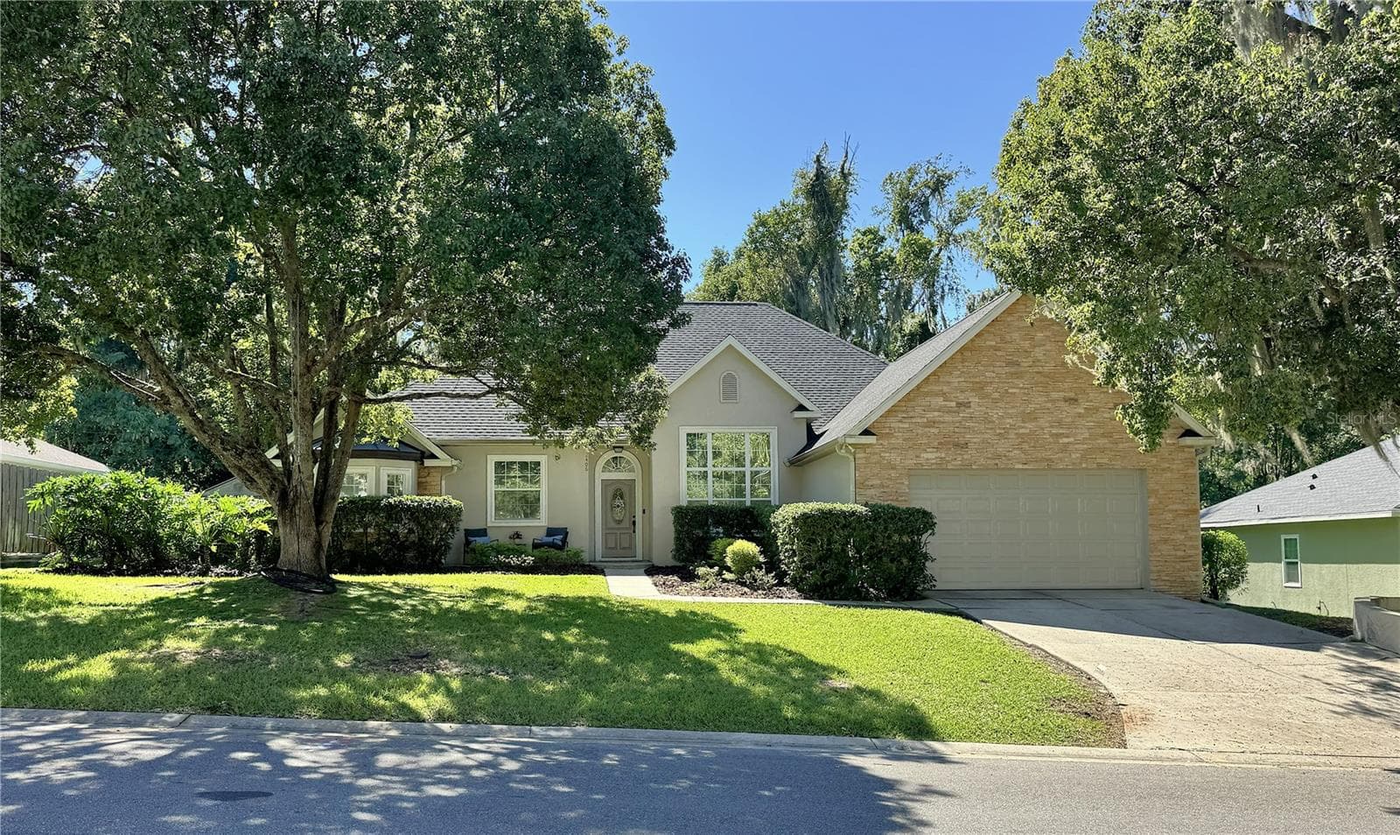
Single Family Residence at 15681 SW 16TH TER, OCALA
Single Family Residence at 15681 SW 16TH TER, OCALA, photo 2 of 61
Single Family Residence at 15681 SW 16TH TER, OCALA, photo 3 of 61
Single Family Residence at 15681 SW 16TH TER, OCALA, photo 4 of 61
Single Family Residence at 15681 SW 16TH TER, OCALA, photo 5 of 61
Single Family Residence at 15681 SW 16TH TER, OCALA, photo 6 of 61
Single Family Residence at 15681 SW 16TH TER, OCALA, photo 7 of 61
Single Family Residence at 15681 SW 16TH TER, OCALA, photo 8 of 61
Single Family Residence at 15681 SW 16TH TER, OCALA, photo 9 of 61
Single Family Residence at 15681 SW 16TH TER, OCALA, photo 10 of 61
Single Family Residence at 15681 SW 16TH TER, OCALA, photo 11 of 61
Single Family Residence at 15681 SW 16TH TER, OCALA, photo 12 of 61
Single Family Residence at 15681 SW 16TH TER, OCALA, photo 13 of 61
Single Family Residence at 15681 SW 16TH TER, OCALA, photo 14 of 61
Single Family Residence at 15681 SW 16TH TER, OCALA, photo 15 of 61
Single Family Residence at 15681 SW 16TH TER, OCALA, photo 16 of 61
Single Family Residence at 15681 SW 16TH TER, OCALA, photo 17 of 61
Single Family Residence at 15681 SW 16TH TER, OCALA, photo 18 of 61
Single Family Residence at 15681 SW 16TH TER, OCALA, photo 19 of 61
Single Family Residence at 15681 SW 16TH TER, OCALA, photo 20 of 61
Single Family Residence at 15681 SW 16TH TER, OCALA, photo 21 of 61
Single Family Residence at 15681 SW 16TH TER, OCALA, photo 22 of 61
Helf Bath off the Bonus Room - 15681 SW 16TH TER, OCALA
Master Bedroom - 15681 SW 16TH TER, OCALA
hallway to bath - 15681 SW 16TH TER, OCALA
Single Family Residence at 15681 SW 16TH TER, OCALA, photo 27 of 61
Master double walk-in closet - 15681 SW 16TH TER, OCALA
Single Family Residence at 15681 SW 16TH TER, OCALA, photo 29 of 61
Single Family Residence at 15681 SW 16TH TER, OCALA, photo 30 of 61
Single Family Residence at 15681 SW 16TH TER, OCALA, photo 31 of 61
Single Family Residence at 15681 SW 16TH TER, OCALA, photo 32 of 61
Single Family Residence at 15681 SW 16TH TER, OCALA, photo 33 of 61
Guest BR #1 - front - 15681 SW 16TH TER, OCALA
Guest Bath - 15681 SW 16TH TER, OCALA
Guest BR #2 - back - 15681 SW 16TH TER, OCALA
Single Family Residence at 15681 SW 16TH TER, OCALA, photo 39 of 61
Single Family Residence at 15681 SW 16TH TER, OCALA, photo 40 of 61
Single Family Residence at 15681 SW 16TH TER, OCALA, photo 41 of 61
Single Family Residence at 15681 SW 16TH TER, OCALA, photo 42 of 61
Single Family Residence at 15681 SW 16TH TER, OCALA, photo 43 of 61
Single Family Residence at 15681 SW 16TH TER, OCALA, photo 44 of 61
Single Family Residence at 15681 SW 16TH TER, OCALA, photo 45 of 61
Single Family Residence at 15681 SW 16TH TER, OCALA, photo 46 of 61
Single Family Residence at 15681 SW 16TH TER, OCALA, photo 47 of 61
Single Family Residence at 15681 SW 16TH TER, OCALA, photo 48 of 61
Single Family Residence at 15681 SW 16TH TER, OCALA, photo 49 of 61
Single Family Residence at 15681 SW 16TH TER, OCALA, photo 50 of 61
Single Family Residence at 15681 SW 16TH TER, OCALA, photo 51 of 61
Single Family Residence at 15681 SW 16TH TER, OCALA, photo 52 of 61
Single Family Residence at 15681 SW 16TH TER, OCALA, photo 53 of 61
Single Family Residence at 15681 SW 16TH TER, OCALA, photo 54 of 61
Single Family Residence at 15681 SW 16TH TER, OCALA, photo 55 of 61
Single Family Residence at 15681 SW 16TH TER, OCALA, photo 56 of 61
Single Family Residence at 15681 SW 16TH TER, OCALA, photo 57 of 61
Single Family Residence at 15681 SW 16TH TER, OCALA, photo 58 of 61
Single Family Residence at 15681 SW 16TH TER, OCALA, photo 59 of 61
Single Family Residence at 15681 SW 16TH TER, OCALA, photo 60 of 61
Single Family Residence at 15681 SW 16TH TER, OCALA, photo 61 of 61
61 photos

$458,000

15681 SW 16TH TER
OCALA, FL 34473
Listed by Jodi Niehans · ROYAL OAK REALTY LLC
Bedrooms
3
Bathrooms
2.5
Living area
2,235 sqft
Year built
2006

About this home

SUMMERGLEN GOLF COURSE COMMUNITY Lot 377. What else can you ask for - this Venice model with hidden room, golf cart garage, side entry garage, horseshoe driveway with entry from two different streets, and a private swimming pool oasis. What an absolutely beautiful home with 3 bedrooms and 2 1/2 baths, one leading out to the pool area. This well maintained masonry construction home with stucco exterior is on an oversized corner lot with brick paved circular driveway, and well kept mature landscaping. The heated saltwater pool can be used year round, with outdoor area excellent for entertaining. The pool was resurfaced in 2025 and the waterfall is brand new. The pool area is protected by taller hedges to provide all the privacy you need to relax in your pool. You can access the pool area from 4 different doorways. Enter the home to find a home with lots of detail and extras. New Polynesian special order LVP flooring in the living room, master bed, and both guest bedrooms. Crown molding throughout, 10 foot ceilings, newer lighting, stainless appliances and washer and dryer. Kitchen shows well with wood cabinets, black granite countertops, a solar tube, SS appliances, and lots of counter space. The hidden room is behind the bookcase in the dinette area - use your imagination in how to use this room. Theater Room (the TV stays), office, billiards room, sewing room, 4th bedroom, fitness room. Endless possibilities. This room is 16'6' by 19'2" with a half bath that goes out to the pool area. The large utility/laundry room has lots of shelving and cabinets for extra storage. The master suite has double sinks, roman shower, and his n her walk-in California upgraded closets. A great bonus in the Master BR is the french doors that lead out to the pool and lanai area. Let's take a walk into the garage - attic access with pull down stairs, golf cart garage space, and additional standard 2 car garage. Newer gas hot water tank installed, and the AC installed in 2022. The pool screening was rescreened in the last 4-5 years. The HOA fee includes mowing/edging of yard, garbage pickup including recycling, Spectrum Bronze Tier 1 TV and 1000 Mbps internet, as well as access to all amenities. Did I mention ALL of the community amenities? All this and more located in an active, gated community featuring club house with lounge area, space for future restaurant and meeting rooms, tons of activities & 70 clubs plus bocce ball, pickleball, tennis courts, softball, heated pool & spa, RV parking, dog parks, and tons more! All of that along with a $30 food and beverage Credit to be used at the new Community Restaurant, "Tavern at the Glen". SELLER OFFERING A ONE YEAR HOME WARRANTY AT CLOSING!

Highlights

Private pool

Property details

MLS
Stellar MLS
MLS #
MFROM721644
Property type
Single Family Residence
Subdivision
SUMMERGLEN
Status
Active
Days on market
161
On market date
March 28, 2026
Stories
N/A
Total bathrooms
2.5
Garage spaces
3
Parking spaces
N/A
Lot size
0.24 acres
Loading map…

Nearby schools

Within 10 miles. School directory data from the National Center for Education Statistics (NCES), accessed via the Urban Institute Education Data API. Local Score is calculated by INNOVATE Real Estate; where a state rating is shown, it comes from that state's own official school report card.

Elementary
SUNRISE ELEMENTARY SCHOOL
2.77 mi away · Grades -1-4
Nearest school -- attendance-zone data not available here
2.0
Local Score (student-teacher ratio only (preliminary -- will incorporate state test-score data once available)) -- not an official state rating
Enrollment
870
Student:teacher ratio
18.9:1
District
MARION
Middle
HORIZON ACADEMY AT MARION OAKS
2.38 mi away · Grades 5-8
Nearest school -- attendance-zone data not available here
1.0
Local Score (student-teacher ratio only (preliminary -- will incorporate state test-score data once available)) -- not an official state rating
Enrollment
1,015
Student:teacher ratio
22.6:1
District
MARION
High
BELLEVIEW HIGH SCHOOL
6.74 mi away · Grades 9-12
Nearest school -- attendance-zone data not available here
1.0
Local Score (student-teacher ratio only (preliminary -- will incorporate state test-score data once available)) -- not an official state rating
Enrollment
1,724
Student:teacher ratio
23.3:1
District
MARION

Walkability

Blended score for OCALA's center, calculated by INNOVATE Real Estate from two sources: the EPA's National Walkability Index (street network, transit, land-use mix) and Google Places amenity data (what's actually reachable on foot from this point). 60% EPA National Walkability Index + 40% nearby-amenity density (Google Places).

13
Very car-dependent
out of 100
EPA National Walkability Index
4.0 / 20 -- Least walkable
Google Places amenity density
3 / 100
Restaurants & cafes1
Grocery stores0
Parks0
Schools0
Transit stops0
Pharmacies0

Market position

How this listing compares to current activity in OCALA, from live MLS data.

On the market 161 days -- 62 more days than OCALA's current average of 99 days.
For reference, the median list price across 5,218 active listings in OCALA right now is $249,894.

Mortgage calculator

Estimate only - actual rate and payment depend on your lender, credit, and loan program.

$
%
%
Adjust tax / insurance estimates
% / yr
$
/mo
Est. monthly payment
$2,908/mo
$91,600 down
$366,400 loan
Principal & interest$2,376
Property tax (est.)$382
Home insurance (est.)$150

Similar homes you might like

Data source: Listing information provided by Stellar MLS (mfrmls) via Trestle/CoreLogic. Last updated September 5, 2026.

Information herein deemed reliable but not guaranteed; all measurements, school assignments, HOA fees, taxes, and feature lists are approximate and should be independently verified. Equal Housing Opportunity.