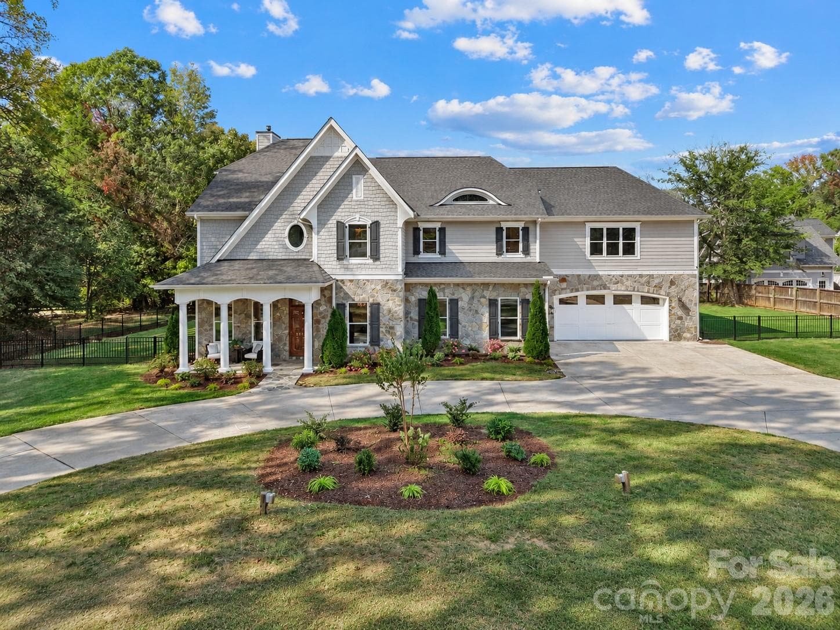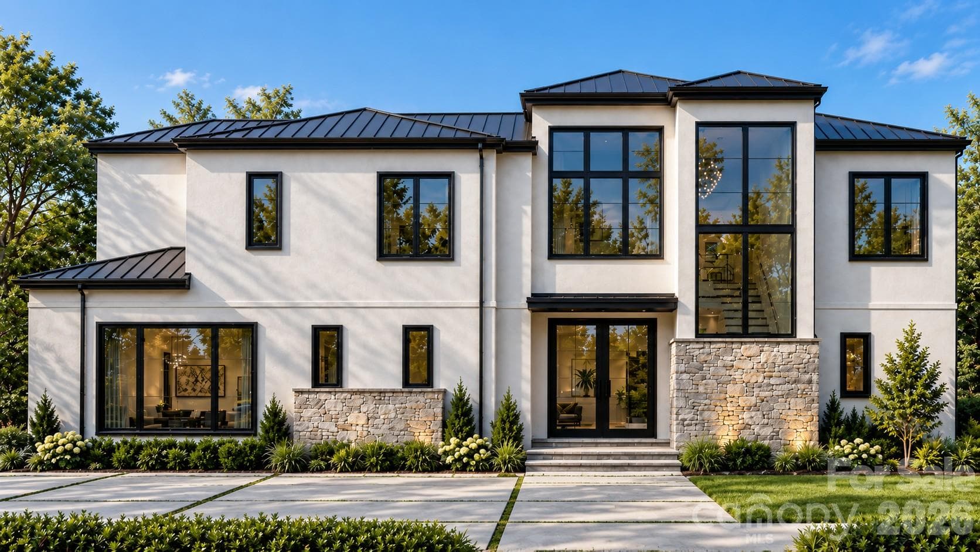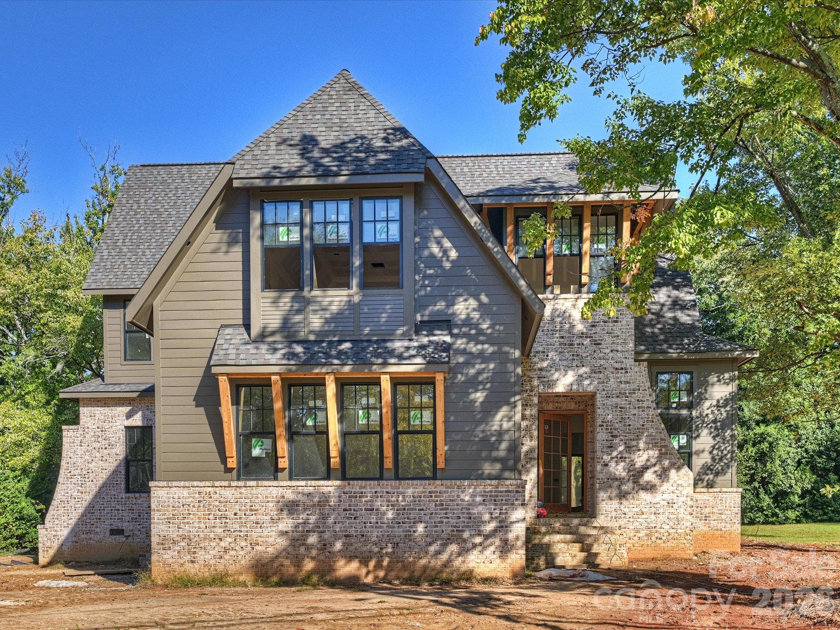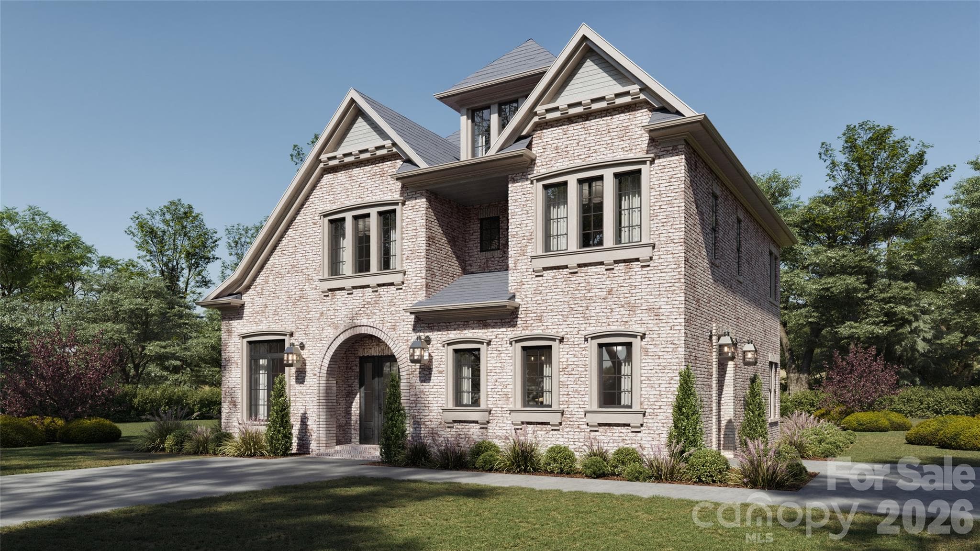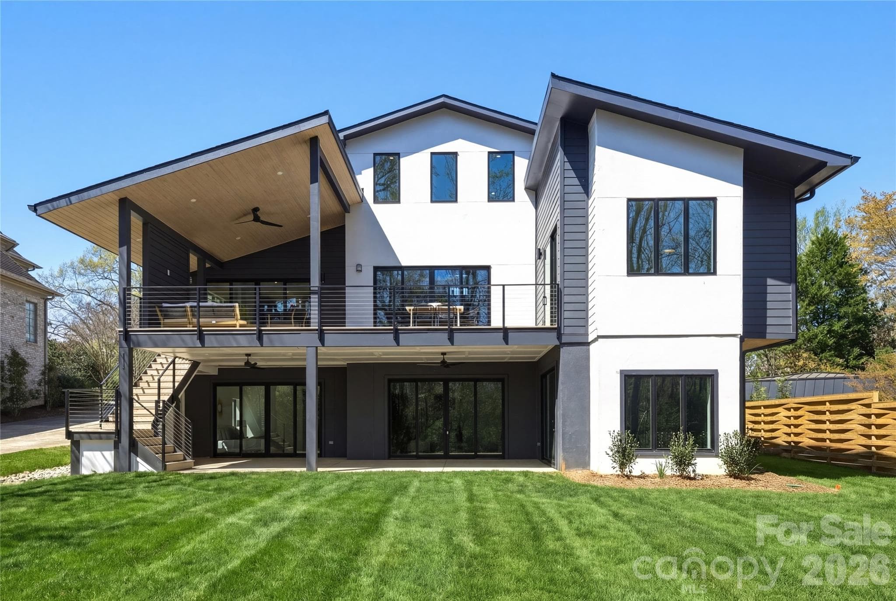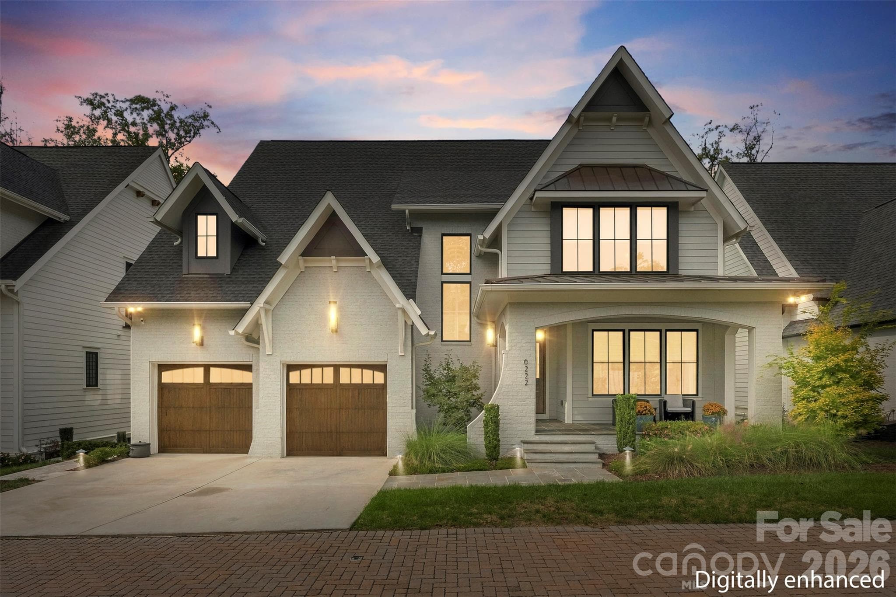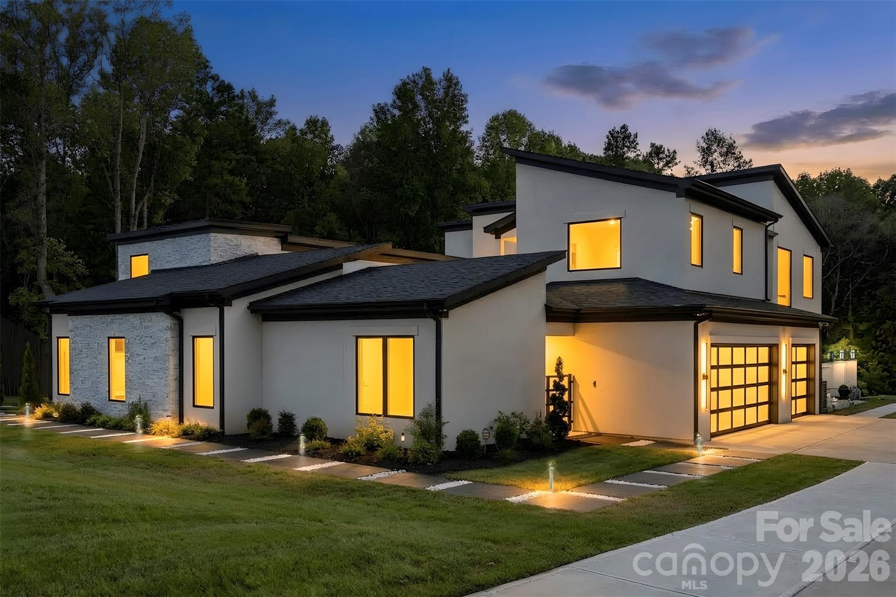
Single Family Residence at 15650 Youngblood Road, Charlotte
Single Family Residence at 15650 Youngblood Road, Charlotte, photo 2 of 46
Single Family Residence at 15650 Youngblood Road, Charlotte, photo 3 of 46
Single Family Residence at 15650 Youngblood Road, Charlotte, photo 4 of 46
Single Family Residence at 15650 Youngblood Road, Charlotte, photo 5 of 46
Single Family Residence at 15650 Youngblood Road, Charlotte, photo 6 of 46
Single Family Residence at 15650 Youngblood Road, Charlotte, photo 7 of 46
Single Family Residence at 15650 Youngblood Road, Charlotte, photo 8 of 46
Single Family Residence at 15650 Youngblood Road, Charlotte, photo 9 of 46
Single Family Residence at 15650 Youngblood Road, Charlotte, photo 10 of 46
Single Family Residence at 15650 Youngblood Road, Charlotte, photo 11 of 46
Single Family Residence at 15650 Youngblood Road, Charlotte, photo 12 of 46
Single Family Residence at 15650 Youngblood Road, Charlotte, photo 13 of 46
Single Family Residence at 15650 Youngblood Road, Charlotte, photo 14 of 46
Single Family Residence at 15650 Youngblood Road, Charlotte, photo 15 of 46
Single Family Residence at 15650 Youngblood Road, Charlotte, photo 16 of 46
Single Family Residence at 15650 Youngblood Road, Charlotte, photo 17 of 46
Single Family Residence at 15650 Youngblood Road, Charlotte, photo 18 of 46
Single Family Residence at 15650 Youngblood Road, Charlotte, photo 19 of 46
Single Family Residence at 15650 Youngblood Road, Charlotte, photo 20 of 46
Single Family Residence at 15650 Youngblood Road, Charlotte, photo 21 of 46
Single Family Residence at 15650 Youngblood Road, Charlotte, photo 22 of 46
Single Family Residence at 15650 Youngblood Road, Charlotte, photo 23 of 46
Single Family Residence at 15650 Youngblood Road, Charlotte, photo 24 of 46
Single Family Residence at 15650 Youngblood Road, Charlotte, photo 25 of 46
Single Family Residence at 15650 Youngblood Road, Charlotte, photo 26 of 46
Single Family Residence at 15650 Youngblood Road, Charlotte, photo 27 of 46
Single Family Residence at 15650 Youngblood Road, Charlotte, photo 28 of 46
Single Family Residence at 15650 Youngblood Road, Charlotte, photo 29 of 46
Single Family Residence at 15650 Youngblood Road, Charlotte, photo 30 of 46
Single Family Residence at 15650 Youngblood Road, Charlotte, photo 31 of 46
Single Family Residence at 15650 Youngblood Road, Charlotte, photo 32 of 46
Single Family Residence at 15650 Youngblood Road, Charlotte, photo 33 of 46
Single Family Residence at 15650 Youngblood Road, Charlotte, photo 34 of 46
Single Family Residence at 15650 Youngblood Road, Charlotte, photo 35 of 46
Single Family Residence at 15650 Youngblood Road, Charlotte, photo 36 of 46
Single Family Residence at 15650 Youngblood Road, Charlotte, photo 37 of 46
Single Family Residence at 15650 Youngblood Road, Charlotte, photo 38 of 46
Single Family Residence at 15650 Youngblood Road, Charlotte, photo 39 of 46
Single Family Residence at 15650 Youngblood Road, Charlotte, photo 40 of 46
Single Family Residence at 15650 Youngblood Road, Charlotte, photo 41 of 46
Single Family Residence at 15650 Youngblood Road, Charlotte, photo 42 of 46
Single Family Residence at 15650 Youngblood Road, Charlotte, photo 43 of 46
Single Family Residence at 15650 Youngblood Road, Charlotte, photo 44 of 46
Single Family Residence at 15650 Youngblood Road, Charlotte, photo 45 of 46
Single Family Residence at 15650 Youngblood Road, Charlotte, photo 46 of 46
46 photos

$2,650,000

15650 Youngblood Road
Charlotte, NC 28278
Listed by Amir Hunter · EXP Realty LLC Mooresville
Bedrooms
4
Bathrooms
4.5
Living area
4,654 sqft
Year built
2022

About this home

Modern luxury, a heated saltwater pool, and a private gated setting come together at 15650 Youngblood Road in Charlotte, NC. Located near the Palisades, this distinctive 4-bedroom, 4.5-bathroom residence offers approximately 4,654 square feet, a 3-car garage, and 1.99 acres with no HOA. Designed around a spectacular pool courtyard, the home creates an unforgettable connection between indoor and outdoor living, with water views from the kitchen, gathering spaces, and select bedrooms. Inside, soaring ceilings, oversized windows, architectural ceiling details, and statement lighting complement an open-concept floor plan. Marble-look tile, upper-level wood flooring, and a floating-style staircase with open wood treads and cable railings establish a striking contemporary aesthetic. The living room features a linear gas fireplace with a floor-to-ceiling tile surround, while expansive windows frame the pool and its arcing fountains. The gourmet kitchen showcases an oversized waterfall-edge island with dramatic veining and generous seating, sleek glossy cabinetry, illuminated display niches, under-cabinet lighting, a gas range, and a statement stainless steel exhaust hood. An adjoining dining area and convenient courtyard access make the layout ideal for entertaining. The first-floor primary suite offers a spacious retreat with a spa-inspired bathroom featuring a freestanding soaking tub, floating dual-faucet vanity, illuminated mirror, decorative tile accents, and a glass-enclosed shower with multiple shower fixtures. A second main-level bedroom provides added flexibility, while two upstairs bedrooms, an upper-level lounge, and covered pool-view balcony access extend the home’s inviting living spaces. Enjoy a dedicated media room with tiered seating and a wet bar, a separate room suited for billiards or recreation, and a well-appointed laundry room with cabinetry, counter space, and a utility sink. Outside, the heated in-ground saltwater pool takes center stage with fountain jets and illuminated water features. Covered poolside spaces, an outdoor kitchen with gas grill and bar seating, expansive second-floor decks with glass railings, and wood-finished outdoor ceilings create a memorable setting for gatherings. A separate lounge patio, fire-pit feature, and hot tub beneath a covered pavilion complete the outdoor retreat. A gated entrance, long concrete driveway, privacy fencing, mature trees, and landscaped grounds enhance the secluded setting. Additional features include contemporary glass-panel garage doors, a tankless water heater, insulated windows, a security system, and city water and sewer. For buyers seeking a modern luxury home in Charlotte with a private pool, first-floor primary suite, outdoor entertaining spaces, and nearly two acres without an HOA, this residence offers an exceptional combination.

Highlights

Private poolFireplace

Property details

MLS
Canopy MLS
MLS #
CAR4429465
Property type
Single Family Residence
Subdivision
none
Status
Active
Days on market
2
On market date
September 29, 2026
Stories
N/A
Total bathrooms
4.5
Garage spaces
3
Parking spaces
N/A
Lot size
N/A
Loading map…

Nearby schools

Within 10 miles. School directory data from the National Center for Education Statistics (NCES), accessed via the Urban Institute Education Data API. Local Score is calculated by INNOVATE Real Estate; where a state rating is shown, it comes from that state's own official school report card.

Elementary
Palisades Park Elementary
1.4 mi away · Grades 0-5
Zoned school (attendance boundary, 2015-16 data)
3.4
Local Score (state rating (2025) blended 70/30 with student-teacher ratio) -- not an official state rating
State rating: B (2025)
Enrollment
821
Student:teacher ratio
18.7:1
District
Charlotte-Mecklenburg Schools
Middle
Southwest Middle School
2.39 mi away · Grades 6-8
Zoned school (attendance boundary, 2015-16 data)
2.3
Local Score (state rating (2025) blended 70/30 with student-teacher ratio) -- not an official state rating
State rating: D (2025)
Enrollment
1,328
Student:teacher ratio
17.0:1
District
Charlotte-Mecklenburg Schools
High
Cato Middle College High School
20.49 mi away · Grades 11-13
Zoned school (attendance boundary, 2015-16 data)
3.8
Local Score (state rating (2025) blended 70/30 with student-teacher ratio) -- not an official state rating
State rating: A (2025)
Enrollment
166
Student:teacher ratio
41.5:1
District
Charlotte-Mecklenburg Schools

Walkability

Blended score for Charlotte's center, calculated by INNOVATE Real Estate from two sources: the EPA's National Walkability Index (street network, transit, land-use mix) and Google Places amenity data (what's actually reachable on foot from this point). 60% EPA National Walkability Index + 40% nearby-amenity density (Google Places).

24
Car-dependent
out of 100
EPA National Walkability Index
6.5 / 20 -- Below average walkable
Google Places amenity density
10 / 100
Restaurants & cafes0
Grocery stores0
Parks1
Schools1
Transit stops0
Pharmacies0

Market position

How this listing compares to current activity in Charlotte, from live MLS data.

On the market 2 days -- 67 fewer days than Charlotte's current average of 69 days.
For reference, the median list price across 5,683 active listings in Charlotte right now is $359,900.

Mortgage calculator

Estimate only - actual rate and payment depend on your lender, credit, and loan program.

$
%
%
Adjust tax / insurance estimates
% / yr
$
/mo
Est. monthly payment
$16,109/mo
$530,000 down
$2,120,000 loan
Principal & interest$13,750
Property tax (est.)$2,208
Home insurance (est.)$150

Similar homes you might like

Data source: Listing information provided by Canopy MLS (carolina) via Trestle/CoreLogic. Last updated 25 days ago.

Information herein deemed reliable but not guaranteed; all measurements, school assignments, HOA fees, taxes, and feature lists are approximate and should be independently verified. Equal Housing Opportunity.