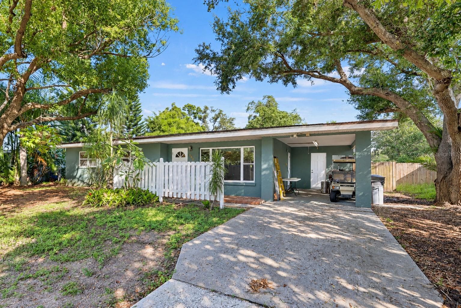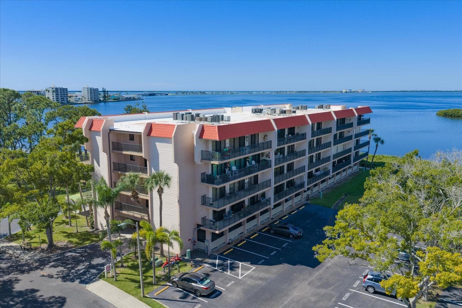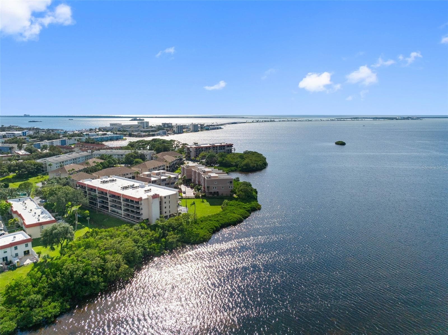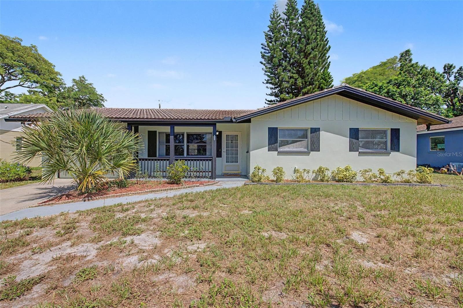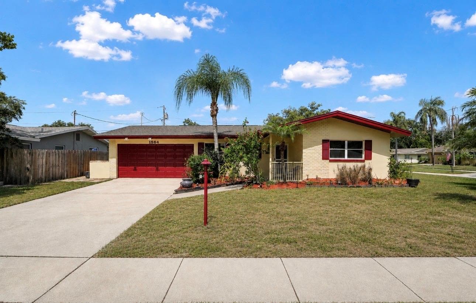
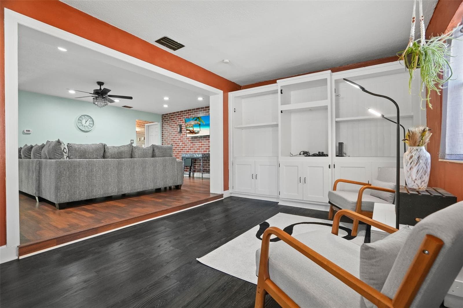
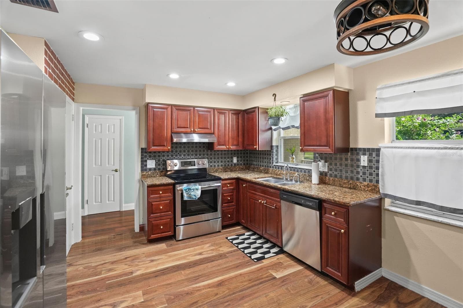
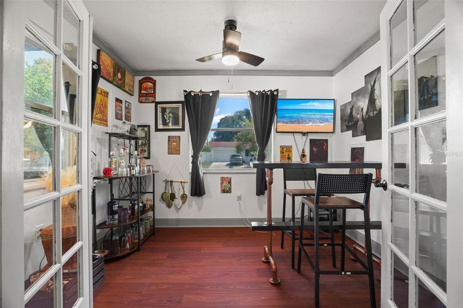
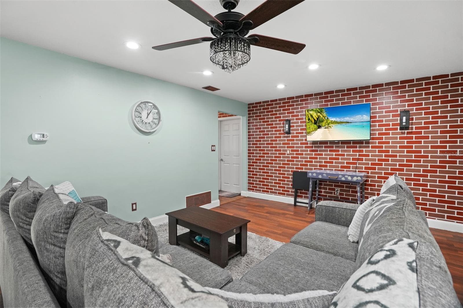
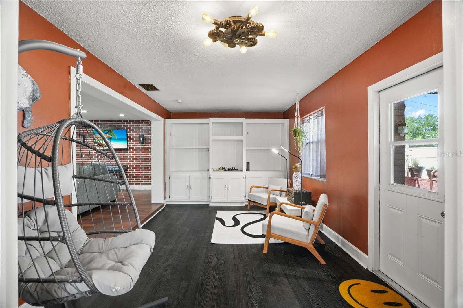
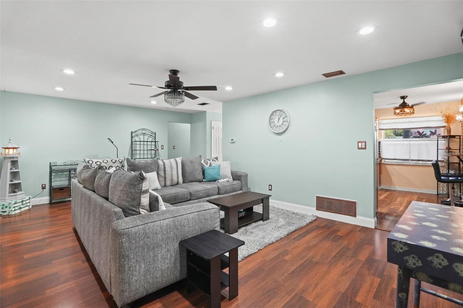
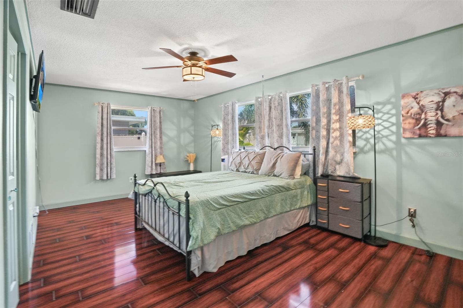
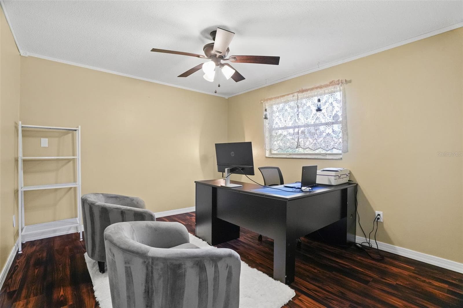
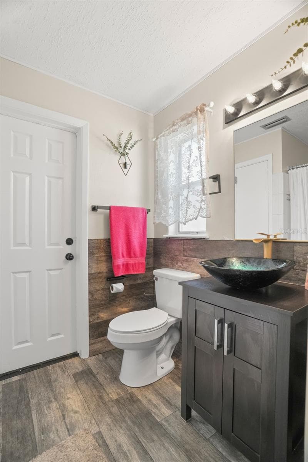
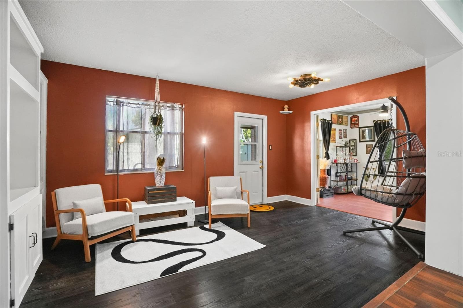
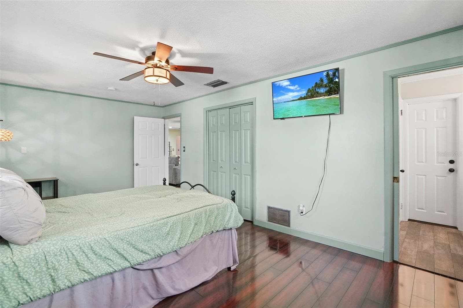
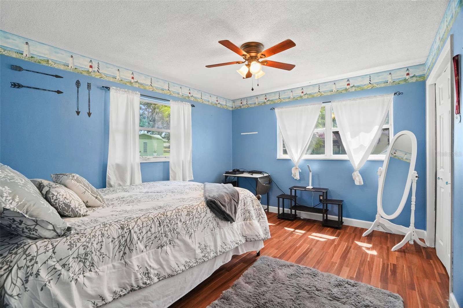
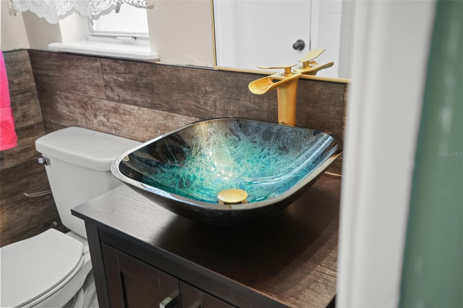
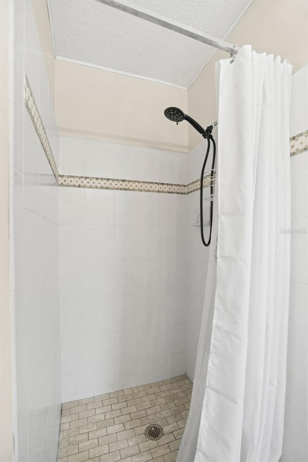
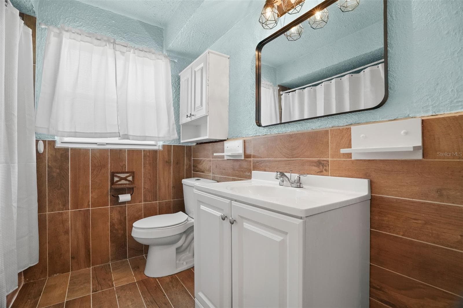
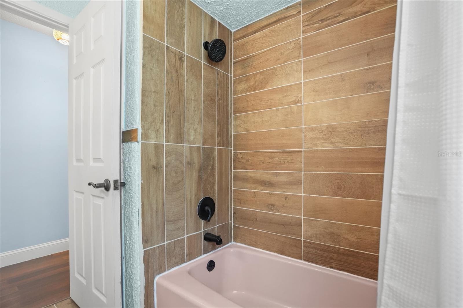
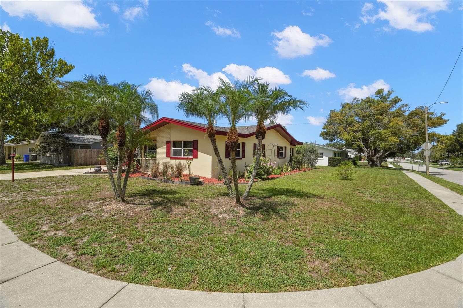
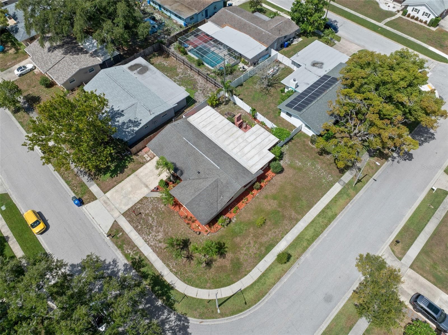
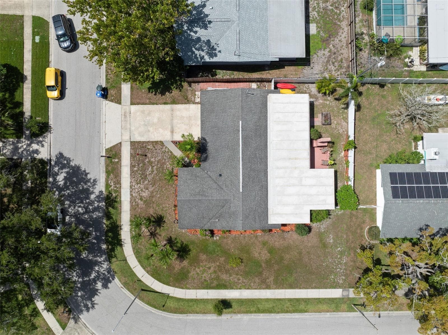
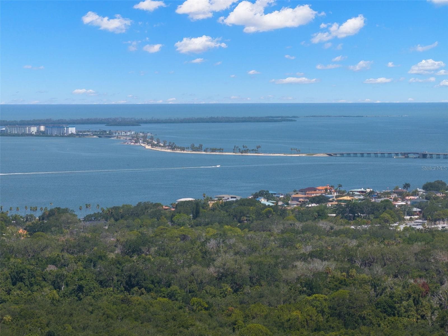
Single Family Residence at 1564 SANTA MONICA DR, DUNEDIN
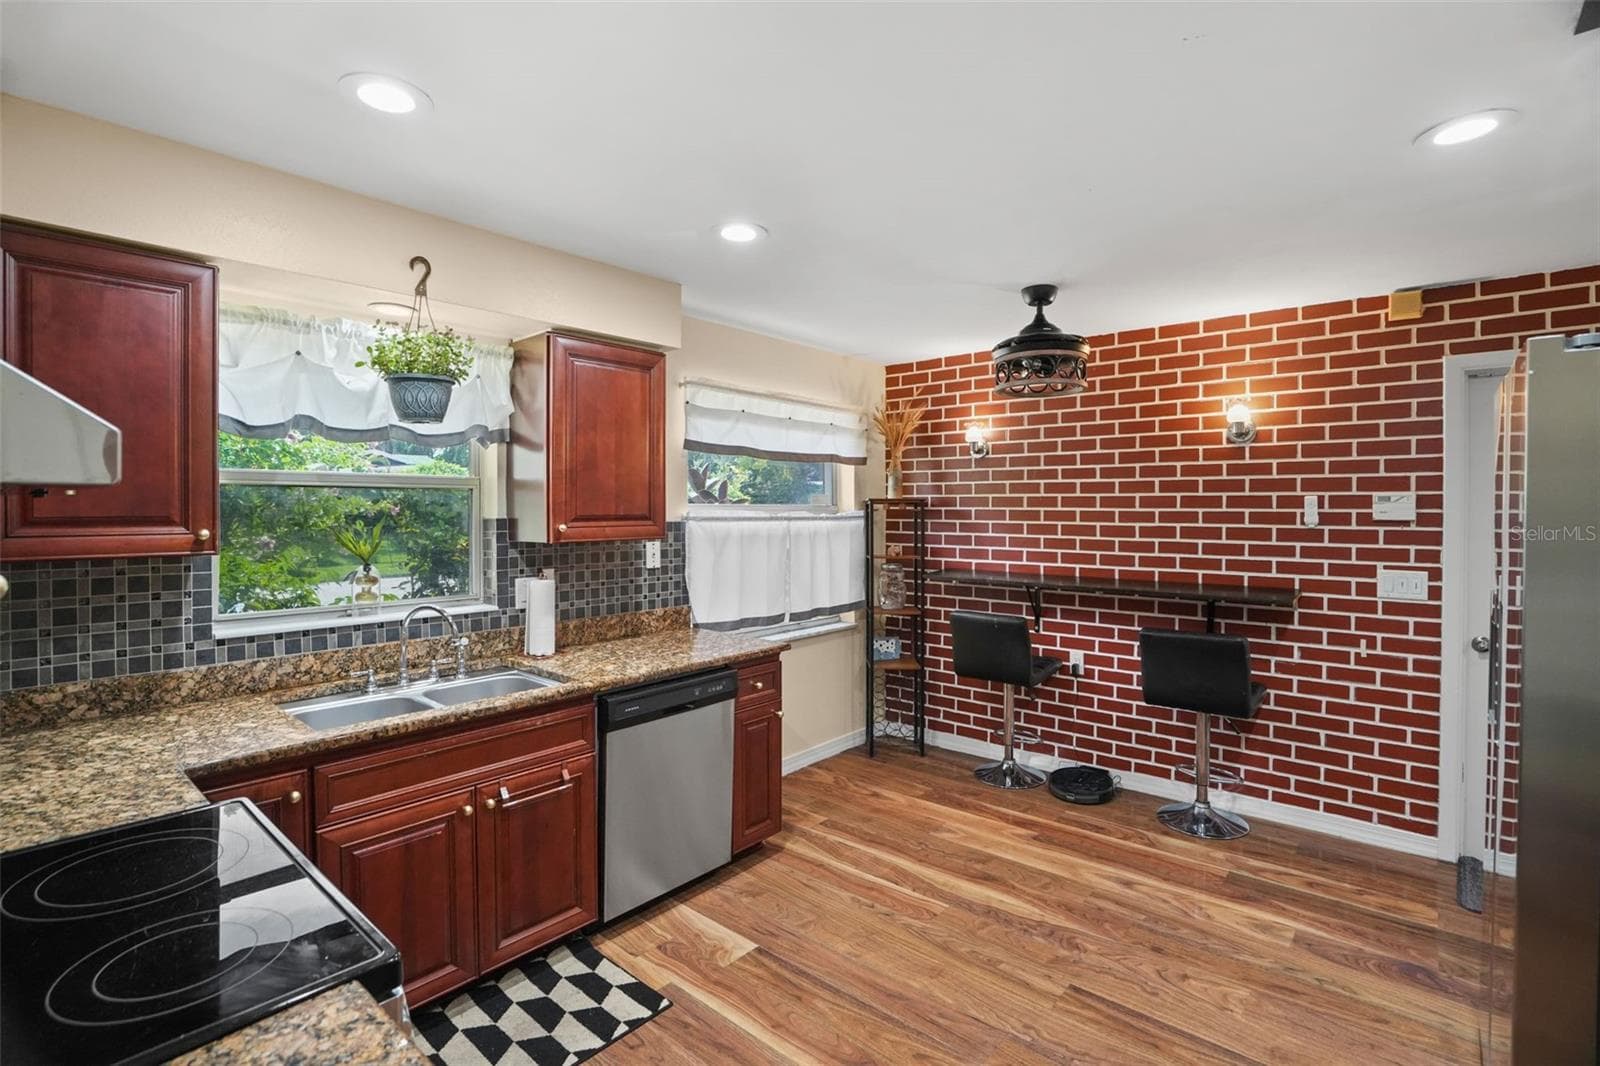
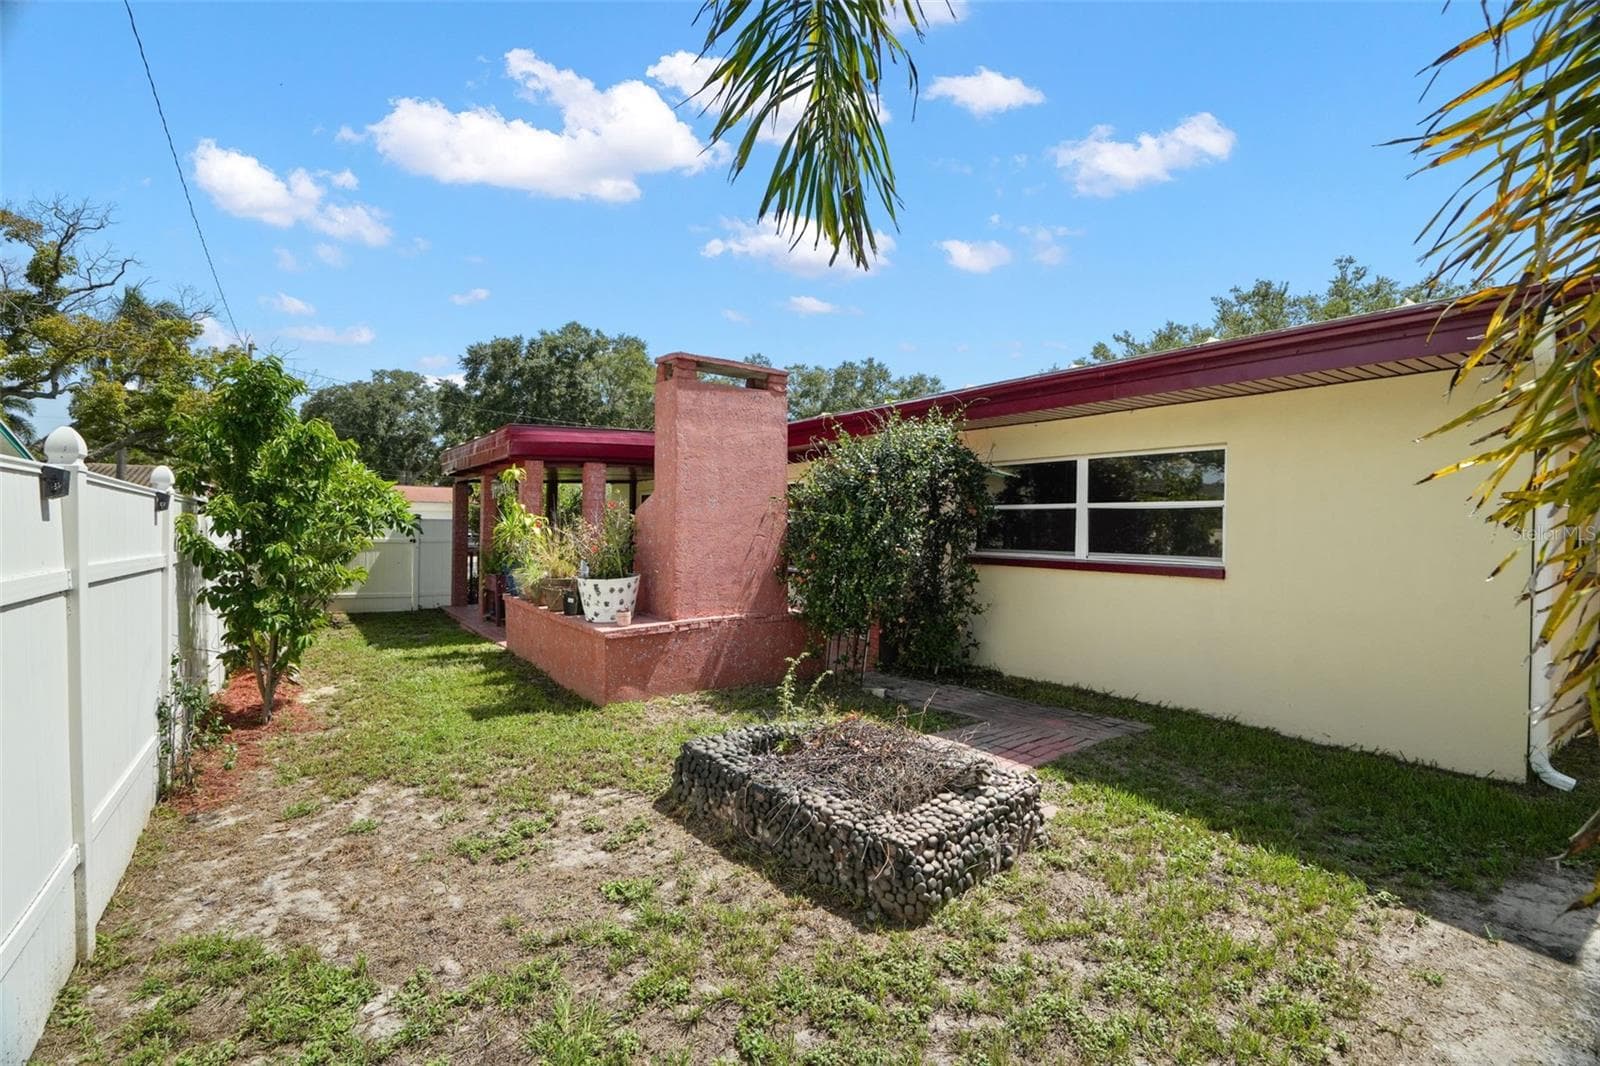
Single Family Residence at 1564 SANTA MONICA DR, DUNEDIN, photo 2 of 34
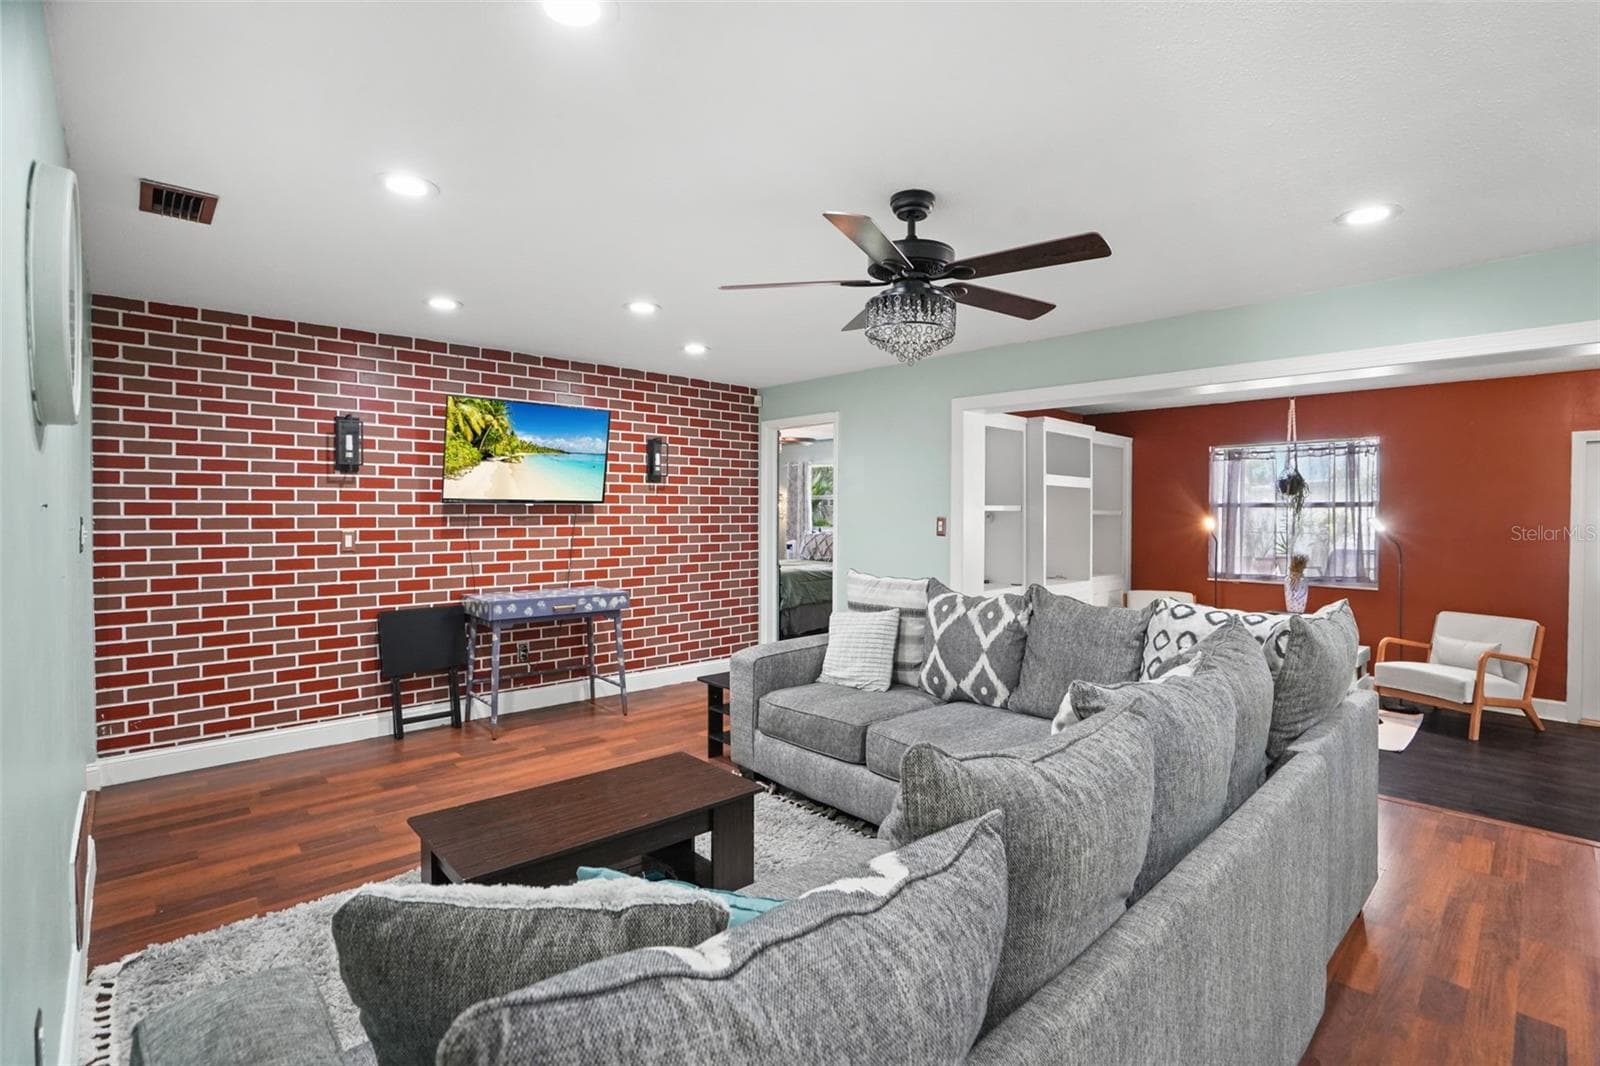
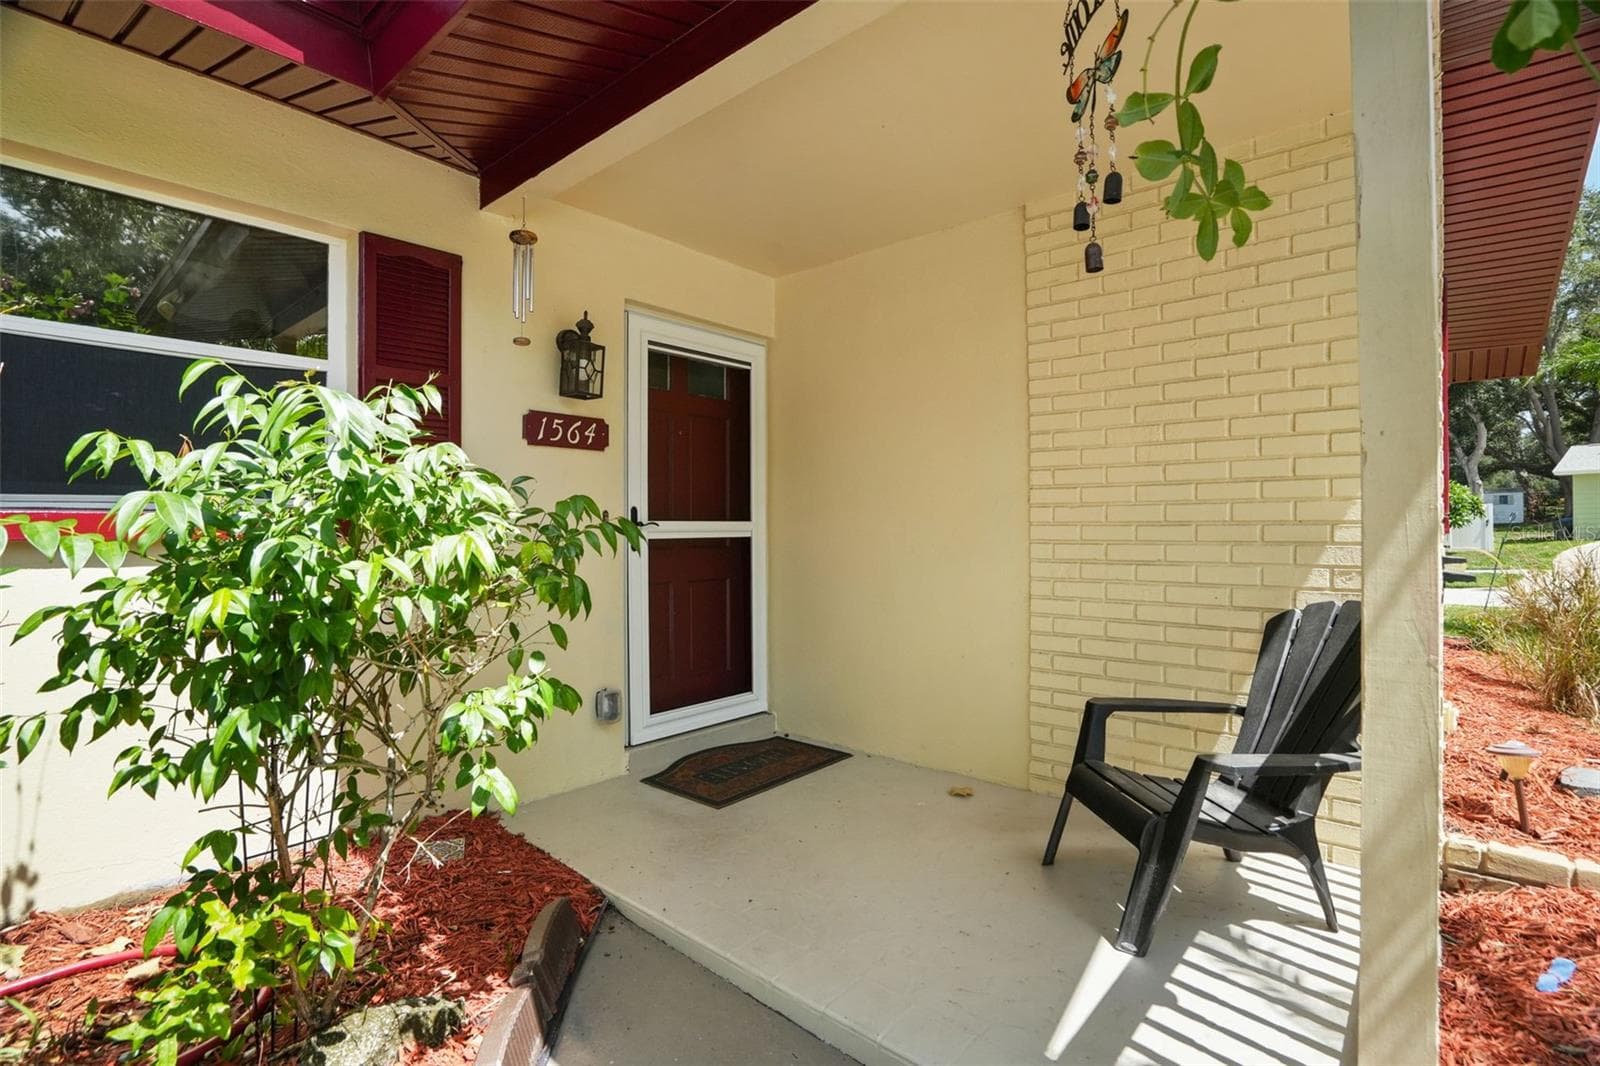
Single Family Residence at 1564 SANTA MONICA DR, DUNEDIN, photo 3 of 34
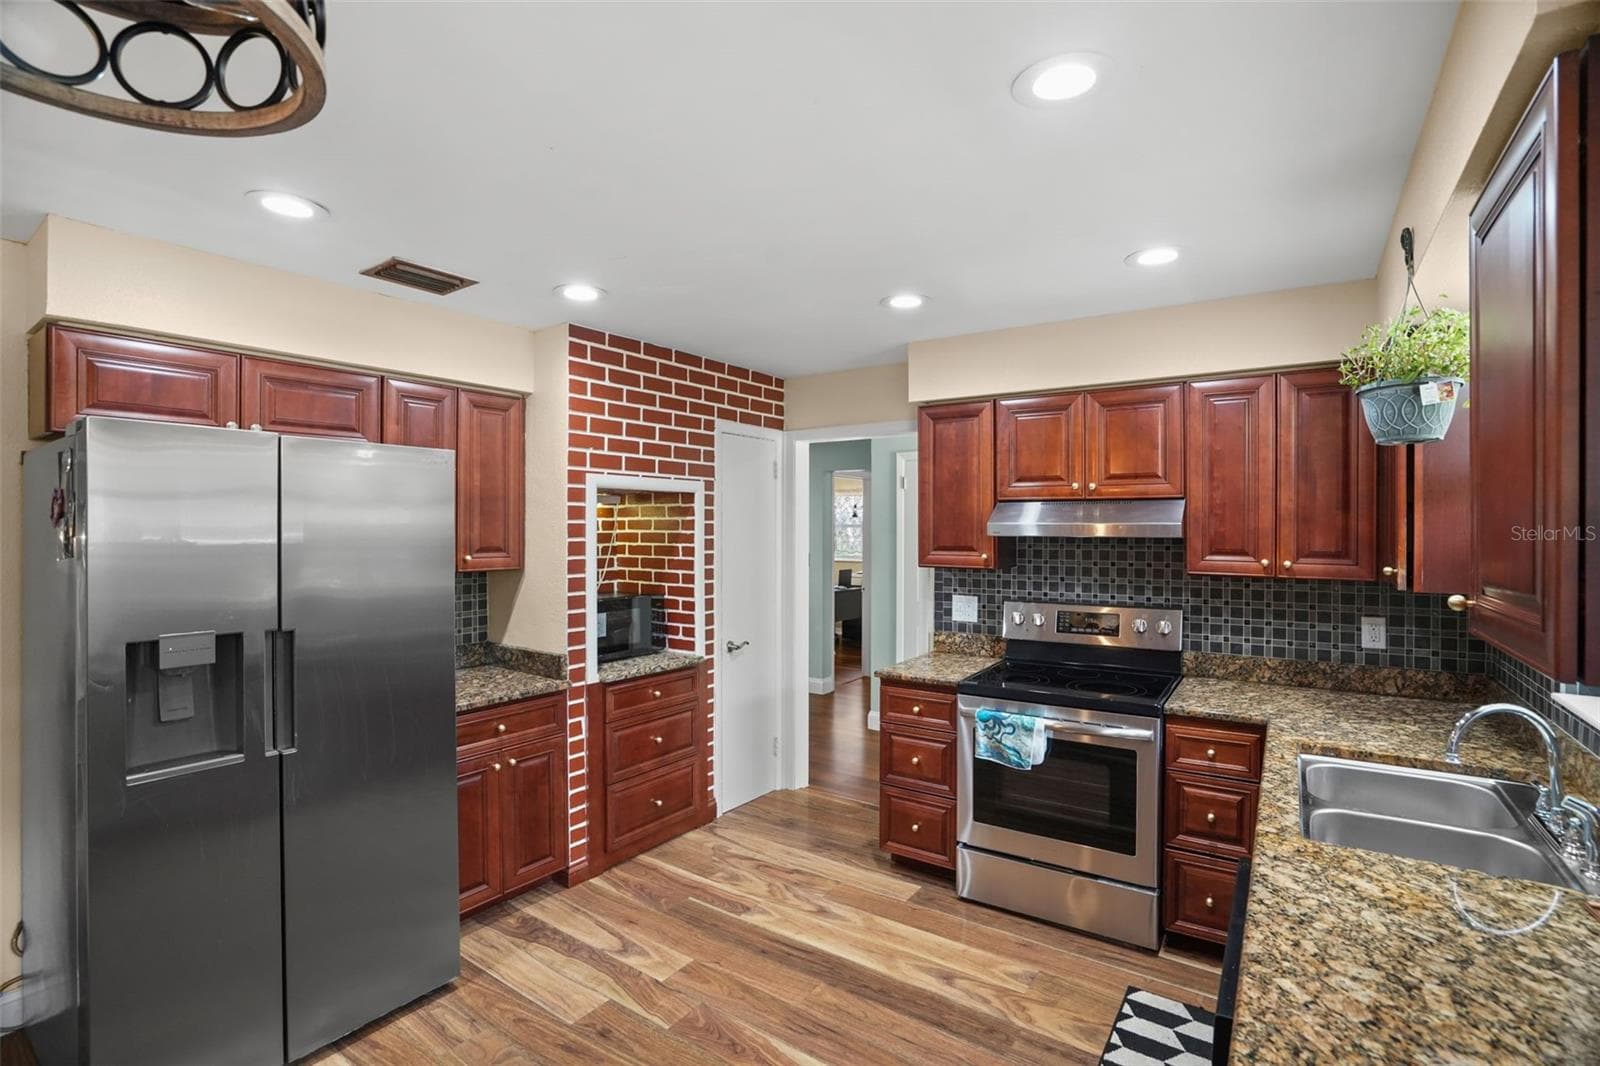
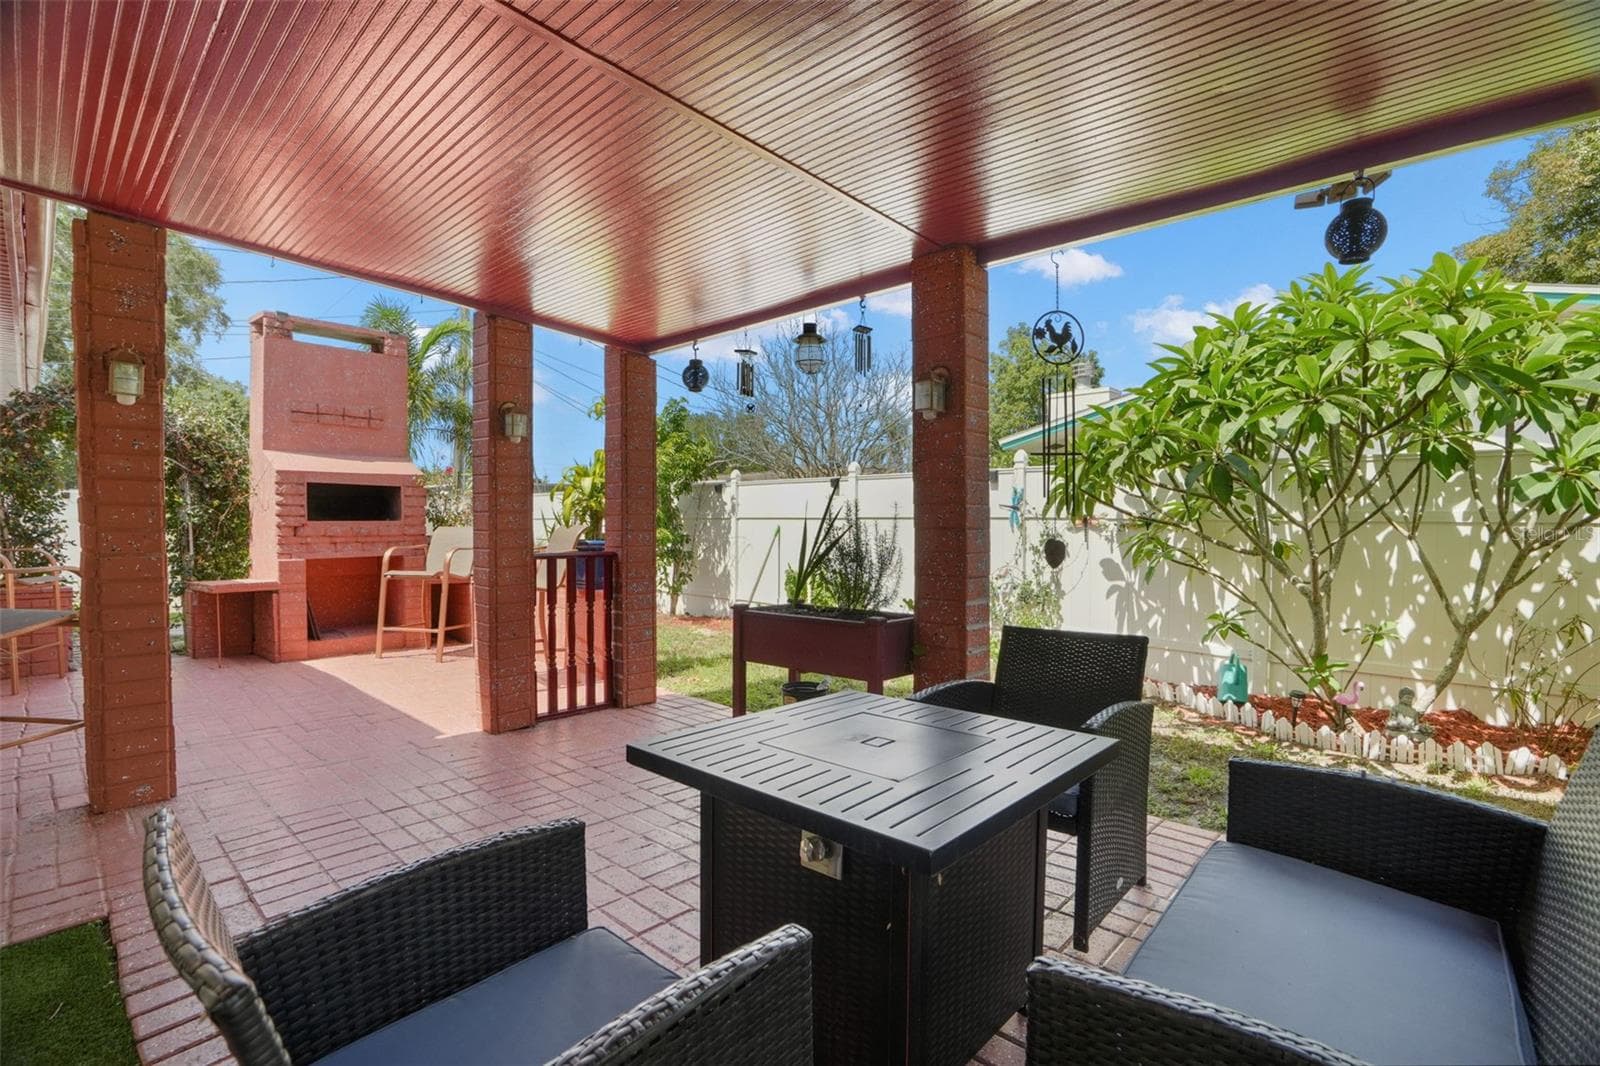
Single Family Residence at 1564 SANTA MONICA DR, DUNEDIN, photo 4 of 34
Single Family Residence at 1564 SANTA MONICA DR, DUNEDIN, photo 5 of 34
Single Family Residence at 1564 SANTA MONICA DR, DUNEDIN, photo 6 of 34
Single Family Residence at 1564 SANTA MONICA DR, DUNEDIN, photo 7 of 34
Single Family Residence at 1564 SANTA MONICA DR, DUNEDIN, photo 8 of 34
Single Family Residence at 1564 SANTA MONICA DR, DUNEDIN, photo 9 of 34
Single Family Residence at 1564 SANTA MONICA DR, DUNEDIN, photo 10 of 34
Single Family Residence at 1564 SANTA MONICA DR, DUNEDIN, photo 11 of 34
Single Family Residence at 1564 SANTA MONICA DR, DUNEDIN, photo 12 of 34
Single Family Residence at 1564 SANTA MONICA DR, DUNEDIN, photo 13 of 34
Single Family Residence at 1564 SANTA MONICA DR, DUNEDIN, photo 14 of 34
Single Family Residence at 1564 SANTA MONICA DR, DUNEDIN, photo 15 of 34
Single Family Residence at 1564 SANTA MONICA DR, DUNEDIN, photo 16 of 34
Single Family Residence at 1564 SANTA MONICA DR, DUNEDIN, photo 17 of 34
Single Family Residence at 1564 SANTA MONICA DR, DUNEDIN, photo 18 of 34
Single Family Residence at 1564 SANTA MONICA DR, DUNEDIN, photo 19 of 34
Single Family Residence at 1564 SANTA MONICA DR, DUNEDIN, photo 20 of 34
Single Family Residence at 1564 SANTA MONICA DR, DUNEDIN, photo 21 of 34
Single Family Residence at 1564 SANTA MONICA DR, DUNEDIN, photo 22 of 34
Single Family Residence at 1564 SANTA MONICA DR, DUNEDIN, photo 23 of 34
Single Family Residence at 1564 SANTA MONICA DR, DUNEDIN, photo 24 of 34
Single Family Residence at 1564 SANTA MONICA DR, DUNEDIN, photo 25 of 34
Single Family Residence at 1564 SANTA MONICA DR, DUNEDIN, photo 26 of 34
Single Family Residence at 1564 SANTA MONICA DR, DUNEDIN, photo 27 of 34
Single Family Residence at 1564 SANTA MONICA DR, DUNEDIN, photo 28 of 34
Single Family Residence at 1564 SANTA MONICA DR, DUNEDIN, photo 29 of 34
Single Family Residence at 1564 SANTA MONICA DR, DUNEDIN, photo 30 of 34
Single Family Residence at 1564 SANTA MONICA DR, DUNEDIN, photo 31 of 34
Single Family Residence at 1564 SANTA MONICA DR, DUNEDIN, photo 32 of 34
Single Family Residence at 1564 SANTA MONICA DR, DUNEDIN, photo 33 of 34
Single Family Residence at 1564 SANTA MONICA DR, DUNEDIN, photo 34 of 34
34 photos

$479,000

1564 SANTA MONICA DR
DUNEDIN, FL 34698
Listed by Katie Ducharme Procissi · KATIE DUCHARME REALTY, LLC
Bedrooms
3
Bathrooms
2
Living area
1,711 sqft
Year built
1967

About this home

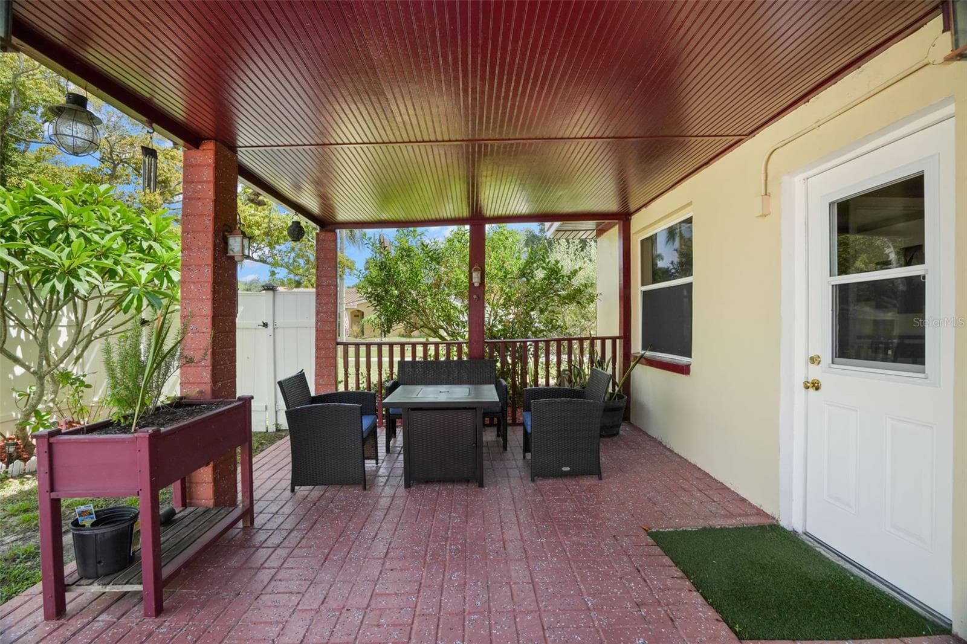
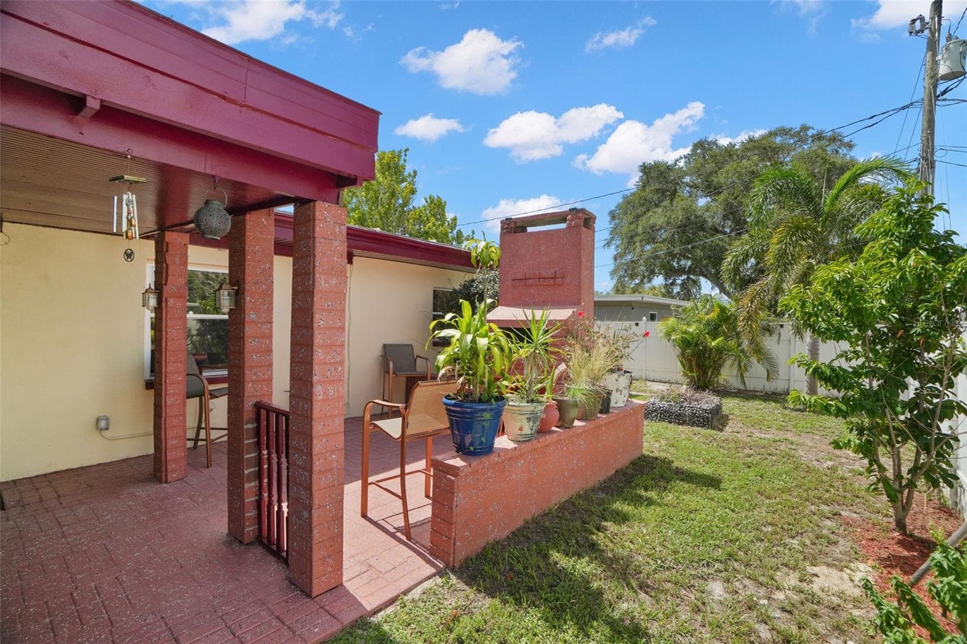
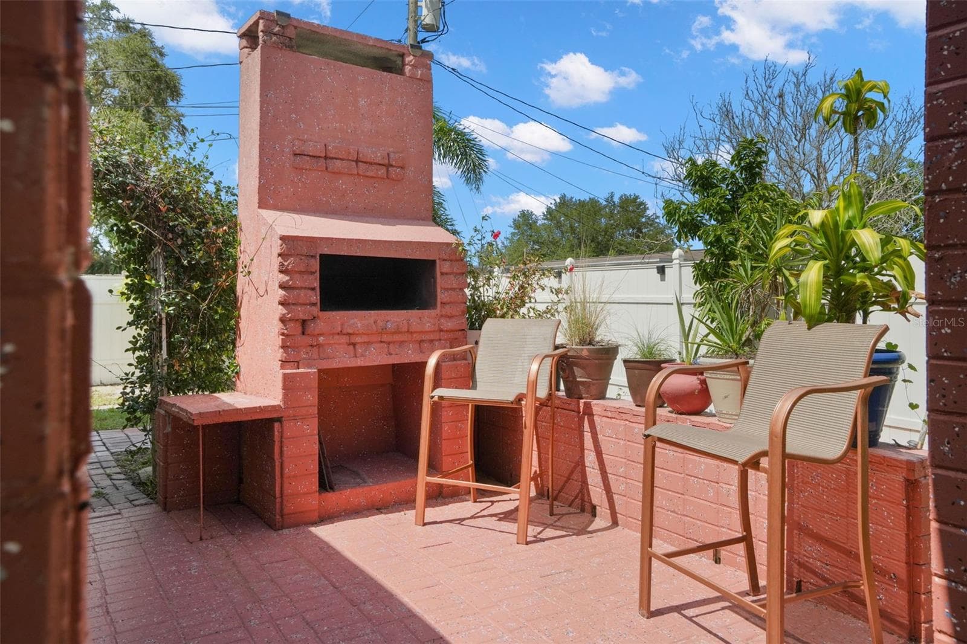
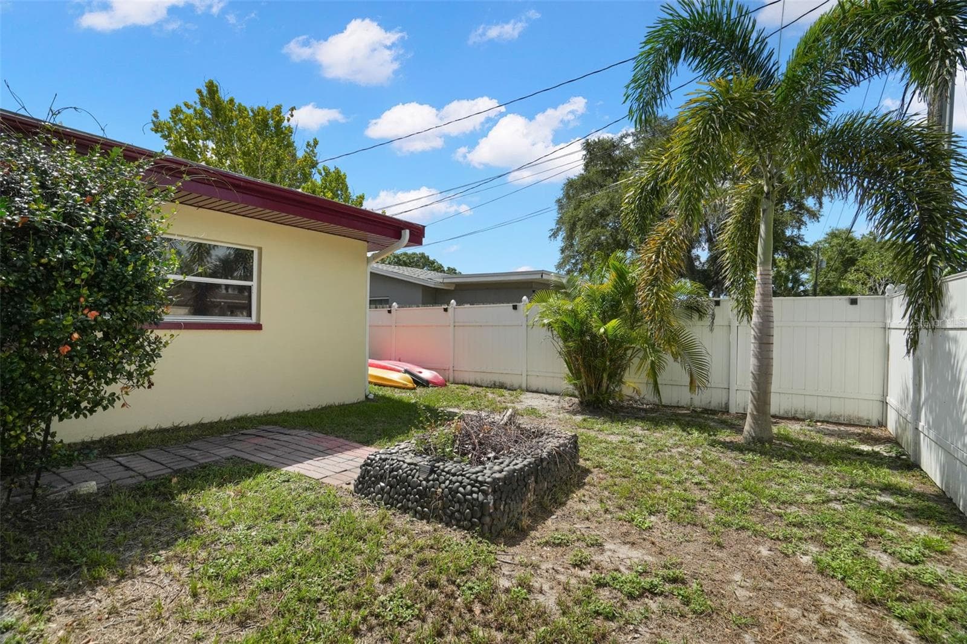
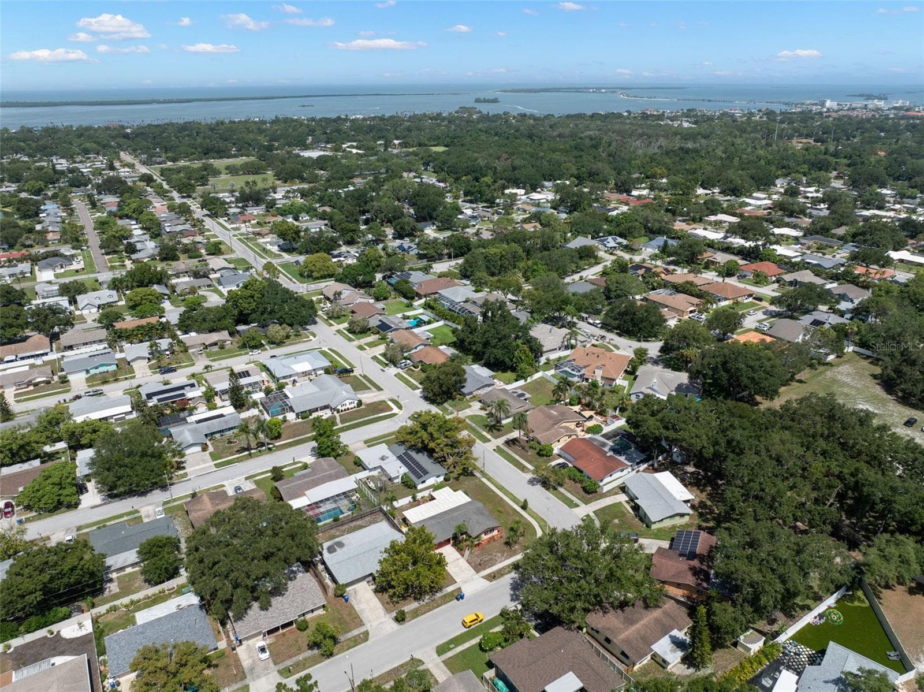
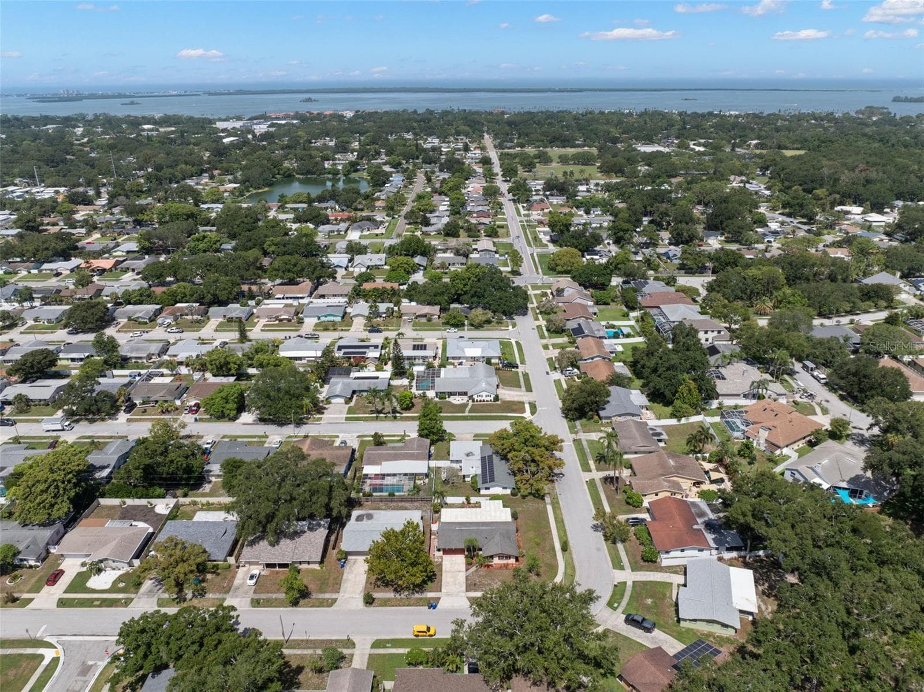
Welcome to the heart of charming Dunedin, where comfort, character, and the ultimate Florida lifestyle come together! Perfectly situated on a spacious corner lot, this beautifully maintained 3 bedroom, 2 bath home with a 2 car garage is just a golf cart ride to vibrant Downtown Dunedin, offering the perfect blend of privacy, convenience, and timeless appeal. Inside, you’ll find a desirable split bedroom floor plan designed for both comfort and functionality, along with a versatile office/bonus room that’s ideal for working from home, a playroom or fitness space. The updated kitchen serves as the heart of the home, while stunning exposed brick wall accents throughout add warmth, character, and a unique touch that sets this home apart. Step outside and discover your own private oasis. The expansive, fully fenced backyard provides plenty of room for pets, play, gardening, or even a future pool. The show stopping outdoor fireplace creates the perfect gathering space for entertaining family and friends or simply relaxing under the stars on cool Florida evenings. Located just minutes from Downtown Dunedin’s award winning restaurants, breweries, boutique shopping, waterfront parks, marinas, festivals, the Pinellas Trail, and world famous Gulf beaches, this home offers an unmatched lifestyle in one of Tampa Bay’s most sought after communities. Whether you’re searching for your forever home, a seasonal retreat, or simply a place to enjoy everything Dunedin has to offer, this exceptional property combines charm, modern updates, generous outdoor living, and an unbeatable location. Don’t miss this rare opportunity to make it yours!

Property details

MLS
Stellar MLS
MLS #
MFRTB8530650
Property type
Single Family Residence
Subdivision
HILLSIDE PARK SUB
Status
Active
Days on market
88
On market date
July 19, 2026
Stories
N/A
Total bathrooms
2
Garage spaces
2
Parking spaces
N/A
Lot size
0.21 acres
Loading map…

Nearby schools

Within 10 miles. School directory data from the National Center for Education Statistics (NCES), accessed via the Urban Institute Education Data API. Local Score is calculated by INNOVATE Real Estate; where a state rating is shown, it comes from that state's own official school report card.

Elementary
SAN JOSE ELEMENTARY SCHOOL
0.6 mi away · Grades -1-5
Nearest school -- attendance-zone data not available here
5.0
Local Score (student-teacher ratio only (preliminary -- will incorporate state test-score data once available)) -- not an official state rating
Enrollment
280
Student:teacher ratio
10.0:1
District
PINELLAS
Middle
DUNEDIN HIGHLAND MIDDLE SCHOOL
1.82 mi away · Grades 6-8
Nearest school -- attendance-zone data not available here
2.0
Local Score (student-teacher ratio only (preliminary -- will incorporate state test-score data once available)) -- not an official state rating
Enrollment
1,022
Student:teacher ratio
19.7:1
District
PINELLAS
High
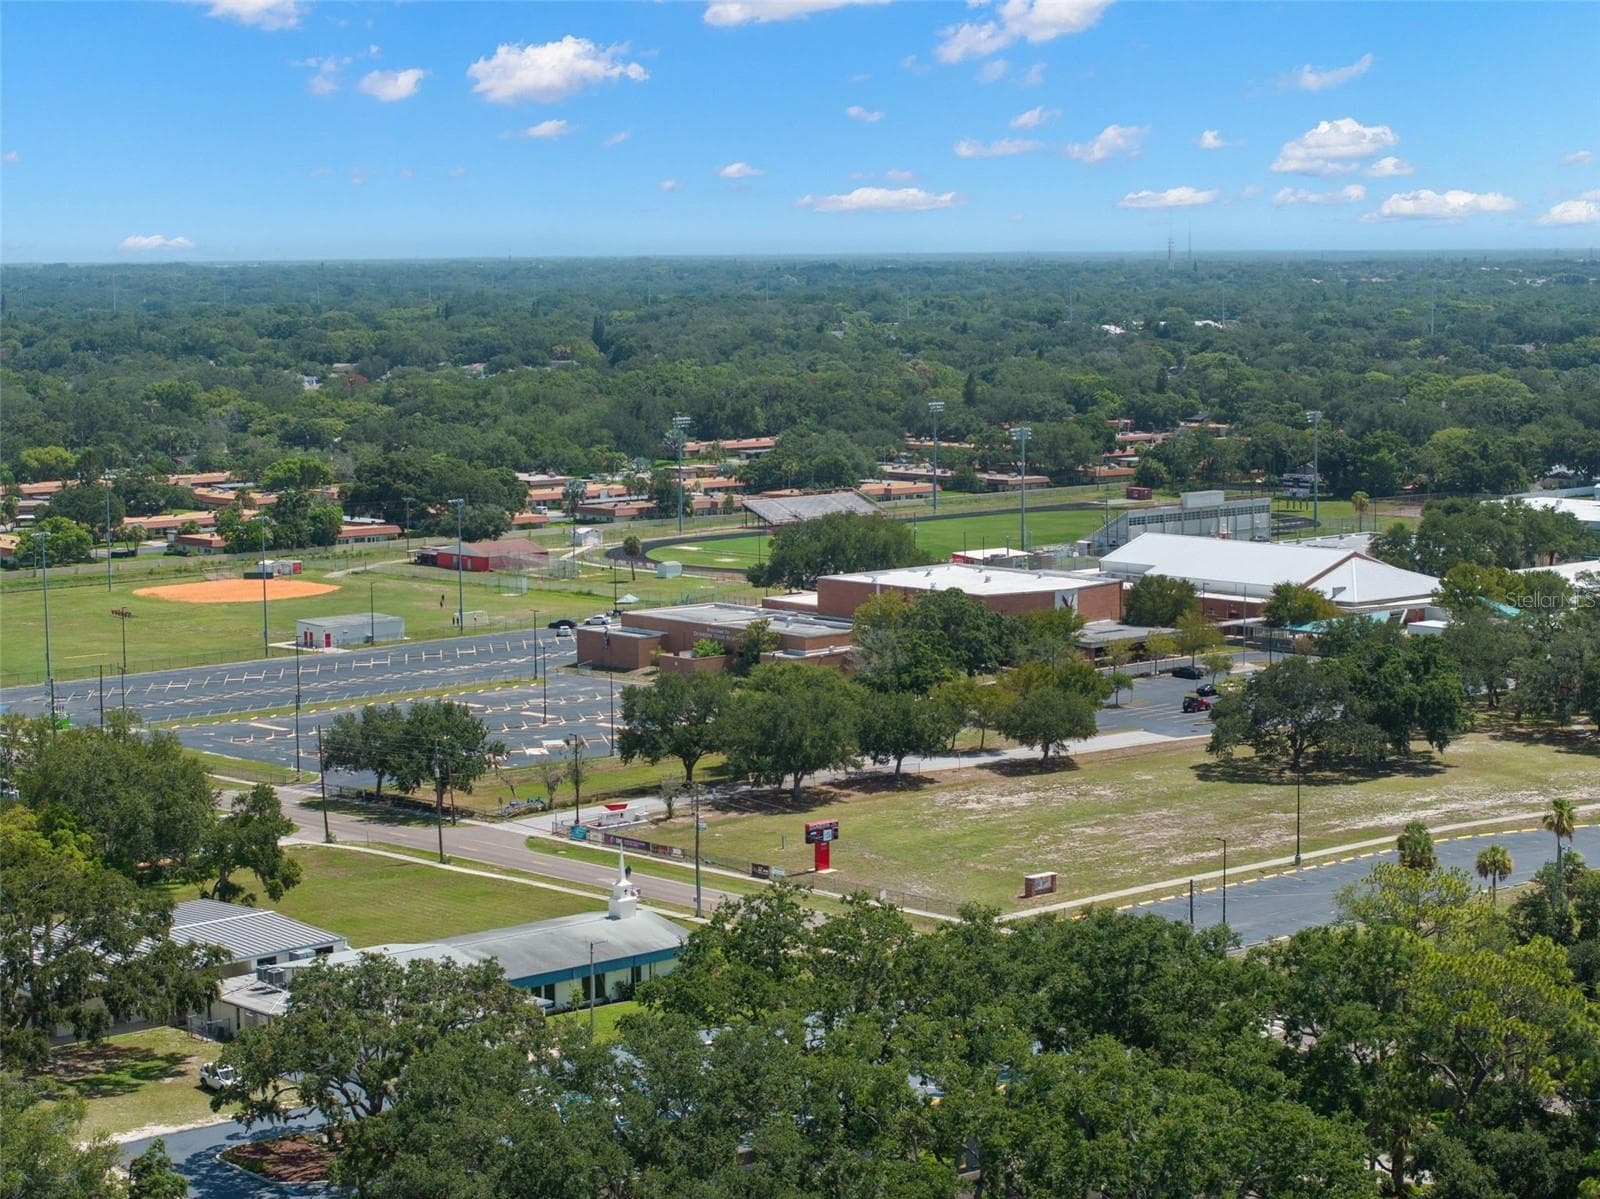
DUNEDIN HIGH SCHOOL
0.29 mi away · Grades 9-12
Nearest school -- attendance-zone data not available here
2.0
Local Score (student-teacher ratio only (preliminary -- will incorporate state test-score data once available)) -- not an official state rating
Enrollment
1,196
Student:teacher ratio
20.3:1
District
PINELLAS

Walkability

Blended score for DUNEDIN's center, calculated by INNOVATE Real Estate from two sources: the EPA's National Walkability Index (street network, transit, land-use mix) and Google Places amenity data (what's actually reachable on foot from this point). 60% EPA National Walkability Index + 40% nearby-amenity density (Google Places).

67
Walkable
out of 100
EPA National Walkability Index
12.8 / 20 -- Above average walkable
Google Places amenity density
70 / 100
Restaurants & cafes20
Grocery stores0
Parks16
Schools3
Transit stops20
Pharmacies0

Market position

How this listing compares to current activity in DUNEDIN, from live MLS data.

On the market 88 days -- 3 more days than DUNEDIN's current average of 85 days.
For reference, the median list price across 397 active listings in DUNEDIN right now is $350,000.

Mortgage calculator

Estimate only - actual rate and payment depend on your lender, credit, and loan program.

$
%
%
Adjust tax / insurance estimates
% / yr
$
/mo
Est. monthly payment
$3,035/mo
$95,800 down
$383,200 loan
Principal & interest$2,485
Property tax (est.)$399
Home insurance (est.)$150

Similar homes you might like

Data source: Listing information provided by Stellar MLS (mfrmls) via Trestle/CoreLogic. Last updated 8 days ago.

Information herein deemed reliable but not guaranteed; all measurements, school assignments, HOA fees, taxes, and feature lists are approximate and should be independently verified. Equal Housing Opportunity.