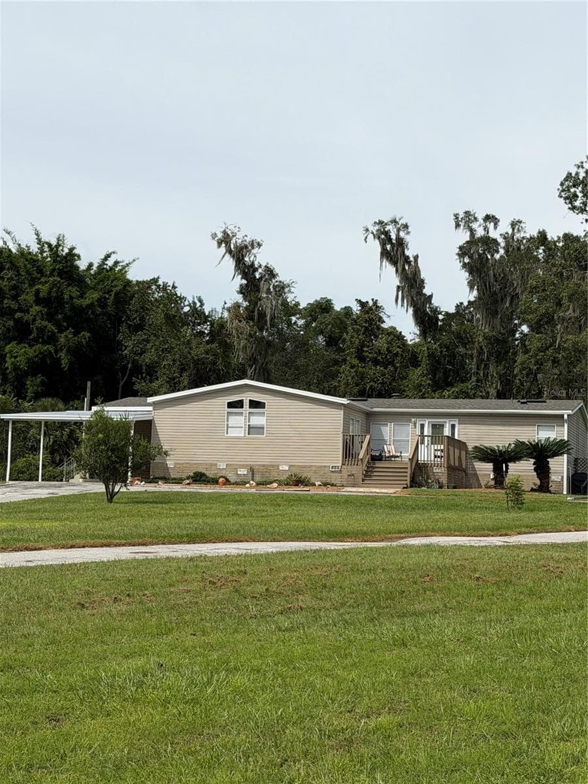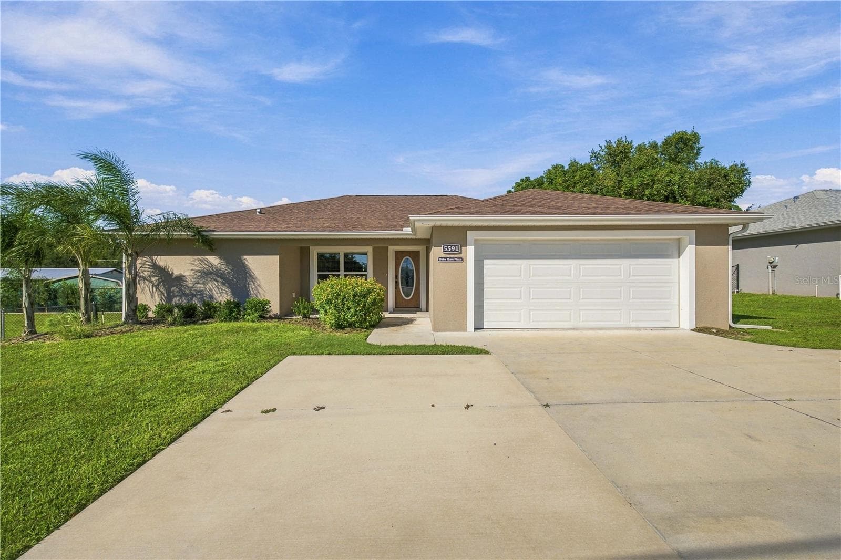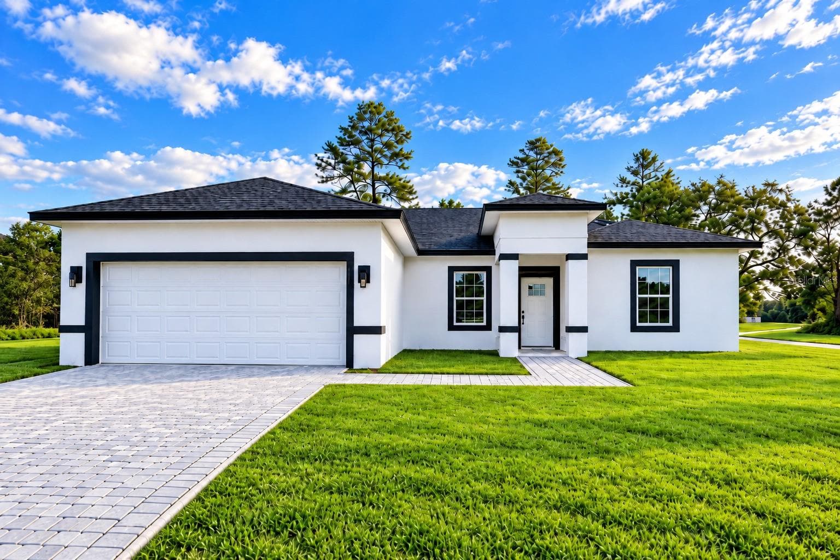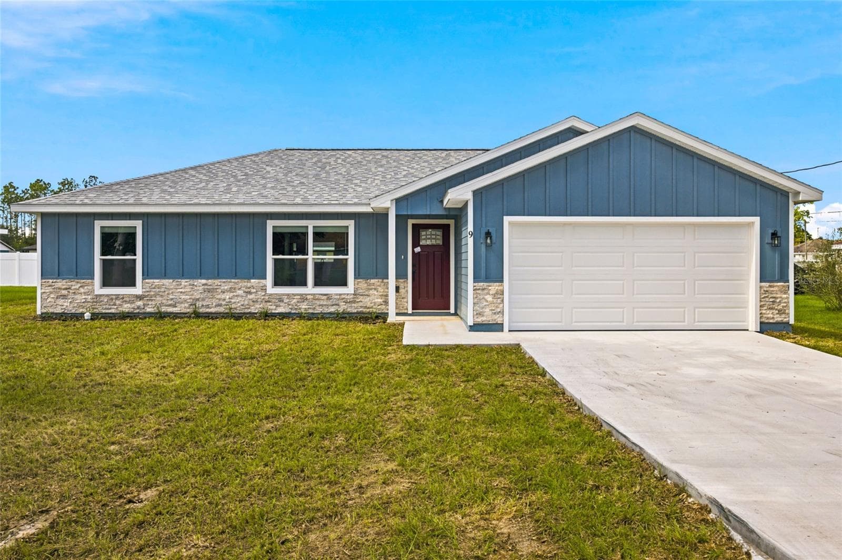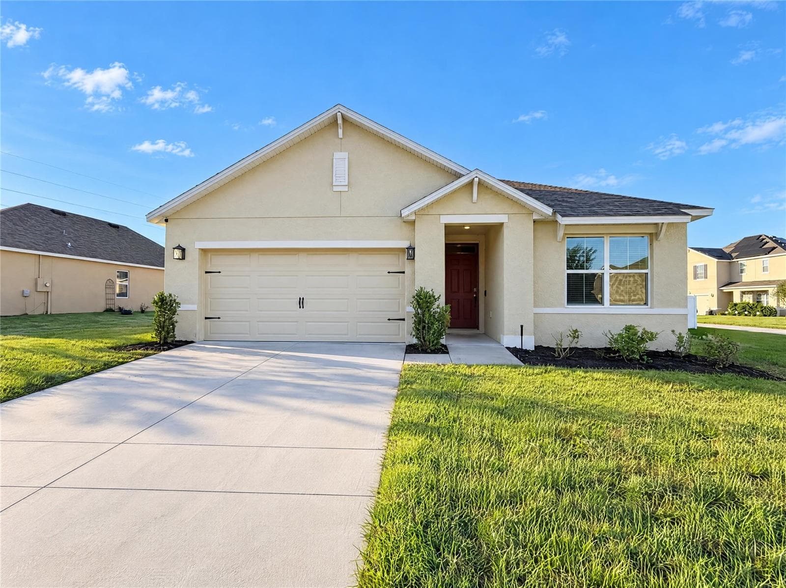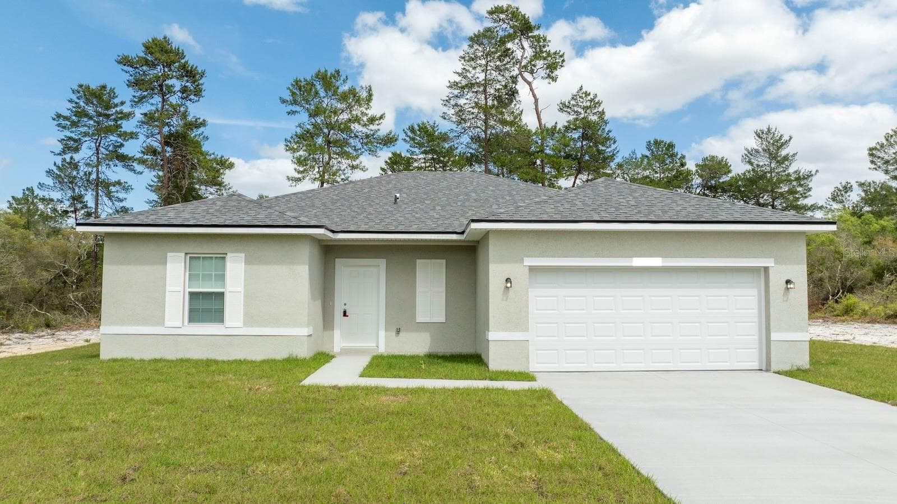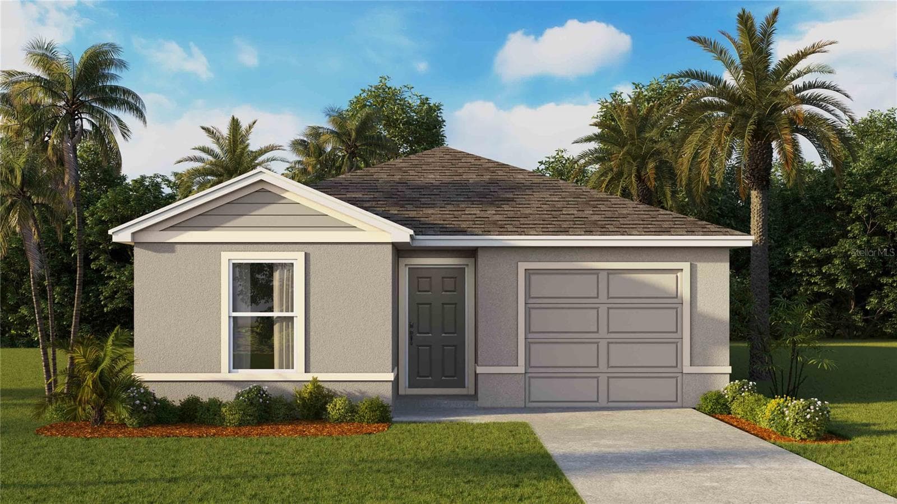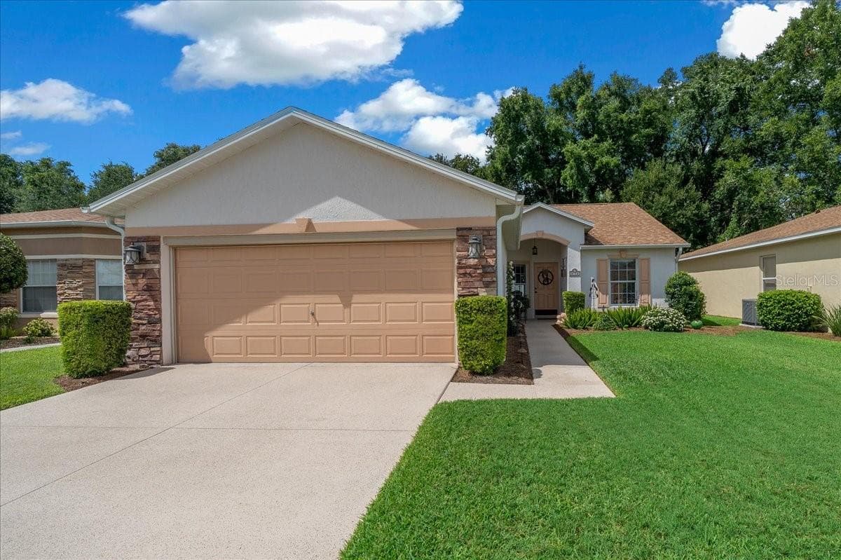
front of  home - 15625 SW 13TH CIR, OCALA
front of home - 15625 SW 13TH CIR, OCALA
entry sidewalk - 15625 SW 13TH CIR, OCALA
front door/entry - 15625 SW 13TH CIR, OCALA
living room - 15625 SW 13TH CIR, OCALA
kitchen - 15625 SW 13TH CIR, OCALA
kitchen/dining - 15625 SW 13TH CIR, OCALA
dining area - 15625 SW 13TH CIR, OCALA
Primary bedroom - 15625 SW 13TH CIR, OCALA
Primary bath - 15625 SW 13TH CIR, OCALA
bedroom 2 - 15625 SW 13TH CIR, OCALA
Guest bath - 15625 SW 13TH CIR, OCALA
bedroom 3 - 15625 SW 13TH CIR, OCALA
laundry room - 15625 SW 13TH CIR, OCALA
Screened porch - 15625 SW 13TH CIR, OCALA
Back patio - 15625 SW 13TH CIR, OCALA
floor plan - 15625 SW 13TH CIR, OCALA
Back of home - 15625 SW 13TH CIR, OCALA
back of home - 15625 SW 13TH CIR, OCALA
front of  home - 15625 SW 13TH CIR, OCALA
front of home - 15625 SW 13TH CIR, OCALA
front of  home - 15625 SW 13TH CIR, OCALA
aerial view - 15625 SW 13TH CIR, OCALA
Single Family Residence at 15625 SW 13TH CIR, OCALA, photo 64 of 68
Single Family Residence at 15625 SW 13TH CIR, OCALA, photo 65 of 68
Single Family Residence at 15625 SW 13TH CIR, OCALA, photo 66 of 68
Single Family Residence at 15625 SW 13TH CIR, OCALA, photo 67 of 68
Single Family Residence at 15625 SW 13TH CIR, OCALA, photo 68 of 68
68 photos

$259,890

15625 SW 13TH CIR
OCALA, FL 34473
Listed by Marlene Williamson · BERKSHIRE HATHAWAY HS FLORIDA
Bedrooms
3
Bathrooms
2
Living area
1,374 sqft
Year built
2010

About this home

A beautifully landscaped homesite introduces this 3-BD, 2-BA residence in SummerGlen, Ocala’s sought-after 55+ golf community. Impeccably cared for and complemented by a 2-car garage, the home presents an attractive opportunity for buyers who want community amenities without taking on extensive exterior upkeep. Natural light gives the interior an open, inviting quality with a kitchen that is finished with granite countertops and a full suite of new appliances. A spacious primary suite includes a private bath with a walk-in shower, and 2 guest bedrooms connect through a Jack-and-Jill bath which is an especially useful arrangement when family visits. Outdoors, the paver patio creates an inviting place for dining or conversation within the well maintained grounds. The roof was replaced in 2024, and annual HVAC servicing has been consistently maintained. Gas supplies both the heat and water heater. A freshly painted and sealed driveway gives the approach a crisp finish and the garage’s automatic screen door brings in the Florida breeze without leaving the space fully open. SummerGlen’s HOA fees provide access to the community amenities including the clubhouse and pool. The HOA also assumes much of the work that ordinarily comes with maintaining a Florida property, leaving the hours usually claimed by yardwork free for the golf course or whatever else your laid-back lifestyle holds in store. Lawn mowing, weed control, fertilization, shrub care, and sprinkler maintenance are included. Twice-weekly trash collection is also covered, along with cable and internet.

Property details

MLS
Stellar MLS
MLS #
MFROM732452
Property type
Single Family Residence
Subdivision
SUMMERGLEN PH 03
Status
Active
Days on market
2
On market date
September 23, 2026
Stories
N/A
Total bathrooms
2
Garage spaces
2
Parking spaces
N/A
Lot size
0.15 acres
Loading map…

Nearby schools

Within 10 miles. School directory data from the National Center for Education Statistics (NCES), accessed via the Urban Institute Education Data API. Local Score is calculated by INNOVATE Real Estate; where a state rating is shown, it comes from that state's own official school report card.

Elementary
SUNRISE ELEMENTARY SCHOOL
2.53 mi away · Grades -1-4
Nearest school -- attendance-zone data not available here
2.0
Local Score (student-teacher ratio only (preliminary -- will incorporate state test-score data once available)) -- not an official state rating
Enrollment
870
Student:teacher ratio
18.9:1
District
MARION
Middle
HORIZON ACADEMY AT MARION OAKS
2.14 mi away · Grades 5-8
Nearest school -- attendance-zone data not available here
1.0
Local Score (student-teacher ratio only (preliminary -- will incorporate state test-score data once available)) -- not an official state rating
Enrollment
1,015
Student:teacher ratio
22.6:1
District
MARION
High
BELLEVIEW HIGH SCHOOL
6.73 mi away · Grades 9-12
Nearest school -- attendance-zone data not available here
1.0
Local Score (student-teacher ratio only (preliminary -- will incorporate state test-score data once available)) -- not an official state rating
Enrollment
1,724
Student:teacher ratio
23.3:1
District
MARION

Walkability

Blended score for OCALA's center, calculated by INNOVATE Real Estate from two sources: the EPA's National Walkability Index (street network, transit, land-use mix) and Google Places amenity data (what's actually reachable on foot from this point). 60% EPA National Walkability Index + 40% nearby-amenity density (Google Places).

13
Very car-dependent
out of 100
EPA National Walkability Index
4.0 / 20 -- Least walkable
Google Places amenity density
3 / 100
Restaurants & cafes1
Grocery stores0
Parks0
Schools0
Transit stops0
Pharmacies0

Market position

How this listing compares to current activity in OCALA, from live MLS data.

On the market 2 days -- 97 fewer days than OCALA's current average of 99 days.
For reference, the median list price across 5,185 active listings in OCALA right now is $249,900.

Mortgage calculator

Estimate only - actual rate and payment depend on your lender, credit, and loan program.

$
%
%
Adjust tax / insurance estimates
% / yr
$
/mo
Est. monthly payment
$1,715/mo
$51,978 down
$207,912 loan
Principal & interest$1,349
Property tax (est.)$217
Home insurance (est.)$150

Similar homes you might like

Data source: Listing information provided by Stellar MLS (mfrmls) via Trestle/CoreLogic. Last updated 28 days ago.

Information herein deemed reliable but not guaranteed; all measurements, school assignments, HOA fees, taxes, and feature lists are approximate and should be independently verified. Equal Housing Opportunity.