


$189,999
About this home
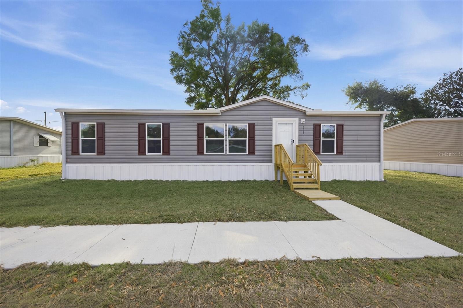
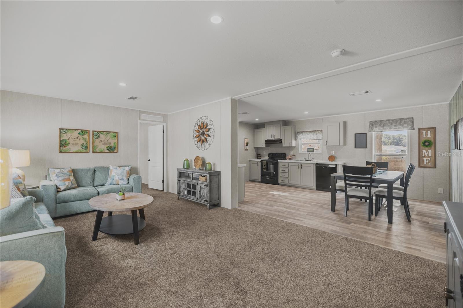
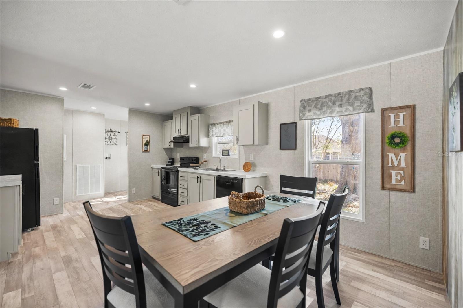
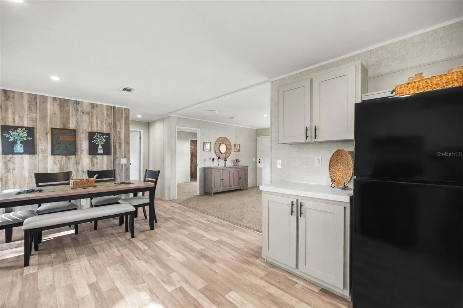
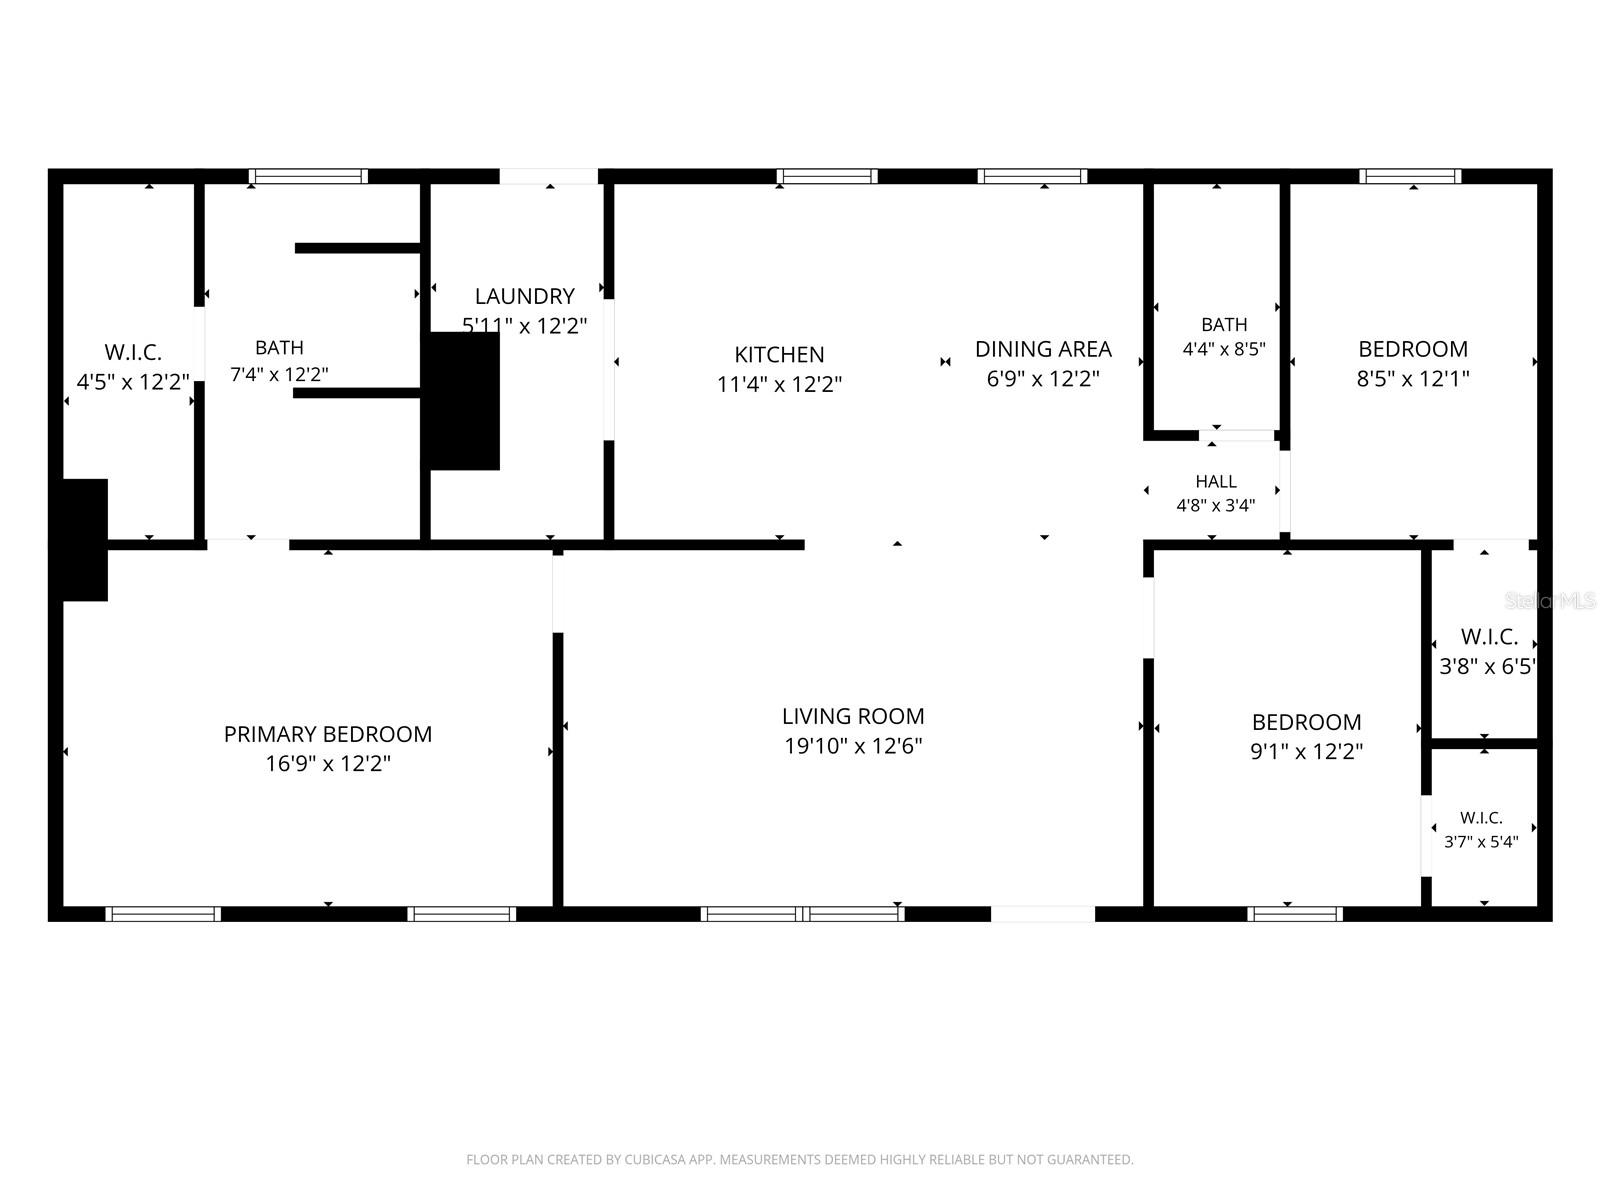
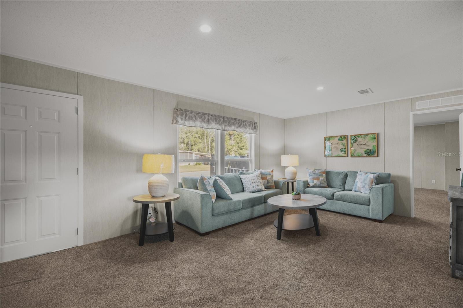
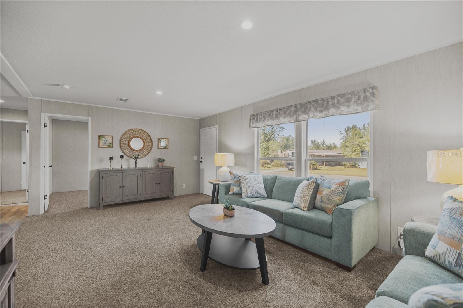
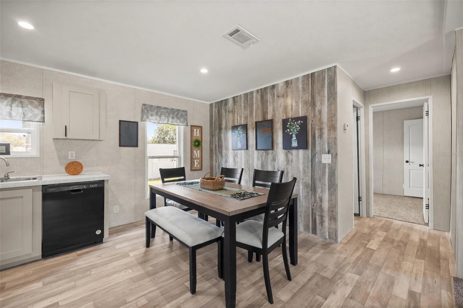
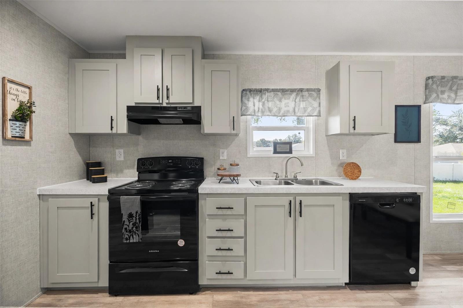
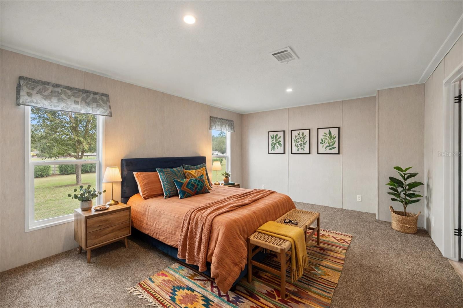
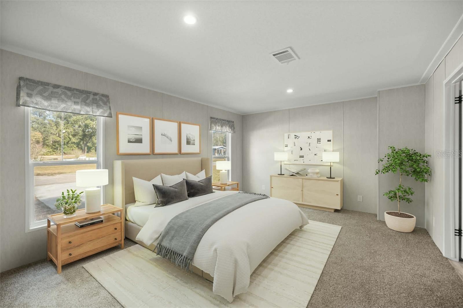
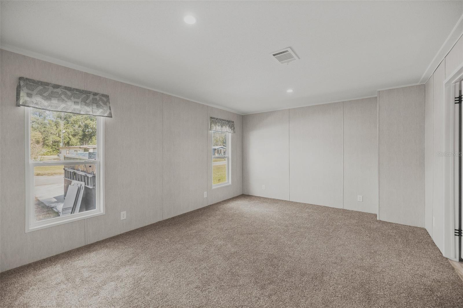
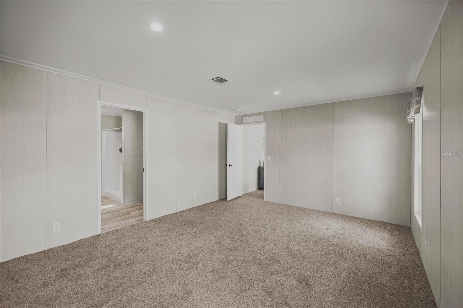
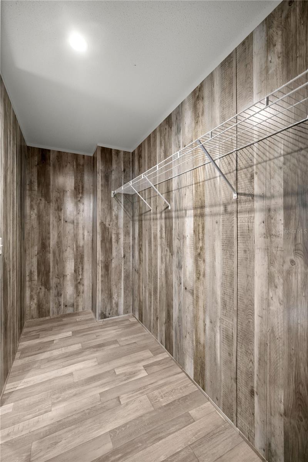
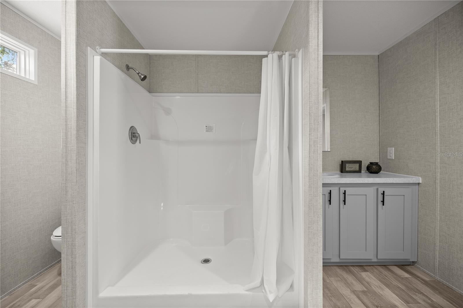
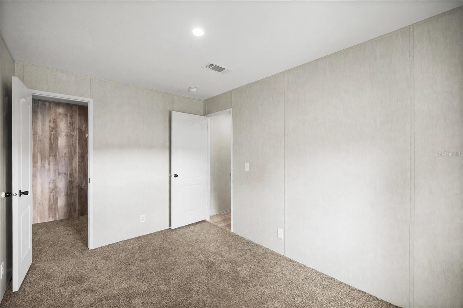
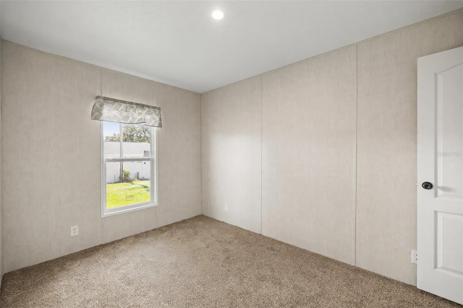
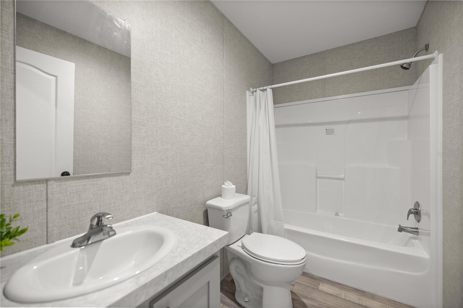
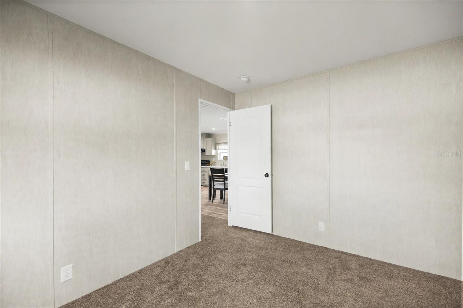
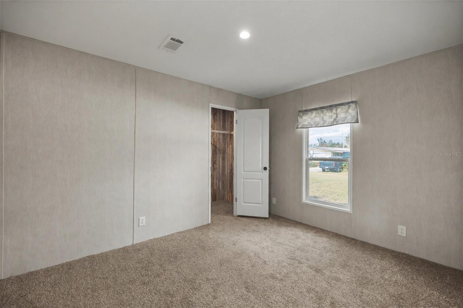
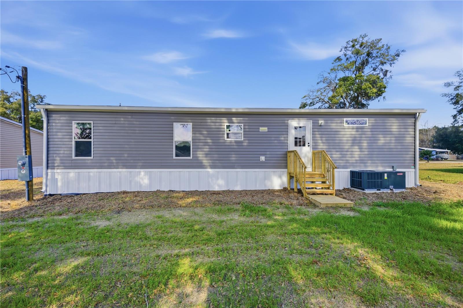
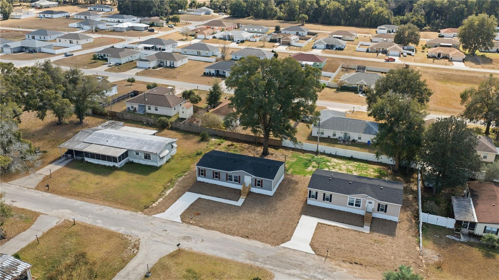
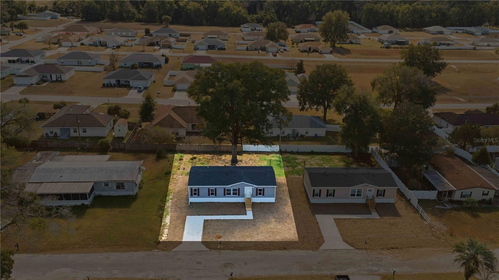
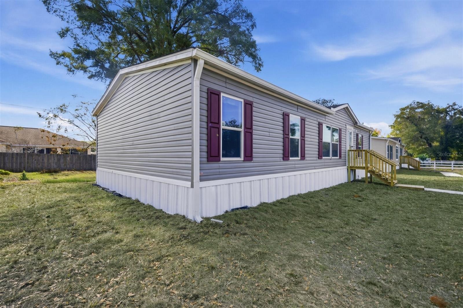
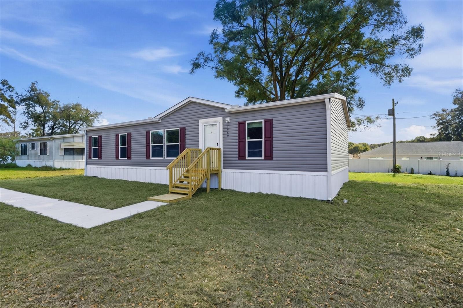
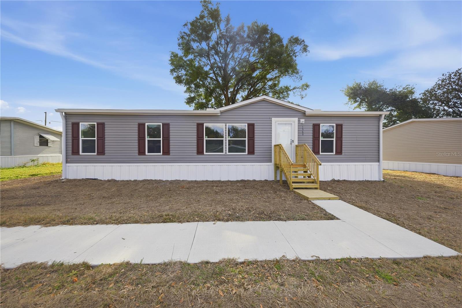
Virtually Staged. BRAND-NEW HOME, PARTIALLY FURNISHED, AND READY FOR YOU TO MOVE RIGHT IN! Why take on the expense of building a new home or furnishing one from scratch when so much is already done for you? Built in 2025, this beautiful 3-bedroom, 2-bath manufactured home in Citra Highlands comes with BRAND-NEW LIVING ROOM AND DINING ROOM FURNITURE INCLUDED! That's one less expense and a head start on making this house your home. Step inside and enjoy a bright, open floor plan that brings the living room, dining area, and kitchen together, creating a comfortable space for everyday living or entertaining family and friends. The kitchen features stylish gray shaker cabinets, farmhouse-inspired hardware, and new appliances. A split-bedroom layout provides privacy for the spacious primary suite, complete with its own bathroom and walk-in closet. Both guest bedrooms also feature walk-in closets, giving everyone plenty of storage. And here's another reason to love this property: NO HOA, NO CDD FEES, AND NO LOT RENT — YOU OWN THE LAND! Situated on a cleared 0.19-acre lot along a quiet, paved dead-end street, this home gives you the freedom to enjoy your property without the added monthly expense of renting the land. WELCOME TO CITRA, WHERE YOU CAN STILL ENJOY A LITTLE OF OLD FLORIDA! Surrounded by country roads, open spaces, and the charm of North Marion County, you'll enjoy a quieter setting while remaining within reach of Ocala's shopping, restaurants, medical facilities, and everyday conveniences. Nearby Orange Lake adds to the area's outdoor appeal. Whether you're buying your first home, downsizing, or simply looking for something new without the hassle of construction, this home deserves a look. NEW HOME, NEW FURNITURE, YOUR OWN LAND — JUST BRING YOUR PERSONAL TOUCH AND SETTLE IN! Schedule your private showing today!
Highlights
Property details
- MLS
- Stellar MLS
- MLS #
- MFROM734610
- Property type
- Single Family Residence
- Subdivision
- CITRA HLNDS
- Status
- Active
- Days on market
- 3
- On market date
- October 24, 2026
- Stories
- N/A
- Total bathrooms
- 2
- Garage spaces
- N/A
- Parking spaces
- N/A
- Lot size
- 0.19 acres
Location
Get directions →Nearby schools
Within 10 miles. School directory data from the National Center for Education Statistics (NCES), accessed via the Urban Institute Education Data API. Local Score is calculated by INNOVATE Real Estate; where a state rating is shown, it comes from that state's own official school report card.
- Enrollment
- 397
- Student:teacher ratio
- 16.5:1
- District
- MARION
- Enrollment
- 782
- Student:teacher ratio
- 20.1:1
- District
- MARION
- Enrollment
- 1,334
- Student:teacher ratio
- 20.8:1
- District
- MARION
Walkability
Blended score for CITRA's center, calculated by INNOVATE Real Estate from two sources: the EPA's National Walkability Index (street network, transit, land-use mix) and Google Places amenity data (what's actually reachable on foot from this point). 60% EPA National Walkability Index + 40% nearby-amenity density (Google Places).
Market position
How this listing compares to current activity in CITRA, from live MLS data.
Mortgage calculator
Estimate only - actual rate and payment depend on your lender, credit, and loan program.
Adjust tax / insurance estimates
Similar homes you might like



Data source: Listing information provided by Stellar MLS (mfrmls) via Trestle/CoreLogic. Last updated 3 days ago.
Information herein deemed reliable but not guaranteed; all measurements, school assignments, HOA fees, taxes, and feature lists are approximate and should be independently verified. Equal Housing Opportunity.