
$329,900
About this home
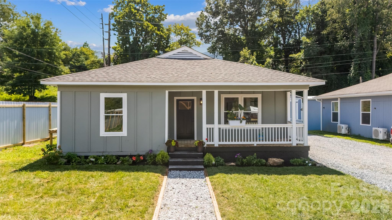
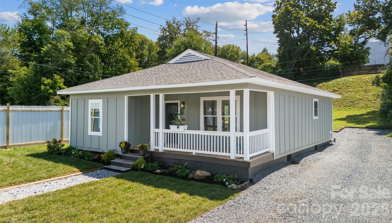
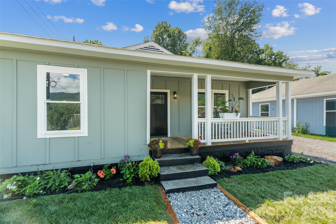
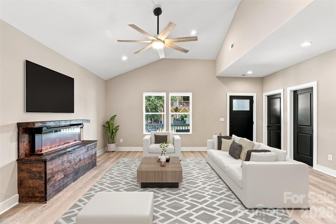
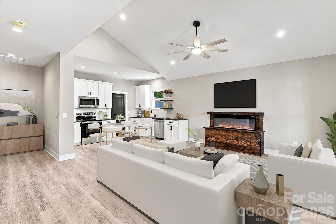
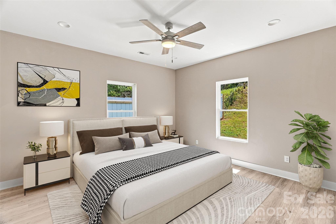
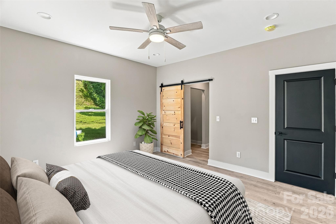
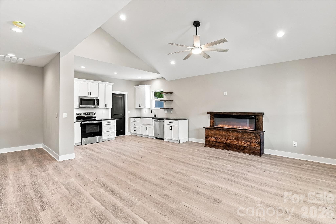
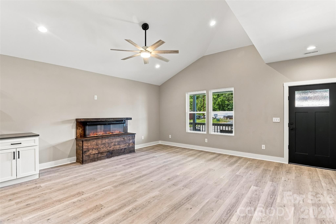
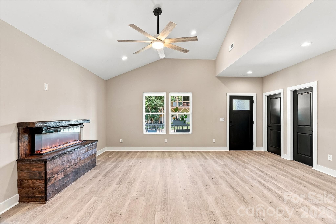
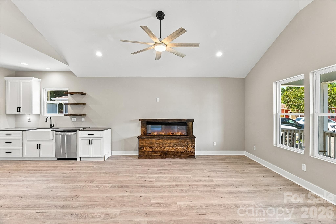
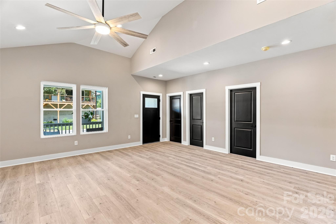
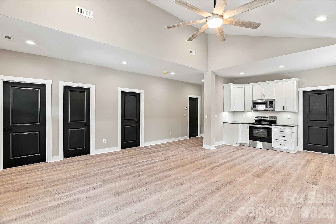
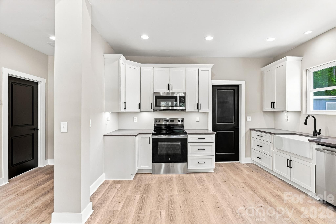
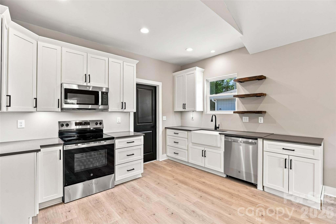
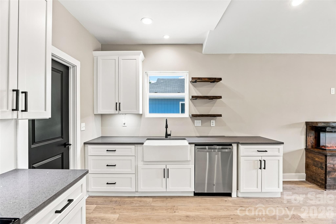
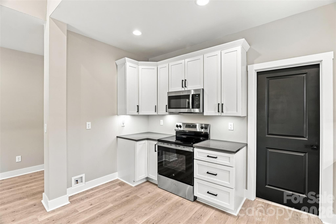
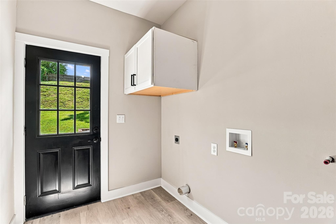
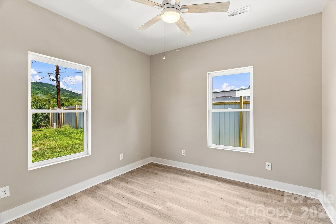
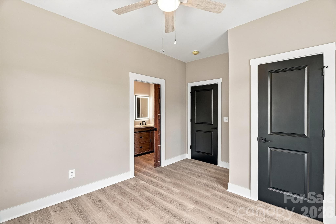
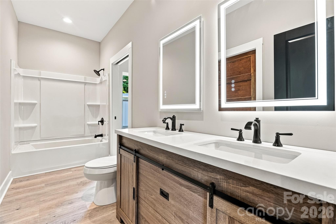
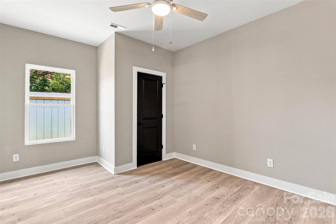
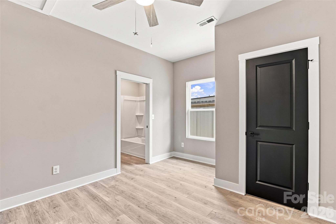
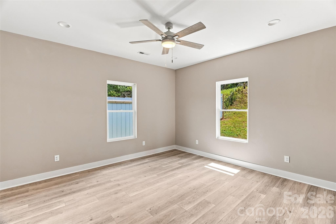
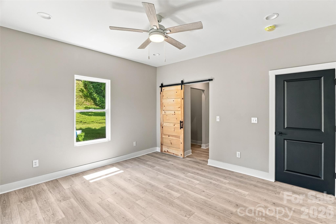
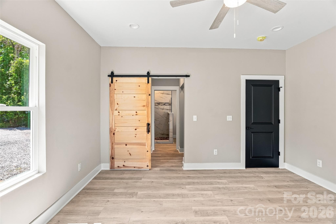
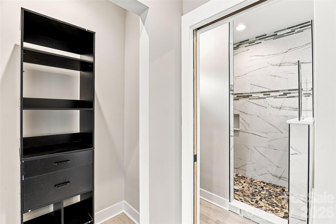
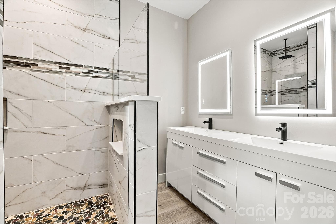
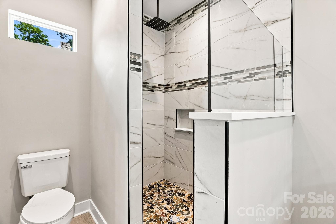
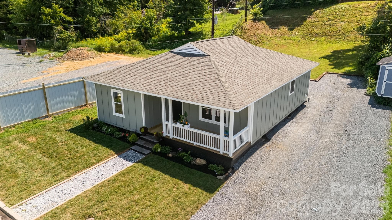
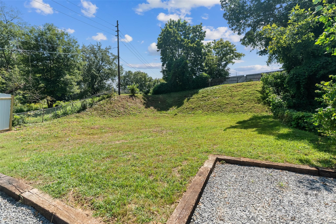
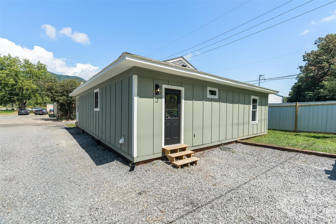
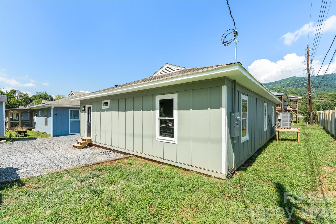
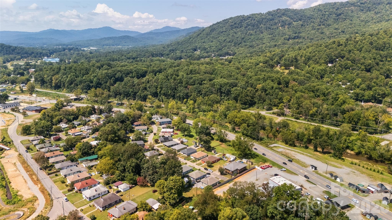
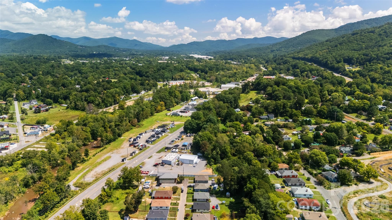
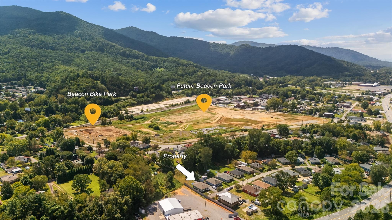
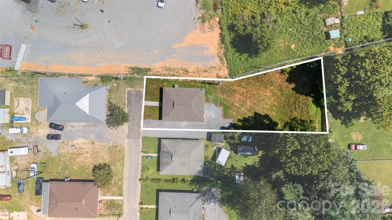
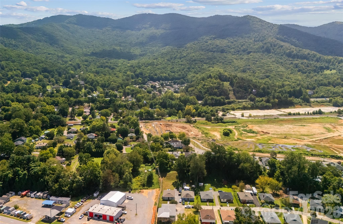
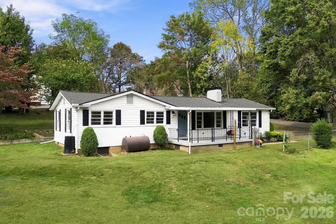
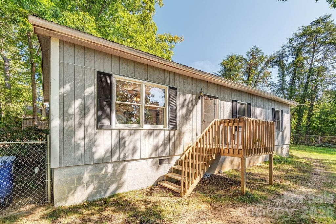
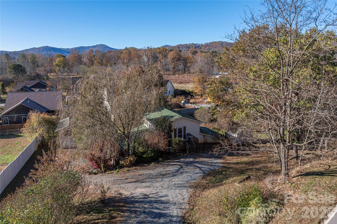
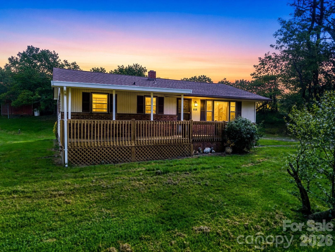
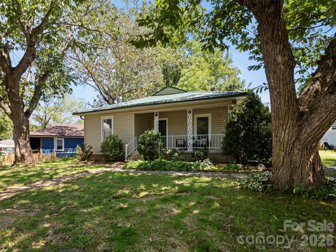
A Massive $45,000 Price Reduction! Sellers Welcoming All Offers! Love the home but wish it had one more feature? Now is the perfect time to make it your own! The sellers, experienced builders, are ready to discuss modifications, additions, and custom features to help make this beautifully remodeled Swannanoa home fit your needs. From adding a linen closet or reconfiguring a wall to exploring the possibility of a two-car garage, your ideas are welcome. Proposed improvements, pricing, and timing may be negotiated as part of the purchase, subject to feasibility and any required approvals. Welcome to a beautifully reimagined Beacon Village classic, where timeless charm meets modern craftsmanship. Imagine sipping your morning coffee on the front porch while taking in sweeping mountain views, all within a welcoming neighborhood where shops, restaurants, and outdoor adventures are just a short stroll away. Fully rebuilt by Cold Creek Builders, this home has been thoughtfully transformed from the studs out, preserving the beloved character of Beacon Village while delivering the comfort, efficiency, and quality of a brand-new home. Extensive updates include new walls, floor joists, electrical, HVAC, plumbing, and more. The redesigned floor plan features soaring 9-foot vaulted ceilings that enhance the natural light and create an open, airy feel throughout. Inside, you'll find a thoughtfully designed three-bedroom, two-bath layout featuring an open-concept kitchen and living area ideal for entertaining, gathering with loved ones, or simply enjoying everyday life. The spacious primary suite offers a relaxing retreat, while a convenient Jack-and-Jill bathroom serves the additional bedrooms. Modern finishes blend seamlessly with classic Beacon Village charm, creating a home that feels both fresh and timeless. Outside, enjoy new Hardie plank siding, a freshly landscaped yard, and expanded parking. Located just 200 yards from the future Beacon Park and bike park, this property offers easy access to outdoor recreation, with downtown Swannanoa, Asheville, and Black Mountain all within convenient reach. Whether you're looking for mountain views, neighborhood charm, modern construction, or the opportunity to personalize your home, this property offers an exceptional combination of character, convenience, and potential and is an excellent investment property with no limitations on short term rentals (buyers to verify). The sellers are motivated and welcome all offers! With the substantial $45,000 combined price reduction and the opportunity to discuss custom improvements, this is a wonderful chance to make a beautifully renovated mountain-area home truly your own. For added peace of mind, the home is not located in a Special Flood Hazard Area (SFHA), and flood insurance through the National Flood Insurance Program (NFIP) is not required based on the Standard Flood Hazard Determination Form. The form is available for buyers to review and verify.
Highlights
Property details
- MLS
- Canopy MLS
- MLS #
- CAR4422334
- Property type
- Single Family Residence
- Subdivision
- Beacon Village
- Status
- Active
- Days on market
- 40
- On market date
- September 10, 2026
- Stories
- N/A
- Total bathrooms
- 2
- Garage spaces
- N/A
- Parking spaces
- N/A
- Lot size
- N/A
Location
Get directions →Nearby schools
Within 10 miles. School directory data from the National Center for Education Statistics (NCES), accessed via the Urban Institute Education Data API. Local Score is calculated by INNOVATE Real Estate; where a state rating is shown, it comes from that state's own official school report card.
- Enrollment
- 450
- Student:teacher ratio
- 13.2:1
- District
- Buncombe County Schools
- Enrollment
- 457
- Student:teacher ratio
- 13.4:1
- District
- Buncombe County Schools
- Enrollment
- 278
- Student:teacher ratio
- 25.3:1
- District
- Buncombe County Schools
Walkability
Blended score for Swannanoa's center, calculated by INNOVATE Real Estate from two sources: the EPA's National Walkability Index (street network, transit, land-use mix) and Google Places amenity data (what's actually reachable on foot from this point). 60% EPA National Walkability Index + 40% nearby-amenity density (Google Places).
Market position
How this listing compares to current activity in Swannanoa, from live MLS data.
Mortgage calculator
Estimate only - actual rate and payment depend on your lender, credit, and loan program.
Adjust tax / insurance estimates
Similar homes you might like
Data source: Listing information provided by Canopy MLS (carolina) via Trestle/CoreLogic. Last updated 2 days ago.
Information herein deemed reliable but not guaranteed; all measurements, school assignments, HOA fees, taxes, and feature lists are approximate and should be independently verified. Equal Housing Opportunity.