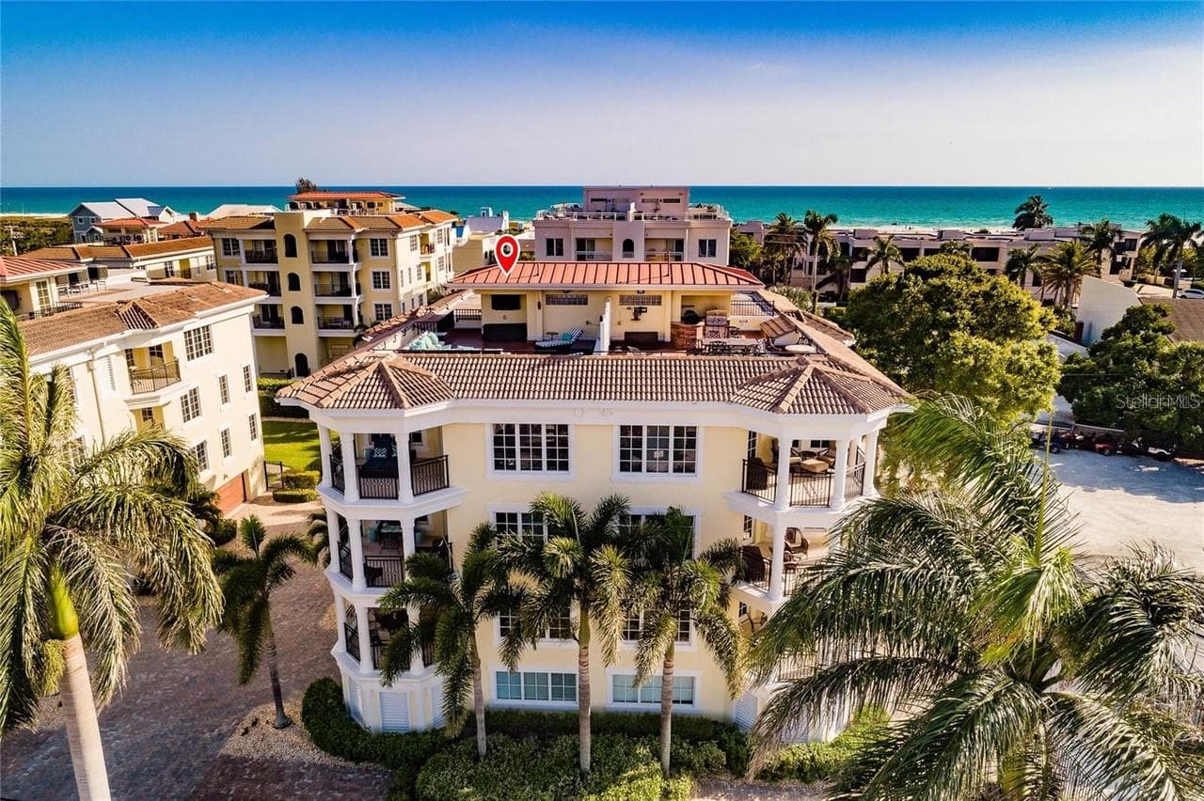
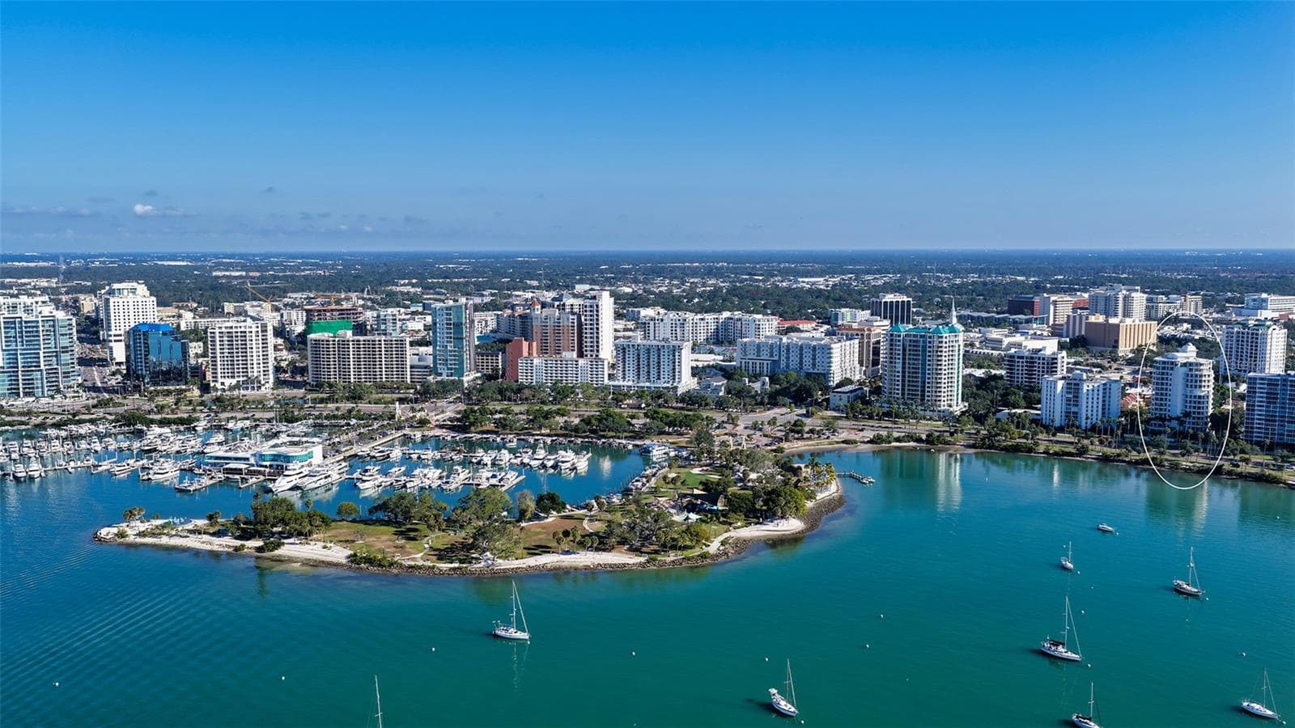
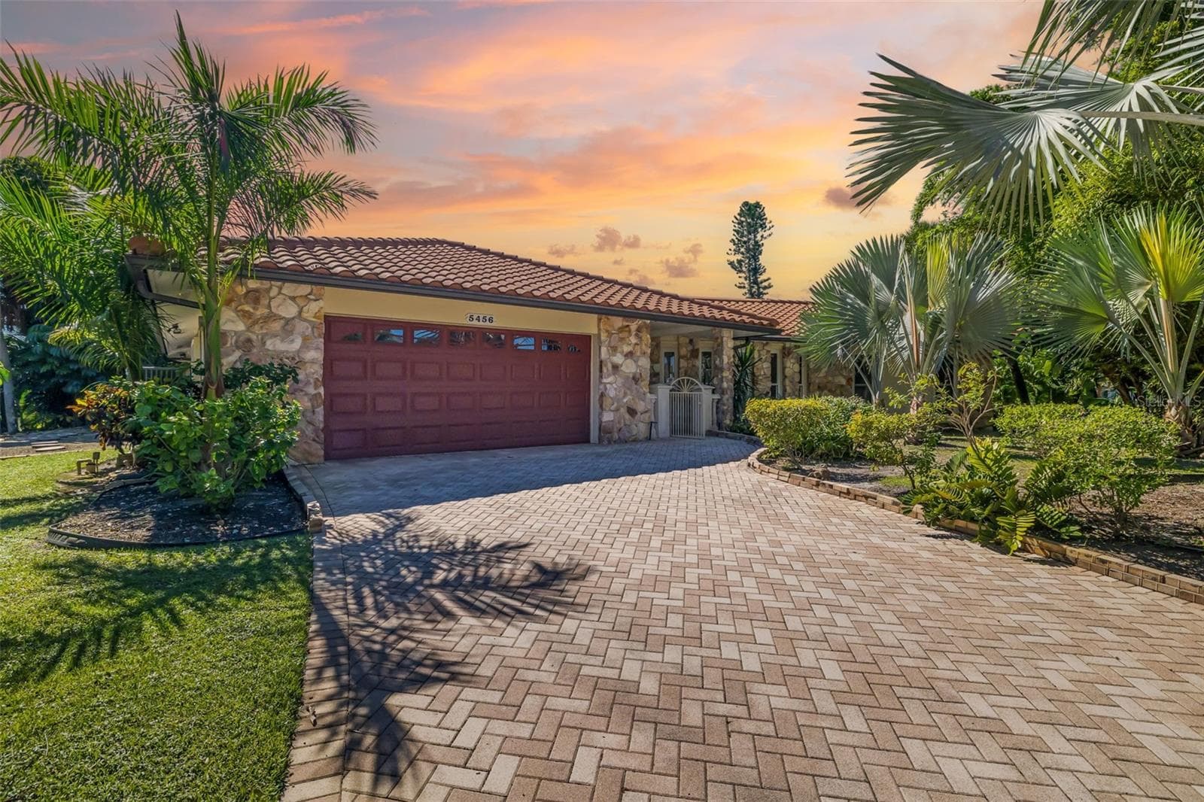
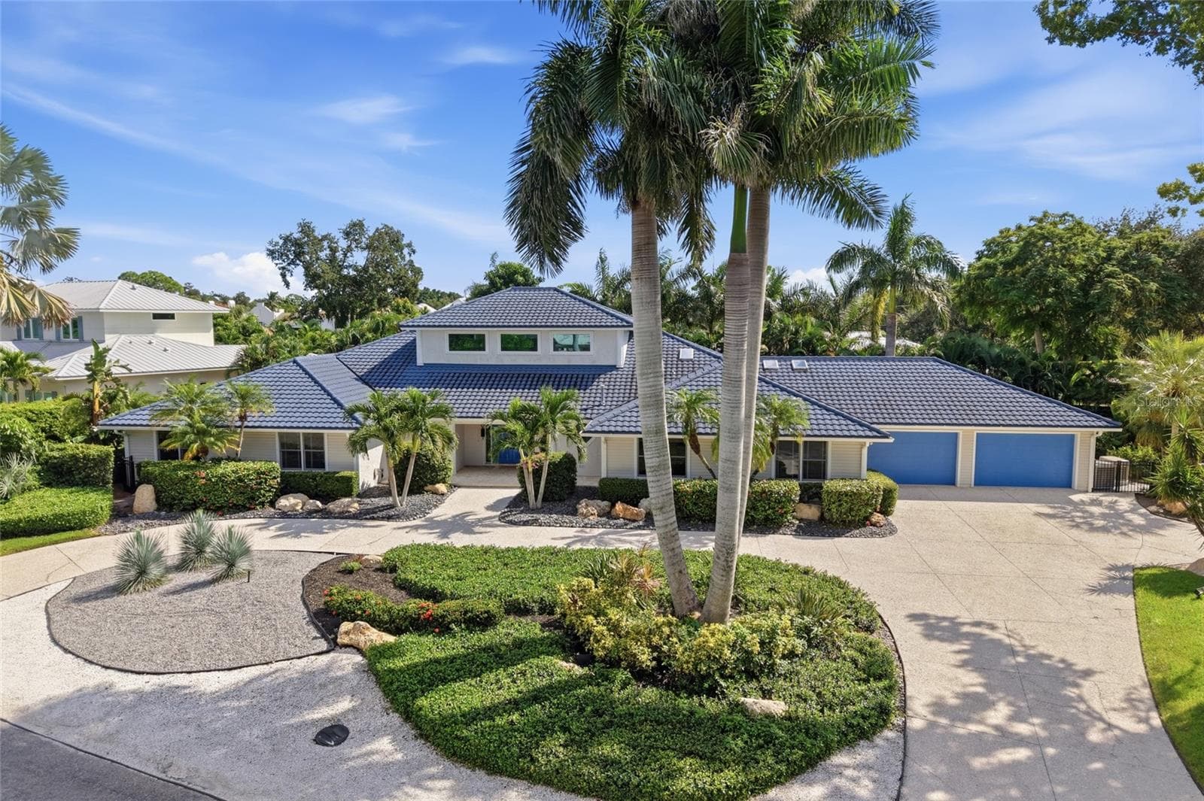
Single Family Residence at 1556 EASTBROOK DR, SARASOTA
Single Family Residence at 1556 EASTBROOK DR, SARASOTA, photo 2 of 58
Single Family Residence at 1556 EASTBROOK DR, SARASOTA, photo 3 of 58
Single Family Residence at 1556 EASTBROOK DR, SARASOTA, photo 4 of 58
Single Family Residence at 1556 EASTBROOK DR, SARASOTA, photo 5 of 58
Single Family Residence at 1556 EASTBROOK DR, SARASOTA, photo 6 of 58
Single Family Residence at 1556 EASTBROOK DR, SARASOTA, photo 7 of 58
Single Family Residence at 1556 EASTBROOK DR, SARASOTA, photo 8 of 58
Single Family Residence at 1556 EASTBROOK DR, SARASOTA, photo 9 of 58
Single Family Residence at 1556 EASTBROOK DR, SARASOTA, photo 10 of 58
Single Family Residence at 1556 EASTBROOK DR, SARASOTA, photo 11 of 58
Single Family Residence at 1556 EASTBROOK DR, SARASOTA, photo 12 of 58
Single Family Residence at 1556 EASTBROOK DR, SARASOTA, photo 13 of 58
Single Family Residence at 1556 EASTBROOK DR, SARASOTA, photo 14 of 58
Single Family Residence at 1556 EASTBROOK DR, SARASOTA, photo 15 of 58
Single Family Residence at 1556 EASTBROOK DR, SARASOTA, photo 16 of 58
Single Family Residence at 1556 EASTBROOK DR, SARASOTA, photo 17 of 58
Single Family Residence at 1556 EASTBROOK DR, SARASOTA, photo 18 of 58
Single Family Residence at 1556 EASTBROOK DR, SARASOTA, photo 19 of 58
Single Family Residence at 1556 EASTBROOK DR, SARASOTA, photo 20 of 58
Single Family Residence at 1556 EASTBROOK DR, SARASOTA, photo 21 of 58
Single Family Residence at 1556 EASTBROOK DR, SARASOTA, photo 22 of 58
Single Family Residence at 1556 EASTBROOK DR, SARASOTA, photo 23 of 58
Single Family Residence at 1556 EASTBROOK DR, SARASOTA, photo 24 of 58
Single Family Residence at 1556 EASTBROOK DR, SARASOTA, photo 25 of 58
Single Family Residence at 1556 EASTBROOK DR, SARASOTA, photo 26 of 58
Single Family Residence at 1556 EASTBROOK DR, SARASOTA, photo 27 of 58
Single Family Residence at 1556 EASTBROOK DR, SARASOTA, photo 28 of 58
Single Family Residence at 1556 EASTBROOK DR, SARASOTA, photo 29 of 58
Single Family Residence at 1556 EASTBROOK DR, SARASOTA, photo 30 of 58
Single Family Residence at 1556 EASTBROOK DR, SARASOTA, photo 31 of 58
Single Family Residence at 1556 EASTBROOK DR, SARASOTA, photo 32 of 58
Single Family Residence at 1556 EASTBROOK DR, SARASOTA, photo 33 of 58
Single Family Residence at 1556 EASTBROOK DR, SARASOTA, photo 34 of 58
Single Family Residence at 1556 EASTBROOK DR, SARASOTA, photo 35 of 58
Single Family Residence at 1556 EASTBROOK DR, SARASOTA, photo 36 of 58
Single Family Residence at 1556 EASTBROOK DR, SARASOTA, photo 37 of 58
Single Family Residence at 1556 EASTBROOK DR, SARASOTA, photo 38 of 58
Single Family Residence at 1556 EASTBROOK DR, SARASOTA, photo 39 of 58
Single Family Residence at 1556 EASTBROOK DR, SARASOTA, photo 40 of 58
Single Family Residence at 1556 EASTBROOK DR, SARASOTA, photo 41 of 58
Single Family Residence at 1556 EASTBROOK DR, SARASOTA, photo 42 of 58
Single Family Residence at 1556 EASTBROOK DR, SARASOTA, photo 43 of 58
Single Family Residence at 1556 EASTBROOK DR, SARASOTA, photo 44 of 58
Single Family Residence at 1556 EASTBROOK DR, SARASOTA, photo 45 of 58
Single Family Residence at 1556 EASTBROOK DR, SARASOTA, photo 46 of 58
Single Family Residence at 1556 EASTBROOK DR, SARASOTA, photo 47 of 58
Single Family Residence at 1556 EASTBROOK DR, SARASOTA, photo 48 of 58
Single Family Residence at 1556 EASTBROOK DR, SARASOTA, photo 49 of 58
Single Family Residence at 1556 EASTBROOK DR, SARASOTA, photo 50 of 58
Single Family Residence at 1556 EASTBROOK DR, SARASOTA, photo 51 of 58
Single Family Residence at 1556 EASTBROOK DR, SARASOTA, photo 52 of 58
Single Family Residence at 1556 EASTBROOK DR, SARASOTA, photo 53 of 58
Single Family Residence at 1556 EASTBROOK DR, SARASOTA, photo 54 of 58
Single Family Residence at 1556 EASTBROOK DR, SARASOTA, photo 55 of 58
Single Family Residence at 1556 EASTBROOK DR, SARASOTA, photo 56 of 58
Single Family Residence at 1556 EASTBROOK DR, SARASOTA, photo 57 of 58
Single Family Residence at 1556 EASTBROOK DR, SARASOTA, photo 58 of 58
58 photos

$3,100,000

1556 EASTBROOK DR
SARASOTA, FL 34231
Listed by Christopher Bush · PREMIER SOTHEBY'S INTERNATIONAL REALTY
Bedrooms
3
Bathrooms
3
Living area
3,307 sqft
Year built
2016

About this home

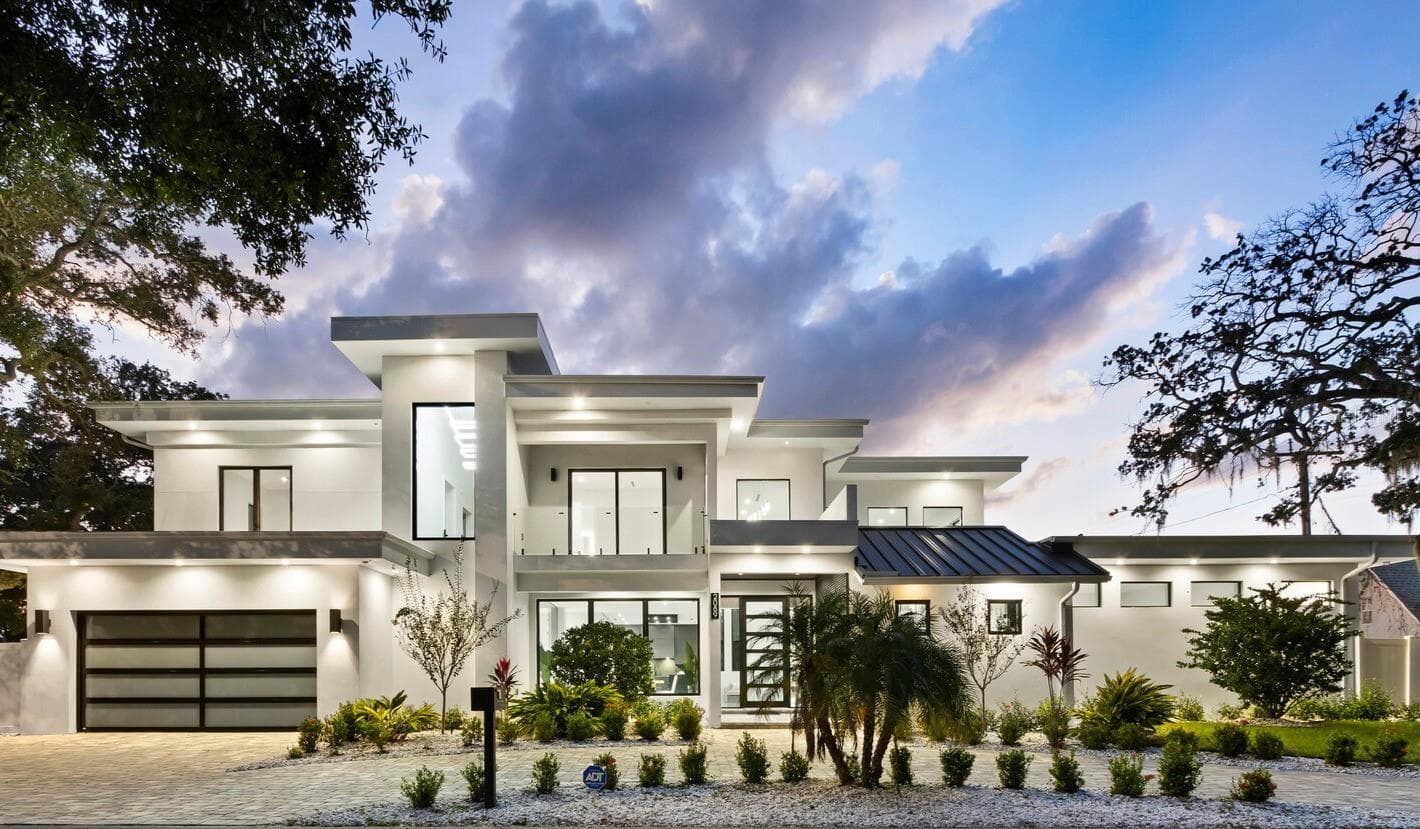
On an elevated lot in the quiet, refined community of Kentwood Estates near Oyster Bay, this modern residence exudes Zen-like sophistication. From its contemporary architecture to its park-like half-acre grounds, 1556 Eastbrook Drive offers a uniquely compelling experience. Vaulted ceilings and insightfully placed windows create an ethereal ambiance as you enter this home. Bleached oak flooring (throughout the entire home) and abundant LED lighting create a bright, inviting environment. And, with concrete block construction, impact windows and doors, and a location well above flood zone, you’ll be secure no matter what the environment. Created for entertaining and effortless daily living, the upscale kitchen provides everything a home-chef wants, such as Thermador appliance package including custom separate built-in refrigerator and freezer, 48-inch dual fuel professional range and dishwasher; built-in drawer microwave, custom cabinetry, aluminum tambour, quartz countertops, rare quartzite backsplash, two sinks with disposals, Kohler Karbon articulating faucets and reverse osmosis drinking water system. Tucked behind the kitchen is a large utility area functioning as a butler’s pantry/work zone with John Boos countertops and wine cooler. On the other side of the kitchen is a full bath that serves as the pool bath. The main living area presents a 20-foot vaulted ceiling, architectural windows, gas fireplace, built-ins with accent lighting and a wall of sliding glass that leads to the outdoor retreat and pool. This central living area, including the open kitchen and dining space, ideally separates the guest rooms from the owners’ suite. Going from the main living area into the owners’ suite, you enter a large private area that can serve as an office/den, exercise space or quiet reflection area with its five oversized windows. The suite continues with a generous sleeping area and sliding glass doors. The adjacent spa-like bath is exquisite with floor-to-ceiling tile, designer fixtures, a multi-head shower and views of the tropical foliage outside. Walk-in closets include built-in custom cabinetry and remote control hangers. On the other side of the home are two generous guest rooms and full bath. The outdoor living area provides the epitome of Florida lifestyle. Accessed from the main living area and the owners’ suite, it offers ample covered sitting areas to accompany the outdoor kitchen with an Alfresco Grill, dining area and entertaining space with cypress ceiling and cabinetry. The heated saltwater pool includes fountains, underwater lighting, and an abundance of deck space to take in the sun and fun. The professionally landscaped half-acre lot is ideal for sports, pets, gardening or simply a park-like respite in daily life. The significantly oversized, climate-controlled garage is large enough for two full-sized vehicles and a work area, and it also includes an electric car charger. Essentially a smart home, most functions can be controlled through apps on your smartphone, as audio, security, climate, lighting and more are in your hands. Additionally, the owners replaced all three HVAC systems and invested more than $100,000 in landscaping. Optimally in the desired West of Trail area, this residence is close to Red Rock Park, The Field Club (historic private waterfront club with boating facilities), South Side Village, access to Siesta Key and everything that makes Sarasota a place to call home.

Highlights

Private poolFireplace

Property details

MLS
Stellar MLS
MLS #
MFRA4701375
Property type
Single Family Residence
Subdivision
OYSTER BAY/KENTWOOD ESTATES
Status
Active
Days on market
27
On market date
July 30, 2026
Stories
N/A
Total bathrooms
3
Garage spaces
2
Parking spaces
N/A
Lot size
0.53 acres
Loading map…

Nearby schools

Within 10 miles. School directory data from the National Center for Education Statistics (NCES), accessed via the Urban Institute Education Data API. Local Score is calculated by INNOVATE Real Estate; where a state rating is shown, it comes from that state's own official school report card.

Elementary
PHILLIPPI SHORES ELEMENTARY SCHOOL
0.8 mi away · Grades -1-5
Nearest school -- attendance-zone data not available here
4.0
Local Score (student-teacher ratio only (preliminary -- will incorporate state test-score data once available)) -- not an official state rating
Enrollment
763
Student:teacher ratio
15.0:1
District
SARASOTA
Middle
BROOKSIDE MIDDLE SCHOOL
0.63 mi away · Grades 6-8
Nearest school -- attendance-zone data not available here
3.0
Local Score (student-teacher ratio only (preliminary -- will incorporate state test-score data once available)) -- not an official state rating
Enrollment
760
Student:teacher ratio
15.8:1
District
SARASOTA
High
RIVERVIEW HIGH SCHOOL
1.23 mi away · Grades 9-12
Nearest school -- attendance-zone data not available here
2.0
Local Score (student-teacher ratio only (preliminary -- will incorporate state test-score data once available)) -- not an official state rating
Enrollment
2,542
Student:teacher ratio
20.7:1
District
SARASOTA

Walkability

Blended score for SARASOTA's center, calculated by INNOVATE Real Estate from two sources: the EPA's National Walkability Index (street network, transit, land-use mix) and Google Places amenity data (what's actually reachable on foot from this point). 60% EPA National Walkability Index + 40% nearby-amenity density (Google Places).

82
Highly walkable
out of 100
EPA National Walkability Index
13.8 / 20 -- Above average walkable
Google Places amenity density
100 / 100
Restaurants & cafes20
Grocery stores13
Parks5
Schools16
Transit stops20
Pharmacies8

Market position

How this listing compares to current activity in SARASOTA, from live MLS data.

On the market 27 days -- 142 fewer days than SARASOTA's current average of 169 days.
For reference, the median list price across 4,689 active listings in SARASOTA right now is $364,521.

Mortgage calculator

Estimate only - actual rate and payment depend on your lender, credit, and loan program.

$
%
%
Adjust tax / insurance estimates
% / yr
$
/mo
Est. monthly payment
$18,819/mo
$620,000 down
$2,480,000 loan
Principal & interest$16,085
Property tax (est.)$2,583
Home insurance (est.)$150

Similar homes you might like

Data source: Listing information provided by Stellar MLS (mfrmls) via Trestle/CoreLogic. Last updated August 26, 2026.

Information herein deemed reliable but not guaranteed; all measurements, school assignments, HOA fees, taxes, and feature lists are approximate and should be independently verified. Equal Housing Opportunity.