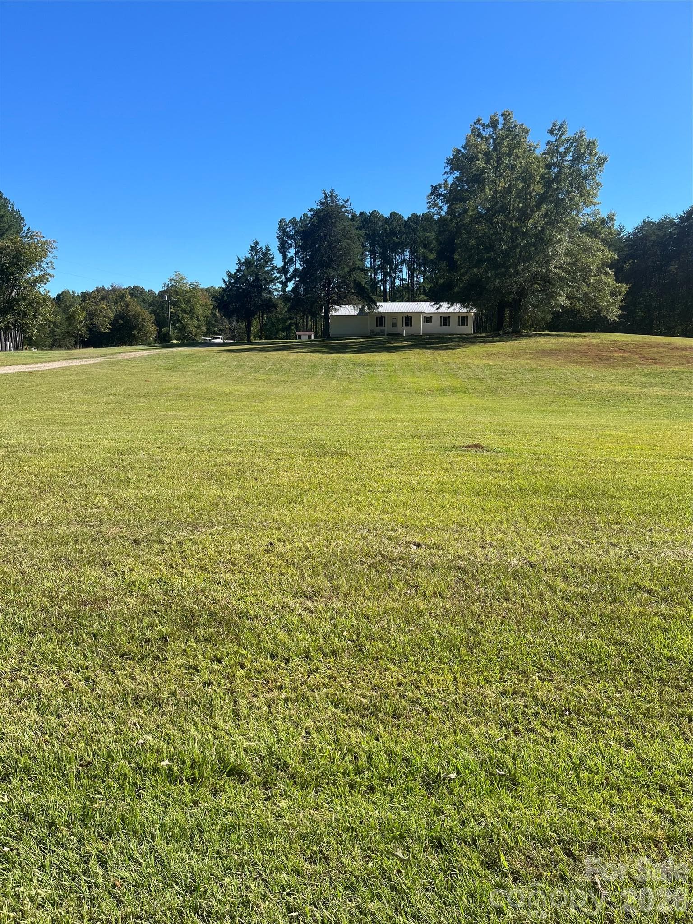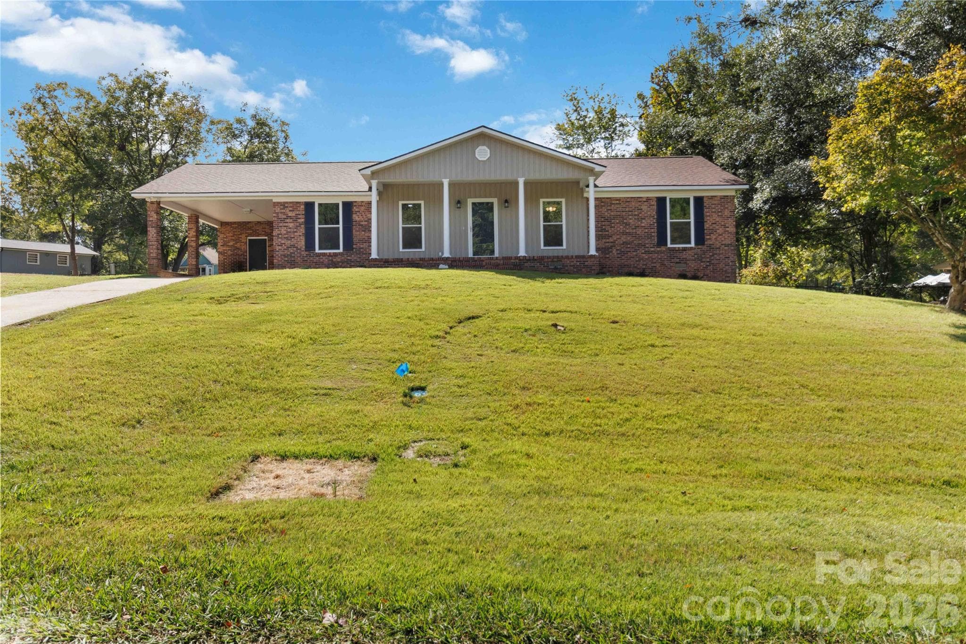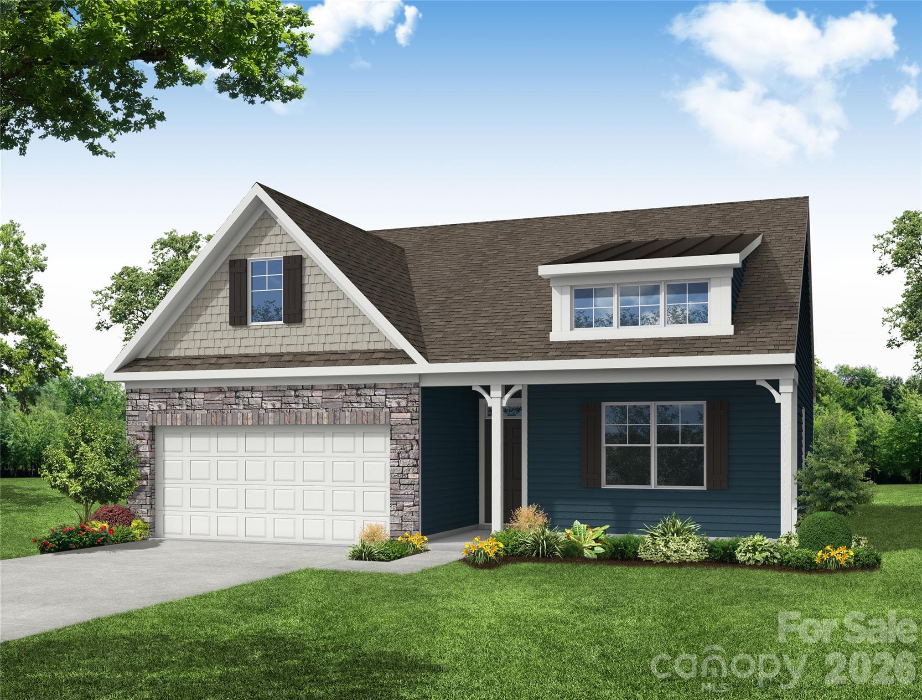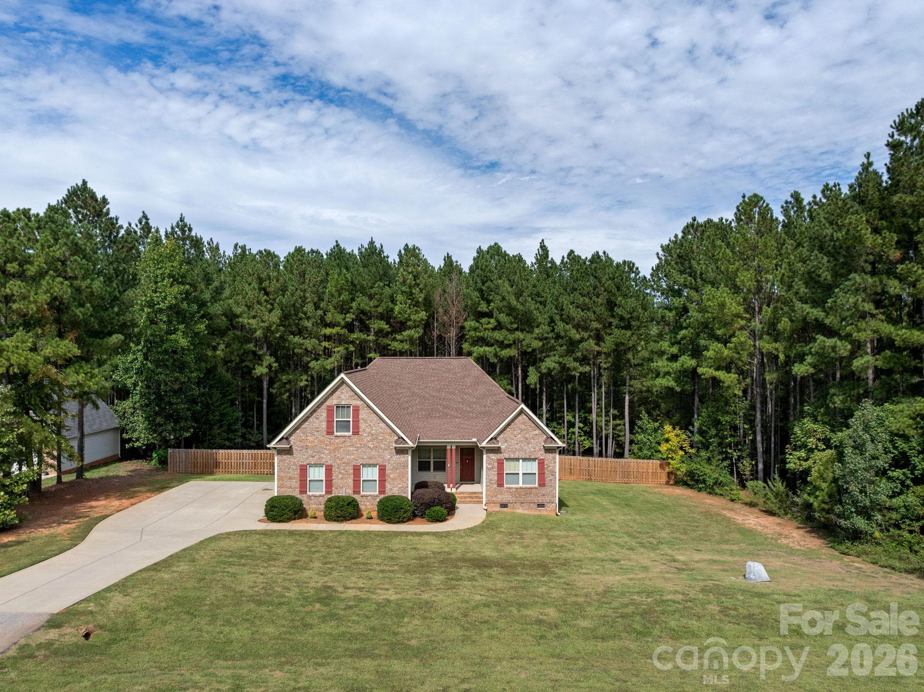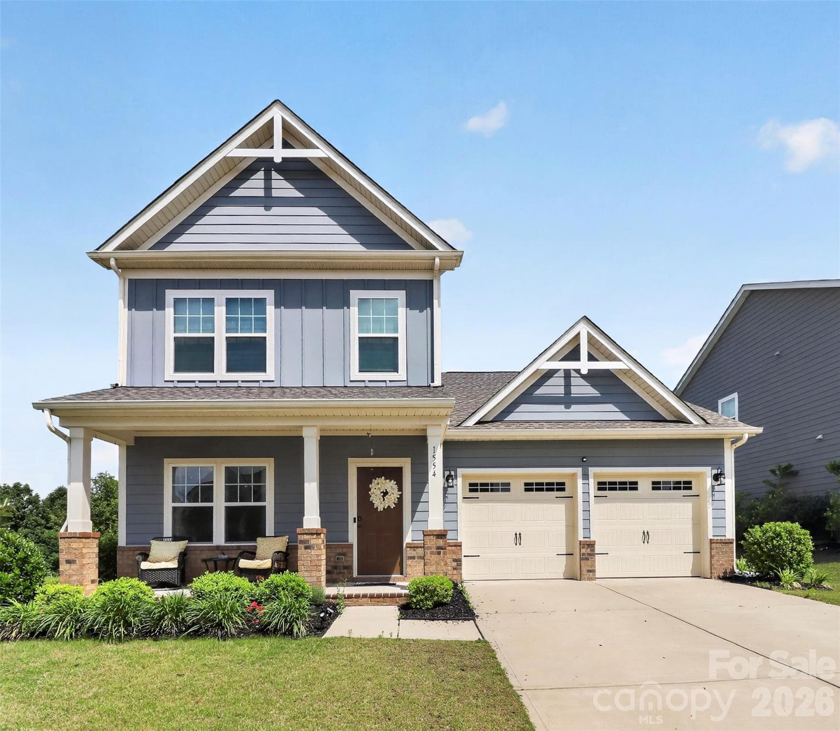
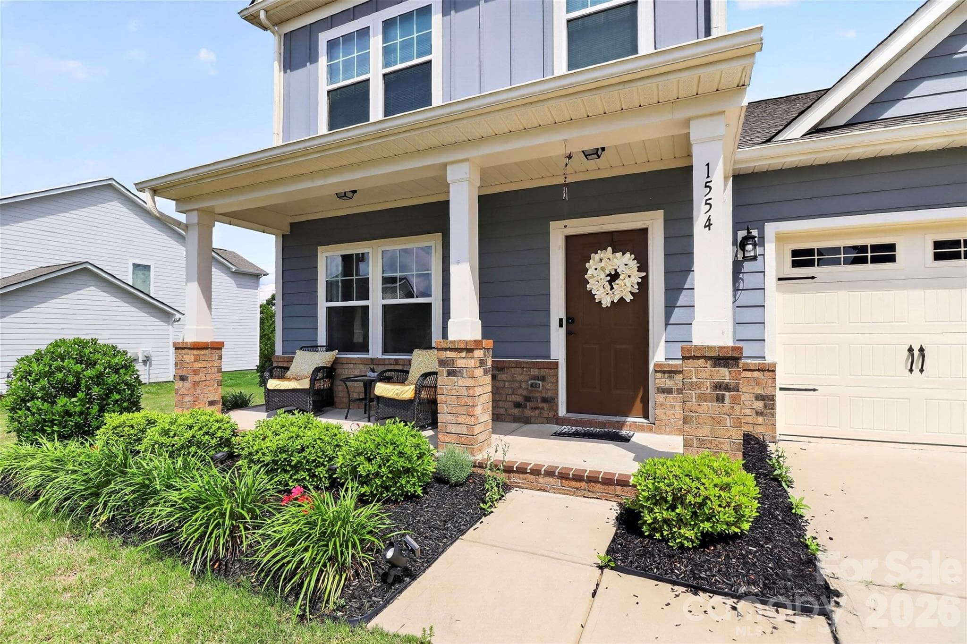
Front of Home - 1554 Whitman Court, York
Single Family Residence at 1554 Whitman Court, York, photo 2 of 37
Single Family Residence at 1554 Whitman Court, York, photo 3 of 37
Single Family Residence at 1554 Whitman Court, York, photo 4 of 37
Single Family Residence at 1554 Whitman Court, York, photo 5 of 37
Single Family Residence at 1554 Whitman Court, York, photo 6 of 37
Entry - 1554 Whitman Court, York
Single Family Residence at 1554 Whitman Court, York, photo 8 of 37
Dining Area - 1554 Whitman Court, York
Kitchen Area - 1554 Whitman Court, York
Single Family Residence at 1554 Whitman Court, York, photo 11 of 37
Single Family Residence at 1554 Whitman Court, York, photo 12 of 37
Single Family Residence at 1554 Whitman Court, York, photo 13 of 37
Single Family Residence at 1554 Whitman Court, York, photo 14 of 37
Dropzone - 1554 Whitman Court, York
Single Family Residence at 1554 Whitman Court, York, photo 16 of 37
Single Family Residence at 1554 Whitman Court, York, photo 17 of 37
Single Family Residence at 1554 Whitman Court, York, photo 18 of 37
Bedroom - 1554 Whitman Court, York
Family Room - 1554 Whitman Court, York
Single Family Residence at 1554 Whitman Court, York, photo 23 of 37
Single Family Residence at 1554 Whitman Court, York, photo 24 of 37
Single Family Residence at 1554 Whitman Court, York, photo 25 of 37
Bonus Room - 1554 Whitman Court, York
Single Family Residence at 1554 Whitman Court, York, photo 27 of 37
Single Family Residence at 1554 Whitman Court, York, photo 28 of 37
Single Family Residence at 1554 Whitman Court, York, photo 29 of 37
Clubhouse - 1554 Whitman Court, York
Single Family Residence at 1554 Whitman Court, York, photo 31 of 37
Single Family Residence at 1554 Whitman Court, York, photo 32 of 37
Single Family Residence at 1554 Whitman Court, York, photo 33 of 37
Single Family Residence at 1554 Whitman Court, York, photo 34 of 37
Single Family Residence at 1554 Whitman Court, York, photo 35 of 37
Single Family Residence at 1554 Whitman Court, York, photo 36 of 37
Single Family Residence at 1554 Whitman Court, York, photo 37 of 37
37 photos

$480,000

1554 Whitman Court
York, SC 29745
Listed by Marlon Blanding · Blanding Realty Group
Bedrooms
4
Bathrooms
2.5
Living area
2,491 sqft
Year built
2021

About this home

***Price Reduced***Welcome to this beautifully maintained 4-bedroom home with a spacious bonus room, located in a desirable gated community within the highly rated Clover School District. This property offers the perfect blend of functionality, efficiency, and long-term value. Designed for comfort and convenience, the open floorplan features a Primary Suite on the main level, providing privacy and easy everyday living. The heart of the home is the expansive kitchen with an extensive island—ideal for cooking, entertaining, and gathering. The seamless flow into the main living area creates a bright and inviting space for family and guests. Upstairs, you’ll find 3 additional bedrooms and a large bonus room that offers flexibility for a media room, home office, playroom, or guest retreat. Energy efficiency is a major highlight, with transferable solar panels that keep the average monthly electric bill remarkably low averaging $10–$20 per month—offering meaningful long-term savings for the next owner. For added peace of mind, the home includes a Generac system that supports select power sources, including the kitchen and HVAC, during outages—helping maintain comfort when it matters most. The garage includes storage shelving for added organization, and the backyard is ready for your personal touch to create the outdoor space you envision. Located in a secure gated setting with convenient access to area amenities, pool, walking trails, playground and fitness center. This home offers space, efficiency, and comfort in one of the most desirable school zones in the area.

Property details

MLS
Canopy MLS
MLS #
CAR4360418
Property type
Single Family Residence
Subdivision
The Manors at Handsmill
Status
Active
Days on market
106
On market date
May 17, 2026
Stories
N/A
Total bathrooms
2.5
Garage spaces
2
Parking spaces
N/A
Lot size
N/A
Loading map…

Nearby schools

Within 10 miles. School directory data from the National Center for Education Statistics (NCES), accessed via the Urban Institute Education Data API. Local Score is calculated by INNOVATE Real Estate; where a state rating is shown, it comes from that state's own official school report card.

Elementary
Bethel Elementary
2.55 mi away · Grades -1-5
Zoned school (attendance boundary, 2015-16 data)
5.0
Local Score (student-teacher ratio only (preliminary -- will incorporate state test-score data once available)) -- not an official state rating
Enrollment
329
Student:teacher ratio
11.3:1
District
York 02
Middle
Oakridge Middle
3.53 mi away · Grades 6-8
Zoned school (attendance boundary, 2015-16 data)
3.0
Local Score (student-teacher ratio only (preliminary -- will incorporate state test-score data once available)) -- not an official state rating
Enrollment
1,186
Student:teacher ratio
16.5:1
District
York 02
High
Clover High
5.78 mi away · Grades 9-12
Zoned school (attendance boundary, 2015-16 data)
3.0
Local Score (student-teacher ratio only (preliminary -- will incorporate state test-score data once available)) -- not an official state rating
Enrollment
2,617
Student:teacher ratio
15.3:1
District
York 02

Walkability

Blended score for York's center, calculated by INNOVATE Real Estate from two sources: the EPA's National Walkability Index (street network, transit, land-use mix) and Google Places amenity data (what's actually reachable on foot from this point). 60% EPA National Walkability Index + 40% nearby-amenity density (Google Places).

20
Car-dependent
out of 100
EPA National Walkability Index
6.0 / 20 -- Below average walkable
Google Places amenity density
5 / 100
Restaurants & cafes2
Grocery stores0
Parks0
Schools0
Transit stops0
Pharmacies0

Market position

How this listing compares to current activity in York, from live MLS data.

On the market 106 days -- 16 more days than York's current average of 90 days.
For reference, the median list price across 294 active listings in York right now is $401,600.

Mortgage calculator

Estimate only - actual rate and payment depend on your lender, credit, and loan program.

$
%
%
Adjust tax / insurance estimates
% / yr
$
/mo
Est. monthly payment
$3,041/mo
$96,000 down
$384,000 loan
Principal & interest$2,491
Property tax (est.)$400
Home insurance (est.)$150

Similar homes you might like

Data source: Listing information provided by Canopy MLS (carolina) via Trestle/CoreLogic. Last updated September 1, 2026.

Information herein deemed reliable but not guaranteed; all measurements, school assignments, HOA fees, taxes, and feature lists are approximate and should be independently verified. Equal Housing Opportunity.