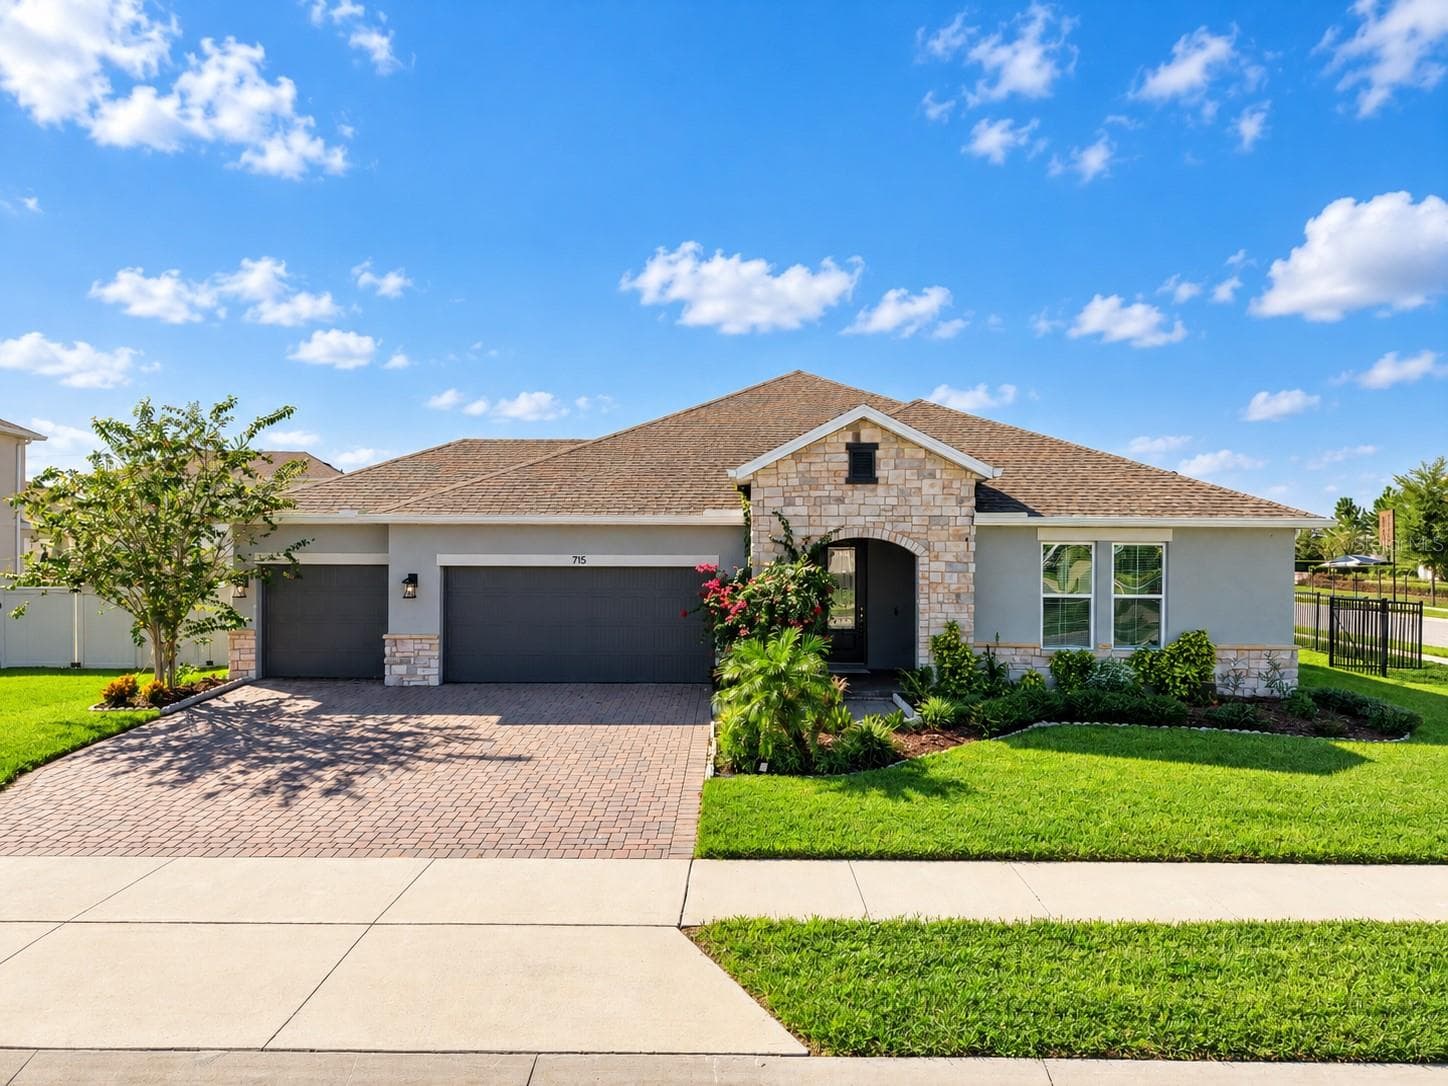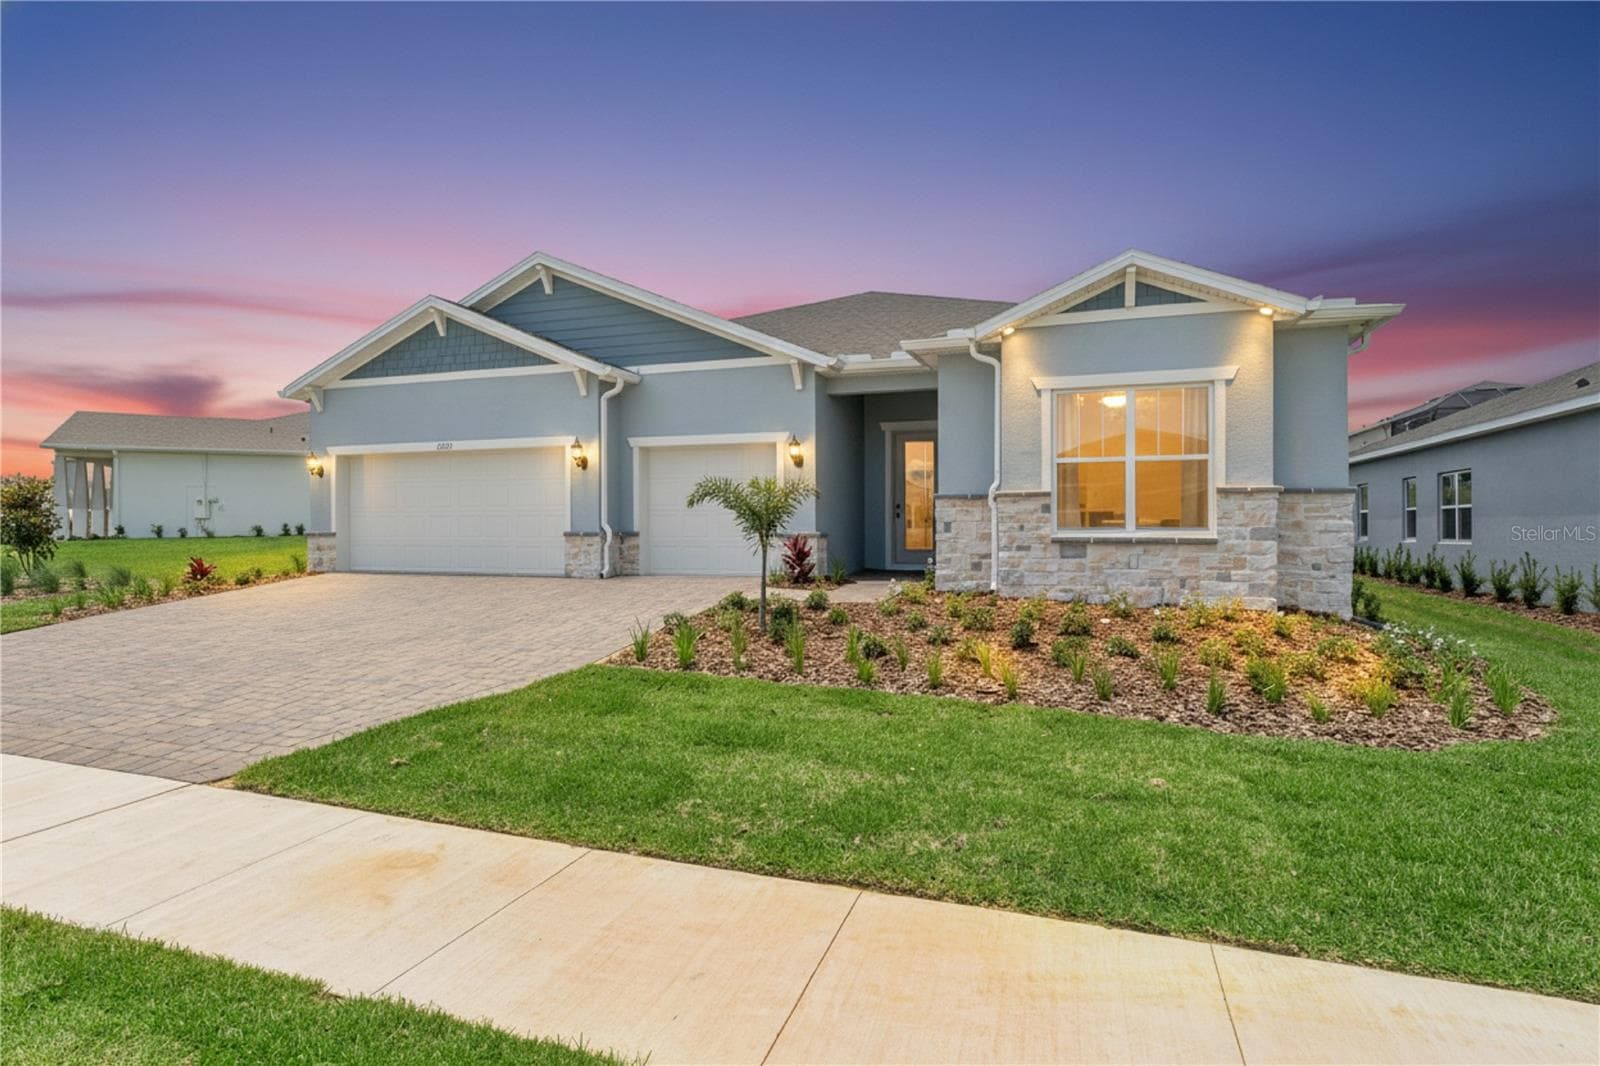
AI dawn to dusk - 1552 SKYLINE HEIGHTS CIR, MINNEOLA
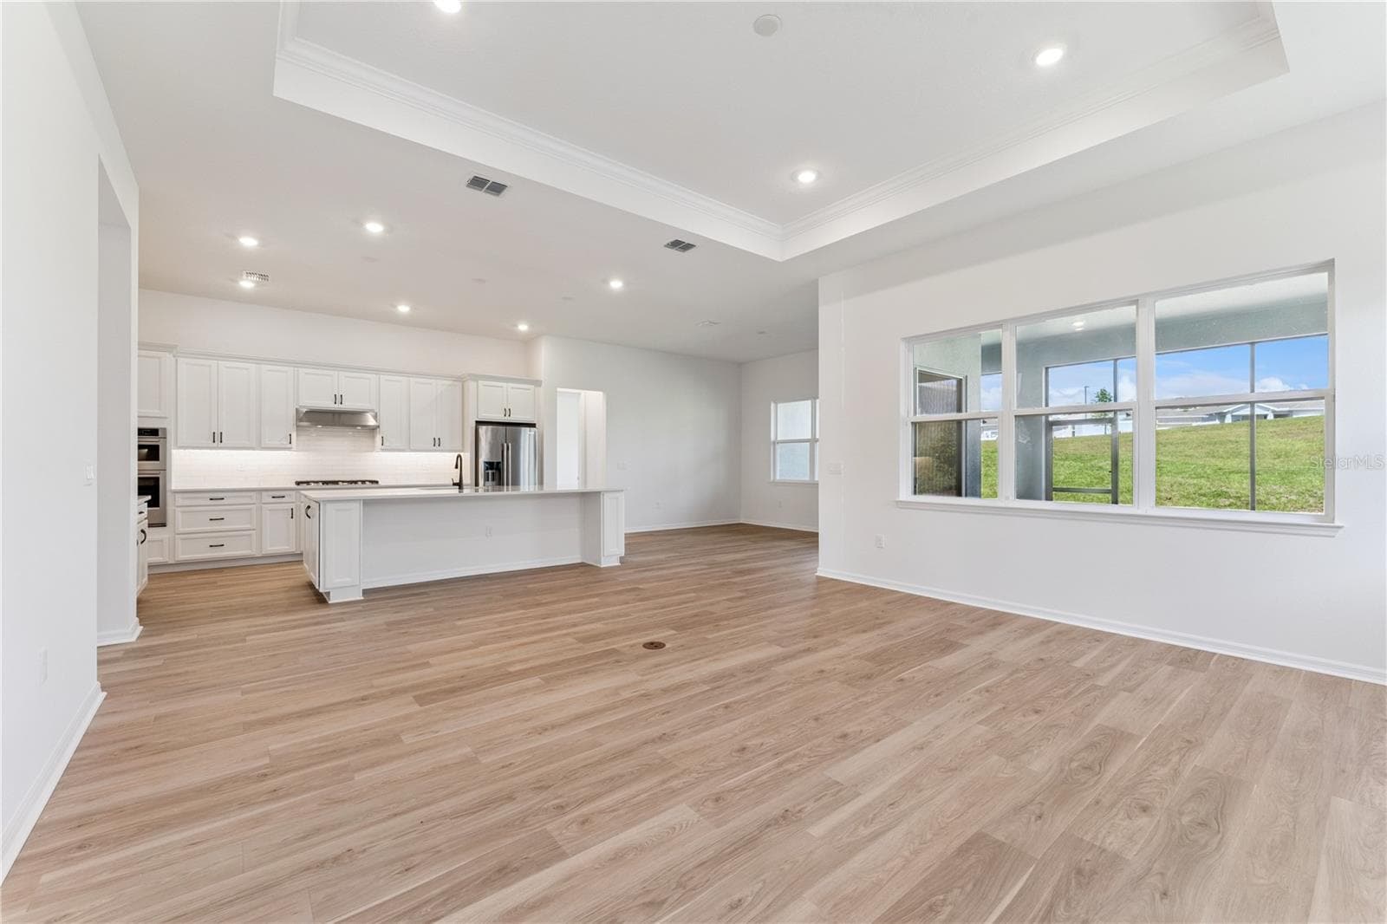
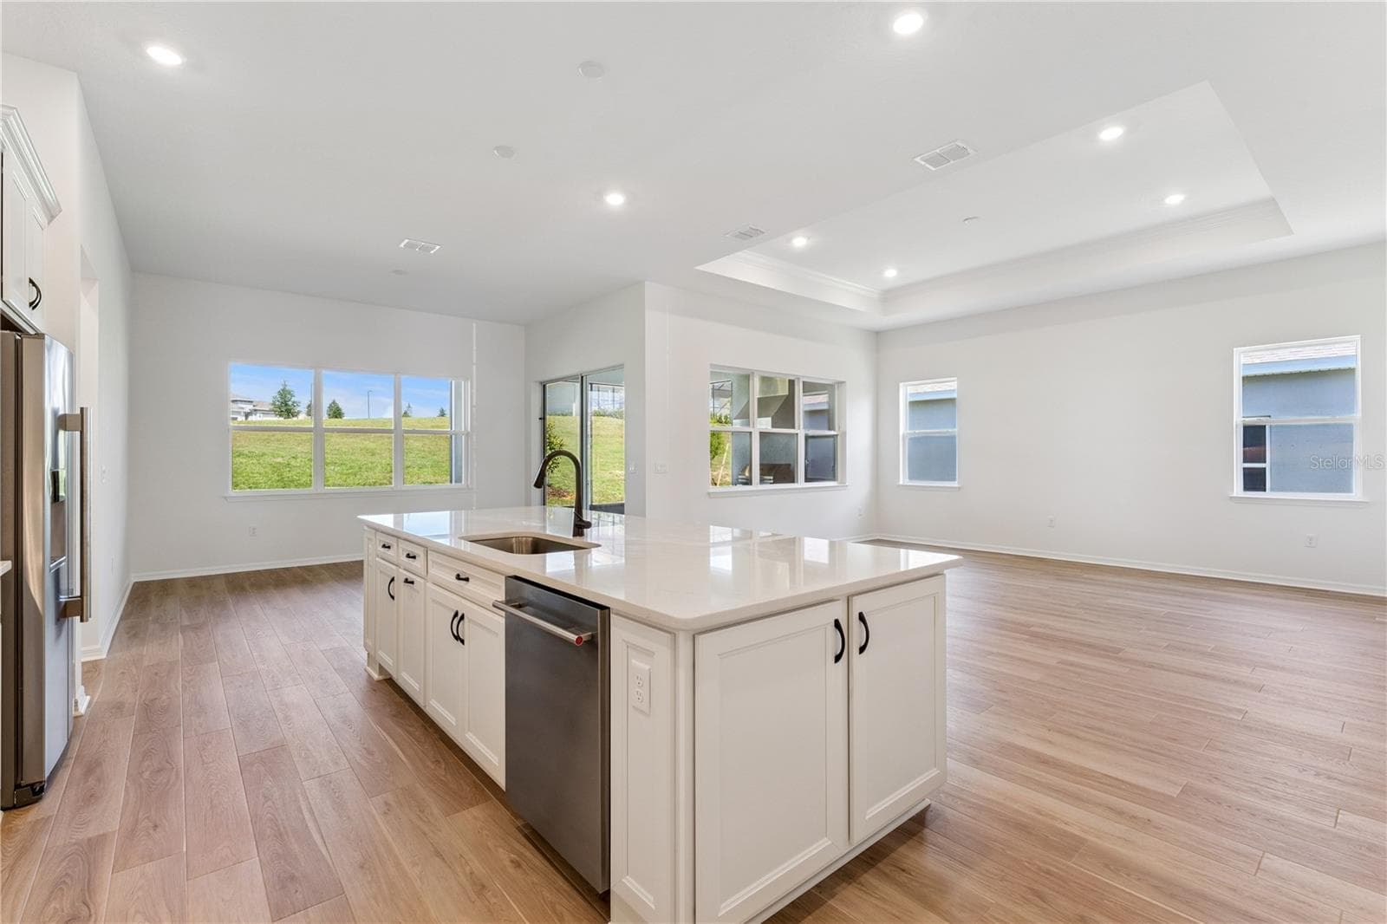
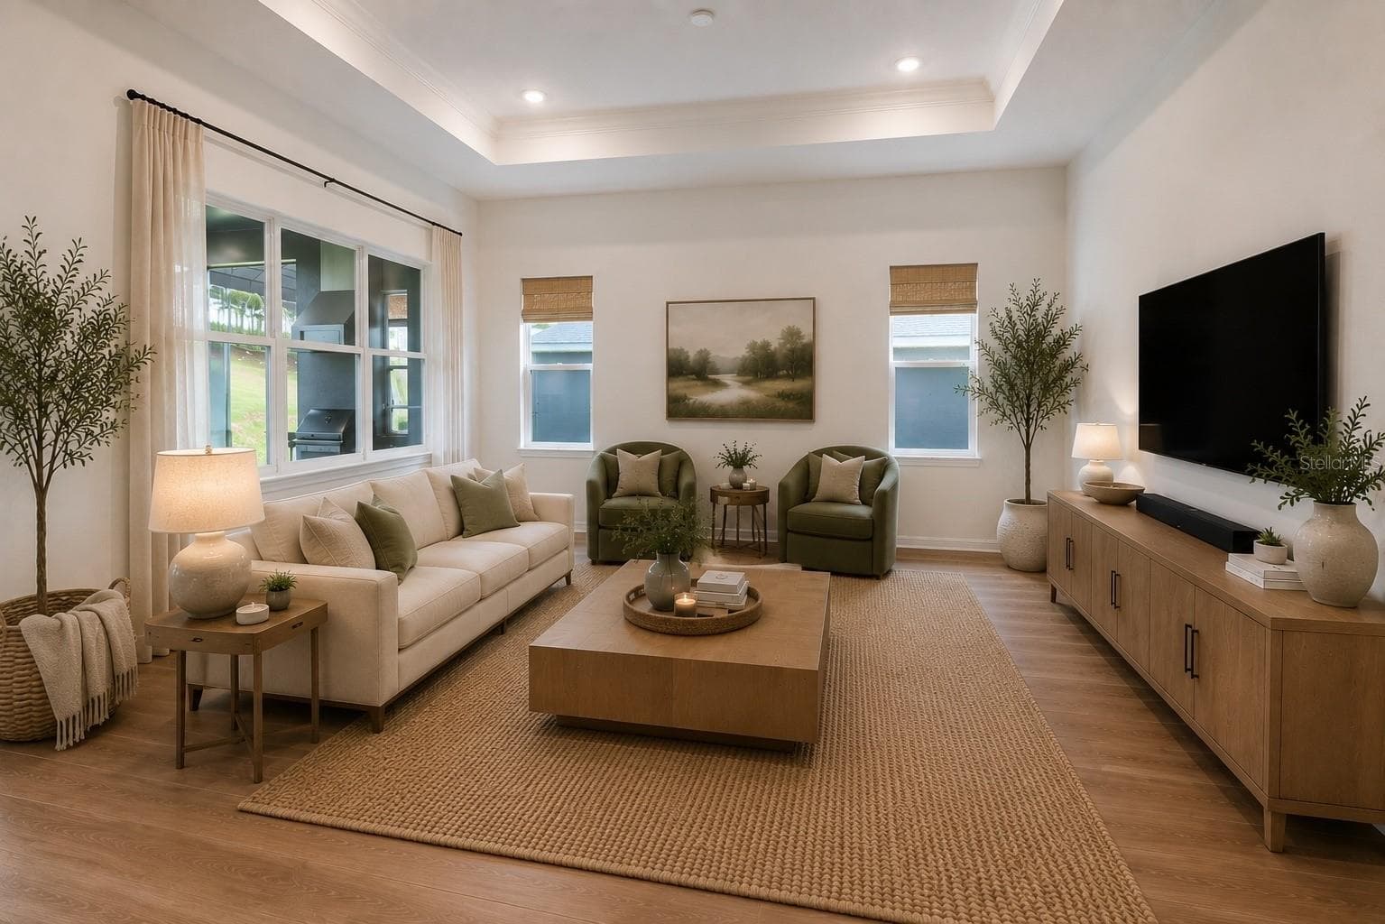
Gathering Room - 1552 SKYLINE HEIGHTS CIR, MINNEOLA
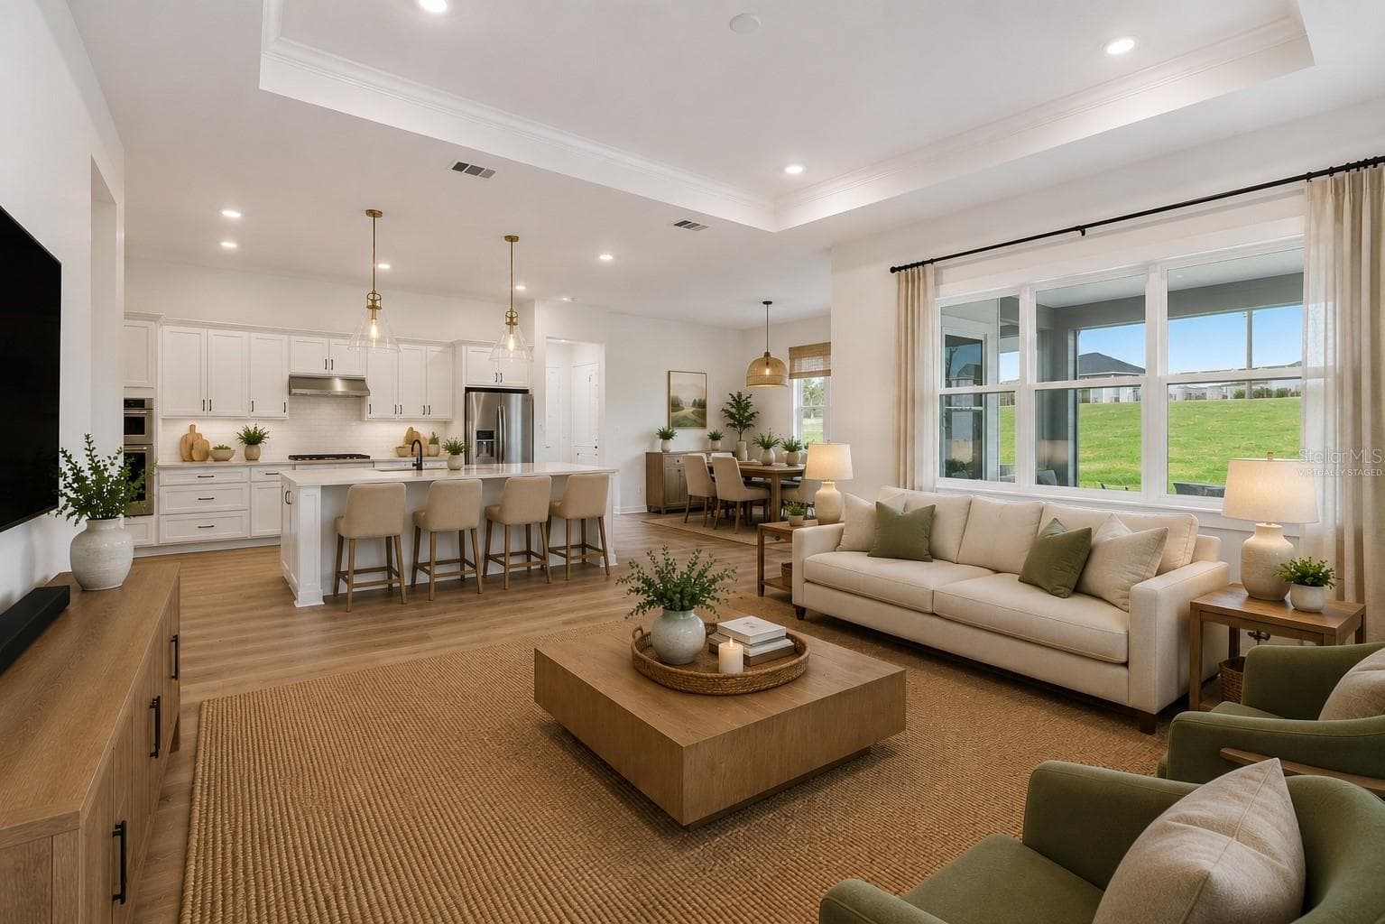
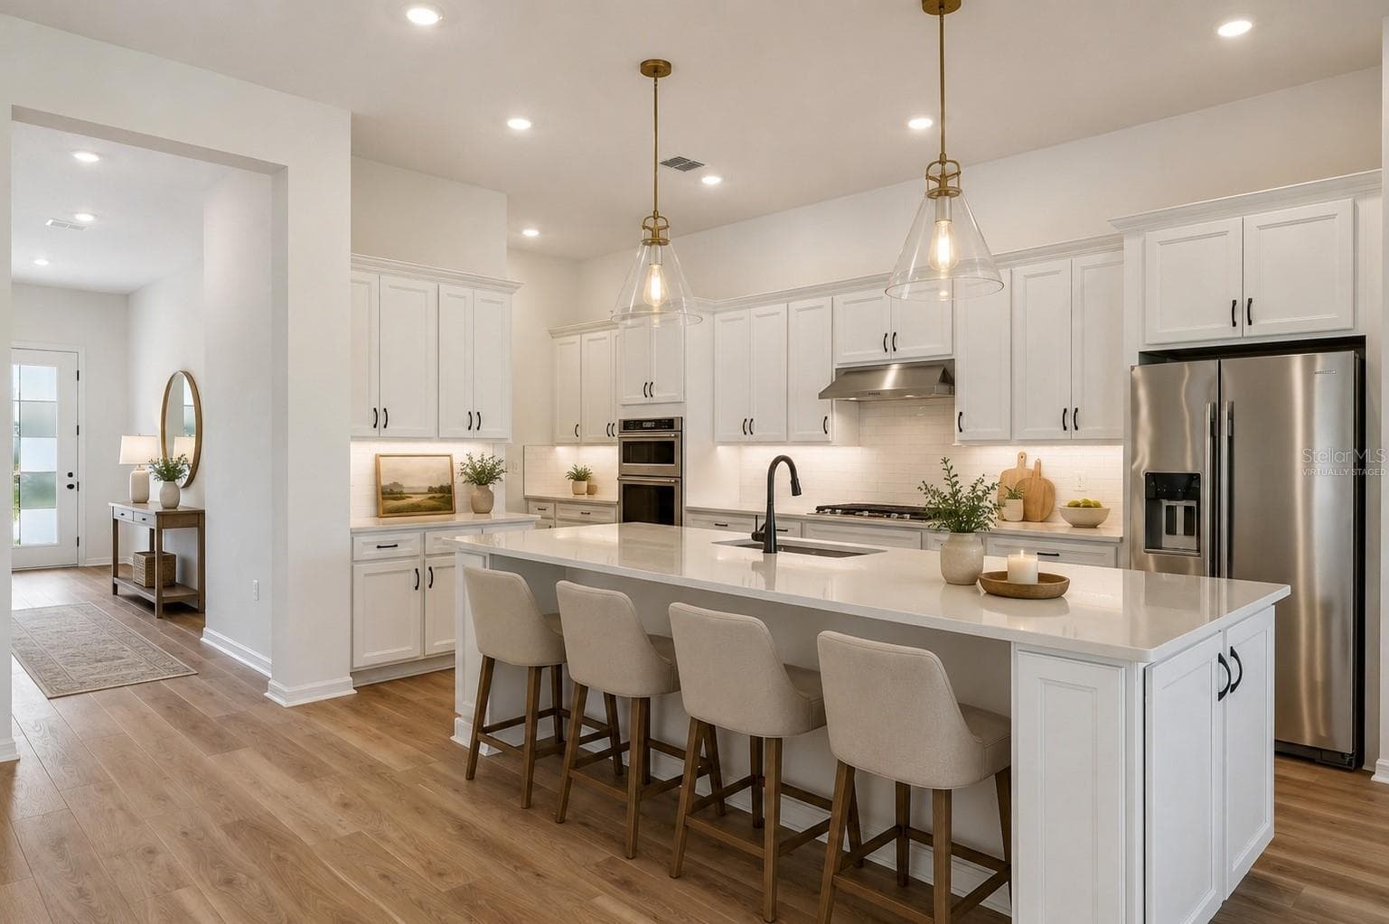
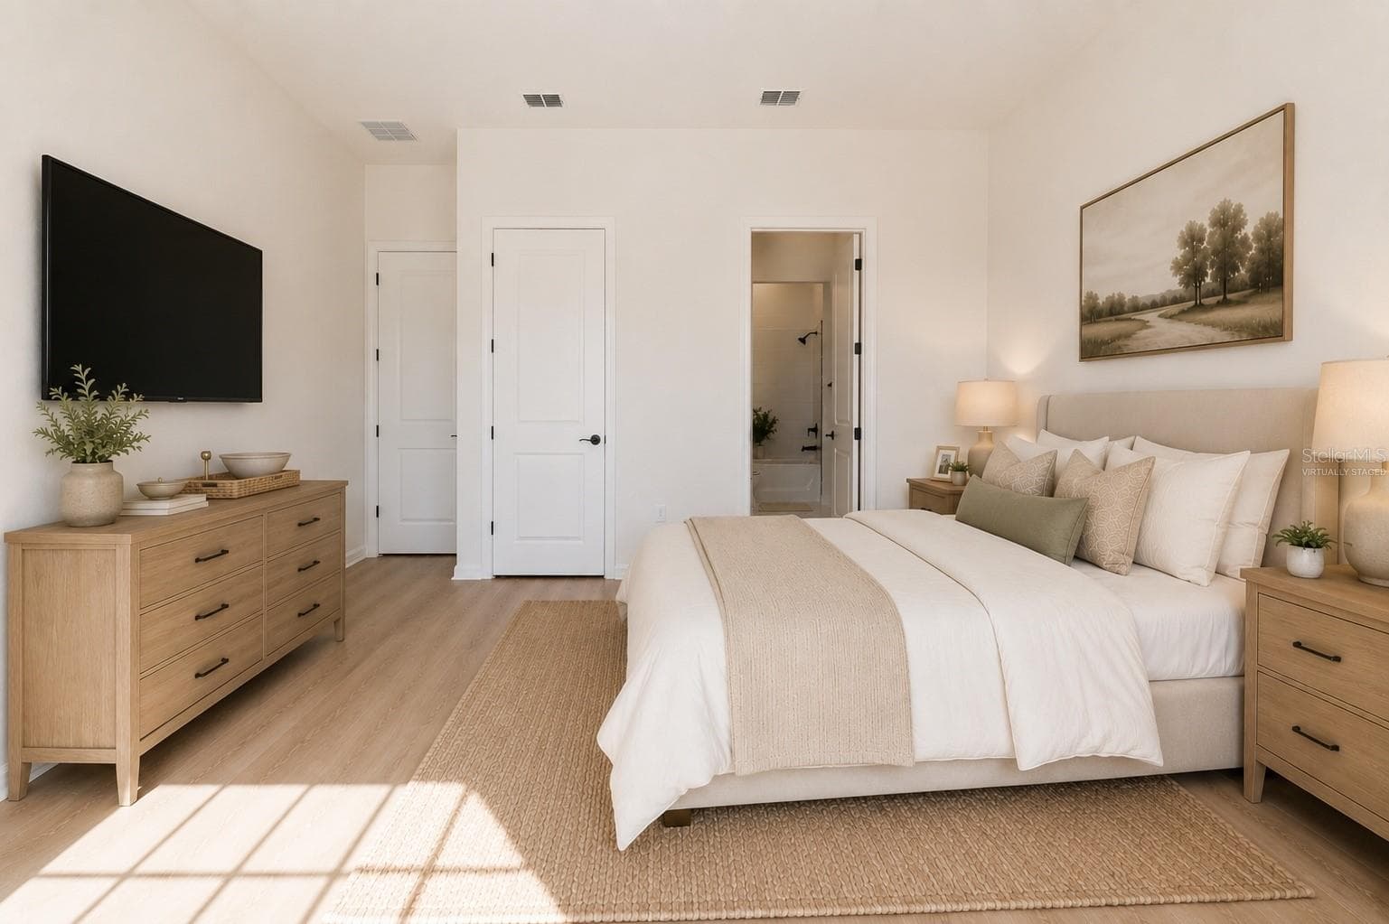
Virtually Staged - 1552 SKYLINE HEIGHTS CIR, MINNEOLA
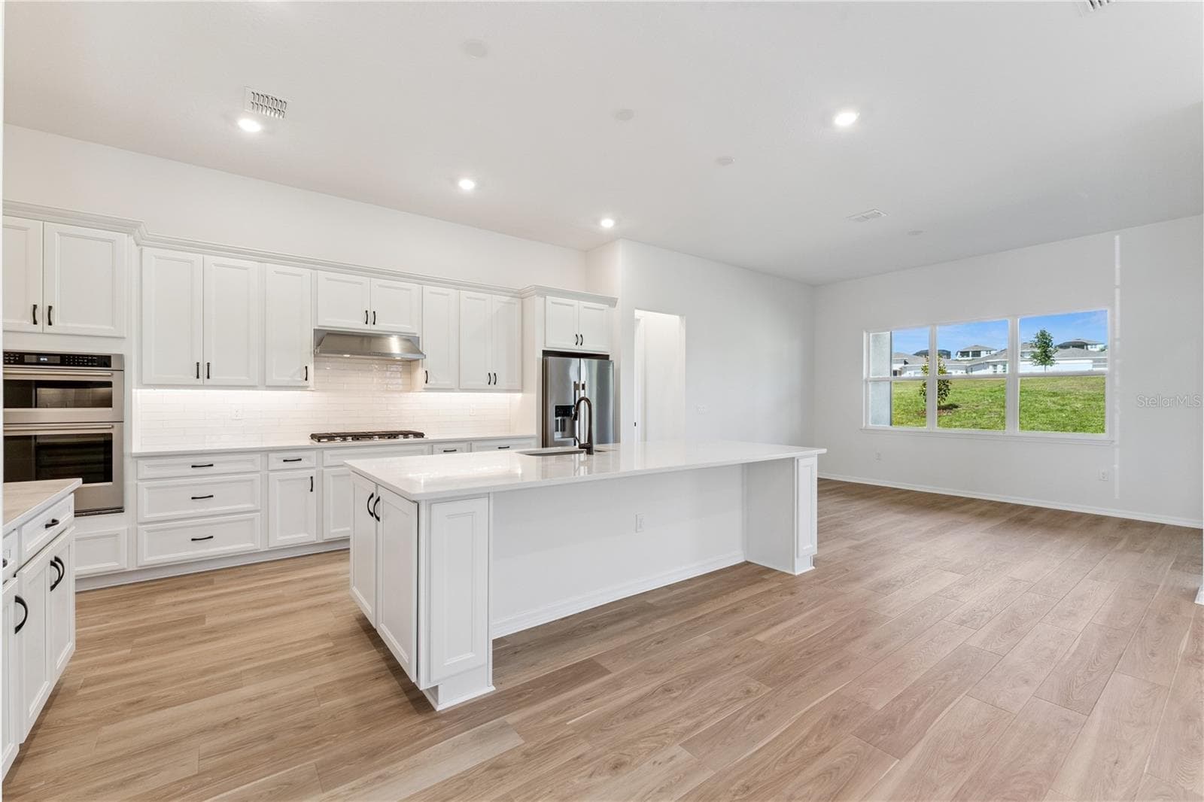
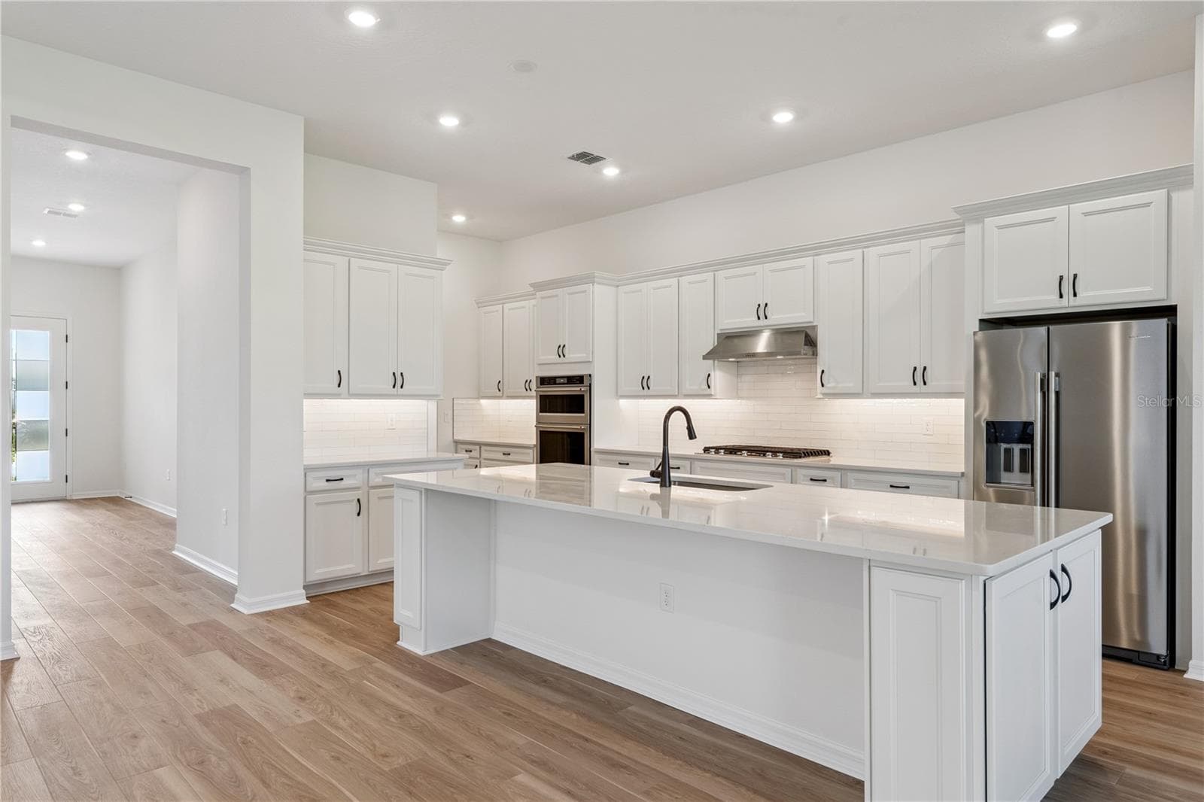
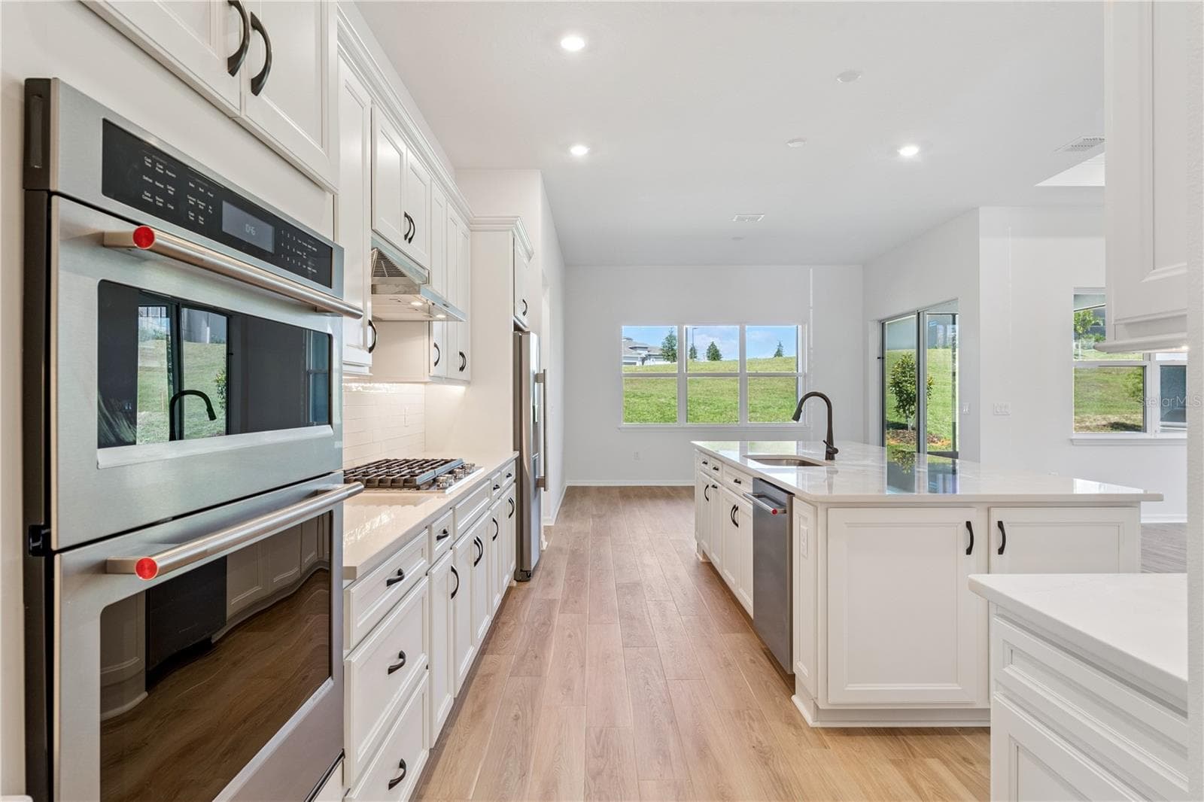
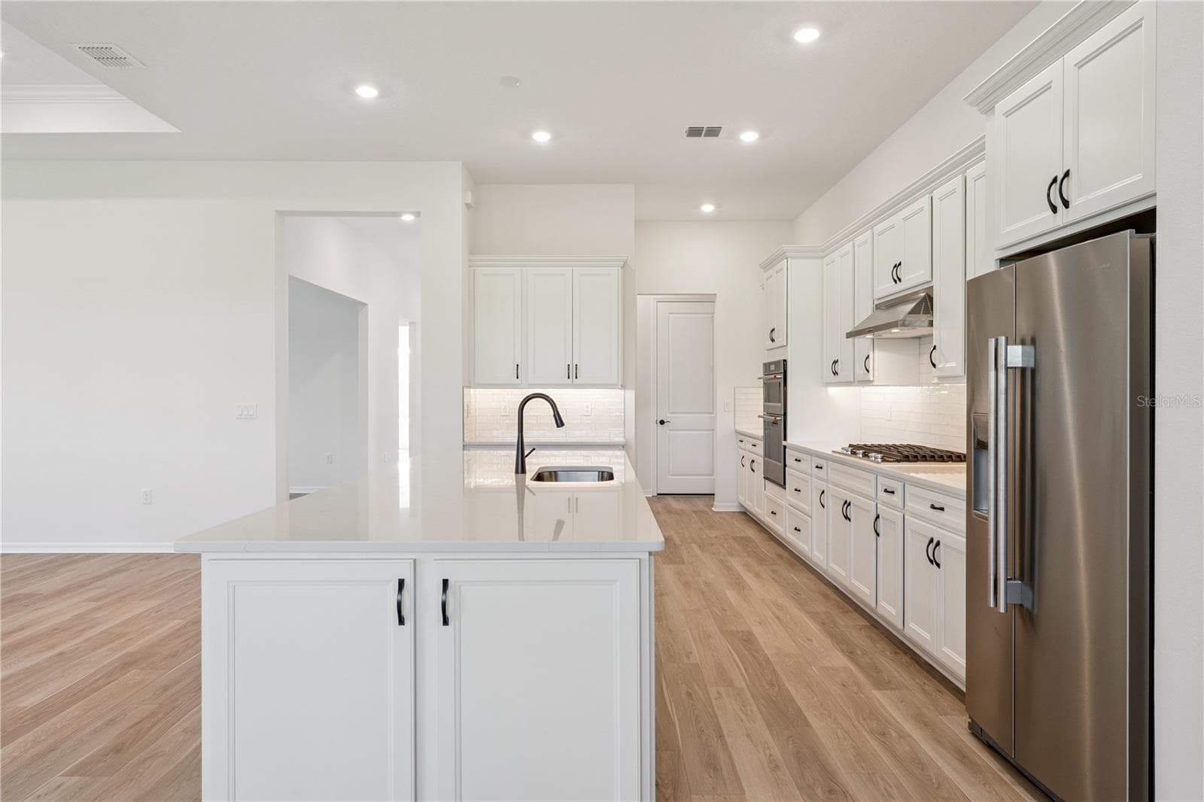
Gourmet kitchen with adjacent dinning area featuring beautiful view-light and bright! - 1552 SKYLINE HEIGHTS CIR, MINNEOLA
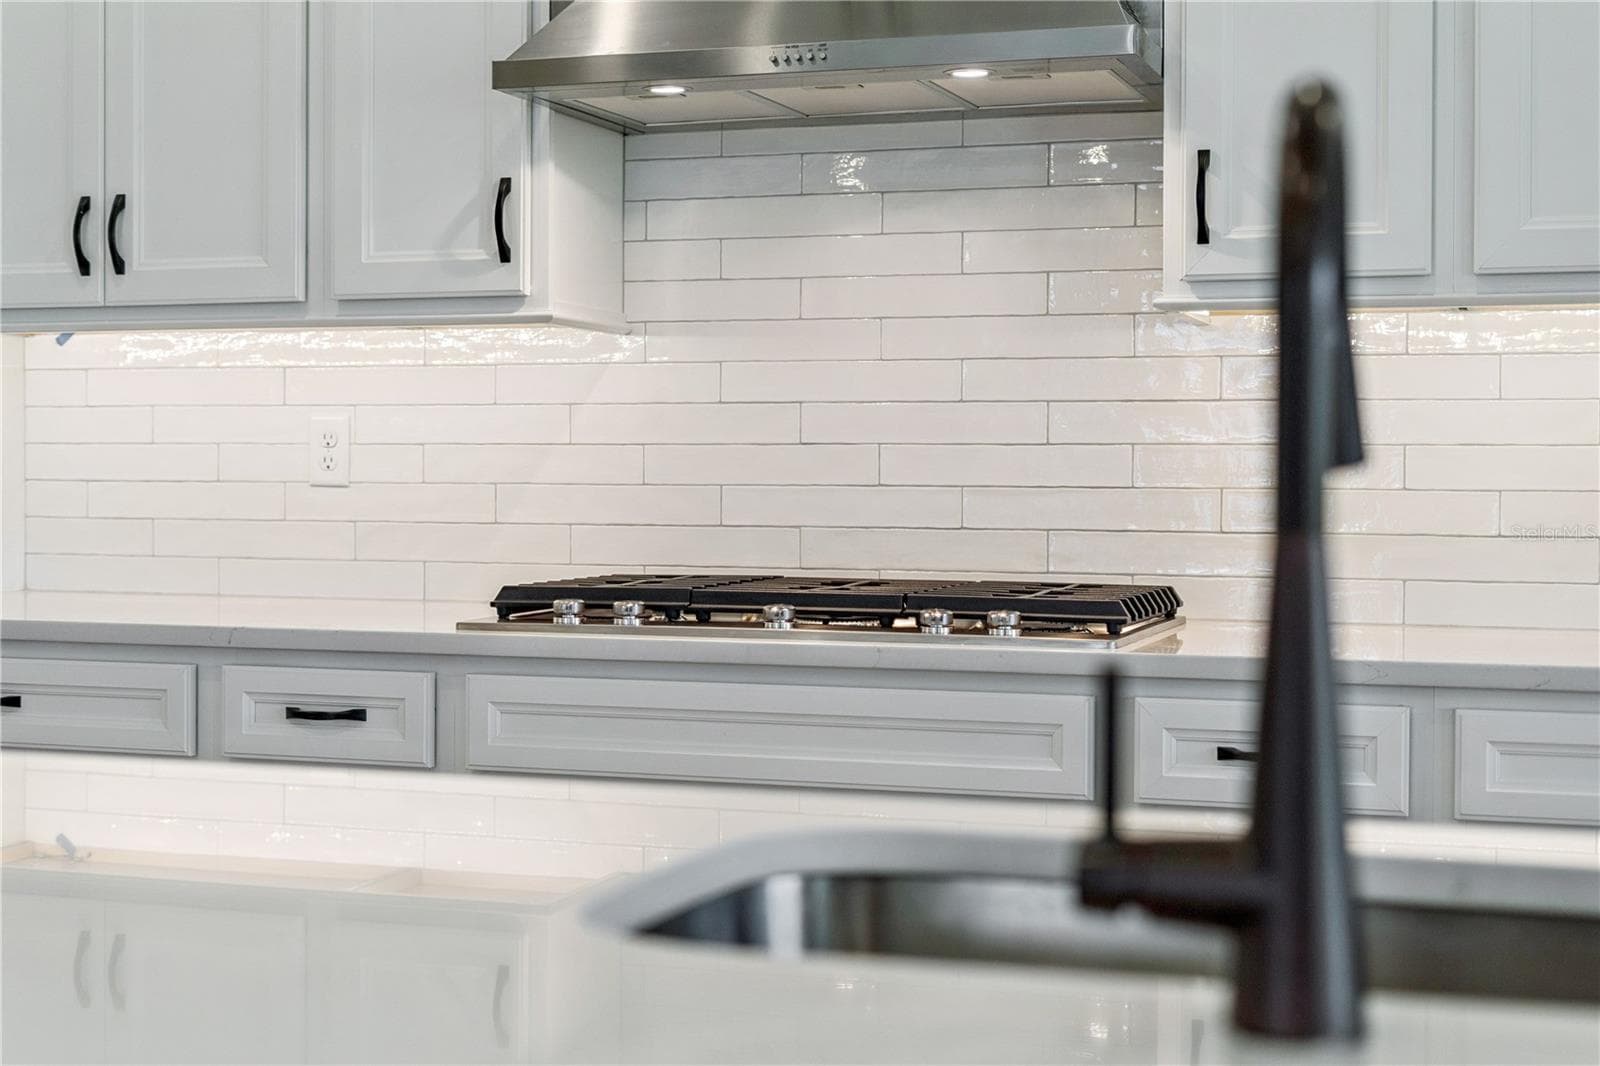
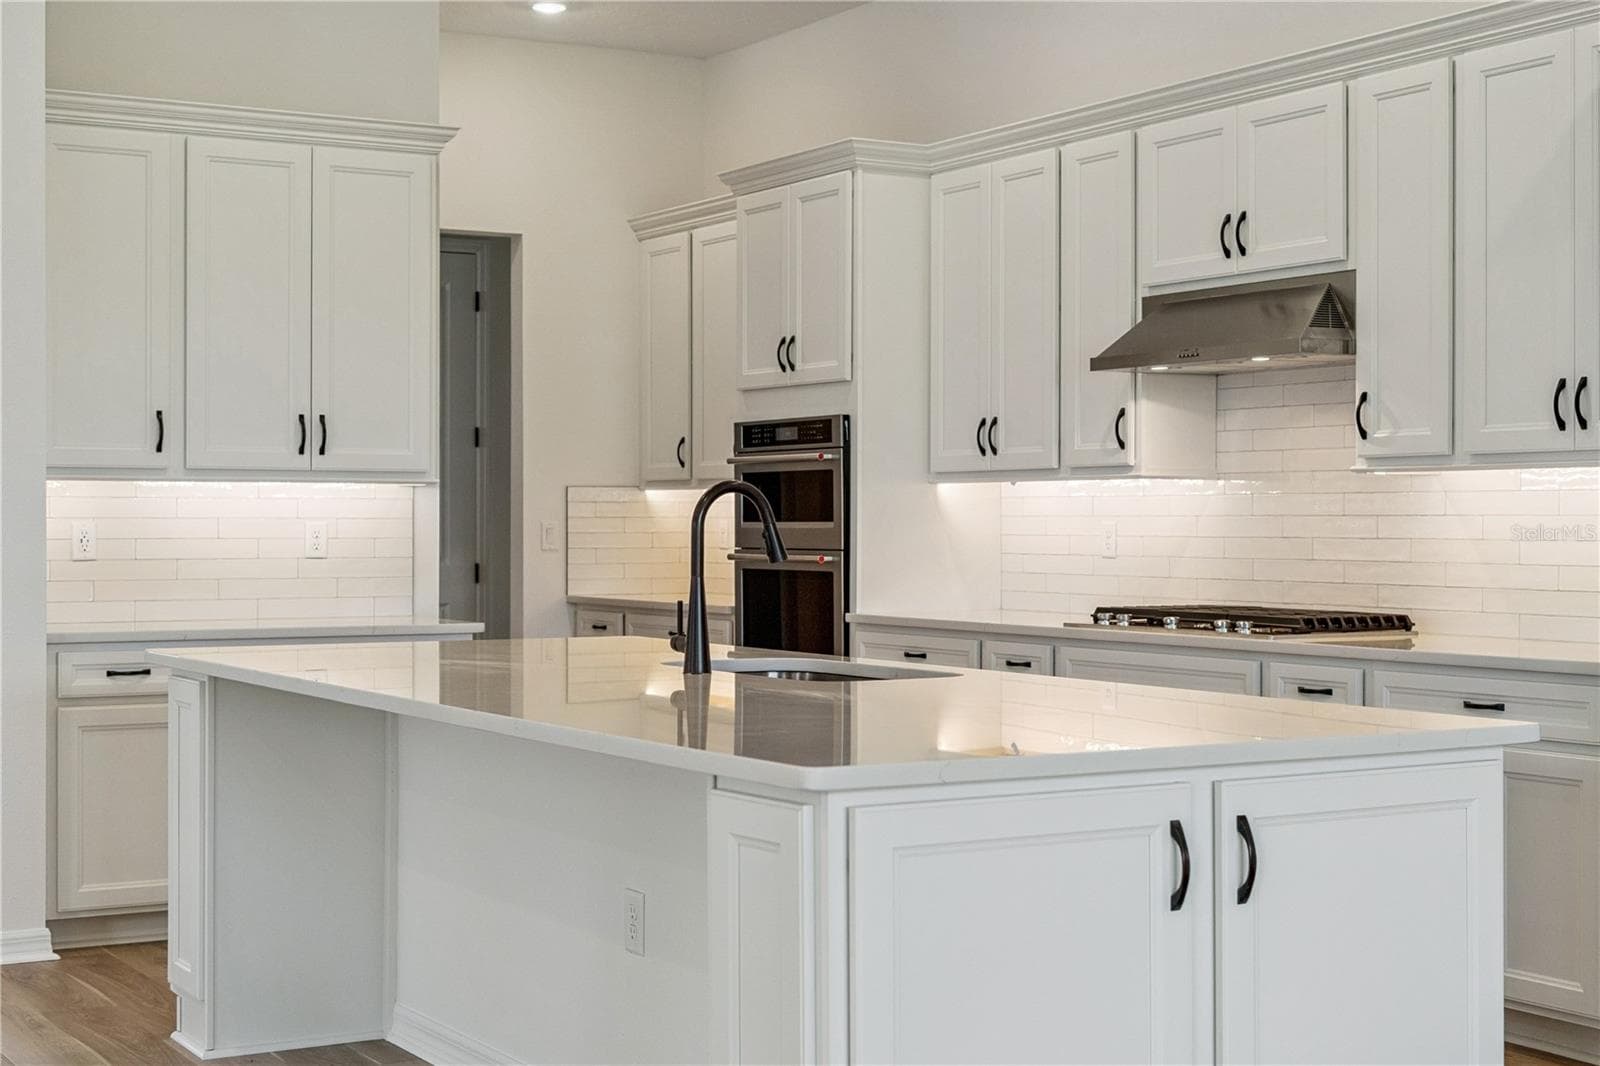
Under cabinet lighting & Siberian Frost Quartz - 1552 SKYLINE HEIGHTS CIR, MINNEOLA
Virtually Staged - 1552 SKYLINE HEIGHTS CIR, MINNEOLA
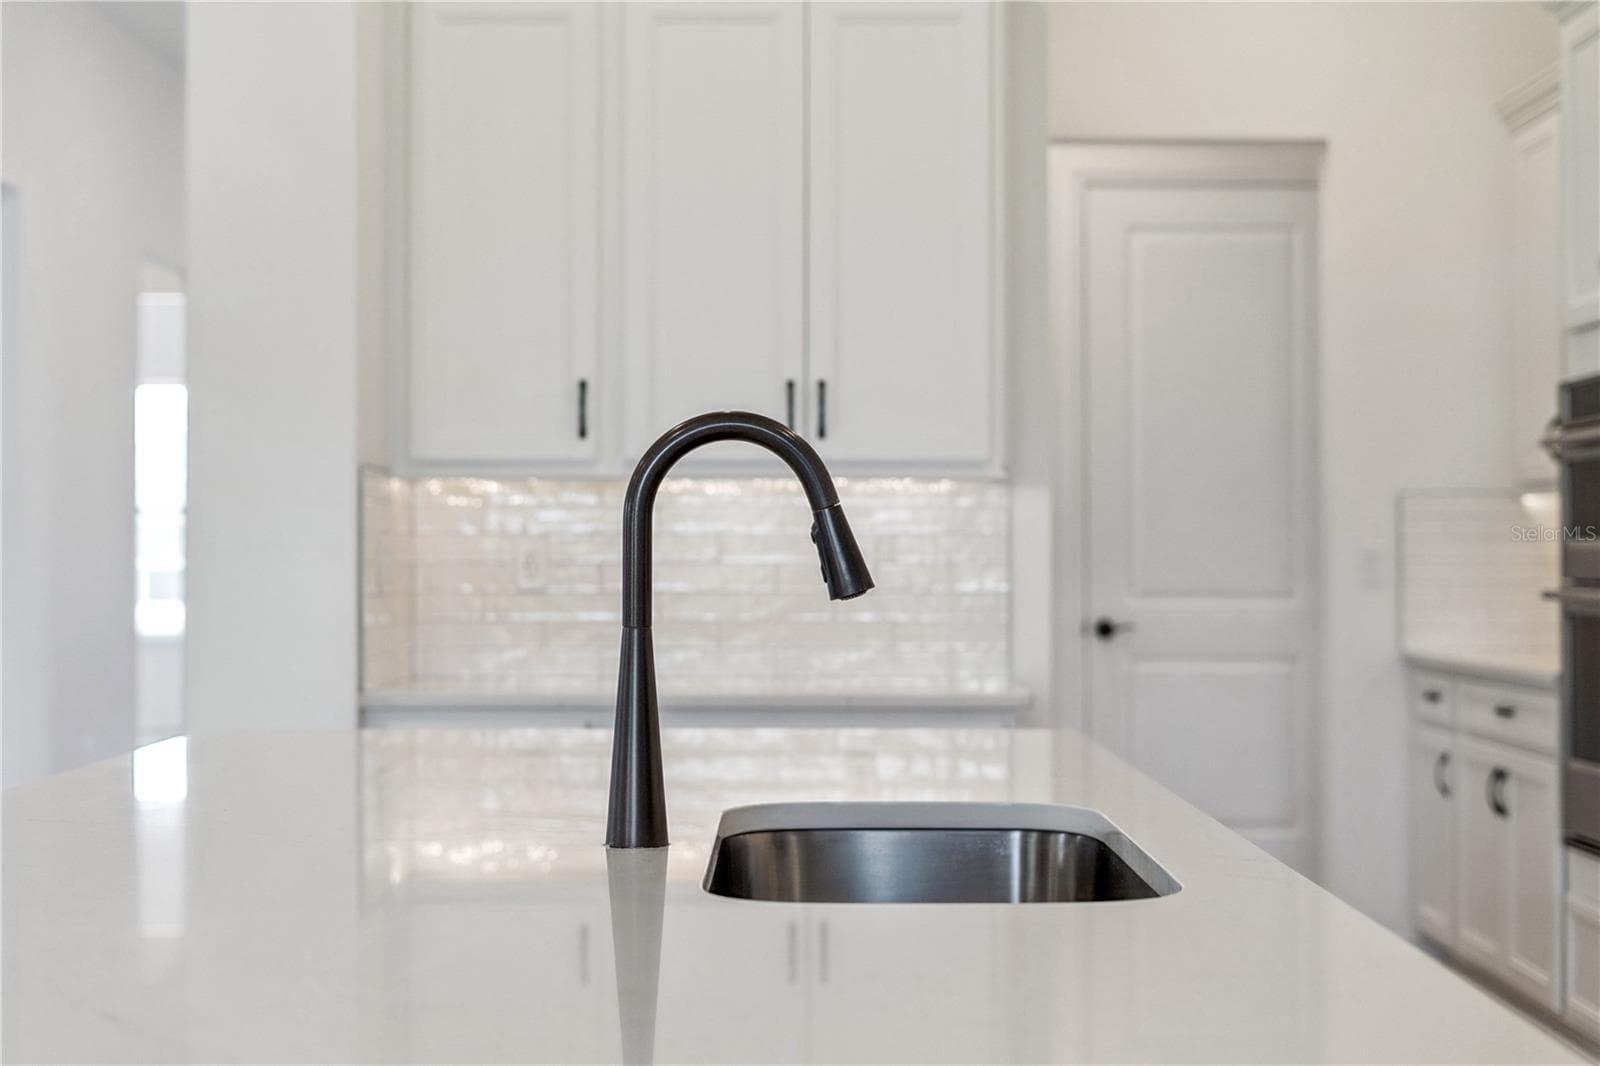
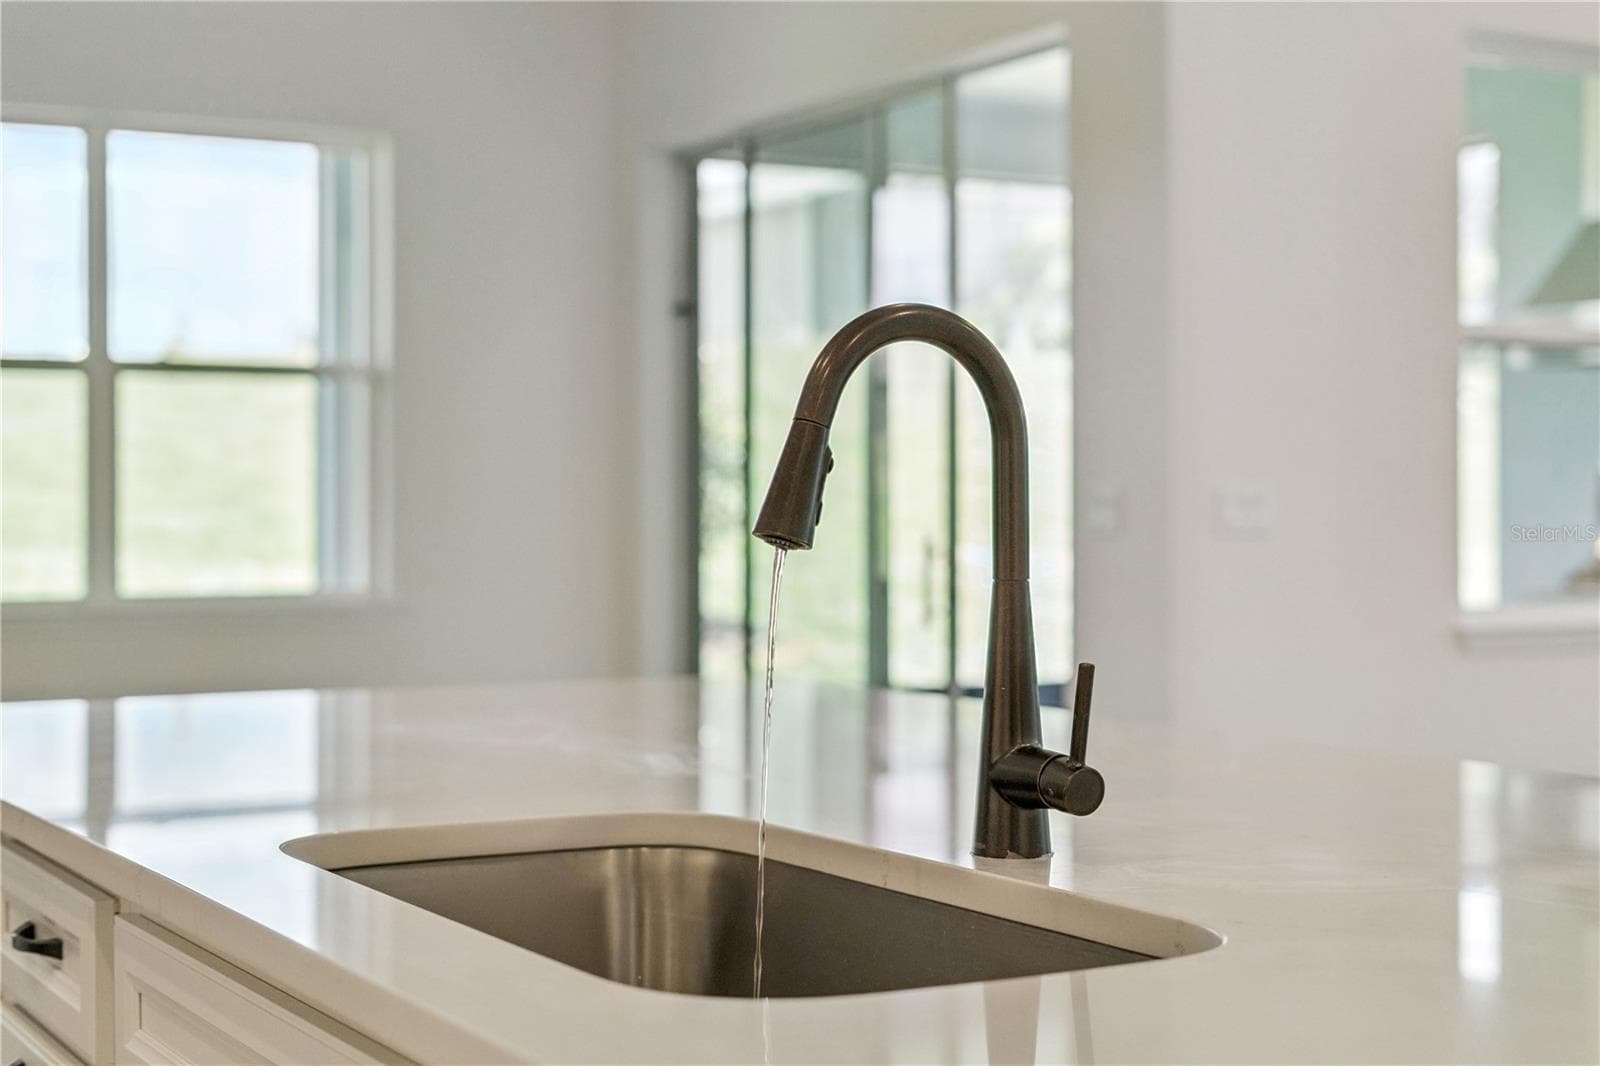
Upgraded stainless sink & pull down faucet - 1552 SKYLINE HEIGHTS CIR, MINNEOLA
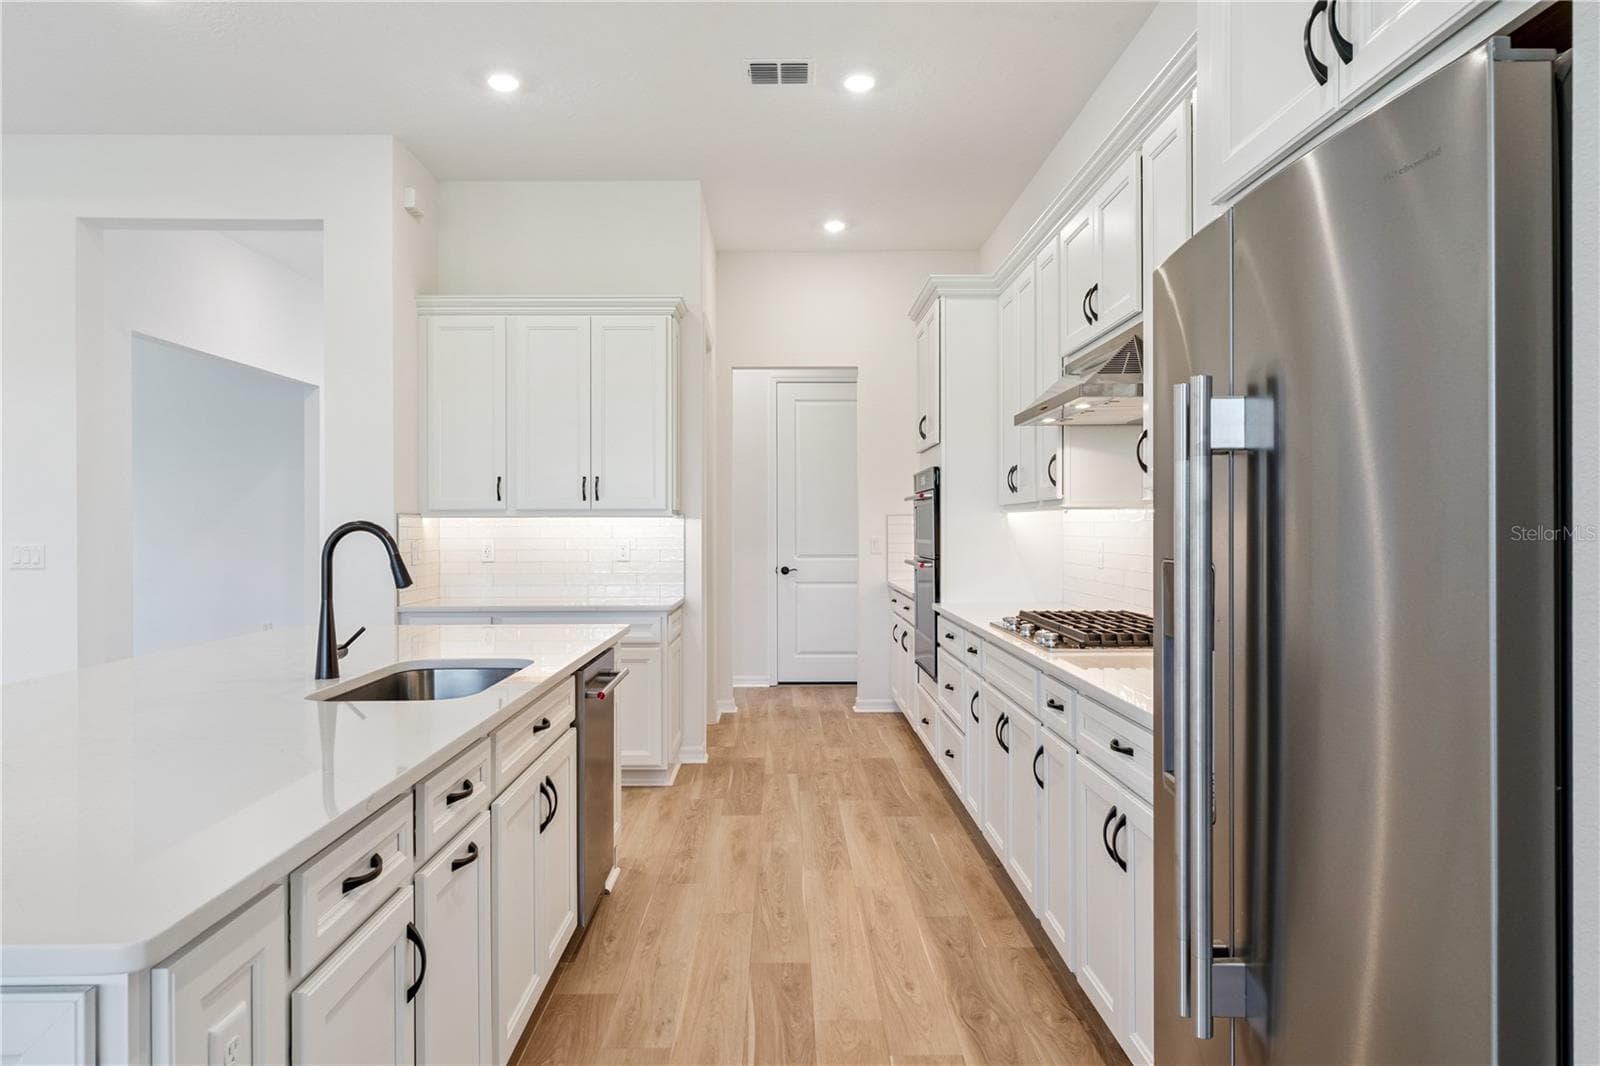
Custom Dana-style white cabinetry - 1552 SKYLINE HEIGHTS CIR, MINNEOLA
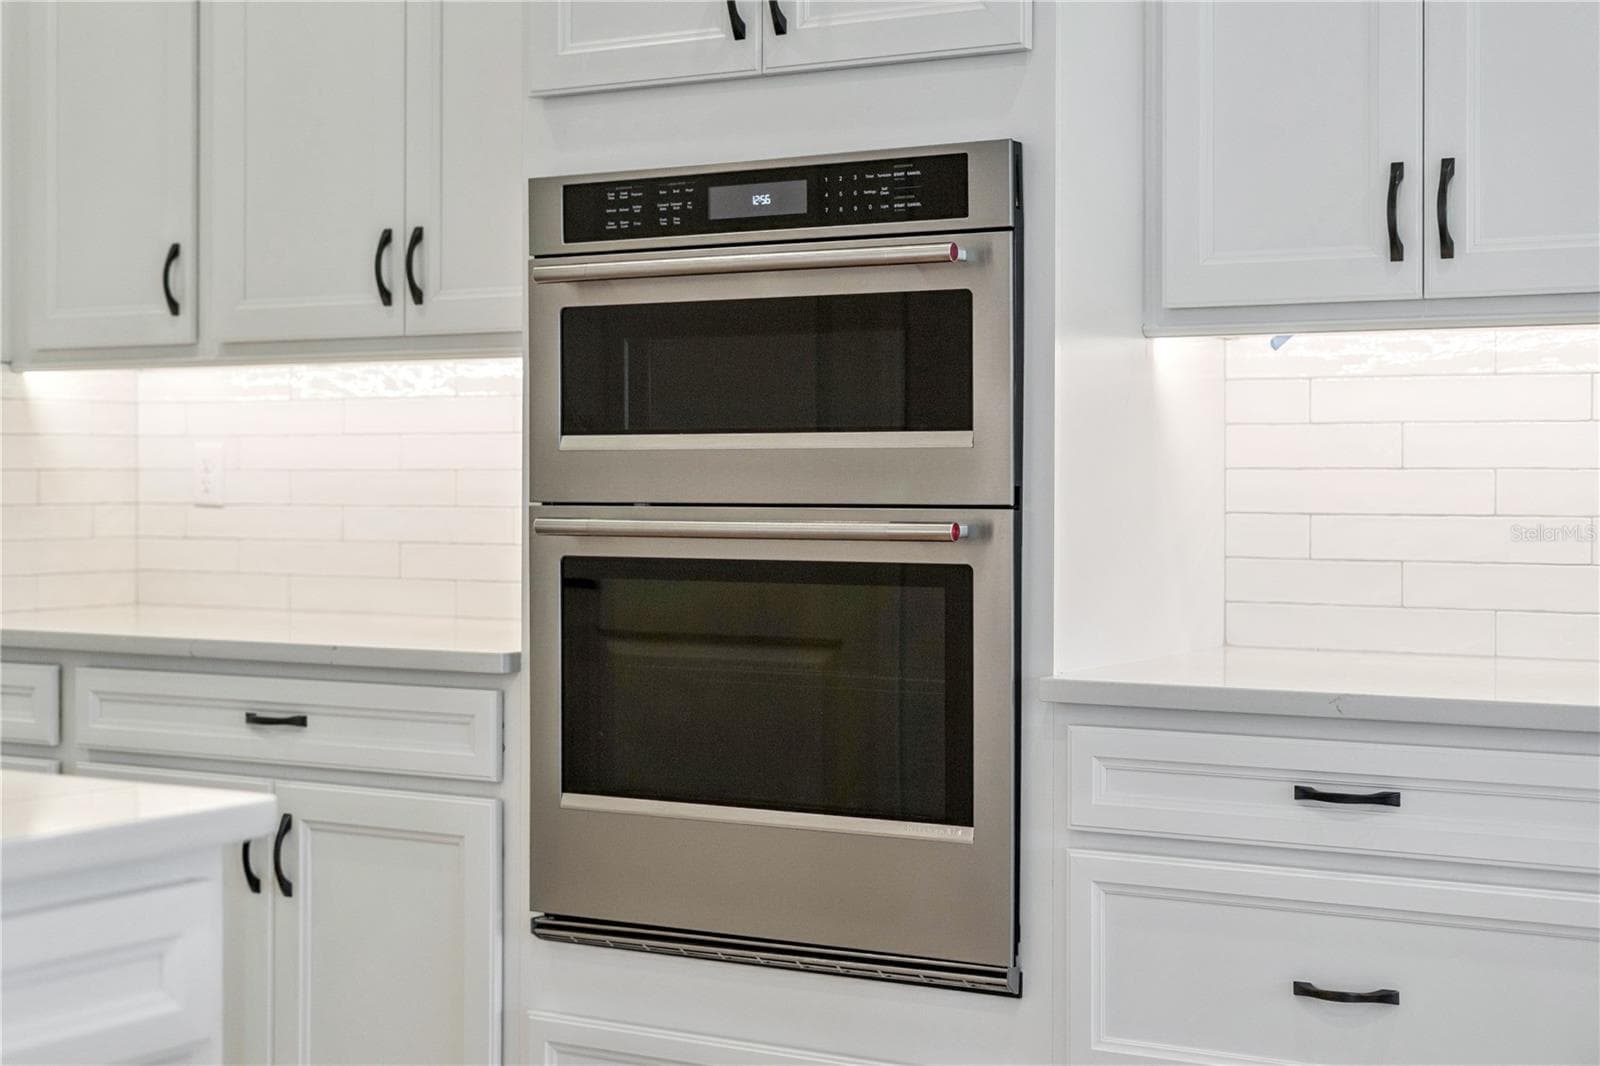
Built-in stainless appliance package - 1552 SKYLINE HEIGHTS CIR, MINNEOLA
Eye level oven & microwave. - 1552 SKYLINE HEIGHTS CIR, MINNEOLA
White Zellige-style backsplash - 1552 SKYLINE HEIGHTS CIR, MINNEOLA
Stainless side by side refrigerator included - 1552 SKYLINE HEIGHTS CIR, MINNEOLA
Single Family Residence at 1552 SKYLINE HEIGHTS CIR, MINNEOLA, photo 13 of 71
Single Family Residence at 1552 SKYLINE HEIGHTS CIR, MINNEOLA, photo 14 of 71
Single Family Residence at 1552 SKYLINE HEIGHTS CIR, MINNEOLA, photo 15 of 71
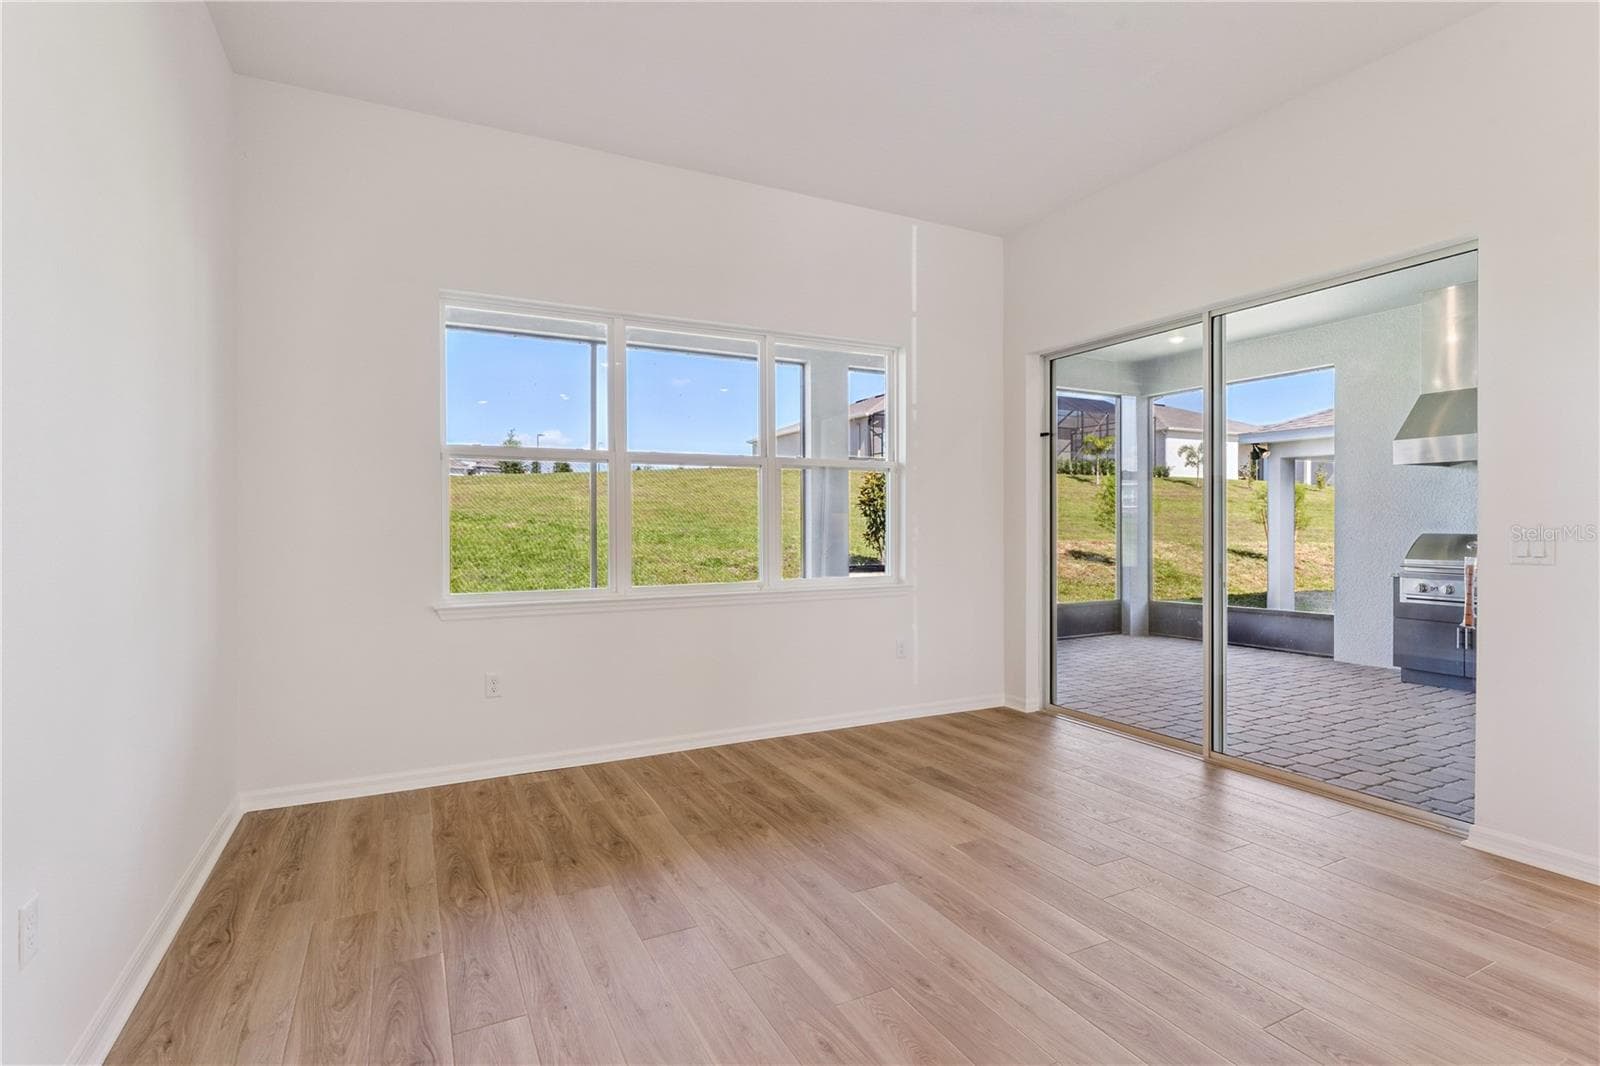
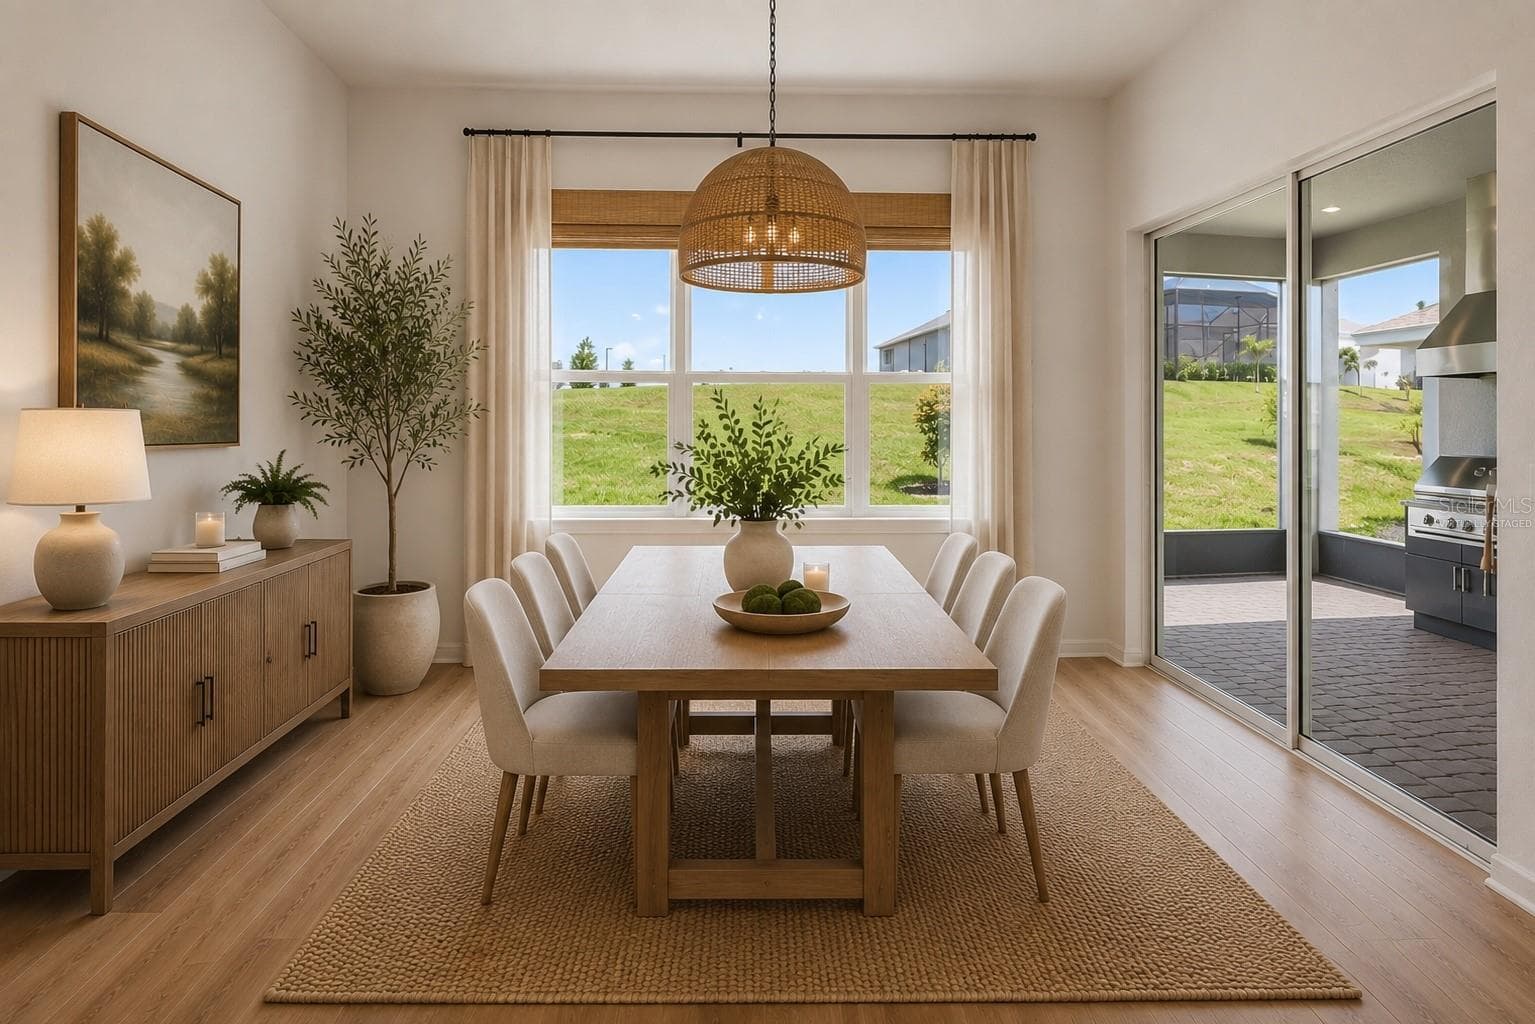
Dinning convenient to summer kitchen - 1552 SKYLINE HEIGHTS CIR, MINNEOLA
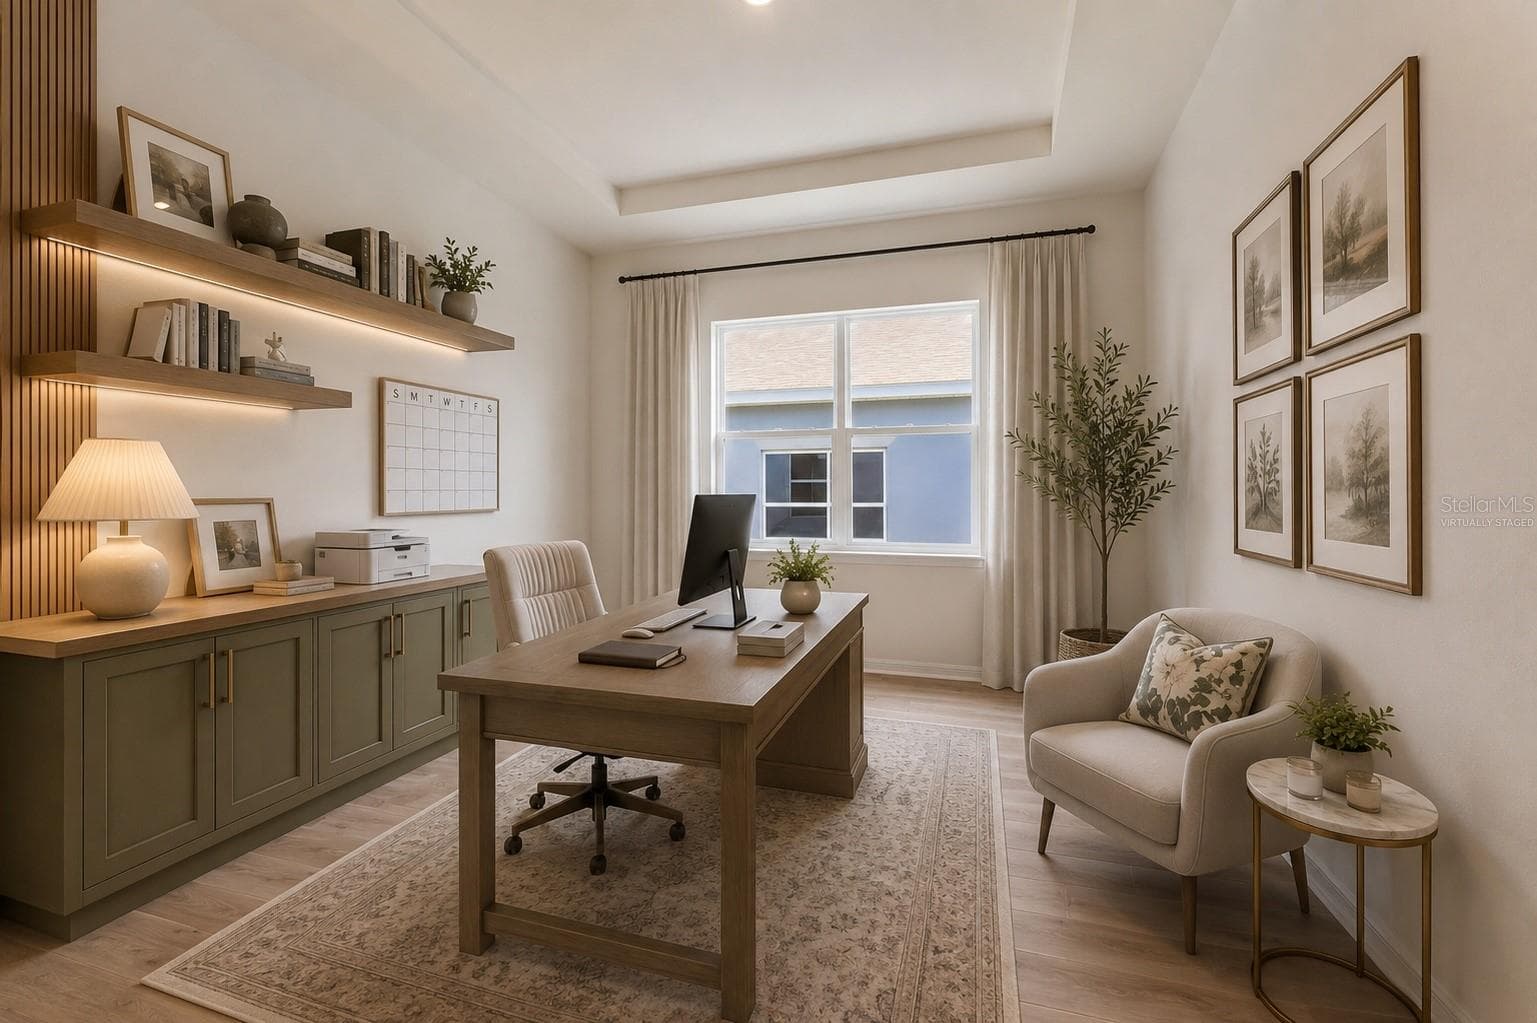
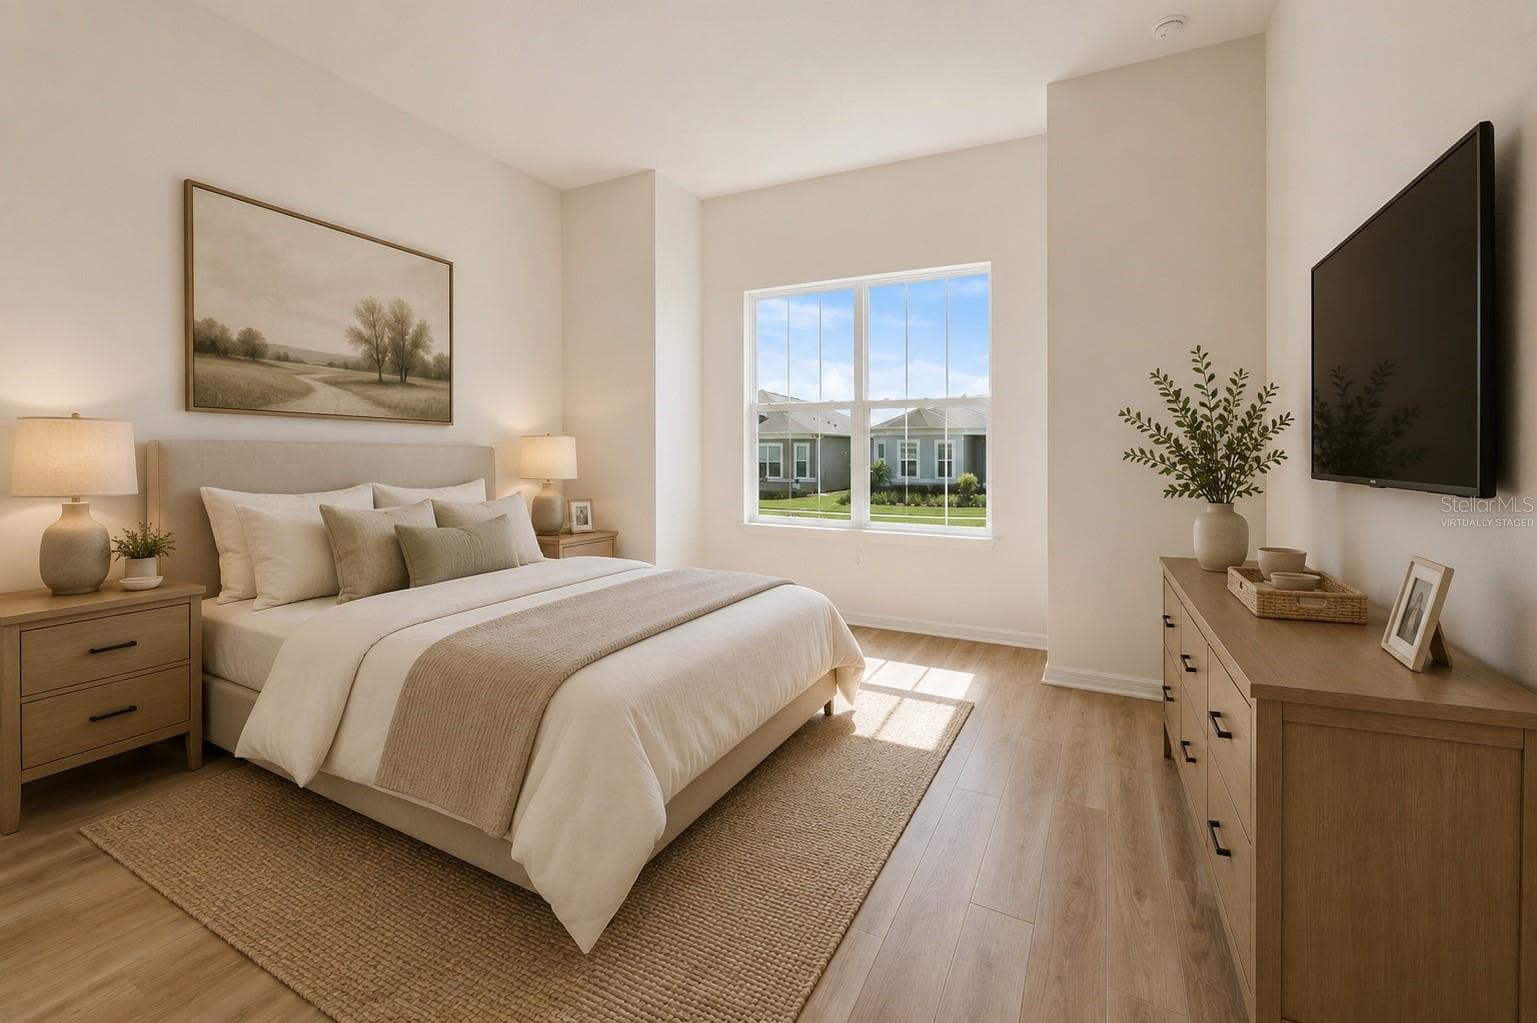
Virtually Staged - 1552 SKYLINE HEIGHTS CIR, MINNEOLA
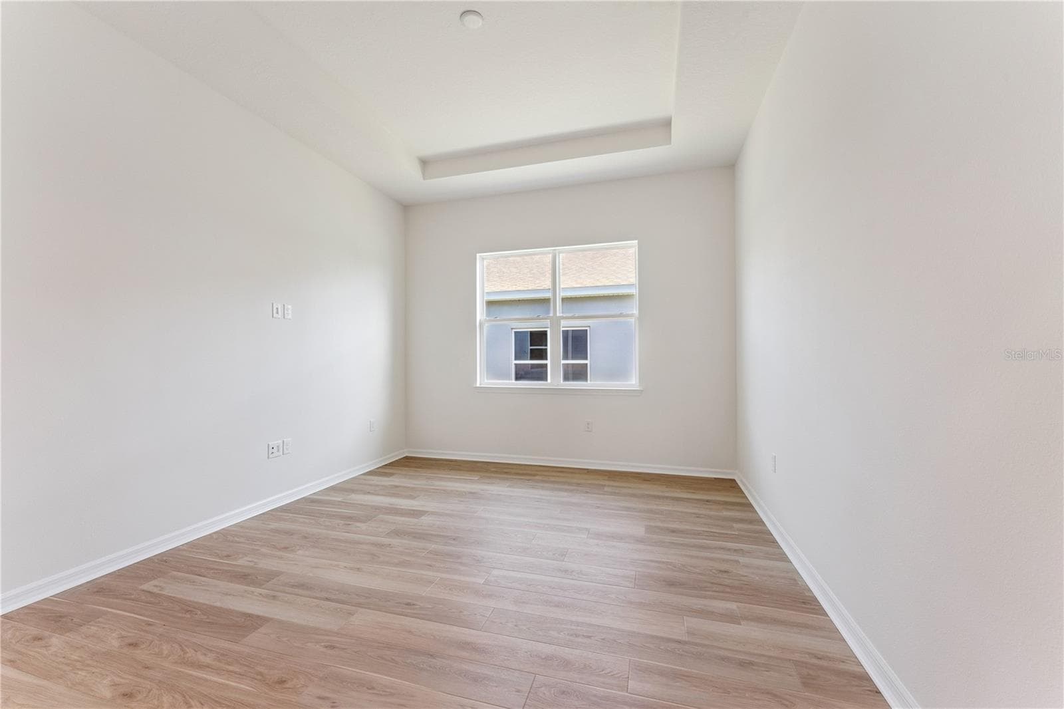
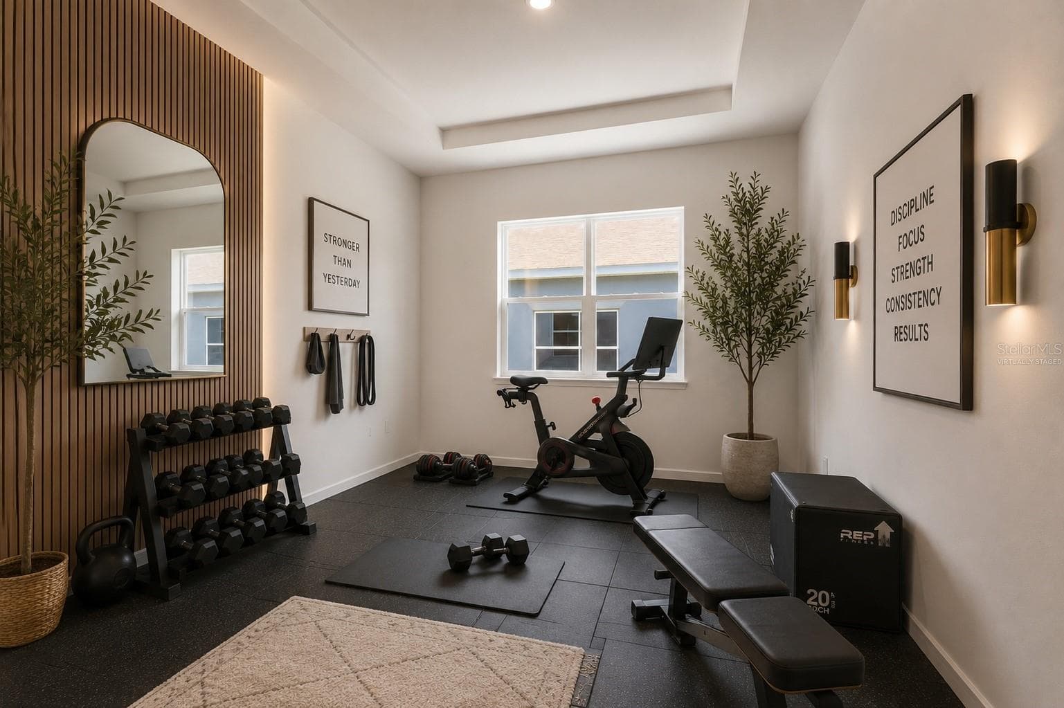
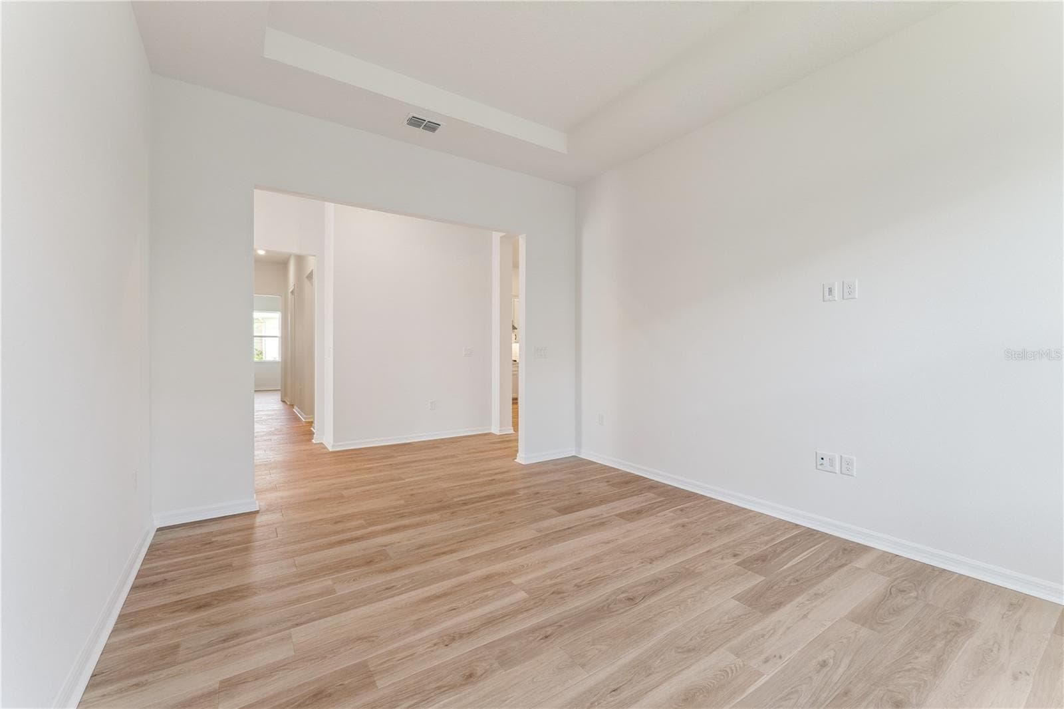
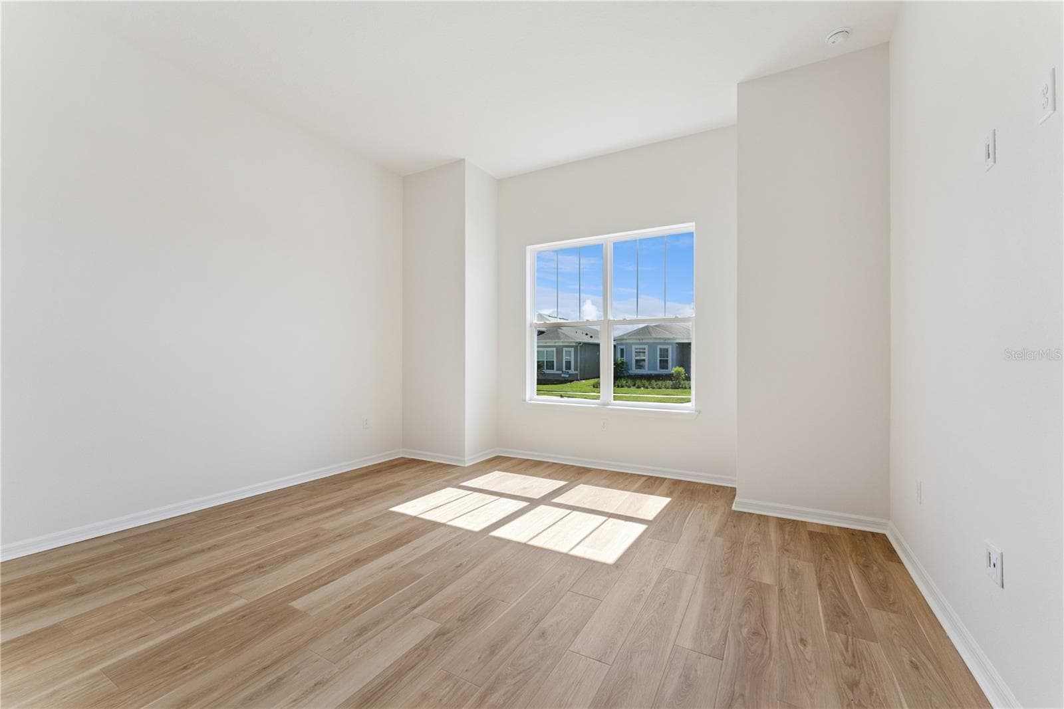
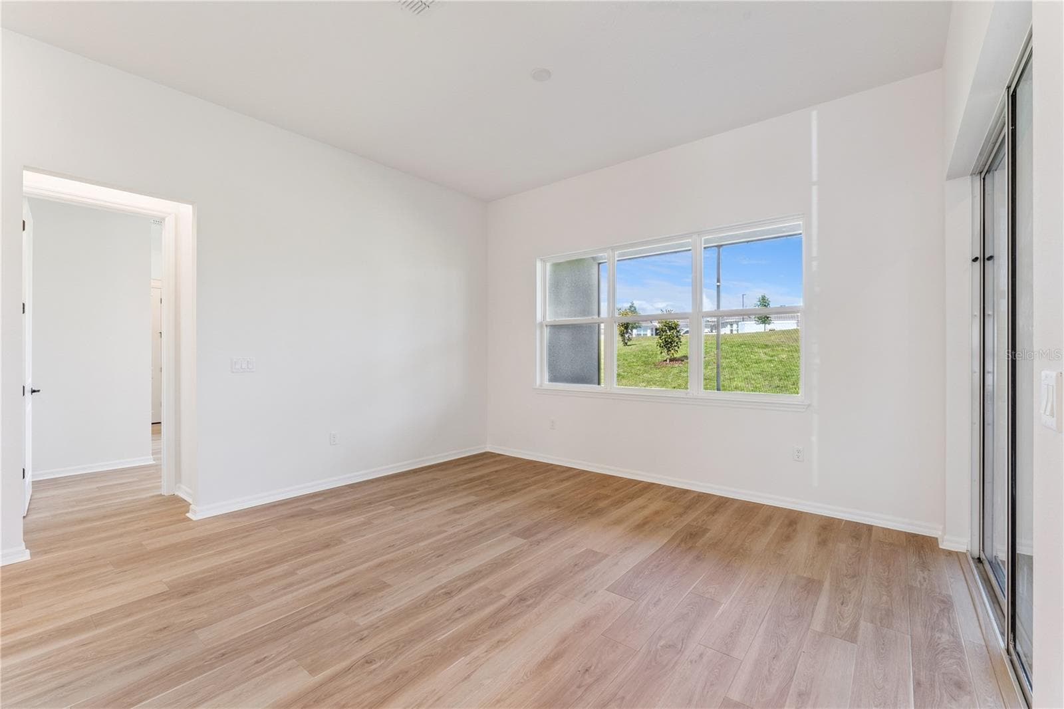
Office/Gym/Flex Space - 1552 SKYLINE HEIGHTS CIR, MINNEOLA
OFFICE? - 1552 SKYLINE HEIGHTS CIR, MINNEOLA
GYM? - 1552 SKYLINE HEIGHTS CIR, MINNEOLA
Single Family Residence at 1552 SKYLINE HEIGHTS CIR, MINNEOLA, photo 21 of 71
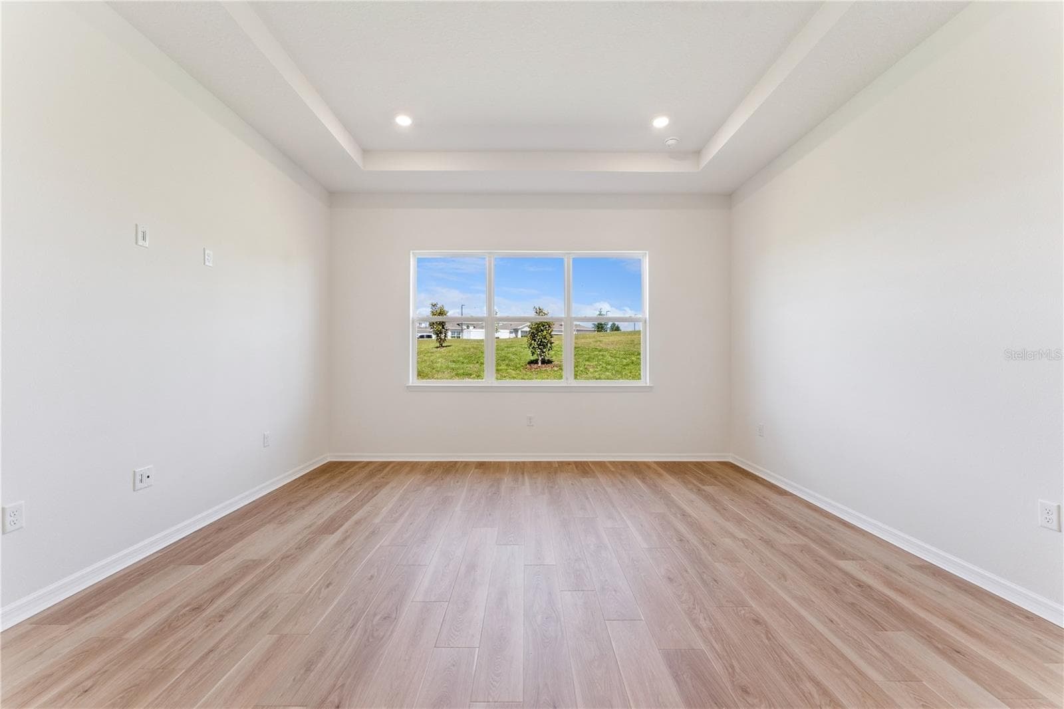
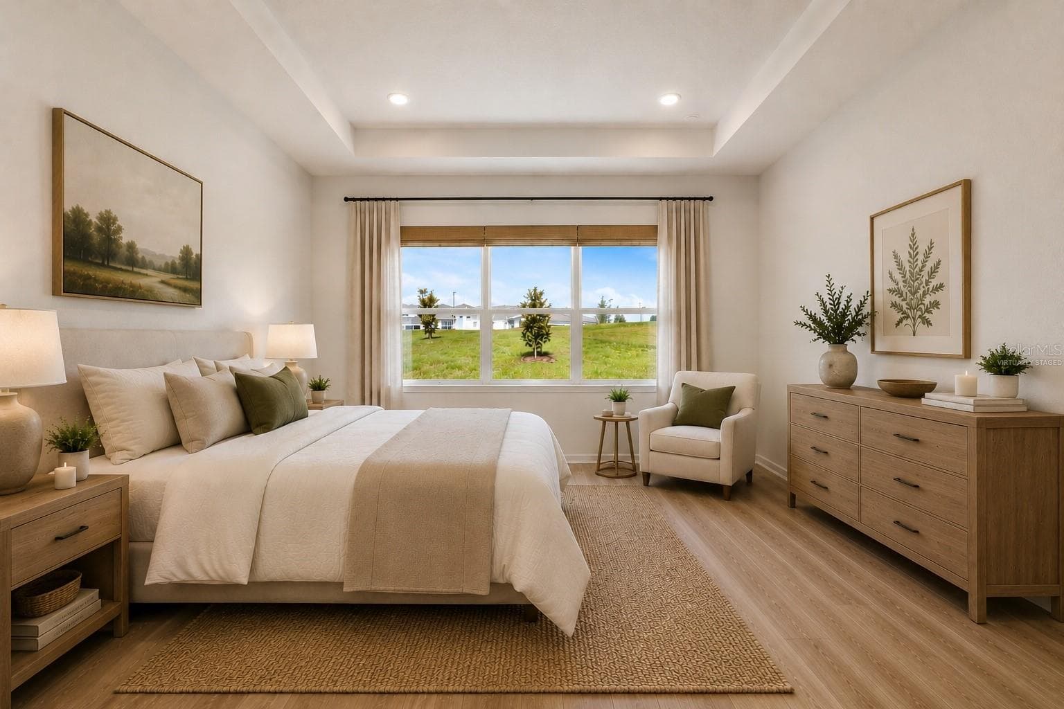
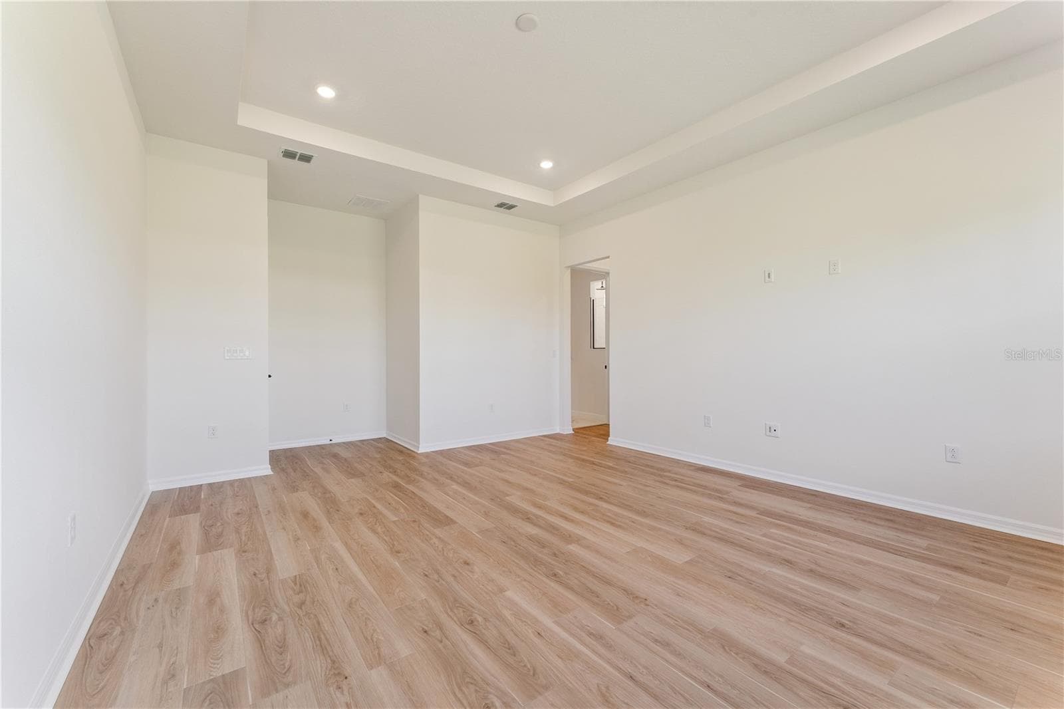
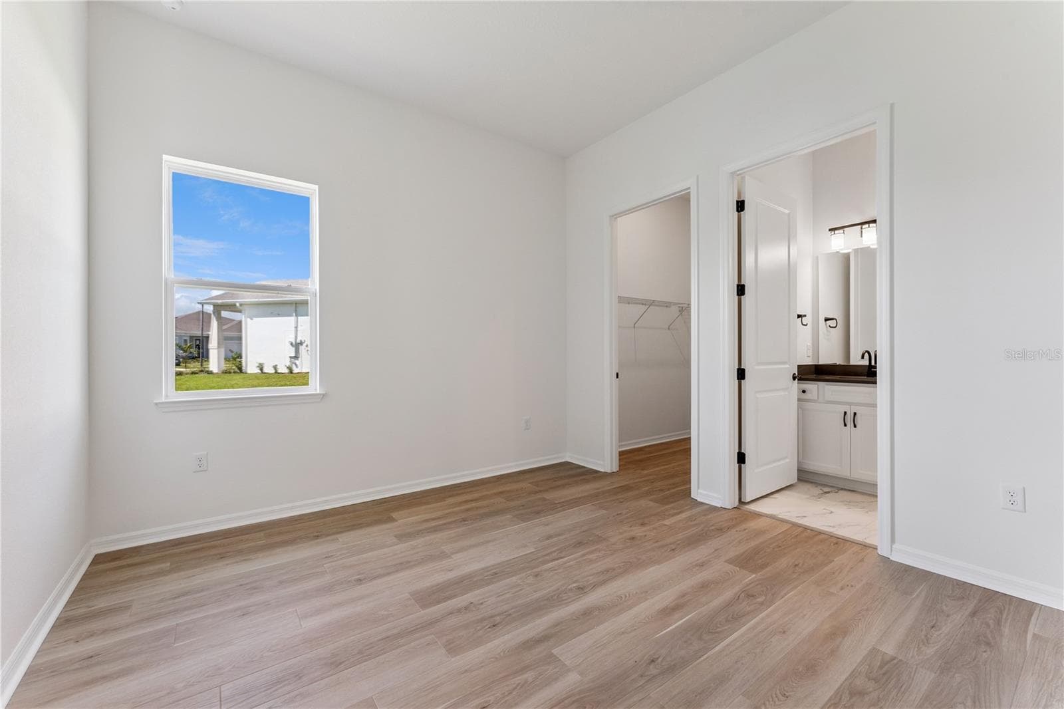
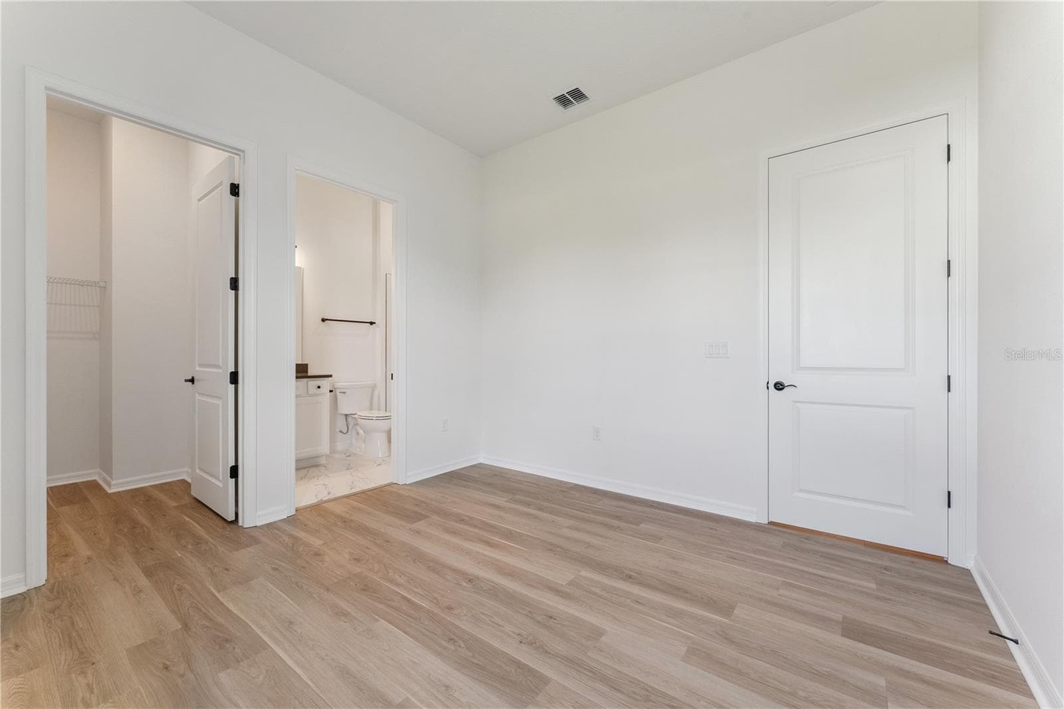
OWNER'S SUITE - 1552 SKYLINE HEIGHTS CIR, MINNEOLA
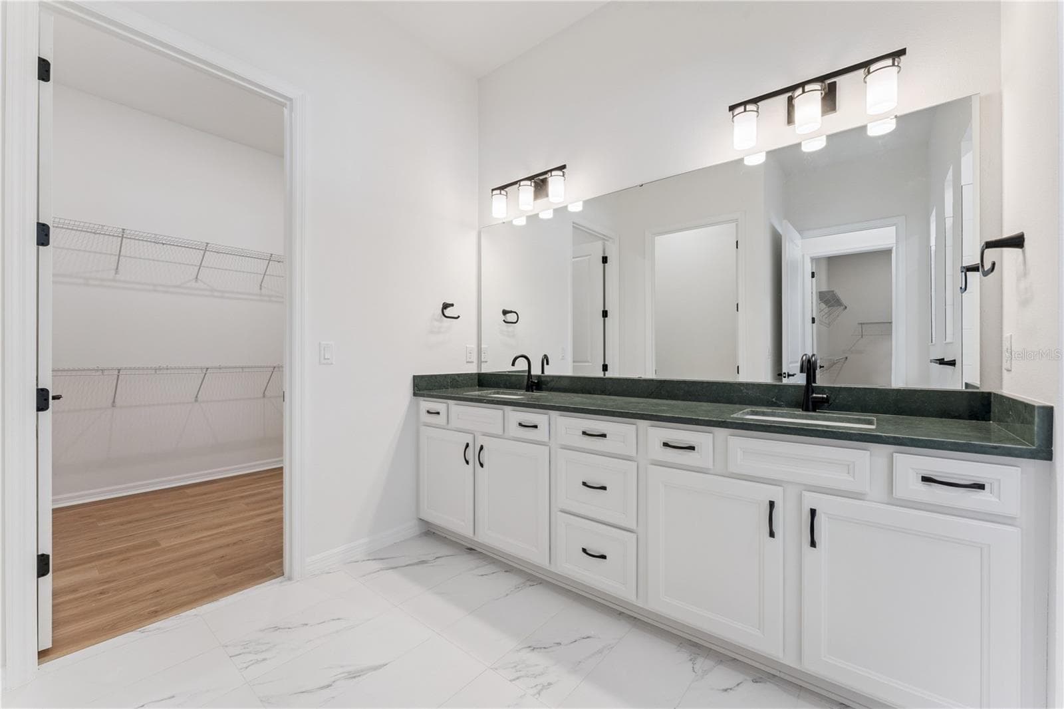
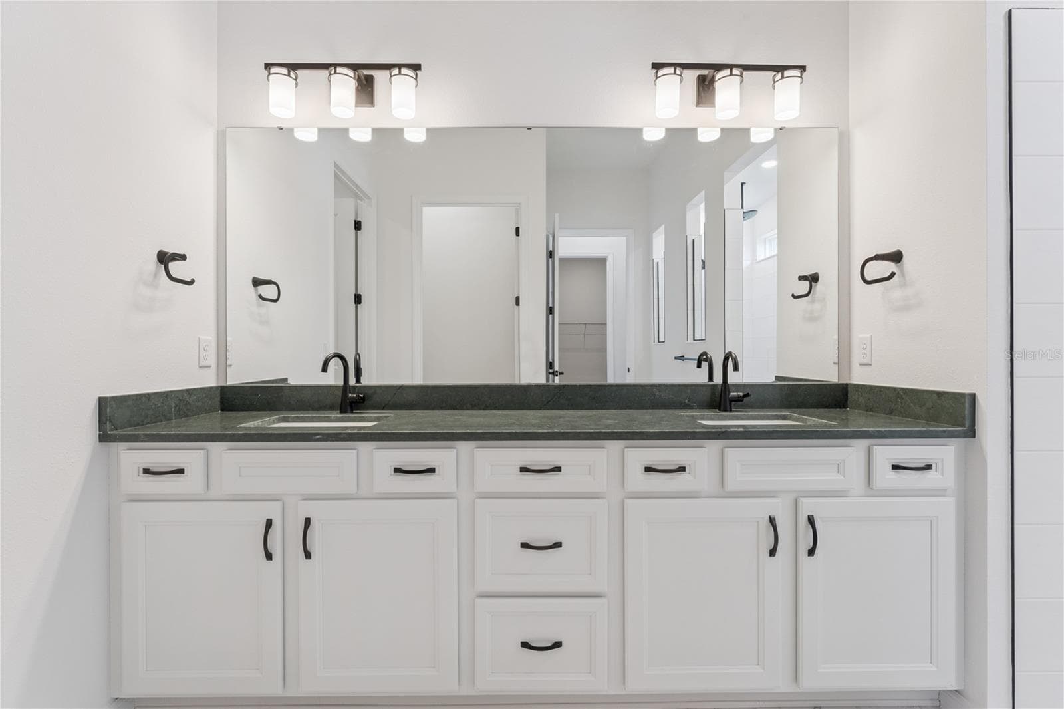
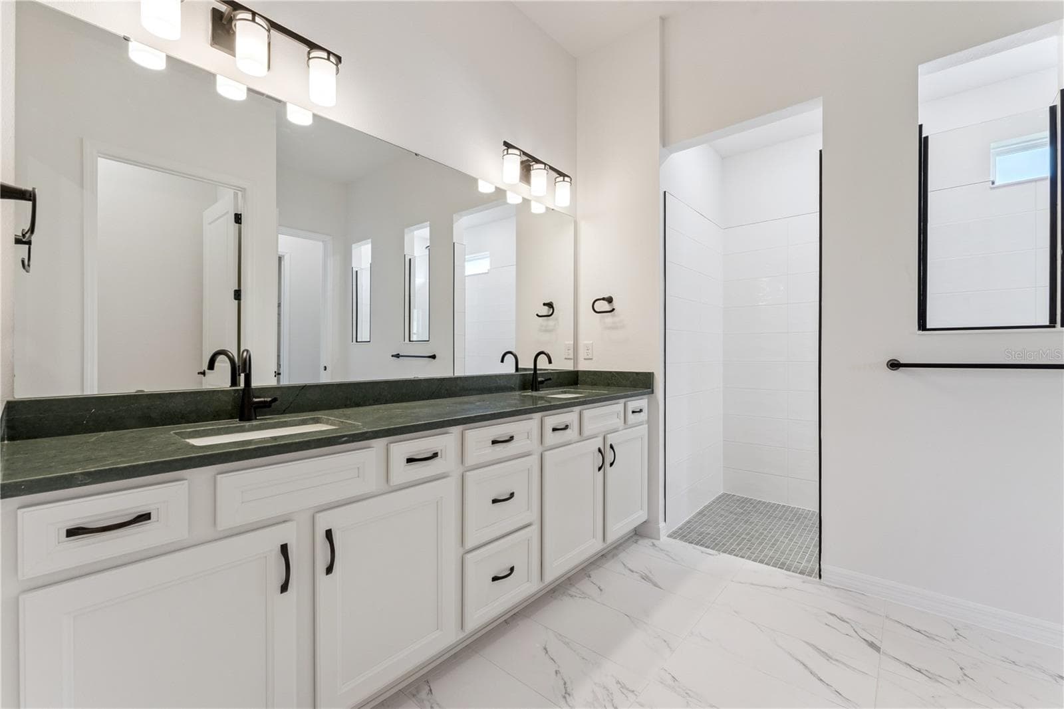
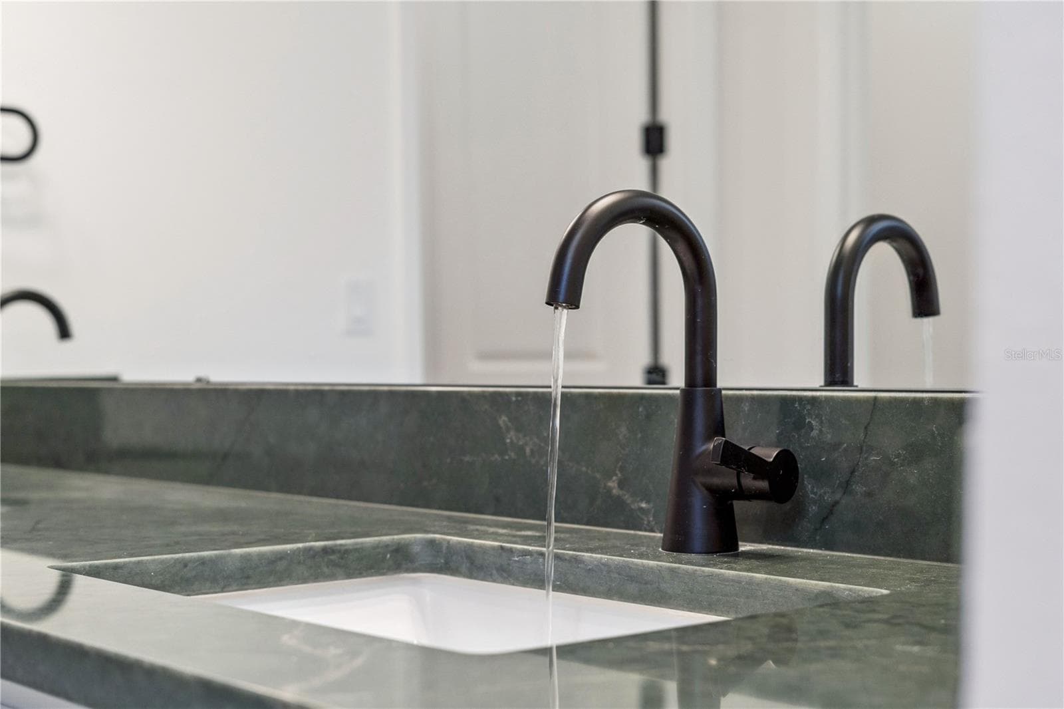
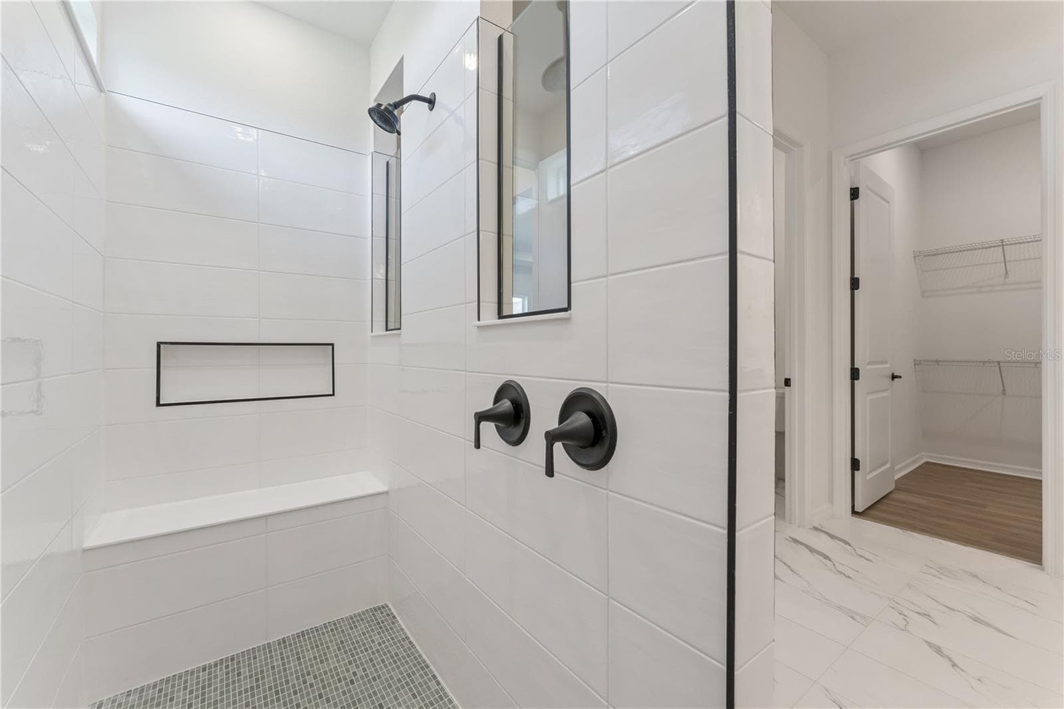
OWNER'S BATH-JARDIN EMERALD QYARTZ - 1552 SKYLINE HEIGHTS CIR, MINNEOLA
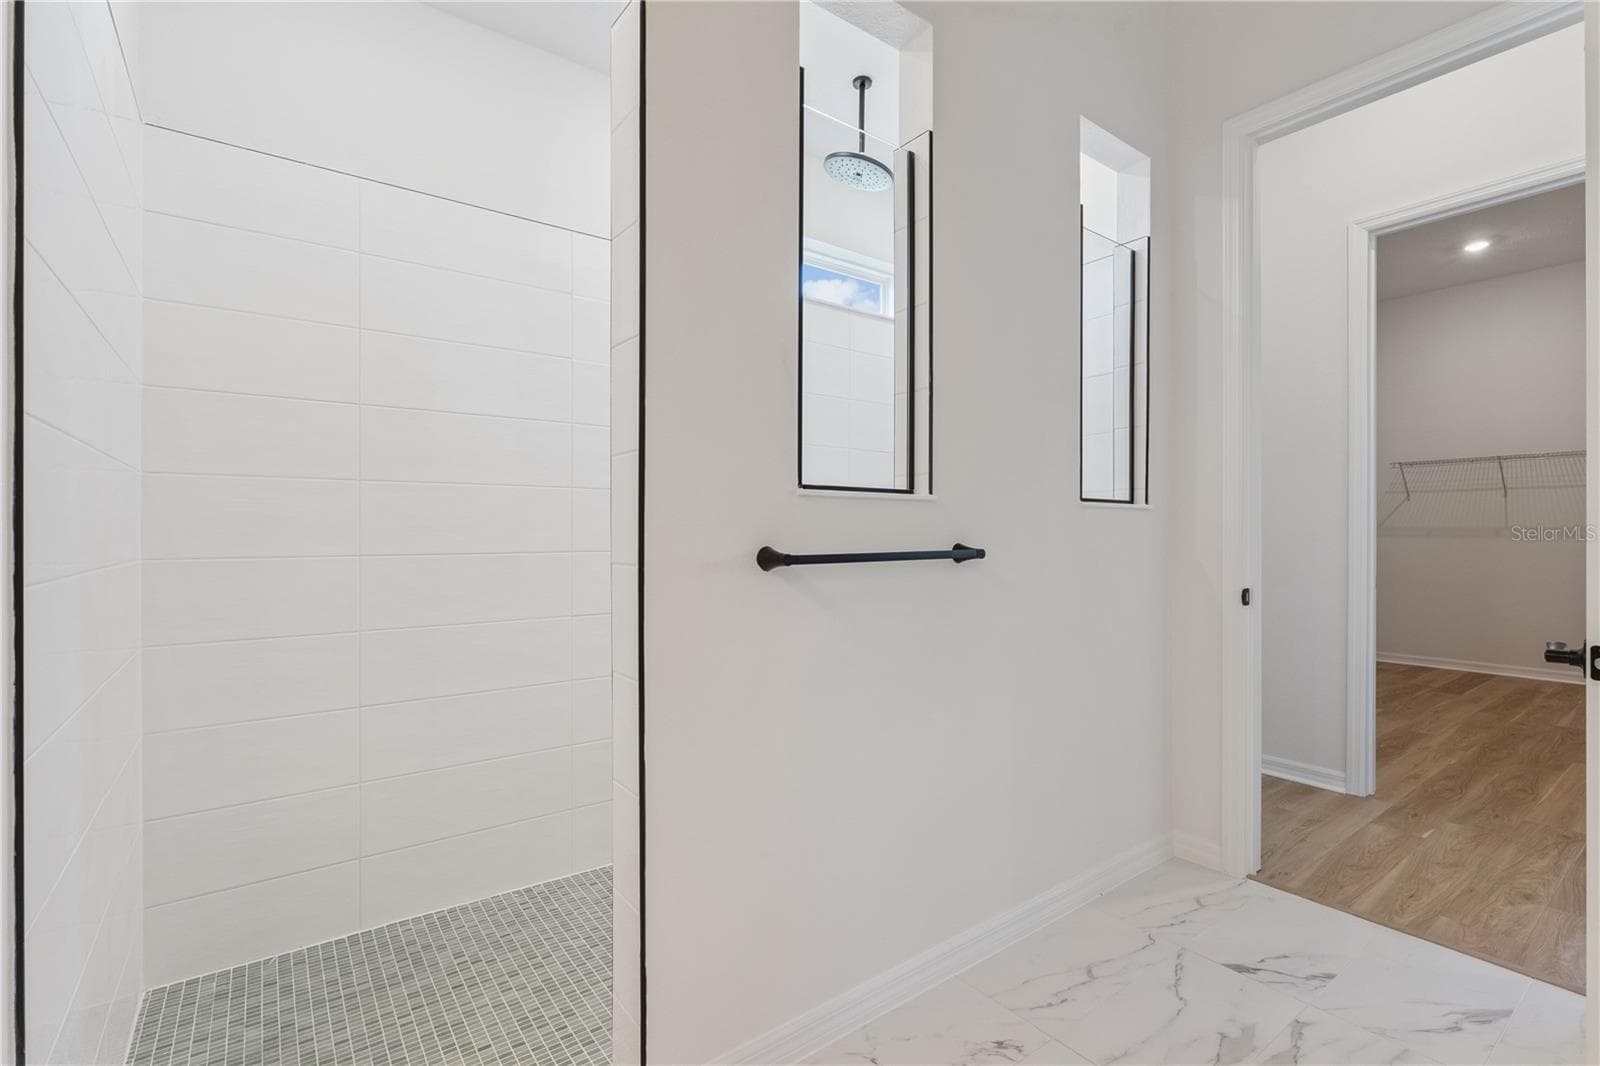
JADE MOSAIC SHOWER FLOOR W/WHITE - 1552 SKYLINE HEIGHTS CIR, MINNEOLA
BEAUTIFUL LIGHTING - 1552 SKYLINE HEIGHTS CIR, MINNEOLA
Single Family Residence at 1552 SKYLINE HEIGHTS CIR, MINNEOLA, photo 26 of 71
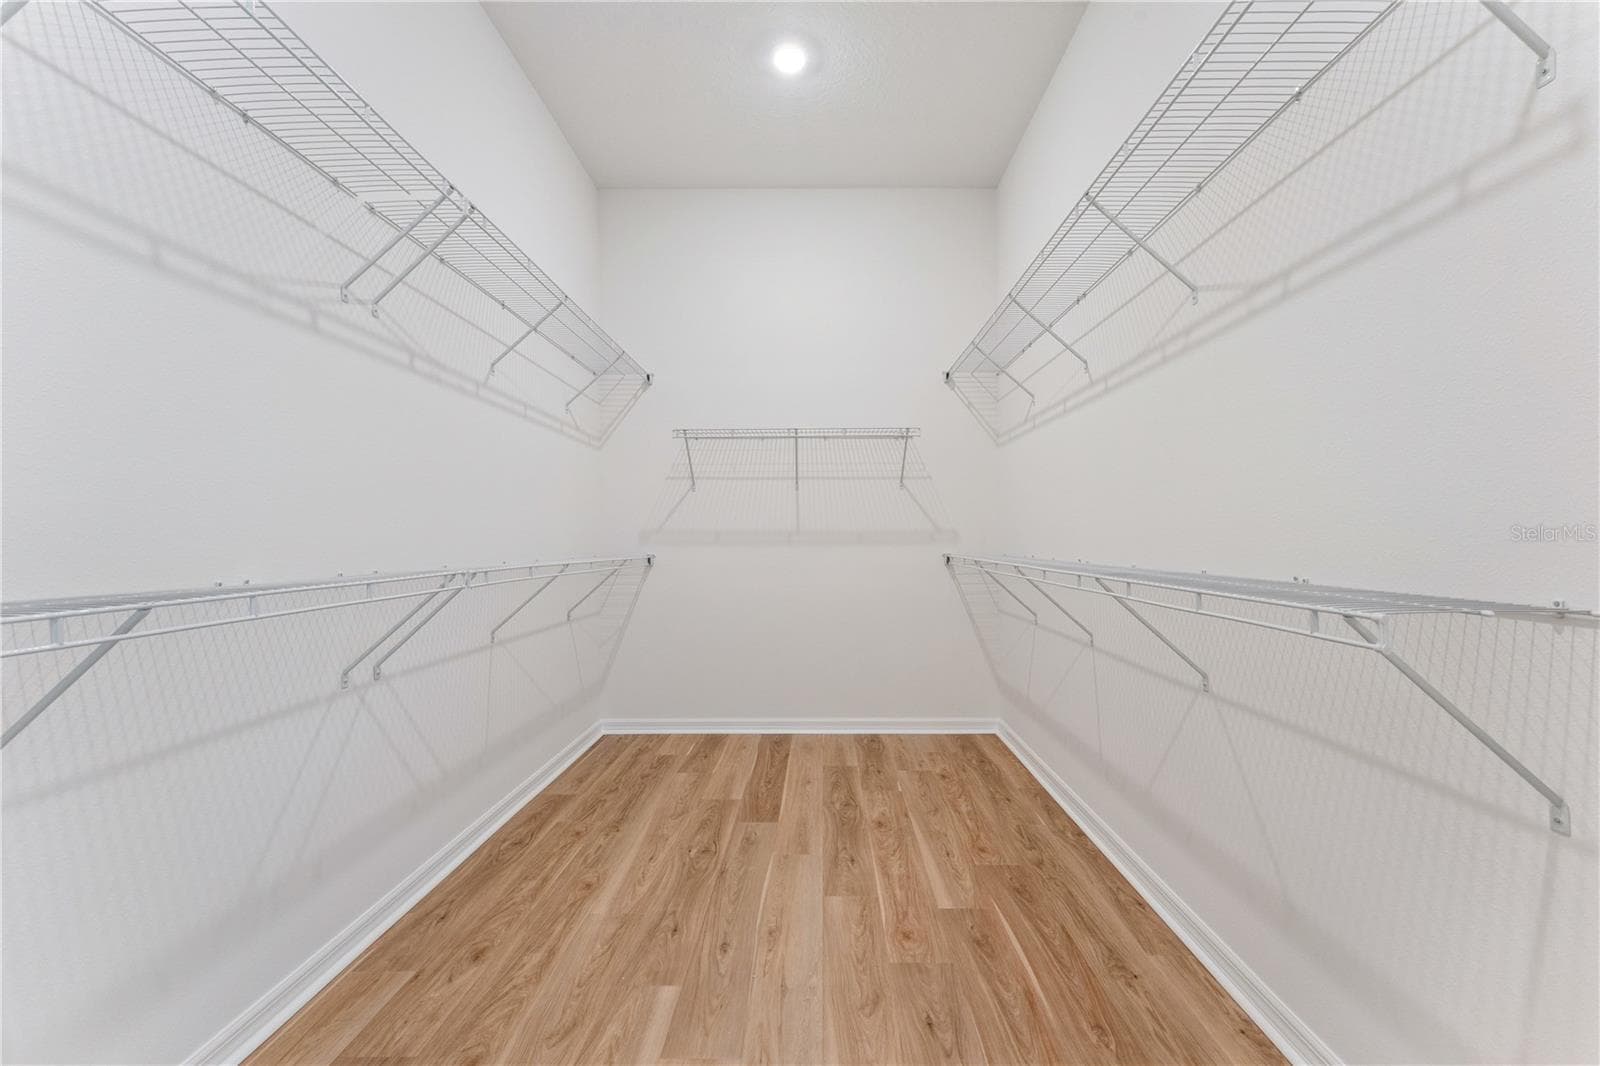
SPACIOUS WALK-IN - 1552 SKYLINE HEIGHTS CIR, MINNEOLA
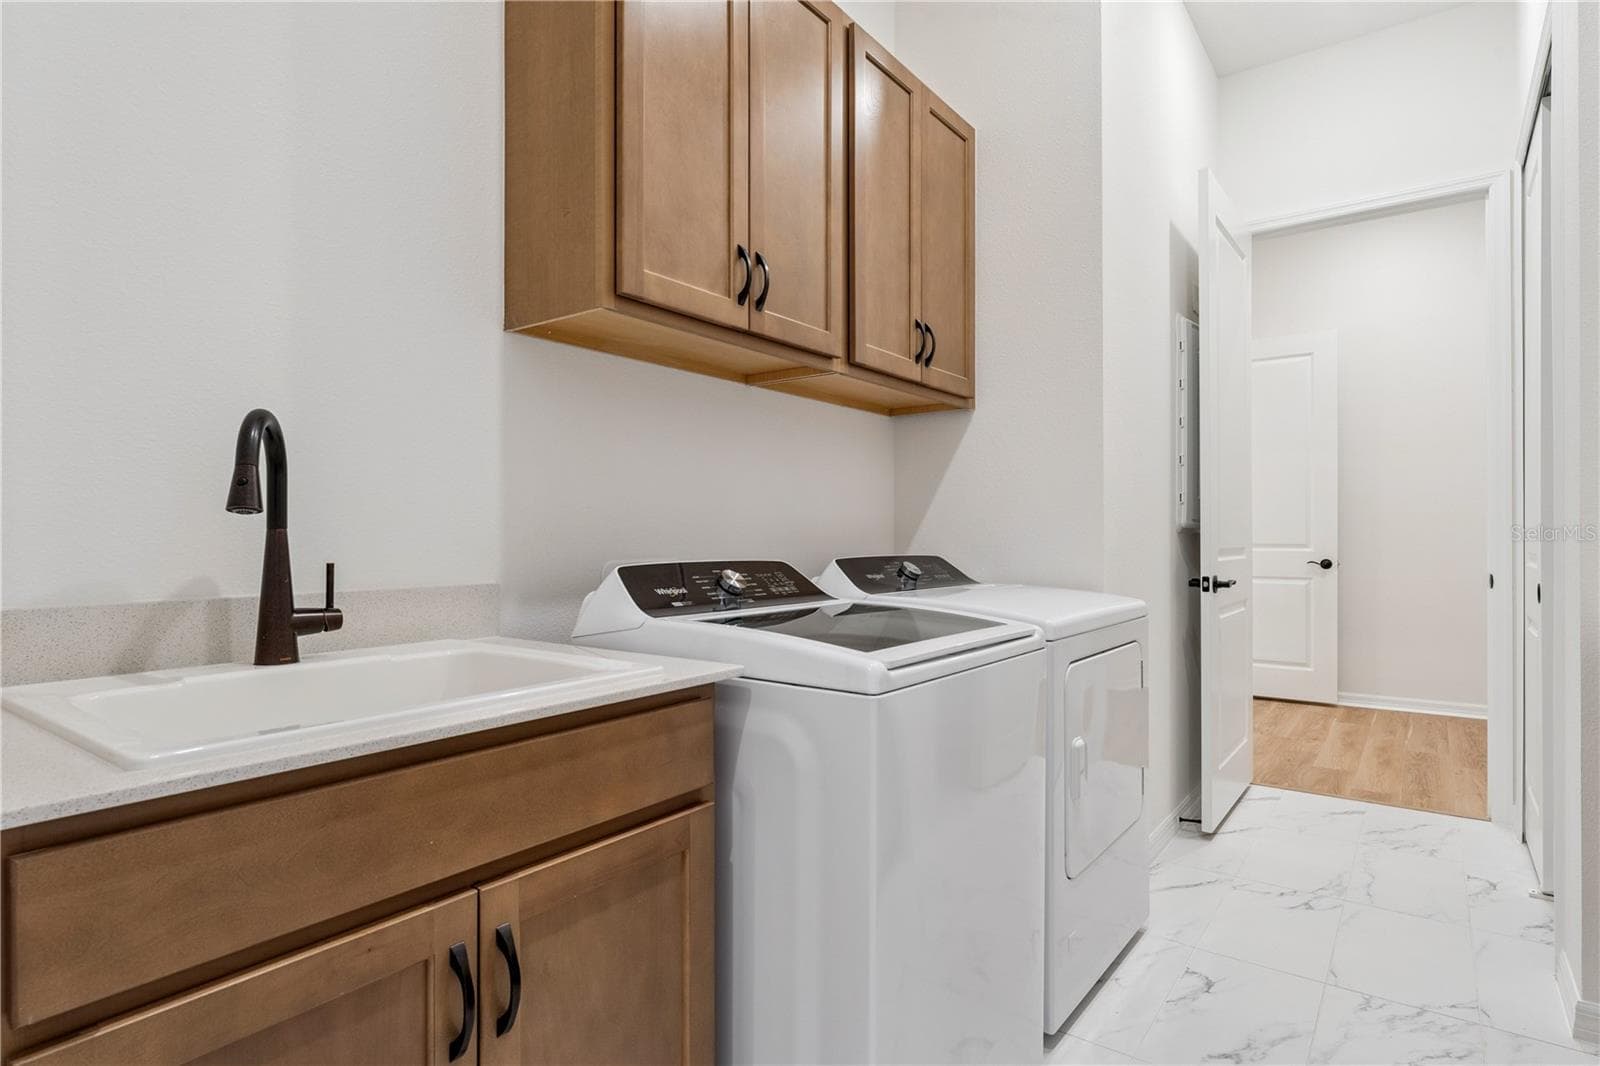
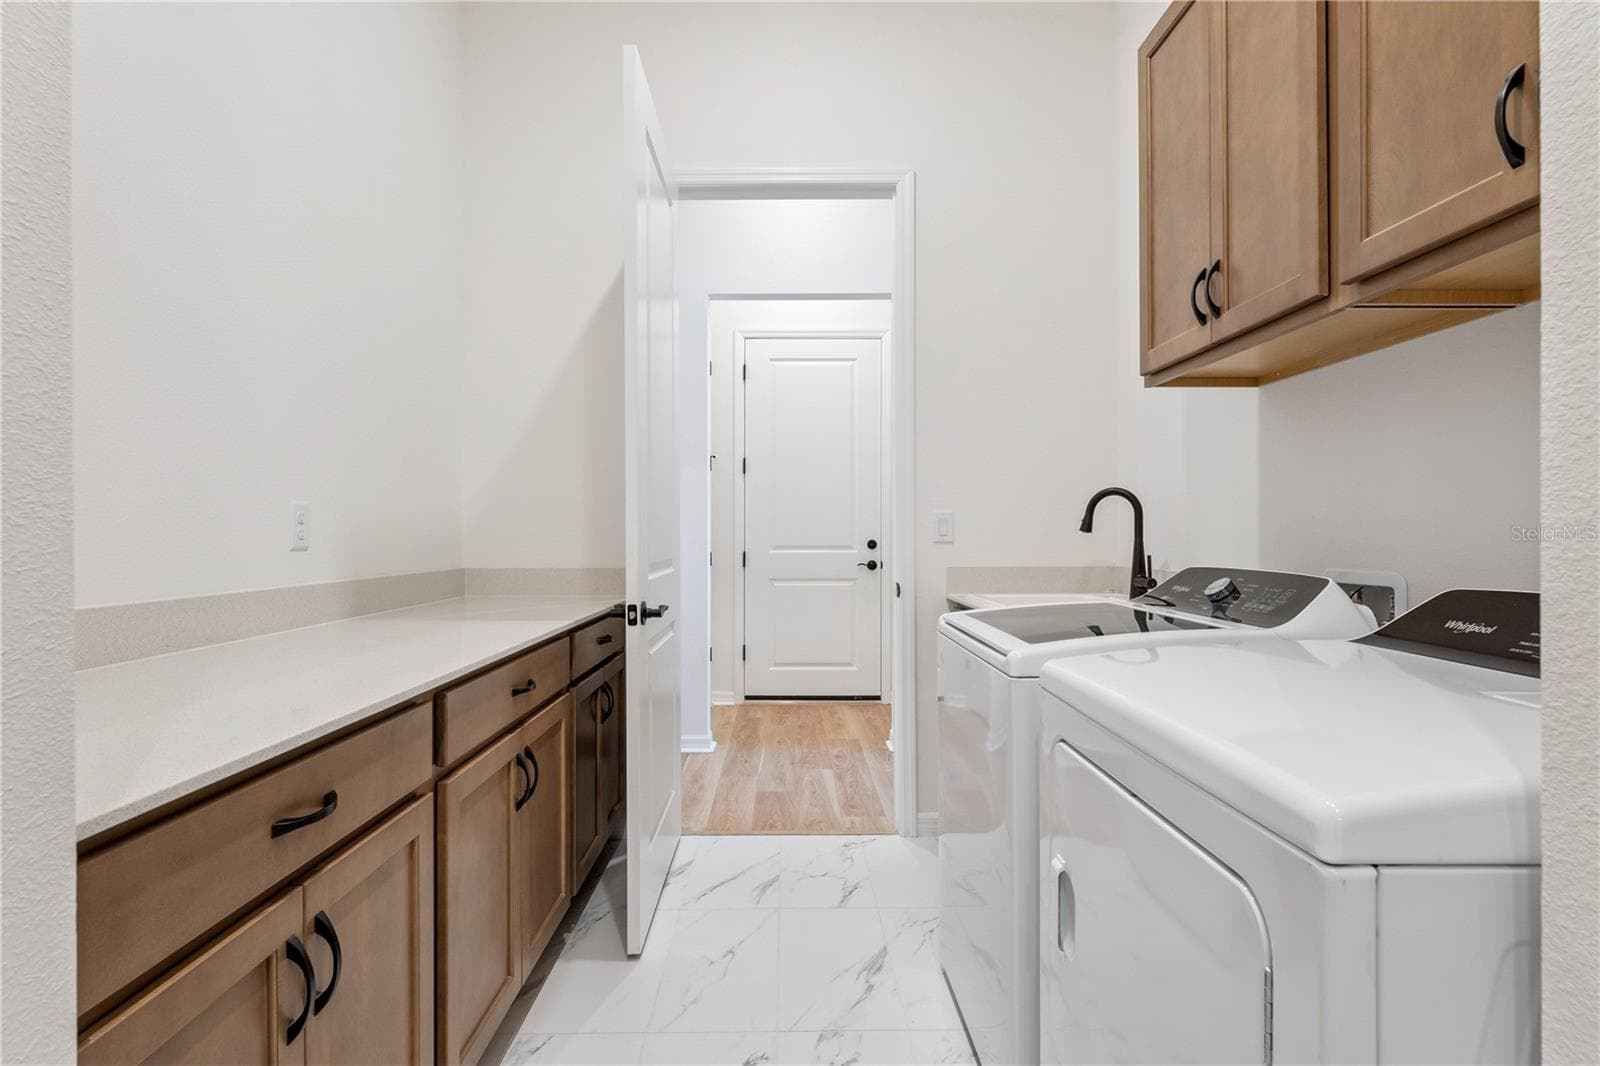
CONVENIENT LAUNDRY - 1552 SKYLINE HEIGHTS CIR, MINNEOLA
GREAT CABINET SPACE - 1552 SKYLINE HEIGHTS CIR, MINNEOLA
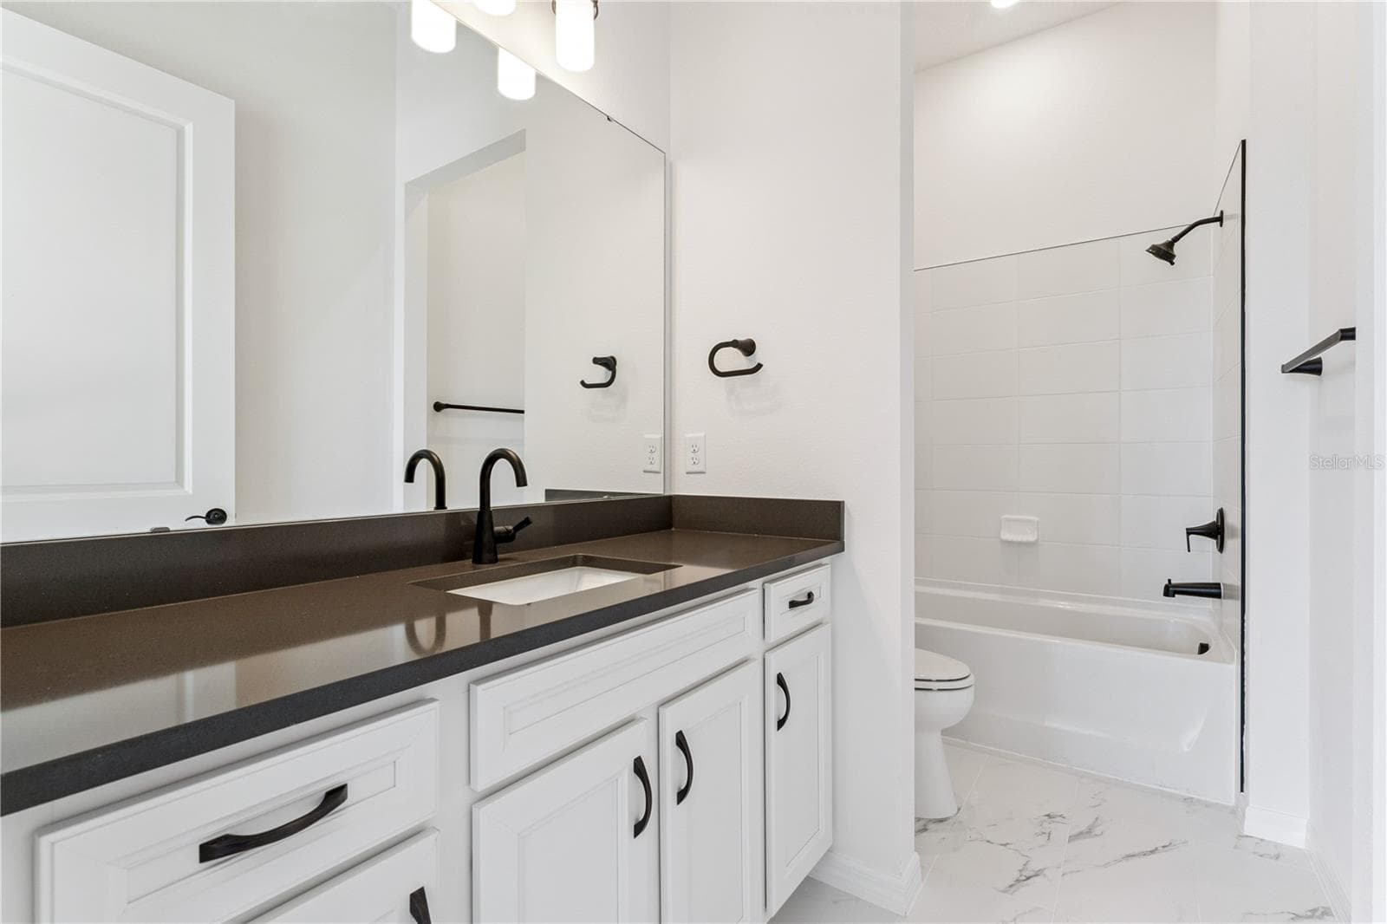
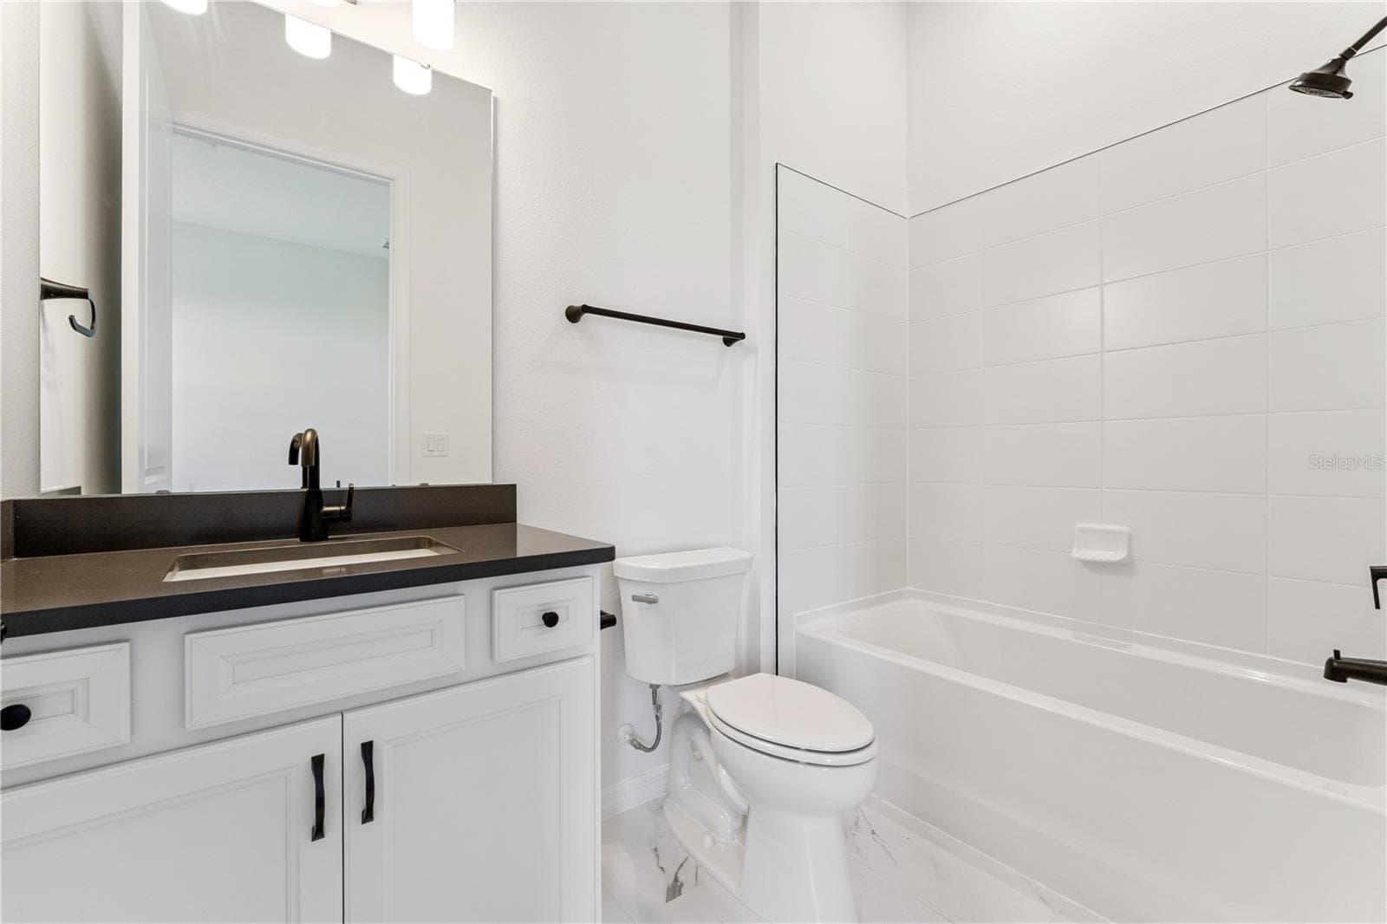
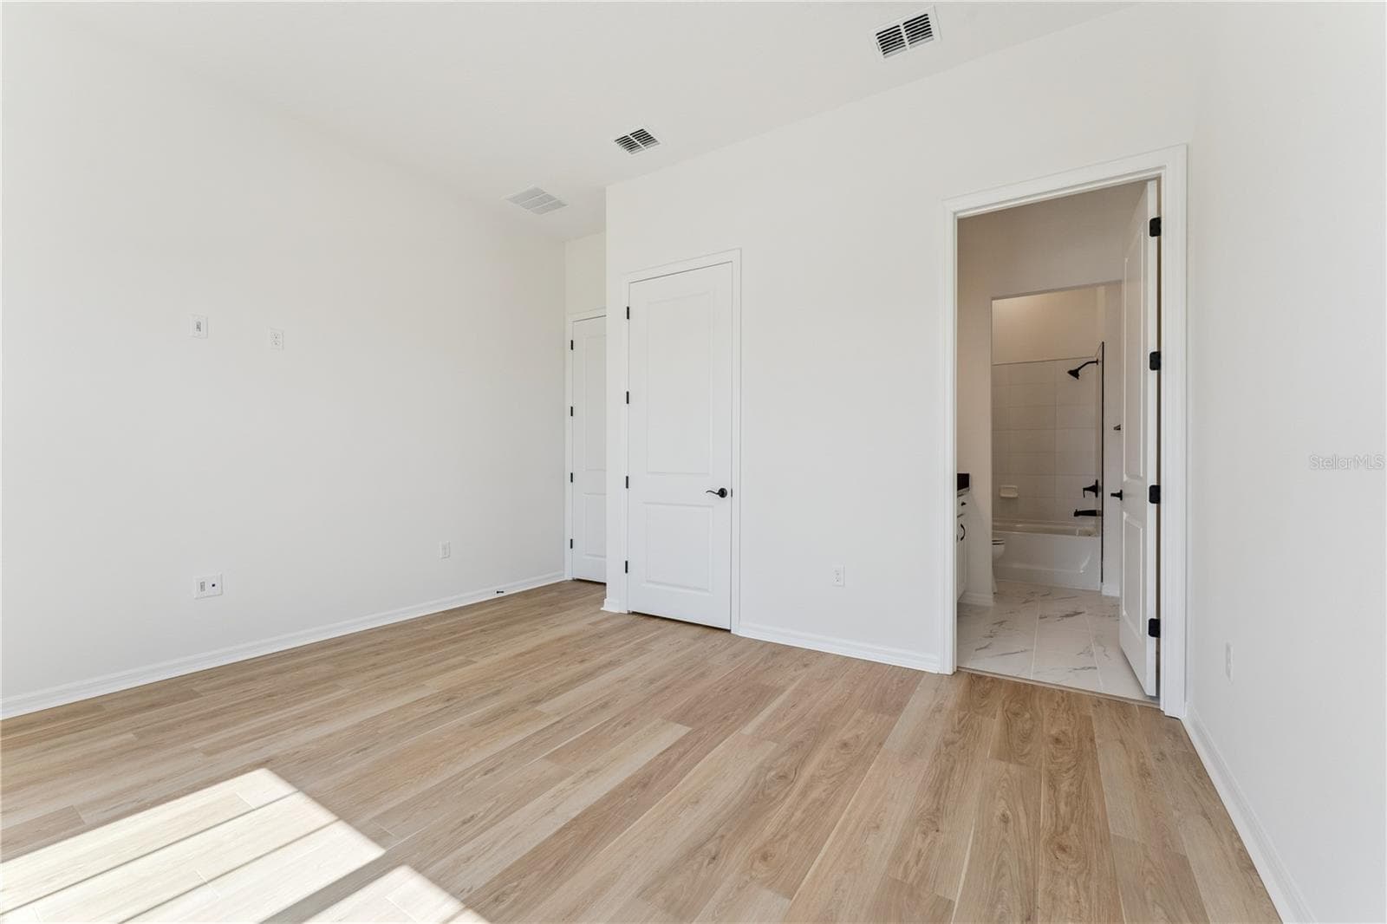
SECONDARY BATH UP-GRADED CABINETRY - 1552 SKYLINE HEIGHTS CIR, MINNEOLA
Single Family Residence at 1552 SKYLINE HEIGHTS CIR, MINNEOLA, photo 31 of 71
MATTE-BLACK FAUCETS - 1552 SKYLINE HEIGHTS CIR, MINNEOLA
TILED TUB COMFORT -HEIGHT TOILETS - 1552 SKYLINE HEIGHTS CIR, MINNEOLA
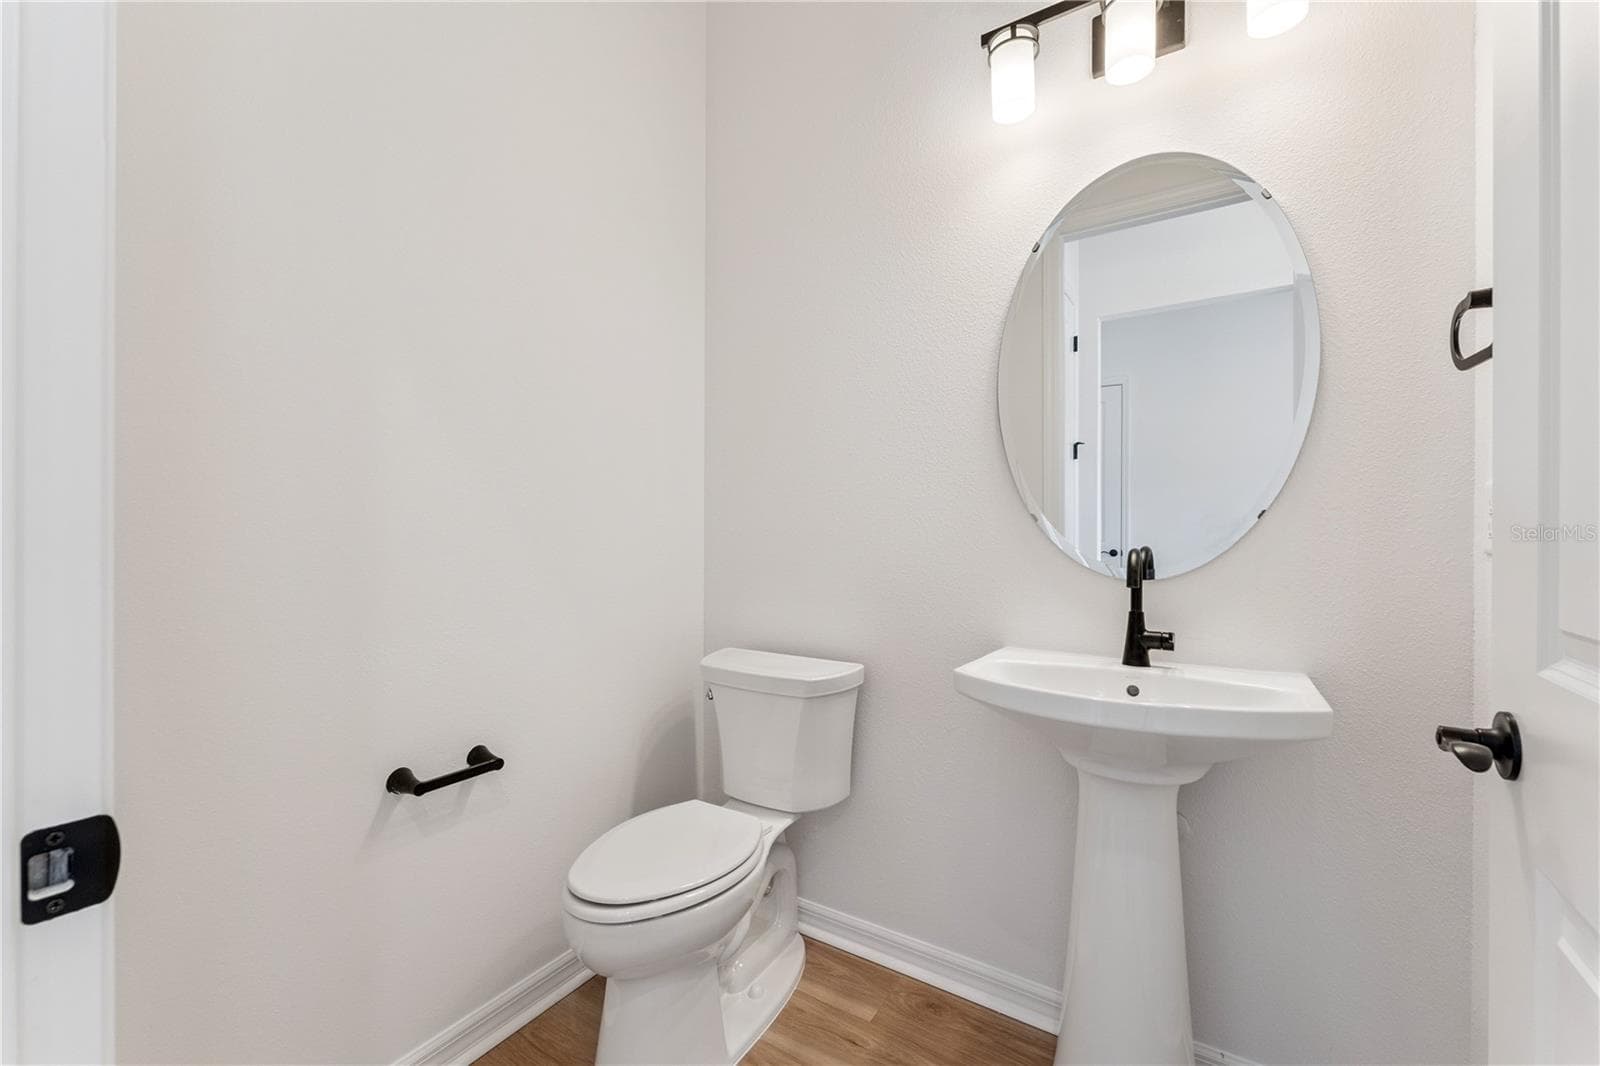
POWDER BATH UP-GRADED PEDESTAL SINK - 1552 SKYLINE HEIGHTS CIR, MINNEOLA
Single Family Residence at 1552 SKYLINE HEIGHTS CIR, MINNEOLA, photo 35 of 71
Single Family Residence at 1552 SKYLINE HEIGHTS CIR, MINNEOLA, photo 36 of 71
Single Family Residence at 1552 SKYLINE HEIGHTS CIR, MINNEOLA, photo 37 of 71
Single Family Residence at 1552 SKYLINE HEIGHTS CIR, MINNEOLA, photo 38 of 71
Single Family Residence at 1552 SKYLINE HEIGHTS CIR, MINNEOLA, photo 39 of 71
Virtually Staged - 1552 SKYLINE HEIGHTS CIR, MINNEOLA
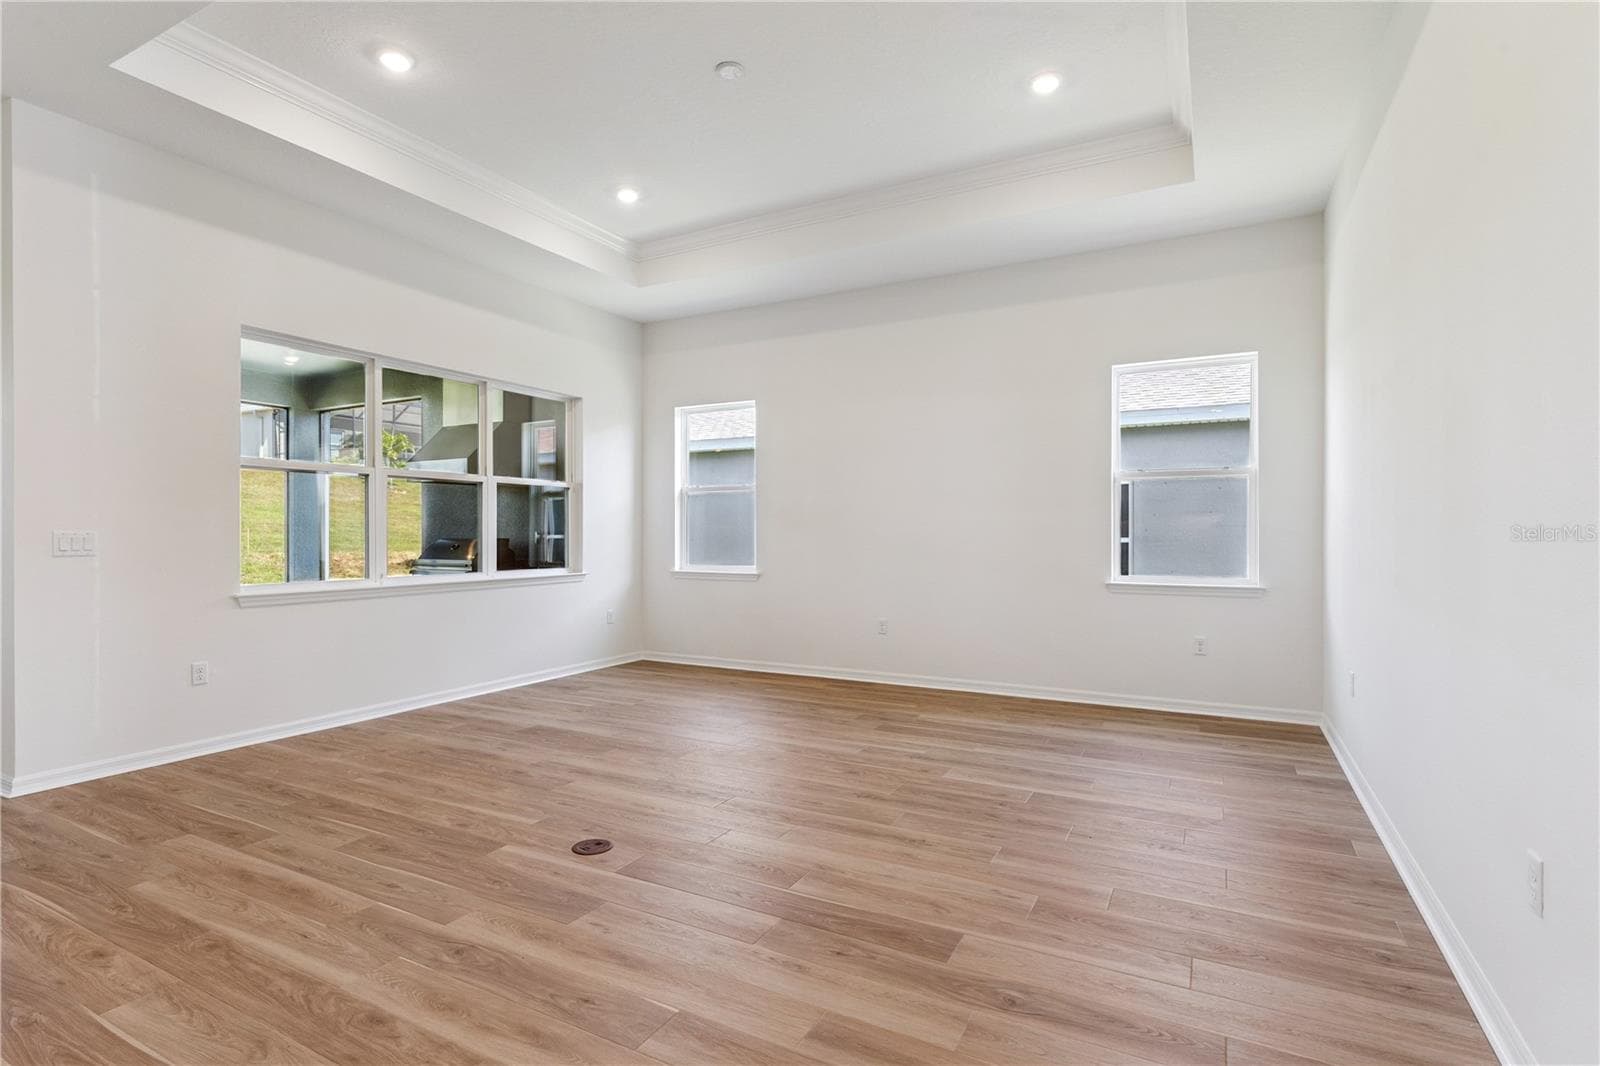
WIDE PLANKED LUXURY VINYL FLOORING - 1552 SKYLINE HEIGHTS CIR, MINNEOLA
Single Family Residence at 1552 SKYLINE HEIGHTS CIR, MINNEOLA, photo 42 of 71
Single Family Residence at 1552 SKYLINE HEIGHTS CIR, MINNEOLA, photo 43 of 71
Single Family Residence at 1552 SKYLINE HEIGHTS CIR, MINNEOLA, photo 44 of 71
Virtually Staged - 1552 SKYLINE HEIGHTS CIR, MINNEOLA
Single Family Residence at 1552 SKYLINE HEIGHTS CIR, MINNEOLA, photo 46 of 71
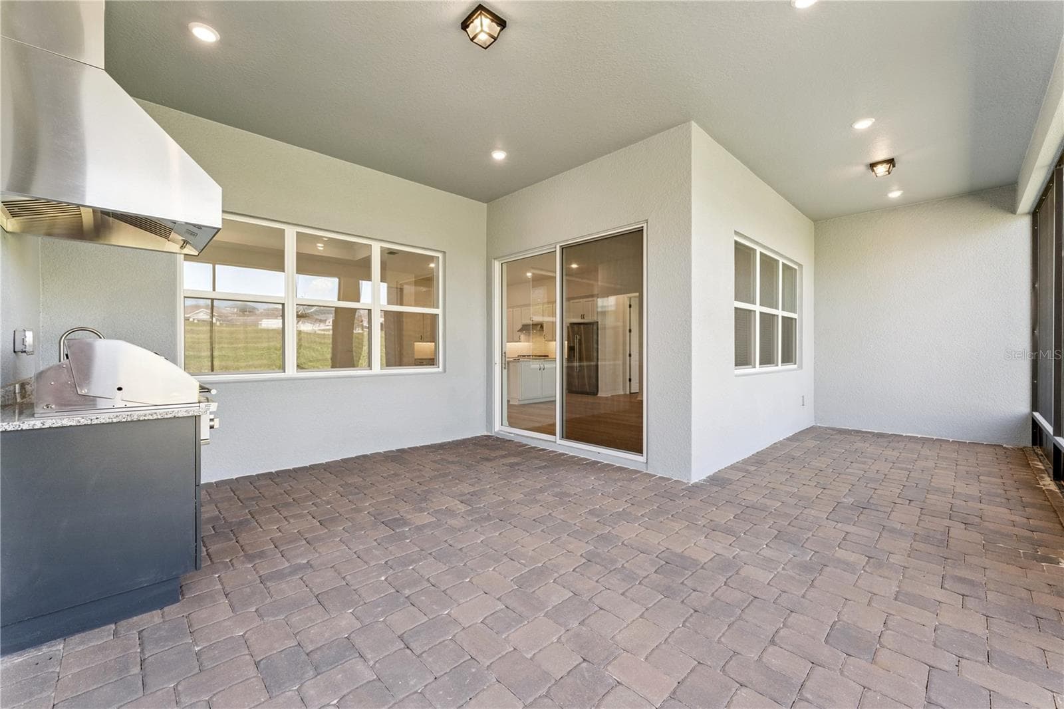
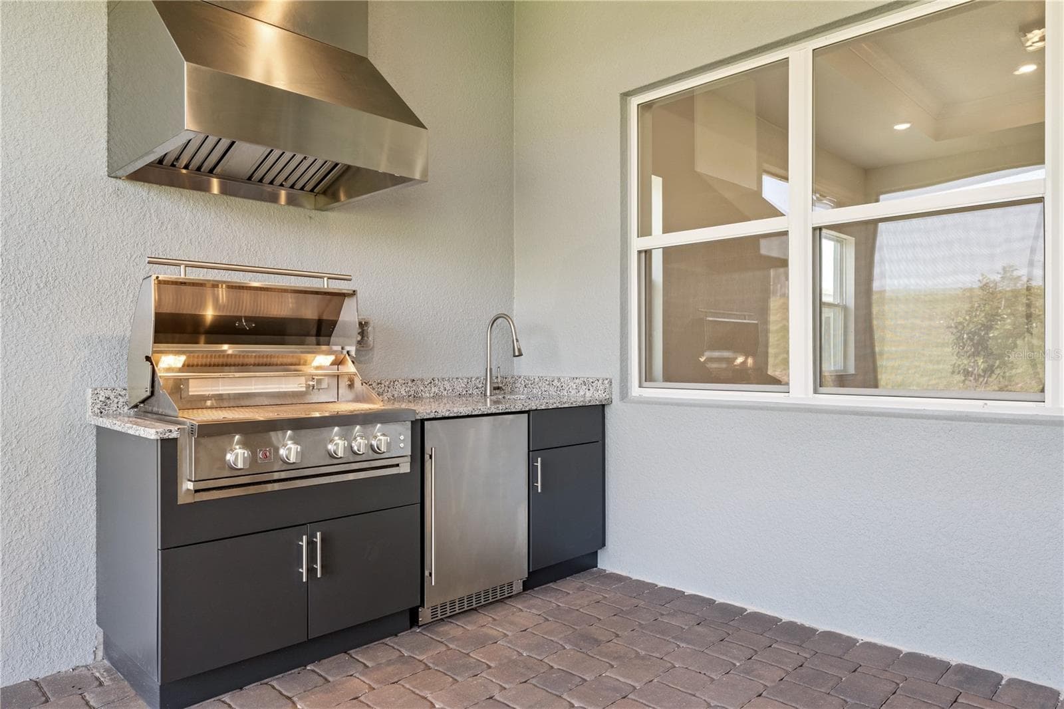
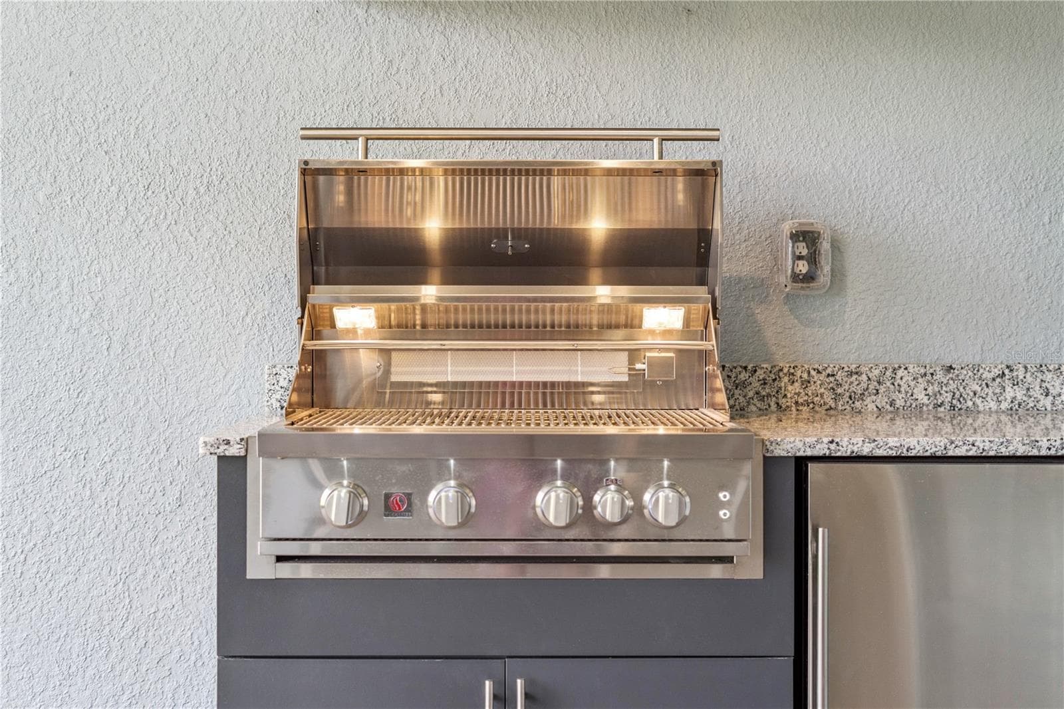
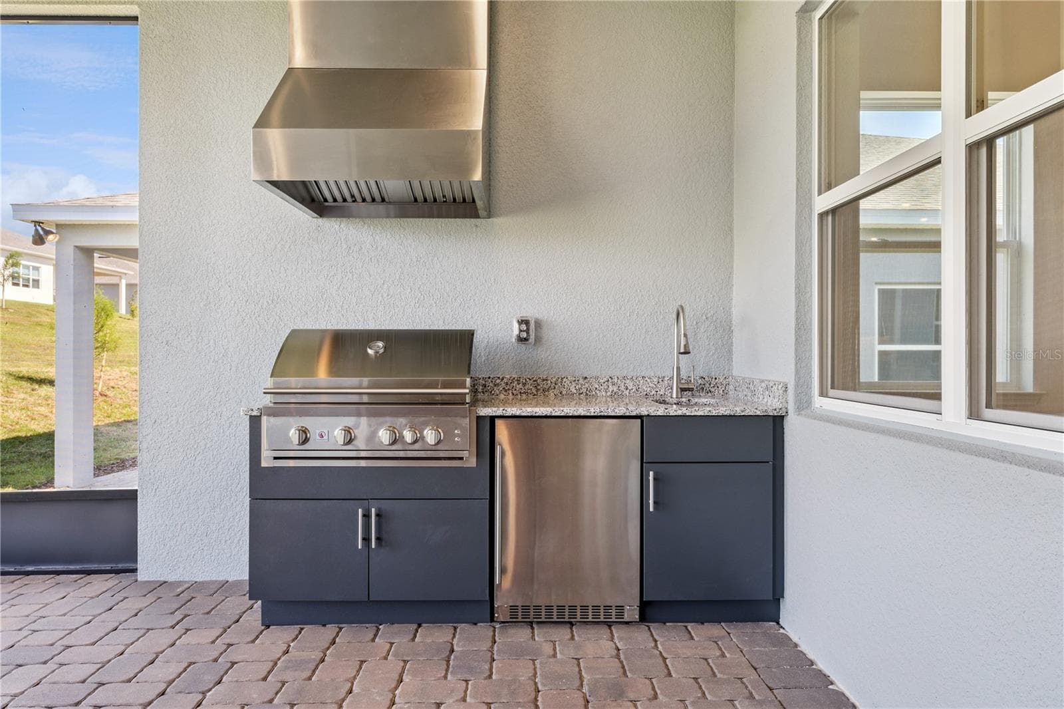
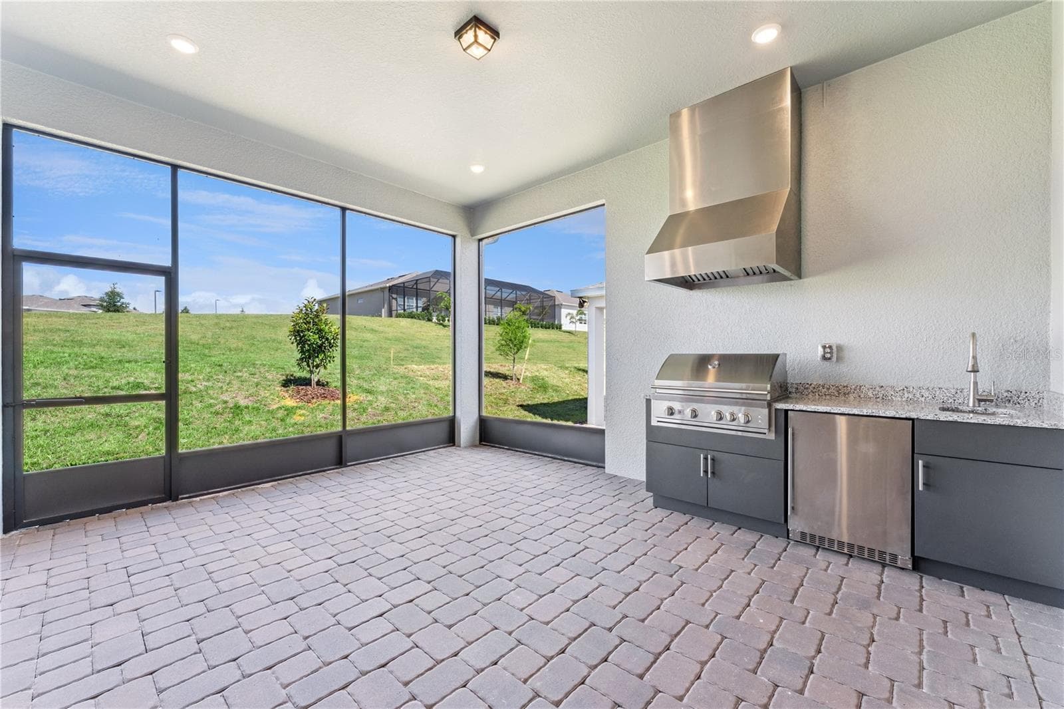
SUMMER KITCHEN FOR ENTERTAINING - 1552 SKYLINE HEIGHTS CIR, MINNEOLA
OUTDOOR COOKING - 1552 SKYLINE HEIGHTS CIR, MINNEOLA
Single Family Residence at 1552 SKYLINE HEIGHTS CIR, MINNEOLA, photo 49 of 71
ENTERTAIN ON THE SCREENED LANI - 1552 SKYLINE HEIGHTS CIR, MINNEOLA
Single Family Residence at 1552 SKYLINE HEIGHTS CIR, MINNEOLA, photo 51 of 71
Single Family Residence at 1552 SKYLINE HEIGHTS CIR, MINNEOLA, photo 52 of 71
Single Family Residence at 1552 SKYLINE HEIGHTS CIR, MINNEOLA, photo 53 of 71
Single Family Residence at 1552 SKYLINE HEIGHTS CIR, MINNEOLA, photo 54 of 71
Single Family Residence at 1552 SKYLINE HEIGHTS CIR, MINNEOLA, photo 55 of 71
Single Family Residence at 1552 SKYLINE HEIGHTS CIR, MINNEOLA, photo 56 of 71
Single Family Residence at 1552 SKYLINE HEIGHTS CIR, MINNEOLA, photo 57 of 71
Single Family Residence at 1552 SKYLINE HEIGHTS CIR, MINNEOLA, photo 58 of 71
Single Family Residence at 1552 SKYLINE HEIGHTS CIR, MINNEOLA, photo 59 of 71
Single Family Residence at 1552 SKYLINE HEIGHTS CIR, MINNEOLA, photo 60 of 71
Single Family Residence at 1552 SKYLINE HEIGHTS CIR, MINNEOLA, photo 61 of 71
Single Family Residence at 1552 SKYLINE HEIGHTS CIR, MINNEOLA, photo 62 of 71
Single Family Residence at 1552 SKYLINE HEIGHTS CIR, MINNEOLA, photo 63 of 71
Single Family Residence at 1552 SKYLINE HEIGHTS CIR, MINNEOLA, photo 64 of 71
Single Family Residence at 1552 SKYLINE HEIGHTS CIR, MINNEOLA, photo 65 of 71
Single Family Residence at 1552 SKYLINE HEIGHTS CIR, MINNEOLA, photo 66 of 71
Single Family Residence at 1552 SKYLINE HEIGHTS CIR, MINNEOLA, photo 67 of 71
Single Family Residence at 1552 SKYLINE HEIGHTS CIR, MINNEOLA, photo 68 of 71
Single Family Residence at 1552 SKYLINE HEIGHTS CIR, MINNEOLA, photo 69 of 71
Single Family Residence at 1552 SKYLINE HEIGHTS CIR, MINNEOLA, photo 70 of 71
Single Family Residence at 1552 SKYLINE HEIGHTS CIR, MINNEOLA, photo 71 of 71
71 photos

$799,500

1552 SKYLINE HEIGHTS CIR
MINNEOLA, FL 34715
Listed by Sharon Backe · SELLSTATE INNOVATION REALTY
Bedrooms
3
Bathrooms
3.5
Living area
2,844 sqft
Year built
2026

About this home

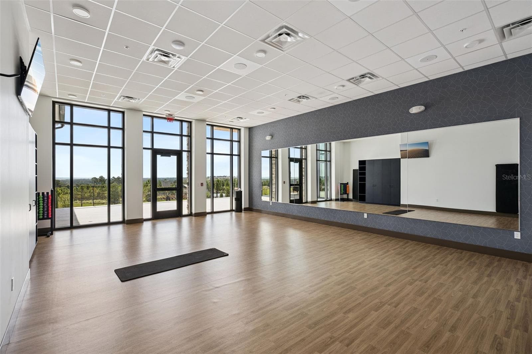
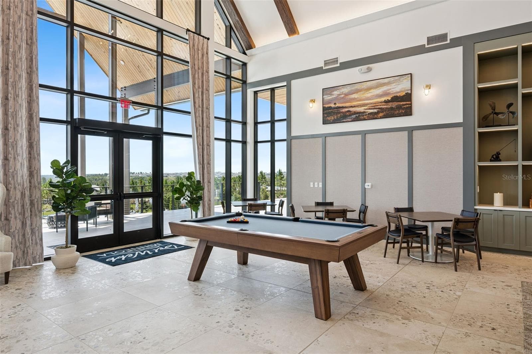
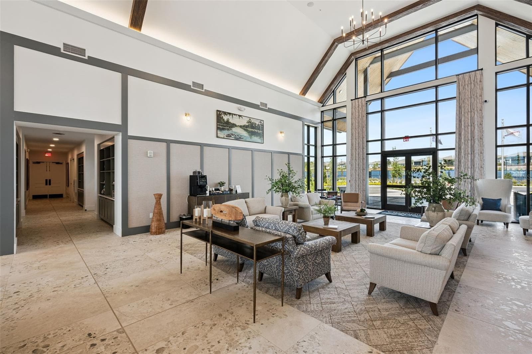
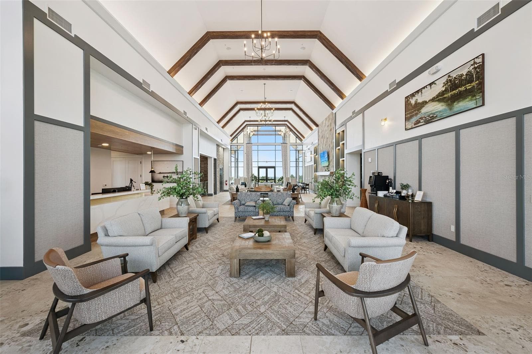
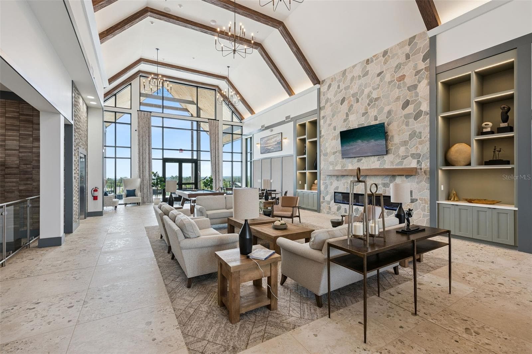
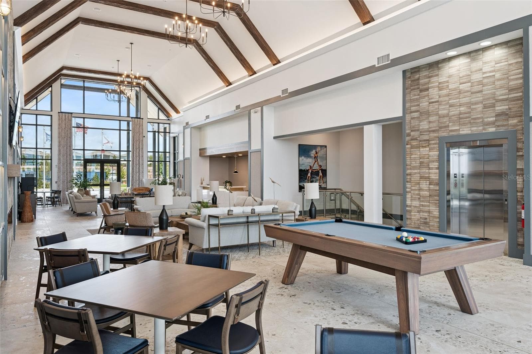
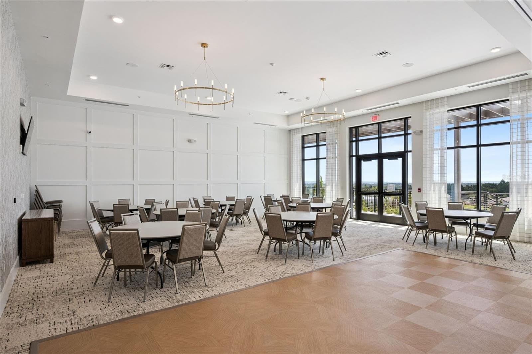
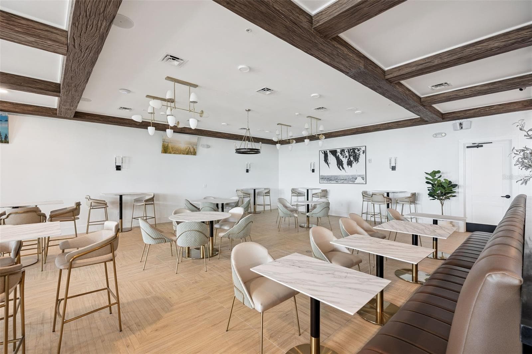
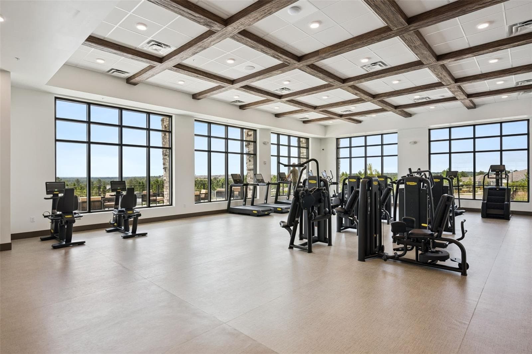
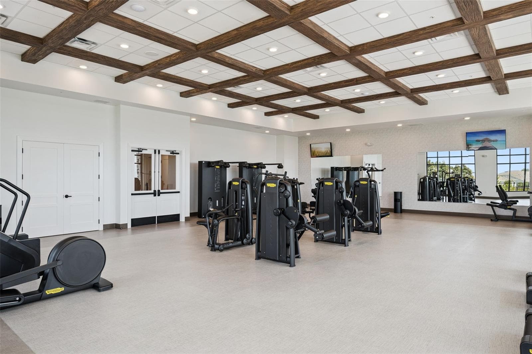
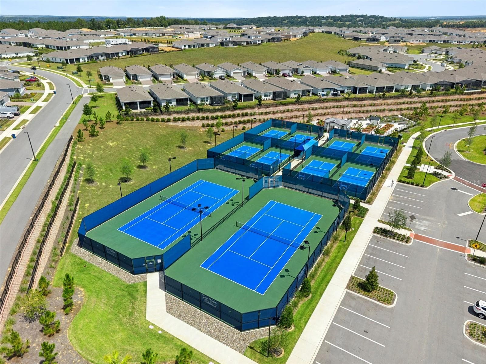
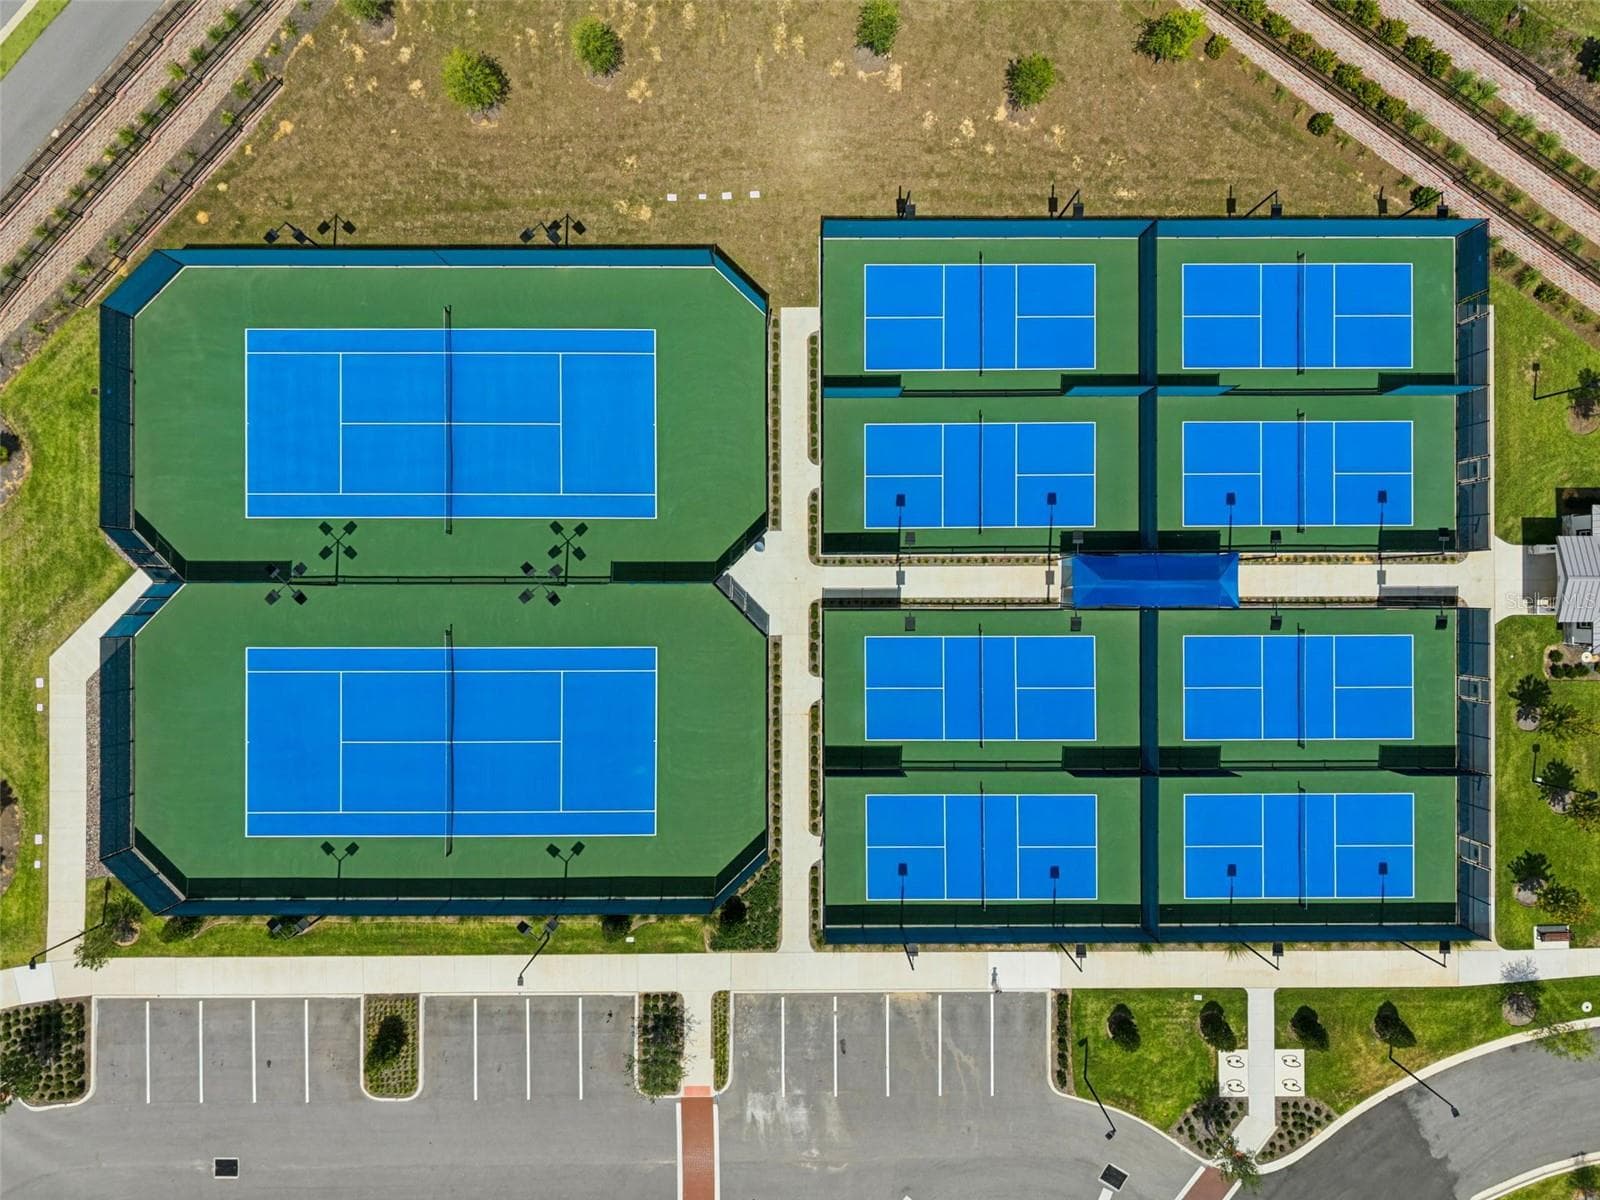
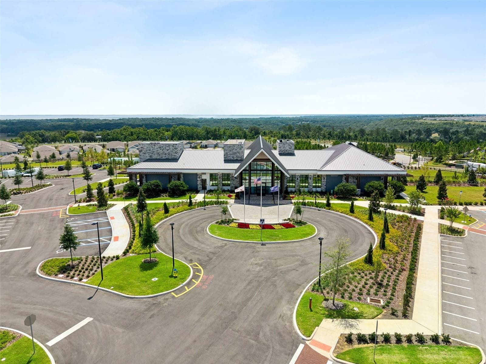
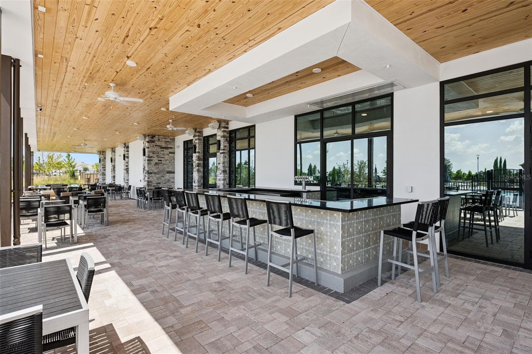
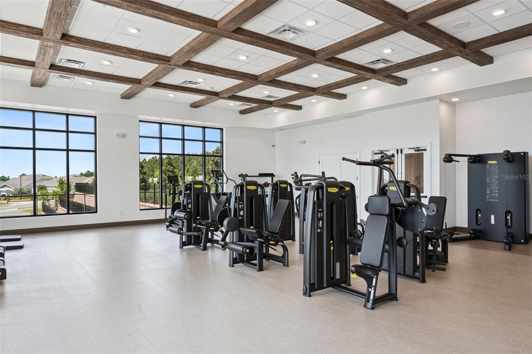
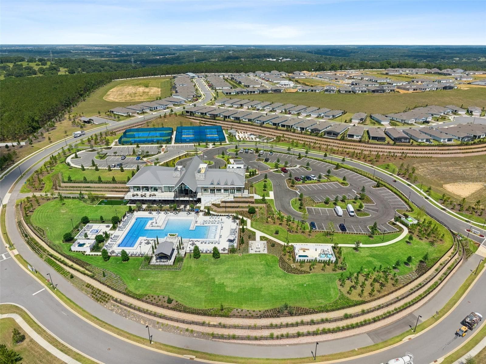
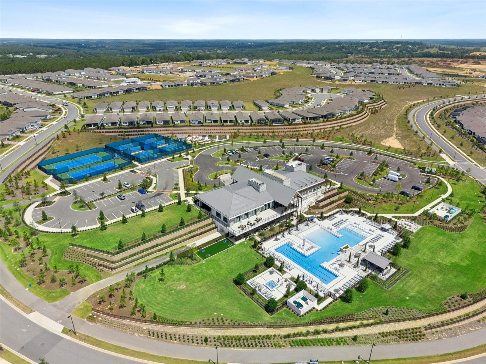
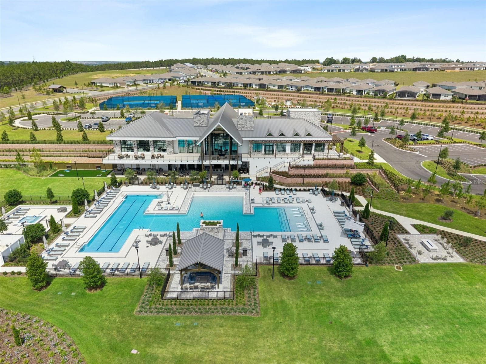
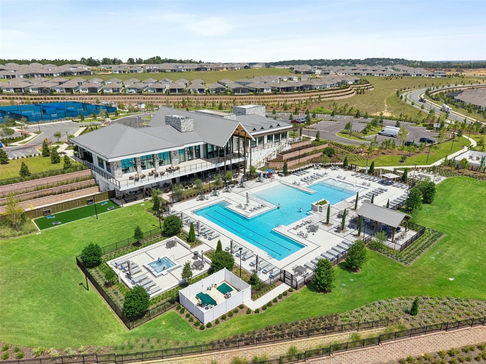
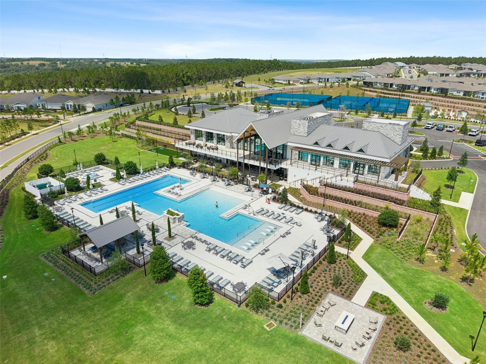
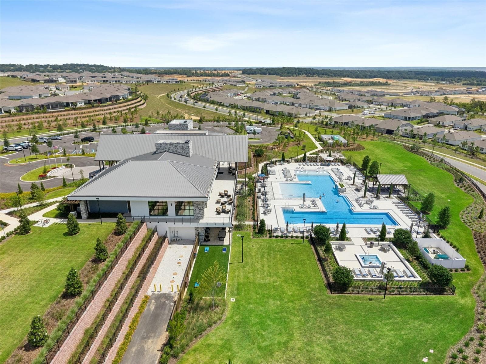
Virtually Staged. Welcome to this highly desirable NEVER LIVED IN, RENOWN floor plan located in the sought-after 55+ community of Del Webb in Minneola. ALL builder warranties are TRANSFERRABLE to the new buyer! This beautifully upgraded home offers 3 bedrooms, 3.5 bathrooms, and a dedicated office with a spacious and functional layout designed for both everyday living and entertaining. The gourmet kitchen feautures a GAS COOKTOP, under cabinet lighting, gorgeous quartz countertops, and a timeless backsplash. Situated in a natural gas community with an impressive clubhouse and resort-style amenities, this home features upgraded flooring throughout, a spa-like primary bathroom, and an incredible outdoor kitchen with screened lanai designed for true Florida living. The fully equipped outdoor kitchen creates the perfect space for entertaining guests, hosting dinners, or simply relaxing year-round in your private outdoor retreat. The open-concept design flows seamlessly and all appliances are included, making this home truly move-in ready. Room in backyard for a private pool. Enjoy the lifestyle Del Webb is known for while being conveniently close to shopping, dining, local hospitals, the Turnpike, and Central Florida attractions. The stunning 17,500 Square Foot Clubhouse and Amenity Center will have something for Everyone! Resort Style Pool, Pickleball, Tennis, Event Lawn, Fitness Center, Game Room PLUS Indoor/ Outdoor Bar and Grill! HOA also INCLUDES: Monthly yard Maintenance, Mulch Installaiton, Irrigation System Maintenace, 1 Gig High Speed Internet & 75 Streaming Channels. Close to the Turnpike and 429, NEW AdventHealth Hospital and Countless MEDICAL Facilities! So close to the NEW Crooked Can Brewery with 40,000 sq ft including Dining and Entertainment.

Property details

MLS
Stellar MLS
MLS #
MFRG5112421
Property type
Single Family Residence
Subdivision
DEL WEBB
Status
Active
Days on market
148
On market date
May 16, 2026
Stories
N/A
Total bathrooms
3.5
Garage spaces
3
Parking spaces
N/A
Lot size
0.29 acres
Loading map…

Nearby schools

Within 10 miles. School directory data from the National Center for Education Statistics (NCES), accessed via the Urban Institute Education Data API. Local Score is calculated by INNOVATE Real Estate; where a state rating is shown, it comes from that state's own official school report card.

Elementary
GRASSY LAKE ELEMENTARY SCHOOL
3.18 mi away · Grades -1-5
Nearest school -- attendance-zone data not available here
3.0
Local Score (student-teacher ratio only (preliminary -- will incorporate state test-score data once available)) -- not an official state rating
Enrollment
1,205
Student:teacher ratio
16.5:1
District
LAKE
Middle
EAST RIDGE MIDDLE SCHOOL
6.28 mi away · Grades 6-8
Nearest school -- attendance-zone data not available here
2.0
Local Score (student-teacher ratio only (preliminary -- will incorporate state test-score data once available)) -- not an official state rating
Enrollment
1,203
Student:teacher ratio
19.4:1
District
LAKE
High
LAKE MINNEOLA HIGH SCHOOL
3.36 mi away · Grades 9-12
Nearest school -- attendance-zone data not available here
1.0
Local Score (student-teacher ratio only (preliminary -- will incorporate state test-score data once available)) -- not an official state rating
Enrollment
2,020
Student:teacher ratio
25.3:1
District
LAKE

Walkability

Blended score for MINNEOLA's center, calculated by INNOVATE Real Estate from two sources: the EPA's National Walkability Index (street network, transit, land-use mix) and Google Places amenity data (what's actually reachable on foot from this point). 60% EPA National Walkability Index + 40% nearby-amenity density (Google Places).

15
Very car-dependent
out of 100
EPA National Walkability Index
4.3 / 20 -- Least walkable
Google Places amenity density
5 / 100
Restaurants & cafes0
Grocery stores0
Parks1
Schools0
Transit stops0
Pharmacies0

Market position

How this listing compares to current activity in MINNEOLA, from live MLS data.

On the market 148 days -- 82 more days than MINNEOLA's current average of 66 days.
For reference, the median list price across 196 active listings in MINNEOLA right now is $484,990.

Mortgage calculator

Estimate only - actual rate and payment depend on your lender, credit, and loan program.

$
%
%
Adjust tax / insurance estimates
% / yr
$
/mo
Est. monthly payment
$4,965/mo
$159,900 down
$639,600 loan
Principal & interest$4,148
Property tax (est.)$666
Home insurance (est.)$150

Similar homes you might like

Data source: Listing information provided by Stellar MLS (mfrmls) via Trestle/CoreLogic. Last updated 14 days ago.

Information herein deemed reliable but not guaranteed; all measurements, school assignments, HOA fees, taxes, and feature lists are approximate and should be independently verified. Equal Housing Opportunity.