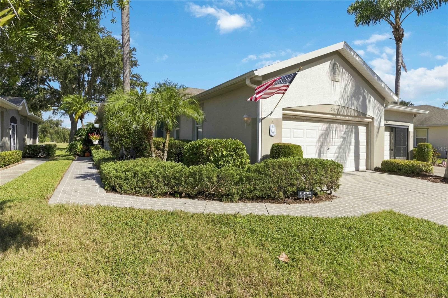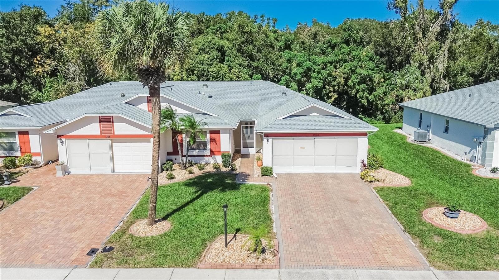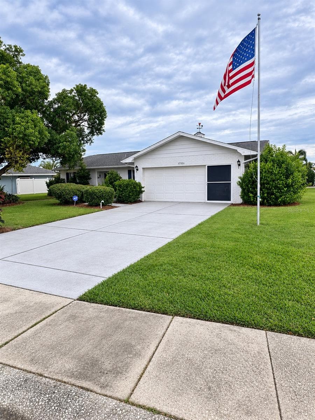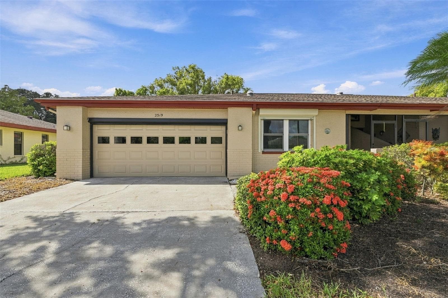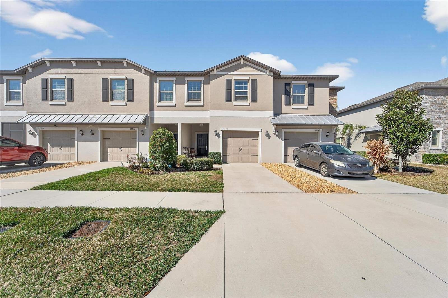
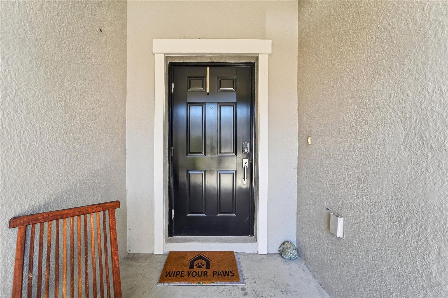
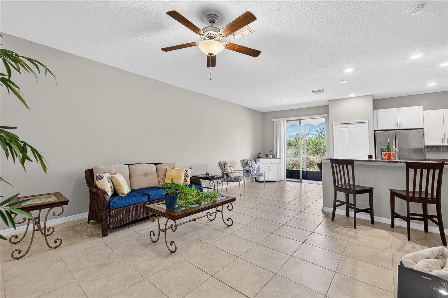
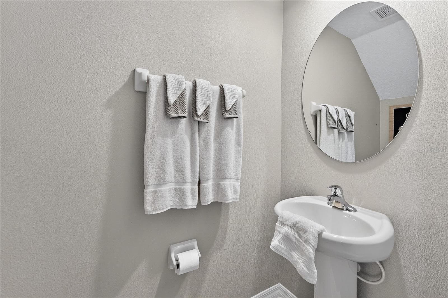
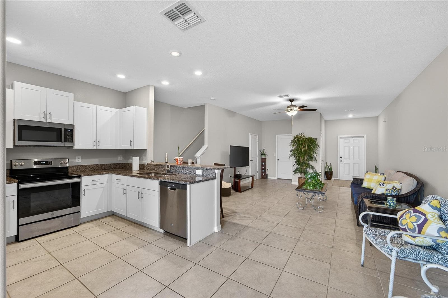
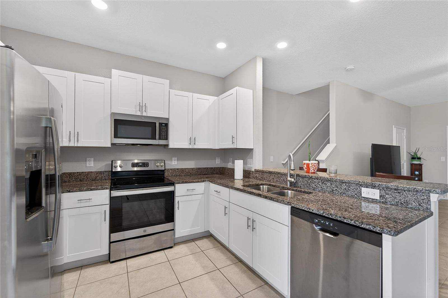
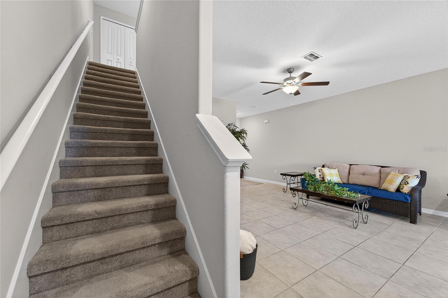
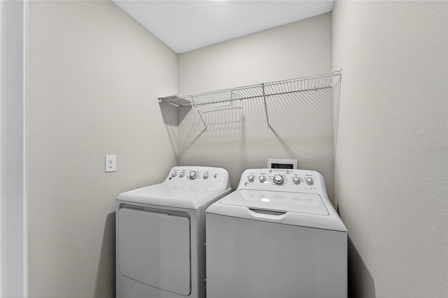
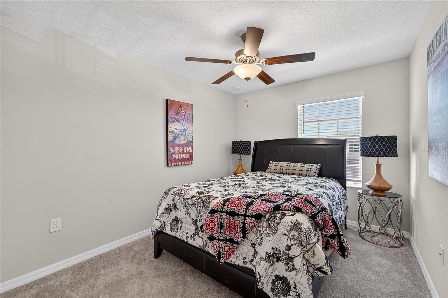
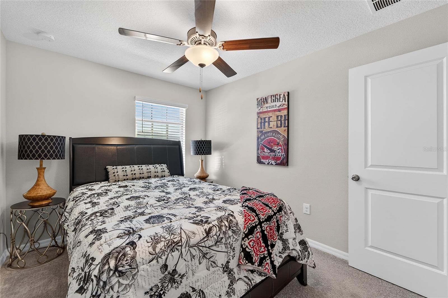
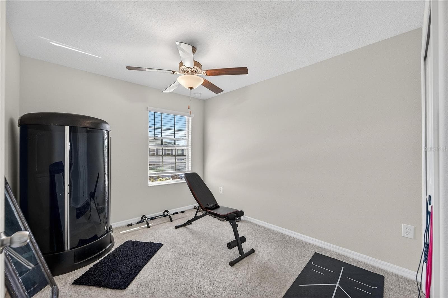
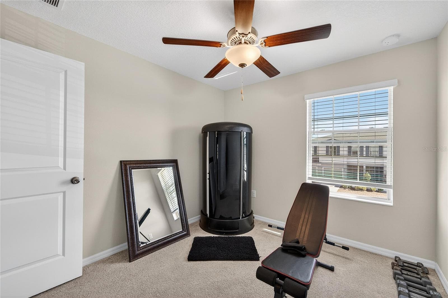
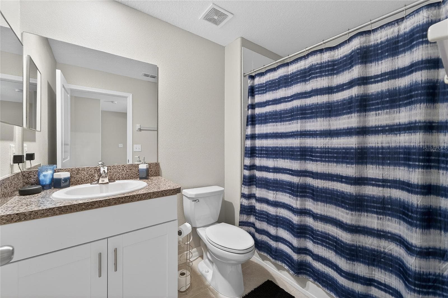
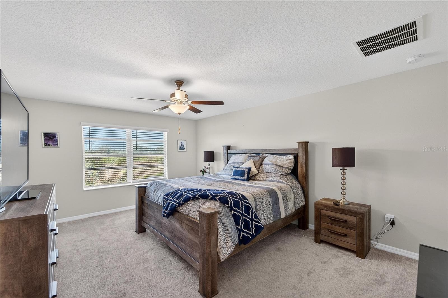
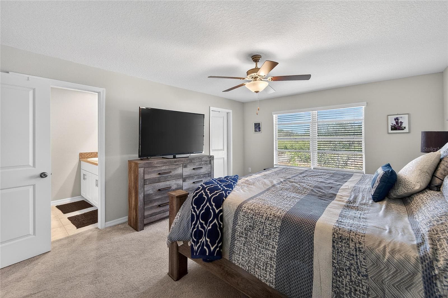
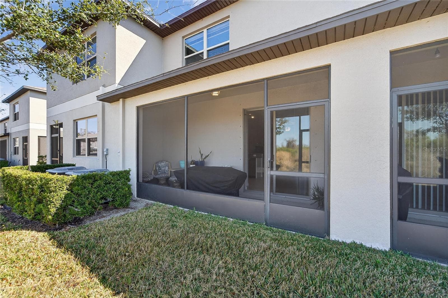
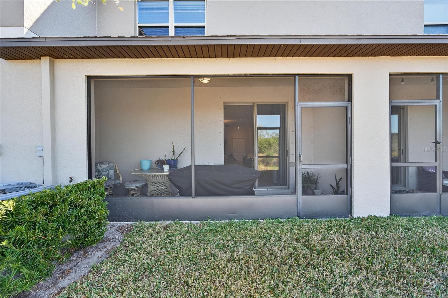
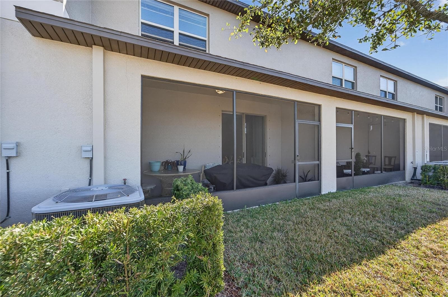
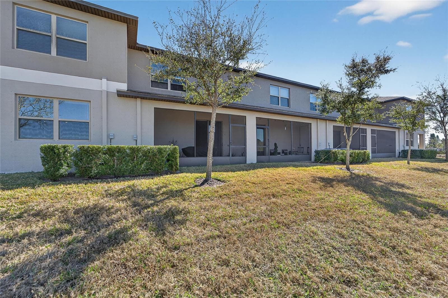
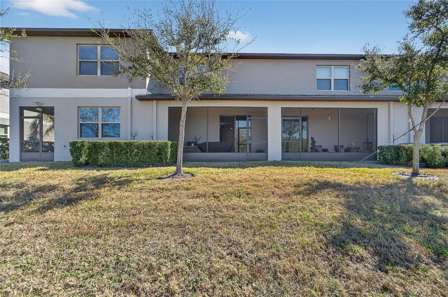
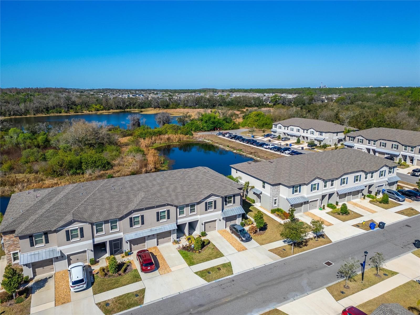
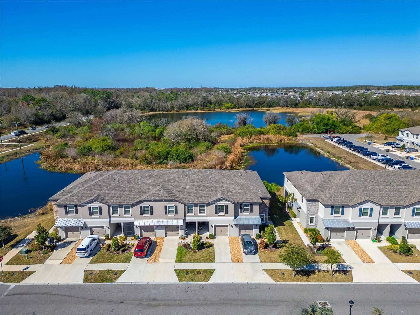
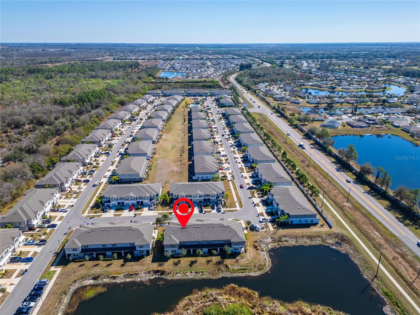
Townhouse at 15519 PRESTWICK ROSE PL, SUN CITY CENTER
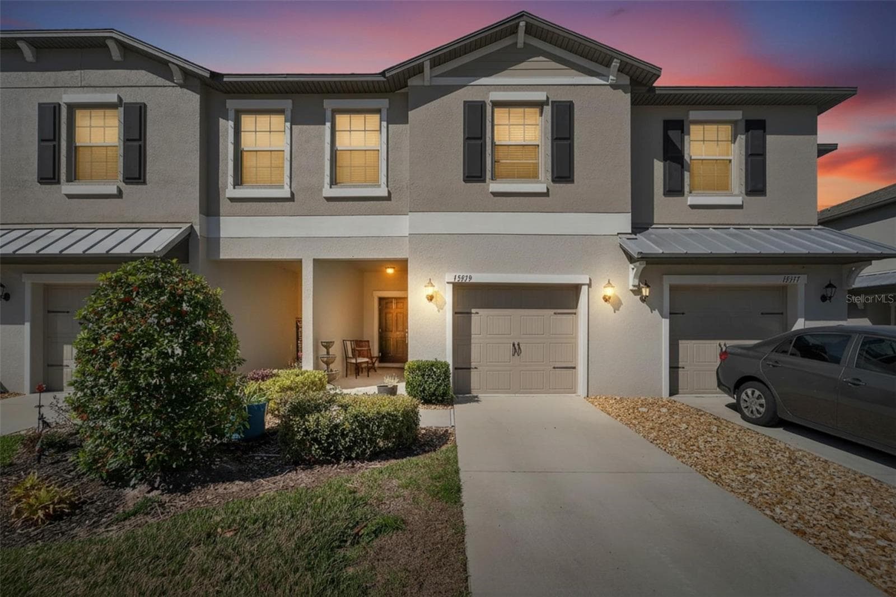
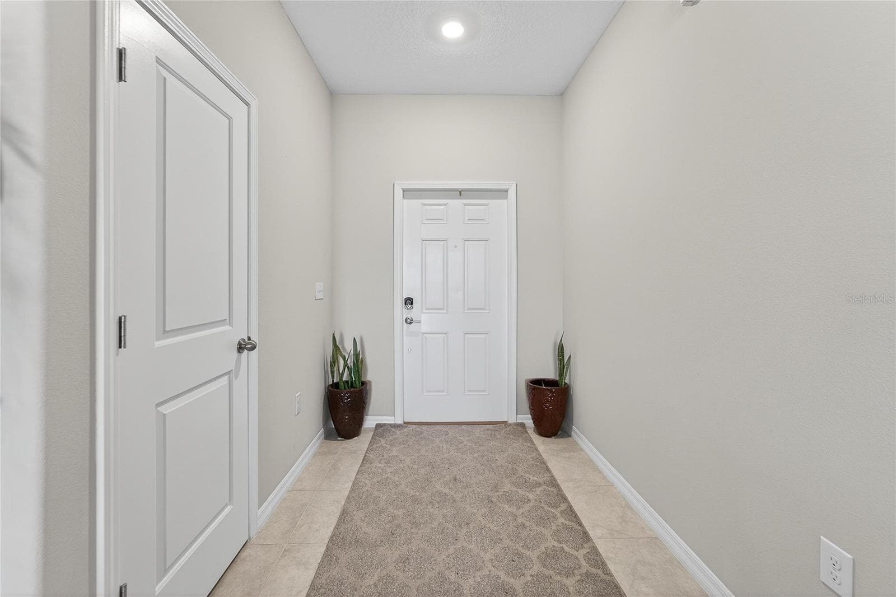
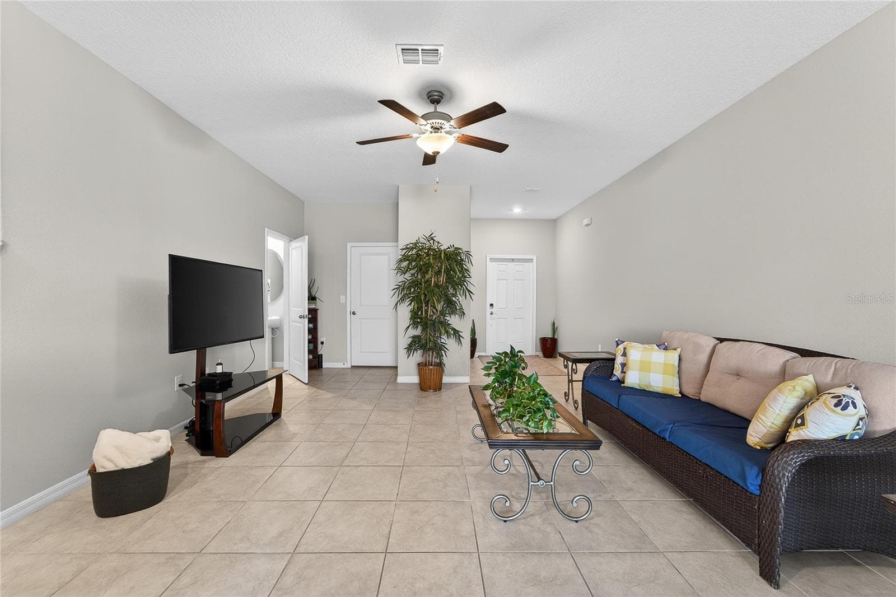
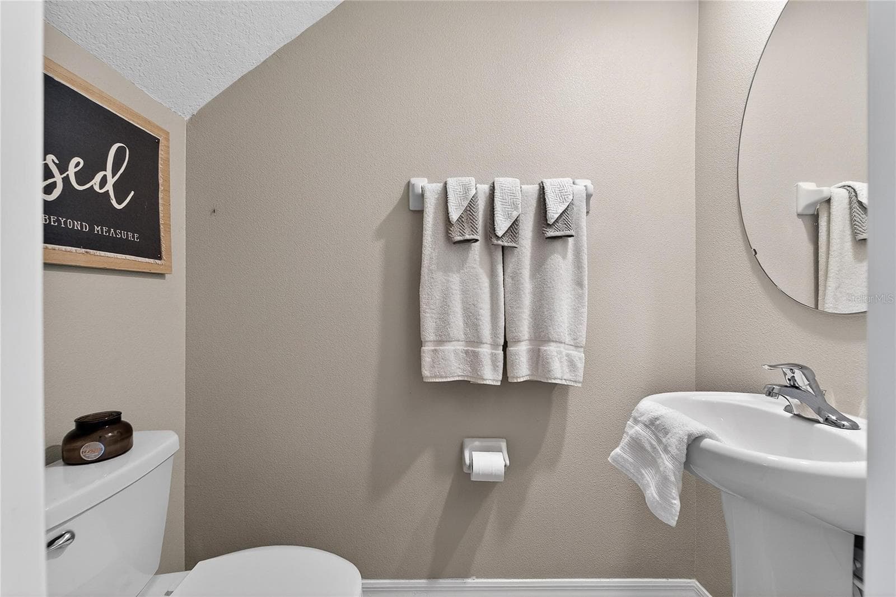
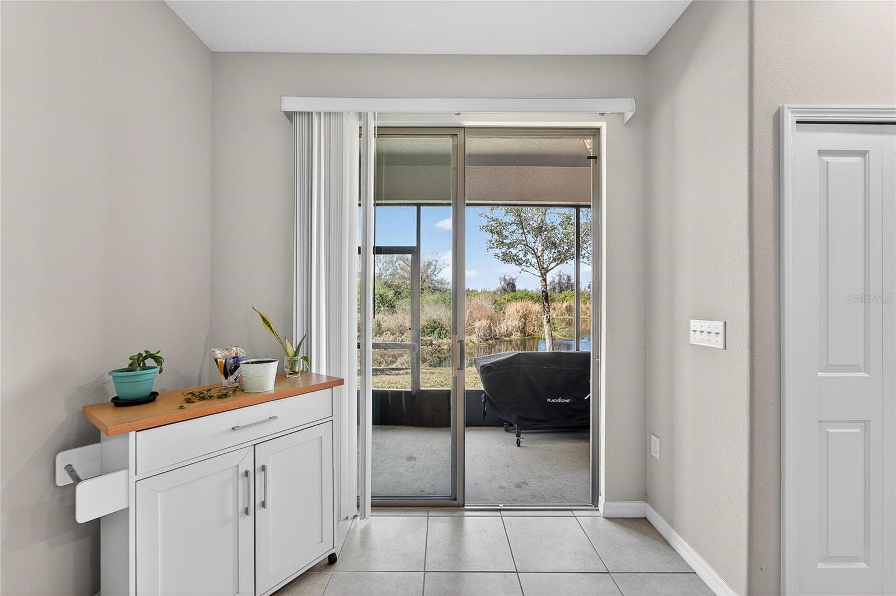
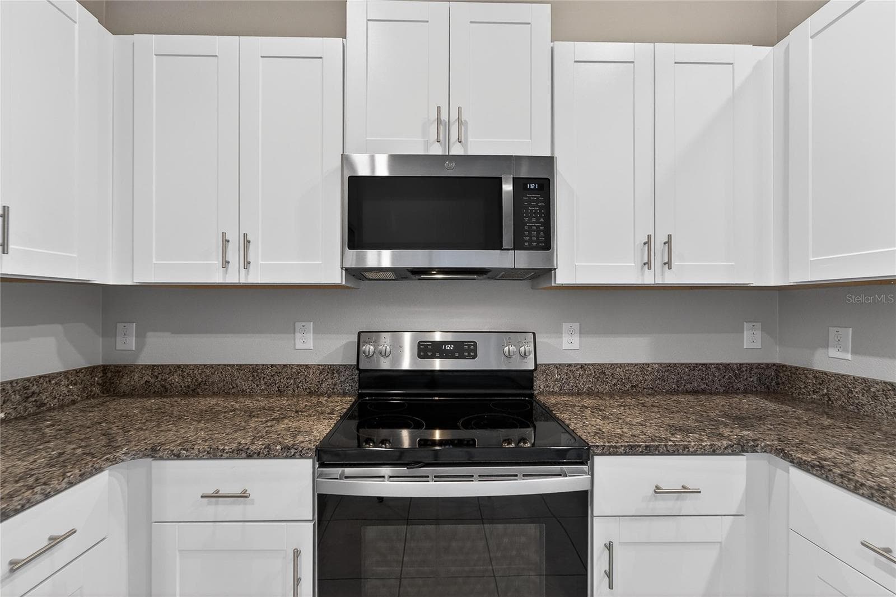
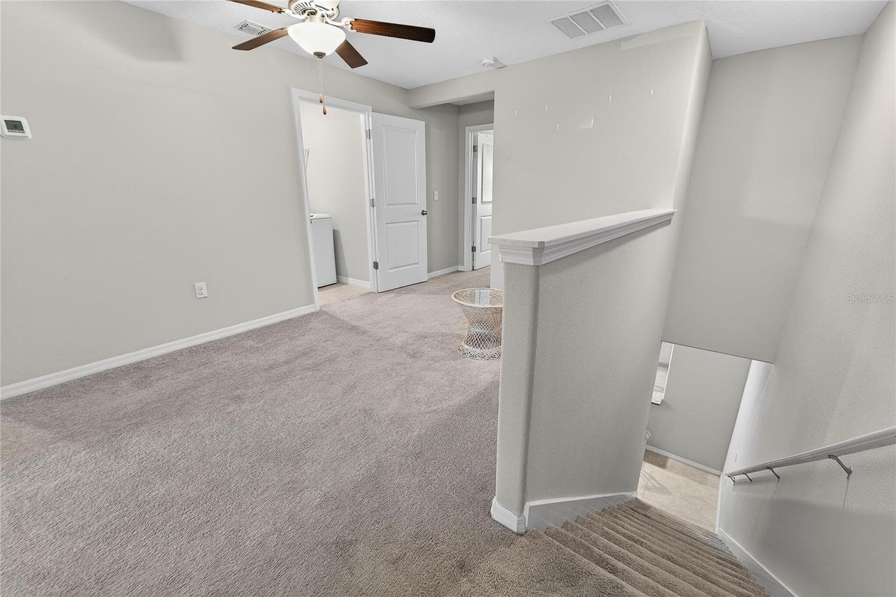
Townhouse at 15519 PRESTWICK ROSE PL, SUN CITY CENTER, photo 2 of 48
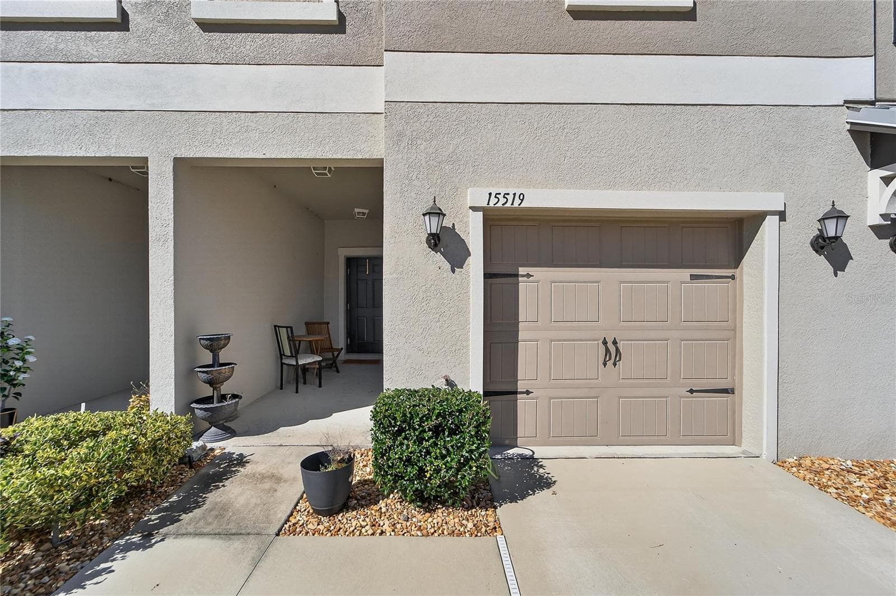
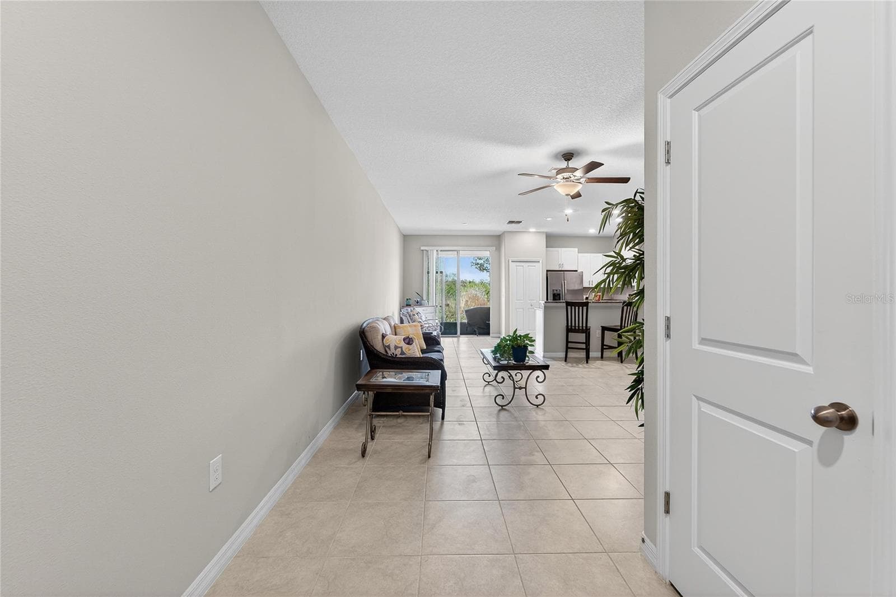
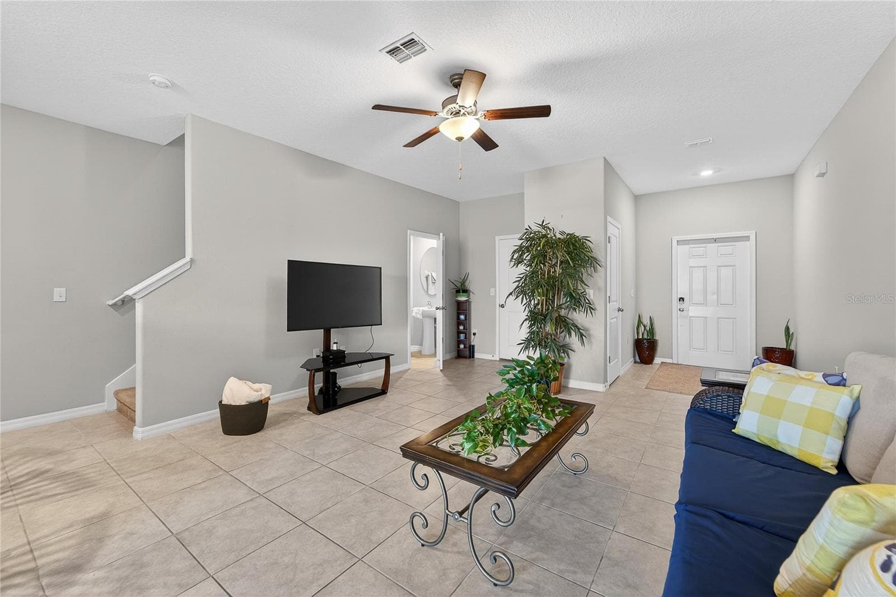
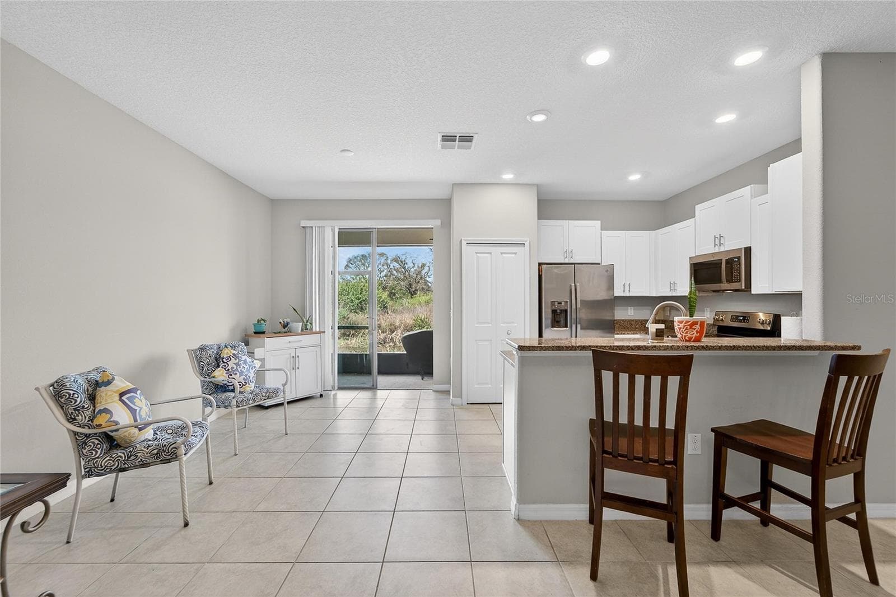
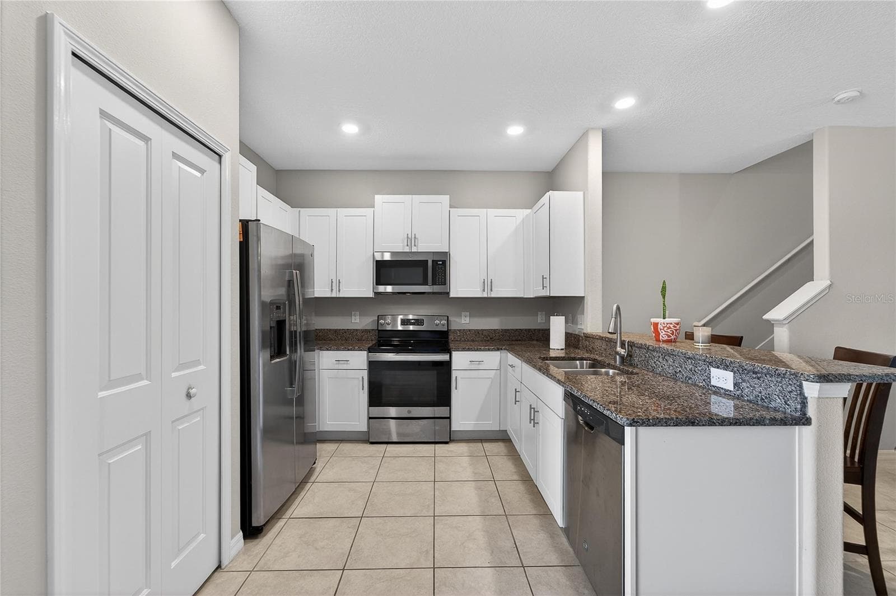
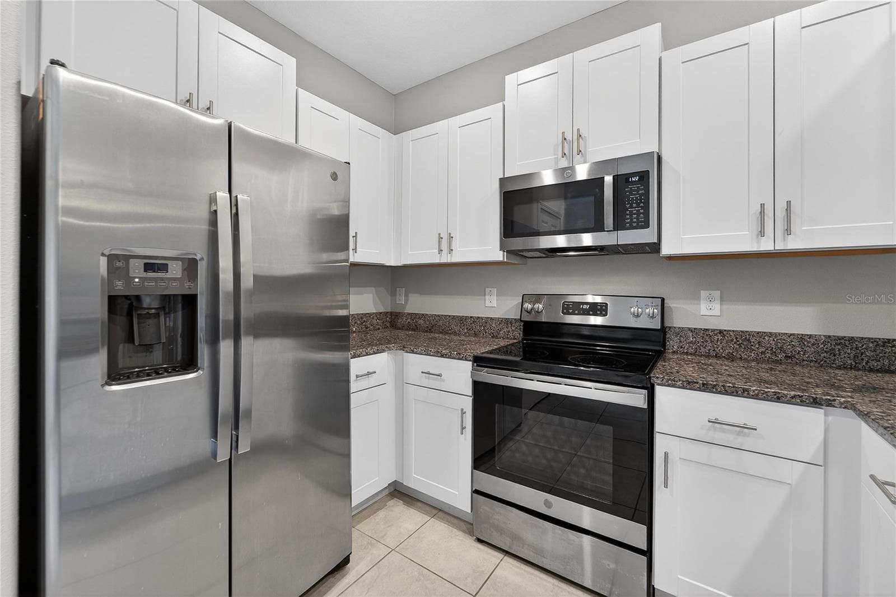
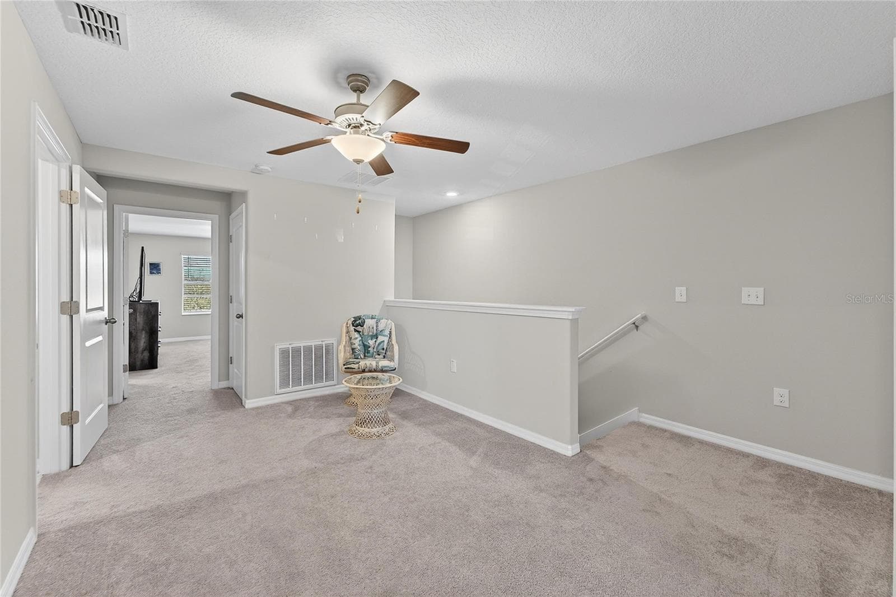
Townhouse at 15519 PRESTWICK ROSE PL, SUN CITY CENTER, photo 3 of 48
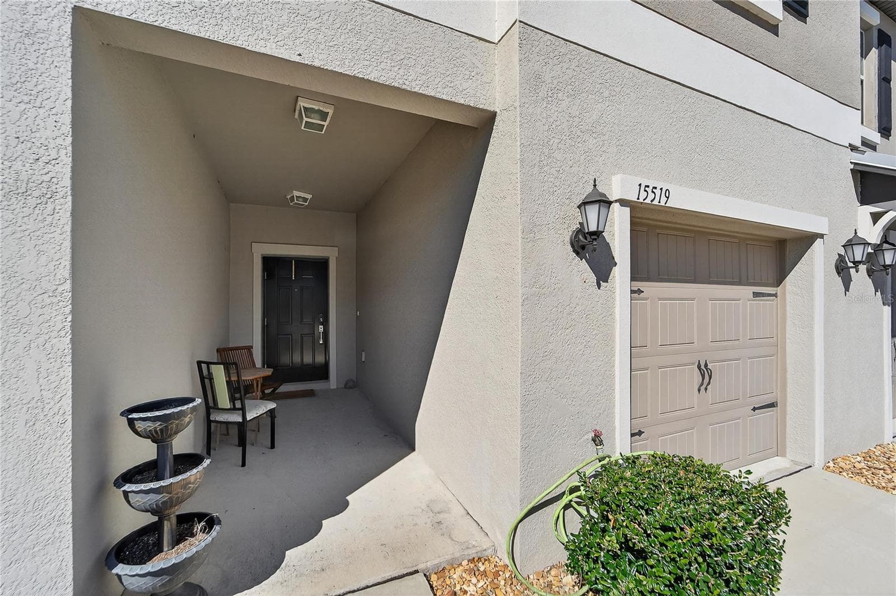
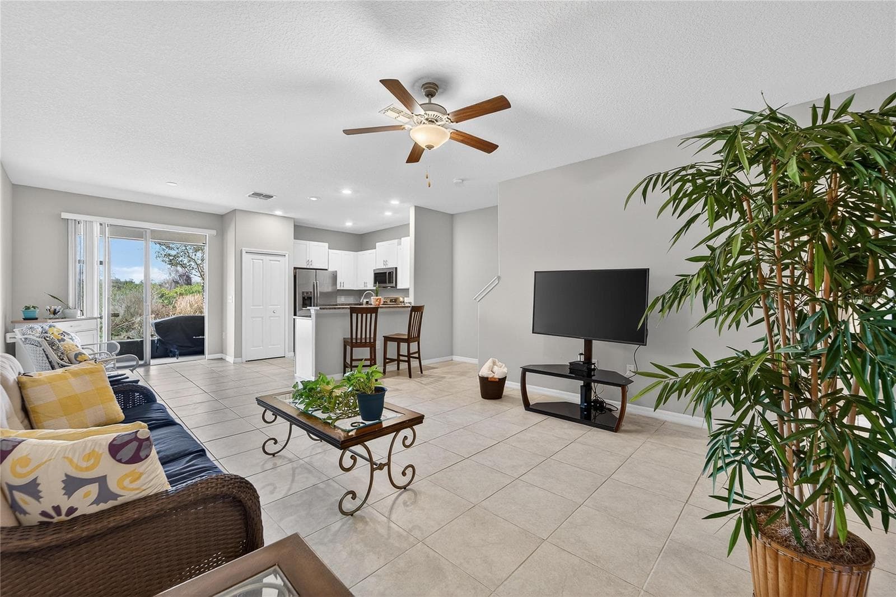
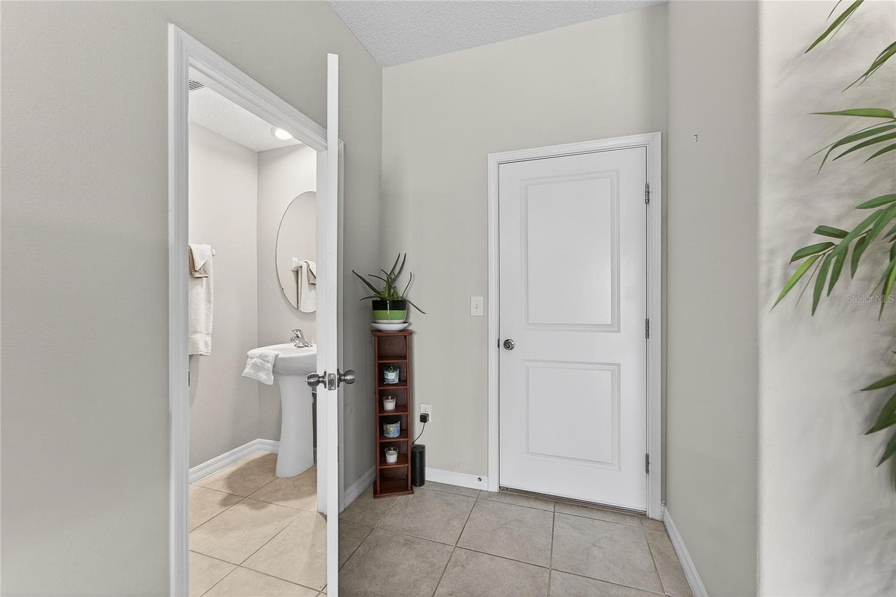
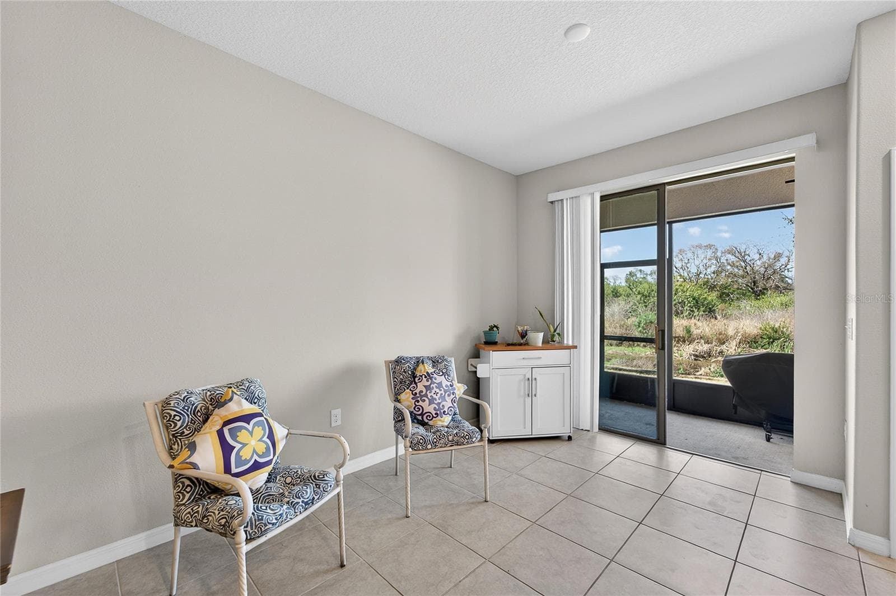
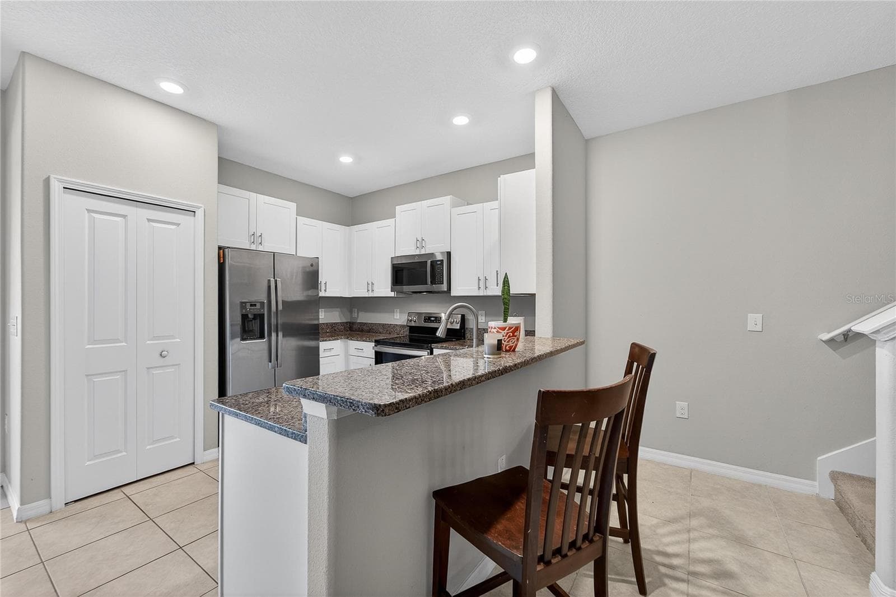
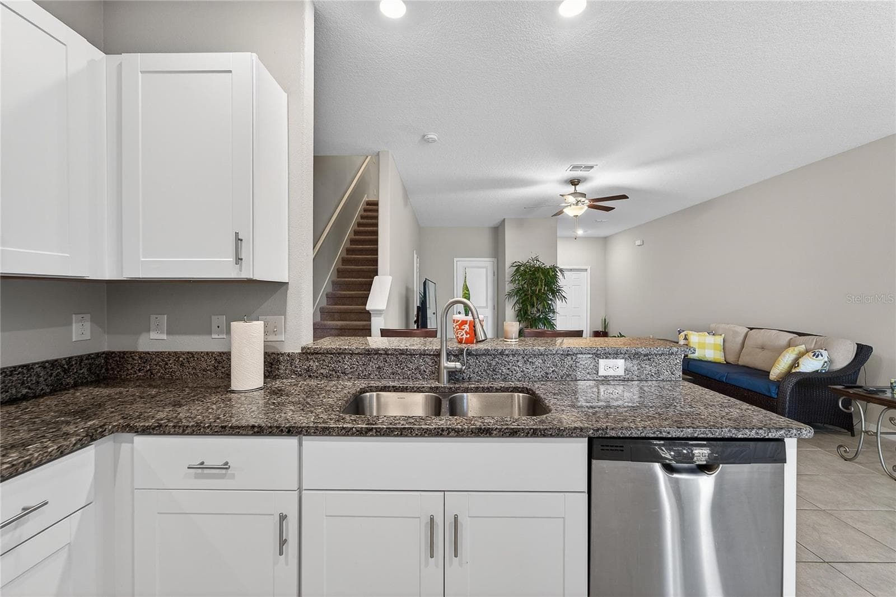
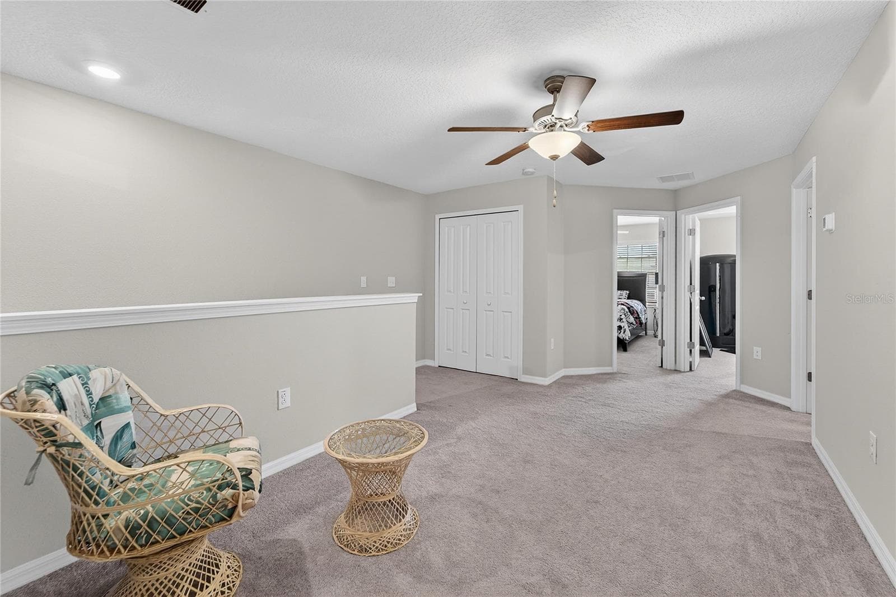
Townhouse at 15519 PRESTWICK ROSE PL, SUN CITY CENTER, photo 4 of 48
Townhouse at 15519 PRESTWICK ROSE PL, SUN CITY CENTER, photo 5 of 48
Townhouse at 15519 PRESTWICK ROSE PL, SUN CITY CENTER, photo 6 of 48
Townhouse at 15519 PRESTWICK ROSE PL, SUN CITY CENTER, photo 7 of 48
Townhouse at 15519 PRESTWICK ROSE PL, SUN CITY CENTER, photo 8 of 48
Townhouse at 15519 PRESTWICK ROSE PL, SUN CITY CENTER, photo 9 of 48
Townhouse at 15519 PRESTWICK ROSE PL, SUN CITY CENTER, photo 10 of 48
Townhouse at 15519 PRESTWICK ROSE PL, SUN CITY CENTER, photo 11 of 48
Townhouse at 15519 PRESTWICK ROSE PL, SUN CITY CENTER, photo 12 of 48
Townhouse at 15519 PRESTWICK ROSE PL, SUN CITY CENTER, photo 13 of 48
Townhouse at 15519 PRESTWICK ROSE PL, SUN CITY CENTER, photo 14 of 48
Townhouse at 15519 PRESTWICK ROSE PL, SUN CITY CENTER, photo 15 of 48
Townhouse at 15519 PRESTWICK ROSE PL, SUN CITY CENTER, photo 16 of 48
Townhouse at 15519 PRESTWICK ROSE PL, SUN CITY CENTER, photo 17 of 48
Townhouse at 15519 PRESTWICK ROSE PL, SUN CITY CENTER, photo 18 of 48
Townhouse at 15519 PRESTWICK ROSE PL, SUN CITY CENTER, photo 19 of 48
Townhouse at 15519 PRESTWICK ROSE PL, SUN CITY CENTER, photo 20 of 48
Townhouse at 15519 PRESTWICK ROSE PL, SUN CITY CENTER, photo 21 of 48
Townhouse at 15519 PRESTWICK ROSE PL, SUN CITY CENTER, photo 22 of 48
Townhouse at 15519 PRESTWICK ROSE PL, SUN CITY CENTER, photo 23 of 48
Townhouse at 15519 PRESTWICK ROSE PL, SUN CITY CENTER, photo 24 of 48
Townhouse at 15519 PRESTWICK ROSE PL, SUN CITY CENTER, photo 25 of 48
Townhouse at 15519 PRESTWICK ROSE PL, SUN CITY CENTER, photo 26 of 48
Townhouse at 15519 PRESTWICK ROSE PL, SUN CITY CENTER, photo 27 of 48
Townhouse at 15519 PRESTWICK ROSE PL, SUN CITY CENTER, photo 28 of 48
Townhouse at 15519 PRESTWICK ROSE PL, SUN CITY CENTER, photo 29 of 48
Townhouse at 15519 PRESTWICK ROSE PL, SUN CITY CENTER, photo 30 of 48
Townhouse at 15519 PRESTWICK ROSE PL, SUN CITY CENTER, photo 31 of 48
Townhouse at 15519 PRESTWICK ROSE PL, SUN CITY CENTER, photo 32 of 48
Townhouse at 15519 PRESTWICK ROSE PL, SUN CITY CENTER, photo 33 of 48
Townhouse at 15519 PRESTWICK ROSE PL, SUN CITY CENTER, photo 34 of 48
Townhouse at 15519 PRESTWICK ROSE PL, SUN CITY CENTER, photo 35 of 48
Townhouse at 15519 PRESTWICK ROSE PL, SUN CITY CENTER, photo 36 of 48
Townhouse at 15519 PRESTWICK ROSE PL, SUN CITY CENTER, photo 37 of 48
Townhouse at 15519 PRESTWICK ROSE PL, SUN CITY CENTER, photo 38 of 48
Townhouse at 15519 PRESTWICK ROSE PL, SUN CITY CENTER, photo 39 of 48
Townhouse at 15519 PRESTWICK ROSE PL, SUN CITY CENTER, photo 40 of 48
Townhouse at 15519 PRESTWICK ROSE PL, SUN CITY CENTER, photo 41 of 48
Townhouse at 15519 PRESTWICK ROSE PL, SUN CITY CENTER, photo 42 of 48
Townhouse at 15519 PRESTWICK ROSE PL, SUN CITY CENTER, photo 43 of 48
Townhouse at 15519 PRESTWICK ROSE PL, SUN CITY CENTER, photo 44 of 48
Townhouse at 15519 PRESTWICK ROSE PL, SUN CITY CENTER, photo 45 of 48
Townhouse at 15519 PRESTWICK ROSE PL, SUN CITY CENTER, photo 46 of 48
Townhouse at 15519 PRESTWICK ROSE PL, SUN CITY CENTER, photo 47 of 48
Townhouse at 15519 PRESTWICK ROSE PL, SUN CITY CENTER, photo 48 of 48
48 photos

$239,900

15519 PRESTWICK ROSE PL
SUN CITY CENTER, FL 33573
Listed by Darlene Colombo · 27NORTH REALTY
Bedrooms
3
Bathrooms
2.5
Living area
1,701 sqft
Year built
2020

About this home

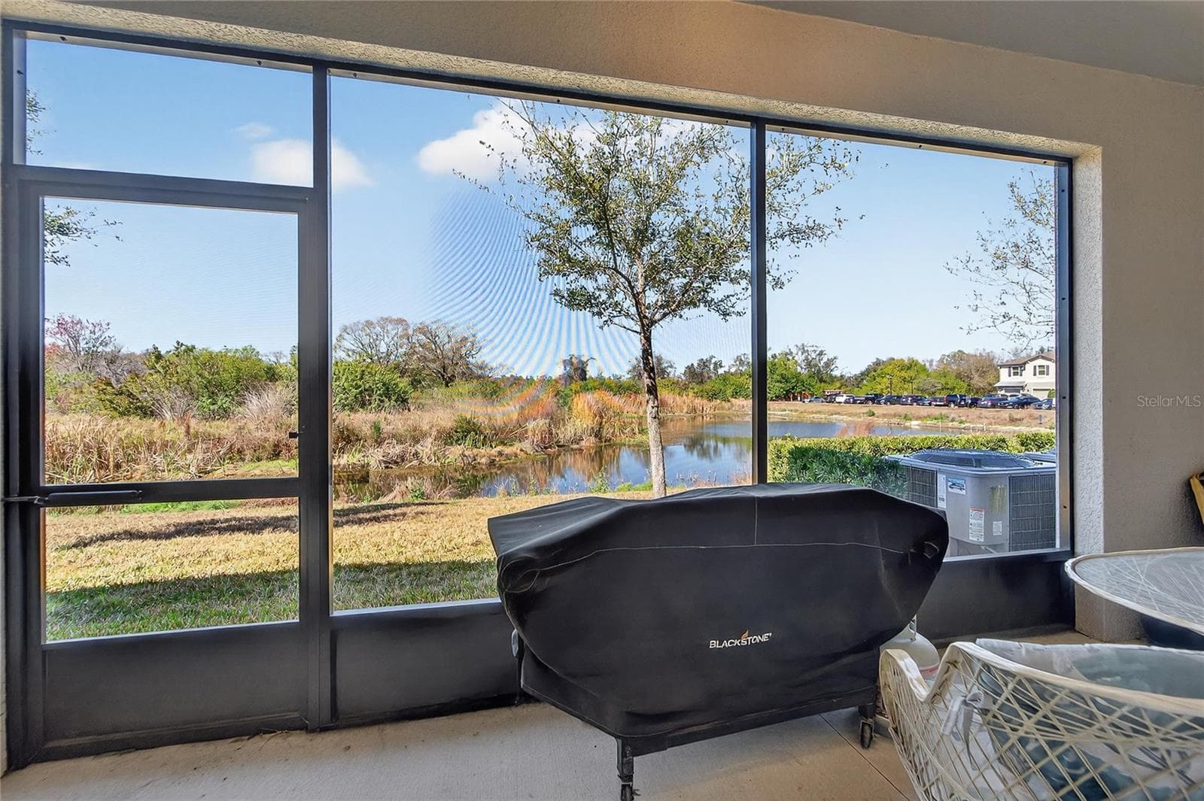
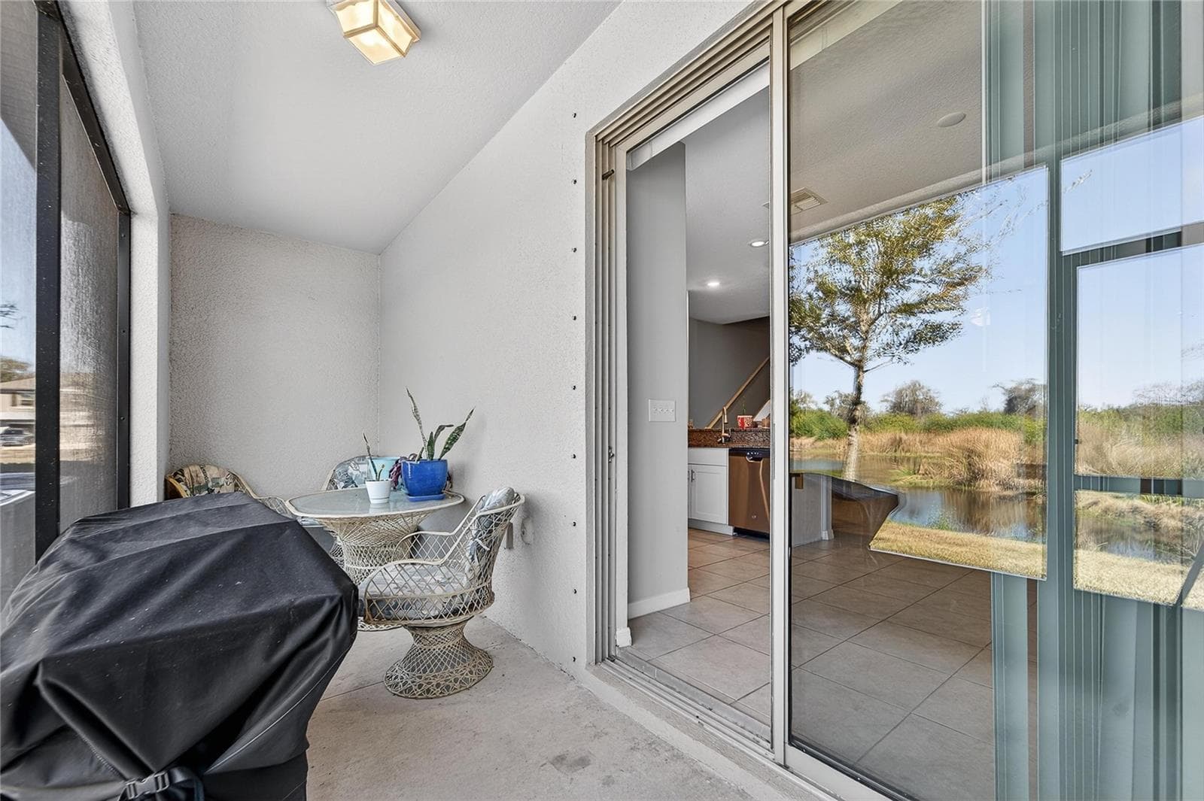
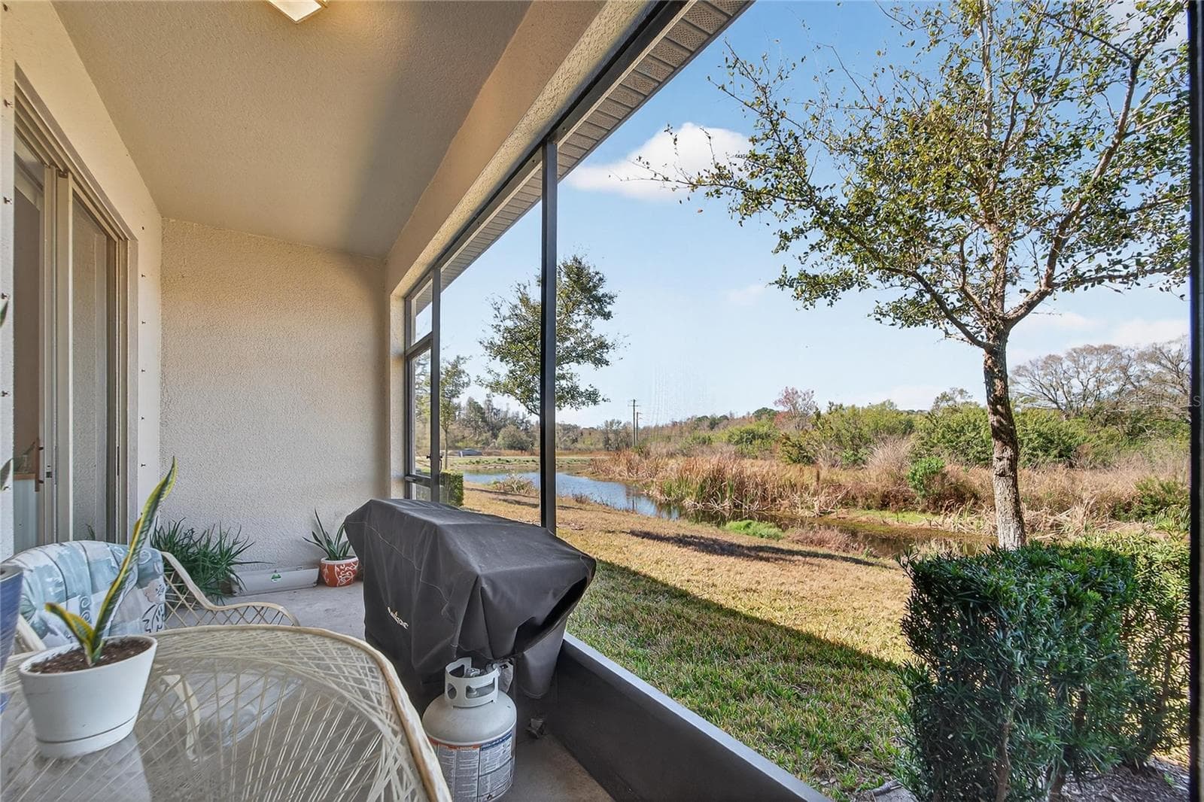
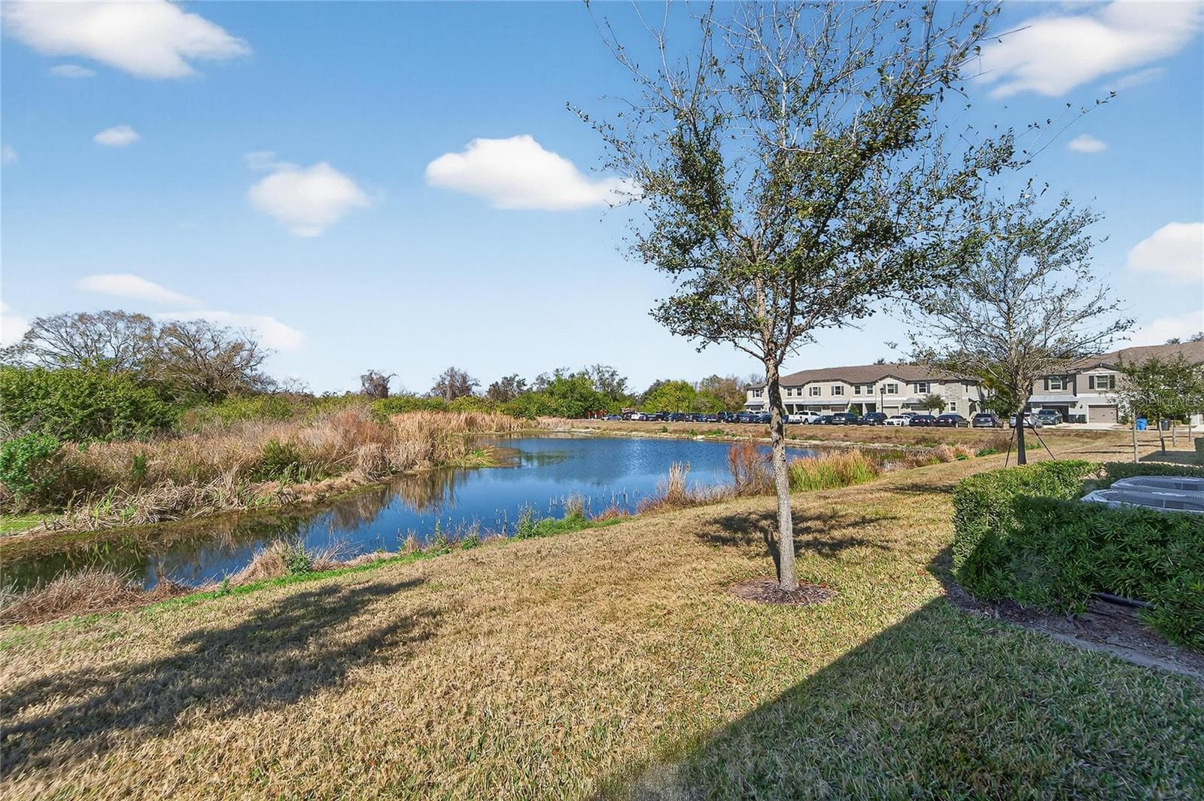
Welcome to Effortless Florida Living at Its Finest! Discover the perfect blend of comfort, style, and community in this beautifully maintained St. Thomas Model townhome, nestled in the heart of the sought-after Sun City Center community. Built in 2020, this nearly-new 3-bedroom, 2.5-bath gem offers approximately 1,800 square feet of thoughtfully designed living space — and a lifestyle you'll never want to leave. Step inside and immediately feel the openness of a bright, airy floor plan designed for both relaxing and entertaining. The seamless open-concept layout flows effortlessly from your living and dining areas right out to your private screened lanai — the ideal spot to enjoy Florida's gorgeous year-round weather with your morning coffee or evening glass of wine, all without a single bug in sight. Upstairs, a versatile loft area awaits — perfect as a home office, hobby room, reading nook, or a cozy retreat for guests. Three generously sized bedrooms and two and a half baths provide all the space you need, while the attached one-car garage keeps your vehicle protected and your storage organized. What truly sets this home apart is the unbeatable low-maintenance lifestyle it affords. With low HOA fees, say goodbye to the burden of exterior upkeep and hello to more time doing what you love. Take a dip in the community pool, stroll the scenic walking trails, or simply enjoy the beautifully manicured surroundings of this vibrant, welcoming neighborhood. Whether you're looking for a full-time residence or a seasonal Florida escape, 15519 Prestwick Rose Place checks every box. Homes like this don't last — schedule your private showing today and start living the Florida dream!

Property details

MLS
Stellar MLS
MLS #
MFRTB8479581
Property type
Townhouse
Subdivision
CYPRESS CRK PRCL K PH 3
Status
Active
Days on market
237
On market date
February 25, 2026
Stories
N/A
Total bathrooms
2.5
Garage spaces
1
Parking spaces
N/A
Lot size
0.04 acres
Loading map…

Nearby schools

Within 10 miles. School directory data from the National Center for Education Statistics (NCES), accessed via the Urban Institute Education Data API. Local Score is calculated by INNOVATE Real Estate; where a state rating is shown, it comes from that state's own official school report card.

Elementary
CYPRESS CREEK ELEMENTARY SCHOOL
1.07 mi away · Grades -1-5
Nearest school -- attendance-zone data not available here
3.0
Local Score (student-teacher ratio only (preliminary -- will incorporate state test-score data once available)) -- not an official state rating
Enrollment
895
Student:teacher ratio
15.4:1
District
HILLSBOROUGH
Middle
SHIELDS MIDDLE SCHOOL
1.2 mi away · Grades 6-8
Nearest school -- attendance-zone data not available here
2.0
Local Score (student-teacher ratio only (preliminary -- will incorporate state test-score data once available)) -- not an official state rating
Enrollment
1,792
Student:teacher ratio
20.8:1
District
HILLSBOROUGH
High
JULE F SUMNER HIGH SCHOOL
2.34 mi away · Grades 7-12
Nearest school -- attendance-zone data not available here
1.0
Local Score (student-teacher ratio only (preliminary -- will incorporate state test-score data once available)) -- not an official state rating
Enrollment
3,459
Student:teacher ratio
25.2:1
District
HILLSBOROUGH

Walkability

Blended score for SUN CITY CENTER's center, calculated by INNOVATE Real Estate from two sources: the EPA's National Walkability Index (street network, transit, land-use mix) and Google Places amenity data (what's actually reachable on foot from this point). 60% EPA National Walkability Index + 40% nearby-amenity density (Google Places).

25
Car-dependent
out of 100
EPA National Walkability Index
6.8 / 20 -- Below average walkable
Google Places amenity density
10 / 100
Restaurants & cafes0
Grocery stores0
Parks1
Schools1
Transit stops0
Pharmacies0

Market position

How this listing compares to current activity in SUN CITY CENTER, from live MLS data.

On the market 237 days -- 153 more days than SUN CITY CENTER's current average of 84 days.
For reference, the median list price across 459 active listings in SUN CITY CENTER right now is $237,900.

Mortgage calculator

Estimate only - actual rate and payment depend on your lender, credit, and loan program.

$
%
%
Adjust tax / insurance estimates
% / yr
$
/mo
Est. monthly payment
$1,595/mo
$47,980 down
$191,920 loan
Principal & interest$1,245
Property tax (est.)$200
Home insurance (est.)$150

Similar homes you might like

Data source: Listing information provided by Stellar MLS (mfrmls) via Trestle/CoreLogic. Last updated 4 days ago.

Information herein deemed reliable but not guaranteed; all measurements, school assignments, HOA fees, taxes, and feature lists are approximate and should be independently verified. Equal Housing Opportunity.