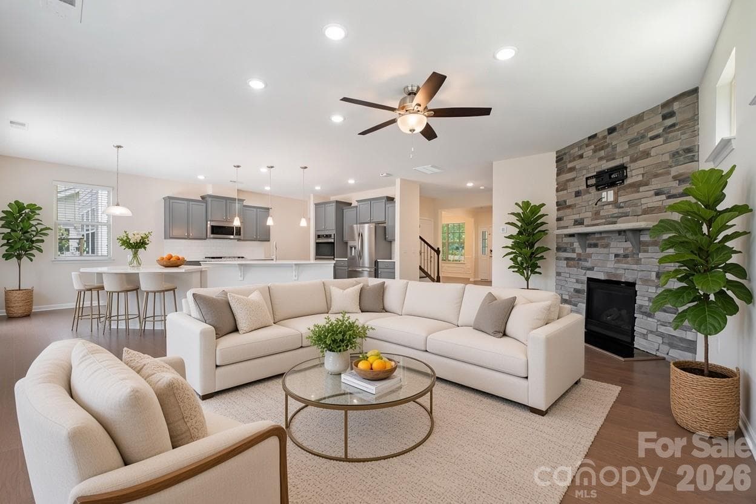
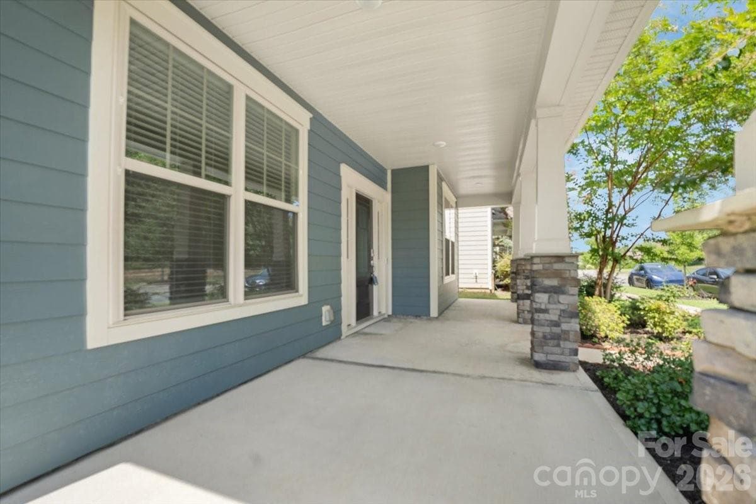
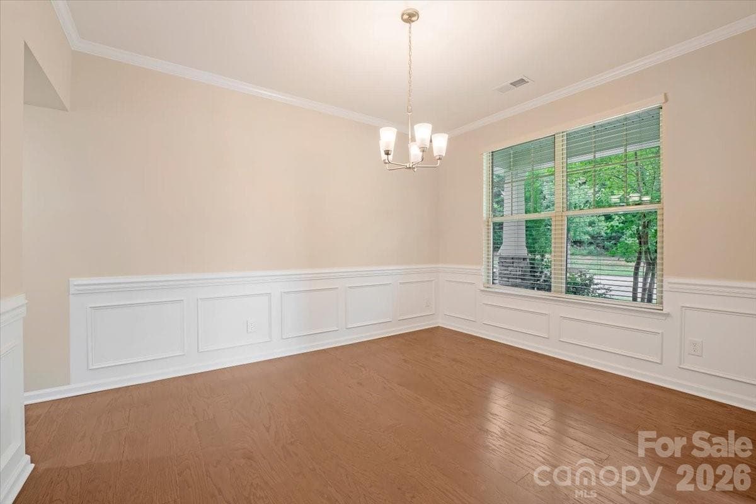
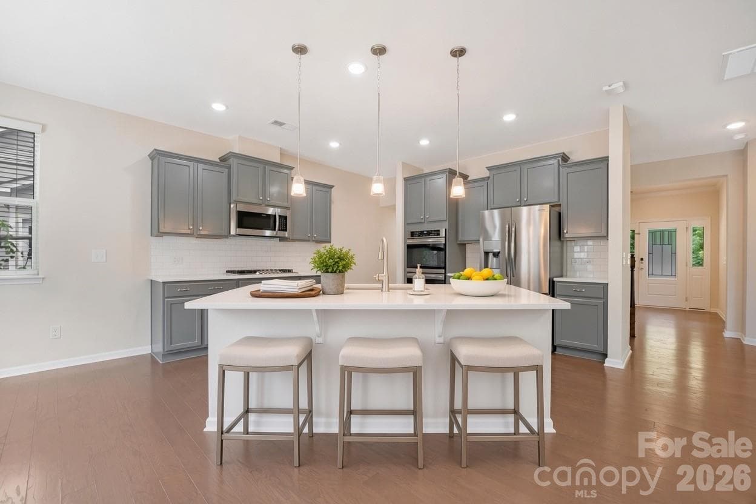
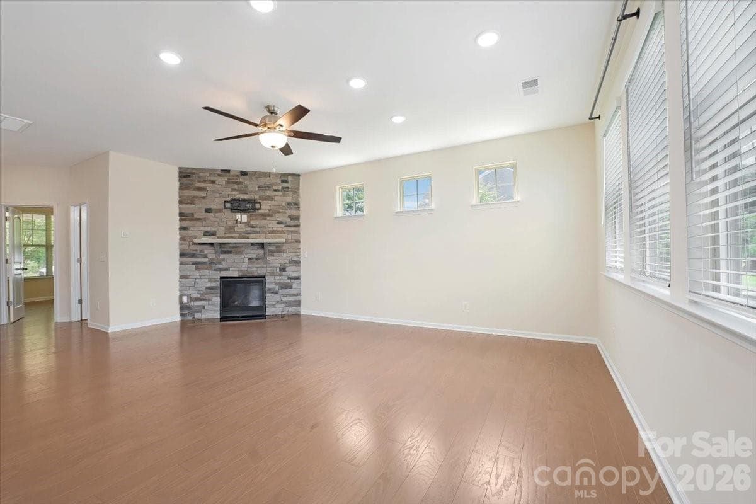
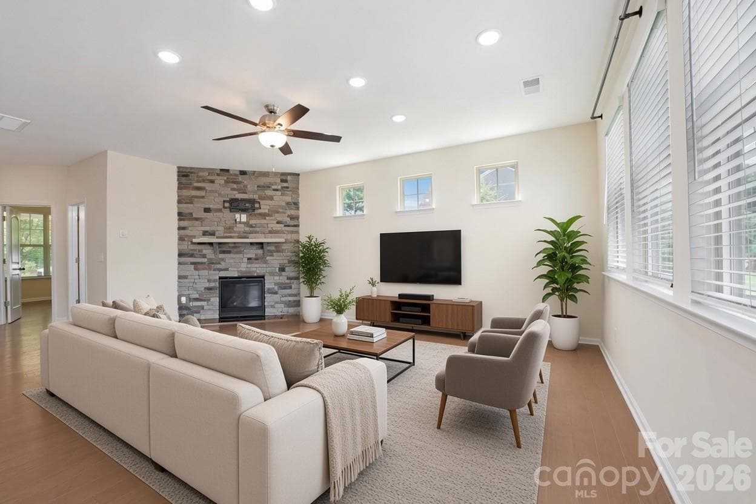
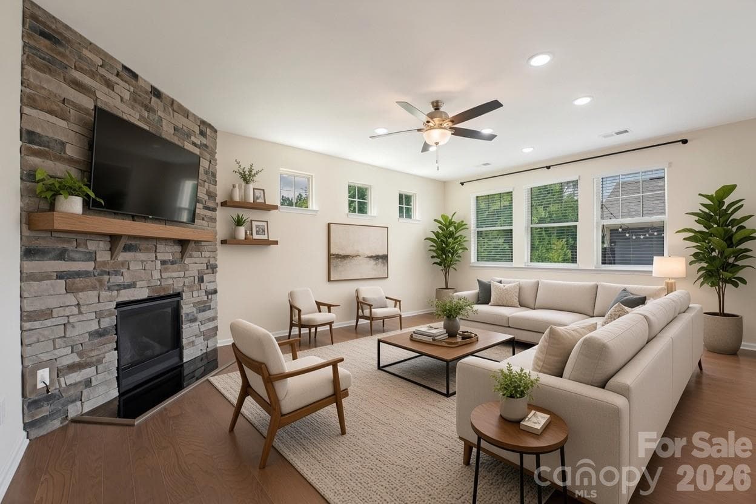
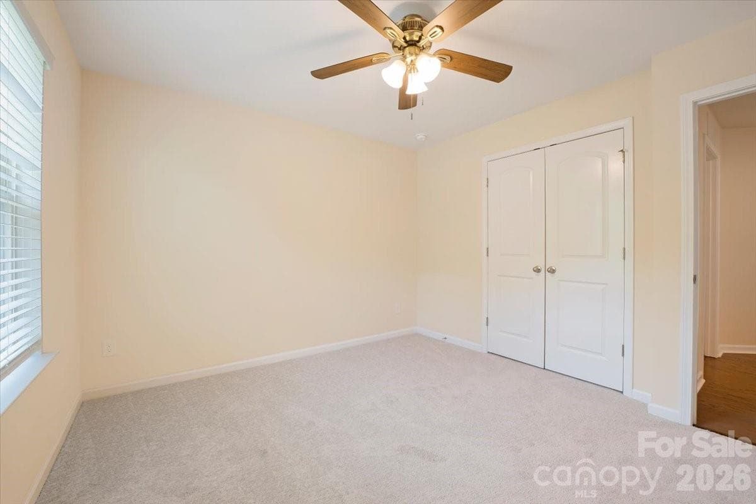
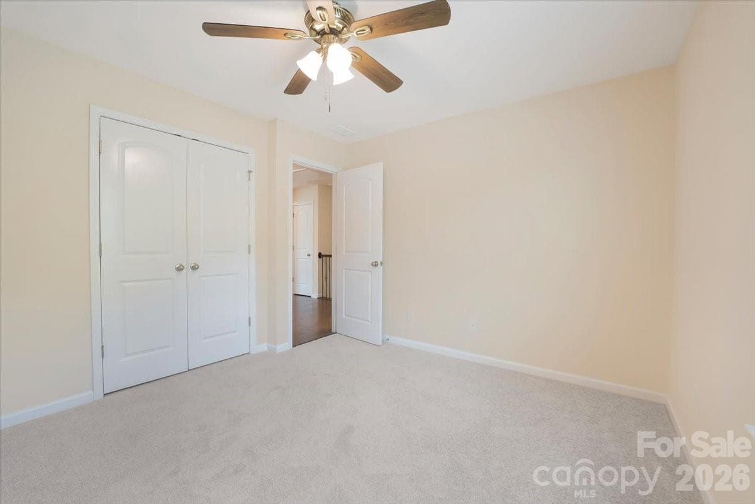
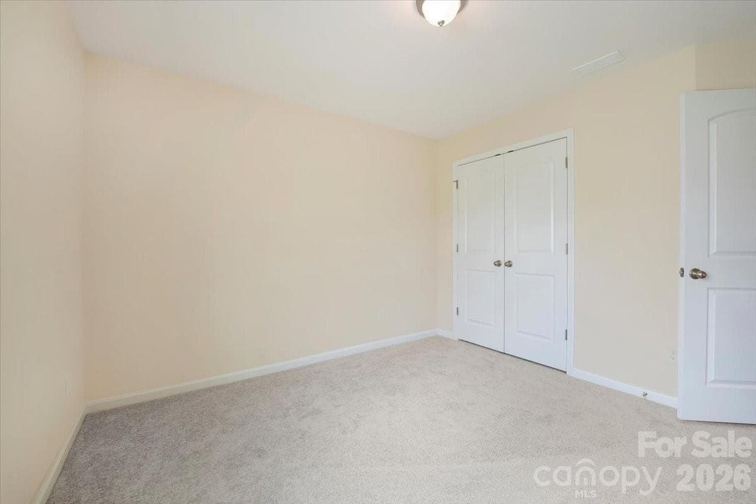
Virtually staged - 15505 Davidson East Drive, Davidson
Single Family Residence at 15505 Davidson East Drive, Davidson, photo 2 of 48
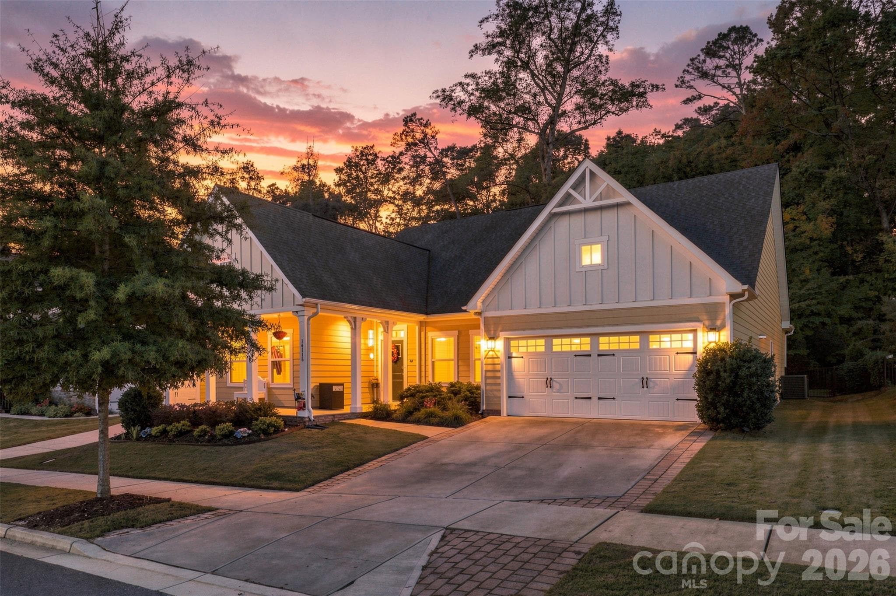
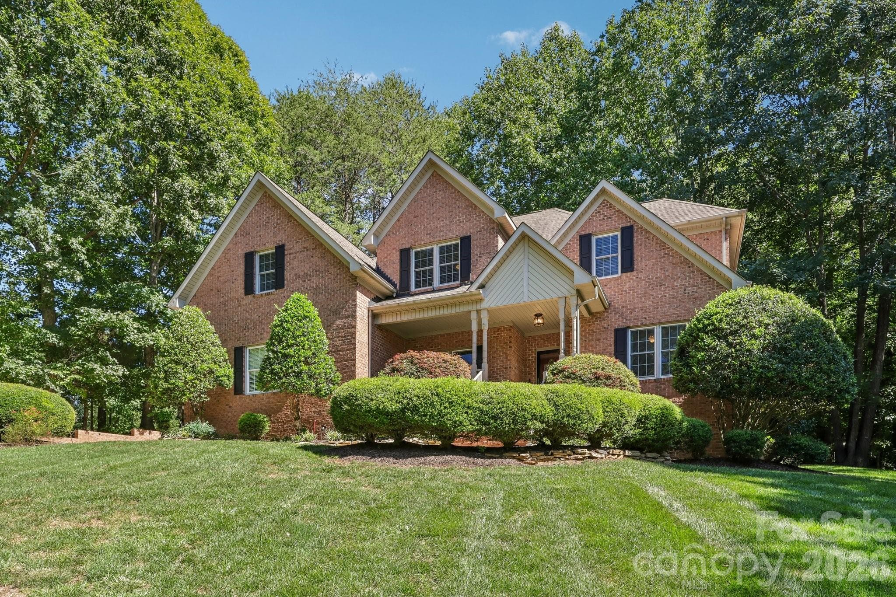
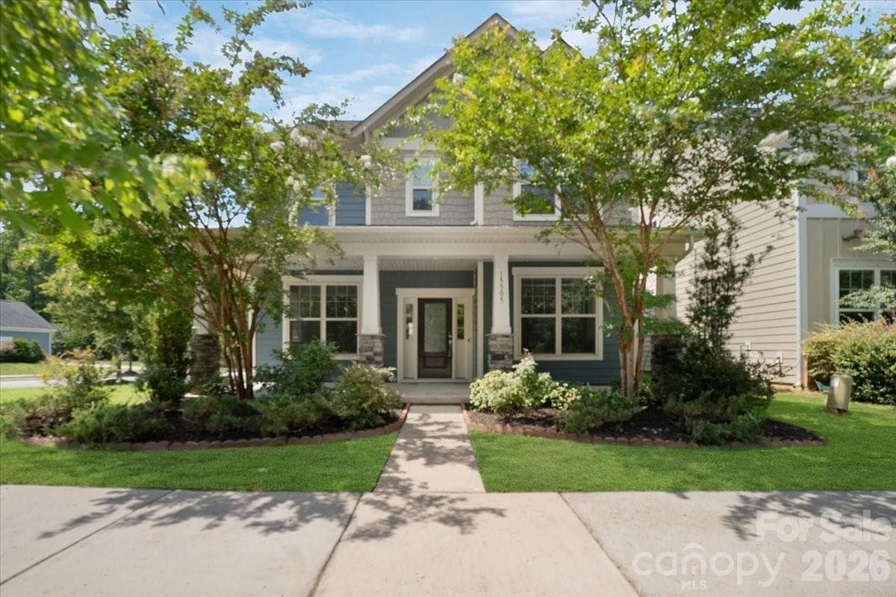
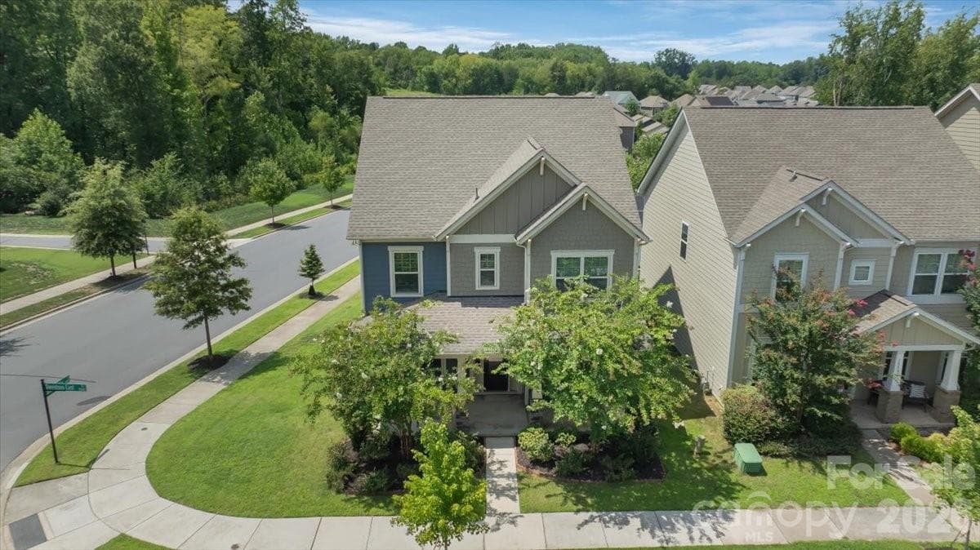
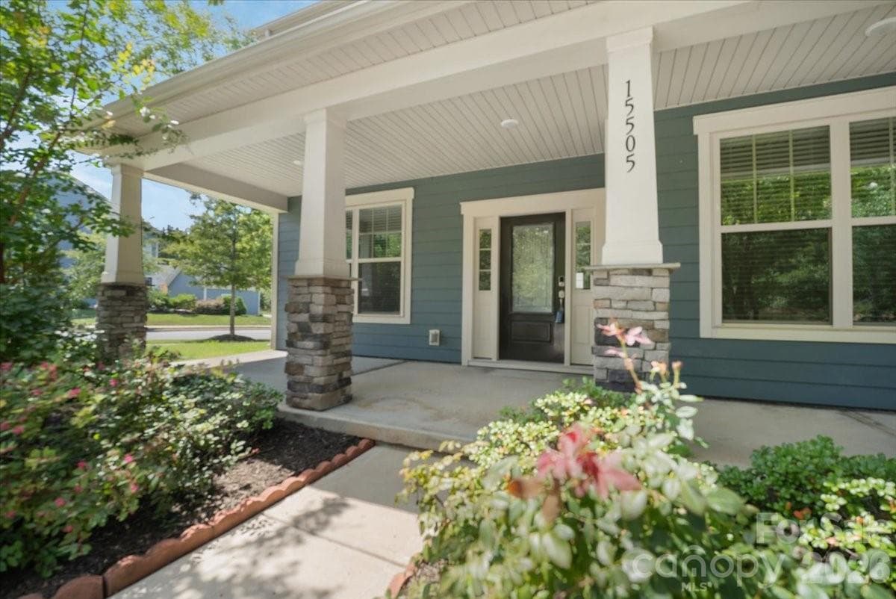
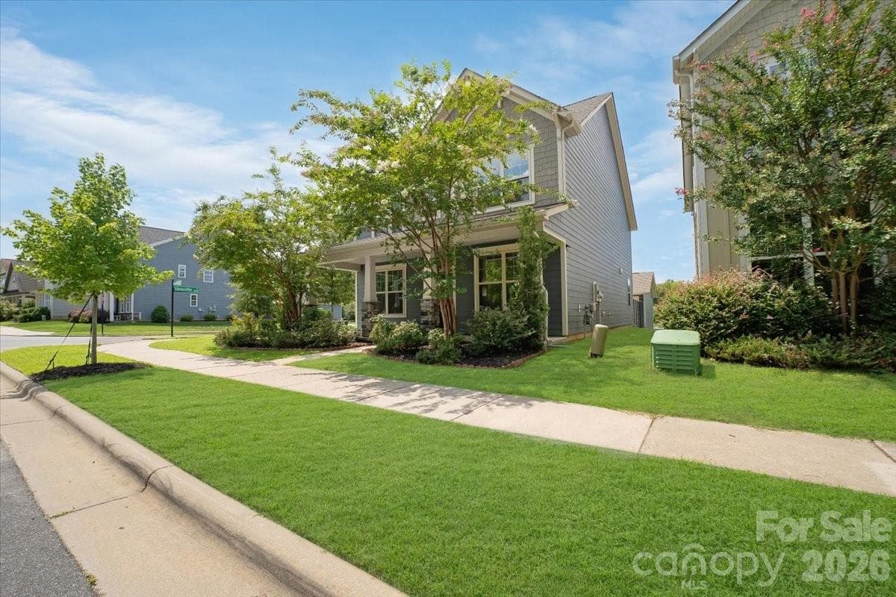
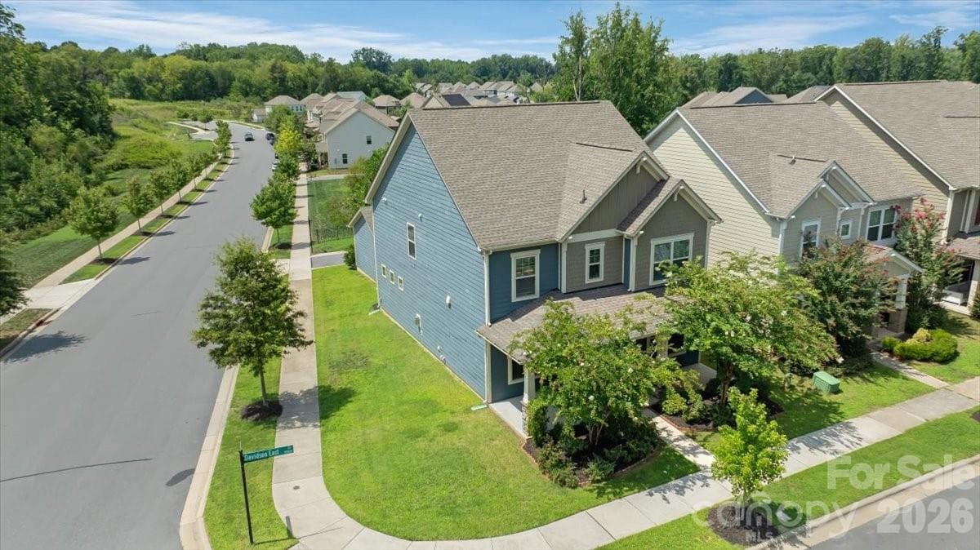
Great Curb Appeal - 15505 Davidson East Drive, Davidson
Single Family Residence at 15505 Davidson East Drive, Davidson, photo 4 of 48
Single Family Residence at 15505 Davidson East Drive, Davidson, photo 5 of 48
Single Family Residence at 15505 Davidson East Drive, Davidson, photo 6 of 48
Single Family Residence at 15505 Davidson East Drive, Davidson, photo 7 of 48
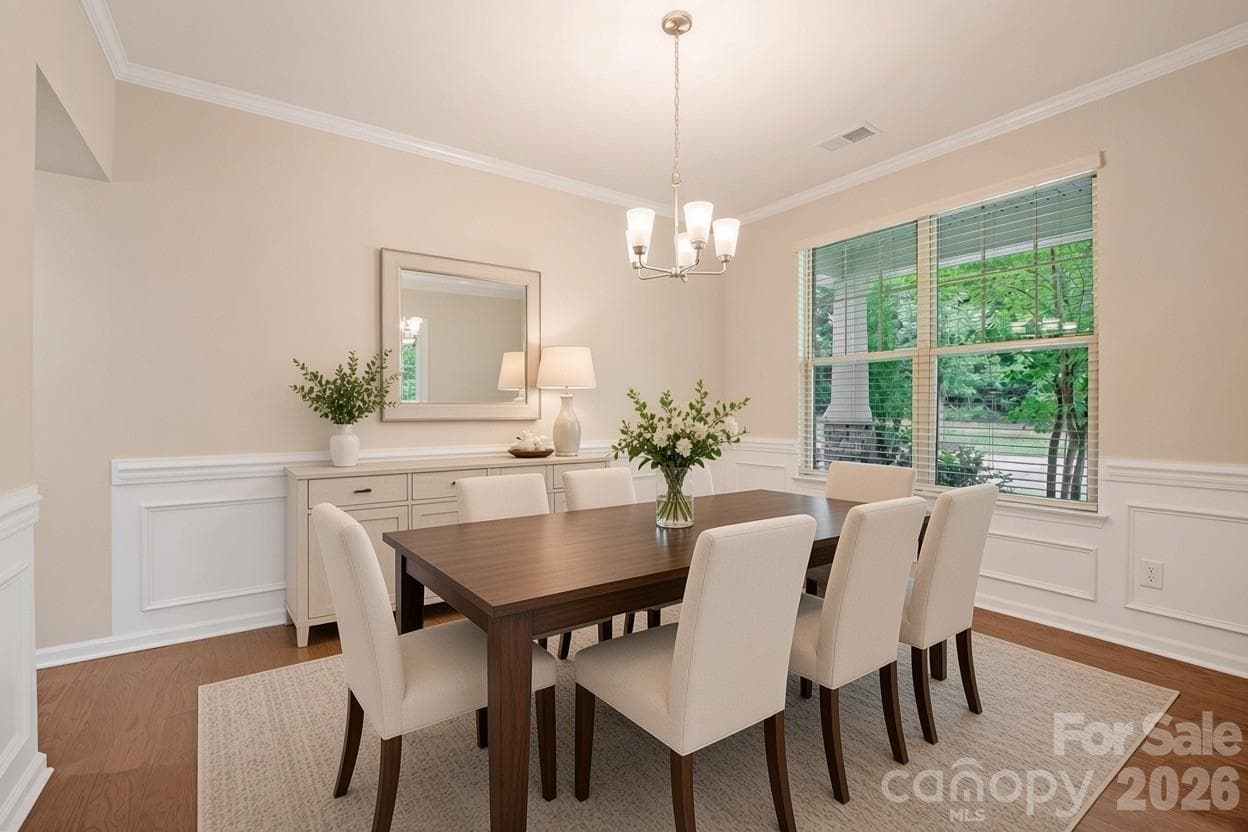
Virtually staged Formal dining - 15505 Davidson East Drive, Davidson
Single Family Residence at 15505 Davidson East Drive, Davidson, photo 9 of 48
Virtually staged - 15505 Davidson East Drive, Davidson
Single Family Residence at 15505 Davidson East Drive, Davidson, photo 11 of 48
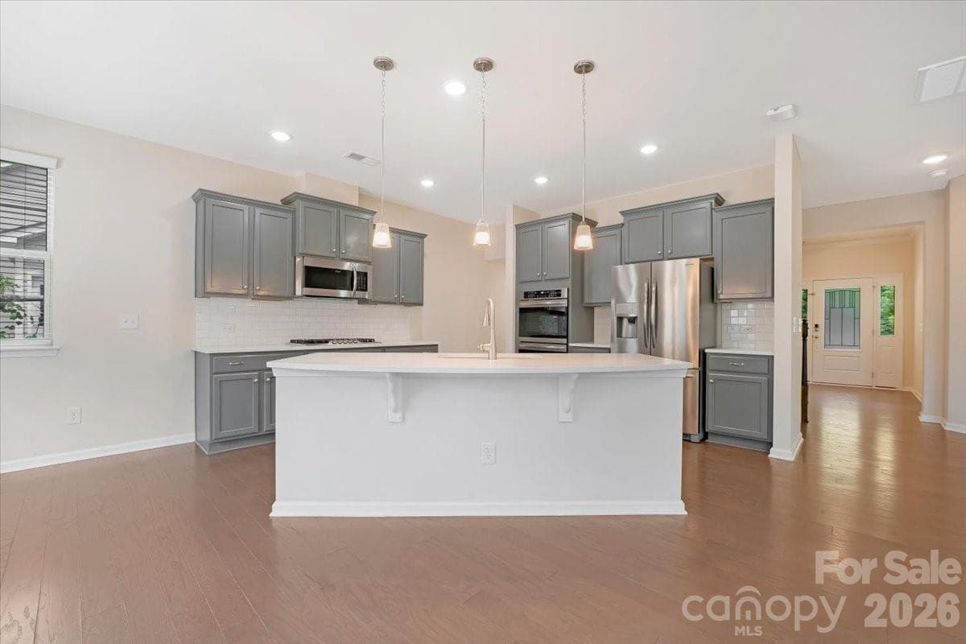
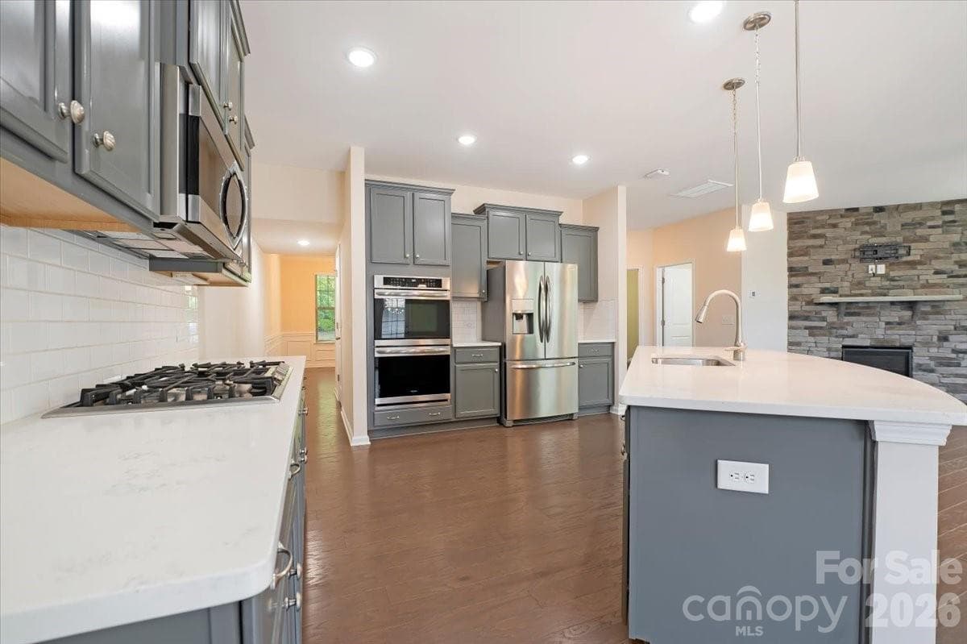
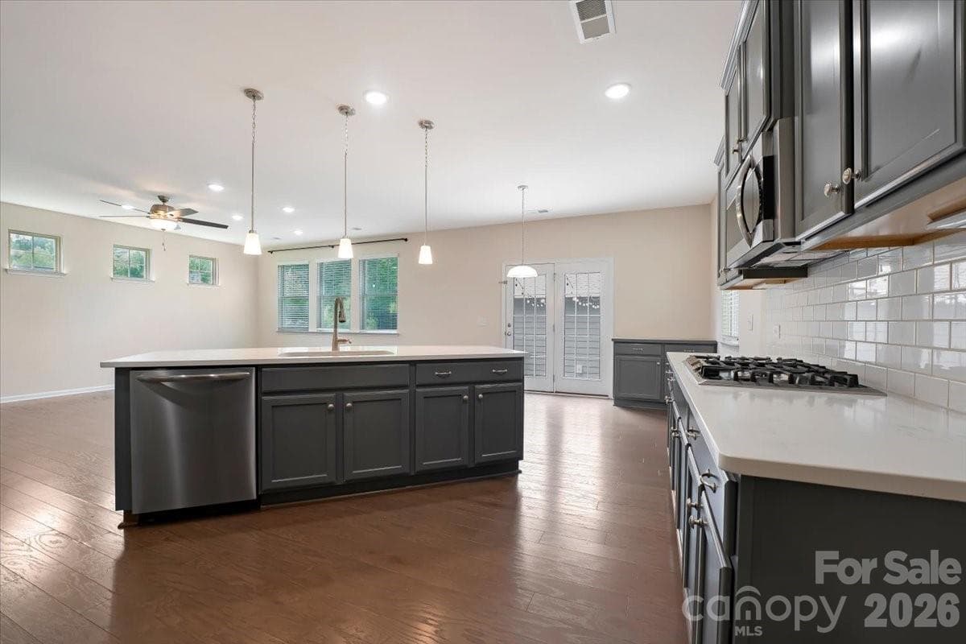
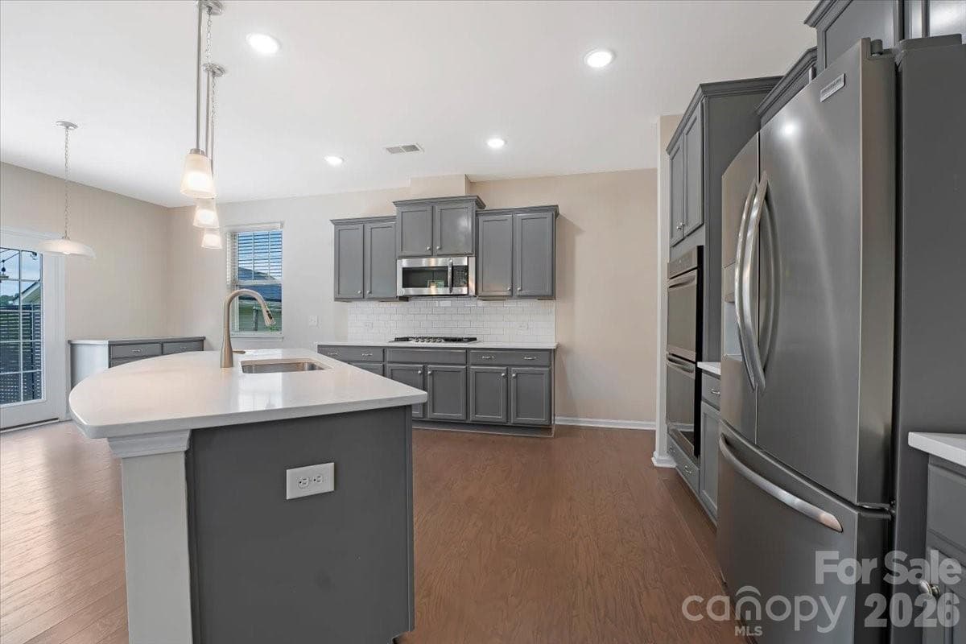
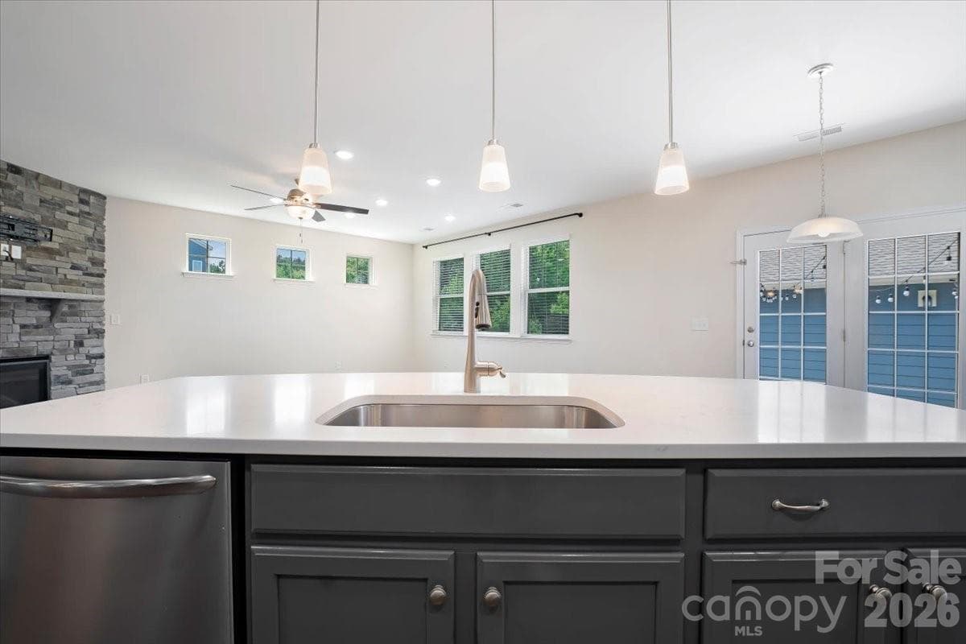
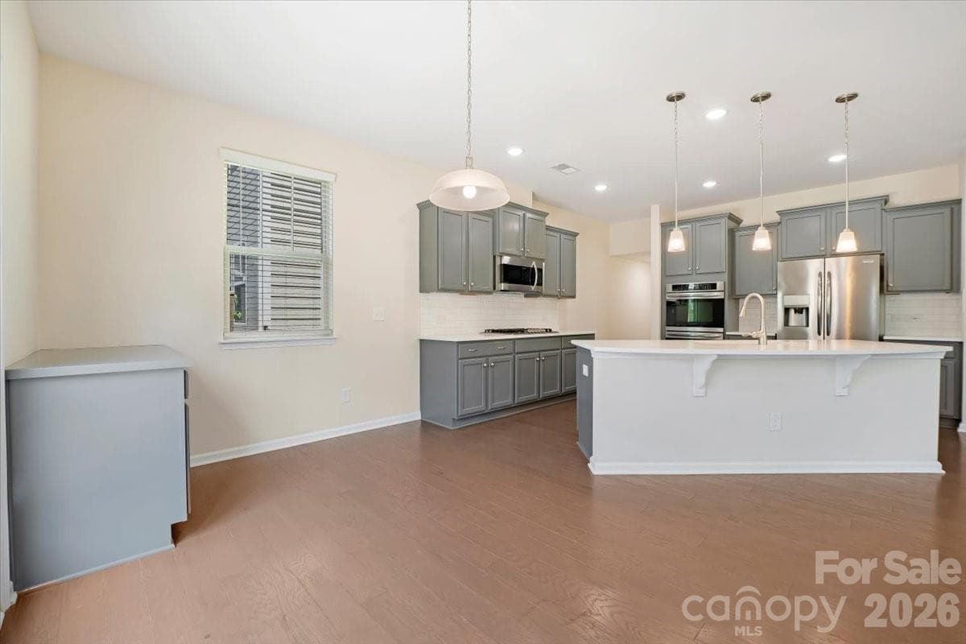
Gourmet kitchen with Quartz counter top, double oven - 15505 Davidson East Drive, Davidson
Single Family Residence at 15505 Davidson East Drive, Davidson, photo 13 of 48
Single Family Residence at 15505 Davidson East Drive, Davidson, photo 14 of 48
Single Family Residence at 15505 Davidson East Drive, Davidson, photo 15 of 48
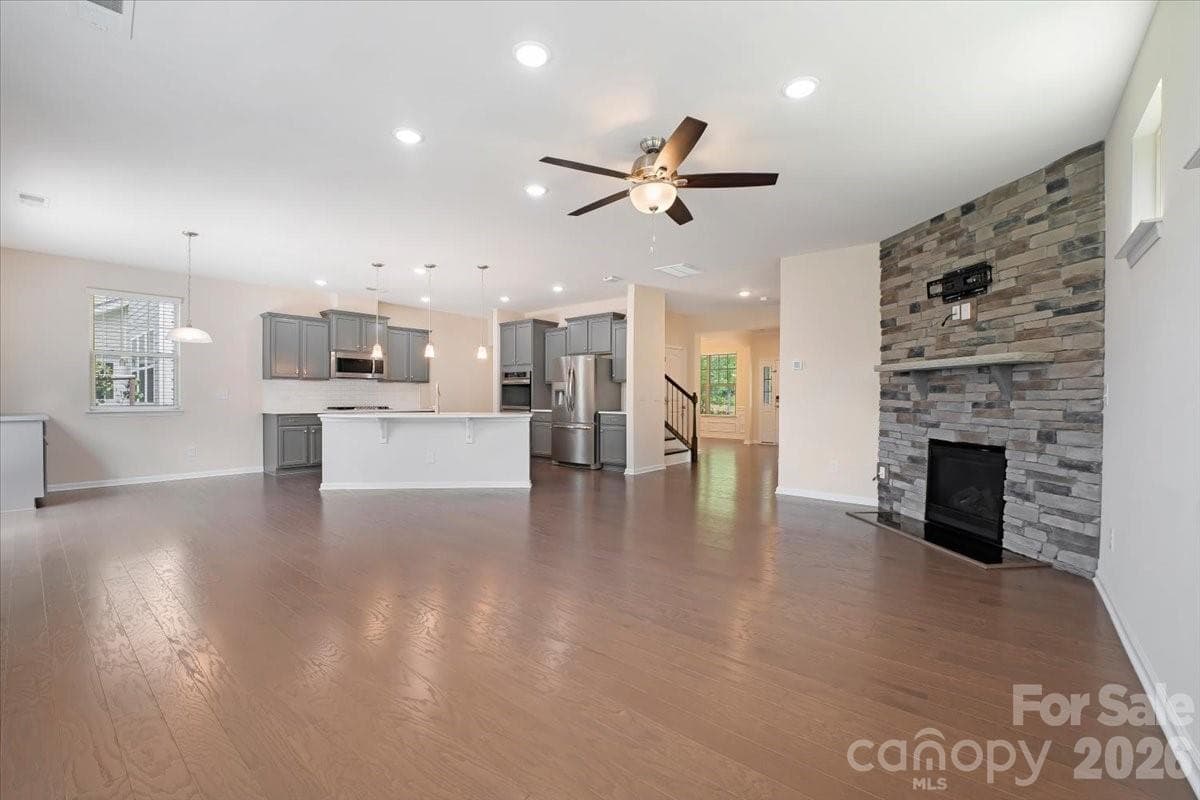
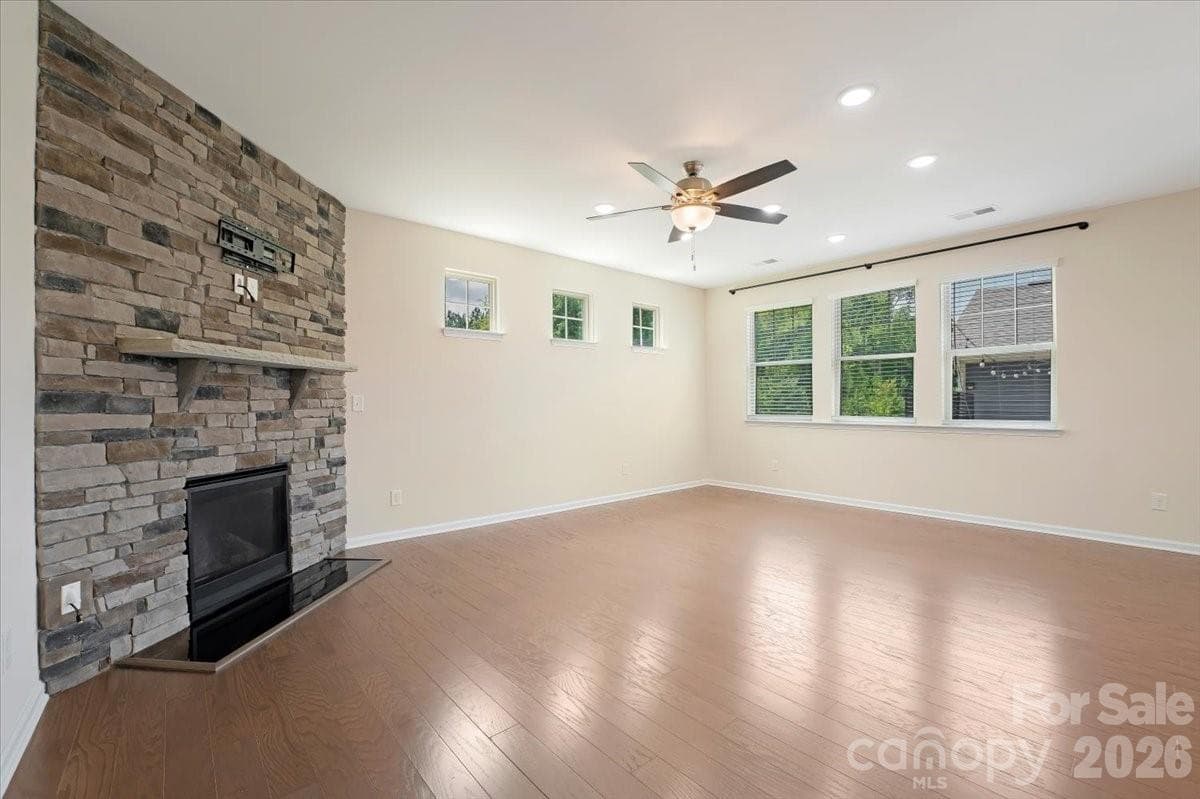
Upgraded Stone fireplace & Hardwood floor - 15505 Davidson East Drive, Davidson
Single Family Residence at 15505 Davidson East Drive, Davidson, photo 17 of 48
Virtually staged - 15505 Davidson East Drive, Davidson
Single Family Residence at 15505 Davidson East Drive, Davidson, photo 19 of 48
Virtually staged - 15505 Davidson East Drive, Davidson
Single Family Residence at 15505 Davidson East Drive, Davidson, photo 21 of 48
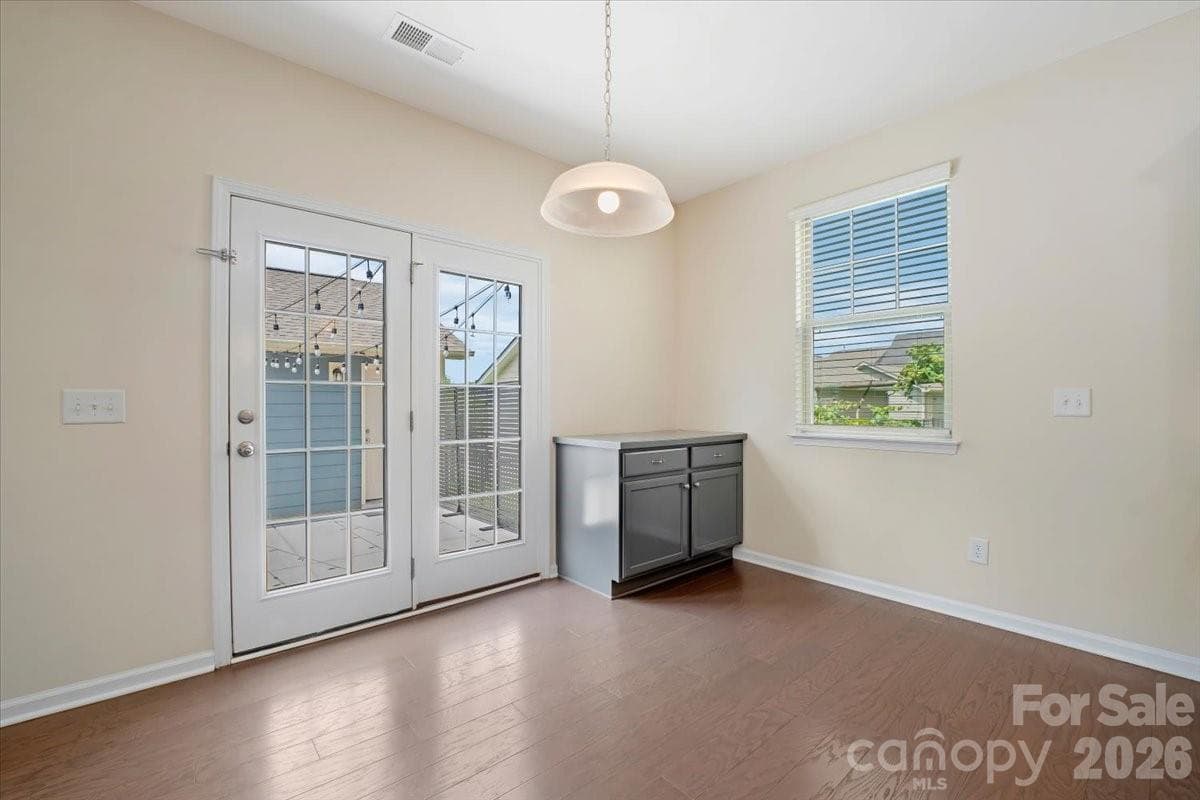
Built-in Banquet breakfast area - 15505 Davidson East Drive, Davidson
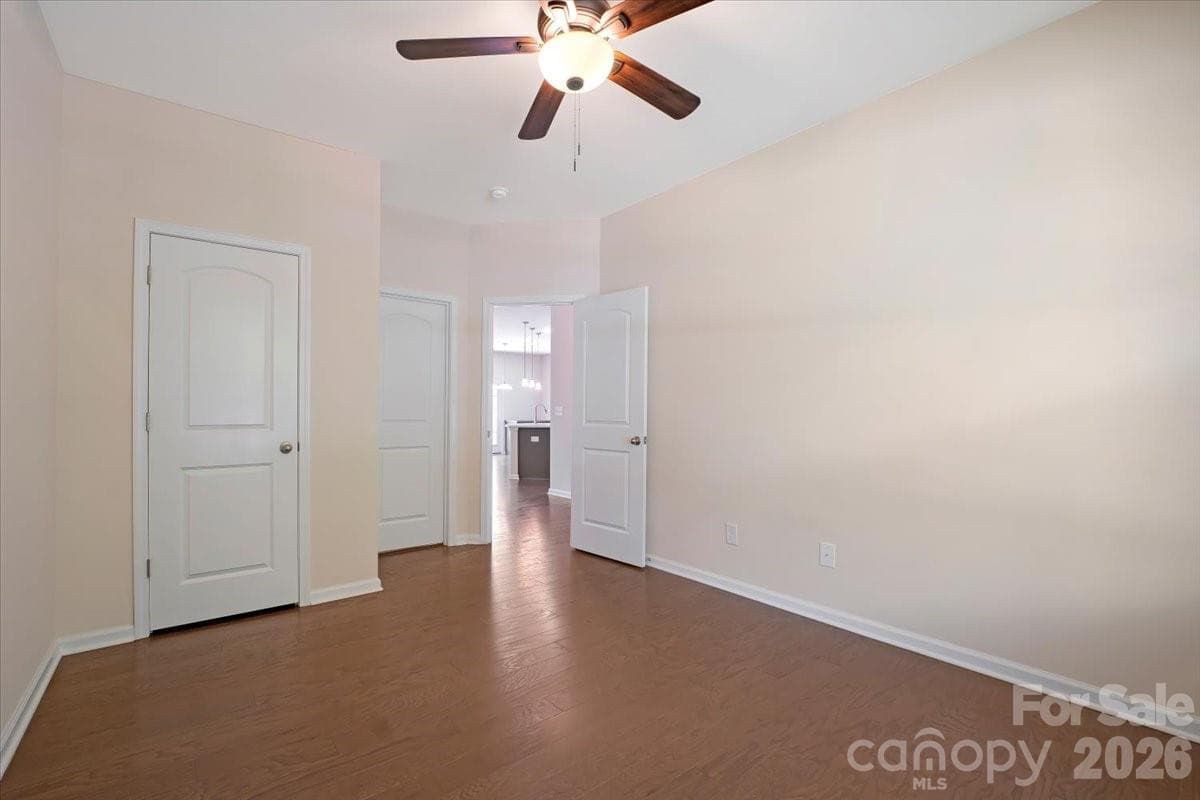
Main level guest bedroom - 15505 Davidson East Drive, Davidson
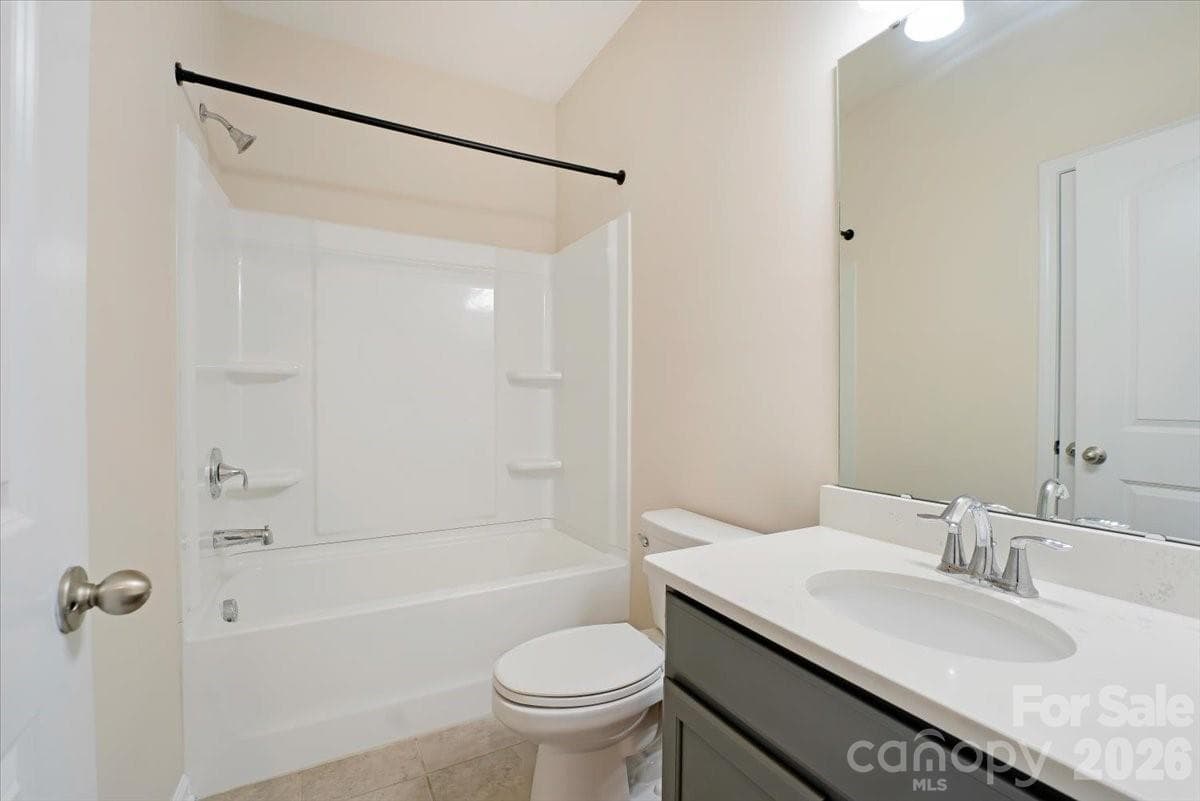
Main level full bath - 15505 Davidson East Drive, Davidson
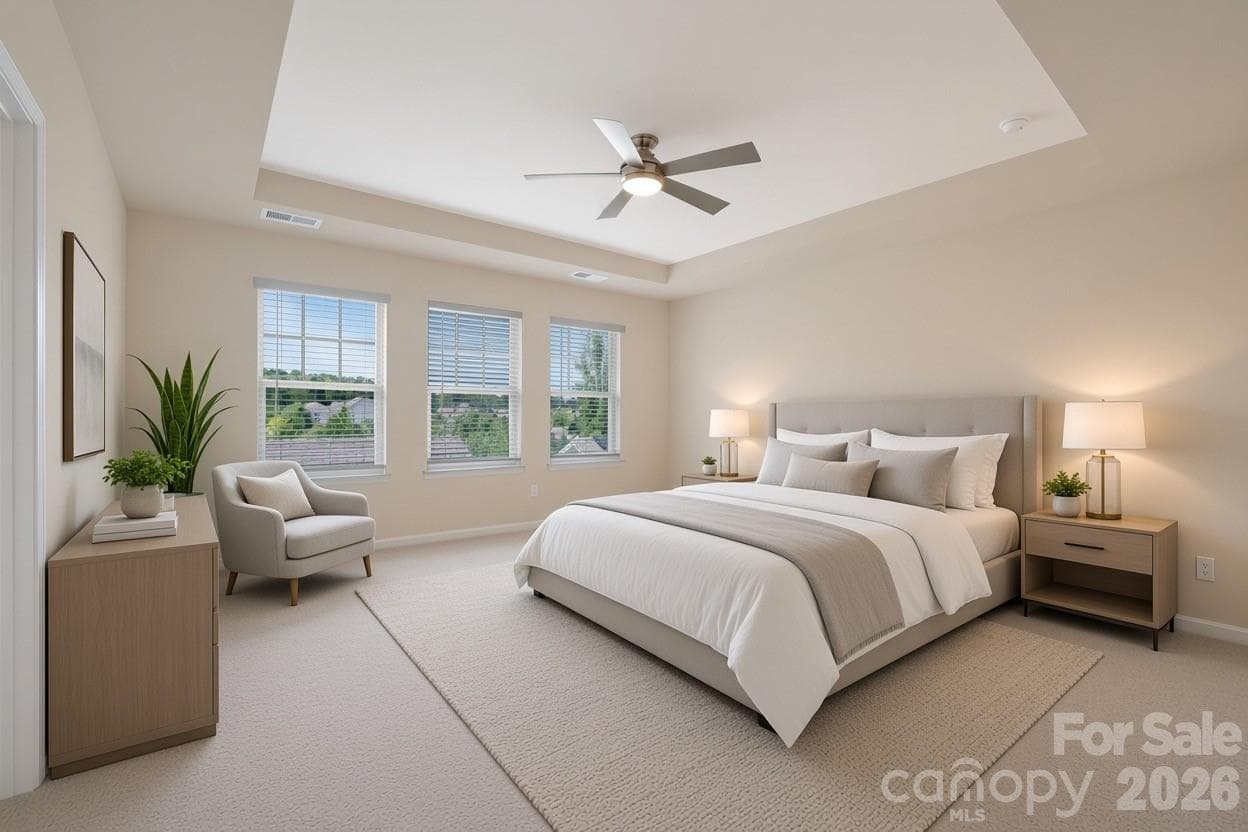
Virtually staged Primary suite - 15505 Davidson East Drive, Davidson
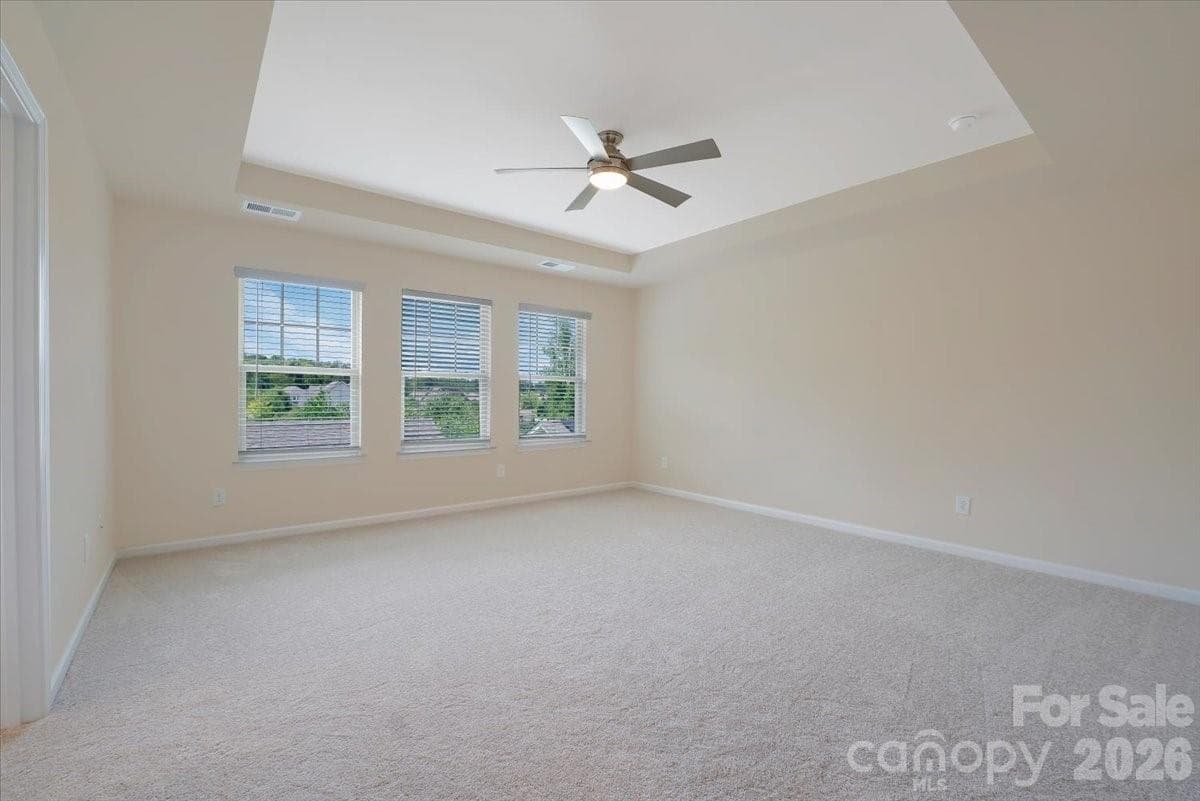
Primary suite - 15505 Davidson East Drive, Davidson
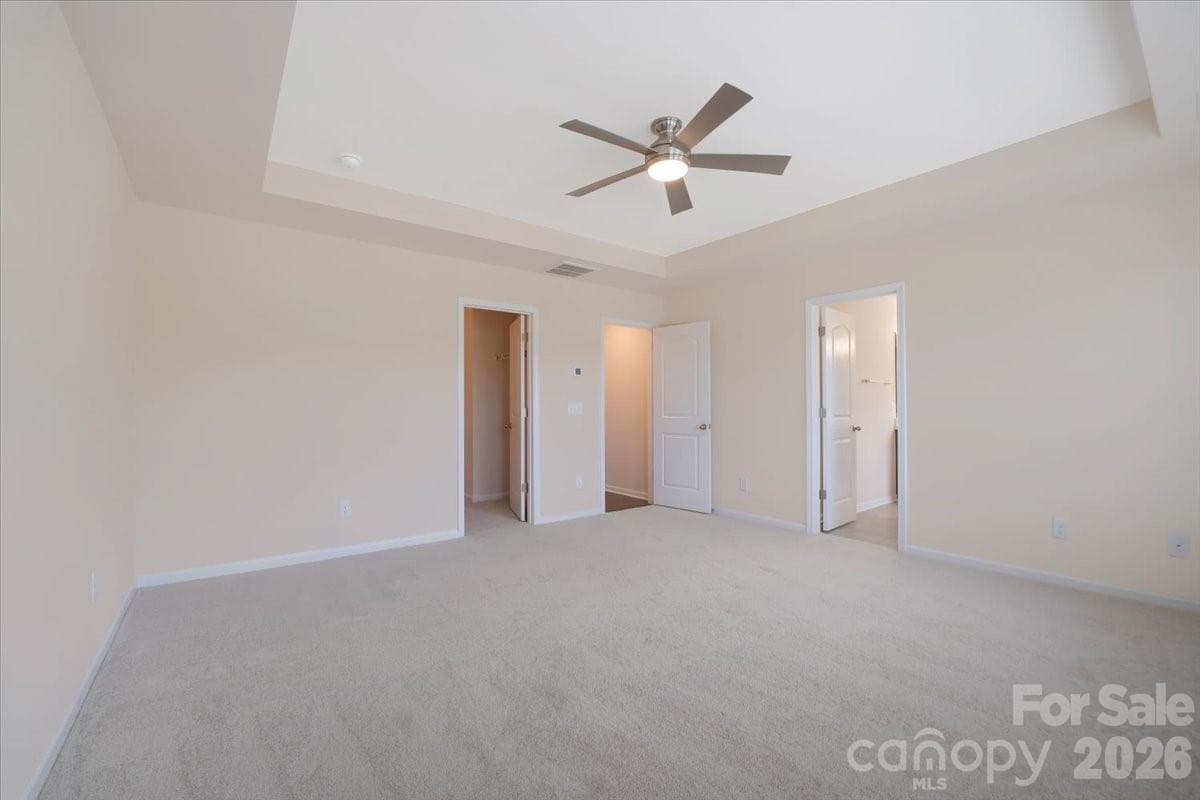
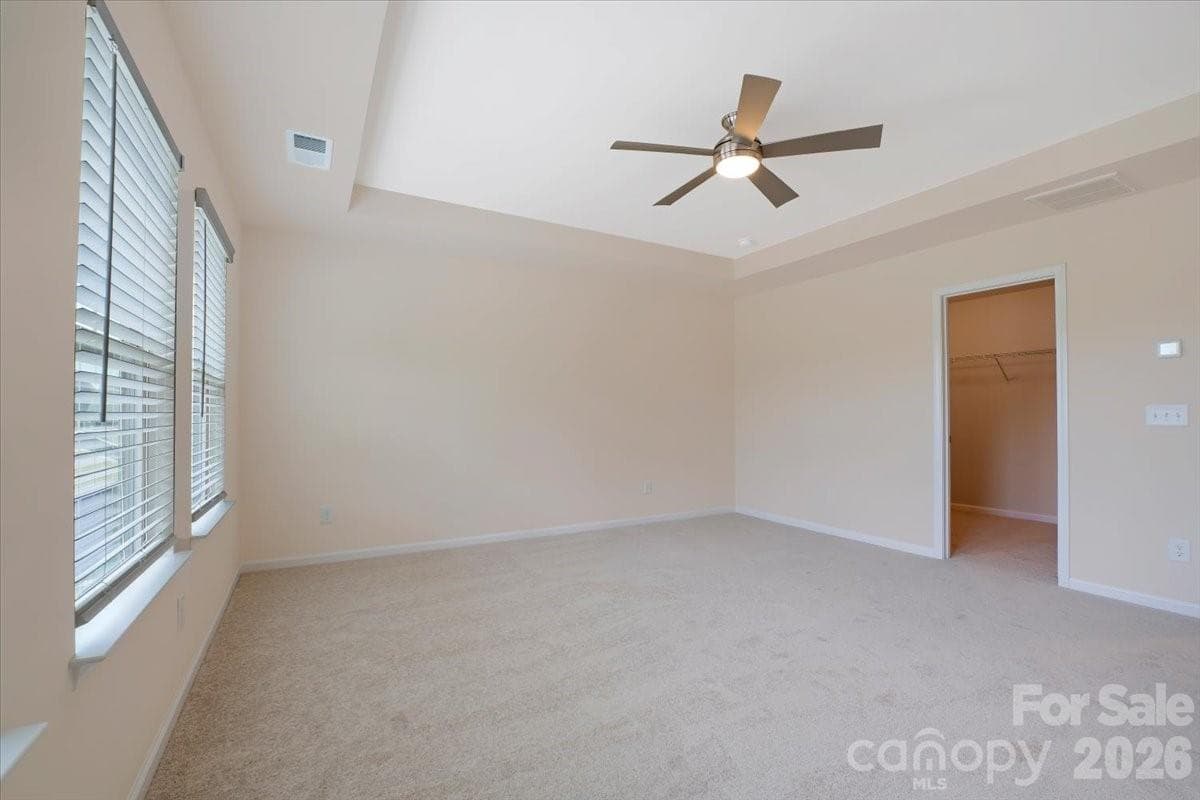
Primary suite with tray-ceiling, new carpet and walk-in closet - 15505 Davidson East Drive, Davidson
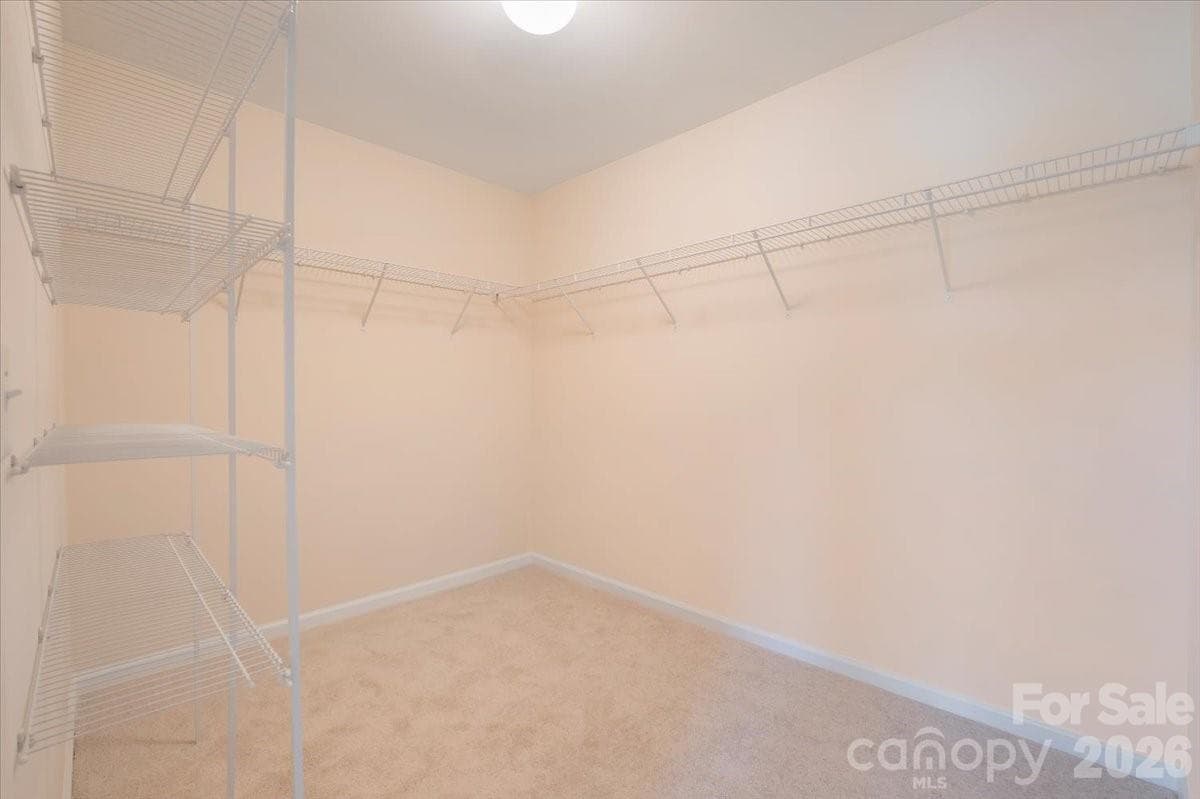
Primary suite Walk in closet - 15505 Davidson East Drive, Davidson
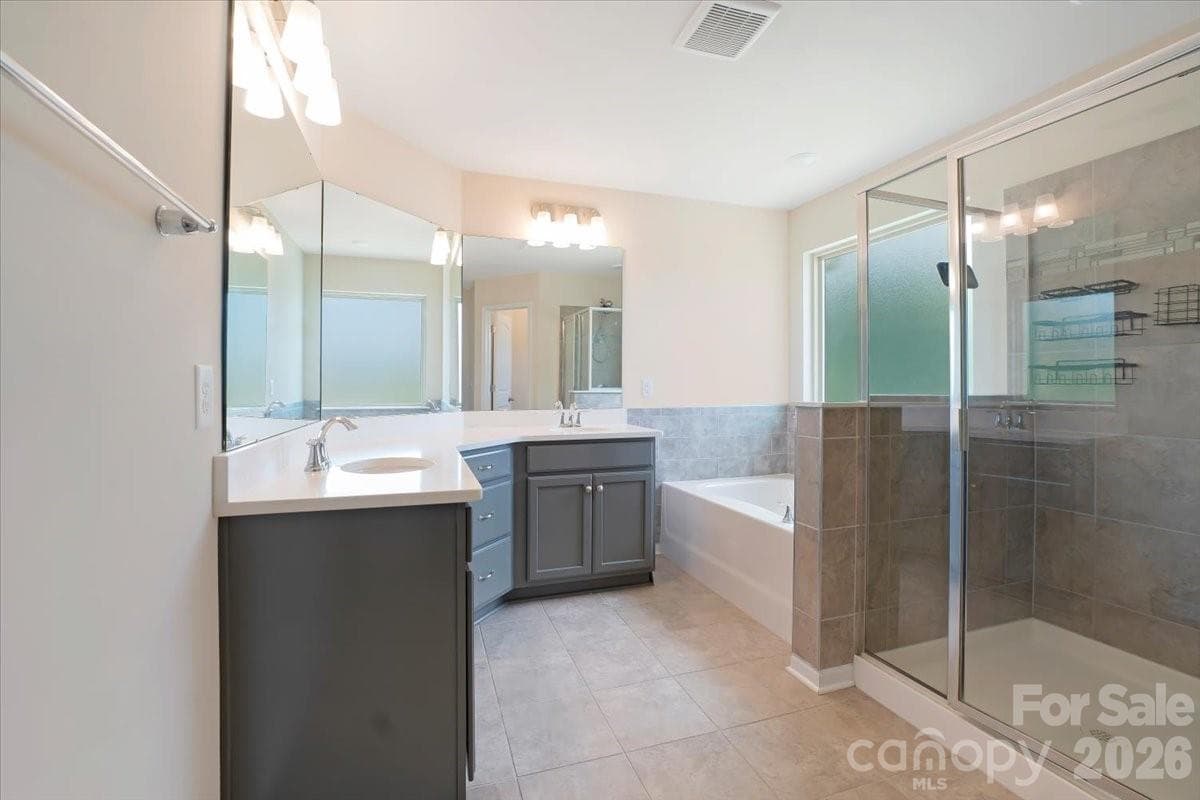
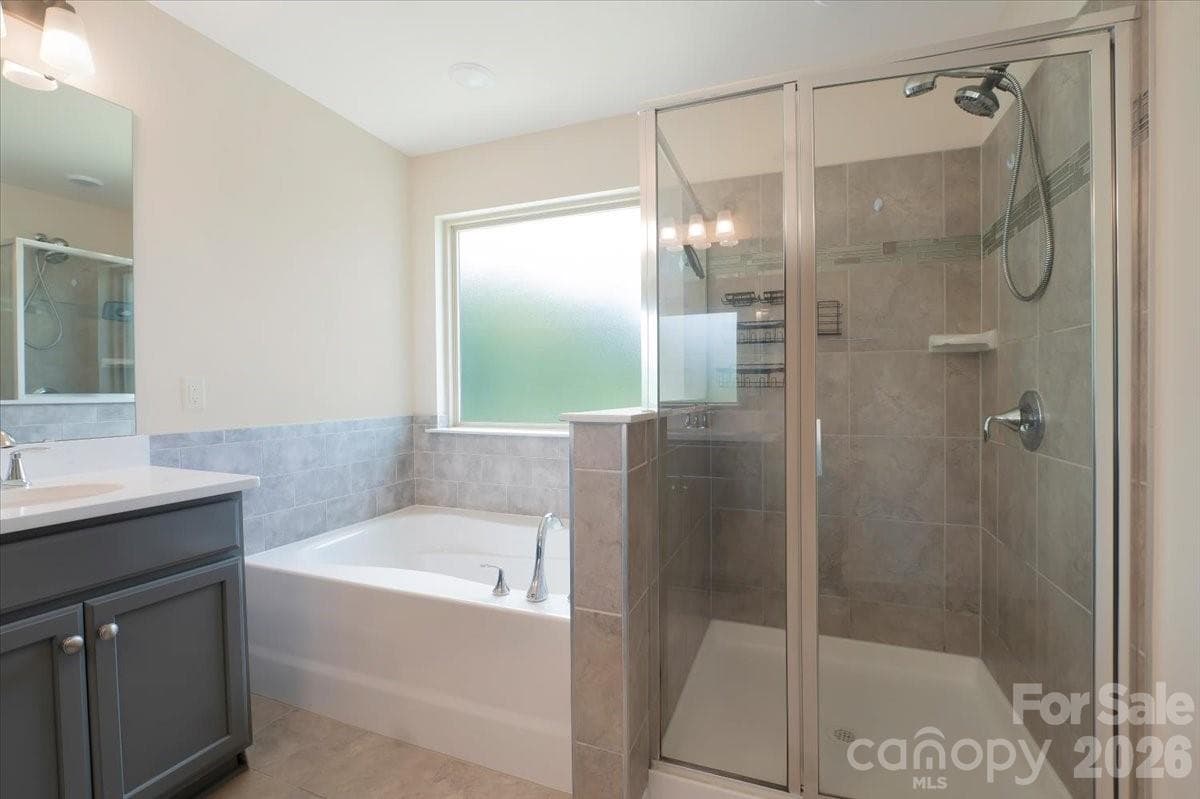
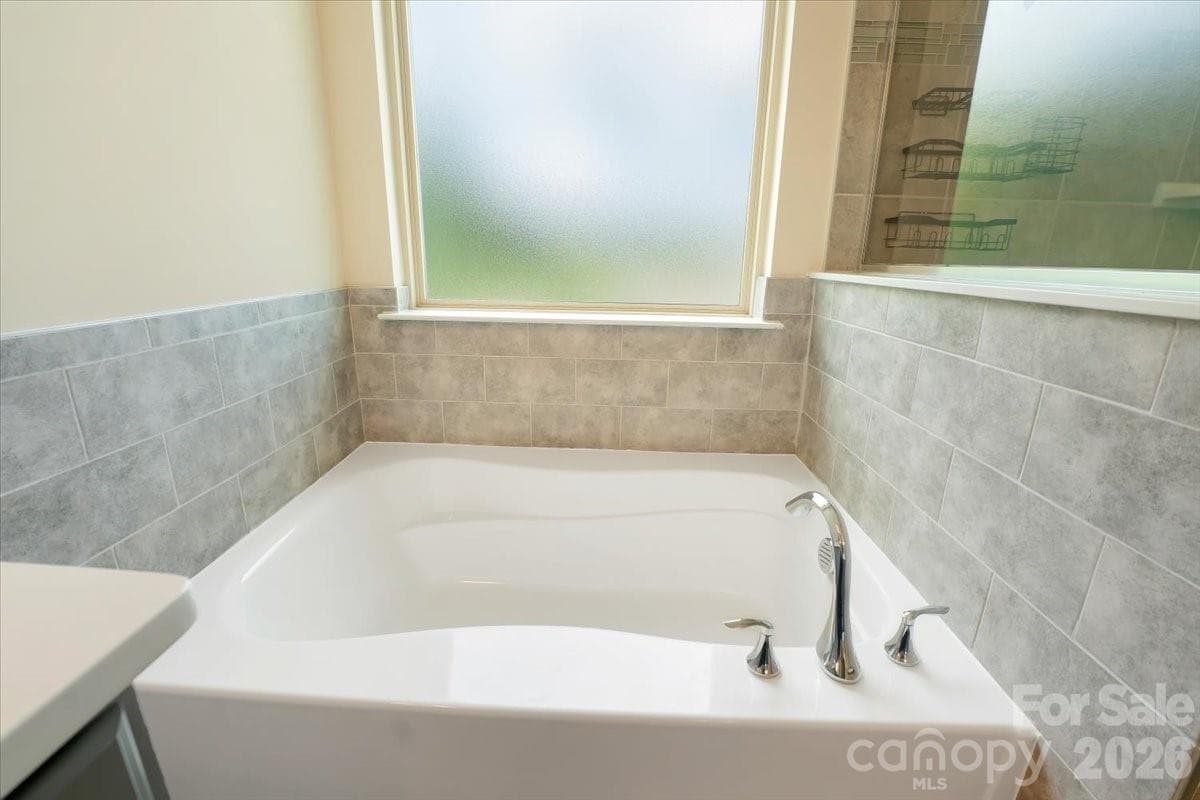
Primary bathroom with garden-tub, walk-in shower, dual vanity - 15505 Davidson East Drive, Davidson
Single Family Residence at 15505 Davidson East Drive, Davidson, photo 32 of 48
Single Family Residence at 15505 Davidson East Drive, Davidson, photo 33 of 48
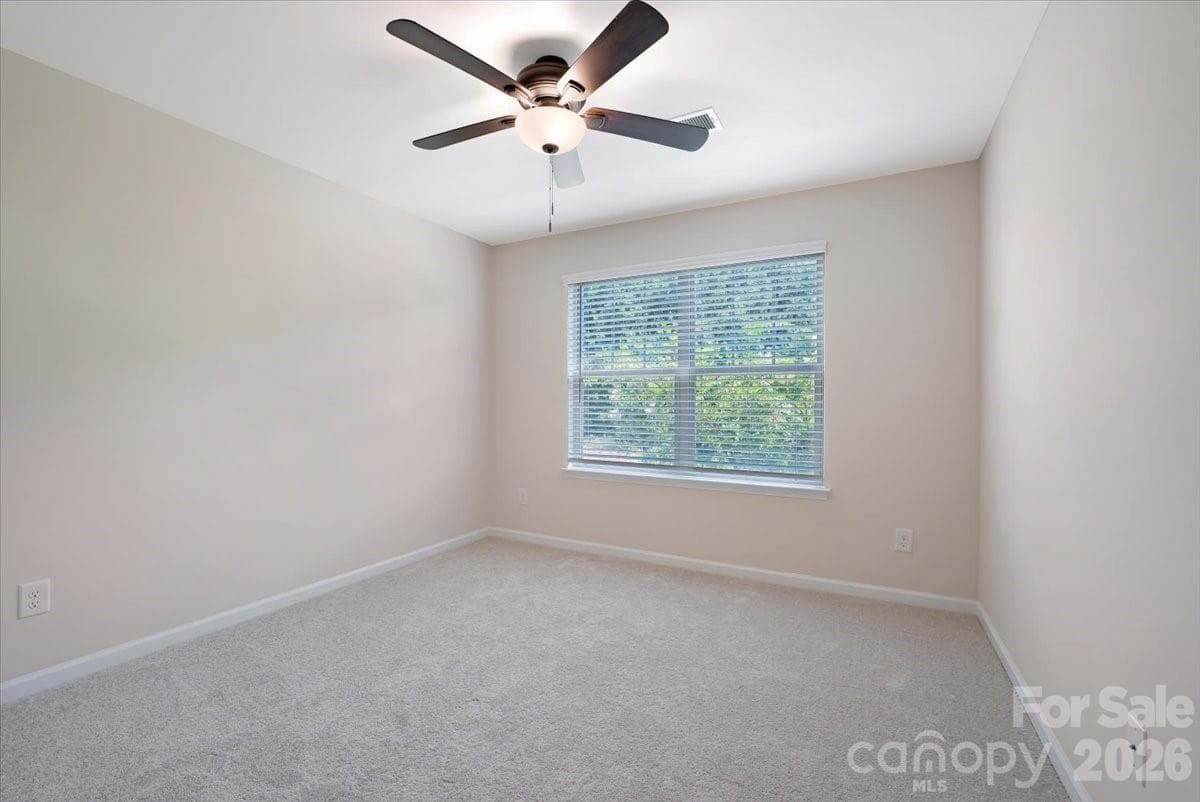
Bedroom 3 - 15505 Davidson East Drive, Davidson
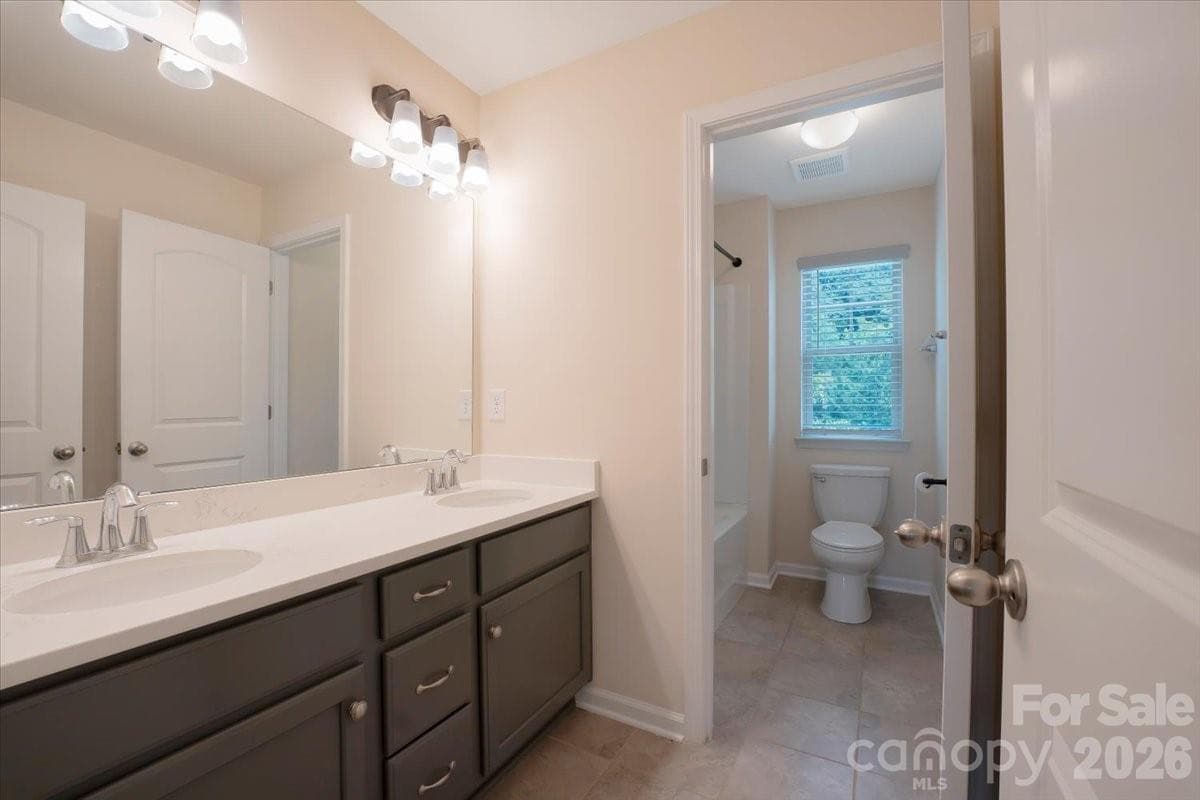
Hall Bath - 15505 Davidson East Drive, Davidson
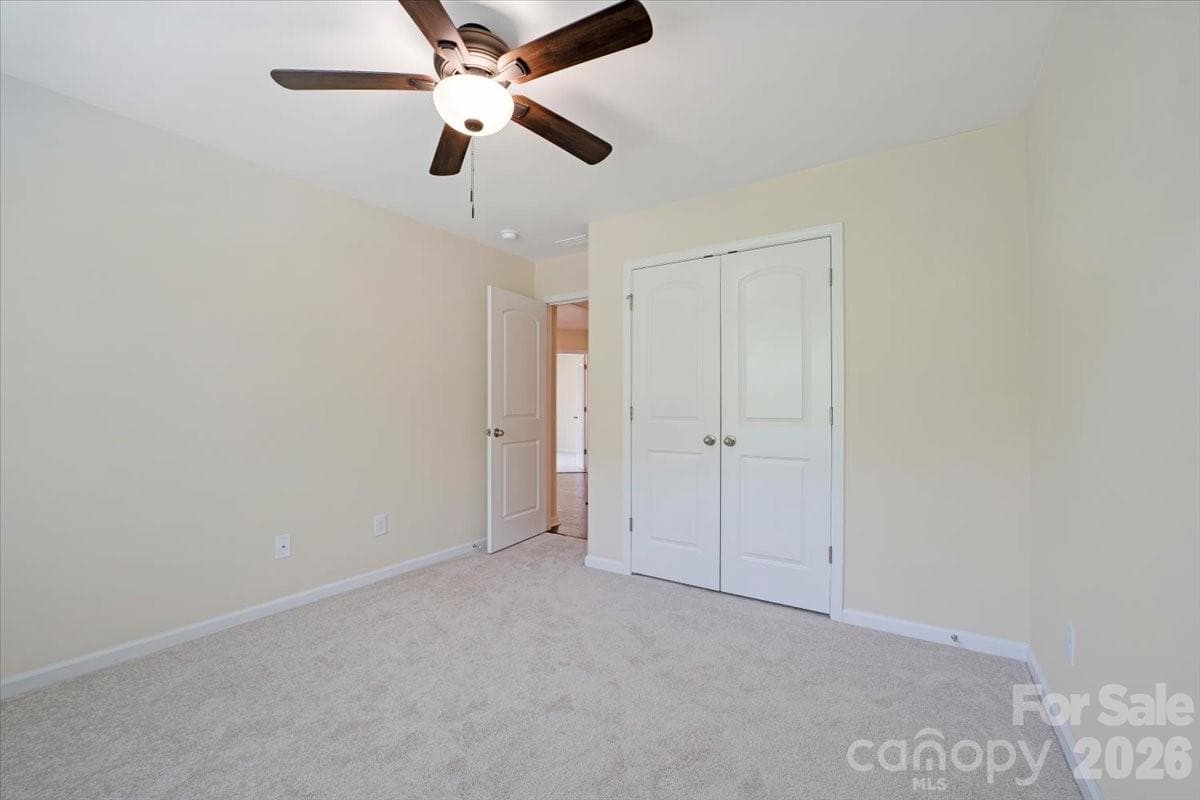
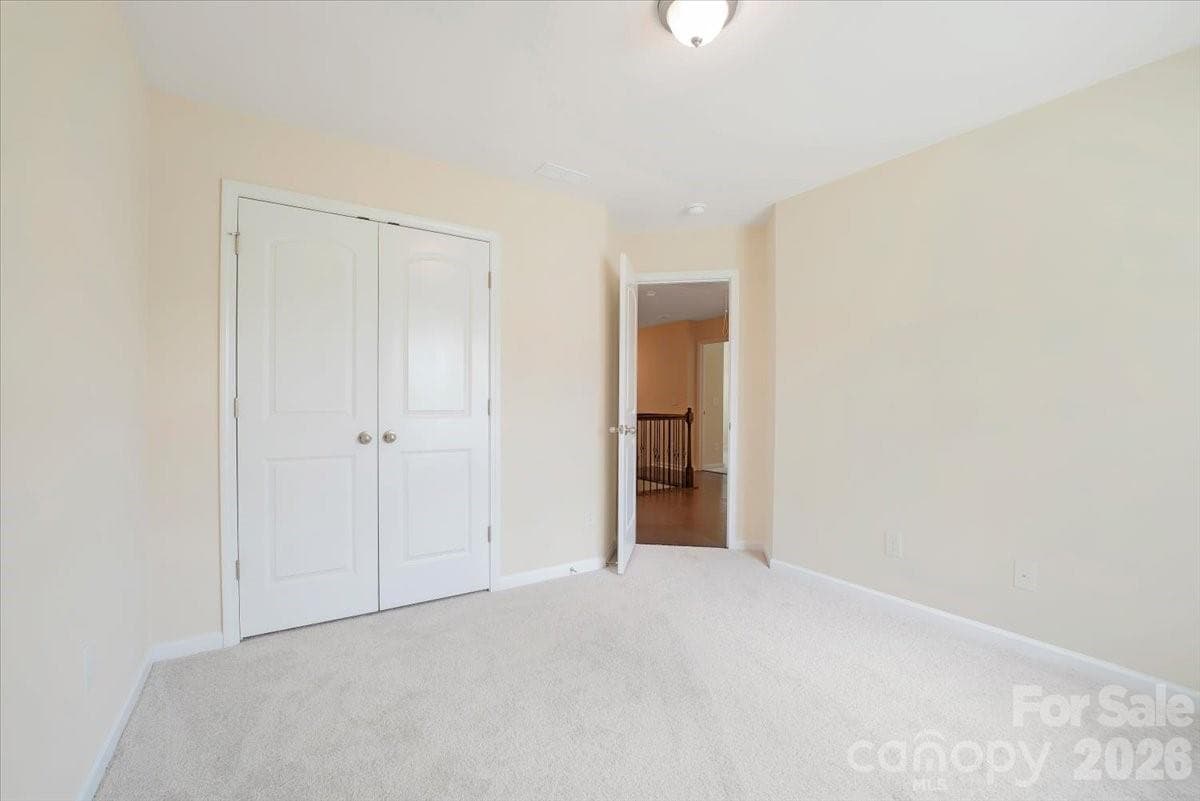
Bedroom 4 - 15505 Davidson East Drive, Davidson
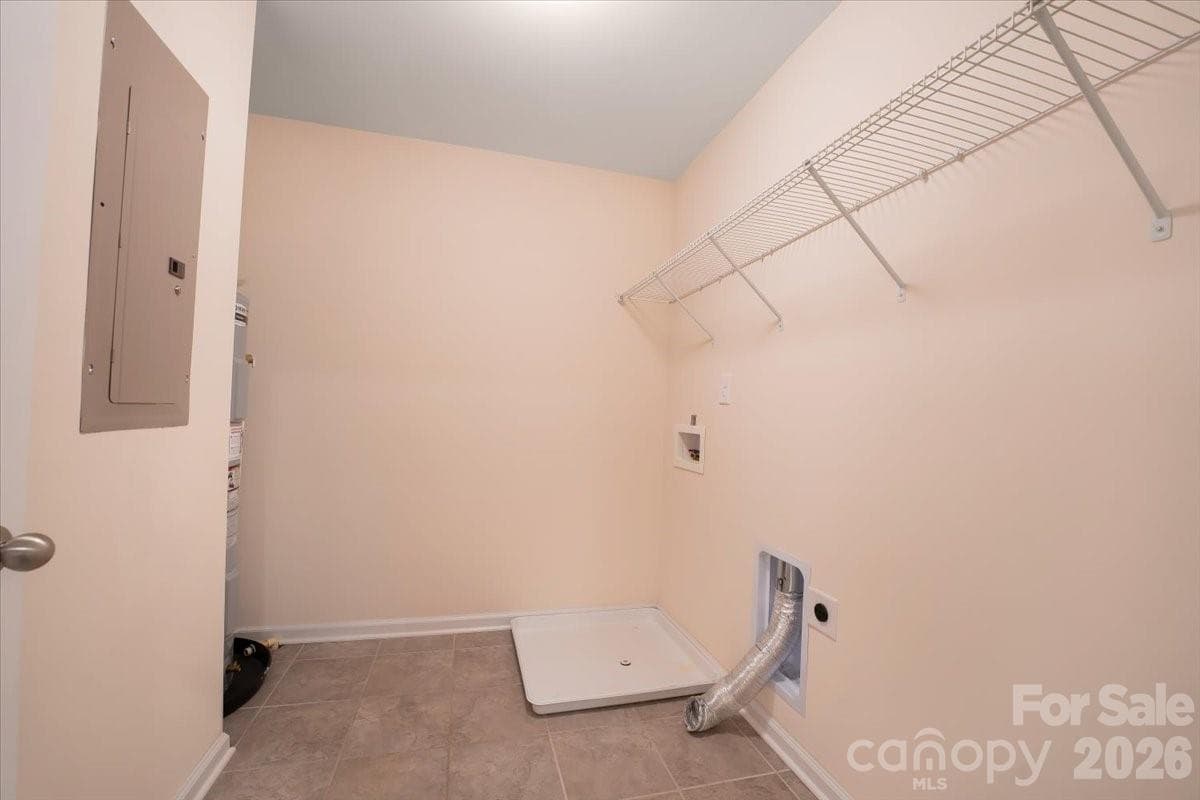
Laundry - 15505 Davidson East Drive, Davidson
Bedroom 5 - 15505 Davidson East Drive, Davidson
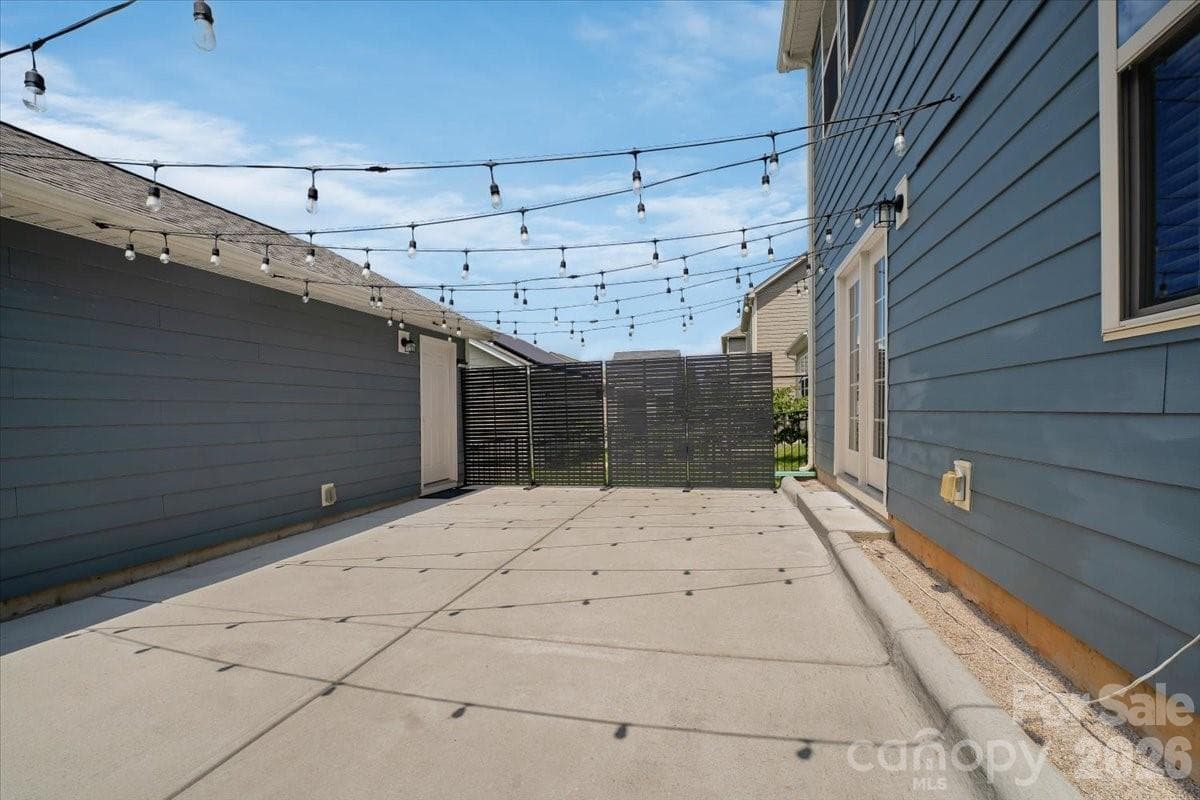
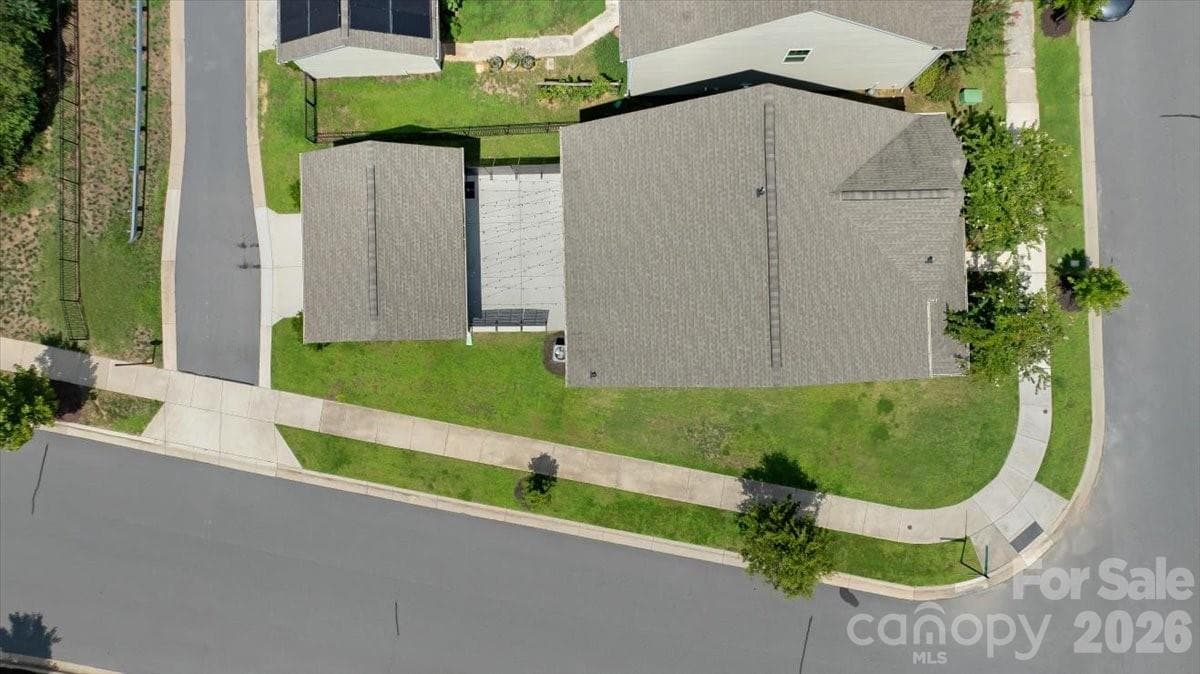
Low maintenance back patio with privacy panels and string lights. - 15505 Davidson East Drive, Davidson
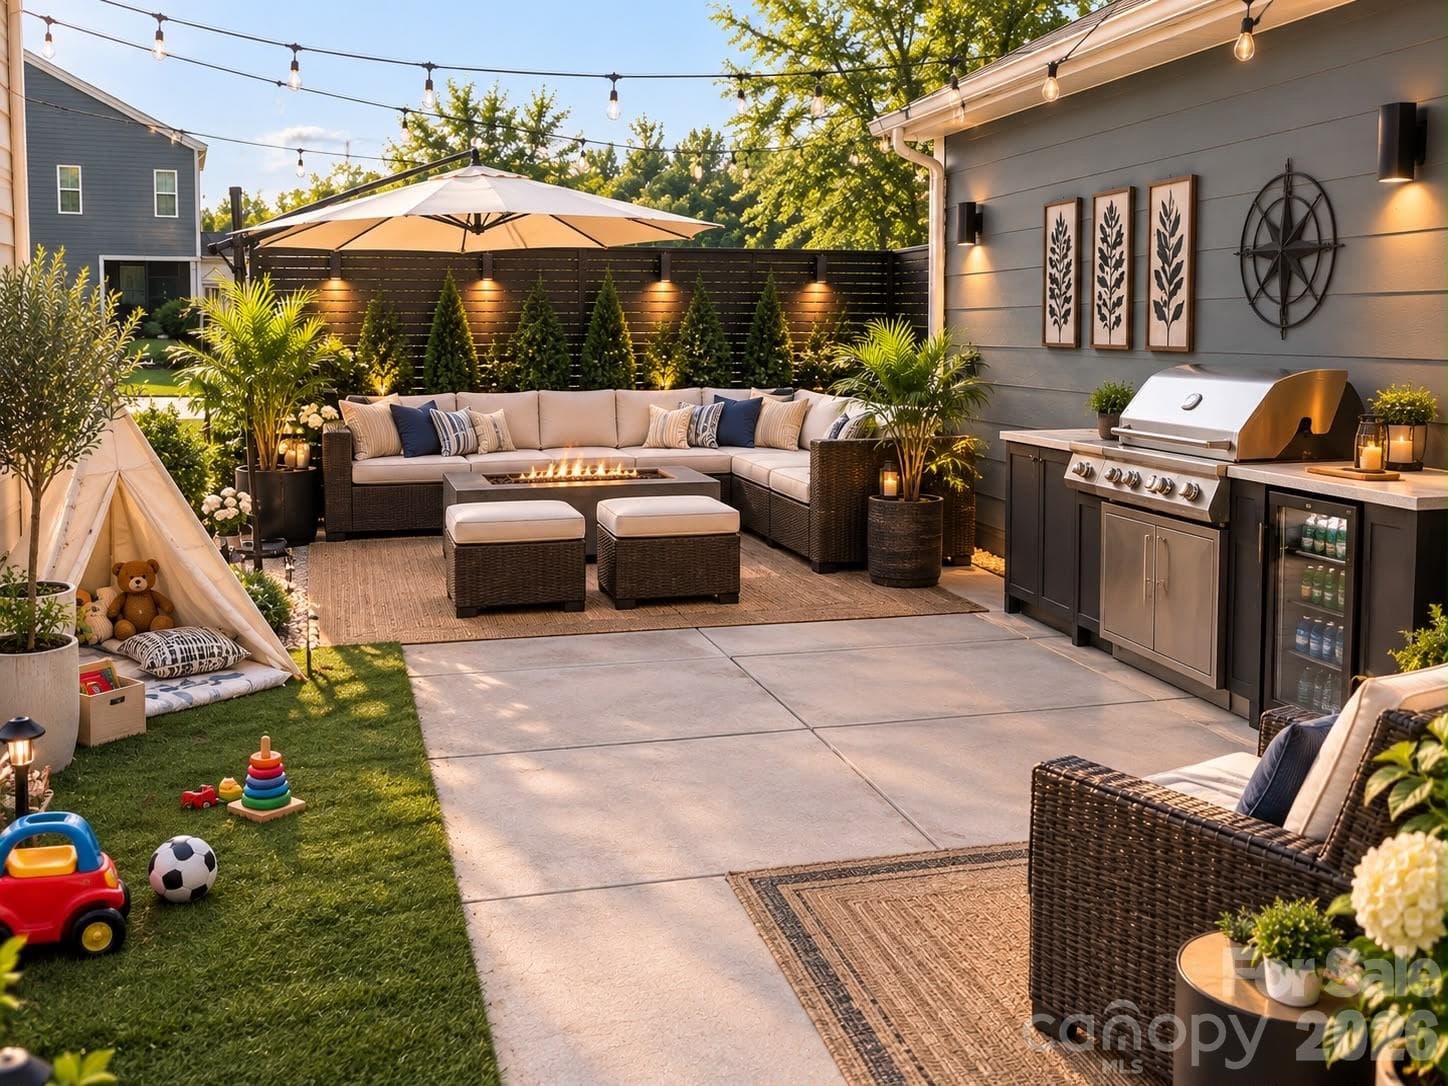
Cozy backyard idea, generated using AI - 15505 Davidson East Drive, Davidson
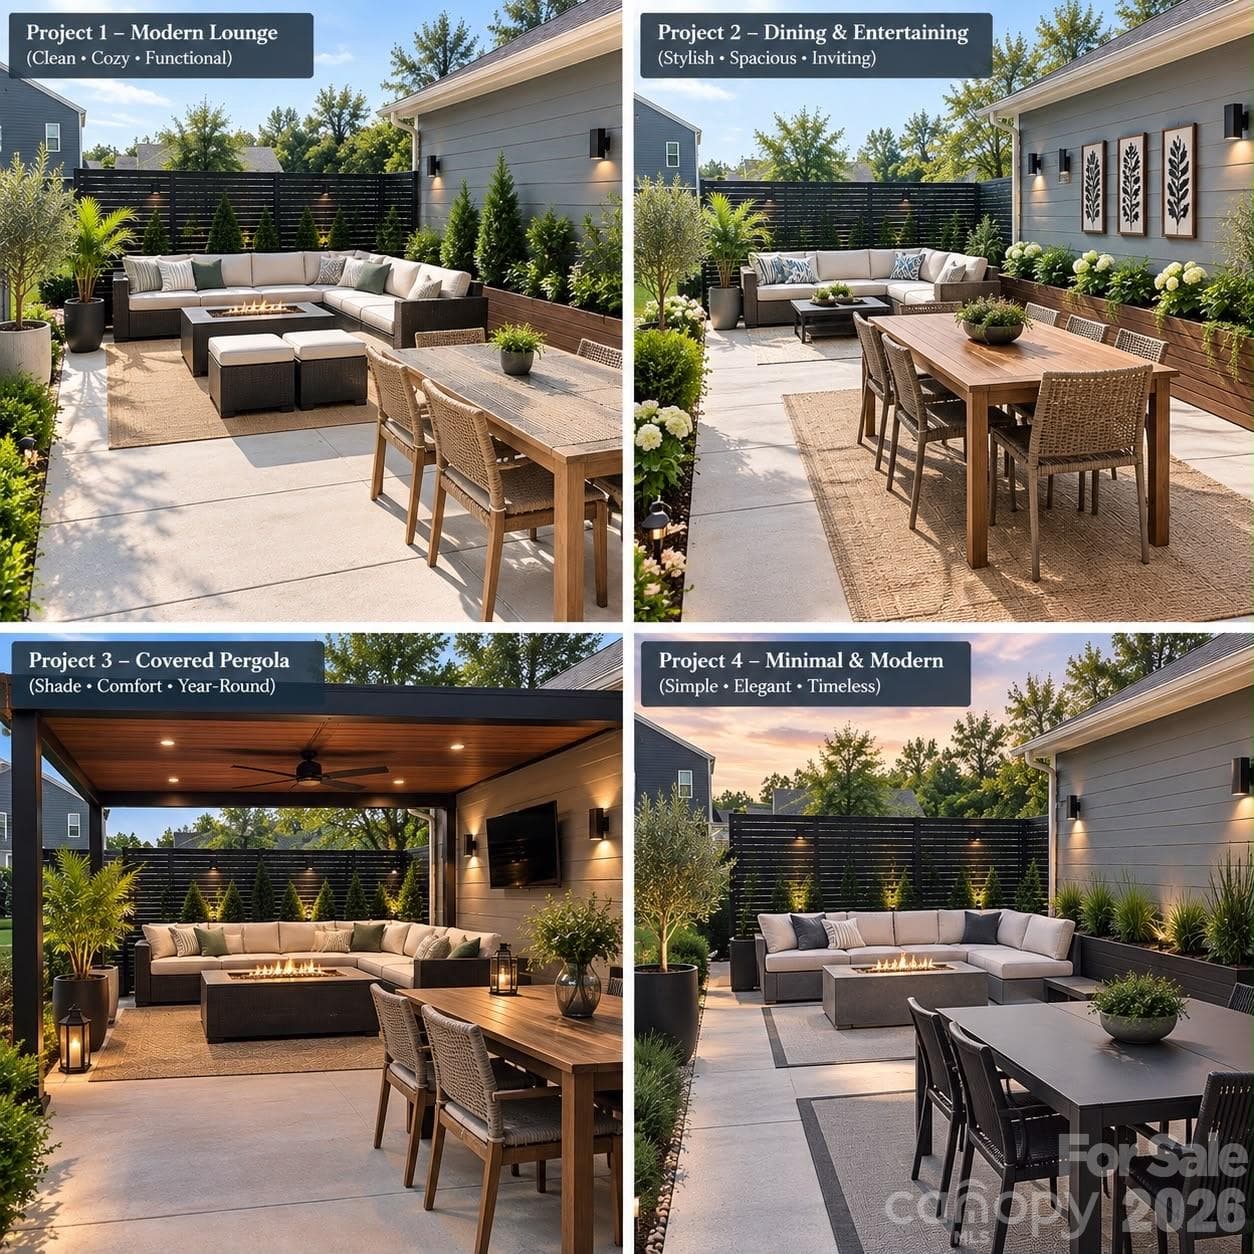
Creative ideas generated for this functional backyard using AI - 15505 Davidson East Drive, Davidson
Single Family Residence at 15505 Davidson East Drive, Davidson, photo 45 of 48
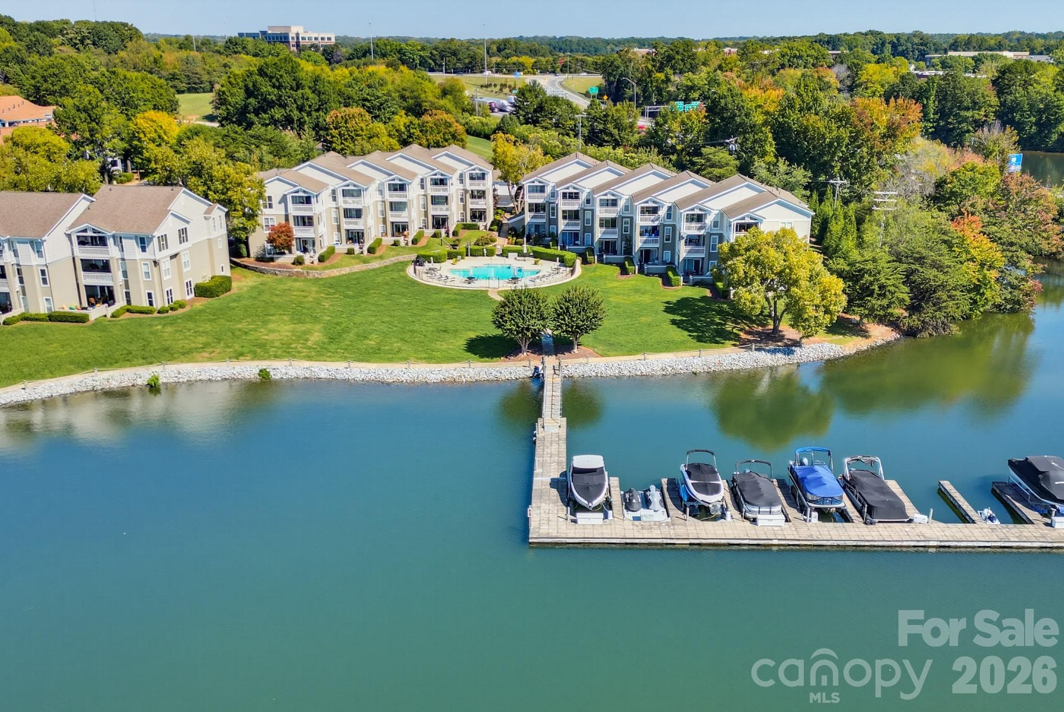
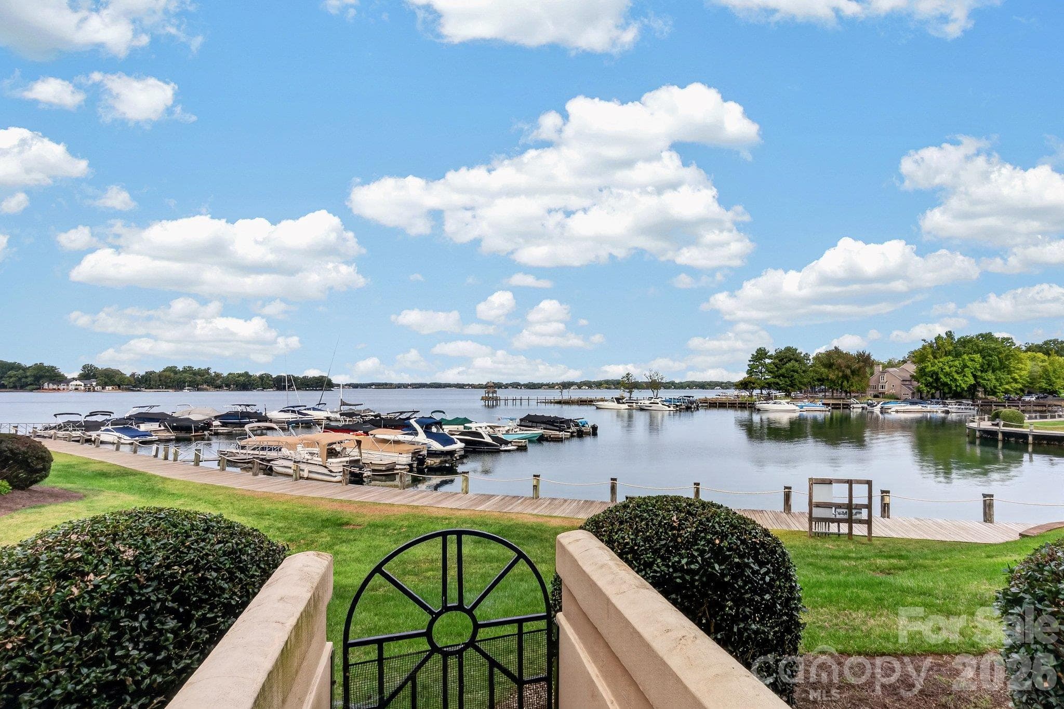
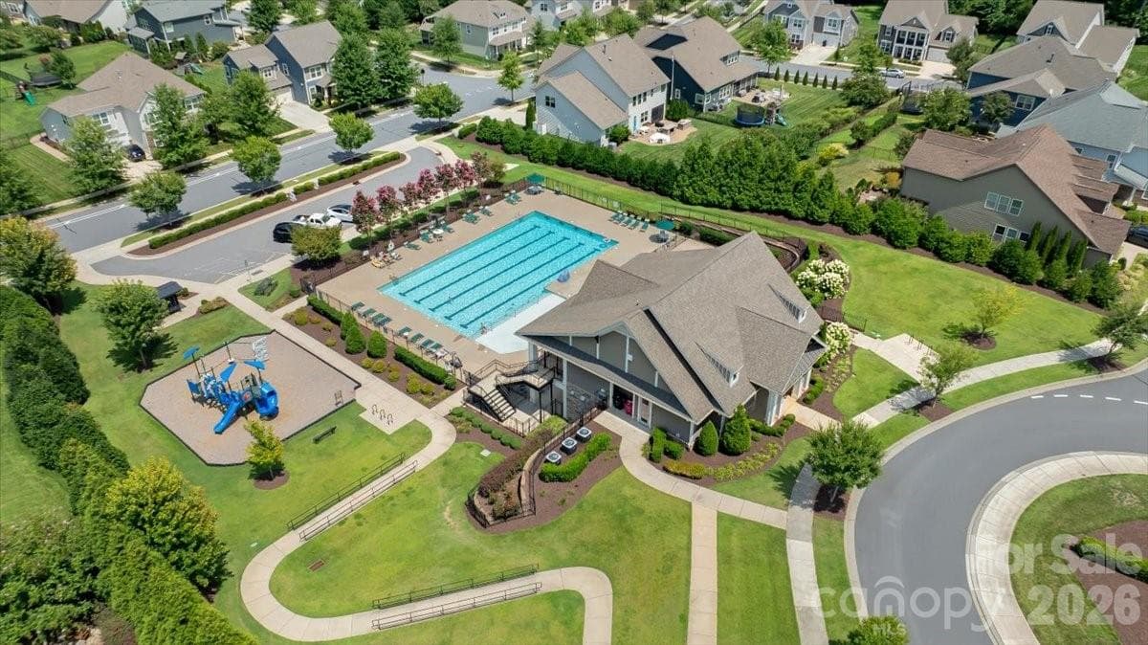
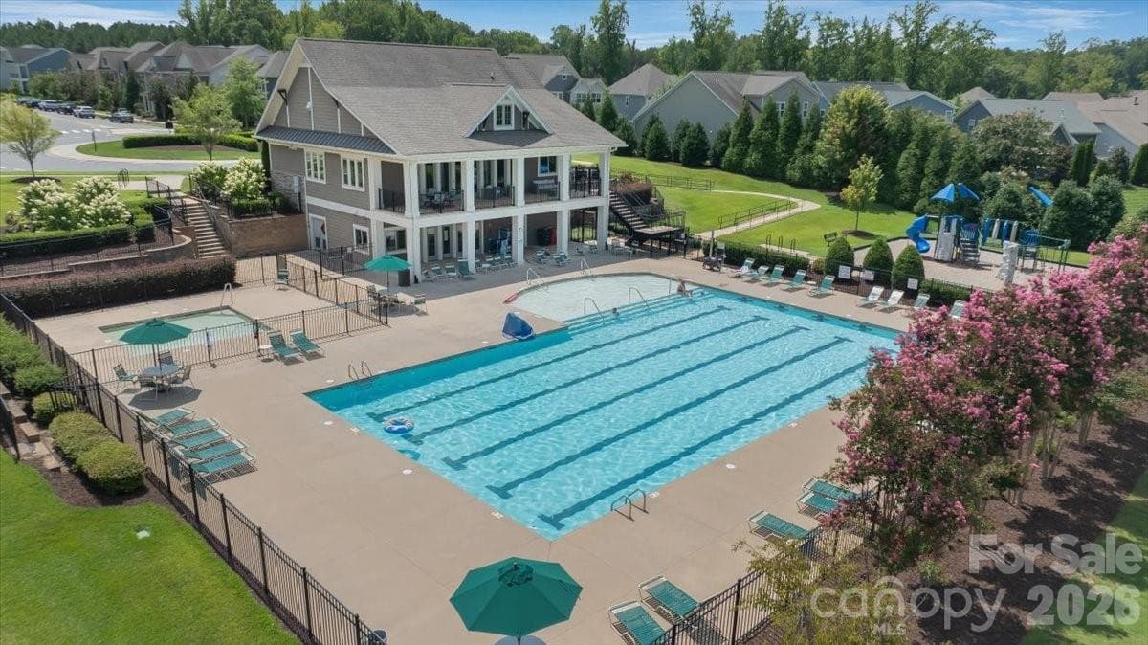
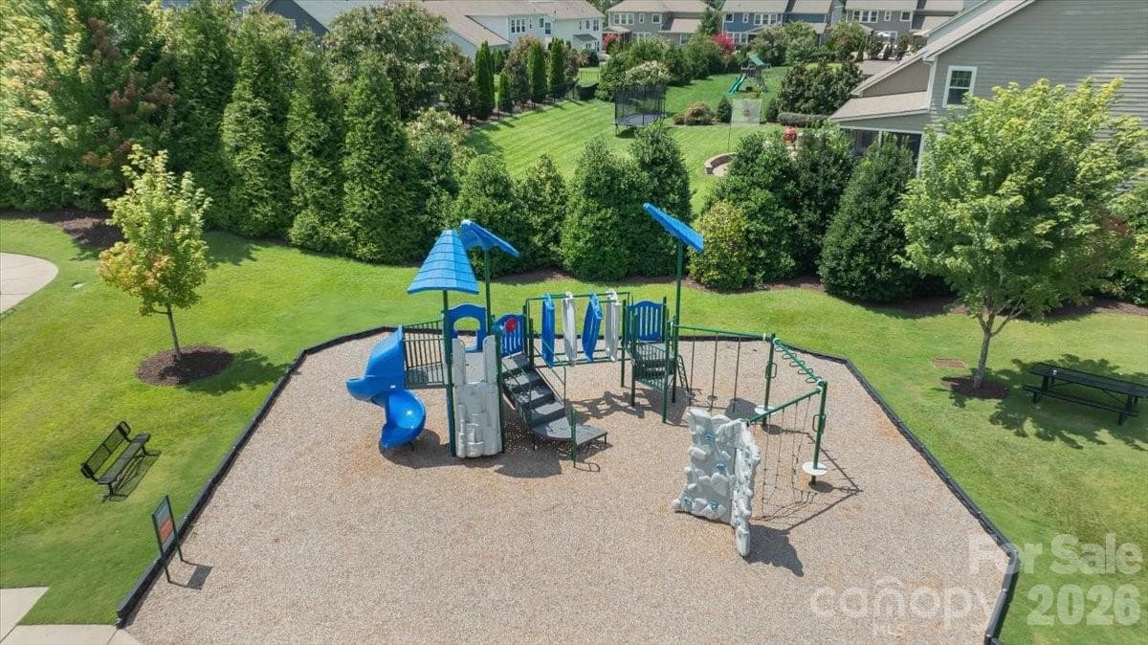
Neighborhood amenities - 15505 Davidson East Drive, Davidson
Single Family Residence at 15505 Davidson East Drive, Davidson, photo 47 of 48
Single Family Residence at 15505 Davidson East Drive, Davidson, photo 48 of 48
48 photos

$614,900

15505 Davidson East Drive
Davidson, NC 28036
Listed by Deepthi Mallakki Nagaveerappa · ERA Live Moore
Bedrooms
5
Bathrooms
3
Living area
2,649 sqft
Year built
2019

About this home

Priced to sell!!! Welcome to this spacious and move-in ready with brand new carpet and Like New 5bedrooms, 3 full bathrooms single family home in the highly desired Davidson East neighborhood. Great location, top rated schools, modern finishes, open layout, attractive amenities, easy commute to major highways, shopping, dining, Birkdale village, you name it, you have it!! Just opposite of Bradford Park, Huntersville's largest and newest public park boasting over 200 Acres with soccer fields, park amenities, baseball stadium and much more! A perfect abode at a great price! Hardwood flooring flows throughout the main floor that features a formal dining room, large foyer, a guest bedroom with a full bathroom. The heart of the home is the open kitchen with quartz countertops, gray cabinetry, a large island with bar-height seating and seamless connection to the family room centered around a stone faced gas fireplace. The breakfast area includes a custom made banquet-style counter space and opens to a large patio with privacy fencing, excellent lighting, making it a great area for outdoor parties and direct access to the detached 2-car garage. On the second floor you will find a generous laundry room, a hall bath with double vanity and a separate bathroom shared by three secondary bedrooms. A primary suite featuring a tray ceiling, oversized walk-in closet and a luxurious en-suite bath with dual sinks, a walk-in shower and a separate garden tub. Natural light fills the home, completed by ceiling fans throughout. The home sits just minutes from historic downtown Davidson, Birkdale Village (shops, restaurants, farmers market), Lake Norman recreation, parks, greenways and convenient highway access via I-77. This move-in-ready home combines practical everyday living with charm and convenience of North Mecklenburg's most sought-after towns. Preferred Lender incentives are available. Inquire about it.

Highlights

Fireplace

Property details

MLS
Canopy MLS
MLS #
CAR4413352
Property type
Single Family Residence
Subdivision
Davidson East
Status
Active
Days on market
53
On market date
August 11, 2026
Stories
N/A
Total bathrooms
3
Garage spaces
2
Parking spaces
N/A
Lot size
N/A
Loading map…

Nearby schools

Within 10 miles. School directory data from the National Center for Education Statistics (NCES), accessed via the Urban Institute Education Data API. Local Score is calculated by INNOVATE Real Estate; where a state rating is shown, it comes from that state's own official school report card.

Elementary
Davidson K-8 School
4.29 mi away · Grades 0-8
Zoned school (attendance boundary, 2015-16 data)
3.0
Local Score (student-teacher ratio only (preliminary -- will incorporate state test-score data once available)) -- not an official state rating
Enrollment
1,103
Student:teacher ratio
16.7:1
District
Charlotte-Mecklenburg Schools
Middle
Bailey Middle
2.97 mi away · Grades 6-8
Zoned school (attendance boundary, 2015-16 data)
3.7
Local Score (state rating (2025) blended 70/30 with student-teacher ratio) -- not an official state rating
State rating: B (2025)
Enrollment
1,370
Student:teacher ratio
17.3:1
District
Charlotte-Mecklenburg Schools
High
Cato Middle College High School
13.2 mi away · Grades 11-13
Zoned school (attendance boundary, 2015-16 data)
3.8
Local Score (state rating (2025) blended 70/30 with student-teacher ratio) -- not an official state rating
State rating: A (2025)
Enrollment
166
Student:teacher ratio
41.5:1
District
Charlotte-Mecklenburg Schools

Walkability

Blended score for Davidson's center, calculated by INNOVATE Real Estate from two sources: the EPA's National Walkability Index (street network, transit, land-use mix) and Google Places amenity data (what's actually reachable on foot from this point). 60% EPA National Walkability Index + 40% nearby-amenity density (Google Places).

44
Somewhat walkable
out of 100
EPA National Walkability Index
8.3 / 20 -- Below average walkable
Google Places amenity density
48 / 100
Restaurants & cafes9
Grocery stores2
Parks2
Schools0
Transit stops0
Pharmacies1

Market position

How this listing compares to current activity in Davidson, from live MLS data.

On the market 53 days -- 77 fewer days than Davidson's current average of 130 days.
For reference, the median list price across 185 active listings in Davidson right now is $623,805.

Mortgage calculator

Estimate only - actual rate and payment depend on your lender, credit, and loan program.

$
%
%
Adjust tax / insurance estimates
% / yr
$
/mo
Est. monthly payment
$3,853/mo
$122,980 down
$491,920 loan
Principal & interest$3,191
Property tax (est.)$512
Home insurance (est.)$150

Similar homes you might like

Data source: Listing information provided by Canopy MLS (carolina) via Trestle/CoreLogic. Last updated 19 days ago.

Information herein deemed reliable but not guaranteed; all measurements, school assignments, HOA fees, taxes, and feature lists are approximate and should be independently verified. Equal Housing Opportunity.