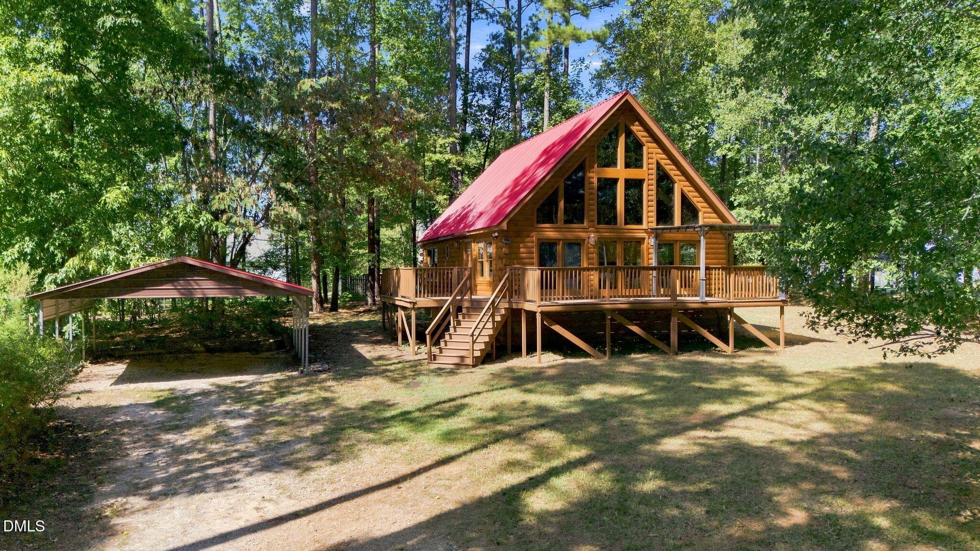
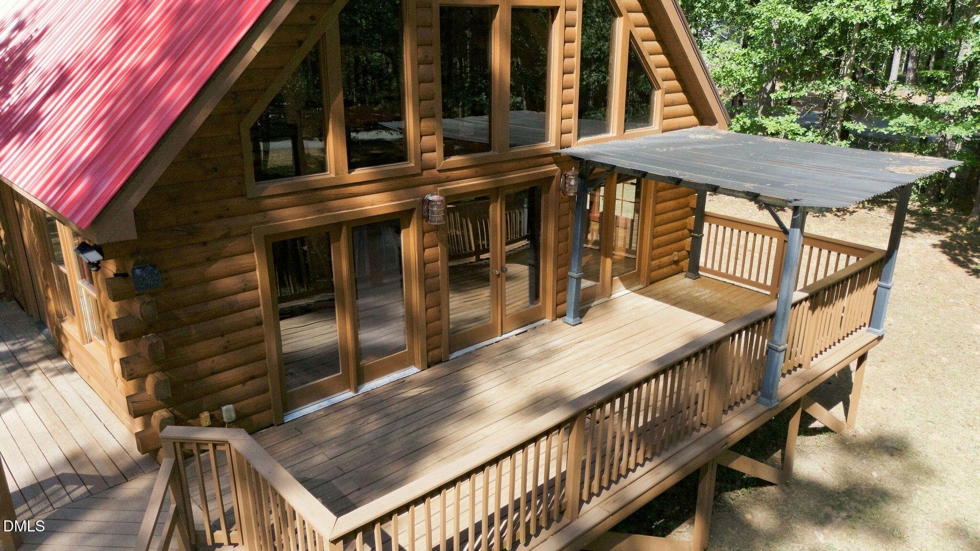
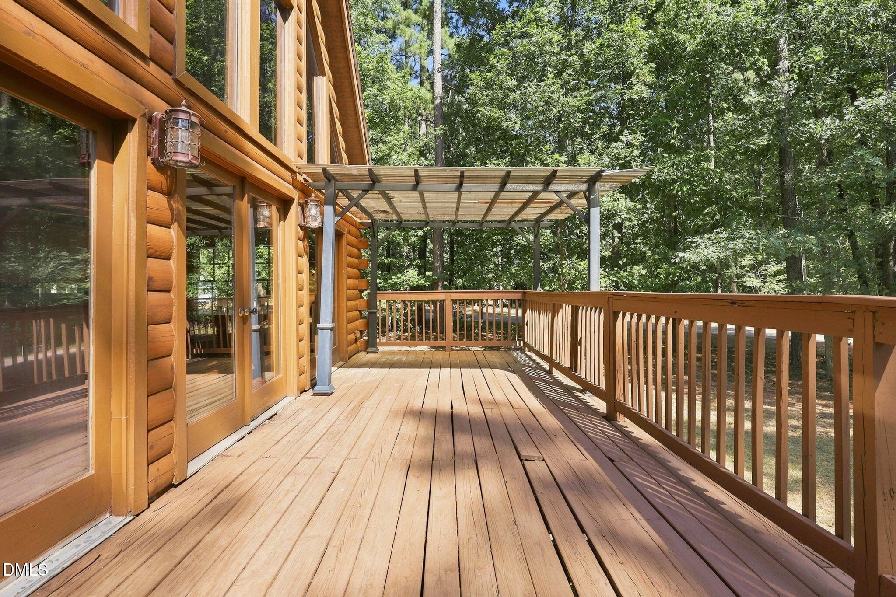
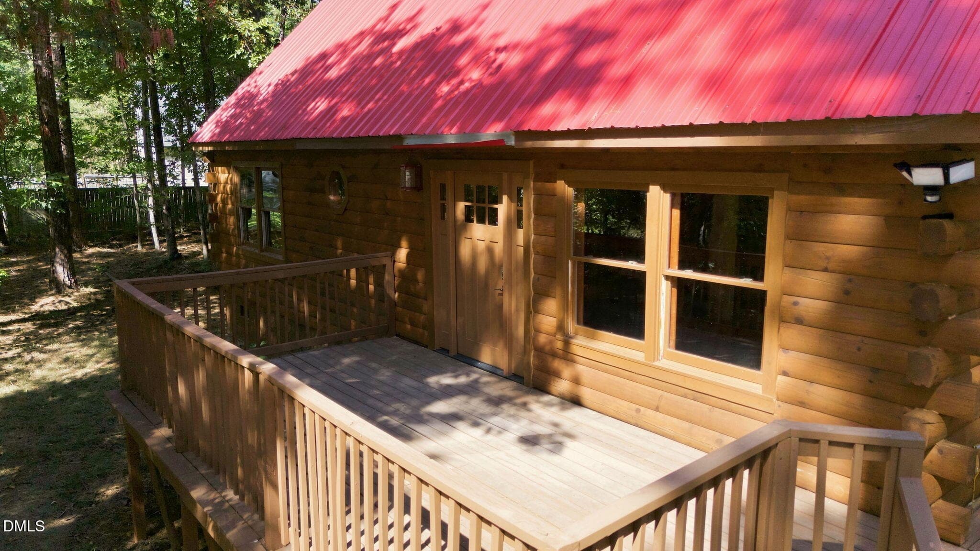
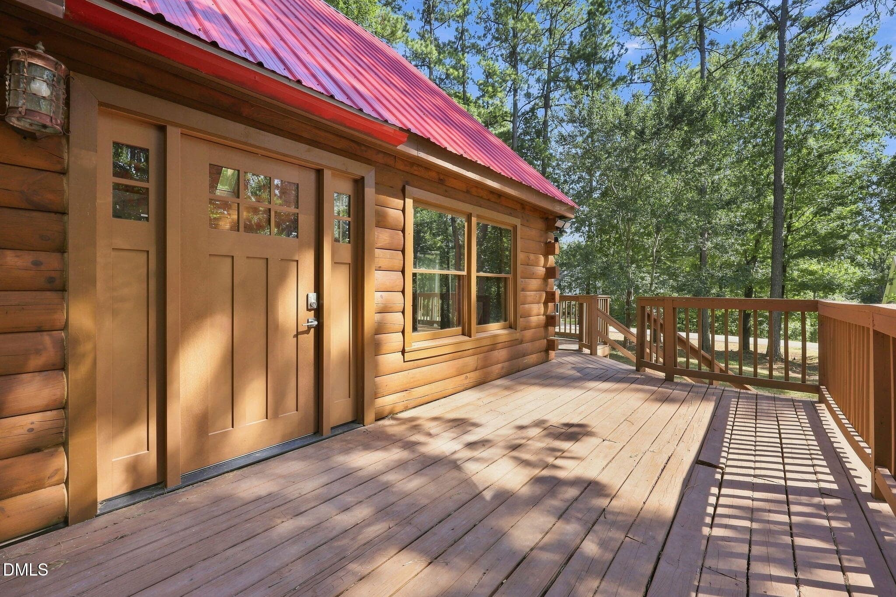
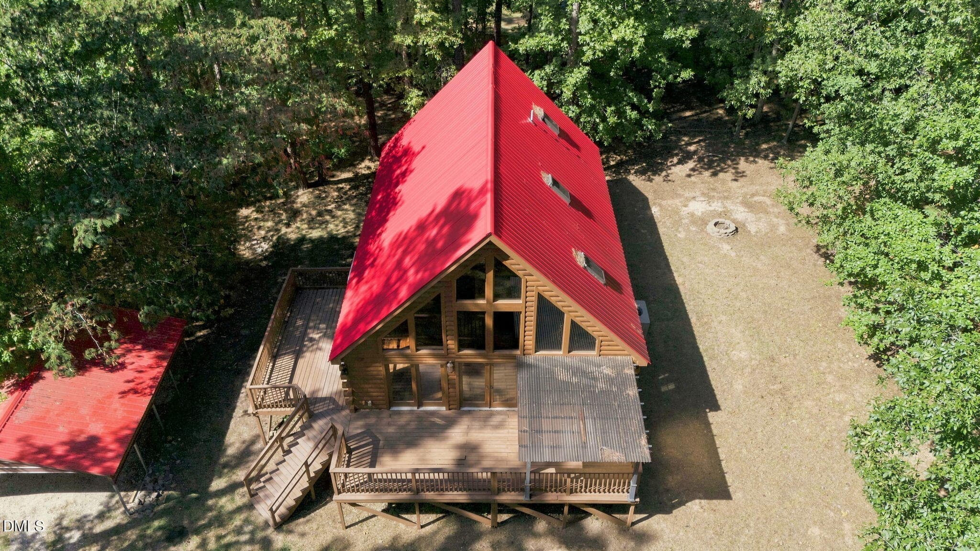
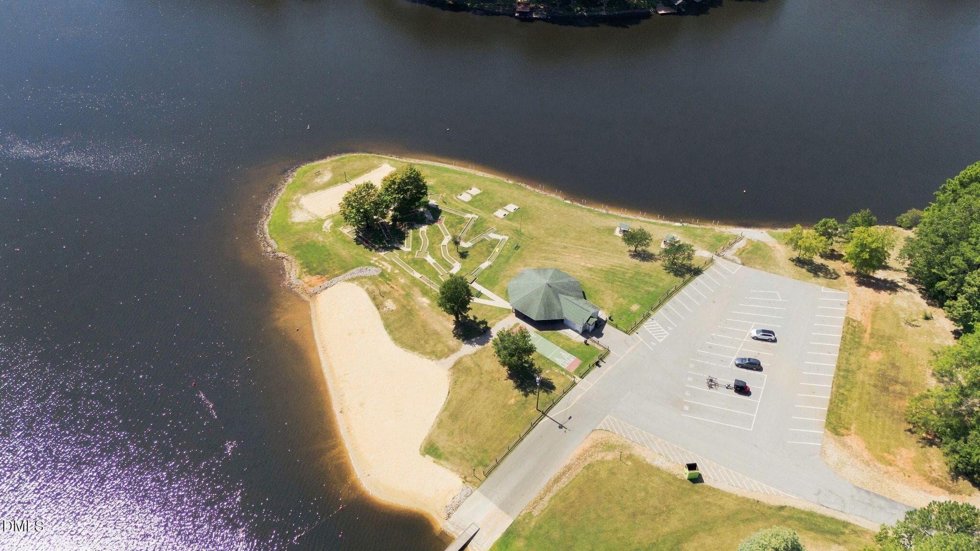
1-web-or-mls-DJI_20260909152419_0430_D_8 - 155 Rawhide Drive, Louisburg, NC 27549
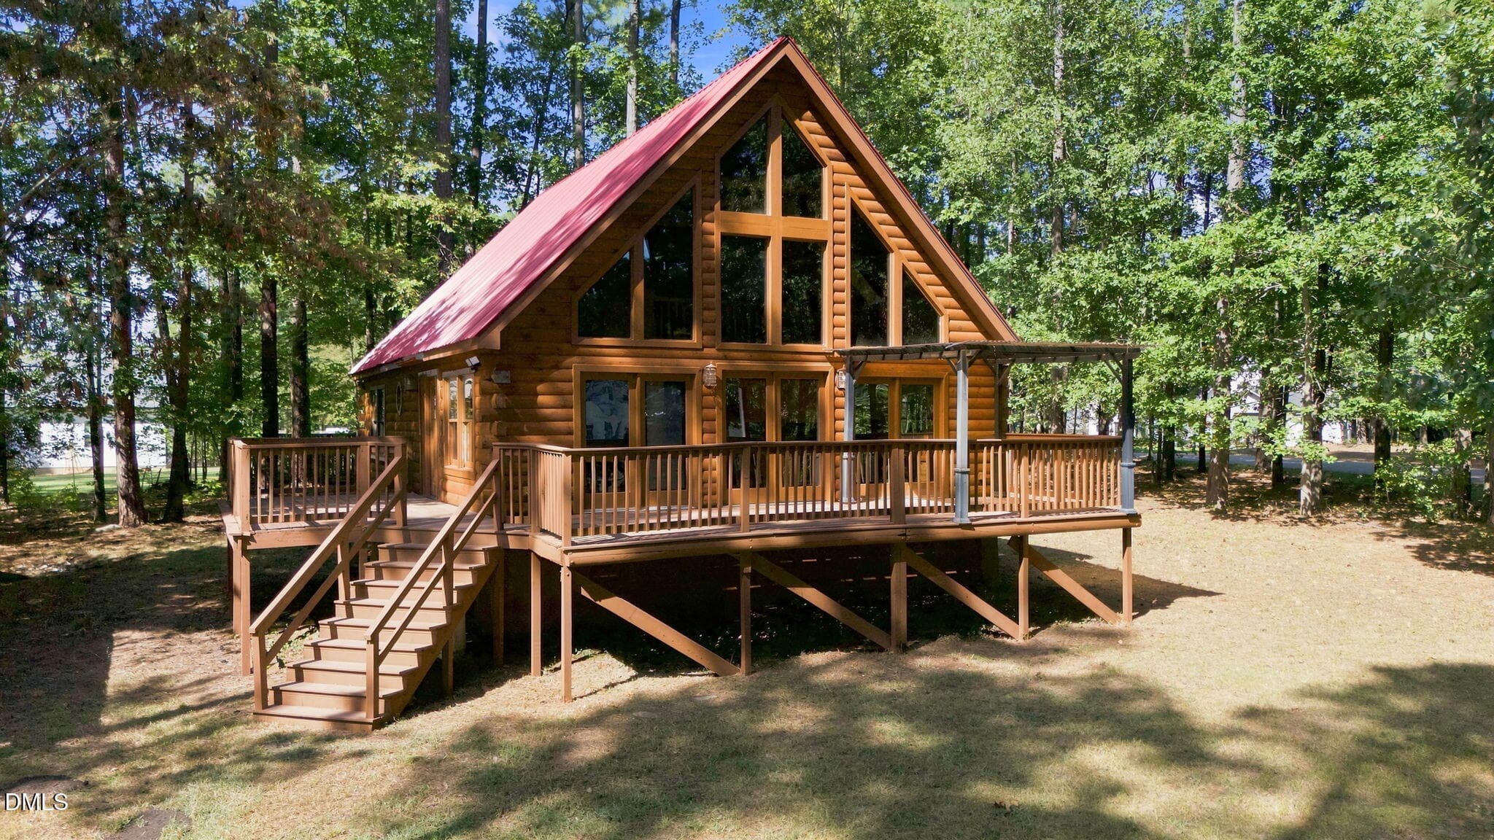
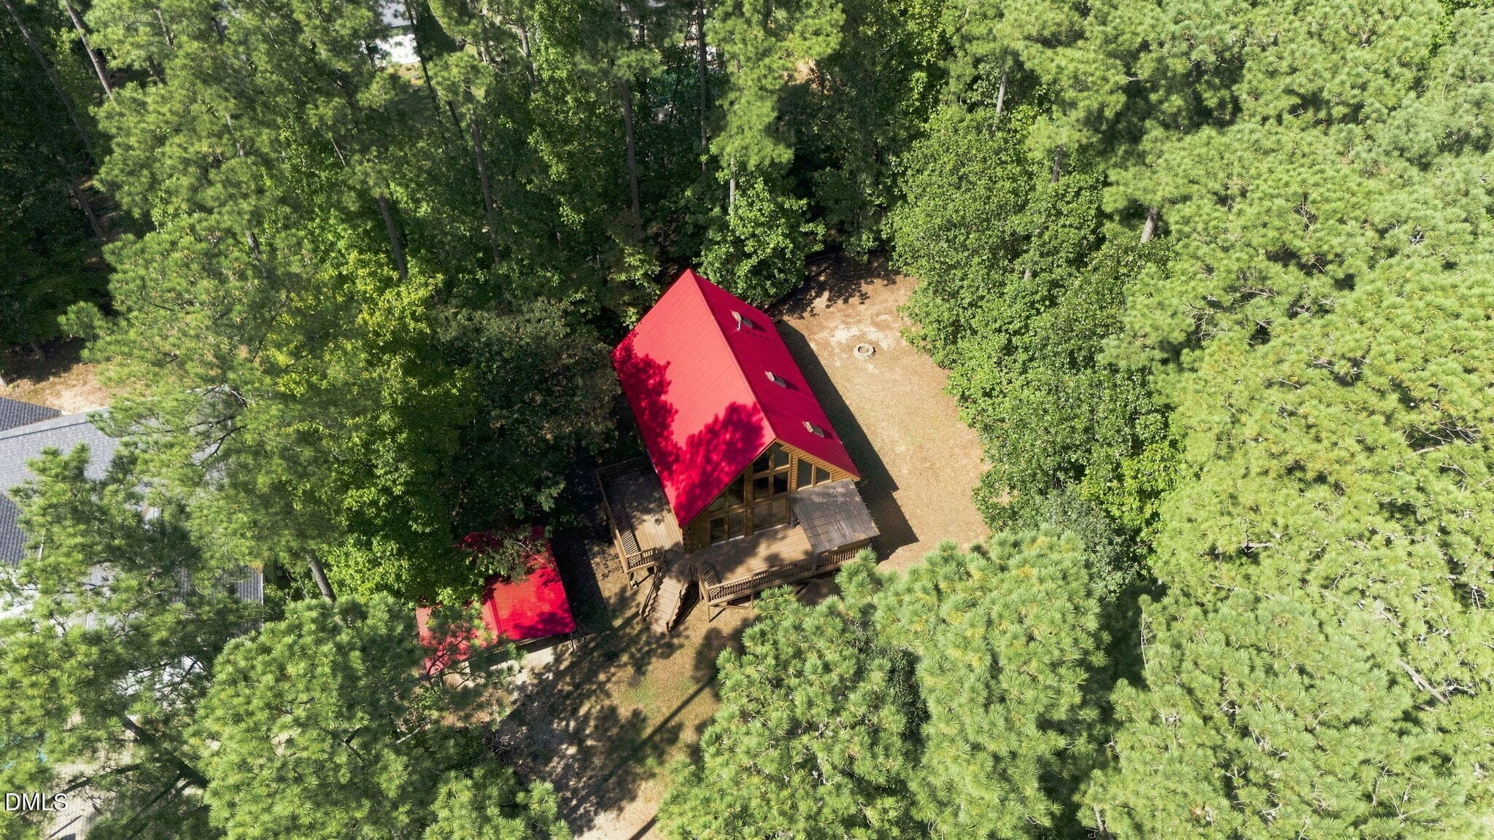
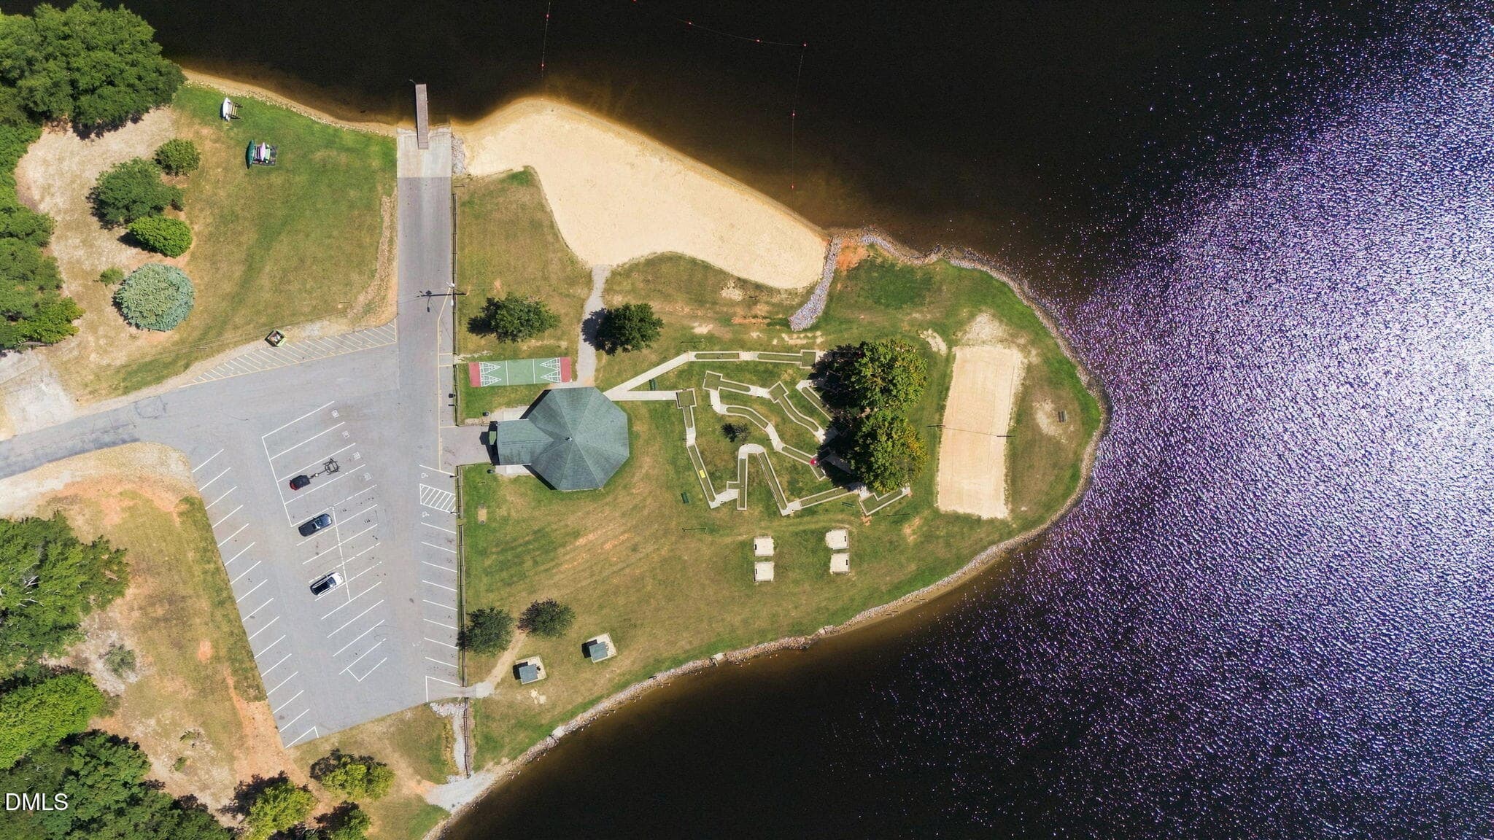
2-web-or-mls-DJI_20260909152446_0432_D_8 - 155 Rawhide Drive, Louisburg, NC 27549
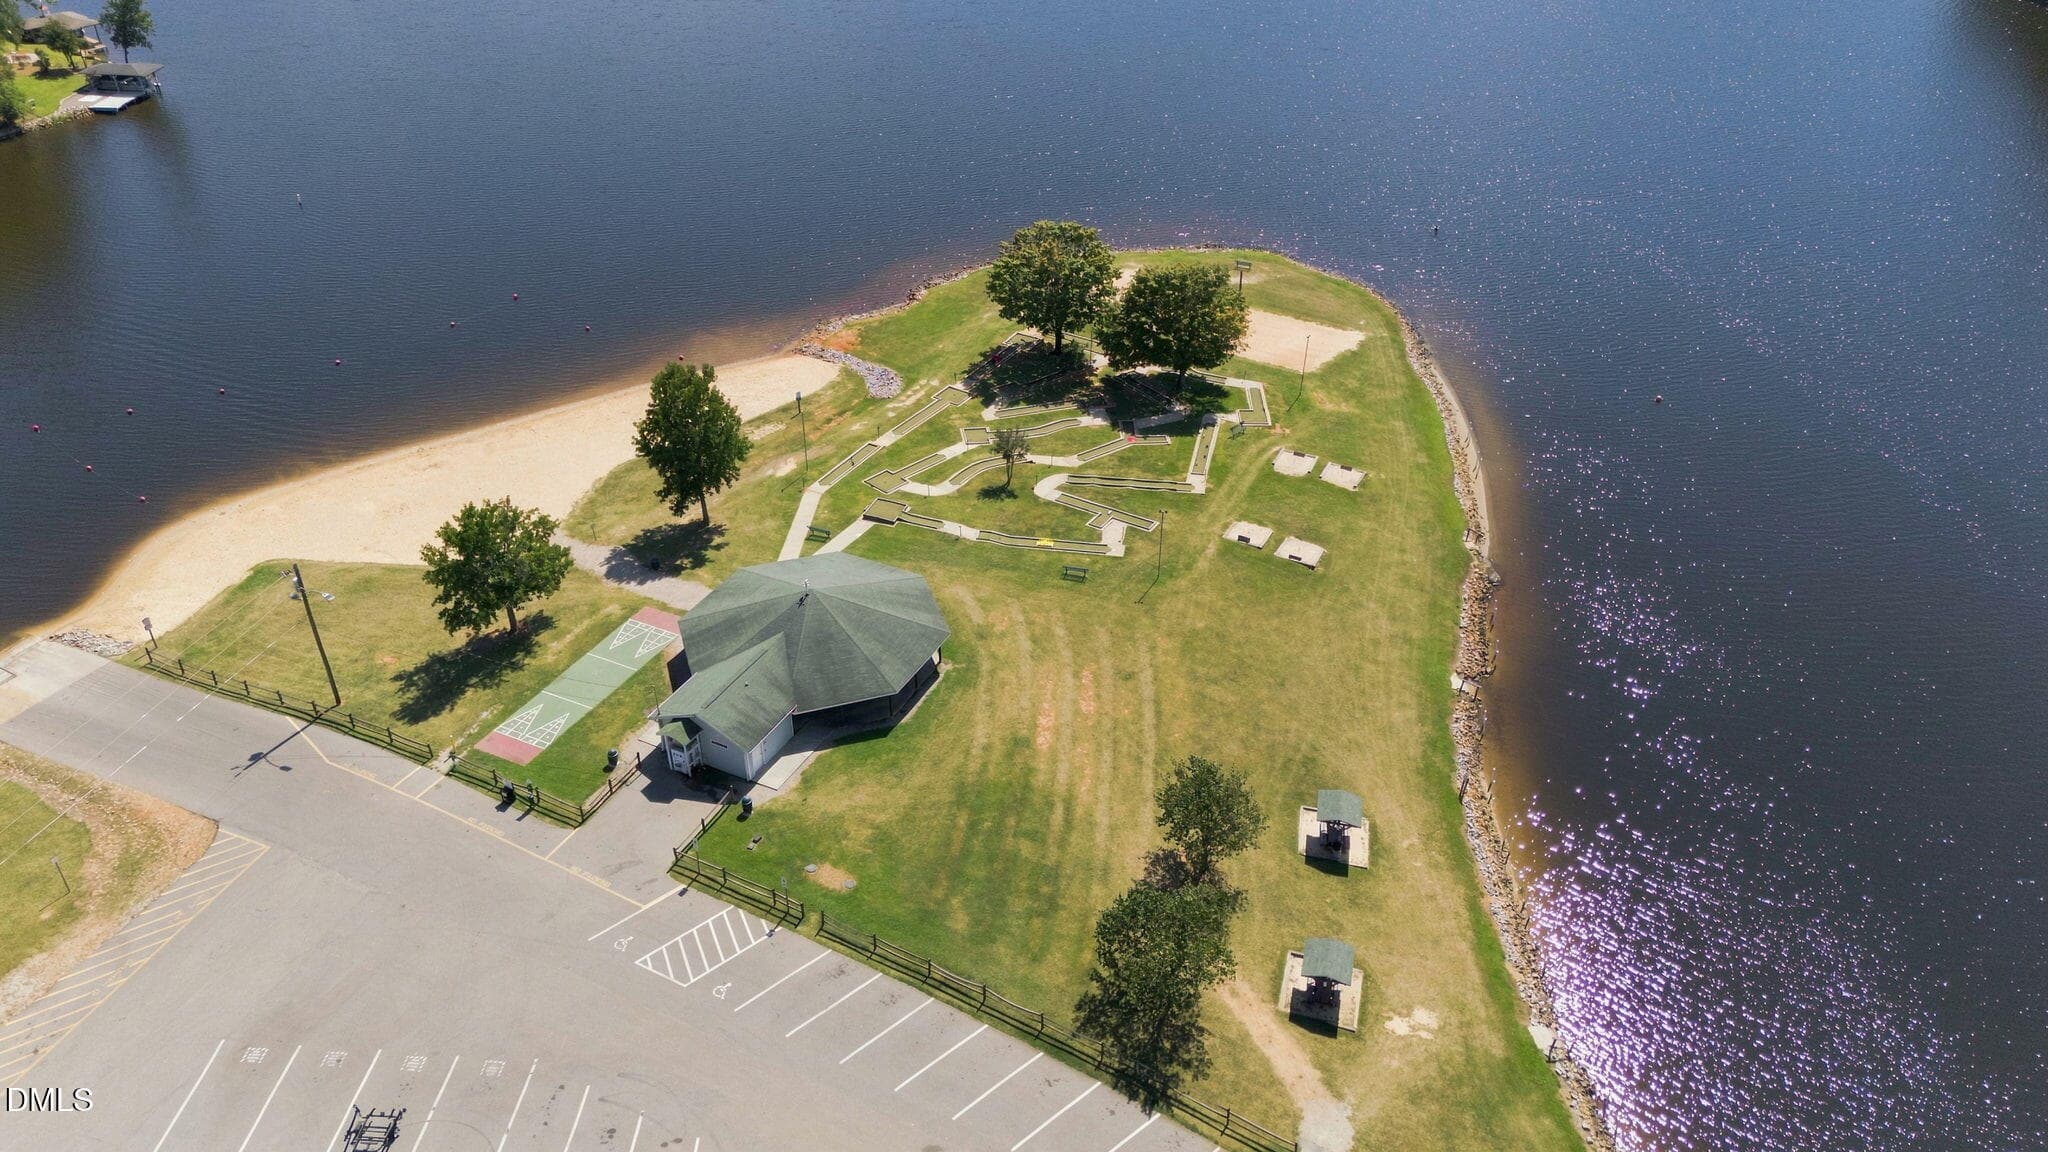
14-web-or-mls-DJI_20260909152653_0438_D_ - 155 Rawhide Drive, Louisburg, NC 27549
15-web-or-mls-DJI_20260909152749_0445_D_ - 155 Rawhide Drive, Louisburg, NC 27549
17-web-or-mls-DJI_20260909152857_0451_D_ - 155 Rawhide Drive, Louisburg, NC 27549
64-web-or-mls-IMG_7363 - 155 Rawhide Drive, Louisburg, NC 27549
16-web-or-mls-DJI_20260909152829_0449_D_ - 155 Rawhide Drive, Louisburg, NC 27549
63-web-or-mls-IMG_7354 - 155 Rawhide Drive, Louisburg, NC 27549
33-web-or-mls-IMG_7133 - 155 Rawhide Drive, Louisburg, NC 27549
35-web-or-mls-IMG_7151 - 155 Rawhide Drive, Louisburg, NC 27549
36-web-or-mls-IMG_7160_Edit - 155 Rawhide Drive, Louisburg, NC 27549
37-web-or-mls-IMG_7169 - 155 Rawhide Drive, Louisburg, NC 27549
38-web-or-mls-IMG_7172 - 155 Rawhide Drive, Louisburg, NC 27549
40-web-or-mls-IMG_7184 - 155 Rawhide Drive, Louisburg, NC 27549
42-web-or-mls-IMG_7196_Edit - 155 Rawhide Drive, Louisburg, NC 27549
43-web-or-mls-IMG_7211 - 155 Rawhide Drive, Louisburg, NC 27549
45-web-or-mls-IMG_7223 - 155 Rawhide Drive, Louisburg, NC 27549
48-web-or-mls-IMG_7241 - 155 Rawhide Drive, Louisburg, NC 27549
46-web-or-mls-IMG_7229 - 155 Rawhide Drive, Louisburg, NC 27549
34-web-or-mls-IMG_7142 - 155 Rawhide Drive, Louisburg, NC 27549
52-web-or-mls-IMG_7271 - 155 Rawhide Drive, Louisburg, NC 27549
53-web-or-mls-IMG_7277 - 155 Rawhide Drive, Louisburg, NC 27549
55-web-or-mls-IMG_7298_Edit - 155 Rawhide Drive, Louisburg, NC 27549
49-web-or-mls-IMG_7244 - 155 Rawhide Drive, Louisburg, NC 27549
50-web-or-mls-IMG_7253 - 155 Rawhide Drive, Louisburg, NC 27549
51-web-or-mls-IMG_7265 - 155 Rawhide Drive, Louisburg, NC 27549
56-web-or-mls-IMG_7307 - 155 Rawhide Drive, Louisburg, NC 27549
57-web-or-mls-IMG_7310 - 155 Rawhide Drive, Louisburg, NC 27549
59-web-or-mls-IMG_7327 - 155 Rawhide Drive, Louisburg, NC 27549
61-web-or-mls-IMG_7339 - 155 Rawhide Drive, Louisburg, NC 27549
62-web-or-mls-IMG_7342 - 155 Rawhide Drive, Louisburg, NC 27549
28-web-or-mls-DJI_20260909153724_0484_D_ - 155 Rawhide Drive, Louisburg, NC 27549
27-web-or-mls-DJI_20260909153506_0478_D_ - 155 Rawhide Drive, Louisburg, NC 27549
29-web-or-mls-DJI_20260909153805_0486_D_ - 155 Rawhide Drive, Louisburg, NC 27549
30-web-or-mls-DJI_20260909153814_0488_D_ - 155 Rawhide Drive, Louisburg, NC 27549
31-web-or-mls-DJI_20260909153853_0491_D_ - 155 Rawhide Drive, Louisburg, NC 27549
19-web-or-mls-DJI_20260909153026_0459_D_ - 155 Rawhide Drive, Louisburg, NC 27549
21-web-or-mls-DJI_20260909153122_0467_D_ - 155 Rawhide Drive, Louisburg, NC 27549
23-web-or-mls-DJI_20260909153300_0471_D_ - 155 Rawhide Drive, Louisburg, NC 27549
20-web-or-mls-DJI_20260909153107_0463_D_ - 155 Rawhide Drive, Louisburg, NC 27549
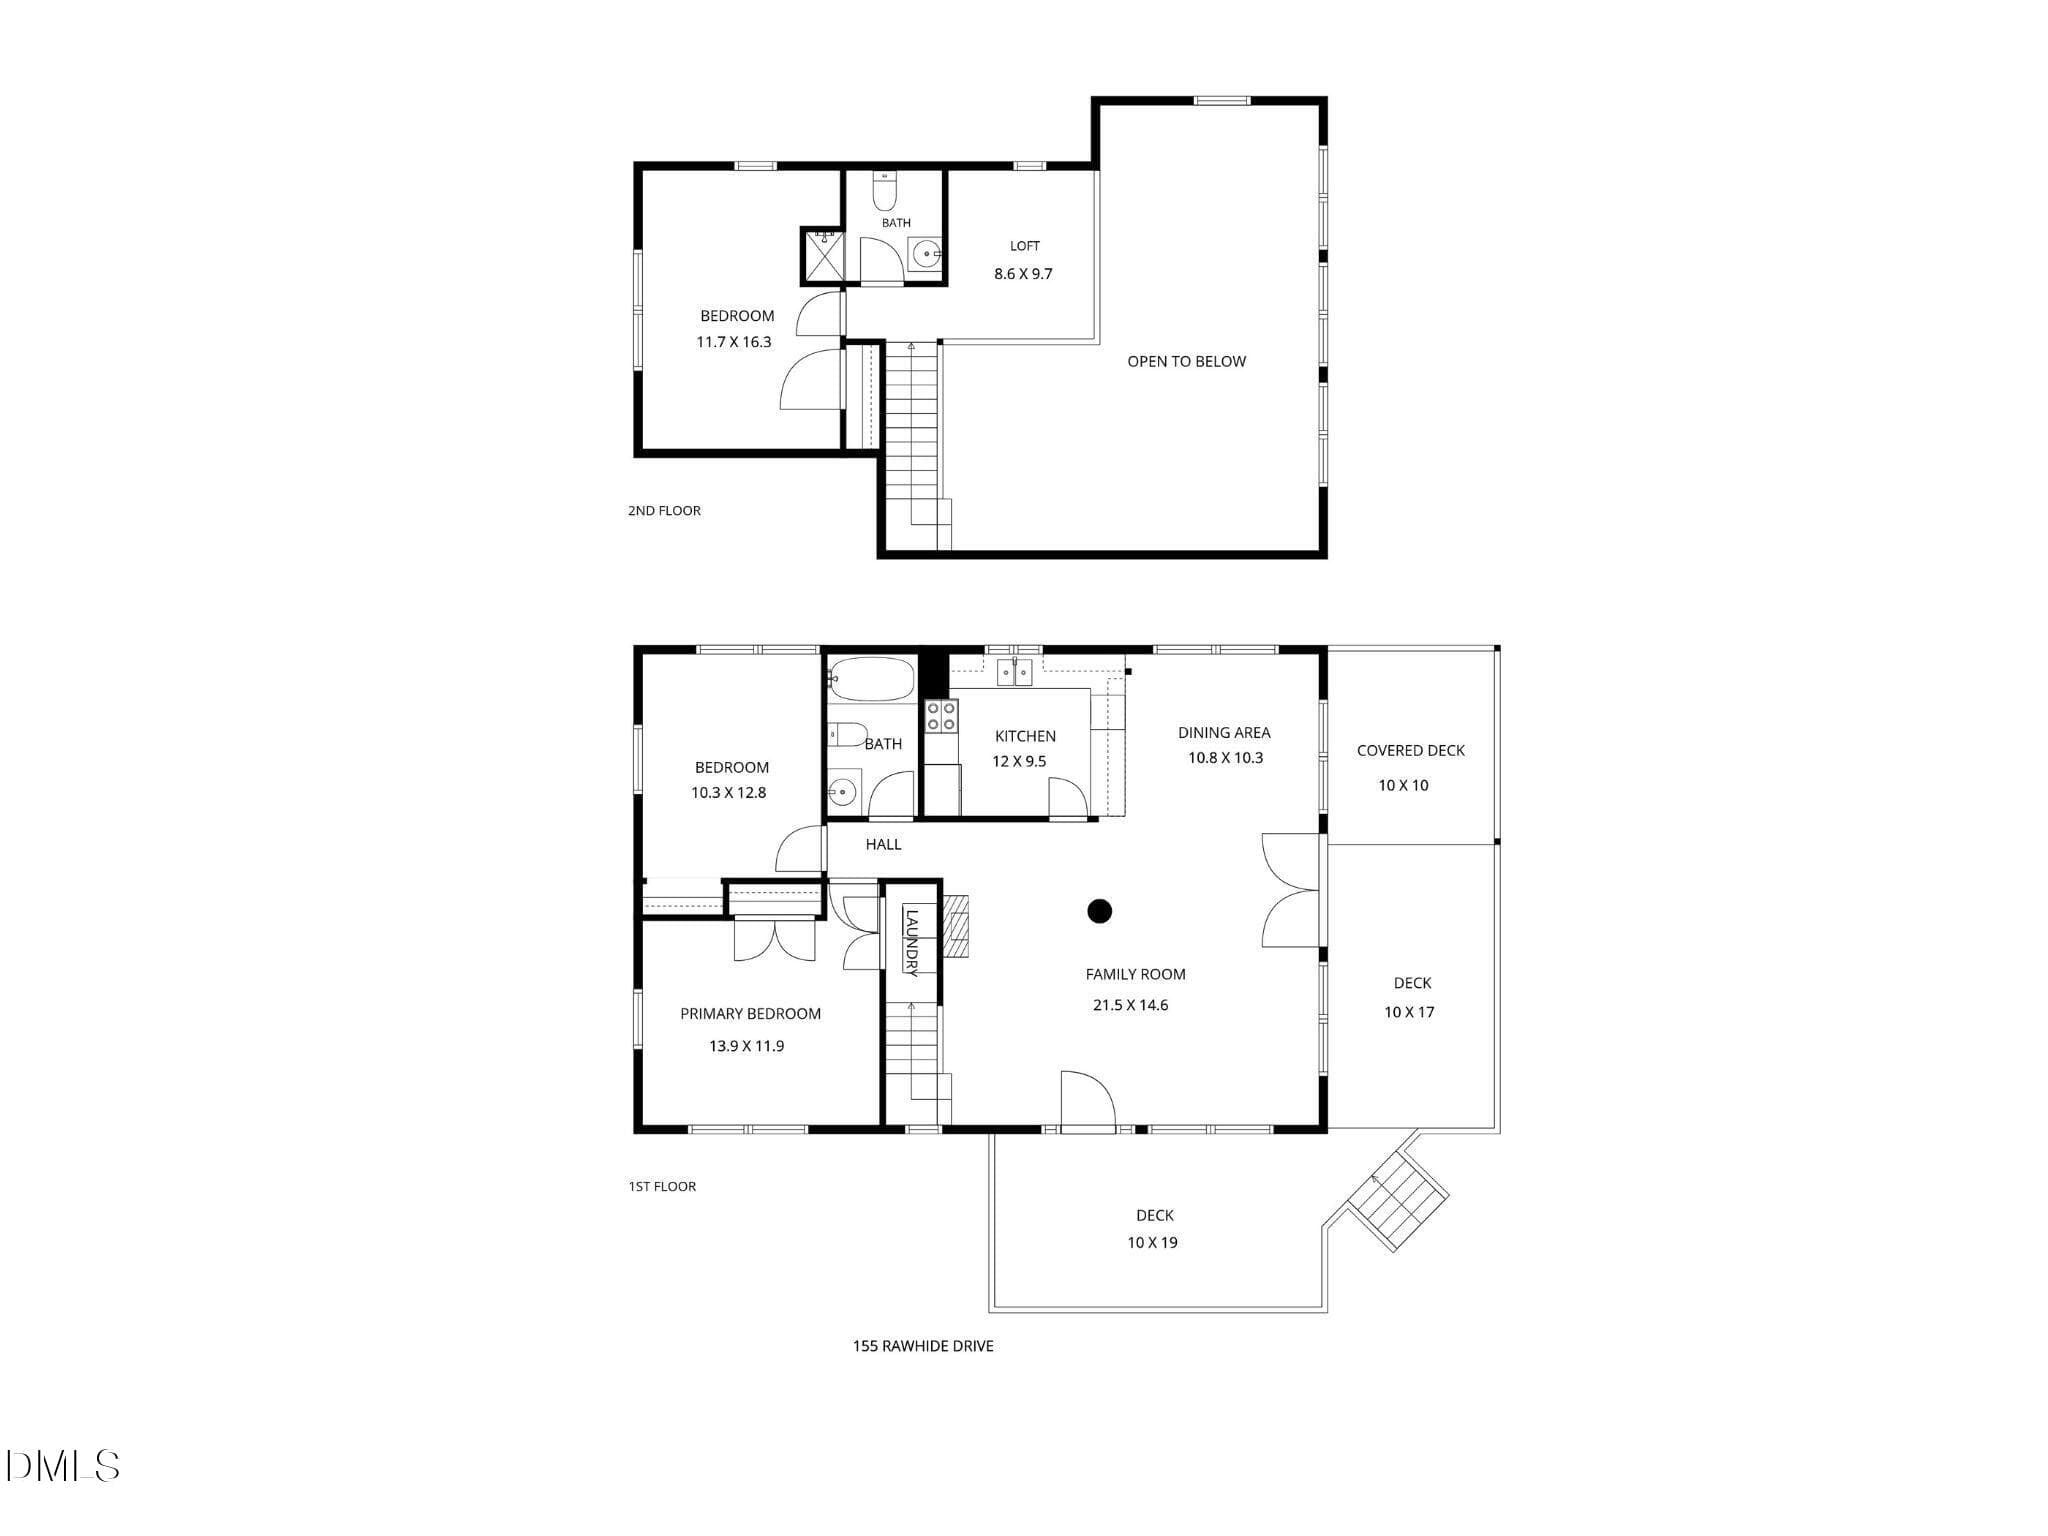
rawhide floorplan - 155 Rawhide Drive, Louisburg, NC 27549
4-web-or-mls-DJI_20260909141341_0407_D_8 - 155 Rawhide Drive, Louisburg, NC 27549
6-web-or-mls-DJI_20260909141446_0411_D_8 - 155 Rawhide Drive, Louisburg, NC 27549
10-web-or-mls-DJI_20260909142621_0420_D_ - 155 Rawhide Drive, Louisburg, NC 27549
11-web-or-mls-DJI_20260909142639_0421_D_ - 155 Rawhide Drive, Louisburg, NC 27549
12-web-or-mls-DJI_20260909142704_0423_D_ - 155 Rawhide Drive, Louisburg, NC 27549
7-web-or-mls-DJI_20260909142522_0412_D_8 - 155 Rawhide Drive, Louisburg, NC 27549
47 photos

$300,000

155 Rawhide Drive, Louisburg, NC 27549
Louisburg, NC 27549
Listed by Eddie Cash · Howard Hanna Allen Tate Raleigh Glenwood
Bedrooms
3
Bathrooms
2
Living area
N/A
Year built
2008

About this home

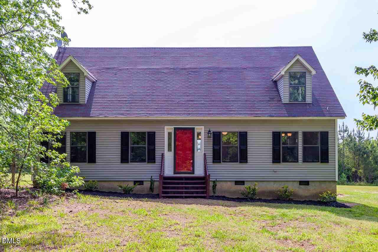
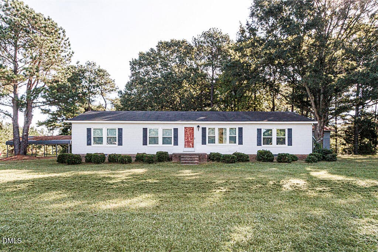
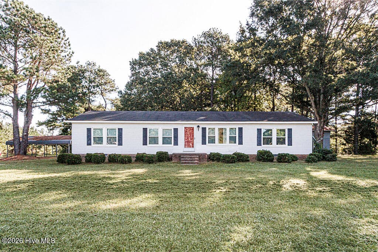
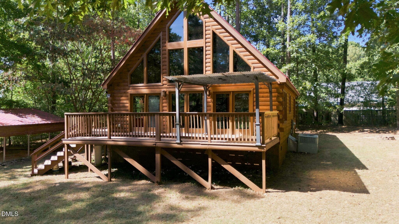
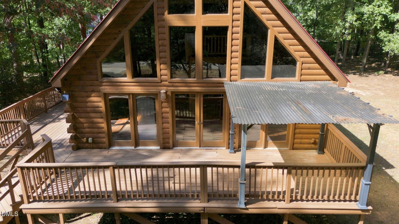
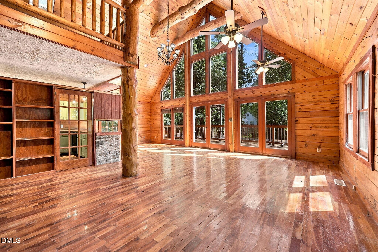
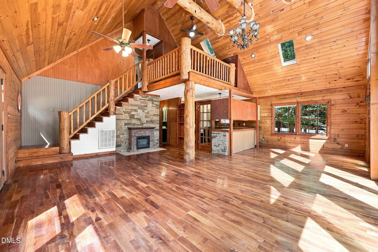
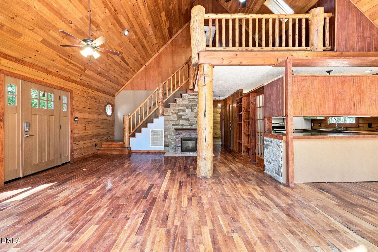
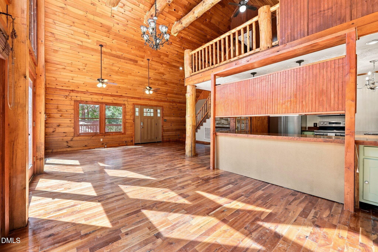
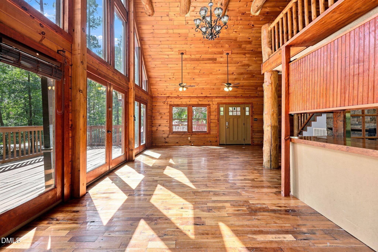
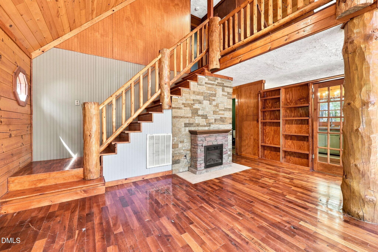
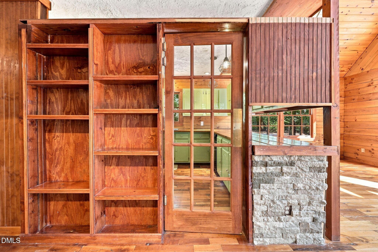
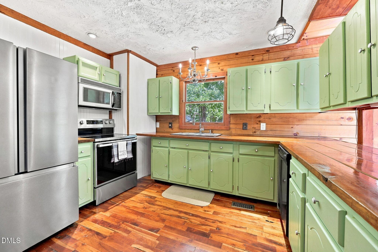
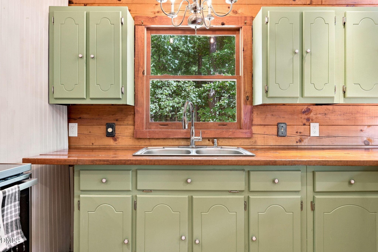
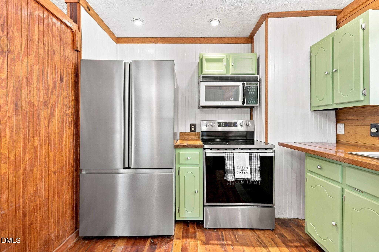
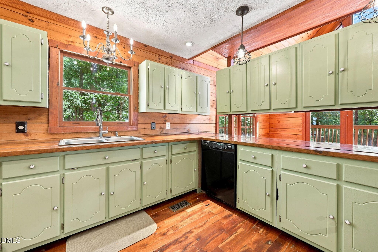
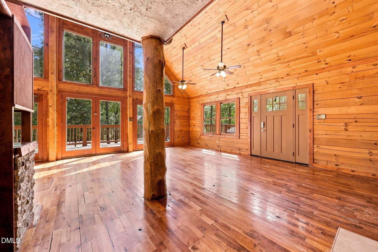
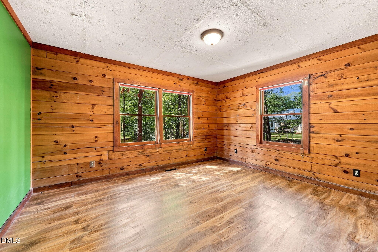
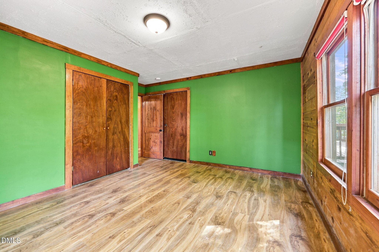
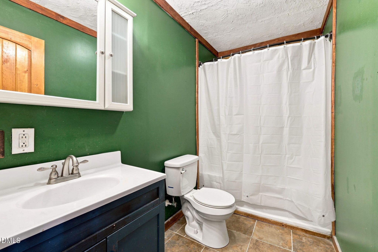
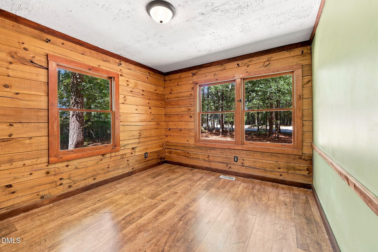
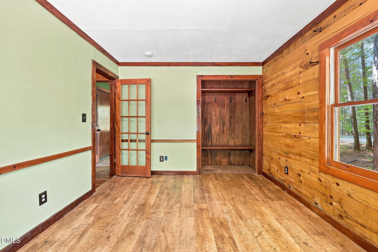
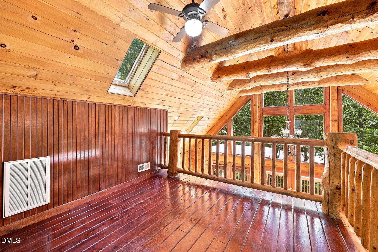
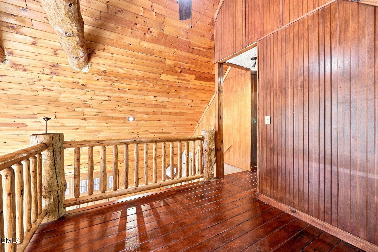
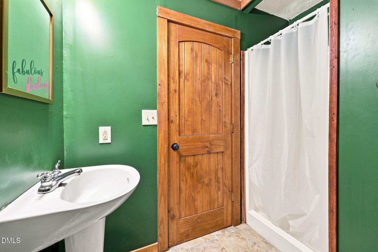
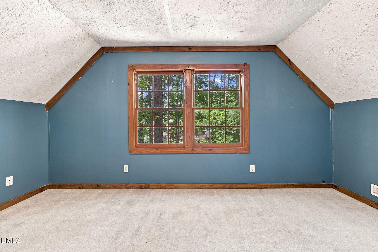
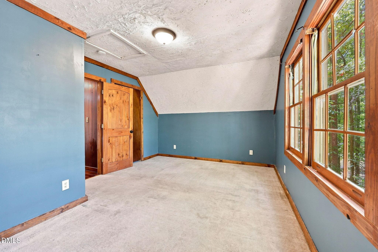
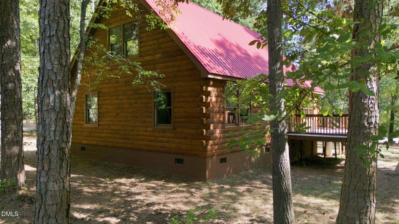
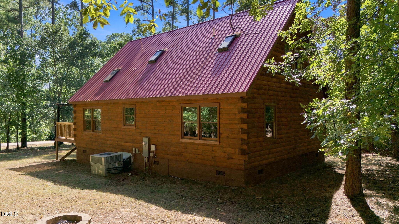
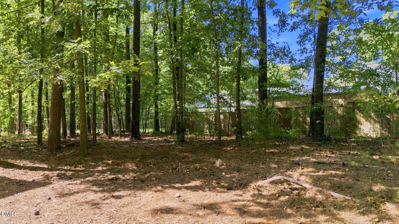
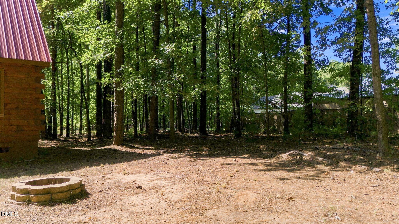
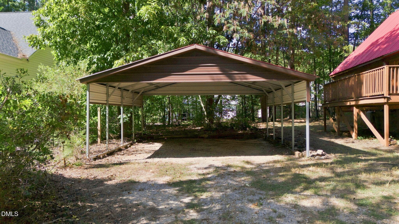
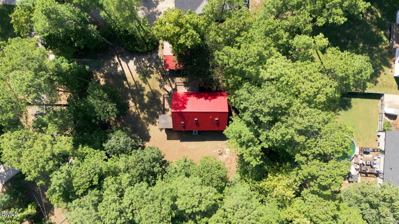
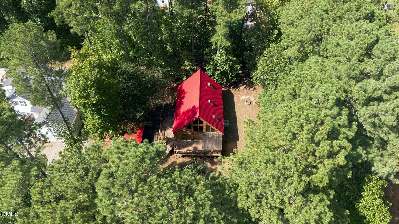
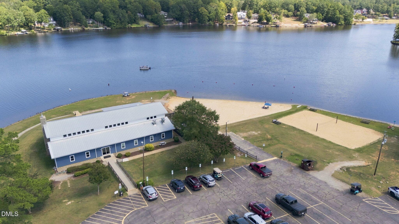
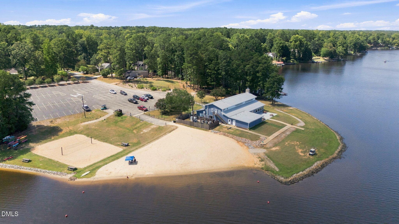
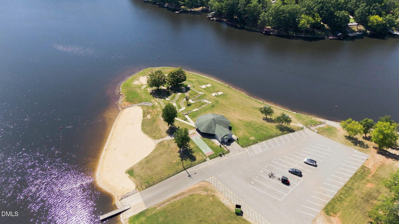
Step into a little storybook magic at 155 Rawhide Dr! This charming log cabin-style home offers a one of a kind retreat in the sought after Lake Royale community. Nestled on half an acre, this 3 bed, 2 bath home offers 1,540 sqft of warm and inviting living space filled with character. Inside, soaring ceilings, exposed wood beams, beautiful natural wood finishes, and an abundance of windows create an incredible sense of space while allowing natural light to pour throughout the home. The dramatic family room is truly the heart of the home, with its wall of windows, cathedral ceiling, and stunning exposed beams. Two bedrooms and a full bath are conveniently located on the main level, while upstairs you will find the 3rd bedroom, 2nd full bath, and a charming loft overlooking the living space below. The kitchen adds a playful touch with its custom green cabinetry and wood countertops. Step outside onto the expansive deck and enjoy your morning coffee, evening conversations, or simply the peaceful wooded surroundings. A spacious two car carport provides convenient covered parking, while the half-acre lot offers plenty of room to enjoy the outdoors. And then there's Lake Royale! Residents can enjoy an abundance of amenities designed for enjoying life outdoors, including the lake, golf course, beaches, fishing, swimming, boating, tennis, pickleball, basketball, walking trails, a community pool and so much more! Whether you are searching for a full time home, weekend retreat, or a place to escape the everyday, this unique property is ready to become the setting for your next adventure. Come see where your next chapter begins!

Highlights

Fireplace

Property details

MLS
Doorify MLS
MLS #
10192030
Property type
Single Family Residence
Subdivision
Lake Royale
Status
Active
Days on market
45
On market date
September 10, 2026
Stories
N/A
Total bathrooms
2
Garage spaces
N/A
Parking spaces
N/A
Lot size
0.5 acres
Loading map…

Nearby schools

Within 10 miles. School directory data from the National Center for Education Statistics (NCES), accessed via the Urban Institute Education Data API. Local Score is calculated by INNOVATE Real Estate; where a state rating is shown, it comes from that state's own official school report card.

Elementary
Edward Best Elementary
9.25 mi away · Grades -1-5
Zoned school (attendance boundary, 2015-16 data)
4.0
Local Score (state rating (2025) blended 70/30 with student-teacher ratio) -- not an official state rating
State rating: B (2025)
Enrollment
473
Student:teacher ratio
13.9:1
District
Franklin County Schools
Middle
Bunn Middle
4.88 mi away · Grades 6-8
Zoned school (attendance boundary, 2015-16 data)
2.3
Local Score (state rating (2025) blended 70/30 with student-teacher ratio) -- not an official state rating
State rating: D (2025)
Enrollment
586
Student:teacher ratio
16.3:1
District
Franklin County Schools
High
Bunn High
3.98 mi away · Grades 9-12
Zoned school (attendance boundary, 2015-16 data)
3.0
Local Score (state rating (2025) blended 70/30 with student-teacher ratio) -- not an official state rating
State rating: C (2025)
Enrollment
844
Student:teacher ratio
17.6:1
District
Franklin County Schools

Walkability

Blended score for Louisburg's center, calculated by INNOVATE Real Estate from two sources: the EPA's National Walkability Index (street network, transit, land-use mix) and Google Places amenity data (what's actually reachable on foot from this point). 60% EPA National Walkability Index + 40% nearby-amenity density (Google Places).

15
Very car-dependent
out of 100
EPA National Walkability Index
5.0 / 20 -- Least walkable
Google Places amenity density
0 / 100
Restaurants & cafes0
Grocery stores0
Parks0
Schools0
Transit stops0
Pharmacies0

Market position

How this listing compares to current activity in Louisburg, from live MLS data.

On the market 45 days -- 73 fewer days than Louisburg's current average of 118 days.
For reference, the median list price across 292 active listings in Louisburg right now is $231,500.

Mortgage calculator

Estimate only - actual rate and payment depend on your lender, credit, and loan program.

$
%
%
Adjust tax / insurance estimates
% / yr
$
/mo
Est. monthly payment
$1,957/mo
$60,000 down
$240,000 loan
Principal & interest$1,557
Property tax (est.)$250
Home insurance (est.)$150

Similar homes you might like

Data source: Listing information provided by Doorify MLS via Trestle/CoreLogic. Last updated September 11, 2026.

Information herein deemed reliable but not guaranteed; all measurements, school assignments, HOA fees, taxes, and feature lists are approximate and should be independently verified. Equal Housing Opportunity.