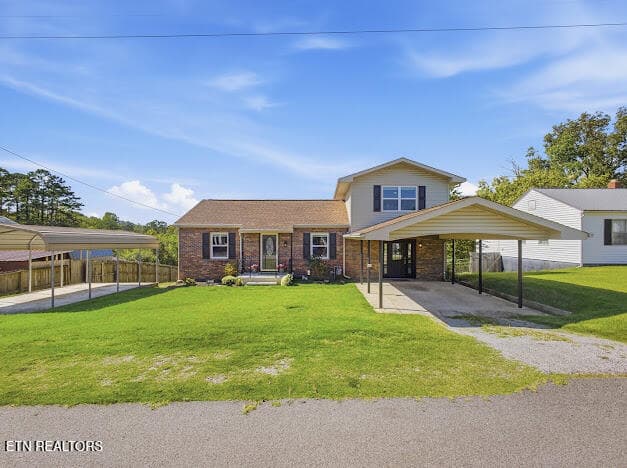
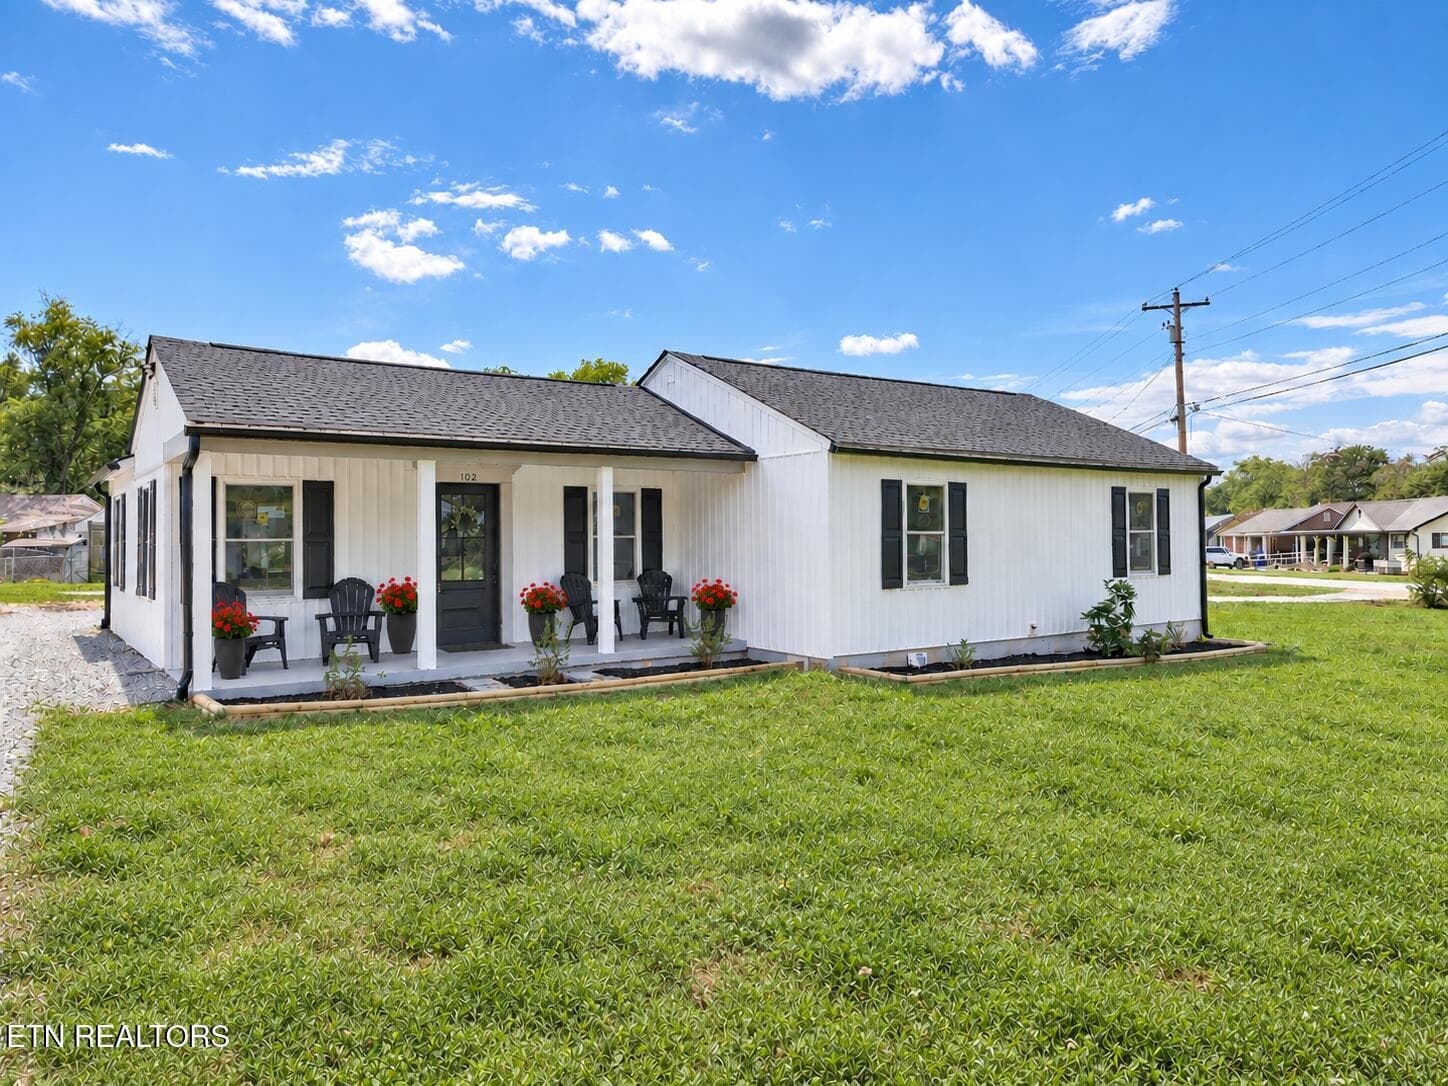
Front of House - 155 Chestnut Hill Rd, Harriman, TN 37748
Virtual Twilight - 155 Chestnut Hill Rd, Harriman, TN 37748
Ariel View - 155 Chestnut Hill Rd, Harriman, TN 37748
Pool - Virtually Staged - 155 Chestnut Hill Rd, Harriman, TN 37748
Front of House - 155 Chestnut Hill Rd, Harriman, TN 37748
Front of House - Entryway - 155 Chestnut Hill Rd, Harriman, TN 37748
Front Porch - 155 Chestnut Hill Rd, Harriman, TN 37748
Entryway - 155 Chestnut Hill Rd, Harriman, TN 37748
Dining Room - 155 Chestnut Hill Rd, Harriman, TN 37748
Kitchen - 155 Chestnut Hill Rd, Harriman, TN 37748
Living Room - Virtually Staged - 155 Chestnut Hill Rd, Harriman, TN 37748
Living Room - 155 Chestnut Hill Rd, Harriman, TN 37748
Hallway - 155 Chestnut Hill Rd, Harriman, TN 37748
Primary Bedroom - Virtually Staged - 155 Chestnut Hill Rd, Harriman, TN 37748
Primary Bedroom - 155 Chestnut Hill Rd, Harriman, TN 37748
Primary Bathroom - 155 Chestnut Hill Rd, Harriman, TN 37748
Bathroom 2 - 155 Chestnut Hill Rd, Harriman, TN 37748
Bedroom - 155 Chestnut Hill Rd, Harriman, TN 37748
Downstairs - 155 Chestnut Hill Rd, Harriman, TN 37748
Family Room - Virtually Staged - 155 Chestnut Hill Rd, Harriman, TN 37748
Family Room - 155 Chestnut Hill Rd, Harriman, TN 37748
Bedroom - 155 Chestnut Hill Rd, Harriman, TN 37748
Half Bathroom - 155 Chestnut Hill Rd, Harriman, TN 37748
Laundry Room - 155 Chestnut Hill Rd, Harriman, TN 37748
Virtual Twilight - 155 Chestnut Hill Rd, Harriman, TN 37748
Pool - 155 Chestnut Hill Rd, Harriman, TN 37748
Backyard - 155 Chestnut Hill Rd, Harriman, TN 37748
Patio - 155 Chestnut Hill Rd, Harriman, TN 37748
Patio and Pool - 155 Chestnut Hill Rd, Harriman, TN 37748
Pool - 155 Chestnut Hill Rd, Harriman, TN 37748
Virtual Twilight - 155 Chestnut Hill Rd, Harriman, TN 37748
Pool - 155 Chestnut Hill Rd, Harriman, TN 37748
Back of House - 155 Chestnut Hill Rd, Harriman, TN 37748
Backyard - 155 Chestnut Hill Rd, Harriman, TN 37748
Storage - 155 Chestnut Hill Rd, Harriman, TN 37748
Storage Shed - 155 Chestnut Hill Rd, Harriman, TN 37748
Sideyard - 155 Chestnut Hill Rd, Harriman, TN 37748
Front Yard - 155 Chestnut Hill Rd, Harriman, TN 37748
Side of House - 155 Chestnut Hill Rd, Harriman, TN 37748
Virtual Twilight - 155 Chestnut Hill Rd, Harriman, TN 37748
Side of House - 155 Chestnut Hill Rd, Harriman, TN 37748
Carport - 155 Chestnut Hill Rd, Harriman, TN 37748
Driveway - 155 Chestnut Hill Rd, Harriman, TN 37748
Ariel View - 155 Chestnut Hill Rd, Harriman, TN 37748
62 photos

$350,000

155 Chestnut Hill Rd, Harriman, TN 37748
Harriman, TN 37748
Listed by Jeff LaRue · Realty Executives Associates
Bedrooms
4
Bathrooms
2.5
Living area
N/A
Year built
1974

About this home

Your own private retreat in Harriman! Situated on 0.77 acres and surrounded by mature trees, this 4 bedroom, 2.5 bathroom tri-level home offers plenty of space inside and out, along with a backyard made for enjoying Tennessee summers. Inside, two spacious living areas give you the flexibility to create separate spaces for relaxing, entertaining, working from home, or gathering with family and friends. Both living areas feature fireplaces, adding warmth and character to the home. The tri-level layout provides separation between spaces while still keeping everything connected and functional for everyday living. The backyard is where this property really stands out. Enjoy summer days around the saltwater in-ground pool, relax on the spacious patio, or entertain guests in a setting surrounded by mature trees and added privacy. There is plenty of room for cookouts, outdoor dining, poolside lounging, and evenings at home. A storage shed provides convenient space for lawn equipment, tools, pool supplies, and seasonal items. Several important updates have already been completed, including a new roof on both the home and storage shed in August 2024, a new pool liner in 2021, and a new pool motor in 2026. While the property feels tucked away and private, it is still conveniently located with easy access to I-40 and Oak Ridge, keeping shopping, dining, employment, and everyday necessities within reach. With four bedrooms, multiple living areas, two fireplaces, a private saltwater pool, and nearly an acre of land, this home offers the space and outdoor lifestyle buyers are looking for. Come see everything 155 Chestnut Hill Rd has to offer!

Highlights

Fireplace

Property details

MLS
East Tennessee REALTORS® MLS
MLS #
1350912
Property type
Single Family Residence
Subdivision
N/A
Status
Active
Days on market
49
On market date
August 6, 2026
Stories
N/A
Total bathrooms
2.5
Garage spaces
N/A
Parking spaces
N/A
Lot size
0.77 acres
Loading map…

Nearby schools

Within 10 miles. School directory data from the National Center for Education Statistics (NCES), accessed via the Urban Institute Education Data API. Local Score is calculated by INNOVATE Real Estate; where a state rating is shown, it comes from that state's own official school report card.

Elementary
Bowers Elementary
3.59 mi away · Grades -1-5
Nearest school -- attendance-zone data not available here
4.0
Local Score (student-teacher ratio only (preliminary -- will incorporate state test-score data once available)) -- not an official state rating
Enrollment
540
Student:teacher ratio
15.0:1
District
Roane County
Middle
Harriman Middle School
1.78 mi away · Grades 6-8
Nearest school -- attendance-zone data not available here
4.0
Local Score (student-teacher ratio only (preliminary -- will incorporate state test-score data once available)) -- not an official state rating
Enrollment
277
Student:teacher ratio
14.6:1
District
Roane County
High
Harriman High School
1.89 mi away · Grades 9-12
Nearest school -- attendance-zone data not available here
3.0
Local Score (student-teacher ratio only (preliminary -- will incorporate state test-score data once available)) -- not an official state rating
Enrollment
352
Student:teacher ratio
16.8:1
District
Roane County

Walkability

Blended score for Harriman's center, calculated by INNOVATE Real Estate from two sources: the EPA's National Walkability Index (street network, transit, land-use mix) and Google Places amenity data (what's actually reachable on foot from this point). 60% EPA National Walkability Index + 40% nearby-amenity density (Google Places).

11
Very car-dependent
out of 100
EPA National Walkability Index
3.5 / 20 -- Least walkable
Google Places amenity density
0 / 100
Restaurants & cafes0
Grocery stores0
Parks0
Schools0
Transit stops0
Pharmacies0

Market position

How this listing compares to current activity in Harriman, from live MLS data.

On the market 49 days -- 78 fewer days than Harriman's current average of 127 days.
For reference, the median list price across 153 active listings in Harriman right now is $220,000.

Mortgage calculator

Estimate only - actual rate and payment depend on your lender, credit, and loan program.

$
%
%
Adjust tax / insurance estimates
% / yr
$
/mo
Est. monthly payment
$2,258/mo
$70,000 down
$280,000 loan
Principal & interest$1,816
Property tax (est.)$292
Home insurance (est.)$150

Similar homes you might like

Data source: Listing information provided by East Tennessee REALTORS® MLS via Trestle/CoreLogic. Last updated September 16, 2026.

Information herein deemed reliable but not guaranteed; all measurements, school assignments, HOA fees, taxes, and feature lists are approximate and should be independently verified. Equal Housing Opportunity.