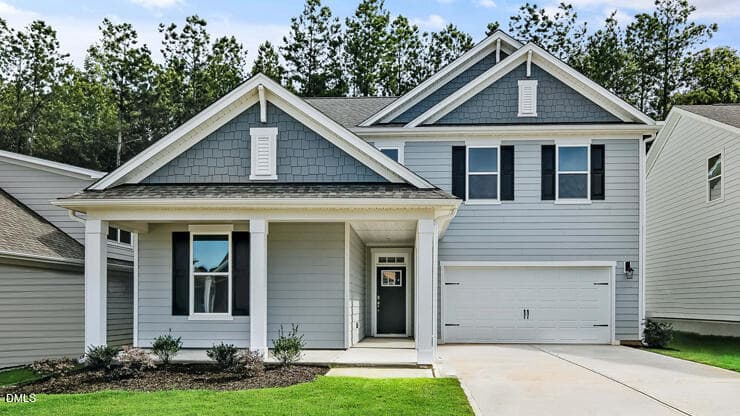
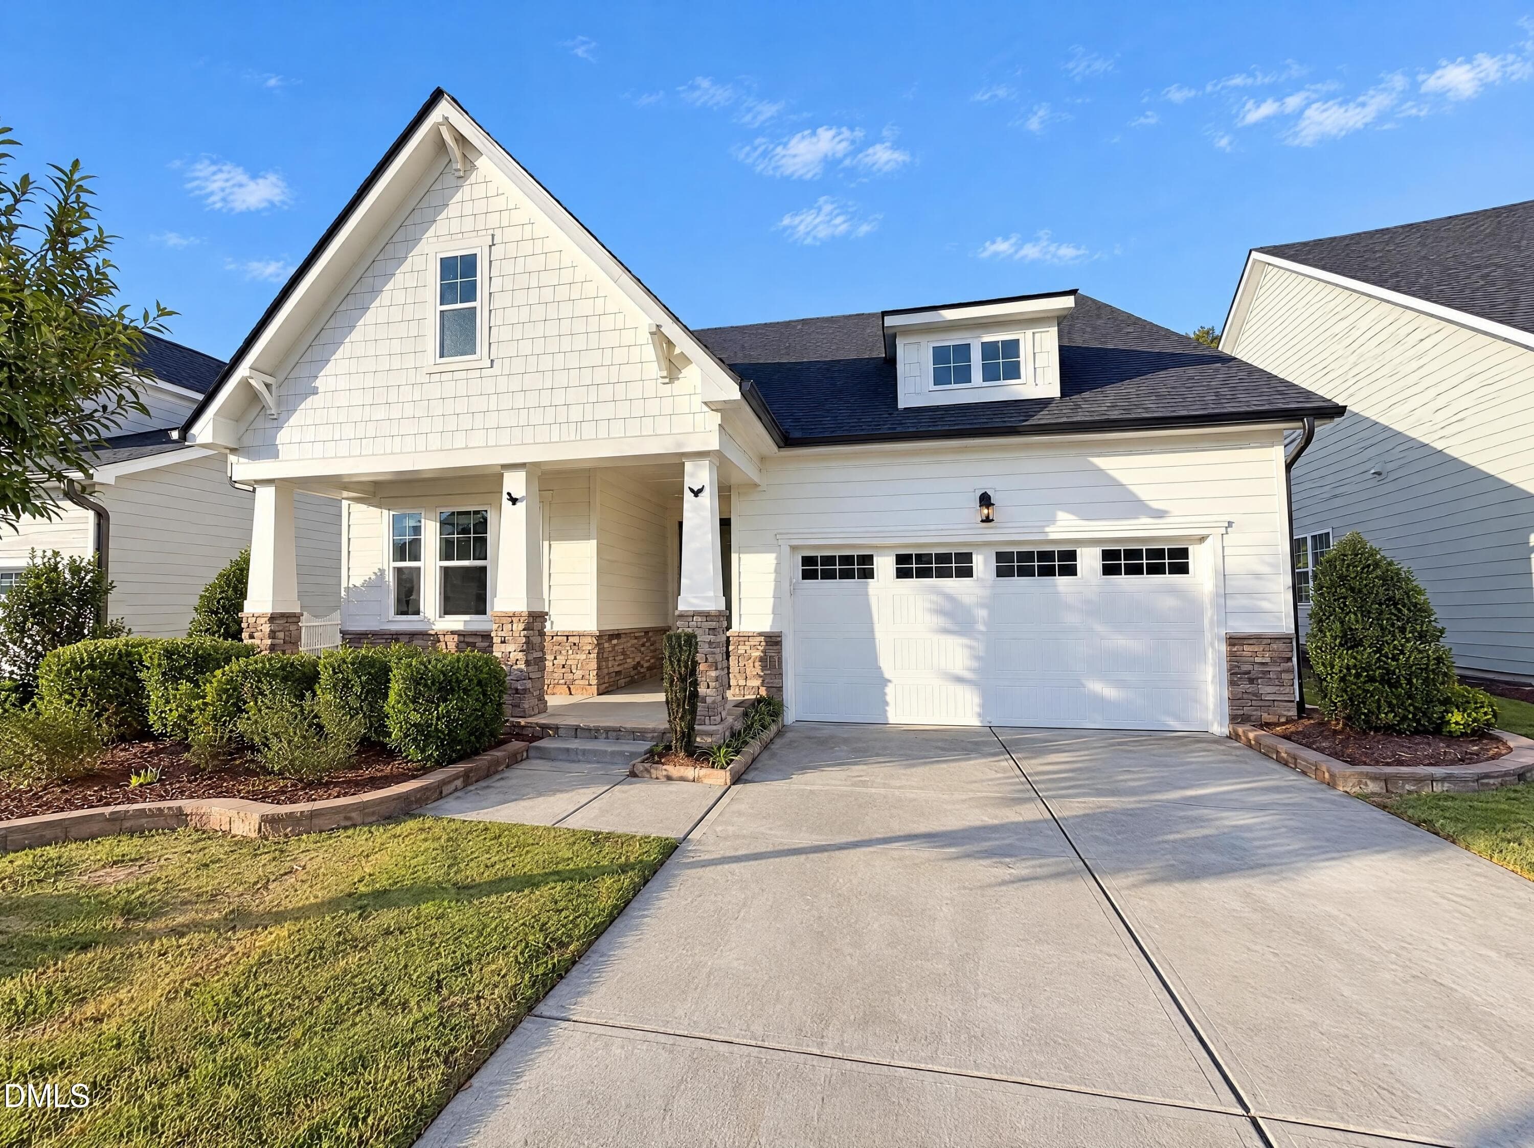
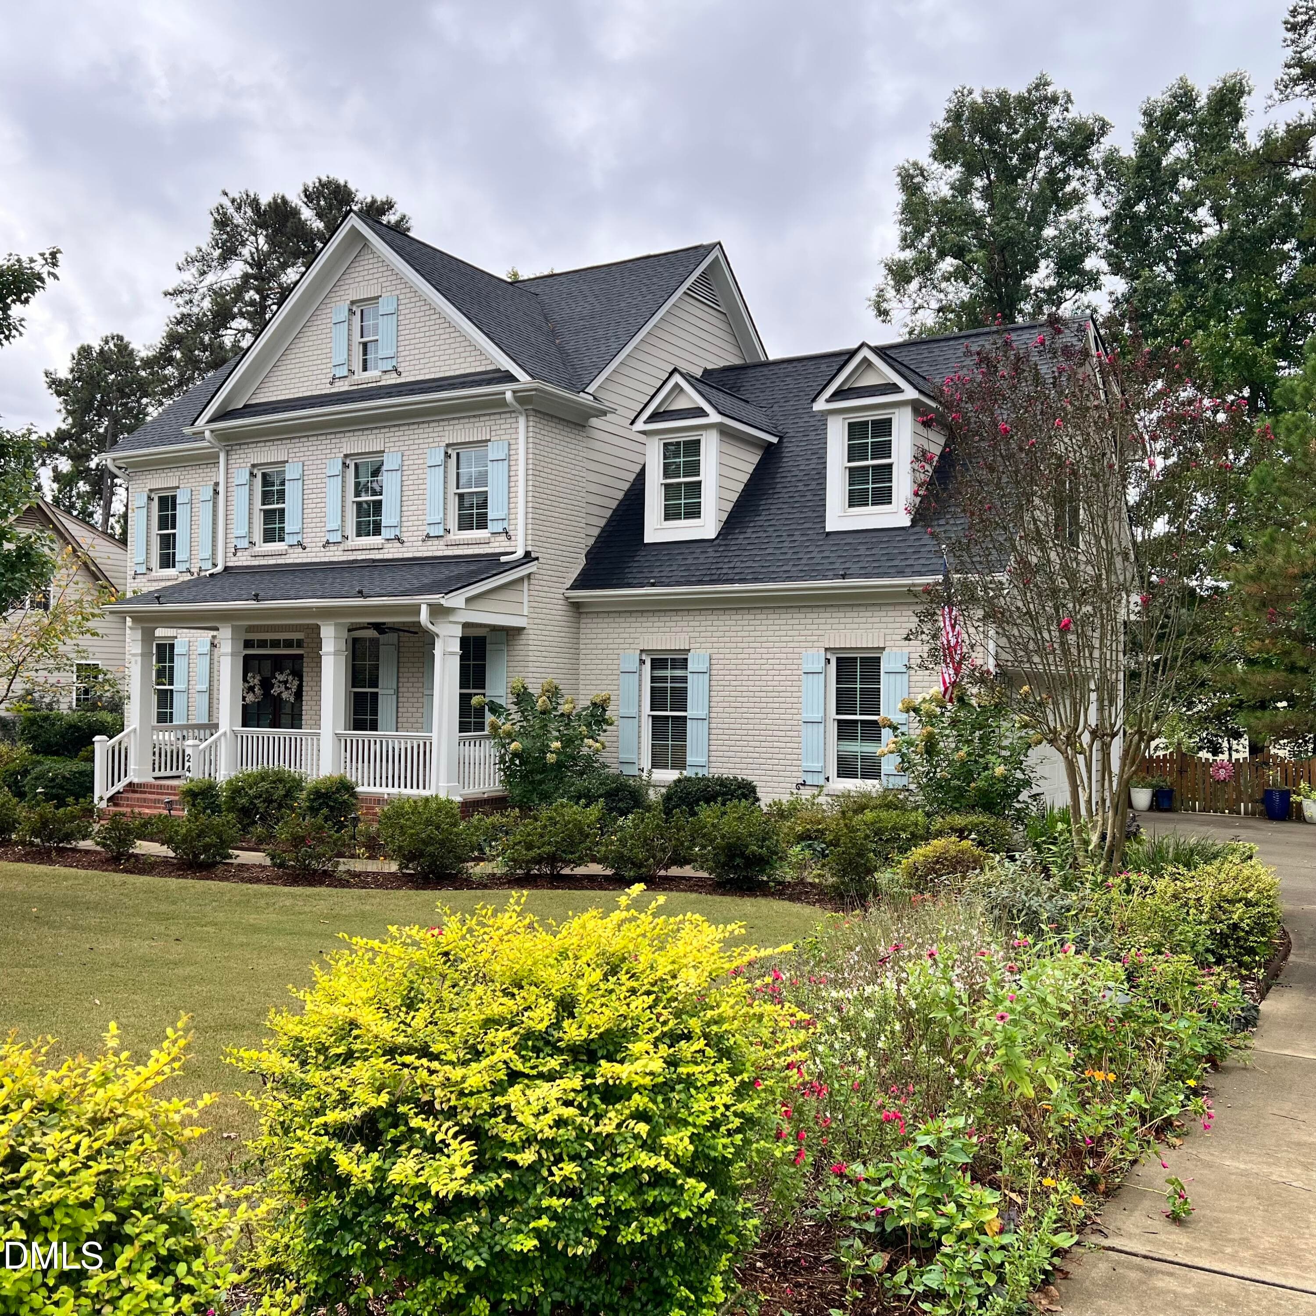
1548_TiceHurst-front1 - 1548 Tice Hurst Lane, Apex, NC 27502
Front of home - 1548 Tice Hurst Lane, Apex, NC 27502
front porch - 1548 Tice Hurst Lane, Apex, NC 27502
Entrance Hall way - 1548 Tice Hurst Lane, Apex, NC 27502
Kitchen - 1548 Tice Hurst Lane, Apex, NC 27502
Entrance Hall way - 1548 Tice Hurst Lane, Apex, NC 27502
Screened in Porch- Virtually staged - 1548 Tice Hurst Lane, Apex, NC 27502
3rd story Bonus Roomplay room - 1548 Tice Hurst Lane, Apex, NC 27502
010_DSC_1063 - 1548 Tice Hurst Lane, Apex, NC 27502
Drop Area - 1548 Tice Hurst Lane, Apex, NC 27502
1st floor bedroom - 1548 Tice Hurst Lane, Apex, NC 27502
1st floor full bath - 1548 Tice Hurst Lane, Apex, NC 27502
1st floor bedroom - 1548 Tice Hurst Lane, Apex, NC 27502
Kitchen - 1548 Tice Hurst Lane, Apex, NC 27502
Pantry - 1548 Tice Hurst Lane, Apex, NC 27502
Living Room - 1548 Tice Hurst Lane, Apex, NC 27502
Living room - 1548 Tice Hurst Lane, Apex, NC 27502
028_014_DSC_1324 - 1548 Tice Hurst Lane, Apex, NC 27502
Dining area - 1548 Tice Hurst Lane, Apex, NC 27502
Flex- Den - 1548 Tice Hurst Lane, Apex, NC 27502
Flex - Den - 1548 Tice Hurst Lane, Apex, NC 27502
030_011_DSC_1319 - 1548 Tice Hurst Lane, Apex, NC 27502
Flex -Den - 1548 Tice Hurst Lane, Apex, NC 27502
Primary Bedroom - 1548 Tice Hurst Lane, Apex, NC 27502
Flex -Den - 1548 Tice Hurst Lane, Apex, NC 27502
Primary Bedroom - 1548 Tice Hurst Lane, Apex, NC 27502
Primary bathroom - 1548 Tice Hurst Lane, Apex, NC 27502
Primary Bathroom - 1548 Tice Hurst Lane, Apex, NC 27502
Primary Bathrrom - 1548 Tice Hurst Lane, Apex, NC 27502
Primary Bedroom - 1548 Tice Hurst Lane, Apex, NC 27502
Primary Closet - 1548 Tice Hurst Lane, Apex, NC 27502
3rd bedroom - 1548 Tice Hurst Lane, Apex, NC 27502
3rd Bedroom - 1548 Tice Hurst Lane, Apex, NC 27502
walk in Closet 3rd bedroom - 1548 Tice Hurst Lane, Apex, NC 27502
Hall bath 2nd floor - 1548 Tice Hurst Lane, Apex, NC 27502
Primary Shower - 1548 Tice Hurst Lane, Apex, NC 27502
Hall Bath 2nd floor - 1548 Tice Hurst Lane, Apex, NC 27502
4th bedrrom - 1548 Tice Hurst Lane, Apex, NC 27502
4th bedroom - 1548 Tice Hurst Lane, Apex, NC 27502
Laundry Room - 1548 Tice Hurst Lane, Apex, NC 27502
3rd story Bonus Room - 1548 Tice Hurst Lane, Apex, NC 27502
Closet on 3rd story - 1548 Tice Hurst Lane, Apex, NC 27502
3rd Story Bonus room - 1548 Tice Hurst Lane, Apex, NC 27502
4th bedroom - 1548 Tice Hurst Lane, Apex, NC 27502
2 Car garage - 1548 Tice Hurst Lane, Apex, NC 27502
Screened in Porch - 1548 Tice Hurst Lane, Apex, NC 27502
063_DSC_1207 - 1548 Tice Hurst Lane, Apex, NC 27502
064_DSC_1201 - 1548 Tice Hurst Lane, Apex, NC 27502
066_DSC_1195 - 1548 Tice Hurst Lane, Apex, NC 27502
067_DSC_1189 - 1548 Tice Hurst Lane, Apex, NC 27502
068_DSC_1185 - 1548 Tice Hurst Lane, Apex, NC 27502
front1#twilight - 1548 Tice Hurst Lane, Apex, NC 27502
069_029_DJI_20260823104410_0048_D - 1548 Tice Hurst Lane, Apex, NC 27502
070_028_DJI_20260823104618_0057_D - 1548 Tice Hurst Lane, Apex, NC 27502
071_027_DJI_20260823104515_0051_D - 1548 Tice Hurst Lane, Apex, NC 27502
Pool - 1548 Tice Hurst Lane, Apex, NC 27502
073_salemVillage - 1548 Tice Hurst Lane, Apex, NC 27502
065_DSC_1198 - 1548 Tice Hurst Lane, Apex, NC 27502
Floor Plan - MLS Photos - 1548 Tice Hurst Lane, Apex, NC 27502
67 photos

$682,500

1548 Tice Hurst Lane, Apex, NC 27502
Apex, NC 27502
Listed by Kathy Salz · Coldwell Banker Advantage
Bedrooms
4
Bathrooms
3
Living area
N/A
Year built
2014

About this home

WELCOME HOME! to this prime location, just minutes from downtown Apex. This One-Owner home tucked away on a peaceful end-of-street lot bordered by mature trees, is bright and spacious with a finished 3rd story. The carpet is brand new in the bedroom on main level and upstairs. Premium highlights include a whole-house central vacuum system, a 2-car garage with Gladiator shelving, and recent functional upgrades including a newer water heater, garage door opener, and washer/dryer set. Step inside to find a light-filled main floor featuring an eat-in kitchen equipped with granite countertops, sleek stainless-steel appliances, pantry with wood shelving and a newer induction stove and oven. A bedroom with a full bathroom on main floor. The inviting living room centers around a cozy gas fireplace and opens to a private outdoor retreat, complete with a screened-in porch and a patio featuring a dedicated gas hookup for seamless grilling in the generous backyard. The expansive primary suite boasts a large ensuite bath and a spacious walk-in closet with custom wood shelving. The second floor also features a flexible open space ideal for entertaining or a playroom, along with a secondary bedroom that includes its own walk-in closet, a laundry room and another bedroom. Take the stairs to the third level to discover a finished bonus room with a closet, perfect as a den, media room, or guest retreat. . Enjoy unbeatable convenience to downtown Apex amenities, close to 540 interchange, Hwy55 and Hwy 1, combined with peaceful suburban privacy! SAVE AT CLOSING! Up to 3,000 in lender credits available with Preferred Lender Jason Harris at Advantage Lending (NMLS# 61906 /919-649-4659) The sellers will offer 700.00 towards a home warranty.

Highlights

Fireplace

Property details

MLS
Doorify MLS
MLS #
10188882
Property type
Single Family Residence
Subdivision
Salem Village
Status
Active
Days on market
52
On market date
August 27, 2026
Stories
N/A
Total bathrooms
3
Garage spaces
2
Parking spaces
N/A
Lot size
0.18 acres
Loading map…

Nearby schools

Within 10 miles. School directory data from the National Center for Education Statistics (NCES), accessed via the Urban Institute Education Data API. Local Score is calculated by INNOVATE Real Estate; where a state rating is shown, it comes from that state's own official school report card.

Elementary
Apex Elementary
0.63 mi away · Grades -1-5
Zoned school (attendance boundary, 2015-16 data)
4.0
Local Score (state rating (2025) blended 70/30 with student-teacher ratio) -- not an official state rating
State rating: B (2025)
Enrollment
659
Student:teacher ratio
14.3:1
District
Wake County Schools
Middle
Apex Middle
1.18 mi away · Grades 6-8
Zoned school (attendance boundary, 2015-16 data)
3.7
Local Score (state rating (2025) blended 70/30 with student-teacher ratio) -- not an official state rating
State rating: B (2025)
Enrollment
921
Student:teacher ratio
17.4:1
District
Wake County Schools
High
Apex Friendship High
2.89 mi away · Grades 9-12
Zoned school (attendance boundary, 2015-16 data)
4.1
Local Score (state rating (2025) blended 70/30 with student-teacher ratio) -- not an official state rating
State rating: A (2025)
Enrollment
2,776
Student:teacher ratio
20.6:1
District
Wake County Schools

Walkability

Blended score for Apex's center, calculated by INNOVATE Real Estate from two sources: the EPA's National Walkability Index (street network, transit, land-use mix) and Google Places amenity data (what's actually reachable on foot from this point). 60% EPA National Walkability Index + 40% nearby-amenity density (Google Places).

38
Car-dependent
out of 100
EPA National Walkability Index
8.8 / 20 -- Below average walkable
Google Places amenity density
28 / 100
Restaurants & cafes1
Grocery stores0
Parks10
Schools0
Transit stops3
Pharmacies0

Market position

How this listing compares to current activity in Apex, from live MLS data.

On the market 52 days -- 28 fewer days than Apex's current average of 80 days.
For reference, the median list price across 514 active listings in Apex right now is $508,400.

Mortgage calculator

Estimate only - actual rate and payment depend on your lender, credit, and loan program.

$
%
%
Adjust tax / insurance estimates
% / yr
$
/mo
Est. monthly payment
$4,260/mo
$136,500 down
$546,000 loan
Principal & interest$3,541
Property tax (est.)$569
Home insurance (est.)$150

Similar homes you might like

Data source: Listing information provided by Doorify MLS via Trestle/CoreLogic. Last updated 15 days ago.

Information herein deemed reliable but not guaranteed; all measurements, school assignments, HOA fees, taxes, and feature lists are approximate and should be independently verified. Equal Housing Opportunity.