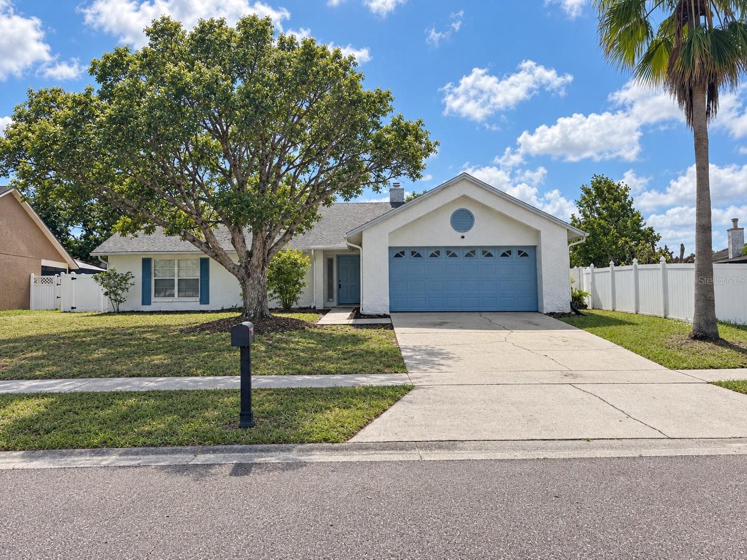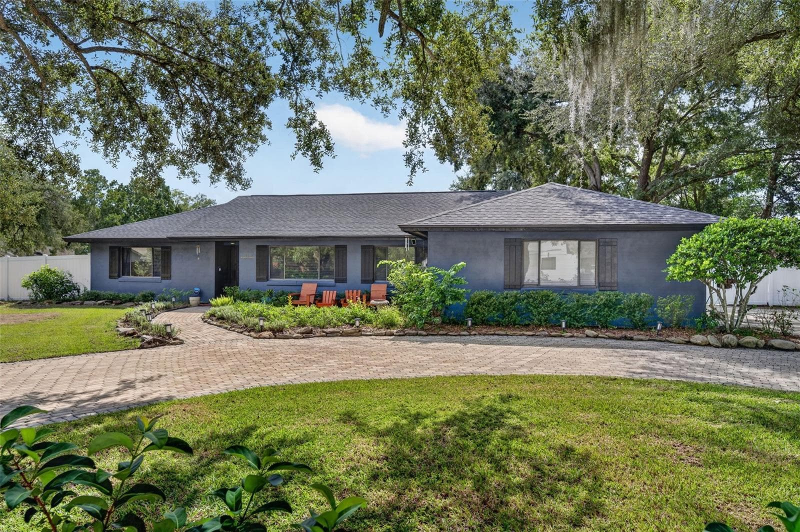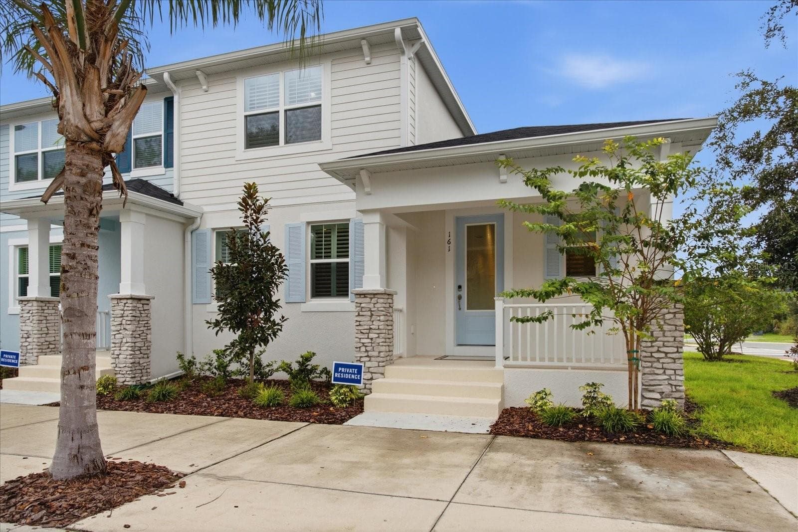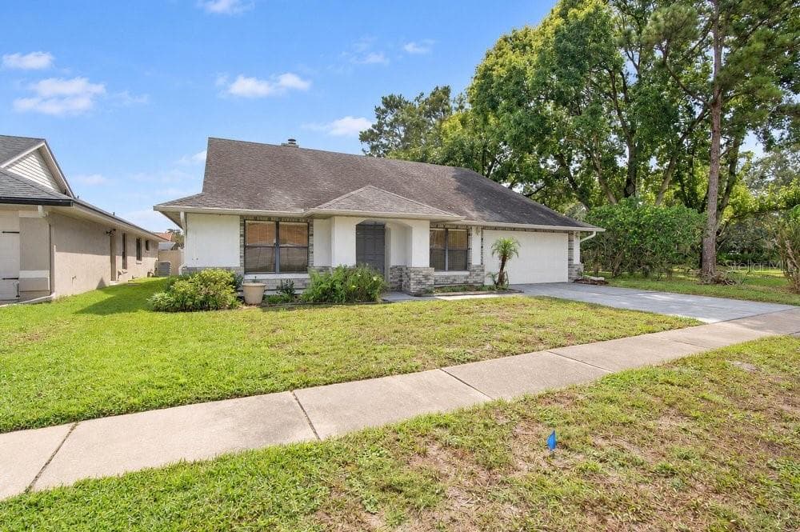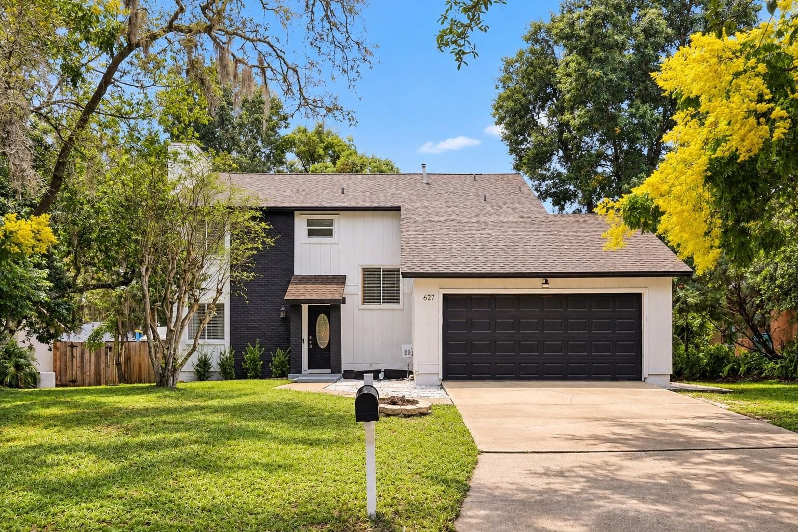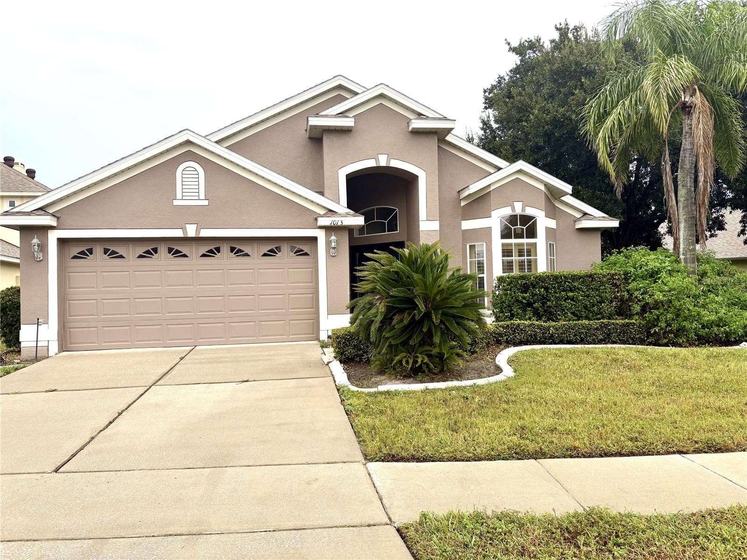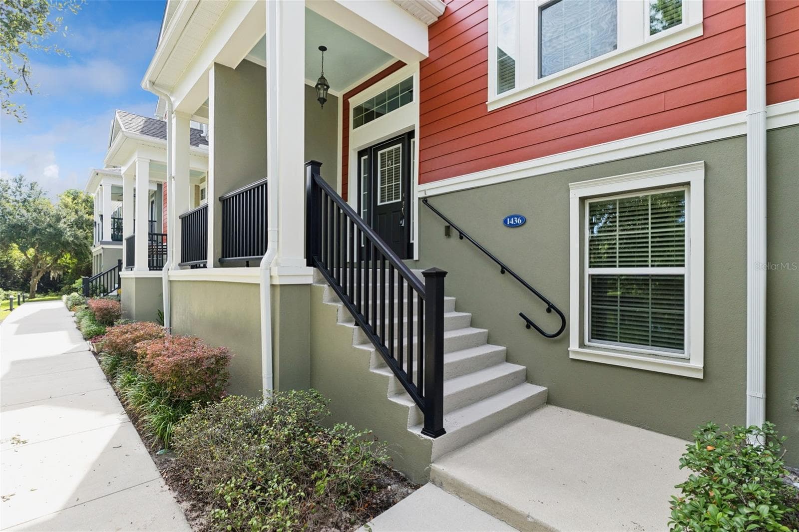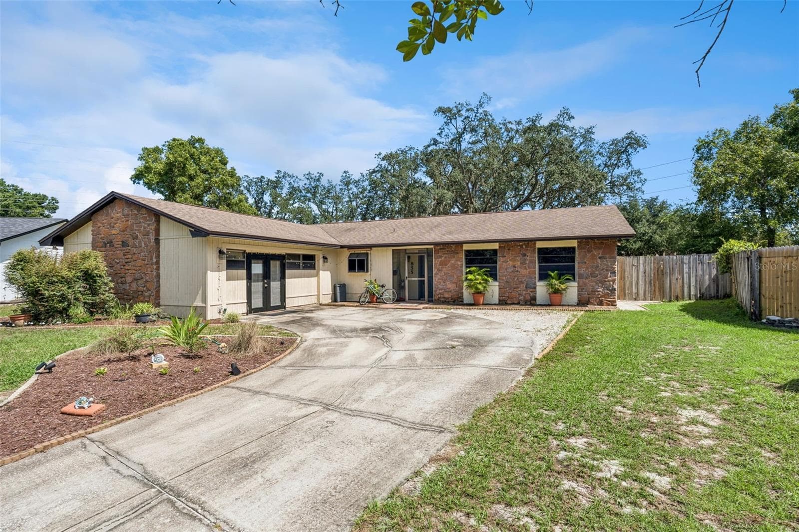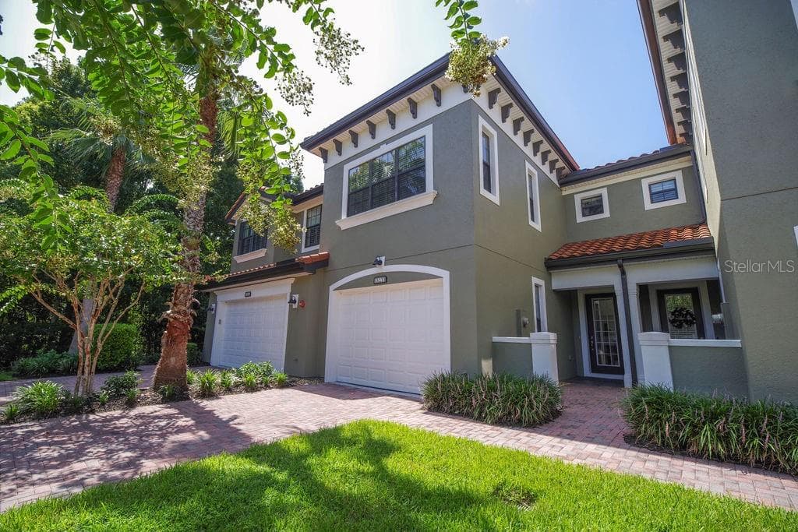
FRONT ELEVATION - 1541 CORKERY CT #1541, WINTER SPRINGS
THE GREENS AT TUSCAWILLA - 1541 CORKERY CT #1541, WINTER SPRINGS
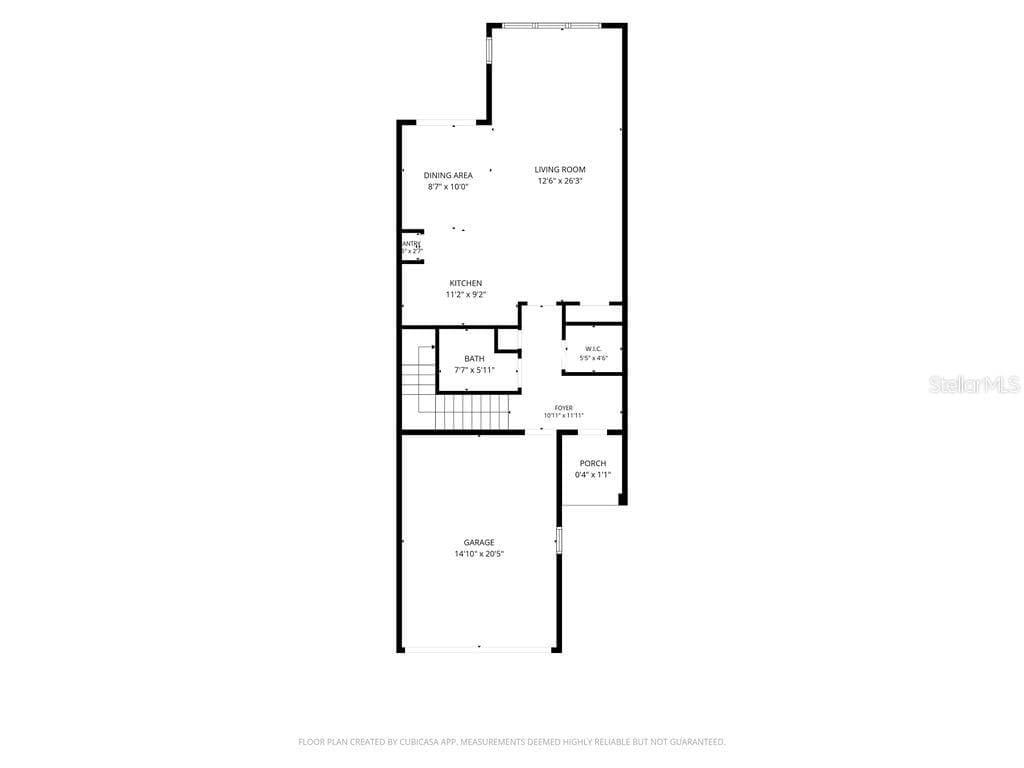
FLOOR PLAN - LEVEL ONE - 1541 CORKERY CT #1541, WINTER SPRINGS
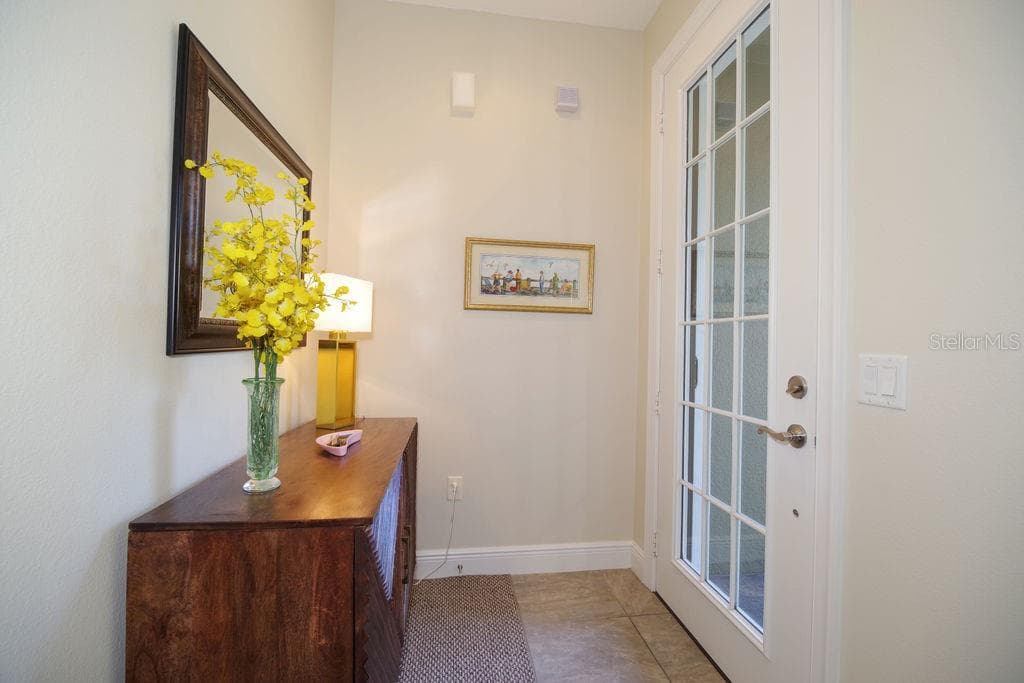
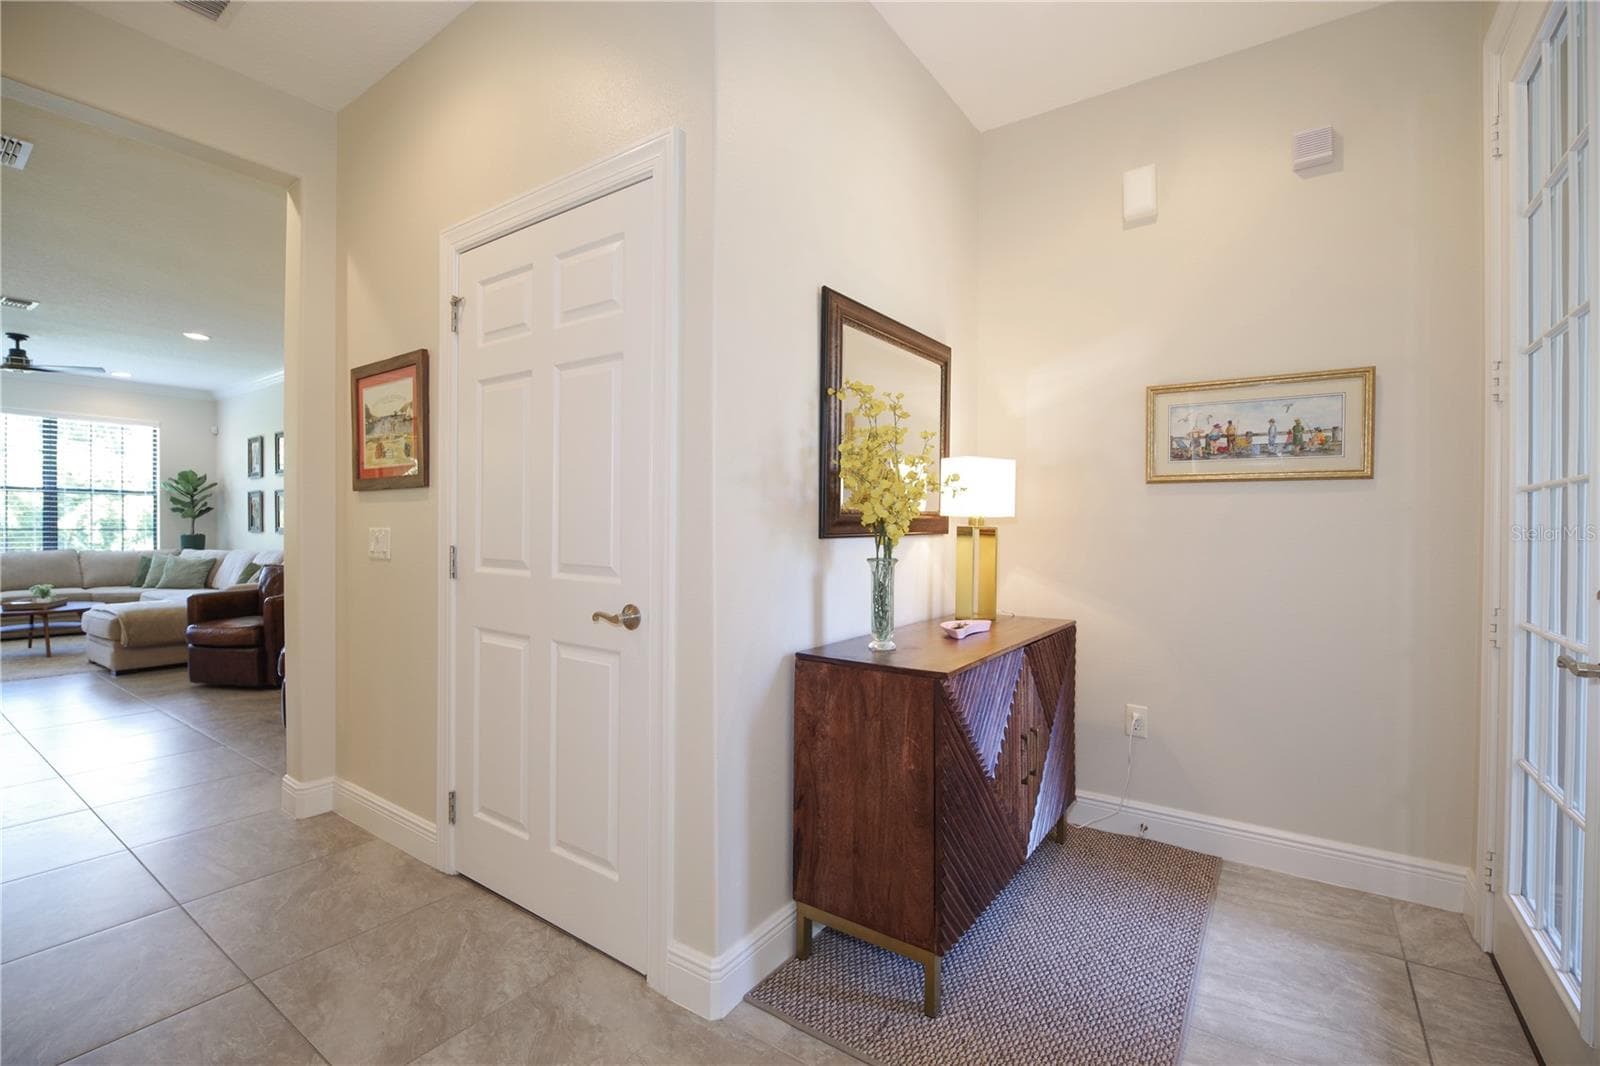
FOYER - 1541 CORKERY CT #1541, WINTER SPRINGS
FOYER AND HALLWAY VIEWS - 1541 CORKERY CT #1541, WINTER SPRINGS
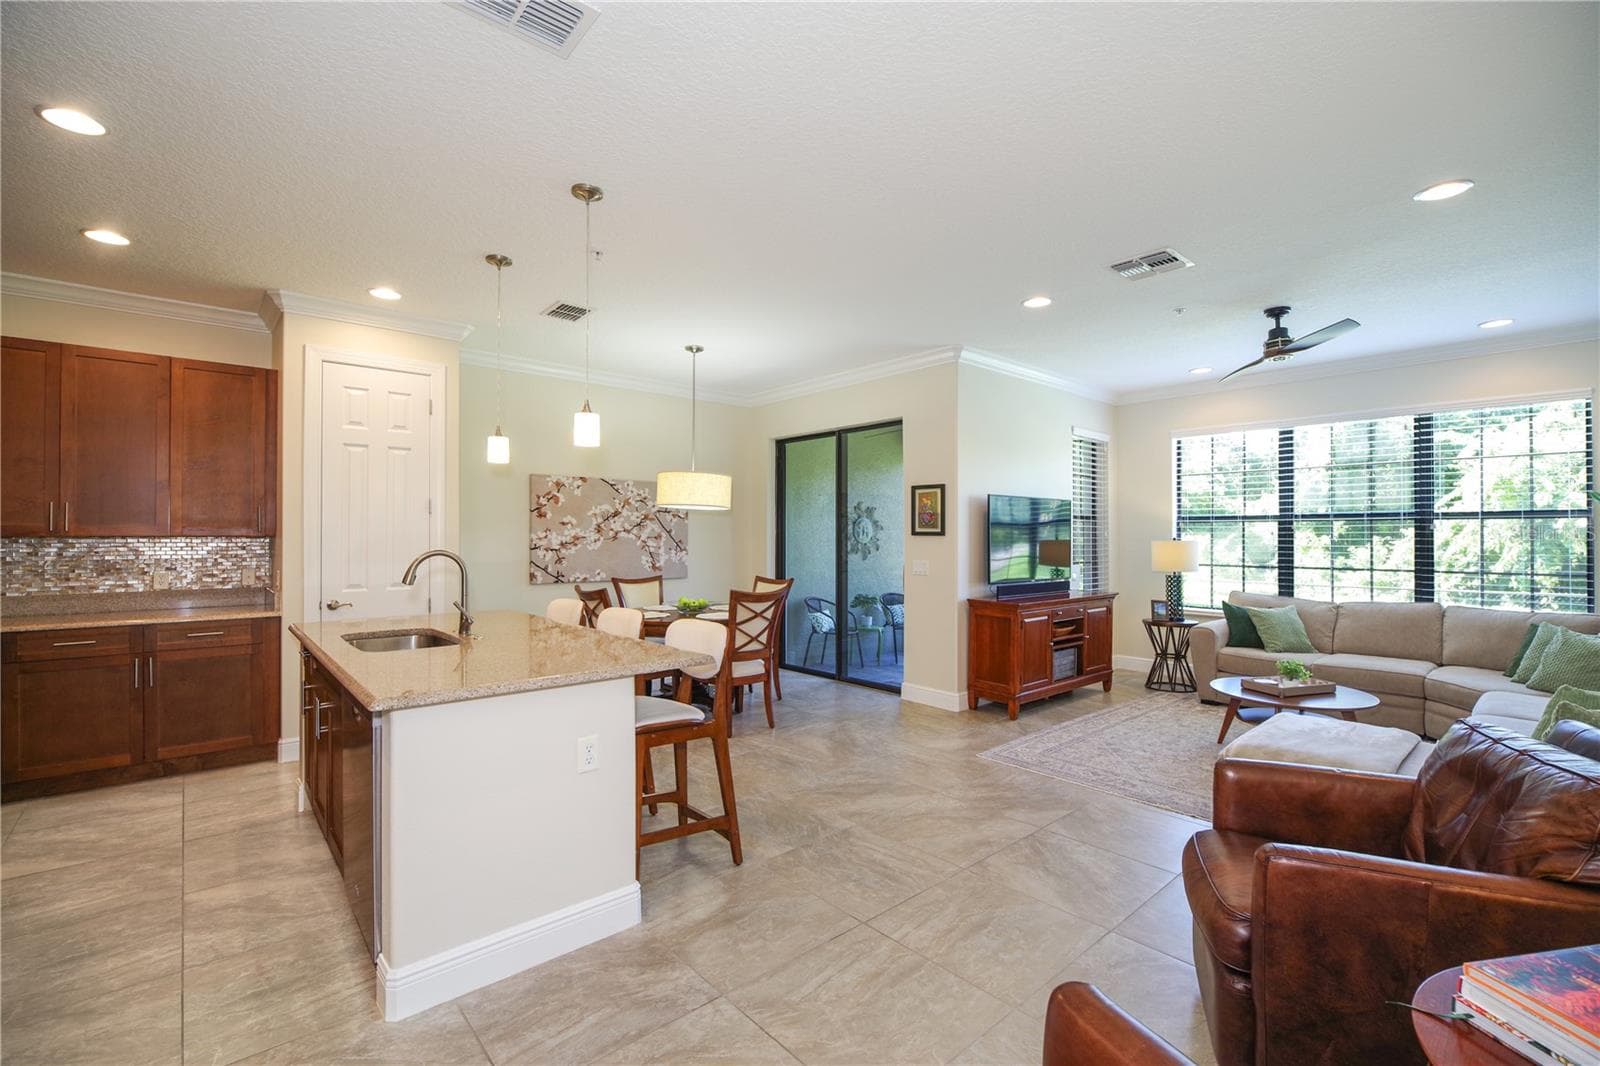
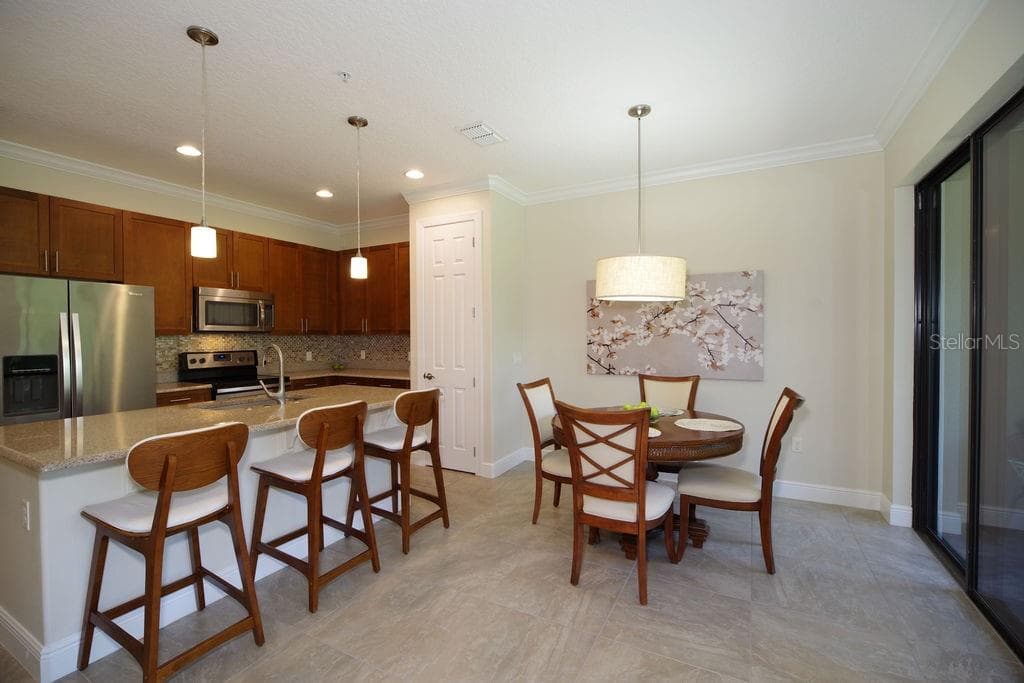
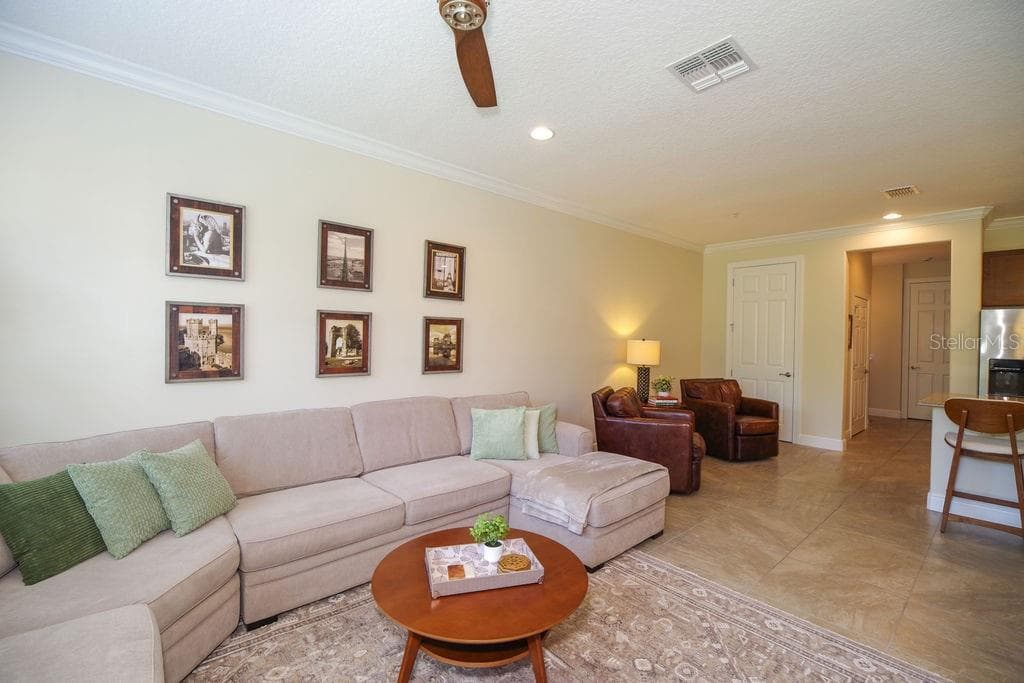
VIEWS OF KITCHEN, DINING AND LIVING ROOMS - 1541 CORKERY CT #1541, WINTER SPRINGS
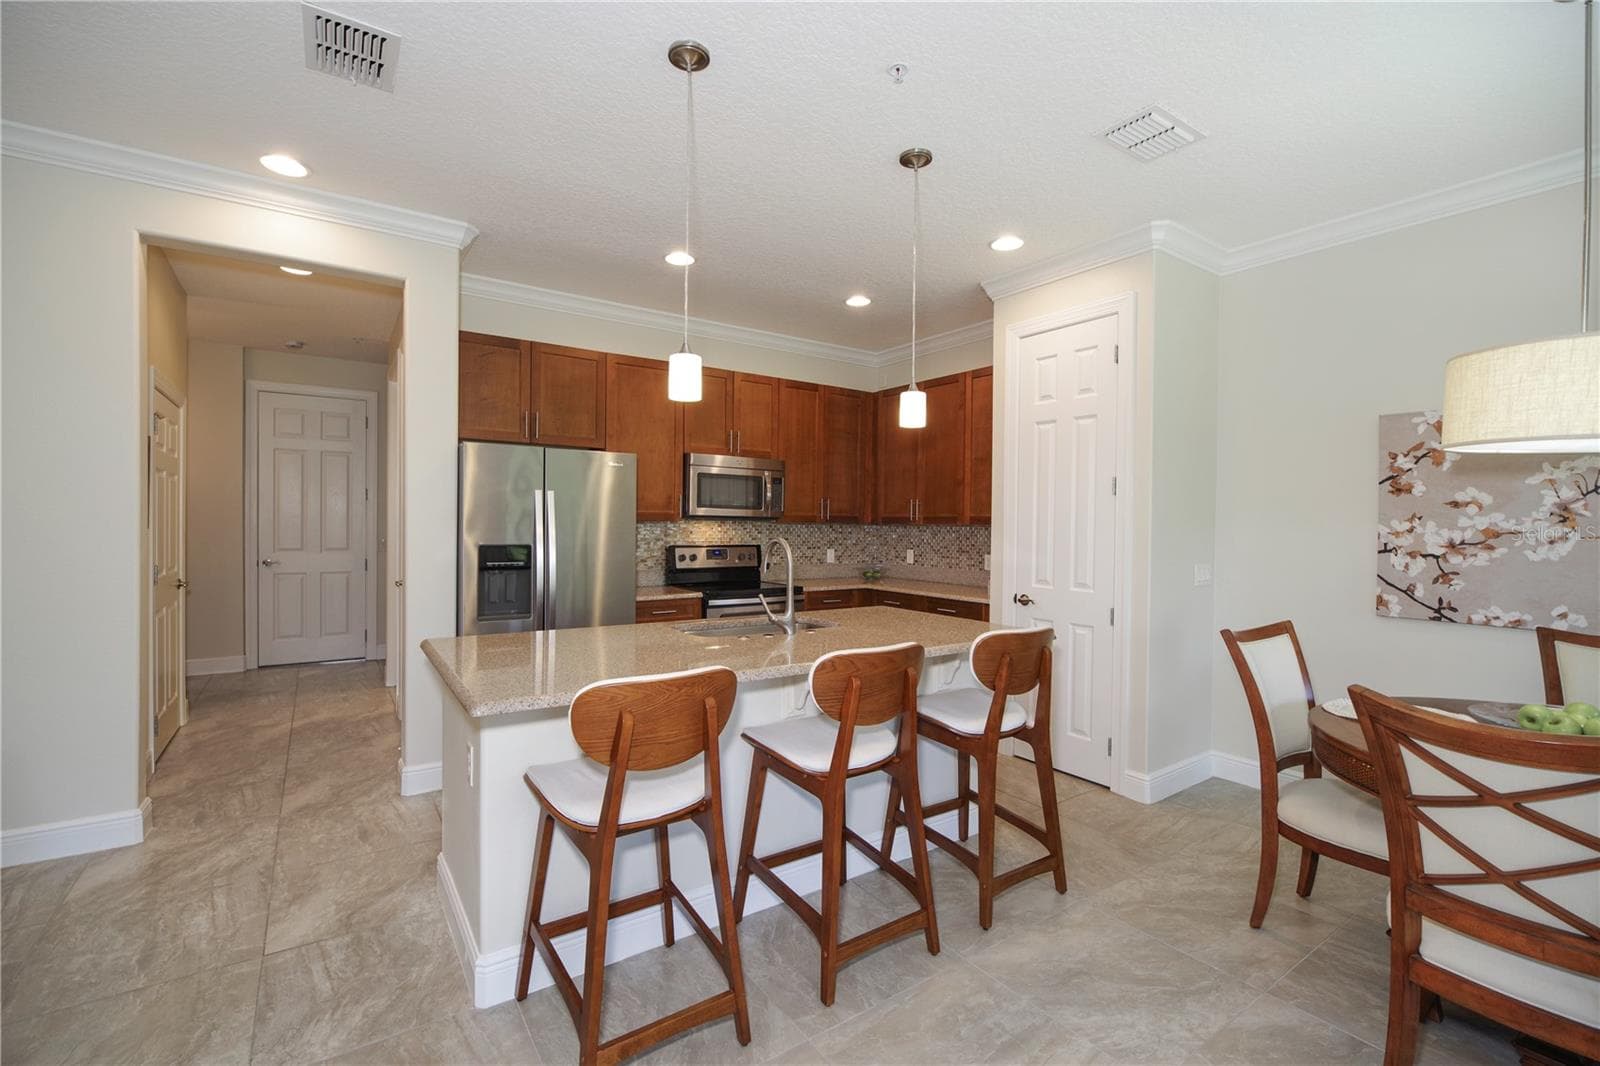
KITCHEN WITH BREAKFAST BAR - 1541 CORKERY CT #1541, WINTER SPRINGS
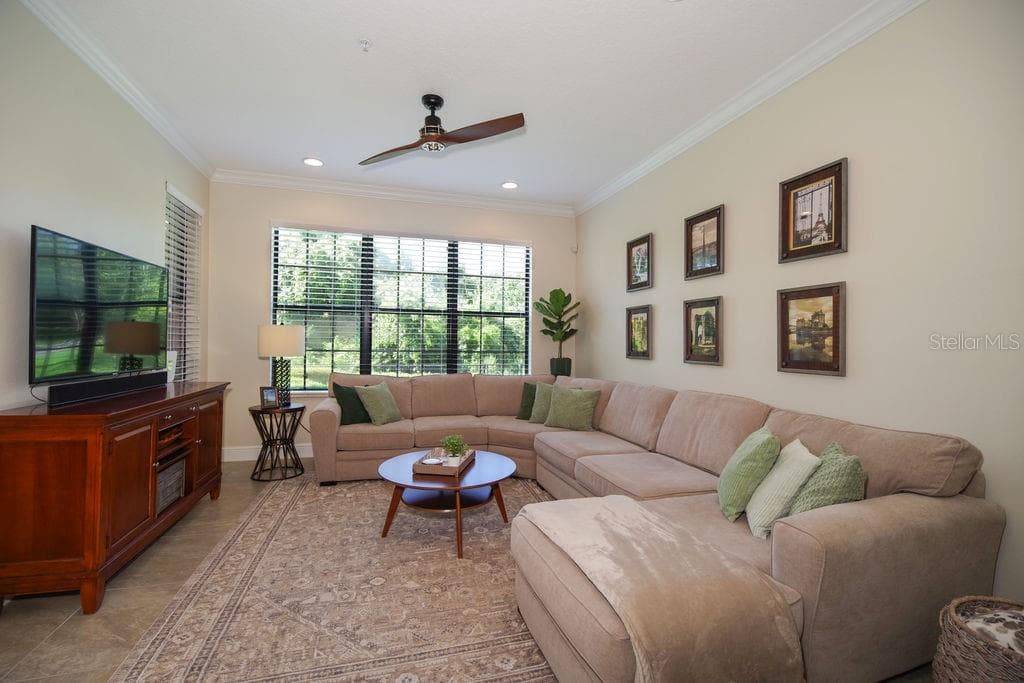
LIVING ROOM WITH VIEWS OF CONSERVATION, GOLF AND WATER - 1541 CORKERY CT #1541, WINTER SPRINGS
DINING ROOM AND KITCHEN VIEWS - 1541 CORKERY CT #1541, WINTER SPRINGS
LIVING ROOM VIEWS - 1541 CORKERY CT #1541, WINTER SPRINGS
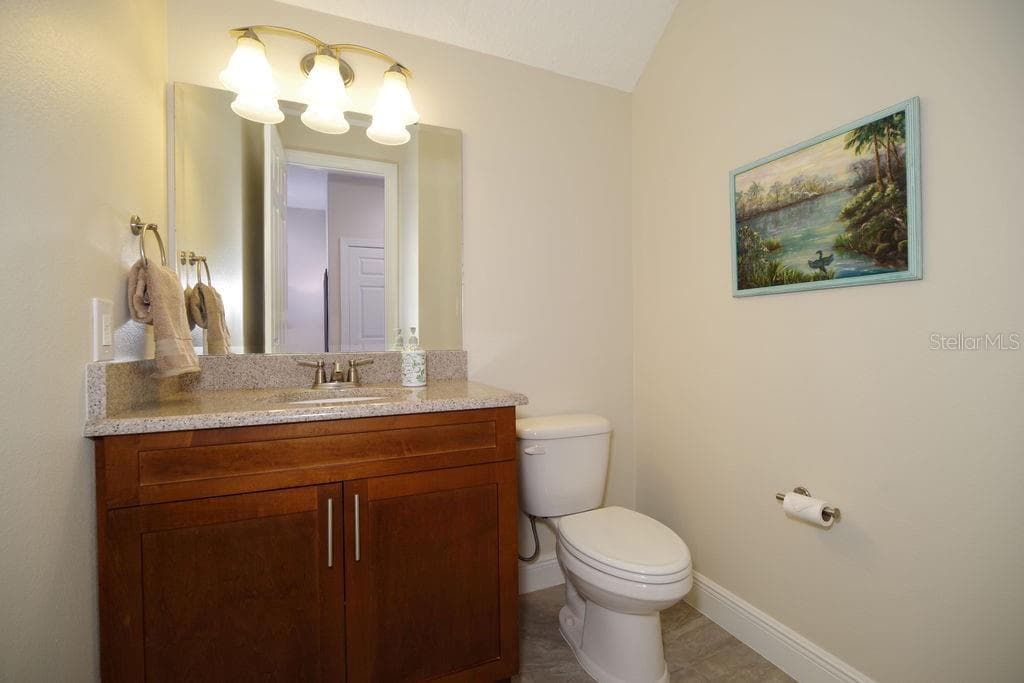
GUEST HALF BATHROOM - 1541 CORKERY CT #1541, WINTER SPRINGS
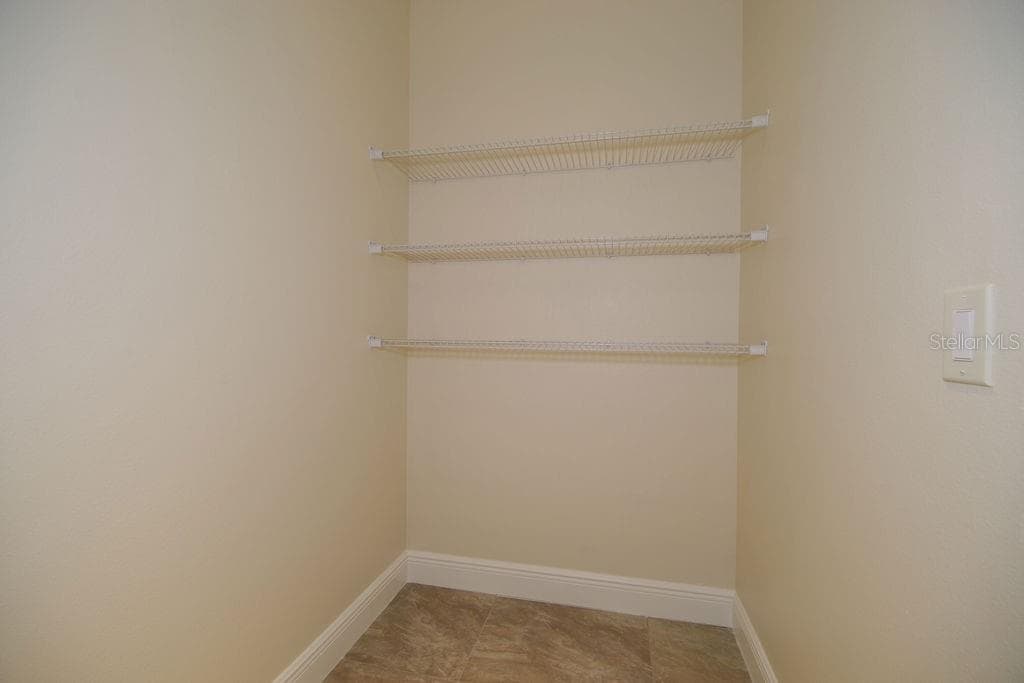
OPTIONAL FUTURE ELEVATOR - CURRENTLY USED AS A WALK IN STORAGE CLOSET - 1541 CORKERY CT #1541, WINTER SPRINGS
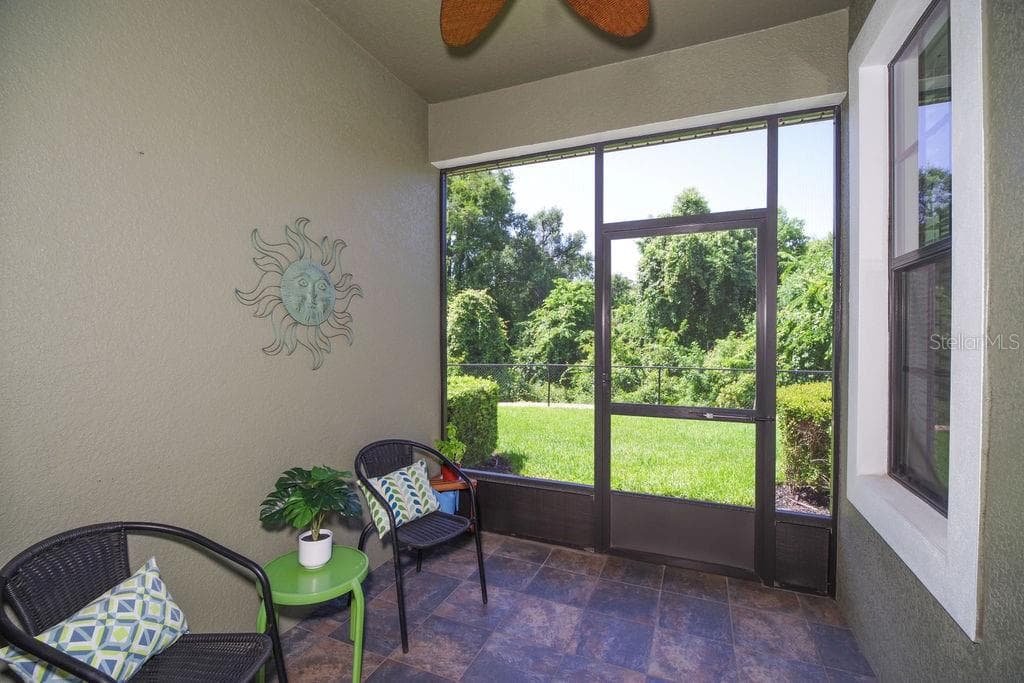
SCREENED PORCH WITH SLATE FLOORS OVERLOOKING CONSERVATION, WATER AND GOLF COURSE - 1541 CORKERY CT #1541, WINTER SPRINGS
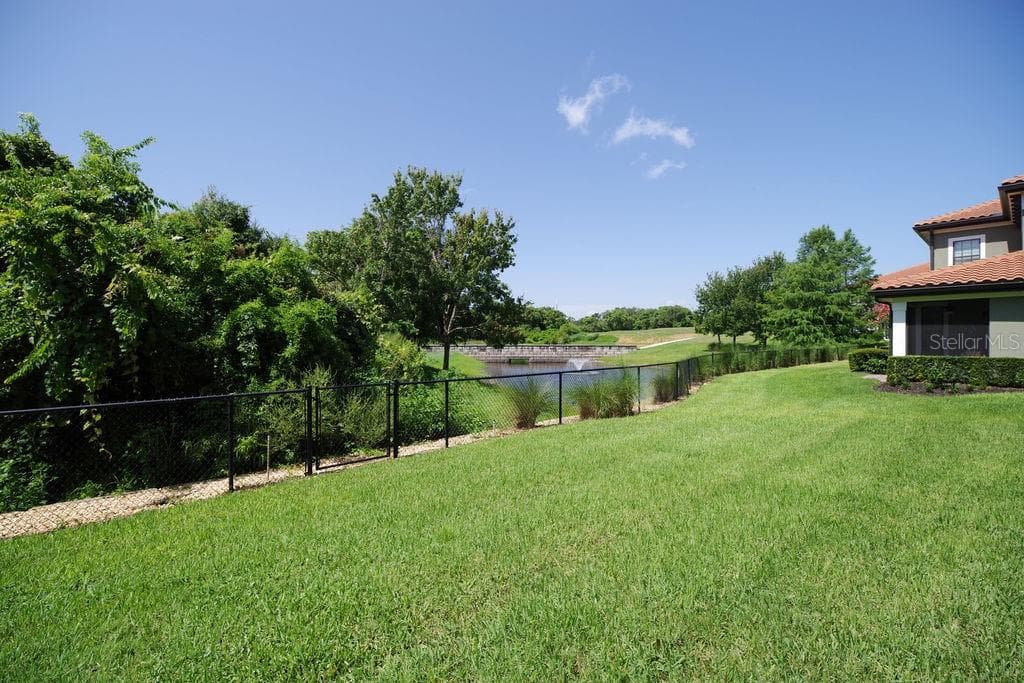
VIEWS OF CONSERVATION, WATER AND GOLF COURSE - 1541 CORKERY CT #1541, WINTER SPRINGS
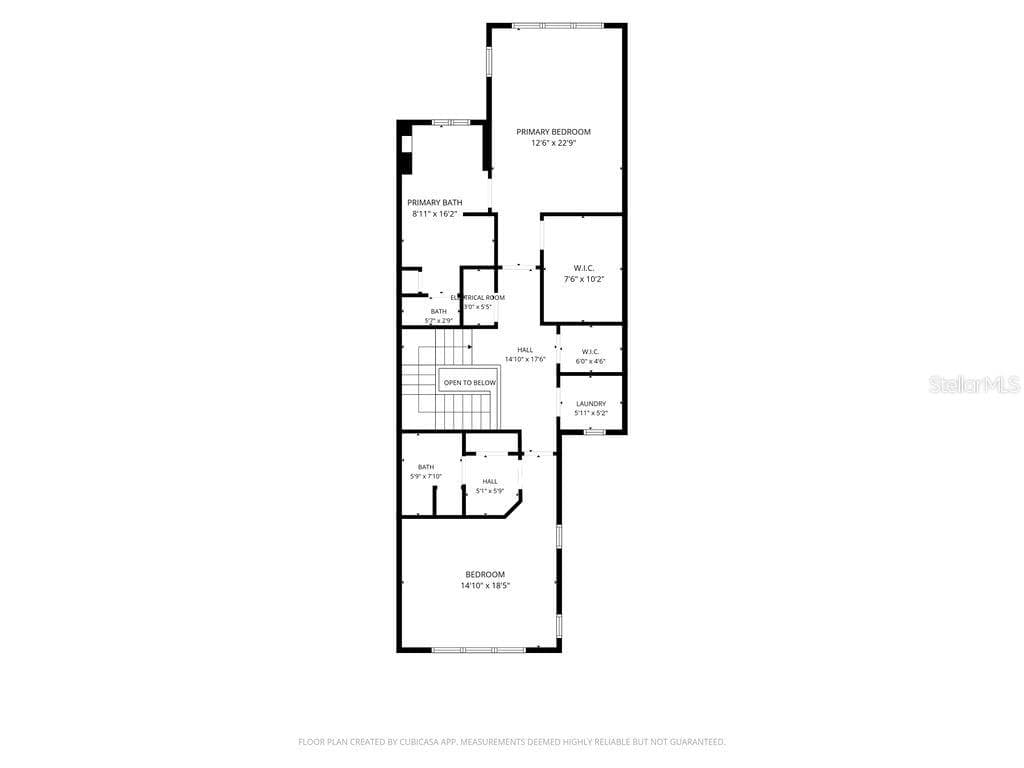
FLOOR PLAN - LEVEL TWO - 1541 CORKERY CT #1541, WINTER SPRINGS
LOFT - 1541 CORKERY CT #1541, WINTER SPRINGS
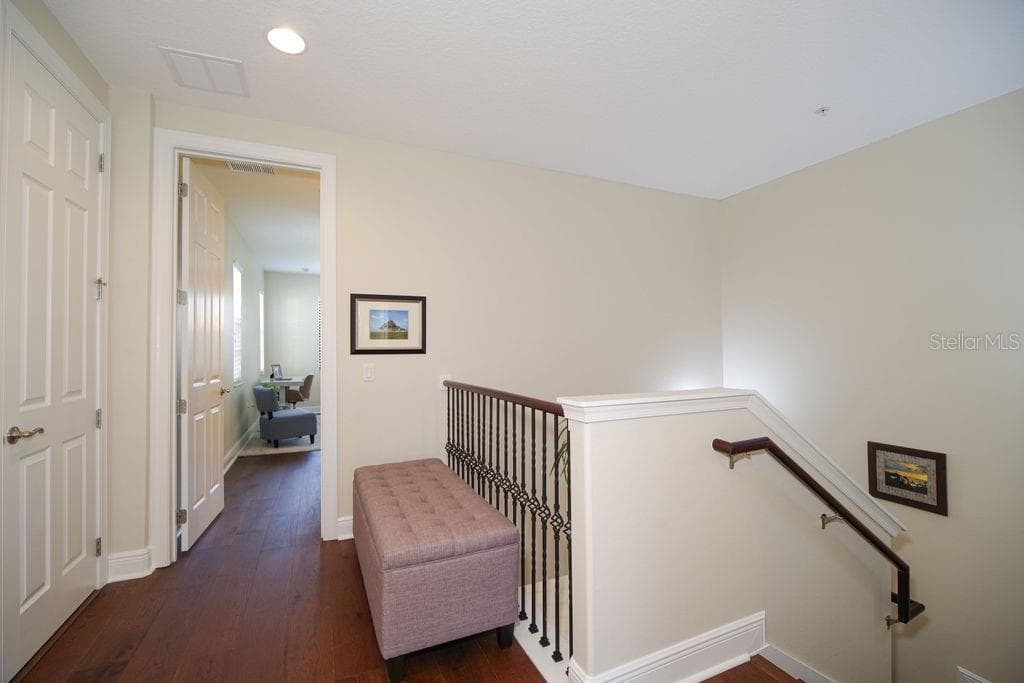
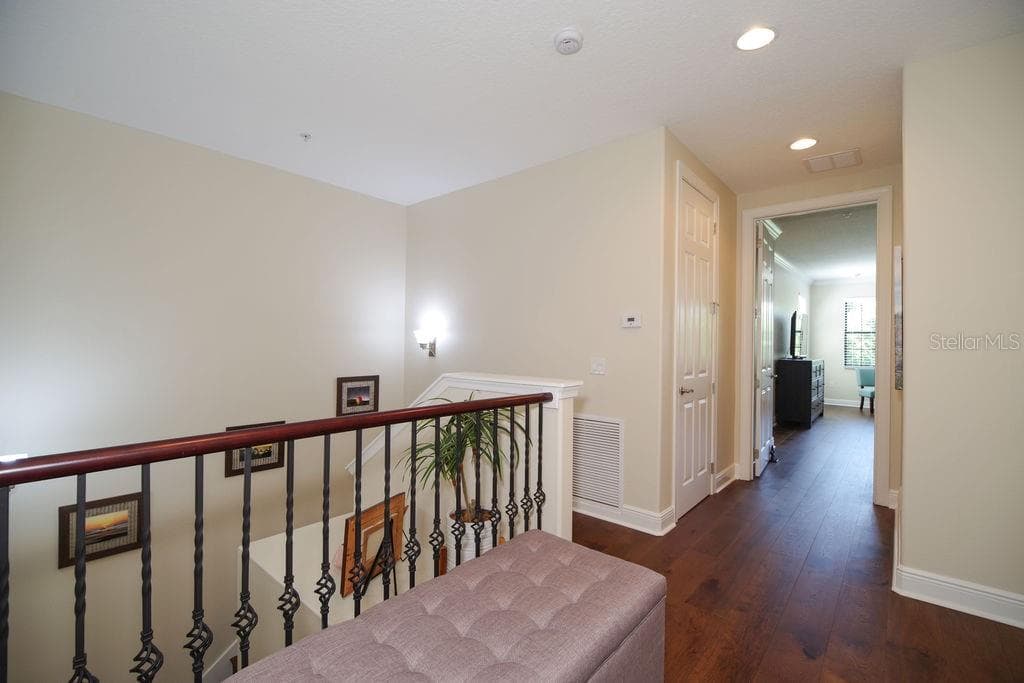
LEVEL TWO HALLWAY VIEWS - 1541 CORKERY CT #1541, WINTER SPRINGS
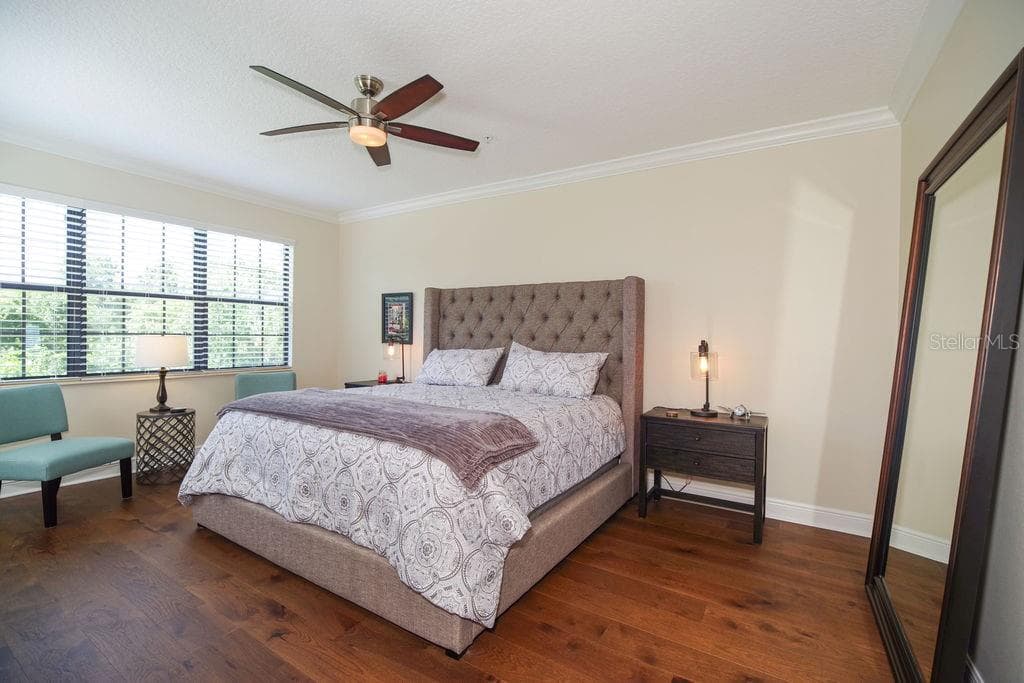
PRIMARY BEDROOM OVERLOOKING CONSERVATION, GOLF AND WATER - 1541 CORKERY CT #1541, WINTER SPRINGS
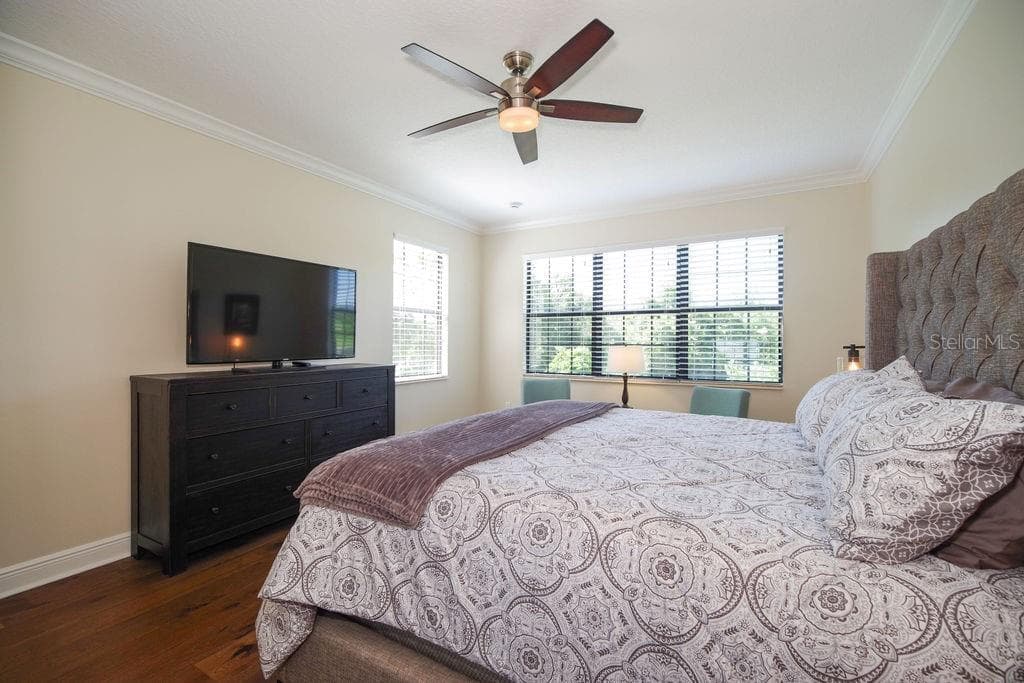
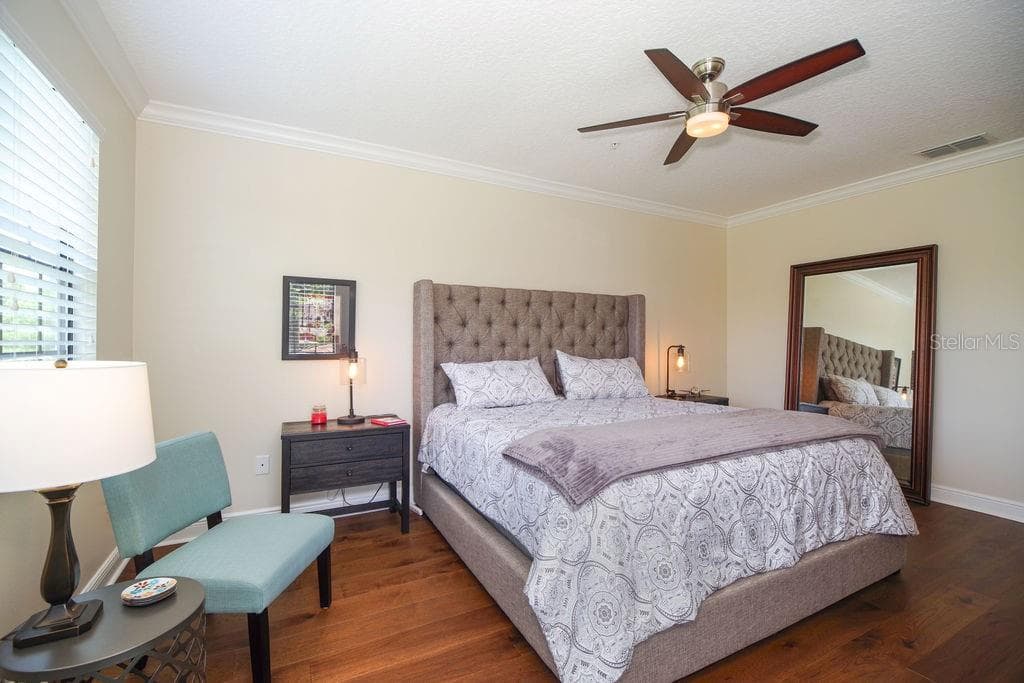
PRIMARY BEDROOM WITH CROWN MOLDING - 1541 CORKERY CT #1541, WINTER SPRINGS
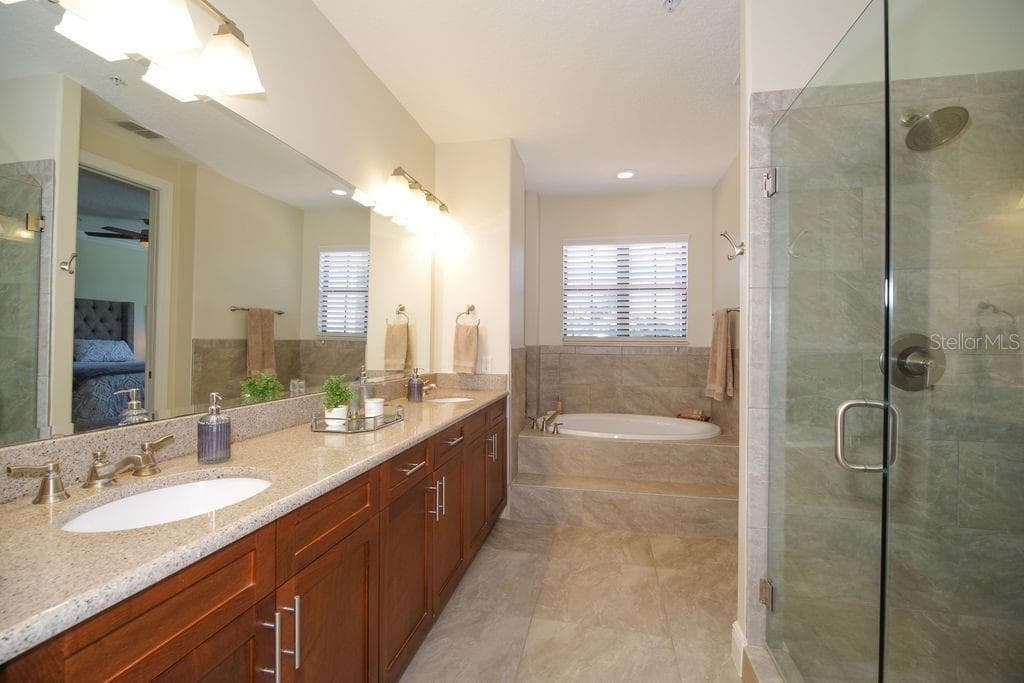
PRIMARY BEDROOM EN-SUITE BATHROOM - 1541 CORKERY CT #1541, WINTER SPRINGS
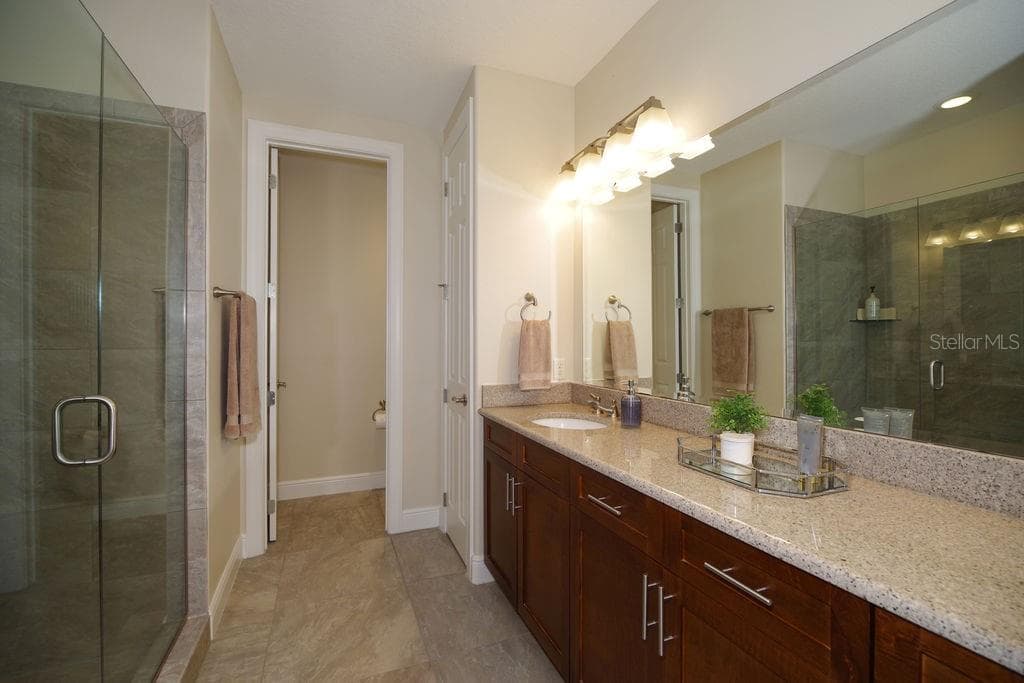
PRIMARY BATHROOM WITH DUAL SINKS AND SHOWER - 1541 CORKERY CT #1541, WINTER SPRINGS
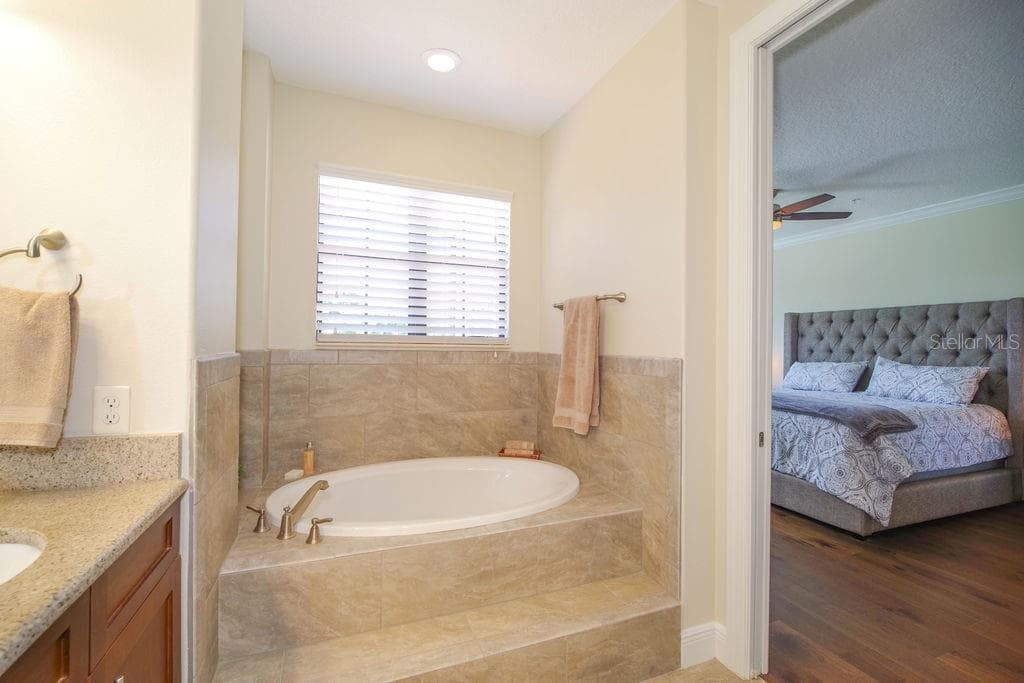
PRIMARY BATHROOM WITH SOAKING TUB - 1541 CORKERY CT #1541, WINTER SPRINGS
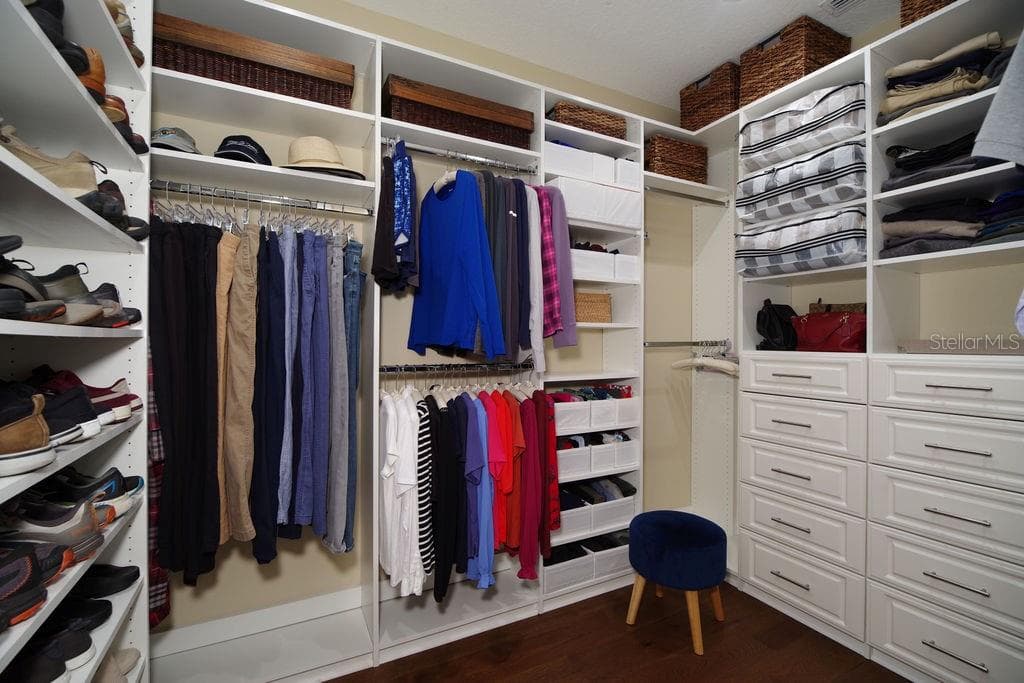
PRIMARY BEDROOM WALK-IN CUSTOM CLOSET - 1541 CORKERY CT #1541, WINTER SPRINGS
PRIMARY BEDROOM VIEWS - 1541 CORKERY CT #1541, WINTER SPRINGS
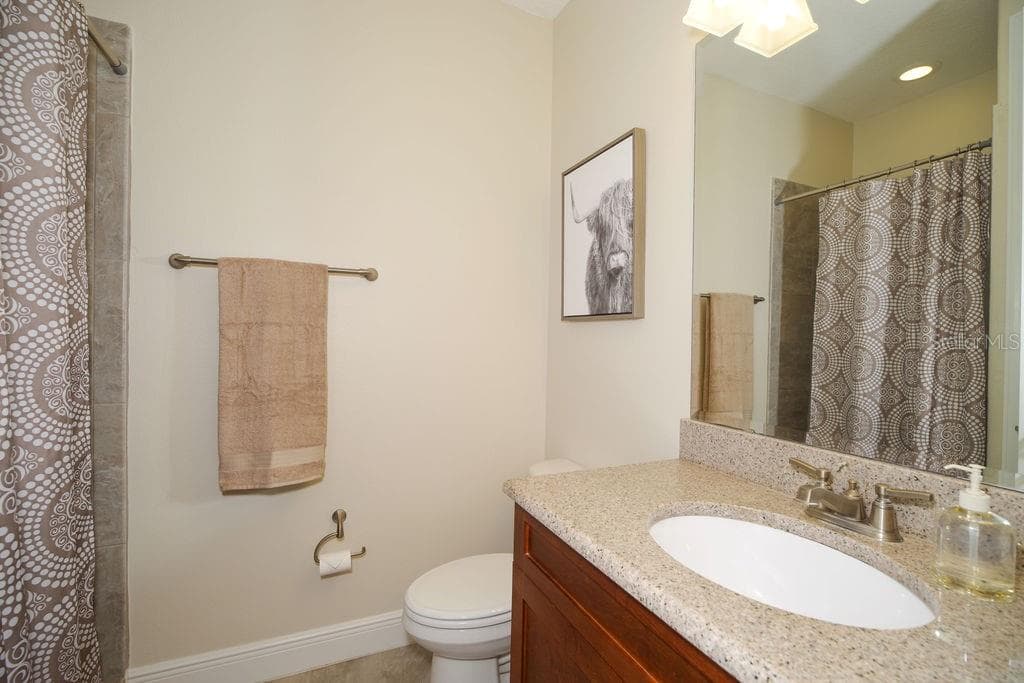
BATHROOM TWO - 1541 CORKERY CT #1541, WINTER SPRINGS
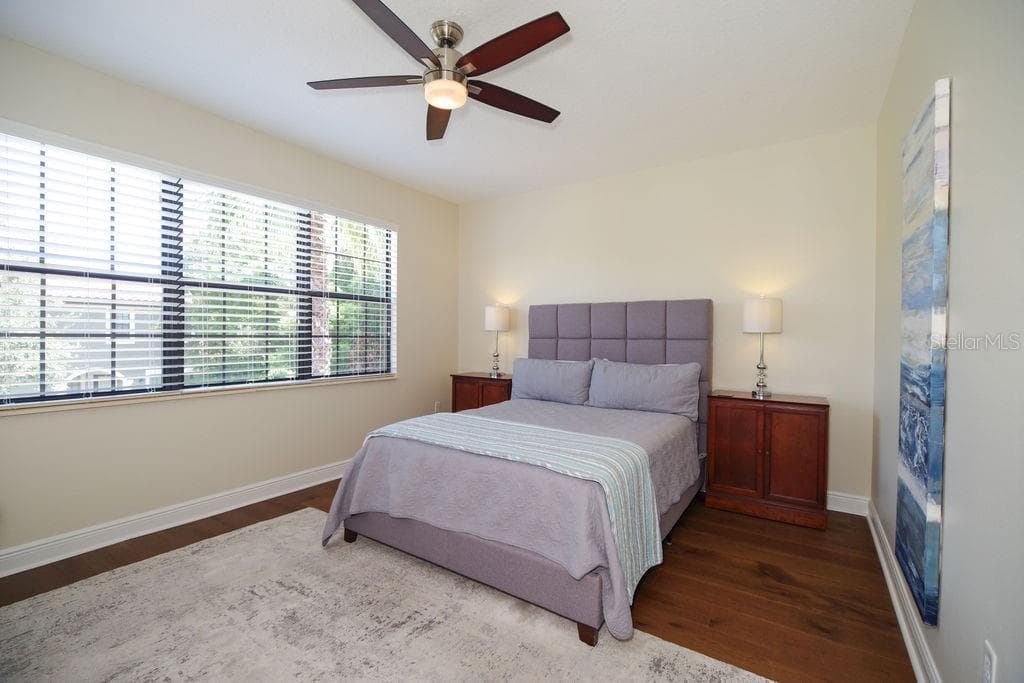
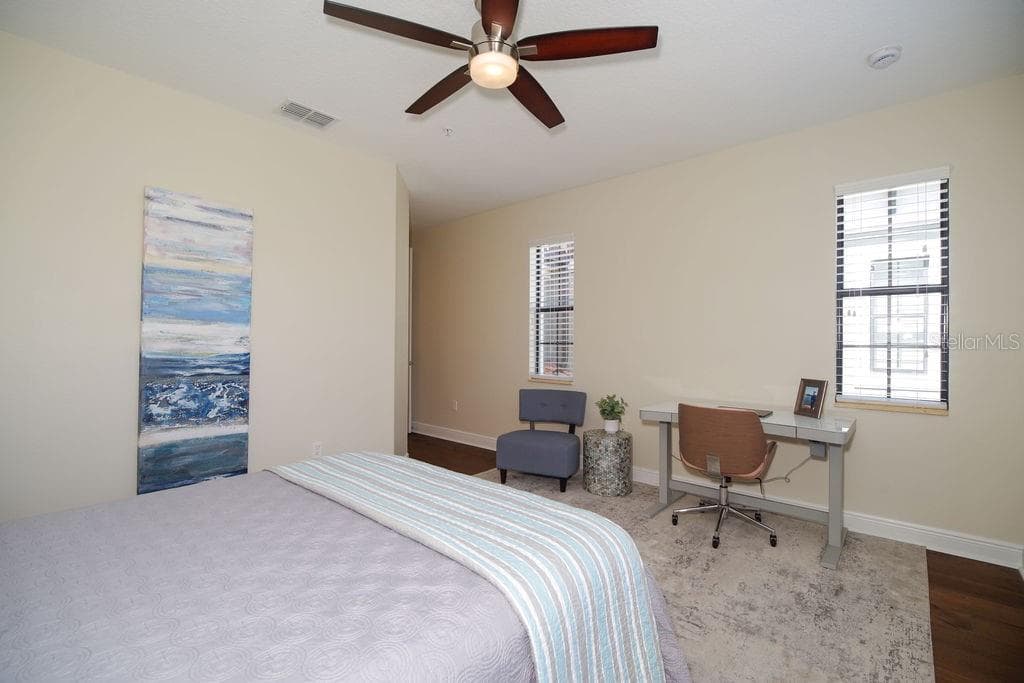
BEDROOM TWO - 1541 CORKERY CT #1541, WINTER SPRINGS
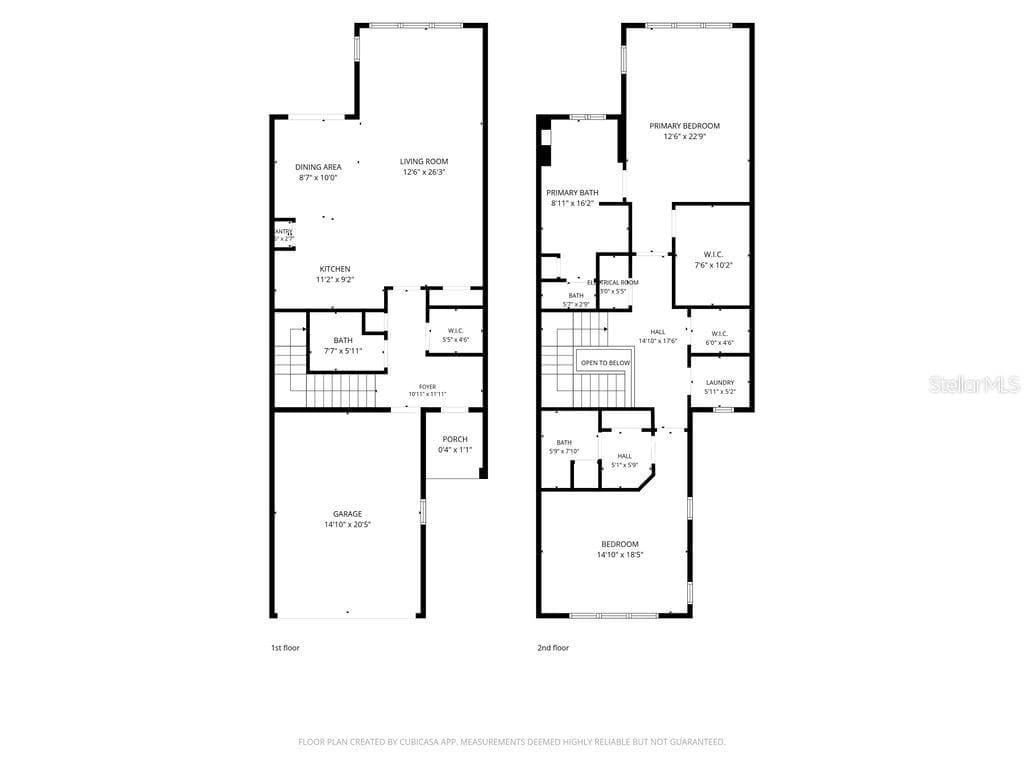
1541 CORKERY FLOOR PLAN - BOTH LEVELS - 1541 CORKERY CT #1541, WINTER SPRINGS
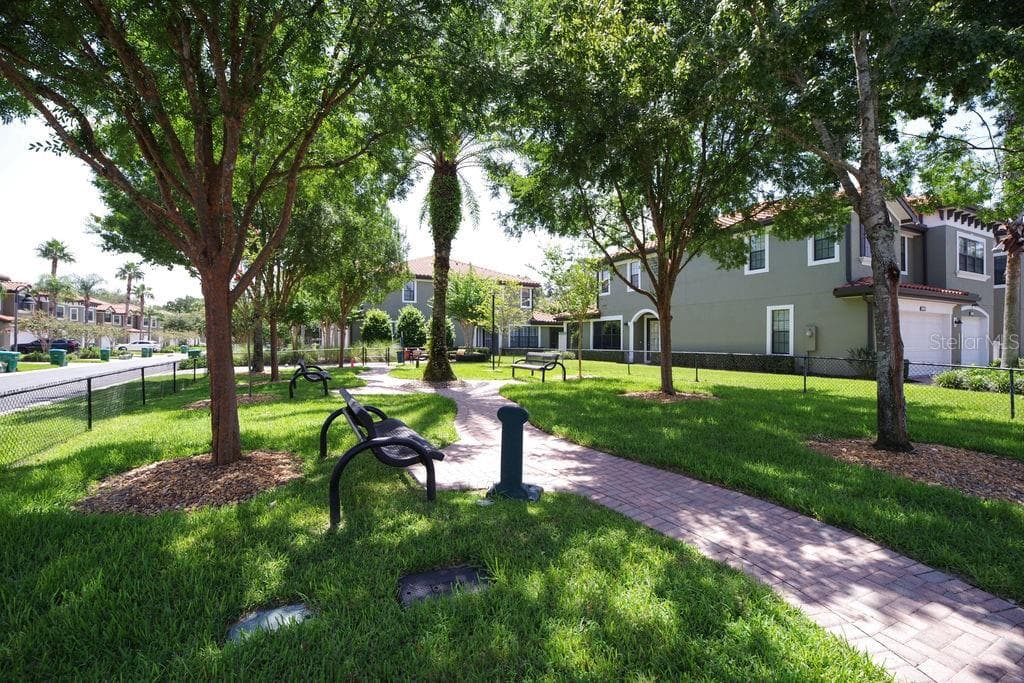
THE GREENS COMMUNITY DOG PARK - 1541 CORKERY CT #1541, WINTER SPRINGS
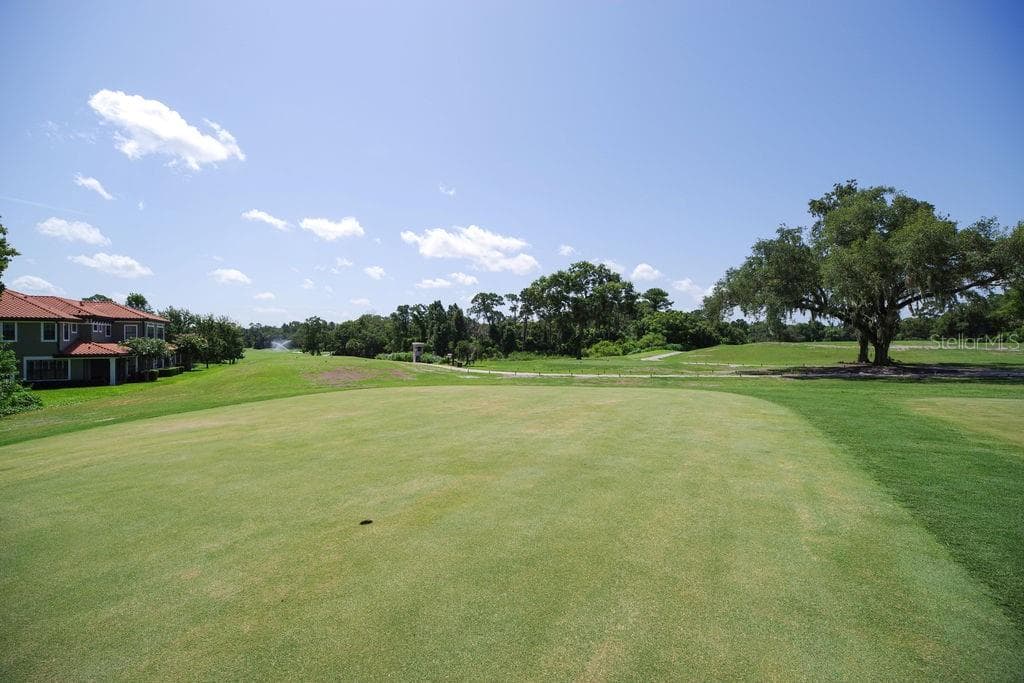
VIEWS OF THE GREENS COMMUNITY FROM THE GOLF COURSE - 1541 CORKERY CT #1541, WINTER SPRINGS
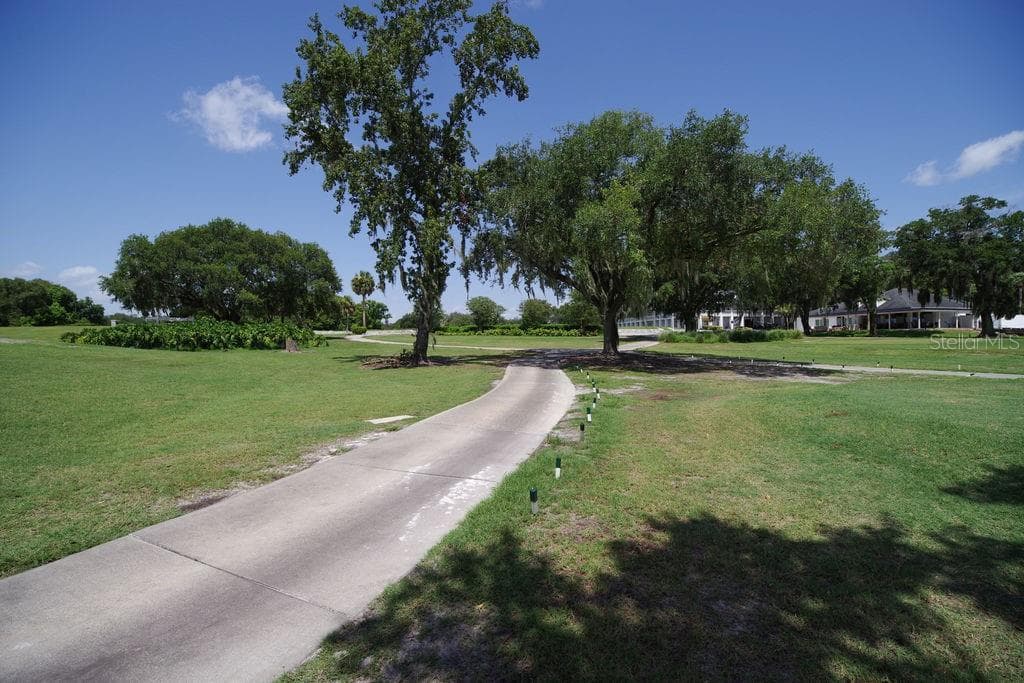
THE GREENS COMMUNITY PRIVATE GOLF PATH TO THE COUNTRY CLUB - 1541 CORKERY CT #1541, WINTER SPRINGS
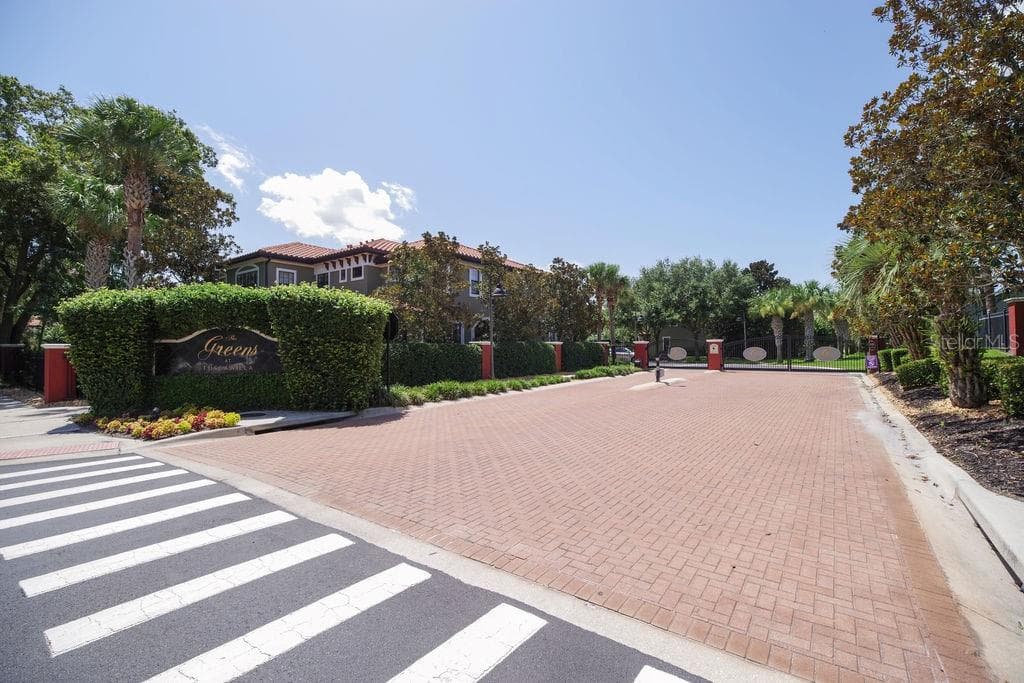
THE GREENS AT TUSCAWILLA GATED COMMUNITY ENTRANCE - 1541 CORKERY CT #1541, WINTER SPRINGS
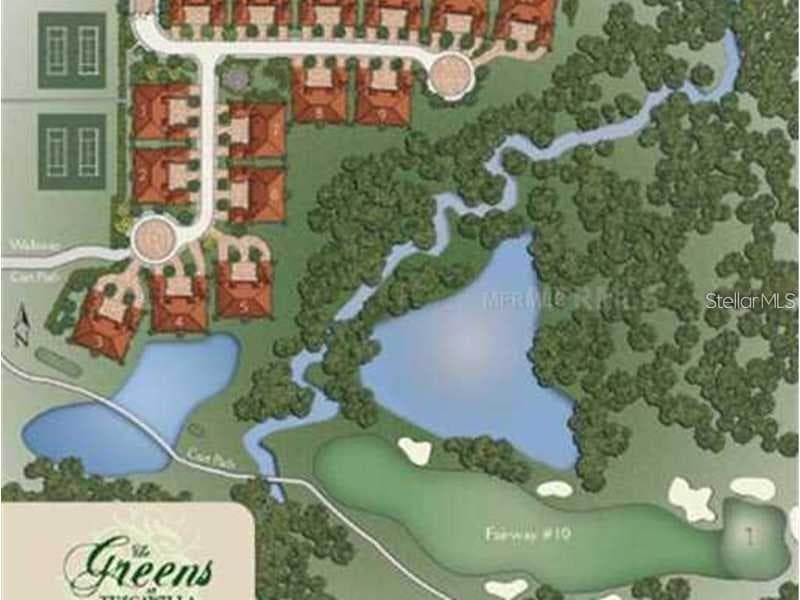
GREENS SITE PLAN - 1541 CORKERY CT #1541, WINTER SPRINGS
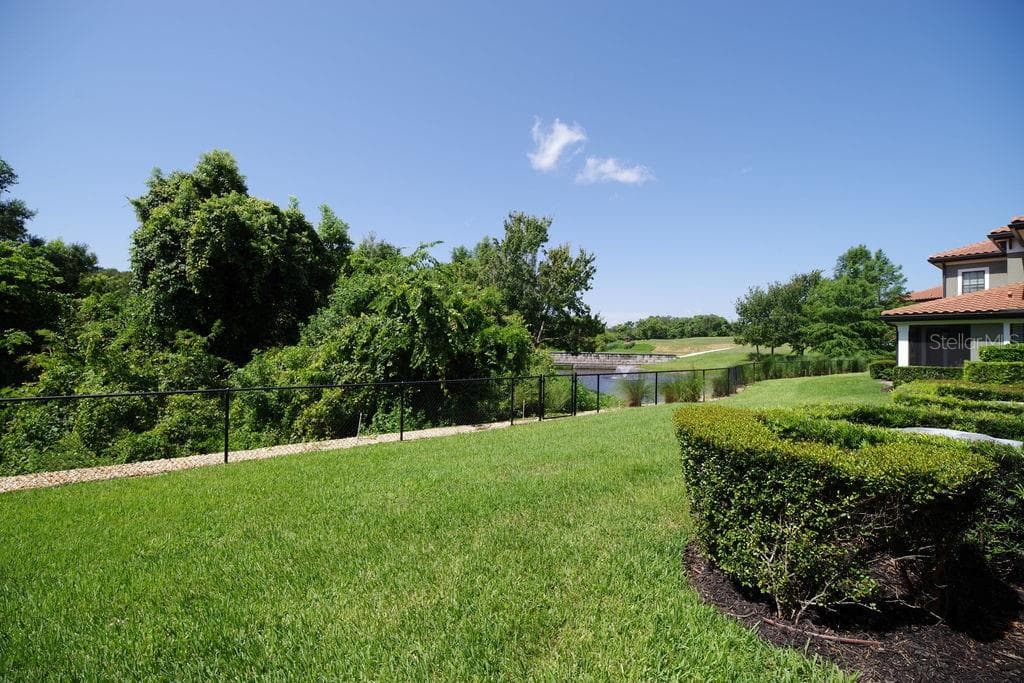
CONSERVATION, WATER AND GOLF VIEWS FROM THE UNIT - 1541 CORKERY CT #1541, WINTER SPRINGS
34 photos

$474,900

1541 CORKERY CT #1541
WINTER SPRINGS, FL 32708
Listed by Erin Tompkins · COLDWELL BANKER REALTY
Bedrooms
2
Bathrooms
2.5
Living area
1,926 sqft
Year built
2015

About this home

Welcome to the exclusive gated enclave know as The Greens of Tuscawilla. This luxury townhome delivers a rare combination of superior construction, premium finishes, prime location, and a maintenance-free lifestyle. Nestled amongst the trees in the heart of Tuscawilla is The Portofino II Model with Golf, Water and Conservation Views. Level One offers Open Concept Living with the ability for a future Elevator. (Elevator closets are located on both floors and are currently used as walk in storage closets). Level Two allows for privacy with all bedrooms located on this floor. Throughout the unit you will find soaring volume ceilings, crown molding, tall doors, recessed lighting, wood or tiled floors, fresh paint, granite countertops, 42 inch cabinets, designer lighting, fans, fire safety sprinkler system and much more. Start and end each day on your private screened porch where the views are unparralleled. The Greens consists of 15 buildings and 60 units. Residents enjoy lush landscaping, manicured lawns and a private dog park. Partake in the Country Club lifestyle with the private Golf Cart path that leads to Tuscawilla Country Club. Membership provides access to championship golf, Har-Tru clay tennis courts, pickleball court, Jr. Olympic-sized pool, fitness center, private restaurant/bar, and social calendar. The Tuscawilla Community has parks, sports courts and fields, playgrounds, hiking trails and splash pads. Walk, run, or ride while taking in the many natural areas throughout the 3500 acre community.

Property details

MLS
Stellar MLS
MLS #
MFRO6426798
Property type
Townhouse
Subdivision
GREENS AT TUSCAWILLA
Status
Active
Days on market
88
On market date
July 24, 2026
Stories
N/A
Total bathrooms
2.5
Garage spaces
1
Parking spaces
N/A
Lot size
0.06 acres
Loading map…

Nearby schools

Within 10 miles. School directory data from the National Center for Education Statistics (NCES), accessed via the Urban Institute Education Data API. Local Score is calculated by INNOVATE Real Estate; where a state rating is shown, it comes from that state's own official school report card.

Elementary
KEETH ELEMENTARY SCHOOL
0.97 mi away · Grades -1-5
Nearest school -- attendance-zone data not available here
3.0
Local Score (student-teacher ratio only (preliminary -- will incorporate state test-score data once available)) -- not an official state rating
Enrollment
601
Student:teacher ratio
15.8:1
District
SEMINOLE
Middle
INDIAN TRAILS MIDDLE SCHOOL
1.06 mi away · Grades 6-8
Nearest school -- attendance-zone data not available here
1.0
Local Score (student-teacher ratio only (preliminary -- will incorporate state test-score data once available)) -- not an official state rating
Enrollment
1,215
Student:teacher ratio
22.9:1
District
SEMINOLE
High
OVIEDO HIGH SCHOOL
1.99 mi away · Grades 9-12
Nearest school -- attendance-zone data not available here
1.0
Local Score (student-teacher ratio only (preliminary -- will incorporate state test-score data once available)) -- not an official state rating
Enrollment
2,315
Student:teacher ratio
23.2:1
District
SEMINOLE

Walkability

Blended score for WINTER SPRINGS's center, calculated by INNOVATE Real Estate from two sources: the EPA's National Walkability Index (street network, transit, land-use mix) and Google Places amenity data (what's actually reachable on foot from this point). 60% EPA National Walkability Index + 40% nearby-amenity density (Google Places).

33
Car-dependent
out of 100
EPA National Walkability Index
7.2 / 20 -- Below average walkable
Google Places amenity density
28 / 100
Restaurants & cafes1
Grocery stores0
Parks7
Schools2
Transit stops0
Pharmacies0

Market position

How this listing compares to current activity in WINTER SPRINGS, from live MLS data.

On the market 88 days -- 34 more days than WINTER SPRINGS's current average of 54 days.
For reference, the median list price across 210 active listings in WINTER SPRINGS right now is $344,950.

Mortgage calculator

Estimate only - actual rate and payment depend on your lender, credit, and loan program.

$
%
%
Adjust tax / insurance estimates
% / yr
$
/mo
Est. monthly payment
$3,010/mo
$94,980 down
$379,920 loan
Principal & interest$2,464
Property tax (est.)$396
Home insurance (est.)$150

Similar homes you might like

Data source: Listing information provided by Stellar MLS (mfrmls) via Trestle/CoreLogic. Last updated 2 days ago.

Information herein deemed reliable but not guaranteed; all measurements, school assignments, HOA fees, taxes, and feature lists are approximate and should be independently verified. Equal Housing Opportunity.