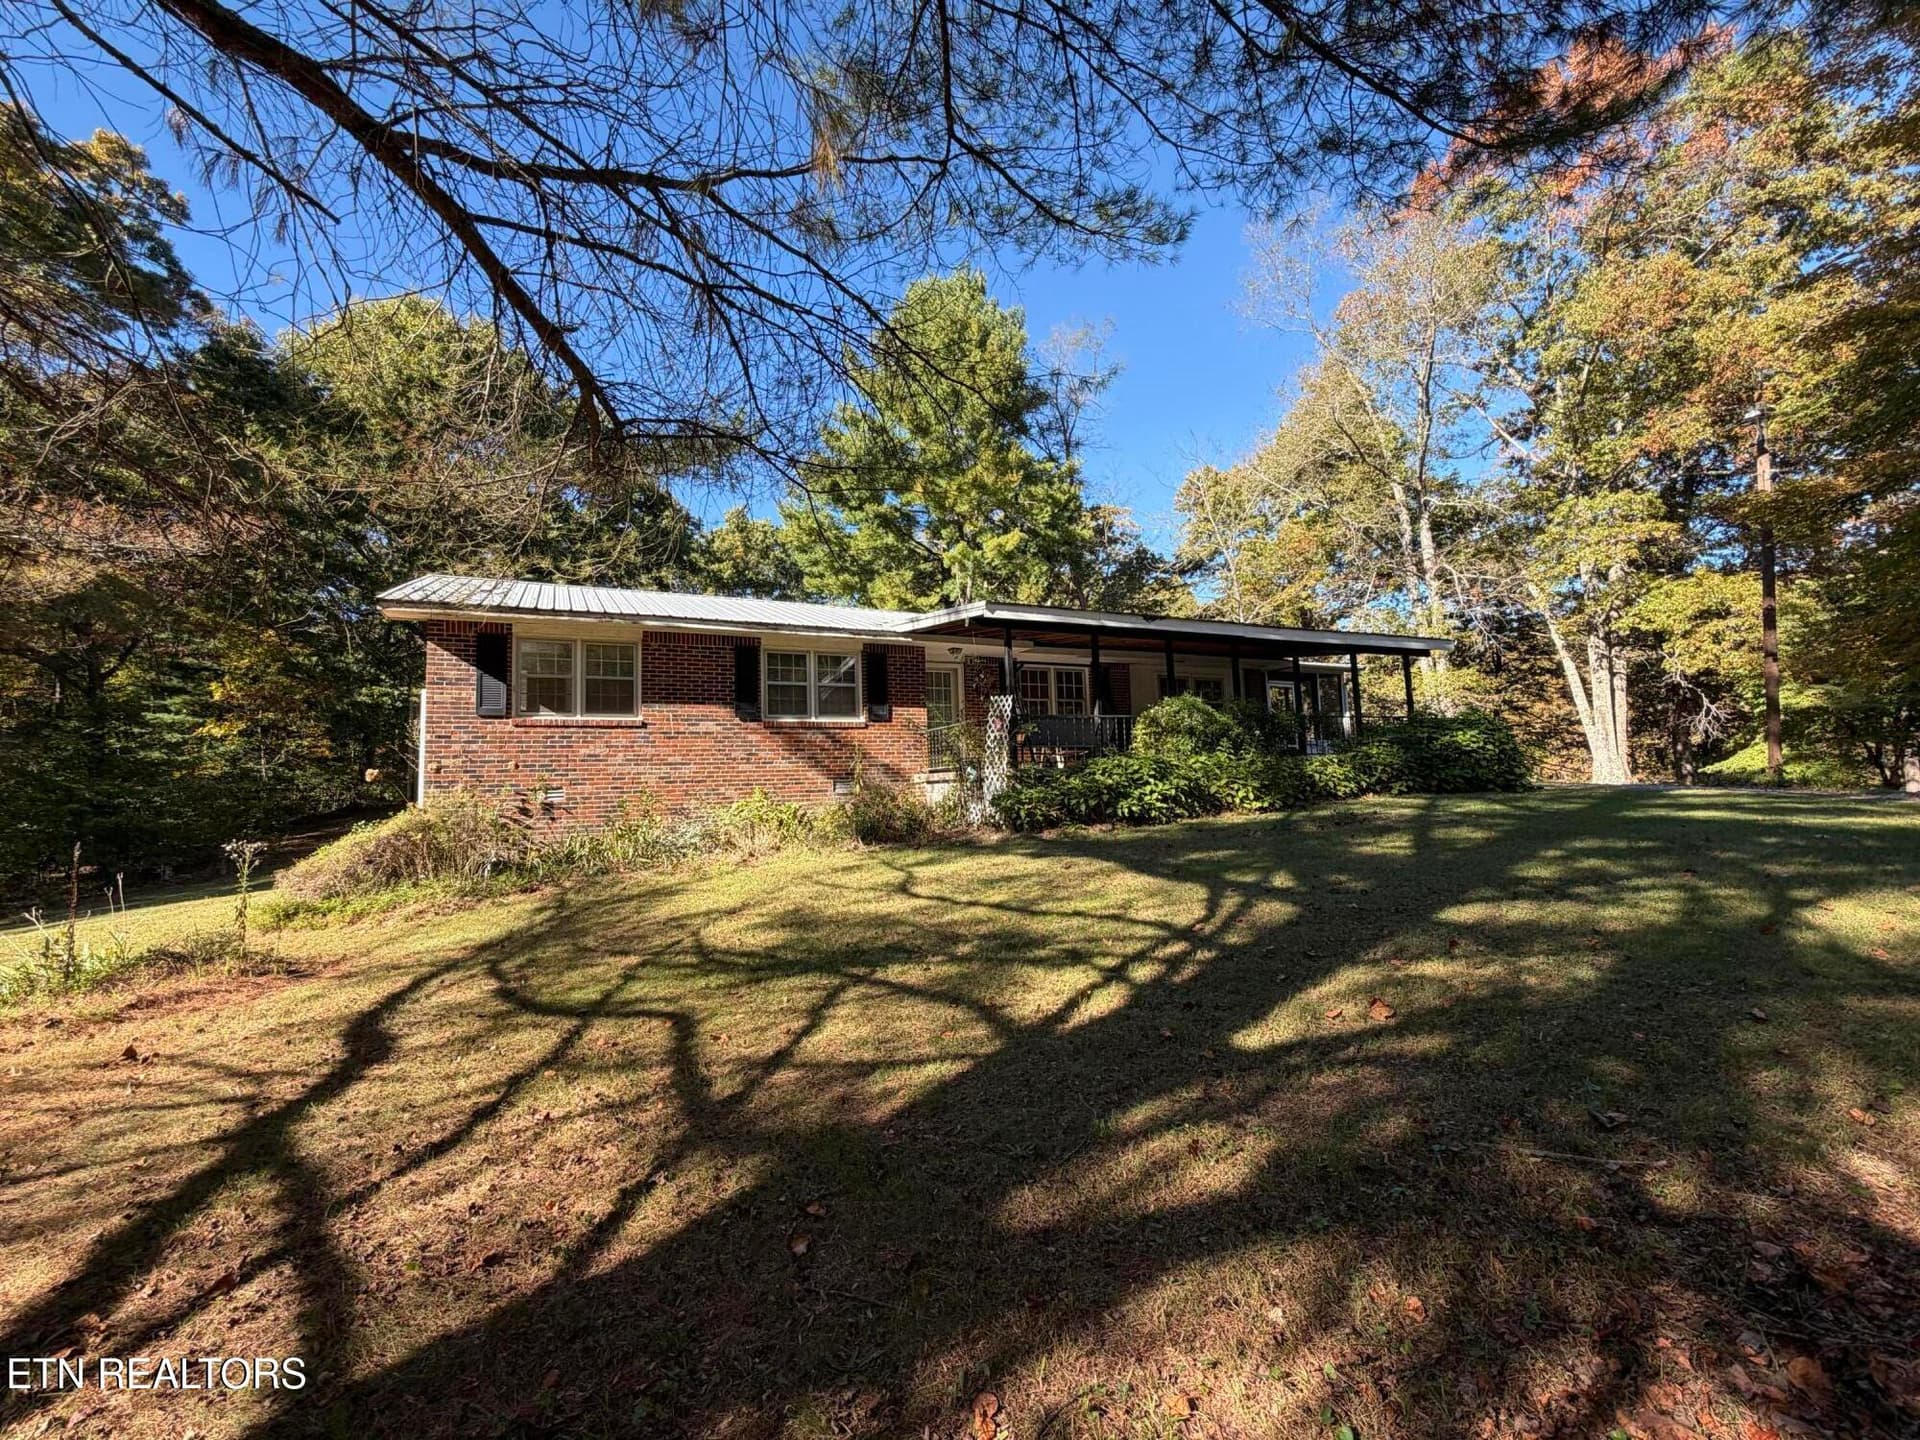
DSC02727 - 154 Glenwood Drive, Crossville, TN 38558
DJI_20260720232310_0002_D - 154 Glenwood Drive, Crossville, TN 38558
DSC02730 - 154 Glenwood Drive, Crossville, TN 38558
DSC02736 - 154 Glenwood Drive, Crossville, TN 38558
DSC02740 - 154 Glenwood Drive, Crossville, TN 38558
DSC02636 - 154 Glenwood Drive, Crossville, TN 38558
DSC02637 - 154 Glenwood Drive, Crossville, TN 38558
2 - 154 Glenwood Drive, Crossville, TN 38558
DSC02643 - 154 Glenwood Drive, Crossville, TN 38558
DSC02646 - 154 Glenwood Drive, Crossville, TN 38558
DSC02651 - 154 Glenwood Drive, Crossville, TN 38558
DSC02652 - 154 Glenwood Drive, Crossville, TN 38558
DSC02655 - 154 Glenwood Drive, Crossville, TN 38558
4 - 154 Glenwood Drive, Crossville, TN 38558
DSC02659 - 154 Glenwood Drive, Crossville, TN 38558
DSC02663 - 154 Glenwood Drive, Crossville, TN 38558
DSC02665 - 154 Glenwood Drive, Crossville, TN 38558
DSC02669 - 154 Glenwood Drive, Crossville, TN 38558
DSC02671 - 154 Glenwood Drive, Crossville, TN 38558
DSC02673 - 154 Glenwood Drive, Crossville, TN 38558
DSC02676 - 154 Glenwood Drive, Crossville, TN 38558
3 - 154 Glenwood Drive, Crossville, TN 38558
DSC02679 - 154 Glenwood Drive, Crossville, TN 38558
DSC02684 - 154 Glenwood Drive, Crossville, TN 38558
DSC02685 - 154 Glenwood Drive, Crossville, TN 38558
DSC02688 - 154 Glenwood Drive, Crossville, TN 38558
DSC02692 - 154 Glenwood Drive, Crossville, TN 38558
DSC02694 - 154 Glenwood Drive, Crossville, TN 38558
DSC02699 - 154 Glenwood Drive, Crossville, TN 38558
DSC02700 - 154 Glenwood Drive, Crossville, TN 38558
IMG_1865 - 154 Glenwood Drive, Crossville, TN 38558
DSC02703 - 154 Glenwood Drive, Crossville, TN 38558
DSC02707 - 154 Glenwood Drive, Crossville, TN 38558
IMG_1866 - 154 Glenwood Drive, Crossville, TN 38558
DSC02709 - 154 Glenwood Drive, Crossville, TN 38558
DSC02712 - 154 Glenwood Drive, Crossville, TN 38558
DSC02718 - 154 Glenwood Drive, Crossville, TN 38558
DSC02724 - 154 Glenwood Drive, Crossville, TN 38558
DJI_20260720232527_0005_D - 154 Glenwood Drive, Crossville, TN 38558
DSC02745 - 154 Glenwood Drive, Crossville, TN 38558
DJI_20260720232707_0007_D - 154 Glenwood Drive, Crossville, TN 38558
DSC02748 - 154 Glenwood Drive, Crossville, TN 38558
DSC02751 - 154 Glenwood Drive, Crossville, TN 38558
DSC02754 - 154 Glenwood Drive, Crossville, TN 38558
DSC02755 - 154 Glenwood Drive, Crossville, TN 38558
DJI_20260720232756_0009_D - 154 Glenwood Drive, Crossville, TN 38558
DJI_20260720232948_0010_D - 154 Glenwood Drive, Crossville, TN 38558
DJI_20260720233015_0011_D - 154 Glenwood Drive, Crossville, TN 38558
DJI_20260720233015_0011_D2 - 154 Glenwood Drive, Crossville, TN 38558
DJI_20260720233124_0014_D - 154 Glenwood Drive, Crossville, TN 38558
DJI_20260720233137_0015_D - 154 Glenwood Drive, Crossville, TN 38558
DJI_20260720233204_0016_D - 154 Glenwood Drive, Crossville, TN 38558
DJI_20260720233204_0016_D1 - 154 Glenwood Drive, Crossville, TN 38558
DJI_20260720232323_0003_D - 154 Glenwood Drive, Crossville, TN 38558
1 - 154 Glenwood Drive, Crossville, TN 38558
55 photos

$300,000

154 Glenwood Drive, Crossville, TN 38558
Crossville, TN 38558
Listed by David LaFerney · Better Homes and Garden Real Estate Gwin Realty
Bedrooms
3
Bathrooms
2
Living area
N/A
Year built
2001

About this home

NEW LOWER PRICE--$300,000! A new roof, new water heater, and brand-new kitchen appliances make 154 Glenwood Dr an opportunity worth a closer look! This inviting 3-bedroom, 2-bath home combines comfortable single-level living with a private backyard, an expanded deck, and versatile workshop space below. Inside, the split-bedroom layout provides privacy for the spacious primary suite and flexibility for guests or a home office. A natural gas fireplace creates a cozy gathering spot, while the kitchen features granite countertops updated in 2022, brand-new appliances, and a natural gas range. Granite countertops in both bathrooms add to the home's appeal. Step outside onto the deck, doubled in size in 2024, with room for outdoor dining, entertaining, or simply enjoying the peaceful backyard setting. The large two-car garage offers convenient parking and storage, while the full walk-in crawl space provides a dedicated workshop area, additional storage, and its own convenient half bath--an appealing setup for hobbies, tools, and projects. With a NEW ROOF (2026), NEW WATER HEATER (2026), updated kitchen and bath countertops, and new kitchen appliances, several major expenses have already been addressed. Now offered at $300,000, this home delivers comfort, practical updates, and space to enjoy inside and out. Schedule your showing today!

Highlights

Fireplace

Property details

MLS
East Tennessee REALTORS® MLS
MLS #
1349206
Property type
Single Family Residence
Subdivision
St George
Status
Active
Days on market
86
On market date
July 23, 2026
Stories
N/A
Total bathrooms
2
Garage spaces
2
Parking spaces
N/A
Lot size
0.24 acres
Loading map…

Nearby schools

Within 10 miles. School directory data from the National Center for Education Statistics (NCES), accessed via the Urban Institute Education Data API. Local Score is calculated by INNOVATE Real Estate; where a state rating is shown, it comes from that state's own official school report card.

Elementary
Crab Orchard Elementary
5.59 mi away · Grades -1-8
Nearest school -- attendance-zone data not available here
3.0
Local Score (student-teacher ratio only (preliminary -- will incorporate state test-score data once available)) -- not an official state rating
Enrollment
472
Student:teacher ratio
17.5:1
District
Cumberland County
Middle
None found nearby
High
Stone Memorial High School
5.83 mi away · Grades 9-12
Nearest school -- attendance-zone data not available here
3.0
Local Score (student-teacher ratio only (preliminary -- will incorporate state test-score data once available)) -- not an official state rating
Enrollment
1,004
Student:teacher ratio
17.3:1
District
Cumberland County

Walkability

Blended score for Crossville's center, calculated by INNOVATE Real Estate from two sources: the EPA's National Walkability Index (street network, transit, land-use mix) and Google Places amenity data (what's actually reachable on foot from this point). 60% EPA National Walkability Index + 40% nearby-amenity density (Google Places).

29
Car-dependent
out of 100
EPA National Walkability Index
5.0 / 20 -- Least walkable
Google Places amenity density
35 / 100
Restaurants & cafes4
Grocery stores2
Parks2
Schools0
Transit stops0
Pharmacies1

Market position

How this listing compares to current activity in Crossville, from live MLS data.

On the market 86 days -- 129 fewer days than Crossville's current average of 215 days.
For reference, the median list price across 1,068 active listings in Crossville right now is $217,250.

Mortgage calculator

Estimate only - actual rate and payment depend on your lender, credit, and loan program.

$
%
%
Adjust tax / insurance estimates
% / yr
$
/mo
Est. monthly payment
$1,957/mo
$60,000 down
$240,000 loan
Principal & interest$1,557
Property tax (est.)$250
Home insurance (est.)$150

Similar homes you might like

Data source: Listing information provided by East Tennessee REALTORS® MLS via Trestle/CoreLogic. Last updated 12 days ago.

Information herein deemed reliable but not guaranteed; all measurements, school assignments, HOA fees, taxes, and feature lists are approximate and should be independently verified. Equal Housing Opportunity.