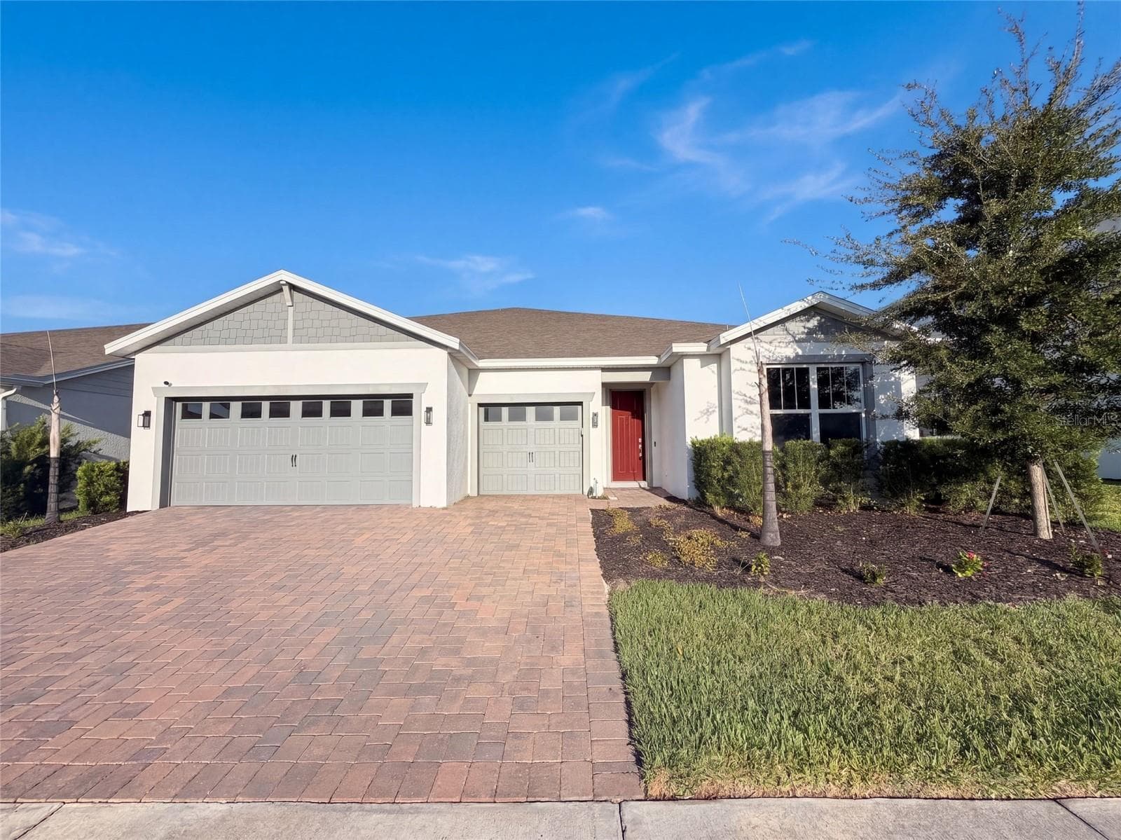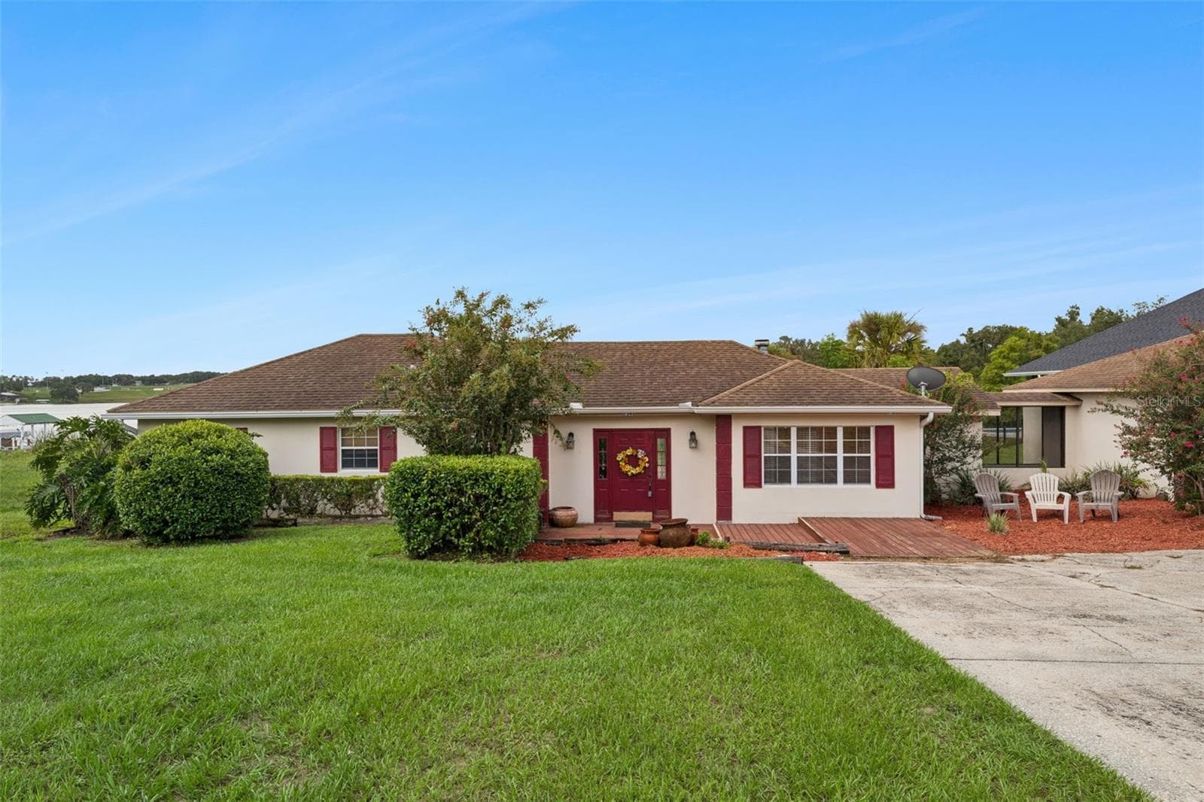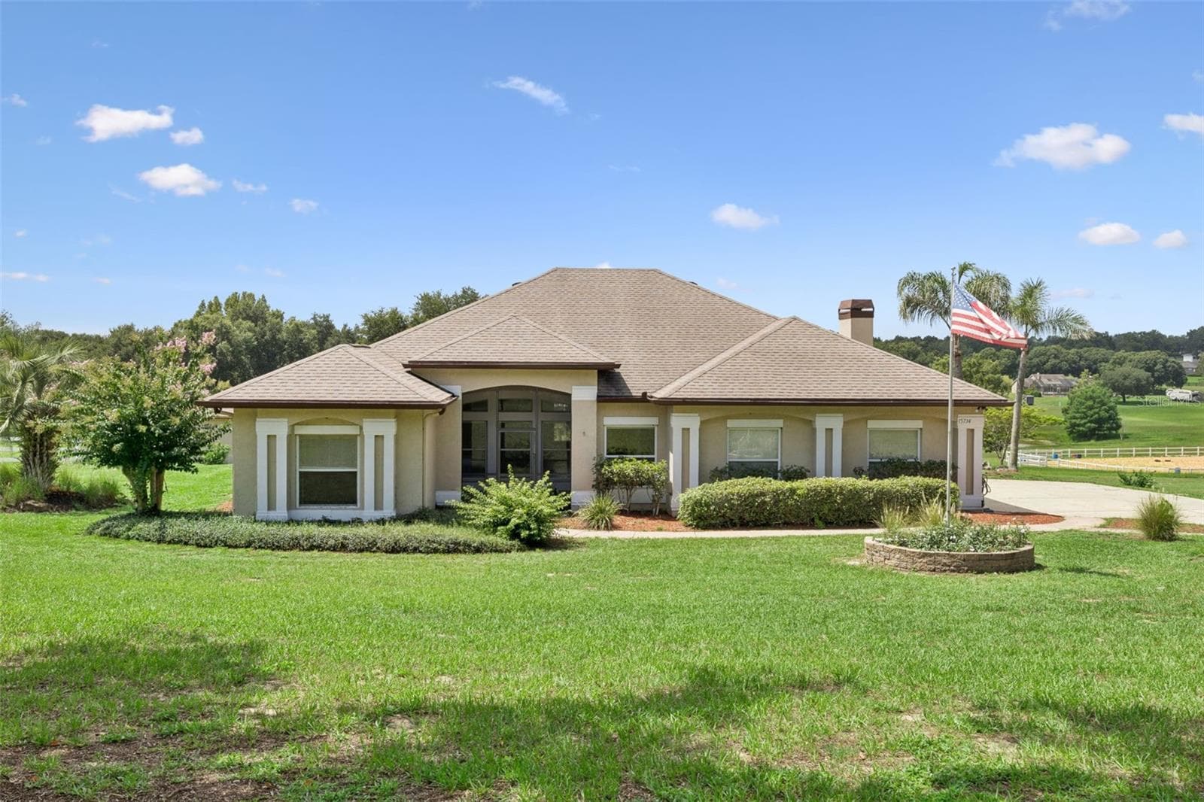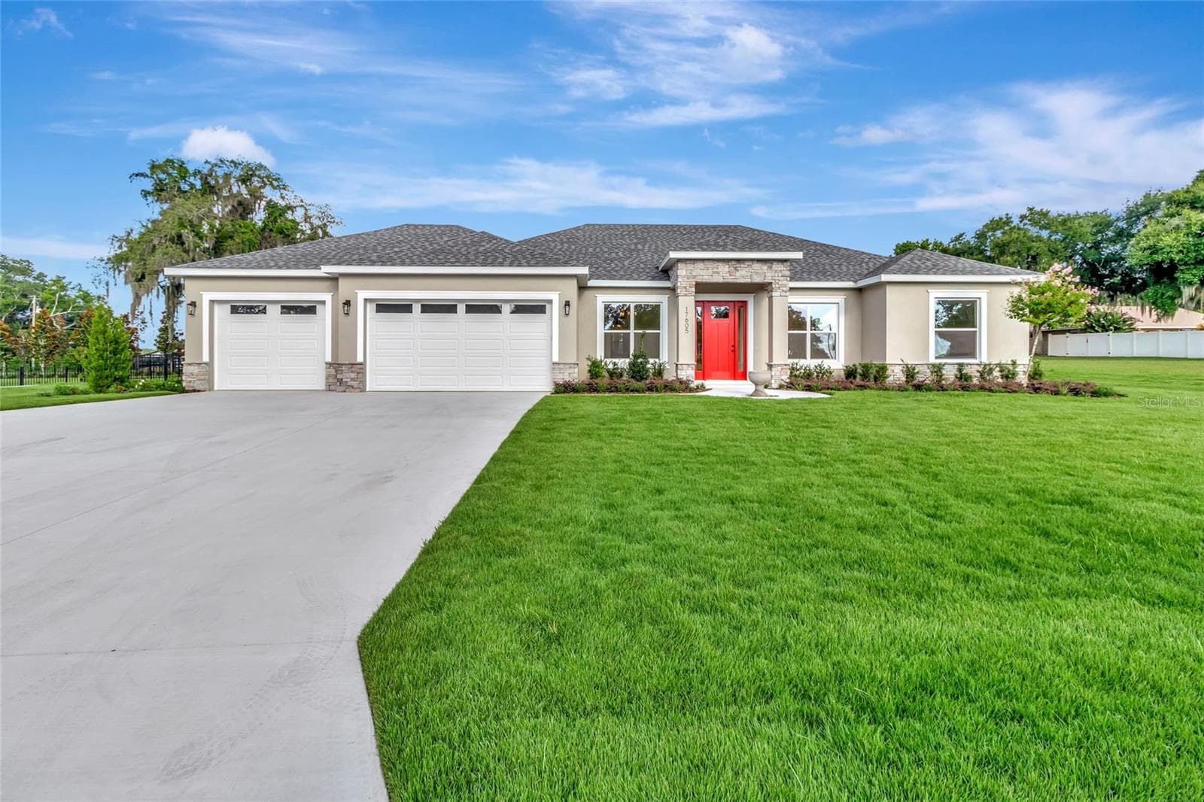
Single Family Residence at 15363 WILLOW RIDGE DR, MONTVERDE
Single Family Residence at 15363 WILLOW RIDGE DR, MONTVERDE, photo 2 of 39
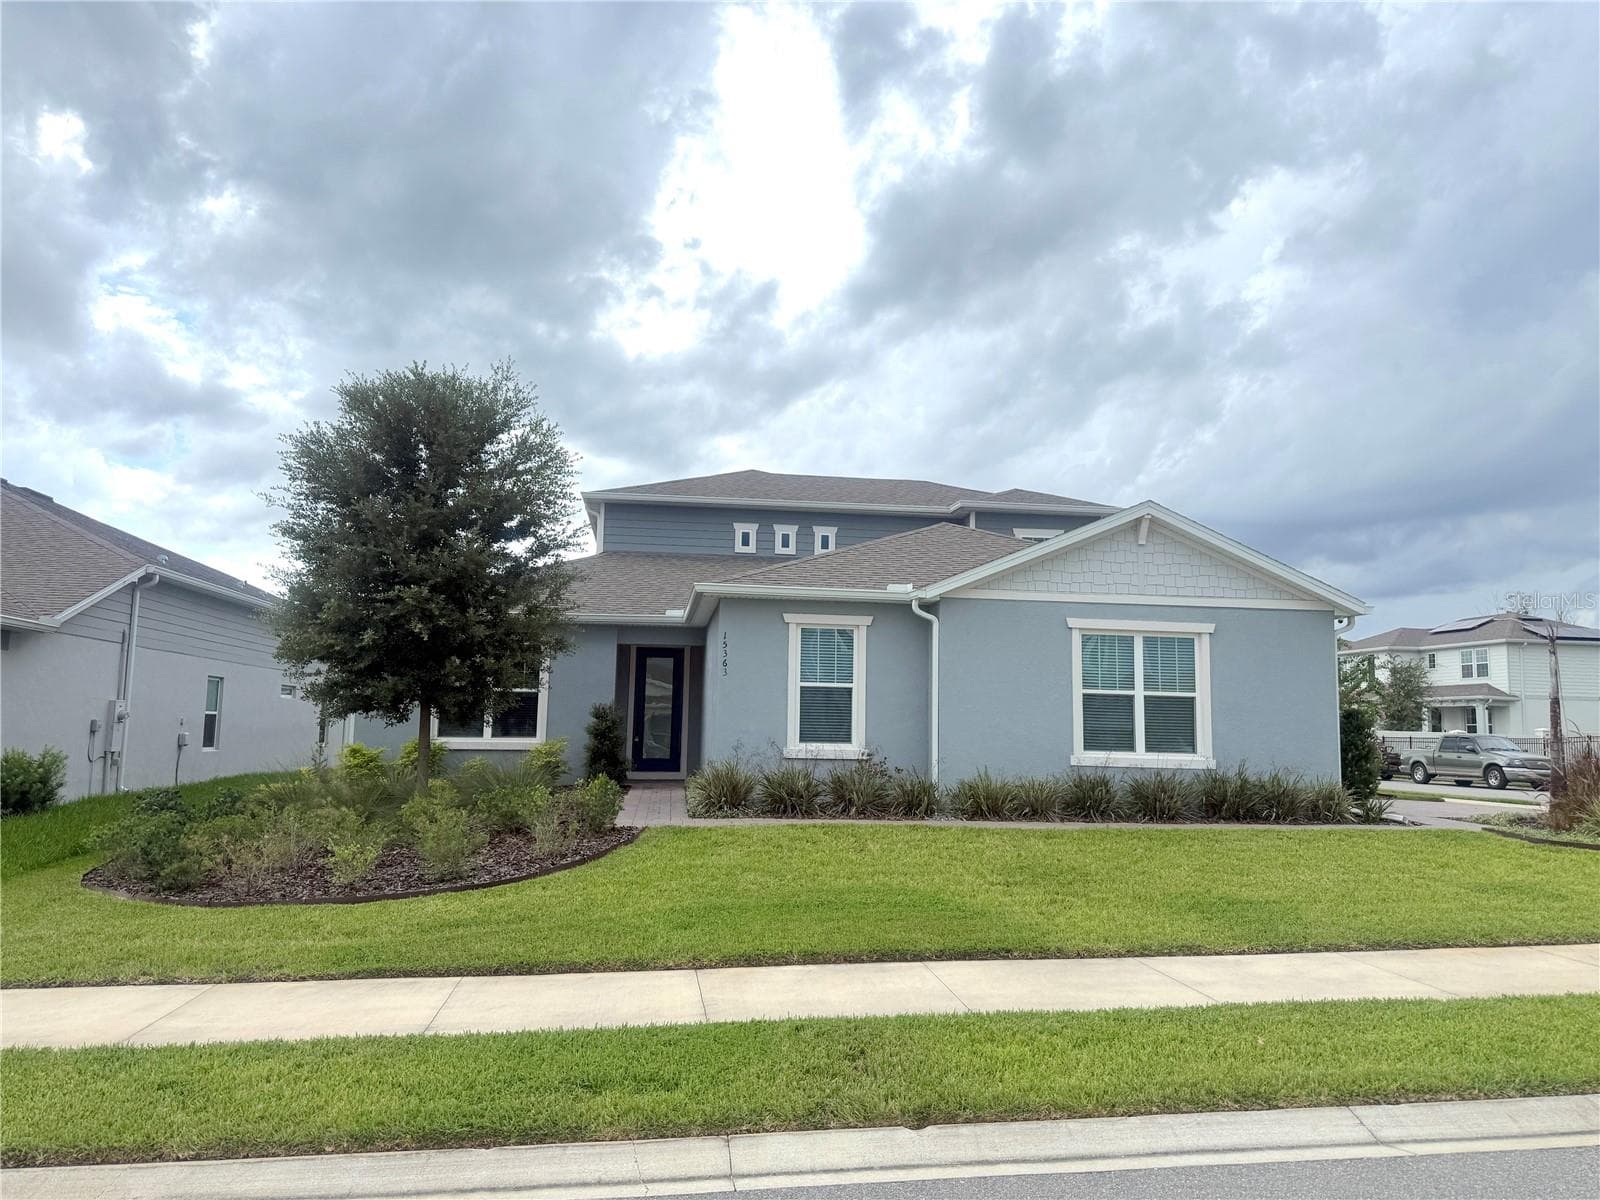
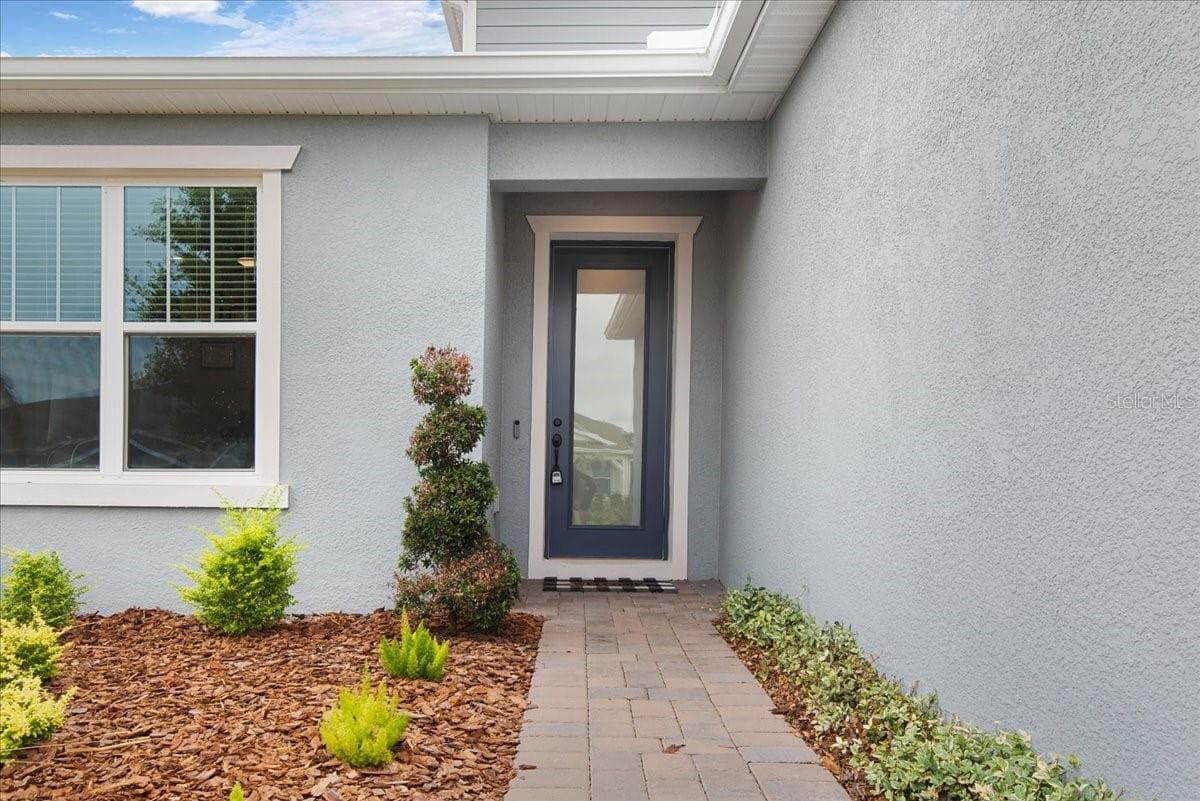
Entrance - 15363 WILLOW RIDGE DR, MONTVERDE
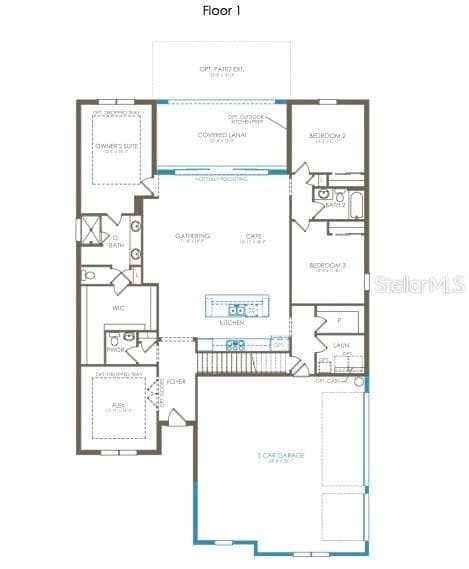
First Floor with Options - 15363 WILLOW RIDGE DR, MONTVERDE
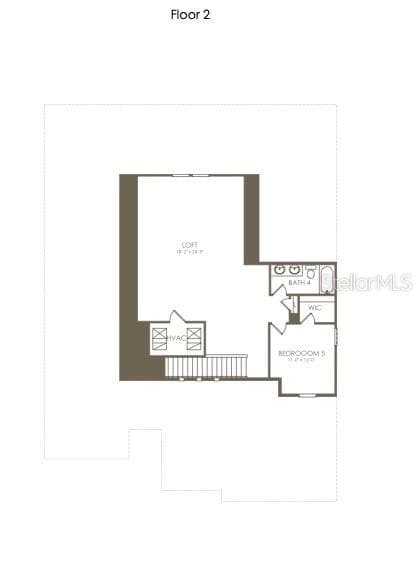
Second Floor - 15363 WILLOW RIDGE DR, MONTVERDE
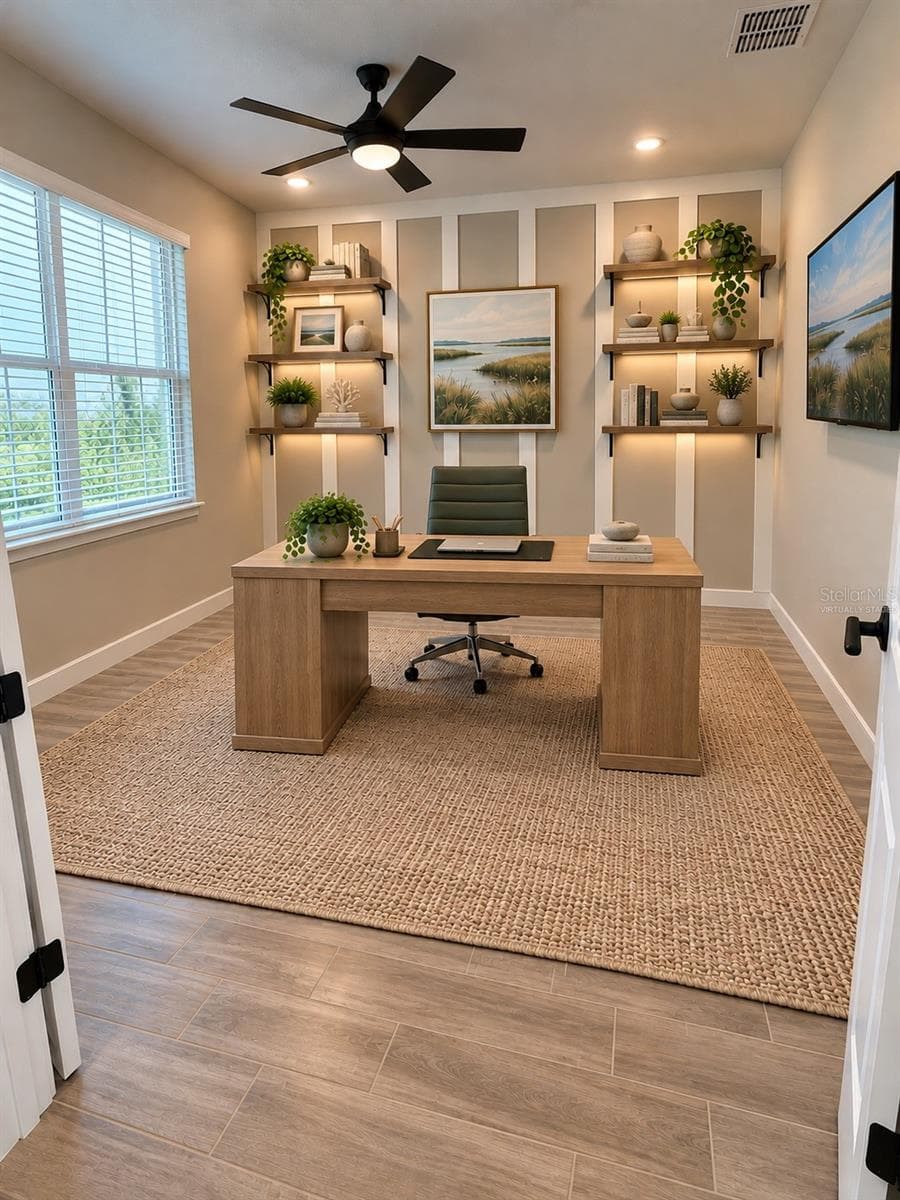
First Floor Office/Den - 15363 WILLOW RIDGE DR, MONTVERDE
virtually staged - Office/Den first floor - 15363 WILLOW RIDGE DR, MONTVERDE
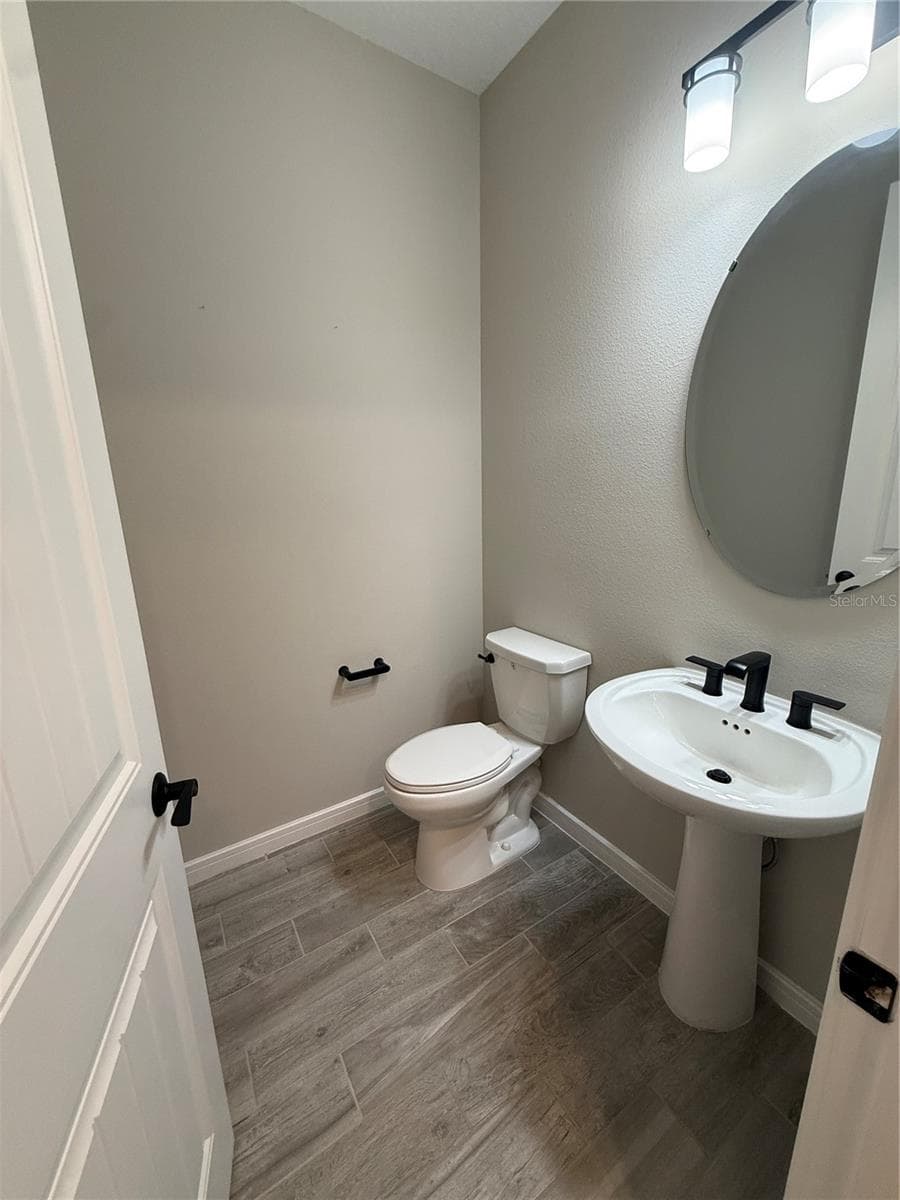
First Floor Half Bath - 15363 WILLOW RIDGE DR, MONTVERDE
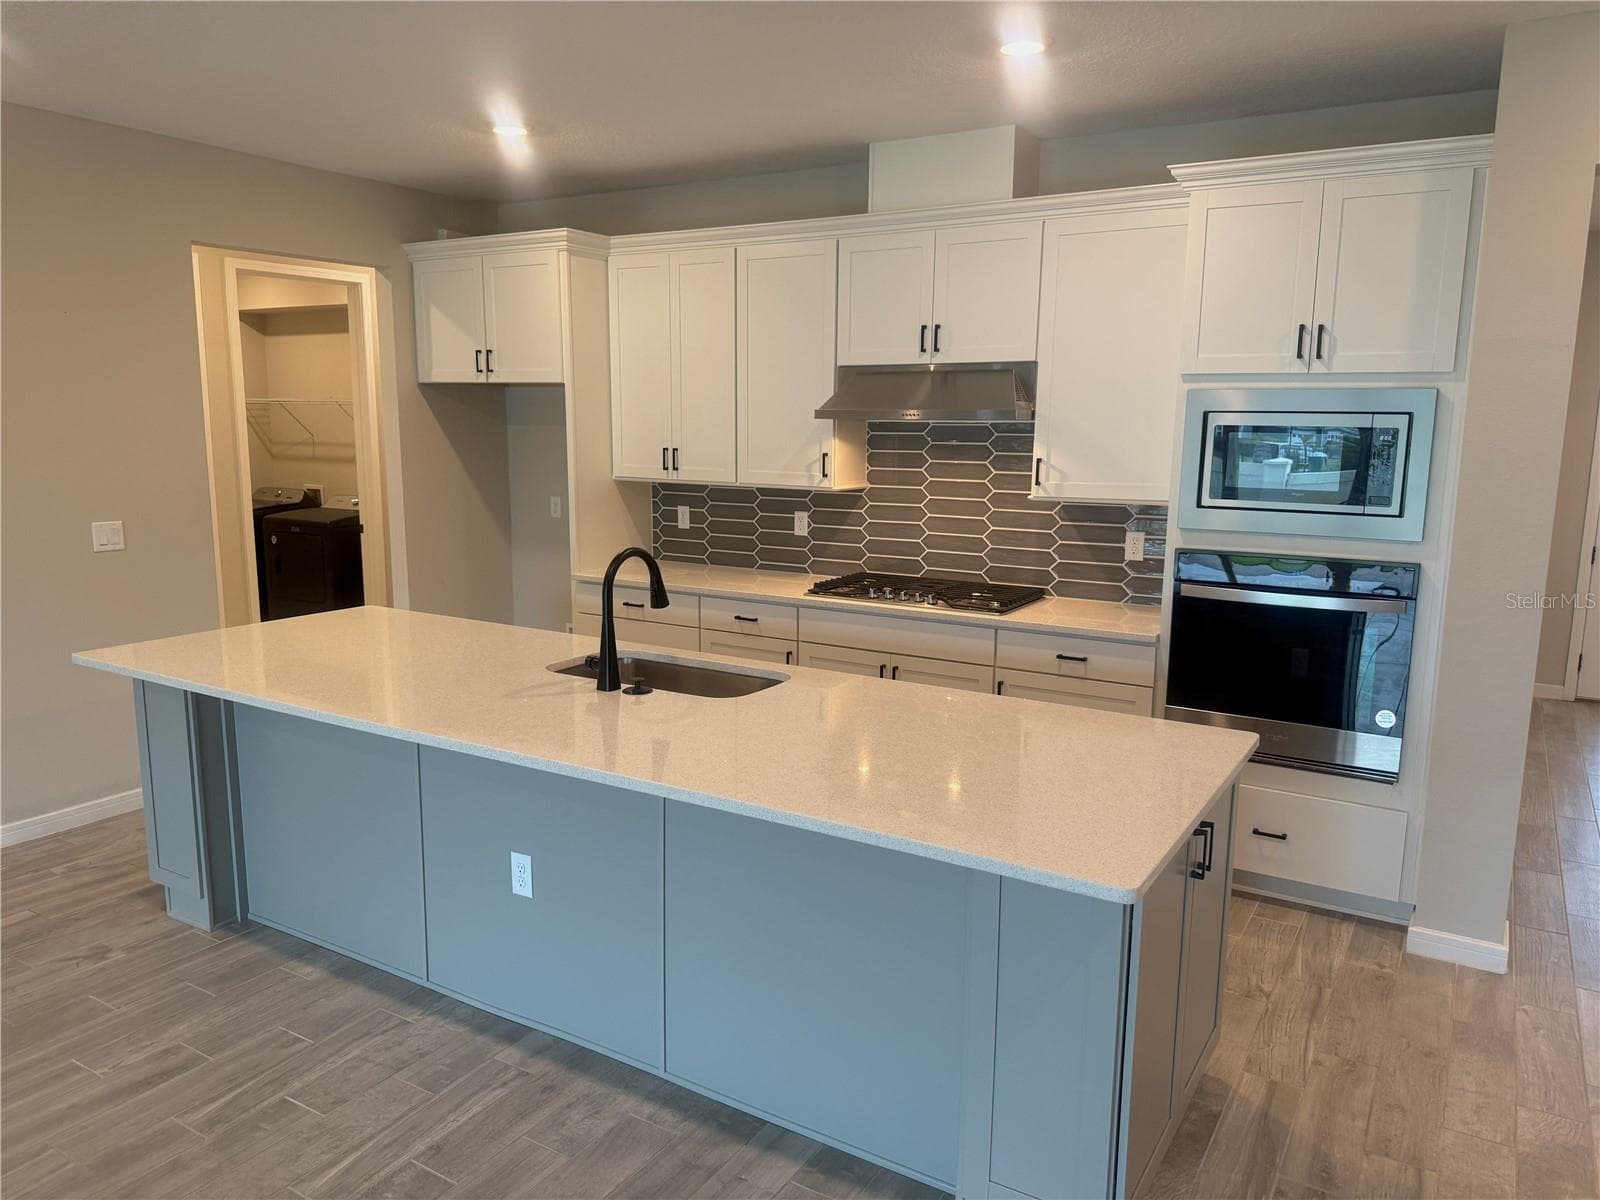
Kitchen - 15363 WILLOW RIDGE DR, MONTVERDE
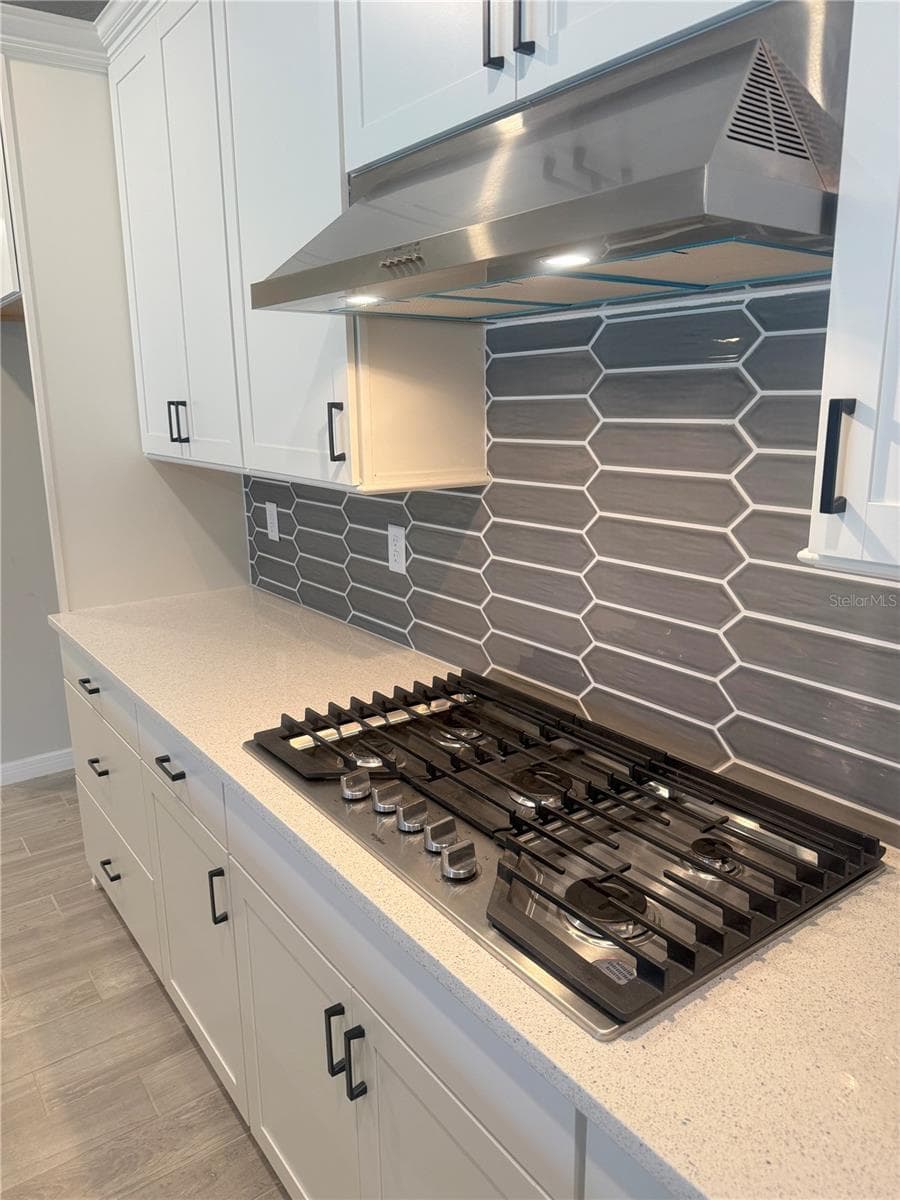
Natural Gas! - 15363 WILLOW RIDGE DR, MONTVERDE
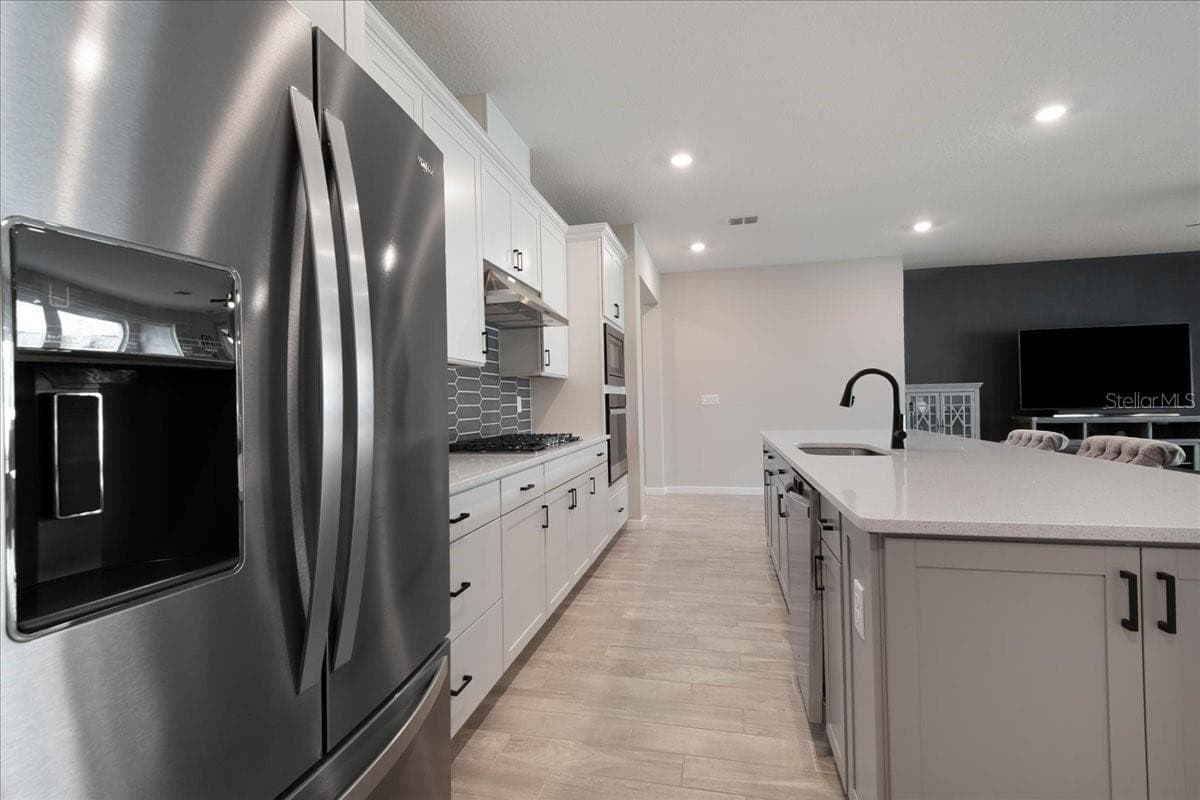
Large Spacious Kitchen - 15363 WILLOW RIDGE DR, MONTVERDE
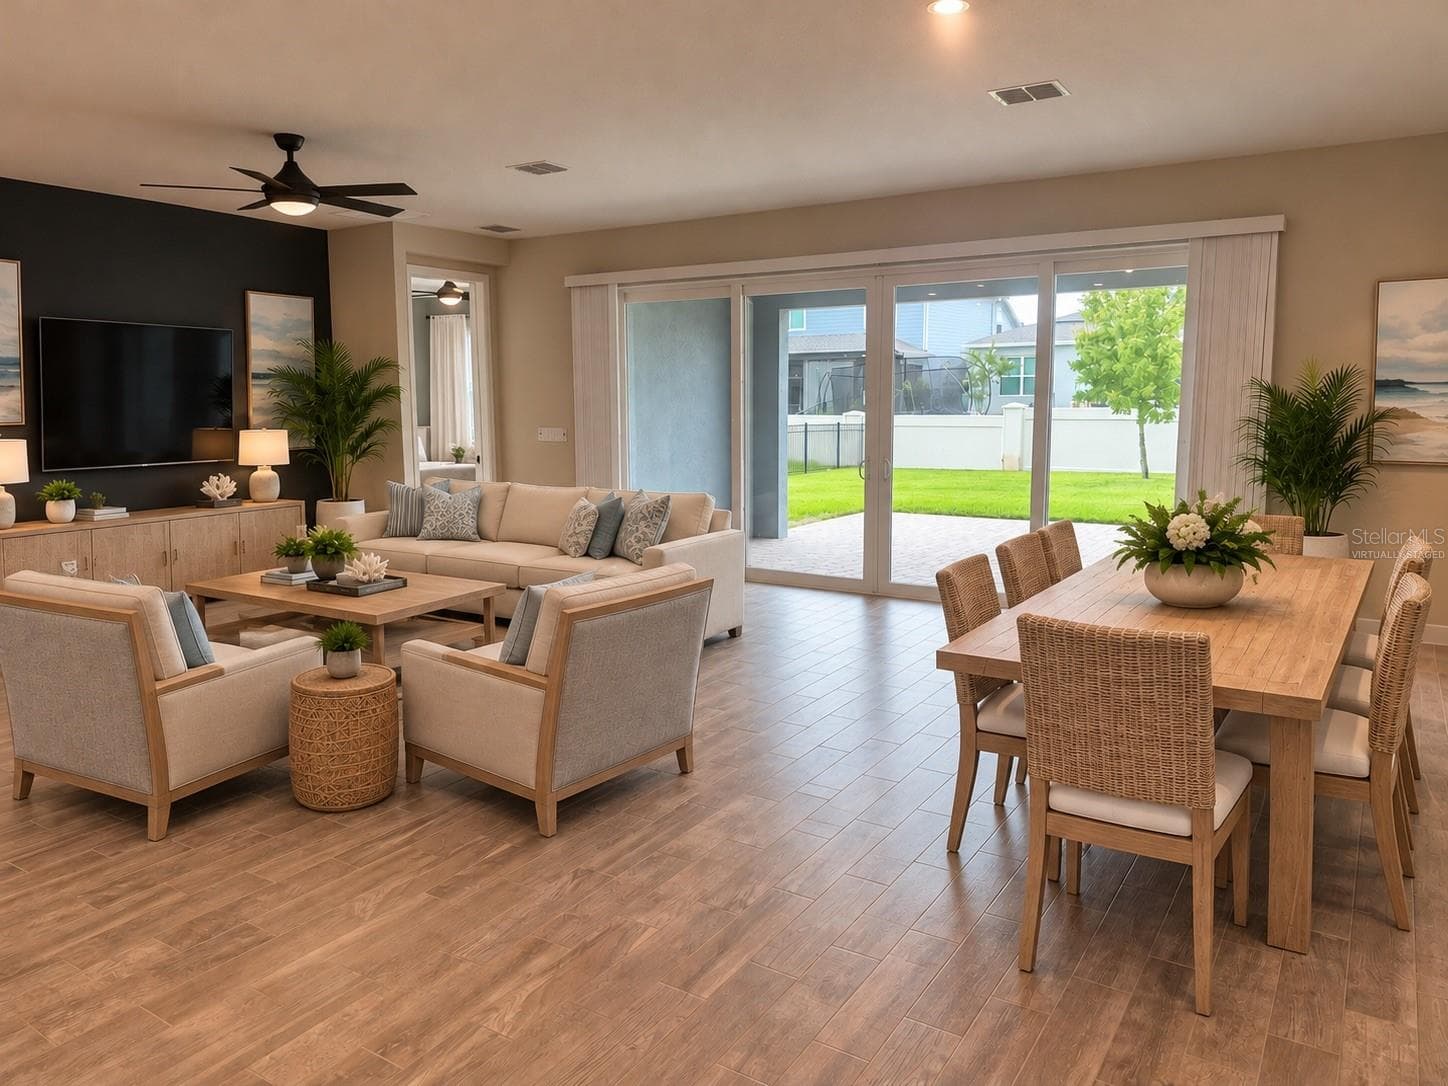
Family Room - 15363 WILLOW RIDGE DR, MONTVERDE
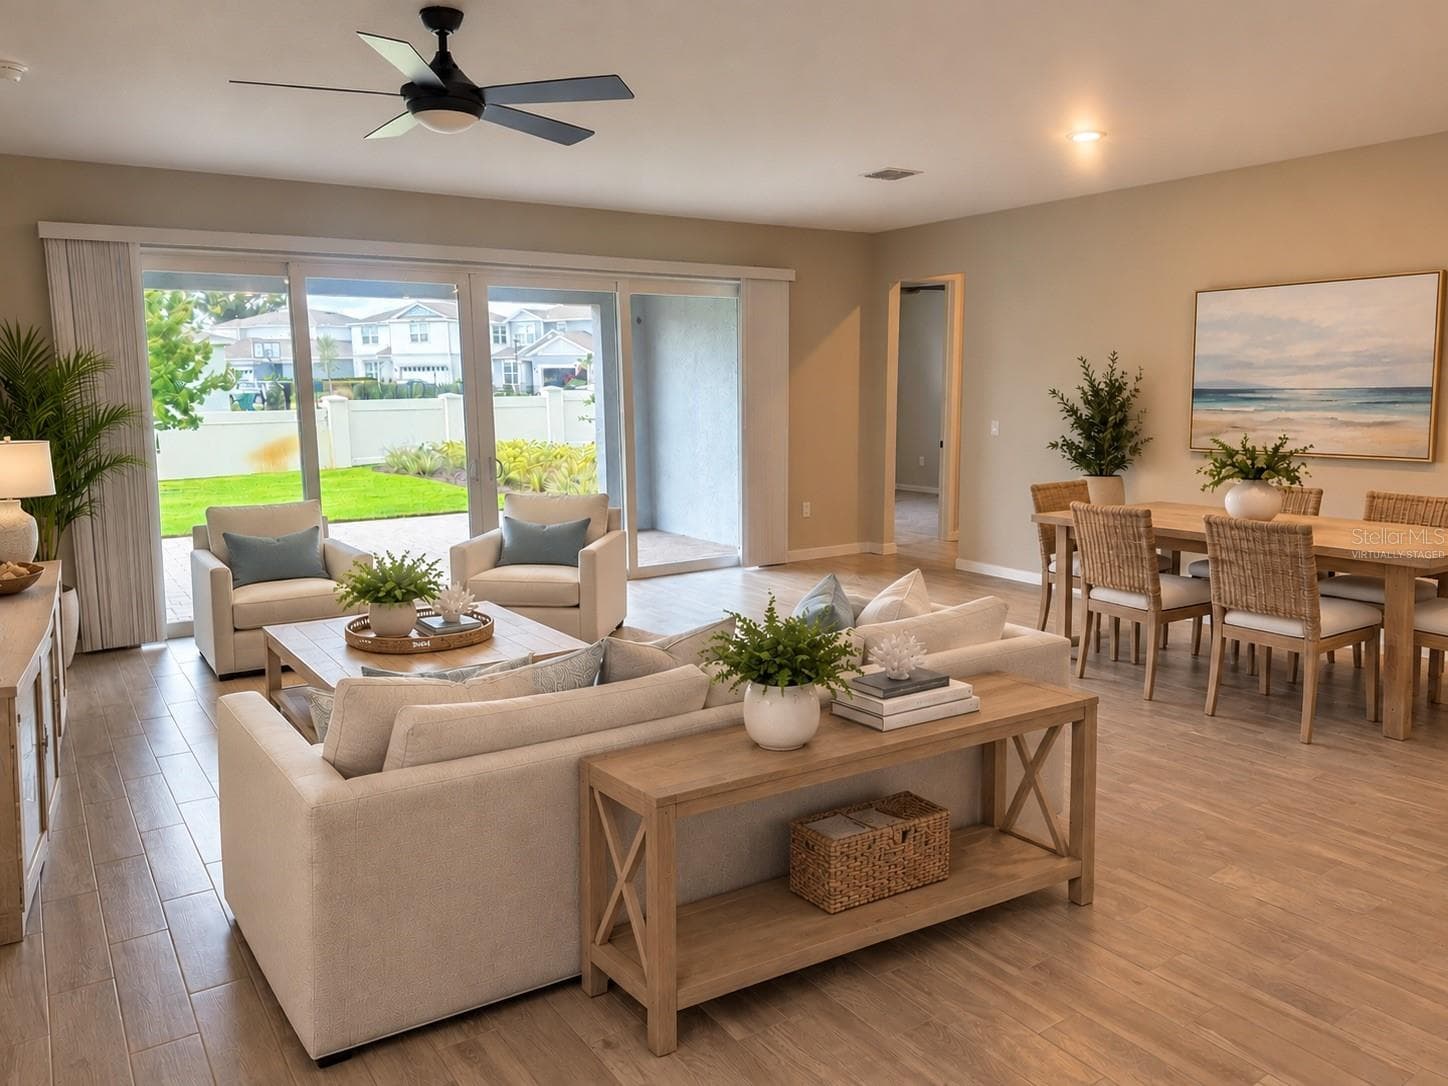
virtually staged - Family Room - 15363 WILLOW RIDGE DR, MONTVERDE
Family Room - 15363 WILLOW RIDGE DR, MONTVERDE
virtually staged - Family room and dining - 15363 WILLOW RIDGE DR, MONTVERDE
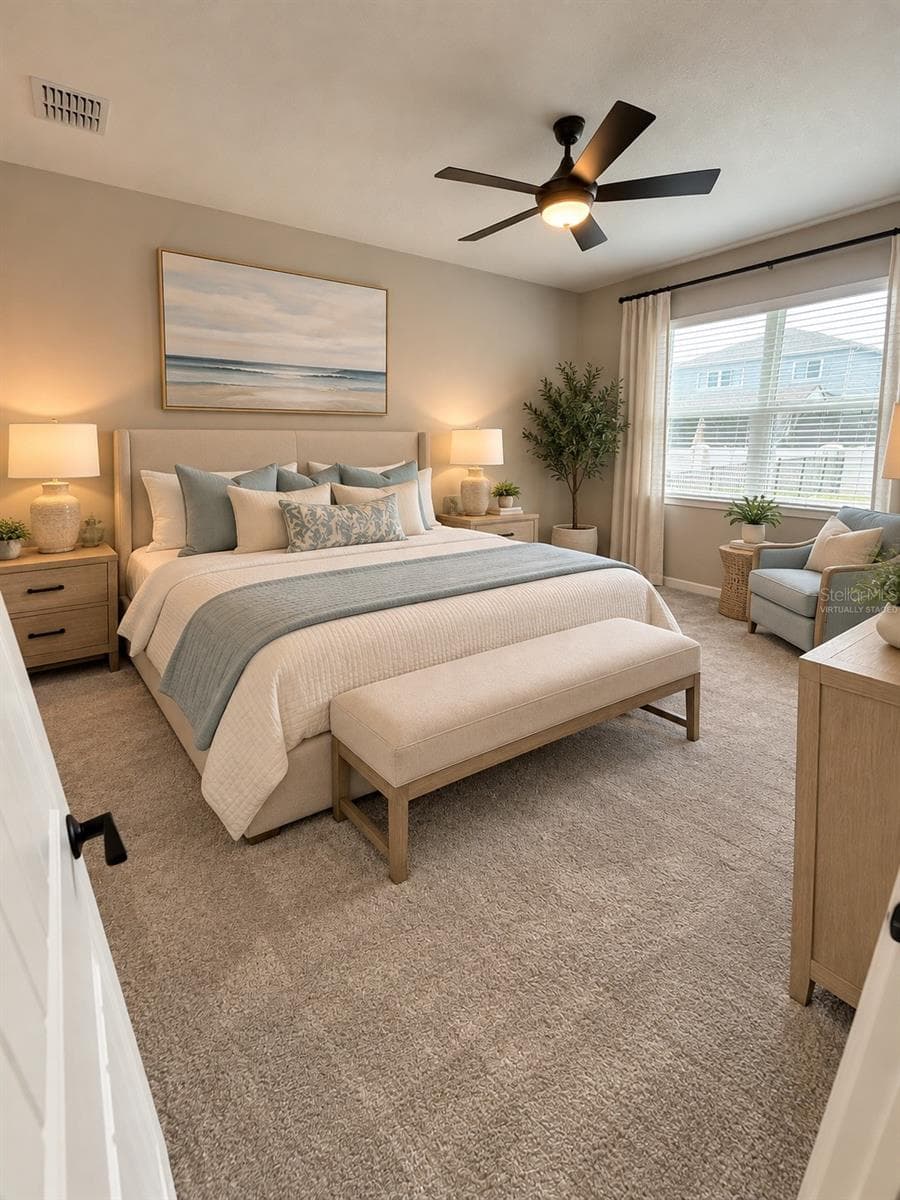
Primary Bedroom (1st floor) - 15363 WILLOW RIDGE DR, MONTVERDE
virtually staged - Primary Suite first floor - 15363 WILLOW RIDGE DR, MONTVERDE
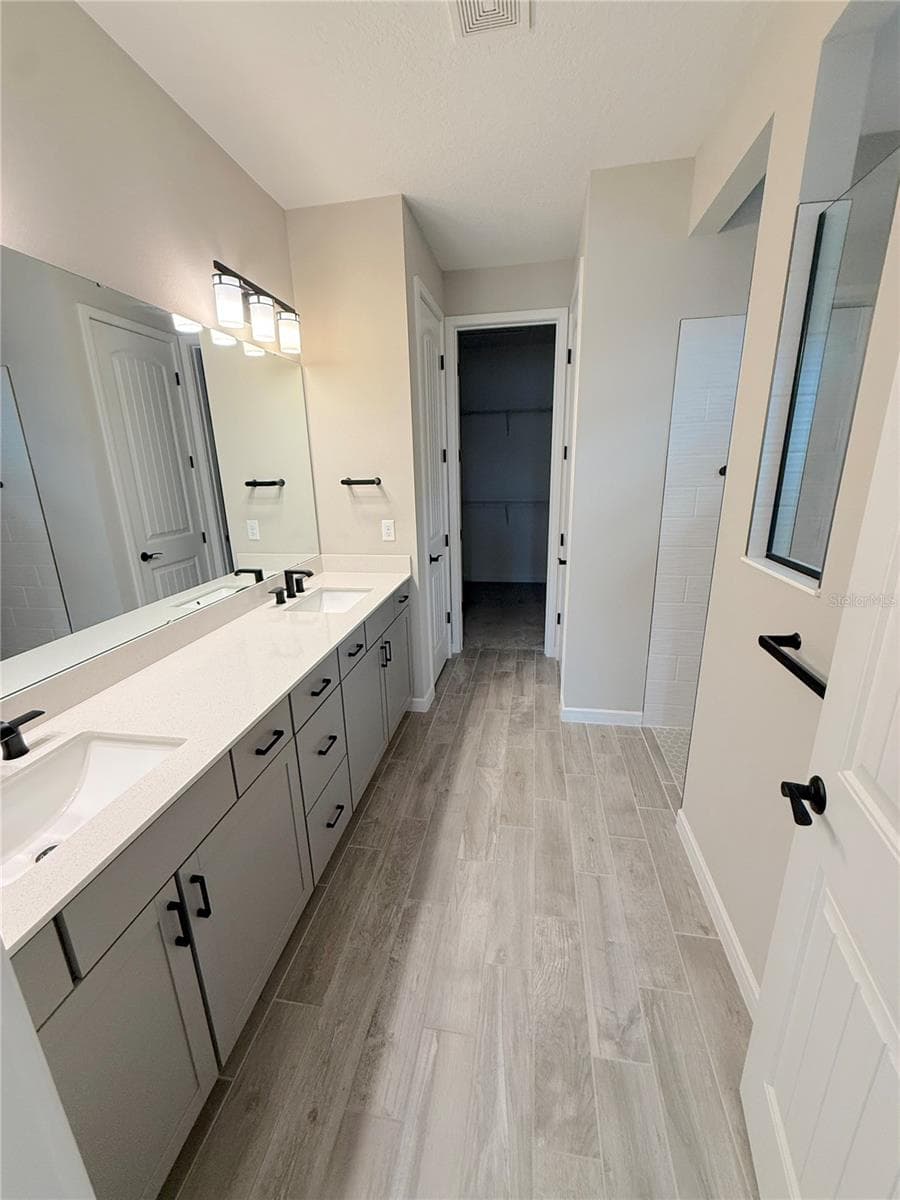
Primary Bath (1st floor) - 15363 WILLOW RIDGE DR, MONTVERDE
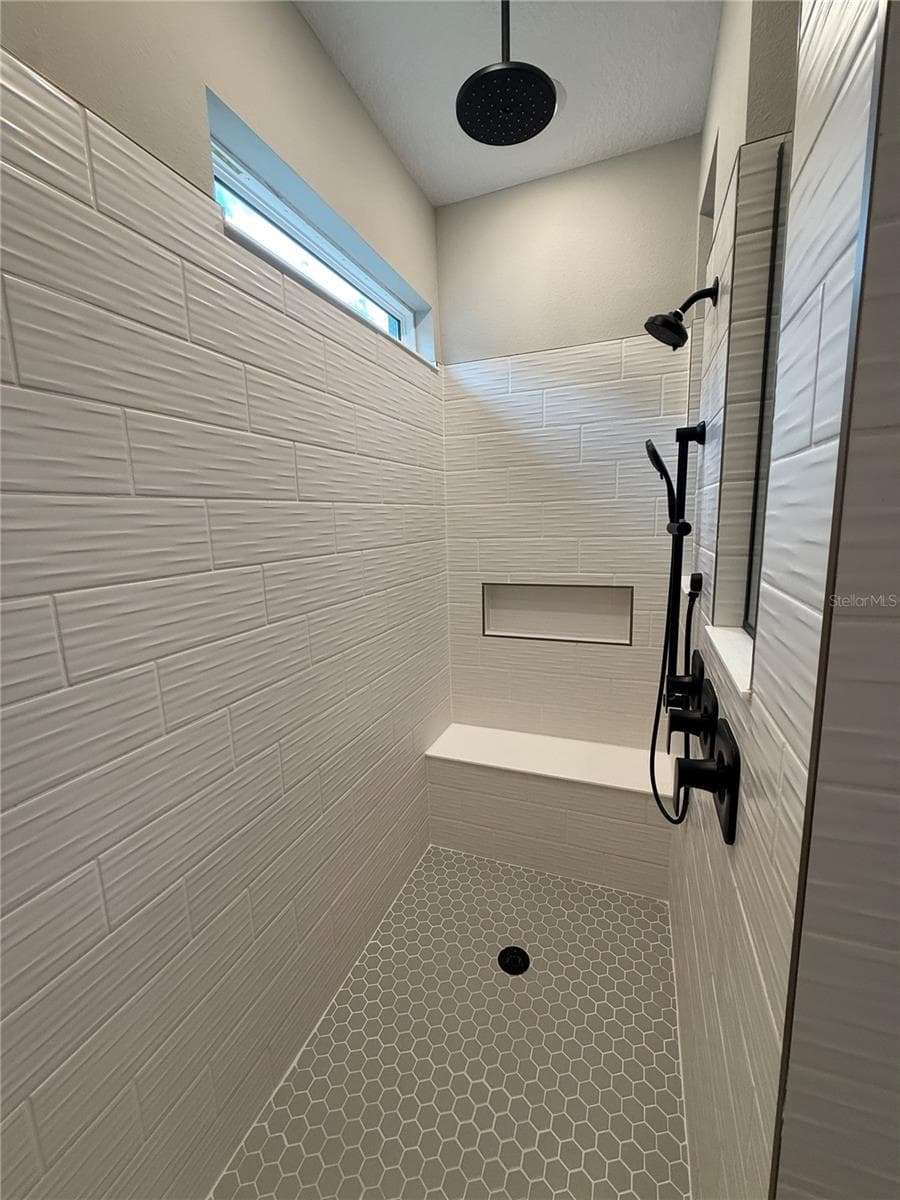
Primary large shower - 15363 WILLOW RIDGE DR, MONTVERDE
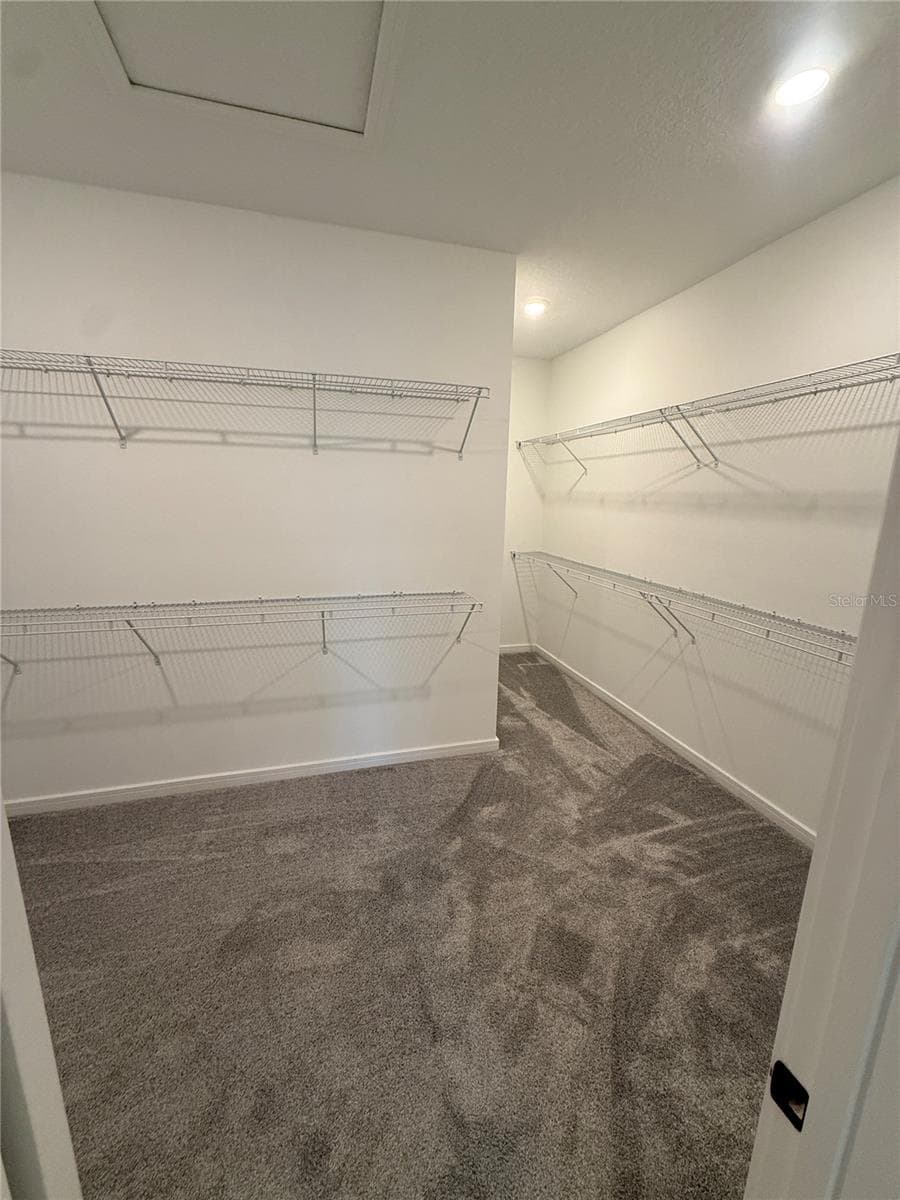
Primary closet - 15363 WILLOW RIDGE DR, MONTVERDE
Bedroom 2 (1st floor) - 15363 WILLOW RIDGE DR, MONTVERDE
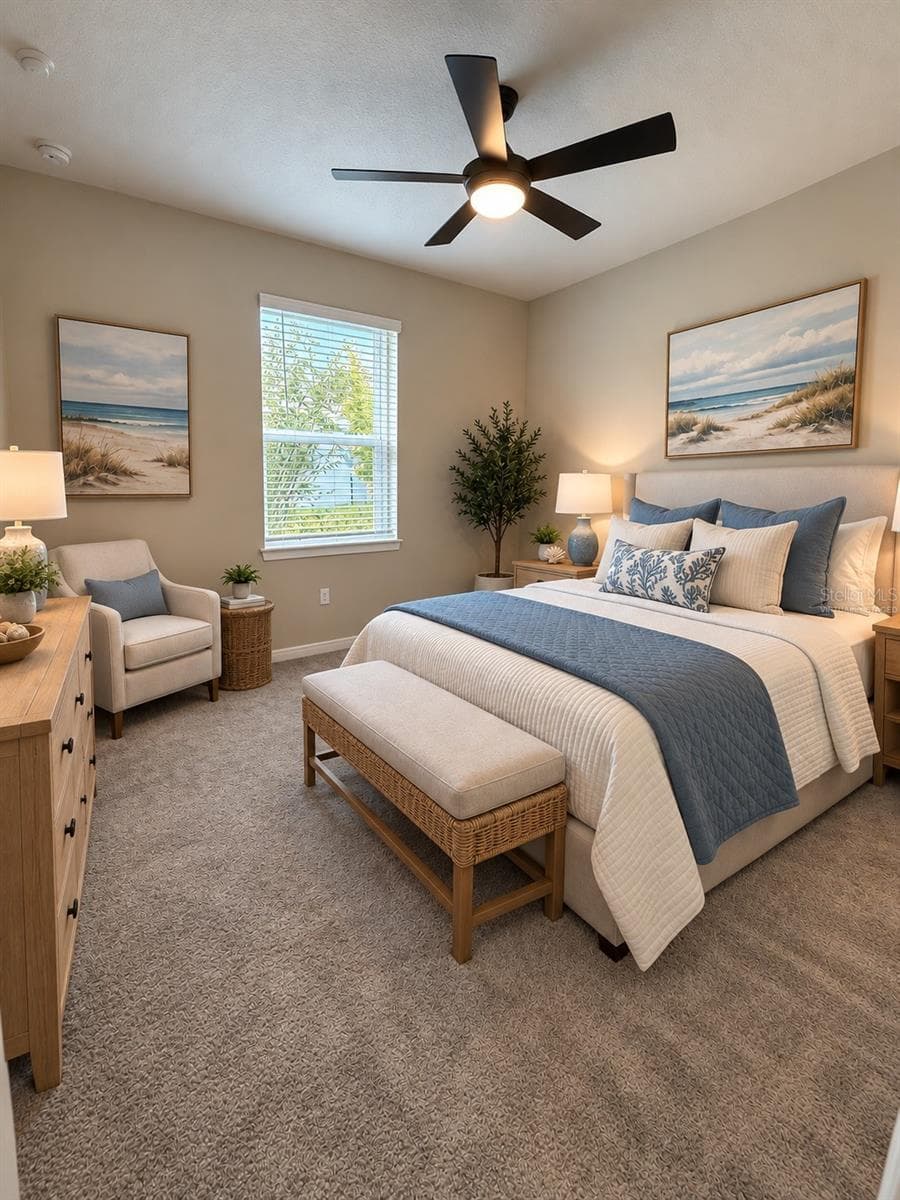
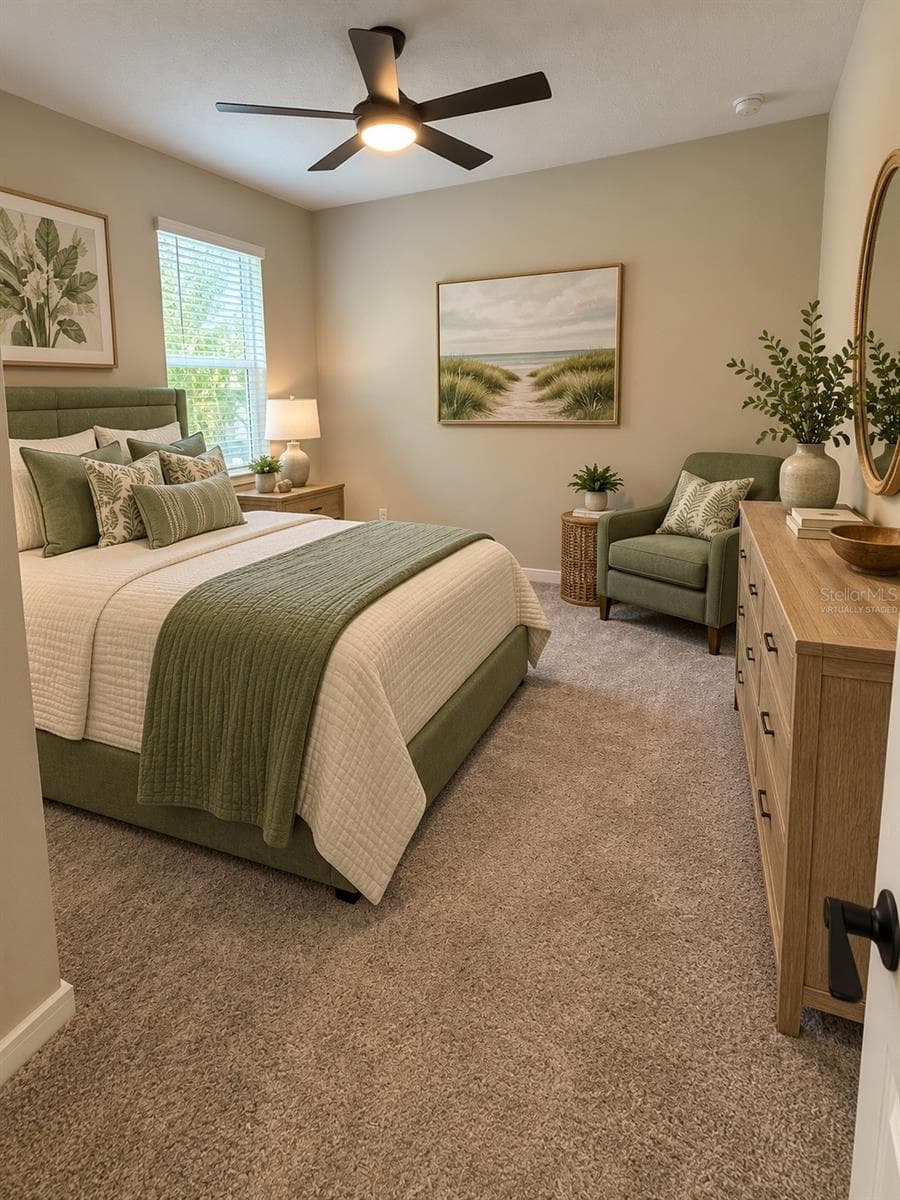
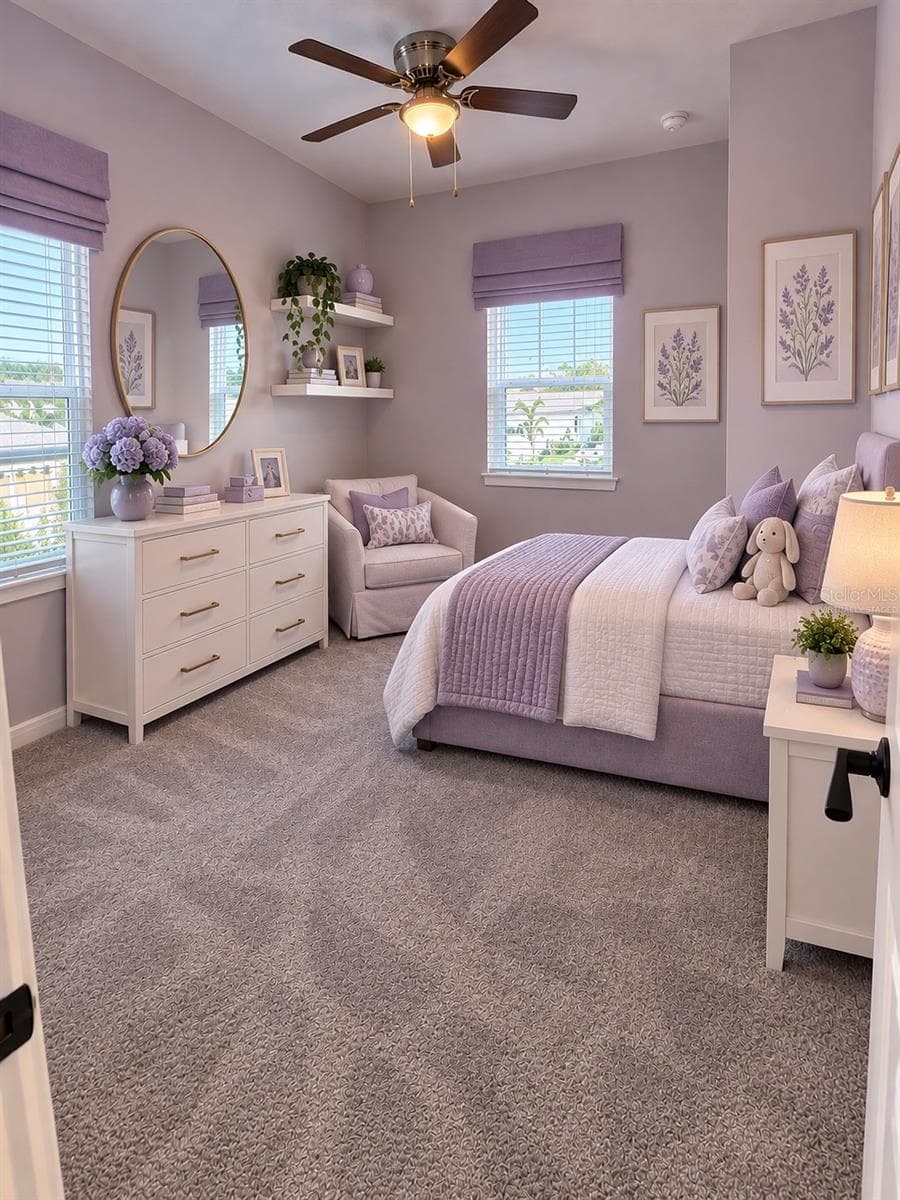
virtually staged - Bedroom 2 first floor - 15363 WILLOW RIDGE DR, MONTVERDE
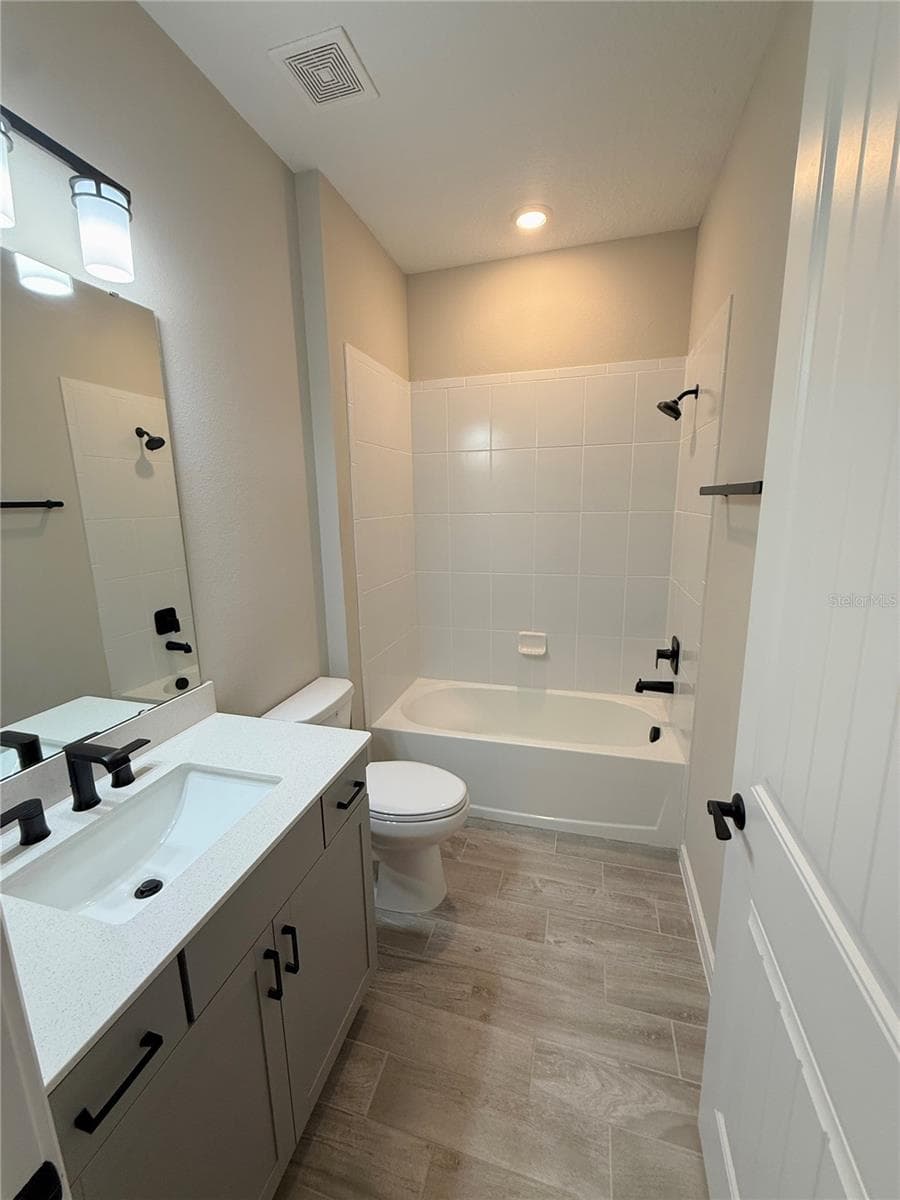
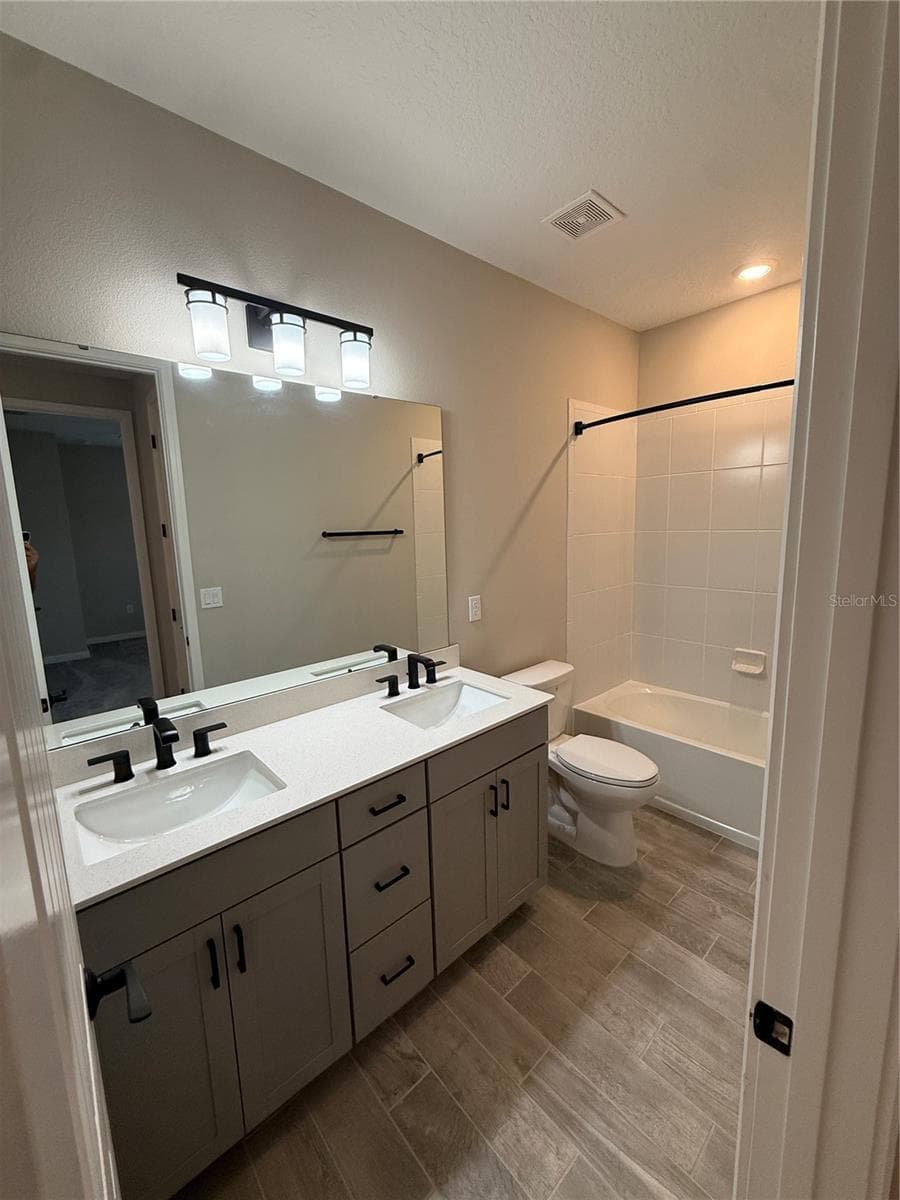
Bath 2 (1st floor0 - 15363 WILLOW RIDGE DR, MONTVERDE
Bedroom 3 (1st floor) - 15363 WILLOW RIDGE DR, MONTVERDE
virtually staged - Bedroom 3 first floor - 15363 WILLOW RIDGE DR, MONTVERDE
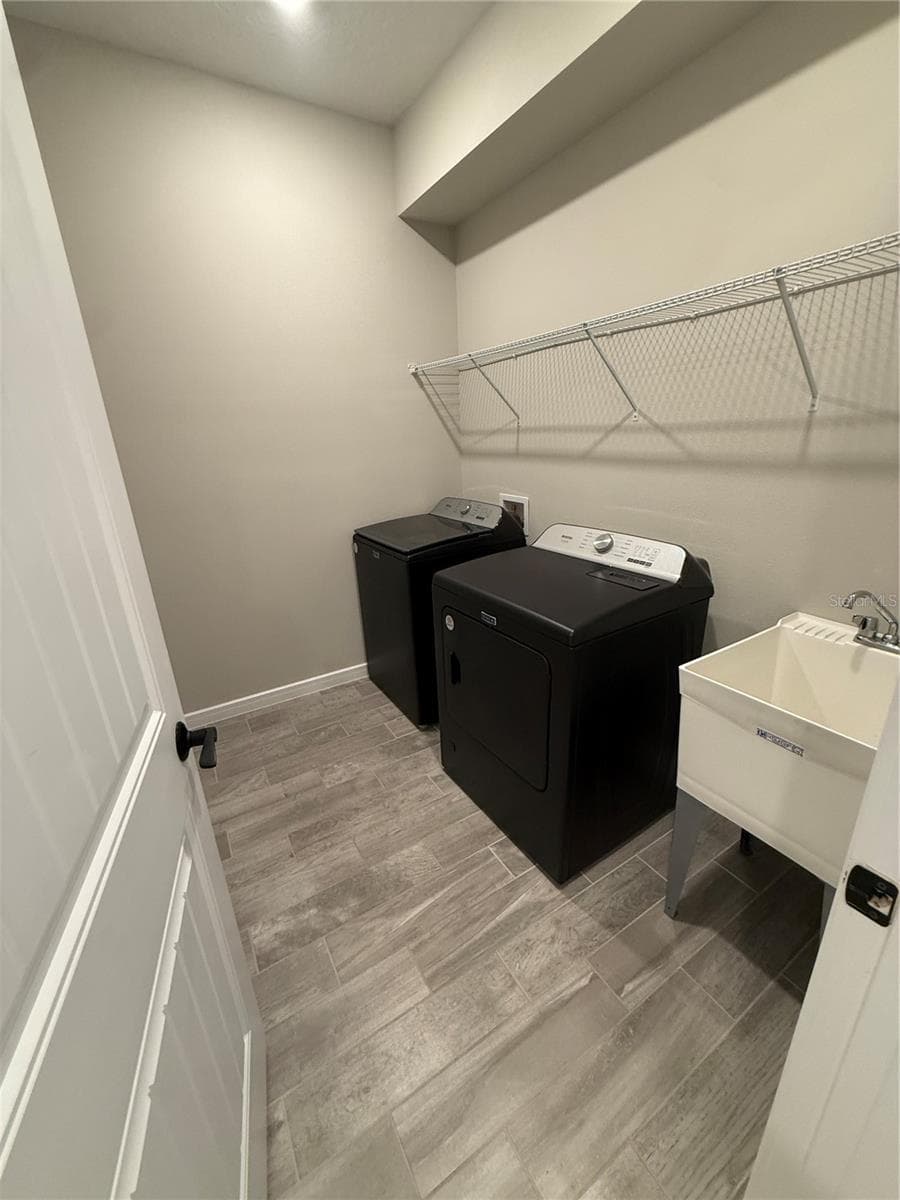
Laundry (1st floor) - 15363 WILLOW RIDGE DR, MONTVERDE
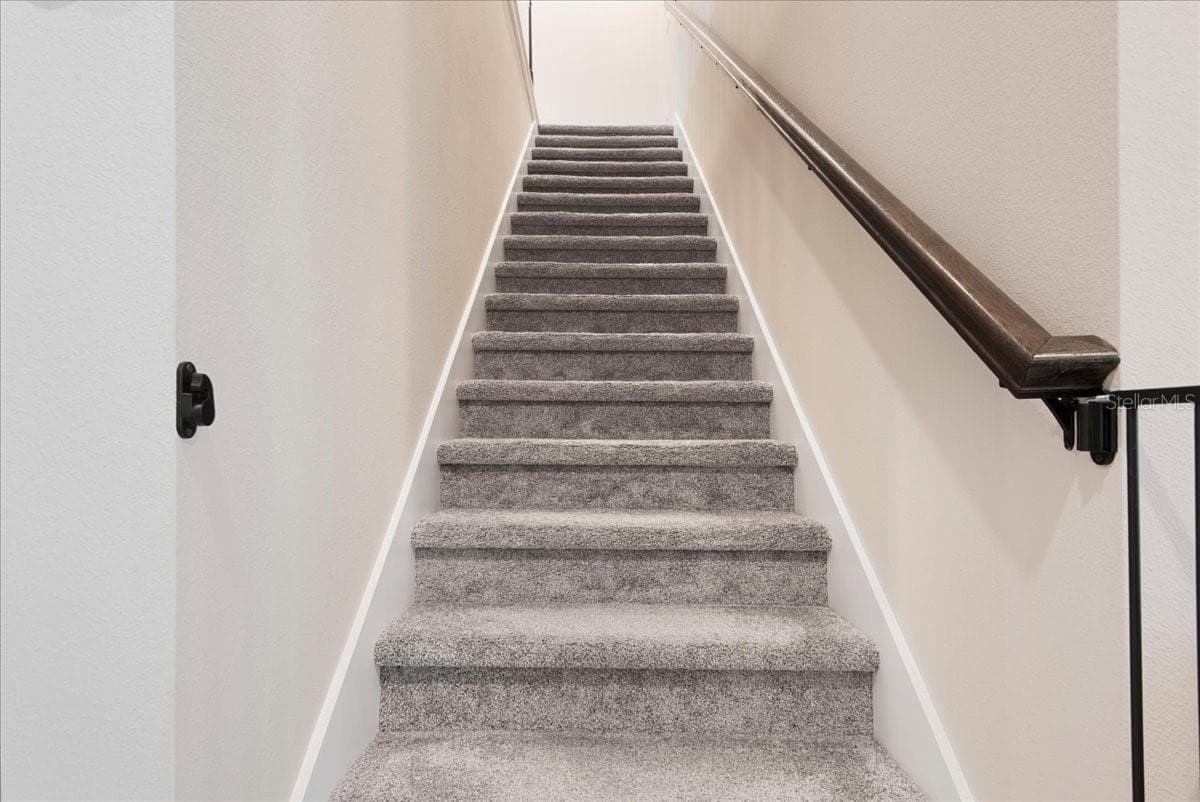
Going Up! - 15363 WILLOW RIDGE DR, MONTVERDE
Second Floor Loft - 15363 WILLOW RIDGE DR, MONTVERDE
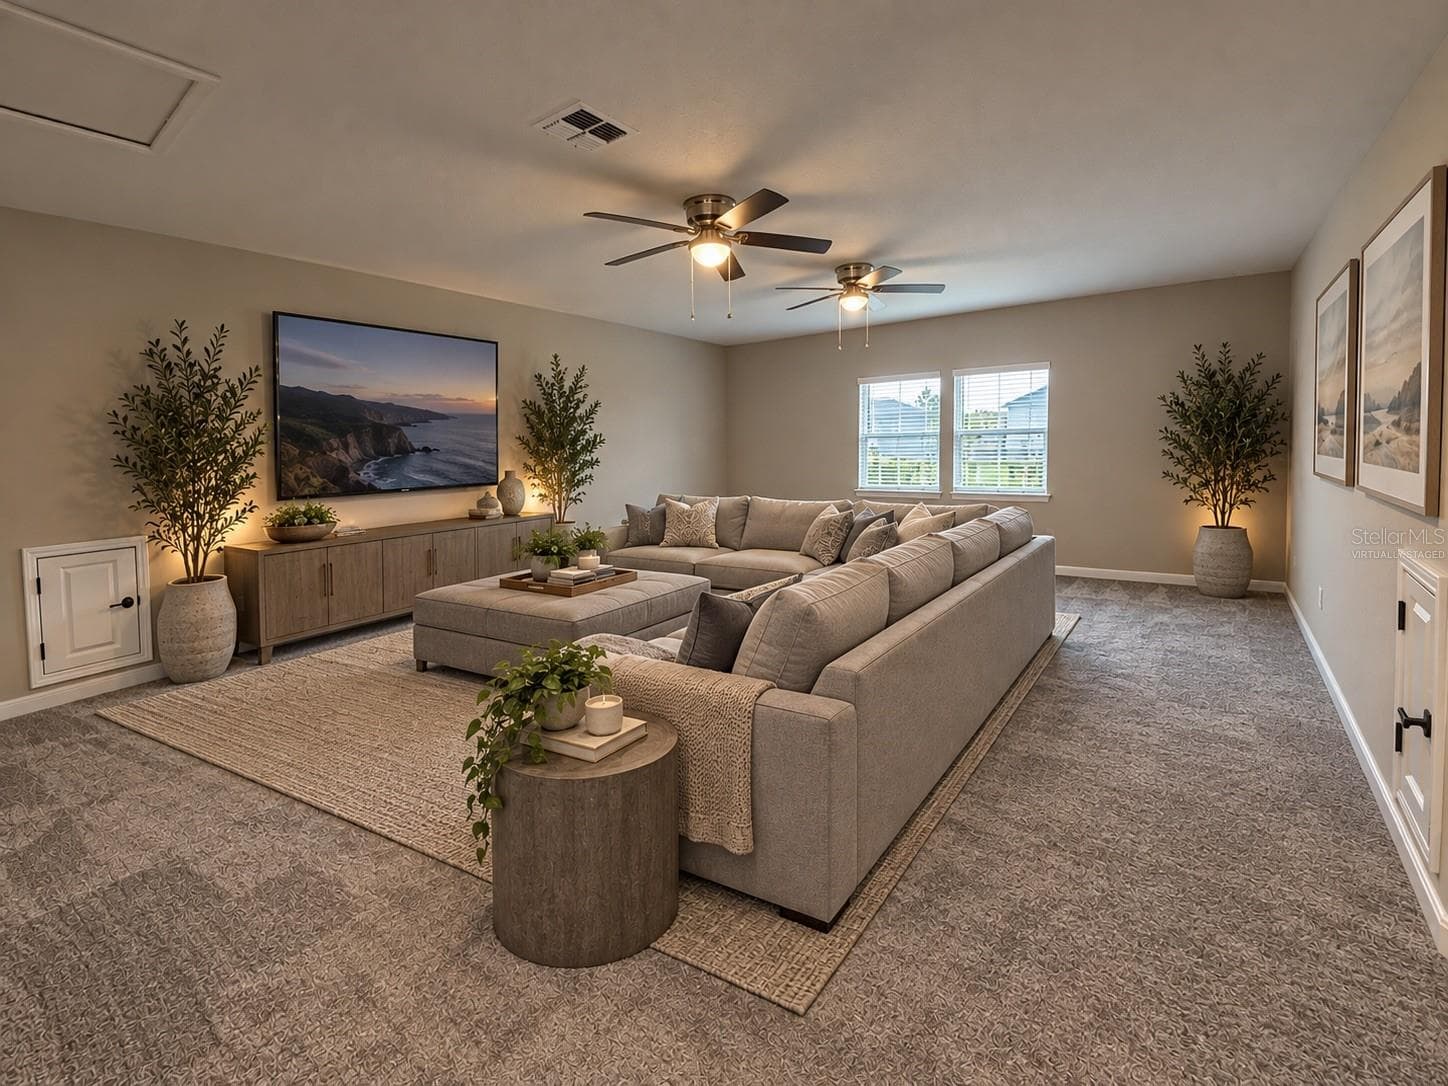
virtually staged - Second Floor Bonus Room - 15363 WILLOW RIDGE DR, MONTVERDE
Bedroom 4 (2nd floor) - 15363 WILLOW RIDGE DR, MONTVERDE
virtually staged - bedroom 4 (2nd floor) - 15363 WILLOW RIDGE DR, MONTVERDE
Bath 3 (2nd floor) - 15363 WILLOW RIDGE DR, MONTVERDE
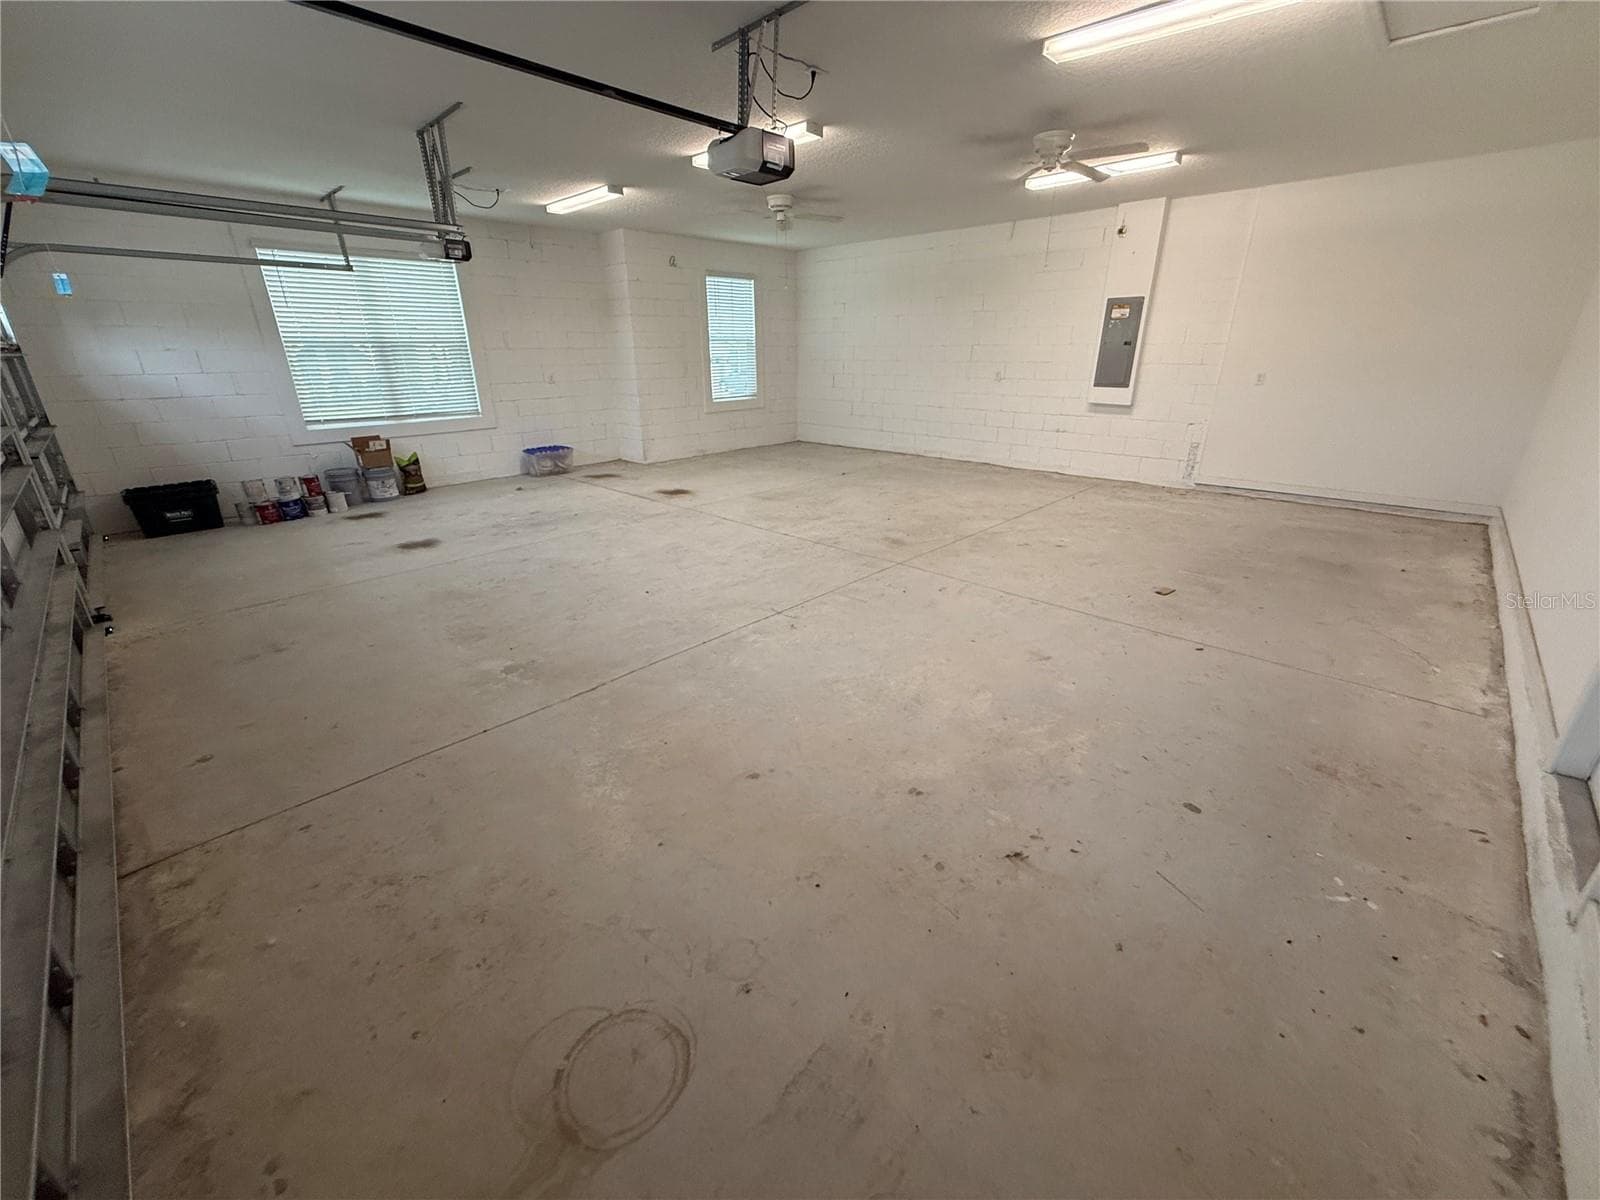
Huge 900 sq ft garage - 15363 WILLOW RIDGE DR, MONTVERDE
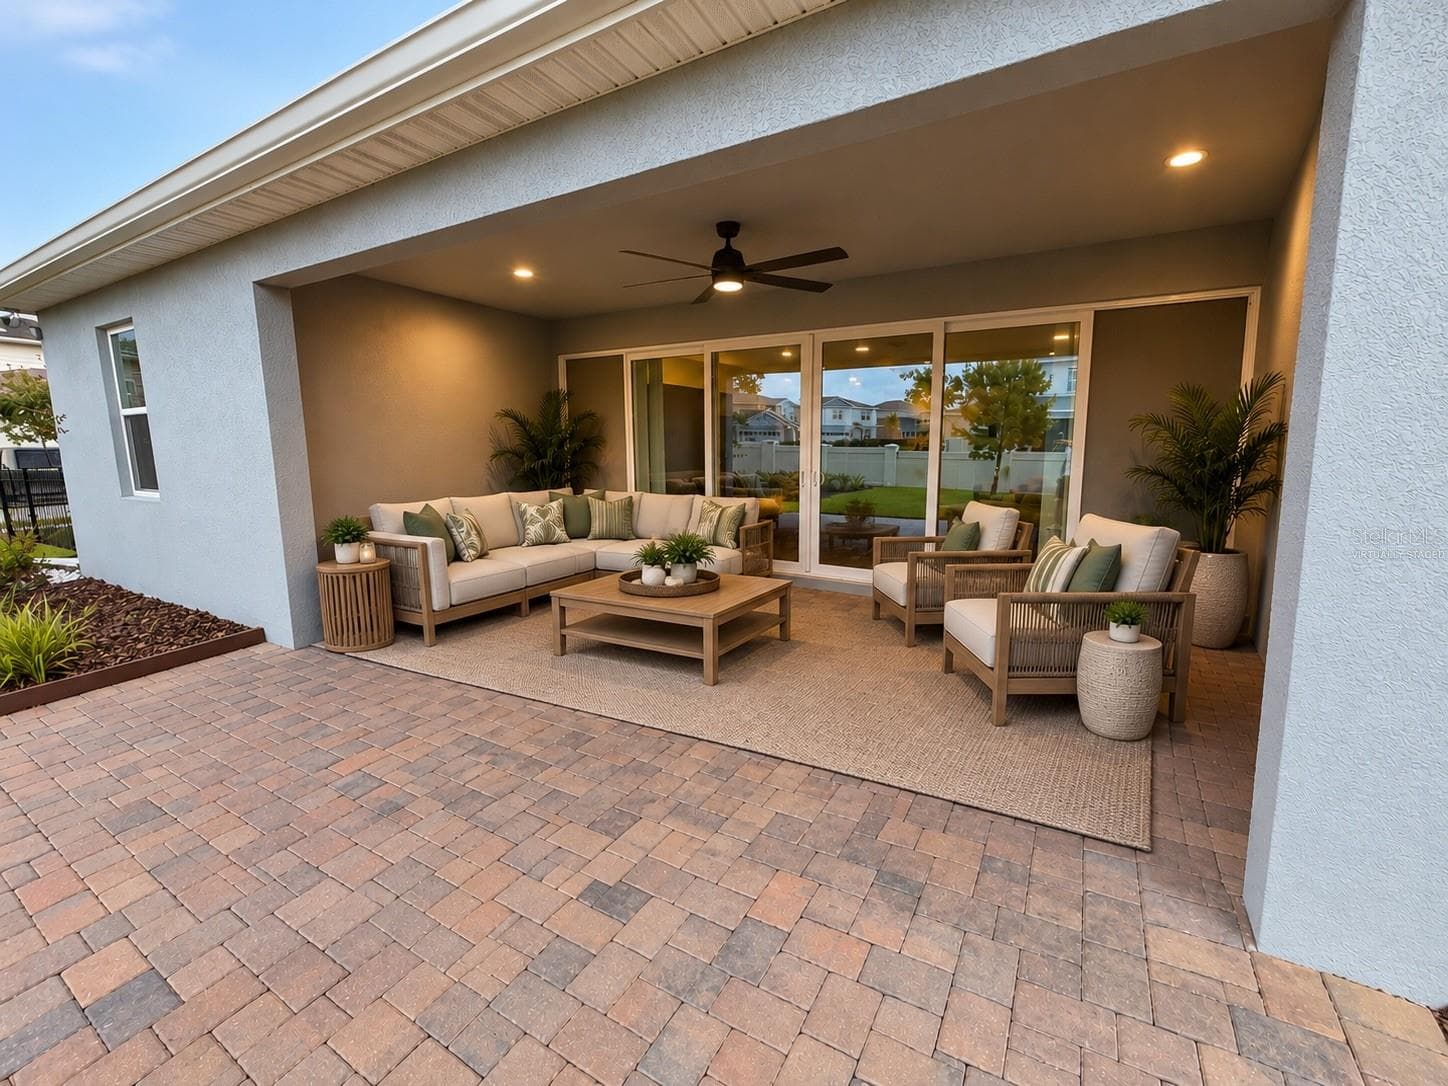
Quad Pocketing Sliders - 15363 WILLOW RIDGE DR, MONTVERDE
virtually staged - Patio - 15363 WILLOW RIDGE DR, MONTVERDE
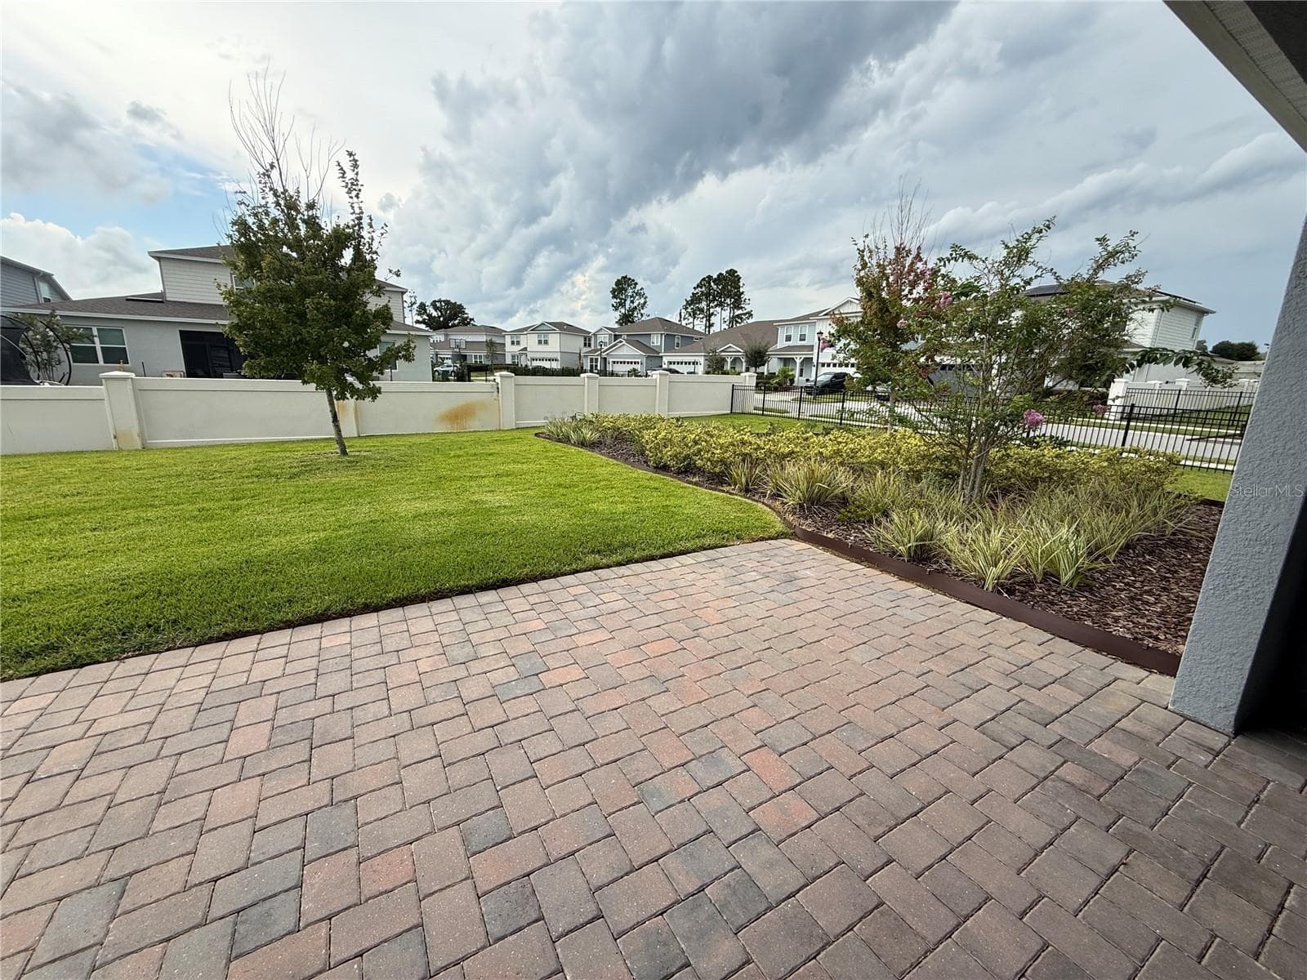
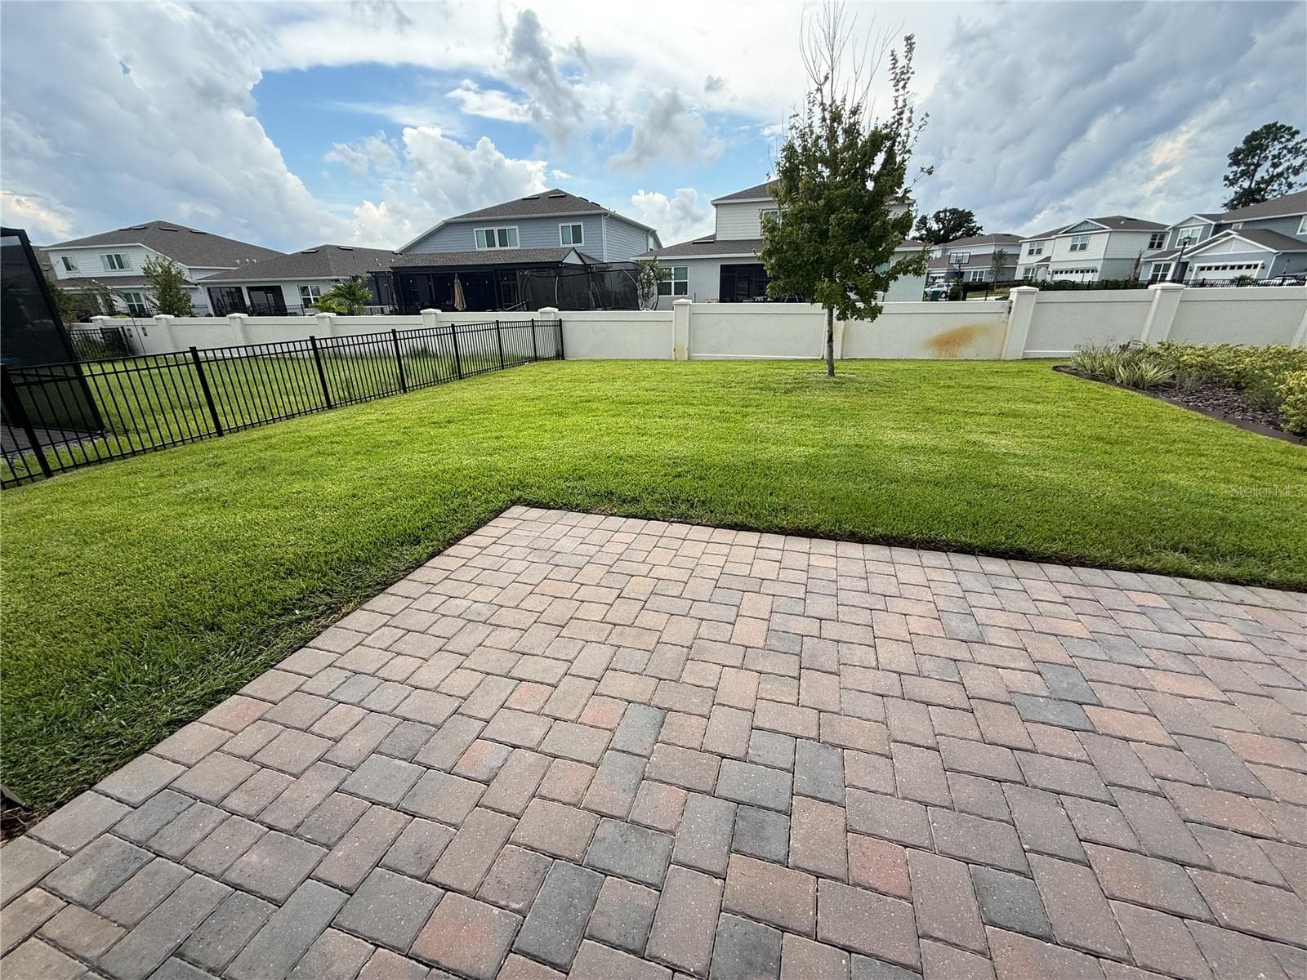
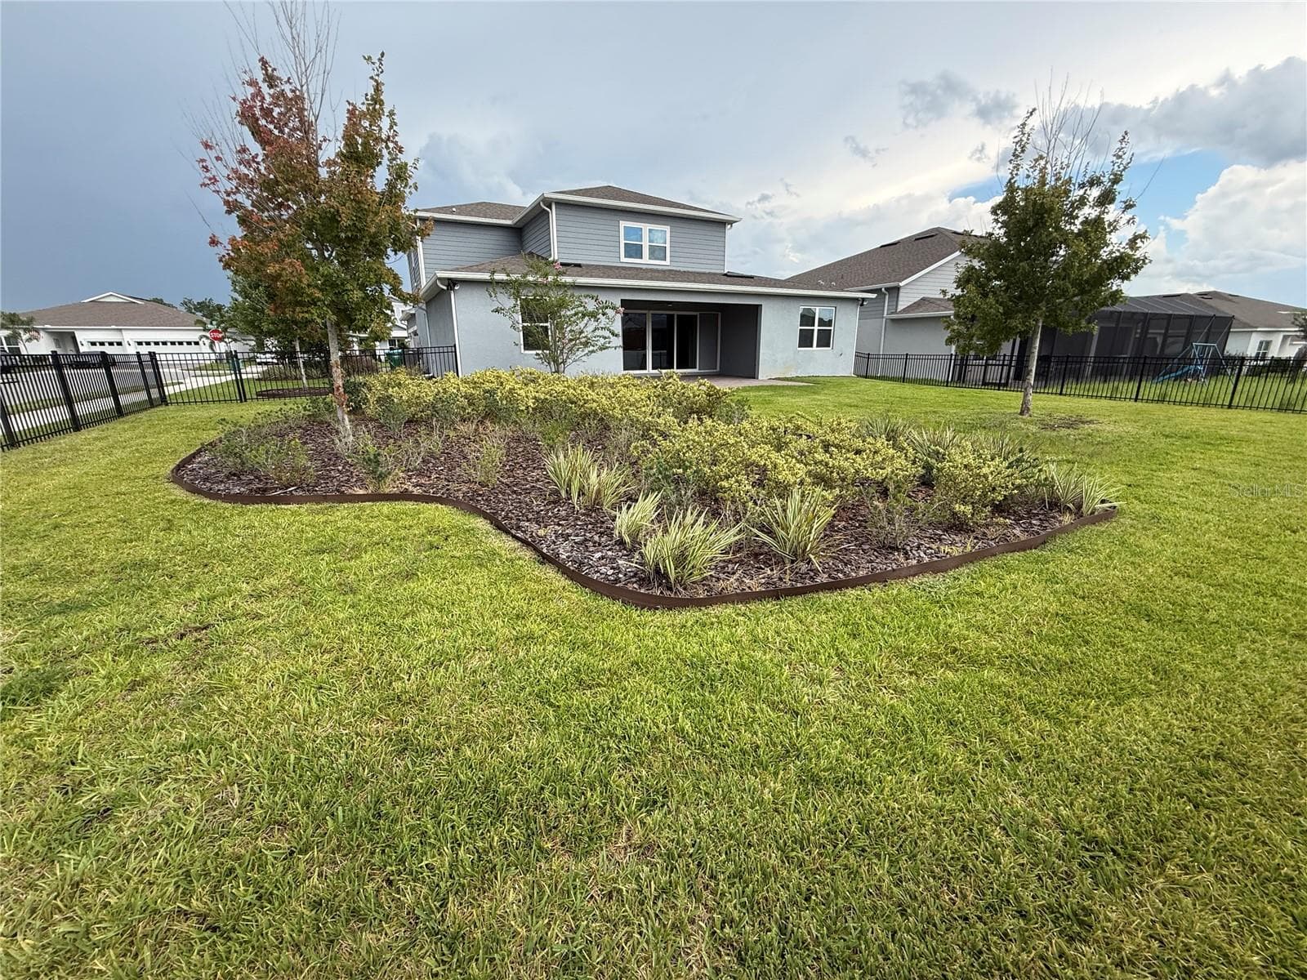
Large Yard - 15363 WILLOW RIDGE DR, MONTVERDE
completely fenced in - 15363 WILLOW RIDGE DR, MONTVERDE
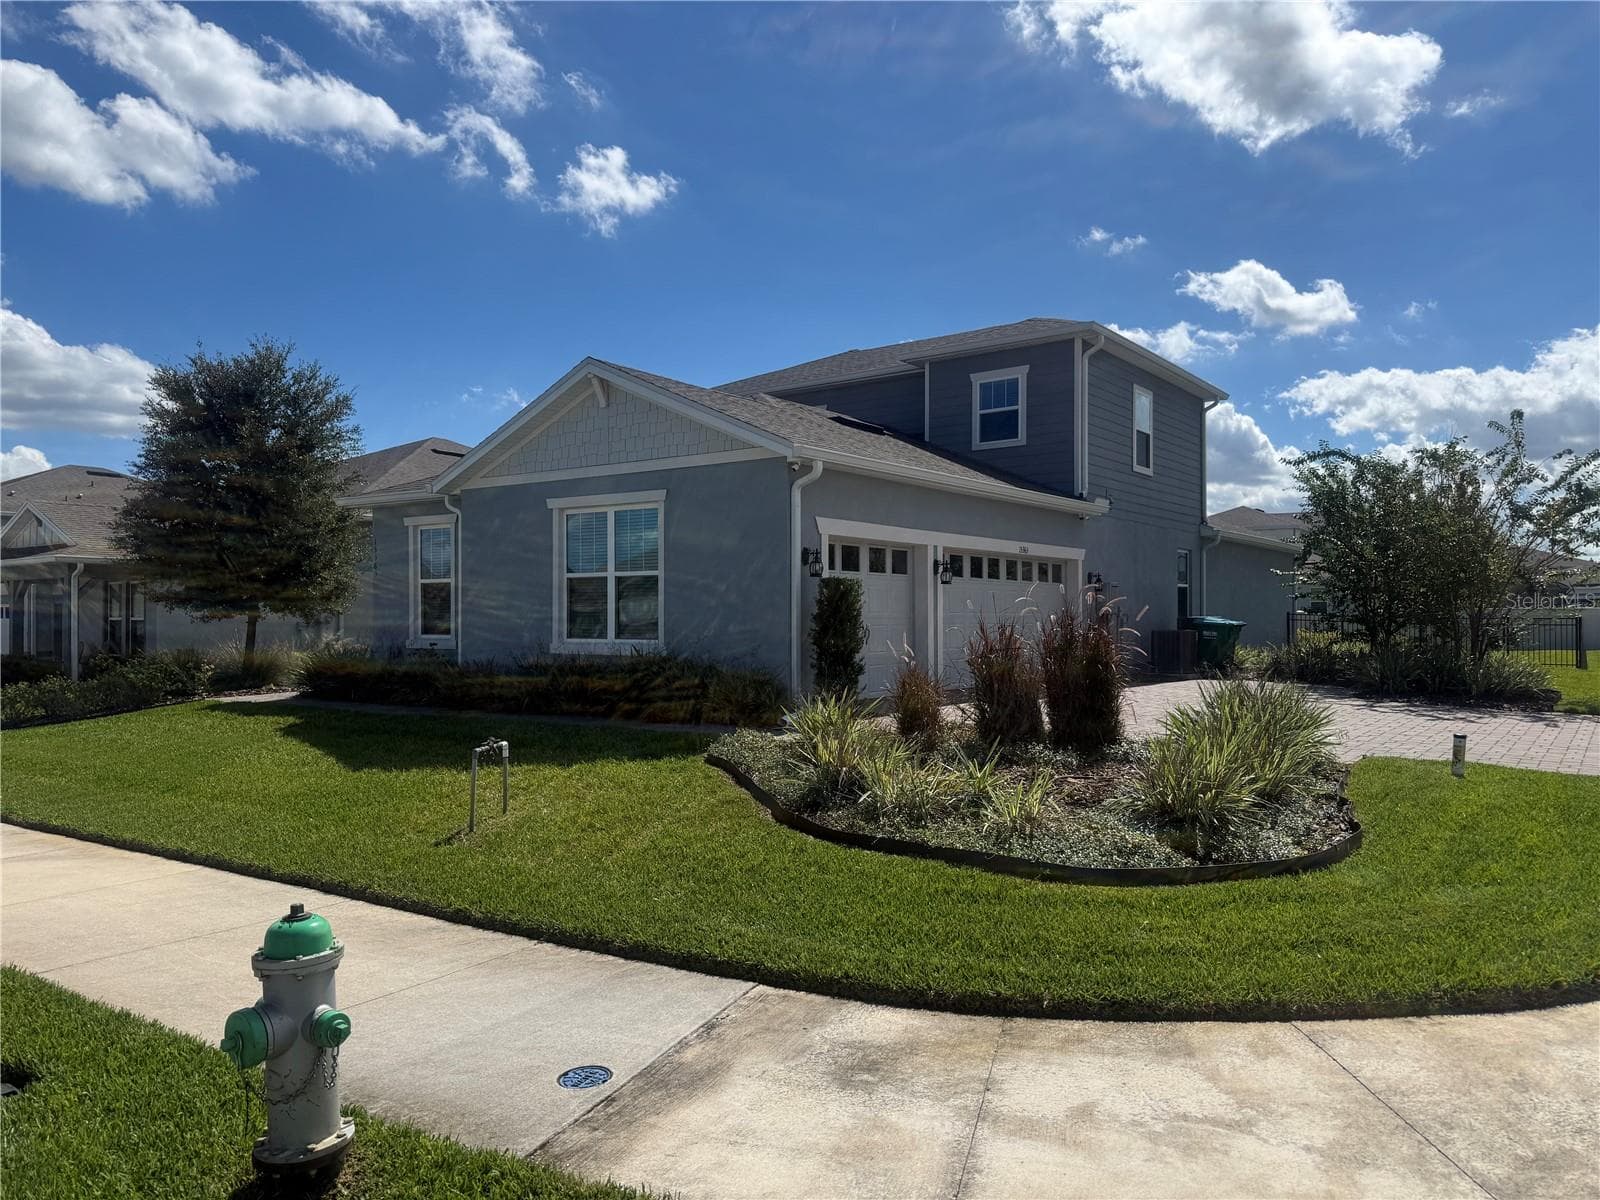
Large Corner Lot - 15363 WILLOW RIDGE DR, MONTVERDE
39 photos

$659,900

15363 WILLOW RIDGE DR
MONTVERDE, FL 34756
Listed by Thomas Moffett · BHHS FLORIDA REALTY
Bedrooms
4
Bathrooms
3.5
Living area
3,343 sqft
Year built
2023

About this home

Virtually Staged. SELLER NOW OFFERING $6,590 TOWARDS BUYER CLOSING COSTS OR AS A RATE BUY-DOWN!!! Book your showing today at this wonderful Pulte Ashby Grand Side Entry 3 car Garage home. The garage is massive since they turned it to the side. 28' x 28'! This floorpan is a very open plan for a two story home. You will love the dedicated home office, wood look porcelain tile floors, and 8' interior doors. The kitchen island is also oversized and the owners selected the upgraded Chef's kitchen with natural gas cooktop and wall oven. 3 of the 4 bedrooms are on the first floor. Upstairs has the 4th bedroom, 3rd full bath, and a 450 sq. ft. Bonus Room. Willow Ridge has a low HOA fee for a gated community that INCLUDES cable and high speed internet. The property is in excellent condition and shows great!

Property details

MLS
Stellar MLS
MLS #
MFRO6407998
Property type
Single Family Residence
Subdivision
WILLOW RDG
Status
Active
Days on market
120
On market date
May 14, 2026
Stories
N/A
Total bathrooms
3.5
Garage spaces
3
Parking spaces
N/A
Lot size
0.28 acres
Loading map…

Nearby schools

Within 10 miles. School directory data from the National Center for Education Statistics (NCES), accessed via the Urban Institute Education Data API. Local Score is calculated by INNOVATE Real Estate; where a state rating is shown, it comes from that state's own official school report card.

ElementaryCharter
PINECREST LAKES ACADEMY
1.49 mi away · Grades -1-8
Nearest school -- attendance-zone data not available here
2.0
Local Score (student-teacher ratio only (preliminary -- will incorporate state test-score data once available)) -- not an official state rating
Enrollment
753
Student:teacher ratio
18.8:1
District
LAKE
Middle
EAST RIDGE MIDDLE SCHOOL
3.07 mi away · Grades 6-8
Nearest school -- attendance-zone data not available here
2.0
Local Score (student-teacher ratio only (preliminary -- will incorporate state test-score data once available)) -- not an official state rating
Enrollment
1,203
Student:teacher ratio
19.4:1
District
LAKE
High
LAKE MINNEOLA HIGH SCHOOL
1.27 mi away · Grades 9-12
Nearest school -- attendance-zone data not available here
1.0
Local Score (student-teacher ratio only (preliminary -- will incorporate state test-score data once available)) -- not an official state rating
Enrollment
2,020
Student:teacher ratio
25.3:1
District
LAKE

Walkability

Blended score for MONTVERDE's center, calculated by INNOVATE Real Estate from two sources: the EPA's National Walkability Index (street network, transit, land-use mix) and Google Places amenity data (what's actually reachable on foot from this point). 60% EPA National Walkability Index + 40% nearby-amenity density (Google Places).

31
Car-dependent
out of 100
EPA National Walkability Index
7.3 / 20 -- Below average walkable
Google Places amenity density
23 / 100
Restaurants & cafes1
Grocery stores0
Parks1
Schools3
Transit stops0
Pharmacies0

Market position

How this listing compares to current activity in MONTVERDE, from live MLS data.

On the market 120 days -- 32 fewer days than MONTVERDE's current average of 152 days.
For reference, the median list price across 108 active listings in MONTVERDE right now is $887,500.

Mortgage calculator

Estimate only - actual rate and payment depend on your lender, credit, and loan program.

$
%
%
Adjust tax / insurance estimates
% / yr
$
/mo
Est. monthly payment
$4,124/mo
$131,980 down
$527,920 loan
Principal & interest$3,424
Property tax (est.)$550
Home insurance (est.)$150

Similar homes you might like

Data source: Listing information provided by Stellar MLS (mfrmls) via Trestle/CoreLogic. Last updated 1 days ago.

Information herein deemed reliable but not guaranteed; all measurements, school assignments, HOA fees, taxes, and feature lists are approximate and should be independently verified. Equal Housing Opportunity.