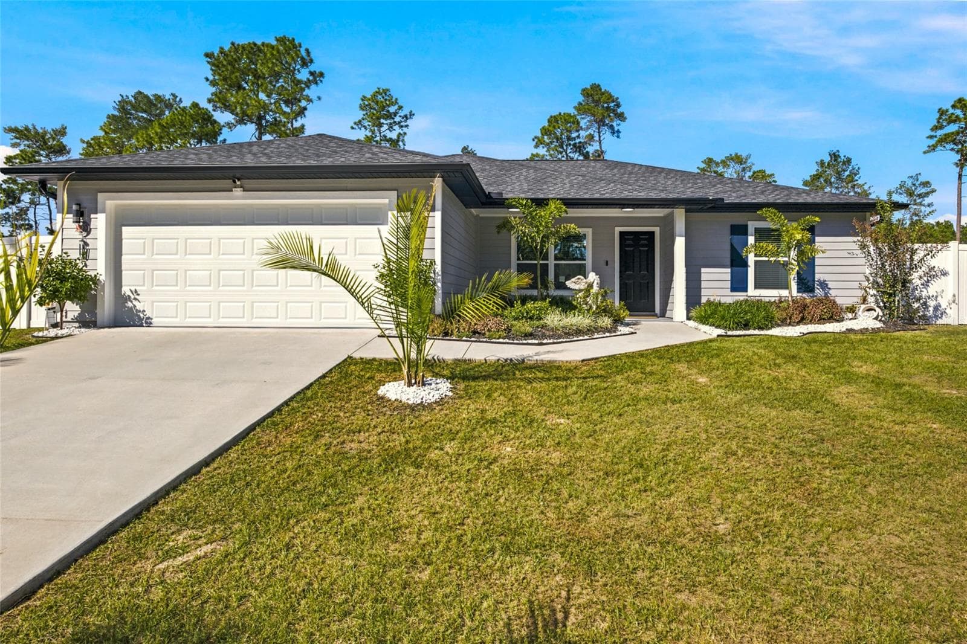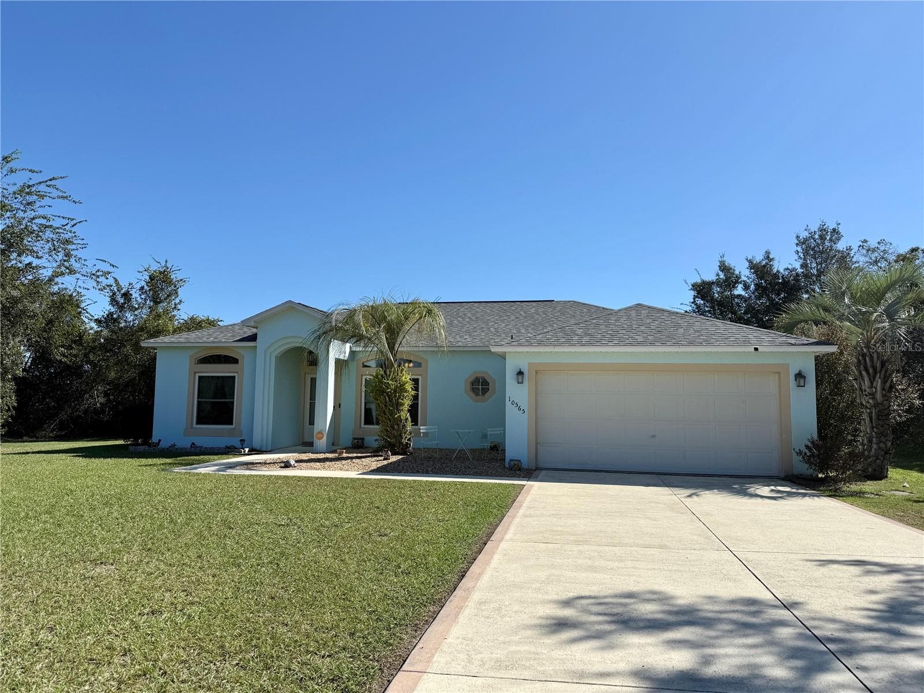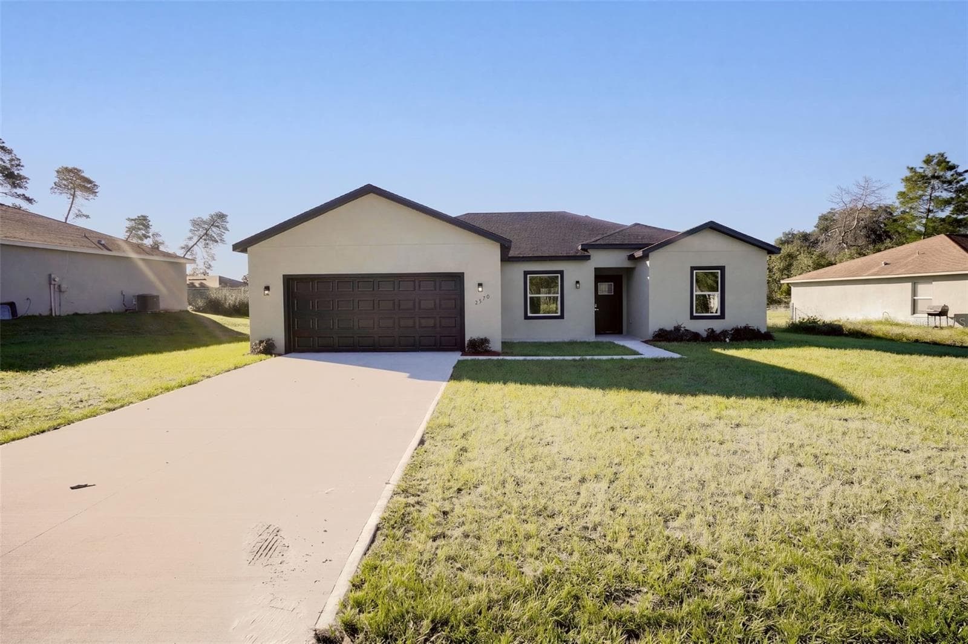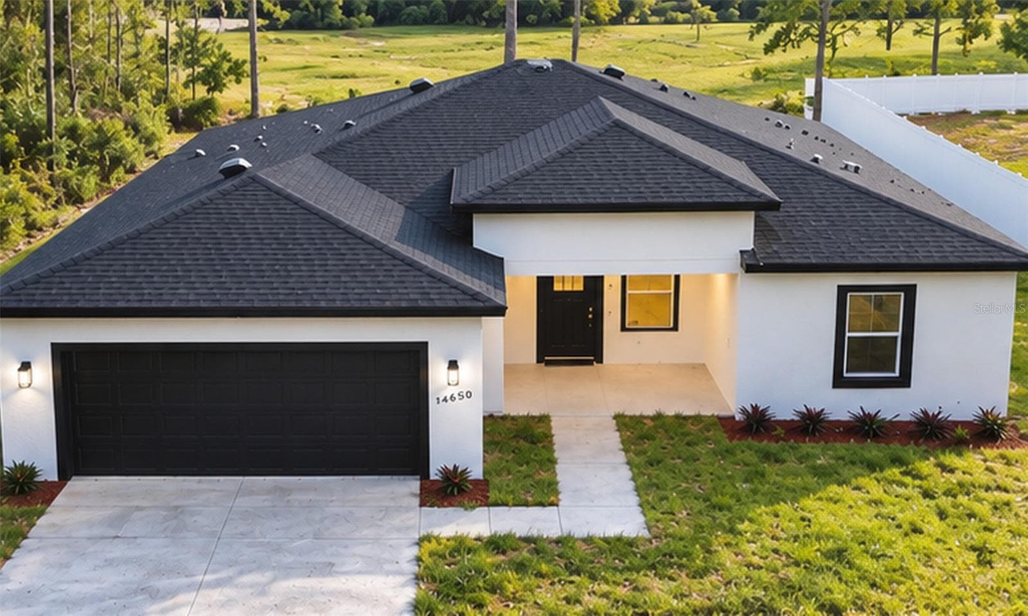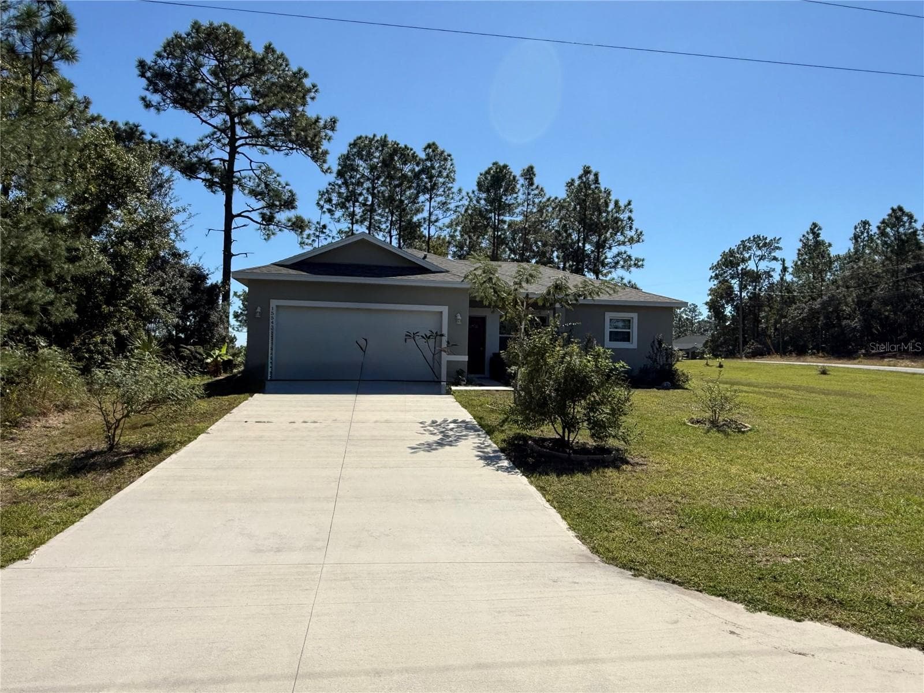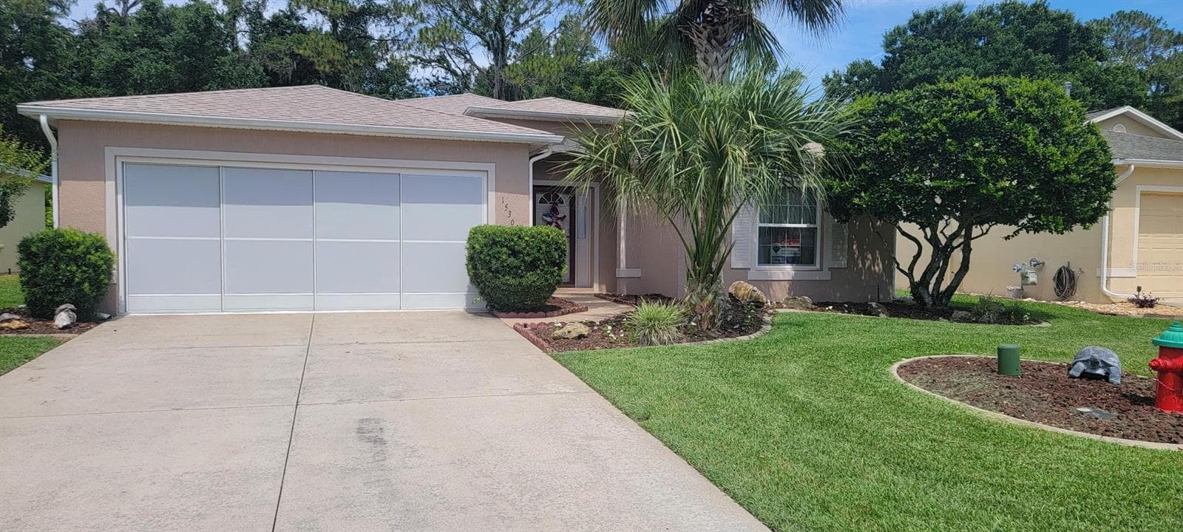
View from End of Driveway - 15360 SW 15TH TERRACE RD, OCALA
Single Family Residence at 15360 SW 15TH TERRACE RD, OCALA, photo 2 of 45
Single Family Residence at 15360 SW 15TH TERRACE RD, OCALA, photo 3 of 45
Single Family Residence at 15360 SW 15TH TERRACE RD, OCALA, photo 4 of 45
Single Family Residence at 15360 SW 15TH TERRACE RD, OCALA, photo 5 of 45
Single Family Residence at 15360 SW 15TH TERRACE RD, OCALA, photo 6 of 45
Single Family Residence at 15360 SW 15TH TERRACE RD, OCALA, photo 7 of 45
Single Family Residence at 15360 SW 15TH TERRACE RD, OCALA, photo 8 of 45
Single Family Residence at 15360 SW 15TH TERRACE RD, OCALA, photo 9 of 45
Single Family Residence at 15360 SW 15TH TERRACE RD, OCALA, photo 10 of 45
Single Family Residence at 15360 SW 15TH TERRACE RD, OCALA, photo 11 of 45
Single Family Residence at 15360 SW 15TH TERRACE RD, OCALA, photo 12 of 45
Single Family Residence at 15360 SW 15TH TERRACE RD, OCALA, photo 13 of 45
Single Family Residence at 15360 SW 15TH TERRACE RD, OCALA, photo 14 of 45
Single Family Residence at 15360 SW 15TH TERRACE RD, OCALA, photo 15 of 45
Single Family Residence at 15360 SW 15TH TERRACE RD, OCALA, photo 16 of 45
Single Family Residence at 15360 SW 15TH TERRACE RD, OCALA, photo 17 of 45
Single Family Residence at 15360 SW 15TH TERRACE RD, OCALA, photo 18 of 45
Single Family Residence at 15360 SW 15TH TERRACE RD, OCALA, photo 19 of 45
Single Family Residence at 15360 SW 15TH TERRACE RD, OCALA, photo 20 of 45
Single Family Residence at 15360 SW 15TH TERRACE RD, OCALA, photo 21 of 45
Single Family Residence at 15360 SW 15TH TERRACE RD, OCALA, photo 22 of 45
Single Family Residence at 15360 SW 15TH TERRACE RD, OCALA, photo 23 of 45
Single Family Residence at 15360 SW 15TH TERRACE RD, OCALA, photo 24 of 45
Single Family Residence at 15360 SW 15TH TERRACE RD, OCALA, photo 25 of 45
Single Family Residence at 15360 SW 15TH TERRACE RD, OCALA, photo 26 of 45
Single Family Residence at 15360 SW 15TH TERRACE RD, OCALA, photo 27 of 45
Single Family Residence at 15360 SW 15TH TERRACE RD, OCALA, photo 28 of 45
Single Family Residence at 15360 SW 15TH TERRACE RD, OCALA, photo 29 of 45
Single Family Residence at 15360 SW 15TH TERRACE RD, OCALA, photo 30 of 45
Single Family Residence at 15360 SW 15TH TERRACE RD, OCALA, photo 31 of 45
Single Family Residence at 15360 SW 15TH TERRACE RD, OCALA, photo 32 of 45
Single Family Residence at 15360 SW 15TH TERRACE RD, OCALA, photo 33 of 45
Single Family Residence at 15360 SW 15TH TERRACE RD, OCALA, photo 34 of 45
Single Family Residence at 15360 SW 15TH TERRACE RD, OCALA, photo 35 of 45
Single Family Residence at 15360 SW 15TH TERRACE RD, OCALA, photo 36 of 45
Single Family Residence at 15360 SW 15TH TERRACE RD, OCALA, photo 37 of 45
Single Family Residence at 15360 SW 15TH TERRACE RD, OCALA, photo 38 of 45
Pool pump Filtration System Salt Water - 15360 SW 15TH TERRACE RD, OCALA
Single Family Residence at 15360 SW 15TH TERRACE RD, OCALA, photo 40 of 45
Single Family Residence at 15360 SW 15TH TERRACE RD, OCALA, photo 41 of 45
Single Family Residence at 15360 SW 15TH TERRACE RD, OCALA, photo 42 of 45
Single Family Residence at 15360 SW 15TH TERRACE RD, OCALA, photo 43 of 45
Single Family Residence at 15360 SW 15TH TERRACE RD, OCALA, photo 44 of 45
Single Family Residence at 15360 SW 15TH TERRACE RD, OCALA, photo 45 of 45
45 photos

$369,950

15360 SW 15TH TERRACE RD
OCALA, FL 34473
Listed by Catherine Gavin-Larive · RE/MAX PREMIER REALTY
Bedrooms
3
Bathrooms
2
Living area
1,647 sqft
Year built
2005

About this home

This beautifully maintained home at 15360 Southwest 15th Terrace Road in Ocala’s sought-after 55+ gated community of Summer Glen offers a perfect blend of comfort, style, and amenities. Featuring a split floor plan for privacy, the spacious great room flows into a formal dining area and a cozy breakfast nook. The home includes two bedrooms separated from the master suite, an indoor laundry room, and a two-car garage. Enjoy relaxing or entertaining in your private saltwater pool, surrounded by designer-shaped decking in excellent condition, all carefully installed by the previous owner. This home has been lovingly cared for with many recent updates to ensure worry-free living, including: Roof replaced in 2024 Air conditioner installed in 2024 with a 4-year guarantee Fresh exterior paint from 2026 New living room flooring in 2026 Garage screen installed in 2026 Pool pump and salt converter upgraded 2022–2023 Water softener updated in 2022 Water heater installed in 2018 Three new windows added in 2026 and one new window in 2022 New screens for the lanai New remote-controlled fan in the pool area Newer springs on the garage door for easy operation Additional perks include a $30 voucher to Taven on the Green and the electric Club Car for convenient community travel. Summer Glen features an 18-hole golf course, clubhouse, restaurant, tennis, pickleball, basketball courts, and a dog park, making it an ideal active community. The current owners have loved living here but are relocating closer to family. This home is available by appointment only. Buyer and buyer’s agent to verify all information.

Highlights

Private pool

Property details

MLS
Stellar MLS
MLS #
MFRG5113139
Property type
Single Family Residence
Subdivision
SUMMEGLEN PH 01
Status
Active
Days on market
101
On market date
June 3, 2026
Stories
N/A
Total bathrooms
2
Garage spaces
2
Parking spaces
N/A
Lot size
0.16 acres
Loading map…

Nearby schools

Within 10 miles. School directory data from the National Center for Education Statistics (NCES), accessed via the Urban Institute Education Data API. Local Score is calculated by INNOVATE Real Estate; where a state rating is shown, it comes from that state's own official school report card.

Elementary
SUNRISE ELEMENTARY SCHOOL
2.74 mi away · Grades -1-4
Nearest school -- attendance-zone data not available here
2.0
Local Score (student-teacher ratio only (preliminary -- will incorporate state test-score data once available)) -- not an official state rating
Enrollment
870
Student:teacher ratio
18.9:1
District
MARION
Middle
HORIZON ACADEMY AT MARION OAKS
2.34 mi away · Grades 5-8
Nearest school -- attendance-zone data not available here
1.0
Local Score (student-teacher ratio only (preliminary -- will incorporate state test-score data once available)) -- not an official state rating
Enrollment
1,015
Student:teacher ratio
22.6:1
District
MARION
High
BELLEVIEW HIGH SCHOOL
6.44 mi away · Grades 9-12
Nearest school -- attendance-zone data not available here
1.0
Local Score (student-teacher ratio only (preliminary -- will incorporate state test-score data once available)) -- not an official state rating
Enrollment
1,724
Student:teacher ratio
23.3:1
District
MARION

Walkability

Blended score for OCALA's center, calculated by INNOVATE Real Estate from two sources: the EPA's National Walkability Index (street network, transit, land-use mix) and Google Places amenity data (what's actually reachable on foot from this point). 60% EPA National Walkability Index + 40% nearby-amenity density (Google Places).

13
Very car-dependent
out of 100
EPA National Walkability Index
4.0 / 20 -- Least walkable
Google Places amenity density
3 / 100
Restaurants & cafes1
Grocery stores0
Parks0
Schools0
Transit stops0
Pharmacies0

Market position

How this listing compares to current activity in OCALA, from live MLS data.

On the market 101 days -- 2 more days than OCALA's current average of 99 days.
For reference, the median list price across 5,208 active listings in OCALA right now is $249,869.

Mortgage calculator

Estimate only - actual rate and payment depend on your lender, credit, and loan program.

$
%
%
Adjust tax / insurance estimates
% / yr
$
/mo
Est. monthly payment
$2,378/mo
$73,990 down
$295,960 loan
Principal & interest$1,920
Property tax (est.)$308
Home insurance (est.)$150

Similar homes you might like

Data source: Listing information provided by Stellar MLS (mfrmls) via Trestle/CoreLogic. Last updated September 12, 2026.

Information herein deemed reliable but not guaranteed; all measurements, school assignments, HOA fees, taxes, and feature lists are approximate and should be independently verified. Equal Housing Opportunity.